


Property
Beds
6
Full Baths
4
1/2 Baths
1
Year Built
2007
Sq.Footage
4,282
Virtually Staged. Luxury Lakefront Living with No HOA on an Oversized Lot! Welcome to this exceptional 6-bedroom lakefront estate situated on an oversized lot with no HOA and an oversized 3-car garage. Recently and completely updated, this stunning home showcases designer finishes throughout, offering the perfect blend of luxury, comfort, and modern style. 12 Ft ceilings in living area. Recent improvements include new flooring throughout, a beautifully remodeled kitchen, a designer backsplash, and updated finishes. Every bathroom has been completely renovated with new sinks, showers, toilets, and designer tile extending from floor to ceiling. The home has also been freshly painted inside and out, complemented by new designer light fixtures and custom closet systems, creating a truly move-in-ready home. At the heart of the home is the spacious kitchen overlooking the expansive family room. The kitchen features an oversized walk-in pantry complete with a full-size refrigerator, coffee bar, abundant storage, and a sunny breakfast area, making it ideal for everyday living and entertaining. The oversized family room is filled with natural light and features French doors that open to the covered lanai, resort-style pool, and picturesque lake. Just beyond, the impressive bonus room is the ultimate entertainment space, offering plenty of room for a pool table, golf simulator, or game room. A custom wet bar makes hosting family and friends effortless. The elegant formal dining room also features French doors leading to the covered patio, creating seamless indoor-outdoor living while enjoying beautiful lake views. A private office or den is located at the front of the home. Conveniently positioned across from a full pool bath, this flexible space can easily serve as a 6th bedroom, guest suite, or home office. As you enter, you’ll immediately notice the soaring ceilings, open floor plan, and breathtaking views that draw your eyes toward the pool and lake. The thoughtfully designed split-bedroom floor plan provides exceptional privacy for the luxurious primary suite. The spacious primary retreat features large windows overlooking the pool and lake, along with French doors providing private access to the lanai. A custom walk-through closet leads into the spa-inspired en-suite featuring dual vanities, a dedicated makeup area, a soaking tub, and an oversized walk-in shower with designer finishes. The 5th bedroom is currently being enjoyed as a relaxing yoga studio and features an oversized closet, making it a versatile space for fitness, hobbies, or guests. Bedrooms 3rd and 4th are connected by a Jack-and-Jill bathroom, while the oversized second bedroom serves as a true secondary primary suite with a large walk-in closet and a beautifully remodeled en-suite bath featuring designer tile from floor to ceiling and a spacious walk-in shower. Step outside to your private backyard retreat where the covered lanai, sparkling pool, and peaceful lake views provide the perfect setting for relaxing or entertaining. With no HOA, an oversized homesite, premium updates throughout, and an ideal layout for large families or multigenerational living, this extraordinary lakefront property offers luxury living at its finest. Cruise over and enjoy the spectacular Disney fireworks from the comfort of your own boat.
Features & Amenities
Interior
-
Other Interior Features
Eat-in Kitchen, High Ceilings, Open Floorplan, Stone Counters, Walk-In Closet(s), Wet Bar
-
Total Bedrooms
6
-
Bathrooms
4
-
1/2 Bathrooms
1
-
Cooling YN
YES
-
Cooling
Central Air
-
Fireplace YN
NO
-
Heating YN
YES
-
Heating
Central
-
Pet friendly
No
Exterior
-
Garage
Yes
-
Garage spaces
3
-
Construction Materials
Block, Stucco
-
Other Exterior Features
Lighting, Outdoor Kitchen, Private Yard, Rain Gutters, Dock
-
Parking
Attached
-
Patio and Porch Features
Covered, Deck, Patio, Porch, Rear Porch
-
Pool
Yes
-
Pool Features
In Ground, Private
-
Waterfront YN
YES
-
View
Lake, Water, Pool
Area & Lot
-
Lot Features
Landscaped, Paved, Waterfront
-
Lot Size(acres)
3.28
-
Lot Size(square feet)
142,758
-
Property Type
Residential
-
Property Sub Type
Single Family Residence
-
Architectural Style
Traditional
Price
-
Sales Price
$3,100,000
-
Tax Amount
$27,801.88
-
Sq. Footage
4,282
-
Price/SqFt
$723
HOA
-
Association
No
School District
-
Elementary School
Summerlake Elementary
-
Middle School
Hamlin Middle
-
High School
Horizon High School
Property Features
-
Stories
1
-
New Construction
NO
-
Foundation Details
Slab
-
Ownership
Fee Simple
-
Senior Community YN
NO
-
Sewer
Septic Tank
-
Tax Lot
6
-
Water Source
Private, Well
Schedule a Showing
Showing scheduled successfully.
Mortgage calculator
Estimate your monthly mortgage payment, including the principal and interest, property taxes, and HOA. Adjust the values to generate a more accurate rate.
Your payment
Principal and Interest:
$
Property taxes:
$
HOA fees:
$
Total loan payment:
$
Total interest amount:
$
Location
County
Orange
Elementary School
Summerlake Elementary
Middle School
Hamlin Middle
High School
Horizon High School
Listing Courtesy of Ruthanne Martin , REVEL REALTY LLC
RealHub Information is provided exclusively for consumers' personal, non-commercial use, and it may not be used for any purpose other than to identify prospective properties consumers may be interested in purchasing. All information deemed reliable but not guaranteed and should be independently verified. All properties are subject to prior sale, change or withdrawal. RealHub website owner shall not be responsible for any typographical errors, misinformation, misprints and shall be held totally harmless.

FOUNDER
Ashley Baillio
Call Ashley today to schedule a private showing.

* Listings on this website come from the FMLS IDX Compilation and may be held by brokerage firms other than the owner of this website. The listing brokerage is identified in any listing details. Information is deemed reliable but is not guaranteed. If you believe any FMLS listing contains material that infringes your copyrighted work please click here to review our DMCA policy and learn how to submit a takedown request.© 2024 FMLS.
Related Properties

WINDERMERE
4302 ISABELLA CIR
5 Beds
6 Baths
5,362 Sq.Ft.
$3,700,000
MLS#: O6436735

WINDERMERE
3986 ISABELLA CIRCLE
5 Beds
5 Baths
5,342 Sq.Ft.
$3,599,000
MLS#: O6432946

WINDERMERE
12102 MONTALCINO CIRCLE
4 Beds
4 Baths
4,296 Sq.Ft.
$3,100,000
MLS#: O6428441

WINDERMERE
5524 WORSHAM COURT
4 Beds
6 Baths
7,669 Sq.Ft.
$3,500,000
MLS#: O6430755

WINDERMERE
9679 WESTOVER ROBERTS RD
6 Beds
6 Baths
5,666 Sq.Ft.
$3,400,000
MLS#: S5154885
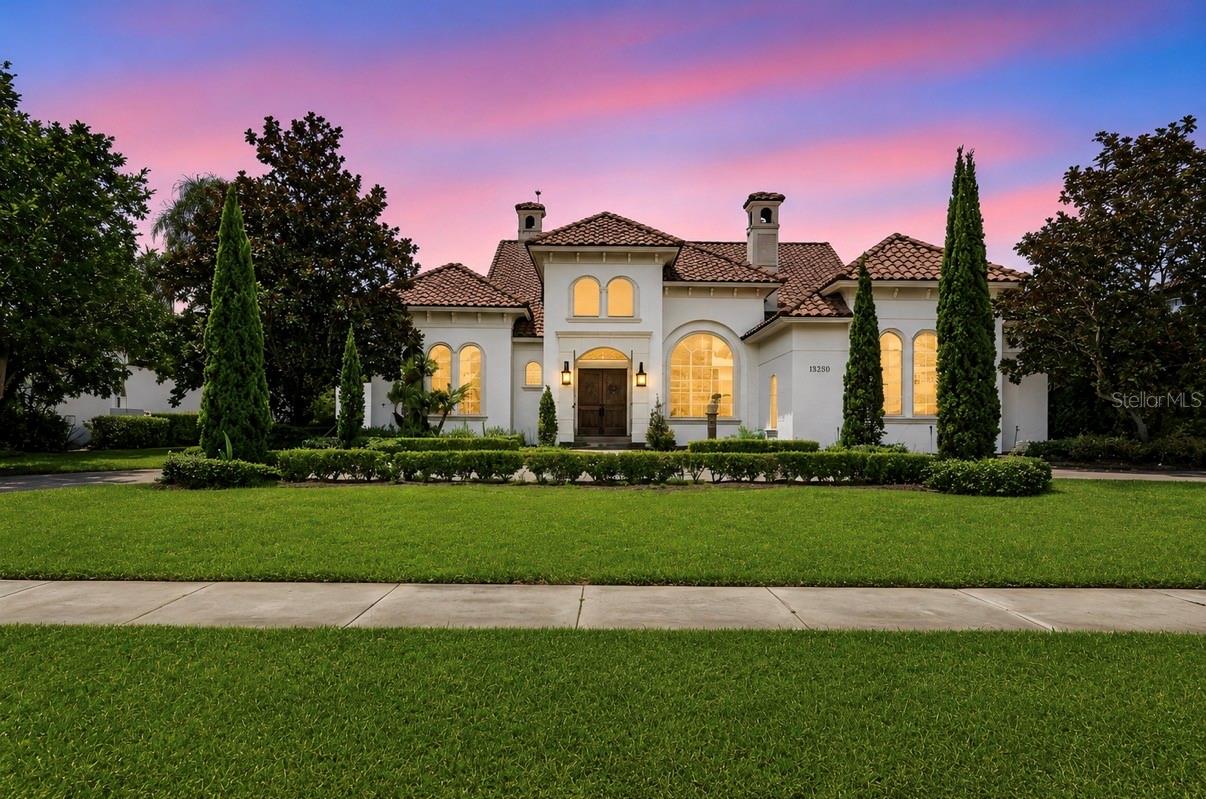
WINDERMERE
13250 BELLARIA CIRCLE
6 Beds
7 Baths
6,781 Sq.Ft.
$2,800,000
MLS#: W7887812

WINDERMERE
1629 HEMPEL AVENUE
6 Beds
4 Baths
4,858 Sq.Ft.
$2,500,000
MLS#: O6418226

WINDERMERE
11539 LAKE BUTLER BOULEVARD
5 Beds
5 Baths
5,018 Sq.Ft.
$3,300,000
MLS#: O6416913

WINDERMERE
9656 WEATHERSTONE COURT
6 Beds
7 Baths
7,016 Sq.Ft.
$2,650,000
MLS#: O6414766
