Features & Amenities

Interior

  • Other Interior Features

    Stone Counters, Walk-In Closet(s)

  • Total Bedrooms

    4

  • Bathrooms

    4

  • Cooling YN

    YES

  • Cooling

    Central Air

  • Fireplace YN

    YES

  • Heating YN

    YES

  • Heating

    Central, Natural Gas

  • Pet friendly

    Yes

Exterior

  • Garage

    Yes

  • Garage spaces

    2

  • Construction Materials

    Block, Concrete, Stucco

  • Other Exterior Features

    Balcony

  • Parking

    Driveway, Garage Door Opener

  • Patio and Porch Features

    Covered

  • Pool

    Yes

  • Pool Features

    Above Ground, Heated, Private

  • Waterfront YN

    YES

  • View

    Lake, Water

Area & Lot

  • Lot Features

    Cul-De-Sac, Waterfront

  • Lot Size(acres)

    0.76

  • Lot Size(square feet)

    33098.0

  • Property Type

    Residential

  • Property Sub Type

    Single Family Residence

  • Architectural Style

    Traditional

Price

  • Sales Price

    $2,000,000

  • Tax Amount

    $13,705

  • Sq. Footage

    3, 469

  • Price/SqFt

    $576

HOA

  • Association

    YES

  • Association Fee

    $125

  • Association Fee Frequency

    Annually

  • Association Fee Includes

    N/A

  • Total Monthly Fees

    $10.42

School District

  • Elementary School

    N/A

  • Middle School

    N/A

  • High School

    N/A

Property Features

  • New Construction

    NO

  • Association Amenities

    Pool

  • Foundation Details

    Block

  • Ownership

    Fee Simple

  • Senior Community YN

    NO

  • Sewer

    Septic Tank

  • Tax Lot

    40

  • Water Source

    Public

Schedule a Showing

Showing scheduled successfully.

<
>
IN PERSON
VIA CHAT

What is 3 + 4 ?


Change time

Mortgage calculator

Estimate your monthly mortgage payment, including the principal and interest, property taxes, and HOA. Adjust the values to generate a more accurate rate.

Your payment

Principal and Interest:

$

Property taxes:

$

HOA fees:

$

Total loan payment:

$

Total interest amount:

$

Location

County

Orange

Elementary School

Middle School

High School

Listing Courtesy of Ralph Harvey , LISTWITHFREEDOM.COM

RealHub Information is provided exclusively for consumers' personal, non-commercial use, and it may not be used for any purpose other than to identify prospective properties consumers may be interested in purchasing. All information deemed reliable but not guaranteed and should be independently verified. All properties are subject to prior sale, change or withdrawal. RealHub website owner shall not be responsible for any typographical errors, misinformation, misprints and shall be held totally harmless.

Agent Ashley Baillio

FOUNDER

Ashley Baillio

Call Ashley today to schedule a private showing.


* Listings on this website come from the FMLS IDX Compilation and may be held by brokerage firms other than the owner of this website. The listing brokerage is identified in any listing details. Information is deemed reliable but is not guaranteed. If you believe any FMLS listing contains material that infringes your copyrighted work please click here to review our DMCA policy and learn how to submit a takedown request.© 2024 FMLS.
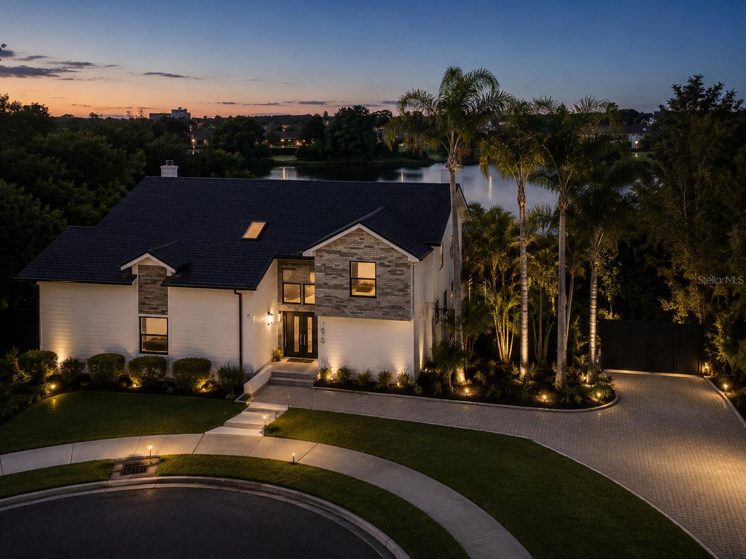
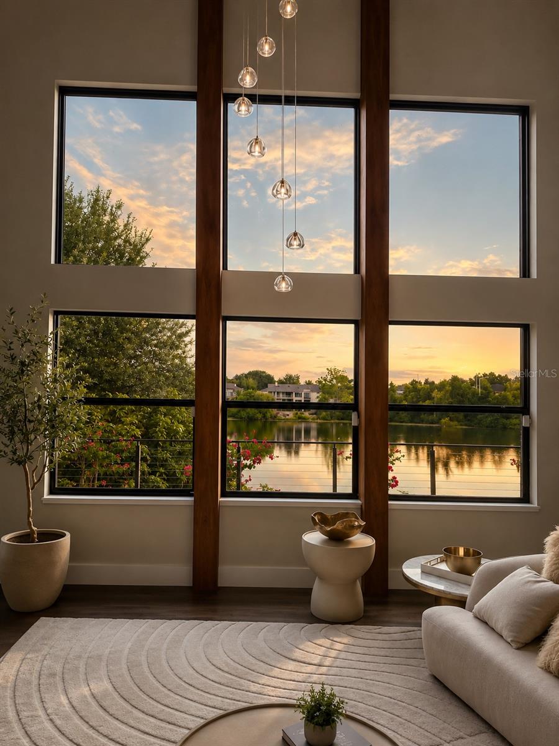
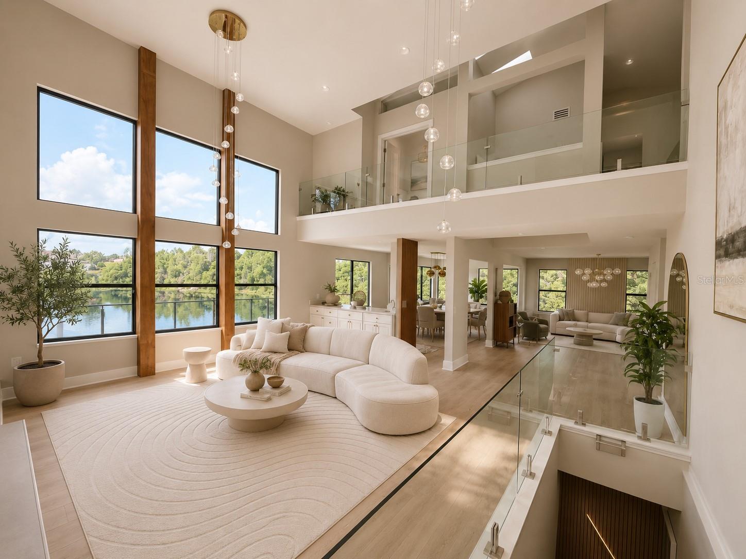
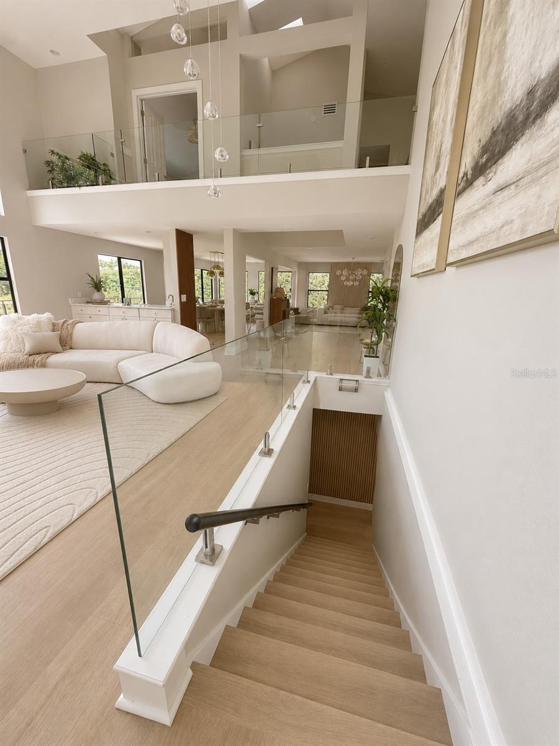
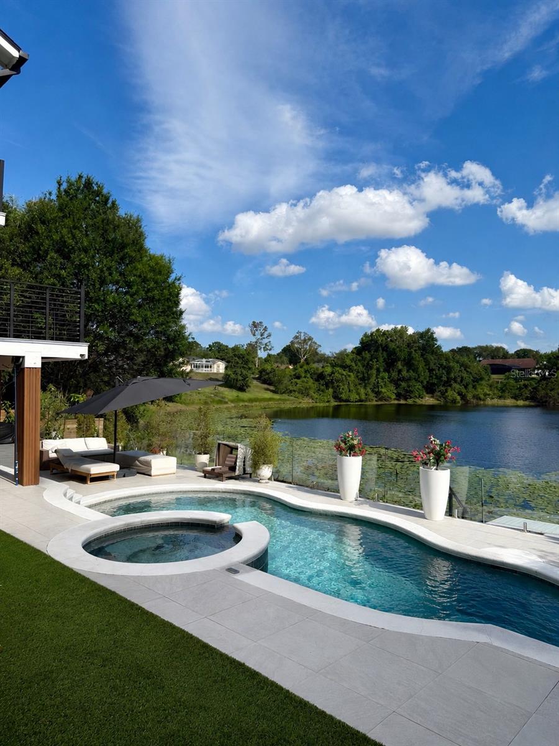
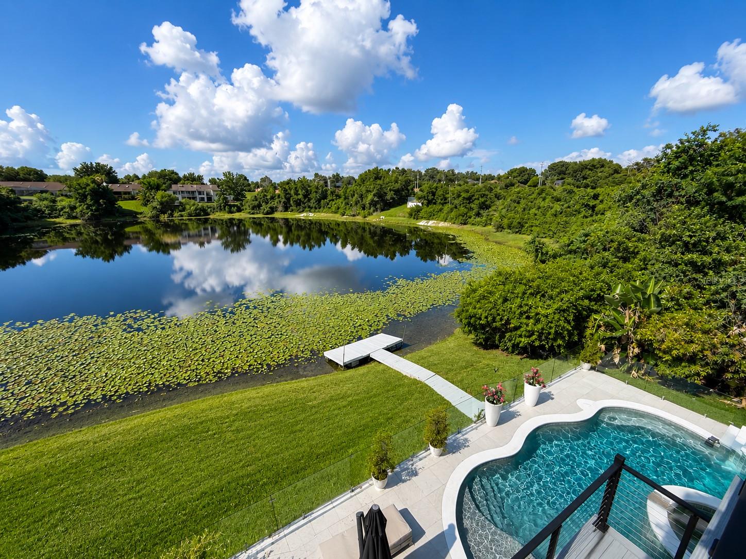
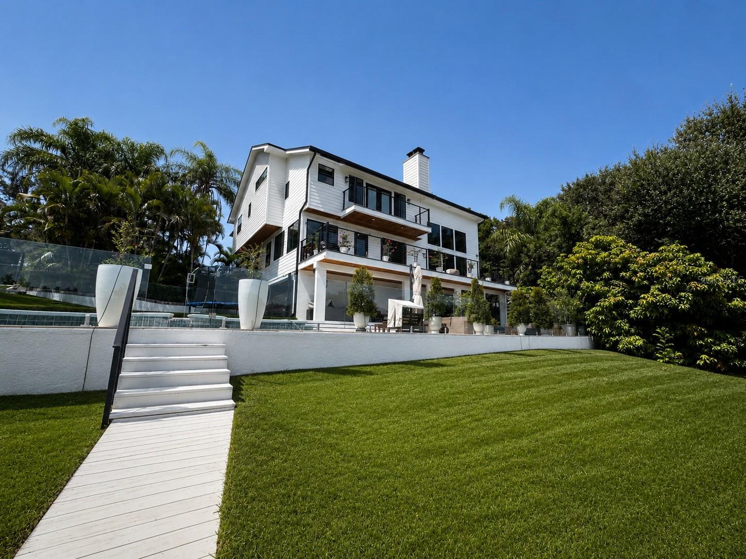
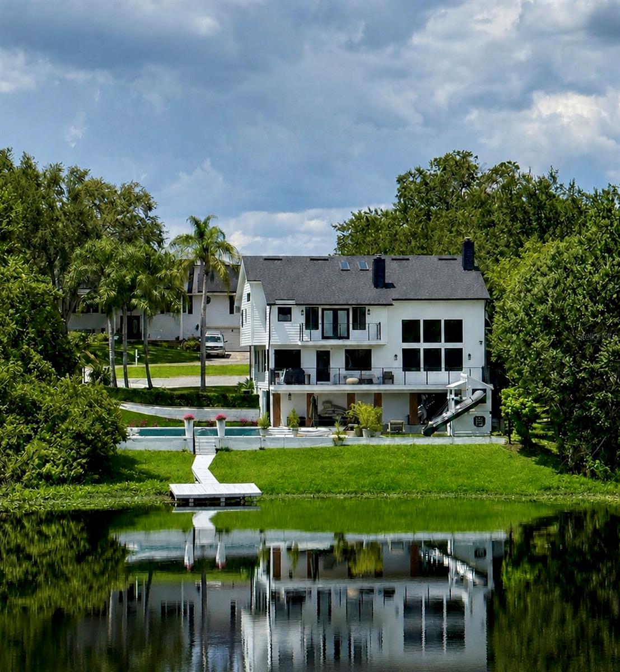
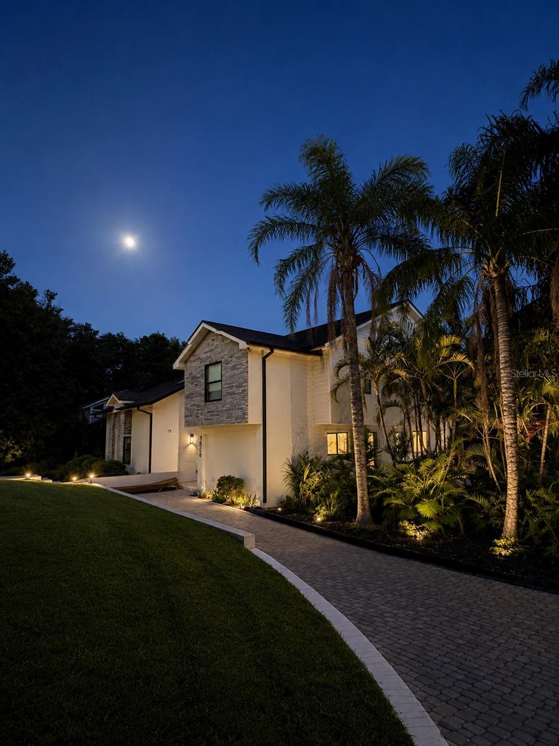
Completely renovated lakefront masterpiece in the heart of Dr. Phillips/ Bay Hill area. This one-of-a-kind three-story residence spans an expansive 0.76-acre waterfront lot with a private dock, resort-style pool and spa, and extensive renovations throughout, including a new roof.

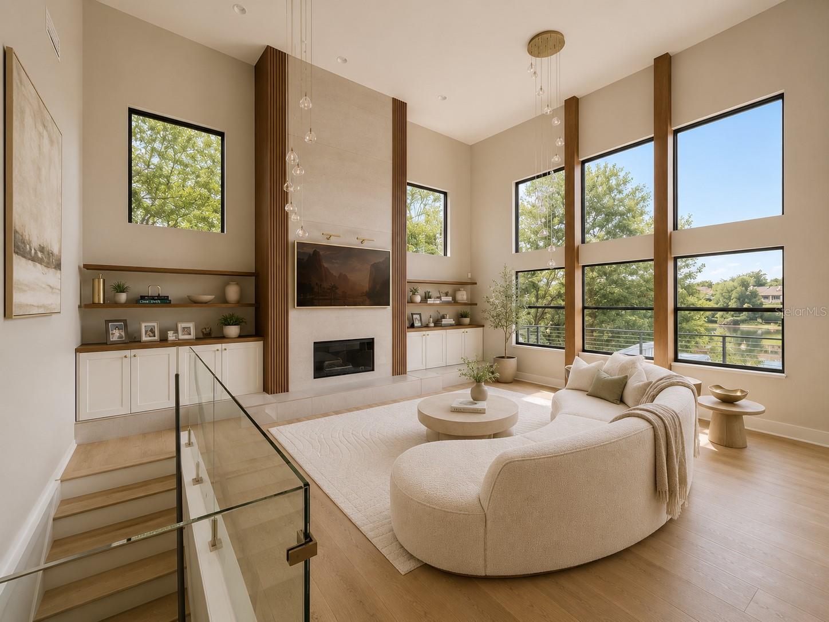
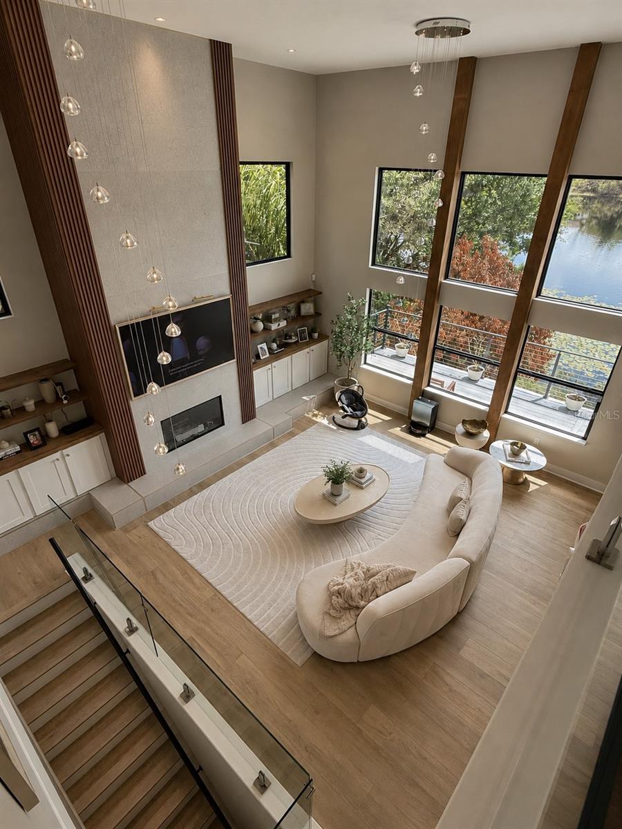
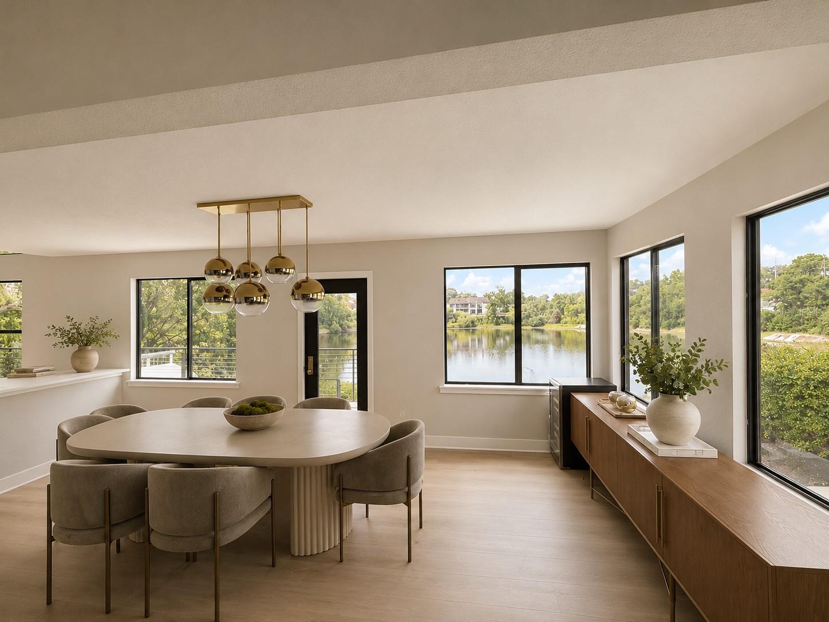
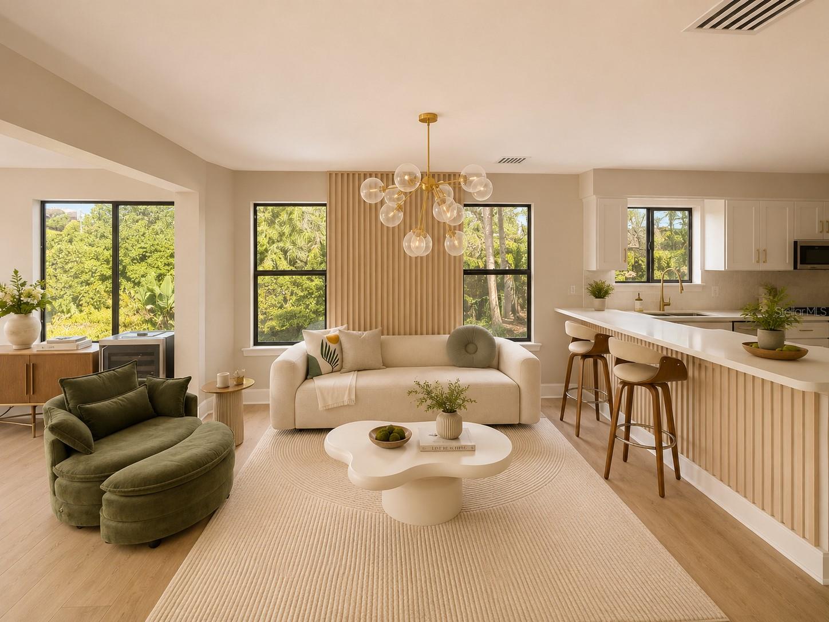
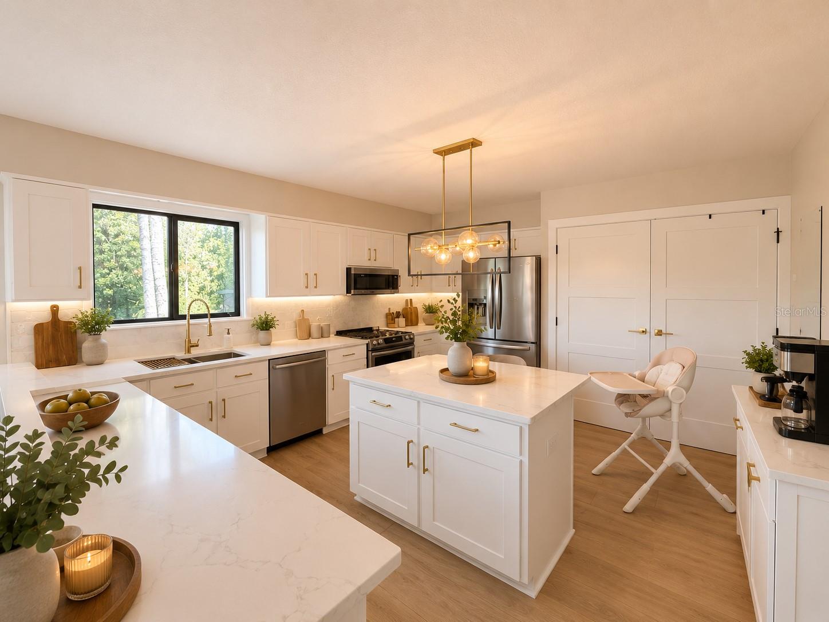
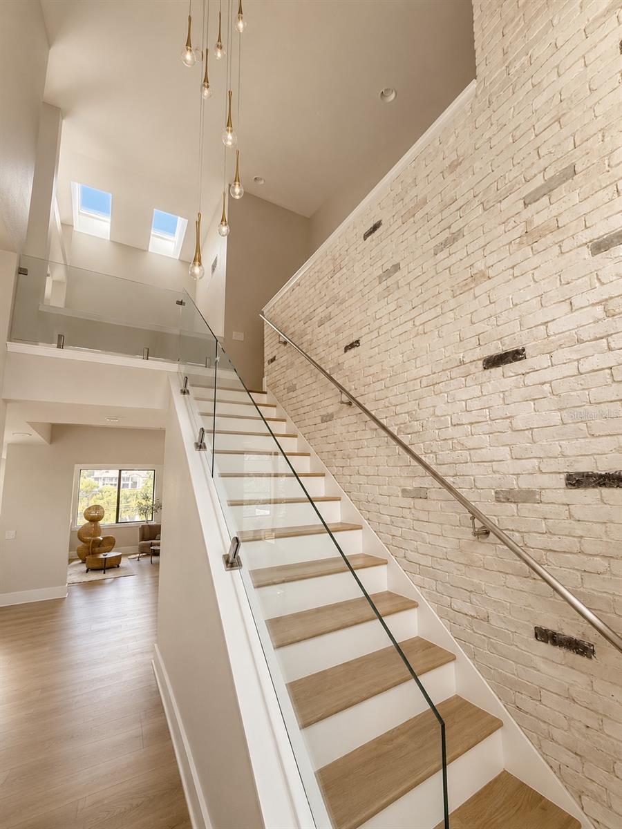
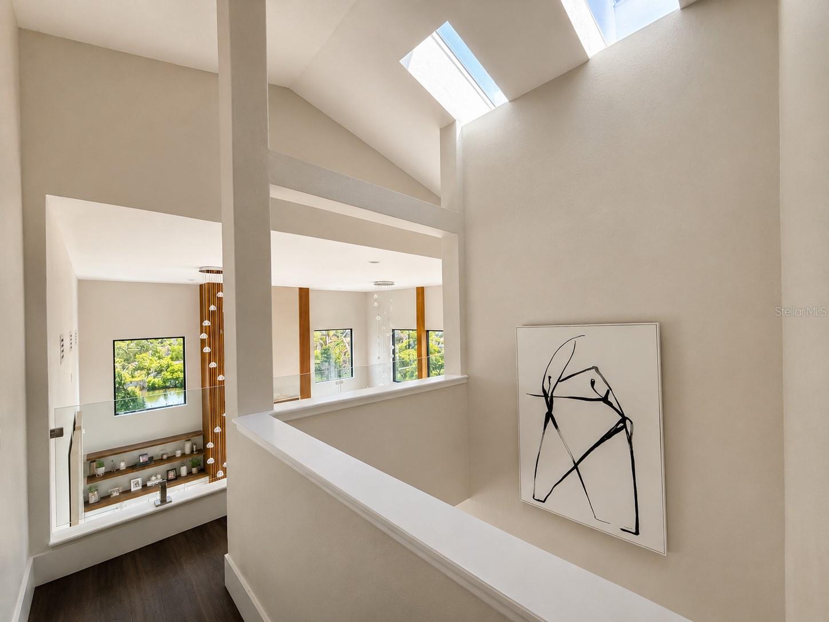
Step inside to soaring nearly 20-foot ceilings, skylights, and walls of glass that frame stunning lake views from nearly every room. The main level features a dramatic double-height great room with fireplace, custom architectural detailing, open dining area, and a beautifully renovated kitchen with quartz countertops, custom cabinetry, and an oversized island. A secondary primary suite with en-suite bath completes the main level.

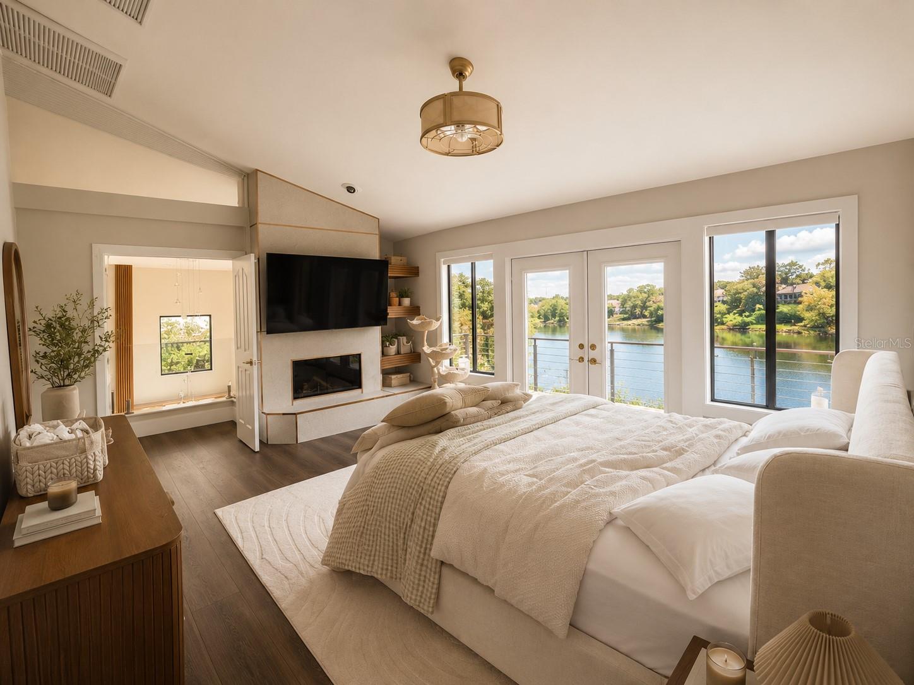
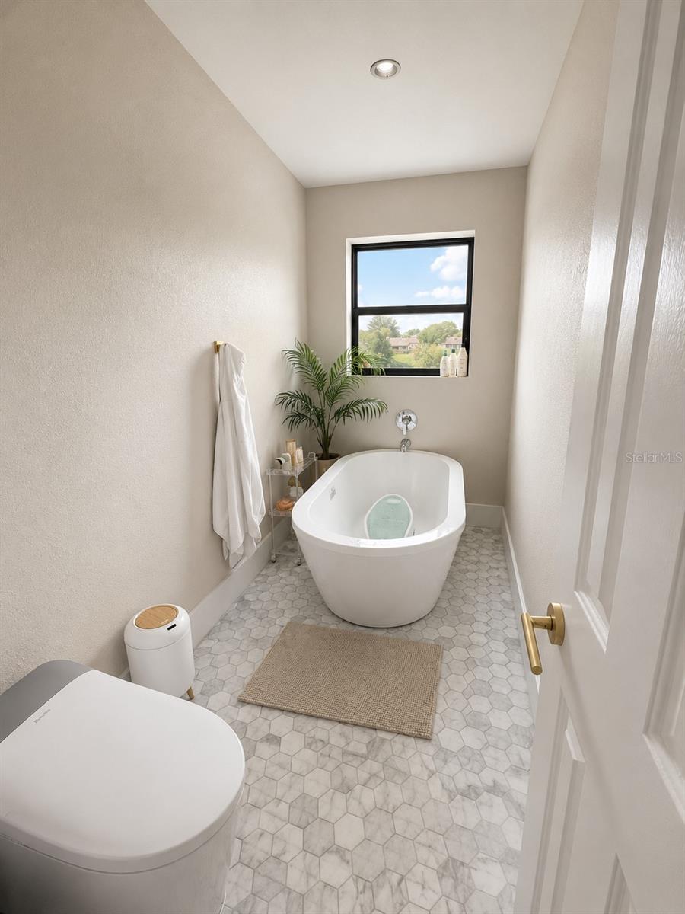
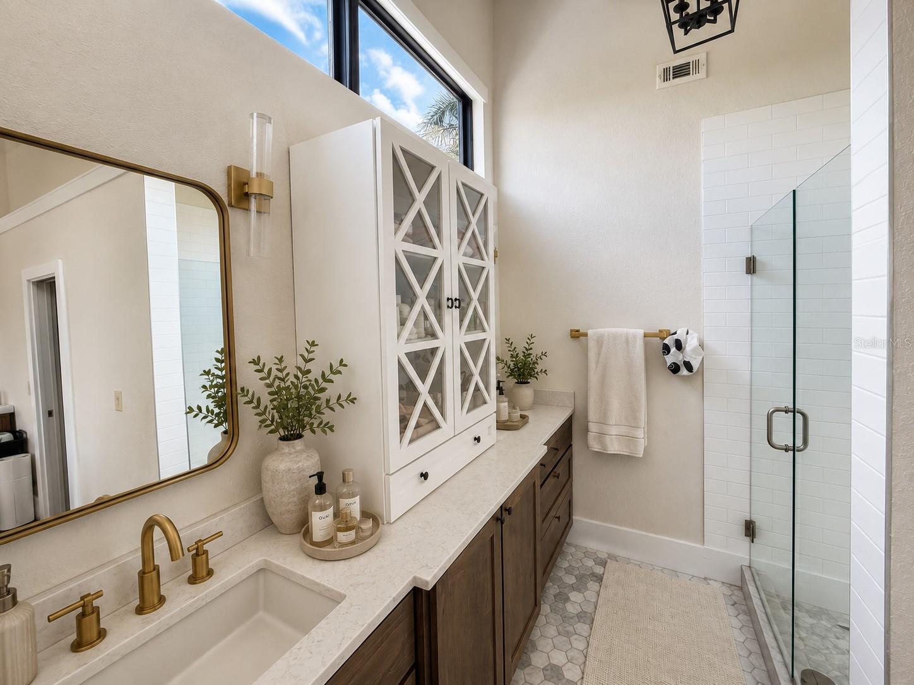
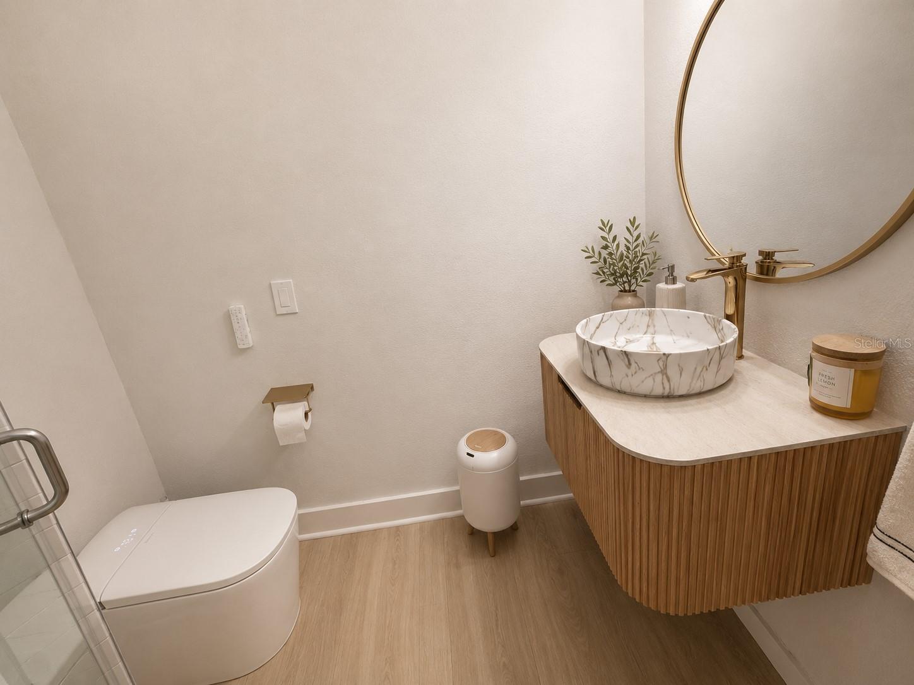
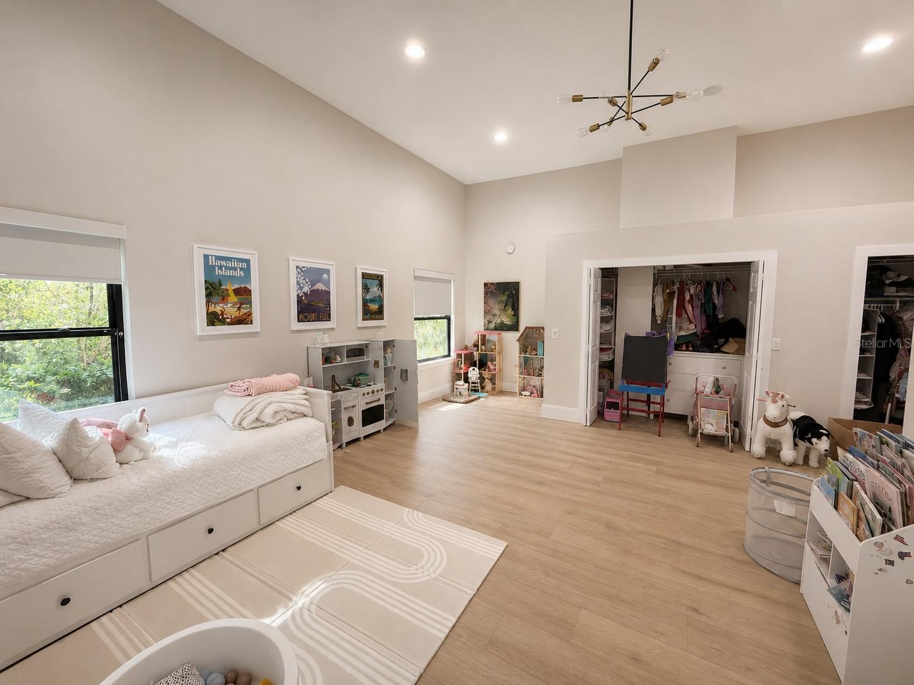
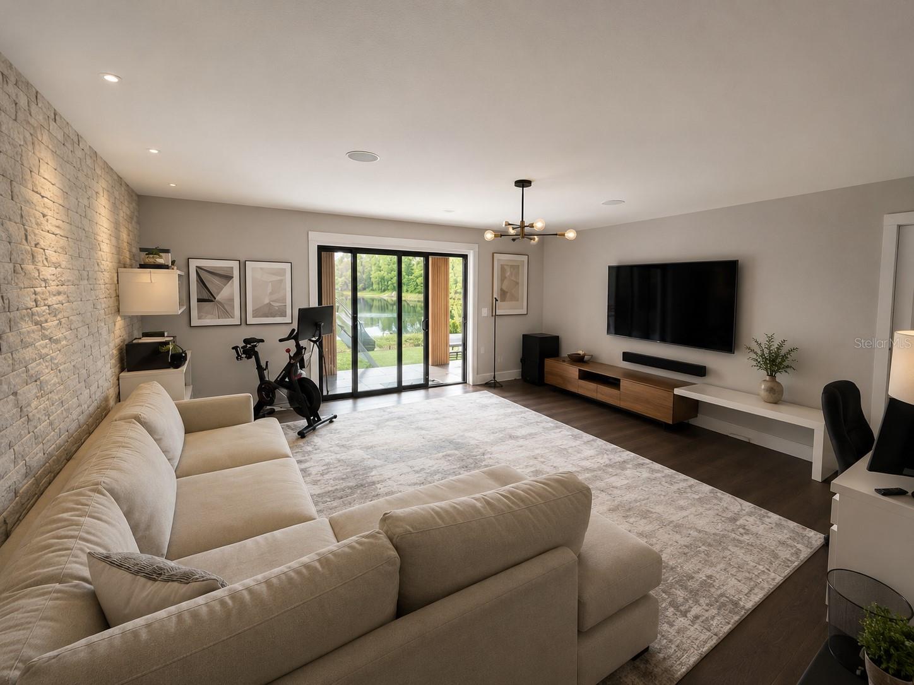
Upstairs, the primary retreat offers a private balcony overlooking the lake, fireplace, walk-in closet, and spa-inspired bath. The walkout lower level provides flexible living space ideal for a media room, family room, office, gym, or guest retreat with direct access to the outdoor entertaining areas.

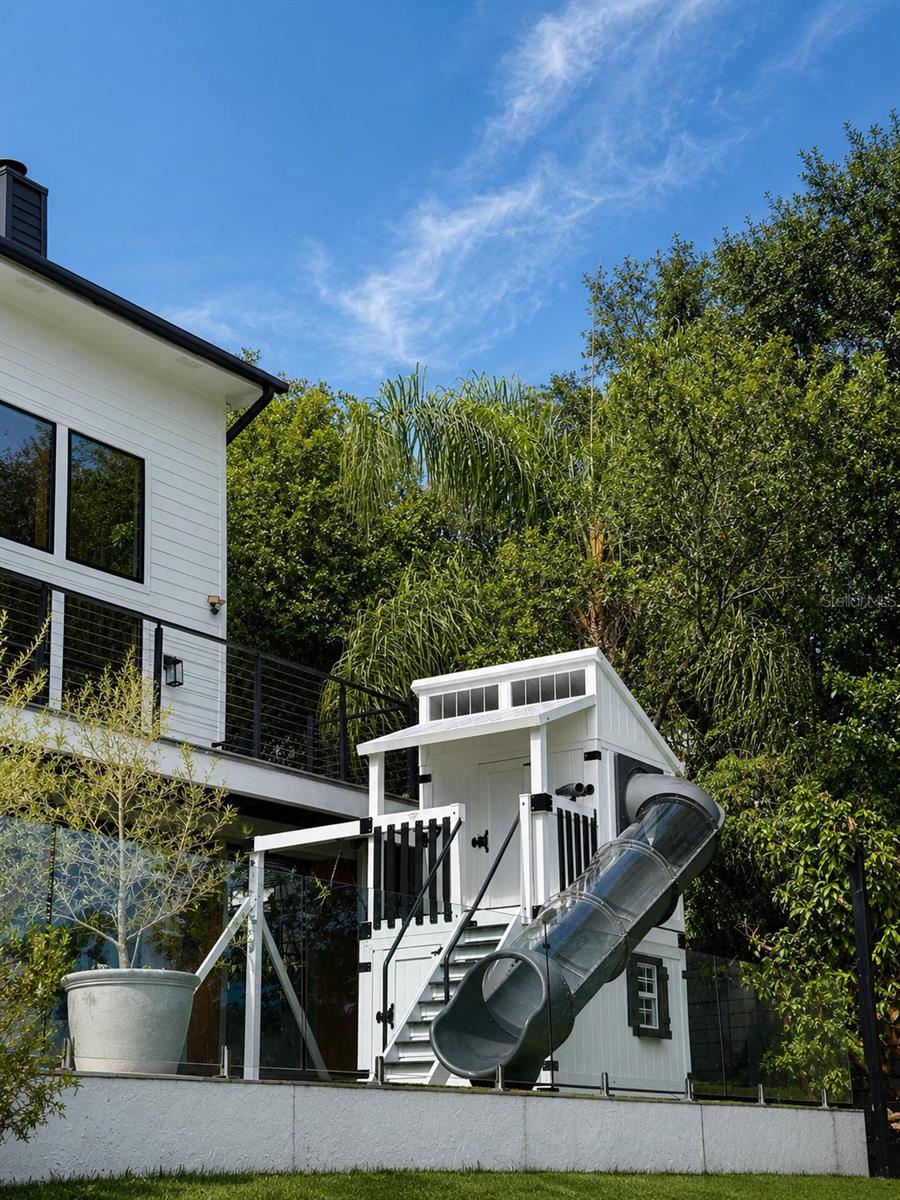
The outdoor experience rivals a luxury resort, featuring a newly constructed pool and spa, expansive travertine decking, glass-panel fencing, professional landscape lighting, turf lawn, custom playhouse, fire pit lounge, and private dock overlooking a tranquil spring-fed lake. 

This exceptional property is minutes from Restaurant Row, Bay Hill Club & Lodge, world-class golf, shopping, entertainment, and Universal Orlando Resort.

A rare opportunity to own a fully renovated turnkey lakefront estate where design, privacy, and lifestyle come together.

7826 PINE HAVEN COURT

Message successfully sent.

What would you like to know?

What is 3 + 4 ?

I agree to receive email communication and understand I can unsubscribe at any time.

I agree to be contacted by Sell South Florida via call, email, and text for real estate services. To opt out, you can reply 'stop' at any time or reply 'help' for assistance. You can also click the unsubscribe link in the emails. Message and data rates may apply. Message frequency may vary. Privacy Policy

Related Properties

New on site 1 day ago
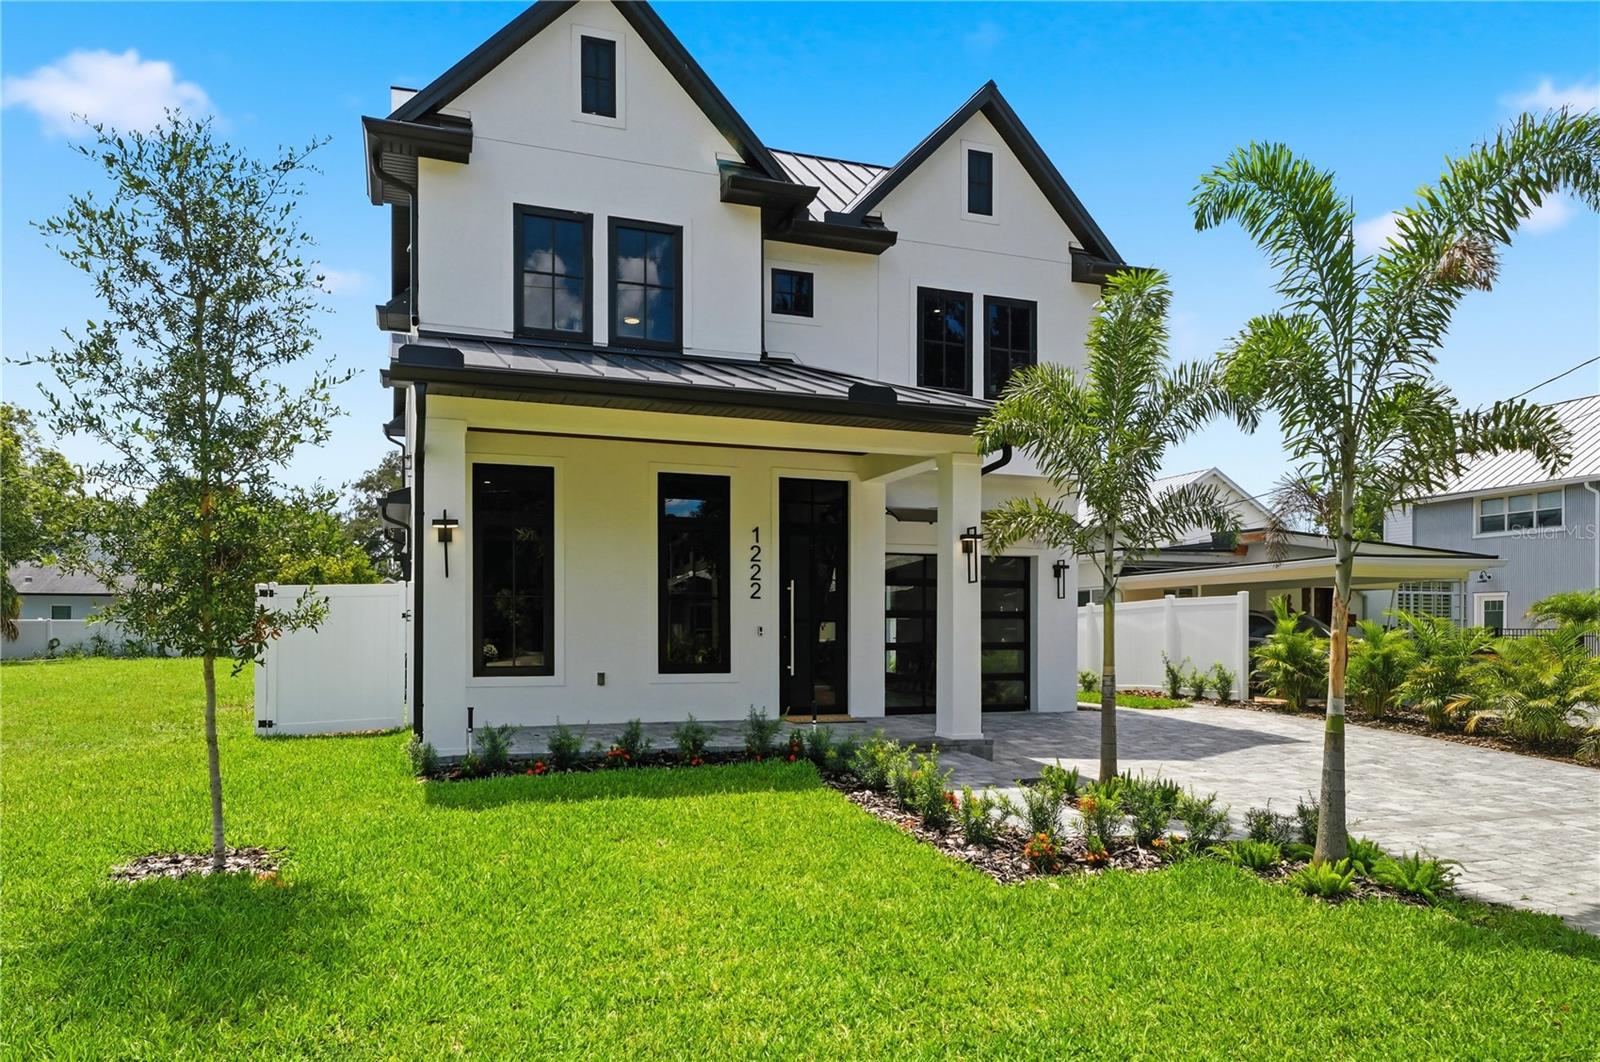
Nestled on one of College Park's most desirable streets, just moments from Downtown Orlando, An exceptional new custom residence where timeless architecture, superior craftsmanship, and modern luxury come together. Offering approximately 3,500 SQFT of air-conditioned living space and 4,875 SQFT under roof, this remarkable home has been thoughtfully designed.
Designed for effortless everyday living and unforgettable entertaining, the main residence features 3 spacious bedrooms, 4 full bathrooms, and a dedicated home office that can easily serve as a fourth bedroom. Expansive open-concept living spaces are filled with natural light and seamlessly connect to the home's spectacular outdoor living areas, creating the perfect balance of elegance and comfort.
Adding exceptional flexibility is a PRIVATE 468-square-foot Accessory Dwelling Unit (ADU) complete with its own bedroom, full bath, living room, fully equipped kitchen, and private entrance—ideal for multi-generational living, visiting family and friends, a private executive suite, or rental income.
Every detail has been carefully selected to deliver a truly elevated living experience. Luxury finishes include a standing-seam METAL ROOF, wood looking PORCELAIN TILE flooring throughout, LEVEL 4 smooth DRYWALL finish, custom QUARTZ countertops with elegant mitered edges, premium DACOR appliances, U-Line beverage and wine refrigeration, a fully equipped laundry room with built-in cabinetry, and an outdoor kitchen featuring a premium Lynx gas grill.
Architectural ceiling details create a stunning interior, highlighted by a VAULTED ceiling in the primary suite, TRAY ceilings in the secondary bedrooms, and a dramatic LED-accented ceiling feature that defines the great room and gourmet kitchen.
The oversized THREE-CAR garage is finished to the same exacting standards as the home, featuring insulated walls, a smooth drywall finish, and a professional EPOXY-coated floor.
Beyond the expansive glass doors, the backyard transforms into a PRIVATE RESORT. Enjoy a sparkling in-ground swimming pool, convenient half pool bath, covered lanai with a gas fireplace, MOTORIZED retractable screens, a professionally designed PUTTING GREEN, and beautifully appointed outdoor living spaces designed for year-round enjoyment and entertaining.
Constructed with CORE FILLED concrete block, SPRAY FOAM insulation, and HURRICANE IMPACT windows and doors, this residence offers outstanding durability, energy efficiency, comfort, and peace of mind.
More than just a home, 1222 Poinsettia Avenue is a statement of craftsmanship, luxury, and timeless design—an extraordinary opportunity to own one of College Park's finest new custom residences in one of Orlando's most coveted locations.
#O6422895

ORLANDO

1222 POINSETTIA AVENUE

4 Beds

5 Baths

3,500 Sq.Ft.

$1,895,000

MLS#: O6422895
New on site 2 days ago
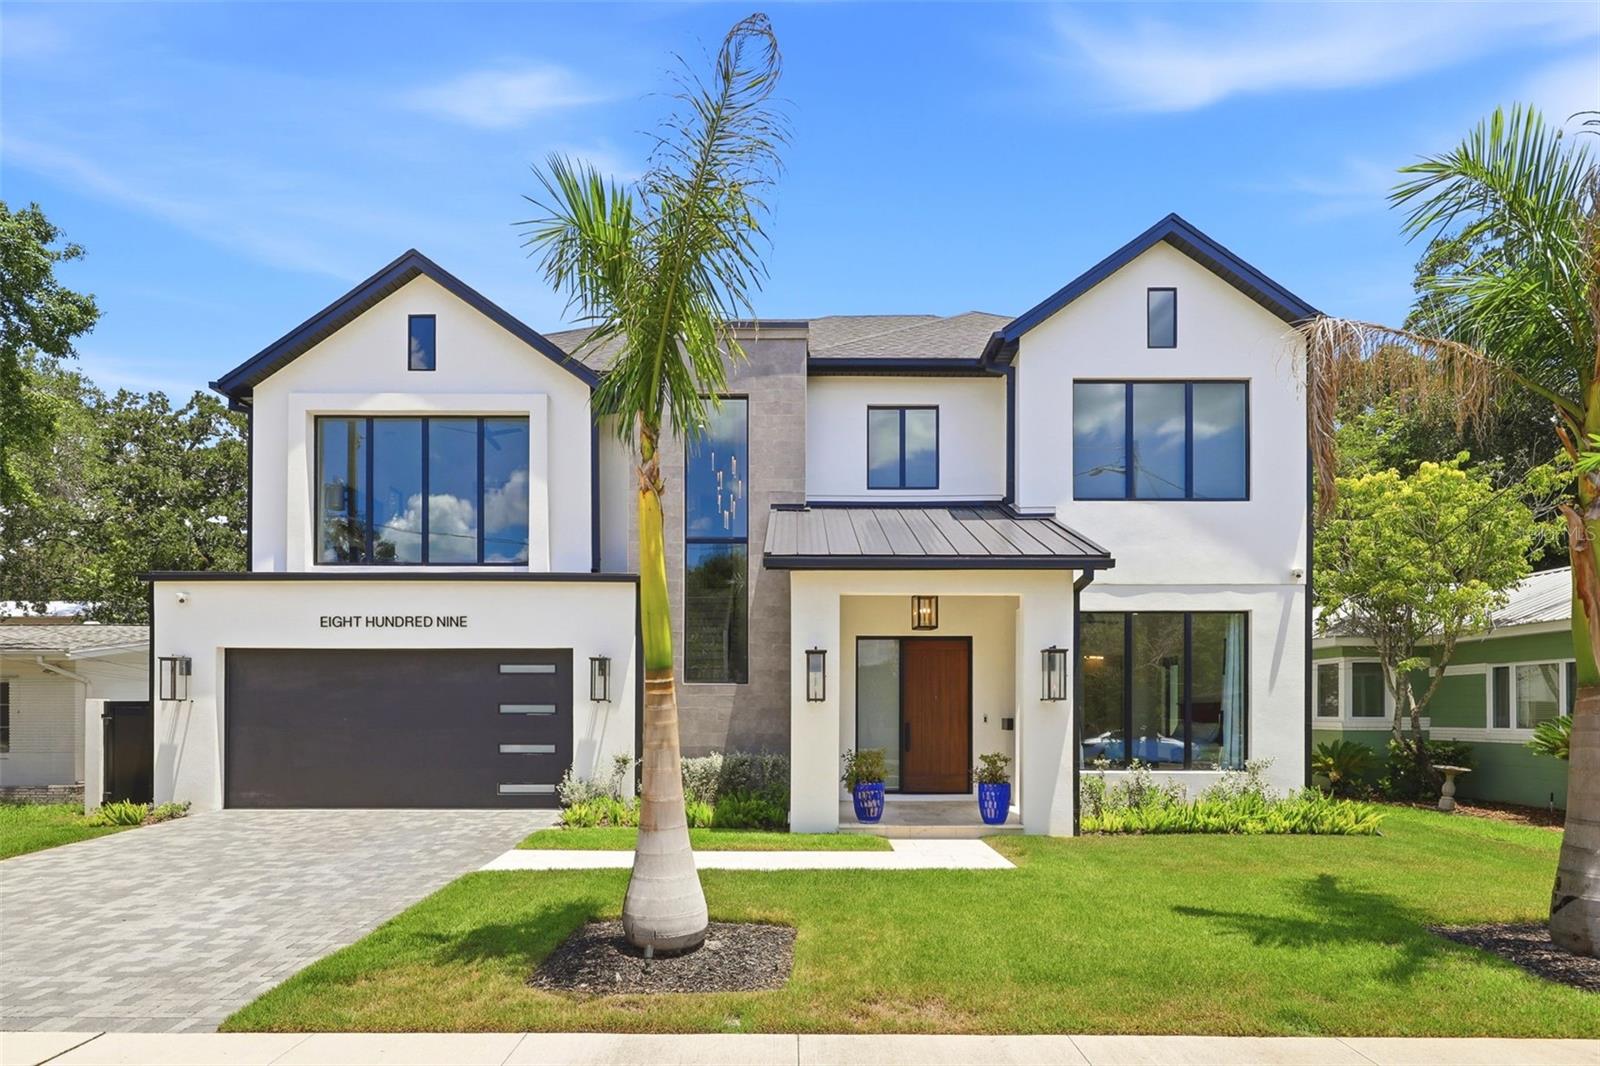
Completed in 2024, this exceptional custom residence by M. Lahr Homes, thoughtfully designed by Willow Tree Partners, blends timeless architecture with modern luxury across 4,105 square feet of beautifully curated living space. Offering six bedrooms, five baths and a tandem three-car garage, every detail has been meticulously crafted for elevated everyday living and effortless entertaining. Perfectly positioned just minutes from Downtown Orlando, you'll enjoy easy access to Michelin-recommended restaurants, charming local boutiques, neighborhood coffee shops, vibrant parks, cultural venues and year-round events, bringing the very best of city living to your doorstep while offering the privacy and comfort of a custom luxury home. Inside, the open-concept floor plan showcases soaring ceilings, custom millwork, designer lighting, solid-core 8-foot doors and expansive PGT impact-rated windows that flood the home with natural light. At the heart of the home is a chef's kitchen featuring premium Thermador appliances, a stunning crystallized quartzite waterfall island, custom cabinetry, a walk-in pantry and an adjoining beverage center. The primary suite is a true spa-inspired retreat with luxurious finishes, custom cabinetry and a beautifully appointed bath. Throughout the home, curated stone surfaces, porcelain tile, custom built-ins and exceptional craftsmanship create a refined yet welcoming atmosphere. Outdoor living rivals a private resort with a heated saltwater pool and spa, a fully equipped summer kitchen, a covered lanai, custom landscaping and architectural cypress ceilings designed for year-round enjoyment. Modern convenience is seamlessly integrated with whole-home audio, professional-grade Wi-Fi, security and surveillance systems, hardwired motorized shades and extensive pre-wiring for future expansion. Built with quality and efficiency in mind, the home also features spray foam insulation, dual Carrier HVAC systems, natural gas service, a tankless water heater and premium construction finishes throughout. This is a rare opportunity to own a truly turnkey custom luxury residence where exceptional design, craftsmanship, technology and an unbeatable Downtown Orlando lifestyle come together. An extensive list of luxury features and upgrades is available in the attached supplemental documents.
#O6422733

ORLANDO

809 E CHURCH STREET

6 Beds

5 Baths

4,105 Sq.Ft.

$2,380,000

MLS#: O6422733
New on site 2 days ago
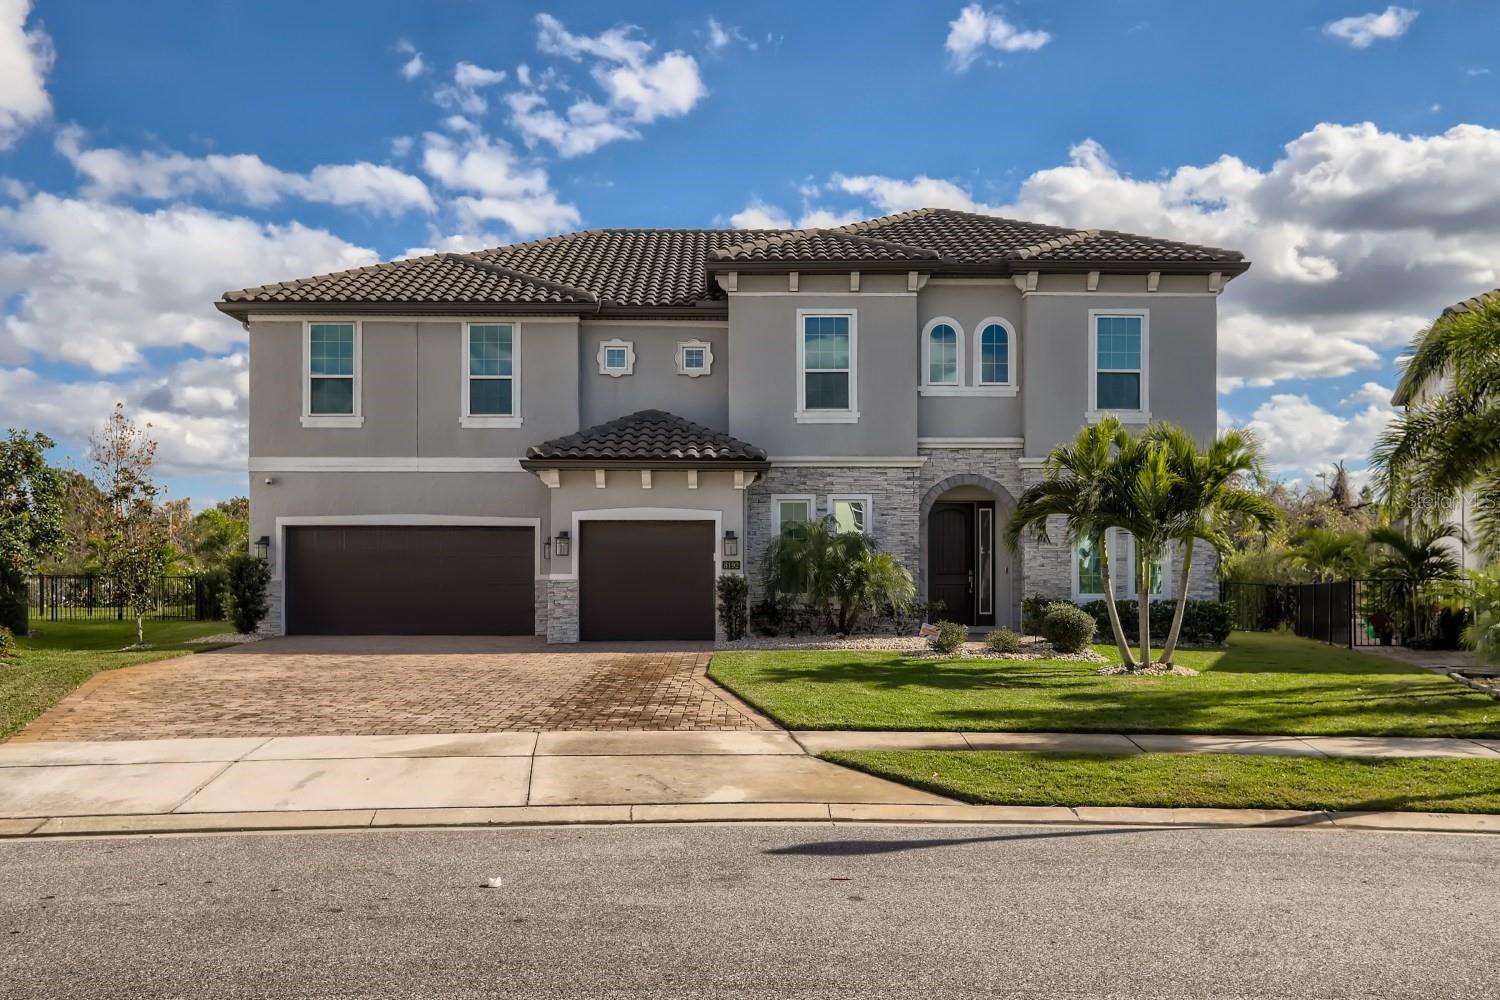
Completely remodeled with exceptional attention to detail, this exquisite residence has been barely lived in, serving only as the sellers' second home. Designed for those who appreciate refined living and effortless entertaining, every finish has been thoughtfully selected to create a timeless and sophisticated home.

Upon entering, you're welcomed by an elegant formal dining room with a striking designer chandelier, while a private office sits just across the foyer. The spacious living room showcases a stunning custom entertainment wall with contemporary millwork and integrated LED lighting.

The gourmet kitchen has been completely reimagined with imported custom cabinetry, a large quartz waterfall island with a built-in cooktop, premium appliances, and an open-concept layout overlooking the living area. Expansive sliding glass doors lead to a resort-style backyard featuring an infinity-edge pool and spa, a one-of-a-kind cabana, a fully equipped summer kitchen, and the community's MOST desirable homesite.

Upstairs, the luxurious primary suite is accompanied by four additional bedrooms and a spacious loft featuring another custom entertainment wall. The spa-inspired primary bath offers dual vanities, elegant finishes, and an oversized custom walk-in closet.

Complete with an extended covered lanai, marble and porcelain decking, and mature landscaping, this state-of-the-art residence is truly one of a kind.
#O6422812

ORLANDO

8192 LUDINGTON CIRCLE

6 Beds

4 Baths

4,311 Sq.Ft.

$2,200,000

MLS#: O6422812
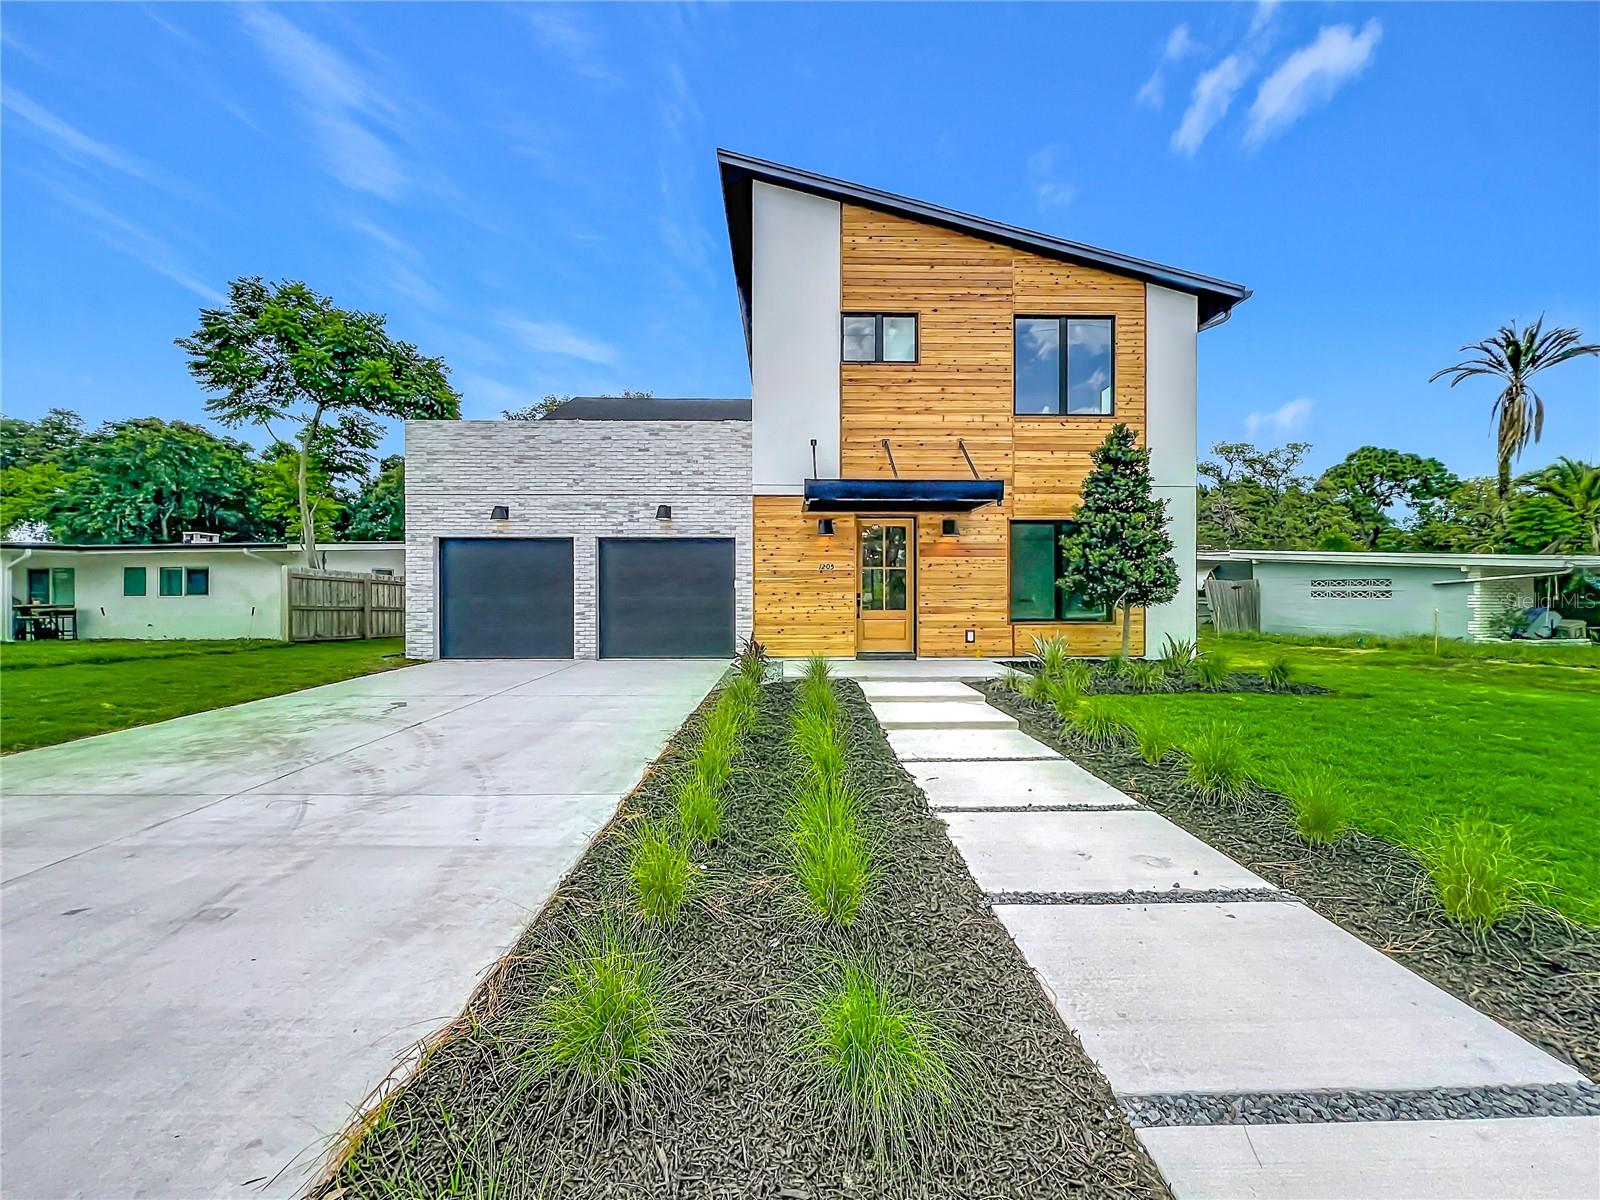
Under Construction. New Construction, Experience exceptional lakefront living in the heart of Orlando's coveted Audubon Park (32803). This brand-new custom residence by Anchor Homes showcases impeccable craftsmanship, sophisticated design, and uncompromising quality throughout. Perfectly positioned on the shores of Lake Dee, the home offers stunning water views and a seamless indoor-outdoor lifestyle.

Designed with luxury in mind, the open-concept floor plan is complemented by designer finishes, premium materials, and top-of-the-line appliances that will satisfy even the most discerning chef. Expansive living spaces are filled with natural light, while every detail—from the custom cabinetry and elegant fixtures to the high-end flooring and architectural accents—reflects superior craftsmanship.

The private lakefront setting provides the perfect backdrop for entertaining, relaxing, and enjoying Florida living at its finest. Located in the highly sought-after Audubon Park, residents are just minutes from Downtown Orlando, Winter Park, Baldwin Park, East End Market, award-winning dining, boutique shopping, and top-rated schools.

A rare opportunity to own a newly constructed luxury home in one of Orlando's most desirable neighborhoods—where exceptional design, premier location, and timeless elegance come together.
#O6421432

ORLANDO

1205 FALCON DRIVE

5 Beds

4 Baths

4,017 Sq.Ft.

$2,150,000

MLS#: O6421432
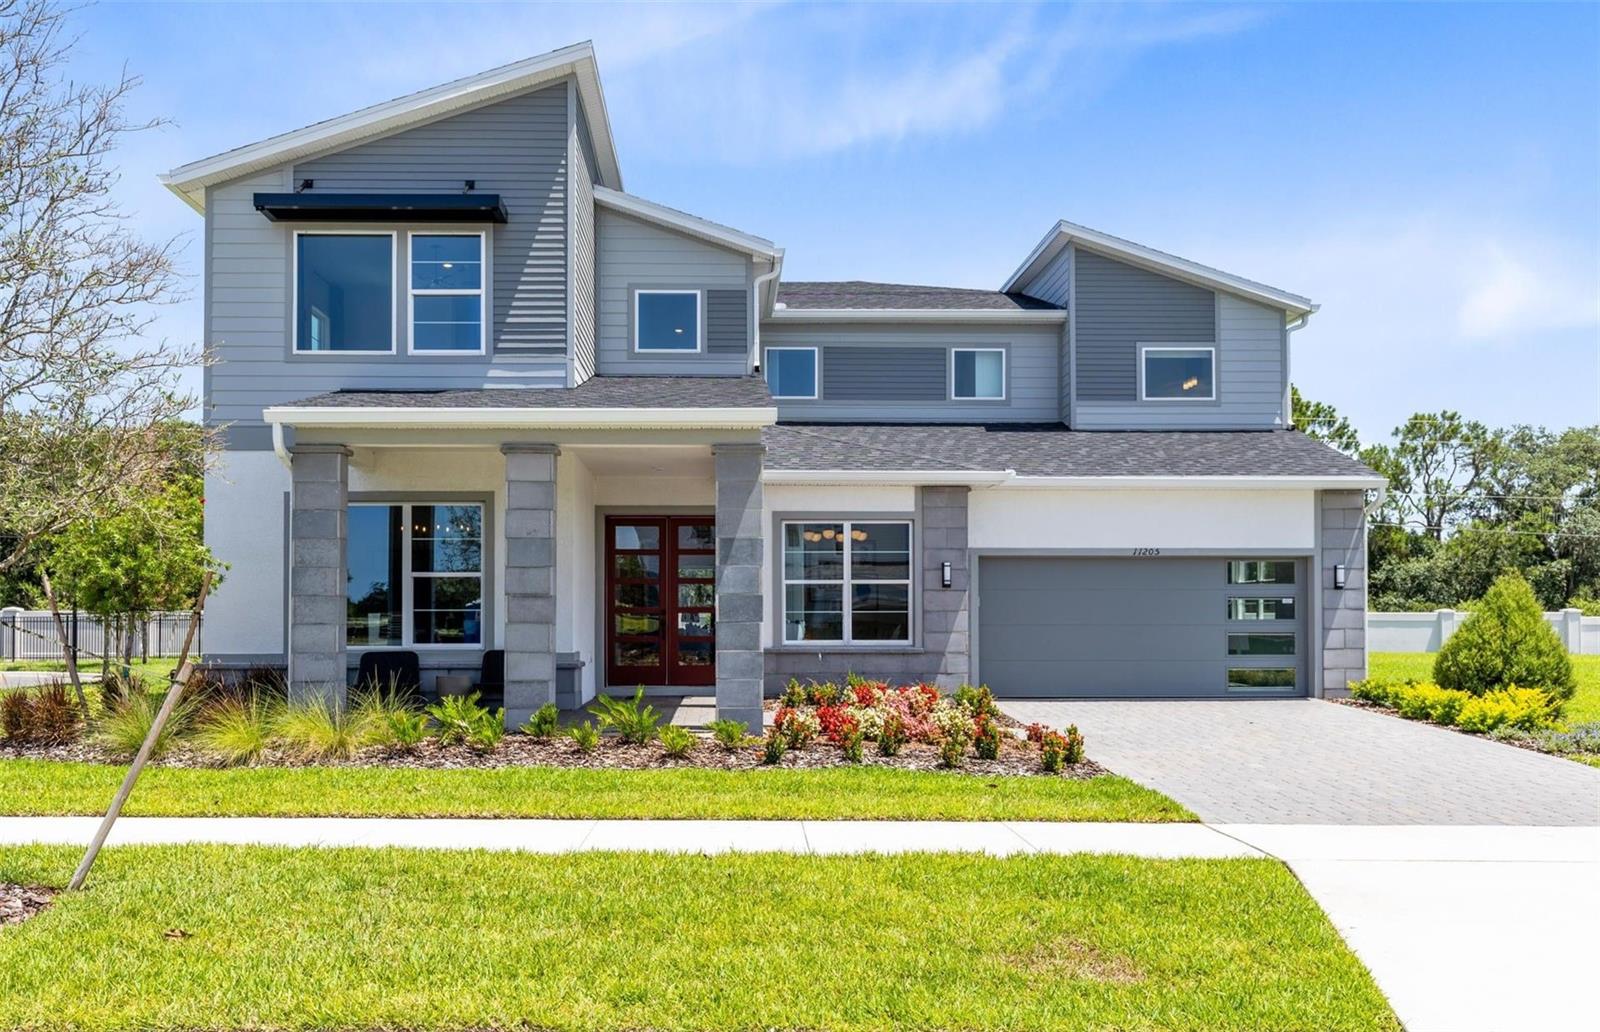
Under Construction. Introducing The Estates at Nona Sound, a collection of luxury single-family and estate-style homes in an ideal location just minutes from the acclaimed Lake Nona Town Center. Enjoy a private, gated new neighborhood featuring a tot lot, pickleball courts, and an open-air pavilion.
Introducing the exquisite Roseland former model home! This stunning 5-bedroom, 5-bathroom, 2-car garage masterpiece boasts a corner homesite neighboring a cul de sac and a luxury pool, spa, and outdoor kitchen. As you step through the double front doors, you’re welcomed by a striking foyer that soars to the second floor, setting an impressive tone for the home. Off the foyer, an enclosed flex room offers versatile living space, while the formal dining room creates the perfect setting for effortless entertaining. An additional enclosed flex room provides even more flexibility to suit your needs. As you travel further into the Roseland you are greeted by a grand staircase, featuring engineered hardwood plank treads, tile risers, and wrought iron balusters with an oak handrail. Tucked just under the staircase is a wine lover’s dream, a wine cave with built-in cabinets, quartz countertops, and stylish tile backsplash. From there, you enter the heart of the home—the open concept kitchen and living area. Equipped with built-in KitchenAid stainless steel appliances, including a wine cooler, double oven, and built-in cooktop, the kitchen is a dream for culinary enthusiasts. White soft-close stacked cabinetry is paired with exquisite quartz countertops and a decorative tile backsplash, creating a timeless and sophisticated look, while a spacious walk-in pantry ensures ample storage. The open-concept design effortlessly connects the kitchen to the gathering room and cafe, where soaring ceilings create an airy, light-filled space, perfect for both intimate gatherings and larger celebrations. Step outside to the covered lanai and enjoy your backyard oasis complete with an inground pool and spa, as well as an outdoor kitchen and pool bath. Also located on the first floor, is a “Multi-Gen Suite” offering a spacious bedroom with its own linen closet, walk-in closet, and attached bathroom complete with a frameless glass enclosed shower and quartz countertops. Upstairs, the private owner’s suite spans one side of the home, creating a peaceful retreat. The owner’s retreat area, ideal for reading or unwinding, leads into the spa-inspired owner’s bath, where luxury knows no bounds. A free-standing bathtub, frameless glass-enclosed shower, enclosed toilet, and double walk-in closets create a sanctuary of relaxation. The second floor also offers two additional spacious bedrooms connected by a Jack and Jill bathroom, ensuring both privacy and convenience, while a third bedroom enjoys its own en suite bath, providing an added level of comfort and luxury. The upstairs laundry room, with a utility sink trimmed in quartz and cabinets, makes daily tasks a breeze. With an intelligently designed layout and meticulously curated finishes, this home offers the perfect balance of form, function, and style. It's the epitome of luxury living in a highly sought-after location, blending convenience, sophistication, and thoughtful design into a living experience like no other. Schedule your tour today!
#O6421320

ORLANDO

11205 CHANNELSIDE LANE

5 Beds

5 Baths

4,568 Sq.Ft.

$1,664,570

MLS#: O6421320
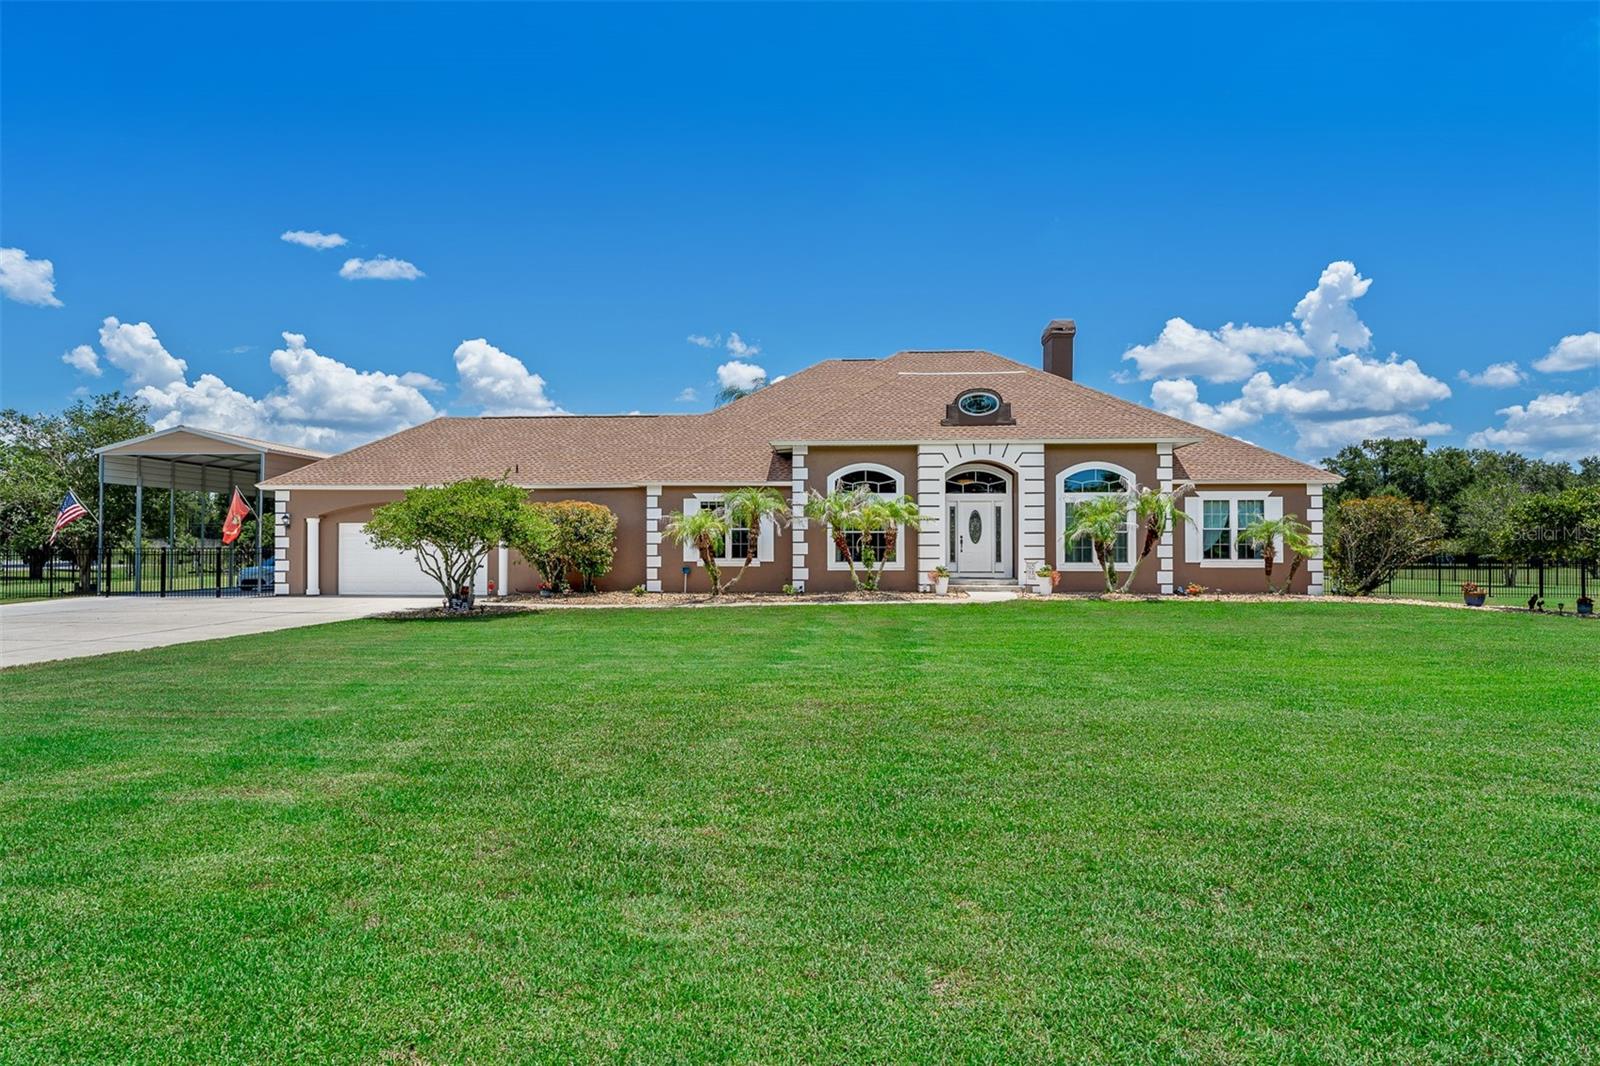
Private Luxury Estate. Endless Possibilities.

Experience the rare opportunity to own a private estate offering over 2 beautifully manicured acres, zoned for horses, deeded access to Lake Mabel, just minutes from Walt Disney World and Central Florida’s premier attractions. Combining luxury, space, and lifestyle, this exceptional 4-bedroom, 3-bath residence is a true retreat with room to live, entertain, and explore. Located so close to Disney that you can watch the fireworks every night from your own yard.

Designed for both comfort and elegance, the home features an open, light-filled floor plan with soaring ceilings, rich finishes, granite countertops, and a spacious gourmet kitchen equipped with stainless steel appliances. The seamless flow between indoor and outdoor living creates the perfect setting for entertaining family and guests.

Step outside to your own tropical paradise featuring a sparkling screened pool surrounded by lush landscaping and expansive views of the estate. Enjoy the privacy of country living while remaining close to world-class dining, shopping, golf, entertainment, and Orlando International Airport.

Equestrian enthusiasts will appreciate the horse zoning, while outdoor lovers will enjoy deeded access to Lake Mabel, providing opportunities for recreation just moments from home.

Additional premium features include:


New roof,
New air conditioning system,
Stainless steel Frigidaire appliance package,
Granite countertops,
Two-car attached garage,
Detached garage/workshop,
RV carport with ample space for boats, trailers, and recreational vehicles,
Low HOA Fees.
#O6420559

ORLANDO

8627 BOW COURT

4 Beds

3 Baths

3,206 Sq.Ft.

$1,799,000

MLS#: O6420559
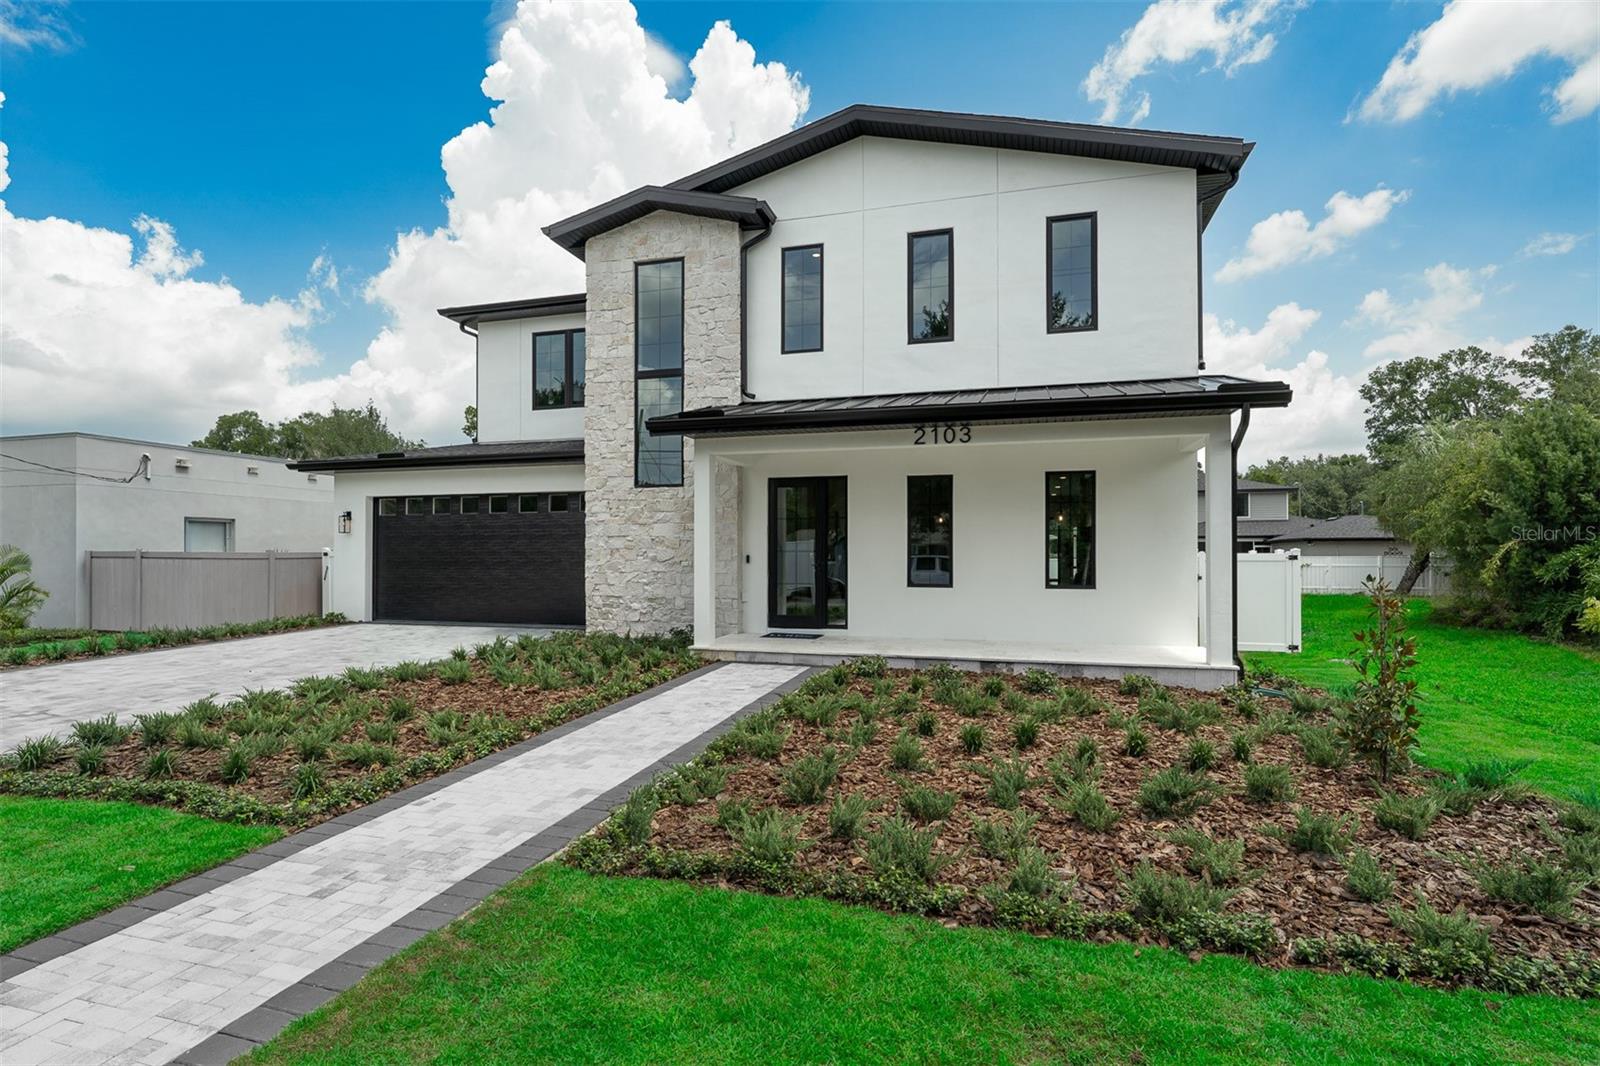
New construction!!!  Exquisite brand-new 5 Bedrooms | 4.5 Bathrooms | Loft | 3,495 Sq Ft luxury residence by LUIH Luxury Homes, ideally located in the heart of Colonialtown North. This thoughtfully designed home offers 5 bedrooms, 4.5 bathrooms, and a spacious loft, blending refined elegance with modern functionality—perfect for both everyday living and upscale entertaining. The first-floor primary suite provides a private retreat with spa-inspired finishes, while a dedicated home office offers flexibility for work or study. Upstairs, you’ll find four generously sized bedrooms, a large loft area, and a conveniently located laundry room designed to simplify daily routines. At the heart of the home is a chef’s gourmet kitchen, featuring a 36” gas cooktop, double ovens, wine bar, oversized island, abundant cabinetry, and premium appliances—ideal for hosting gatherings or enjoying family meals. The open-concept living and dining areas are bathed in natural light and enhanced by high ceilings and designer finishes throughout. Step outside to your private resort-style oasis, complete with a sparkling pool, covered patio, and fully equipped outdoor kitchen, creating the perfect setting to enjoy Florida living year-round. Additional highlights include an attached garage and professionally designed landscaping that complements the home’s modern architecture. Just minutes from Audubon Park, the Mills 50 District, Downtown Orlando, and Winter Park, this exceptional property offers the perfect combination of luxury, lifestyle, and location—a true dream home in one of Orlando’s most desirable neighborhoods!
#O6417061

ORLANDO

2103 GALE STREET

5 Beds

4 Baths

3,497 Sq.Ft.

$1,639,000

MLS#: O6417061
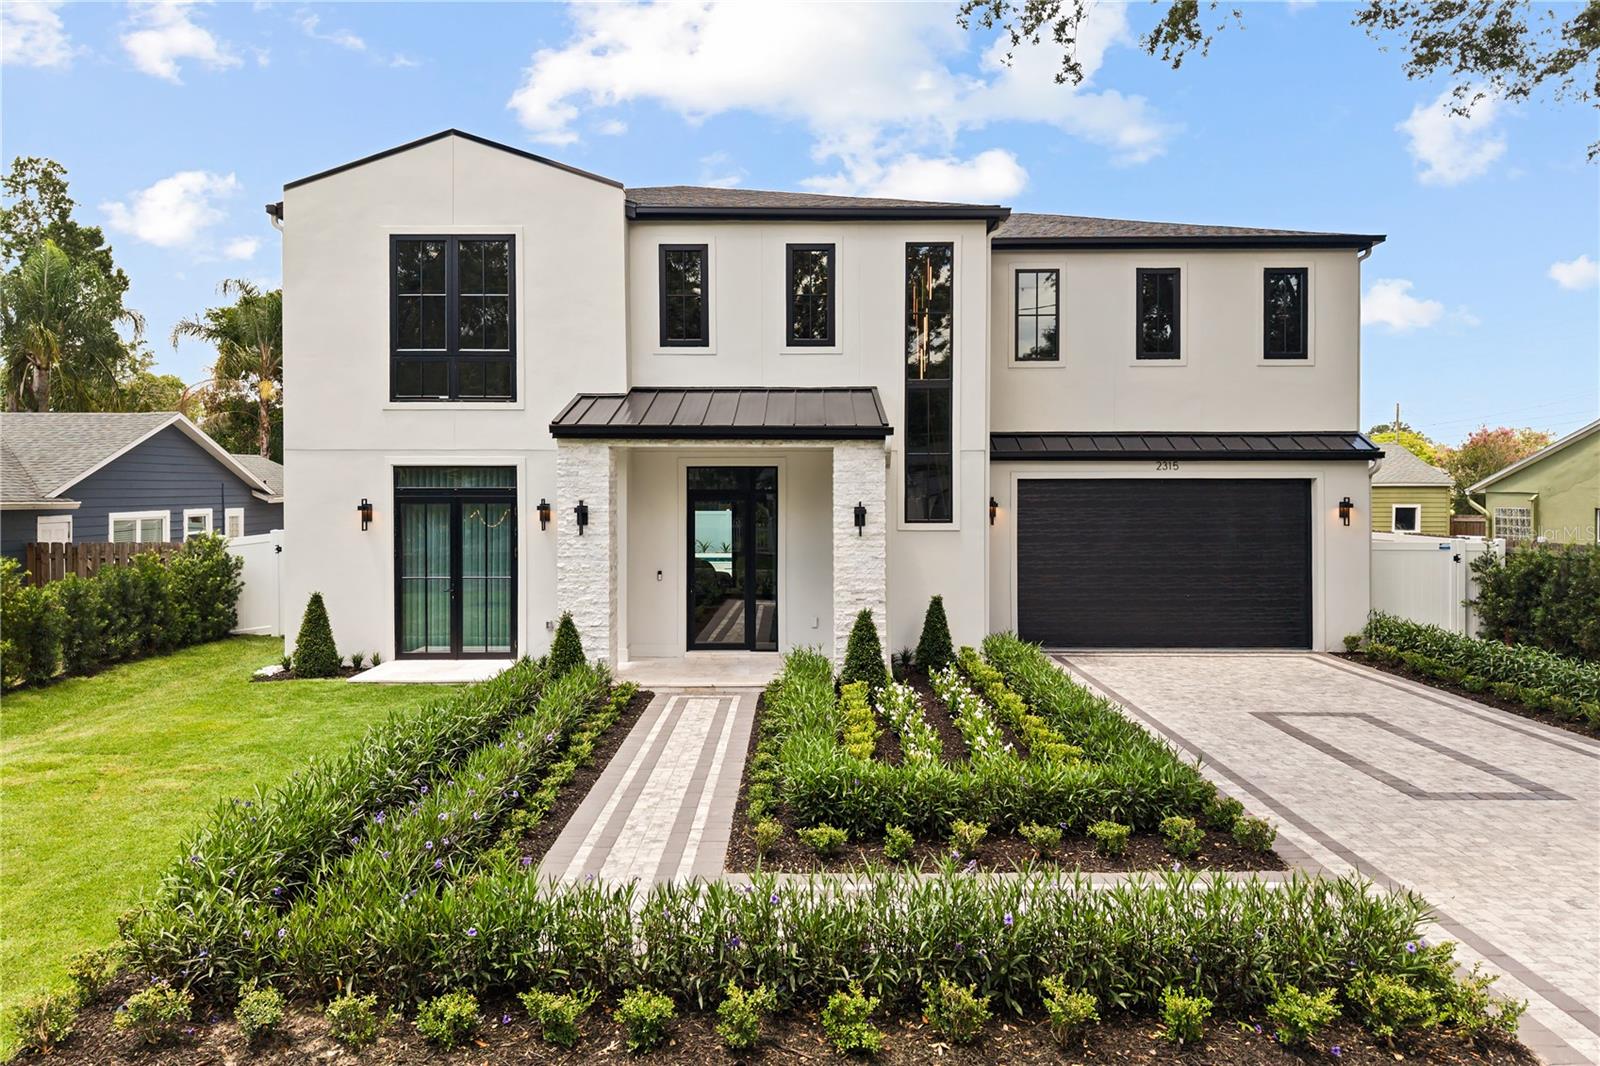
The pinnacle of luxury in Colonialtown North. Proudly presenting Lexeer’s newest completed masterpiece, 2315 Weber St offers just shy of 3,500 sq. ft. of absolute functionality and bespoke refinement, featuring 5 bedrooms and 5.5 bathrooms. Perfectly situated in the highly coveted Audubon Park K-8 school district, this estate balances urban vibrancy with neighborhood charm, sitting just moments from the exceptional dining, culture, and nightlife of the Mills 50 District.  Upon arrival, you are welcomed by an oversized lot and a meticulously curated landscape package. Inside, the sweeping open floor plan features level-five drywall finish, dramatic crown molding, and premium engineered hardwood throughout. The chef’s kitchen is anchored by professional-grade Thermador appliances and waterfall quartz countertops. True to Lexeer’s uncompromising standards, every single bedroom boasts its own en-suite bathroom and a custom-built walk-in closet, including the private primary retreat thoughtfully situated on the first floor. The resort-style backyard is an entertainer's paradise on an expansive scale, complete with a sparkling pool, outdoor summer kitchen, and a sunken fire pit. Lexeer continues to innovate the luxury home space in Orlando. Inquire today to secure your place in this neighborhood legacy.
#O6411033

ORLANDO

2315 WEBER STREET

5 Beds

5 Baths

3,452 Sq.Ft.

$1,700,000

MLS#: O6411033
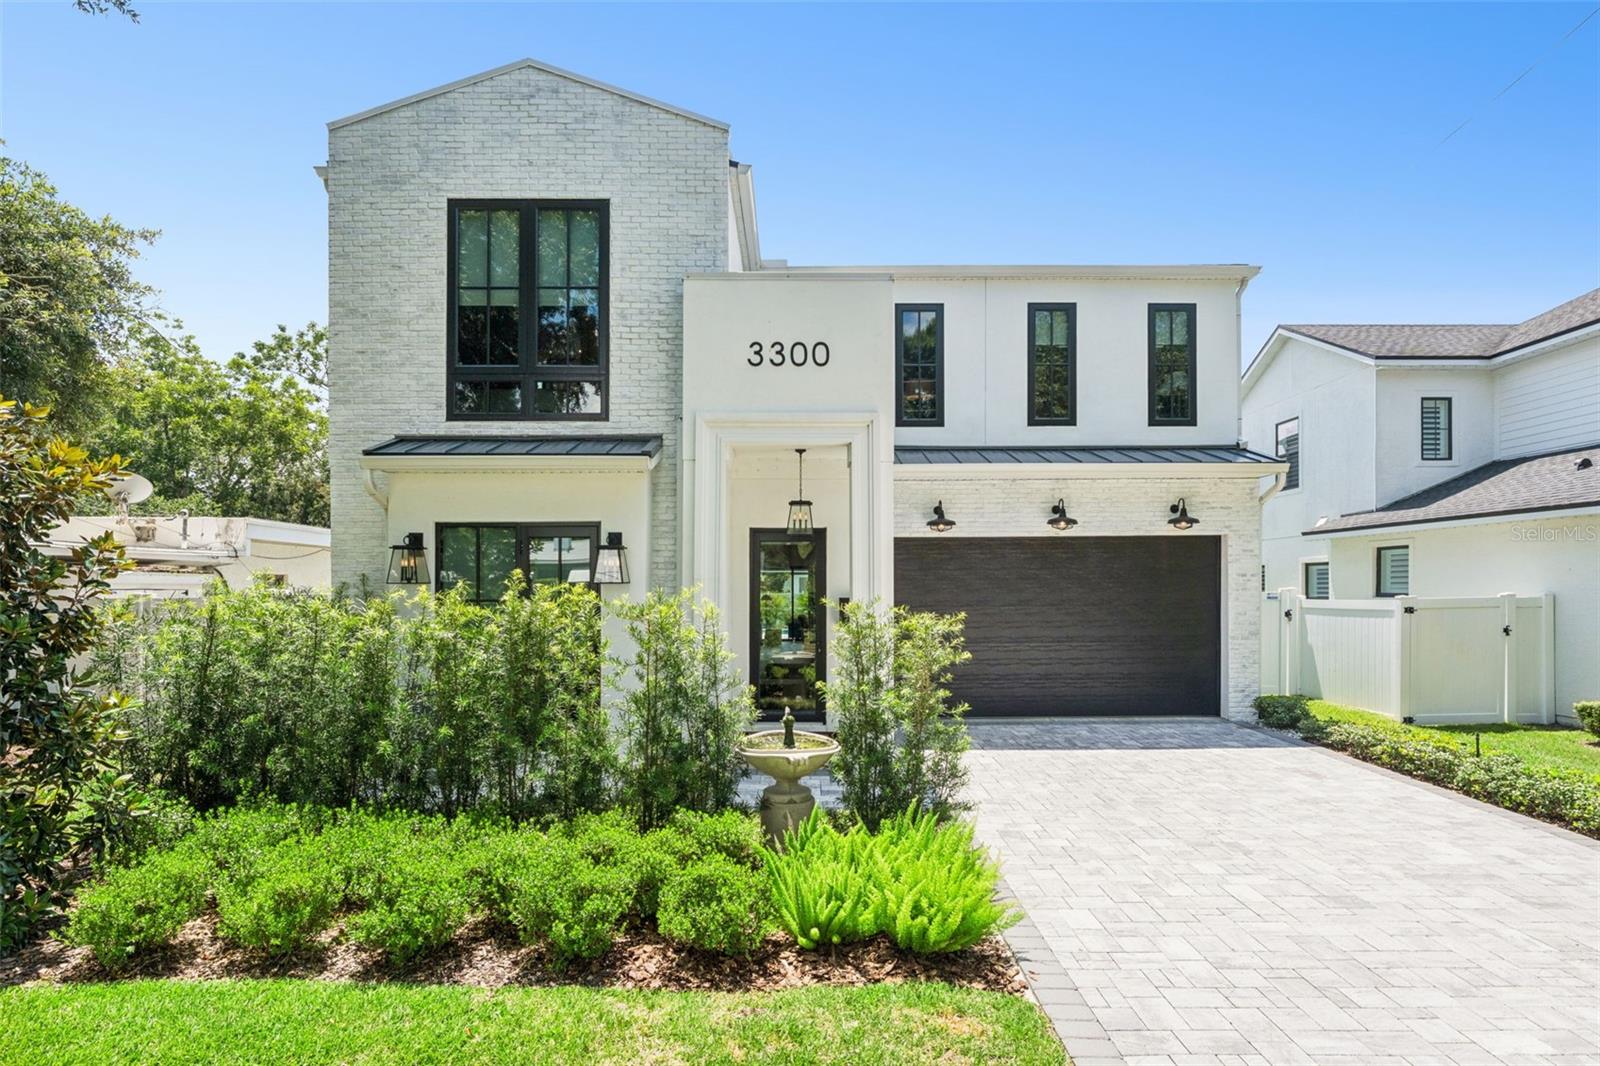
Welcome to this exceptional custom-built luxury residence in the heart of College Park, where timeless design, superior craftsmanship, and high-end finishes create an unparalleled living experience.  This stunning property offers over 3400 square feet of thoughtfully designed living space tailored for both everyday comfort and grand-scale entertaining.  With 5 bedrooms and 4 full bathrooms this home offers amazing comfort for a family and or your guests.  There are 3 bedrooms that offer en suite custom bathrooms and all bedrooms have walk in over sized closets!  
At the center of the home is a chef-inspired kitchen featuring premium Wolf gas cooktop, a Sub-Zero refrigerator, Thermador double ovens, Thermador dishwasher, custom cabinetry pull-outs, and expansive quartz countertops complete with convenient pop-up electrical outlets. Luxury wood flooring, designer lighting, custom millwork, and elegant finishes elevate every room throughout the home.  The living area is an open concept where the eat in kitchen, dining room and living area flow effortlessly along with glass retractable sliders that make the outdoor space part of the home!  Upstairs you will find an amazing custom movie loft area with custom wallpaper and wood trim!
The open-concept floor plan seamlessly blends indoor and outdoor living through dramatic retractable glass sliders that open to an extraordinary outdoor entertainment space. Enjoy year-round Florida living from the covered lanai featuring remote-controlled retractable screens, a wraparound granite entertaining bar, and a fully equipped summer kitchen with a built in gas grill, built in beverage refrigerator, and an ice maker.
The private backyard retreat showcases a sparkling saltwater pool, lush landscaping, garden space, and a white vinyl privacy fence, creating the perfect setting for relaxation and entertaining. Inside, custom wood trim accent walls add warmth and character to the living room, loft, and media room, while the versatile floor plan includes five spacious bedrooms, four full bathrooms, and a convenient first-floor powder bath.
Additional features include propane tank, EV charging capability, smart home technology, extensive storage solutions, custom closets, one of a kind wall paper and premium finishes throughout. Ideally located in the heart of College Park in the Princeton school district. Minutes from Winter Park, historic Park Avenue, and Downtown Orlando, this remarkable residence offers luxury, convenience, and sophisticated Florida living in one of Central Florida's most desirable neighborhoods.
Every detail has been carefully curated to create a home that is as beautiful as it is functional—a rare opportunity to own a truly exceptional College Park property.
#O6418363

ORLANDO

3300 OBERLIN AVENUE

5 Beds

4 Baths

3,402 Sq.Ft.

$1,800,000

MLS#: O6418363

 - property

Send a message

Message successfully sent.

Your message

What is 3 + 4 ?

Reason for contacting?

I agree to receive email communication and understand I can unsubscribe at any time.

I agree to be contacted by Sell South Florida via call, email, and text for real estate services. To opt out, you can reply 'stop' at any time or reply 'help' for assistance. You can also click the unsubscribe link in the emails. Message and data rates may apply. Message frequency may vary. Privacy Policy

Sign Out

Virtual Assistant

Would you like to take the next step with this property? We can help you schedule a showing or virtual tour, or send you more details.

Yes, I would like more information.

Thank You for Your Reply, One of Our Agents will contact you as soon as possible

No, maybe later.

Thank you, you can always contact me via email, phone number or through the contact form.

Realhub AI

Lucy - Your AI-Powered Realtor

Update Your Temporary Password

Personalize your search

Enter your email and we'll notify you immediately when new listings match what you're looking for.

or enter email address

Already have an account ? Login here

Continue your home search

I agree to receive communications and understand I can unsubscribe at any time.

I agree to be contacted by Sell South Florida via call, email, and text for real estate services. To opt out, you can reply 'stop' at any time or reply 'help' for assistance. You can also click the unsubscribe link in the emails. Message and data rates may apply. Message frequency may vary. Privacy Policy

Already have an account ? Login here

We use cookies

We use cookies primarily for analytics to enhance your experience. By accepting, you agree to our use of these cookies. You can manage your preferences or learn more about our cookies policy.