Features & Amenities

Interior

  • Other Interior Features

    Open Floorplan, Walk-In Closet(s)

  • Total Bedrooms

    4

  • Bathrooms

    2

  • Cooling YN

    YES

  • Cooling

    Central Air

  • Fireplace YN

    NO

  • Heating YN

    YES

  • Heating

    Electric

  • Pet friendly

    Yes

Exterior

  • Garage

    Yes

  • Garage spaces

    2

  • Construction Materials

    Block

  • Parking

    Driveway, Attached

  • Patio and Porch Features

    Patio

  • Pool

    No

  • Waterfront YN

    NO

Area & Lot

  • Lot Size(acres)

    0.12

  • Lot Size(square feet)

    5,330

  • Property Type

    Residential

  • Property Sub Type

    Single Family Residence

  • Architectural Style

    Contemporary, Florida

Price

  • Sales Price

    $320,440

  • Tax Amount

    $1

  • Sq. Footage

    1,687

  • Price/SqFt

    $189

HOA

  • Association

    YES

  • Association Fee

    $150

  • Association Fee Frequency

    Annually

  • Association Fee Includes

    N/A

  • Total Monthly Fees

    $12.5

School District

  • Elementary School

    Annie Lucy Williams Elementary

  • Middle School

    Buffalo Creek Middle

  • High School

    Parrish Community High

Property Features

  • New Construction

    YES

  • Association Amenities

    Basketball Court

  • Foundation Details

    Slab

  • Ownership

    Fee Simple

  • Senior Community YN

    NO

  • Sewer

    Public Sewer

  • Tax Lot

    284

  • Water Source

    Public

Schedule a Showing

Showing scheduled successfully.

<
>
IN PERSON
VIA CHAT

What is 3 + 4 ?


Change time

Mortgage calculator

Estimate your monthly mortgage payment, including the principal and interest, property taxes, and HOA. Adjust the values to generate a more accurate rate.

Your payment

Principal and Interest:

$

Property taxes:

$

HOA fees:

$

Total loan payment:

$

Total interest amount:

$

Location

County

Manatee

Elementary School

Annie Lucy Williams Elementary

Middle School

Buffalo Creek Middle

High School

Parrish Community High

Listing Courtesy of Bryan Sumner , MERITAGE HOMES OF FL REALTY

RealHub Information is provided exclusively for consumers' personal, non-commercial use, and it may not be used for any purpose other than to identify prospective properties consumers may be interested in purchasing. All information deemed reliable but not guaranteed and should be independently verified. All properties are subject to prior sale, change or withdrawal. RealHub website owner shall not be responsible for any typographical errors, misinformation, misprints and shall be held totally harmless.

Agent Ashley Baillio

FOUNDER

Ashley Baillio

Call Ashley today to schedule a private showing.


* Listings on this website come from the FMLS IDX Compilation and may be held by brokerage firms other than the owner of this website. The listing brokerage is identified in any listing details. Information is deemed reliable but is not guaranteed. If you believe any FMLS listing contains material that infringes your copyrighted work please click here to review our DMCA policy and learn how to submit a takedown request.© 2024 FMLS.
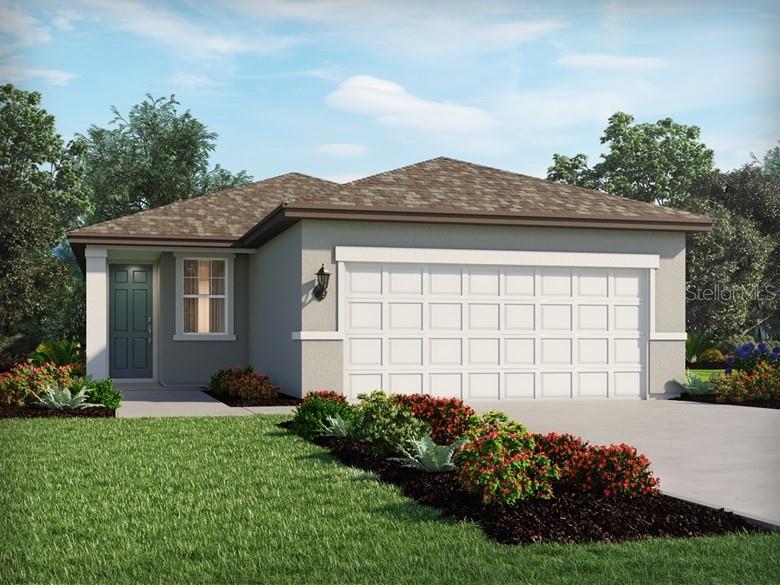
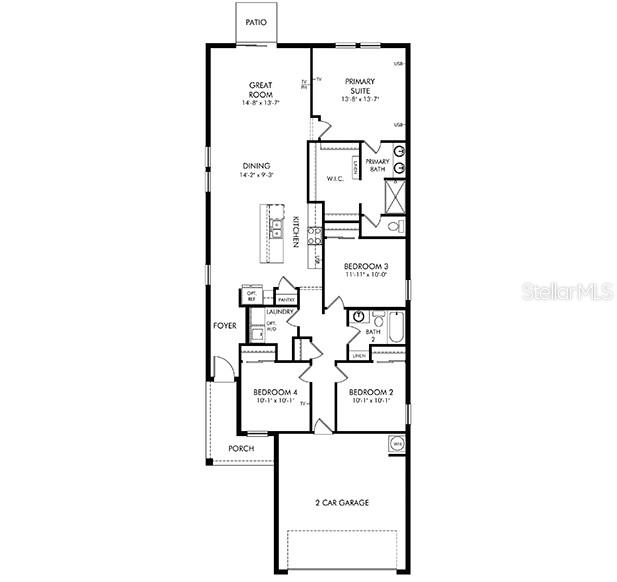
Under Construction. BRAND NEW energy - efficient home Jul 2026! The Olympic floorplan offers an open-concept plan with 4 bedrooms, 2 bathrooms, and a 2-car garage. Entertain guests with ease in the open kitchen, dining, and great room that flow to the patio. Salt Meadows offers new single-family homes in Parrish, FL with a variety of floorplans, both single-story and two-story.  Salt Meadows offers new single-family homes in Parrish, FL with a variety of floorplans, both single-story and two-story. Residents will enjoy resort-style amenities including a large community pool, clubhouse with fitness center, sports courts, playground and more. With close proximity to I-75, this community offers easy access to St. Pete, Bradenton, Sarasota and beautiful gulf coast beaches.

7938 LAKE POWELL PLACE

Message successfully sent.

What would you like to know?

What is 3 + 4 ?

I agree to receive email communication and understand I can unsubscribe at any time.

I agree to be contacted by Sell South Florida via call, email, and text for real estate services. To opt out, you can reply 'stop' at any time or reply 'help' for assistance. You can also click the unsubscribe link in the emails. Message and data rates may apply. Message frequency may vary. Privacy Policy

Related Properties

New on site 1 day ago
Under Construction. Bridgeport
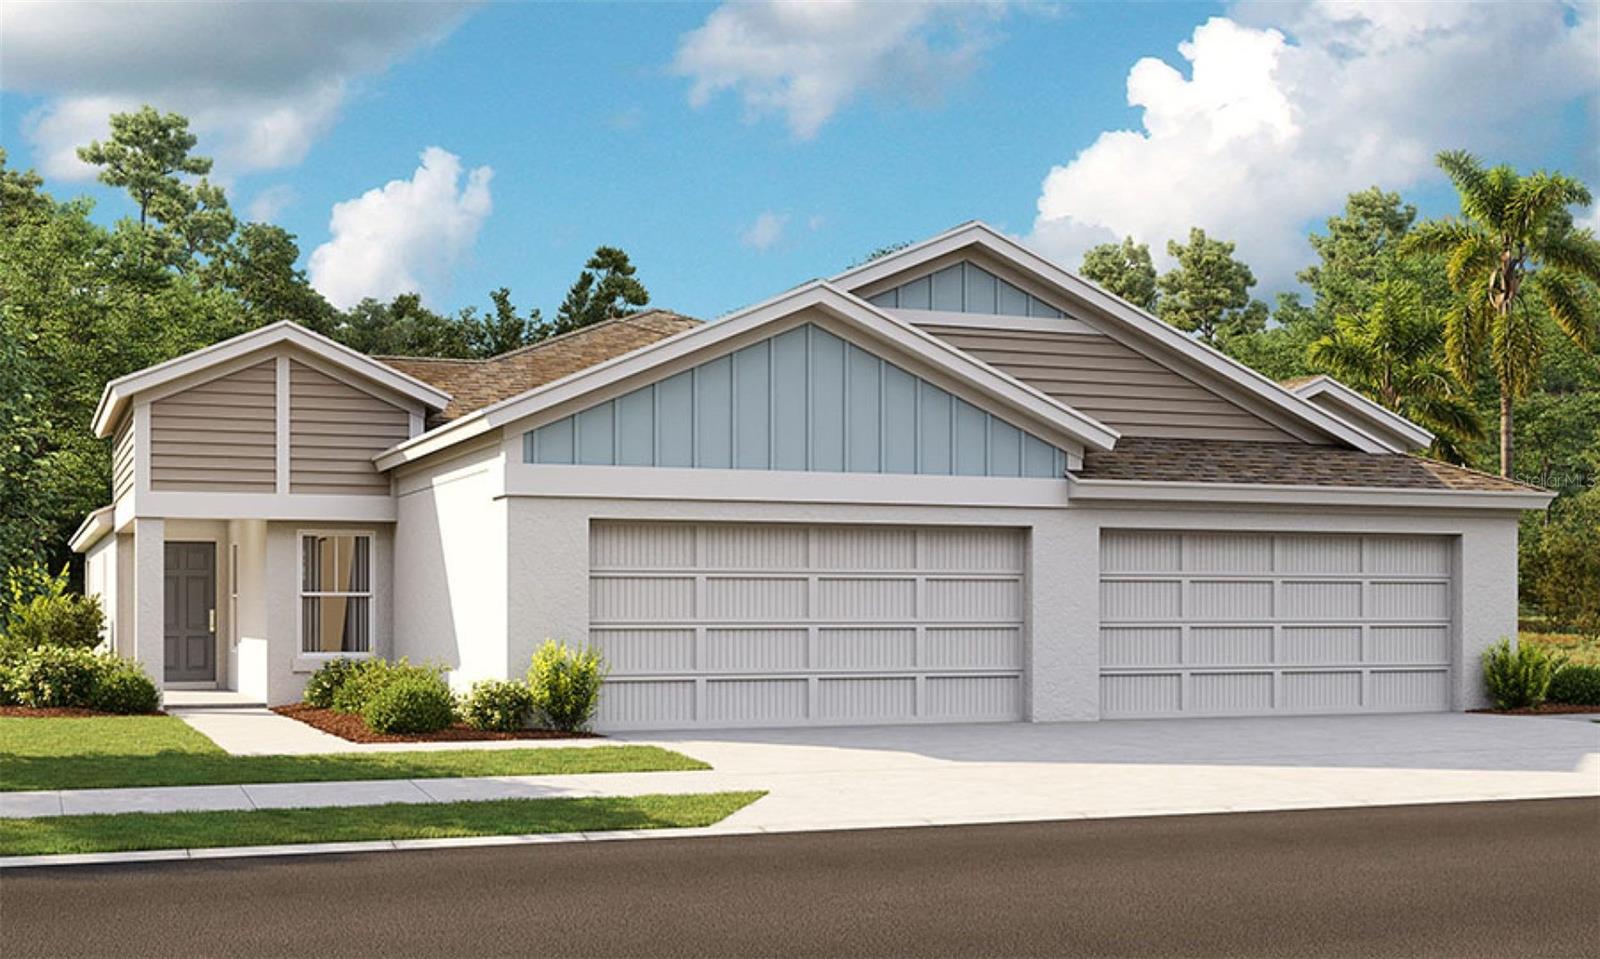
Discover the perfect balance of style, comfort, and convenience in this beautifully designed Bridgeport Quick Move-In home, currently under construction and estimated for completion in Nov/Dec. This thoughtfully designed one story paired villa offers the ideal combination of low maintenance living and elegant design. Inside, you'll find designer curated finishes throughout, including Sonoma Duraform Harbor cabinetry with a warm wood finish, Frost Whte MSI 2CM Quartz countertops, and stylish Polaris Plus Soft Beige luxury vinyl plank flooring, creating a timeless and inviting atmosphere. The open concept layout is enhanced by soaring vaulted ceilings that fill the home with natural light and create a bright, spacious feel. Featuring three well appointed bedrooms, this home provides the flexibility to accommodate family, overnight guests, or a dedicated home office. The beautifully appointed kitchen flows seamlessly into the dining area and great room, making it perfect for entertaining, hosting gatherings, or enjoying everyday living.

Enjoy the Florida lifestyle from the covered lanai, an inviting outdoor space ideal for morning coffee, weekend brunch, or relaxing evenings year round. A private two car garage provides added convenience and storage, while the charming coastal inspired exterior offers lasting curb appeal. Combining luxury finishes, functional living spaces, and the ease of low maintenance living, this exceptional home is designed to complement every stage of life and offers an incredible opportunity to own a beautifully crafted new home.
Images shown are for illustrative purposes only and may differ from actual home. Completion date subject to change.
#TB8527410

PARRISH

12589 OAK HILL WAY

3 Beds

2 Baths

1,534 Sq.Ft.

$350,926

MLS#: TB8527410
New on site 1 day ago
Under Construction. Receive up to $10,000 towards closing costs & special interest rates with the use of our preferred lender - Now through Sunday, August 2nd. 
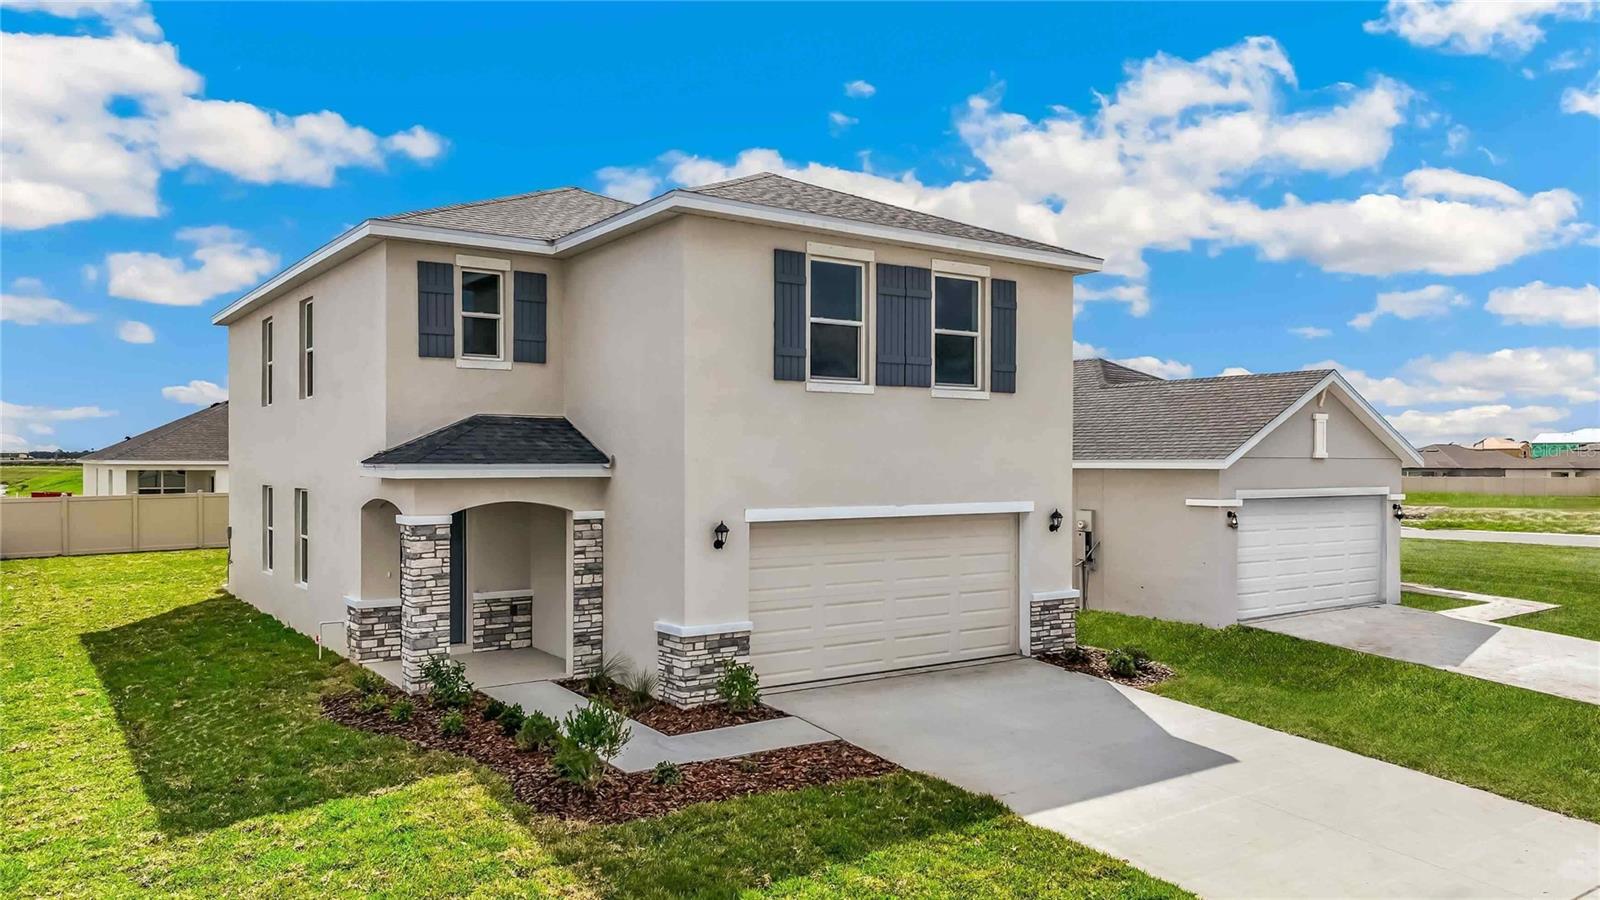
Welcome to Seaire, our newest single-family home community where luxurious living meets a vibrant coastal lifestyle. Situated in the center of Parrish, Florida, Seaire offers a blend of modern convenience, resort-style amenities, and a warm, welcoming neighborhood atmosphere. At the heart of Seaire lies a breathtaking 4.5-acre crystal-clear lagoon, the centerpiece for relaxation and recreation. Whether you’re seeking adventure or a serene escape, the lagoon offers something for everyone. Start your day with a kayak or paddleboard outing across shimmering waters. Cabana Cove, complete with a private bar, provides the ultimate laid-back retreat, while our swim-up lagoon bar lets you enjoy refreshing beverages without leaving the water. The entire family will love Gasparilla Island featuring a splash pad, water obstacle course, and superslide. Seaire is designed for year-round enjoyment with exclusive resident events, from fitness and wellness classes to seasonal holiday celebrations and live music performances.
#A4699529

PARRISH

8833 CLEAR VIEW STREET

4 Beds

2 Baths

2,260 Sq.Ft.

$374,990

MLS#: A4699529
New on site 1 day ago
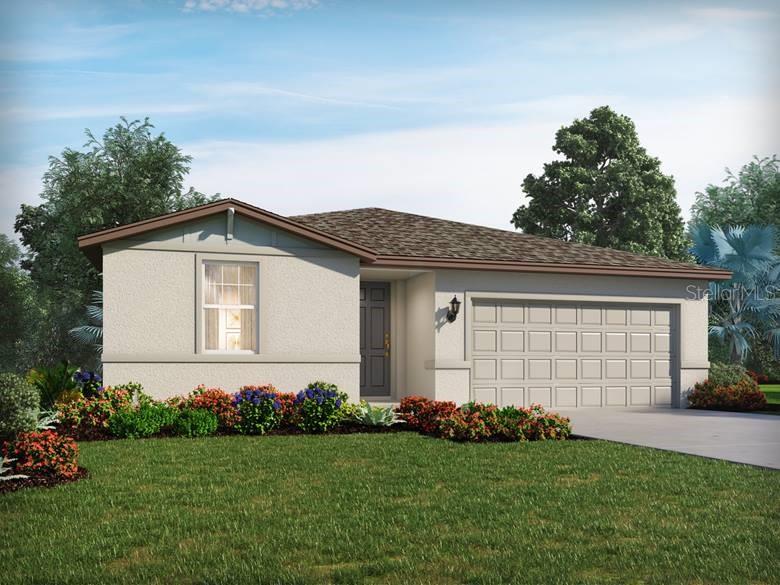
Under Construction. Brand new, energy-efficient home available by Jul 2026! The Foxglove floorplan showcases a spacious open-concept layout with 4 bedrooms, 2 bathrooms, and a 2-car garage. The open kitchen overlooks a generous great room and dining area, making it ideal for both everyday living and entertaining. Salt Meadows offers new single-family homes in Parrish, FL with a variety of floorplans, both single-story and two-story. Residents will enjoy resort-style amenities including a large community pool, clubhouse with fitness center, sports courts, playground and more. With close proximity to I-75, this community offers easy access to St. Pete, Bradenton, Sarasota and beautiful gulf coast beaches. Schedule a tour today.  Each of our homes is built with innovative, energy-efficient features designed to help you enjoy more savings, better health, real comfort and peace of mind.
#TB8527455

PARRISH

7721 SATTERFIELD TERRACE

4 Beds

2 Baths

1,840 Sq.Ft.

$372,470

MLS#: TB8527455
New on site 2 days ago
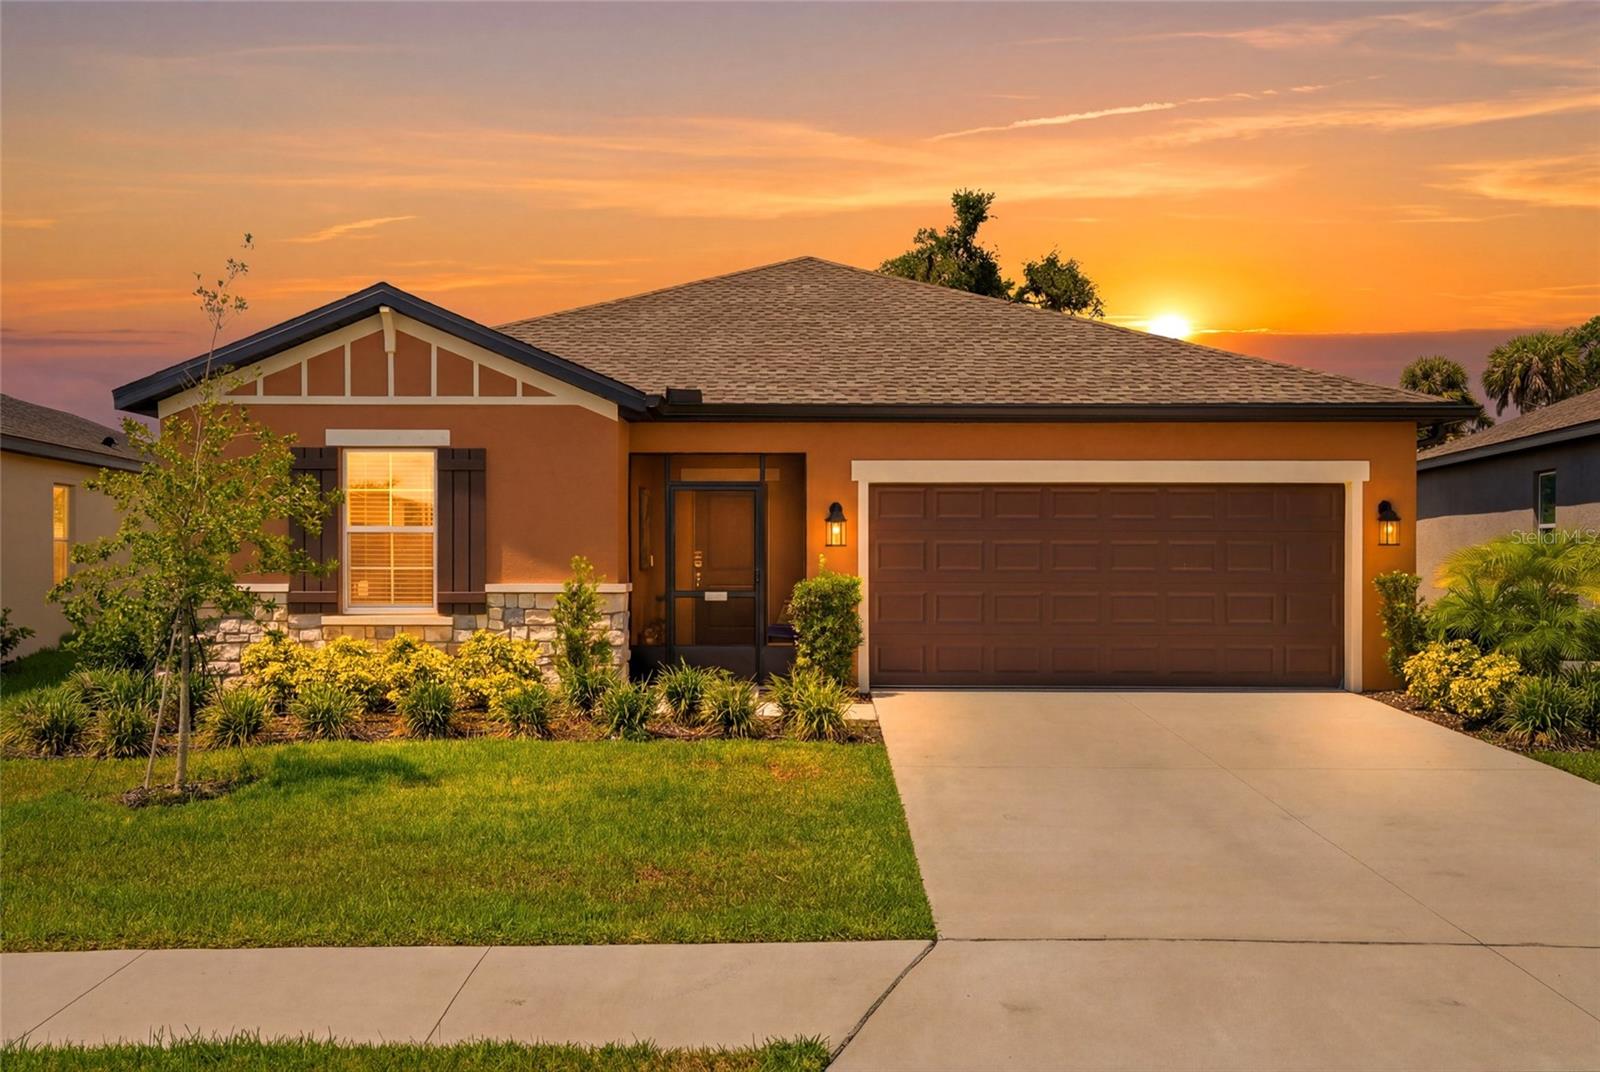
A rare find among cookie-cutter new construction: premium views, structural upgrades, an updated floorplan, and thoughtful design. One of only two homes in Summerwoods offering both tranquil waterfront and conservation views (you’ll NEVER have rear neighbors). This 3-bedroom, 2-bath, 2-car garage residence delivers exceptional privacy and nearly $50,000 in substantial updates. 

The open-concept floor plan features a spacious kitchen with quartz countertops, a large island, and premium quiet GE Profile appliances overlooking the living and dining areas. Enjoy Florida living year-round from the screened lanai and extended patio, complete with a powder-coated metal fenced-in backyard. Additional upgrades include a screened front patio, NEW water softener, designer lighting, upgraded closet systems, tray ceilings, NEW gutters, and more. This immaculate block construction home in a non-flood zone will provide peace of mind for years to come.

Summerwoods offers resort-style amenities including a pool, fitness center, playground, dog park, and scenic walking trails for just $466/year. This wonderfully kept home is just minutes from I-75, Lakewood Ranch, HomeGoods, Lowes, Publix and just 30min from Downtown St Pete and the best beaches in the country.
#TB8526948

PARRISH

9860 LAST LIGHT GLEN

3 Beds

2 Baths

1,519 Sq.Ft.

$365,000

MLS#: TB8526948
New on site 2 days ago
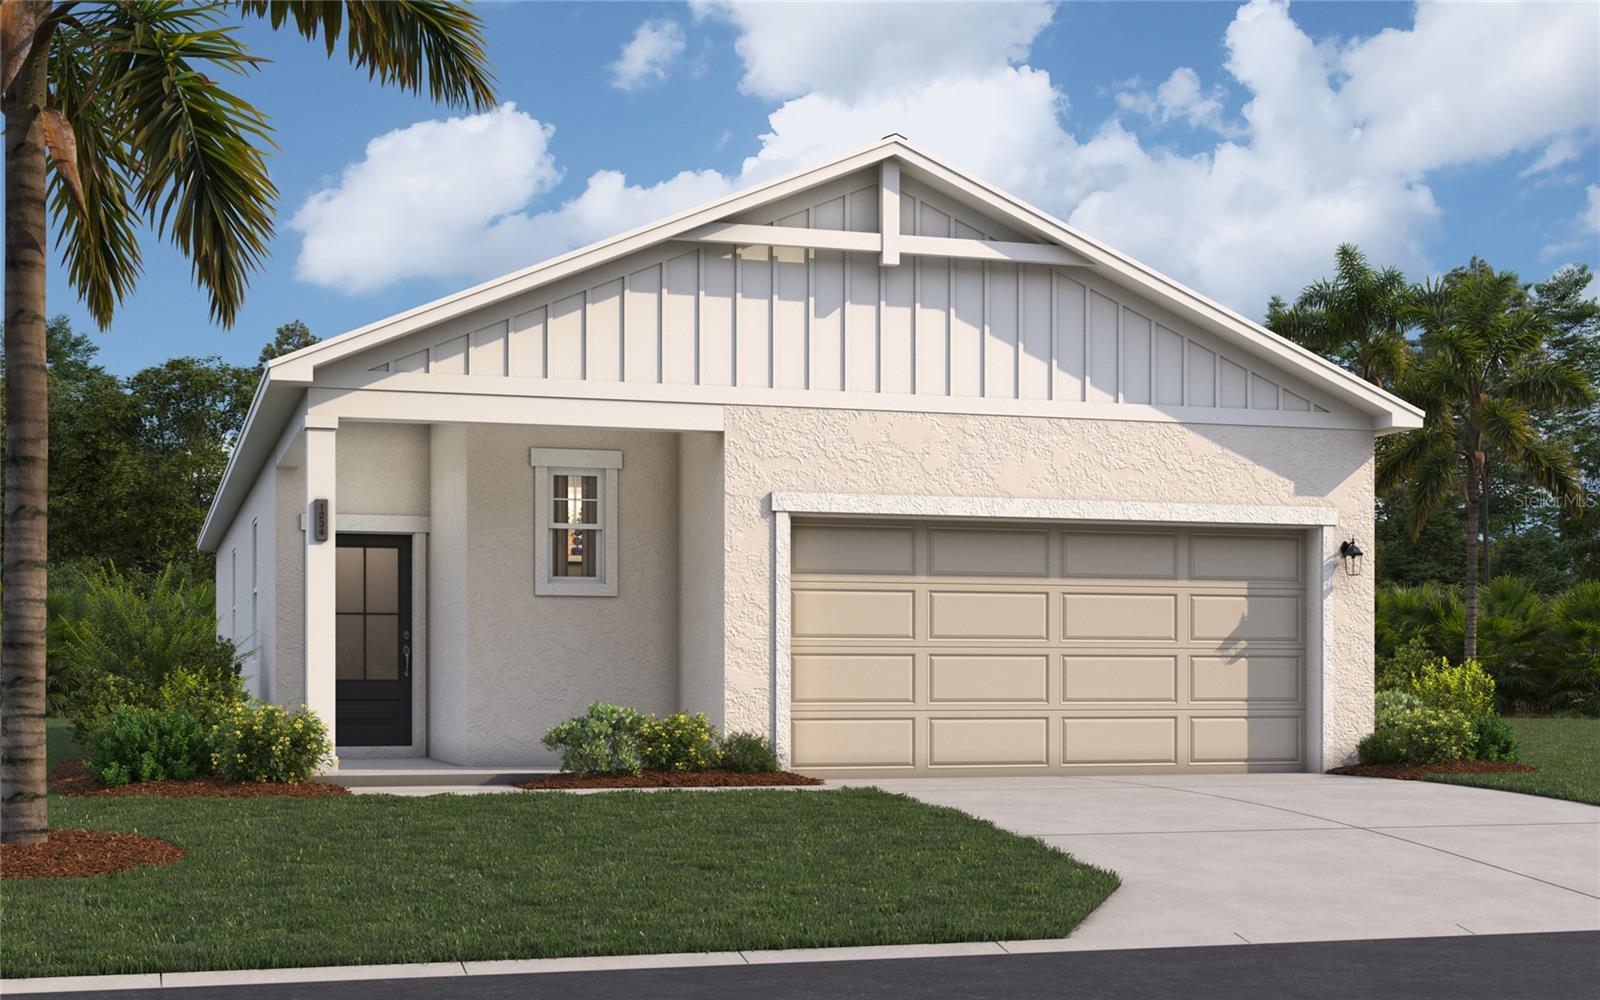
Virtually Staged. Under Construction. Under Construction - Welcome to the Lewiston II at Oakfield Trails, an amenity-rich community with trails, green spaces, and a private social club, minutes from major commuter routes.

This Lewiston II delivers 1,600 square feet of single-floor living across three bedrooms, two full baths, and a two-car garage, with the primary suite positioned on the main level for easy access. The foyer opens directly into the kitchen, which flows into the dining area and family room, keeping conversation and activity connected throughout the day. GE electric appliances and LED lighting in the family room are already in place, and rough-in for kitchen pendant lights is ready when the time comes. The primary suite sits apart from the other two bedrooms, with a walk-in closet and double vanities. On evenings when the pace slows, the family room's open layout gives everyone room to spread out without crowding the kitchen.
There is still time to personalize this home with your choice from our available Design Collections. Current pricing reflects base and structural options; final pricing may adjust once selections are made.

Notable highlights:
A full-sized pantry keeps the kitchen organized and stocked.
Two additional bedrooms share a well-appointed full bath.
The lanai extends the living space into the outdoors.

See what sets this home apart. Schedule a private showing.
#TB8527322

PARRISH

10059 MORNING MEADOWLARK TRAIL

3 Beds

2 Baths

1,600 Sq.Ft.

$289,990

MLS#: TB8527322
New on site 4 days ago
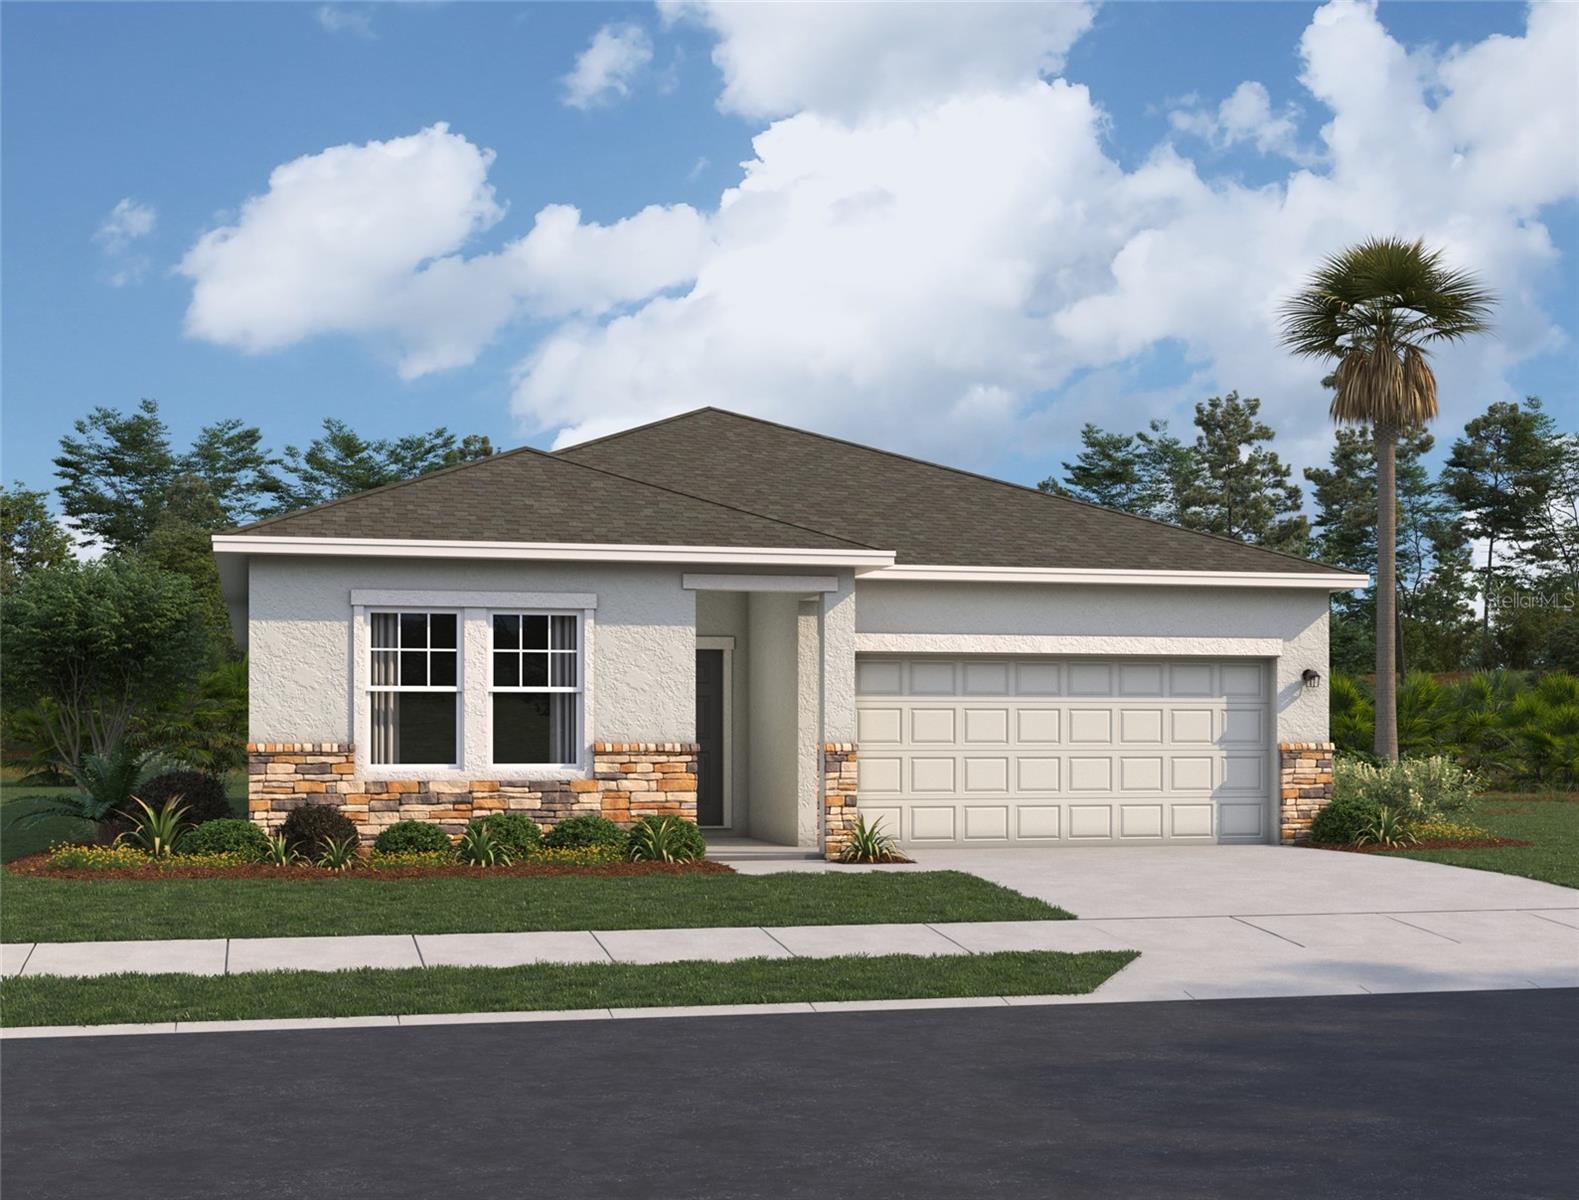
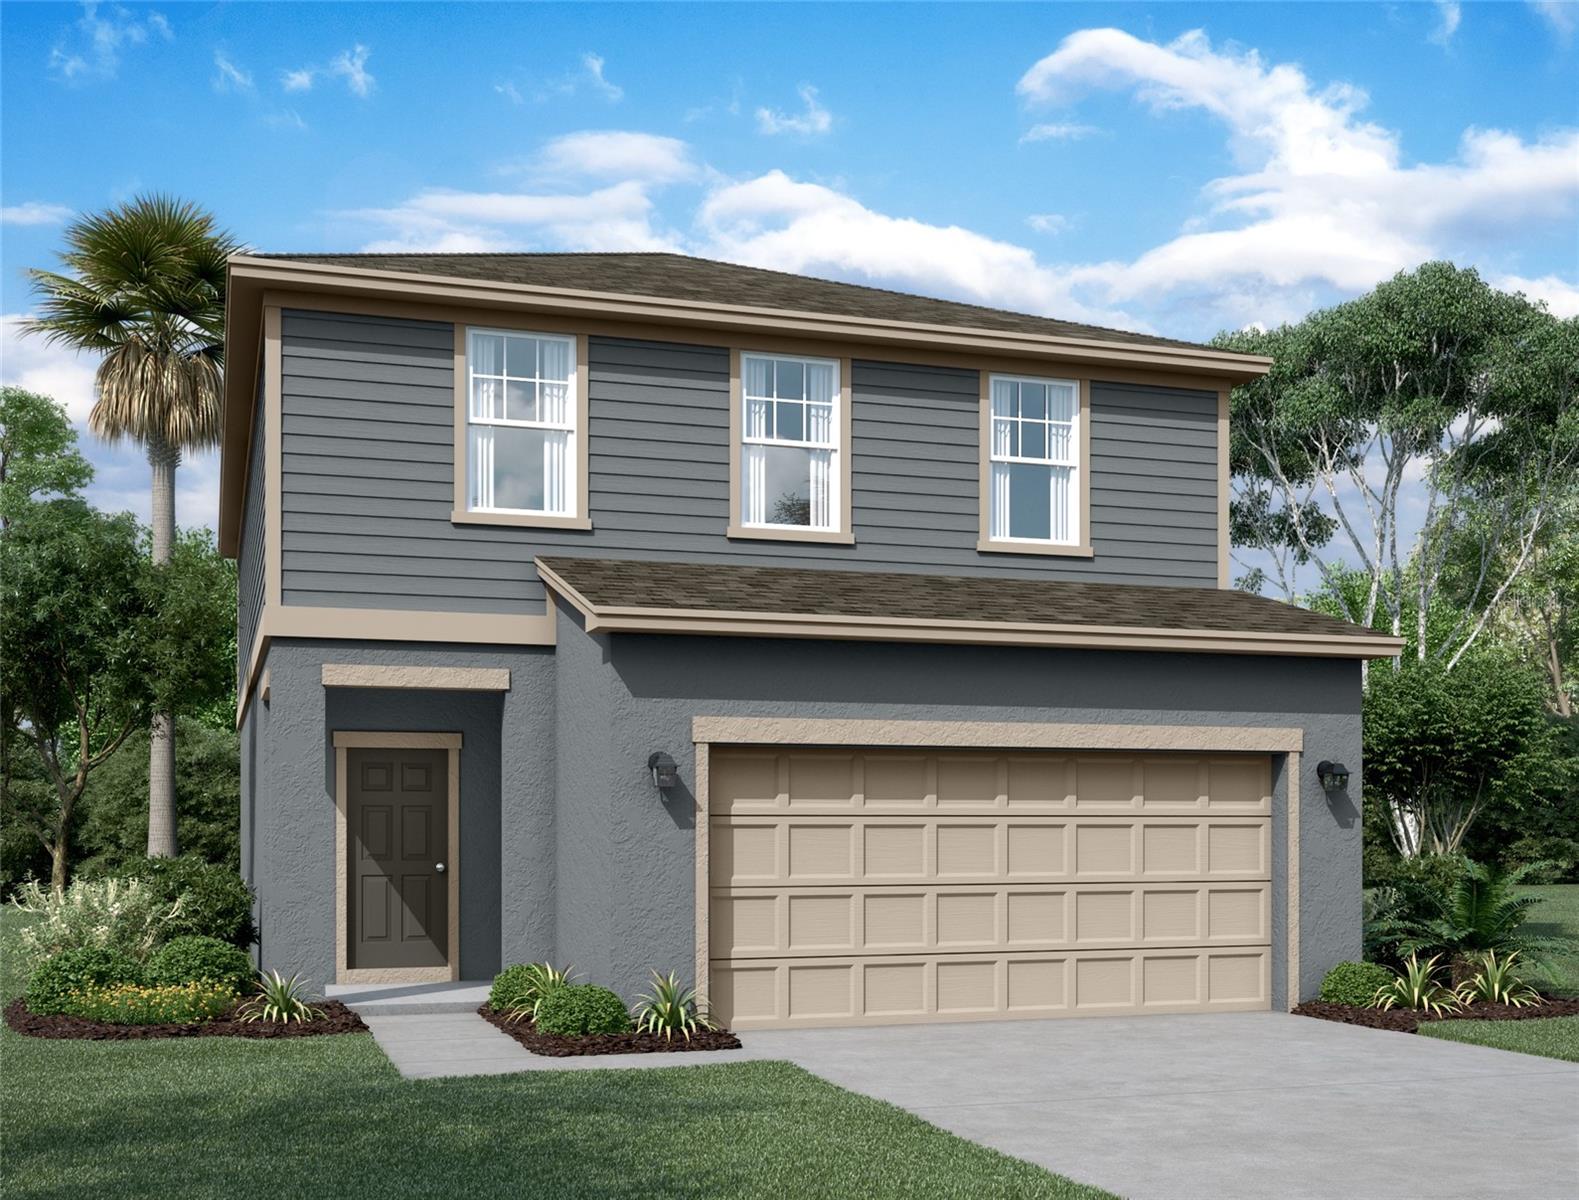
Under Construction. The Equinox is a 4-bedroom, 2-bathroom 1,900 square-foot single family home. With a spacious, open layout and set on a serene conservation lot, it's designed for both comfort and natural beauty. Perfect for family living and entertaining, it's a place you can truly call home.
#TB8526129

PARRISH

10866 CURVING CREEK LOOP

4 Beds

2 Baths

1,900 Sq.Ft.

$344,990

MLS#: TB8526129
New on site 4 days ago
Virtually Staged. Under Construction. Welcome to the Magellan, a spacious 4-bedroom, 3-bathroom, two-story home designed with comfort, flexibility and modern living in mind. The first floor features a convenient bedroom and full bath, perfect for guests, extended family, or a private home office. Upstairs, a large loft provides the ideal space for a media room, playroom, study area, or second living room. With an open main level, generous bedrooms, and a smart layout built for today's lifestyle, the Magellan offers the space and versatility buyers are looking for.
#TB8526169

PARRISH

10539 CURVING CREEK LOOP

4 Beds

3 Baths

2,260 Sq.Ft.

$359,990

MLS#: TB8526169
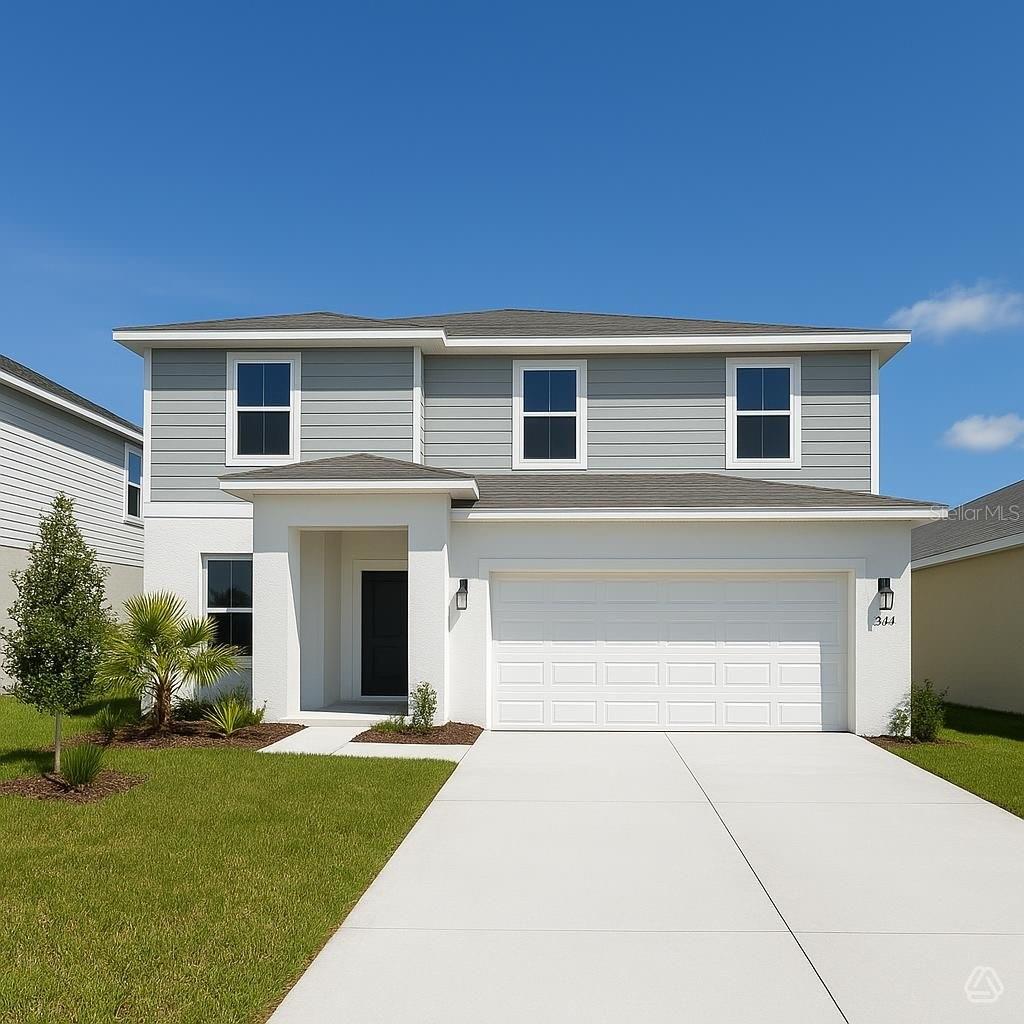
Discover this beautifully designed 3-bedroom, 2.5-bath two-story home that offers the perfect combination of modern style and everyday comfort. The open-concept main floor seamlessly connects the kitchen, dining, and living areas, creating an inviting space for entertaining and family gatherings. The well-appointed kitchen features ample cabinetry, generous counter space, and a large island overlooking the living area. Upstairs, you'll find a spacious owner's suite with a walk-in closet and private en-suite bath, along with two additional bedrooms and a full bathroom. Enjoy the convenience of a two-story layout that provides both privacy and functionality. Located in a vibrant community featuring a resort-style pool, dog park, playground, scenic event lawn, picnic areas, and walkable streets, this home offers an exceptional lifestyle with amenities the whole family will enjoy. Don't miss your opportunity to make this beautiful home yours!
#A4698993

PARRISH

12923 RED DEER PLACE

3 Beds

2 Baths

2,152 Sq.Ft.

$376,660

MLS#: A4698993
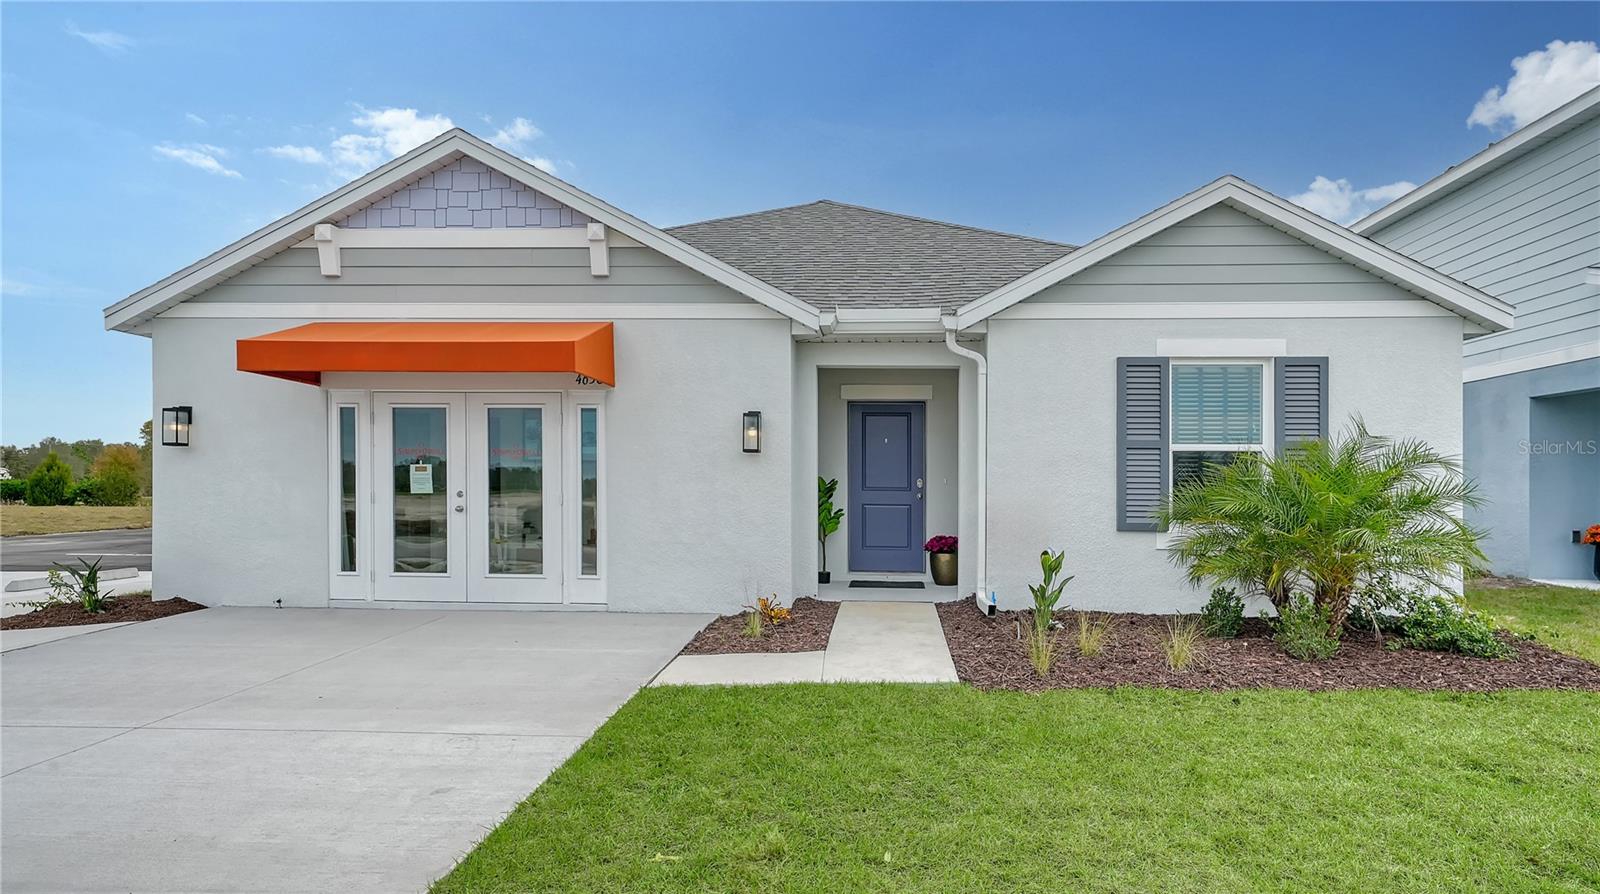
Welcome to this beautifully designed 4-bedroom, 2-bath single-story home offering the perfect blend of style, comfort, and functionality. The open-concept floor plan seamlessly connects the spacious living, dining, and kitchen areas, creating an ideal space for everyday living and entertaining. The well-appointed kitchen features ample cabinetry, generous counter space, and a large island overlooking the main living area. The private owner's suite offers a peaceful retreat with a spacious walk-in closet and en-suite bath, while three additional bedrooms provide flexibility for family, guests, or a home office. Step outside and enjoy everything this vibrant community has to offer, including a resort-style pool, dog park, playground, scenic event lawn, picnic areas, and walkable streets designed for an active lifestyle. This home combines modern living with exceptional community amenities don't miss your opportunity to make it yours!
#A4698968

PARRISH

12927 RED DEER PLACE

4 Beds

2 Baths

1,817 Sq.Ft.

$370,955

MLS#: A4698968

 - property

Send a message

Message successfully sent.

Your message

What is 3 + 4 ?

Reason for contacting?

I agree to receive email communication and understand I can unsubscribe at any time.

I agree to be contacted by Sell South Florida via call, email, and text for real estate services. To opt out, you can reply 'stop' at any time or reply 'help' for assistance. You can also click the unsubscribe link in the emails. Message and data rates may apply. Message frequency may vary. Privacy Policy

Sign Out

Virtual Assistant

Would you like to take the next step with this property? We can help you schedule a showing or virtual tour, or send you more details.

Yes, I would like more information.

Thank You for Your Reply, One of Our Agents will contact you as soon as possible

No, maybe later.

Thank you, you can always contact me via email, phone number or through the contact form.

Realhub AI

Lucy - Your AI-Powered Realtor

Update Your Temporary Password

Personalize your search

Enter your email and we'll notify you immediately when new listings match what you're looking for.

or enter email address

Already have an account ? Login here

Continue your home search

I agree to receive communications and understand I can unsubscribe at any time.

I agree to be contacted by Sell South Florida via call, email, and text for real estate services. To opt out, you can reply 'stop' at any time or reply 'help' for assistance. You can also click the unsubscribe link in the emails. Message and data rates may apply. Message frequency may vary. Privacy Policy

Already have an account ? Login here

We use cookies

We use cookies primarily for analytics to enhance your experience. By accepting, you agree to our use of these cookies. You can manage your preferences or learn more about our cookies policy.