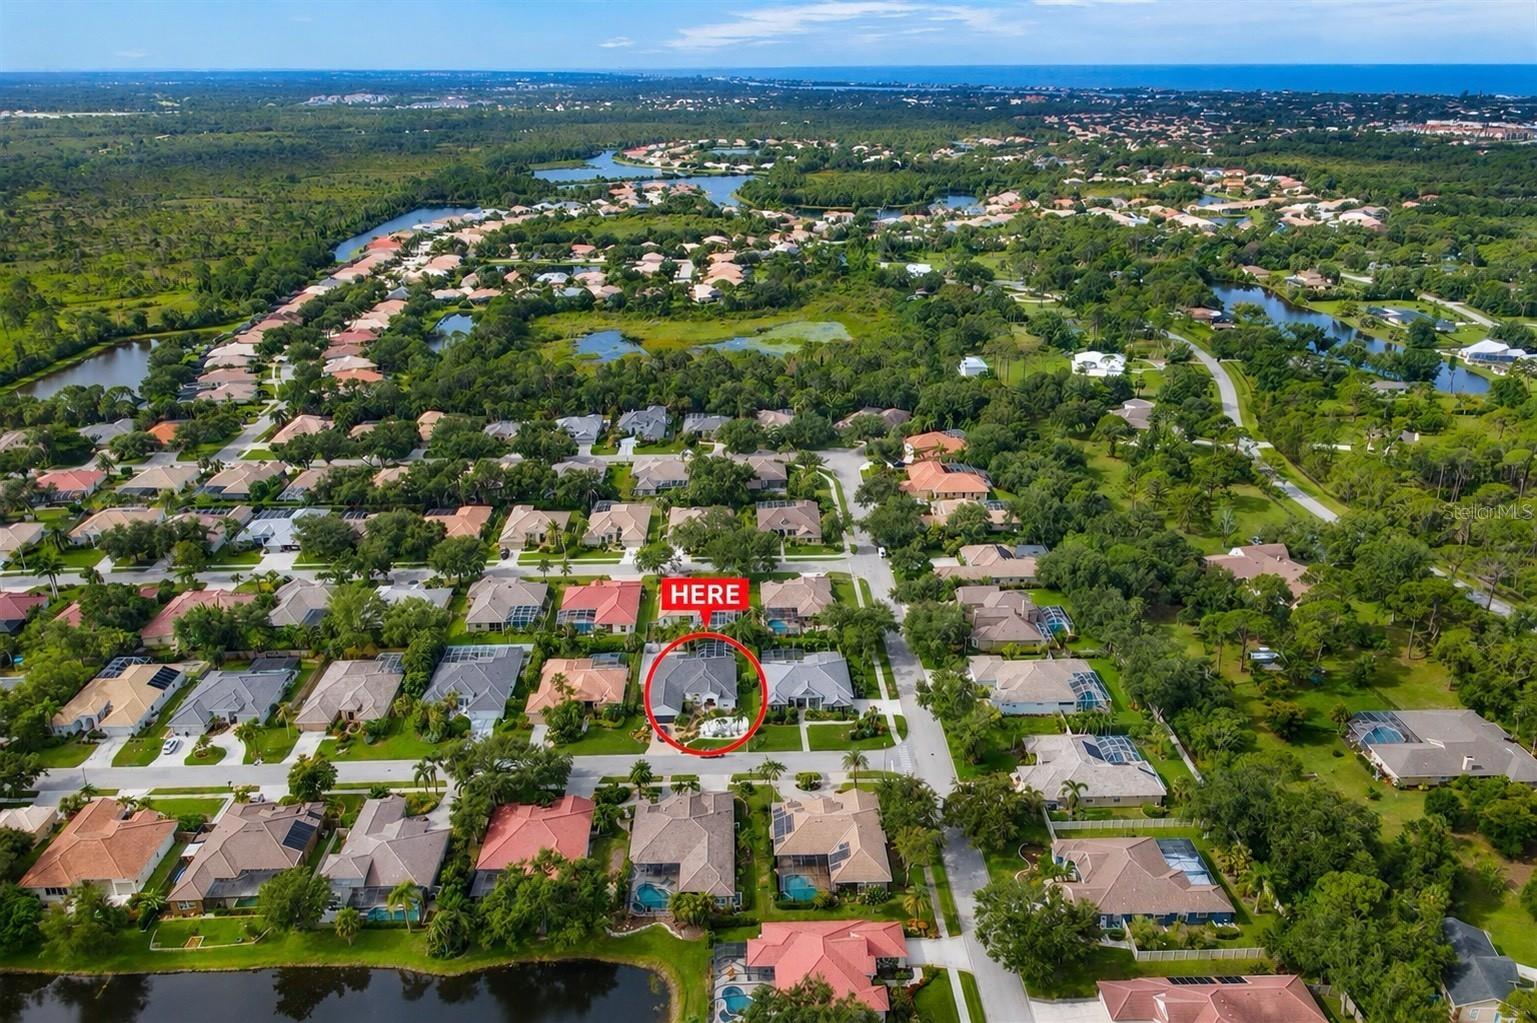
Property
Beds
4
Full Baths
3
1/2 Baths
None
Year Built
2001
Sq.Footage
2,607
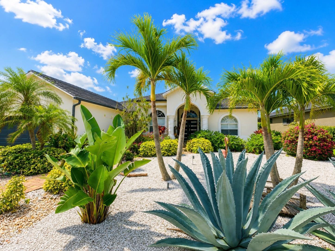
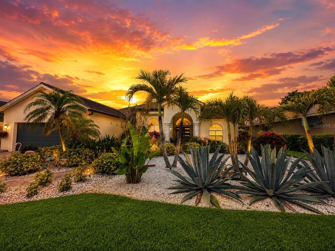
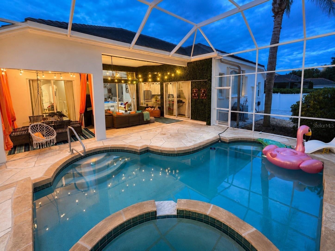
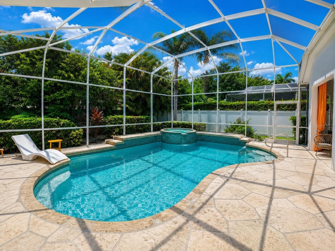
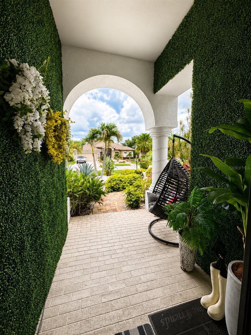
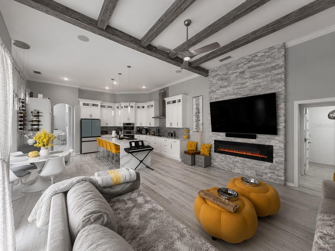
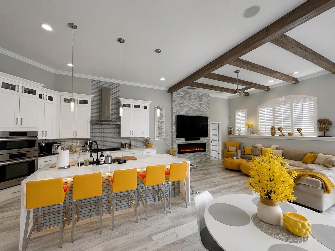
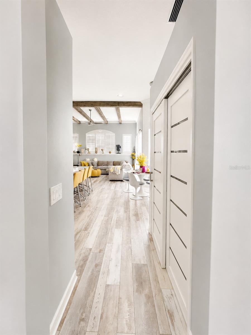
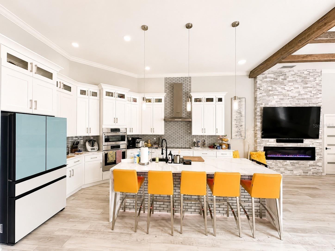
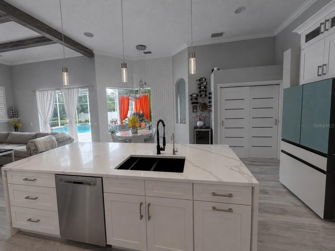
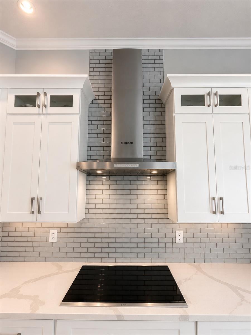
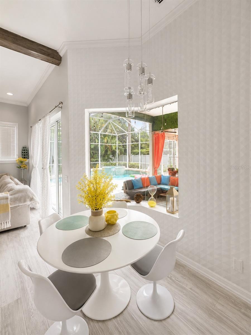
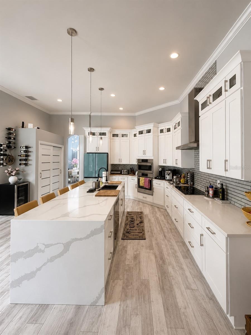
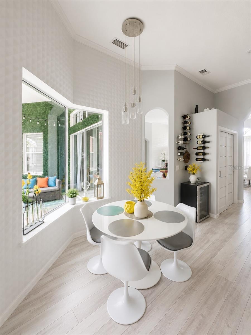
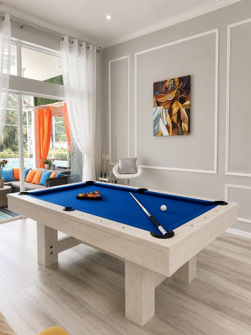
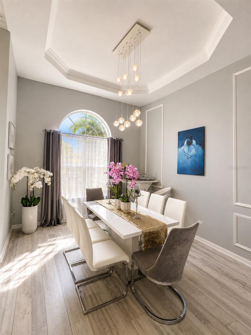
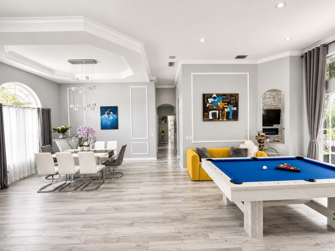
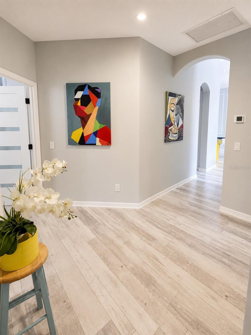
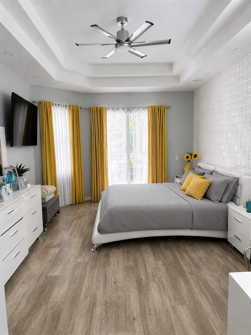
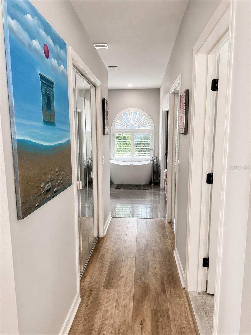
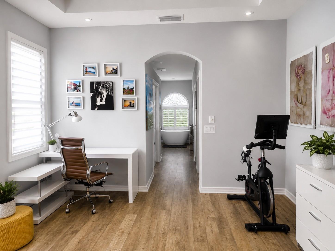
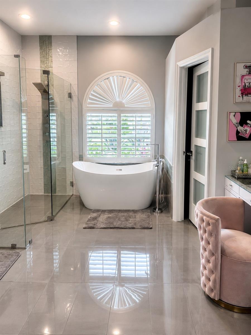
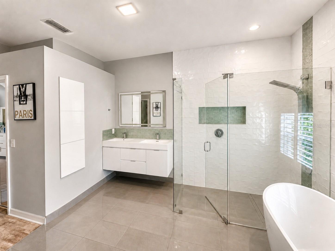
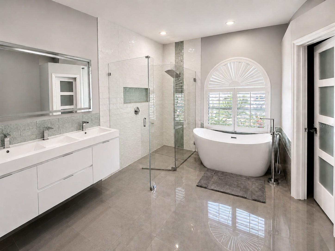
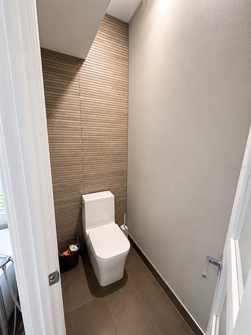
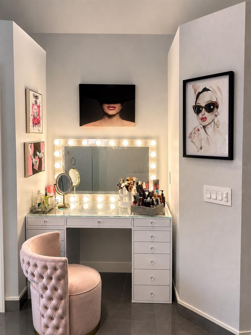
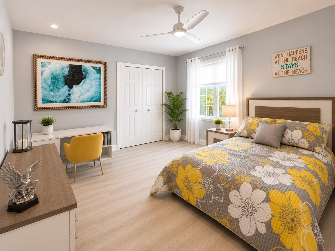
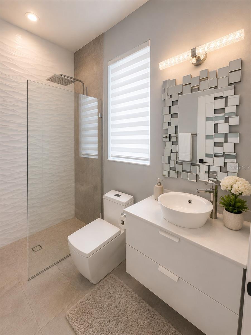
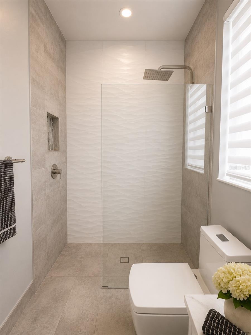
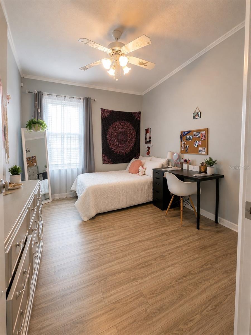
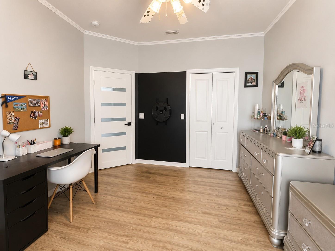
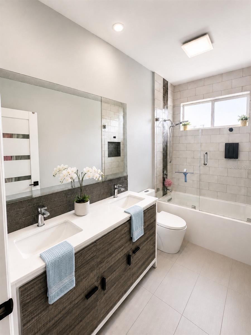
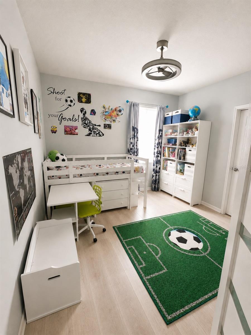
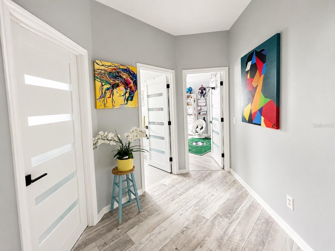
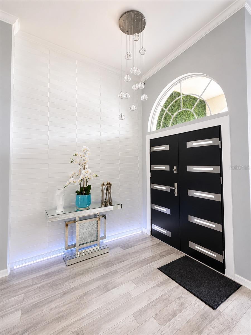
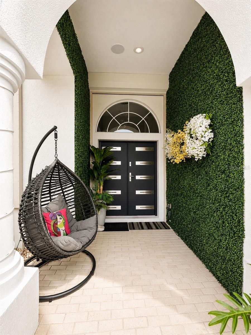
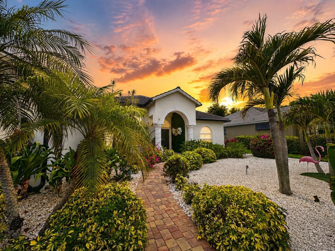
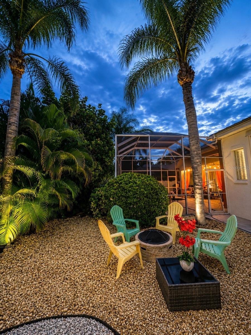
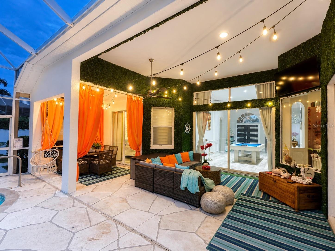
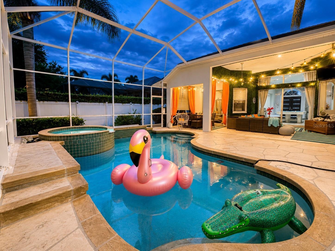
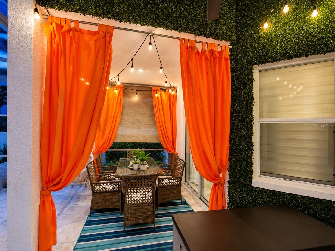
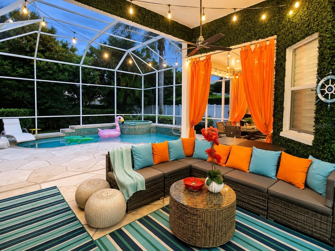
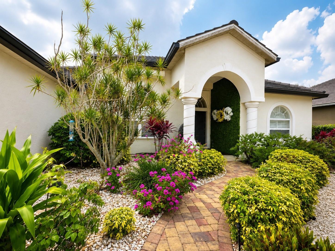
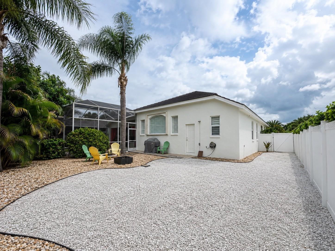
MODERN COASTAL MASTERPIECE | OVER $200,000 IN LUXURY UPGRADES | NEW ROOF | HEATED SALTWATER POOL | PINE VIEW SCHOOL DISTRICT Welcome to one of Park Trace Estates’ finest fully renovated homes, where sophisticated design, exceptional craftsmanship, and the Florida lifestyle come together in perfect harmony. This spectacular 4-bedroom, 3-bath residence has been extensively remodeled with over $200,000 in premium upgrades, creating a truly move-in-ready luxury retreat. From the moment you arrive, you’ll be captivated by the home’s outstanding curb appeal, featuring professionally designed tropical landscaping, an elegant paver walkway, and a welcoming entrance that immediately sets the tone for what’s inside. Step through the front door into a breathtaking open-concept floor plan showcasing soaring ceilings with custom decorative beams, an impressive floor-to-ceiling designer stone fireplace, abundant natural light, and exquisite designer finishes throughout. Every detail has been carefully selected to create a warm, elegant, and timeless coastal living experience. The heart of the home is the stunning chef’s kitchen, completely redesigned with premium finishes, featuring Bosch stainless steel appliances, oversized quartz countertops, custom cabinetry, and an expansive island perfect for entertaining family and friends. The spacious split-bedroom floor plan offers privacy and comfort, while three beautifully remodeled designer bathrooms provide a spa-like experience with luxury finishes and exceptional attention to detail.Expansive sliding glass doors seamlessly blend indoor and outdoor living, opening to your own private resort-style courtyard featuring a heated saltwater pool and spa, creating the perfect setting for entertaining or simply enjoying Florida’s year-round sunshine. Extensive Premium Improvements Include: ? NEW $60,000 Tile Roof ? NEW High-Efficiency HVAC System (2024) ? Completely Remodeled Designer Kitchen ? Premium Bosch Stainless Steel Appliances ? Oversized Quartz Countertops & Custom Cabinetry ? NEW Luxury Vinyl Flooring Throughout ? Three Fully Remodeled Designer Bathrooms ? Custom Floor-to-Ceiling Stone Fireplace ? Decorative Custom Ceiling Beams ? Freshly Painted Interior Throughout ? Freshly Painted Exterior ? Professionally Designed Custom Accent Walls with Premium Designer Finishes ? NEWER Saltwater Pool System ? NEW Pool Heater ? Aqua Whole-House Water Filtration System ? Water Softener ? NEW Water Heater ? NEW Vinyl Privacy Fence v Custom-designed green wall at the patio and at the entrance. ? Professionally Designed Tropical Landscaping (Approx. $20,000) ? Over $200,000 Invested in Quality Renovations & Improvements Located in the highly desirable Park Trace Estates, this exceptional property is just minutes from world-famous Siesta Key Beach, Nokomis Beach, the award-winning Pine View School, Legacy Trail, shopping, healthcare, and the natural beauty of Oscar Scherer State Park, offering kayaking, hiking, biking, and endless outdoor recreation. Situated in Flood Zone X with low HOA fees of approximately $55/month, this meticulously upgraded residence offers peace of mind, luxury, and an unbeatable location. This is more than a home—it’s a lifestyle. Every room reflects quality, craftsmanship, and thoughtful design. With over $200,000 invested in premium upgrades, this exceptional property is truly one of the finest opportunities currently available in Park Trace Estates.
Features & Amenities
Interior
-
Other Interior Features
Cathedral Ceiling(s), Eat-in Kitchen, High Ceilings, Open Floorplan, Stone Counters, Vaulted Ceiling(s), Walk-In Closet(s)
-
Total Bedrooms
4
-
Bathrooms
3
-
Cooling YN
YES
-
Cooling
Central Air
-
Fireplace YN
YES
-
Heating YN
YES
-
Heating
Central
-
Pet friendly
Yes
Exterior
-
Garage
Yes
-
Garage spaces
2
-
Construction Materials
Block
-
Other Exterior Features
Fire Pit, Garden, Lighting, Private Yard, Rain Gutters
-
Parking
Attached
-
Patio and Porch Features
Covered, Patio, Screened
-
Pool
Yes
-
Pool Features
Heated, In Ground, Salt Water, Screen Enclosure, Private
-
Waterfront YN
NO
-
View
Garden, Pool, Trees/Woods
Area & Lot
-
Lot Features
Landscaped
-
Lot Size(acres)
0.23
-
Lot Size(square feet)
10000.0
-
Property Type
Residential
-
Property Sub Type
Single Family Residence
-
Architectural Style
Contemporary, Custom, Florida
Price
-
Sales Price
$799,000
-
Tax Amount
$5,777.03
-
Sq. Footage
2, 607
-
Price/SqFt
$306
HOA
-
Association
YES
-
Association Fee
$690
-
Association Fee Frequency
Annually
-
Association Fee Includes
N/A
-
Total Monthly Fees
$57.5
School District
-
Elementary School
Pine View School
-
Middle School
Laurel Nokomis Middle
-
High School
Venice Senior High
Property Features
-
Stories
1
-
New Construction
NO
-
Foundation Details
Slab
-
Ownership
Fee Simple
-
Senior Community YN
NO
-
Sewer
Public Sewer
-
Tax Lot
2414
-
Water Source
Public
Schedule a Showing
Showing scheduled successfully.
Mortgage calculator
Estimate your monthly mortgage payment, including the principal and interest, property taxes, and HOA. Adjust the values to generate a more accurate rate.
Your payment
Principal and Interest:
$
Property taxes:
$
HOA fees:
$
Total loan payment:
$
Total interest amount:
$
Location
County
Sarasota
Elementary School
Pine View School
Middle School
Laurel Nokomis Middle
High School
Venice Senior High
Listing Courtesy of Claudia Dybala , DALTON WADE INC
RealHub Information is provided exclusively for consumers' personal, non-commercial use, and it may not be used for any purpose other than to identify prospective properties consumers may be interested in purchasing. All information deemed reliable but not guaranteed and should be independently verified. All properties are subject to prior sale, change or withdrawal. RealHub website owner shall not be responsible for any typographical errors, misinformation, misprints and shall be held totally harmless.

FOUNDER
Ashley Baillio
Call Ashley today to schedule a private showing.

* Listings on this website come from the FMLS IDX Compilation and may be held by brokerage firms other than the owner of this website. The listing brokerage is identified in any listing details. Information is deemed reliable but is not guaranteed. If you believe any FMLS listing contains material that infringes your copyrighted work please click here to review our DMCA policy and learn how to submit a takedown request.© 2024 FMLS.
Related Properties
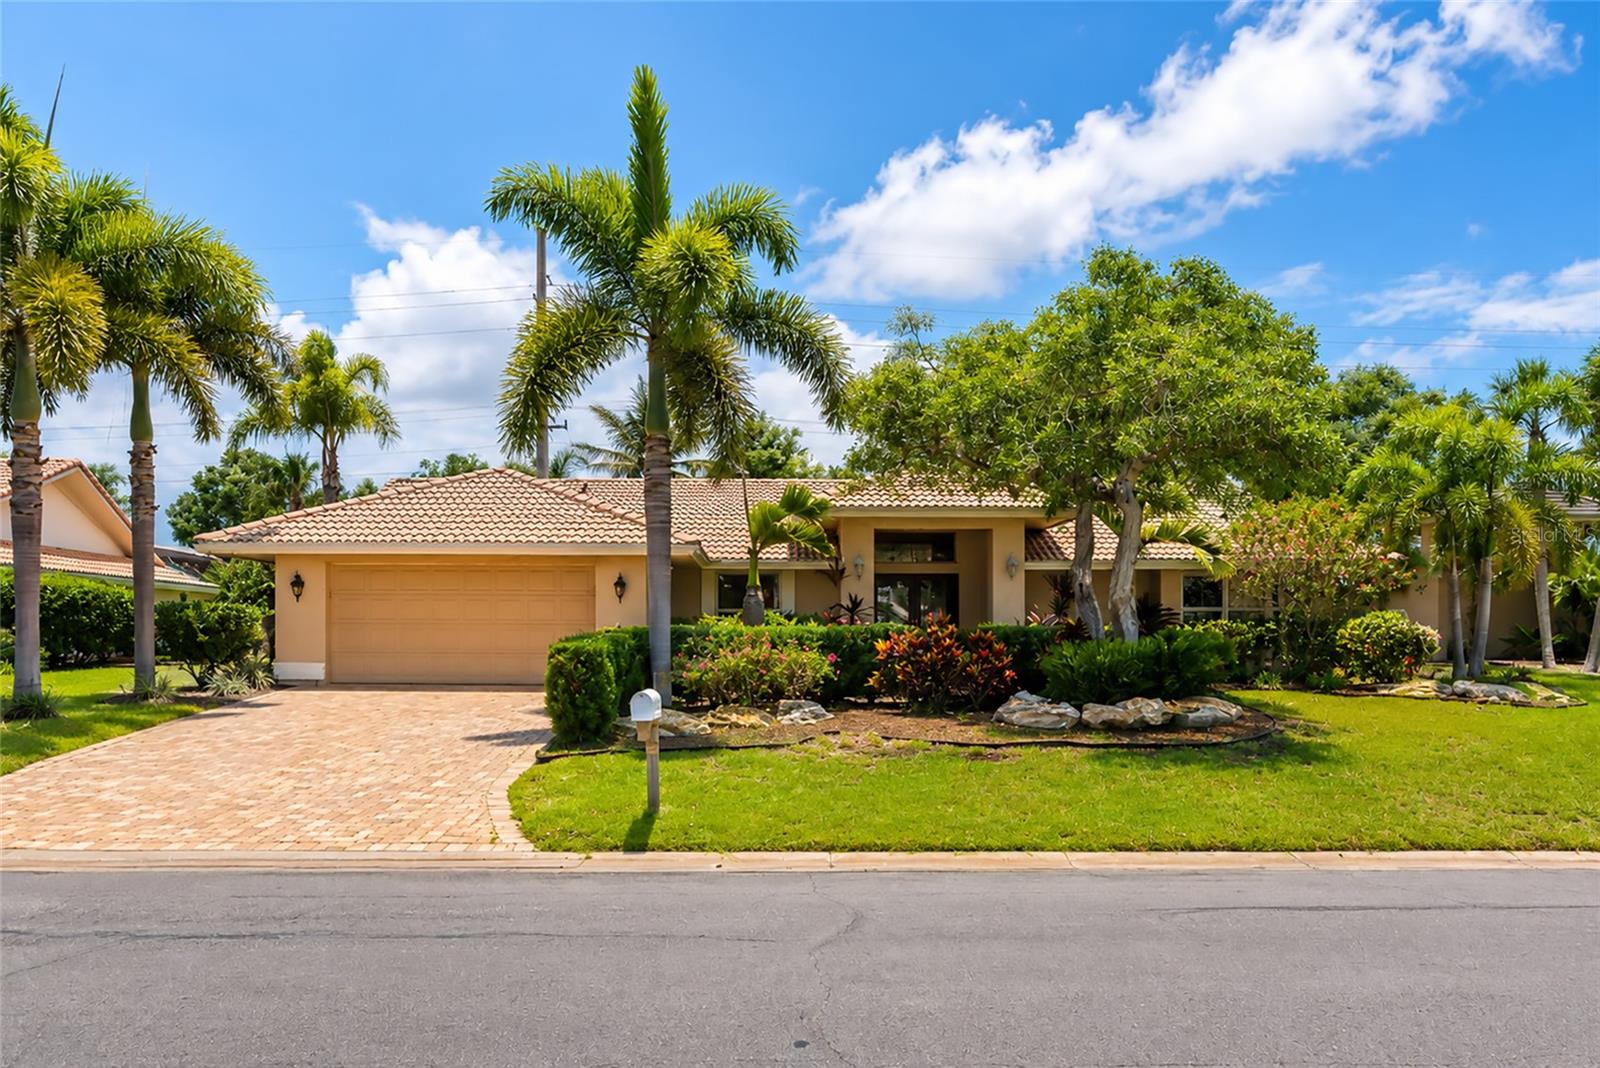
OSPREY
1495 LANDVIEW LANE
3 Beds
2 Baths
2,474 Sq.Ft.
$799,900
MLS#: A4697993
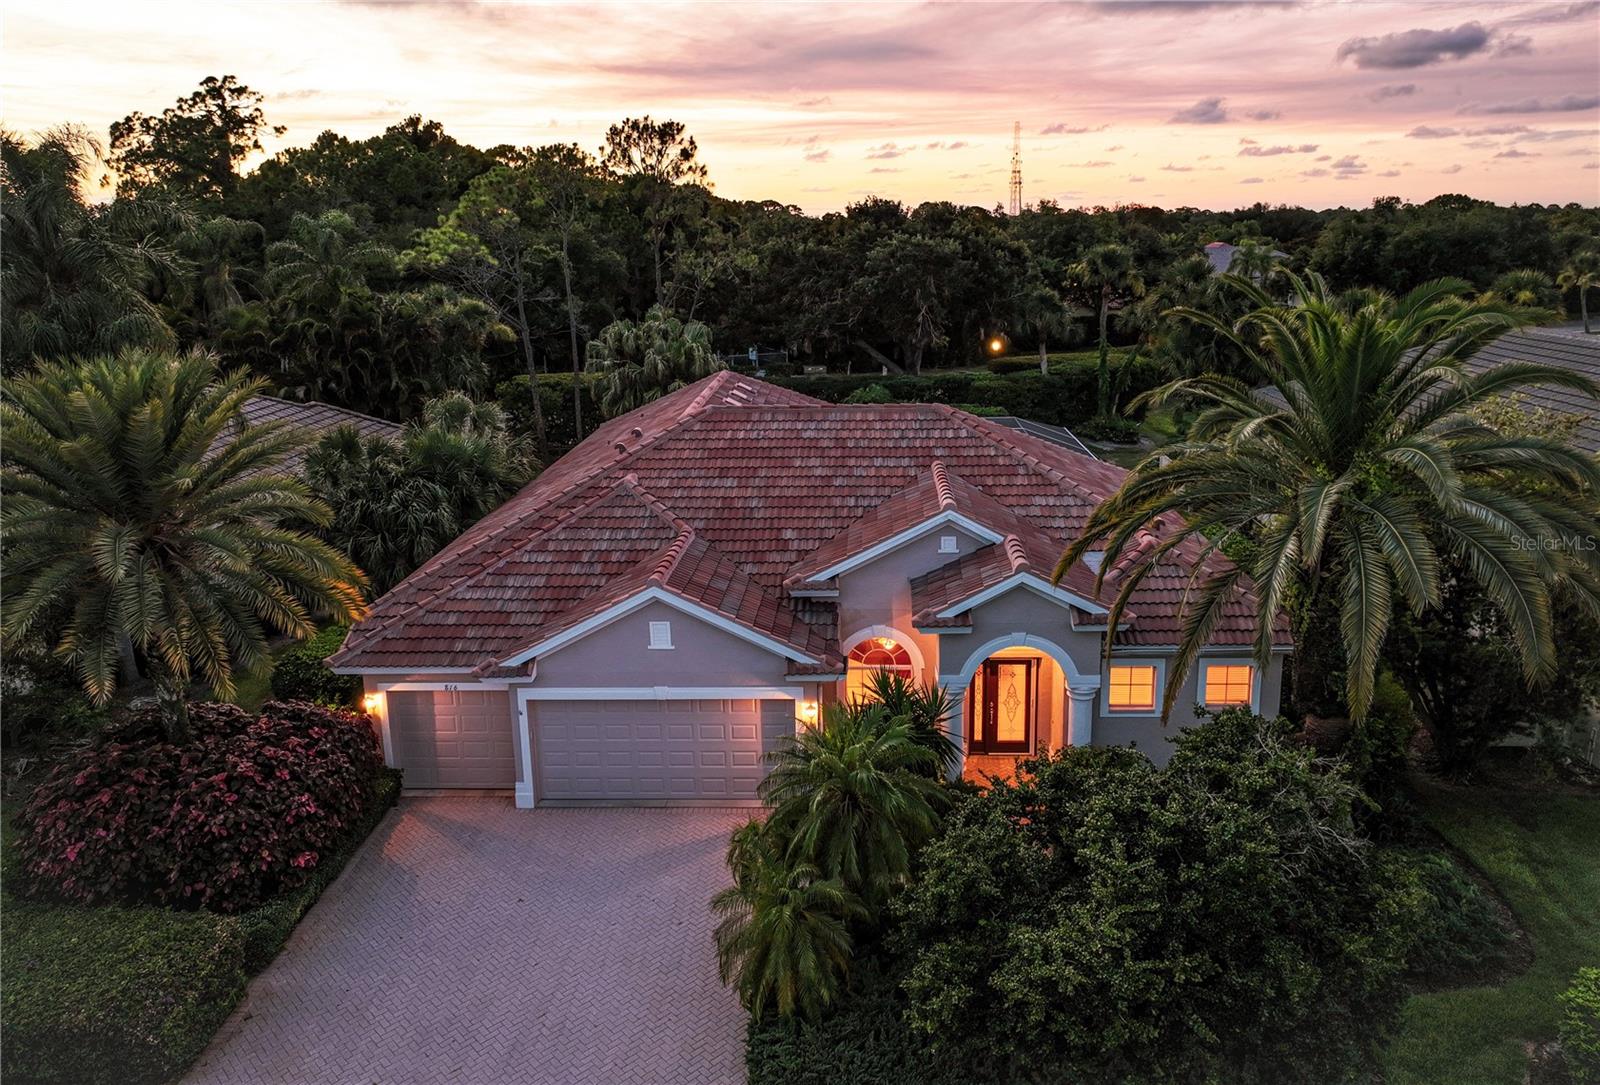
OSPREY
816 SHADOW BAY WAY
3 Beds
3 Baths
2,251 Sq.Ft.
$655,000
MLS#: A4690226

OSPREY
730 FORDINGBRIDGE WAY
3 Beds
2 Baths
2,182 Sq.Ft.
$685,000
MLS#: A4697358
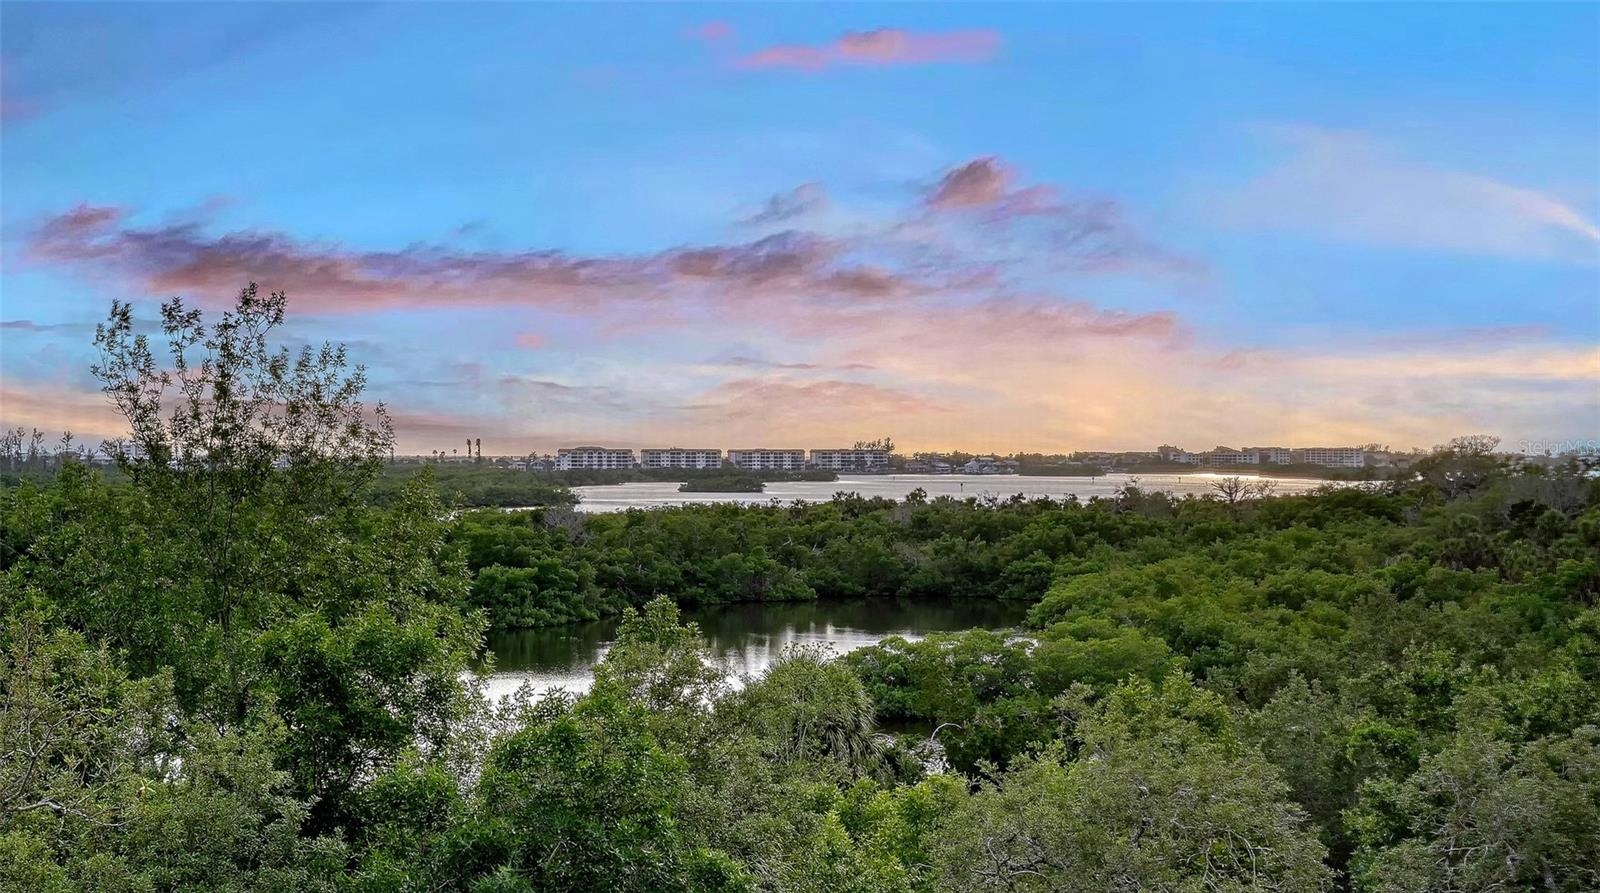
OSPREY
401 N POINT ROAD 504
3 Beds
3 Baths
2,778 Sq.Ft.
$880,000
MLS#: A4696459
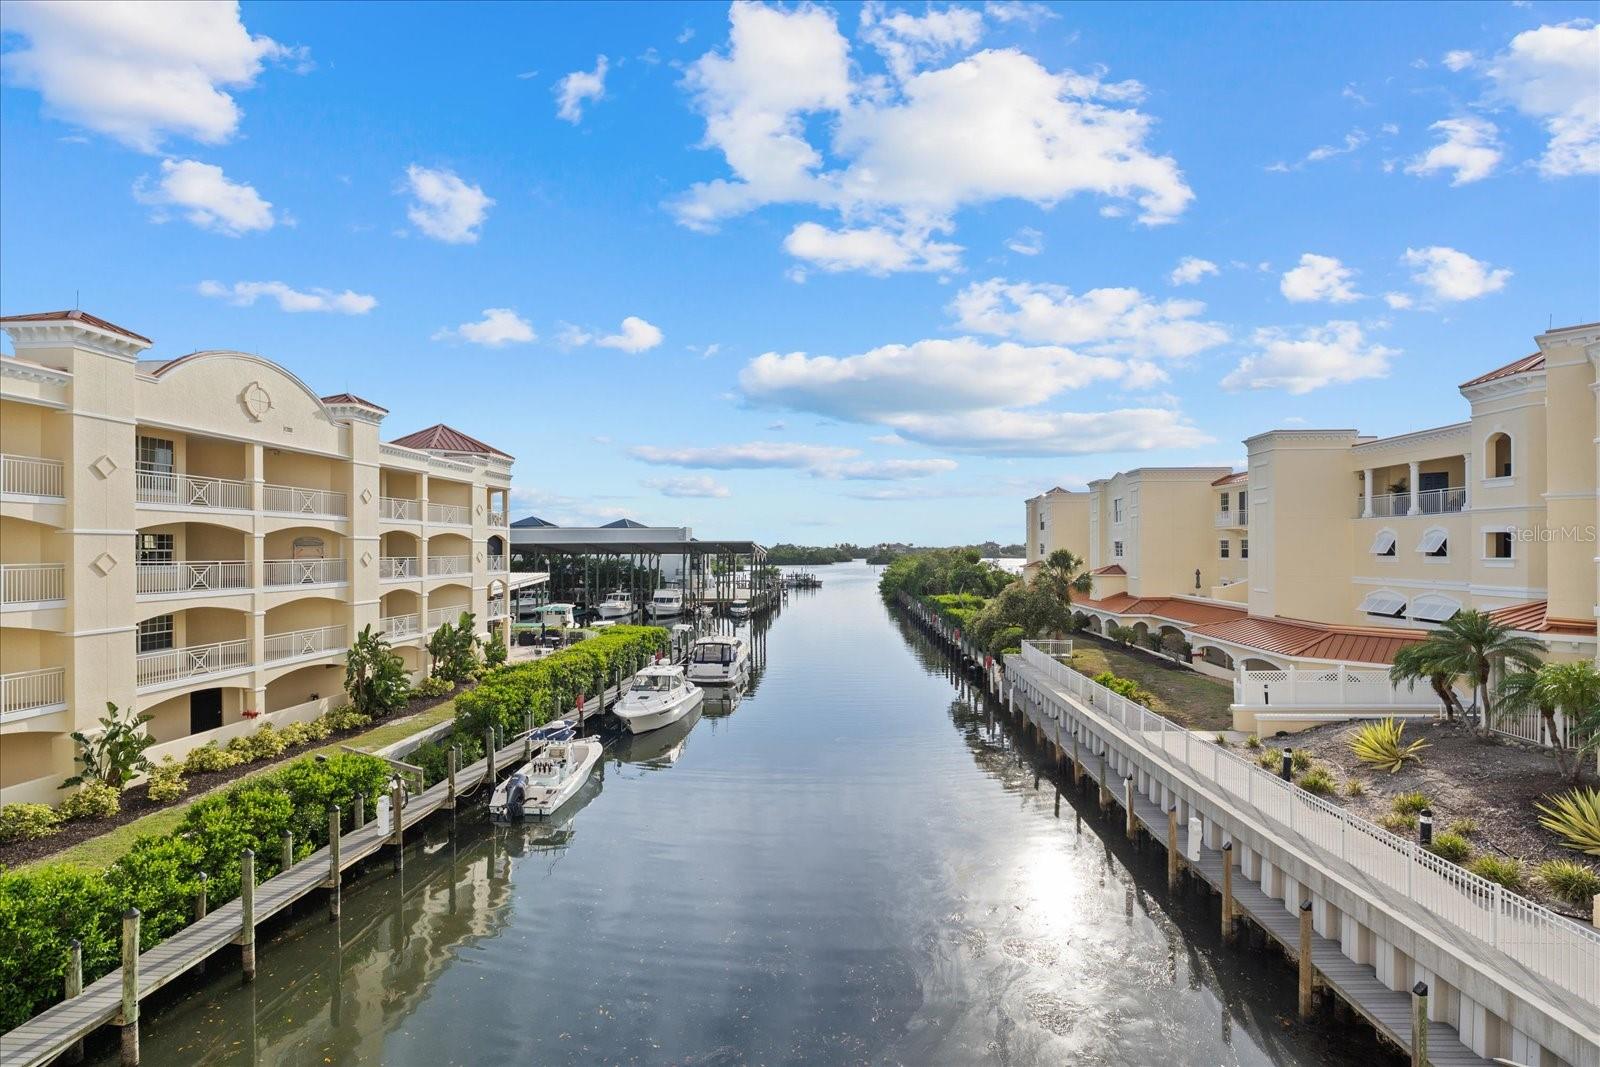
OSPREY
14041 BELLAGIO WAY 318
3 Beds
2 Baths
2,086 Sq.Ft.
$949,000
MLS#: A4696101
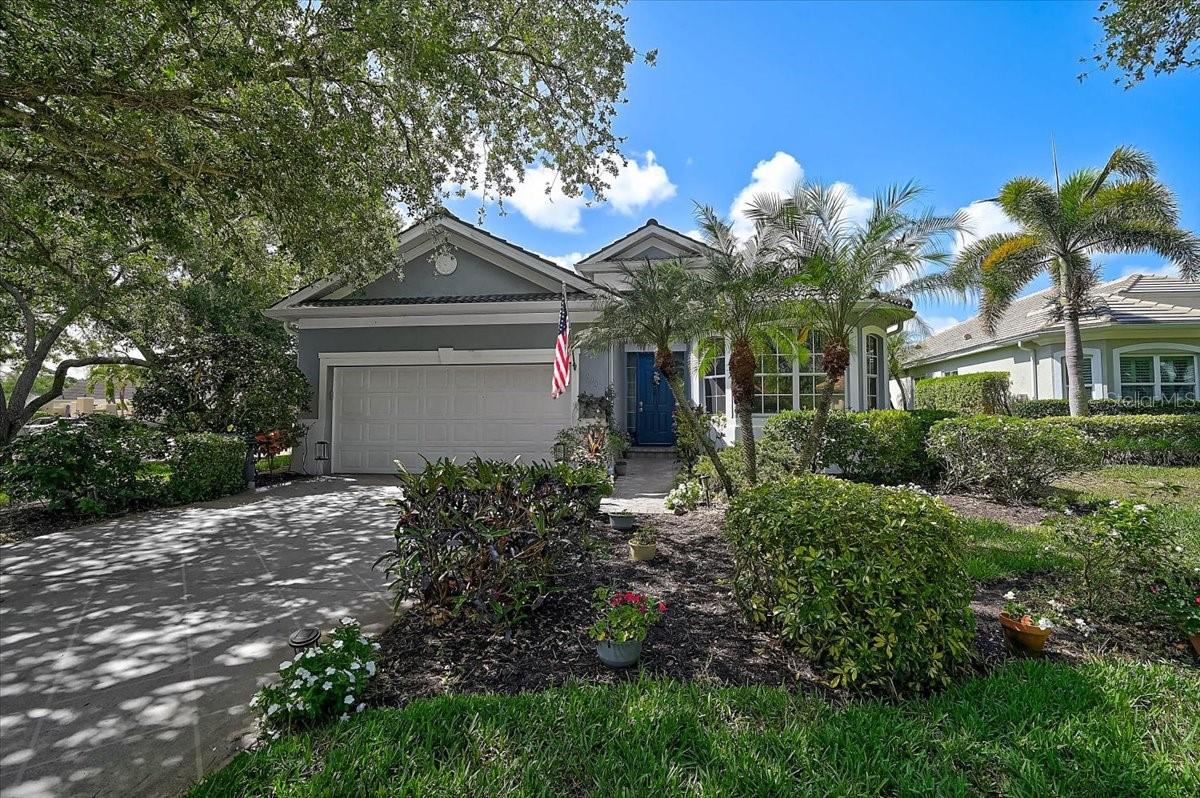
OSPREY
103 BISHOPS COURT ROAD
3 Beds
2 Baths
2,034 Sq.Ft.
$749,000
MLS#: A4694468
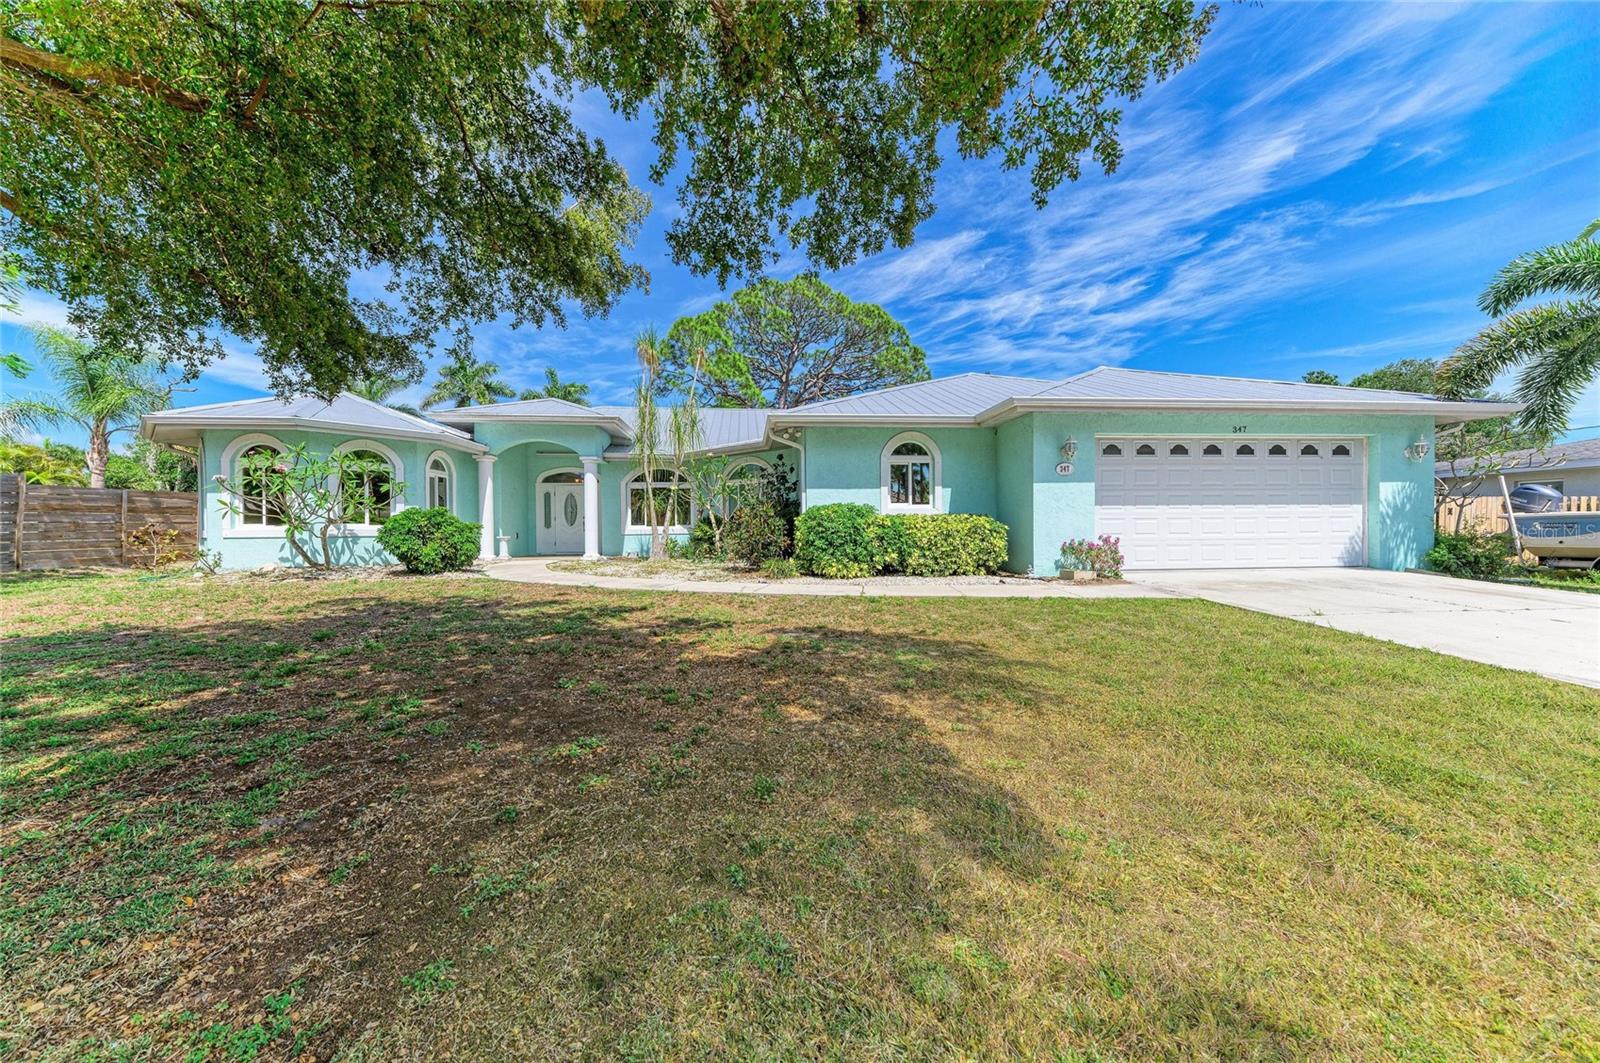
OSPREY
347 BAYSHORE DRIVE
3 Beds
2 Baths
2,216 Sq.Ft.
$699,000
MLS#: A4693374
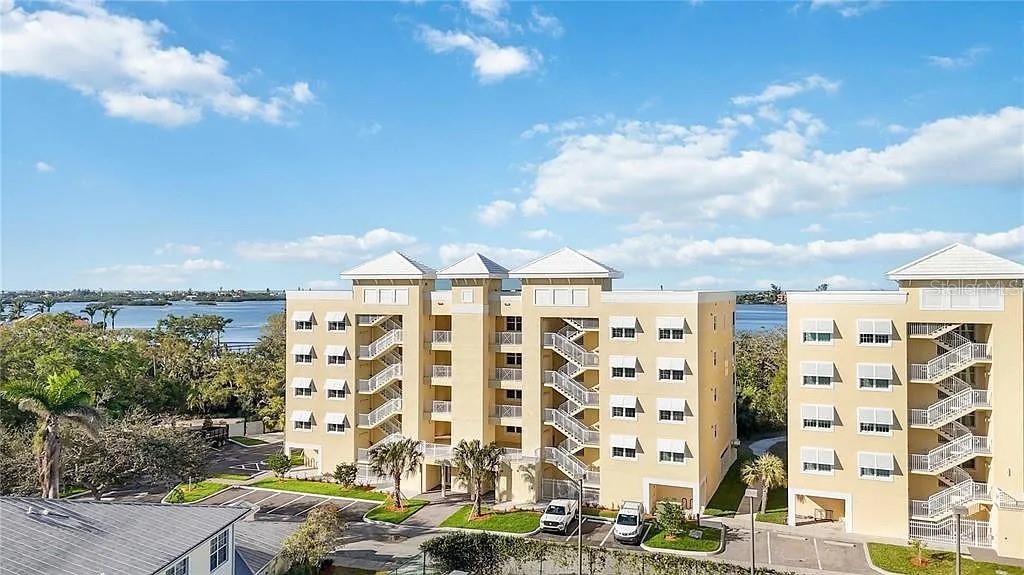
OSPREY
280 HIDDEN BAY DRIVE 302
3 Beds
2 Baths
1,937 Sq.Ft.
$749,000
MLS#: A4690813
OSPREY
6100 JESSIE HARBOR DRIVE 202
3 Beds
3 Baths
3,771 Sq.Ft.
$850,000
MLS#: A4690969
