Property
Beds
5
Full Baths
4
1/2 Baths
1
Year Built
2023
Sq.Footage
4,070
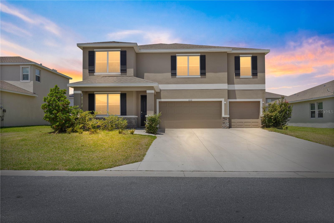
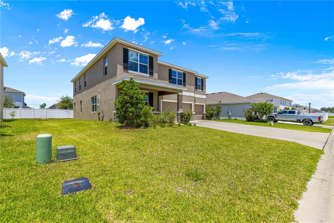
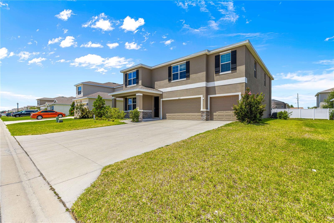
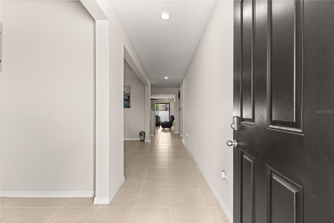
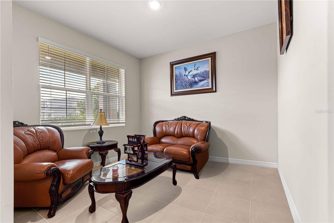
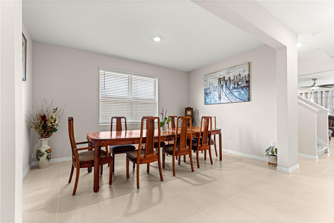
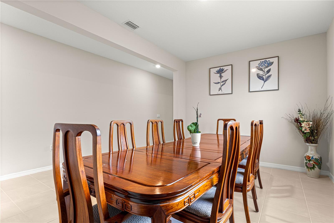
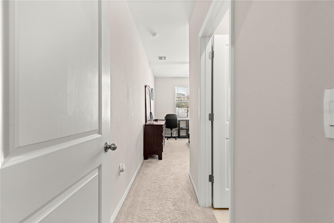
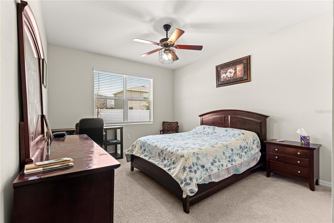
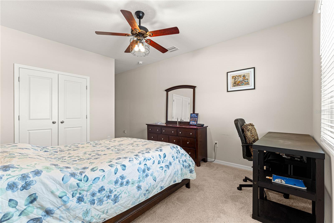
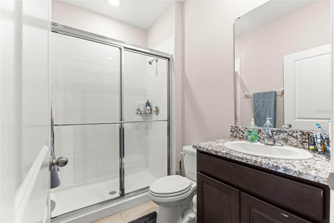
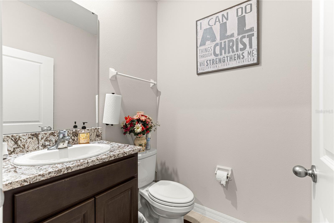
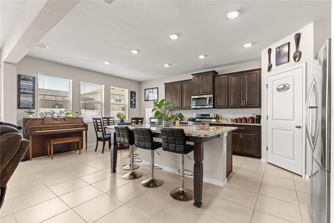
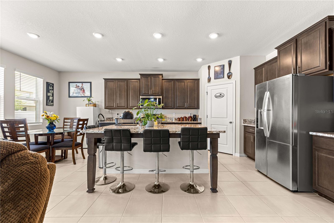
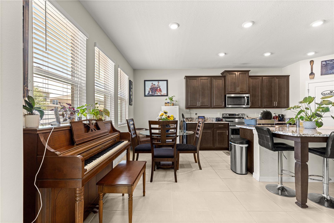
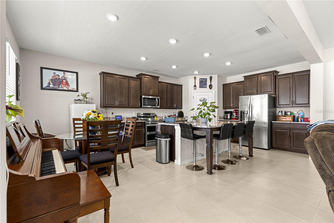
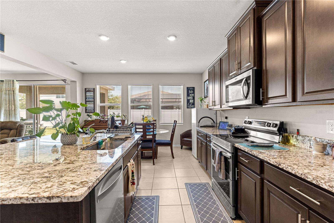
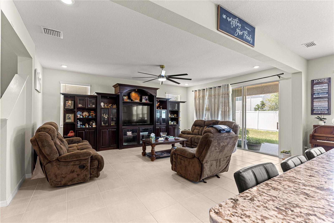
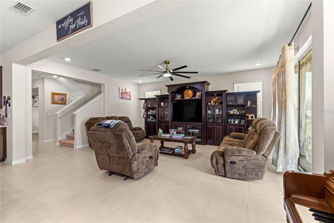
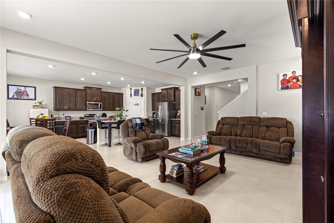
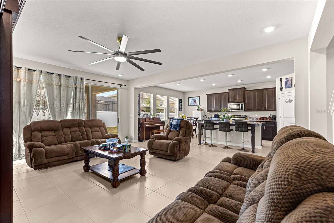
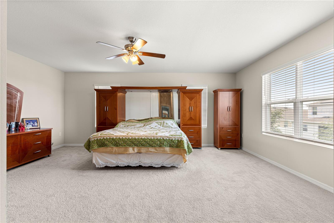
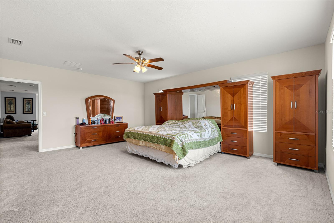
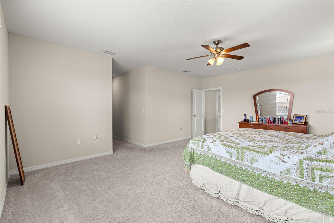
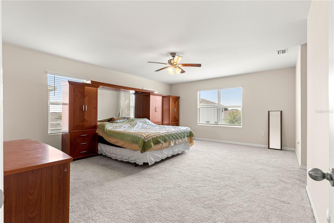
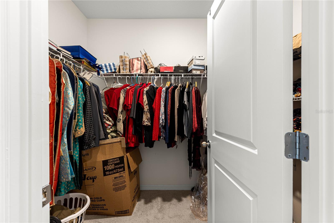
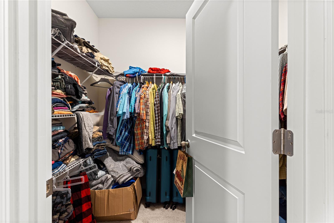
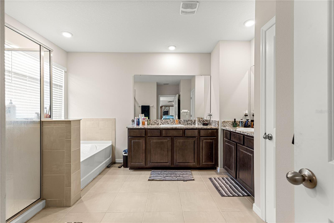
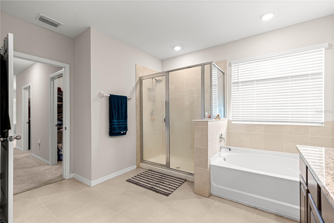
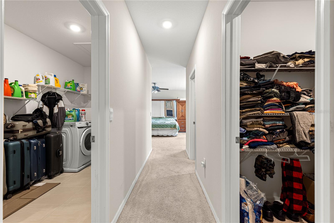
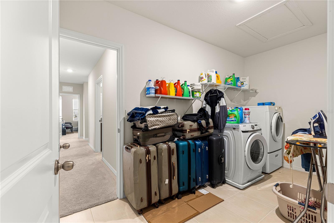
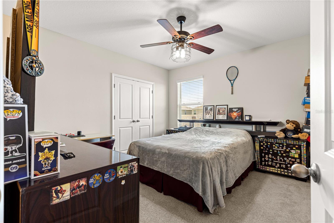
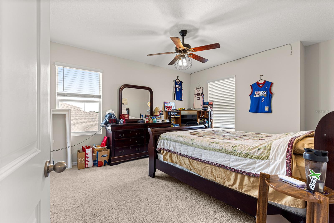
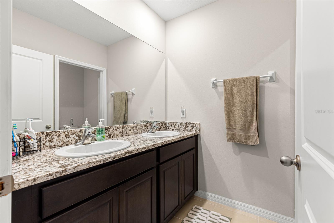
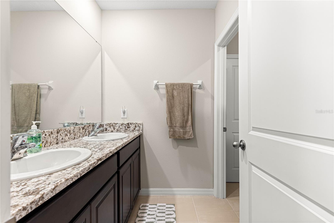
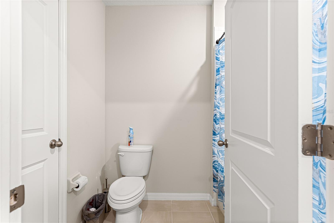
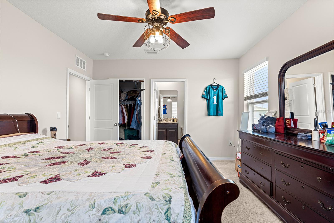
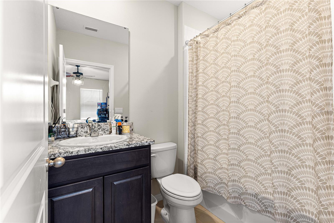
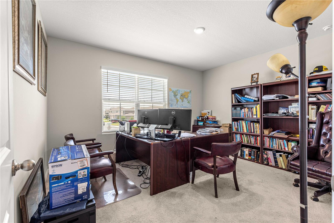
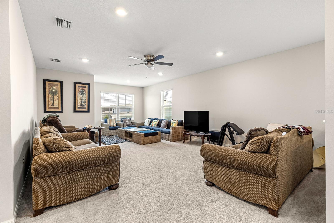
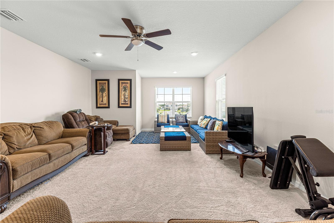
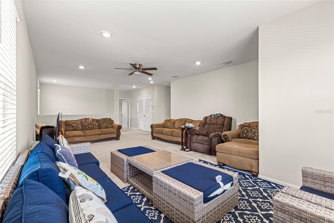
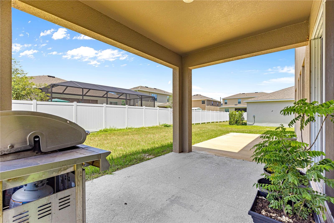
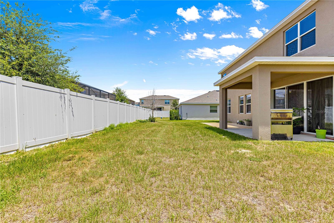
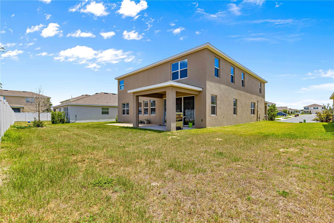
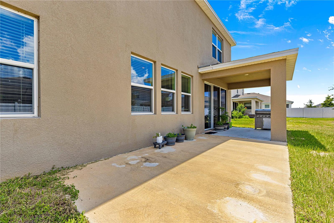
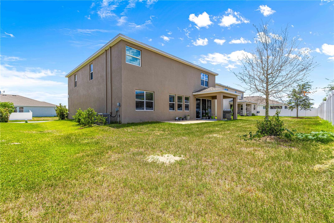
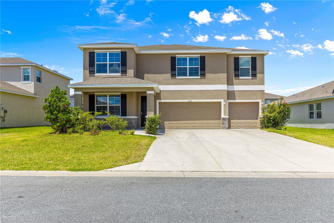
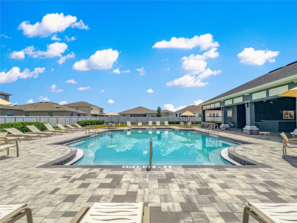
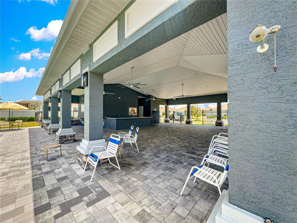
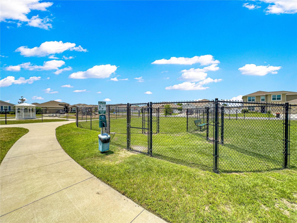
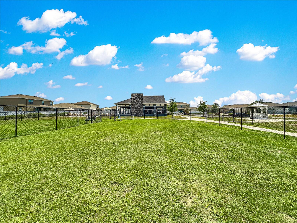
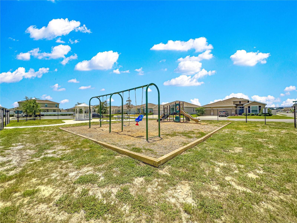
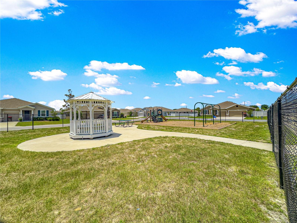
Need room for your family? How does 5 bedrooms, 4.5 baths, 3 car garage, formal living room, formal dining room and TWO family rooms sound? Proudly presenting this 2 year old home in the much sought-after, and conveniently located, neighborhood of Brookhaven. This home features tile floors in al the main areas, a large kitchen featuring granite counters, staggered cabinets with crown molding and a huge island. The kitchen is open to the family room on the first floor making this the perfect floor plan in which to entertain your friends and family. One in-law suite is located on the first floor and a second is upstairs. There is a half bath downstairs too. The primary bedroom, one in-law suite and 2 bedrooms all are located around the second family room. All the baths feature granite tops. The fenced back property line gives you privacy from the homes behind you while you enjoy the covered lanai and the 19x10 patio. Brookhaven's low association fees (included in rent) include trash pickup, a community pool, dog park, playground and a covered clubhouse pavilion making it a great neighborhood to live in. Schedule your private tour today!
Features & Amenities
Interior
-
Other Interior Features
Eat-in Kitchen, High Ceilings, Stone Counters, Walk-In Closet(s), In-Law Floorplan
-
Total Bedrooms
5
-
Bathrooms
4
-
1/2 Bathrooms
1
-
Cooling YN
YES
-
Cooling
Central Air
-
Fireplace YN
NO
-
Heating YN
YES
-
Heating
Central, Electric
-
Pet friendly
Cats OK
Exterior
-
Garage
Yes
-
Garage spaces
3
-
Parking
Driveway, Garage Door Opener, Golf Cart Garage, Oversized, Basement, Attached
-
Patio and Porch Features
Covered, Front Porch, Patio, Rear Porch
-
Pool
No
-
Waterfront YN
NO
Area & Lot
-
Lot Features
Landscaped, Level, Paved
-
Lot Size(acres)
0.19
-
Lot Size(square feet)
8400.0
-
Property Type
Residential Lease
-
Property Sub Type
Single Family Residence
Price
-
Sales Price
$2,990
-
Sq. Footage
4, 070
-
Price/SqFt
N/A
HOA
-
Association
YES
-
Association Fee Includes
N/A
School District
-
Elementary School
Hammett Bowen Jr. Elementary
-
Middle School
Liberty Middle School
-
High School
West Port High School
Property Features
-
New Construction
NO
-
Association Amenities
Playground, Pool, Recreation Facilities
-
Senior Community YN
NO
-
Sewer
Public Sewer
-
Water Source
Public
Schedule a Showing
Showing scheduled successfully.
Mortgage calculator
Estimate your monthly mortgage payment, including the principal and interest, property taxes, and HOA. Adjust the values to generate a more accurate rate.
Your payment
Principal and Interest:
$
Property taxes:
$
HOA fees:
$
Total loan payment:
$
Total interest amount:
$
Location
County
Marion
Elementary School
Hammett Bowen Jr. Elementary
Middle School
Liberty Middle School
High School
West Port High School
Listing Courtesy of Bobby Mathews , RE/MAX FOXFIRE - HWY 40
RealHub Information is provided exclusively for consumers' personal, non-commercial use, and it may not be used for any purpose other than to identify prospective properties consumers may be interested in purchasing. All information deemed reliable but not guaranteed and should be independently verified. All properties are subject to prior sale, change or withdrawal. RealHub website owner shall not be responsible for any typographical errors, misinformation, misprints and shall be held totally harmless.

FOUNDER
Ashley Baillio
Call Ashley today to schedule a private showing.

* Listings on this website come from the FMLS IDX Compilation and may be held by brokerage firms other than the owner of this website. The listing brokerage is identified in any listing details. Information is deemed reliable but is not guaranteed. If you believe any FMLS listing contains material that infringes your copyrighted work please click here to review our DMCA policy and learn how to submit a takedown request.© 2024 FMLS.
