Property
Beds
3
Full Baths
1
1/2 Baths
1
Year Built
1908
Sq.Footage
2,048
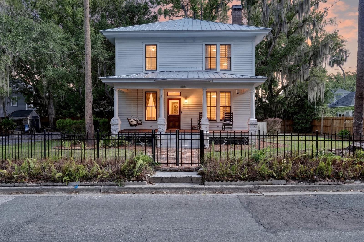
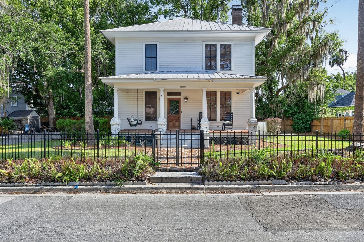
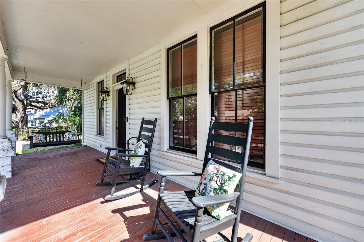
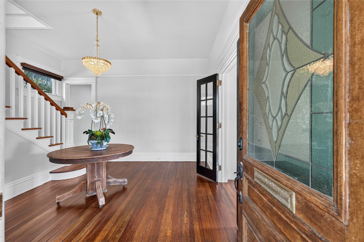
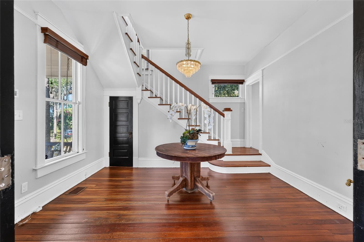
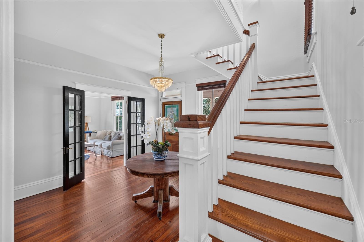
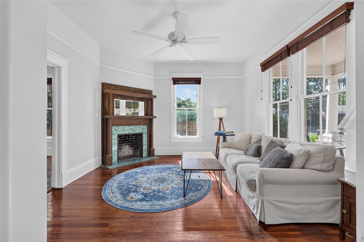
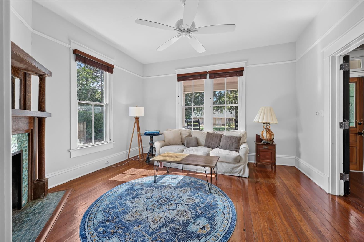
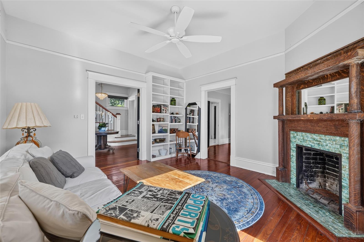
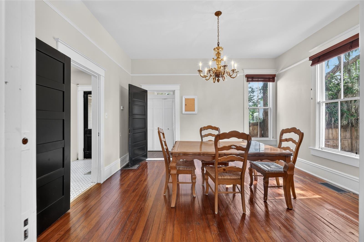
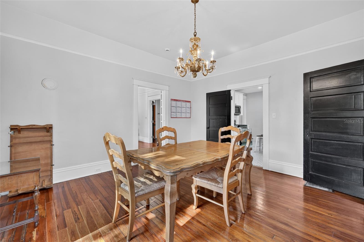
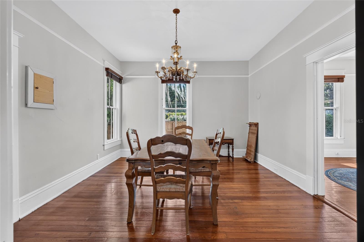
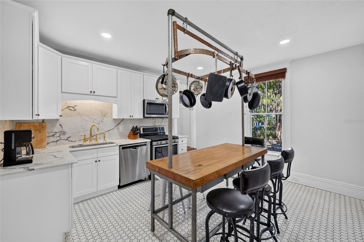
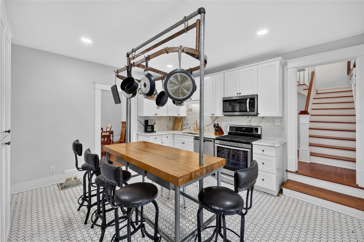
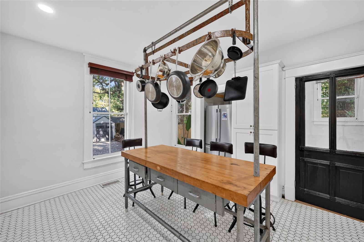
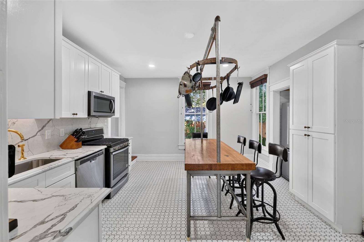
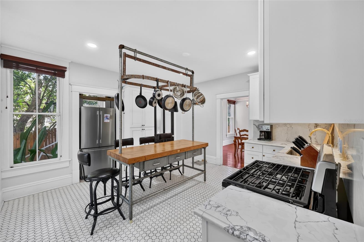
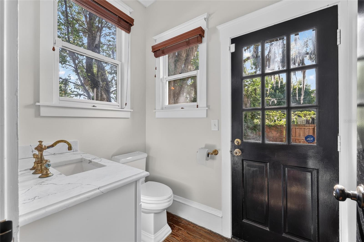
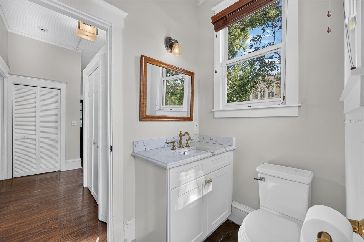
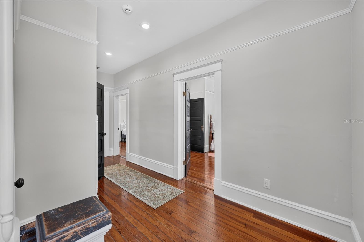
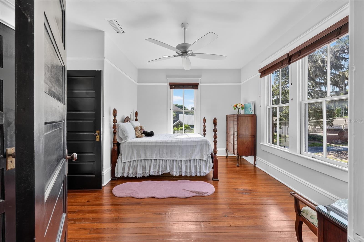
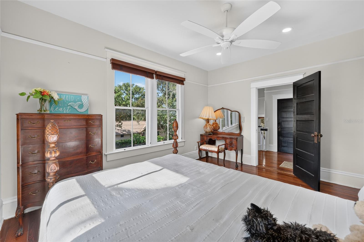
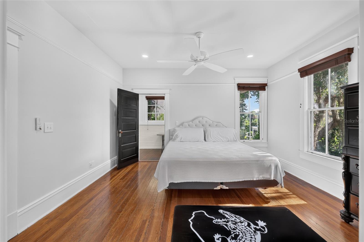
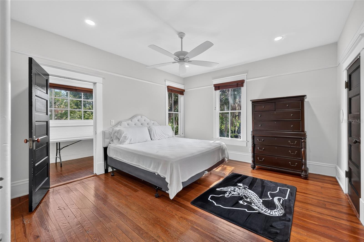
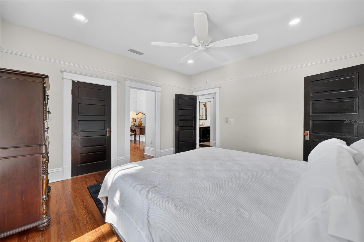
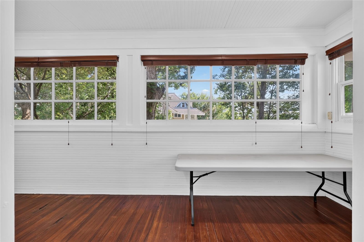
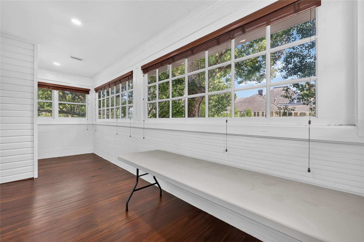
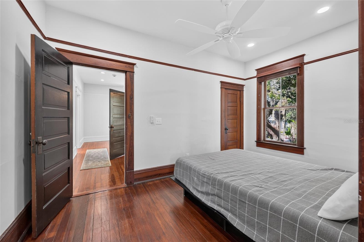
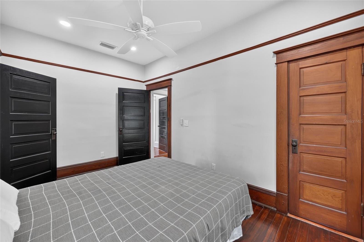
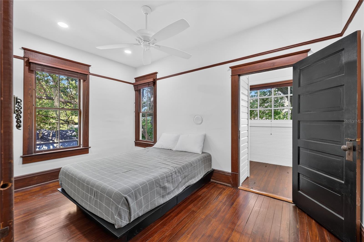
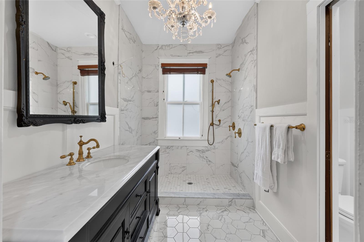
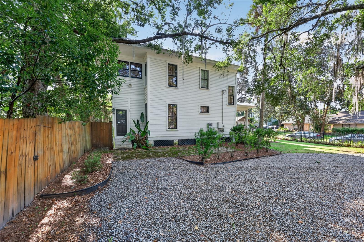
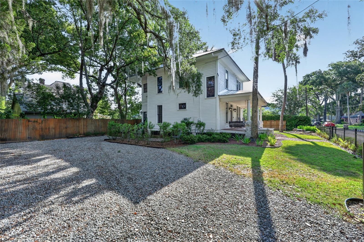
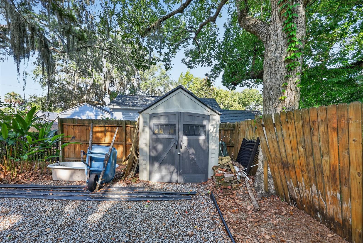
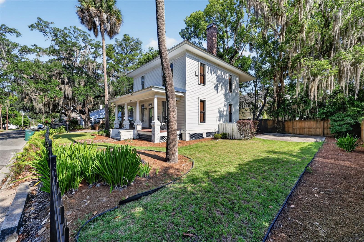
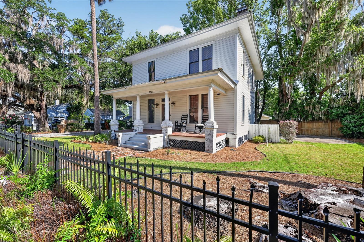
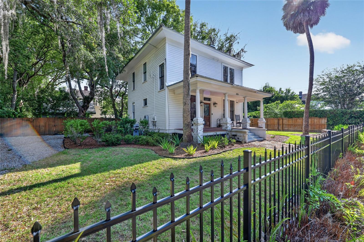
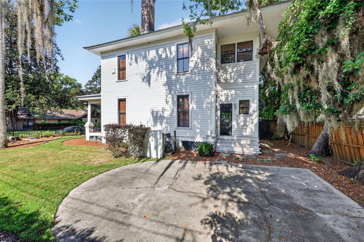
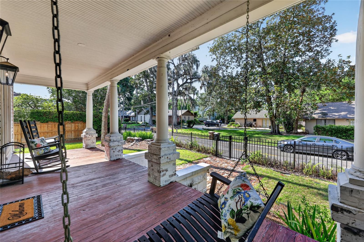
Nestled in the walkable, golf cart–friendly Historic District of downtown Ocala, this beautifully renovated home blends timeless character with modern conveniences. Boasting three bedrooms, one full bath and one half bath, it’s the perfect balance of era-appropriate detailing and contemporary upgrades. The interior is completely renovated with new wiring and plumbing, a stylish new kitchen with modern appliances, and updated fixtures and finishes throughout, while preserving charming historic accents. Located in a golf cart and walking-friendly neighborhood, the home is just a short stroll or ride to shops, dining, and major medical facilities, with central access to Ocala’s vibrant downtown scene and parks. The exterior and interior balance preserved architectural details—moldings, trim, and vintage touches. The outdoor spaces are low-maintenance, with parking options available in a neighborhood known for its downtown charm. This property presents a strong move-in-ready option with turnkey updates and modern conveniences, plus solid investment potential for buyers seeking a historic, character-filled home in a coveted area. If you’re looking for a downtown Ocala residence that honors its history while delivering contemporary practicality, this renovated 3BR/1.5BA charmer in the Historic District is worth a look.
Features & Amenities
Interior
-
Other Interior Features
Eat-in Kitchen
-
Total Bedrooms
3
-
Bathrooms
1
-
1/2 Bathrooms
1
-
Cooling YN
YES
-
Cooling
Central Air
-
Fireplace YN
YES
-
Heating YN
YES
-
Heating
Central
-
Pet friendly
N/A
Exterior
-
Garage
No
-
Construction Materials
Wood Siding
-
Other Exterior Features
Lighting, Private Entrance, Private Yard
-
Pool
No
-
Waterfront YN
NO
Area & Lot
-
Lot Size(acres)
0.15
-
Lot Size(square feet)
6534.0
-
Property Type
Residential
-
Property Sub Type
Single Family Residence
Price
-
Sales Price
$649,900
-
Tax Amount
$6,751.92
-
Sq. Footage
2, 048
-
Price/SqFt
$317
HOA
-
Association
No
School District
-
Elementary School
Eighth Street Elem. School
-
Middle School
Osceola Middle School
-
High School
Forest High School
Property Features
-
Stories
2
-
New Construction
NO
-
Foundation Details
Pillar/Post/Pier
-
Ownership
Fee Simple
-
Senior Community YN
NO
-
Sewer
Public Sewer
-
Tax Lot
39
-
Water Source
Public
Schedule a Showing
Showing scheduled successfully.
Mortgage calculator
Estimate your monthly mortgage payment, including the principal and interest, property taxes, and HOA. Adjust the values to generate a more accurate rate.
Your payment
Principal and Interest:
$
Property taxes:
$
HOA fees:
$
Total loan payment:
$
Total interest amount:
$
Location
County
Marion
Elementary School
Eighth Street Elem. School
Middle School
Osceola Middle School
High School
Forest High School
Listing Courtesy of Amanda Tuck , MAIN STREET REALTY & DEVELOP
RealHub Information is provided exclusively for consumers' personal, non-commercial use, and it may not be used for any purpose other than to identify prospective properties consumers may be interested in purchasing. All information deemed reliable but not guaranteed and should be independently verified. All properties are subject to prior sale, change or withdrawal. RealHub website owner shall not be responsible for any typographical errors, misinformation, misprints and shall be held totally harmless.

FOUNDER
Ashley Baillio
Call Ashley today to schedule a private showing.

* Listings on this website come from the FMLS IDX Compilation and may be held by brokerage firms other than the owner of this website. The listing brokerage is identified in any listing details. Information is deemed reliable but is not guaranteed. If you believe any FMLS listing contains material that infringes your copyrighted work please click here to review our DMCA policy and learn how to submit a takedown request.© 2024 FMLS.
Related Properties
OCALA
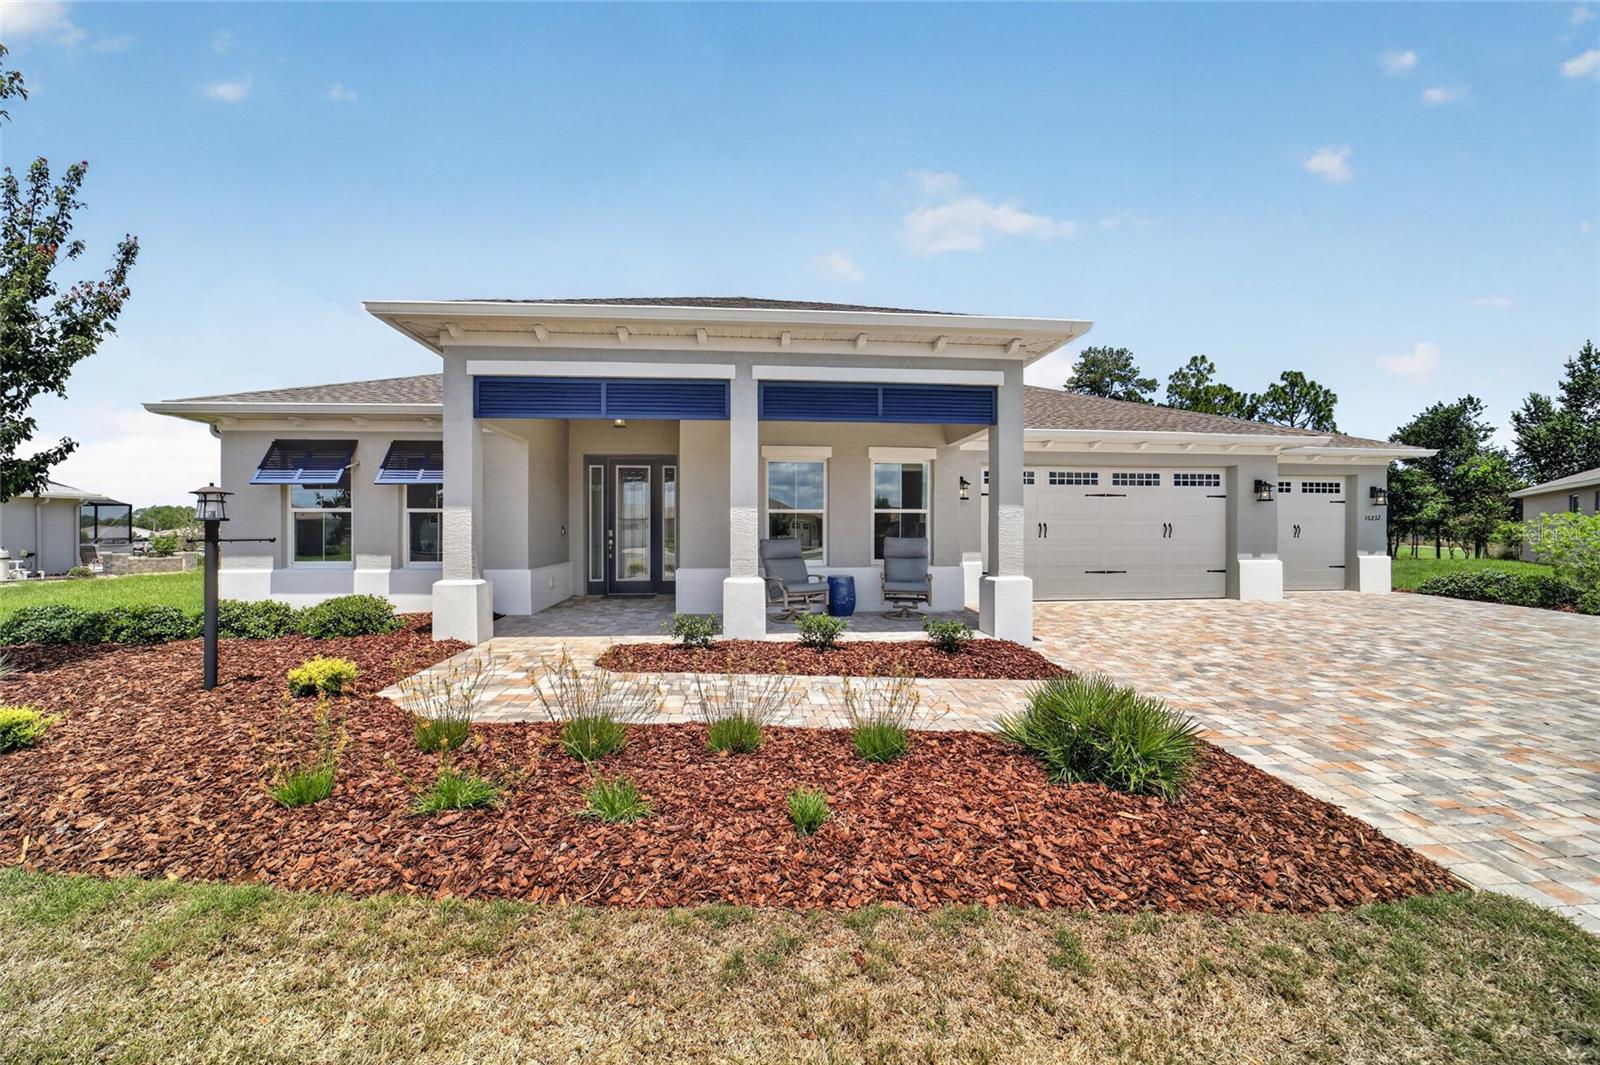
10232 SW 96TH LOOP
3 Beds
3 Baths
2,457 Sq.Ft.
$549,800
MLS#: OM728037
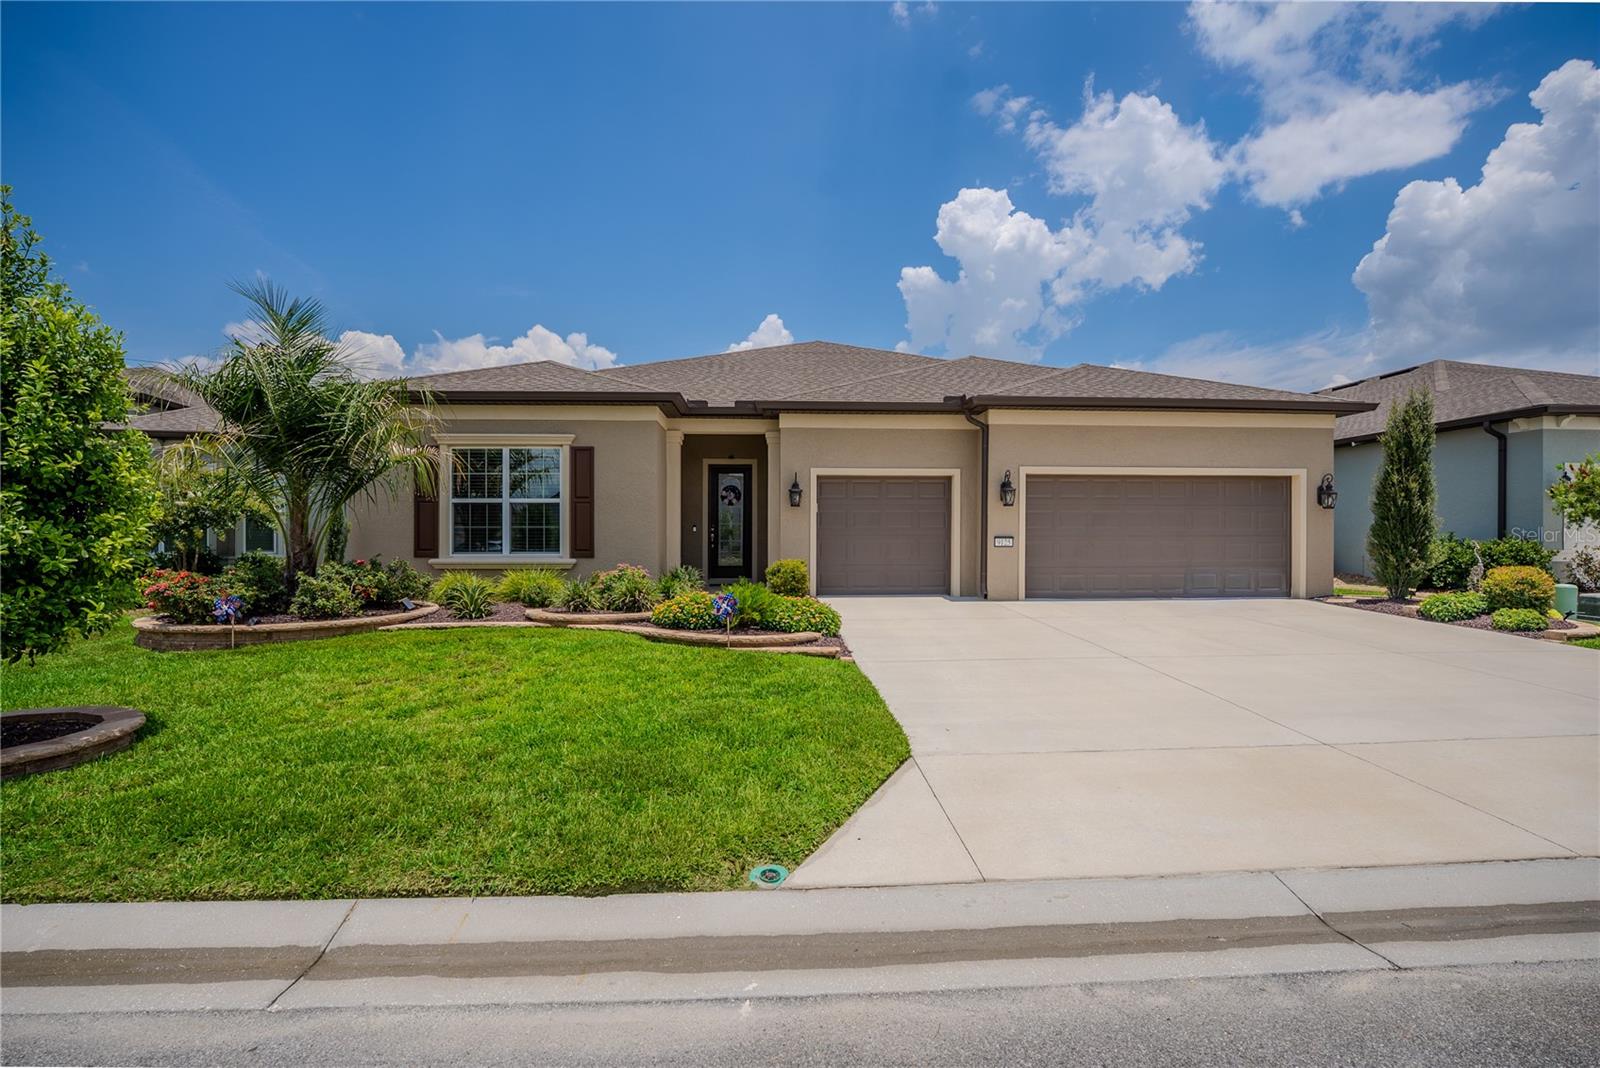
OCALA
9125 SW 57TH PLACE ROAD
3 Beds
3 Baths
2,955 Sq.Ft.
$748,847
MLS#: OM727902
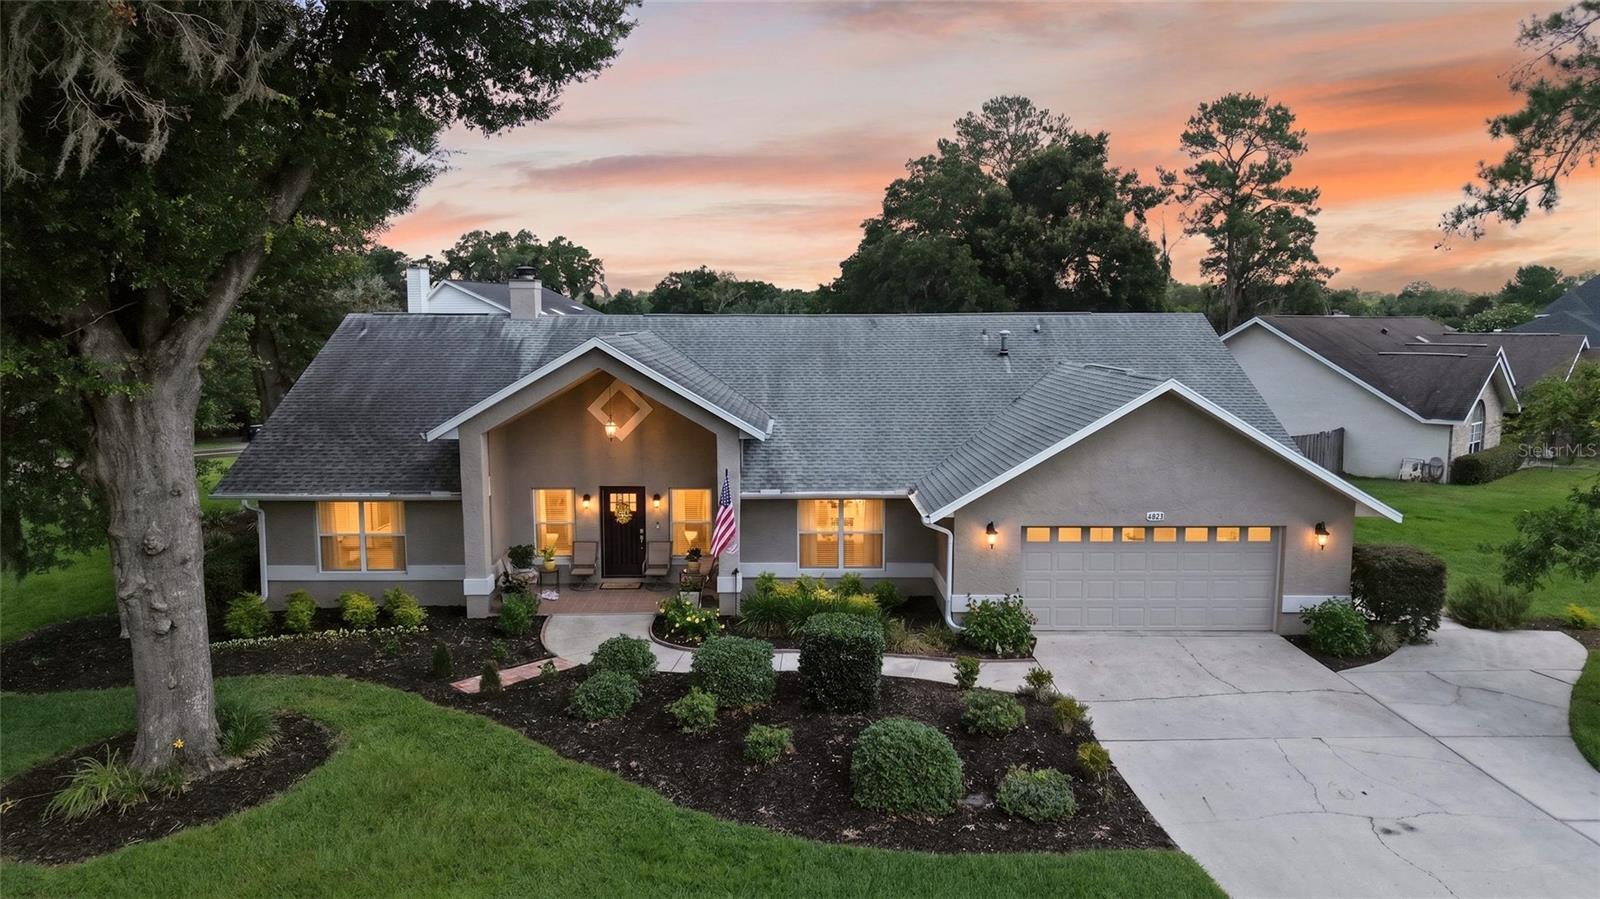
OCALA
4823 SE 14TH STREET
3 Beds
2 Baths
2,514 Sq.Ft.
$521,700
MLS#: OM727728
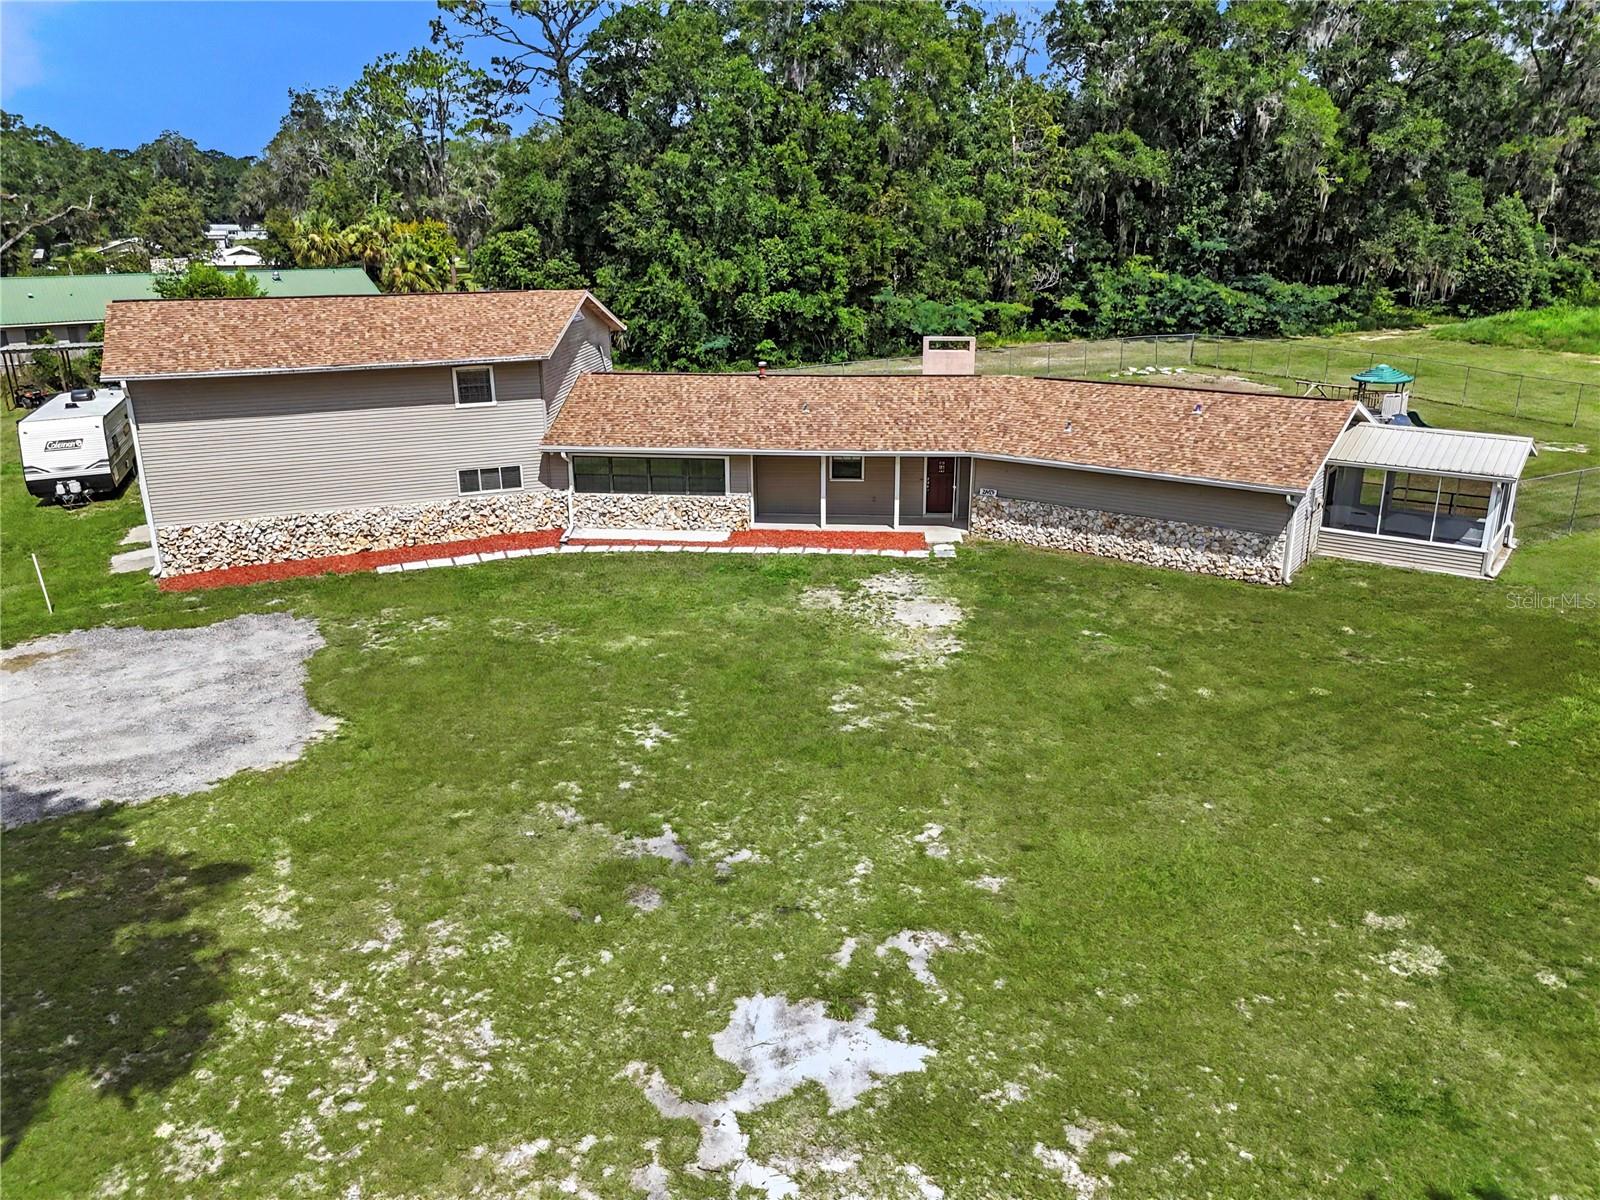
OCALA
2809 NE 49TH STREET
5 Beds
3 Baths
2,426 Sq.Ft.
$650,000
MLS#: OM727685
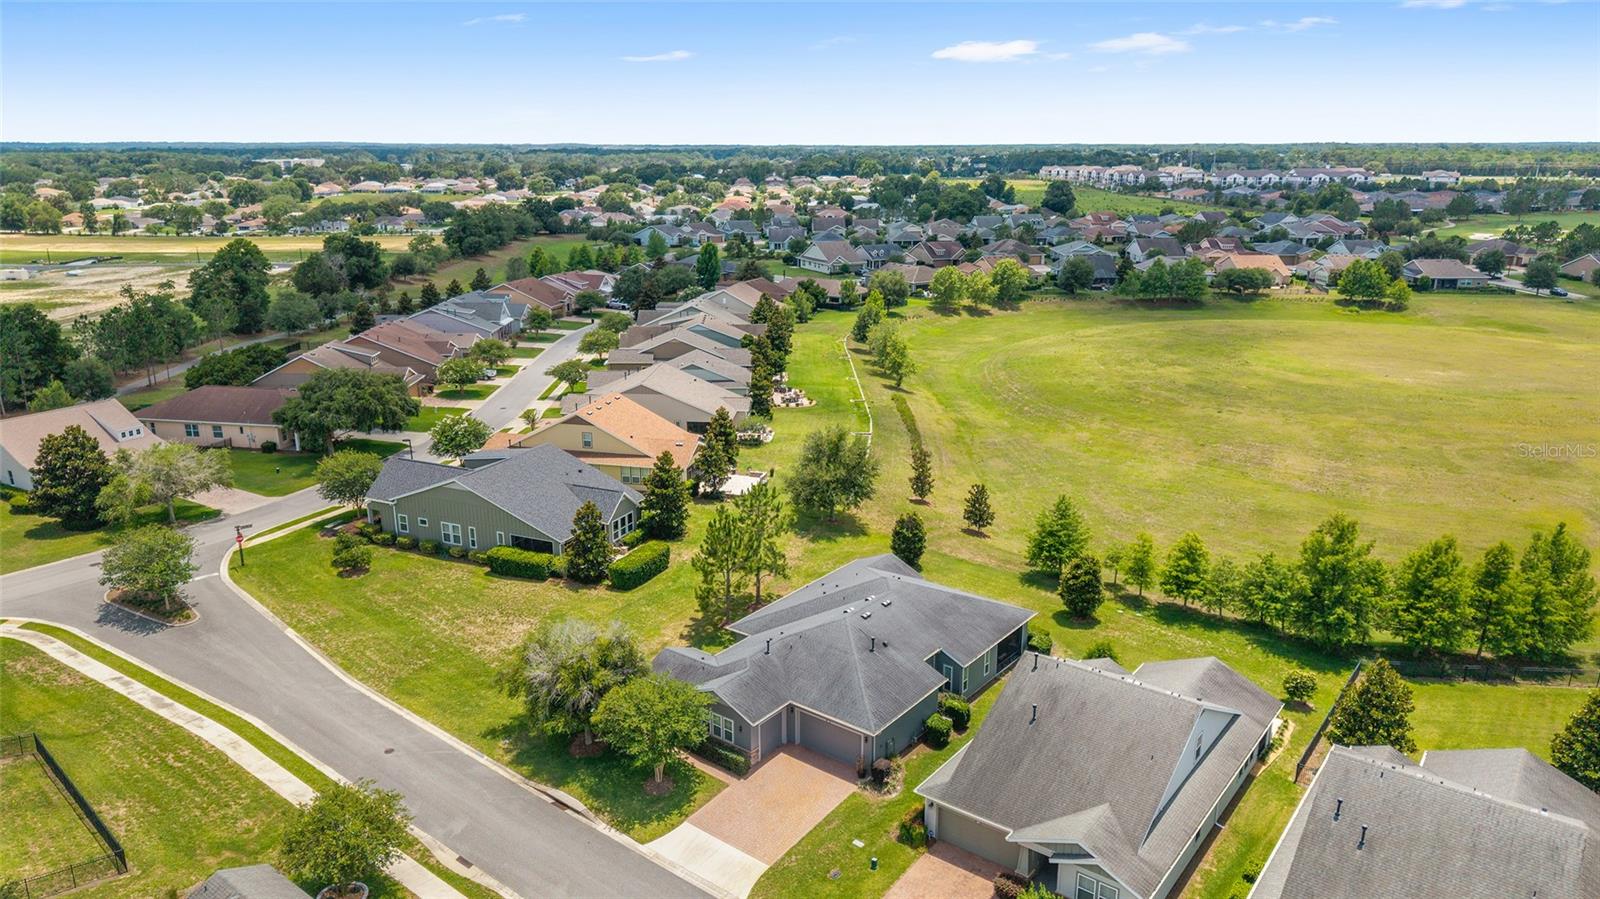
OCALA
3862 NW 49TH COURT
3 Beds
2 Baths
2,455 Sq.Ft.
$525,000
MLS#: OM725066
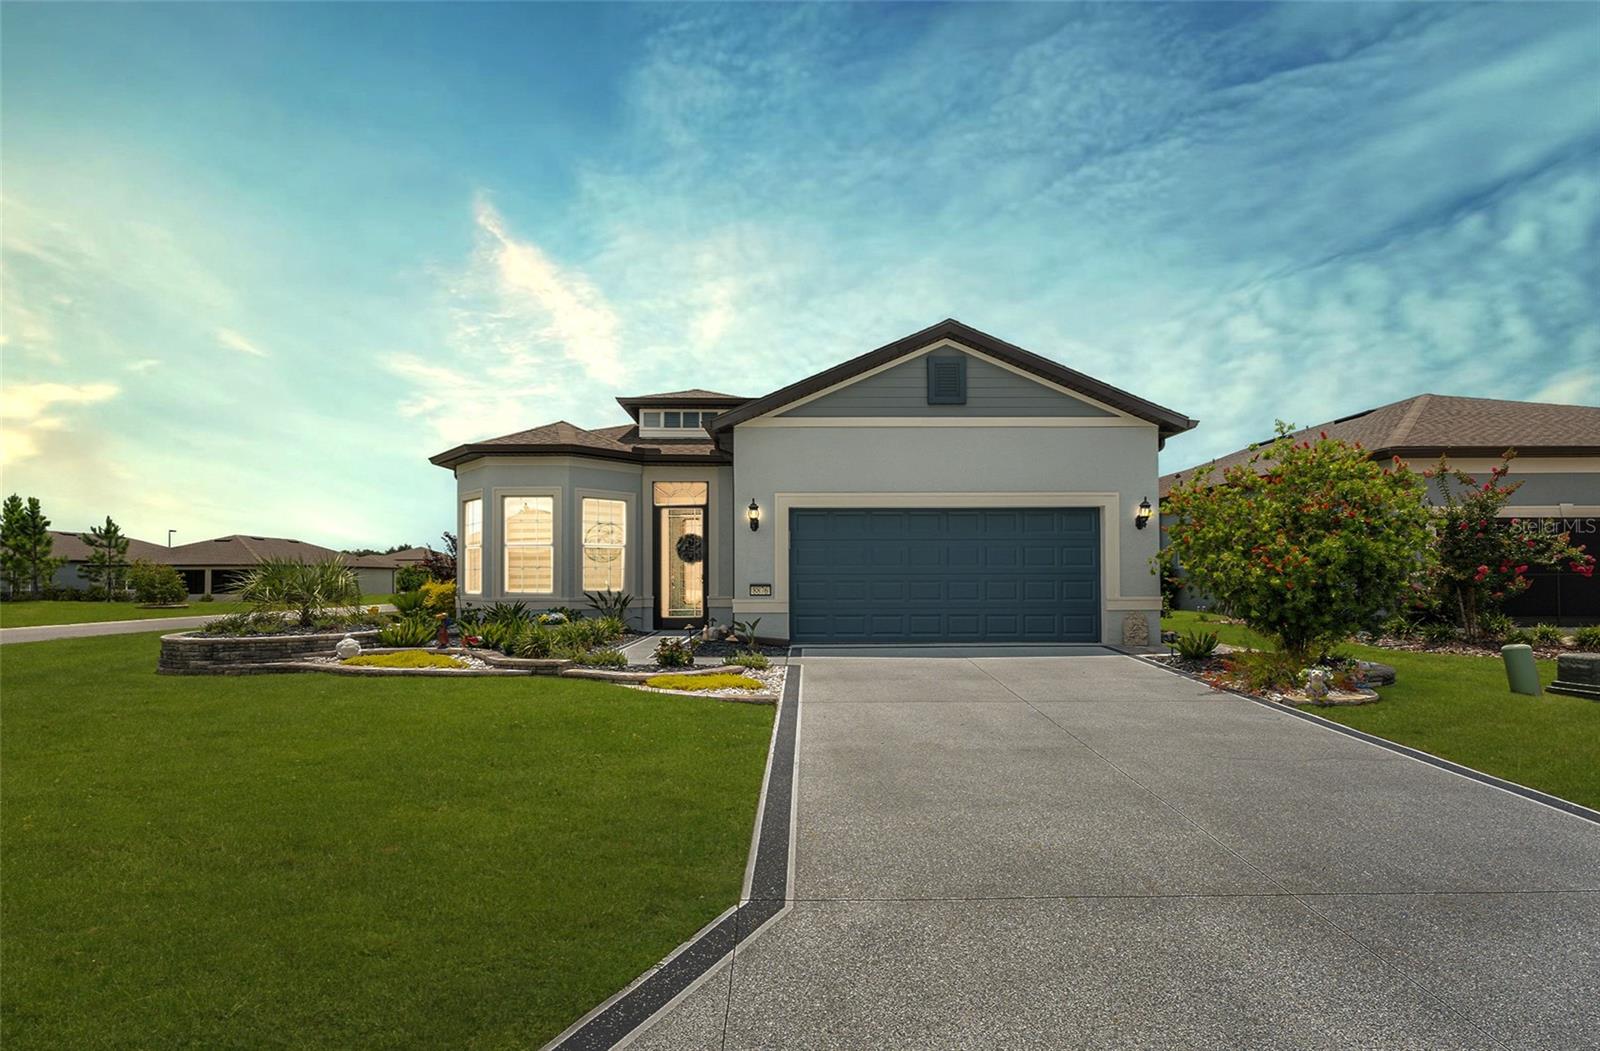
OCALA
8876 SW 59TH LANE ROAD
3 Beds
2 Baths
2,118 Sq.Ft.
$569,000
MLS#: OM727748
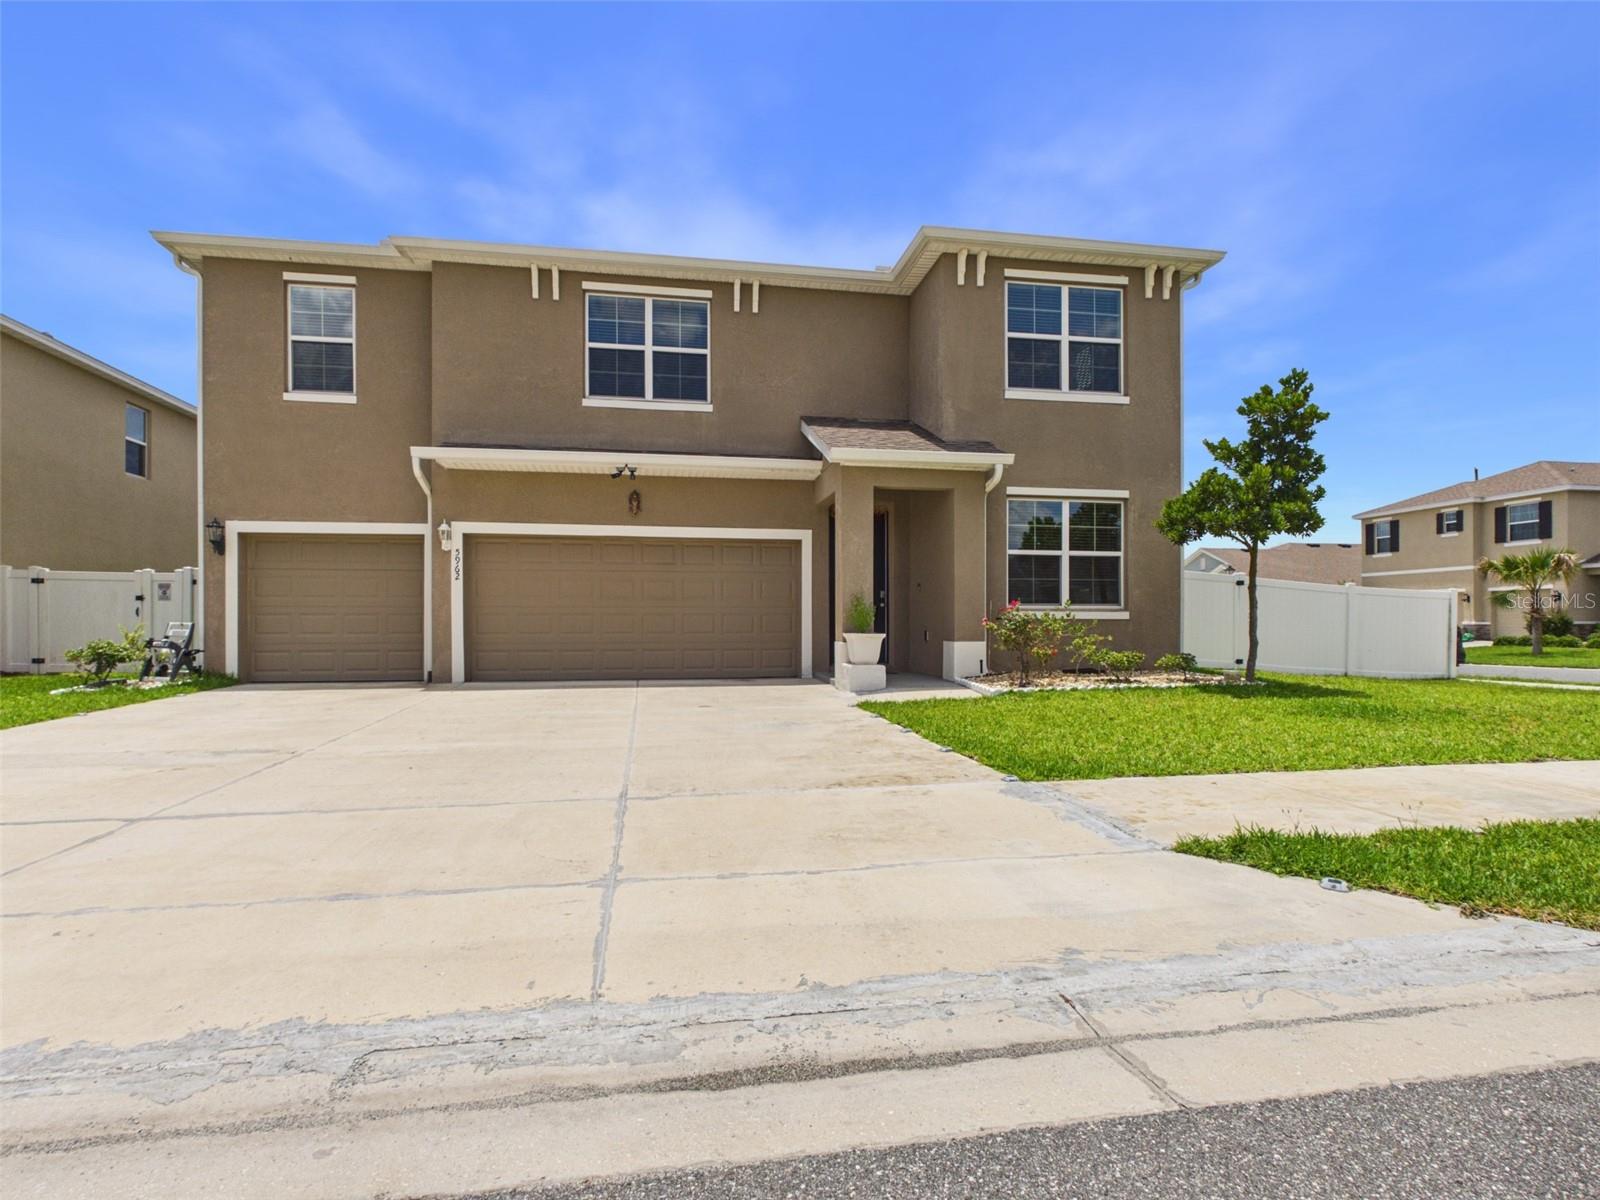
OCALA
5962 SW 80TH LN
5 Beds
4 Baths
4,070 Sq.Ft.
$575,000
MLS#: OM727451
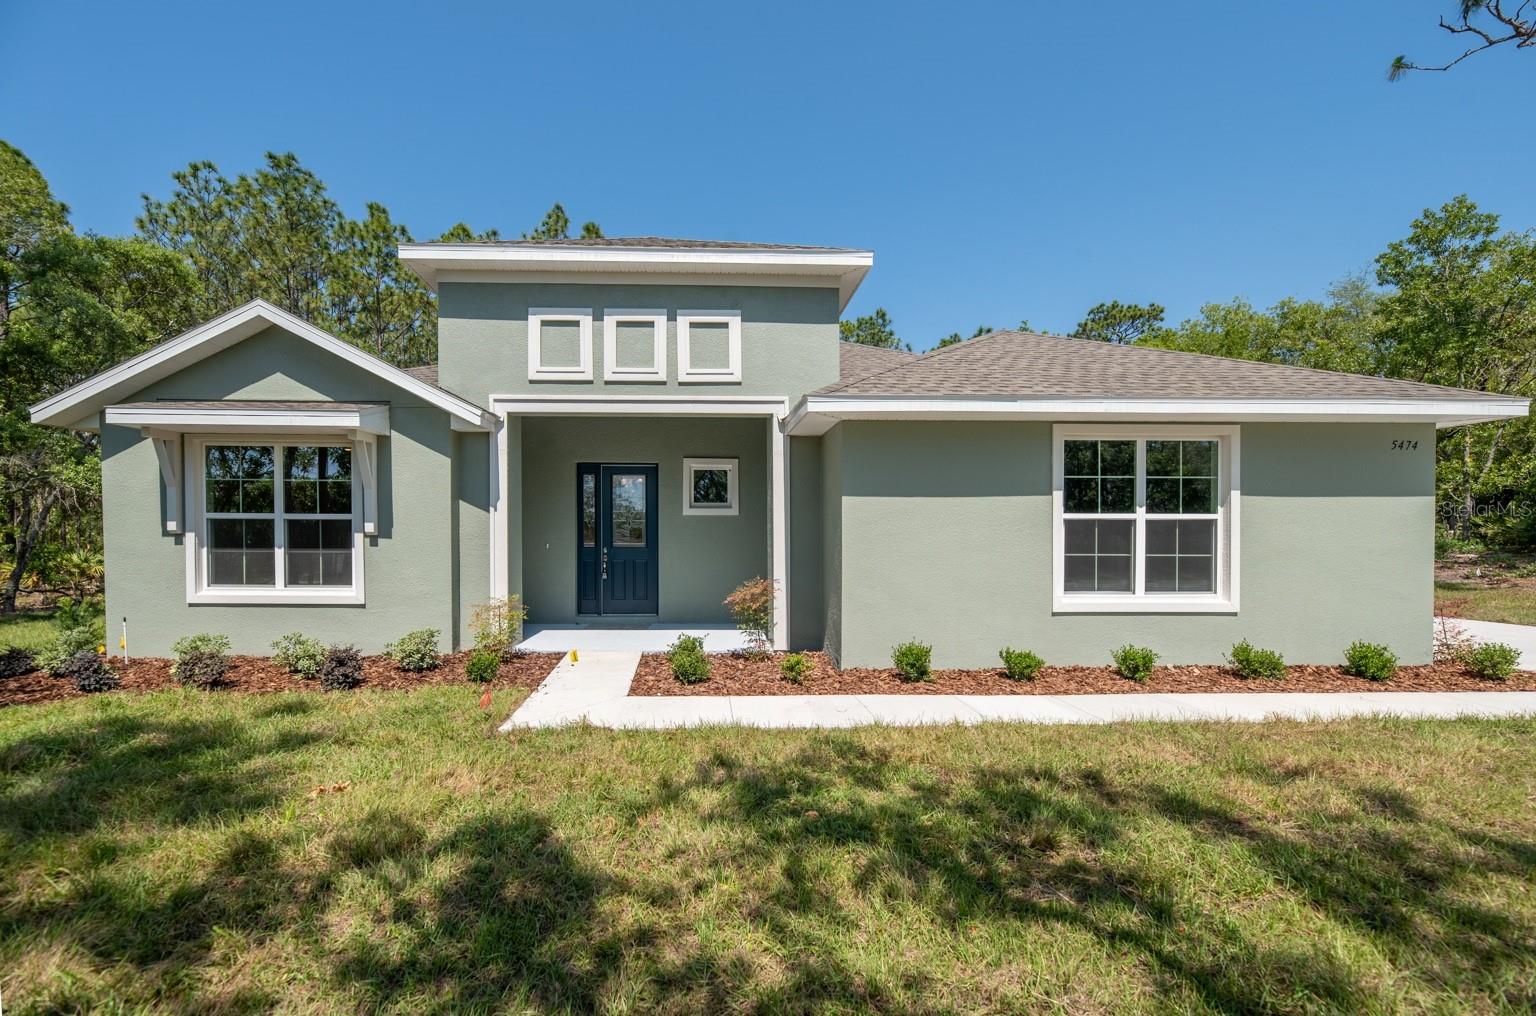
OCALA
1834 NW 79TH LOOP
3 Beds
3 Baths
2,301 Sq.Ft.
$525,000
MLS#: OM727434
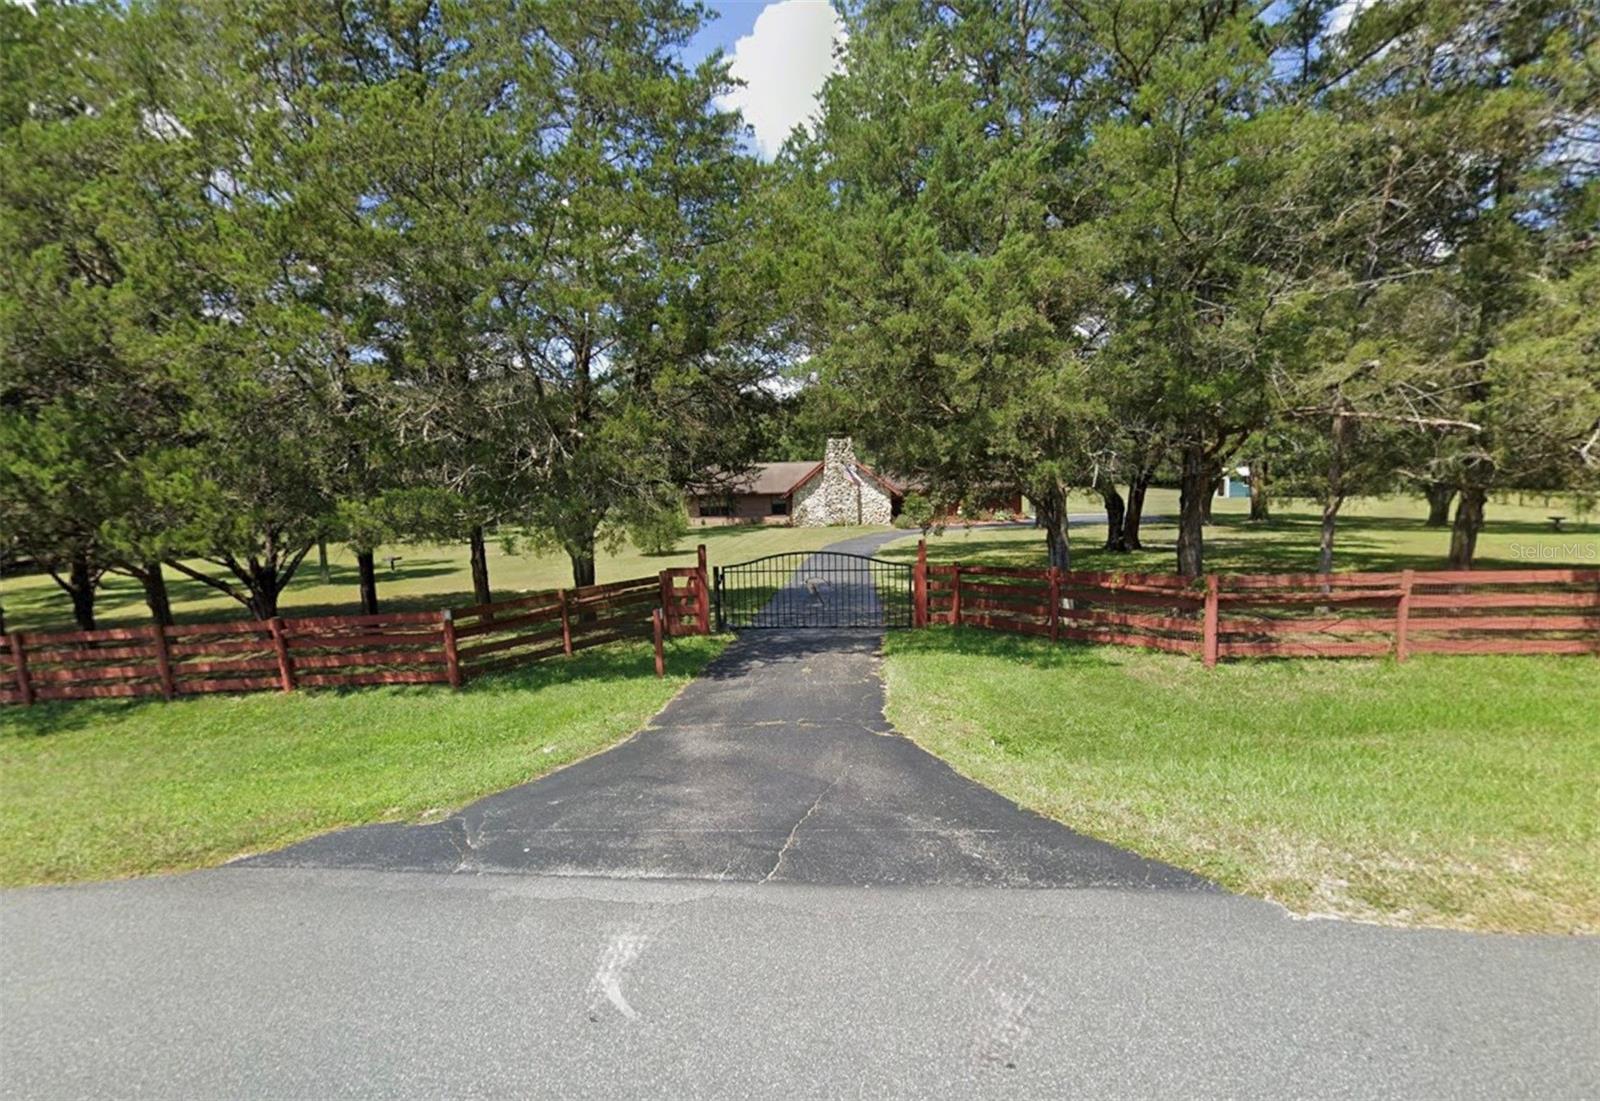
OCALA
7 MEADOW WOOD DRIVE
3 Beds
2 Baths
2,517 Sq.Ft.
$650,000
MLS#: OM727324
