Features & Amenities

Interior

  • Other Interior Features

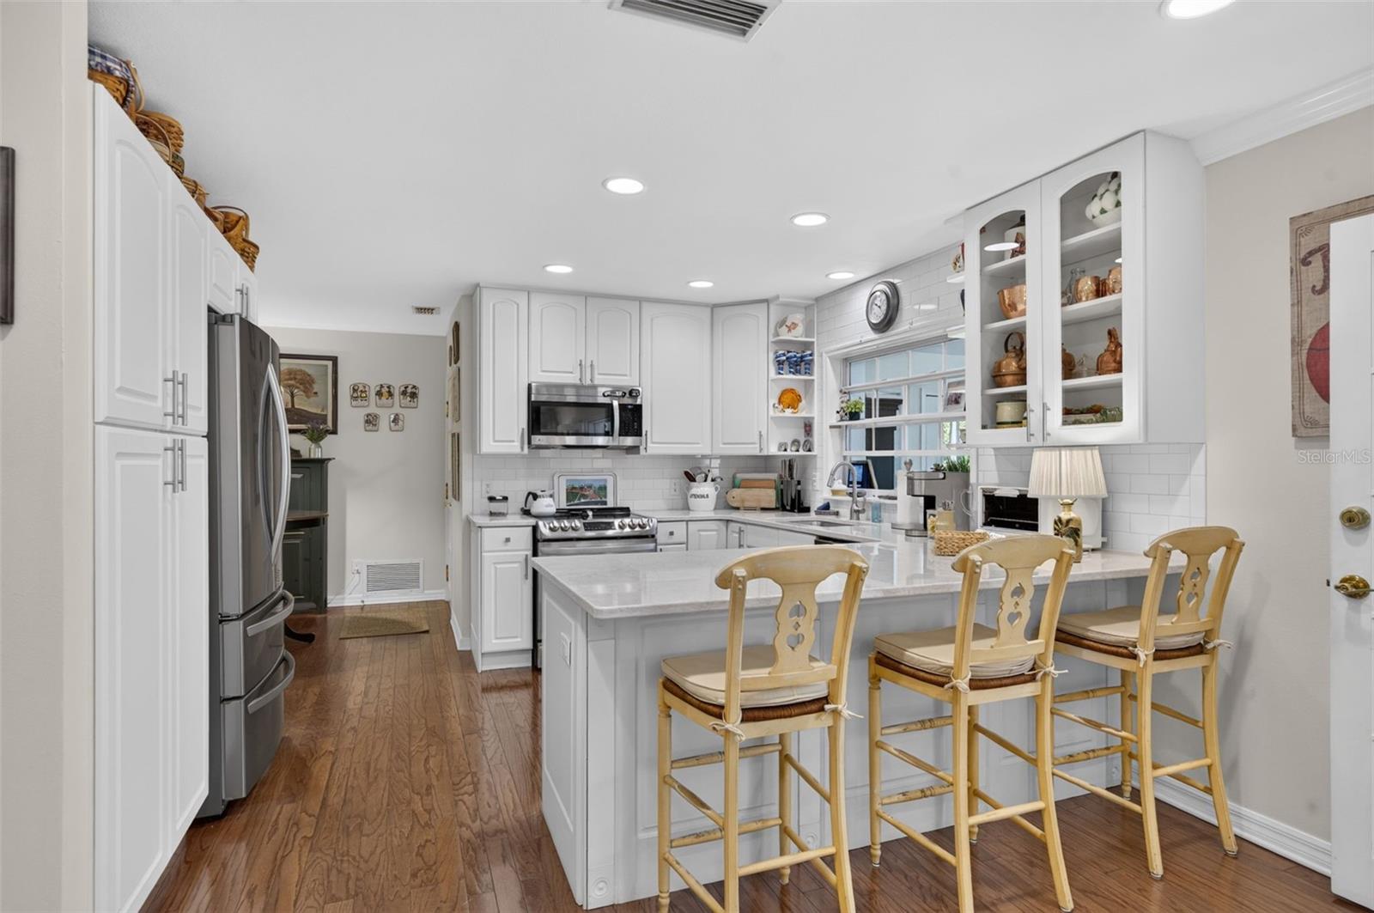
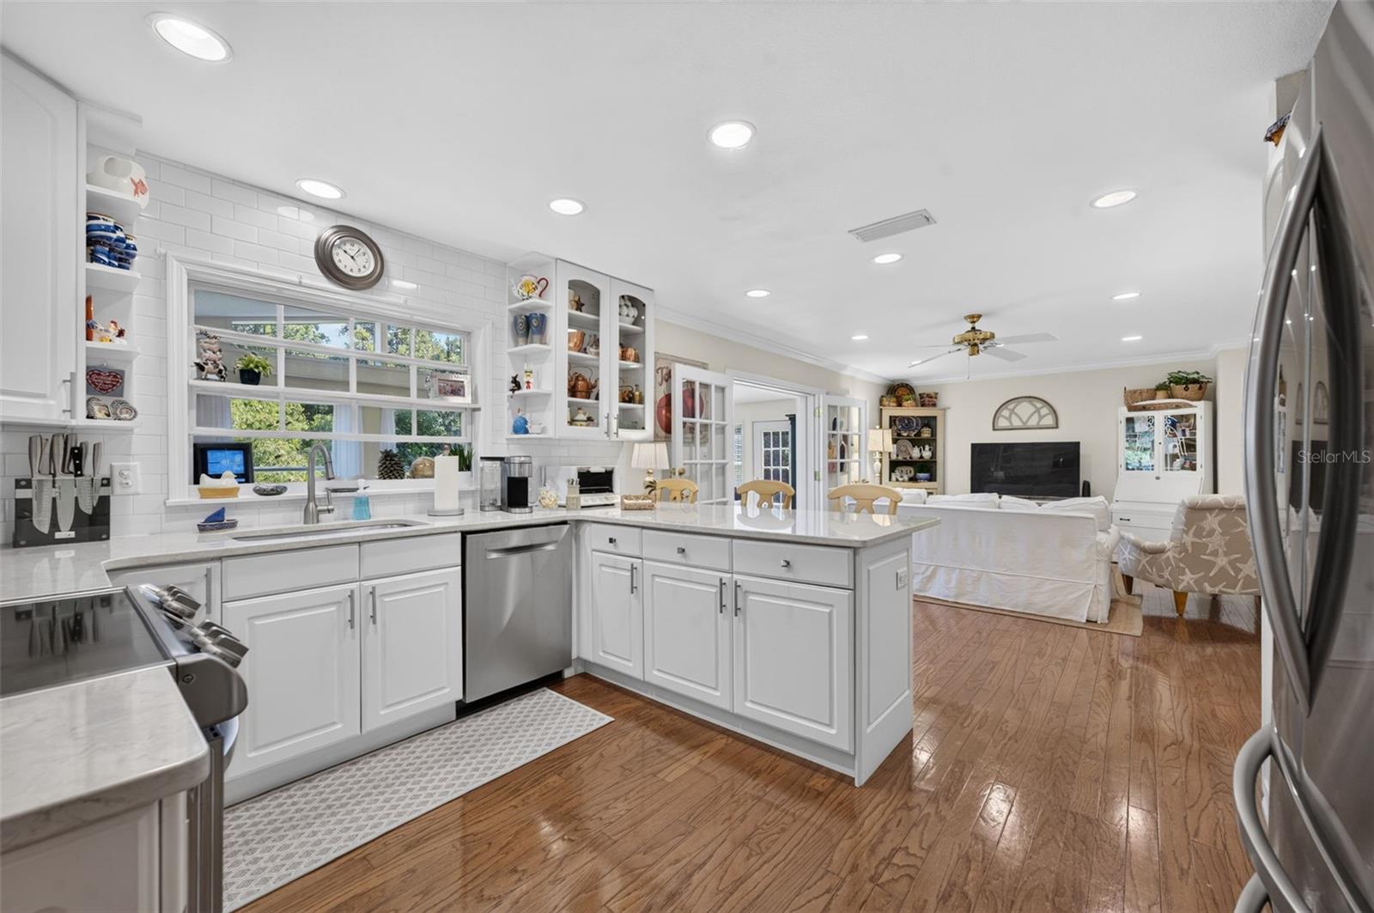
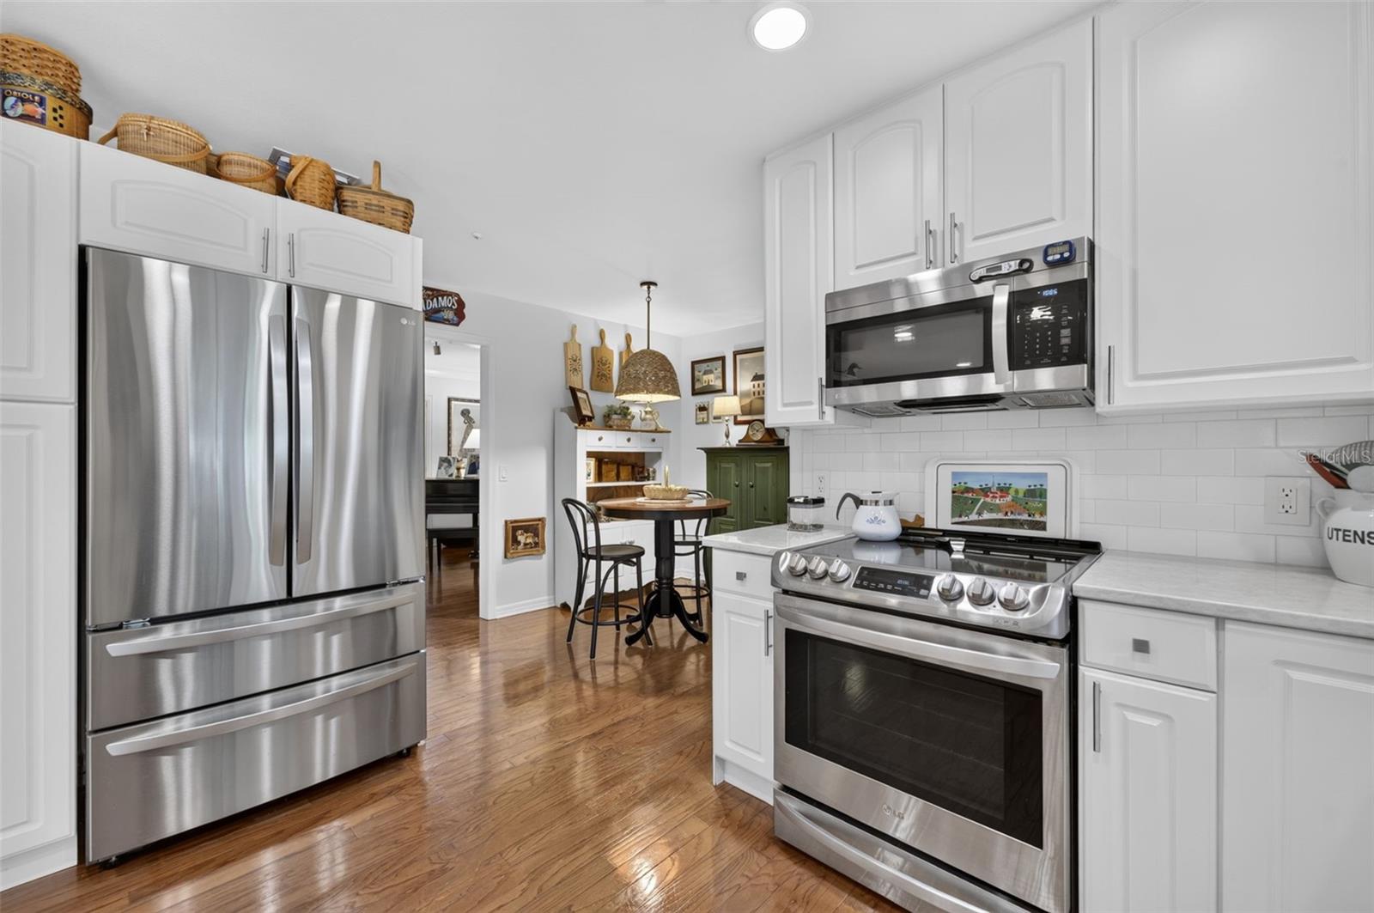
    Built-in Features, Crown Molding, Eat-in Kitchen, Stone Counters, Vaulted Ceiling(s), Walk-In Closet(s)

  • Total Bedrooms

    3

  • Bathrooms

    2

  • Cooling YN

    YES

  • Cooling

    Central Air

  • Fireplace YN

    NO

  • Heating YN

    YES

  • Heating

    Central, Electric

  • Pet friendly

    N/A

Exterior

  • Garage

    Yes

  • Garage spaces

    2

  • Construction Materials

    Block, Concrete, Stucco

  • Other Exterior Features

    Rain Gutters

  • Parking

    Driveway, Garage Door Opener, Attached

  • Patio and Porch Features

    Patio

  • Pool

    No

  • Waterfront YN

    NO

  • View

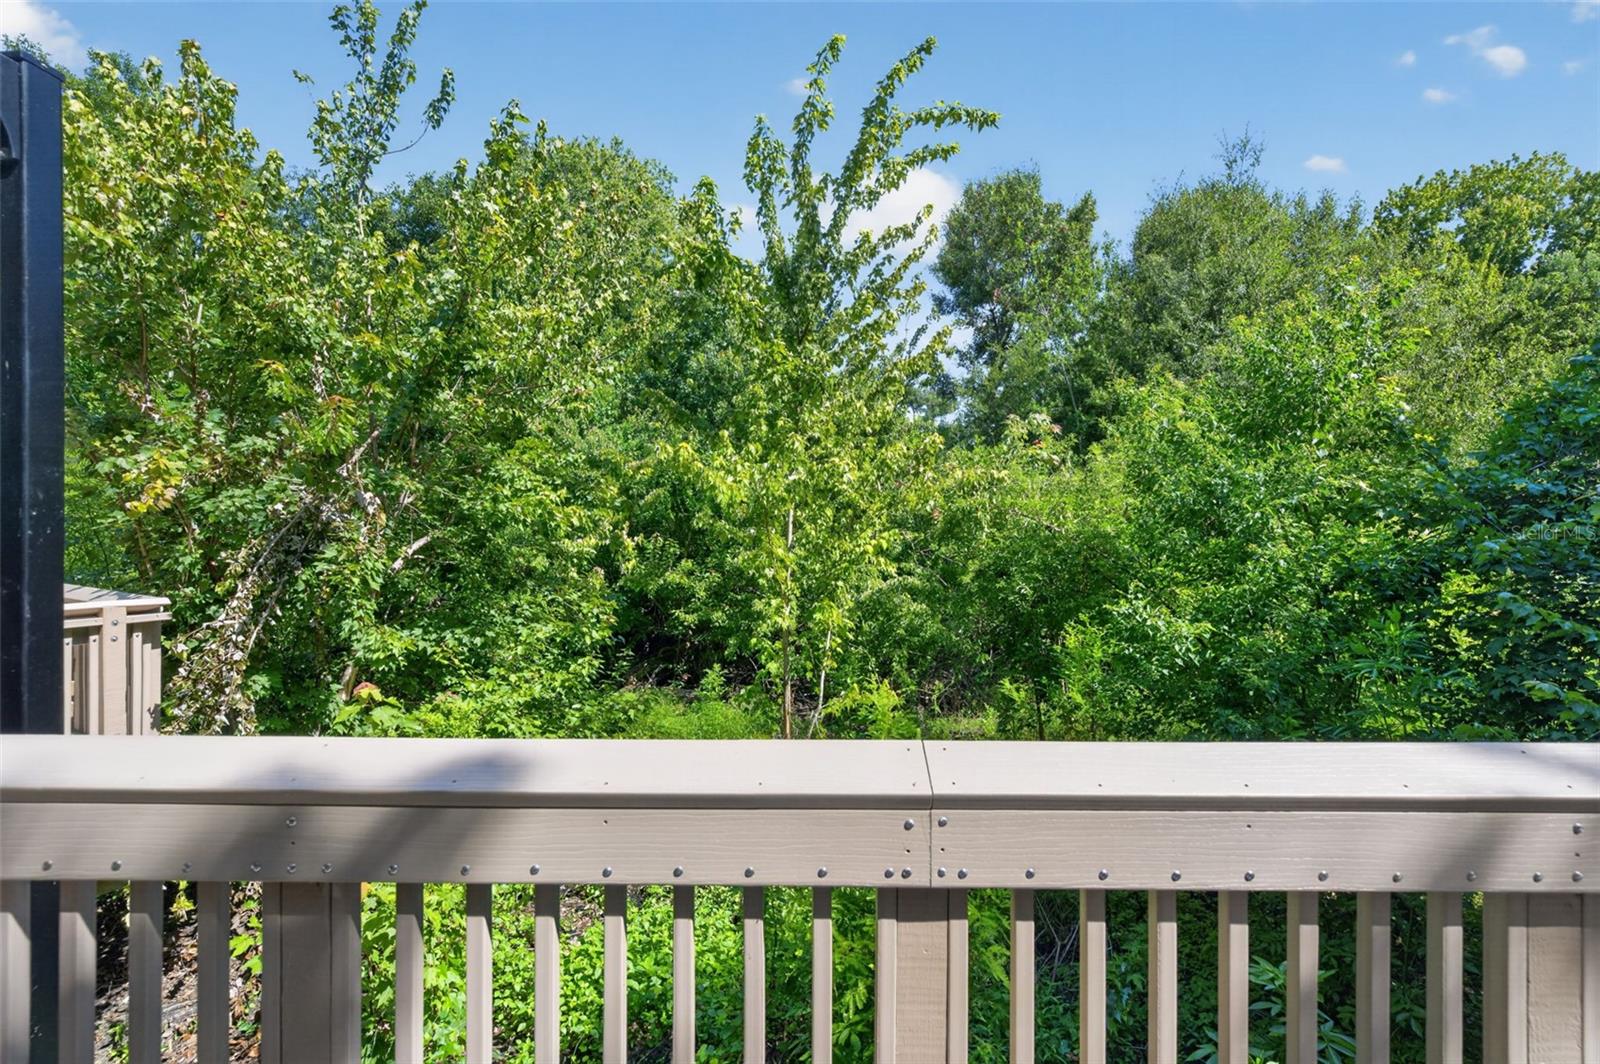
    Park/Greenbelt

Area & Lot

  • Lot Features

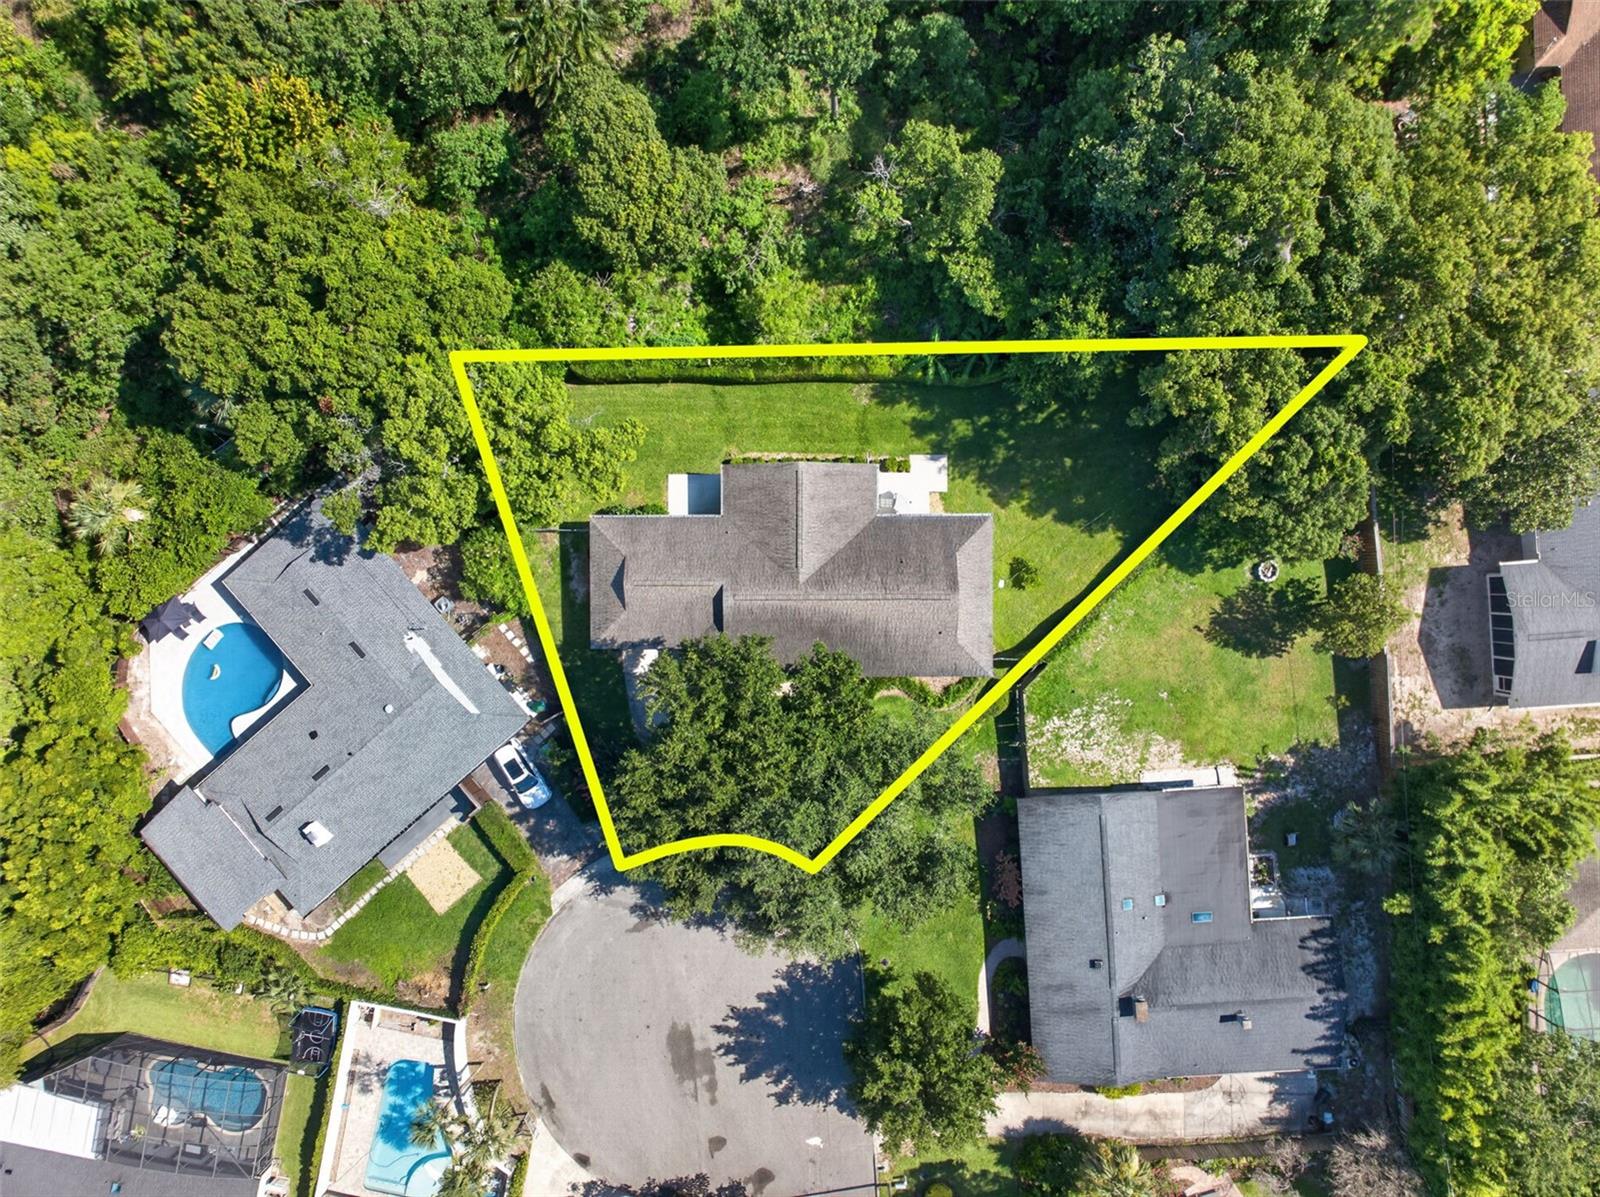
    Cul-De-Sac, Landscaped, Paved

  • Lot Size(acres)

    0.27

  • Lot Size(square feet)

    12,153

  • Property Type

    Residential

  • Property Sub Type

    Single Family Residence

  • Architectural Style

    Ranch

Price

  • Sales Price

    $950,000

  • Tax Amount

    $7,742

  • Sq. Footage

    2,145

  • Price/SqFt

    $442

HOA

  • Association

    No

School District

  • Elementary School

    Dommerich Elem

  • Middle School

    Maitland Middle

  • High School

    Winter Park High

Property Features

  • New Construction

    NO

  • Ownership

    Fee Simple

  • Senior Community YN

    NO

  • Sewer

    Public Sewer

  • Tax Lot

    040

  • Water Source

    Public

Schedule a Showing

Showing scheduled successfully.

<
>
IN PERSON
VIA CHAT

What is 3 + 4 ?


Change time

Mortgage calculator

Estimate your monthly mortgage payment, including the principal and interest, property taxes, and HOA. Adjust the values to generate a more accurate rate.

Your payment

Principal and Interest:

$

Property taxes:

$

HOA fees:

$

Total loan payment:

$

Total interest amount:

$

Location

County

Orange

Elementary School

Dommerich Elem

Middle School

Maitland Middle

High School

Winter Park High

Listing Courtesy of Catherine D'Amico , FANNIE HILLMAN & ASSOCIATES

RealHub Information is provided exclusively for consumers' personal, non-commercial use, and it may not be used for any purpose other than to identify prospective properties consumers may be interested in purchasing. All information deemed reliable but not guaranteed and should be independently verified. All properties are subject to prior sale, change or withdrawal. RealHub website owner shall not be responsible for any typographical errors, misinformation, misprints and shall be held totally harmless.

Agent Ashley Baillio

FOUNDER

Ashley Baillio

Call Ashley today to schedule a private showing.


* Listings on this website come from the FMLS IDX Compilation and may be held by brokerage firms other than the owner of this website. The listing brokerage is identified in any listing details. Information is deemed reliable but is not guaranteed. If you believe any FMLS listing contains material that infringes your copyrighted work please click here to review our DMCA policy and learn how to submit a takedown request.© 2024 FMLS.
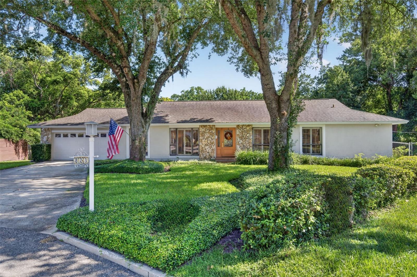
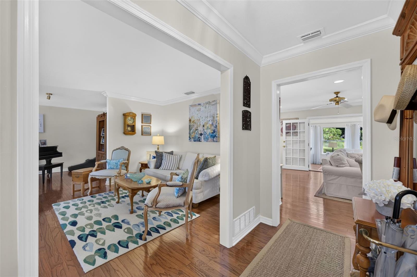
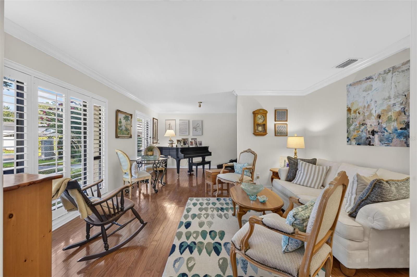
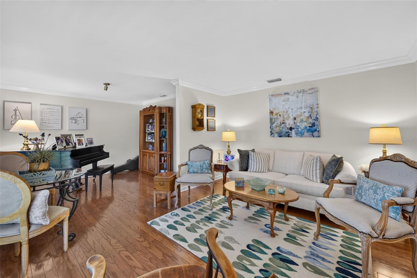
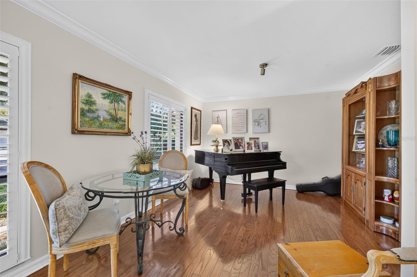
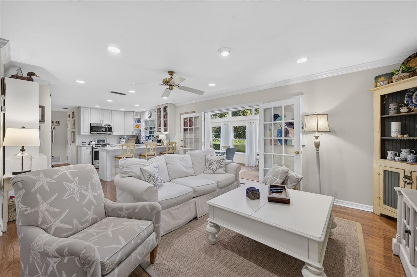
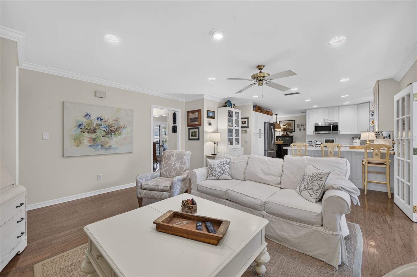
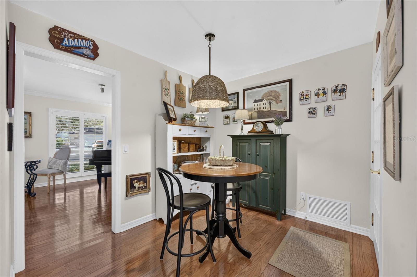
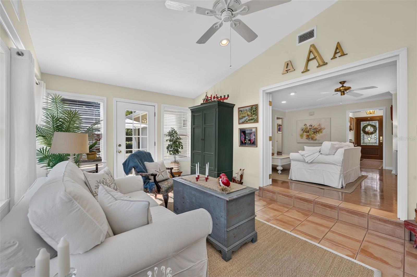
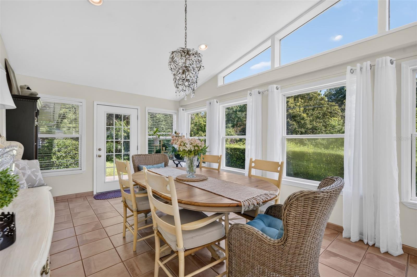
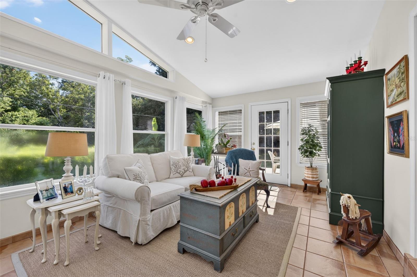
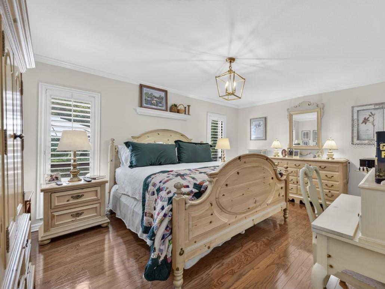
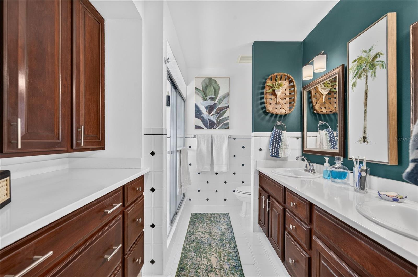
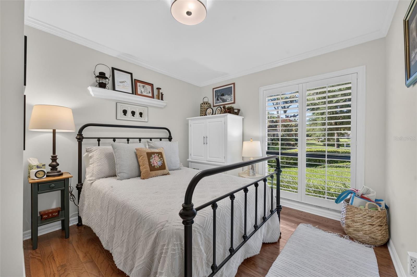
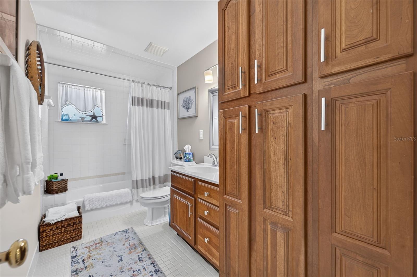
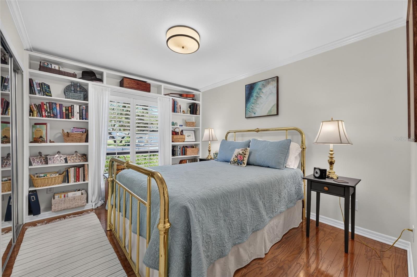
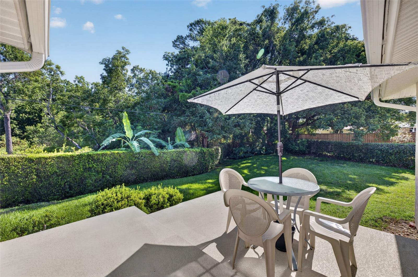
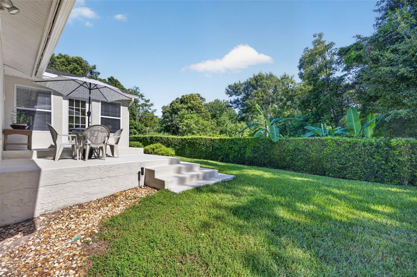
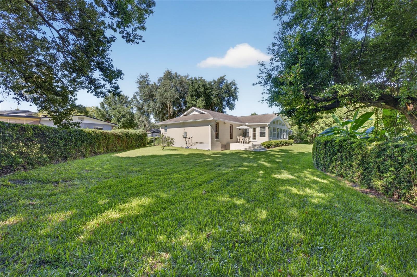
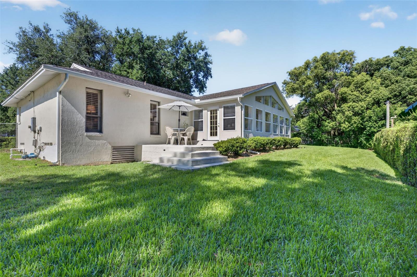
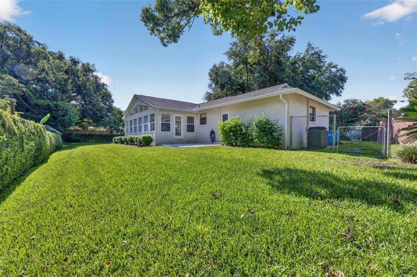
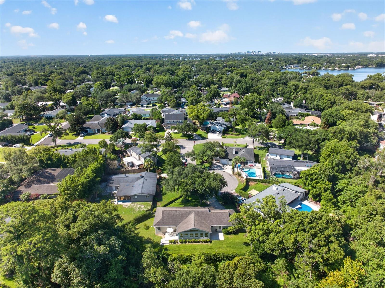
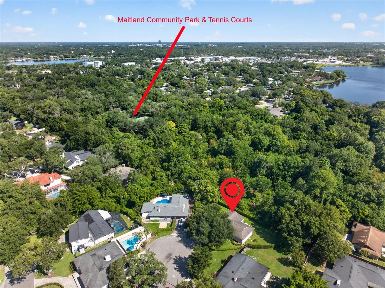
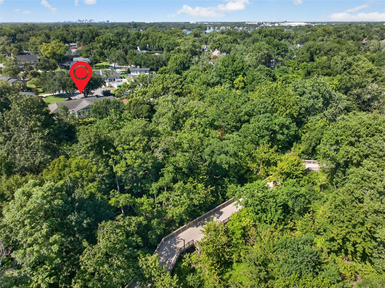
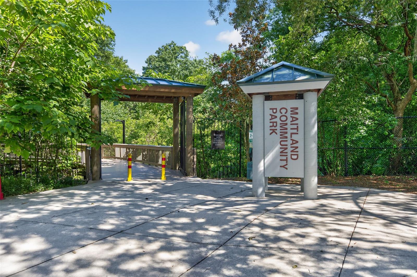
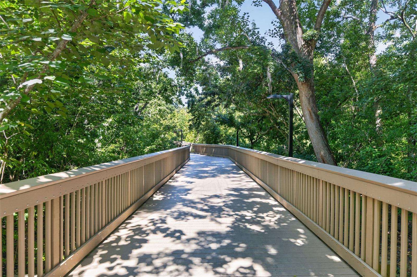
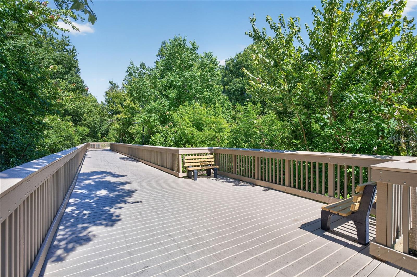
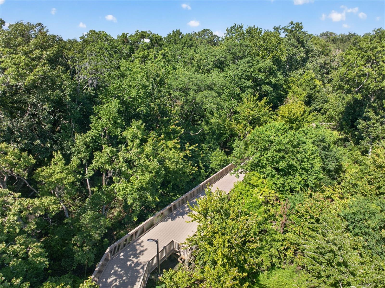
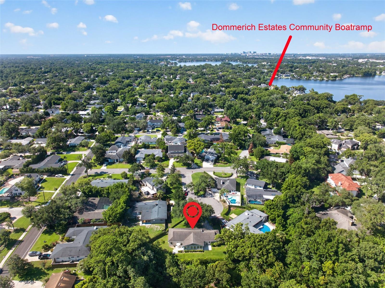
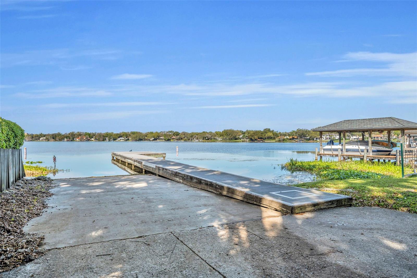
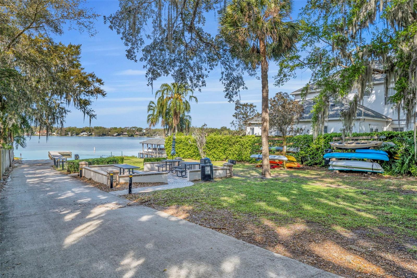
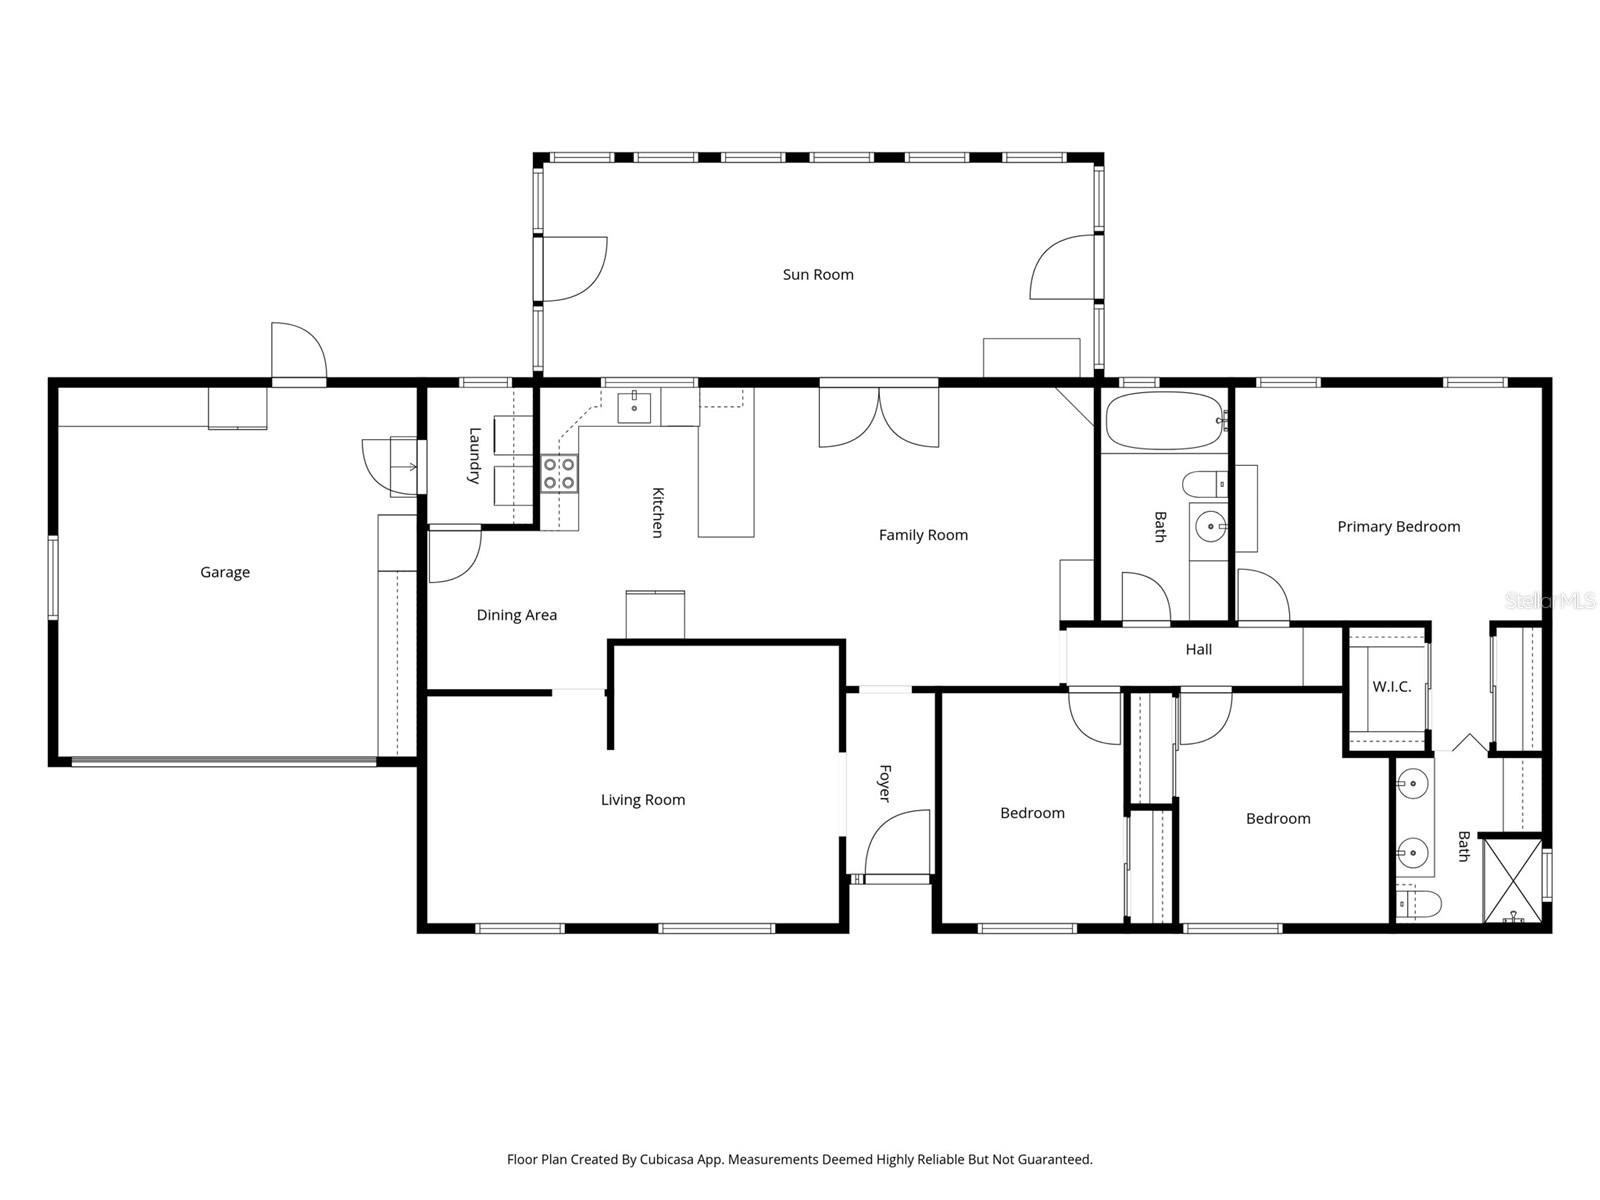
Outstanding Dommerich Woods location on .28 acre lot with serene views of the nature preserve! This immaculate home offers the perfect blend of comfort, style and privacy.  Tucked away on a charming tree-lined cul-de-sac, 823 Woods Court welcomes you with exceptional curb appeal.  Step inside to a spacious foyer introducing gleaming wood floors, elegant crown molding, and an abundance of natural light. The versatile floor plan offers several inviting living spaces!  At the front of the home, the formal living & dining rooms flow seamlessly into the beautifully updated kitchen, complete with a cozy breakfast nook, new cabinetry, quartz countertops, stainless steel appliances and an oversized breakfast bar overlooking bright family room.  French doors open to the spectacular 28x11 sunroom with vaulted ceilings and a stunning wall of windows, providing breathtaking views of the manicured backyard, two private patios and the tranquil nature preserve- creating a peaceful retreat you'll enjoy year-round.  The spacious primary suite features two closets and a generously sized en-suite bath with dual vanities and built-in storage.  Two additional guest bedrooms and a large guest bathroom with built-in closets provide plenty of space for family and visitors.  Additional updates and features include fresh interior paint, an inside laundry room, a two-car garage with new garage door, a new Trane HVAC system. new water heater. irrigation system with new well pump, & NO HOA! Excellent schools: Dommerich Elementary, Maitland Middle & Winter Park High!  Residents enjoy access to the Dommerich boat ramp on Lake Minnehaha/Chain of Lakes, as well as a short stroll to the newly refurbished boardwalk leading to Maitland Community Park.  This move-in ready home combines an exceptional location, thoughtful updates, and picturesque surroundings ...WELCOME HOME!

823 WOODS COURT

Message successfully sent.

What would you like to know?

What is 3 + 4 ?

I agree to receive email communication and understand I can unsubscribe at any time.

I agree to be contacted by Sell South Florida via call, email, and text for real estate services. To opt out, you can reply 'stop' at any time or reply 'help' for assistance. You can also click the unsubscribe link in the emails. Message and data rates may apply. Message frequency may vary. Privacy Policy

Related Properties

New on site 1 day ago
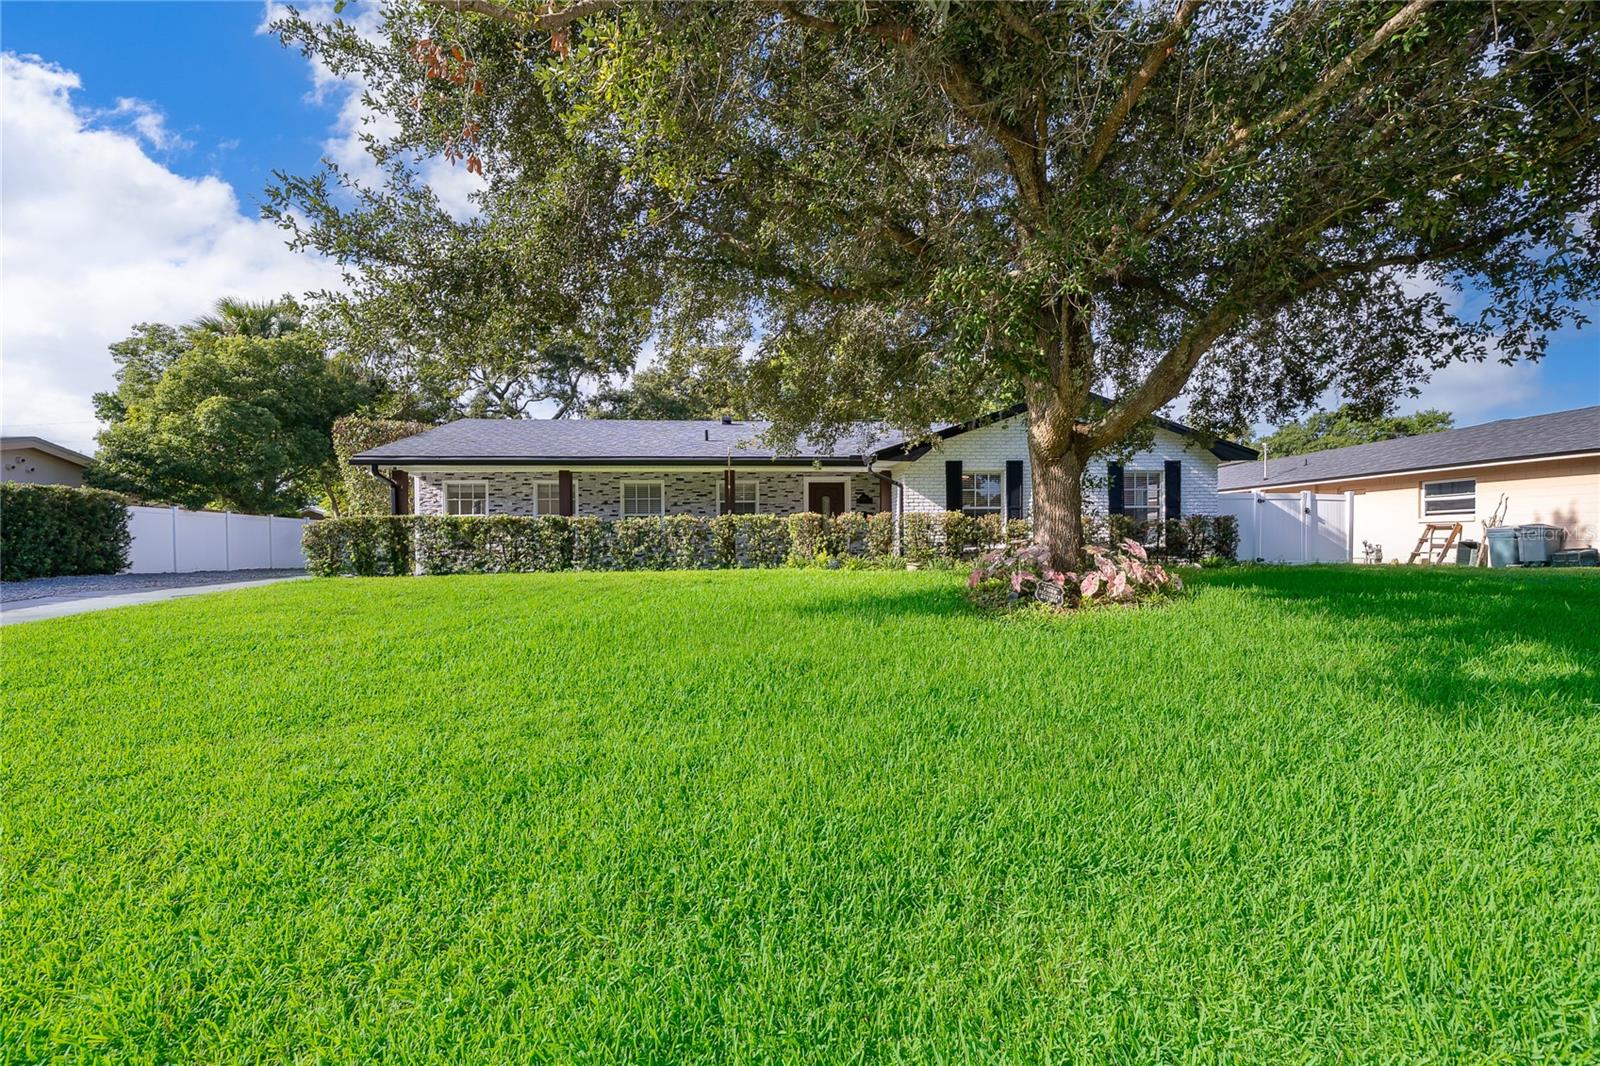
Welcome to Hidden Estates, where luxury, space, and flexibility come together in one of Maitland's most sought-after neighborhoods. Nestled on a quiet cul-de-sac, this rare single-story custom residence offers over 4,000 square feet of thoughtfully designed living space on an expansive three-quarter-acre lot.  From the moment you arrive, you'll appreciate the impressive curb appeal, oversized driveway, and exceptional parking with plenty of room for multiple vehicles, boats, RVs, trailers, and recreational equipment.  Inside, the home's spacious open layout is designed for both everyday living and entertaining, featuring soaring ceilings, hardwood flooring, crown molding, skylights, custom built-ins, plantation shutters, and a wood-burning fireplace. At the center of the home is a beautifully appointed chef's kitchen with custom mahogany cabinetry, granite countertops, a Thermador refrigerator, six-burner gas cooktop, double ovens, an oversized island with bar seating, and a generous walk-in pantry.  The luxurious primary suite serves as a private retreat with its own sitting area, walk-in closet, heated bathroom floors, dual vanities, oversized walk-in shower, and freestanding soaking tub.  One of the home's most unique features is its flexible layout, including a private guest suite situated on the opposite side of the home and a separate office overlooking a tranquil atrium, offering endless possibilities for guests, multigenerational living, a home office, or creative space.  Step outside to your own private backyard oasis featuring a screened saltwater pool and spa with waterfall, an expansive covered lanai, and abundant outdoor living space designed for year-round Florida enjoyment. The oversized lot provides exceptional privacy while offering ample room to relax, entertain, or personalize the outdoor space.  Additional highlights include a metal roof with copper fascia (2018), new septic drain field, and an unbeatable Maitland location convenient to shopping, dining, parks, major roadways, and everyday conveniences. This is a rare opportunity to experience the space, privacy, and versatility that define luxury living in Maitland.
#O6422450

MAITLAND

229 FLAME AVENUE

4 Beds

4 Baths

4,055 Sq.Ft.

$995,000

MLS#: O6422450
New on site 1 day ago
HONEY STOP THE CAR! This Maitland POOL home has EVERYTHING you need and MORE under one roof! Welcome to one of Maitland's most desirable neighborhoods English Estates. This 6 Bedroom, 3 Bathroom estate offers over 2,600 square feet of living space with a Split Bedroom Floor Plan and a Private Pool. This home is Move-In ready and provides comfort with modern style and top of the line updates by offering the perfect combination of luxury and space which is ideal for Large Families, Multi-Generational households, and working professionals seeking a premium residence. Once you step inside, you'll find an Open Concept showcasing the Kitchen, Living Room, and Dining Room with lots of natural light down to the fine details of Wainscoting and Crown Molding. The Kitchen is the Heart of the Home and this Kitchen is surely that! Great space for the whole family to enjoy and gather around the Extra Large Island. The Kitchen comes equipped with Real Wood Cabinets, Granite Countertops, and all major Stainless Steel Appliances including a Gas Stove with Hood Vent, Dishwasher, Fridge, and Microwave. Located off the Kitchen, the Living Room opens up to the Florida Room that leads out to your own Private Pool with Screen Enclosure. The Split Bedroom Floor Plan in this home features 3 Bedrooms on each side of the home, a true even split, giving you a thoughtful layout for everyday living, entertaining, and working from home. The ROOF and AC by Trane with Nest Thermostat are all from 2021. This home comes with Natural Gas at the Stove, Tankless Water Heater, and Dryer. The Extra Long Driveway with Additional Parking on the side provides ample parking for all your vehicles, boats, RV's and toys. Residents enjoy access to A-Rated Schools and a voluntary low-cost HOA. This location is ideal and conveniently located near 1792 which is a short distance to Maitland Community Park and Maitland City Centre where there are local dining spots and recreation activities. This home is also close to Winter Park, Rollins College, AdventHealth, and 10 minutes to Downtown Orlando. Whether you're looking for more space or a new lifestyle, this home delivers! Come enjoy one of Maitland's most established sought-after neighborhoods.
#O6422673

MAITLAND

2462 CAROLTON ROAD

6 Beds

3 Baths

2,654 Sq.Ft.

$769,000

MLS#: O6422673
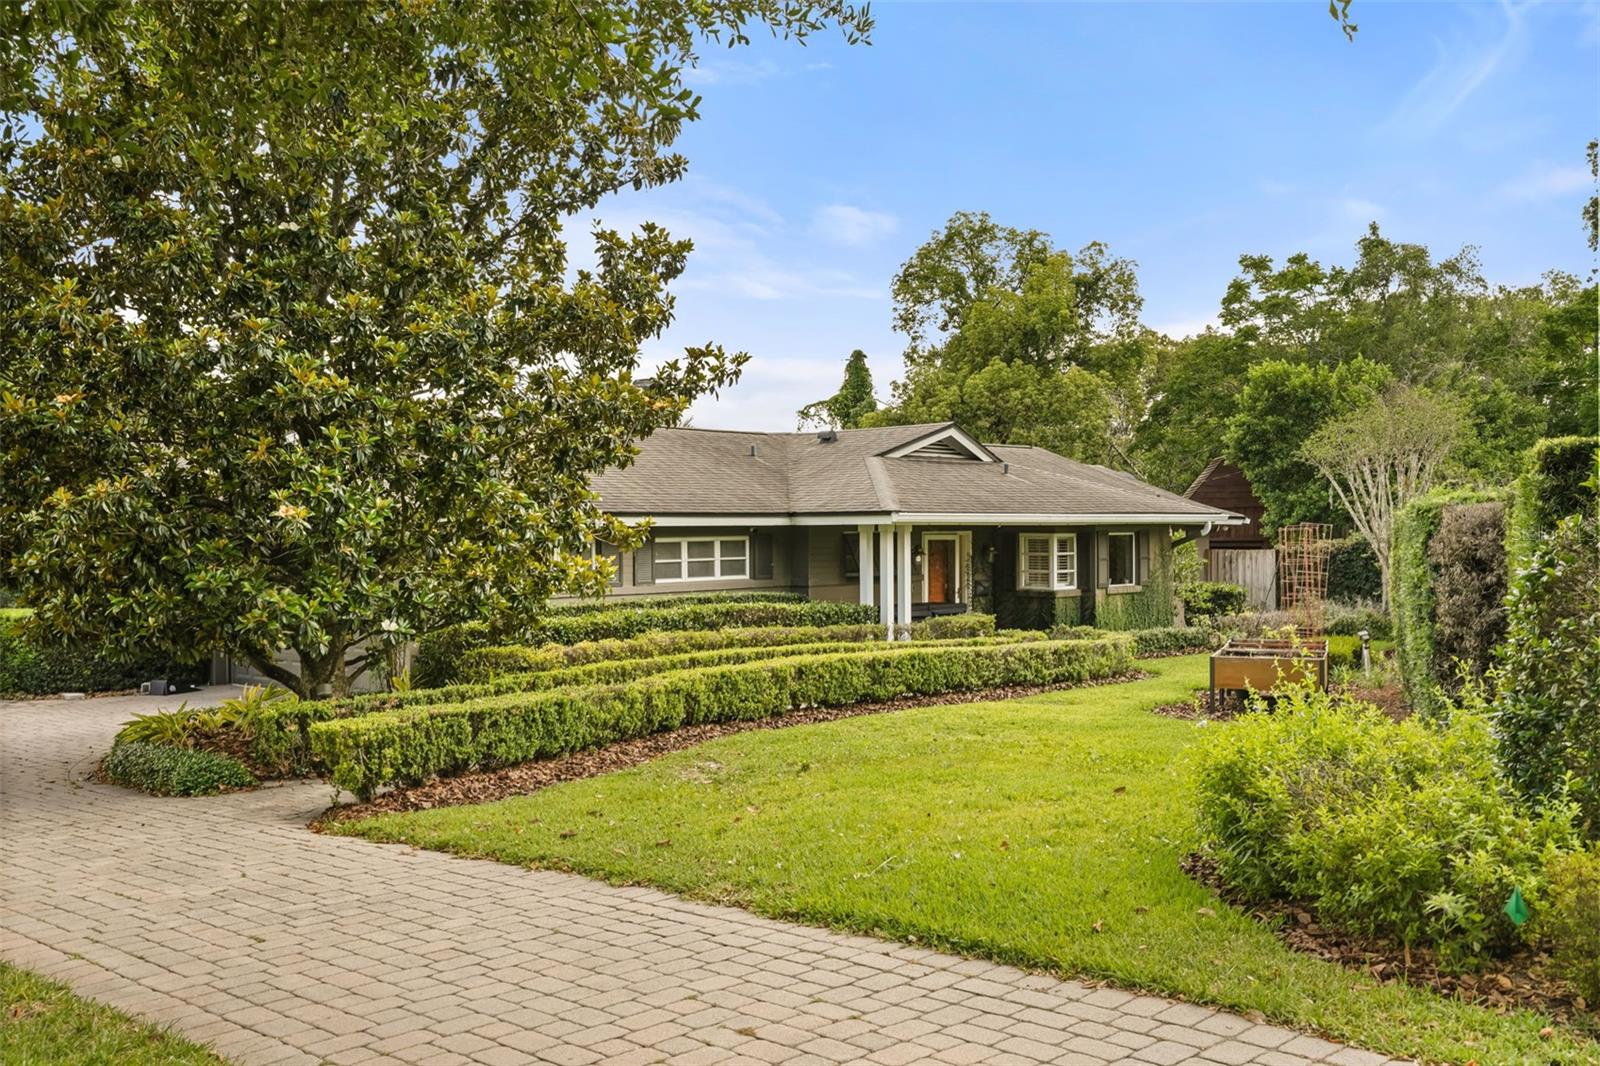
Located in a premier Maitland neighborhood, 119 Hollie Ct presents a rare opportunity to own a beautifully maintained home in an established pocket community where properties seldom come on the market. This secluded one-level residence sits on a private lot and includes deeded access to the neighborhood boat ramp and the renowned Chain of Lakes, bringing waterfront recreation within easy reach.

Inside, you will find 2,192 square feet of bright and inviting living space across 3 bedrooms and 3 bathrooms. The kitchen opens directly into the gathering room, where a cozy fireplace creates a warm focal point for relaxing or hosting friends and family. An adjoining sunroom takes full advantage of the home's southern exposure, filling the interior with natural light throughout the day and adding a cheerful energy to everyday living.

The split floor plan is designed with privacy in mind. The oversized primary suite occupies one side of the home and features a large ensuite bathroom with double sinks, a separate shower, and a soaking tub for those well-deserved moments of relaxation. On the opposite side, two additional bedroom suites provide comfortable and independent spaces for family members or visiting guests. A small bonus area adds welcome flexibility, serving nicely as a home office, hobby room, or creative studio.

Outside, the backyard offers a true personal retreat. A sparkling pool and a terrace shaded by a beautiful pergola create the perfect setting for entertaining outdoors or simply unwinding in peace. The seamless blend of indoor and outdoor spaces makes this home ideal for the Florida lifestyle.

Beyond the property itself, the location delivers everyday convenience with easy access to shopping, restaurants, theme parks, major roads, and the airport. You get the best of quiet suburban living without sacrificing proximity to everything Central Florida has to offer.

Homes in this neighborhood rarely become available, making this a truly unique opportunity. Schedule your private showing today and see everything this special property has to offer before it is gone.
#O6375808

MAITLAND

119 HOLLIE COURT

3 Beds

3 Baths

2,192 Sq.Ft.

$975,000

MLS#: O6375808
Price reduced
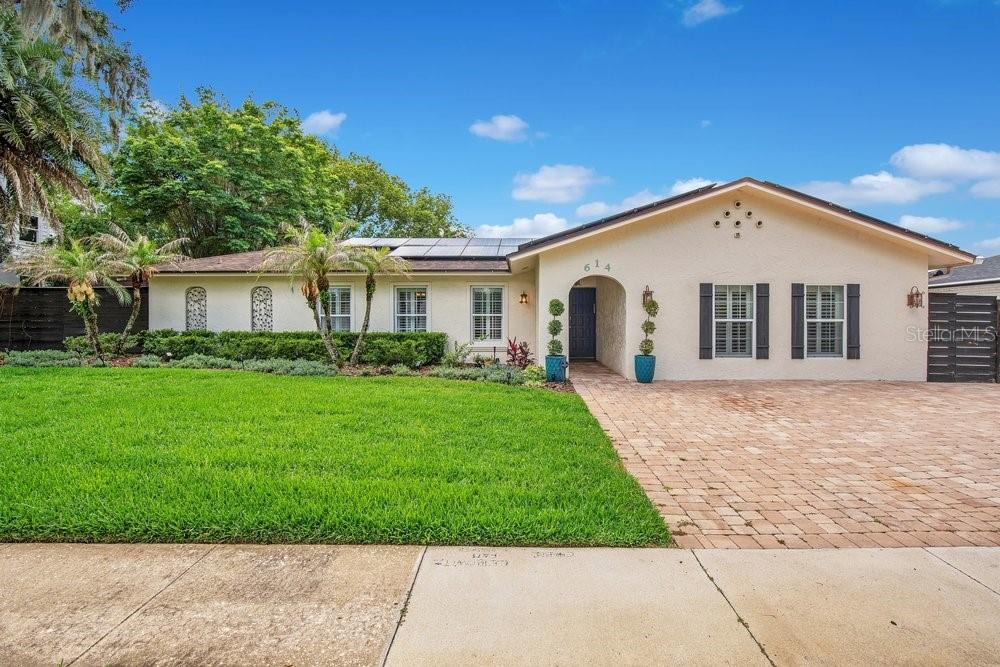
JUST REDUCED - Welcome to this meticulously updated,  one-story masterpiece situated on a sprawling, professionally landscaped 1/3-acre lot. This 5-bedroom, 3.5-bath sanctuary plus bonus room seamlessly blends high-end design with modern efficiency. At the heart of the home lies an extra-large gourmet  kitchen designed for the serious chef, featuring double ovens, dual microwaves, and two dishwashers. The culinary space flows effortlessly into an impressively large dining room, while the living room offers a cozy retreat centered around a classic wood-burning fireplace, perfect for crisp winter mornings. The interior has been refreshed with a brand-new neutral paint palette that complements the fully updated bathrooms and high-end finishes found throughout. Outside, the large fully fenced backyard serves as a private oasis, boasting a stunning pool and ample space for grand-scale entertaining. A massive storage shed, equivalent in size to a full garage bay, conveys with the property to provide incredible storage or workshop potential. This home offers ultimate peace of mind with significant mechanical upgrades, including a 2021 AC unit, 2019 water heater, 2013 roof, and a new pool pump, new interior doors throughout and new door hardware as well   Also Plantation Shutters throughout. Sustainability meets savings with a solar panel system that slashes the electric bill to approximately $50 a month for this expansive home. Whether you are seeking a fabulous primary residence, vacation home or a high-performing investment property, that can also be rented as a short -term rental/Airbnb this is the home for you.  Available furnished or unfurnished.   Garage was converted to a bonus room and laundry with a ½ bath and a small second kitchen. It can easily be converted back to a garage.   HUGE STORAGE SHED IN SIDE YARD EQUAL TO A ONE CAR GARAGE.  Well water used for in ground sprinklers, a huge savings on your water bill.   This rare find delivers the space, privacy, and modern luxury today’s buyers demand. Near everything including Whole Foods, Trader Joes, Great Winter Park- Park Ave Shopping, Dining and galleries.
#O6408295

MAITLAND

614 BROOKWOOD LANE

5 Beds

3 Baths

3,485 Sq.Ft.

$899,000

MLS#: O6408295
Price reduced
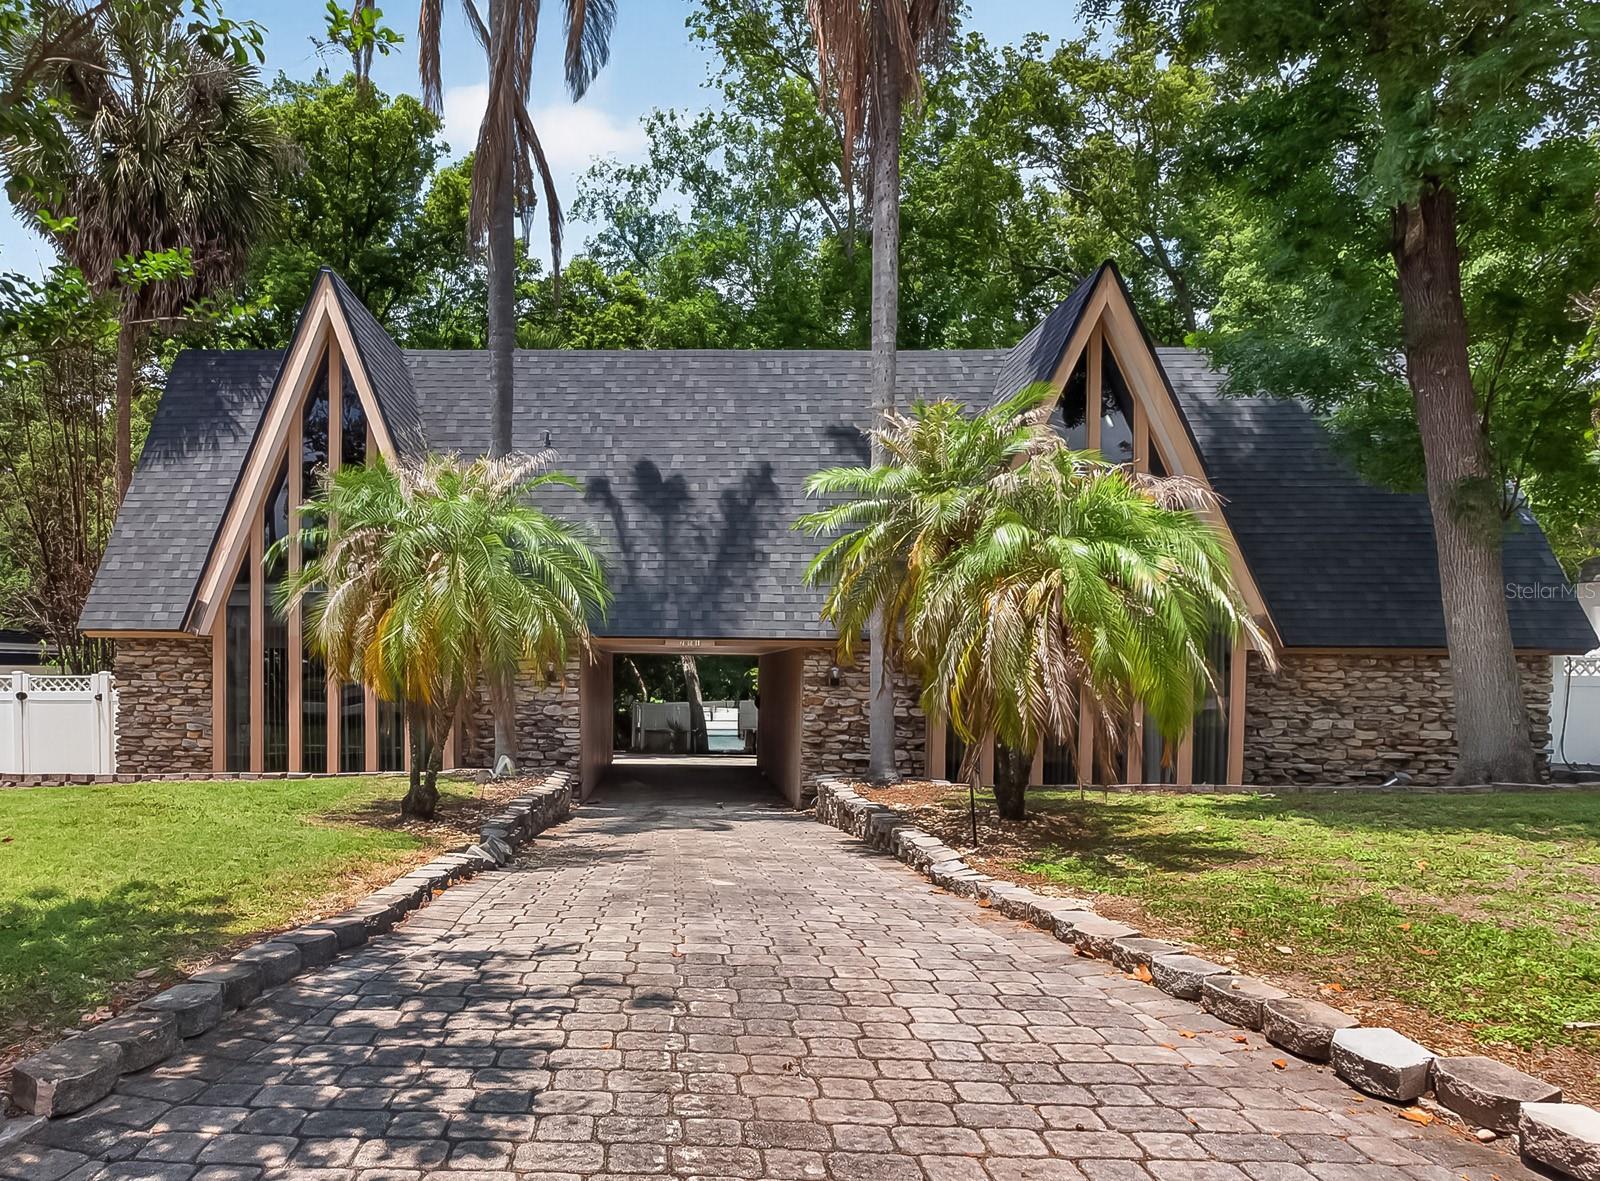
Virtually Staged. Located in one of Maitland’s established and tree-lined communities, this distinctive Mid-Century Inspired Chalet residence offers exceptional space, dramatic design elements, and endless potential for modern transformation. Positioned within sought-after school district  the home benefits from access to some of the area’s most well-regarded schools.
The home’s impressive pavered approach sets the stage for its chalet-inspired architecture, where soaring A-frame rooflines, dramatic window walls, and natural stone detailing create an unforgettable presence beneath a canopy of mature trees — where “Colorado ski chalet meets Old Florida.”
With 5 bedrooms and 3.5 bathrooms, the home is filled with high ceilings, expansive windows, and retro-inspired details that create character throughout. A striking open staircase with vintage styling showcases craftsmanship and design elements rarely found in today’s construction, while a massive paver courtyard welcomes guests and enhances the home’s unique indoor-outdoor lifestyle.
Inside, the formal dining and sunken living room feature coffered ceilings and a dramatic circular brick fireplace centerpiece, while walls of windows flood the interiors with natural light. The spacious kitchen includes a cooking island, double wall ovens, closet pantry, breakfast nook, and an abundance of windows overlooking the private backyard area.
Adding exceptional flexibility, the home also features a private in-law suite with its own separate entrance. The space includes a sleeping area, small seating/living space, private bathroom, kitchenette area with refrigerator and countertop workspace, and an eat-in area — ideal for multigenerational living, long-term guests, a private home office setup, or potential income-producing opportunities.
The upstairs bedrooms open onto a rear balcony, creating a true retreat feel among the mature trees and landscaped surroundings.
The primary bath features angular ceilings, oversized triangular windows, and a custom mosaic tile tub and double vanity that reflect the home’s original retro contemporary character.
Outdoors, enjoy a sparkling swimming pool surrounded by shade trees, an expansive paver deck, and a fully fenced yard ideal for entertaining, gardening, or creating a private oasis.
Recent updates include new roof 2024, along with a transferrable shingle warranty, both A/C HVAC units replaced 2019 and 2023, hot water heater was replaced in 2019, 2023 electrical work done, 2022 high end Samsung dishwasher installed, transferrable premium home appliance warranty expiring Feb 3 2027, gas-powered portable generator and underground utilities.  This home presents an exciting opportunity for buyers seeking architectural character and the chance to personalize a spacious residence with cosmetic updates including flooring, wall finishes, and modern design enhancements.
Conveniently located near top-rated dining, shopping, parks, and major commuter routes, Maitland remains one of Central Florida’s most desirable established communities, known for its timeless charm, mature landscapes, and exceptional location.
#O6400821

MAITLAND

751 SEQUOIA TRAIL

5 Beds

3 Baths

3,138 Sq.Ft.

$875,000

MLS#: O6400821
Price reduced
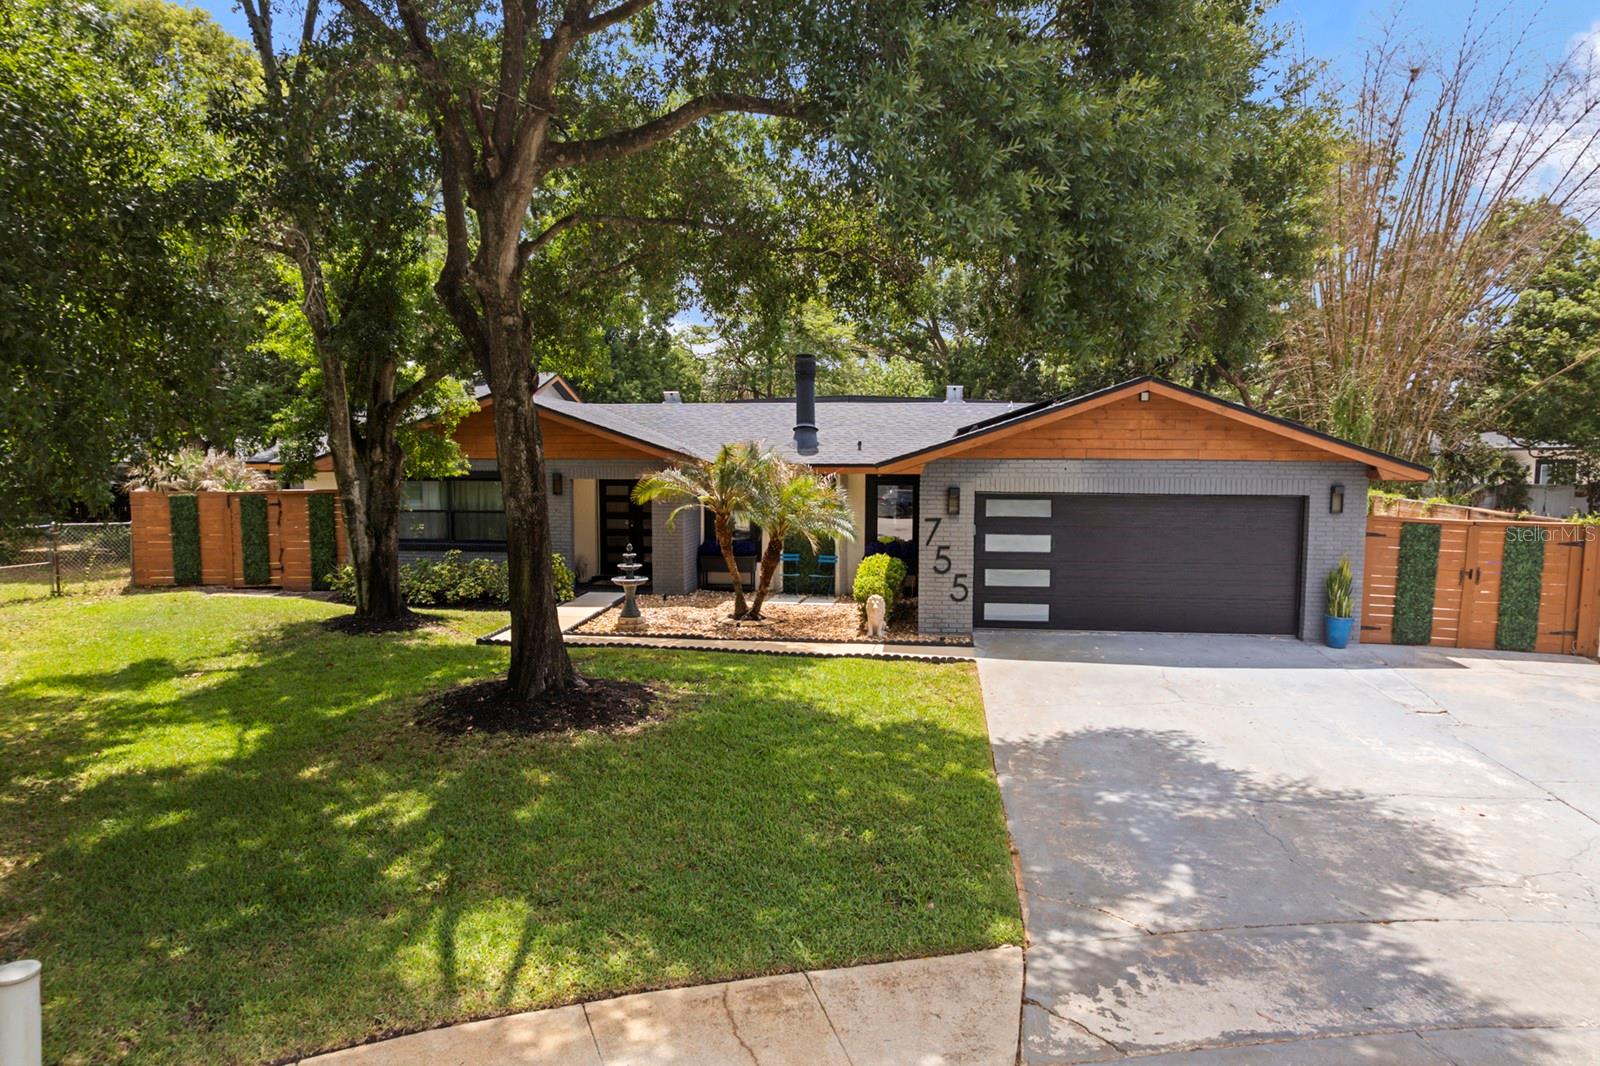
NEWLY PRICED TO SELL, UNDER APPRAISED VALUE, DO NOT MISS THIS OPPORTUNITY!! SLEEK MODERN HOME, where EVERY MAJOR SYSTEM AND FINISH has been REPLACED, REFRESHED and ELEVATED to perfection and just minutes from Winter Park. Located at 755 Woodside Road in the community of Forest Brook in Maitland with 3,054 Sq Ft. of living space, in a quiet CUL-DE- SAC, this 3 BEDROOM 3 FULL BATHROOM POOL home with 2 Car garage on a .31 ACRE LOT is effortless Florida living.**SOLAR PANELS-(Avg. utilities $40/MONTH) From the moment you arrive you will be impressed with the mature, manicured landscaping and architectural features that sets the tone for the quality you will find inside. The EXPANSIVE OPEN FLOOR PLAN draws you in with an effortless flow between living, dining, and entertaining spaces.  SLEEK MODERN CABINETRY, MARBLE FLOORING and DESIGNER FIXTURES elevate every room. The chef-inspired kitchen features a LARGE CENTER ISLAND perfect for casual dining, meal prep or gathering with guests.  A stylish PASS THROUG BAR connects seamlessly to the Florida Room making entertaining a breeze. The OVERSIZED PRIMARY SUITE is a true retreat with MARBLE FLOORING, an abundance of  natural light and CUSTOM SLIDING GLASS DOORS leading to the expansive pool deck. The en-suite bathroom features FLOATING VANITIES, MARBLE FLOORING and a SEAMLESS GLASS ENCLOSED SHOWER and STAND ALONE TUB that continues the modern aesthetic that feels like a five star hotel everyday. Laundry with sink and overhead cabinets is centrally located near the kitchen and primary suite. The focal point of the family room is the stunning MARBLE FACED FIREPLACE. Two generously sized secondary bedrooms are located off the family room, sharing a beautiful bathroom featuring marble floors, floating dual sink vanity and walk-in shower-consistent with the finishes throughout.  The Florida Room is where the fun truly begins.  Currently set up as the ultimate entertainment space, this incredible space offers endless possibilities- playroom, game room, movie room or the perfect indoor/outdoor lounge for hosting family and friends.NEW OVERSIZED WINDOWS frame spectacular views of the pool, floods the space with natural light and seamlessly connect the indoors to the out.  The THIRD FULL BATH located off the Florida Room serves as the POOL BATH with walk-in shower, Jacuzzi, floating vanity and premium finishes. This homes outdoor spaces provide something for everyone. The large, screened-in pool deck features a Tiki Bar and dedicated PROJECTOR SCREEN AREA (Screen & Tiki Bar CONVEY IN THE SALE) perfect for entertaining pool side.The side yard with artificial turf is clean, low maintenance, and pet friendly. A charming brick paver seating area creates as cozy spot to relax, unwind or let the pets roam freely. Enjoy the tranquility of this homes beautiful backyard. ADDITIONAL LIST OF UPGRADES: 2020 HARDSCAPE & LANDSCAPING, 2021 NEW WATER HEATER & POOL PUMP, 2024/2025 REPLACED LARGE AC AND DUCTWORK, AC PRIMARY SIDE UNIT, 2025 NEW FLORIDA ROOM WINDOWS, ADDED RID-O-RUST SYSTEM TO WELL FOR IRRIGATION, SCREENED IN POOL/DECK, SOLAR PANELS (to be paid off at closing) ADDED DRY BAR WITH UPPER AND LOWER CABINETS IN DINING AREA.  Conveniently located minutes away from boutique shopping, acclaimed dining and vibrant entertainment of the beautiful city of Winter Park with easy access to Orlando and surrounding communities. This home won't last long. Call your Agent to schedule a showing today!
#O6402797

MAITLAND

755 WOODSIDE ROAD

3 Beds

3 Baths

3,049 Sq.Ft.

$925,000

MLS#: O6402797
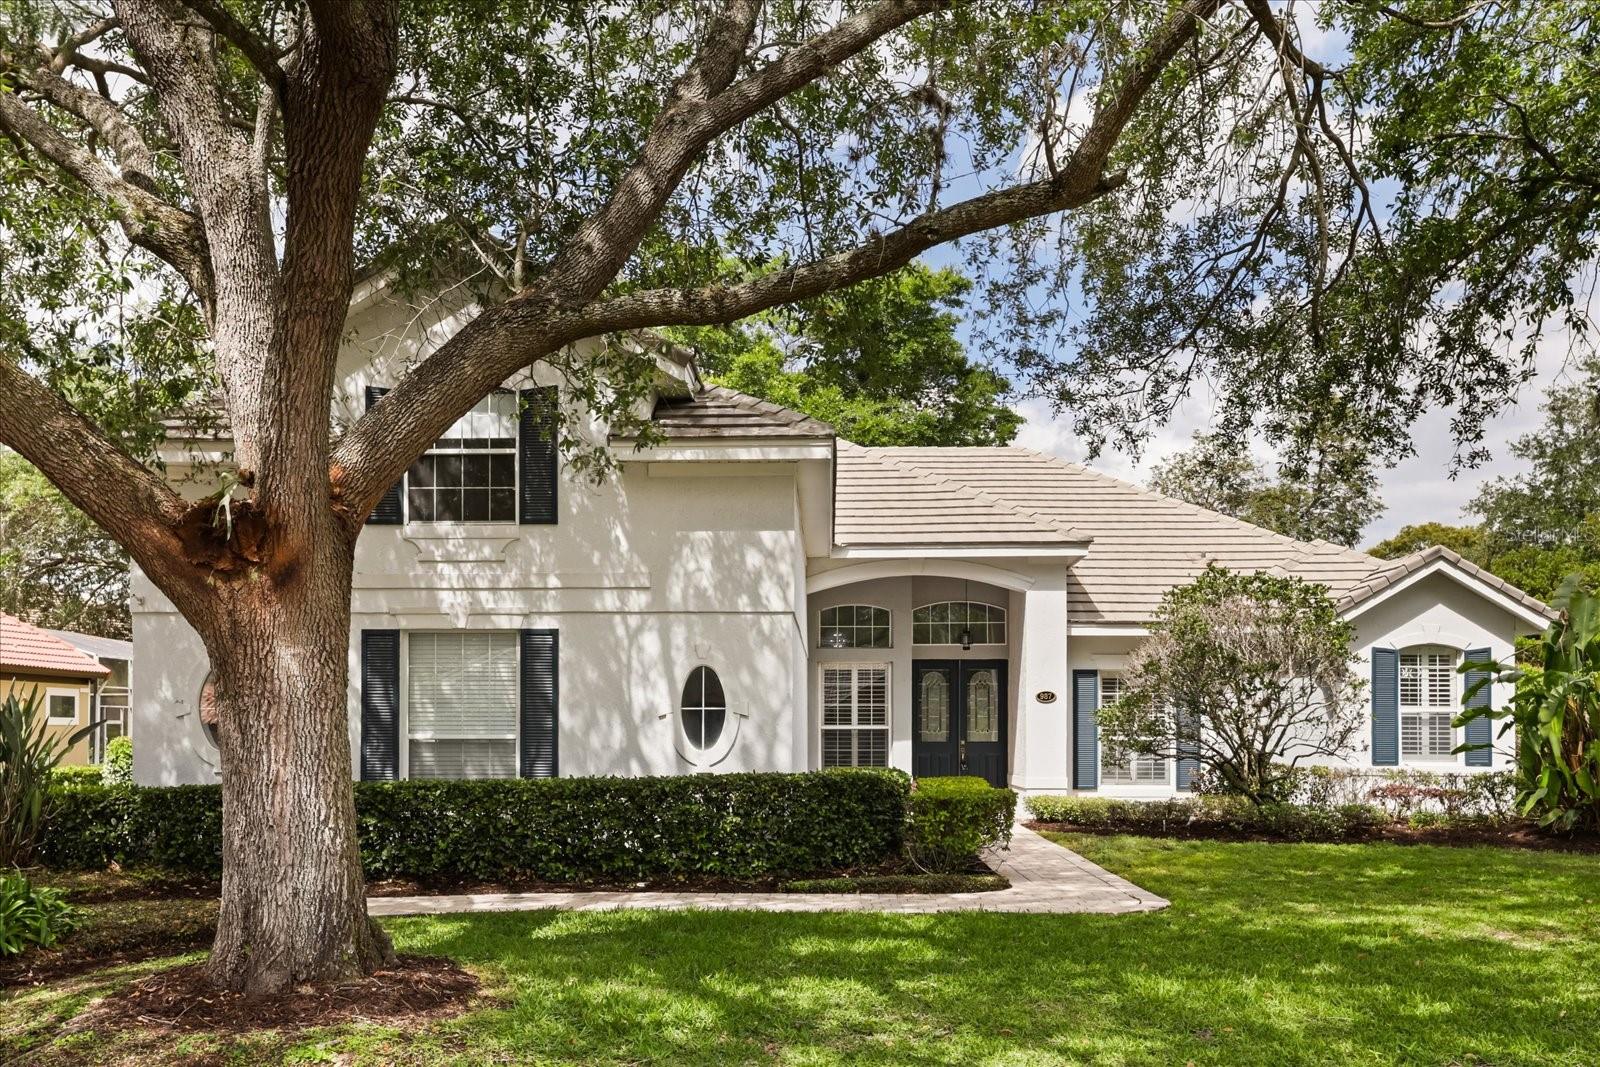
Your dream home awaits.  Welcome to this exquisitely Renovated 4/4 PLUS OFFICE PLUS BONUS ROOM POOL HOME. Located in the gorgeous guard gated enclave of Maitland Club.  From the moment you enter, soaring ceilings and an elegant 3-way split floor plan create a sense of openness and refined comfort.    

At the heart of the home lies a beautiful updated kitchen, complete with a spacious center island, induction cooktop, and newer appliances - seamlessly flowing in to the sunlit breakfast nook and invitation family room, where a gas fireplace adds warmth and charm.  All of these living spaces overlook a breathtaking outdoor retreat featuring a sparkling oversized swimming pool, perfect for both quiet relaxation and lively entertaining.

Designed with versatility in mind this 3 way split plan has an upstairs bonus room with a full bath, - ideal as a playroom, home theater, exercise room or even a combination of spaces due to it's large size.   

Set on a generous one-third acre lot, the property offers ample room for outdoor enjoyment, from a potential playground to a thoughtfully designed lanai with dedicated areas for dining and lounging. Every corner of this home invites you to linger and enjoy.

Ideally located near everything you love, this home offers easy access to premier grocery destinations, vibrant shopping and dining, major roadways, perfectly blending luxury with everyday convenience. Just minutes from Whole Foods, Trader Joe’s, Altamonte Mall, and the renowned shops and restaurants along Park Avenue in Winter Park, you’ll enjoy the best of Central Florida living right at your doorstep.

Well-maintained home with A/C replaced in 2017. Interior upgrades completed in 2020, including a updated kitchen, newer appliances, new flooring, and three beautifully renovated  bathrooms.   No pool heater.

Homes of this caliber do not last long.... come experience it for yourself.
#O6401747

MAITLAND

987 BRIGHTWATER CIRCLE

5 Beds

4 Baths

3,270 Sq.Ft.

$1,100,000

MLS#: O6401747
Price reduced
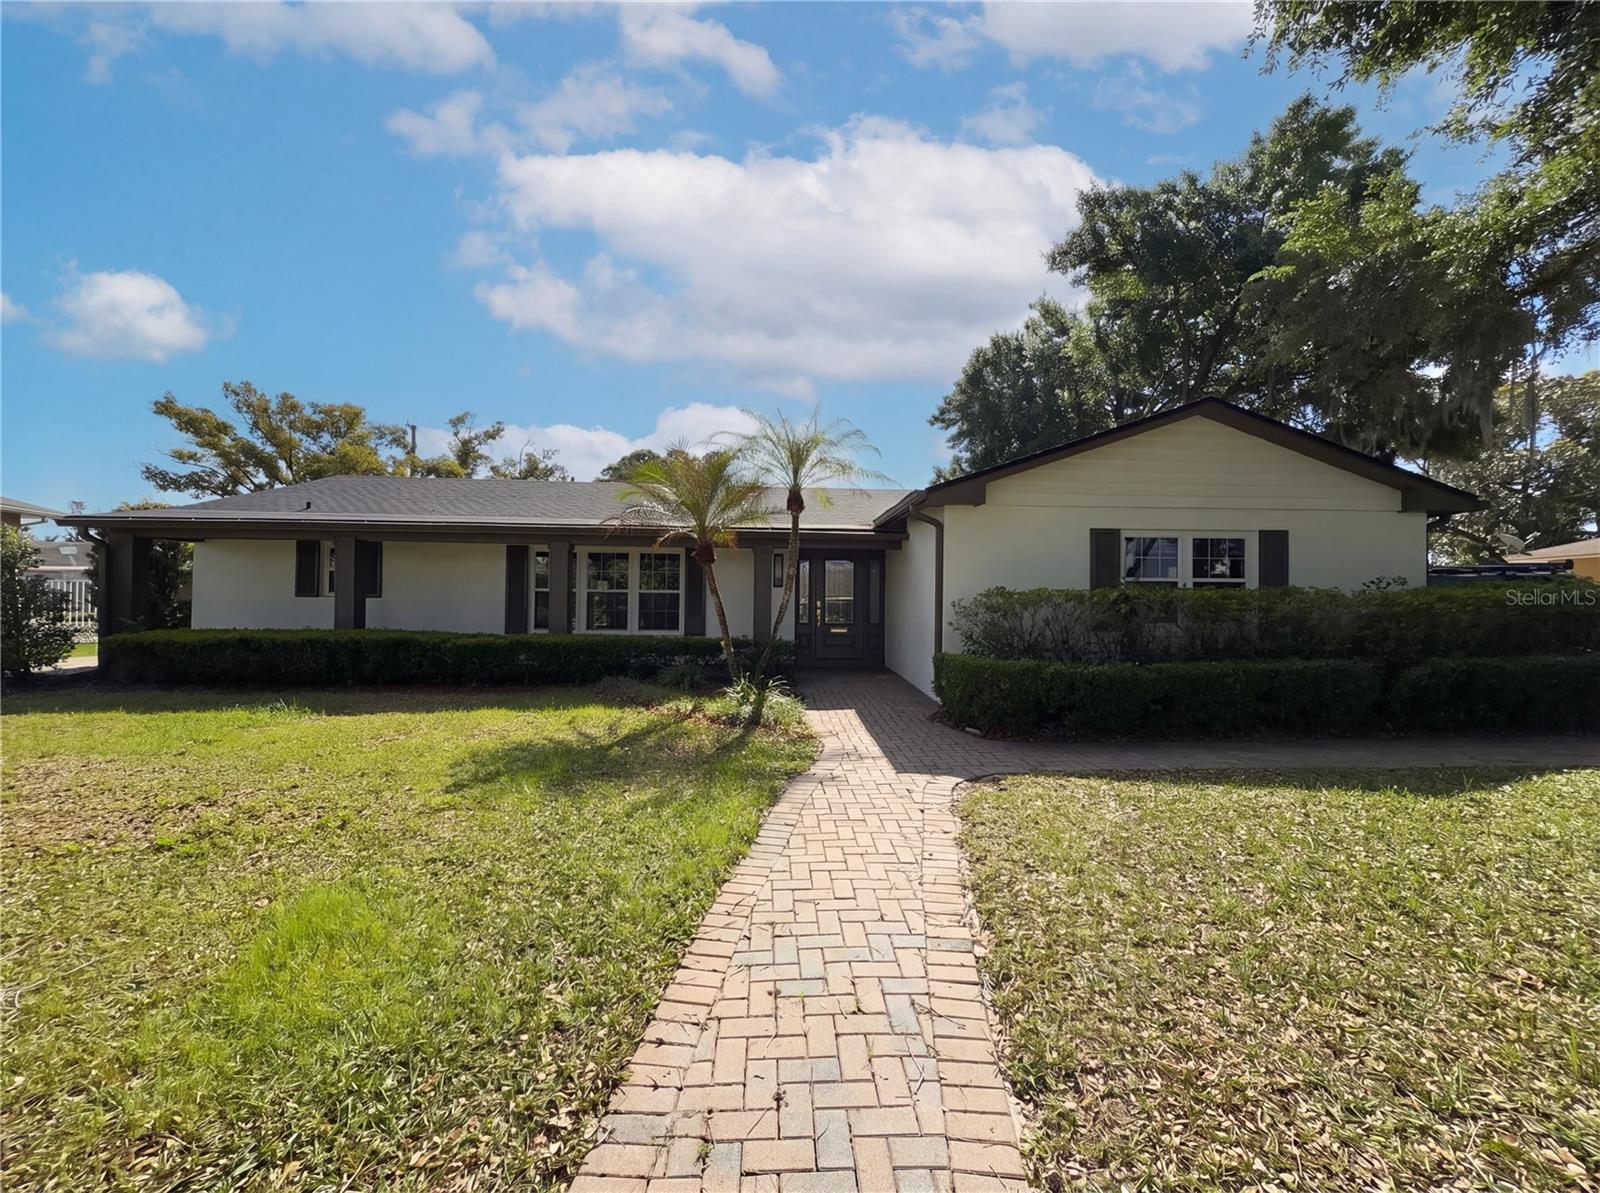
Come see 51 Oakleigh Ln, a functional residence arranged for everyday practicality. A comfortable living space features a fireplace. The kitchen includes an accent backsplash and all stainless steel appliances. The primary bedroom has a walk in closet, and its bathroom features double sinks and a separate tub and shower. Outside, a patio connects to an in ground pool within a fenced in backyard. This property is a must-see for comfort and outdoor living. Included 100-Day Home Warranty with buyer activation
#O6399404

MAITLAND

51 OAKLEIGH LANE

4 Beds

4 Baths

4,149 Sq.Ft.

$1,110,000

MLS#: O6399404
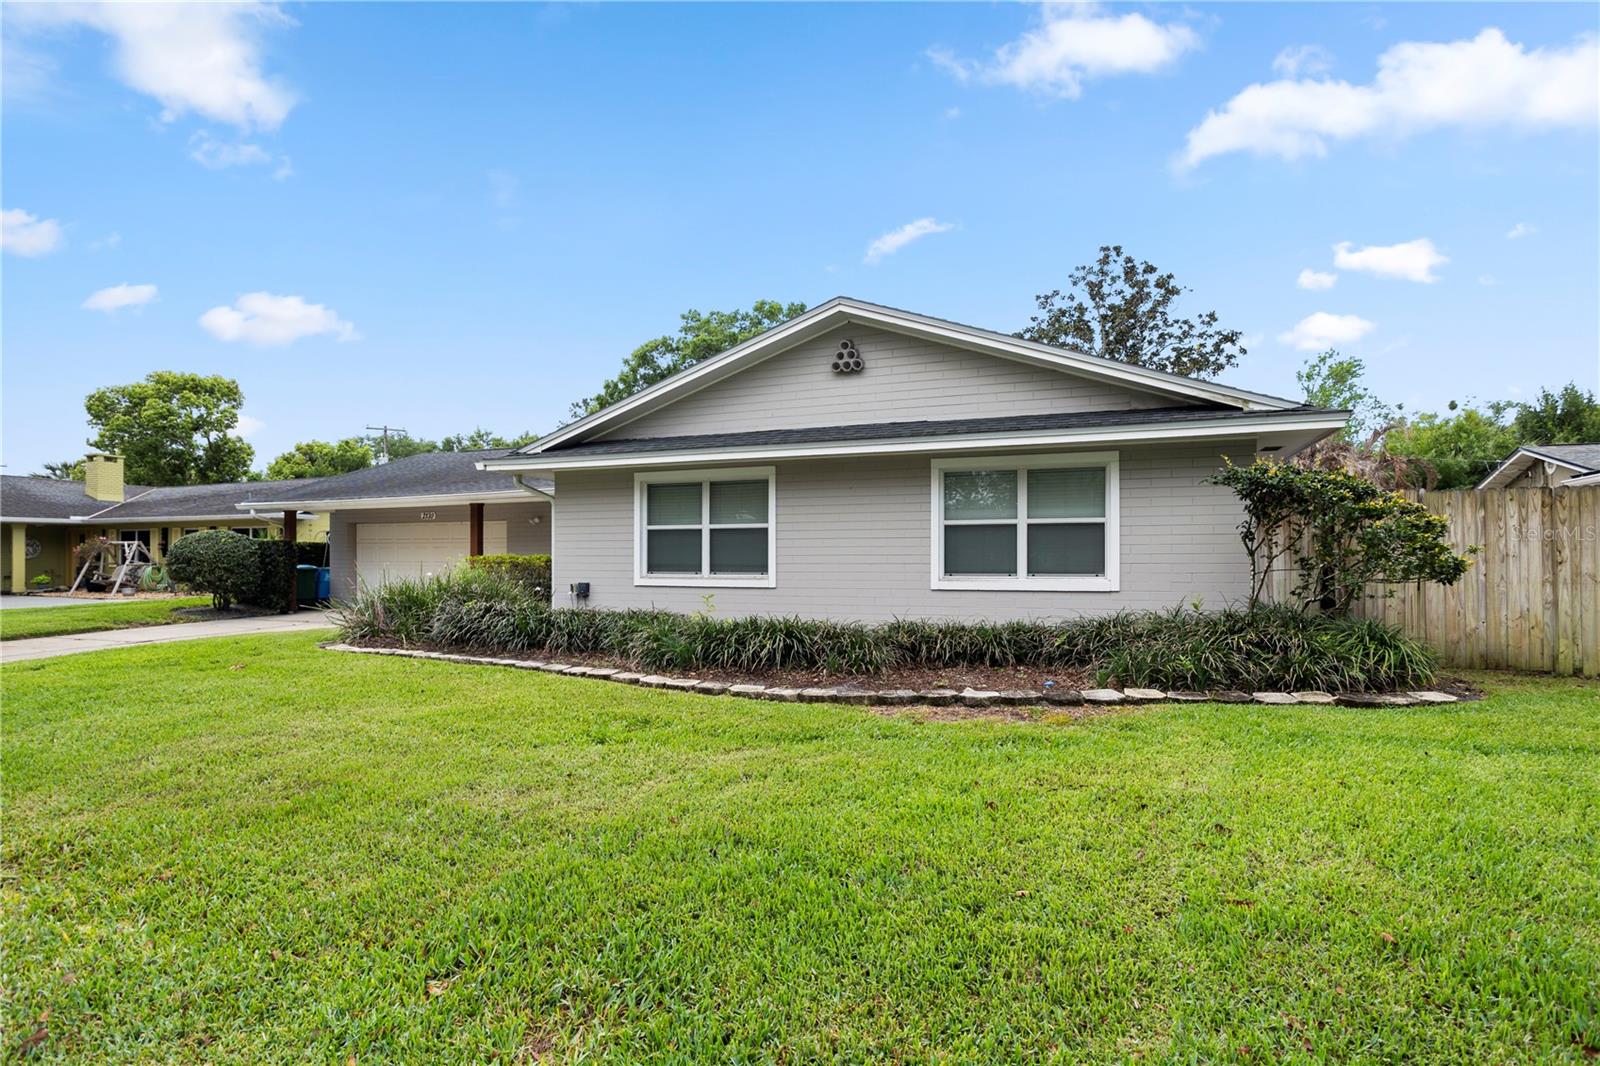
Welcome to this beautifully renovated pool home in the highly sought-after Dommerich neighborhood of Maitland. Offering over 2,000 square feet of living space, this 3-bedroom, 2-bath residence perfectly blends modern upgrades with comfortable, functional living.

Inside the home is designed for both everyday living and entertaining. The spacious living room serves as the heart of the home, featuring a stunning marble fireplace and seamless flow into multiple gathering areas, including a dedicated dining space just off the kitchen, a family room that leads to the outside and access to the bedrooms.

The fully renovated chef’s kitchen is a true standout, showcasing soft-gray shaker cabinetry, quartz countertops, a Carrera marble backsplash, and stainless steel appliances. With ample counter space and a built-in water filtration system, this kitchen is as functional as it is beautiful.

Throughout the home, you’ll find upgraded Italian wood-plank porcelain tile flooring, offering both durability and elegance. The primary suite provides a peaceful retreat with a walk-in closet and a fully updated ensuite bathroom featuring a double-sink vanity, granite countertops, and a spacious walk-in shower with marble and porcelain finishes.

Step outside into your private backyard oasis. Designed for true Florida living, this space features a Pebble Tec pool, paver deck, covered gazebo with ceiling fan, a 65” outdoor TV, and a premium sound system perfect for entertaining or relaxing year-round. The lush landscaping, grassy area, and additional storage shed complete the outdoor experience.

Additional highlights include a new roof (2019), A/C system (2021), WiFi-enabled irrigation system, fresh interior paint, and new LG washer, dryer, and dishwasher.

Located in the desirable Dommerich area, just minutes from top-rated schools, dining, shopping, and major roadways, this home offers the perfect combination of location, upgrades, and lifestyle.

This is the one you’ve been waiting for.
#O6397018

MAITLAND

2130 DELORAINE TRAIL

3 Beds

2 Baths

2,175 Sq.Ft.

$799,000

MLS#: O6397018

 - property

Send a message

Message successfully sent.

Your message

What is 3 + 4 ?

Reason for contacting?

I agree to receive email communication and understand I can unsubscribe at any time.

I agree to be contacted by Sell South Florida via call, email, and text for real estate services. To opt out, you can reply 'stop' at any time or reply 'help' for assistance. You can also click the unsubscribe link in the emails. Message and data rates may apply. Message frequency may vary. Privacy Policy

Sign Out

Virtual Assistant

Would you like to take the next step with this property? We can help you schedule a showing or virtual tour, or send you more details.

Yes, I would like more information.

Thank You for Your Reply, One of Our Agents will contact you as soon as possible

No, maybe later.

Thank you, you can always contact me via email, phone number or through the contact form.

Realhub AI

Lucy - Your AI-Powered Realtor

Update Your Temporary Password

Personalize your search

Enter your email and we'll notify you immediately when new listings match what you're looking for.

or enter email address

Already have an account ? Login here

Continue your home search

I agree to receive communications and understand I can unsubscribe at any time.

I agree to be contacted by Sell South Florida via call, email, and text for real estate services. To opt out, you can reply 'stop' at any time or reply 'help' for assistance. You can also click the unsubscribe link in the emails. Message and data rates may apply. Message frequency may vary. Privacy Policy

Already have an account ? Login here

We use cookies

We use cookies primarily for analytics to enhance your experience. By accepting, you agree to our use of these cookies. You can manage your preferences or learn more about our cookies policy.