Features & Amenities

Interior

  • Other Interior Features

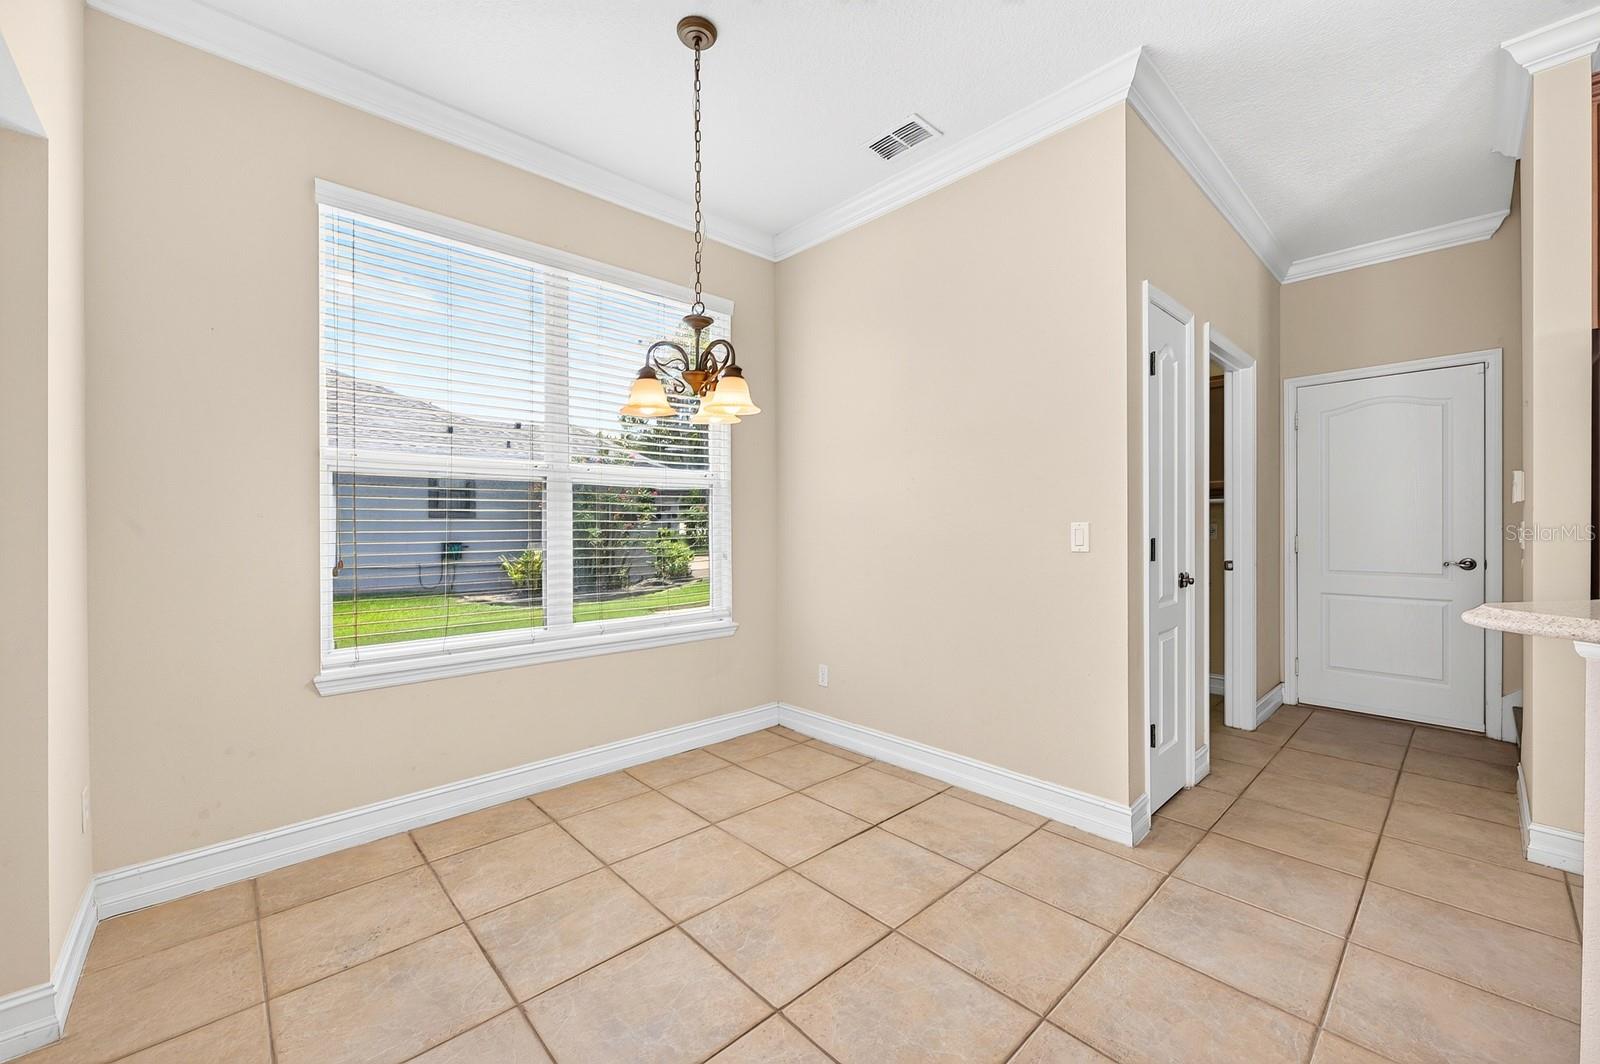
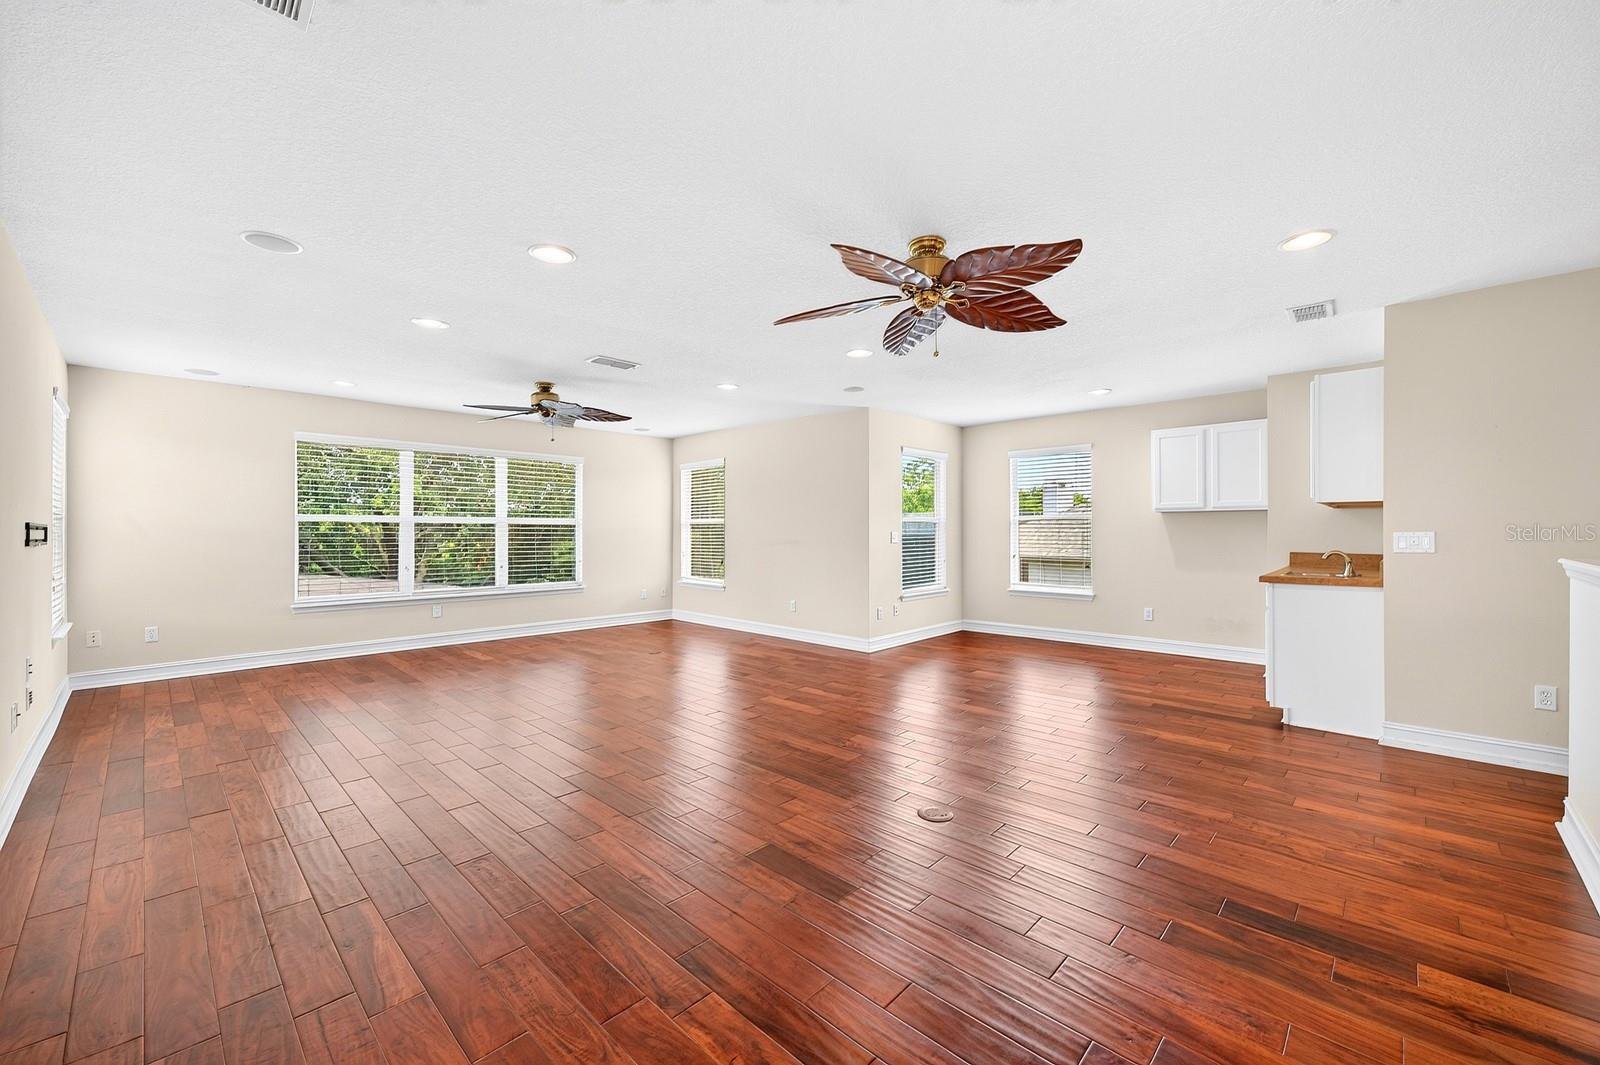
    Built-in Features, Crown Molding, Eat-in Kitchen, Open Floorplan, Stone Counters, Walk-In Closet(s), Wet Bar

  • Total Bedrooms

    4

  • Bathrooms

    3

  • 1/2 Bathrooms

    1

  • Cooling YN

    YES

  • Cooling

    Central Air

  • Fireplace YN

    NO

  • Heating YN

    YES

  • Heating

    Central

  • Pet friendly

    Yes

Exterior

  • Garage

    Yes

  • Garage spaces

    4

  • Construction Materials

    Block, Stucco, Frame

  • Other Exterior Features

    Lighting, Rain Gutters

  • Parking

    Driveway, Garage Door Opener, Garage Faces Side, Attached

  • Patio and Porch Features

    Covered, Rear Porch, Screened

  • Pool

    Yes

  • Pool Features

    In Ground, Screen Enclosure, Private

  • Waterfront YN

    NO

  • View

    Lake, Water, Trees/Woods

Area & Lot

  • Lot Features

    Landscaped, Paved

  • Lot Size(acres)

    0.39

  • Lot Size(square feet)

    17037.0

  • Property Type

    Residential

  • Property Sub Type

    Single Family Residence

Price

  • Sales Price

    $695,000

  • Tax Amount

    $4,329

  • Sq. Footage

    3, 691

  • Price/SqFt

    $188

HOA

  • Association

    YES

  • Association Fee 2

    $316

  • Association Fee

    $368

  • Association Fee Frequency

    Semi-Annually

  • Association Fee 2 Frequency

    Annually

  • Association Fee Includes

    N/A

  • Total Monthly Fees

    $87.67

School District

  • Elementary School

    Apopka Elem

  • Middle School

    Wolf Lake Middle

  • High School

    Apopka High

Property Features

  • New Construction

    NO

  • Foundation Details

    Slab

  • Ownership

    Fee Simple

  • Senior Community YN

    NO

  • Sewer

    Public Sewer

  • Tax Lot

    79

  • Water Source

    Public

Schedule a Showing

Showing scheduled successfully.

<
>
IN PERSON
VIA CHAT

What is 3 + 4 ?


Change time

Mortgage calculator

Estimate your monthly mortgage payment, including the principal and interest, property taxes, and HOA. Adjust the values to generate a more accurate rate.

Your payment

Principal and Interest:

$

Property taxes:

$

HOA fees:

$

Total loan payment:

$

Total interest amount:

$

Location

County

Orange

Elementary School

Apopka Elem

Middle School

Wolf Lake Middle

High School

Apopka High

Listing Courtesy of Jenny Wemert , WEMERT GROUP REALTY LLC

RealHub Information is provided exclusively for consumers' personal, non-commercial use, and it may not be used for any purpose other than to identify prospective properties consumers may be interested in purchasing. All information deemed reliable but not guaranteed and should be independently verified. All properties are subject to prior sale, change or withdrawal. RealHub website owner shall not be responsible for any typographical errors, misinformation, misprints and shall be held totally harmless.

Agent Ashley Baillio

FOUNDER

Ashley Baillio

Call Ashley today to schedule a private showing.


* Listings on this website come from the FMLS IDX Compilation and may be held by brokerage firms other than the owner of this website. The listing brokerage is identified in any listing details. Information is deemed reliable but is not guaranteed. If you believe any FMLS listing contains material that infringes your copyrighted work please click here to review our DMCA policy and learn how to submit a takedown request.© 2024 FMLS.
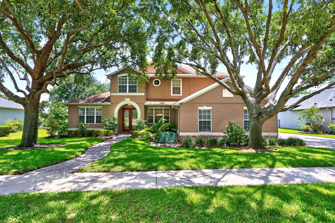
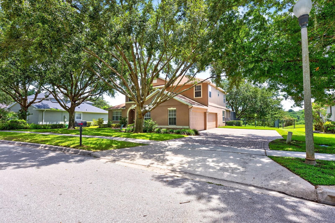
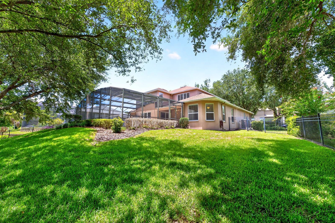
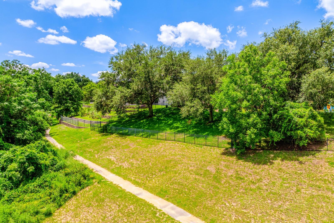
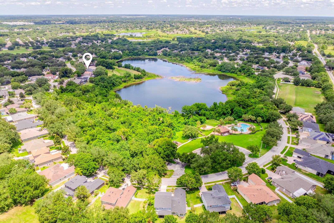
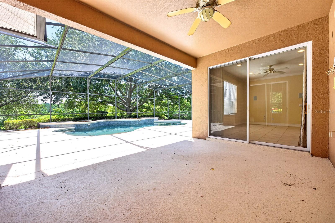
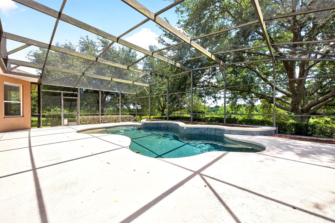
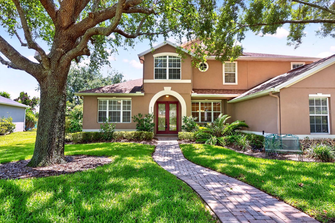
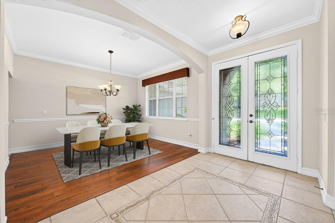
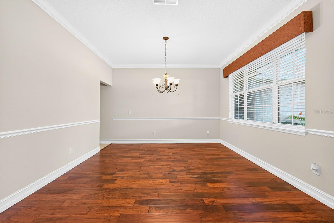
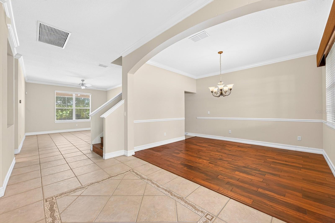
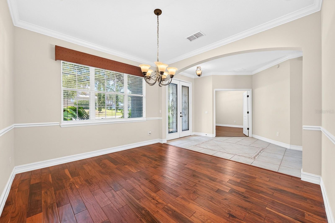
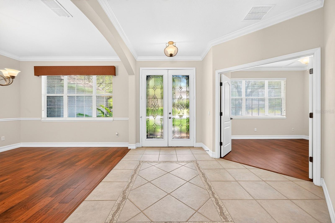
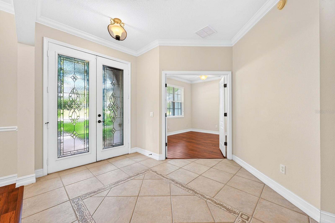
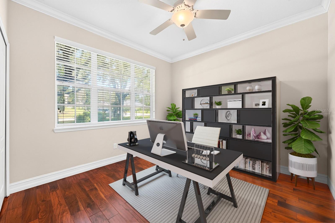
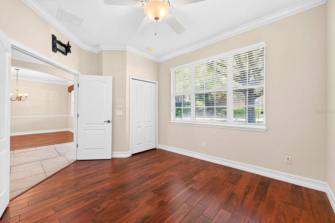
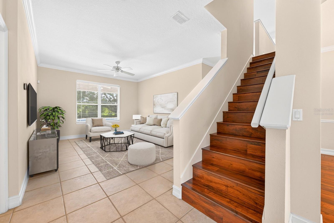
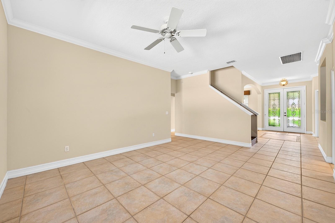
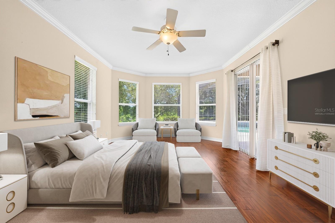
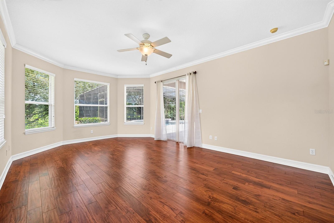
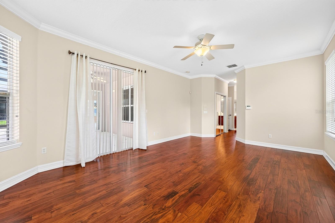
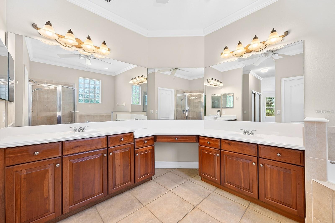
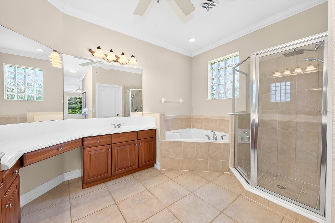
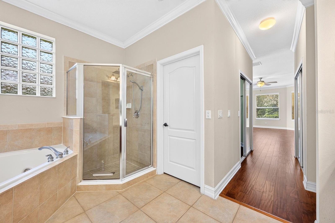
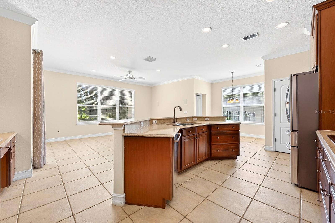
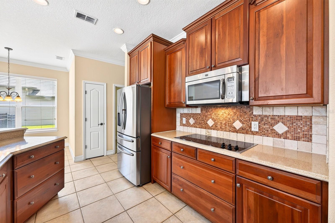
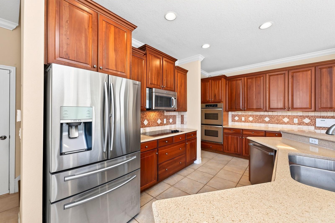
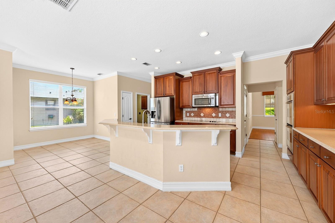
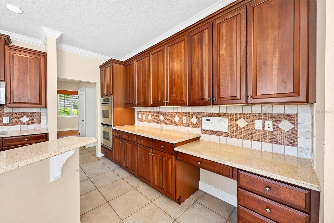
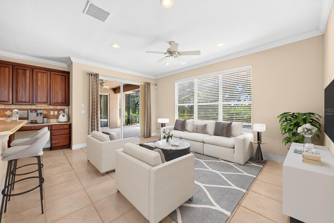
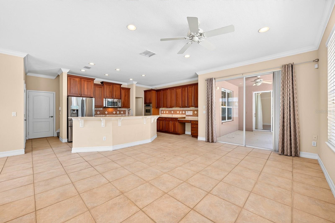
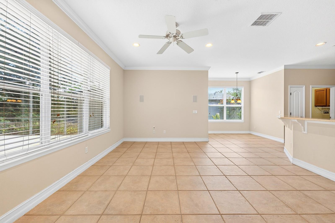
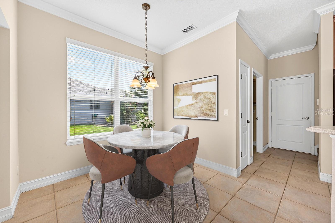
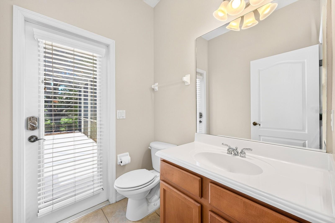
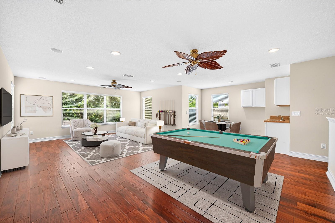
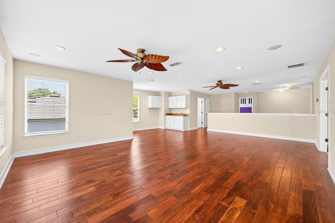
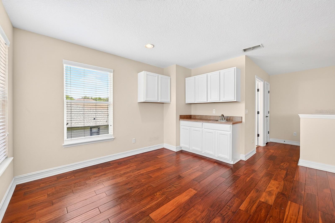
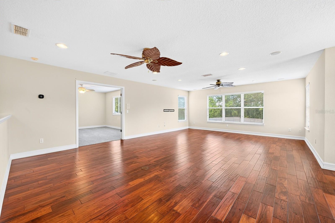
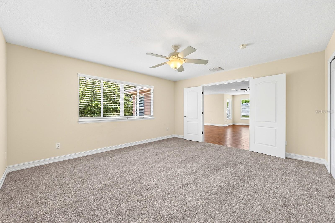
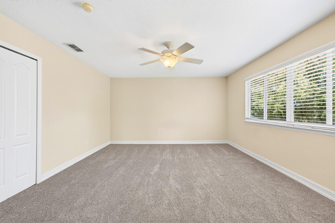
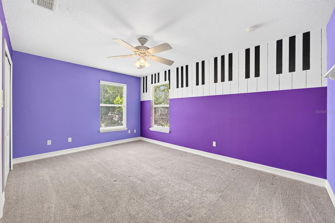
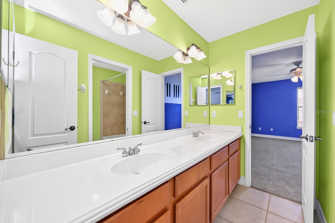
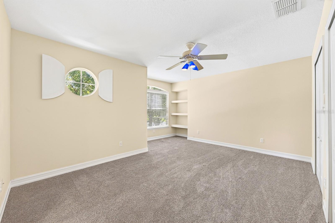
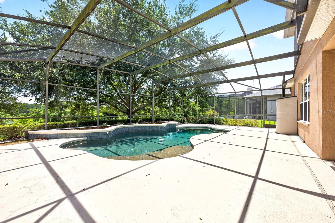
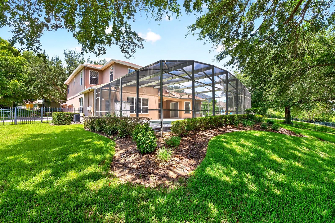
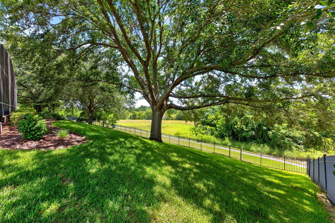
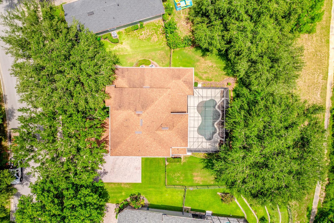
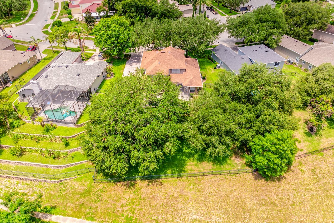
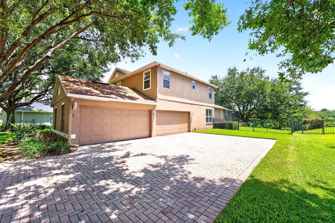
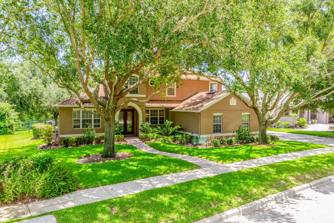
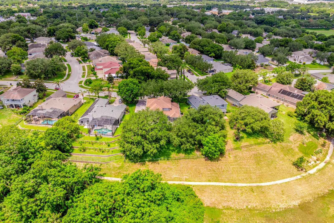
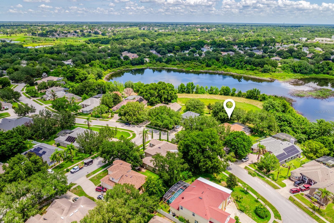
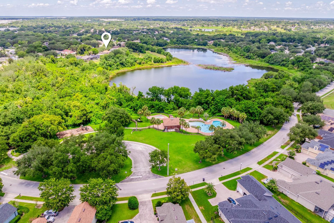
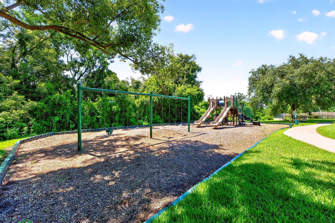
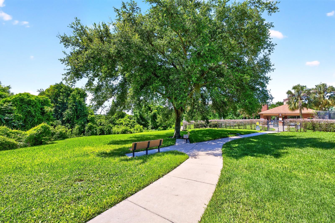
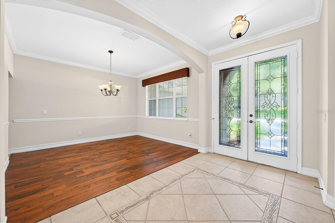
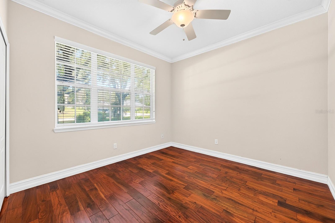
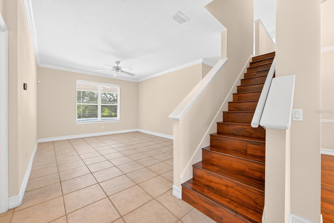
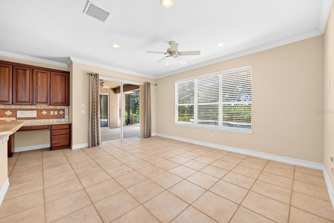
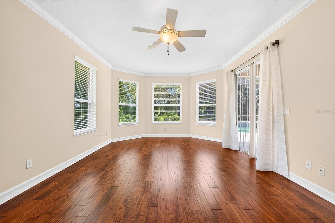
Virtually Staged. POOL HOME - OVERSIZED LOT - CONSERVATION & LAKE VIEWS - UPDATED - FLEXIBLE SPACE FOR ROOM TO GROW! Welcome to Parkside at Errol Estates, where space, privacy, and thoughtful updates come together in one of Apopka's most desirable communities! Major improvements include an UPDATED A/C TWO UNITS (2024), leaf filters added to the gutters (2024), NEW WATER HEATER (2023), a NEWER ROOF (2020), replaced INTERIOR & EXTERIOR ELECTRICAL PANELS (2020), plus whole-home surge protection, and a generator interlock for added peace of mind. Perfectly positioned on a generous .39 ACRE CONSERVATION LOT with tranquil LAKE VIEWS and no rear neighbors, this beautifully maintained two-story POOL HOME offers the privacy you have been searching for along with an incredibly unique floor plan highlighted by the only 4-CAR GARAGE design in Errol Estates. Inside, you will find over-the-top flexibility with 4 bedrooms, 3.5 bathrooms, a dedicated OFFICE, and an expansive GAME ROOM/LOFT complete with a wet bar. Formal living and dining spaces provide room to entertain, while the spacious family room flows seamlessly into the heart of the home. The kitchen is designed for the home chef with abundant cabinetry and counter space, DOUBLE WALL OVENS, a casual dining nook, and an open layout that keeps everyone connected. The MAIN FLOOR PRIMARY SUITE is a true retreat, featuring a wall of windows overlooking the backyard, direct access to the covered lanai and pool, DUAL/WALK-IN CLOSETS, and a spacious en-suite bath. Upstairs, the oversized game room/loft offers endless possibilities for a media room, recreation space, or second living area, while the DUAL STAIRCASES add both character and convenience to this distinctive floor plan. Step outside to your own private backyard oasis where the COVERED LANAI,  SCREENED POOL, conservation backdrop, and lake views create the perfect setting for relaxing or entertaining. The current owners especially love the unmatched privacy, peaceful natural surroundings, unique layout, friendly neighborhood atmosphere, and easy access to everything Central Florida has to offer! Parkside at Errol Estates residents enjoy wonderful community amenities and a prime location just minutes from SR-414, US-441, and SR-451, placing you close to the Northwest Recreation Complex, Wekiwa Springs State Park, Lake Apopka, shopping, dining, and everyday conveniences. If you have been searching for a home with room to grow, exceptional garage space, stunning views, and a floor plan unlike anything else on the market, this one is not to be missed. Call today to schedule your tour and let us say WELCOME HOME!

825 PARKSIDE POINTE BOULEVARD

Message successfully sent.

What would you like to know?

What is 3 + 4 ?

I agree to receive email communication and understand I can unsubscribe at any time.

I agree to be contacted by Sell South Florida via call, email, and text for real estate services. To opt out, you can reply 'stop' at any time or reply 'help' for assistance. You can also click the unsubscribe link in the emails. Message and data rates may apply. Message frequency may vary. Privacy Policy

Related Properties

Discover the perfect blend of PRIVACY, ACREAGE AND ENDLESS possibilities offering the ideal setting for MULTI-GENERATIONAL LIVING, FARMING, RECREATION, OR creating you own PRIVATE RETREAT on 2.5 ACRES in the heart of Apopka. This spacious residence features 4 bedrooms, 4 bathrooms, and a sparkling SCREENED-IN POOL,  offering an exceptional lifestyle for those seeking room to LIVE, GROW AND CREATE. Designed for both comfort and functionality, the home boasts an inviting OPEN-CONCEPT FLOOR PLAN, spacious living areas, and thoughtfully designed rooms that accommodate today’s lifestyle needs. A versatile front room can easily serve as a home OFFICE, GYM, STUDY OR PLAYROOM. The PRIMARY SUITE offers a private retreat with an EN-SUITE BATHROOM, while the home’s numerous upgrades provide peace of mind, including NEW WINDOWS, a NEW ROOF  installed in October 2025, a NEW AC UNIT in 2026, a NEW WATER HEATER, and a recently CLEANED AND SERVICED SEPTIC SYSTEM. SOLAR HEATING PANELS further enhance efficiency and convenience. Step outside and embrace the possibilities. The property is fully equipped for outdoor living and recreation, featuring an automatic GATED ENTRANCE, PRIVATE DRIVEWAY, covered lanai, OUTDOOR BATHROOM, RV and boat parking, and ample space for MULTIGENERATIONAL LIVING. Surrounded by mature landscaping and FRUIT TREES, including AVOCADO, MANGO, AND LIME TREES, this estate offers a true farm lifestyle. With NO HOA restrictions, this extraordinary property presents endless opportunities to expand and customize. Create your dream estate, add horse stables, establish a hobby farm, cultivate gardens, develop a commercial nursery, or explore future parcel opportunities. Rarely does a property offer this level of privacy, versatility, and potential, all while being conveniently located near shopping, dining, major highways, and Central Florida attractions. Come experience your own paradise and imagine the possibilities. CALL TODAY AND SCHEDULE YOU PRIVATE SHOWING!
#O6418842

APOPKA

2619 W PONKAN ROAD

4 Beds

3 Baths

1,742 Sq.Ft.

$769,900

MLS#: O6418842
Positioned on one of the community's most desirable golf course homesites in the gated Estates at Sweetwater Golf & Country Club, this move-in-ready home overlooks the 9th fairway, offering expansive golf course views and a private rear setting. The east-facing back porch captures beautiful morning light while providing welcome afternoon shade, creating the perfect setting for outdoor living. A saltwater pool and heated spa complete the backyard retreat, designed for both entertaining and everyday relaxation.

Inside, nearly 2,900 square feet of thoughtfully designed living space features soaring ceilings, wood-look tile flooring, and an open-concept layout centered around a chef's kitchen with an oversized island. The flexible floor plan offers five bedrooms, 3.5 bathrooms, and a three-car garage, providing comfortable spaces for everyday living, guests, remote work, or multigenerational households.

Built with concrete block construction, a tile roof, and HOA-maintained lawn care, this home combines quality construction with low-maintenance living. Residents have the option of joining Sweetwater Golf & Country Club, featuring an 18-hole golf course, clubhouse, and restaurant. Just outside the gates, Wekiva Springs State Park and King's Landing with crystal-clear springs, kayaking, paddleboarding, hiking, and some of Central Florida's most beautiful natural scenery.

Offering the rare combination of golf course living, resort-style outdoor space, and easy access to nature, this home offers the best of Central Florida living. Close to Central Florida theme parks.
#O6419818

APOPKA

2977 RAPOLLO LANE

5 Beds

3 Baths

2,896 Sq.Ft.

$675,000

MLS#: O6419818
New on site today
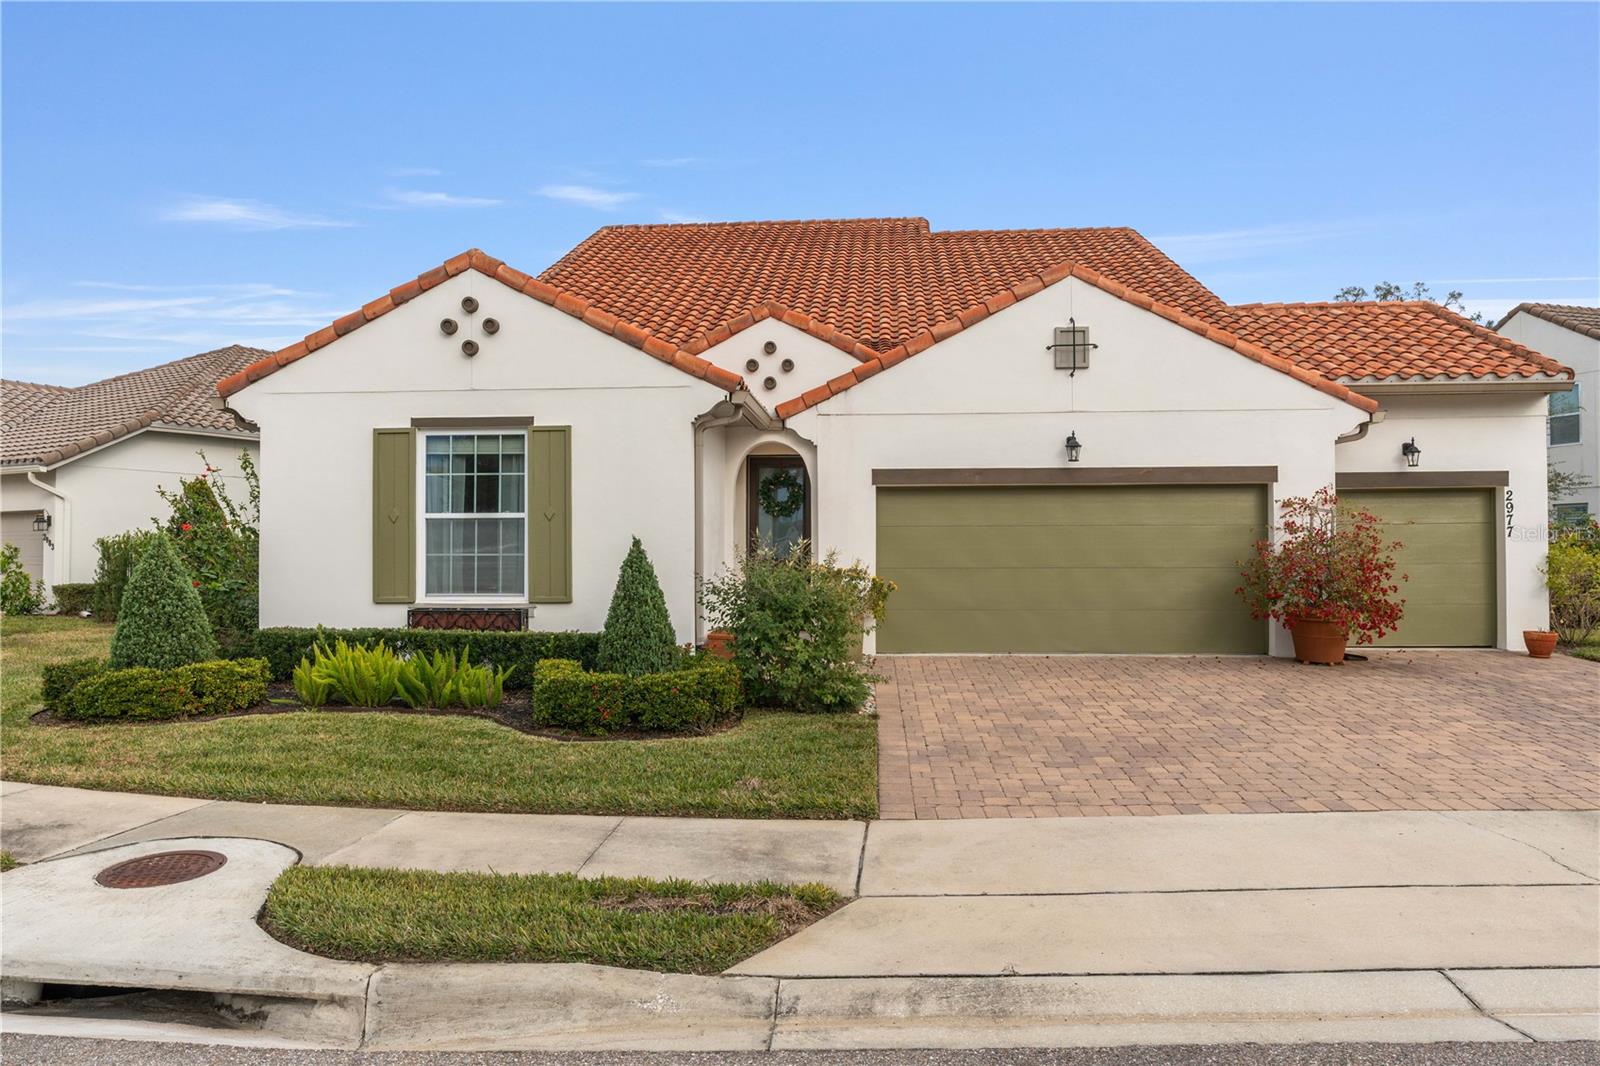
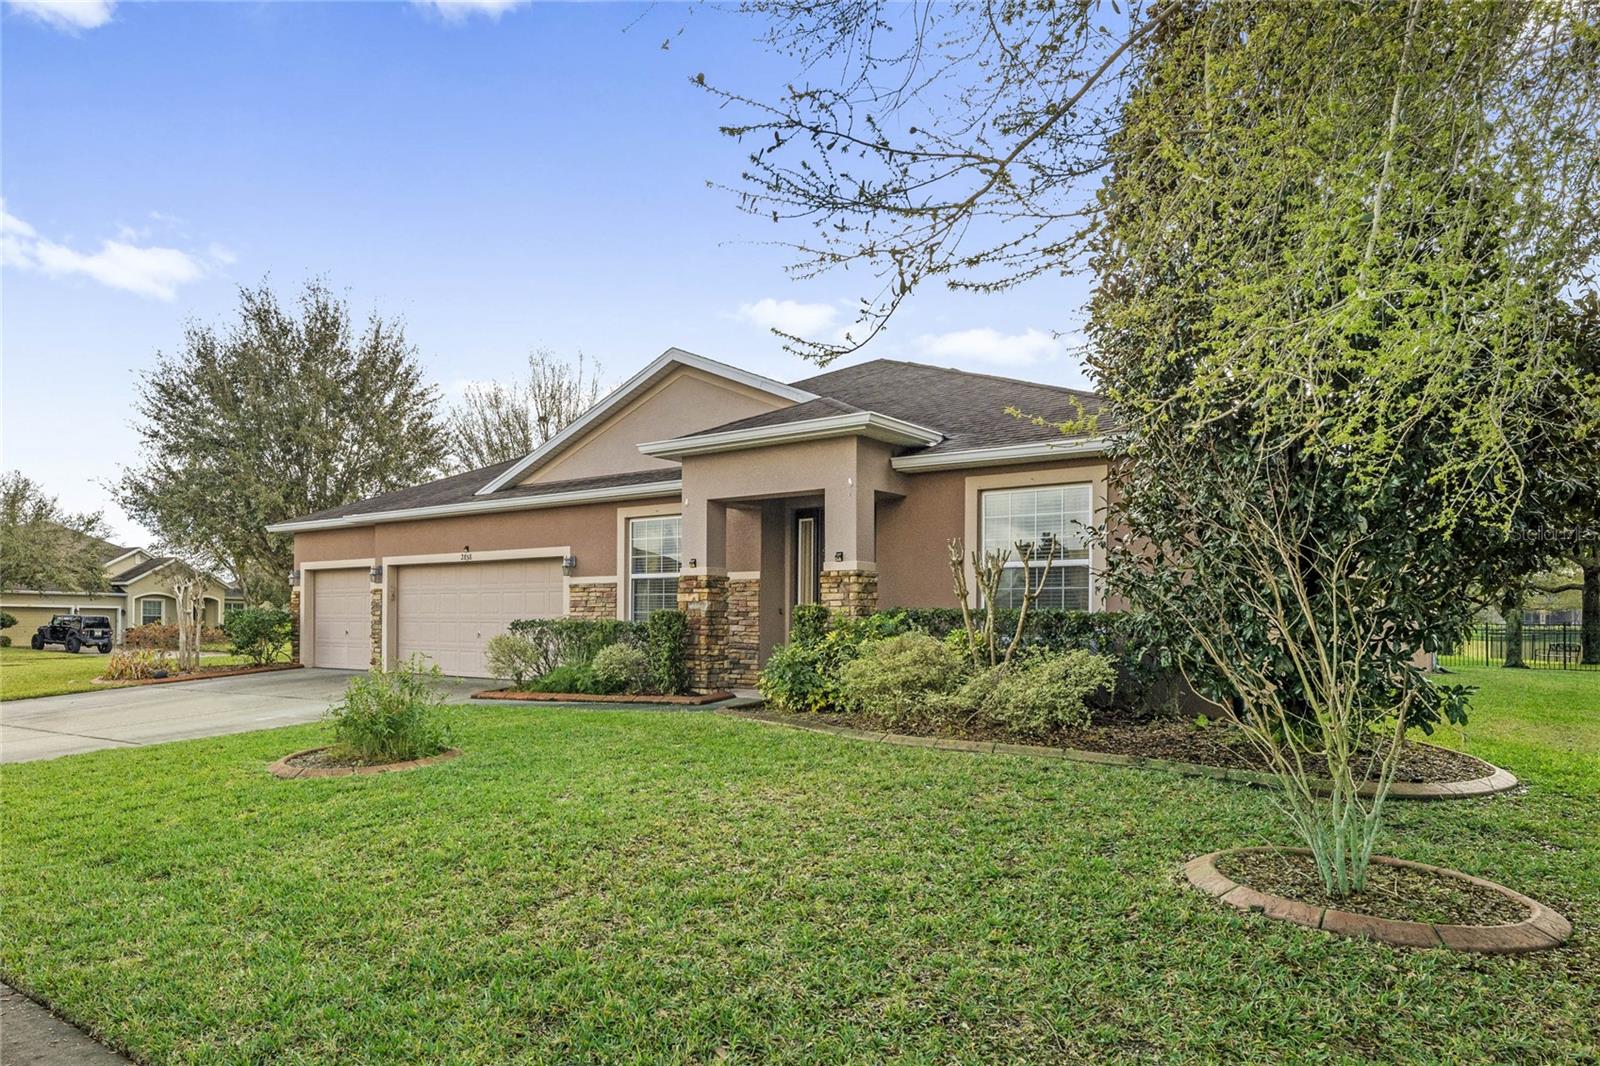
Nearly New Luxury Living in Apopka. Get in Early on Wyld Oaks! Welcome to this stunning, better than new 2 year old home offering 5 bedrooms, a versatile loft, and a dedicated office. Perfect for growing families or remote work flexibility. The open floor plan is flooded with natural light and flows effortlessly from the main living space into a screened in porch, where you can unwind while watching the horses in the neighboring farm, a peaceful, pastoral view that's increasingly rare to find so close to city conveniences.
Thoughtfully upgraded throughout, this home features durable luxury vinyl plank flooring, gutters for added protection, and a whole house water softener. Car and hobby enthusiasts will love the tandem 3-car garage with a sleek epoxy coated floor, plus UV lights installed on the A/C system for improved air quality. A unique wet bar has been added to the downstairs bedroom, creating an ideal in-law or guest suite setup. Residents also enjoy access to a community pool.
Location is everything, this home sits directly across from Wyld Oaks, the 215+ acre master-planned mixed-use development bringing retail, dining, entertainment, offices, and thousands of new residences to Northwest Orange County over the coming years. Get in now, at the very beginning of this area's growth trajectory, and watch your investment appreciate as Wyld Oaks comes to life right outside your door.
Commuters will appreciate being just 1 mile from the 429 Expressway, with easy access throughout Central Florida, and only 18 minutes to charming Downtown Mount Dora.
Don't miss this rare opportunity to own a move in ready, upgraded home with country charm and city convenience, in one of Apopka's fastest growing corridors! Schedule your showing today!
#O6423202

APOPKA

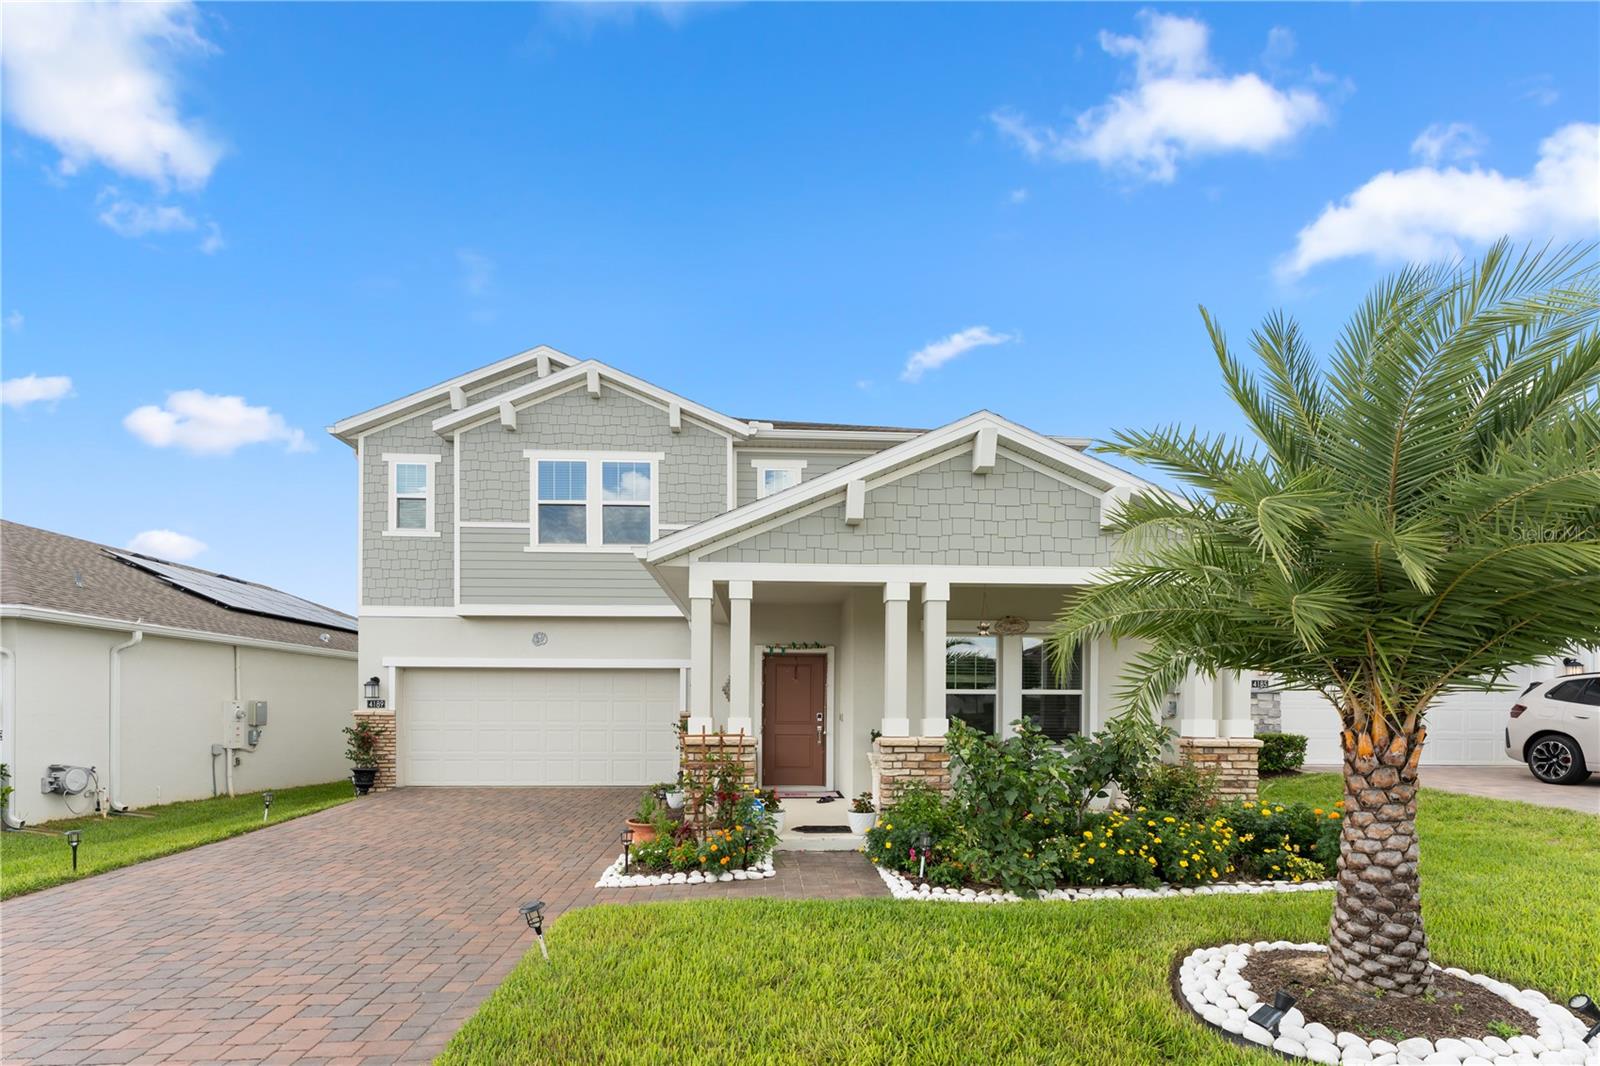
4189 JESPERSEN STREET

5 Beds

3 Baths

3,325 Sq.Ft.

$650,000

MLS#: O6423202
New on site 1 day ago
ROCK SPRINGS RIDGE EXECUTIVE HOME  Welcome to this stunning executive home in the highly sought-after Rock Springs Ridge community. Offering 4 bedrooms, 3 full bathrooms, and 3,068 square feet of living space, this spacious residence combines timeless design with comfortable everyday living.  The private primary suite serves as a relaxing retreat, featuring a spacious en-suite bathroom and generous walk-in closet space. Three additional bedrooms and two full bathrooms provide plenty of room for family, guests, or a home office.
Designed with both entertaining and daily living in mind, the expansive chef's kitchen offers abundant counter space, ample cabinetry, and a layout that opens seamlessly to the inviting family room. The traditional floor plan also includes formal living and dining areas, creating the perfect balance of elegant entertaining spaces and casual gathering areas. 
Large windows throughout the home fill the interior with natural light, creating a bright and welcoming atmosphere. Step outside to enjoy the oversized screened lanai and additional screened outdoor living area, providing the perfect setting for relaxing, dining, or entertaining while enjoying Florida's beautiful weather year-round. With its spacious layout, thoughtful design, and exceptional indoor-outdoor living spaces, this Rock Springs Ridge executive home is ready to accommodate a variety of lifestyles and is the perfect place to call home.
#O6422620

APOPKA

2858 ROLLING HILLS LANE

4 Beds

3 Baths

3,068 Sq.Ft.

$590,000

MLS#: O6422620
New on site 1 day ago
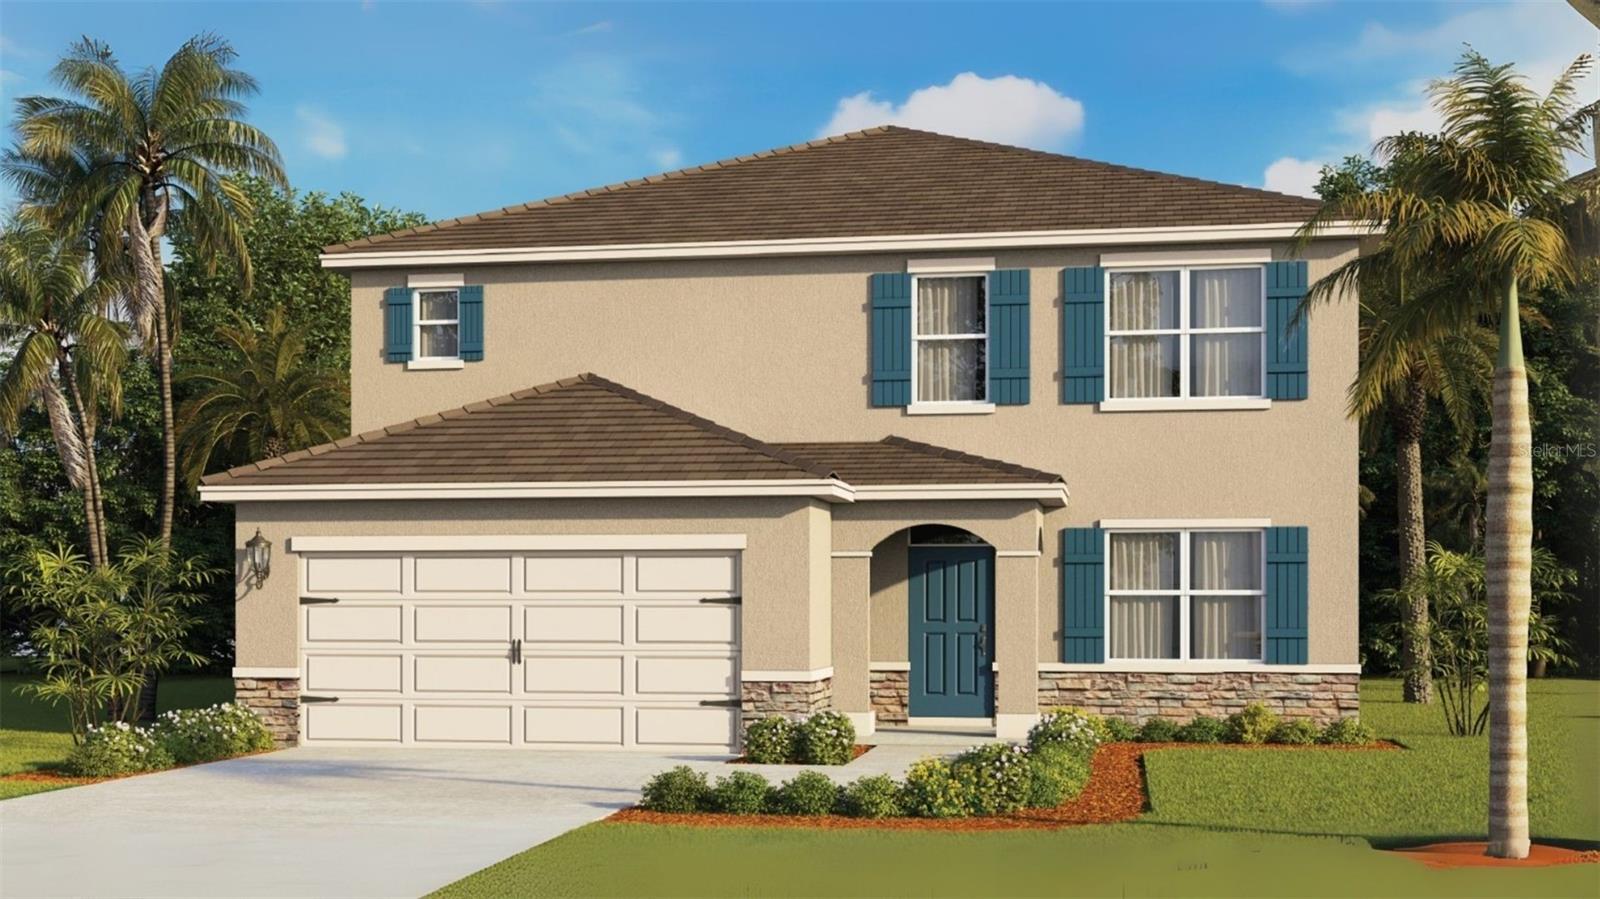
Under Construction. Sagewood presents the Elle. This amazing all concrete block construction single-family home features 5 bedrooms and 3.5 bathrooms optimizing living space with an open concept layout. The well-appointed kitchen features an island with bar seating, beautiful quartz countertops, and stainless steel appliances. A powder room is conveniently located off at of the living room area. The first floor features a flex room at the entrance of the home that provides an area for work or play. Bedroom one, complete with the en suite bathroom is located on the first floor and at the back of the home for privacy.  As we head up to the second floor, we are greeted with a spacious living area as well as three additional bedrooms, a full bathroom, and a laundry area. The second floor also includes an additional bedroom complete with en suite bathroom.  Like all homes in Sagewood, the Elle includes Smart home technology package which allows you to control your home with your smart device while near or away.

*Photos are of similar model but not that of exact house. Pictures, photographs, colors, features, and sizes are for illustration purposes only and will vary from the homes as built. Home and community information including pricing, included features, terms, availability and amenities are subject to change and prior sale at any time without notice or obligation. Please note that no representations or warranties are made regarding school districts or school assignments; you should conduct your own investigation regarding current and future schools and school boundaries.*
#O6422977

APOPKA

1103 GULL DRIVE

5 Beds

3 Baths

2,807 Sq.Ft.

$559,990

MLS#: O6422977
New on site 2 days ago
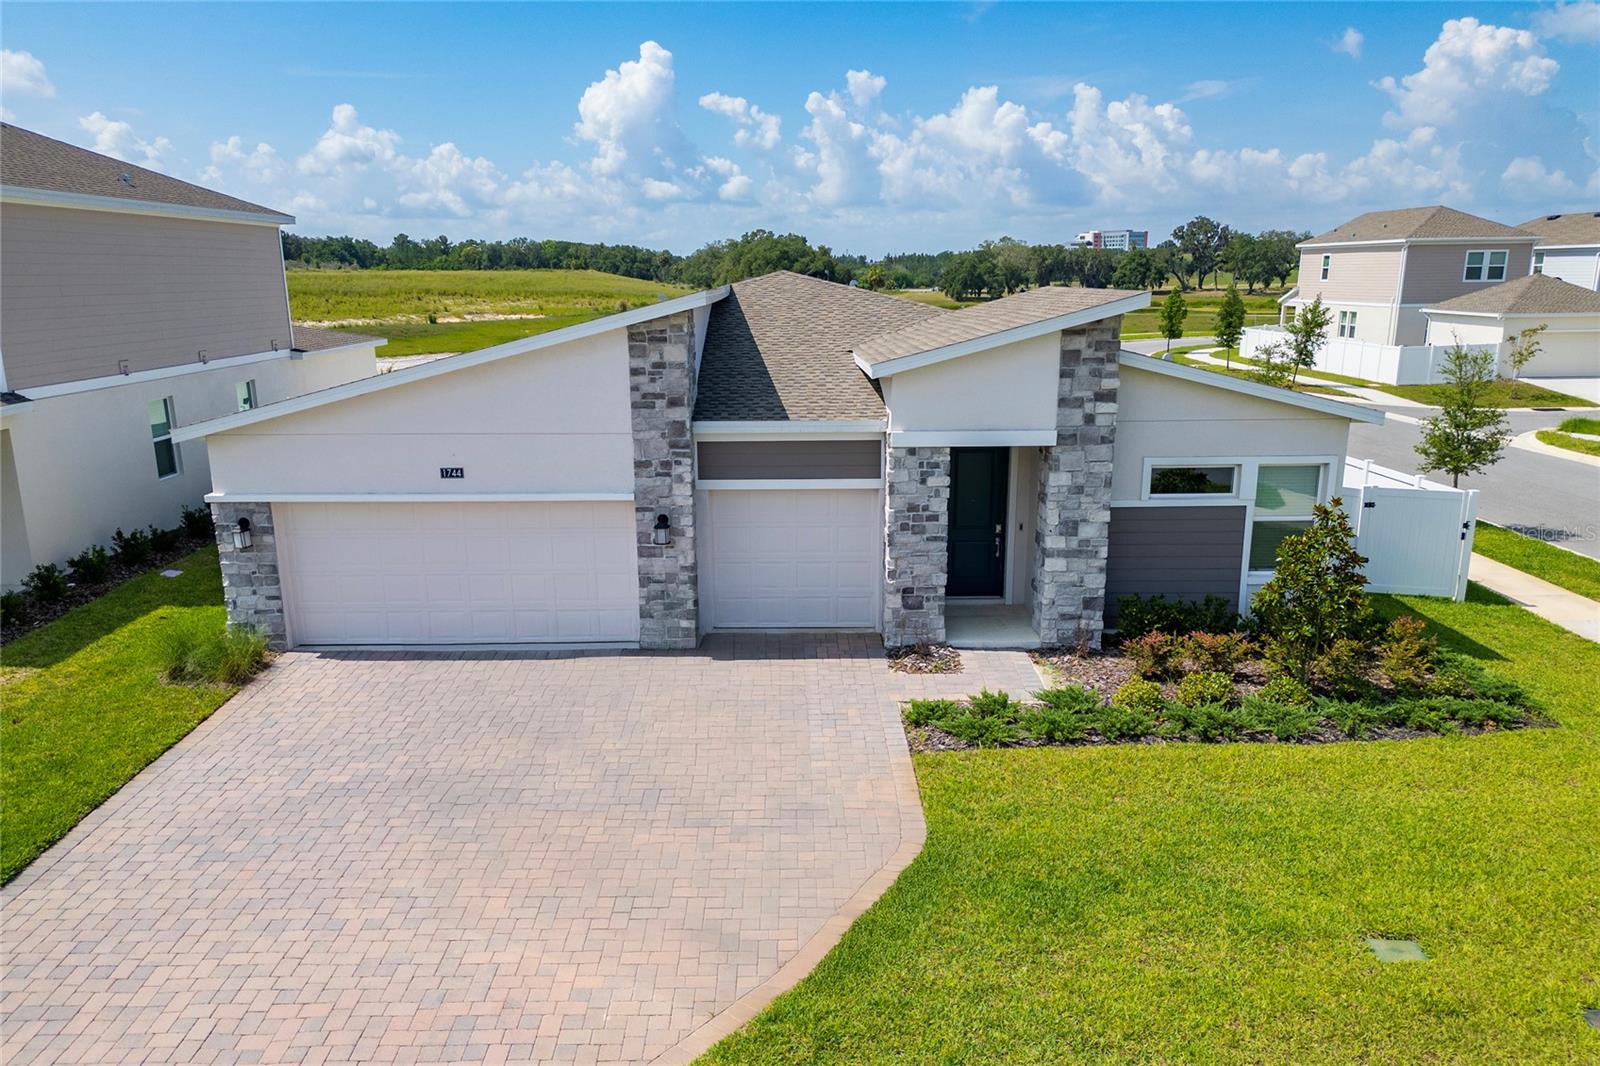
Why wait to build? This better-than-new 4-bedroom, 3-bath home is fully upgraded, move-in ready. Offering 2,532 square feet of living space and a 3-car garage, this home sits on a premium corner homesite with an extended driveway, providing extra parking, added privacy, and enhanced curb appeal. Inside, you'll find a bright open floor plan with 9'4" ceilings, tray ceiling accents, luxury vinyl plank flooring in all bedrooms, tile throughout the main living areas, and no carpet. The north-facing orientation helps keep the home comfortable while still providing abundant natural light. The kitchen is designed for both style and function with quartz countertops, stainless steel appliances, shaker cabinets, and a custom-organized pantry. The spacious primary suite features tray ceilings and a custom Closet by Design system.Additional upgrades include custom window treatments, remote-controlled lanai shades, and a premium LG washer and dryer package.Enjoy outdoor living on the screened lanai overlooking a fully fenced backyard with no direct rear neighbors. A built-in mosquito misting system adds year-round comfort, while the epoxy-coated garage floor provides a clean, finished look.
With thousands invested in upgrades already completed, this home offers the convenience of new construction plus valuable extras that today's buyers want most. Schedule your private tour TODAY.....
#S5153173

APOPKA

1744 RIDER RAIN LANE

4 Beds

3 Baths

2,575 Sq.Ft.

$589,900

MLS#: S5153173
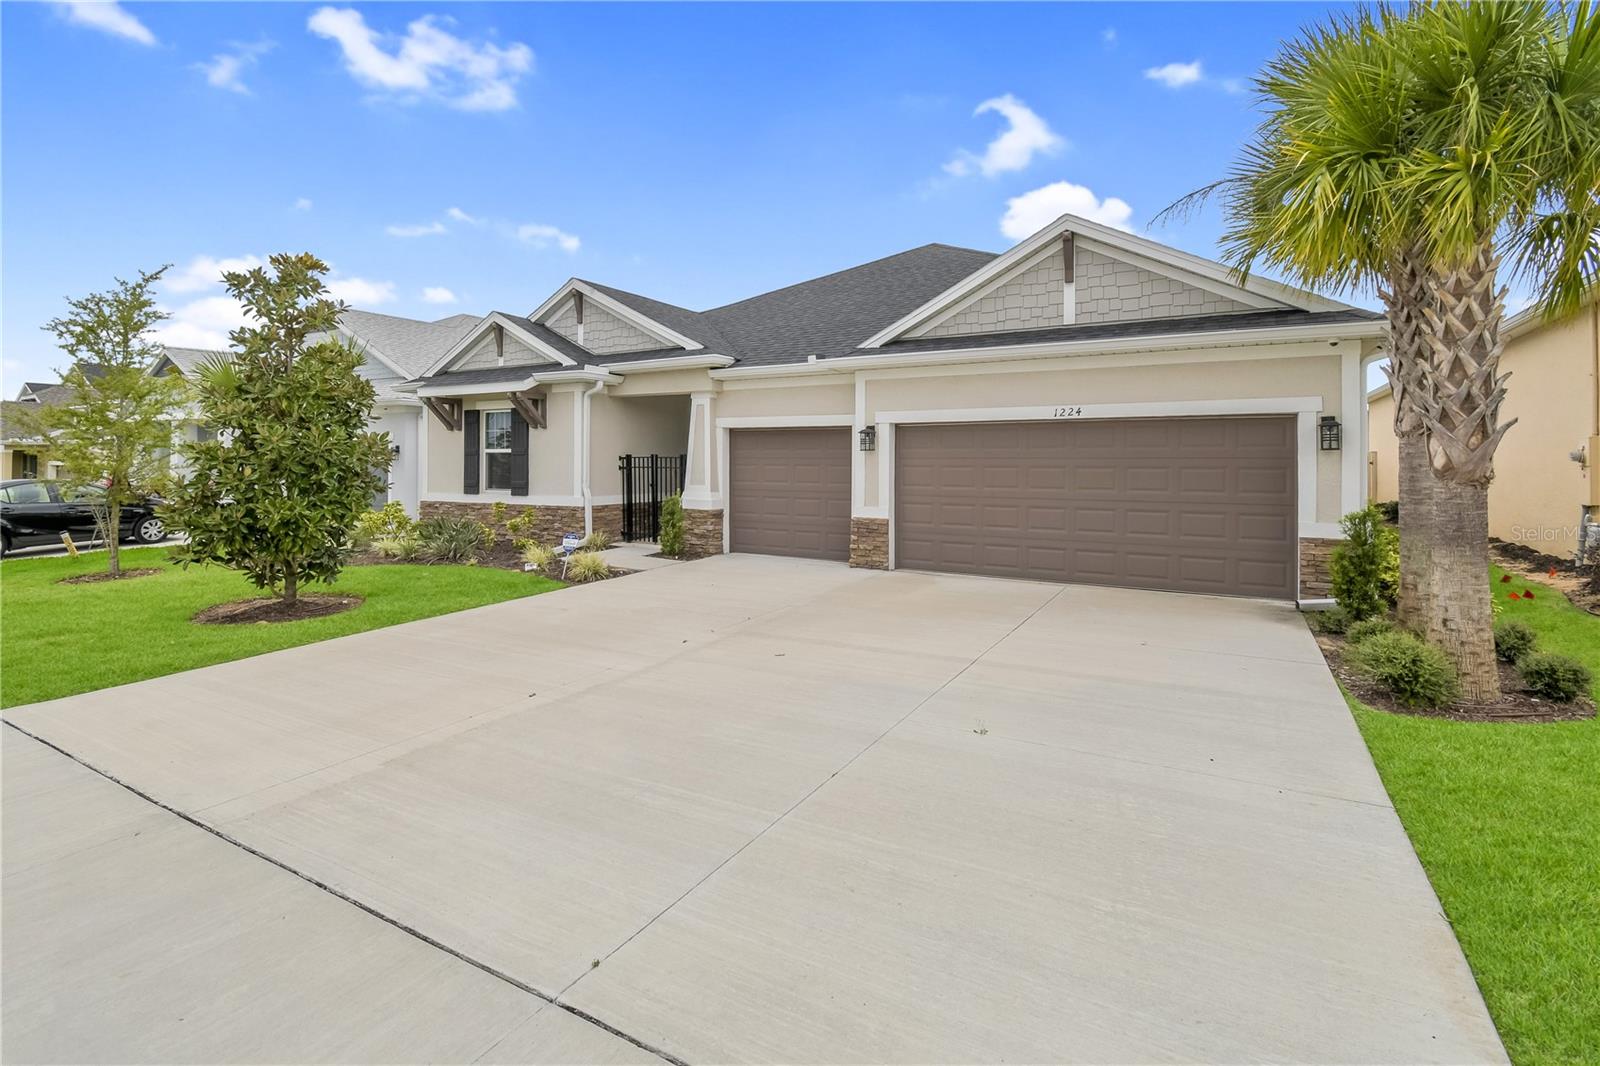
Welcome to 1224 Waterview Ridge Circle, a stunning 4-bedroom, 4-bathroom home with a dedicated den and 2,890 square feet of thoughtfully designed living space. Built in 2024, this like-new residence offers modern finishes, exceptional functionality, and the perfect blend of luxury and comfort.

As you step inside, you're greeted by soaring ceilings, abundant natural light, and an expansive open-concept floor plan designed for today's lifestyle. The spacious great room flows effortlessly into the gourmet kitchen, where you'll find premium stainless steel appliances, sleek countertops, abundant cabinetry, a large center island, and a generous pantry—creating the perfect space for entertaining or everyday living.

The luxurious primary suite serves as a private retreat, complete with a spa-inspired en-suite bathroom featuring dual vanities, a spacious walk-in shower, and an oversized walk-in closet. Each additional bedroom is generously sized, with multiple bedrooms offering their own private bathroom, providing comfort and privacy for family and guests alike.

A versatile den provides the ideal space for a home office, media room, playroom, or fitness area, allowing the home to adapt to your lifestyle.

Step outside to enjoy the covered lanai and backyard, perfect for morning coffee, weekend barbecues, or relaxing evenings outdoors.

Located in the desirable Waterview Ridge community, residents enjoy convenient access to shopping, dining, parks, major roadways, and Central Florida attractions while still enjoying the peaceful atmosphere of Apopka.

If you've been searching for a spacious, move-in-ready home with upscale finishes, flexible living spaces, and modern construction, this is one you won't want to miss. Schedule your private showing today!
#G5114628

APOPKA

1224 WATERVIEW RIDGE CIRCLE

4 Beds

4 Baths

2,890 Sq.Ft.

$625,000

MLS#: G5114628
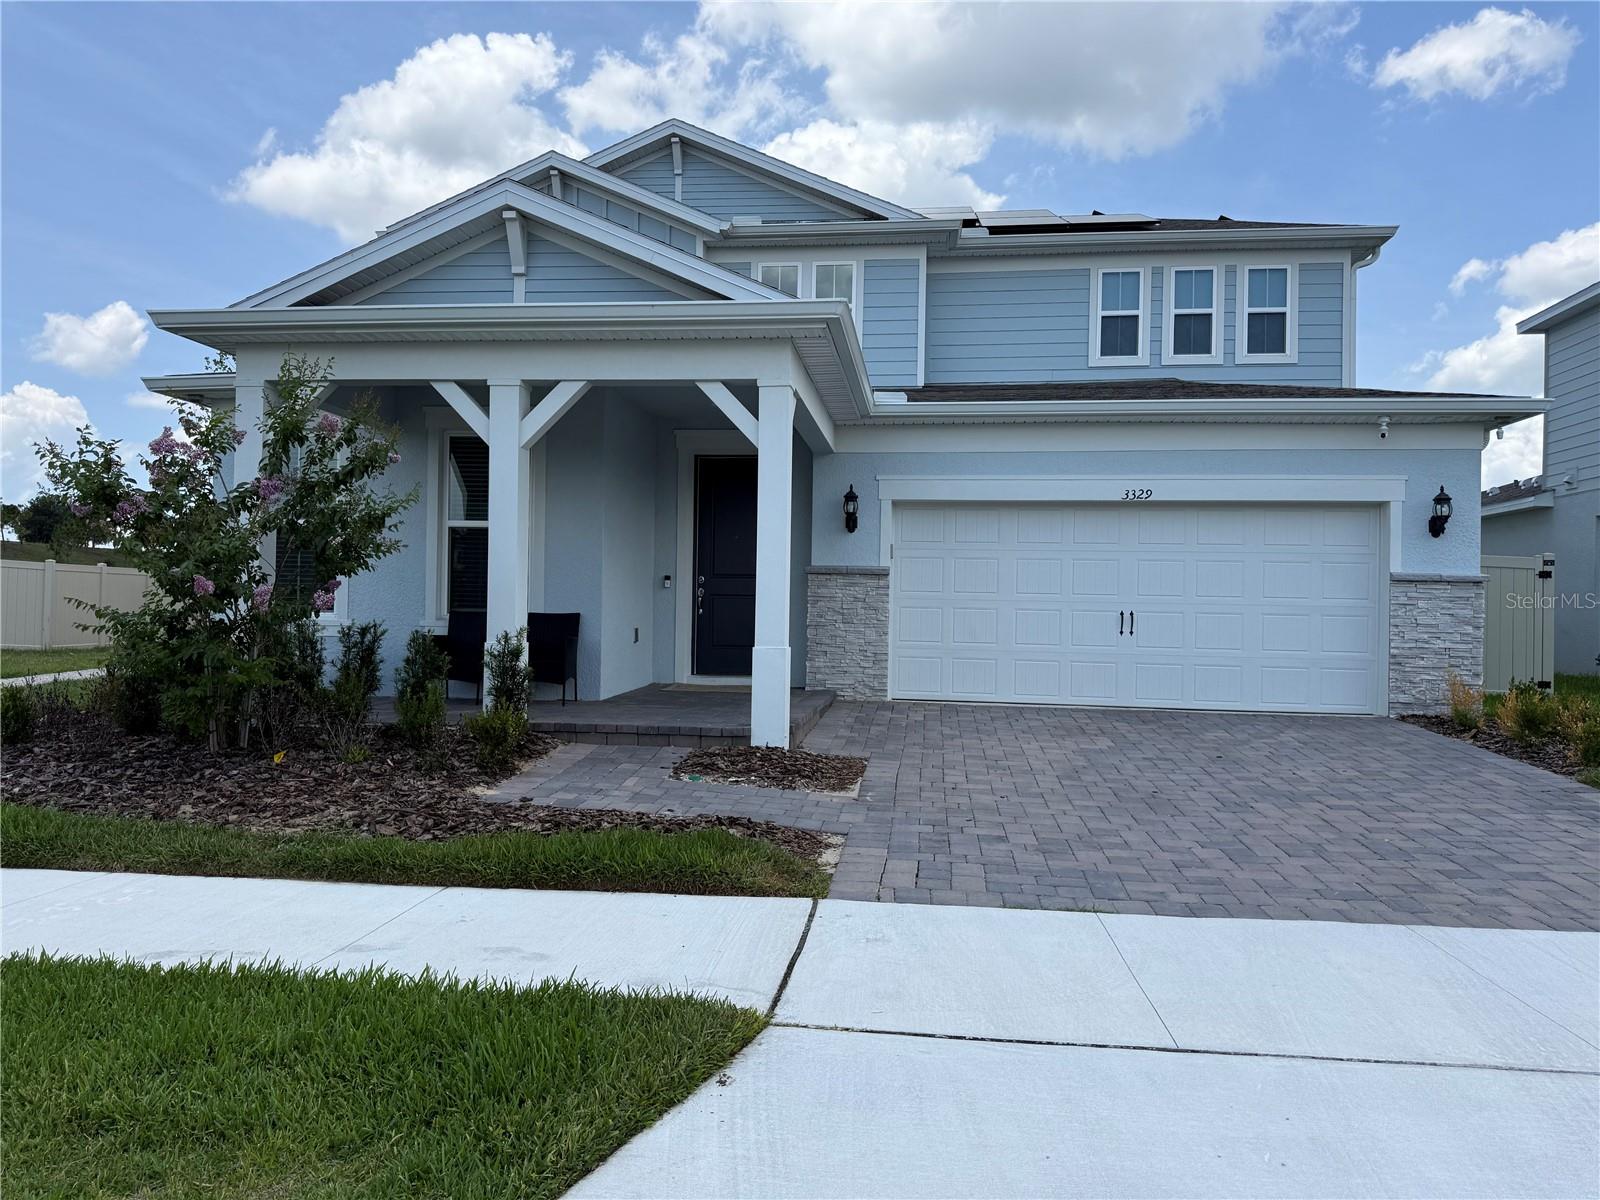
Better than new and truly move-in ready! Why wait months for new construction when you can own this beautifully upgraded, original-owner home that has been occupied for only a few months and still shows like a model home?
Built by Pulte Homes, this highly desirable Scarlett floor plan offers an impressive 3,635 square feet of thoughtfully designed living space, featuring 5 spacious bedrooms, 4.5 bathrooms, a large private office on the first floor, and an oversized upstairs loft—providing incredible flexibility for today's lifestyle. Whether you work from home, need space for guests, a playroom, home theater, fitness area, or a second family room, this home has room for everyone.
The open-concept layout is filled with natural light and centers around a stunning chef-inspired kitchen featuring stone countertops, a large center island, a walk-in pantry, premium appliances, and a kitchen sink water filtration system. The spacious living and dining areas create the perfect setting for everyday living and entertaining.
One of the home's standout features is the first-floor guest suite with its own full bathroom, offering privacy and convenience for visiting family members, guests, or multi-generational living. Upstairs, you'll find a luxurious owner's suite, three additional bedrooms, and an expansive loft that can easily adapt to your family's needs.
Step outside to enjoy a backyard that is already fully finished with upgrades that many new construction buyers must purchase after closing. The home includes a fully fenced backyard, an extended brick paver patio, and a screened covered lanai, creating the ideal outdoor space to relax and enjoy Florida living year-round.
This home also features a leased solar panel system, with a lease that is easy to transfer to the new owner, offering enhanced energy efficiency and the potential for lower monthly electric bills.
Unlike purchasing a brand-new construction home, you'll avoid the additional expense, time, and hassle of installing fencing, pavers, screening, and other outdoor improvements—everything has already been completed for you.
Located in one of Apopka's most desirable and fastest-growing communities, residents enjoy outstanding amenities, including a community pool, playground, cable TV, high-speed internet, and trash service, all included through the HOA.
Meticulously maintained, beautifully upgraded, and truly better than new, this exceptional home offers the perfect combination of luxury, functionality, and peace of mind.
Owner occupied – Easy showing by appointment. Schedule your private tour today and experience everything this remarkable home has to offer!
#O6422218

APOPKA

3329 ORANGE ROSE LOOP

5 Beds

4 Baths

3,635 Sq.Ft.

$640,000

MLS#: O6422218
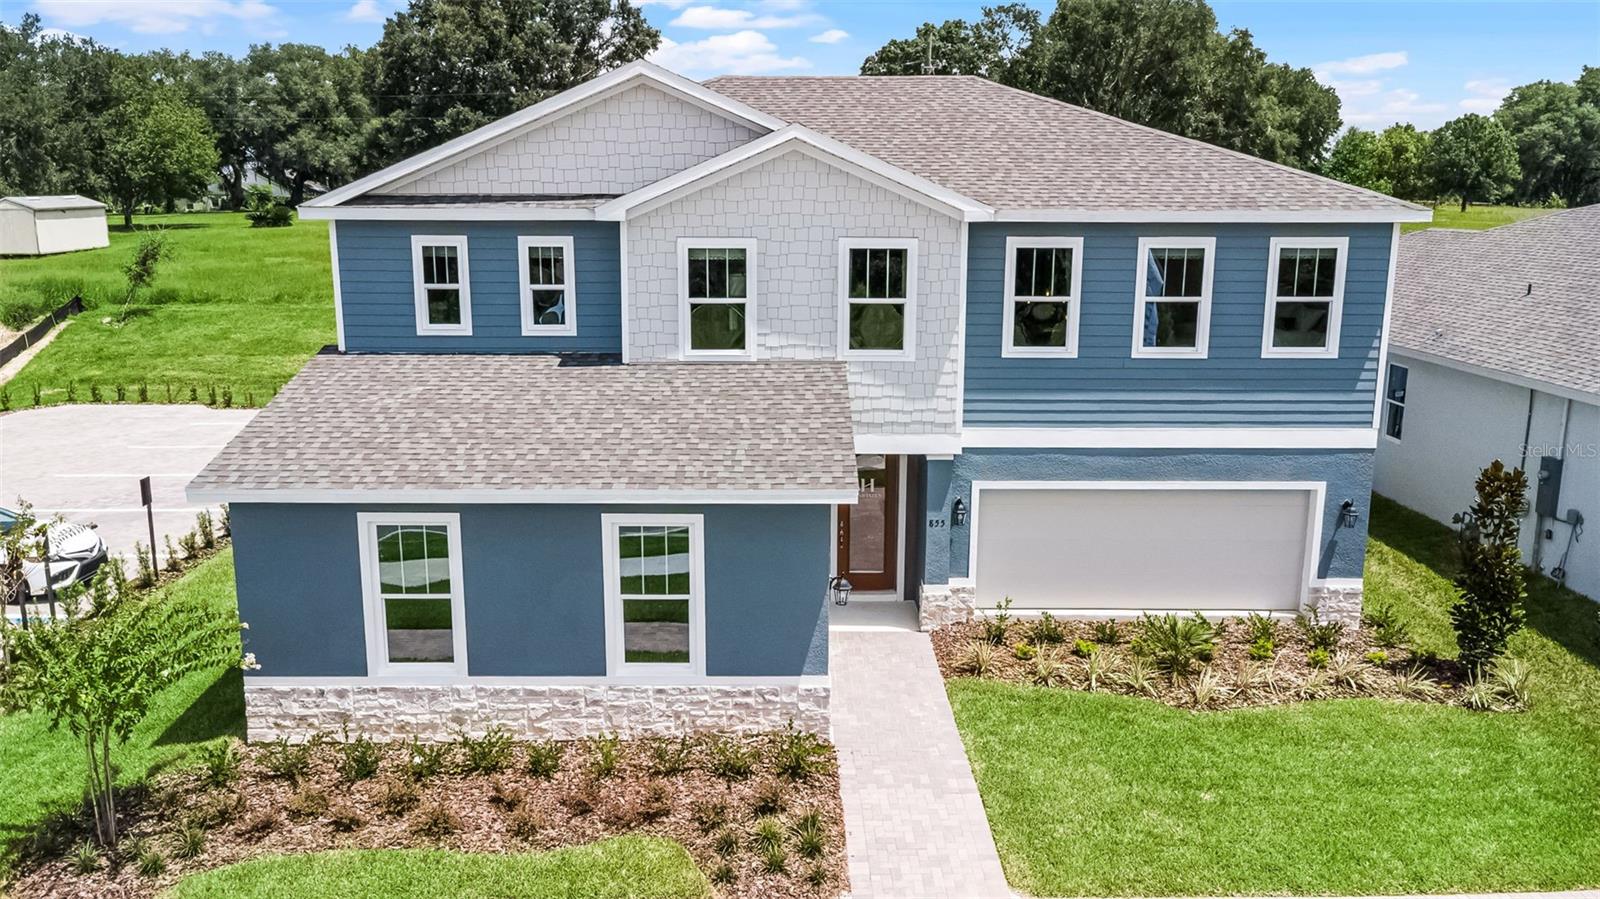
Pre-Construction. To be built. Estimated Completion: September 2026. This pre-construction, to-be-built Elevation B, Paxton floorplan is a spacious two-story home that sits on a premium homesite near the entrance to the community walking trail, and just down the road from the resort-style amenities! This home offers 5 bedrooms, including a first-floor primary suite, 4 bathrooms, a large loft with a built-in bar, a 3-car garage with laundry tub, and an oversized 32-foot-wide covered lanai. Luxury Vinyl Plank flooring throughout the first floor extends up the staircase – which is adorned with a decorative railing and a wood-stained finish. With over 2,900 square feet of thoughtfully designed living space, this Paxton includes the perfect blend of comfort, function, and style. From the moment you step through the 8-foot front door, you’ll notice soaring 9'4" ceilings and a tray ceiling in the entry foyer that create a grand, open feel. At the heart of it all is a gourmet kitchen featuring 42” inch cabinets painted in the shade Harbor with Matte Black hardware, expansive sleek quartz countertops, a large kitchen island, White Terrazzo basketweave backsplash, stainless steel appliances, and a massive walk-in pantry. The kitchen seamlessly connects to the dining area and great room, all overlooking the 32-foot-wide covered lanai—ideal for year-round Florida entertaining. The laundry room is incredibly spacious for added functionality. The first-floor primary suite is a true retreat, complete with tray ceilings, an oversized walk-in closet, and a spa-like bathroom with both a soaking tub and shower. This home also includes a second first floor bedroom suite with its own full bathroom. Upstairs, you’ll find a large loft with its own built-in bar - perfect for a gaming/media space - along with three secondary bedrooms and two full bathrooms. The upstairs Jack and Jill bathroom offers both privacy and convenience. Contact our sales team to learn more about this new home in Apopka, FL. At Eden Crest, you’ll find more than just a new home—you’ll find a place to grow, connect, and thrive. Ideally located near SR-429, SR-414, I-4, and the Wekiva Parkway, you’re just 30 minutes from Downtown Orlando and world-famous attractions, while still enjoying a peaceful, connected setting. With a zero-entry pool, dog park, playground, and scenic walking trails, Eden Crest is designed for easy living and everyday enjoyment in one of Central Florida’s most desirable locations—all with a low HOA and NO CDD fees. DISCLAIMER: Photos and/or renderings are for illustrative purposes only and may depict upgraded landscaping, elevations, decorative features, or optional upgrades that may not be included in the home offered. Pricing, Incentives and Promotions are subject to change at anytime. Promotions cannot be combined with any other offer. Ask the Sales and Marketing Representative for details on promotions.
#W7887281

APOPKA

714 EMERALD GROVE DRIVE

5 Beds

4 Baths

2,900 Sq.Ft.

$674,999

MLS#: W7887281

 - property

Send a message

Message successfully sent.

Your message

What is 3 + 4 ?

Reason for contacting?

I agree to receive email communication and understand I can unsubscribe at any time.

I agree to be contacted by Sell South Florida via call, email, and text for real estate services. To opt out, you can reply 'stop' at any time or reply 'help' for assistance. You can also click the unsubscribe link in the emails. Message and data rates may apply. Message frequency may vary. Privacy Policy

Sign Out

Virtual Assistant

Would you like to take the next step with this property? We can help you schedule a showing or virtual tour, or send you more details.

Yes, I would like more information.

Thank You for Your Reply, One of Our Agents will contact you as soon as possible

No, maybe later.

Thank you, you can always contact me via email, phone number or through the contact form.

Realhub AI

Lucy - Your AI-Powered Realtor

Update Your Temporary Password

Personalize your search

Enter your email and we'll notify you immediately when new listings match what you're looking for.

or enter email address

Already have an account ? Login here

Continue your home search

I agree to receive communications and understand I can unsubscribe at any time.

I agree to be contacted by Sell South Florida via call, email, and text for real estate services. To opt out, you can reply 'stop' at any time or reply 'help' for assistance. You can also click the unsubscribe link in the emails. Message and data rates may apply. Message frequency may vary. Privacy Policy

Already have an account ? Login here

We use cookies

We use cookies primarily for analytics to enhance your experience. By accepting, you agree to our use of these cookies. You can manage your preferences or learn more about our cookies policy.