Features & Amenities

Interior

  • Other Interior Features

    Walk-In Closet(s)

  • Total Bedrooms

    4

  • Bathrooms

    4

  • Cooling YN

    YES

  • Cooling

    Central Air

  • Fireplace YN

    YES

  • Heating YN

    YES

  • Heating

    Central, Electric

  • Pet friendly

    Yes

Exterior

  • Garage

    Yes

  • Garage spaces

    1

  • Construction Materials

    Concrete, Stucco

  • Parking

    Attached

  • Pool

    Yes

  • Pool Features

    In Ground, Private

  • Waterfront YN

    NO

Area & Lot

  • Lot Size(acres)

    0.25

  • Lot Size(square feet)

    11005.0

  • Property Type

    Residential

  • Property Sub Type

    Single Family Residence

Price

  • Sales Price

    $919,000

  • Tax Amount

    $13,055.91

  • Sq. Footage

    4, 452

  • Price/SqFt

    $206

HOA

  • Association

    YES

  • Association Fee 2

    $1,086

  • Association Fee

    $271

  • Association Fee Frequency

    Quarterly

  • Association Fee 2 Frequency

    Annually

  • Association Fee Includes

    N/A

  • Total Monthly Fees

    $180.83

School District

  • Elementary School

    N/A

  • Middle School

    N/A

  • High School

    N/A

Property Features

  • Stories

    2

  • New Construction

    NO

  • Foundation Details

    Slab

  • Ownership

    Fee Simple

  • Senior Community YN

    NO

  • Sewer

    Public Sewer

  • Tax Lot

    76

  • Water Source

    Public

Schedule a Showing

Showing scheduled successfully.

<
>
IN PERSON
VIA CHAT

What is 3 + 4 ?


Change time

Mortgage calculator

Estimate your monthly mortgage payment, including the principal and interest, property taxes, and HOA. Adjust the values to generate a more accurate rate.

Your payment

Principal and Interest:

$

Property taxes:

$

HOA fees:

$

Total loan payment:

$

Total interest amount:

$

Location

County

Orange

Elementary School

Middle School

High School

Listing Courtesy of Fernando Orsini , CT HOMES REALTY CORPORATION

RealHub Information is provided exclusively for consumers' personal, non-commercial use, and it may not be used for any purpose other than to identify prospective properties consumers may be interested in purchasing. All information deemed reliable but not guaranteed and should be independently verified. All properties are subject to prior sale, change or withdrawal. RealHub website owner shall not be responsible for any typographical errors, misinformation, misprints and shall be held totally harmless.

Agent Ashley Baillio

FOUNDER

Ashley Baillio

Call Ashley today to schedule a private showing.


* Listings on this website come from the FMLS IDX Compilation and may be held by brokerage firms other than the owner of this website. The listing brokerage is identified in any listing details. Information is deemed reliable but is not guaranteed. If you believe any FMLS listing contains material that infringes your copyrighted work please click here to review our DMCA policy and learn how to submit a takedown request.© 2024 FMLS.
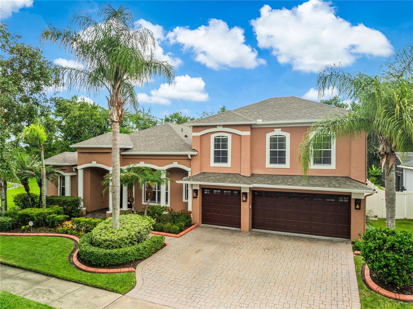
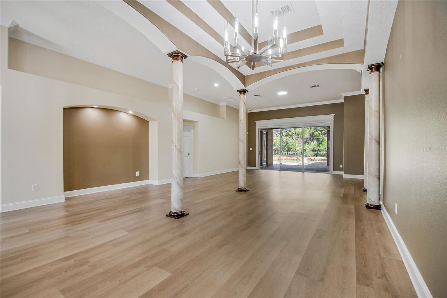
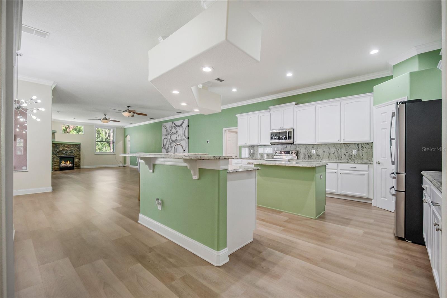
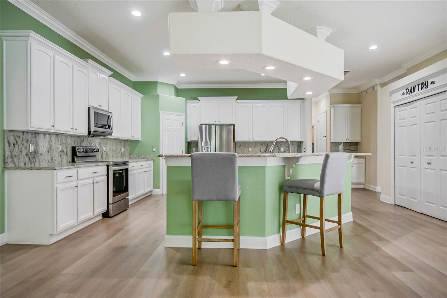
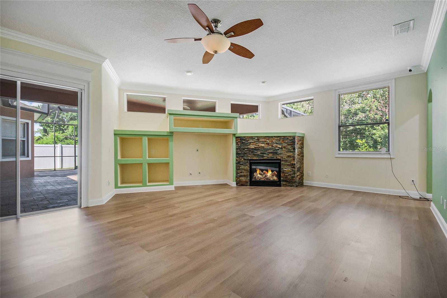
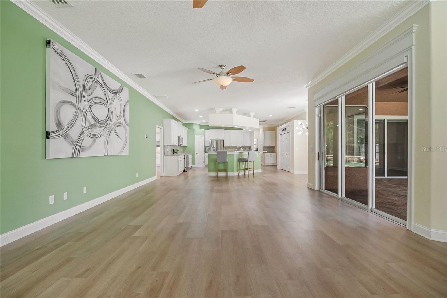
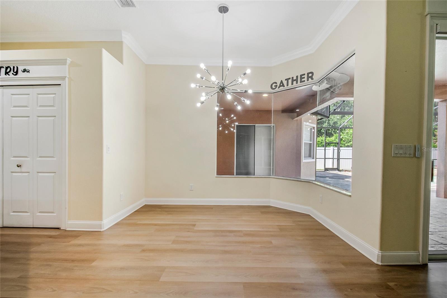
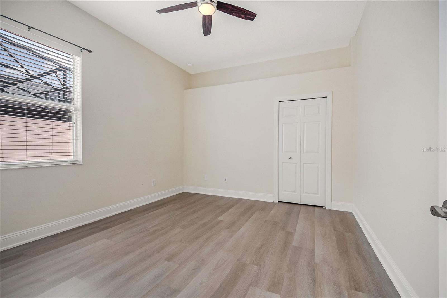
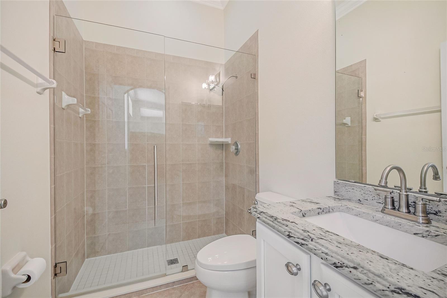
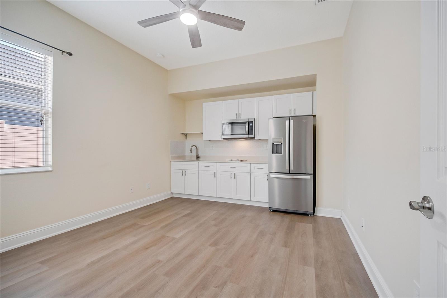
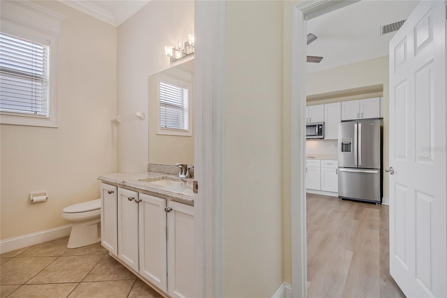
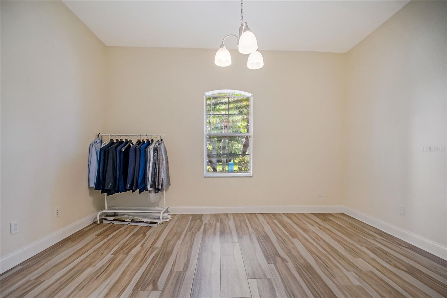
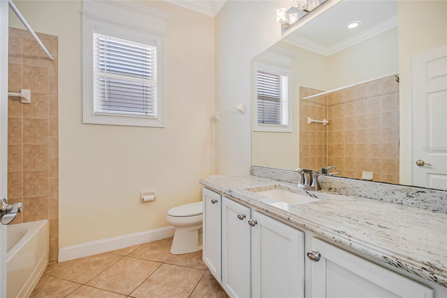
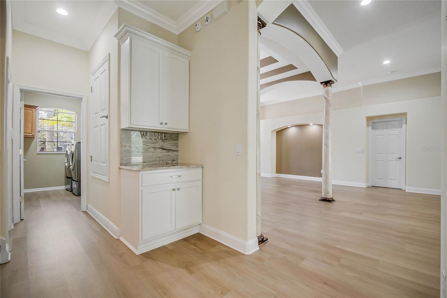
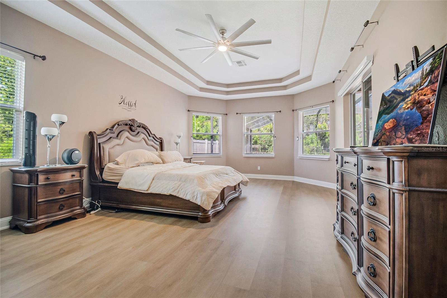
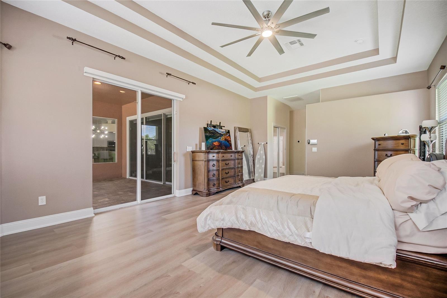
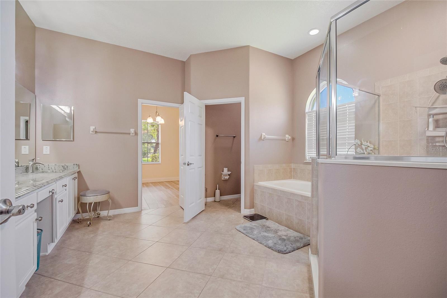
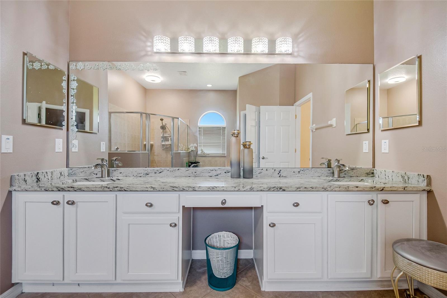
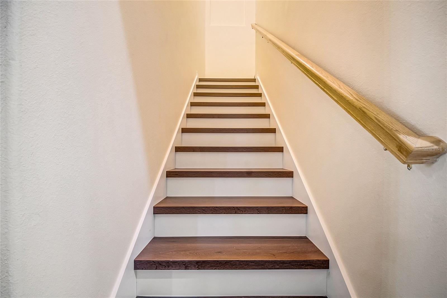
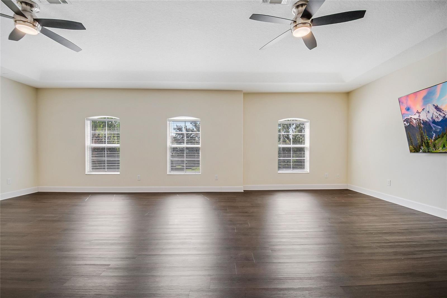
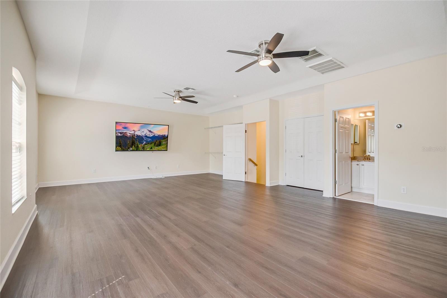
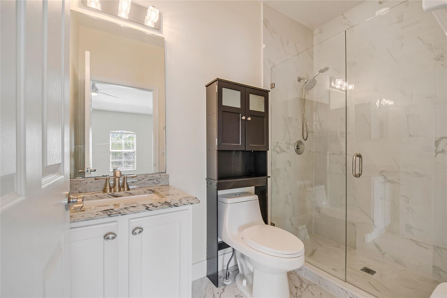
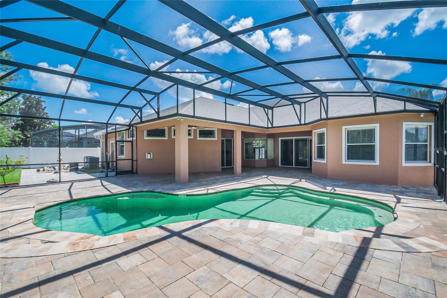
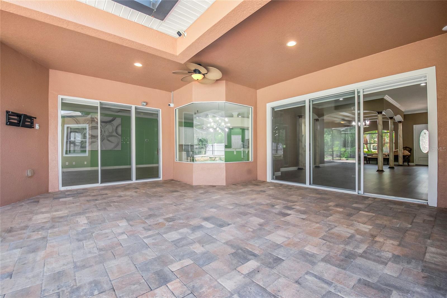
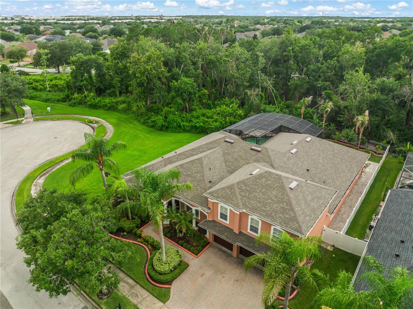
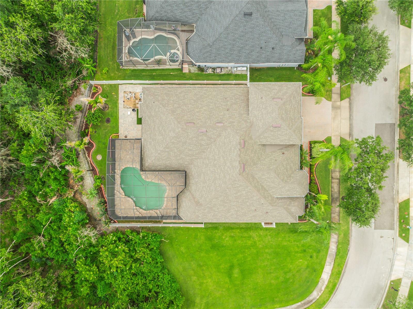
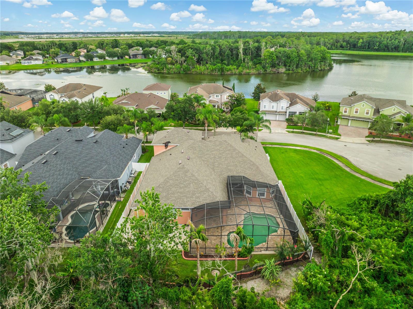
Experience the perfect blend of elegance and resort-style living in this exceptional estate located in the prestigious gated community of Warwick at Vista Lakes! Perfectly positioned at the end of a quiet cul-de-sac and backing onto a serene conservation area, this remarkable home offers a rare combination of privacy, generous living spaces, and incredible flexibility, with no rear neighbors! As one of the largest floor plans available in Vista Lakes, this exceptional residence offers an impressive layout designed to accommodate both comfortable everyday living and grand-scale entertaining. The grand foyer welcomes you with soaring ceilings, elegant architectural details, and stately columns that lead into the formal dining room, creating a warm and impressive first impression.The beautifully updated kitchen is both stylish and functional, featuring white cabinetry, granite countertops with bar seating, a walk-in pantry, and newer appliances, making it the ideal space for everyday living and entertaining friends and family! The spacious primary suite is a private retreat, offering peaceful views of the pool through large windows, a generous walk-in closet with custom built-ins, and a luxurious ensuite bathroom complete with dual vanities, a relaxing garden tub, and a separate walk-in shower. Designed for today’s lifestyle, the home offers exceptional flexibility. Bedrooms two and three have been thoughtfully converted into a private in-law suite complete with its own kitchen and living area, perfect for extended family or a private retreat for college-aged students. Upstairs, the expansive bonus room provides even more flexibility; it can easily serve as a media room, game room, fitness area, playroom, or be reconfigured to accommodate an additional bedroom while still maintaining ample recreational space. Recent updates add both style and peace of mind, including luxury vinyl plank flooring throughout the main living areas, beautiful wood flooring on the staircase, a water heater (2025), A/C unit (2024), water softener system (2023), and brand new roof (2026)! 
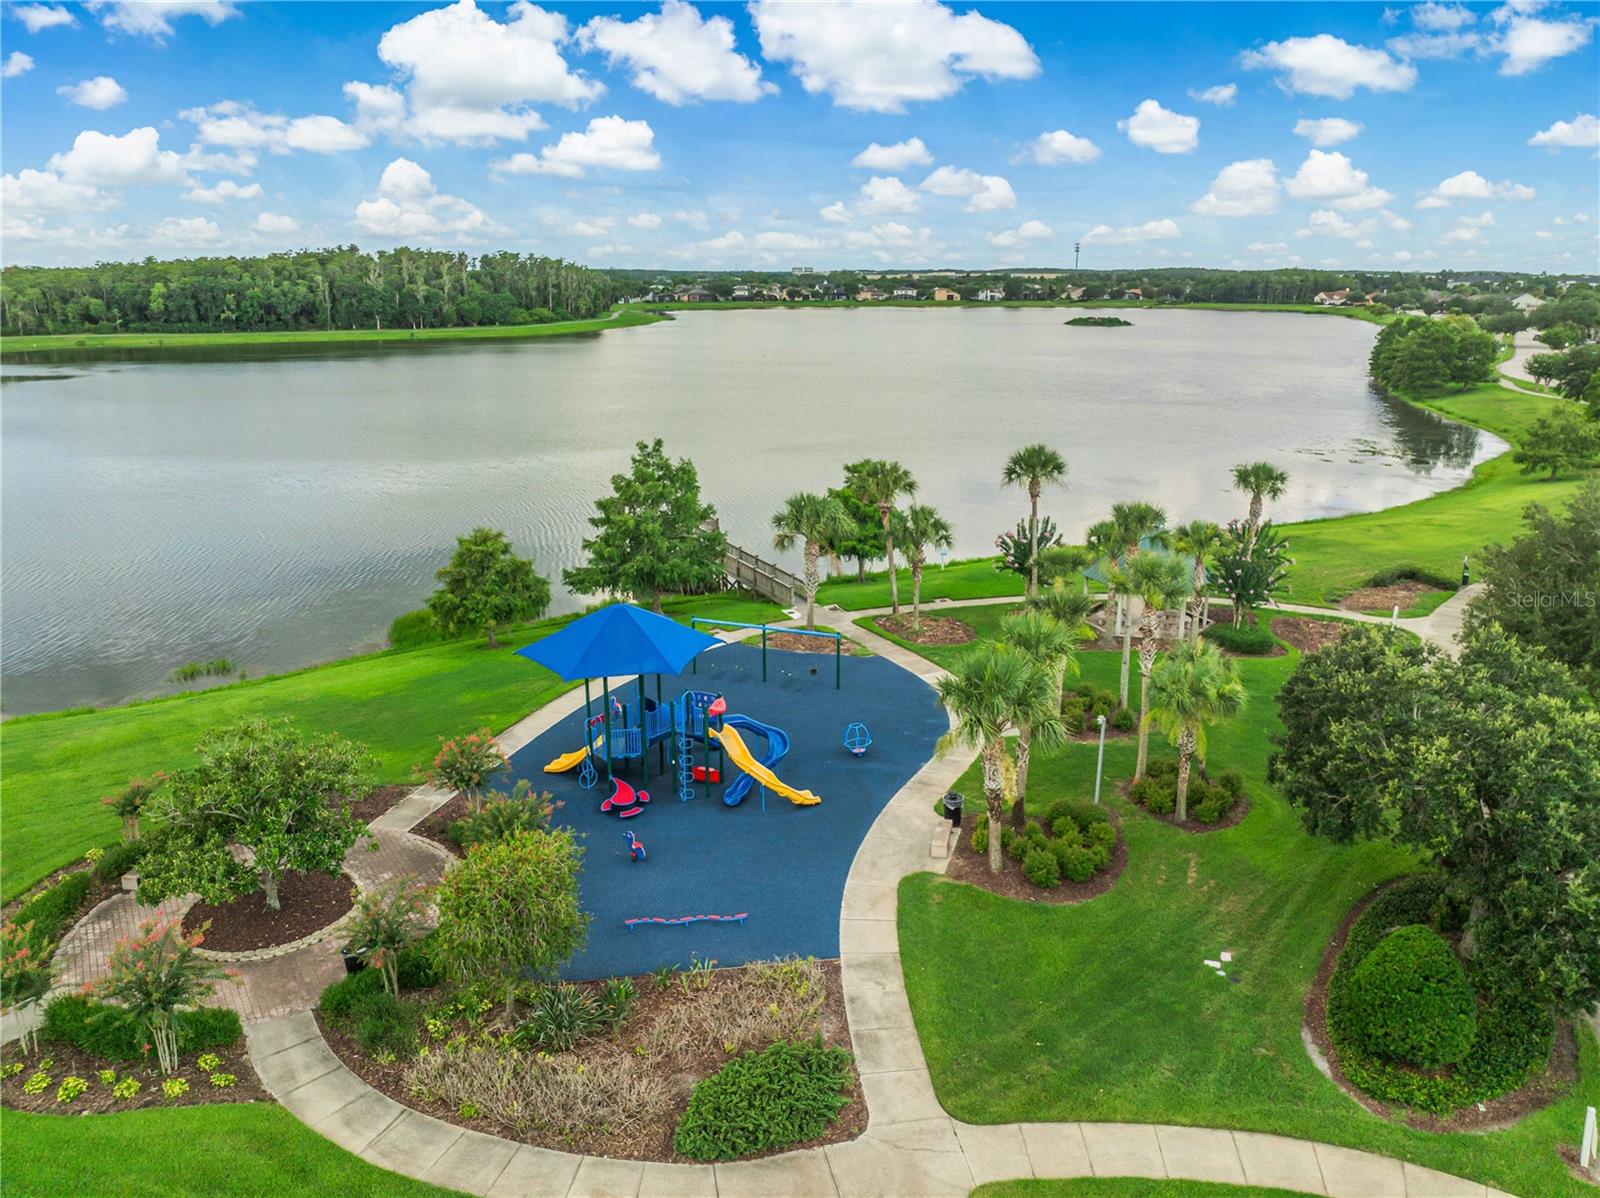
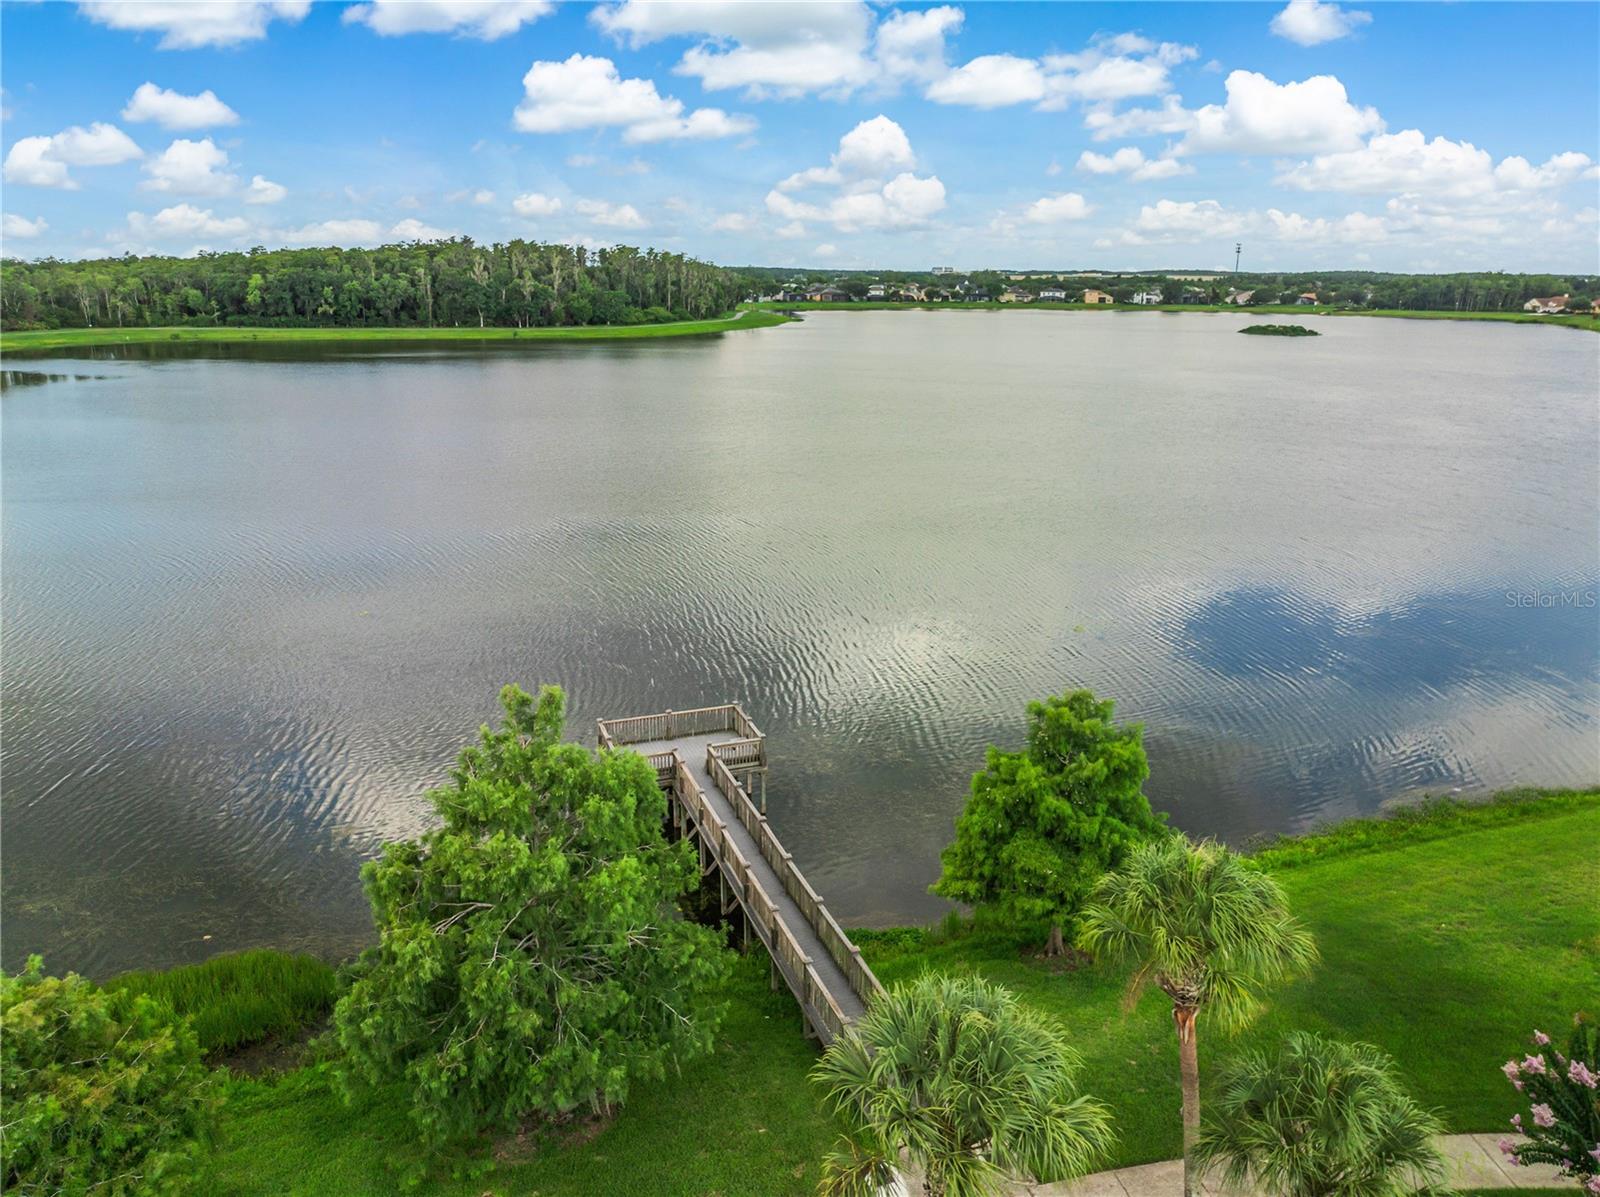
Also, a portion of the third garage has been thoughtfully converted into a private office, creating the perfect workspace for those who work from home while still preserving valuable garage space for parking and storage. Every detail of this home has been designed with comfort, functionality, and everyday luxury in mind! Step outside to your own private tropical oasis overlooking the conservation area. Beyond the sparkling pool awaits a lush tropical landscape filled with an impressive variety of mature fruit trees. More than a beautiful landscape, this backyard offers the rare opportunity to enjoy fresh, homegrown tropical fruit throughout the year, bringing the flavors of Florida right to your doorstep while creating an unforgettable outdoor living experience! Residents of Vista Lakes enjoy an exceptional collection of resort-style amenities, including a private 2-mile lakeside walking trail, clubhouse, fitness center, swimming pools, water slide, tennis courts, soccer and baseball fields, boat docks, a fishing pier, and scenic lake access. Conveniently located just minutes from shopping, restaurants, 417, 408, and 528 highways. Combining luxury finishes, flexible living spaces, thoughtful updates, and an unbeatable location, this extraordinary home offers a rare opportunity to enjoy the very best of Central Florida living. Come see it today!

8615 WARWICK SHORE CROSSING

Message successfully sent.

What would you like to know?

What is 3 + 4 ?

I agree to receive email communication and understand I can unsubscribe at any time.

I agree to be contacted by Sell South Florida via call, email, and text for real estate services. To opt out, you can reply 'stop' at any time or reply 'help' for assistance. You can also click the unsubscribe link in the emails. Message and data rates may apply. Message frequency may vary. Privacy Policy

Related Properties

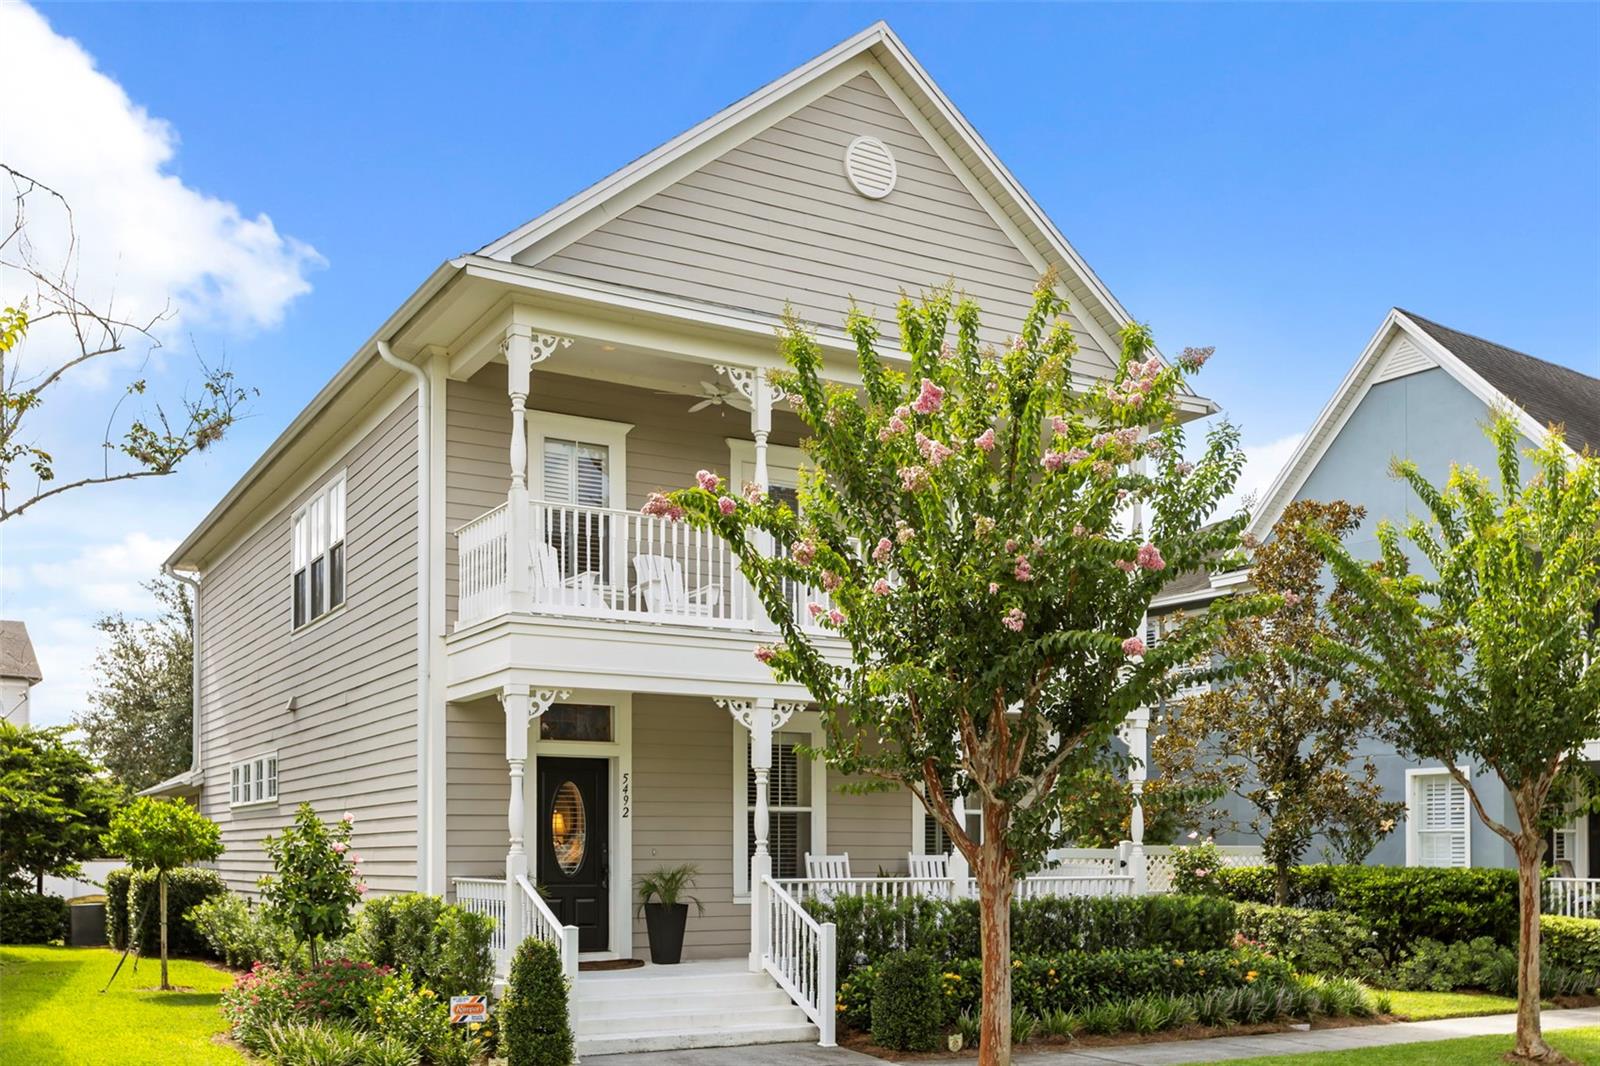
Welcome to 5492 Penway Drive, an exceptional Baldwin Park residence where timeless design meets an extraordinary outdoor setting. Perfectly positioned on a premium lot with nearly 60 feet of water frontage, this sought-after David Weekly floor plan was thoughtfully situated to maximize green space. This has resulted in one of the area’s most impressive and private yard retreats. The newly reimagined landscape design enhances the home’s curb appeal and creates a lush tropical oasis, complete with fresh sod and mature and newly planted vibrant trees and shrubs that provide beauty and a sense of serenity rarely found in this community. Inside, refined architectural details and quality craftsmanship shine throughout. Plantation shutters, crown molding, rich hardwood flooring and custom 8-foot solid wood doors elevate the home’s sophisticated yet welcoming atmosphere. The open-concept layout is ideal for everyday living and effortless entertaining. The updated chef-inspired kitchen features granite countertops, white shaker-style cabinetry, stainless steel appliances, and generous prep and gathering spaces at the heart of the home. Designed to embrace Florida living, the home offers dual balconies, one on each level overlooking the tranquil yet large, spring-fed pond. This creates inviting spaces to enjoy peaceful mornings, sunset views, or to simply unwind while taking in the picturesque surroundings. The expansive outdoor areas extend the living space even further, offering endless possibilities for entertaining, gardening, recreation or future expansion/enhancements. This home is set within the highly-desirable Baldwin Park community, where residents enjoy access to scenic lakes, parks, walking and biking trails, community amenities, highly-regarded schools. This home is also only a short 15-minute walk to the Village Center with its popular restaurants, boutiques, and neighborhood events. Also just minutes drive from downtown Orlando, this remarkable property presents a rare opportunity to enjoy an elevated lifestyle in one of Central Florida’s most coveted neighborhoods. 2025 updates include new roof, modernized garage with Shark Coating and mini-split a/c, new outdoor fence extension, comprehensive new landscaping including French drains, whole-home gutters and new high-R value insulation in all attic spaces. 2019 updates include kitchen and bathroom remodels, new central HVAC, new fencing and patio area, reverse-osmosis water system and whole-home water softener.
#O6417286

ORLANDO

5492 PENWAY DRIVE

3 Beds

2 Baths

1,970 Sq.Ft.

$905,000

MLS#: O6417286
New on site today
Virtually Staged. Move-In Ready One-Story Home on a Premium Corner Lot!

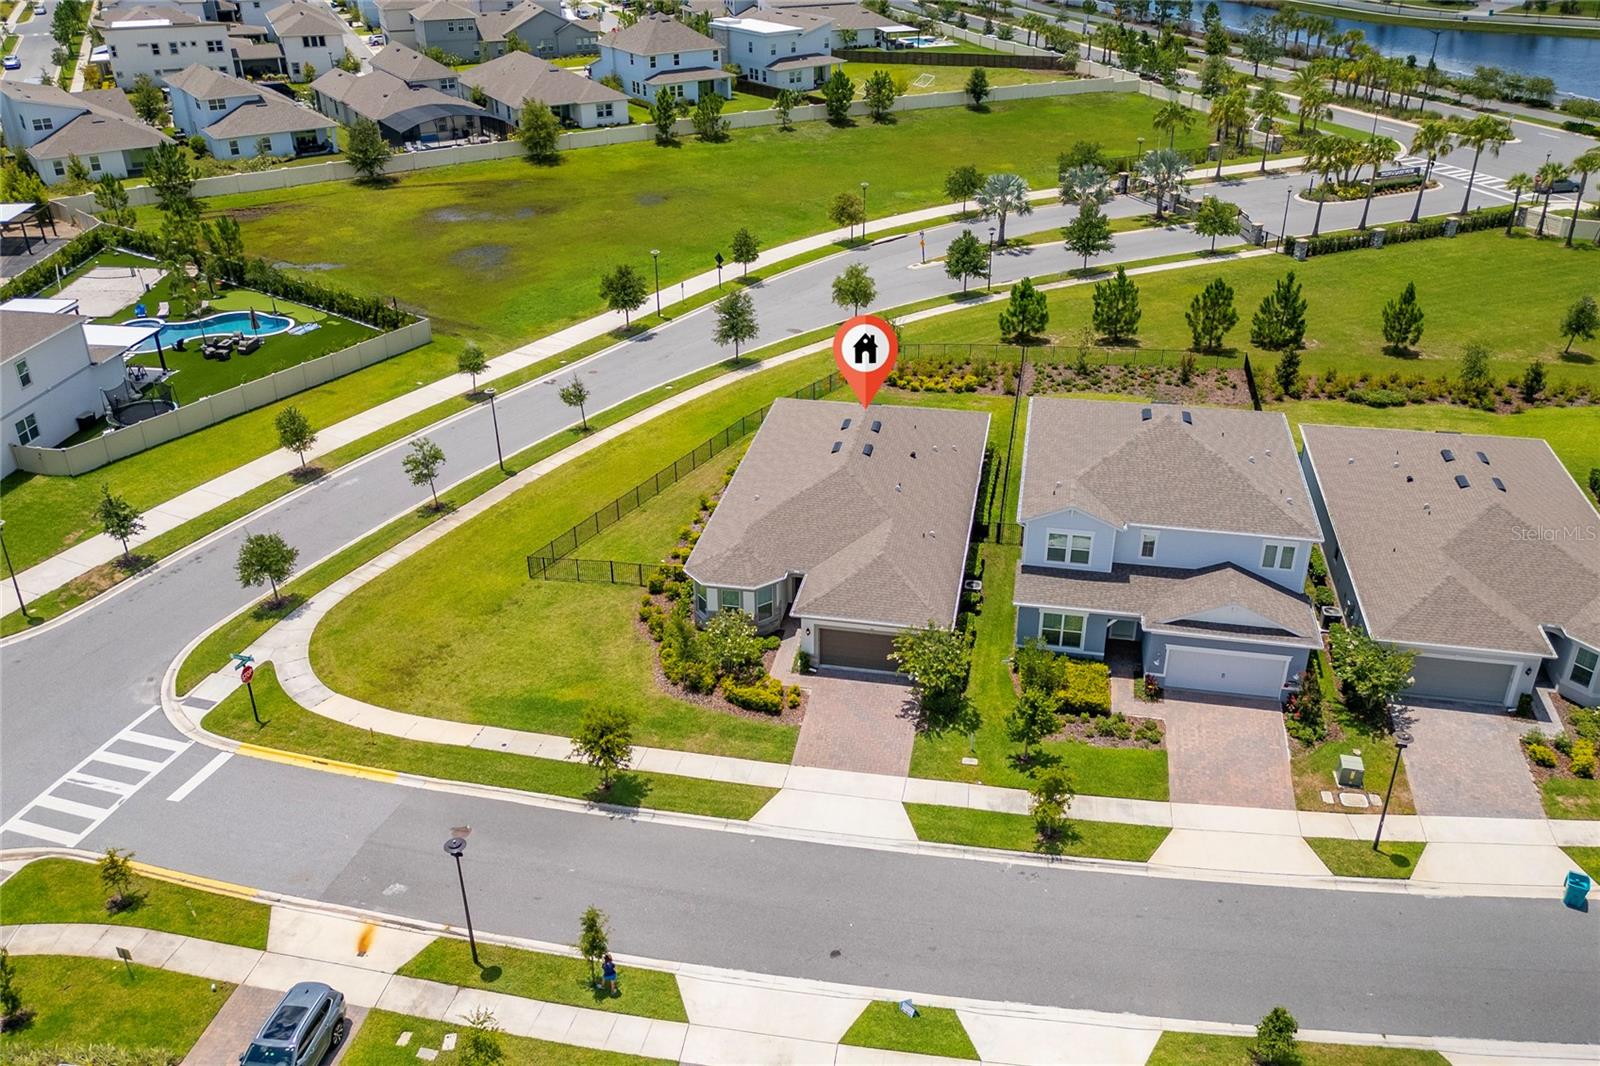
Welcome to this exceptional one-story home located in Isles of Lake Nona, a gated, resort-style community in the heart of Lake Nona. This beautifully designed residence offers **4 spacious bedrooms, 3 full bathrooms, and a 2-car garage**, combining comfort, functionality, and modern style.

The chef-inspired kitchen features a large center island, stainless steel appliances, and a gas cooktop, making it ideal for both everyday living and entertaining. The open-concept layout flows seamlessly into the family room, where sliding glass doors lead to the covered lanai and the fully fenced backyard**, creating the perfect indoor-outdoor living experience with added privacy.

Positioned on a desirable corner lot at the end of a quiet cul-de-sac, this home provides additional privacy and a peaceful setting. The fully fenced backyard offers an ideal space for outdoor gatherings, pets, or simply relaxing in your own private retreat.

The HOA includes lawn maintenance, high-speed internet, and access to outstanding resort-style amenities, including a clubhouse, swimming pool, fitness center, playground, and sports courts.

Conveniently located just minutes from Orlando International Airport, Medical City, shopping, dining, and major highways including SR 417, SR 528, SR 408, and Narcoossee Road, this home also offers easy access to Downtown Orlando and Walt Disney World, approximately 30 minutes away.

This is an outstanding opportunity to enjoy luxury living in one of Central Florida's most sought-after communities. Schedule your private showing today!
#O6423166

ORLANDO

13270 PANAMA BEACH COURT

4 Beds

3 Baths

2,326 Sq.Ft.

$835,000

MLS#: O6423166
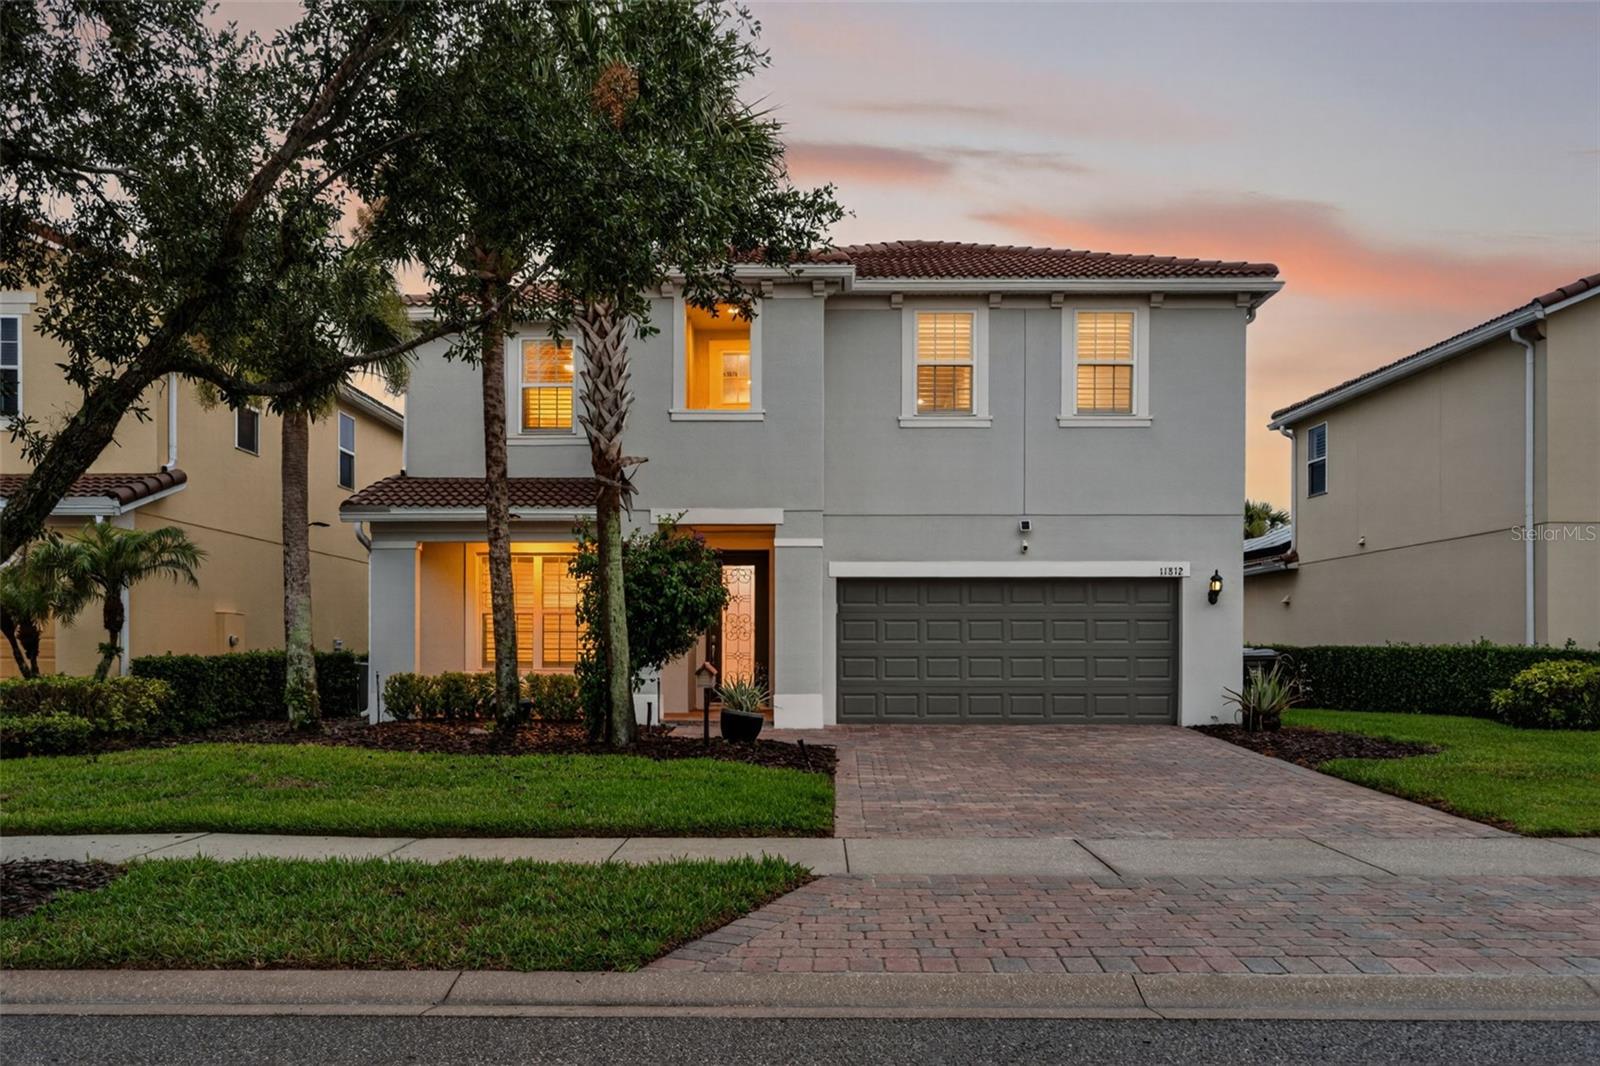
Experience an exceptional standard of living within the guard-gated community of VillageWalk at Lake Nona, one of Central Florida's most sought-after master-planned communities. Perfectly positioned on a private homesite, this beautifully maintained and extensively upgraded Cyprus model offers an impressive blend of sophistication, comfort and resort-inspired living. Further enhancing the home, fully paid solar panels contribute to exceptional energy efficiency and significantly reduced electric costs. Thoughtfully designed for both everyday living and effortless entertaining, the residence features a spacious and functional floor plan with the primary suite conveniently located on the first floor, along with a dedicated office, expansive great room and laundry room. The gourmet kitchen is appointed with custom cabinetry, granite countertops, abundant workspace and opens seamlessly to the home's inviting living spaces. The second level features three additional bedrooms and a spacious loft, thoughtfully designed to provide versatility for a variety of lifestyle needs. This exceptional residence is distinguished by numerous custom enhancements throughout, including designer closet systems, elegant finishes, a water-softening system and a stunning custom-built bar that creates the perfect setting for entertaining family and guests. A summer kitchen and screened-in lanai extend the living space outdoors, providing a peaceful retreat to enjoy Florida's year-round lifestyle. VillageWalk residents enjoy an unparalleled lifestyle with an extraordinary collection of amenities, including resort and lap pools, a state-of-the-art fitness center, tennis and basketball courts, scenic trails, a lakeside gazebo, playgrounds, event spaces, a café and deli market, a gas station, a post office and numerous social activities throughout the year. Ideally located within the vibrant Lake Nona community, residents enjoy convenient access to Medical City, Orlando International Airport, premier dining and shopping destinations and Orlando's world-renowned attractions. Combining luxury, conveniences and an exceptional amenity-rich lifestyle, this remarkable residence presents a rare opportunity to experience the very best of Lake Nona living.
#O6419260

ORLANDO

11812 PADUA LANE

4 Beds

3 Baths

3,000 Sq.Ft.

$795,000

MLS#: O6419260
New on site 1 day ago
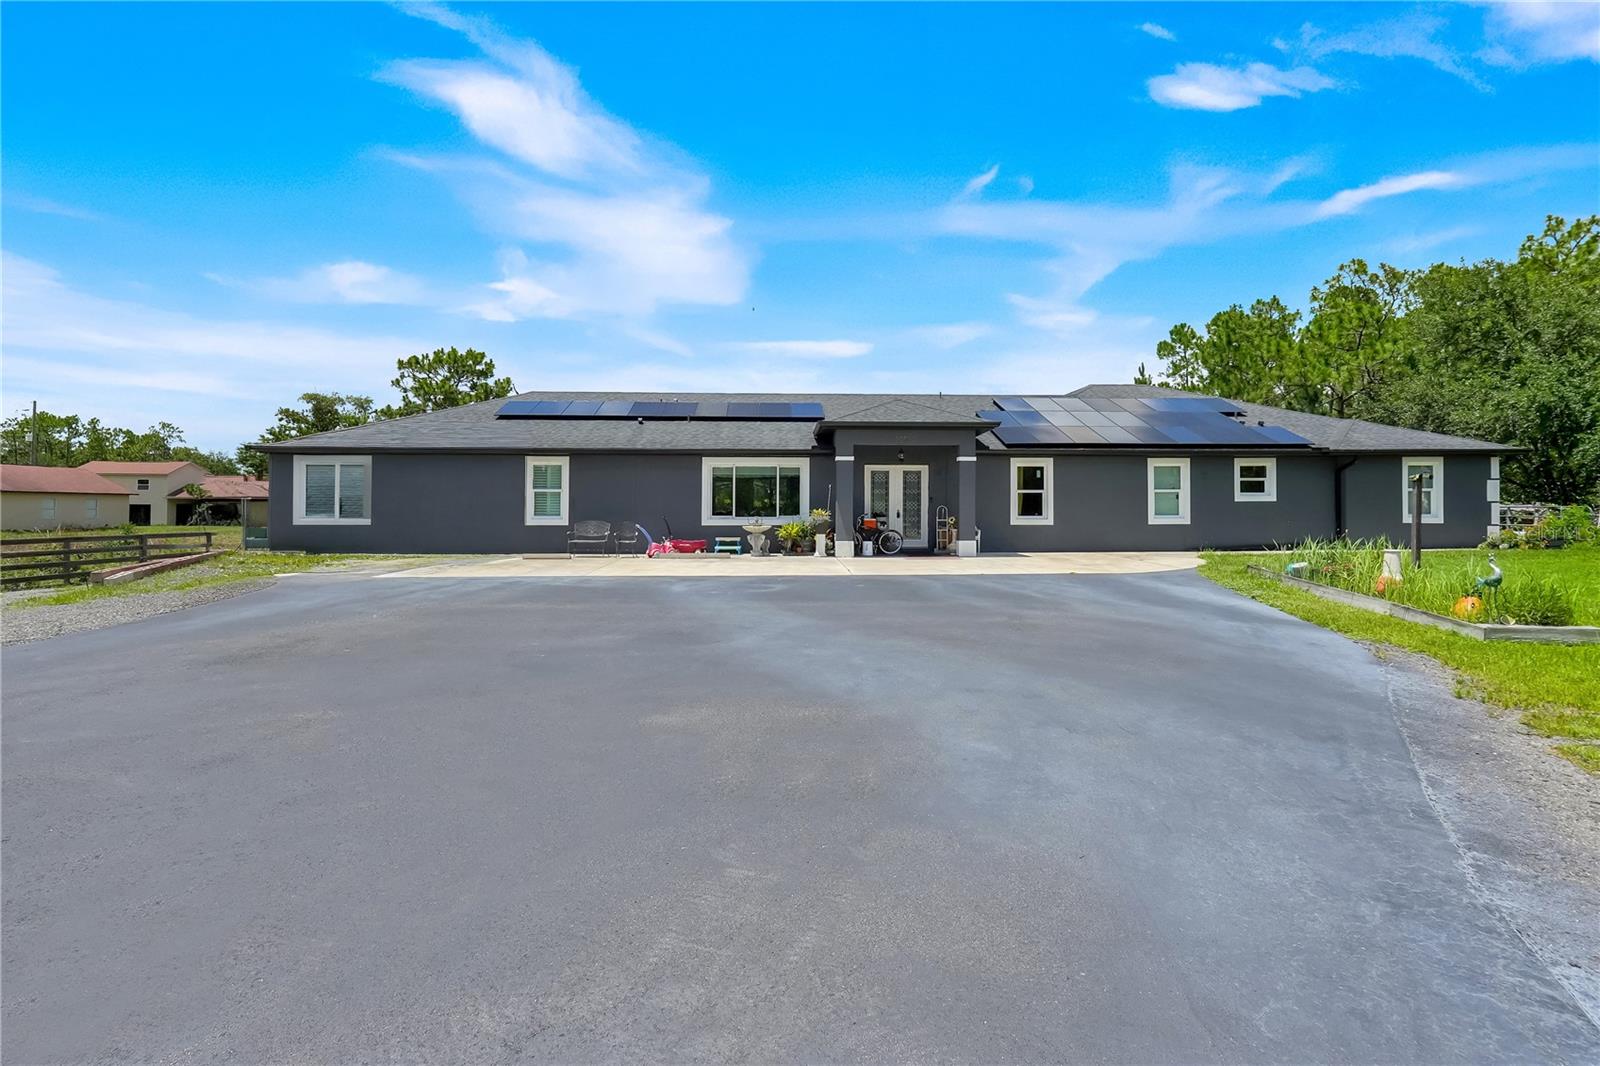
Situated on 2 private acres in the desirable Wedgefield community of Orlando, this exceptional multi-generational estate offers the perfect combination of space, privacy, and versatility. Featuring 7 spacious bedrooms and 8 bathrooms, this custom home is thoughtfully designed to accommodate large or extended families while providing comfortable, separate living areas.  A rare find, this home boasts three full kitchens, each featuring granite countertops, abundant cabinetry, and generous prep space, making it ideal for multi-generational living, entertaining, or hosting long-term guests. Oversized bedrooms, expansive living spaces, and an incredible amount of storage throughout ensure everyone has room to spread out.  Step outside and enjoy the beauty of your private 2-acre property, complete with a fishing pond in the backyard where you can relax and unwind. Nature lovers will appreciate the frequent visits from deer and other Florida wildlife, creating a peaceful country setting while still being just minutes from SR-528, Orlando International Airport, and the Space Coast.  Built in 2020, this one-story home offers modern construction, endless flexibility, and room to create your dream outdoor oasis. Whether you're looking for a true multi-generational home, space to entertain, or simply a private retreat surrounded by nature, this one-of-a-kind property has it all.
#G5114719

ORLANDO

19327 RALSTON ST

7 Beds

8 Baths

4,541 Sq.Ft.

$1,100,000

MLS#: G5114719
New on site 1 day ago
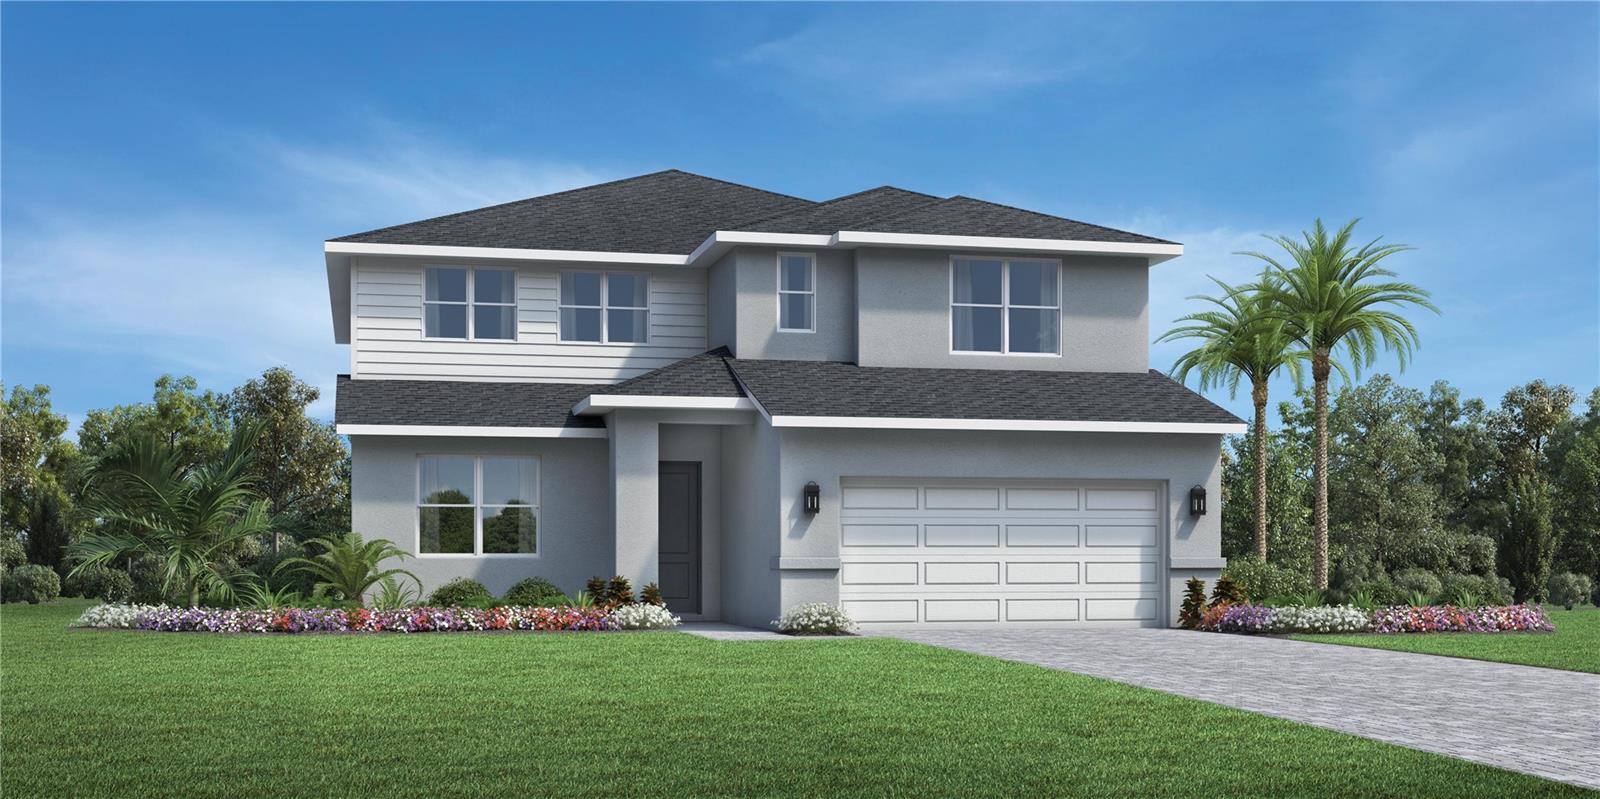
Under Construction. Our beautifully crafted Ashley Modern Farmhouse makes an immediate impression with an inviting foyer flowing past a comfortable office with double door entry and opening into a great room and casual dining area with views to the covered lanai beyond. The well-designed kitchen is defined by a large center island with breakfast bar, generous counter and cabinet space, and a sizable pantry. Secluded on the second floor, the impressive primary bedroom suite features dual walk-in closets and a palatial primary bath with dual vanities, a large luxe shower, and a private water closet. Secondary bedrooms, one with a walk-in closet, share a hall bath with dual-sink vanity and are central to a flexible loft space. A first-floor guest suite features a large closet and shared hall bath. The additional features included in the Ashley are an easily accessible second-floor laundry and additional storage in the oversized garage.
#O6423070

ORLANDO

154 PURCELL DRIVE

4 Beds

3 Baths

3,136 Sq.Ft.

$839,000

MLS#: O6423070
New on site 1 day ago
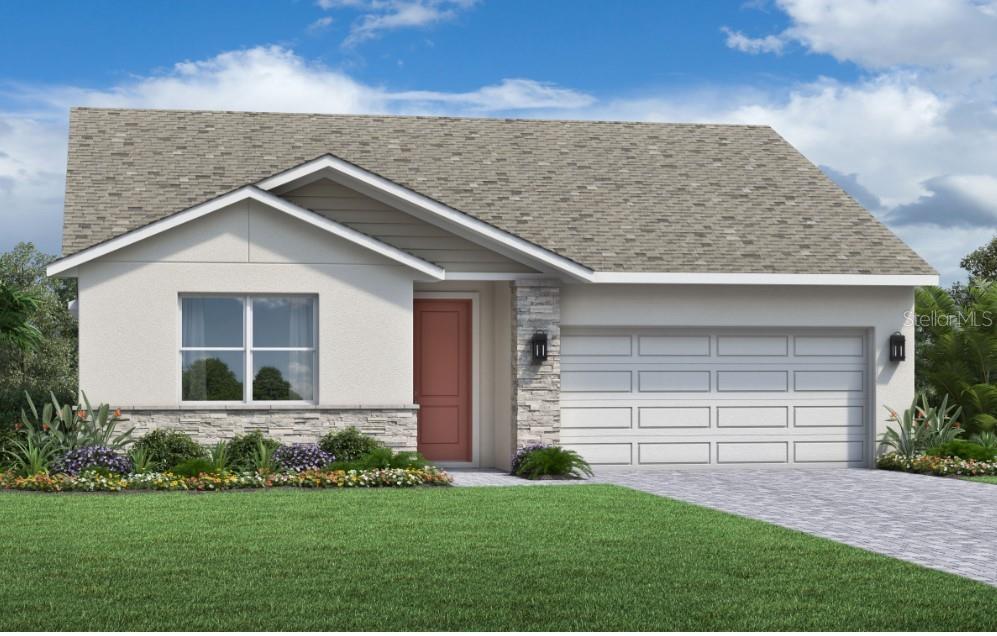
Under Construction. The Alina offers an exquisitely designed floor plan for entertaining and everyday living. The expansive great room is central to the welcoming foyer hallway and the covered lanai. Adjacent is a spacious casual dining area and a well-appointed kitchen enhanced by a center island with breakfast bar, wraparound counter and cabinet space, and a roomy walk-in pantry. Highlighting the lovely primary bedroom suite is a sizable walk-in closet and a beautiful primary bath with a dual-sink vanity, a luxe shower, freestanding tub and a private water closet. Secondary bedrooms with generous closets share a full bath. Additional highlights of this home include an optional fourth bedroom with ensuite bathroom and huge walk-in closet, easily accessible laundry off the everyday entry, a powder room, and plenty of additional storage.
#O6423142

ORLANDO

8056 TIMBERWOOD LANE

4 Beds

3 Baths

2,388 Sq.Ft.

$749,000

MLS#: O6423142
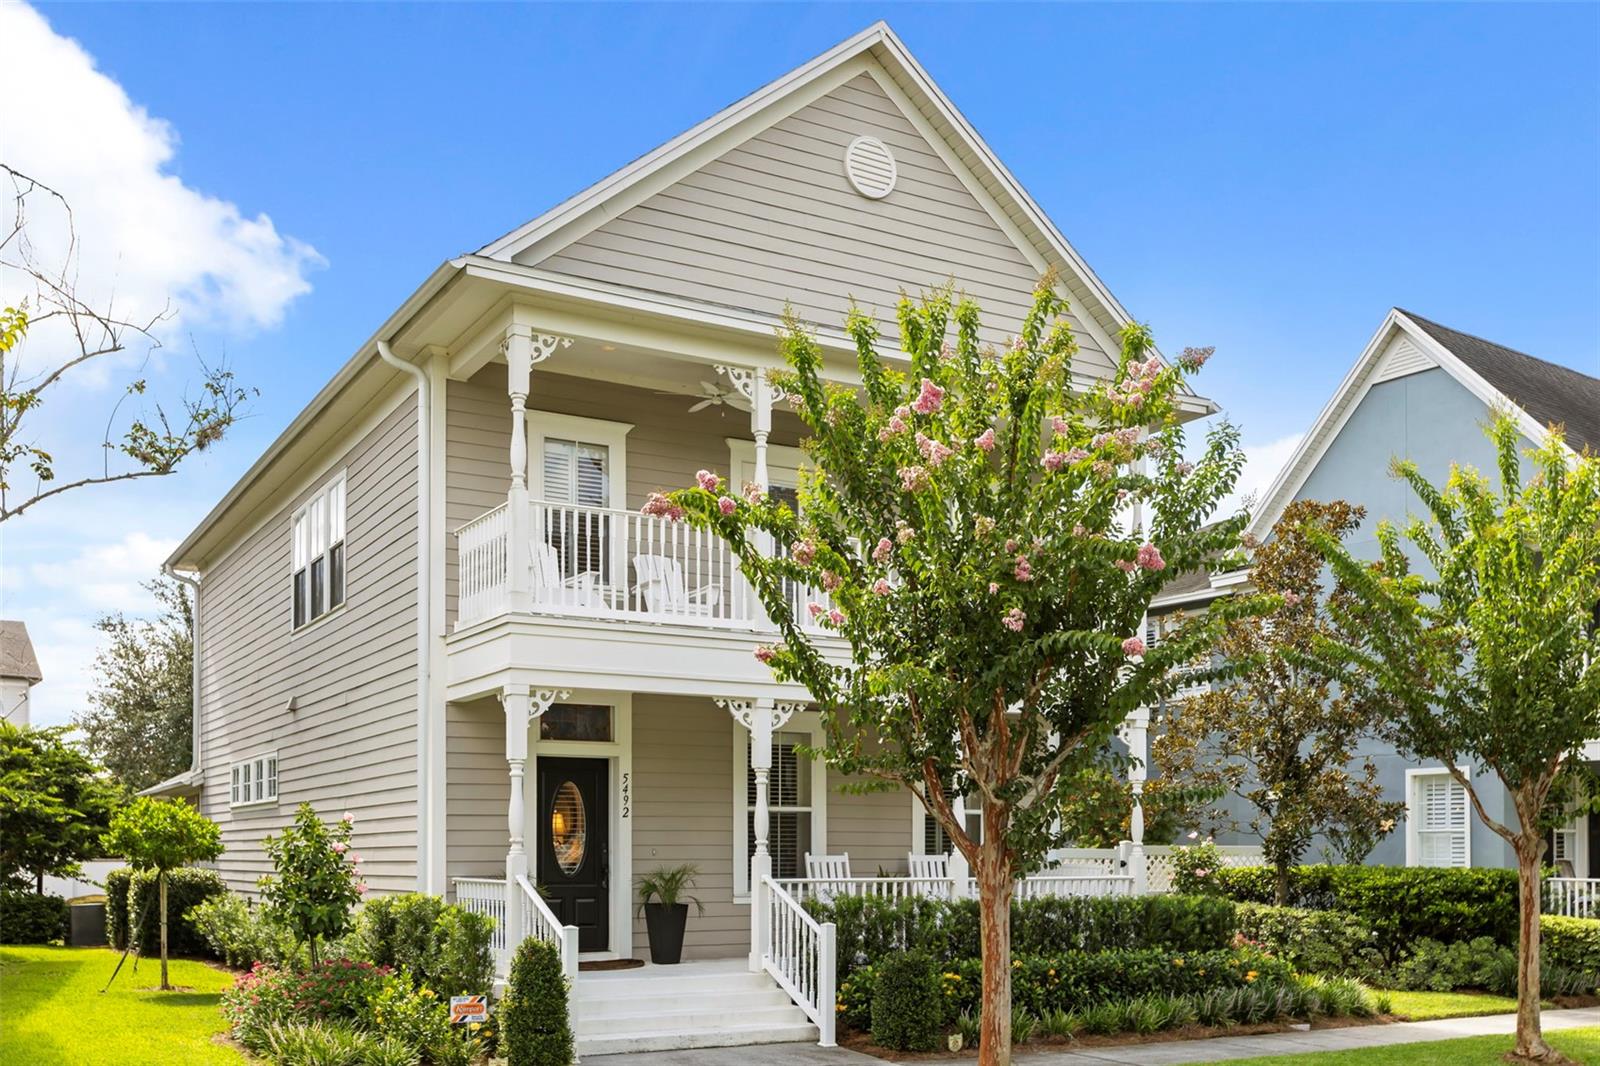
Welcome to 5492 Penway Drive, an exceptional Baldwin Park residence where timeless design meets an extraordinary outdoor setting. Perfectly positioned on a premium lot, this sought-after David Weekley Emlay floor plan was thoughtfully situated to maximize green space, resulting in one of the area's most impressive and private backyard retreats. The newly reimagined landscape design enhances the home's curb appeal and creates a lush tropical oasis, complete with fresh sod, mature and newly planted trees, and vibrant foliage that provides both beauty and a sense of serenity rarely found in this community. Inside, refined architectural details and quality craftsmanship shine throughout. Plantation shutters, crown molding, rich hardwood flooring, and custom 8-foot solid wood doors elevate the home's sophisticated yet welcoming atmosphere. The open-concept layout is ideal for everyday living and effortless entertaining, while the chef-inspired kitchen features granite countertops, white shaker-style cabinetry, stainless steel appliances, and generous prep and gathering spaces at the heart of the home. Designed to embrace Florida living, the home offers dual balconies overlooking the tranquil community pond—one on each level—creating inviting spaces to enjoy peaceful mornings, sunset views, or simply unwind while taking in the picturesque surroundings. The expansive outdoor areas extend the living space even further, offering endless possibilities for entertaining, gardening, recreation, or future enhancements. Set within the highly desirable Baldwin Park community, residents enjoy access to scenic lakes, parks, walking and biking trails, community amenities, highly regarded schools, and the vibrant Village Center with its popular restaurants, boutiques, and neighborhood events. Just minutes from downtown Orlando, this remarkable property presents a rare opportunity to enjoy an elevated lifestyle in one of Central Florida's most coveted neighborhoods.
#O6420438

ORLANDO

5492 PENWAY DRIVE

3 Beds

2 Baths

1,970 Sq.Ft.

$905,000

MLS#: O6420438
New on site 1 day ago
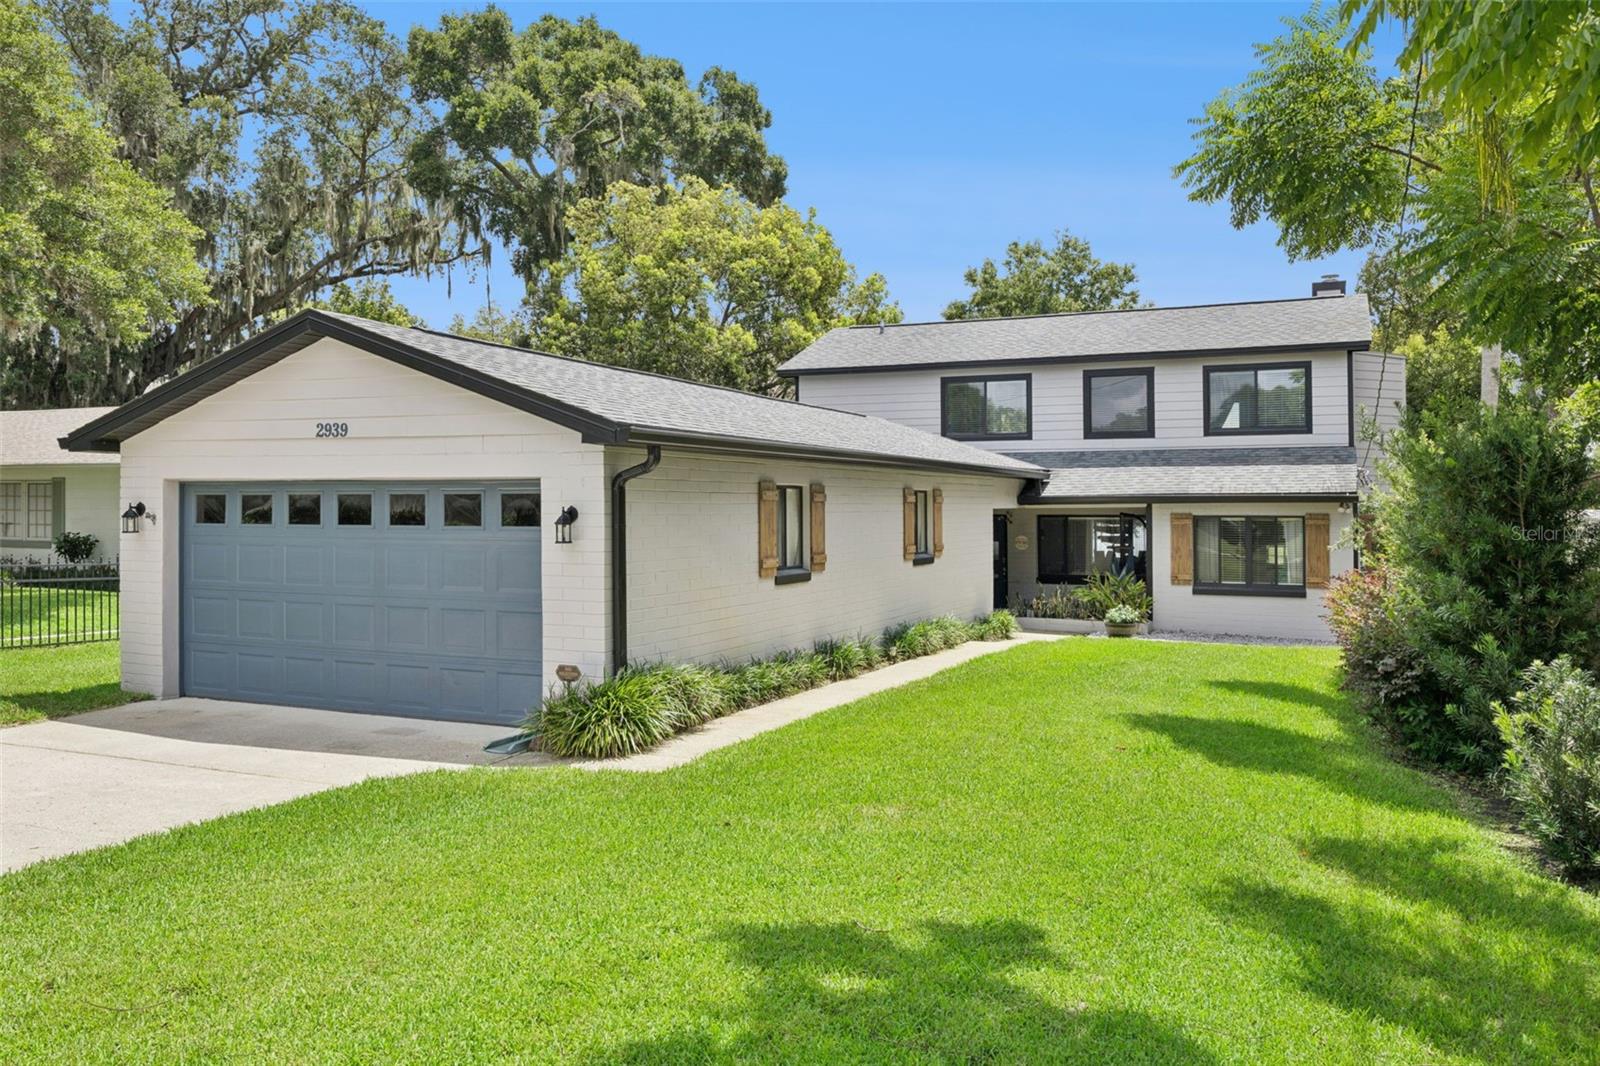
Welcome to your own private waterfront retreat on the tranquil shores of beautiful, spring-fed Bass Lake, where every sunrise brings a new beginning, crystal-clear water reflects the beauty of nature, and everyday life feels like a vacation. Nestled on .38 acres with no rear neighbors, this exceptional lakefront property offers a peaceful setting where owls, ducks, and some of Central Florida's best freshwater fishing await just outside your back door. Whether you're casting a line for Largemouth Bass, Crappie, or Bluegill, launching your boat or jet skis from your private dock with electric, or taking the included John boat out for an evening cruise from the floating dock, this is more than a home—it's a lifestyle. With full access to beautiful, spring-fed Bass Lake, every day offers a new adventure on the water. Lovingly maintained, the current owners have invested over $150,000 in improvements to create a truly move-in-ready gem. Major updates include a new roof (2020), remodeled kitchen and bathrooms, new flooring and baseboards with Durock beneath the tile flooring, two new upstairs sliding glass doors, Pebble Sheen pool resurfacing, paver pool deck with fire pit and removable child safety fence, rebuilt dock, new exterior decking and staircase, fresh exterior paint, landscaping, new VFD pool pump, Nest smart thermostats, an irrigation well, and much more. Designed for both everyday living and entertaining, this unique floor plan offers flexibility and comfort. Three bedrooms and two bathrooms are located on the main floor, while the second level serves as a private owner's retreat featuring a spacious primary suite with two new sliding glass doors leading to an oversized turf-covered deck overlooking the lake. Wake to breathtaking water views and unwind beneath the stars after a day on the lake. The upper level also features a generous family room with a cozy wood-burning fireplace, creating the perfect place to relax while enjoying the spectacular scenery. Outdoor living is where this home truly shines, offering an oversized swimming pool, expansive paver deck, fire pit, removable child safety fence, and plenty of room for family and friends. The peaceful waterfront setting makes every day feel like a getaway.
Car enthusiasts, hobbyists, and outdoor adventurers will appreciate the tandem four-car garage, providing abundant space for vehicles, boats, golf carts, kayaks, fishing gear, a workshop, and all your favorite toys. Located in a welcoming community with no mandatory HOA—only a small voluntary association for those wishing to participate in neighborhood events—you'll enjoy the perfect blend of freedom and community. Conveniently located near major roadways, shopping, dining, Orlando International Airport, Downtown Orlando, and Disney, this home offers the ideal balance of peaceful waterfront living and everyday convenience. From peaceful mornings watching the sunrise over the lake to unforgettable evenings entertaining around the pool, every space has been thoughtfully designed to create memories that will last a lifetime. You're not just buying a home—you're investing in a lifestyle filled with waterfront adventures, peaceful surroundings, and everyday moments that make life extraordinary. Life is better on the lake. Every home has a story. This one is ready for its next chapter. Could it be yours?
#O6422640

ORLANDO

2939 DAWLEY AVENUE

4 Beds

3 Baths

1,944 Sq.Ft.

$799,000

MLS#: O6422640
New on site 2 days ago
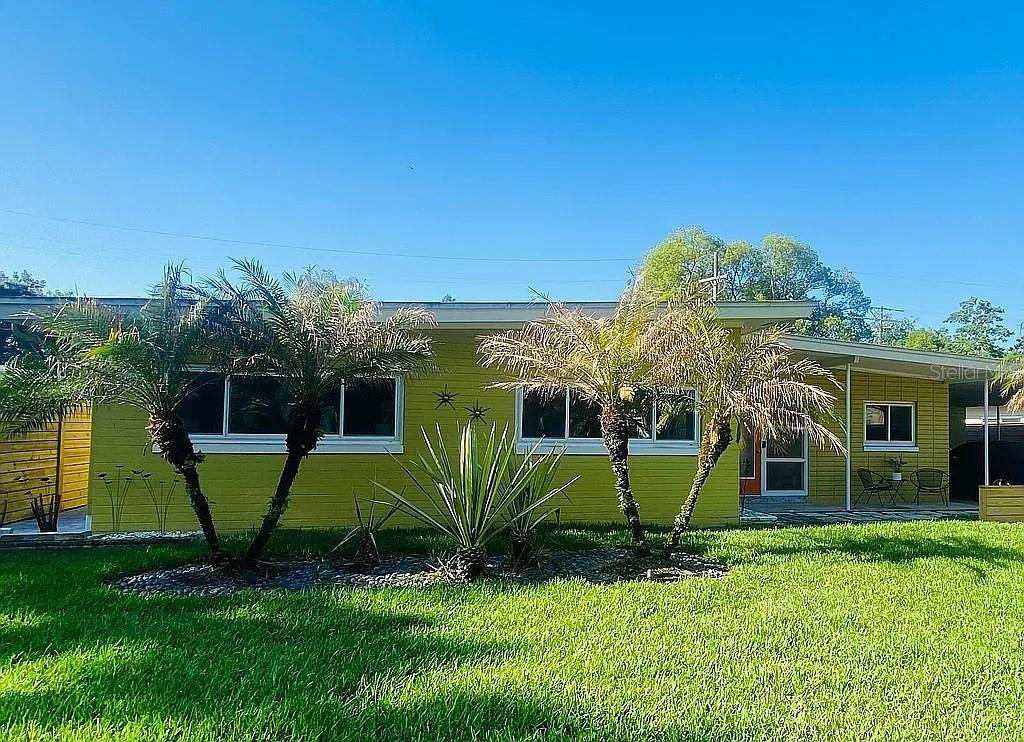
Experience the timeless appeal of this exceptional mid-century modern residence in the heart of College Park, where the owners have taken great pride in preserving the home's iconic architectural character while thoughtfully blending it with modern comforts. Defined by its clean horizontal lines, distinctive Roman brick exterior, expansive sliding glass doors, and deep roof overhangs, this home embodies the timeless design principles that have made mid-century modern architecture so endearing. Every detail has been carefully considered to honor the home's original character while enhancing everyday living.
Inside, porcelain tile flooring with the classic look of terrazzo flows throughout the main living areas, while original parquet flooring in all three bedrooms preserves the warmth and authenticity that mid-century enthusiasts appreciate. The functional layout embraces natural light and creates a seamless connection between indoor and outdoor living.
The expanded primary suite serves as a private retreat, offering generous space, a spacious walk-in closet, and the comfort and functionality today's buyers desire while remaining true to the home's architectural integrity.
An enclosed porch extends the living space and features expansive sliding glass doors that fully open to the backyard, blurring the line between indoors and out—one of the defining characteristics of mid-century modern design.
Step outside to your own private backyard oasis featuring a sparkling saltwater pool, an outdoor shower, lush tropical landscaping, two sheds for additional storage and inviting outdoor living spaces designed for relaxing, entertaining, and embracing the Florida lifestyle. The covered patio is equipped with an outdoor misting system, providing a refreshing way to stay cool while dining al fresco, hosting guests, or simply unwinding poolside on warm Florida days. This home was also featured in the movie " A CHRISTMAS KAREN"


Enjoy the walkable lifestyle that makes College Park one of Orlando's most desirable neighborhoods. Just moments from the boutiques, restaurants, cafés, and entertainment along the vibrant Edgewater Drive corridor—including The Great Southern Box Company—you'll love having local favorites just minutes from your doorstep. With convenient access to I-4, Downtown Orlando, Winter Park, Advent Health, and Orlando Health, this exceptional residence offers the perfect combination of timeless architecture, thoughtful updates, and an unbeatable location.
#O6421656

ORLANDO

1402 CUMBIE STREET

3 Beds

2 Baths

1,615 Sq.Ft.

$769,000

MLS#: O6421656

 - property

Send a message

Message successfully sent.

Your message

What is 3 + 4 ?

Reason for contacting?

I agree to receive email communication and understand I can unsubscribe at any time.

I agree to be contacted by Sell South Florida via call, email, and text for real estate services. To opt out, you can reply 'stop' at any time or reply 'help' for assistance. You can also click the unsubscribe link in the emails. Message and data rates may apply. Message frequency may vary. Privacy Policy

Sign Out

Virtual Assistant

Would you like to take the next step with this property? We can help you schedule a showing or virtual tour, or send you more details.

Yes, I would like more information.

Thank You for Your Reply, One of Our Agents will contact you as soon as possible

No, maybe later.

Thank you, you can always contact me via email, phone number or through the contact form.

Realhub AI

Lucy - Your AI-Powered Realtor

Update Your Temporary Password

Personalize your search

Enter your email and we'll notify you immediately when new listings match what you're looking for.

or enter email address

Already have an account ? Login here

Continue your home search

I agree to receive communications and understand I can unsubscribe at any time.

I agree to be contacted by Sell South Florida via call, email, and text for real estate services. To opt out, you can reply 'stop' at any time or reply 'help' for assistance. You can also click the unsubscribe link in the emails. Message and data rates may apply. Message frequency may vary. Privacy Policy

Already have an account ? Login here

We use cookies

We use cookies primarily for analytics to enhance your experience. By accepting, you agree to our use of these cookies. You can manage your preferences or learn more about our cookies policy.