Features & Amenities

Interior

  • Other Interior Features

    Elevator, High Ceilings, Open Floorplan, Stone Counters, Tray Ceiling(s), Walk-In Closet(s)

  • Total Bedrooms

    3

  • Bathrooms

    3

  • 1/2 Bathrooms

    1

  • Basement YN

    YES

  • Cooling YN

    YES

  • Cooling

    Central Air, Zoned

  • Fireplace YN

    NO

  • Heating YN

    YES

  • Heating

    Central, Zoned

  • Pet friendly

    Yes

Exterior

  • Garage

    Yes

  • Garage spaces

    2

  • Construction Materials

    Block, Stucco

  • Other Exterior Features

    Balcony, Lighting, Outdoor Grill, Storage

  • Parking

    Garage Door Opener, Attached

  • Patio and Porch Features

    Covered, Patio

  • Pool

    No

  • Waterfront YN

    NO

  • View

    Marina, Water, Park/Greenbelt

Area & Lot

  • Lot Features

    Landscaped, Paved

  • Lot Size(acres)

    0.03

  • Lot Size(square feet)

    1,332

  • Property Type

    Residential

  • Property Sub Type

    Townhouse

Price

  • Sales Price

    $1,875,000

  • Tax Amount

    $8,400

  • Sq. Footage

    3,323

  • Price/SqFt

    $564

HOA

  • Association

    YES

  • Association Fee

    $1,200

  • Association Fee Frequency

    Monthly

  • Association Fee Includes

    N/A

  • Total Monthly Fees

    $1,200

School District

  • Elementary School

    Sandy Lane Elementary-PN

  • Middle School

    Dunedin Highland Middle-PN

  • High School

    Clearwater High-PN

Property Features

  • Stories

    4

  • New Construction

    YES

  • Foundation Details

    Pillar/Post/Pier

  • Ownership

    Fee Simple

  • Senior Community YN

    NO

  • Sewer

    Public Sewer

  • Tax Lot

    3

  • Water Source

    Public

Schedule a Showing

Showing scheduled successfully.

<
>
IN PERSON
VIA CHAT

What is 3 + 4 ?


Change time

Mortgage calculator

Estimate your monthly mortgage payment, including the principal and interest, property taxes, and HOA. Adjust the values to generate a more accurate rate.

Your payment

Principal and Interest:

$

Property taxes:

$

HOA fees:

$

Total loan payment:

$

Total interest amount:

$

Location

County

Pinellas

Elementary School

Sandy Lane Elementary-PN

Middle School

Dunedin Highland Middle-PN

High School

Clearwater High-PN

Listing Courtesy of Taylor Holevas , SUNSTAR REAL ESTATE LLC

RealHub Information is provided exclusively for consumers' personal, non-commercial use, and it may not be used for any purpose other than to identify prospective properties consumers may be interested in purchasing. All information deemed reliable but not guaranteed and should be independently verified. All properties are subject to prior sale, change or withdrawal. RealHub website owner shall not be responsible for any typographical errors, misinformation, misprints and shall be held totally harmless.

Agent Ashley Baillio

FOUNDER

Ashley Baillio

Call Ashley today to schedule a private showing.


* Listings on this website come from the FMLS IDX Compilation and may be held by brokerage firms other than the owner of this website. The listing brokerage is identified in any listing details. Information is deemed reliable but is not guaranteed. If you believe any FMLS listing contains material that infringes your copyrighted work please click here to review our DMCA policy and learn how to submit a takedown request.© 2024 FMLS.
Experience elevated waterfront living in this exceptional new construction townhome offering stunning sunset views and direct access to a private marina. Thoughtfully designed with both style and function in mind, the residence features a striking white-oak floating staircase and a private elevator providing seamless access to every level. Soaring tray ceilings with accent lighting, luxury vinyl plank flooring, and an open-concept layout create a bright, modern feel, complemented by expansive balconies that showcase beautiful water views. The chef-inspired kitchen is ideal for entertaining and everyday living with a five-burner gas cooktop, built-in oven and microwave, a large pantry, solid wood shaker cabinetry with pull-out shelving, expansive quartz countertops with a breakfast bar, and a wine refrigerator. The primary suite is a private retreat with its own balcony, dual walk-in closets, and a spa-style ensuite featuring double vanities and a spacious walk-in shower with frameless glass. Water views can be enjoyed from nearly every vantage point, and the rooftop level truly sets this townhome apart, featuring a bonus room and second kitchen, folding glass doors that open to a patio with an Ipe wood deck, and a built-in gas grill with cabinetry, perfect for entertaining or relaxing while enjoying the sunsets. Additional highlights include a two-car garage and a large storage room, all conveniently located just minutes from downtown Dunedin, approximately one mile from the Dunedin Causeway, and about a 20-minute drive to Clearwater Beach, with Tampa and St. Petersburg both roughly 35 minutes away.

864 N OSCEOLA AVE

Message successfully sent.

What would you like to know?

What is 3 + 4 ?

I agree to receive email communication and understand I can unsubscribe at any time.

I agree to be contacted by Sell South Florida via call, email, and text for real estate services. To opt out, you can reply 'stop' at any time or reply 'help' for assistance. You can also click the unsubscribe link in the emails. Message and data rates may apply. Message frequency may vary. Privacy Policy

Related Properties

Million-dollar sweeping, mesmerizing views of the Intracoastal Waterway, Memorial Causeway, and the Clearwater Beach skyline set the tone for this elegantly remodeled, move-in-ready waterfront home. Designer finishes throughout enhance the light-filled interior, where floor-to-ceiling windows and sliding doors in the living room, dining room, kitchen, and primary bedroom showcase the stunning vistas.

The open, spacious great-room floor plan features ceramic tile flooring throughout, creating an ideal setting for everyday living or entertaining. The sleek gourmet kitchen offers abundant cabinetry, quartz countertops, a JennAir refrigerator, Thermador stove, upgraded faucet, cooking/breakfast island, stylish backsplash, and a water filtration system. Custom lighting adds warmth and sophistication.

The primary bedroom includes a beautifully updated en-suite bath with a modern walk-in shower, dual sink vanity, bidet, and a large walk-in closet. The second and third bedrooms are generously sized and share an attractively updated bath with both a walk-in shower and tub. An inside utility room with washer, dryer, and additional storage adds convenience. All windows are equipped with electric blinds for effortless comfort and privacy.

Enjoy peace of mind with major updates already completed: Roof (2025), AC and ductwork, windows and sliding doors, water and gas lines, insulation, and flooring.

The backyard is a private waterfront retreat perfect for relaxing or entertaining, featuring a saltwater pool, pool bath, wooden deck off the dining room, and spectacular water views. Experience breathtaking sunsets, dolphin sightings, and serene nature watching. For boating enthusiasts, the private composite dock—equipped with electric and water—provides easy access to the Intracoastal Waterway and Gulf of Mexico.

Located close to Coachman Park, The Sound Amphitheater, Capitol Theatre, premier dining, shopping, beaches, and all the amenities Clearwater offers. Florida waterfront living at its finest.
#TB8534227

CLEARWATER

1826 VENETIAN POINT DRIVE

3 Beds

2 Baths

2,240 Sq.Ft.

$1,775,000

MLS#: TB8534227

Welcome to a spectacular Mediterranean-style waterfront estate nestled along the shores of Tampa Bay, where timeless architecture meets breathtaking panoramic water views. This exceptional residence offers over 4,200 square feet of thoughtfully designed living space with 5 bedrooms, 3 full bathrooms, and 2 half bathrooms, making it ideal for multi-generational living, entertaining, or simply enjoying the Florida waterfront lifestyle. From the moment you enter, you'll be impressed by elegant arches, soaring double tray ceilings, and an open, flowing floor plan filled with natural light. The main level features three spacious bedrooms, two full bathrooms, a formal living room, an inviting great room with a faux fireplace that can be reconnected to gas, a well-appointed kitchen with granite countertops, a laundry room, and a versatile loft space perfect for a home office, reading nook, or play area. Step outside to the expansive screened balcony and take in sweeping views of Tampa Bay and the Bayside Bridge. Whether you're enjoying your morning coffee, hosting sunset gatherings, or relaxing under the evening skyline, the outdoor living spaces provide an unforgettable backdrop of sparkling water, stunning sunsets, and twinkling city lights. A standout feature of this home is the private in-law suite, offering over 1,900 square feet of additional living space on the lower level. Complete with two bedrooms, a full kitchen, one full bathroom, one half bathroom, its own laundry area, and a dedicated office/flex room, this space is perfect for extended family, guests, or potential income-producing opportunities. Accessibility has been thoughtfully incorporated with both an elevator and wheelchair lift, providing convenient access throughout the home. Nature lovers will appreciate watching dolphins play in the bay from the comfort of their own backyard, while boating enthusiasts will enjoy the waterfront setting. Conveniently located just minutes from Tampa International Airport, downtown Tampa, Clearwater, St. Petersburg, premier shopping, fine dining, golf courses, and Florida's award-winning Gulf beaches, this home offers the perfect balance of peaceful waterfront living and everyday convenience. Don't miss this rare opportunity to own a one-of-a-kind waterfront retreat with spectacular views, timeless Mediterranean charm, and endless possibilities. Schedule your private showing today and experience the exceptional lifestyle that 3187 Shoreline Dr. has to give.
#TB8531964

CLEARWATER

3187 SHORELINE DRIVE

5 Beds

3 Baths

4,134 Sq.Ft.

$1,549,000

MLS#: TB8531964
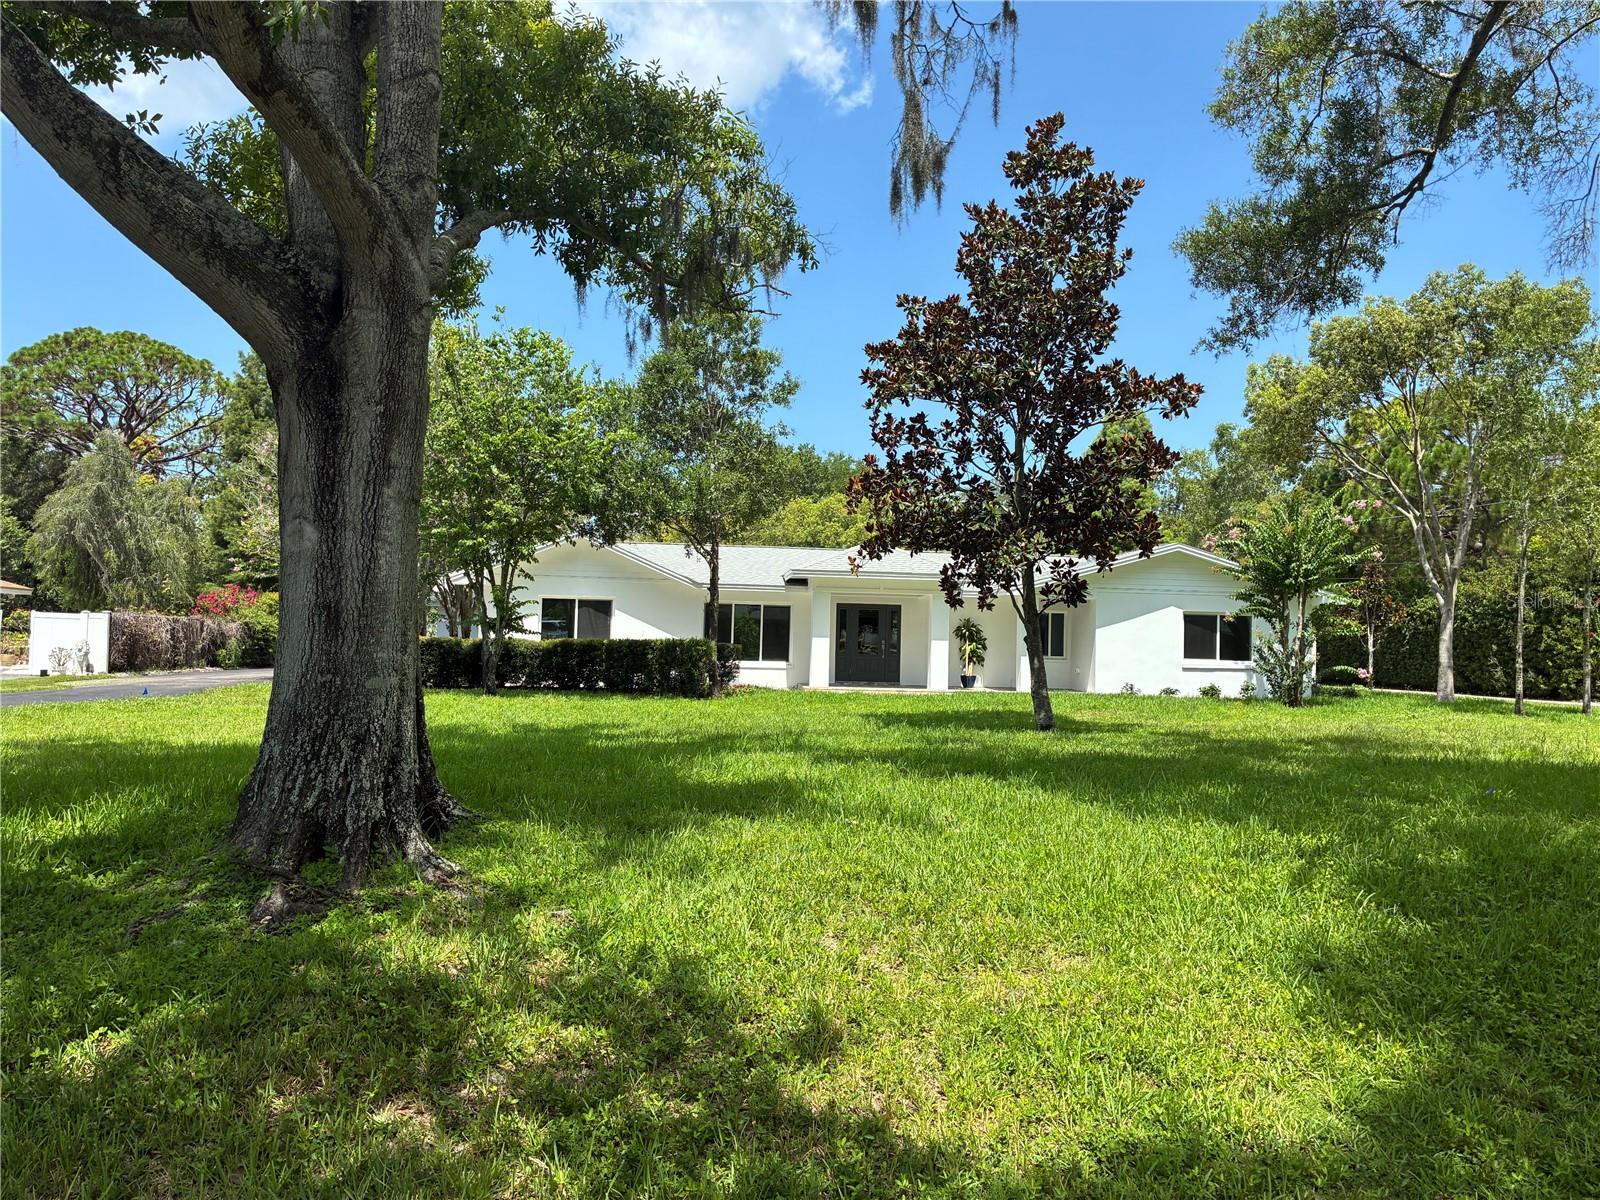
Virtually Staged. Magnificent, upscale, contemporary split-plan pool home.  Craftsmanship is evident throughout this distinctive Level 3 remodeled home.  New roof, hurricane rated windows and doors, HVAC, electric, plumbing, irrigation system with private well.  Features 4 bedrooms, 3 baths, 3 car garage, with a large panoramic porch on fenced nearly one-acre landscaped lot.  The new kitchen boasts large quartz island, quartz countertops, stainless steel appliances with gas range, soft-closed hardwood cabinets in kitchen and baths (w/pullout drawers). Backyard features a beautiful 32X16 9' deep pool and tanning shelf.  Brick pavers high-light the expansive patio with fans and lighting-perfect for dining, lounging and entertaining.  Fenced beautiful, landscaped backyard with room for tennis, pickleball, playground and garden.  This picturesque home is in a private neighborhood in an excellent Clearwater location on a quiet street in a non-HOA neighborhood.  Minutes from world-renowned Clearwater Beach, Eagle Lake Park, top schools, Morton Plant Hospital, Shopping, Dining and major thoroughfares.  Contact us today to schedule a private showing of this Clearwater jewel.
#TB8530357

CLEARWATER

1646 ROBIN HOOD LANE

4 Beds

3 Baths

2,174 Sq.Ft.

$1,700,000

MLS#: TB8530357
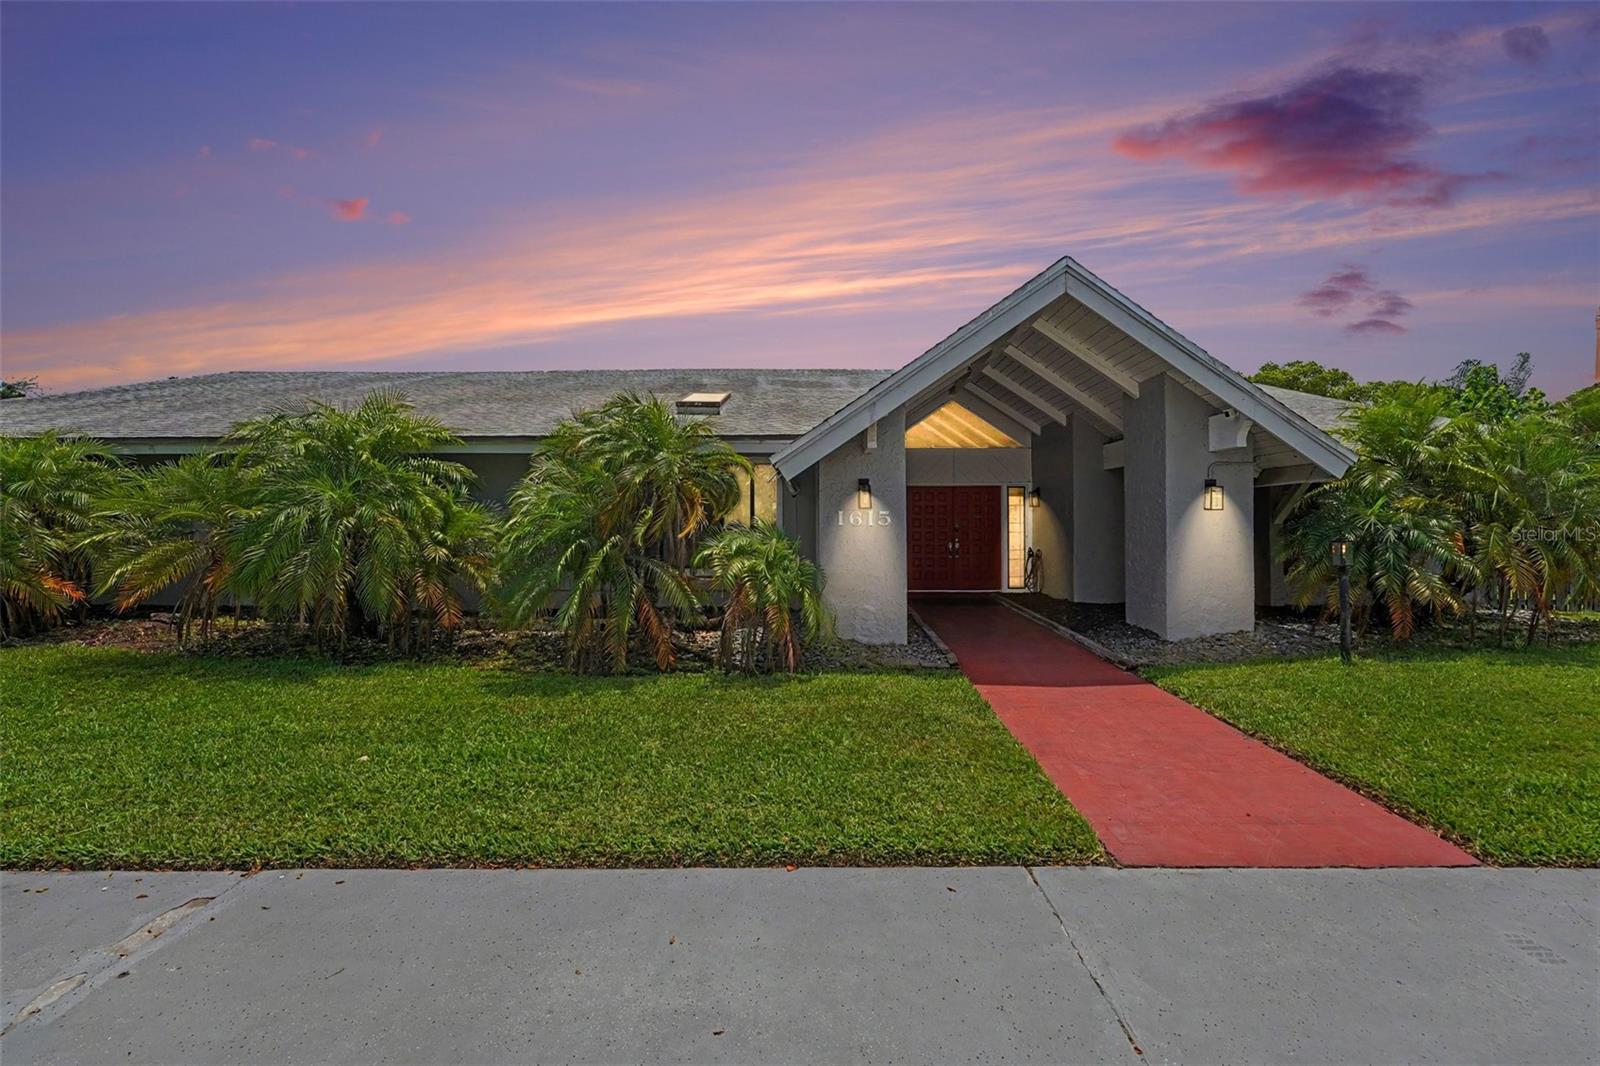
Experience Florida waterfront living in this spacious 4-bedroom pool home offering 4,152 square feet of living space. Located just down the road from St. Paul's School, one of the top-rated schools in the Tampa Bay area, this home combines an exceptional location with outstanding amenities. Designed with both comfort and functionality in mind, the property features a versatile split-bedroom layout, multiple living and entertaining areas, and a private dock overlooking peaceful waterfront views. Priced to sell, this exceptional home is ready for its next owner.

The interior includes formal living and dining rooms, a cozy family room with a wood-burning fireplace, a bright sunroom, and a generously sized kitchen featuring wood cabinetry, granite countertops, and a separate breakfast area. The oversized secondary bedrooms provide plenty of space, while the large laundry room offers built-in cabinetry for added storage. Recently remodeled bathrooms add a fresh, updated touch throughout the home.

Step outside to the expansive screened lanai with an heated pool, creating the perfect setting to relax or entertain while enjoying the waterfront backdrop. A newer seawall and private dock provide direct access to some of Tampa Bay's most sought-after fishing, where Snook, Redfish, Trout, and Tarpon can be caught right from your backyard.

Car enthusiasts, hobbyists, and RV owners will appreciate the impressive 3-car garage plus an oversized RV garage and workshop that adds approximately 2,000 square feet of additional space, measuring approximately 42 feet deep—ideal for oversized vehicles, boats, recreational equipment, or a fully equipped workshop.

Recent improvements include two new split A/C units (2024), a 100-gallon water heater (2025), and a silicone roof coating applied in 2023, providing added value and peace of mind. Combining generous living space, quality updates, exceptional garage capacity, an additional 2,000 square feet of garage/workshop space, a highly desirable location near St. Paul's School, and prime waterfront access, this property is a rare opportunity to own a true Florida retreat.
#A4696618

CLEARWATER

1615 SAINT PAULS DRIVE

4 Beds

3 Baths

4,328 Sq.Ft.

$1,500,000

MLS#: A4696618
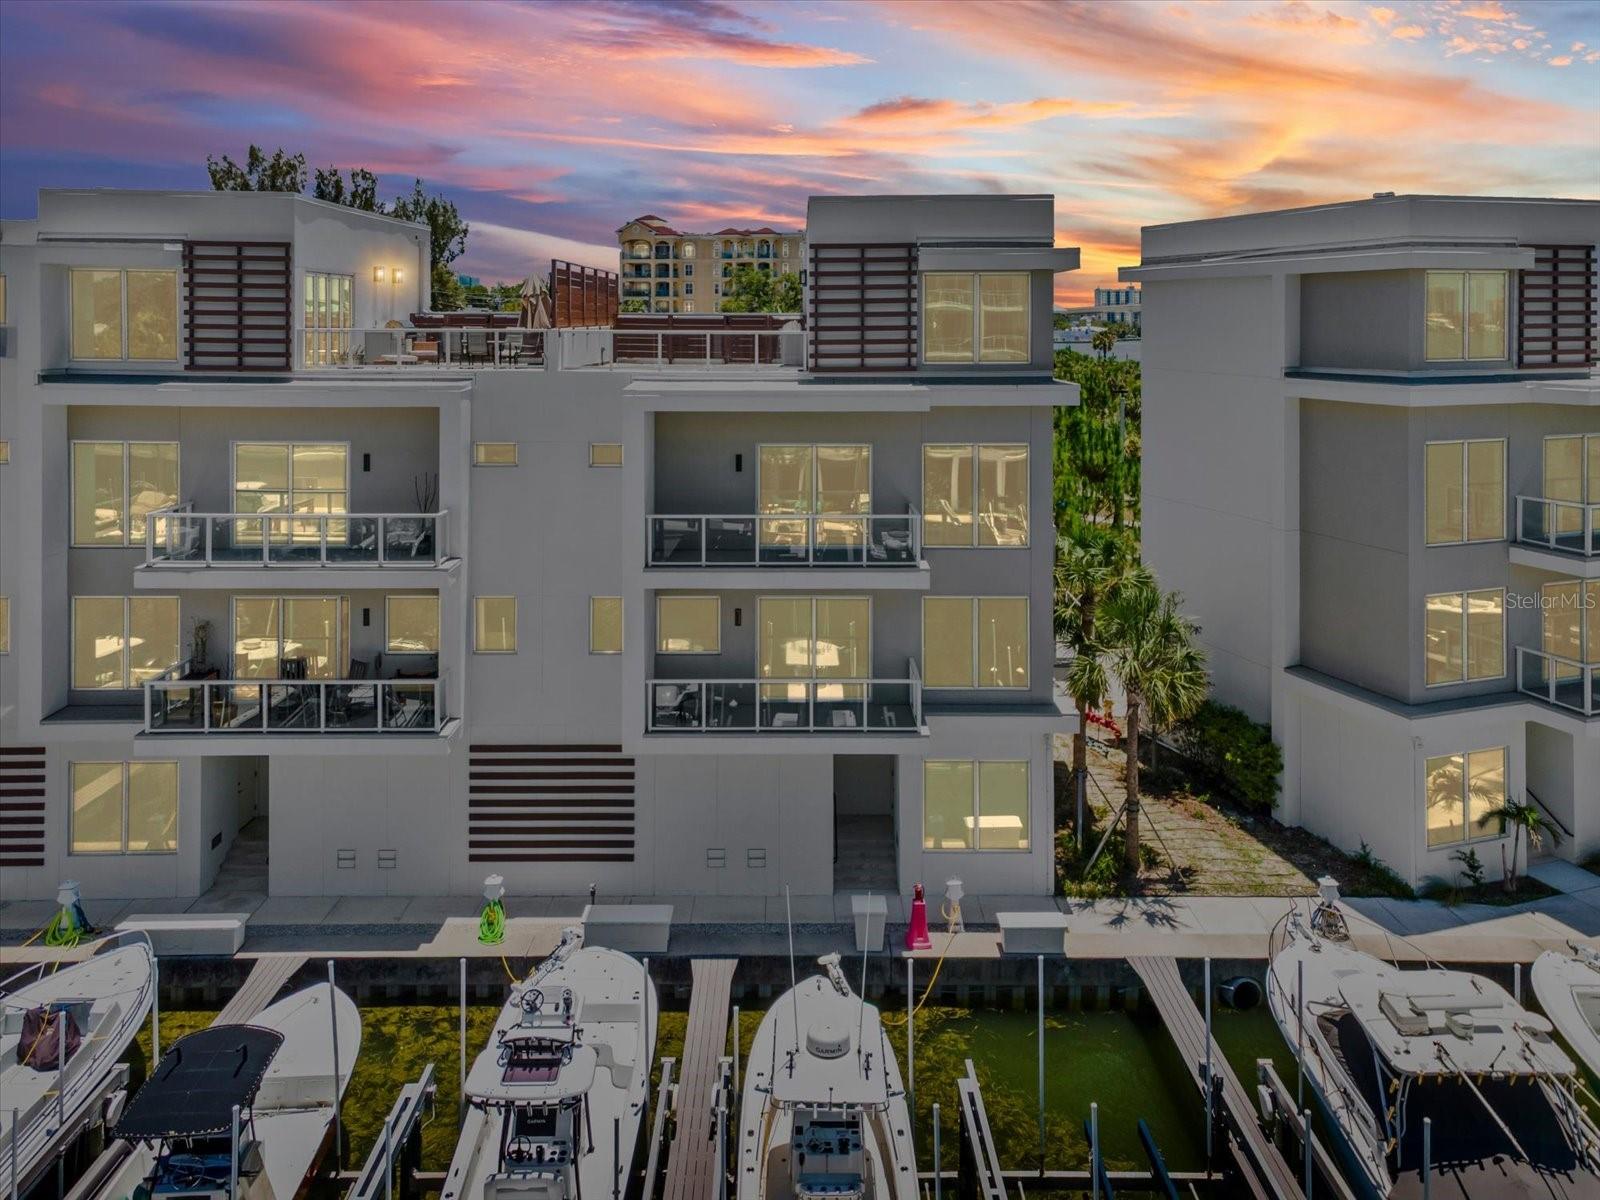
Experience elevated waterfront living in this stunning new construction luxury townhome overlooking the marina in an exclusive gated enclave of just eight residences. This exceptional end unit offers four levels of sophisticated living, connected by a private elevator and crowned by an extraordinary rooftop entertainment space with breathtaking panoramic views of the water and marina that become even more spectacular after sunset. The first level features an oversized two-car garage, an expansive storage area, and private access to the marina, where boat slips with lifts are available for rent—perfect for embracing the Florida boating lifestyle. Ideally located just minutes from Downtown Clearwater, premier dining, shopping, and America's #1 Beach, you'll also enjoy easy access by boat to nearby islands, waterfront restaurants, and the Gulf. A dramatic floating staircase welcomes you to the main living level, where an open-concept design showcases sweeping water views, soaring tray ceilings, designer lighting, expansive balcony and exceptional finishes throughout. The gourmet kitchen is thoughtfully appointed with premium stainless steel appliances, a gas range, abundant custom cabinetry, island, and generous storage, making it ideal for entertaining. This level also includes a large guest suite with a walk-in closet and convenient access to a beautifully appointed full bath featuring a jetted tub. The third floor is dedicated to comfort and privacy, highlighted by an expansive primary suite with its own private waterfront balcony, dual walk-in closets, and a luxurious spa-inspired ensuite bath. An additional guest bedroom with a private bath and a conveniently located laundry room complete this level. The fourth floor is the ultimate entertainment destination, featuring a spacious gathering room, kitchenette, and accordion glass doors that seamlessly open to an impressive 475-square-foot rooftop terrace. Complete with a custom outdoor BBQ kitchen, this incredible outdoor living space is the perfect setting for sunset dinners, cocktails with friends, or watching your favorite game or movie while enjoying panoramic marina views. As a premium end unit, this residence offers additional windows that flood the home with natural light and maximize the spectacular water views. Additional features include electric shades, hurricane-impact windows and doors, designer finishes, and luxury craftsmanship throughout. This is a rare opportunity to own an exceptional waterfront residence that perfectly blends contemporary design, effortless indoor-outdoor living, and an unbeatable Clearwater location.
#TB8522953

CLEARWATER

868 N OSCEOLA AVENUE

3 Beds

3 Baths

3,341 Sq.Ft.

$1,850,000

MLS#: TB8522953
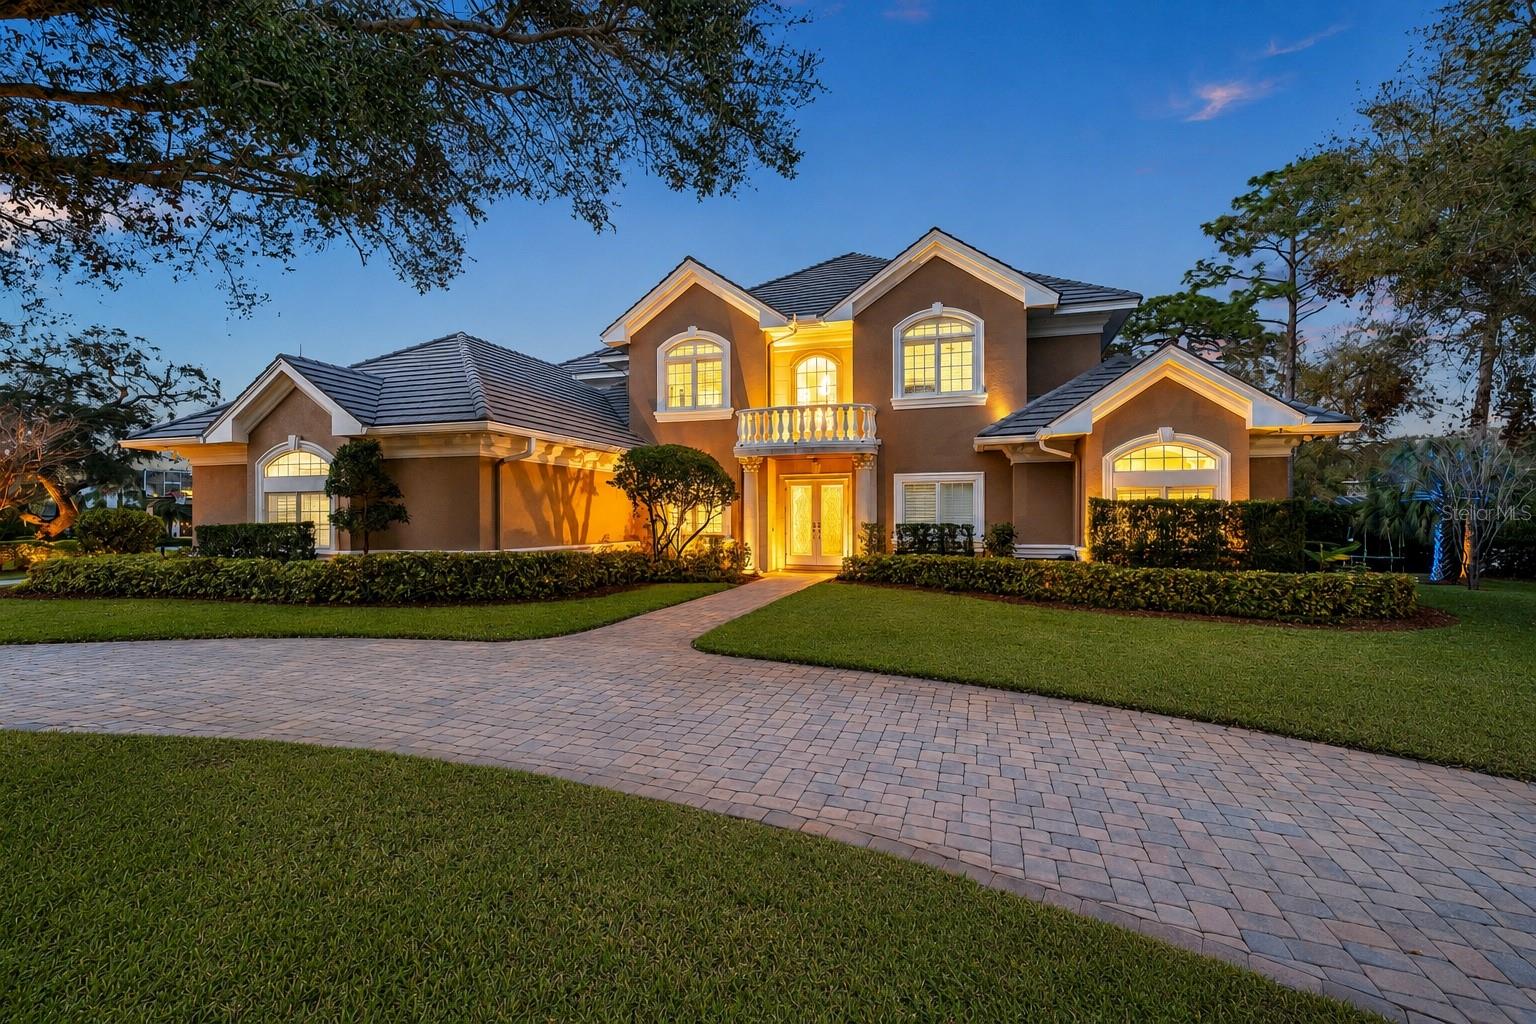
Now offered at its recently appraised value. Set within the private gated enclave of Coachman Hill Preserve, this exceptional Clearwater estate is available fully furnished and offers grand scale, privacy, and resort-style living across 5,256 livable square feet on an expansive 0.85-acre homesite. Built with concrete block construction and situated in a non-flood zone, the residence features hurricane-rated windows and doors and premium slate roofing designed for durability, longevity, and peace of mind. A lagoon-style saltwater pool and spa, screened lanai, summer kitchen, and covered outdoor entertaining areas create a true turnkey Florida luxury retreat just over 5 miles from world-renowned Clearwater Beach.

Designed for both refined everyday living and impressive entertaining, the interior showcases soaring 21-foot ceilings, expansive architectural volume, a dedicated executive office, and 5 spacious bedrooms including a home gym with a smoothie bar. The highly desirable first-floor primary suite offers a spa-like bath with dual rain showers, a whirlpool tub, and dual walk-in closets. Advanced smart-home capabilities and high-end infrastructure include whole-home water filtration with reverse osmosis, two tankless water heaters, a Sonos multi-zone sound system, and a comprehensive camera and security system with remote monitoring.

The newly updated gourmet kitchen is appointed with Cristallo countertops, custom cabinetry, premium tile flooring, Sub-Zero refrigeration, Bosch gas range and appliances, an instant hot-water tap, and an independent ice maker. The elevated design continues into the oversized laundry and utility room, featuring matching Cristallo surfaces, smart appliances, extensive cabinetry, and abundant storage. Each full bathroom is finished with frameless glass doors, rain showers, and handheld sprayers.

Outdoor living is centered around the lagoon-style saltwater pool and spa with screened lanai. Recent upgrades include dual electric and gas heaters, wireless smart automation controls, color-changing ambient lighting, an updated salt cell, pool pump, and related equipment. The covered entertaining area is designed for year-round hosting with a summer kitchen, built-in grill island, sit-up wet bar with refrigeration, fire-pit dining area, weather-resistant TVs, and integrated in-ground subwoofers.

The manicured grounds are framed by more than 100 mature Areca palms and Podocarpus trees, creating a secluded setting complemented by professional landscape lighting. Additional features include an in-ground basketball hoop, an oversized 3-car garage, a circular driveway, and a separate side driveway. Positioned in a premier Tampa Bay location, the property offers convenient access to Clearwater Beach, St. Petersburg, and Tampa International Airport.

With only 10 homes in Coachman Hill Preserve, this is a rare opportunity to own a turnkey estate available fully furnished, combining modern infrastructure, luxury finishes, resort-style outdoor living, and a premier Clearwater location. Schedule your private viewing today!

*This listing offers a one-point-lender-paid rate buydown for qualifying buyers.

(Some images have been digitally enhanced for visual presentation, including lighting and TV/fireplace display. No structural elements or material property features have been altered. Buyer to verify all property details.)
#TB8522189

CLEARWATER

2280 MACKENZIE COURT

5 Beds

5 Baths

5,256 Sq.Ft.

$1,950,000

MLS#: TB8522189
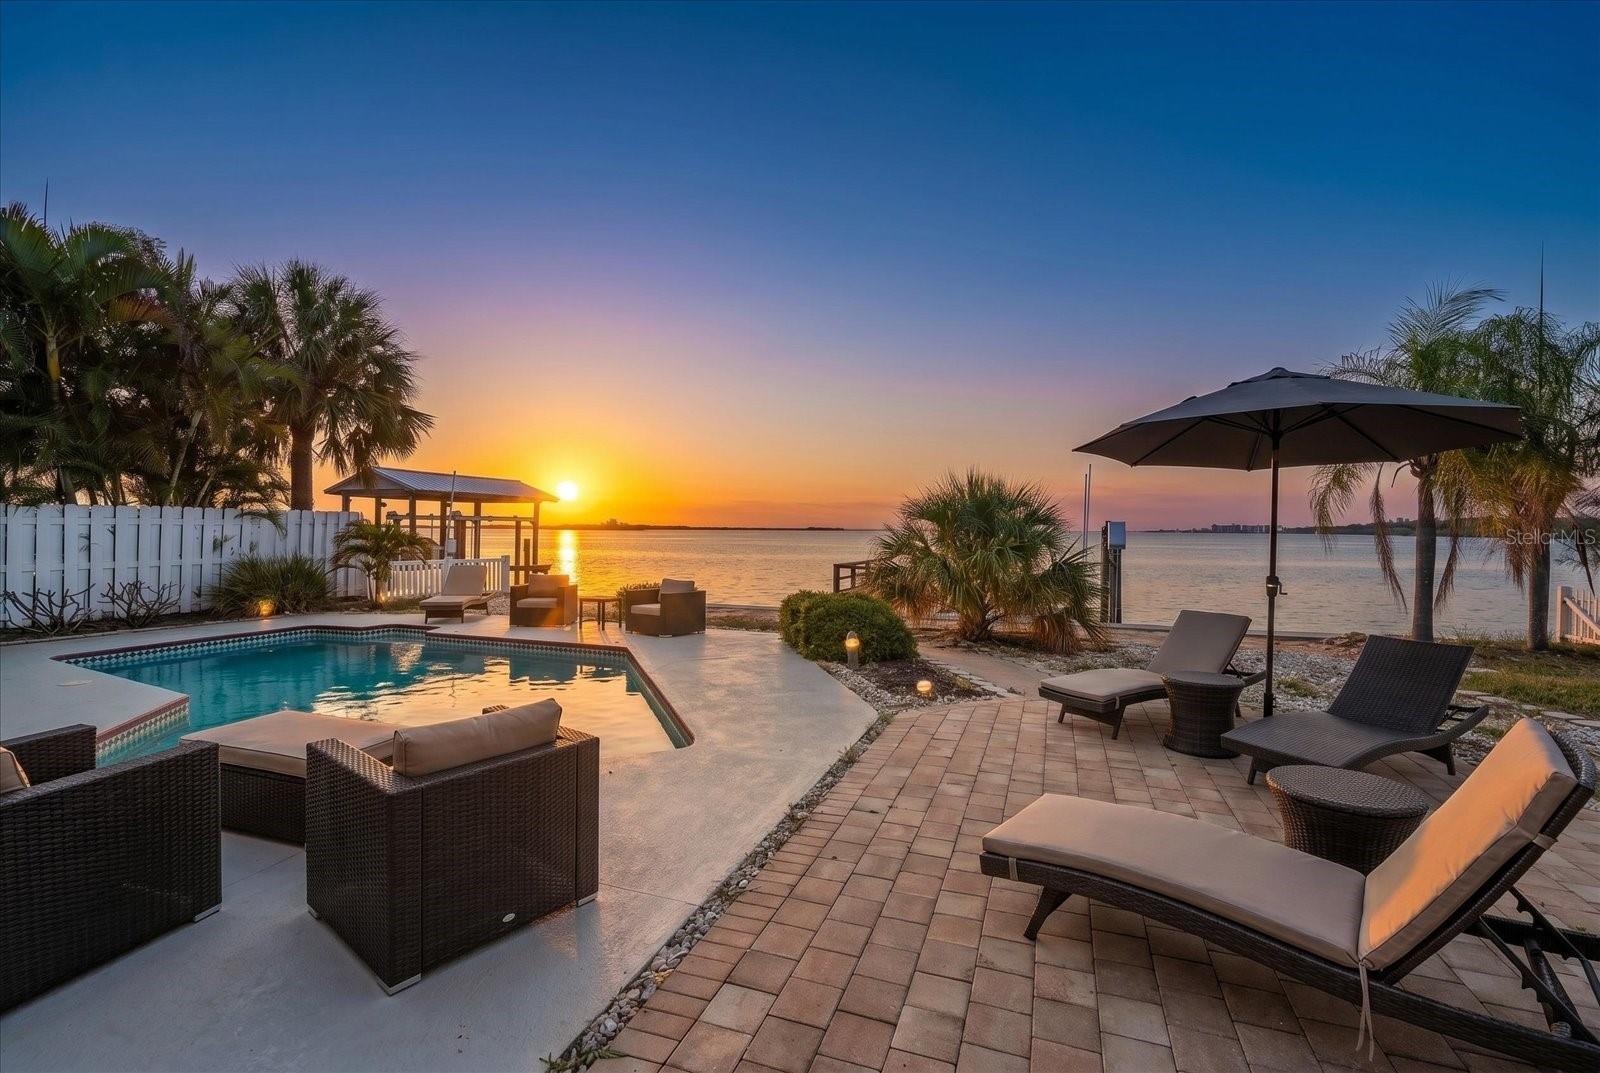
Virtually Staged. One or more photo(s) was virtually staged... Infinity, and beyond — an infinite water view beyond measure, that is. Picture an open-water panorama spanning Clearwater Harbor as it stretches along the Intracoastal Waterway, the scenic spoil islands directly ahead and the vast Dunedin coastline picture-postcard perfect to your immediate right. The view is immediate, and pronounced. Every window and door frames endless opportunities for boaters and nature enthusiasts alike — a life well lived.

The floor plan? Glad you asked. Open, integrated, and all on a single level for the utmost in functionality. Spacious living and dining rooms embrace a stunning custom kitchen with bespoke cabinetry and appliances just two years new. Three bedrooms — two of them harborside — easily accommodate king and queen beds, and both baths have been renovated with exquisite neutral finishes.

Electric shades, LVP flooring, designer lighting, and a magnificent front door are among this home's many refined attributes. A seaside pool with dock, paver driveway, and two-car garage with EV chargers complete the picture of this extraordinary residence. A five-minute drive to downtown Clearwater — the Capitol Theatre, Coachman Park and its BayCare Sound amphitheater, and a renaissance of bold new venues poised to make Clearwater a world-class city — and a six-minute drive to the quaint charm of Dunedin. I await your legacy within Olde Clearwater Bay. 
/Boating enthusiasts will appreciate 70 feet of direct waterfront and a private 29' x 24' dock outfitted with electric service and a 10,000-pound boat lift, delivering effortless Gulf and Intracoastal access right from your backyard./
#TB8519275

CLEARWATER

1854 VENETIAN POINT DRIVE

3 Beds

2 Baths

1,720 Sq.Ft.

$1,889,000

MLS#: TB8519275
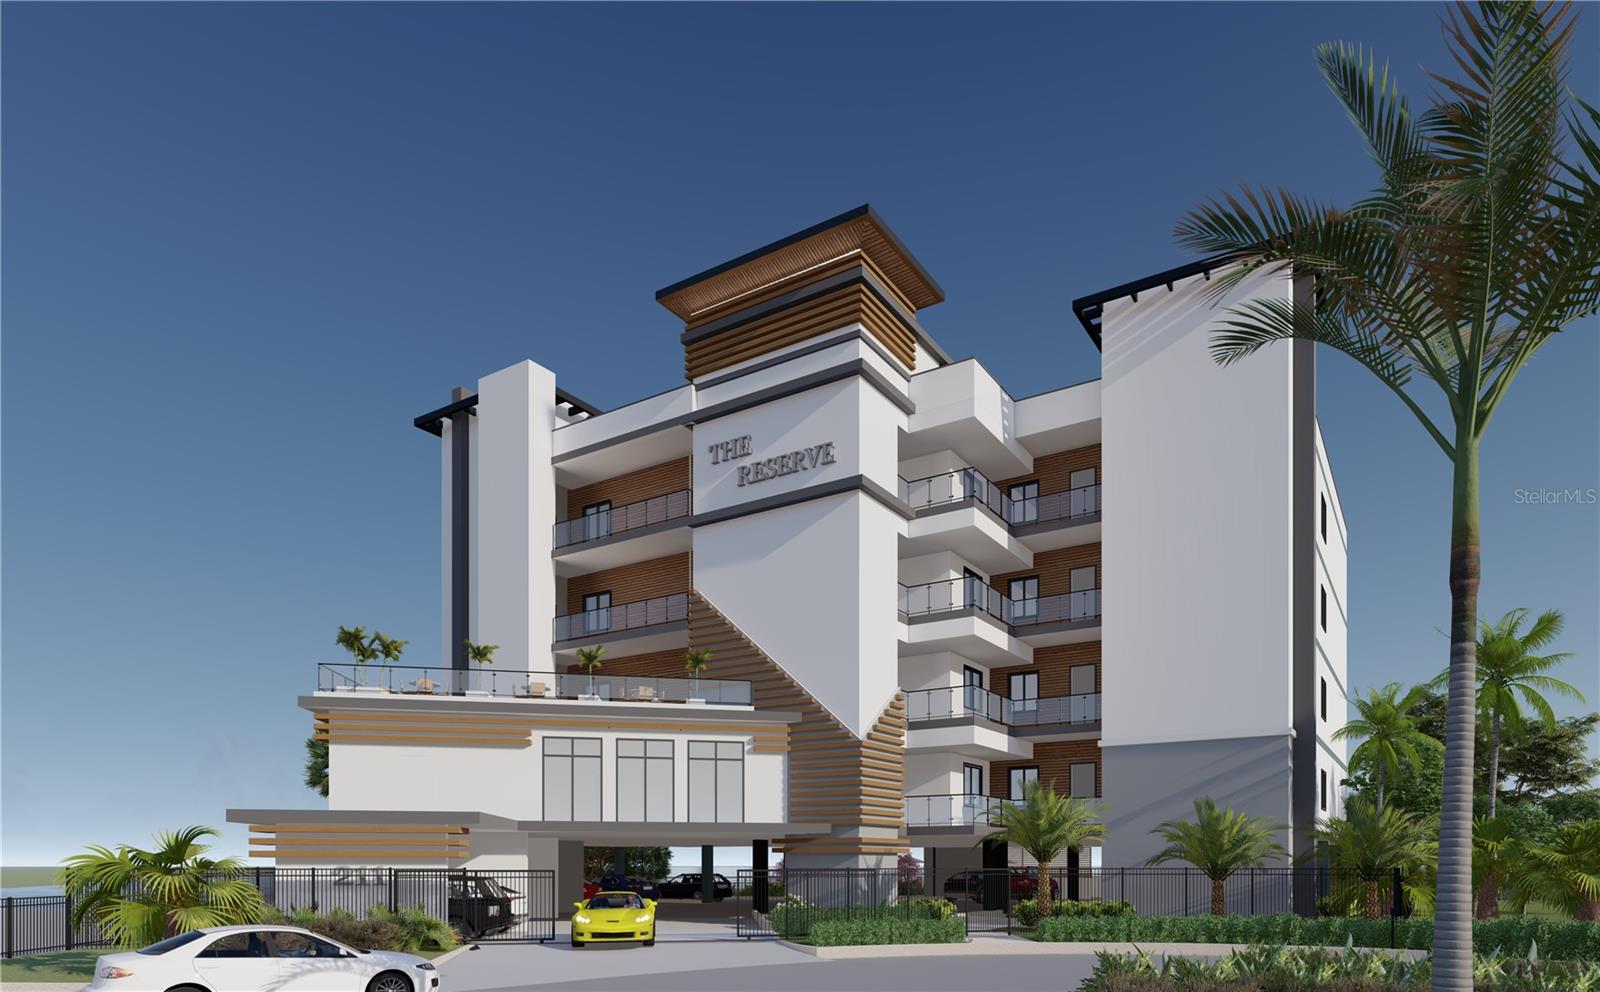
Under Construction. Welcome to The Reserve, where privacy is paramount and every day feels like a getaway. Set on the water near the sands of
Clearwater Beach, this residence keeps Tampa Bay’s best dining and entertainment close by while surrounding you in quiet coastal
elegance on Florida’s Gulf Coast. Every floor plan features 24x48 ivory matte tiles, providing a modern foundation across all interior
floors and outdoor decks. The designer kitchen is equipped with a full suite of Bosch appliances, including a 36" five-burner
induction cooktop, a French door refrigerator, and a speed oven microwave combo. High-end finishes include quartz countertops
with waterfall edges, European-style soft-close cabinetry, and a dry bar with an integrated beverage center. Key residence features
include primary suites with oversized walk-in closets and spacious walk-in showers, custom-built closets and pantries, laundry rooms
with Electrolux washer/dryer and utility sinks, Brizo faucets and Toto toilets, high ceilings, upgraded designer tile throughout, and
spacious outdoor terraces with access from the great room and primary suite. The Reserve offers an array of premium amenities,
including secured parking garage, heated pool, spa, and fire pit, outdoor grill area, Gym, morning sundeck, pet-friendly units, and
boat slips available for separate purchase. Experience the sounds of the ocean from the comfort of your own living room.
#TB8514461

CLEARWATER

211 SKIFF POINT 4B

3 Beds

3 Baths

1,986 Sq.Ft.

$1,894,300

MLS#: TB8514461
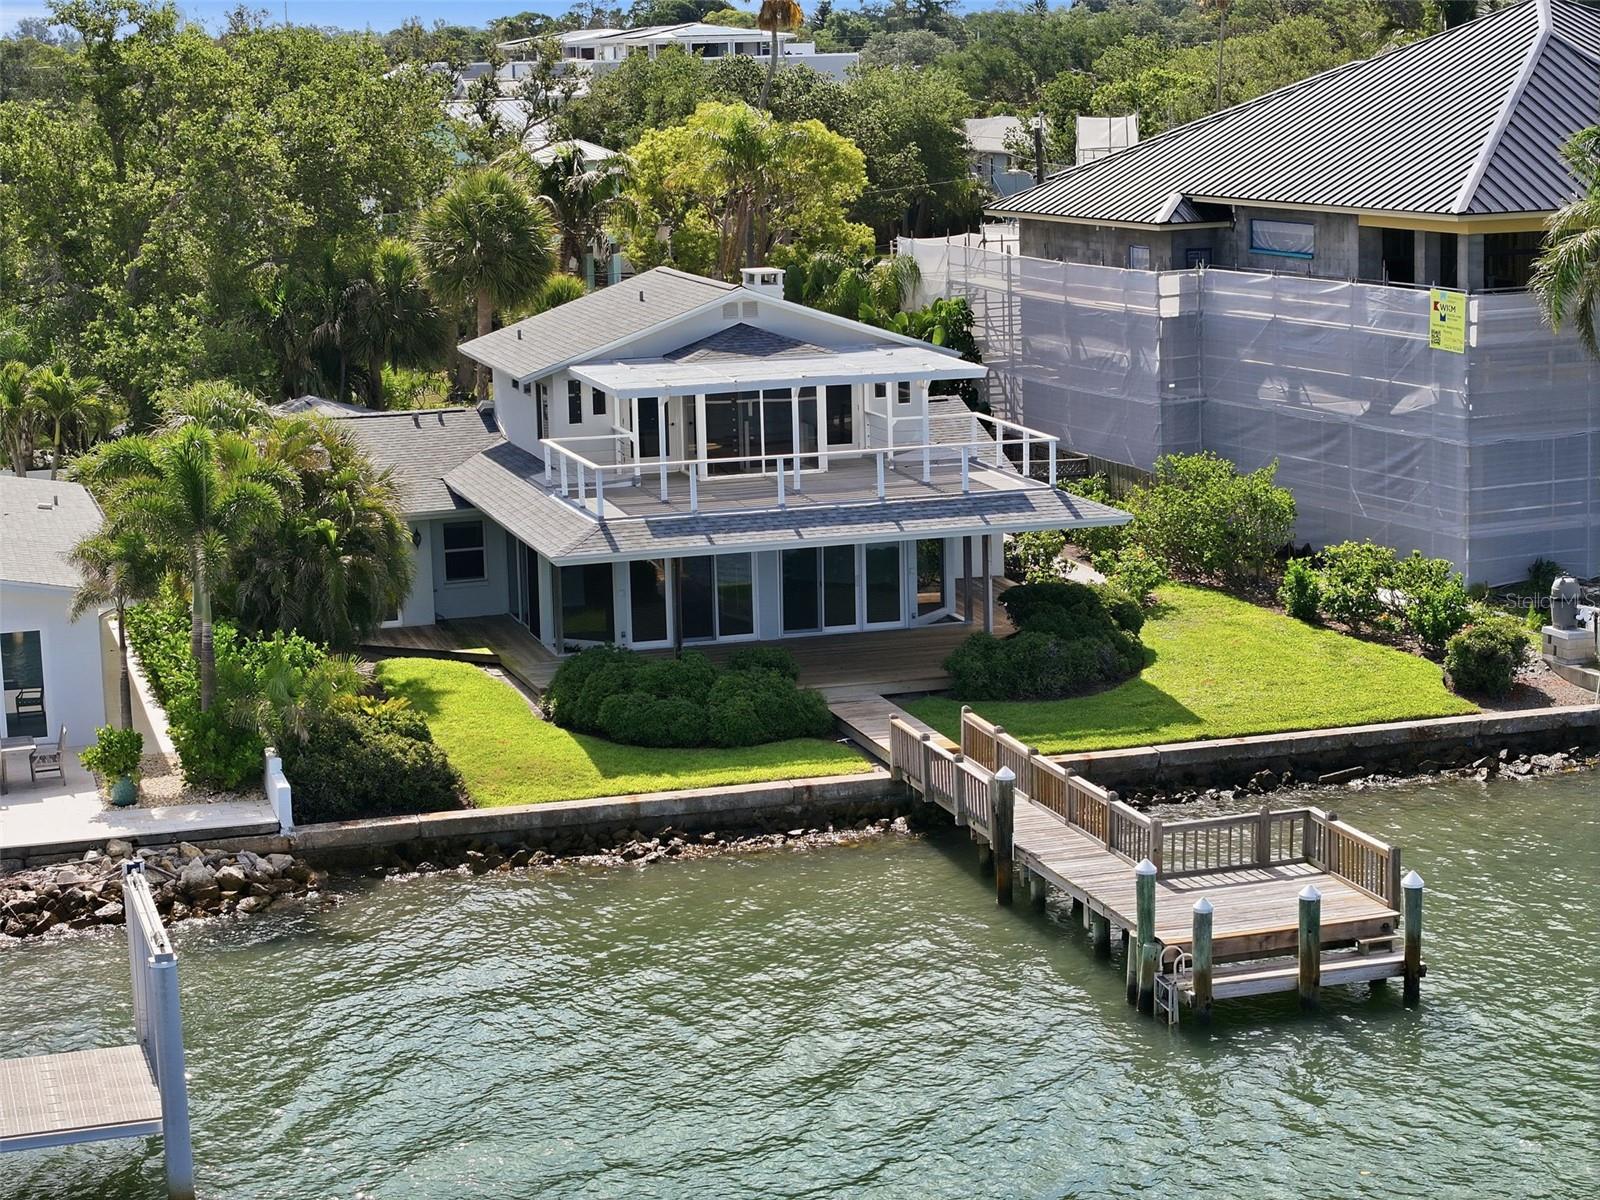
Price reduced
Virtually Staged. Imagine waking up every morning to the sparkling waters of the Intracoastal Waterway stretching endlessly before you, boats and dolphins gliding past your private dock, and the iconic Clearwater Beach skyline painted across the horizon. This is not a vacation — this is your everyday life.

The heart of this home is a spectacular 975-square-foot great room wrapped in floor-to-ceiling glass, delivering unobstructed 180-degree panoramic views, a dramatic spiral staircase, and multiple sliding glass doors that open directly to the waterfront. A wood-burning brick fireplace, chef's kitchen with hardwood cherry cabinetry and granite island, and sun-drenched living spaces make this home as comfortable as it is stunning.

The second-floor master suite is a true waterfront retreat with hardwood floors, a private waterfront balcony, and a spa-inspired en-suite bath featuring dual vanities, a jetted soaking tub, glass-enclosed shower, and walk-in California Closet. Two additional bedrooms each have their own en-suite baths and unique character.

On the water side, a covered rooftop pergola deck, private wooden dock, and lush tropical landscaping set the stage for the ultimate Florida waterfront lifestyle. Whether you are entertaining at sunset or casting a line from your own backyard, 1832 Venetian Point delivers a once-in-a-generation opportunity to live life on the water.
#TB8513769

CLEARWATER

1832 VENETIAN POINT DRIVE

3 Beds

3 Baths

2,488 Sq.Ft.

$1,749,000

MLS#: TB8513769

This expansive single-family home not only offers 4 bedrooms and 3 full bathrooms spread over 2,862 sq ft, but also includes two additional duplexes, yielding a total of 4 units ripe for rental income. All buildings on property are to be sold together. The first duplex (1120 & 1120 ½) features 2 bedrooms and 1 bathroom /each unit, while the second duplex (1124 & 1124 ½) offers a mix of 2 bedrooms, 2 bathrooms, and 1 bedroom, 1 bathroom respectively. Perfectly situated near shopping, a recreation and aquatic complex boasting indoor basketball courts, fitness center, seasonal pool, and lush public parks, this property is a haven for both homeowners and tenants alike. With a half acre of land and total living space of 5,470 sq ft across all units, sitting at the end of a cul-de-sac plus ample parking to accommodate tenants, it's time to seize this golden opportunity today! 2 of the units are occupied so please do not disturb tenants. Sold As-Is, Homeowner requests listing agent present at all showings; 24 hour notice required.
#TB8503501

CLEARWATER

1118 HARRIS LANE

4 Beds

5 Baths

4,540 Sq.Ft.

$1,900,000

MLS#: TB8503501

 - property

Send a message

Message successfully sent.

Your message

What is 3 + 4 ?

Reason for contacting?

I agree to receive email communication and understand I can unsubscribe at any time.

I agree to be contacted by Sell South Florida via call, email, and text for real estate services. To opt out, you can reply 'stop' at any time or reply 'help' for assistance. You can also click the unsubscribe link in the emails. Message and data rates may apply. Message frequency may vary. Privacy Policy

Sign Out

Virtual Assistant

Would you like to take the next step with this property? We can help you schedule a showing or virtual tour, or send you more details.

Yes, I would like more information.

Thank You for Your Reply, One of Our Agents will contact you as soon as possible

No, maybe later.

Thank you, you can always contact me via email, phone number or through the contact form.

Realhub AI

Lucy - Your AI-Powered Realtor

Update Your Temporary Password

Personalize your search

Enter your email and we'll notify you immediately when new listings match what you're looking for.

or enter email address

Already have an account ? Login here

Continue your home search

I agree to receive communications and understand I can unsubscribe at any time.

I agree to be contacted by Sell South Florida via call, email, and text for real estate services. To opt out, you can reply 'stop' at any time or reply 'help' for assistance. You can also click the unsubscribe link in the emails. Message and data rates may apply. Message frequency may vary. Privacy Policy

Already have an account ? Login here

We use cookies

We use cookies primarily for analytics to enhance your experience. By accepting, you agree to our use of these cookies. You can manage your preferences or learn more about our cookies policy.