Features & Amenities

Interior

  • Other Interior Features

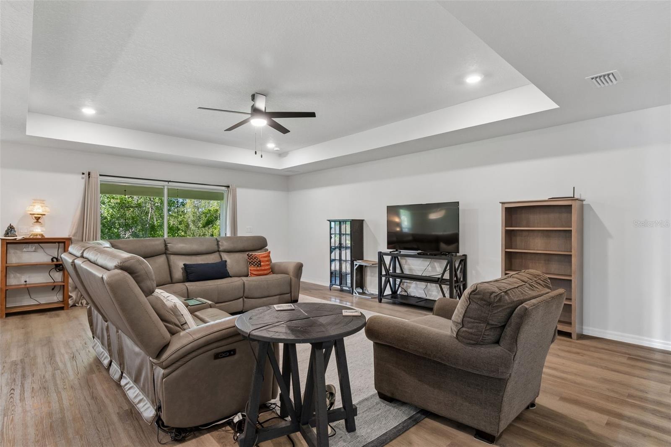
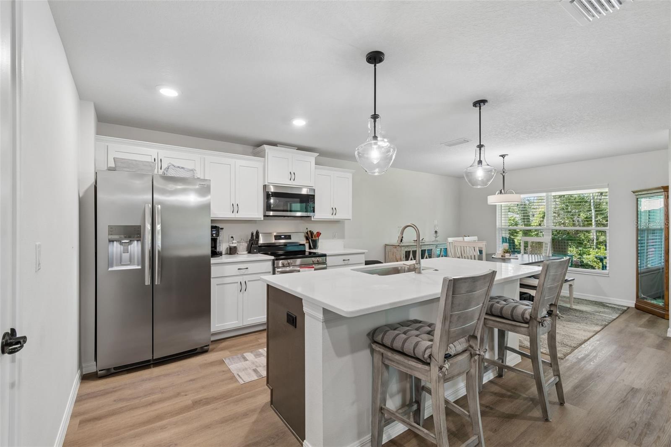
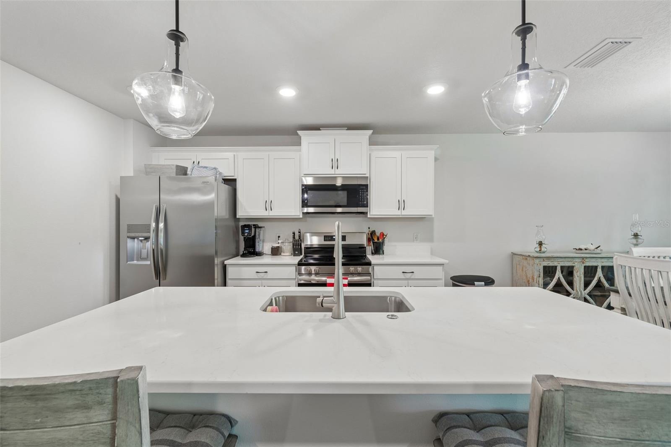
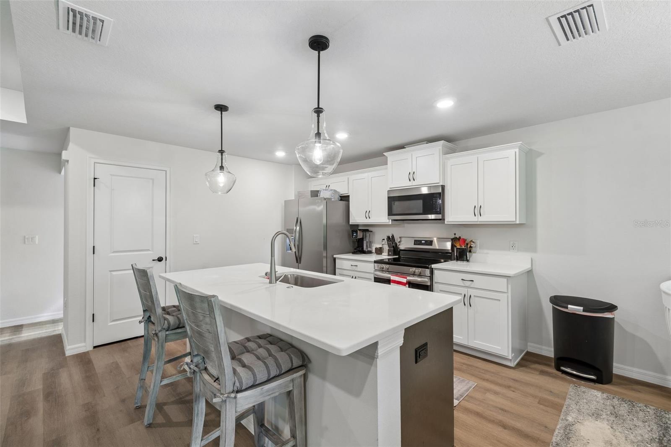
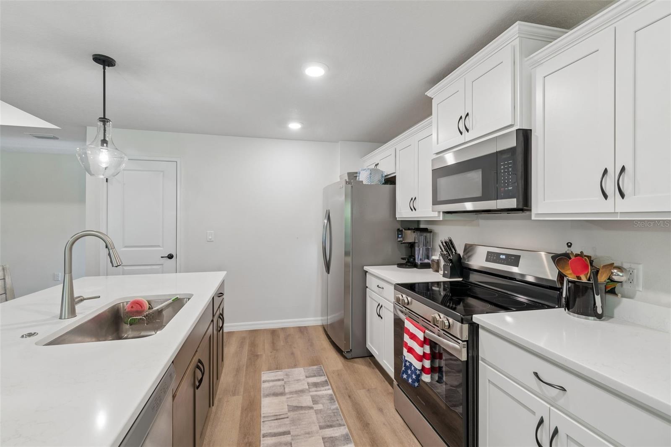
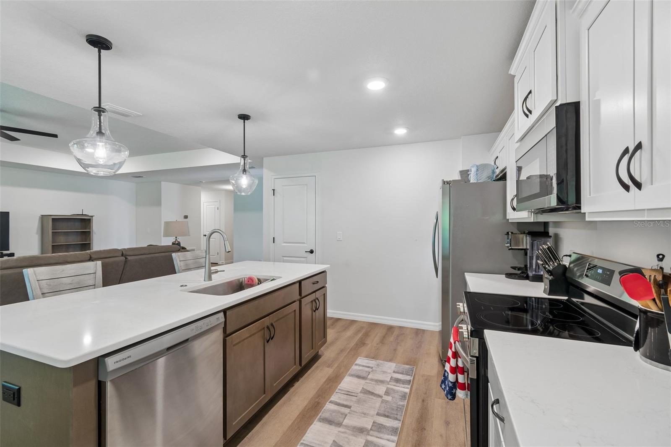
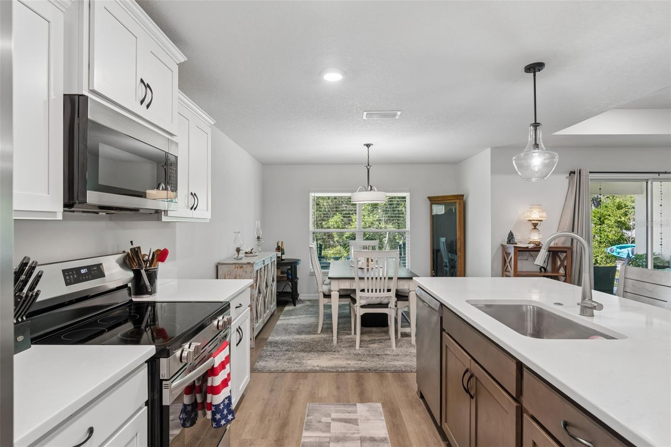
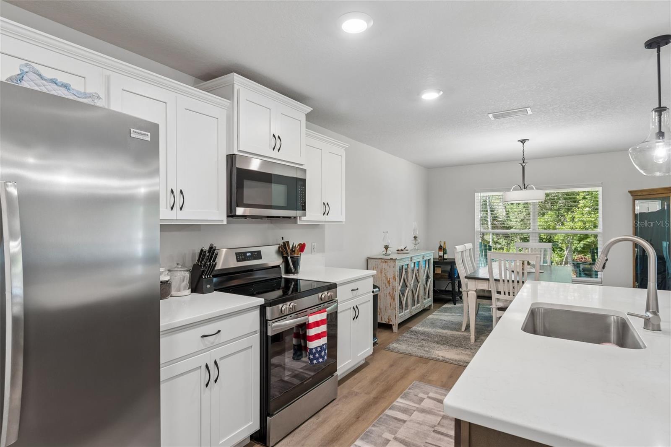
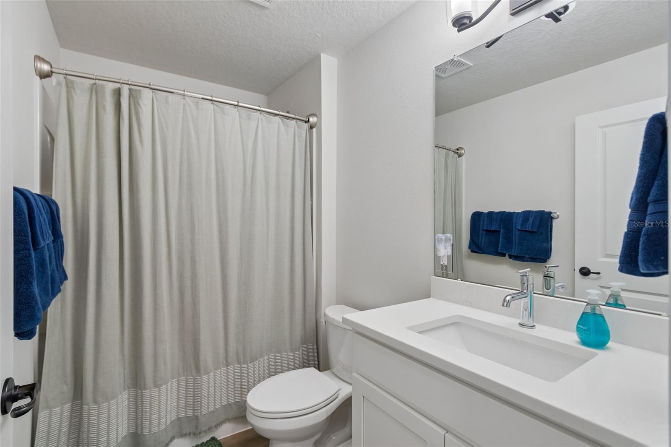
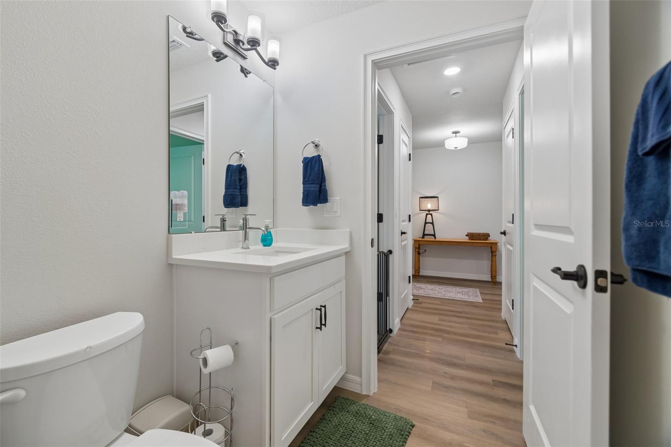
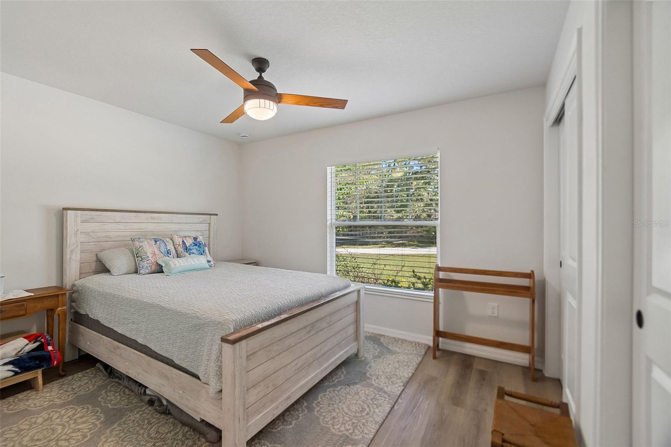
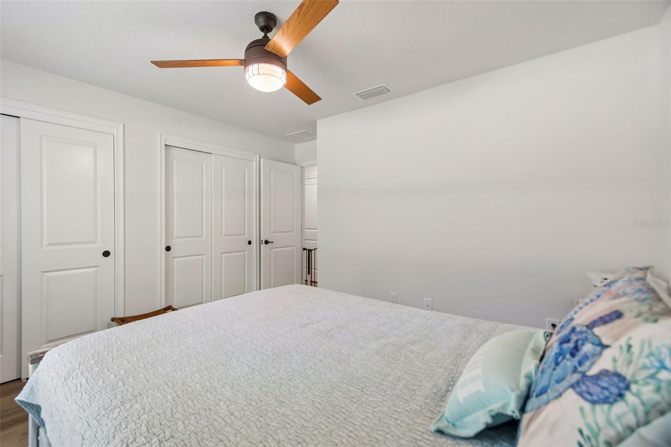
    Built-in Features, Eat-in Kitchen, Stone Counters

  • Total Bedrooms

    3

  • Bathrooms

    2

  • Cooling YN

    YES

  • Cooling

    Central Air

  • Fireplace YN

    NO

  • Heating YN

    YES

  • Heating

    Central

  • Pet friendly

    Yes

Exterior

  • Garage

    Yes

  • Garage spaces

    2

  • Construction Materials

    Block

  • Other Exterior Features

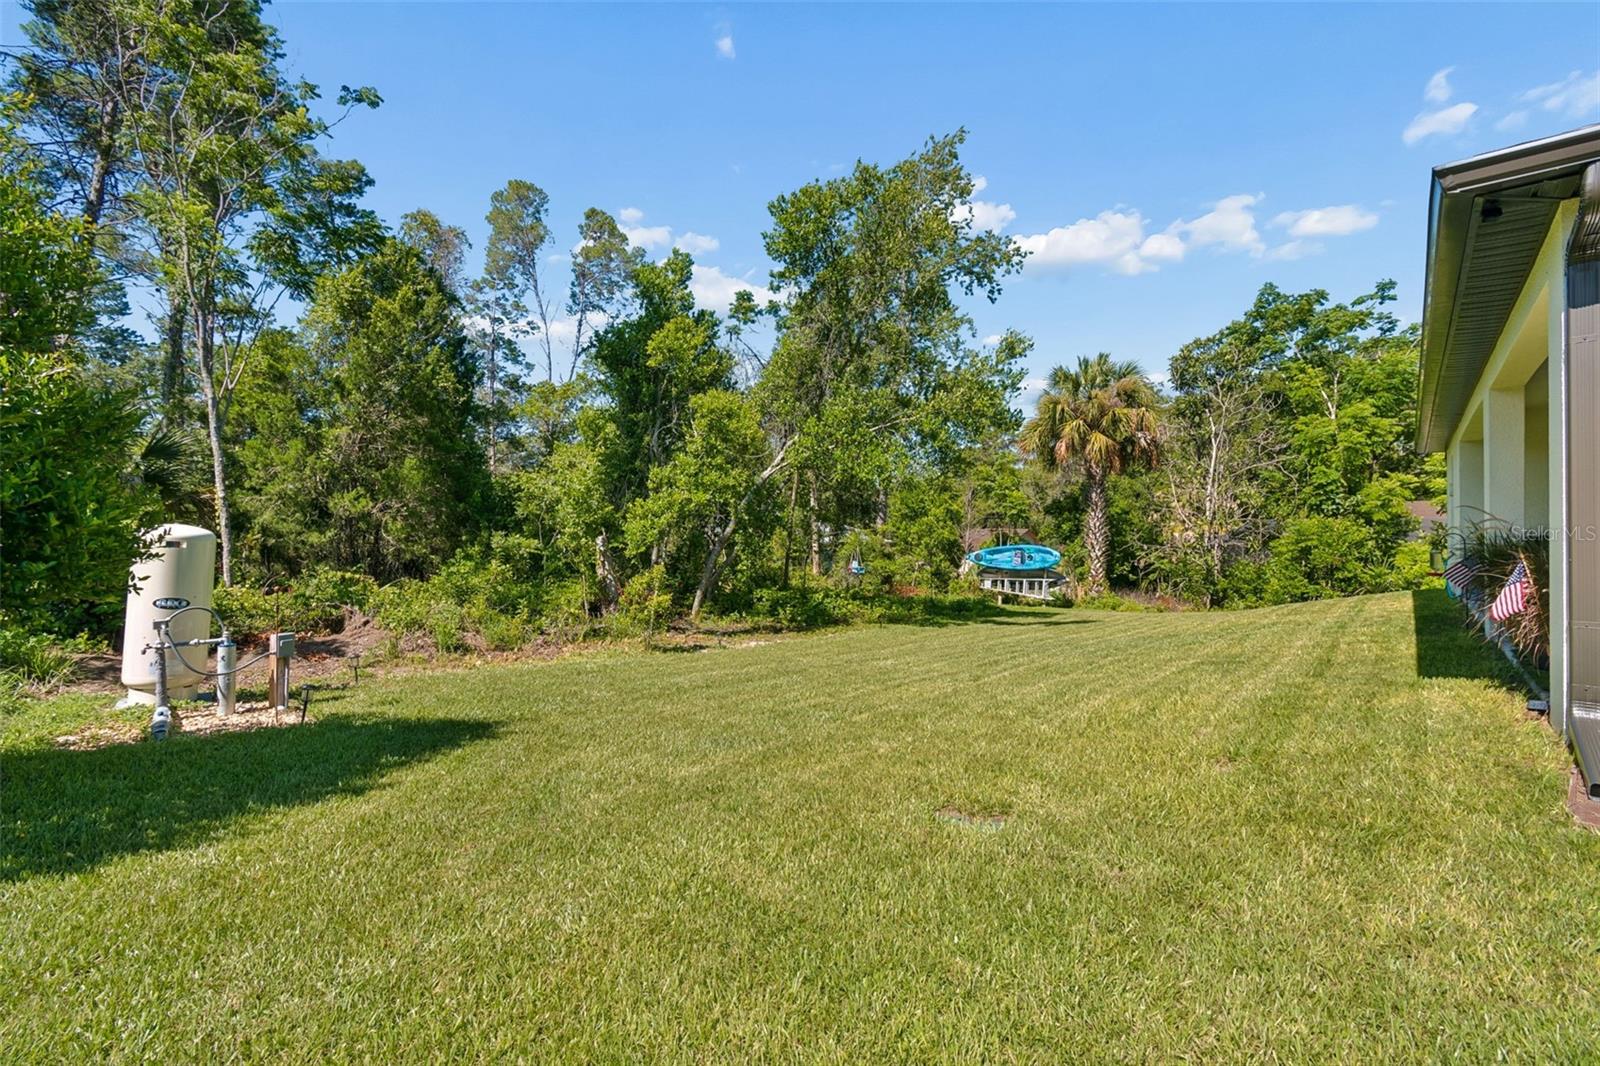
    Lighting, Private Yard, Rain Gutters

  • Parking

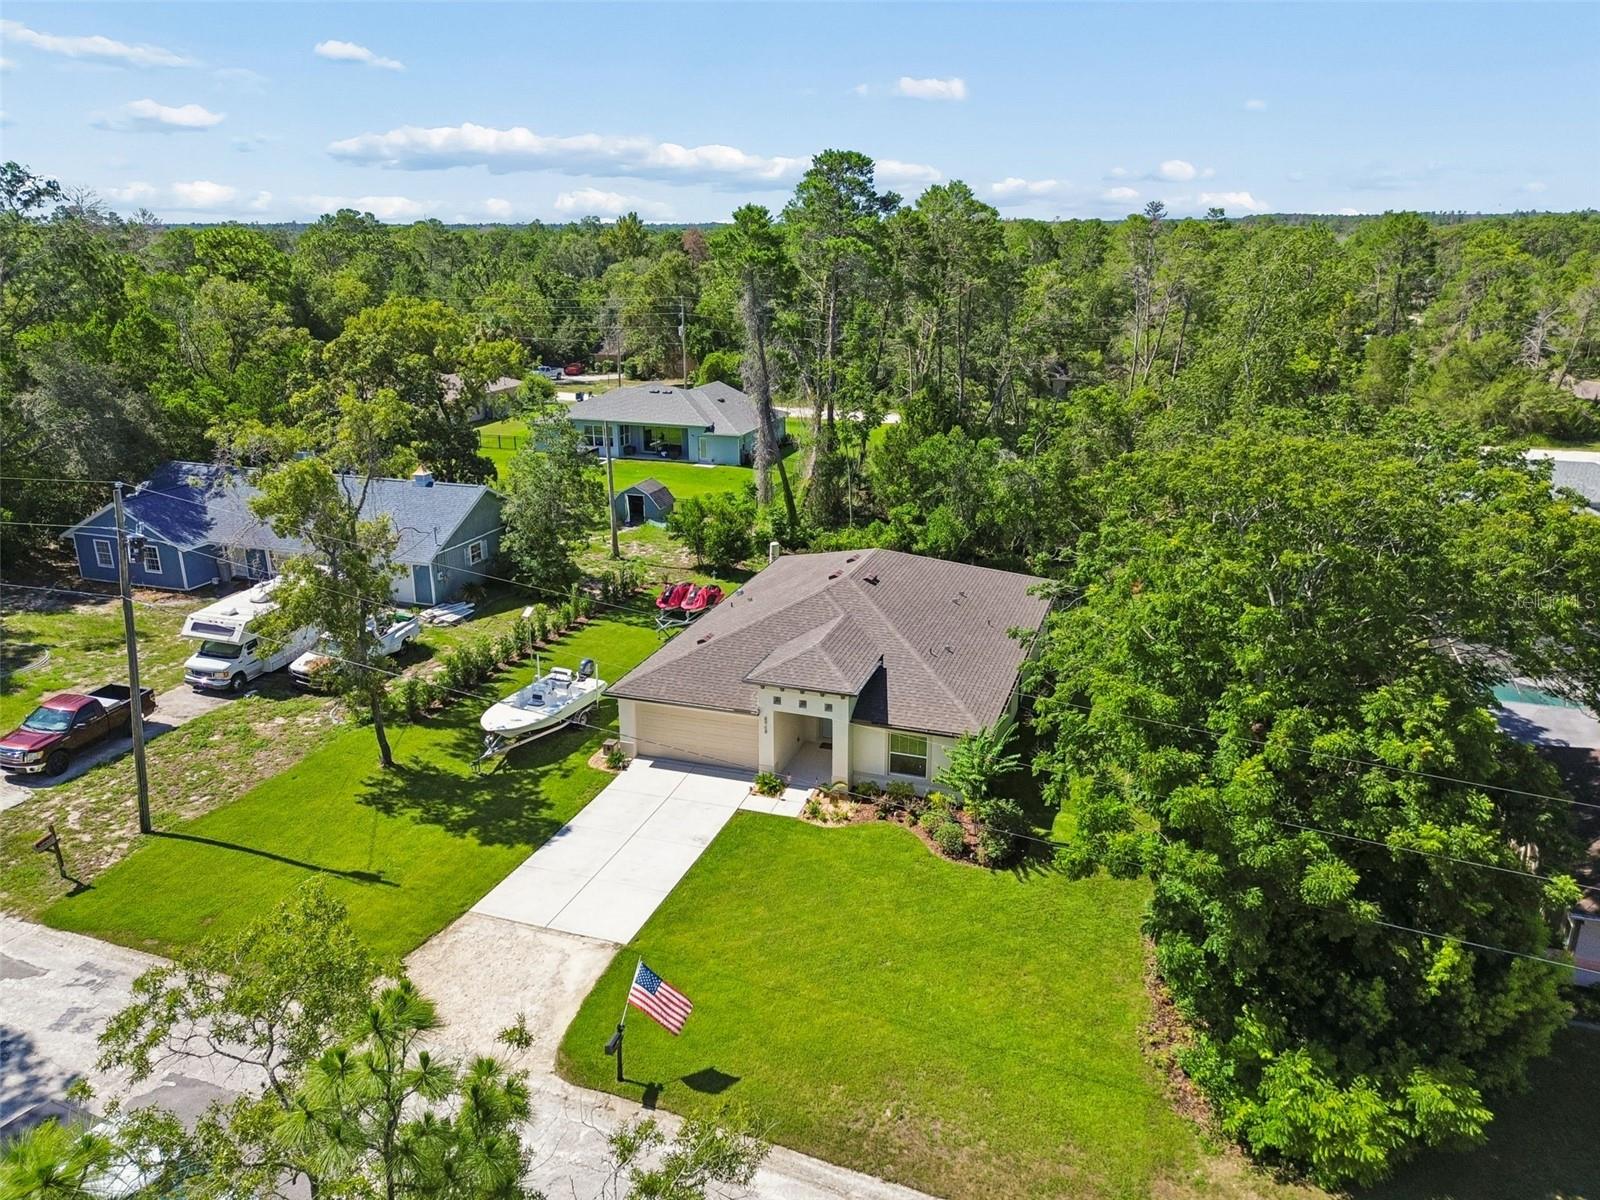
    Boat, Driveway, Oversized, Attached

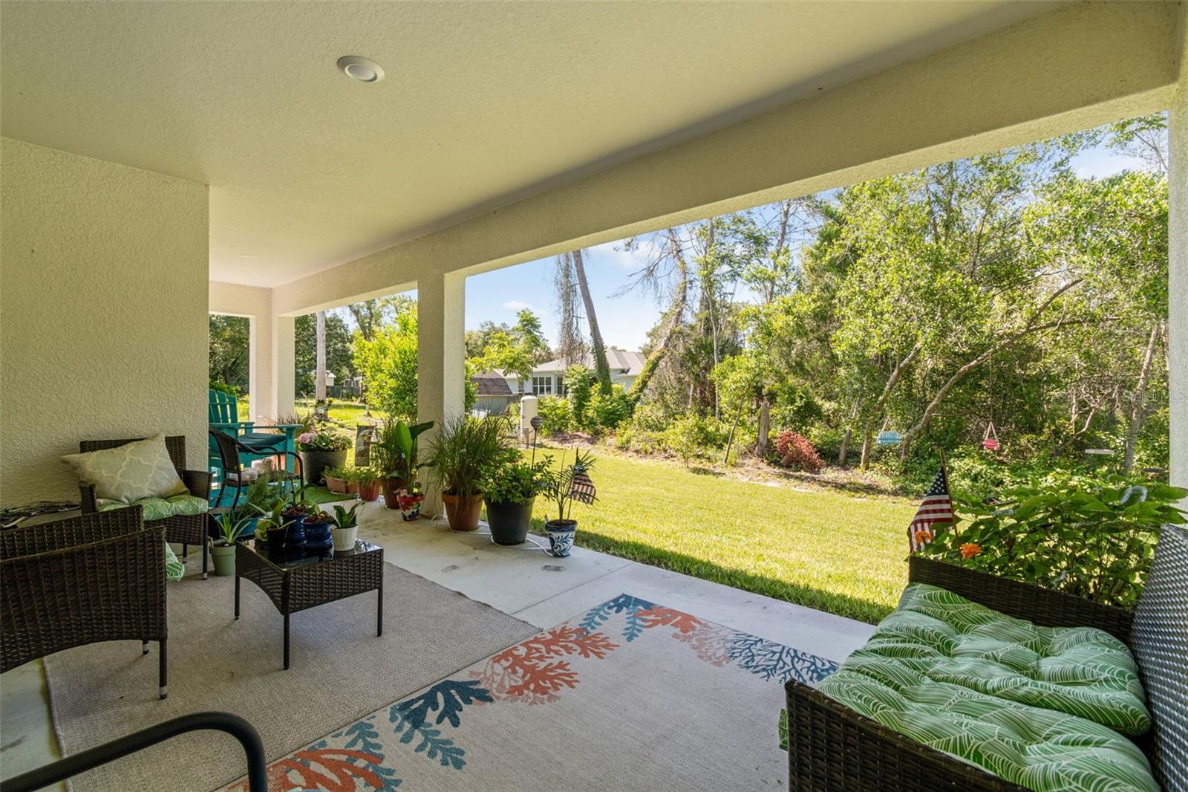
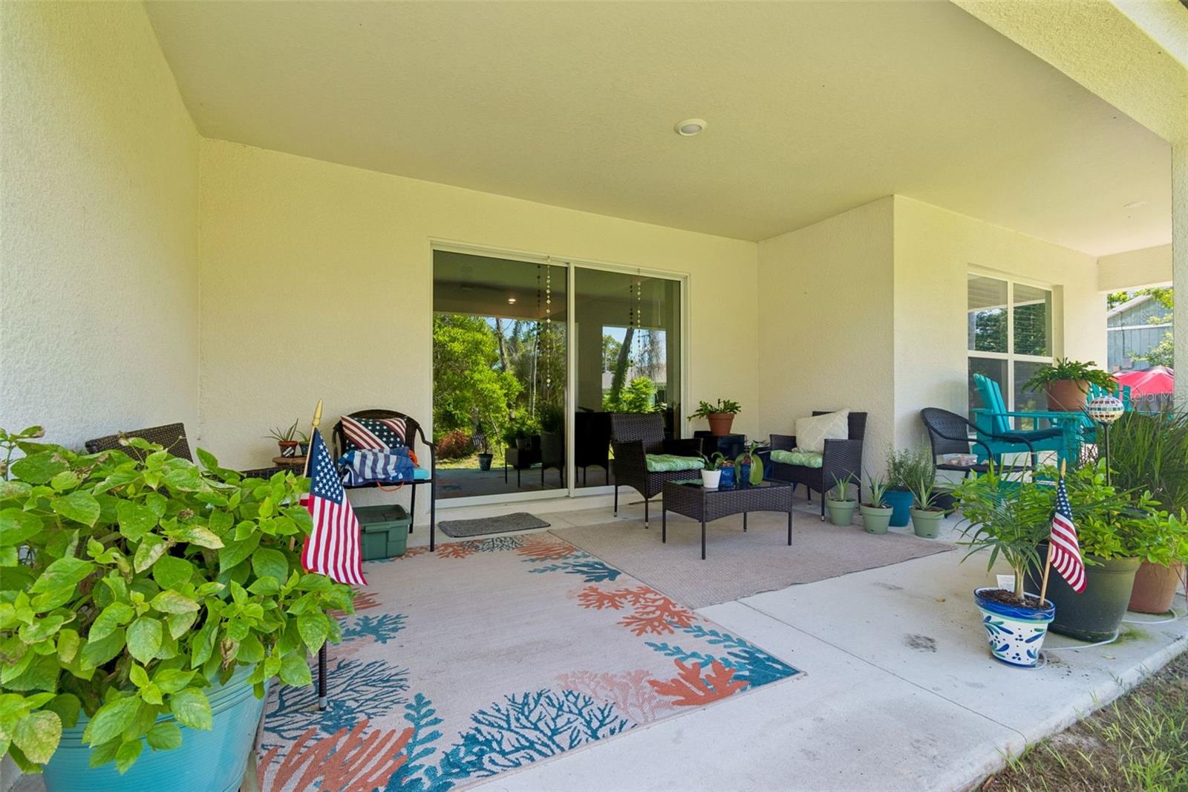
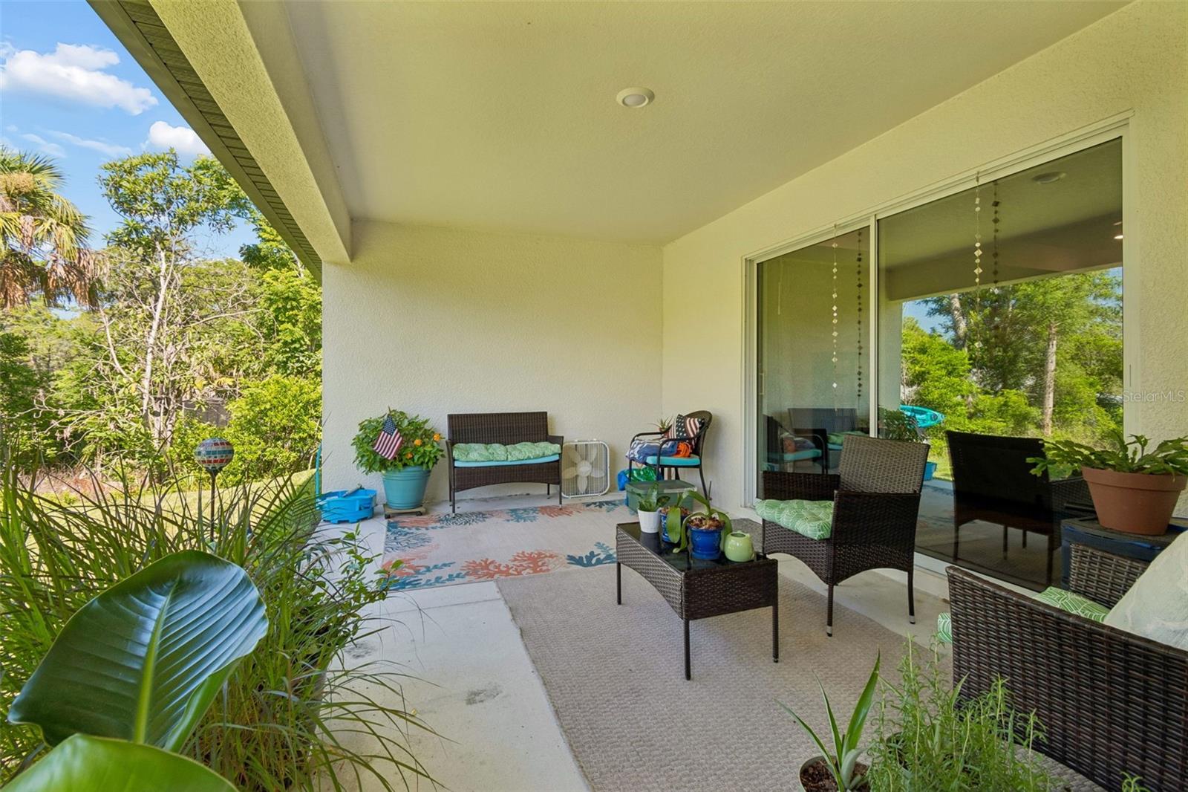
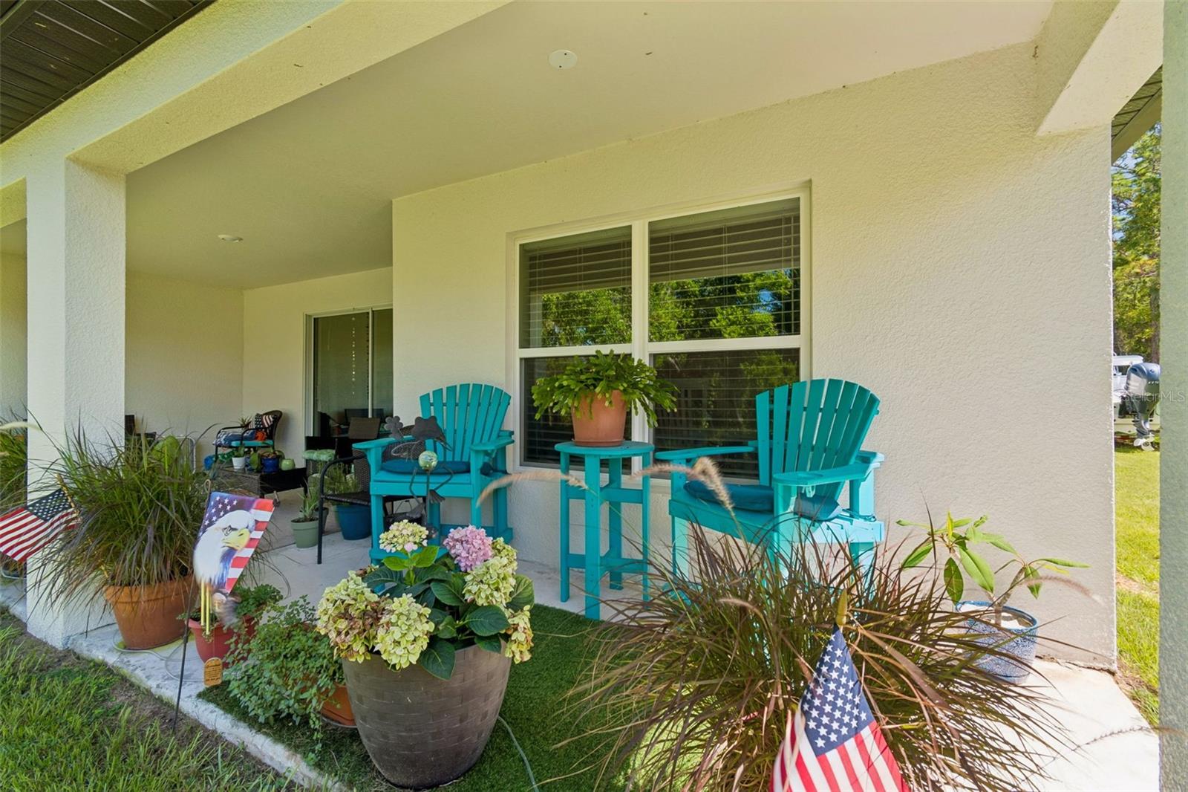
  • Patio and Porch Features

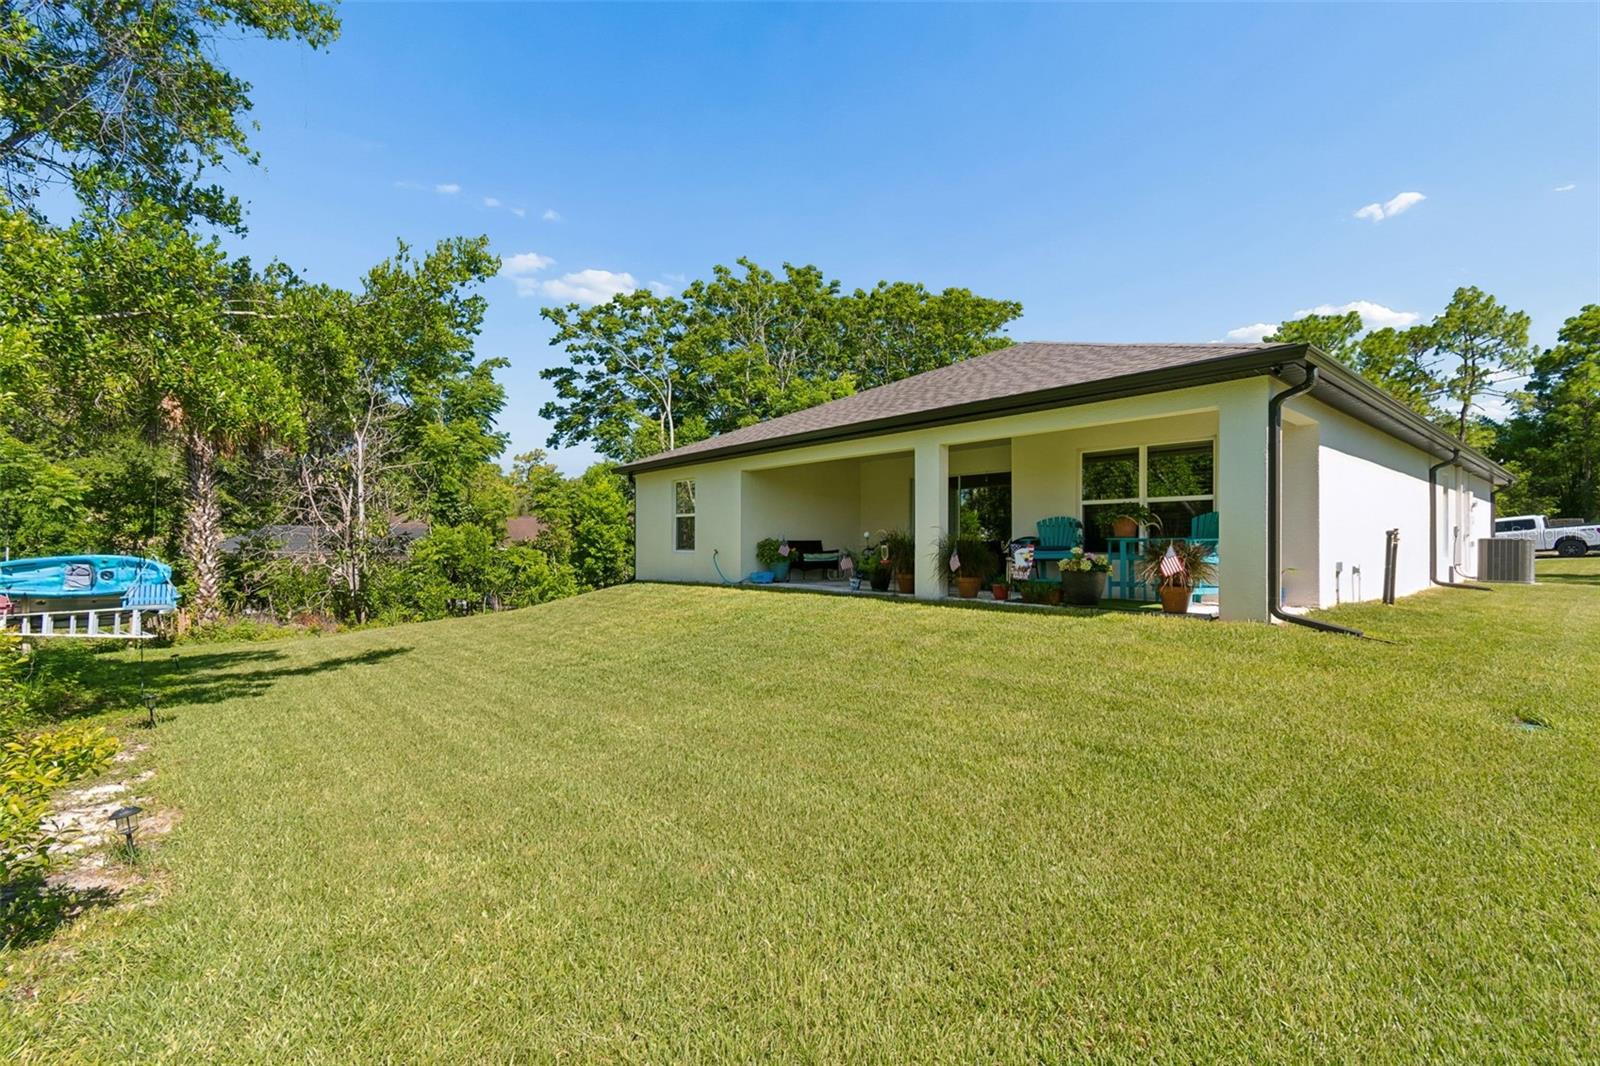
    Covered, Patio

  • Pool

    No

  • Waterfront YN

    NO

  • View

    Trees/Woods

Area & Lot

  • Lot Size(acres)

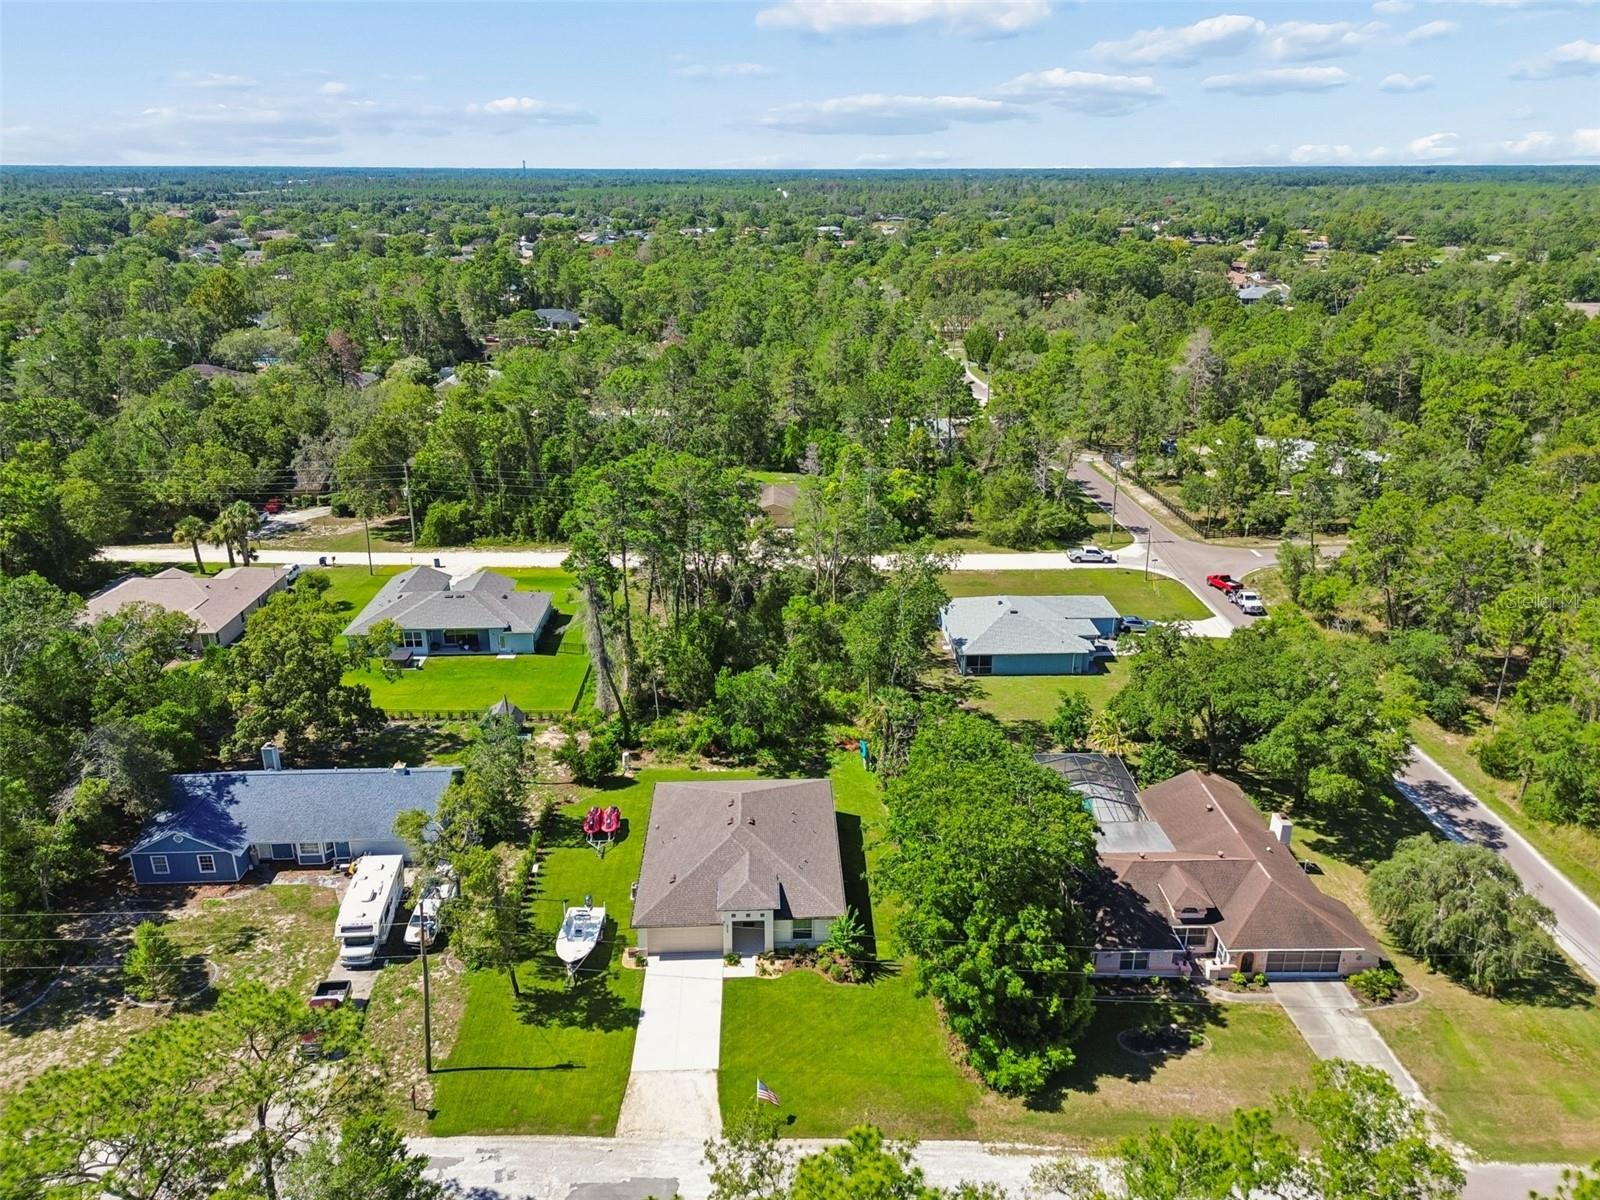
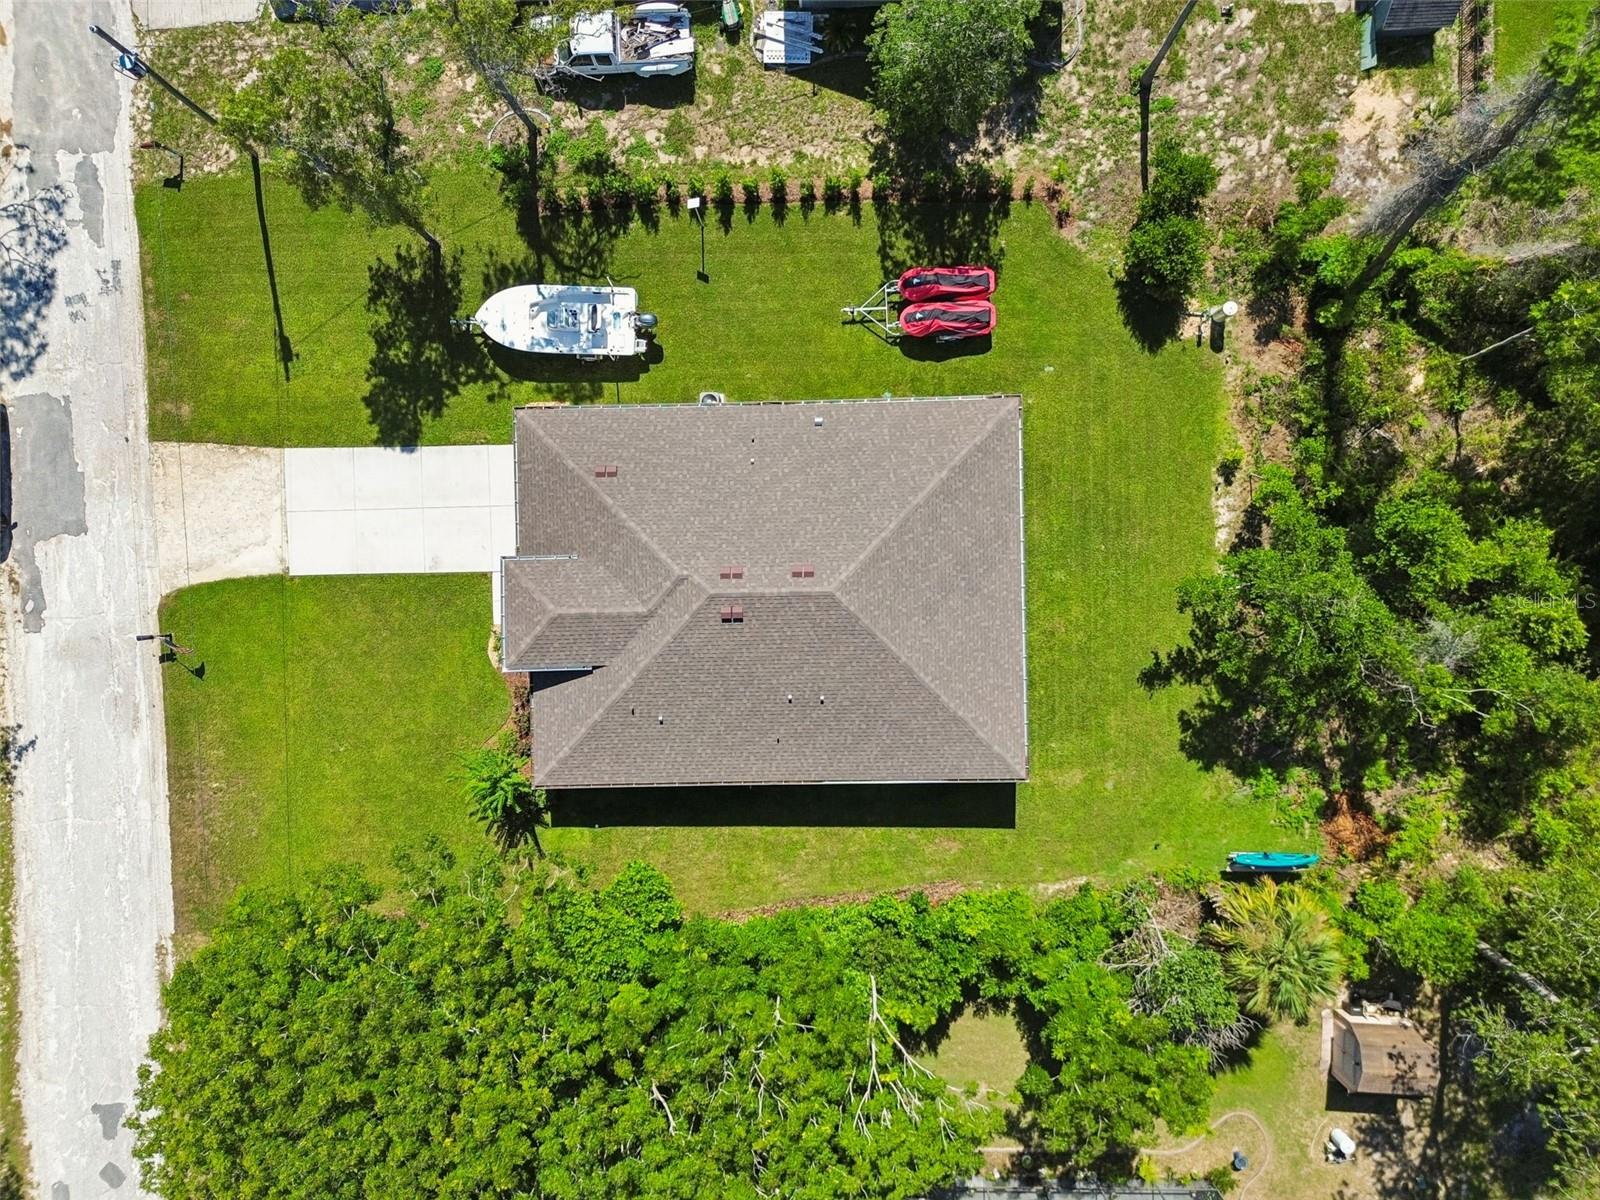
    0.34

  • Lot Size(square feet)

    14832.0

  • Property Type

    Residential

  • Property Sub Type

    Single Family Residence

  • Architectural Style

    Custom

Price

  • Sales Price

    $349,000

  • Tax Amount

    $758

  • Sq. Footage

    1, 658

  • Price/SqFt

    $210

HOA

  • Association

    No

School District

  • Elementary School

    N/A

  • Middle School

    N/A

  • High School

    N/A

Property Features

  • New Construction

    NO

  • Foundation Details

    Slab

  • Ownership

    Fee Simple

  • Senior Community YN

    NO

  • Sewer

    Private Sewer

  • Tax Lot

    74

  • Water Source

    Private

Schedule a Showing

Showing scheduled successfully.

<
>
IN PERSON
VIA CHAT

What is 3 + 4 ?


Change time

Mortgage calculator

Estimate your monthly mortgage payment, including the principal and interest, property taxes, and HOA. Adjust the values to generate a more accurate rate.

Your payment

Principal and Interest:

$

Property taxes:

$

HOA fees:

$

Total loan payment:

$

Total interest amount:

$

Location

County

Hernando

Elementary School

Middle School

High School

Listing Courtesy of Marty Zachrison , PREMIER REALTY CONSULTANTS

RealHub Information is provided exclusively for consumers' personal, non-commercial use, and it may not be used for any purpose other than to identify prospective properties consumers may be interested in purchasing. All information deemed reliable but not guaranteed and should be independently verified. All properties are subject to prior sale, change or withdrawal. RealHub website owner shall not be responsible for any typographical errors, misinformation, misprints and shall be held totally harmless.

Agent Ashley Baillio

FOUNDER

Ashley Baillio

Call Ashley today to schedule a private showing.


* Listings on this website come from the FMLS IDX Compilation and may be held by brokerage firms other than the owner of this website. The listing brokerage is identified in any listing details. Information is deemed reliable but is not guaranteed. If you believe any FMLS listing contains material that infringes your copyrighted work please click here to review our DMCA policy and learn how to submit a takedown request.© 2024 FMLS.
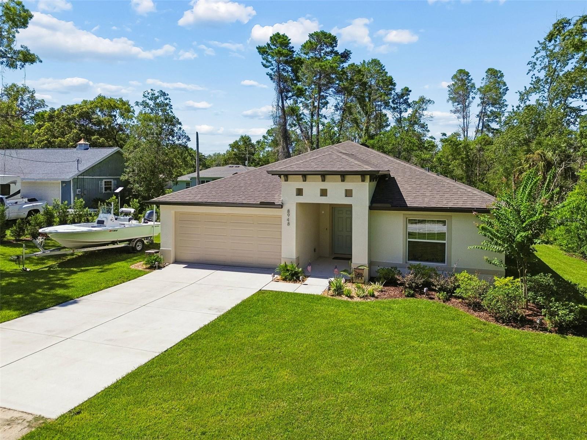
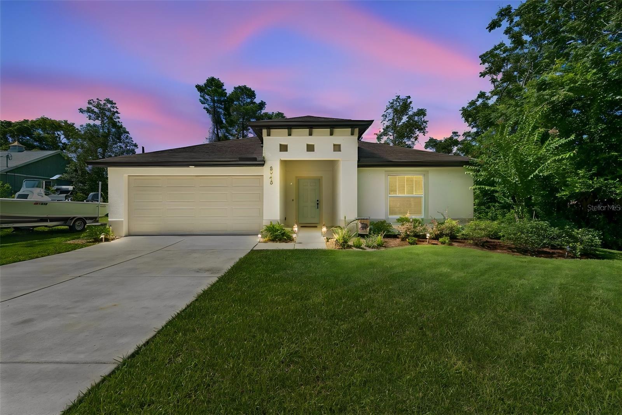
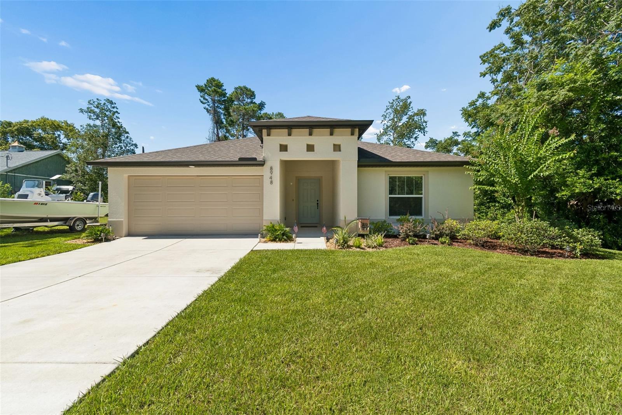
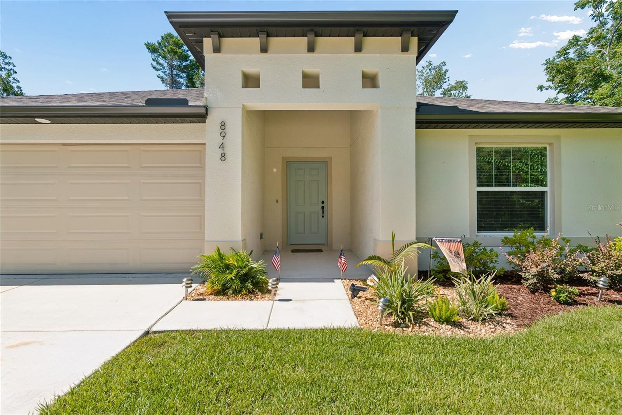
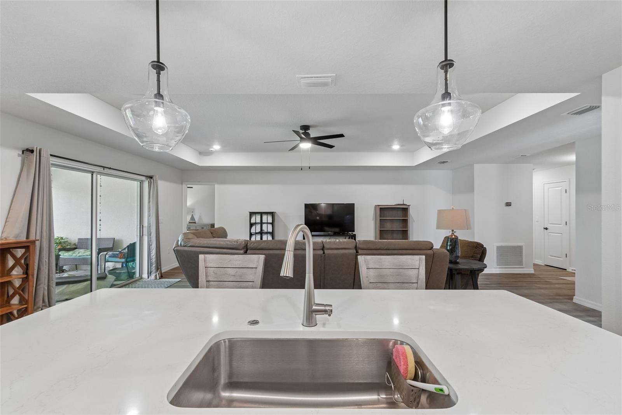
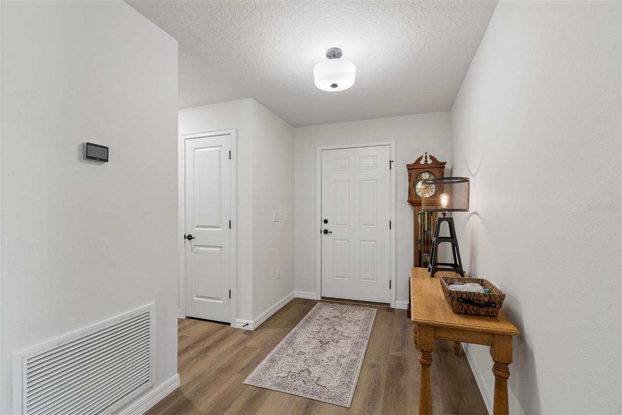
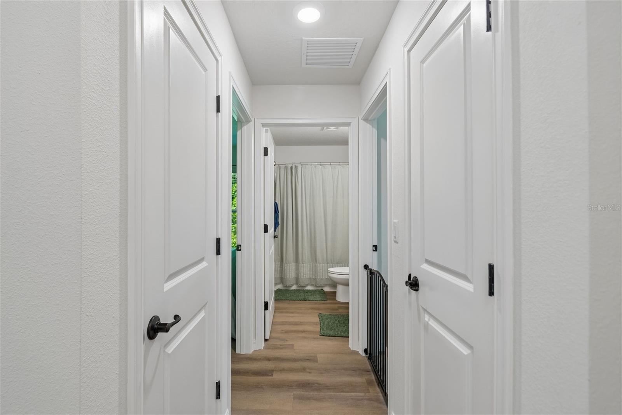
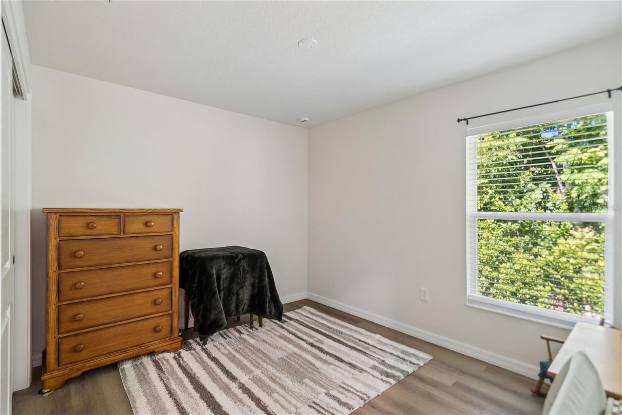
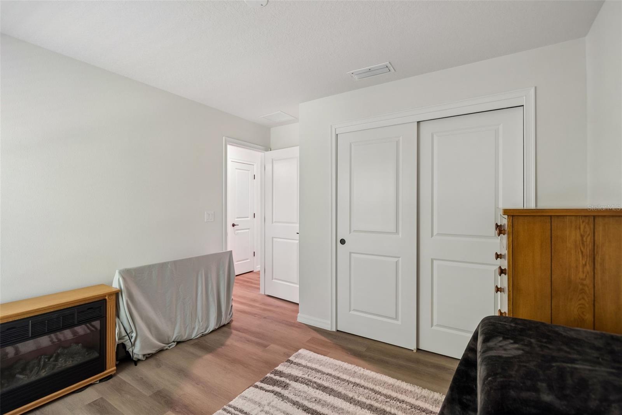
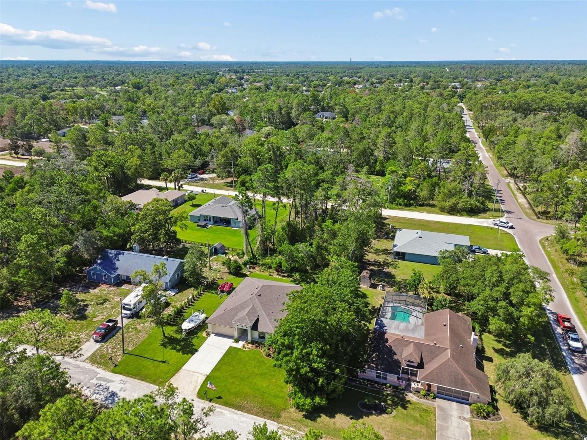
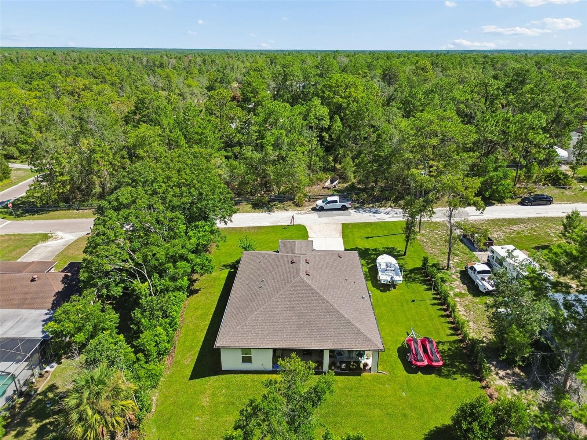
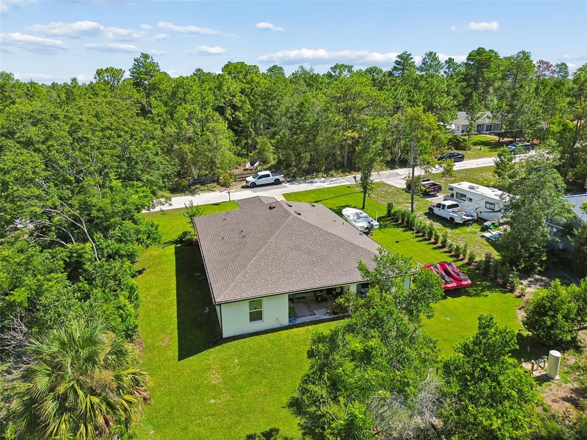
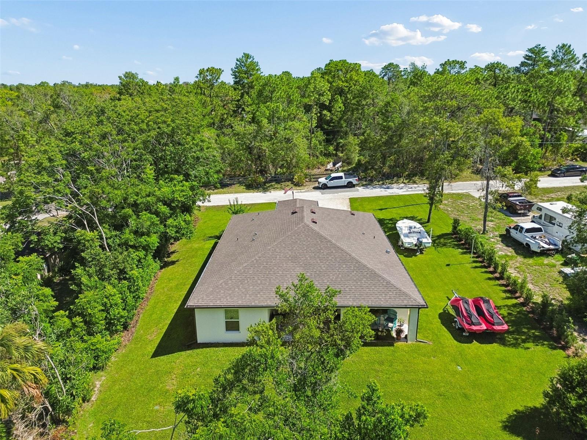
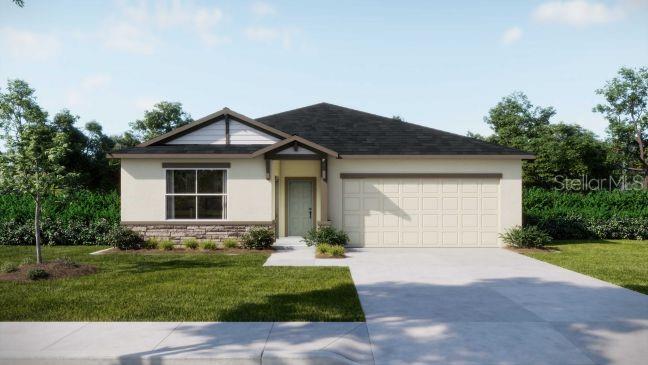
Nearly new Palmwood Lexington — 3 BR / 2 BA / 2-car garage on a generous, private lot with room to park your boat or RV. No CDD, no HOA, not in a flood zone, and includes a transferable 2-10 builder warranty.  

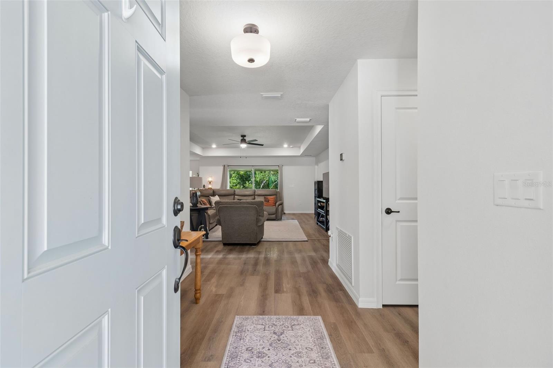
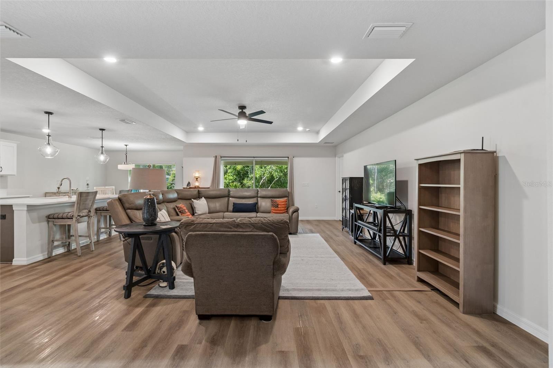
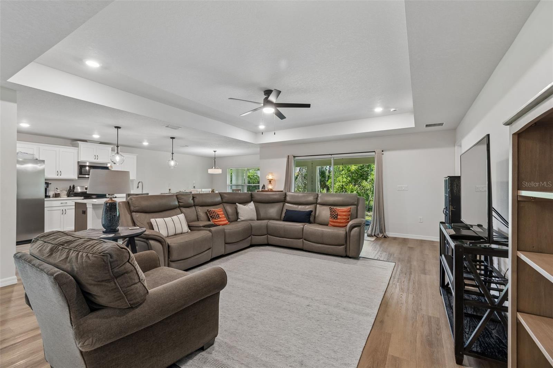
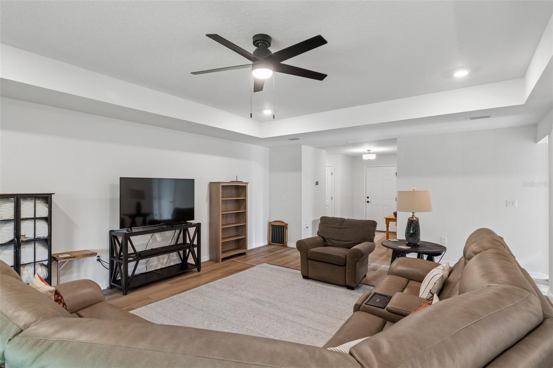
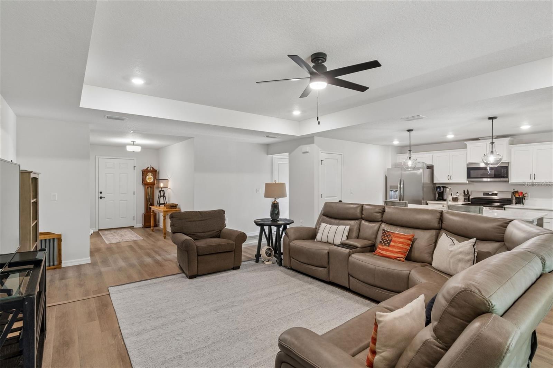
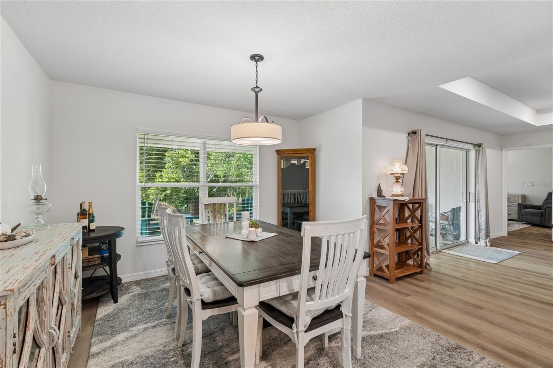
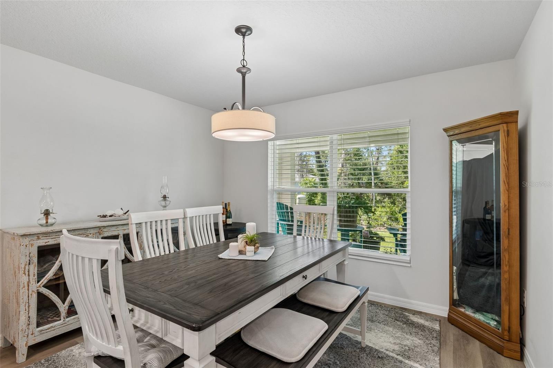
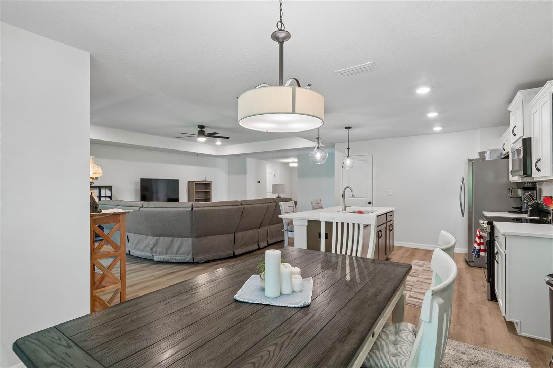
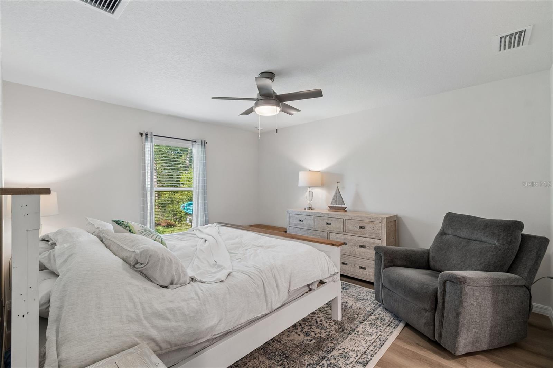
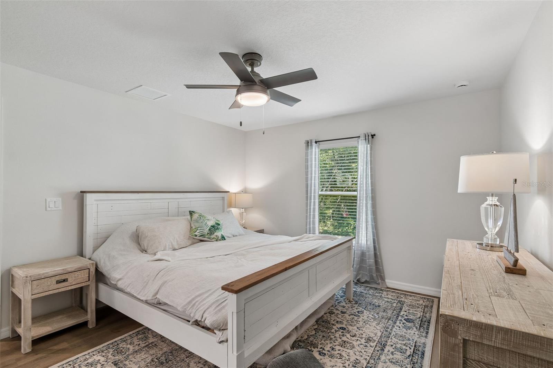
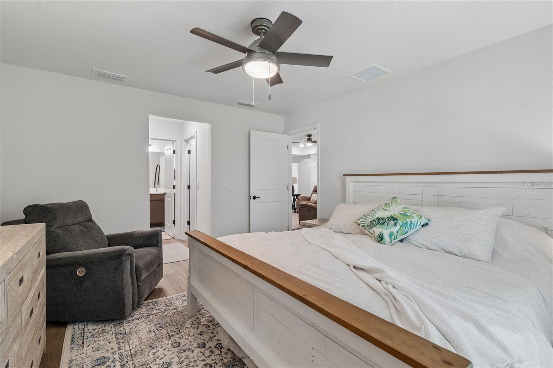
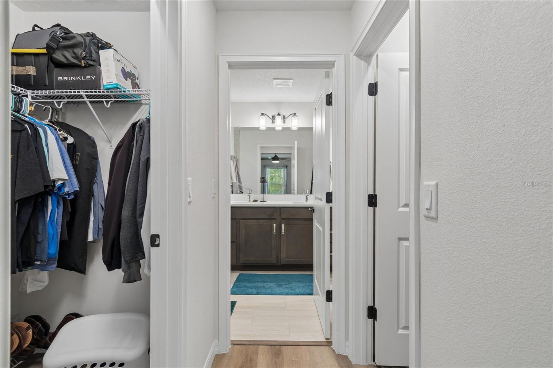
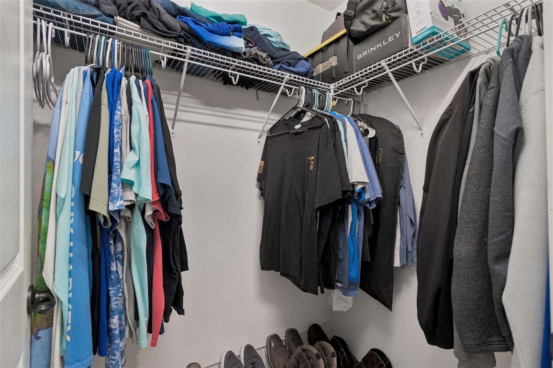
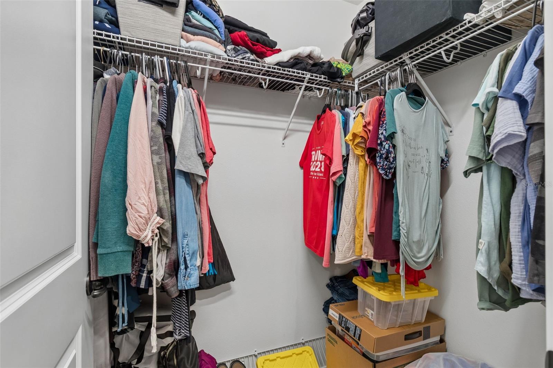
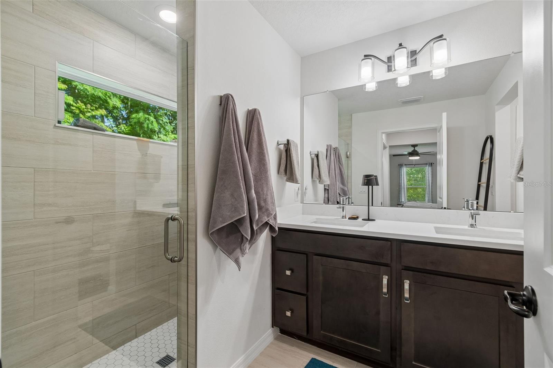
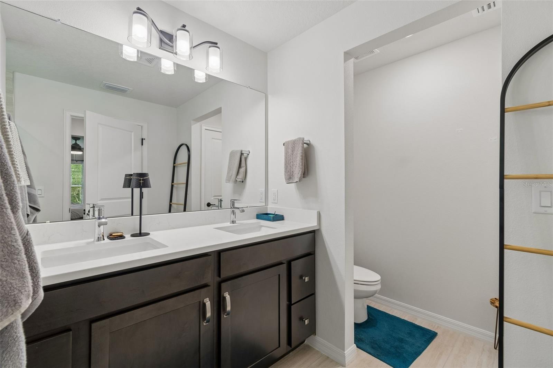
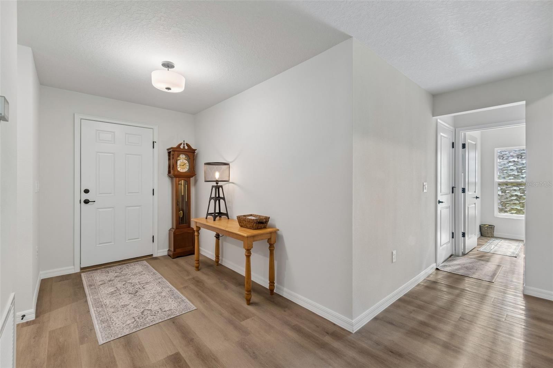
Raised entry and welcoming foyer open to a light-filled, open-concept living area with luxury plank vinyl flooring and quartz countertops throughout. The chef-ready kitchen boasts a large island, soft-close wood cabinets, upgraded stainless appliances and a pantry. The primary suite features dual undermount sinks, an oversized bright shower and dual his and her walk-in closets. Relax on the large lanai overlooking peaceful natural scenery.

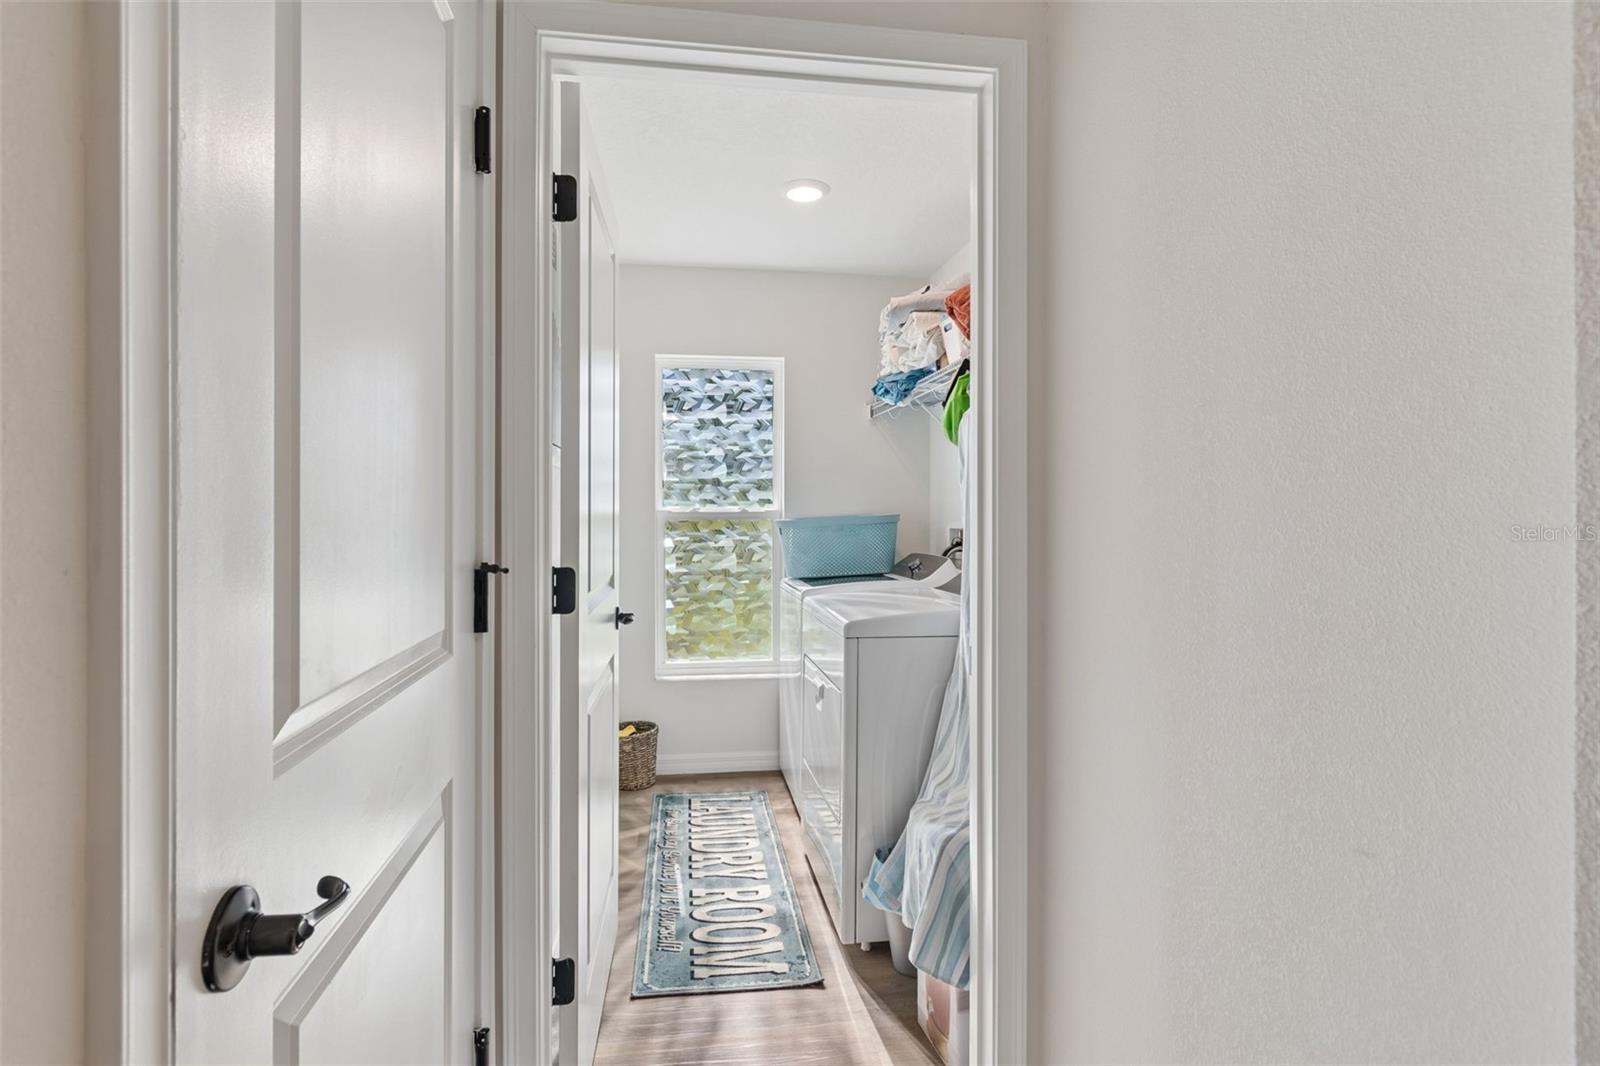
Notable upgrades: Professionally installed landscaping with sprinkler system, rain gutters, LED surface-mount fixtures and a designer lighting package. Washer and dryer included.

Easy commute via Suncoast Parkway — convenient to Tampa, the Gulf, outdoor recreation, shopping, dining, hospitals and schools. Built by the current owners who must relocate for work; move-in ready. Don’t miss this beautifully designed home.

8948 CARRIE WAY

Message successfully sent.

What would you like to know?

What is 3 + 4 ?

I agree to receive email communication and understand I can unsubscribe at any time.

I agree to be contacted by Sell South Florida via call, email, and text for real estate services. To opt out, you can reply 'stop' at any time or reply 'help' for assistance. You can also click the unsubscribe link in the emails. Message and data rates may apply. Message frequency may vary. Privacy Policy

Related Properties

New on site today
Discover this like-new, 1-owner! 2,039 Sq Ft living, 4-Bedroom Home with a FLEX SPACE and 2 Bathrooms perfectly set on a .5 Acre fenced lot! Located in the popular Royal Highlands! This Maronda Home was Built in 2023 and is turn-key ready for its new owner!
Not to mention this property comes with a Free 1 Year Americas preferred Home Warranty to give you the extra piece of mind!

Upon entering you'll find a inviting living space filled with natural light, creating a warm and welcoming atmosphere. The split floor plan offers ideal privacy, with the primary suite on one side of the home and the secondary bedrooms on the other, no waisted space in this floor plan! The main living areas flow seamlessly--connecting the living, dining, and kitchen spaces--perfect for day to day living! A big plus is its Fully tiled throughout, besides the 4 bedrooms are carpeted. Excellent if you have pets!

A gorgeous kitchen boast nice stainless steel appliances, quartz countertops, a walk-in pantry, and a large island with bar stool seating! Also a true interior laundry room! With the flex room it provides the option for a second living area, office, playroom, or even a 5th bedroom if desired!

Stepping outside to the covered back porch overlooking a large, fully privacy fenced backyard! With a lovely Hot Tub to enjoy those relaxing nights! In addition a few raised garden beds for fresh vegetables and a chicken coop! Yes! You can have fresh eggs every day! Also Fresh SOD coming soon in the front yard and other areas, and the best part of this location.... No HOA, No Deed Restrictions and No Flood Zone!
With this size property you have plenty of space for a pool, metal building and even parking for your toys, boat, RV or trailers!

Embrace the Florida lifestyle with quick access to the Weeki Wachee River, the Hernando county sportsman club, Homosassa springs or the Hernando Beach public boat ramp just a short drive away! This rural area gives you the feel of the country but is still close enough to all local conveniences! 

This property is worth the look, schedule your private showing today!
#TB8526401

WEEKI WACHEE

15186 DUCK HAWK ROAD

4 Beds

2 Baths

2,039 Sq.Ft.

$369,900

MLS#: TB8526401
New on site 1 day ago
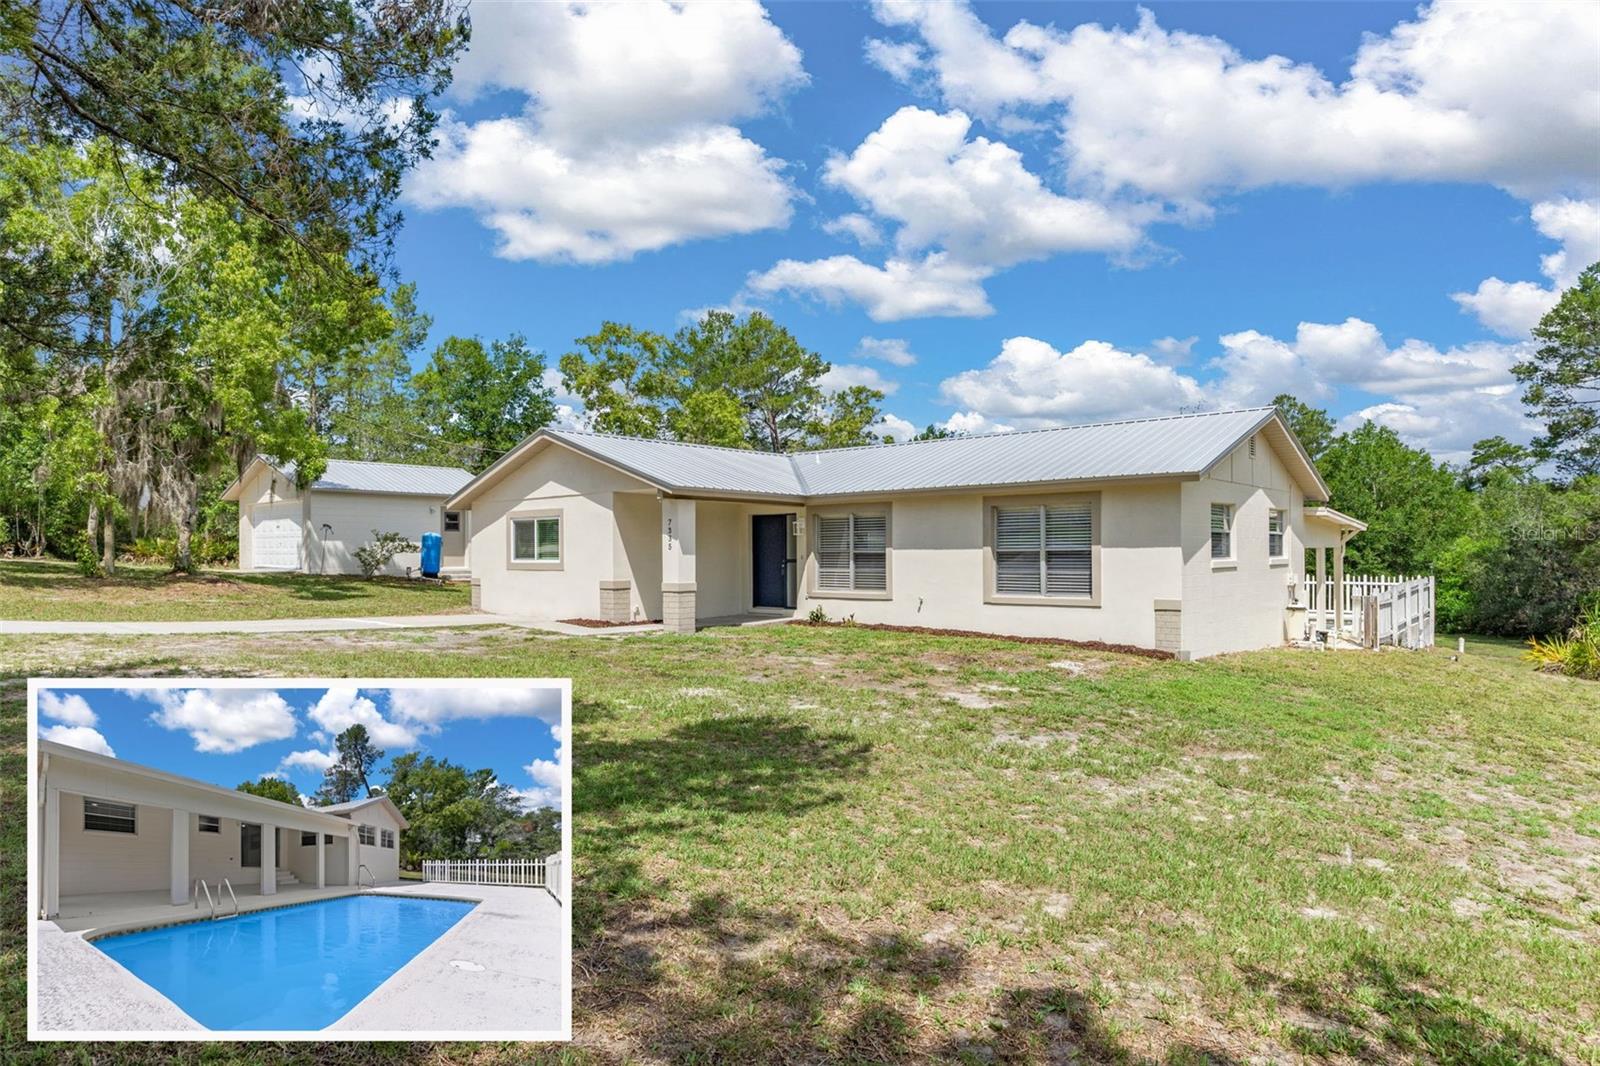
Virtually Staged. The home that has it all 1.25 ACRES, BLOCK CONSTRUCTION, POOL HOME, REMODELED, METAL ROOF Detached garage/shop and MORE!! Welcome to your own private slice of Florida paradise! Perfectly situated on 1.25 acres, this beautifully updated home offers 3 bedrooms, 2 bathrooms, and the ideal combination of modern upgrades, peaceful country living, and endless possibilities. Elevated on the property, the home enjoys a picturesque setting overlooking your land, creating beautiful views and added privacy while still being conveniently located just minutes from shopping, restaurants, hospitals, the gulf and the world-famous Weeki Wachee Springs. Built for lasting peace of mind, both the home and the detached garage feature block construction along with durable metal roofs, providing added reliability, longevity, and low maintenance ownership for years to come. Step inside and you'll immediately appreciate the bright, open layout featuring an abundance of recessed lighting throughout, luxury finishes, and a spacious split bedroom floor plan. The heart of the home is your stunning, fully updated kitchen boasting NEW cabinetry, gorgeous quartz countertops, a large waterfall edge along with sit at bar seating, a stylish new tile backsplash, premium stainless steel appliances, and ample space creating the perfect location for entertaining and interacting with family and friends. The spacious living and dining areas flow effortlessly, creating a warm and inviting atmosphere filled with natural light, and overlooking views of your sparkling pool. Your primary suite offers a relaxing retreat with its own en-suite bathroom with new fixtures, vanity and floor to ceiling tiled shower, while the guest bathroom has been completely remodeled with a brand-new vanity, updated fixtures, a new bathtub, beautiful custom tile work, and modern finishes that make it feel like your very own spa. Step outside and discover everything this incredible property has in abundance of. Whether you're looking for room to store your RV, boat, trailers, campers, or recreational vehicles, you'll have more than enough space. Bring your ATVs, side-by-sides, dirt bikes, and four-wheelers and enjoy riding right from your own property. The expansive acreage offers endless opportunities for outdoor adventures, gardening, animals, or simply enjoying the peaceful surroundings. Go explore the trails you have in your very own backyard. A standout feature is the impressive 20x20 detached garage/workshop, complete with its own private driveway, offering incredible flexibility. Whether you envision a workshop, hobby space, storage for all your toys, a home business, or even future conversion into additional living space or a guest suite, the possibilities are endless. With no HOA, 1.25 acres of stunning land, durable metal roofs on both the home and detached garage, solid block construction, modern upgrades throughout, and the perfect blend of privacy and convenience, this property truly offers the Florida lifestyle so many buyers are searching for. If you've been dreaming of country living without sacrificing modern comforts. Schedule your private showing today before this incredible opportunity is gone!
#W7887290

WEEKI WACHEE

7335 BLACKBIRD AVENUE

3 Beds

2 Baths

1,608 Sq.Ft.

$409,000

MLS#: W7887290
New on site 1 day ago
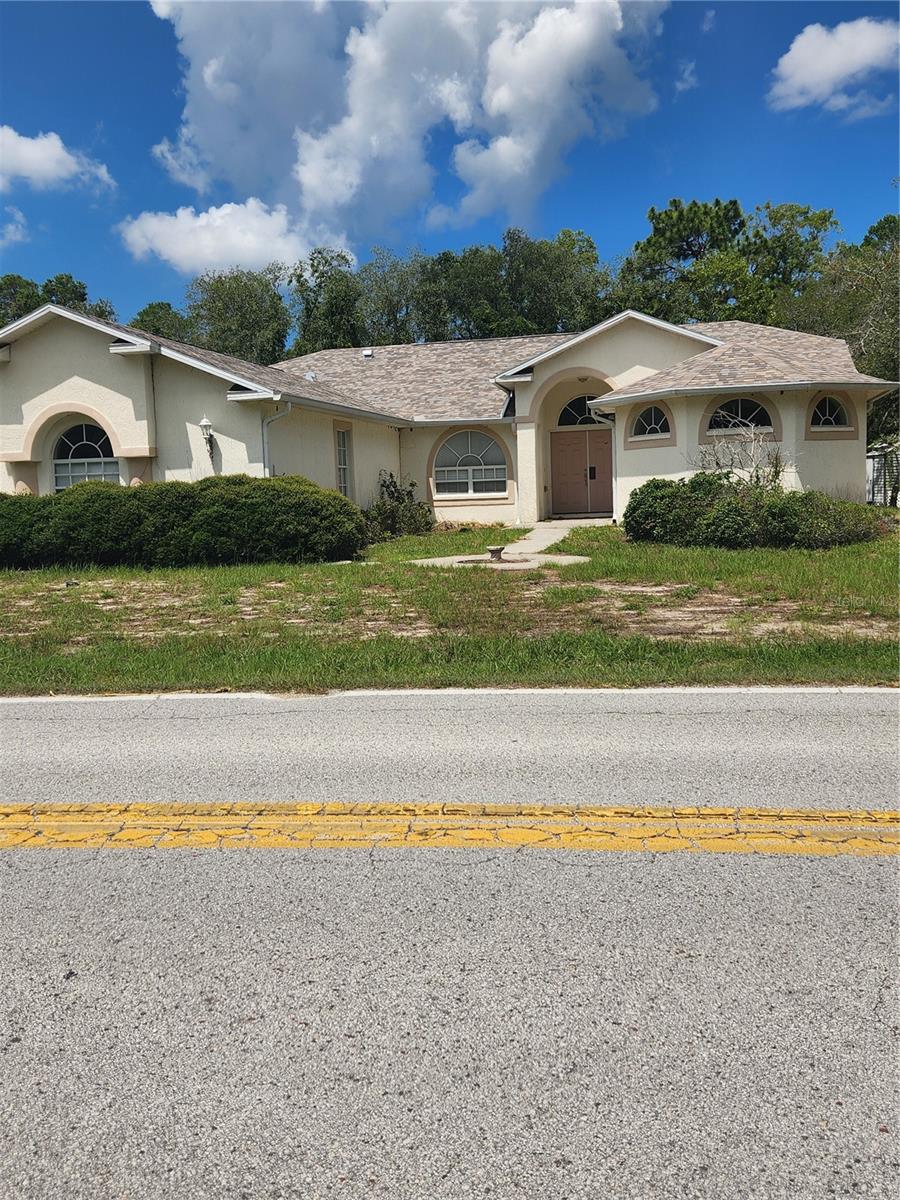
This 2356 heated sq ft. corner lot pool home on .45 acres is ready for a new owner! Enjoy the view of the pool from the Formal Living room, Master Bedroom & Family Room all three have sliding doors to the screen Lanai/pool area.  Lanai is wide for lots of seating and has two ceiling fans to keep you cool. This home offers a three bedroom split plan with 3 full baths perfect for privacy for each family member. Master Bath is a dream with two huge walk-in closets, two separate vanities, a garden tub in the center and a walk-thru shower the width of the bathroom with two shower heads. Kitchen is spacious with closet Pantry and breakfast bar on both the Family room side and the Living Room side perfect for entertaining plus a dinette for just for informal dining.  Laundry room has a wall to wall closet perfect for storage or additional pantry.  Extended three car garage and long driveway provide ample parking for multiple vehicles.  Must see to believe!
#TB8526068

WEEKI WACHEE

10365 PALMWOOD PLACE

3 Beds

3 Baths

2,356 Sq.Ft.

$409,000

MLS#: TB8526068
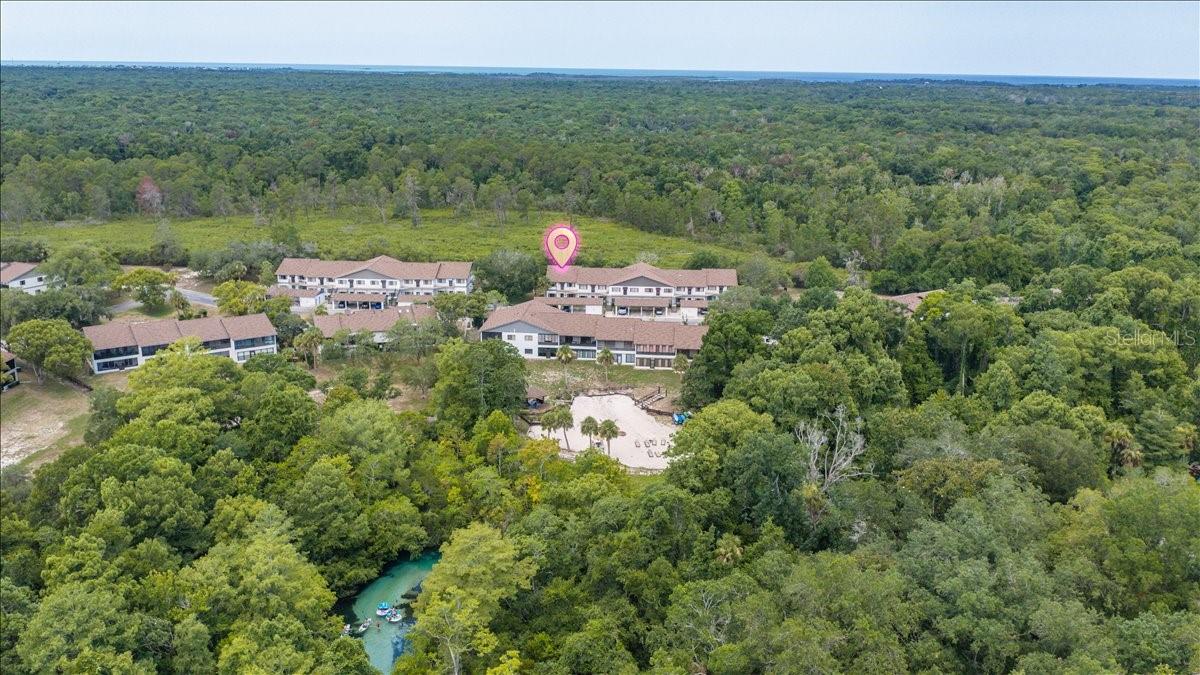
RESORT-STYLE LIVING awaits in the highly desirable River Run Condominiums in prestigious River Run perfectly nestled between a NATURE PRESERVE and the CRYSTAL-CLEAR WATERS OF THE WEEKI WACHEE RIVER. Enjoy access to a PRIVATE BEACH where you can swim, kayak, paddleboard, or simply relax and take in the beauty of Florida’s famous spring-fed waters.
This beautifully maintained SECOND FLOOR END-UNIT CONDOMINIUM has one of a kind CONSERVATION VIEWS OF THE WEEKI WACHEE PRESERVE and is being sold FULLY FURNISHED. The 2 BEDROOM, 2 BATH OPEN FLOOR PLAN has a high ceiling and is filled with natural light. The spacious kitchen features STAINLESS STEEL APPLIANCES, a newly epoxied countertop, a PANTRY, BREAKFAST BAR WITH SEATING, and a cozy EAT-IN Kitchen nook area, all overlooking the dining and family room—perfect for entertaining. The expansive living area boasts HIGH CEILINGS and flows into a HEATED & AIR-CONDITIONED FLORIDA ROOM, where you can bird watch and see animals like deer, peacocks, and turkeys year-round.
The generous PRIMARY SUITE offers direct access to the Florida room through sliding glass doors, creating your own private retreat with tranquil preserve views. The primary bath includes a walk-in shower, large vanity, and a WALK-IN CLOSET. The spacious guest bedroom is conveniently located next to the full guest bath featuring a TUB/SHOWER COMBINATION.
Additional features include an INSIDE LAUNDRY ROOM WITH EXTRA STORAGE, an ASSIGNED COVERED PARKING SPACE, a private storage area, and ample GUEST PARKING.
The exceptional amenities make every day feel like a vacation. Residents enjoy a beautiful CLUBHOUSE complete with a grand fireplace, lounge area, library, kitchen, HEATED POOL & SPA, TENNIS COURTS, DOG PARK, and numerous gathering spaces for social activities.
The MAINTENANCE-FREE HOA includes WATER, SEWER, CABLE TV, HIGH-SPEED INTERNET, TRASH SERVICE, EXTERIOR BUILDING MAINTENANCE, PEST CONTROL, BUILDING INSURANCE, AND ROOF REPLACEMENT WHEN NEEDED, allowing for truly carefree living. NO FLOOD INSURANCE IS REQUIRED, and the community is GATED for added privacy and peace of mind.
Conveniently located just minutes from shopping, dining, medical facilities, entertainment, and Florida’s beautiful Nature Coast, this exceptional condominium offers the perfect combination of RESORT-STYLE AMENITIES, LOW-MAINTENANCE LIVING, and best of all private beach access to the WEEKI WACHEE RIVER.
Schedule your private showing today and experience the Florida lifestyle you’ve been dreaming of!
#TB8524803

WEEKI WACHEE

6653 RIVER RUN BOULEVARD 6653

2 Beds

2 Baths

1,566 Sq.Ft.

$309,000

MLS#: TB8524803
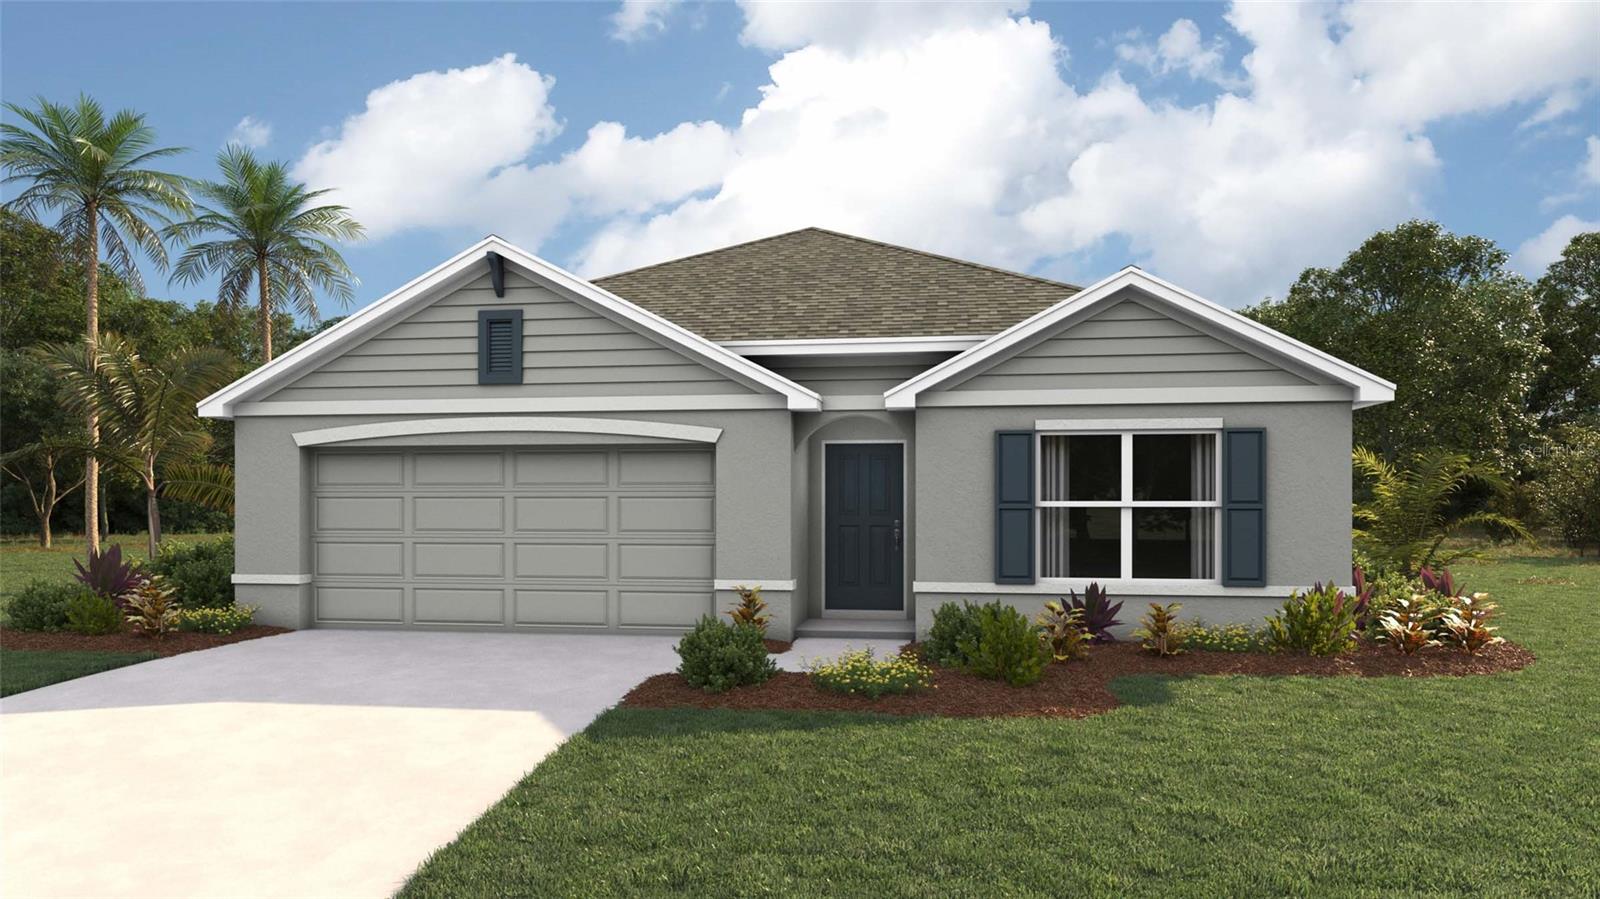
Under Construction. Welcome to a spacious and inviting 4-bedroom, open-concept and all concrete block constructed home where design meets functional elegance. The seamless flow between living areas and the kitchen creates an expansive environment for both daily living and entertaining. The kitchen is a focal point of this home and designed for style and convenience including a stainless-steel range, microwave, built-in dishwasher. Four well-appointed bedrooms and located in the front of the home and nearby a full bathroom. The primary bedroom features an ensuite bathroom, double vanity, and walk-in closet. The laundry room is complete with a washer and dryer hook up.  This residence embodies the perfect harmony of openness and privacy. The Cali is complete with a state-of-the-art smart home system. Pictures, photographs, colors, features, and sizes are for illustration purposes only and will vary from the homes as built. Home and community information including pricing, included features, terms, availability and amenities are subject to change and prior sale at any time without notice or obligation. CRC057592.
#OM727767

WEEKI WACHEE

10759 TUCKER ROAD

4 Beds

2 Baths

1,828 Sq.Ft.

$311,765

MLS#: OM727767
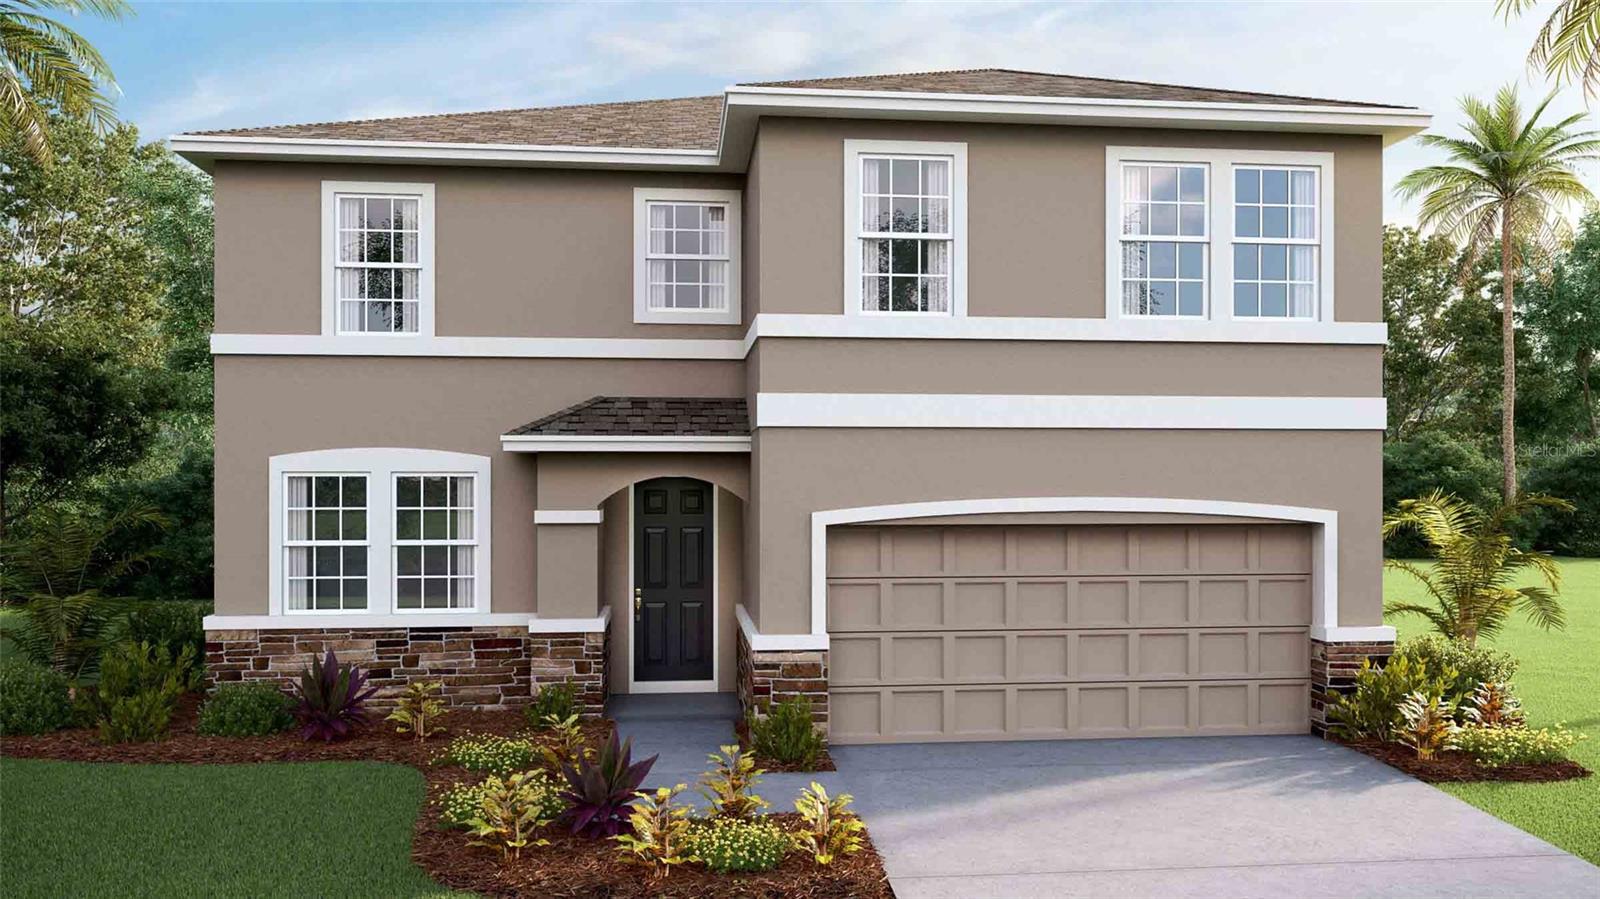
This 2 story home features a well-appointed kitchen that overlooks the living and dining areas and flows outdoors to a covered lanai. The flex space at the front of the home and a guest room and full bath off the living area complete the first floor. Upstairs, Bedroom 1 is complete with an ensuite bathroom and offers tons of space. Two additional bedrooms, a second full bath, and a laundry room surround a large bonus room, perfect for work or for play. This home comes with an installed range, microwave, and built-in dishwasher. Pictures, photographs, colors, features, and sizes are for illustration purposes only and will vary from the homes as built. Home and community information including pricing, included features, terms, availability, and amenities are subject to change and prior sale at any time without notice or obligation. CRC057592.
#OM727759

WEEKI WACHEE

11233 DUCKLING WAY

4 Beds

3 Baths

2,756 Sq.Ft.

$413,990

MLS#: OM727759
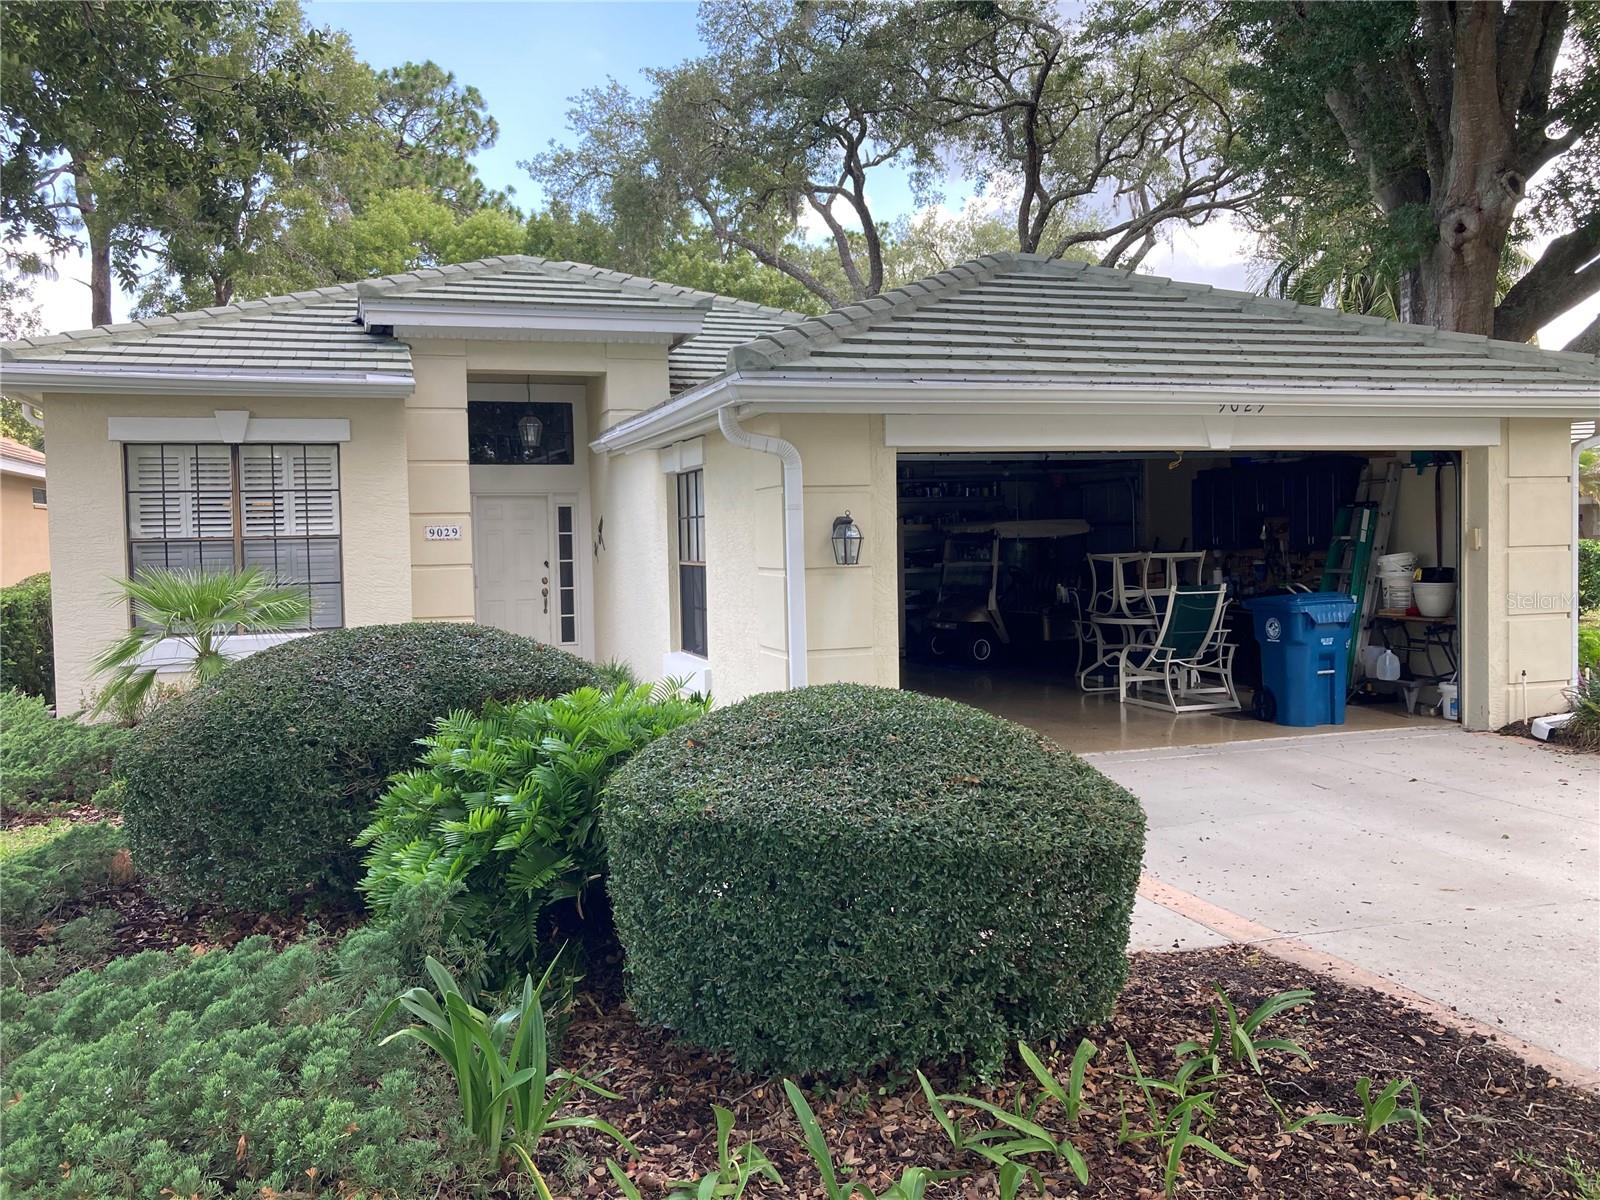
Wonderful 2-bedroom, 2-bath single family home nestled in the desirable Glen Lakes community of Weeki Wachee! This solid block and stucco home offers 1,862 sq ft of living space on a 0.26-acre lot, featuring tile and carpet flooring throughout, a spacious layout with 5 rooms, an attached garage, and a private spa. The tile roof was replaced in 2015 and HVAC updated in 2010 — majority of the big-ticket items done! Low HOA of just $81/month. Glen Lakes is a golf course community with golf, tennis, and clubhouse amenities just minutes from US-19. Easy access to the Suncoast Parkway for a quick commute to Tampa. Nature lovers will appreciate being minutes from the Weeki Wachee River, kayaking, and the famous Weeki Wachee Springs State Park. Move-in ready and priced to sell!
#TB8525322

WEEKI WACHEE

9029 PENELOPE DRIVE

2 Beds

2 Baths

1,862 Sq.Ft.

$280,000

MLS#: TB8525322
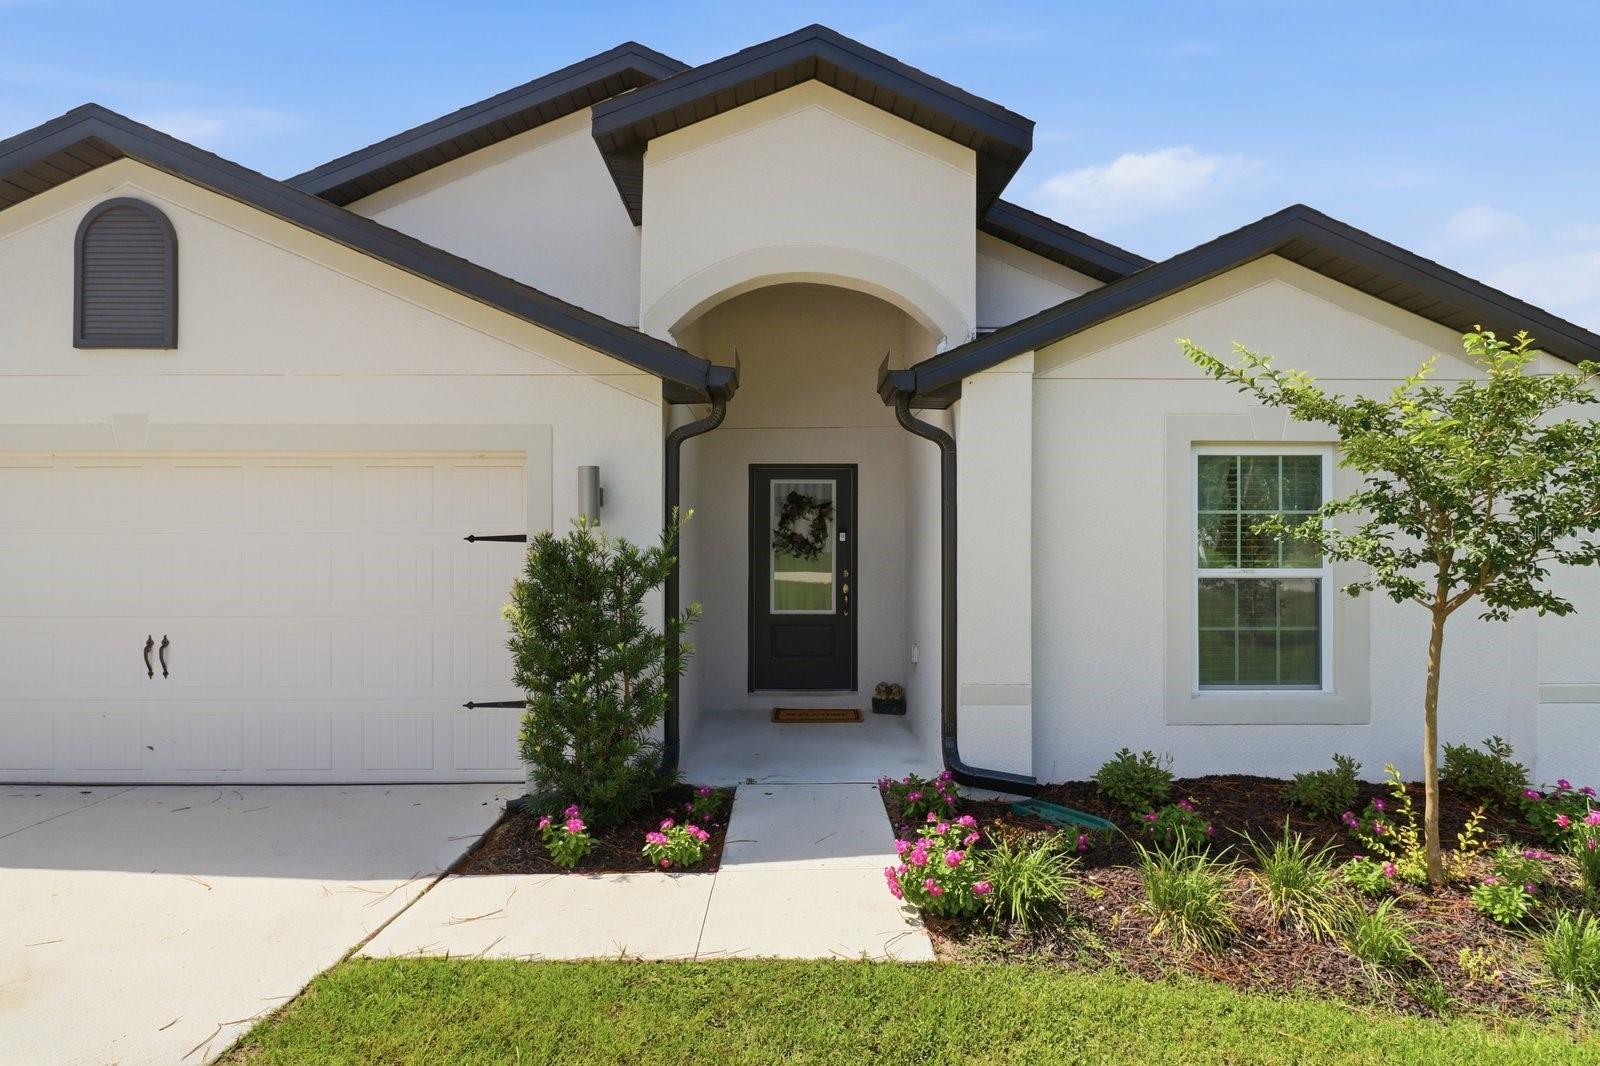
Welcome to this beautifully maintained 2022-built home situated on 0.46-acre lot in the desirable Royal Highlands community. This move-in-ready 4-bedroom, 2-bath residence offers the perfect blend of modern design, comfort, and Florida outdoor living.

Step inside to an inviting open-concept floor plan filled with natural light, where the spacious living, dining, and kitchen areas flow seamlessly together, perfect for entertaining or everyday living. The split-bedroom layout provides privacy, featuring a spacious primary suite with an en-suite bath and walk-in closet, while three additional bedrooms provide flexibility for family, guests, or a home office.

Enjoy the peaceful outdoor spaces this property. The screened back porch is the perfect place to relax with your morning coffee or unwind in the evening. Just beyond the porch, a spacious deck features a swimming spa, creating a private retreat for exercise, relaxation, or entertaining. The fenced backyard offers plenty of room for pets, gardening, outdoor games, or future additions.

Additional features include a two-car garage, indoor laundry room, energy-efficient construction, and no HOA or CDD fees. Conveniently located near shopping, dining, medical facilities, the Suncoast Parkway, Gulf beaches, and Weeki Wachee Springs, this home offers the perfect balance of peaceful living and everyday convenience.

Don’t miss the opportunity to own this beautiful, move-in-ready home on nearly half an acre with a fully fenced yard, screened back porch, and private deck with a swimming spa. Schedule your private showing today!
#TB8524284

WEEKI WACHEE

12200 PINE FINCH AVENUE

4 Beds

2 Baths

1,853 Sq.Ft.

$389,500

MLS#: TB8524284
Pre-Construction. To be built. Multi/Next Generation Suite - Your New Beginning Starts Here

Imagine being greeted by striking stone accents, architectural shingles, an 8' glass front door, and a private 6'8" full lite glass door leading to the multigeneration suite, setting a tone of timeless elegance before you even step inside. The Sheffield floor plan in Royal Highlands blends style and substance with 9'4" ceilings, crown molding, and thoughtfully selected upgrades that create a designer-inspired feel throughout. Luxury vinyl flooring extends throughout the main living areas, providing a clean, durable foundation for everyday living.

The layout is uniquely versatile, centered around a private next generation suite. Complete with its own living space, kitchenette with sink and cabinets, bedroom, and private bathroom, this well-designed space creates a quiet retreat for guests or multigenerational living. An additional bedroom adds even more flexibility for hobbies, a home office, or expanding household needs.

At the heart of the home, the chef-inspired kitchen is designed for gathering and entertaining, featuring a spacious granite-topped island, stainless steel appliances including an ENERGY STAR refrigerator, cabinets with crown molding, and a spacious pantry.

The extended great room is filled with natural light and enhanced by additional flush-mount LED lighting, flowing seamlessly into the kitchen to create an open and connected living space. When the weather is right, sliding glass doors extend the living area onto the covered patio, creating an inviting setting for outdoor dining and relaxation.

Positioned at the back of the home for added privacy, the primary suite serves as a peaceful retreat with a large walk-in closet and an ensuite bath featuring dual vanities, granite countertops, and a walk-in tiled shower with glass enclosure for a spa-inspired experience. All bedrooms feature plush carpeting with upgraded padding, adding comfort throughout.

Designed with convenience in mind, the walk-through laundry room includes both wall and base cabinets for exceptional storage and organization while providing direct access to the two-car garage.

Outside, professional landscaping, irrigation along the front and sides, architectural shingles, and durable construction enhance both curb appeal and long-term value. Integrated smart home technology, including a Ring Video Doorbell, Smart Thermostat, Keyless Entry, and Deako Smart Switches, places modern security and efficiency at your fingertips.

A full builder warranty adds additional peace of mind. The Sheffield in Royal Highlands is more than a home; it's a lifestyle surrounded by the natural beauty of Florida's Nature Coast. The area includes Weeki Wachee Springs State Park, along with Gulf Coast recreation at Hernando Beach and Pine Island Beach. Boating, kayaking, fishing, and seasonal scalloping are all part of everyday life in this coastal setting.
#O6421375

WEEKI WACHEE

18019 MALIBAR ROAD

3 Beds

3 Baths

2,198 Sq.Ft.

$395,900

MLS#: O6421375

 - property

Send a message

Message successfully sent.

Your message

What is 3 + 4 ?

Reason for contacting?

I agree to receive email communication and understand I can unsubscribe at any time.

I agree to be contacted by Sell South Florida via call, email, and text for real estate services. To opt out, you can reply 'stop' at any time or reply 'help' for assistance. You can also click the unsubscribe link in the emails. Message and data rates may apply. Message frequency may vary. Privacy Policy

Sign Out

Virtual Assistant

Would you like to take the next step with this property? We can help you schedule a showing or virtual tour, or send you more details.

Yes, I would like more information.

Thank You for Your Reply, One of Our Agents will contact you as soon as possible

No, maybe later.

Thank you, you can always contact me via email, phone number or through the contact form.

Realhub AI

Lucy - Your AI-Powered Realtor

Update Your Temporary Password

Personalize your search

Enter your email and we'll notify you immediately when new listings match what you're looking for.

or enter email address

Already have an account ? Login here

Continue your home search

I agree to receive communications and understand I can unsubscribe at any time.

I agree to be contacted by Sell South Florida via call, email, and text for real estate services. To opt out, you can reply 'stop' at any time or reply 'help' for assistance. You can also click the unsubscribe link in the emails. Message and data rates may apply. Message frequency may vary. Privacy Policy

Already have an account ? Login here

We use cookies

We use cookies primarily for analytics to enhance your experience. By accepting, you agree to our use of these cookies. You can manage your preferences or learn more about our cookies policy.