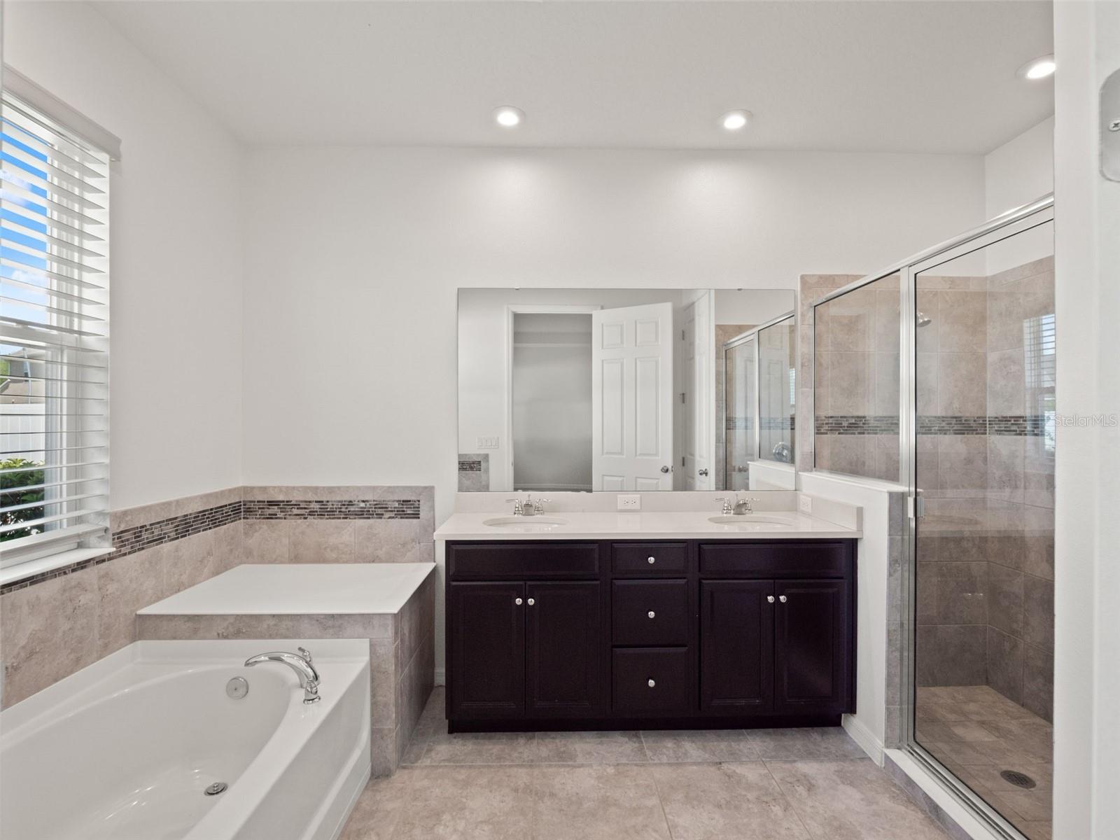
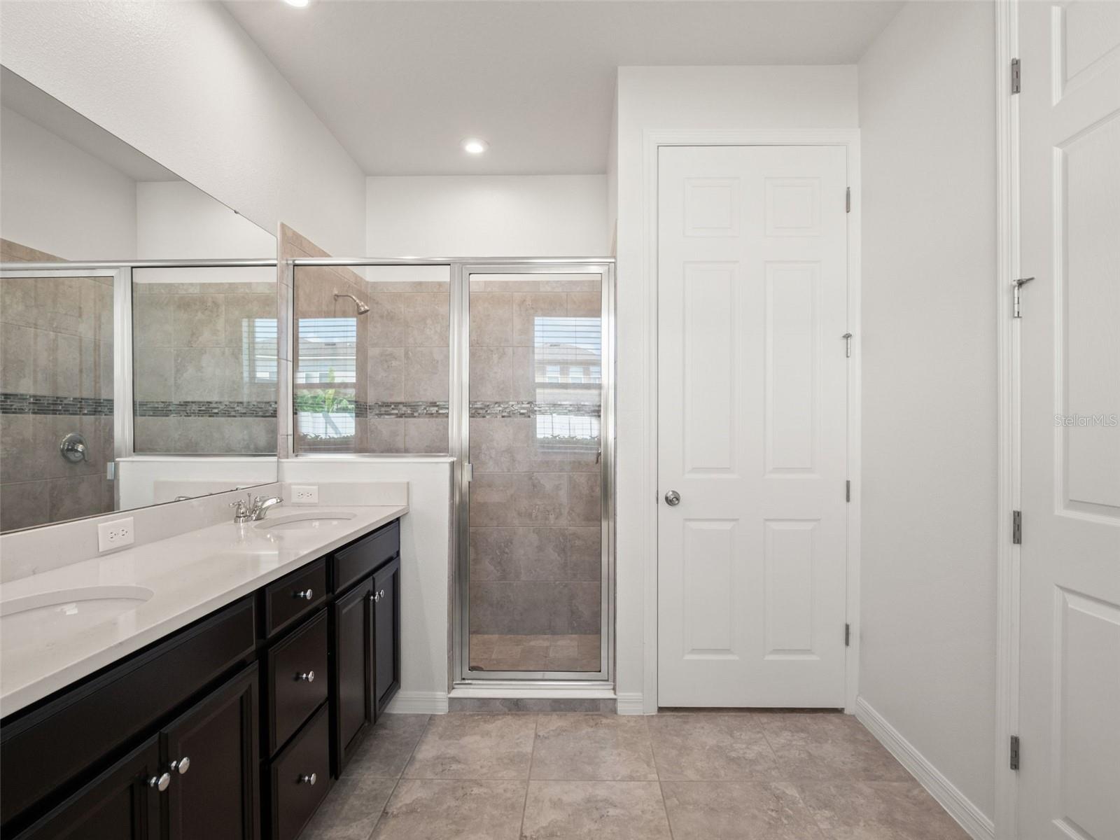
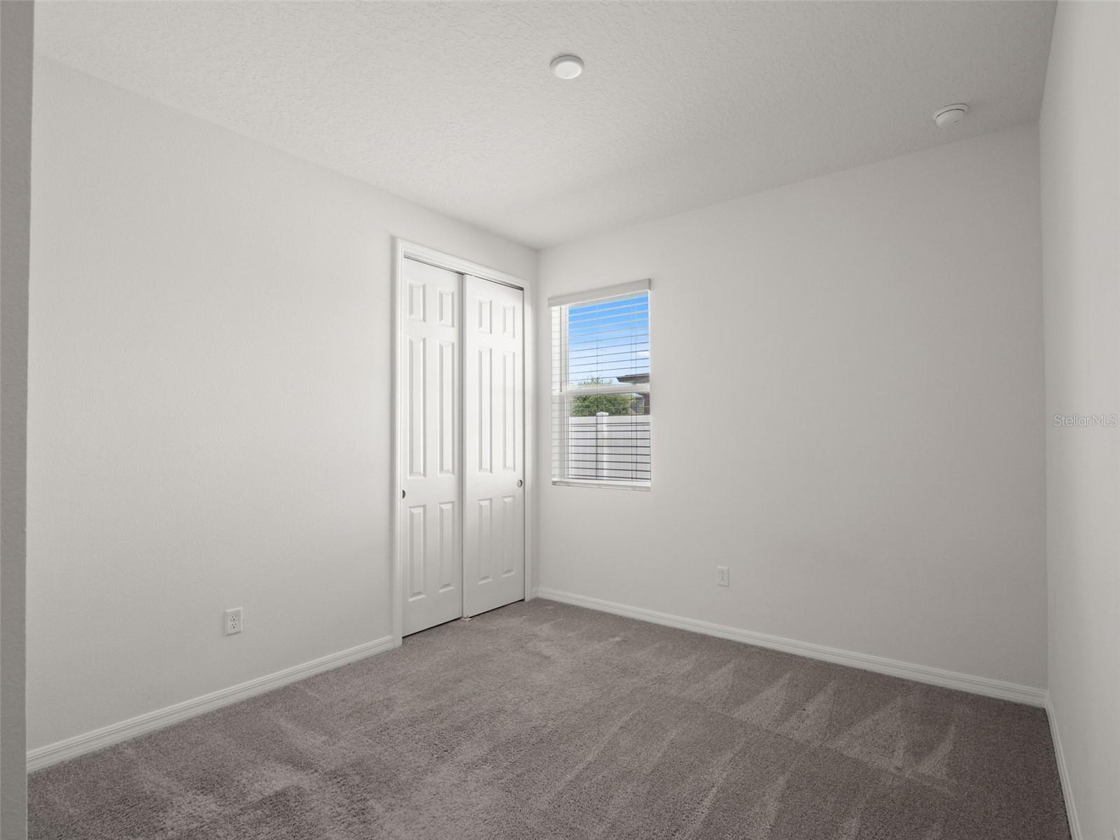
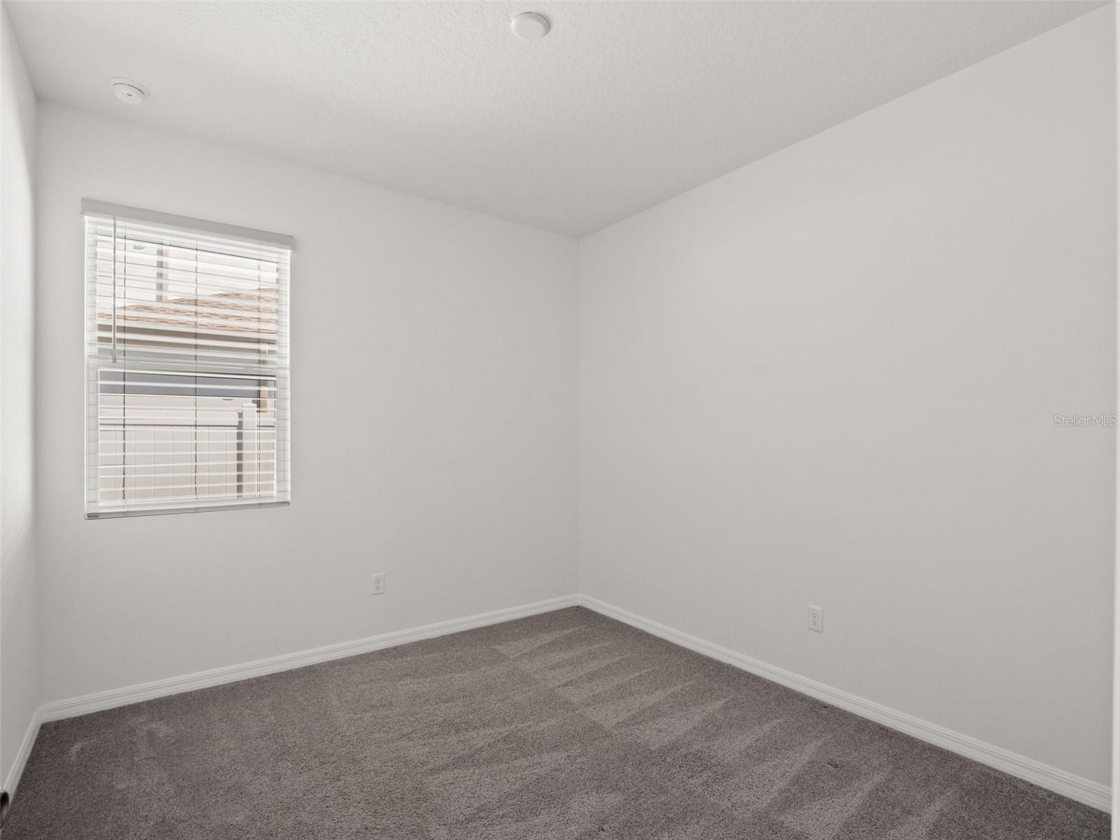
Features & Amenities

Interior

  • Other Interior Features

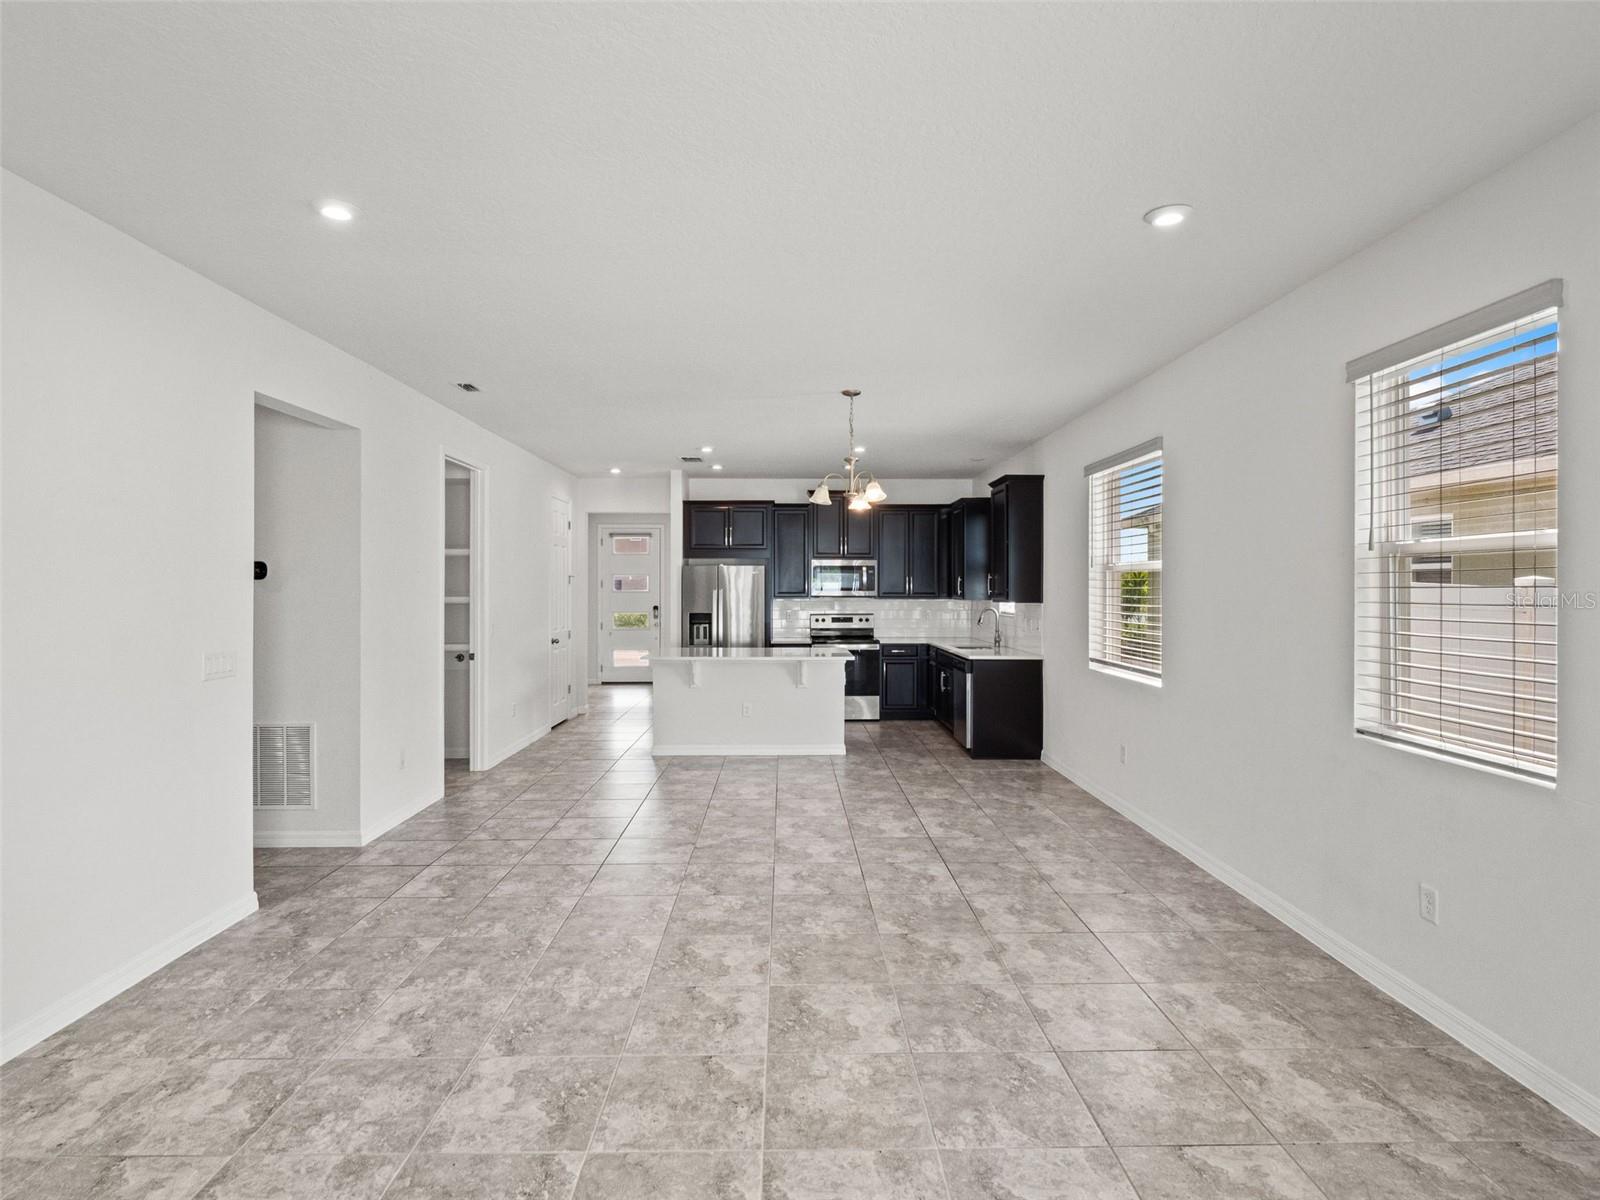
    Open Floorplan

  • Total Bedrooms

    3

  • Bathrooms

    2

  • Cooling YN

    YES

  • Cooling

    Central Air

  • Fireplace YN

    NO

  • Heating YN

    YES

  • Heating

    Central, Electric

  • Pet friendly

    Yes

Exterior

  • Garage

    Yes

  • Garage spaces

    2

  • Construction Materials

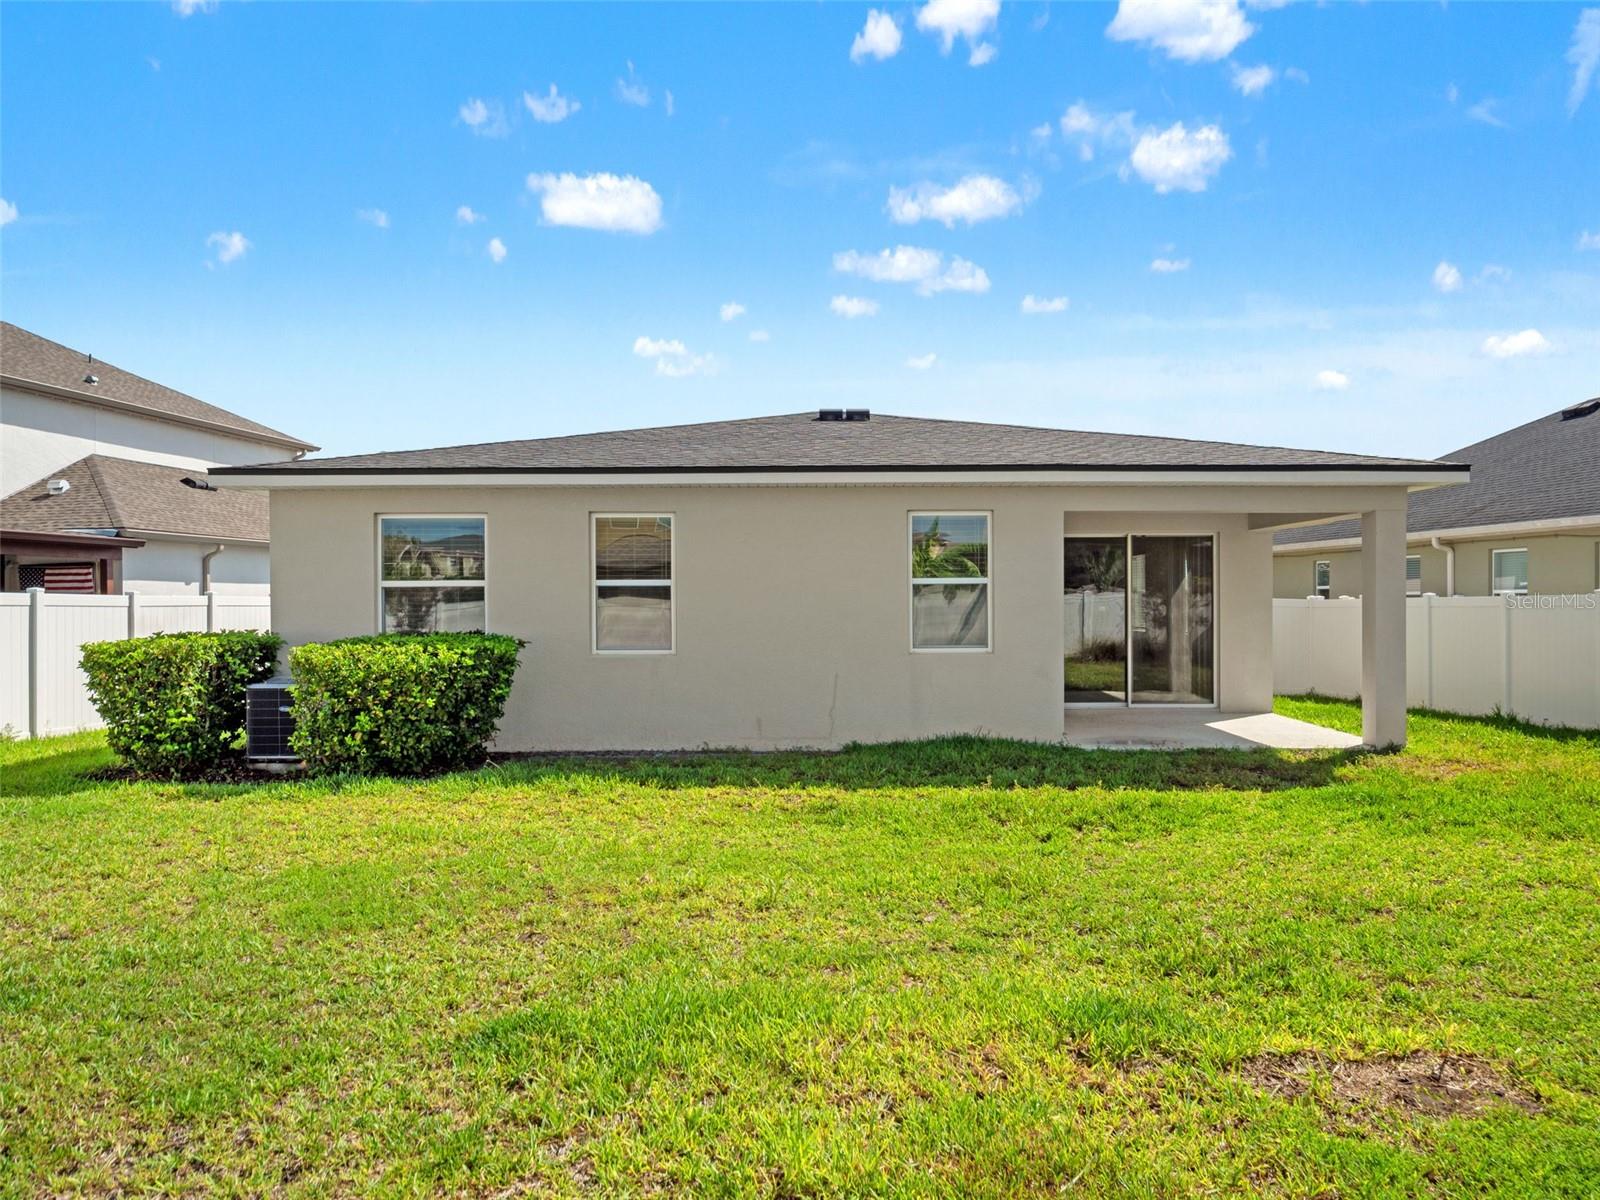
    Block, Stucco

  • Parking

    Attached

  • Patio and Porch Features

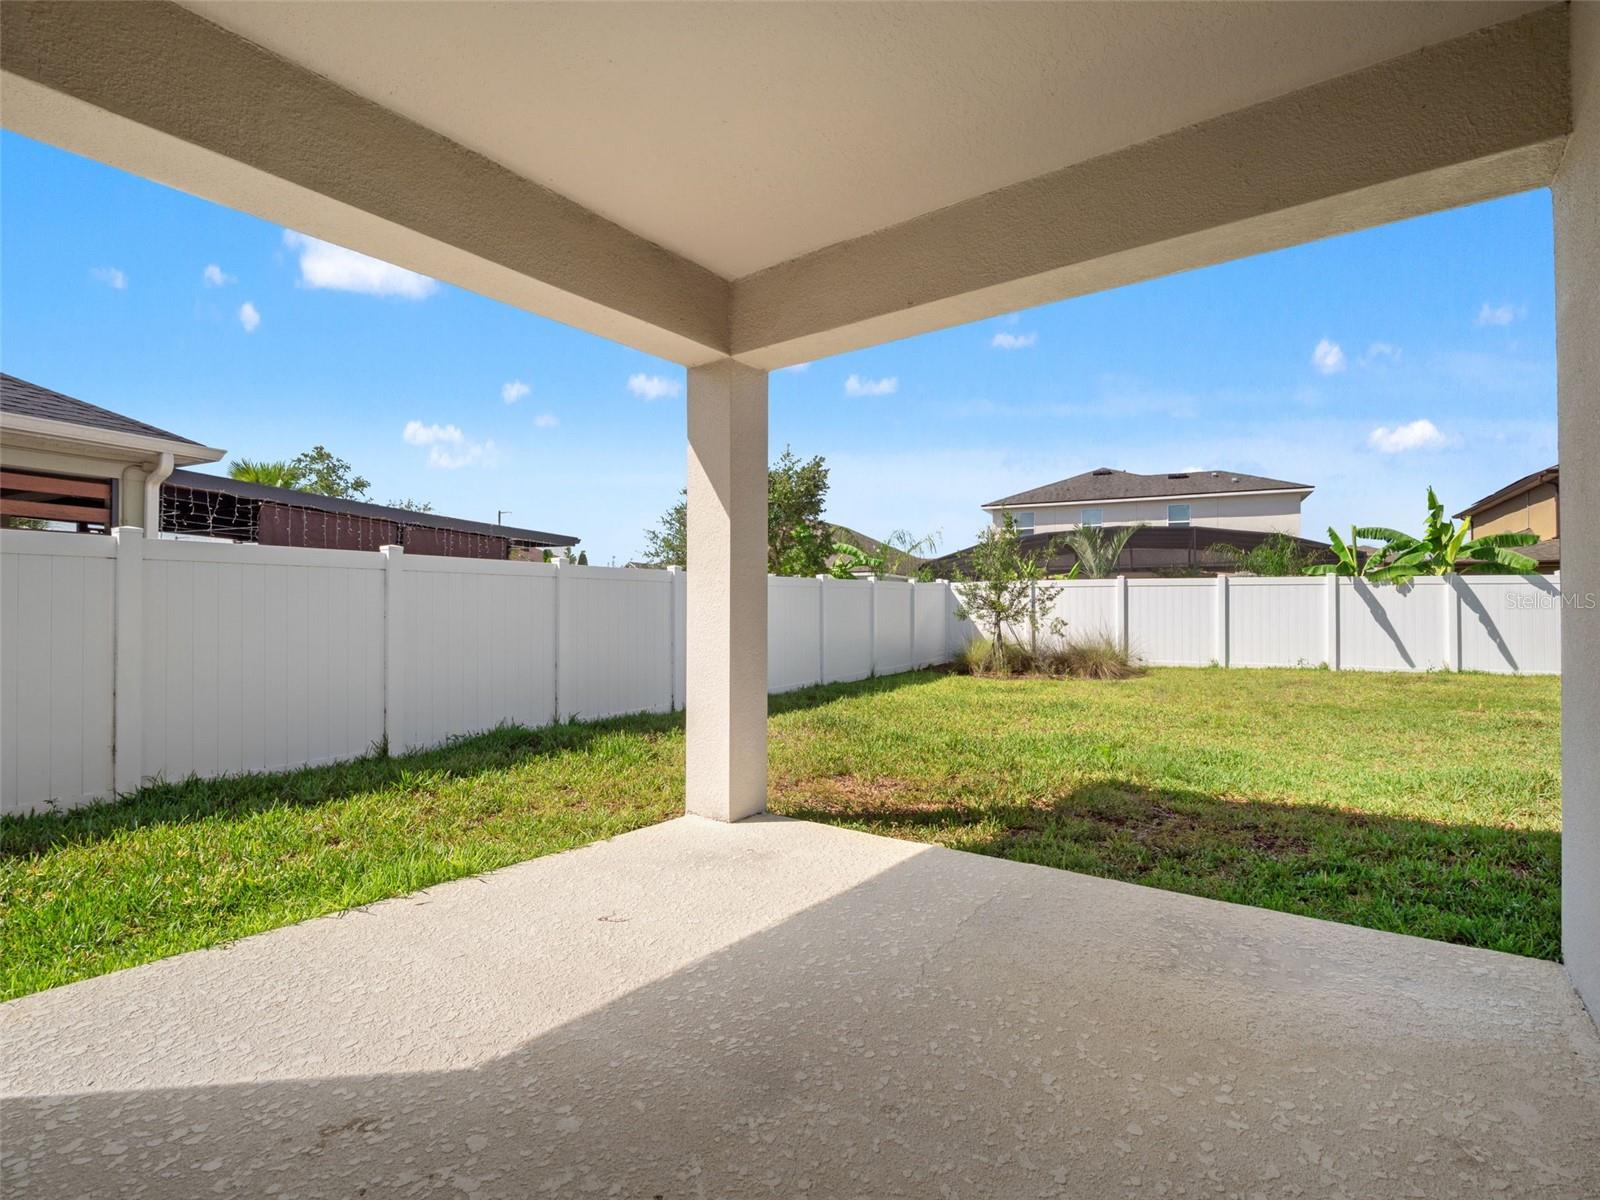
    Covered, Patio, Porch

  • Pool

    No

  • Waterfront YN

    NO

Area & Lot

  • Lot Size(acres)

    0.18

  • Lot Size(square feet)

    7831.0

  • Property Type

    Residential

  • Property Sub Type

    Single Family Residence

  • Architectural Style

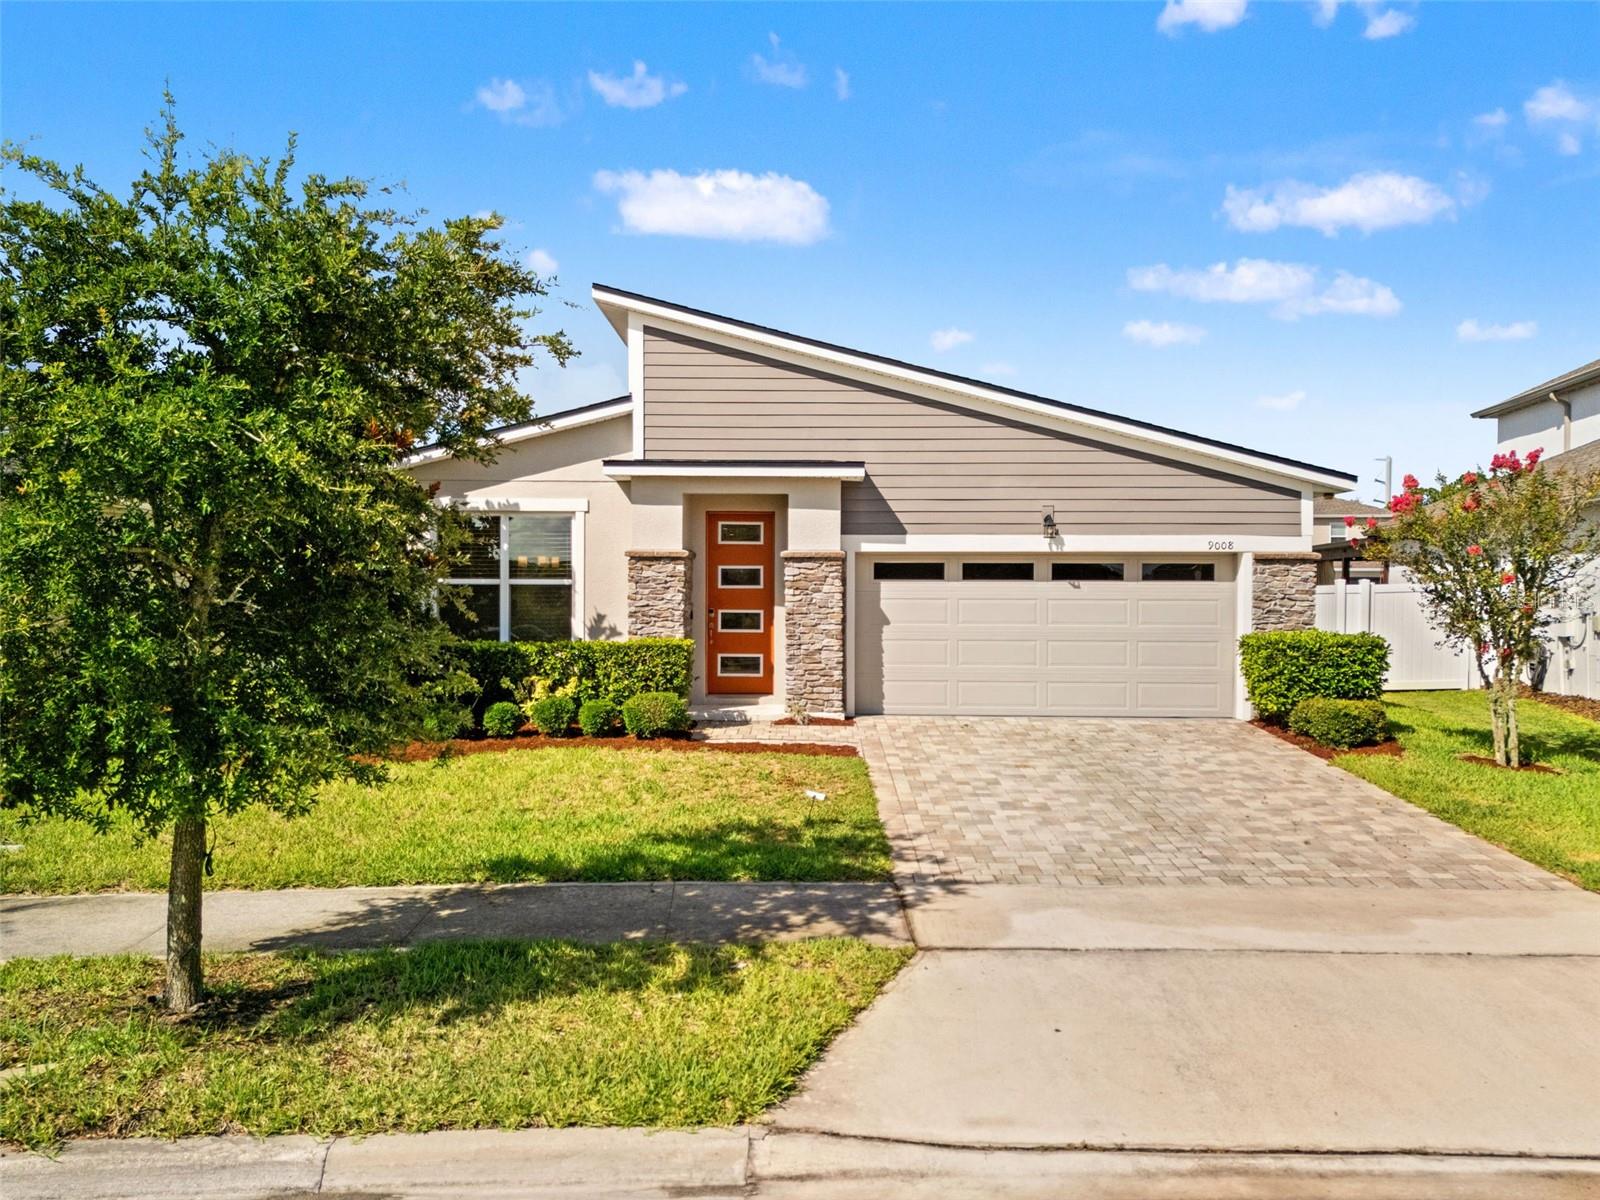
    Contemporary

Price

  • Sales Price

    $499,900

  • Tax Amount

    $5,215

  • Sq. Footage

    1, 767

  • Price/SqFt

    $282

HOA

  • Association

    YES

  • Association Fee

    $156

  • Association Fee Frequency

    Monthly

  • Association Fee Includes

    N/A

  • Total Monthly Fees

    $156

School District

  • Elementary School

    N/A

  • Middle School

    Innovation Middle School

  • High School

    Innovation High

Property Features

  • Stories

    1

  • New Construction

    NO

  • Foundation Details

    Slab

  • Ownership

    Fee Simple

  • Senior Community YN

    NO

  • Sewer

    Public Sewer

  • Tax Lot

    55

  • Water Source

    Public

Schedule a Showing

Showing scheduled successfully.

<
>
IN PERSON
VIA CHAT

What is 3 + 4 ?


Change time

Mortgage calculator

Estimate your monthly mortgage payment, including the principal and interest, property taxes, and HOA. Adjust the values to generate a more accurate rate.

Your payment

Principal and Interest:

$

Property taxes:

$

HOA fees:

$

Total loan payment:

$

Total interest amount:

$

Location

County

Orange

Elementary School

Middle School

Innovation Middle School

High School

Innovation High

Listing Courtesy of Hilary Hall , COMPASS FLORIDA LLC

RealHub Information is provided exclusively for consumers' personal, non-commercial use, and it may not be used for any purpose other than to identify prospective properties consumers may be interested in purchasing. All information deemed reliable but not guaranteed and should be independently verified. All properties are subject to prior sale, change or withdrawal. RealHub website owner shall not be responsible for any typographical errors, misinformation, misprints and shall be held totally harmless.

Agent Ashley Baillio

FOUNDER

Ashley Baillio

Call Ashley today to schedule a private showing.


* Listings on this website come from the FMLS IDX Compilation and may be held by brokerage firms other than the owner of this website. The listing brokerage is identified in any listing details. Information is deemed reliable but is not guaranteed. If you believe any FMLS listing contains material that infringes your copyrighted work please click here to review our DMCA policy and learn how to submit a takedown request.© 2024 FMLS.
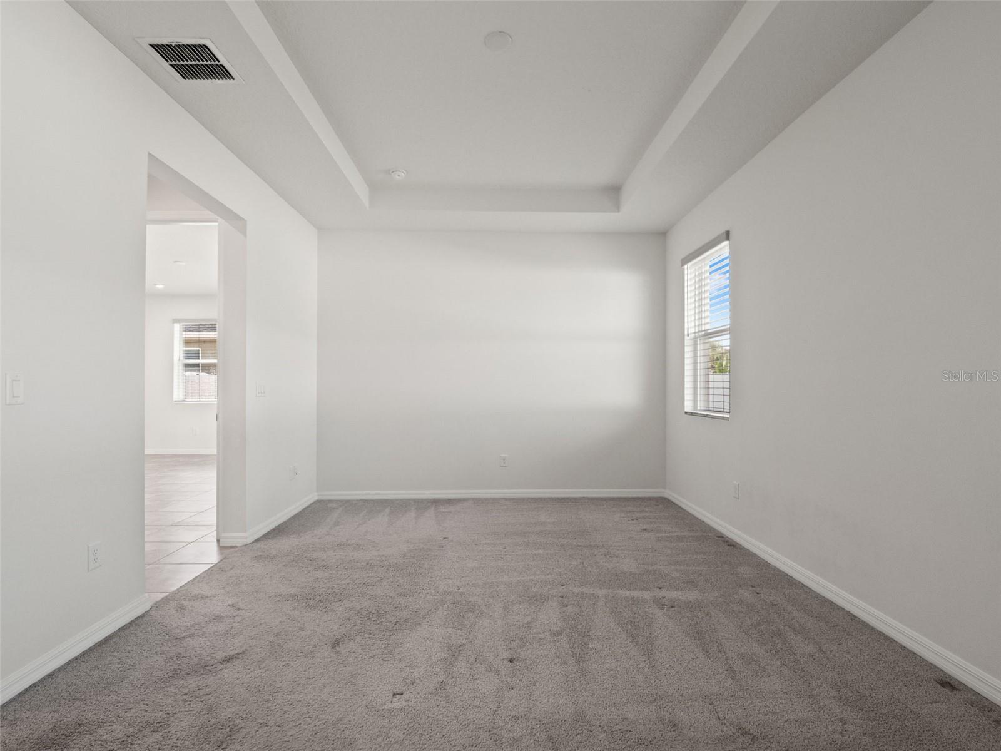
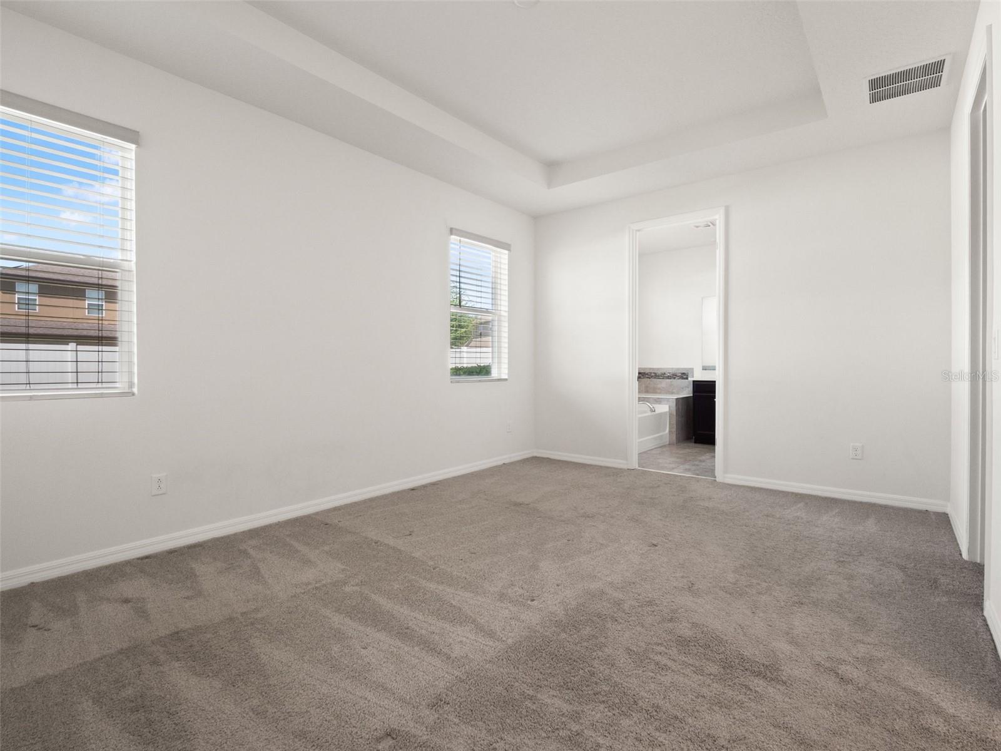
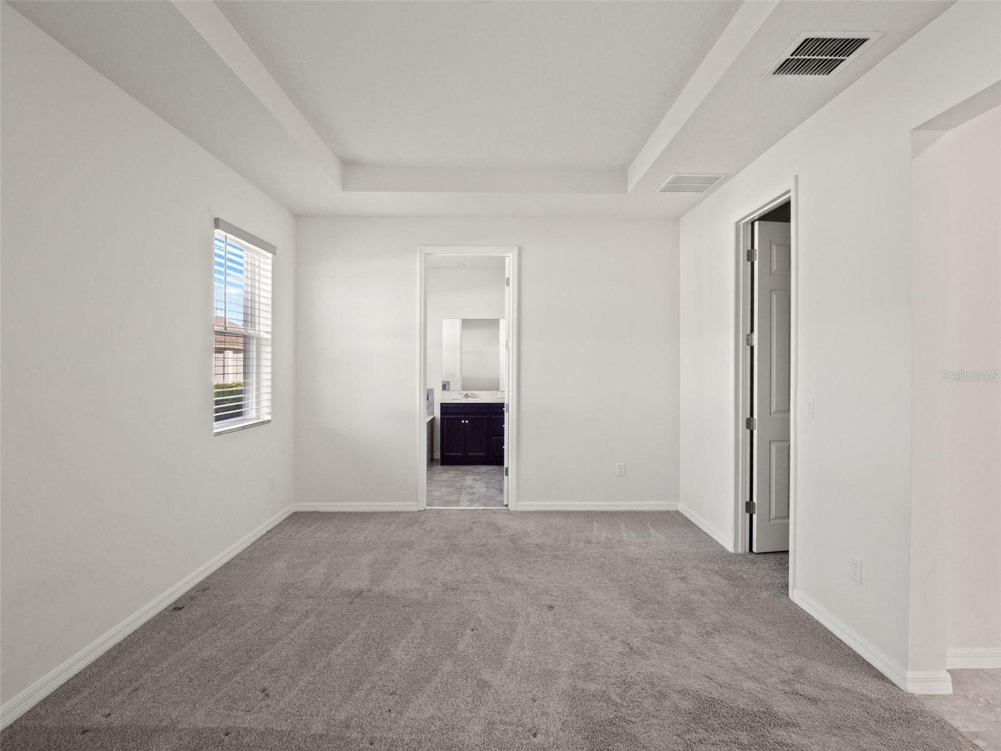
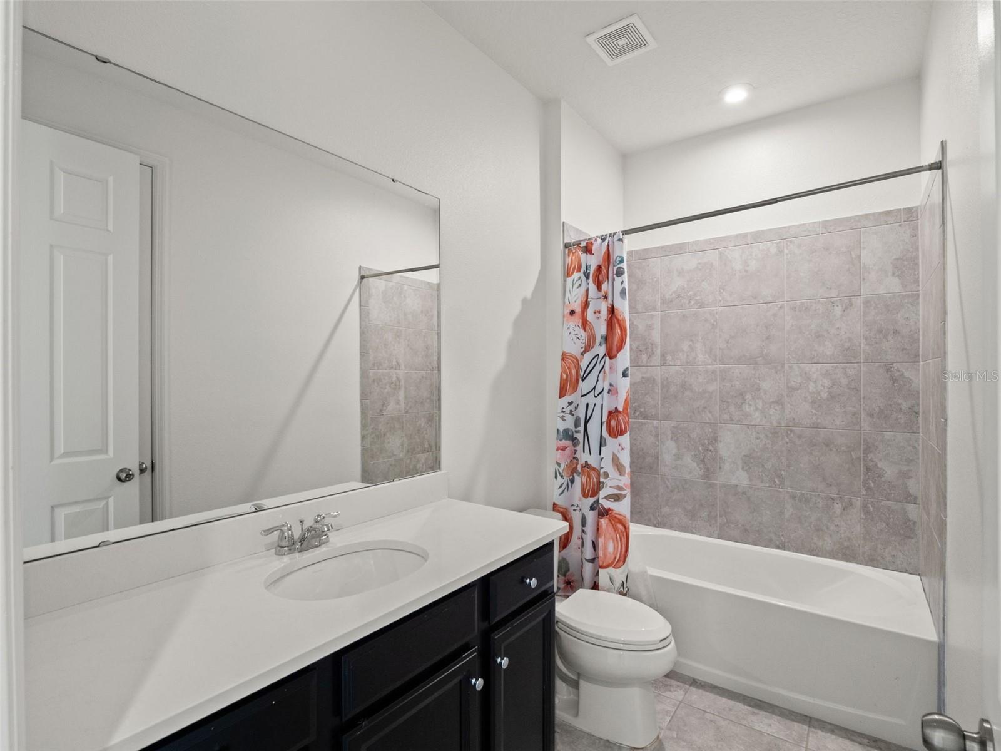
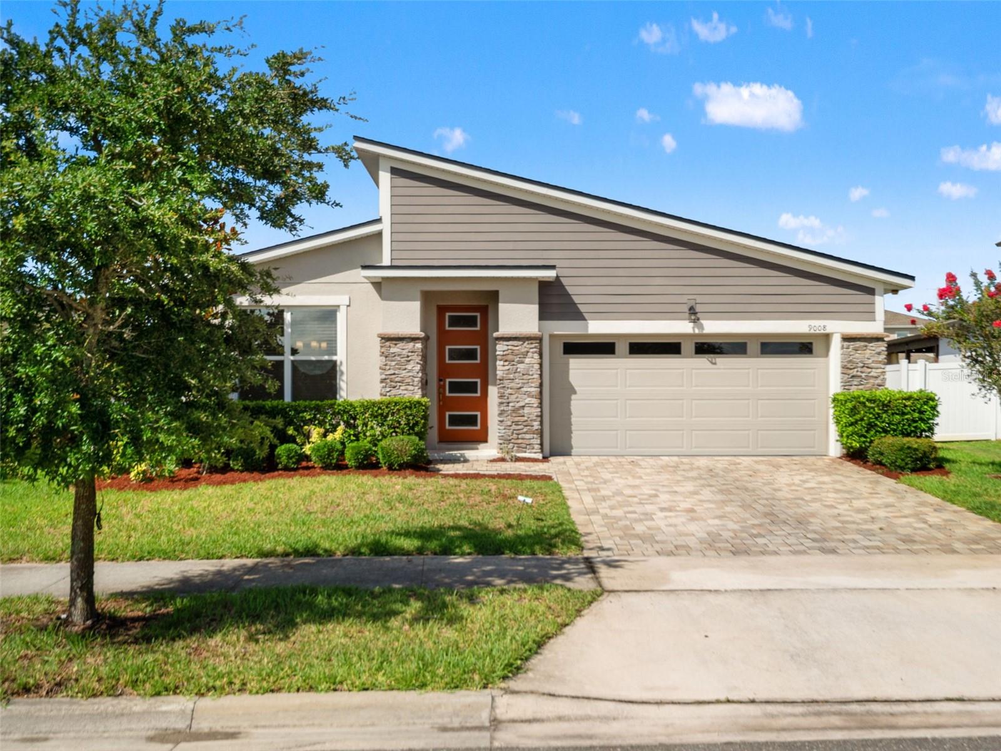
Contemporary comfort meets resort-style living in Meridian Parks. Welcome to this beautifully maintained single-story home offering 3 bedrooms, 2 bathrooms, and 1,767 square feet of thoughtfully designed living space in the heart of Lake Nona North.

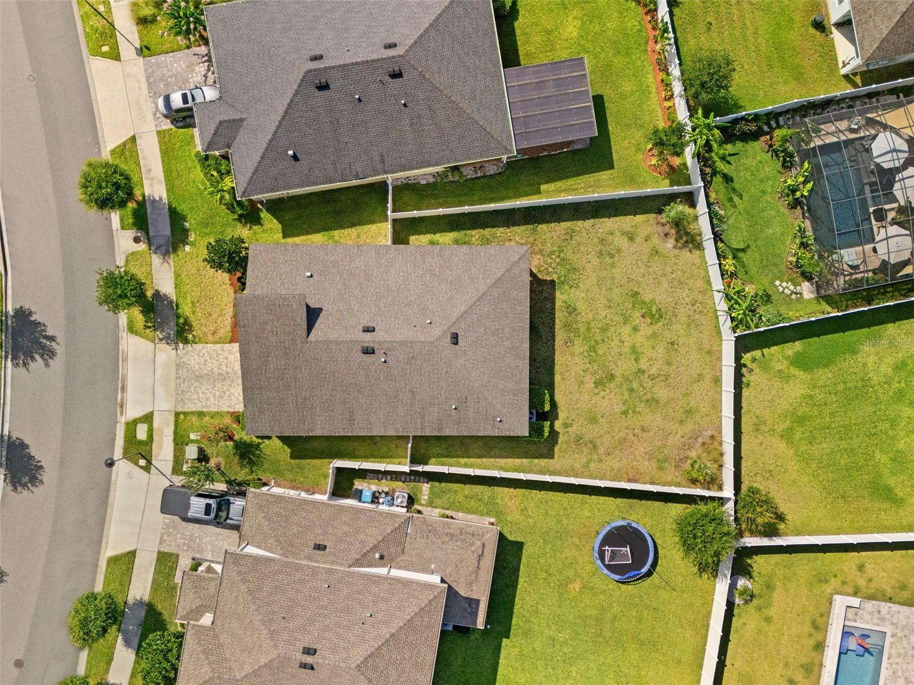
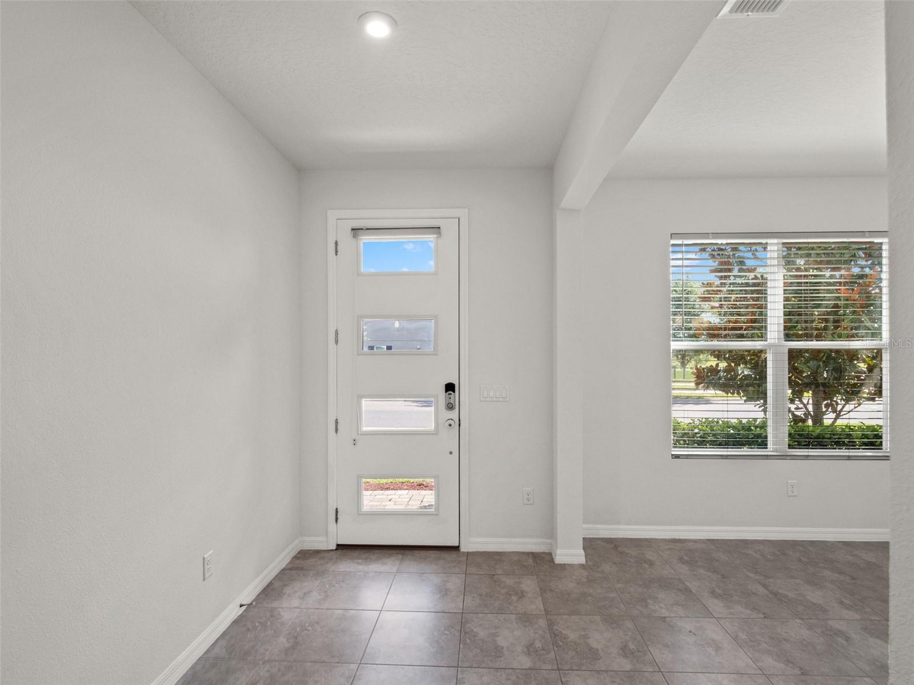
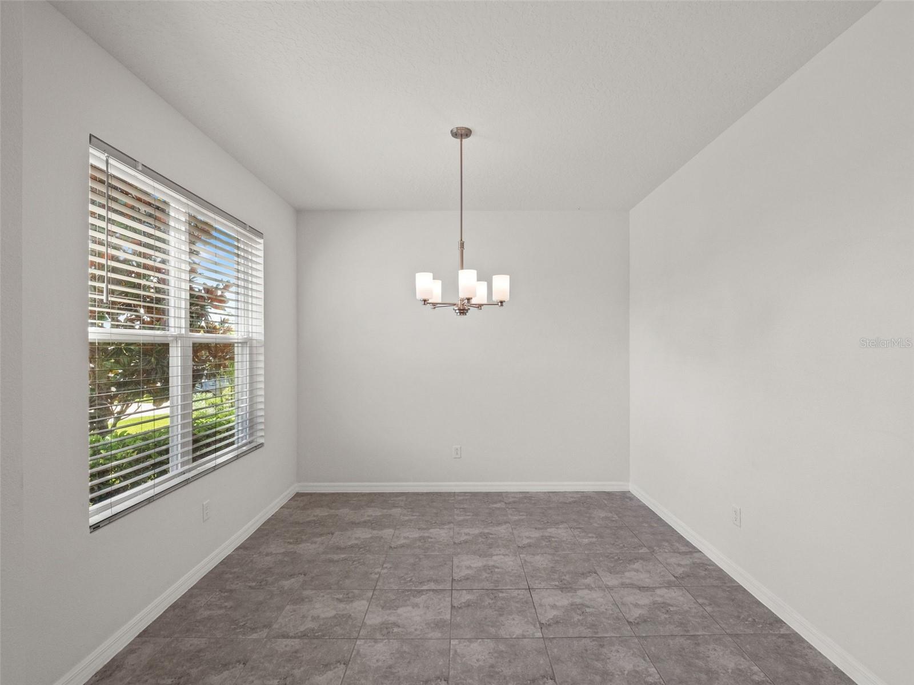
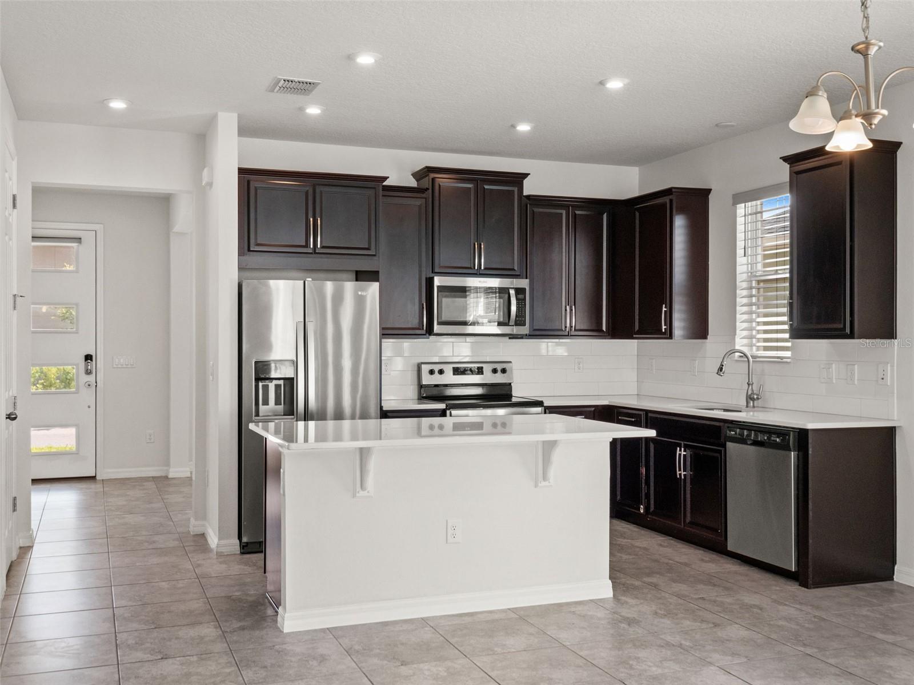
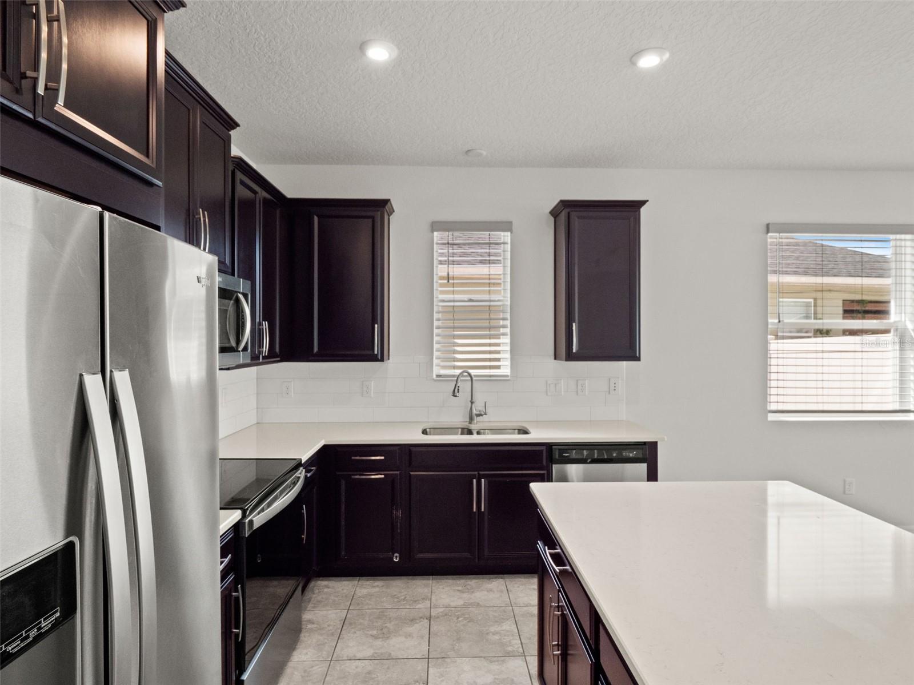
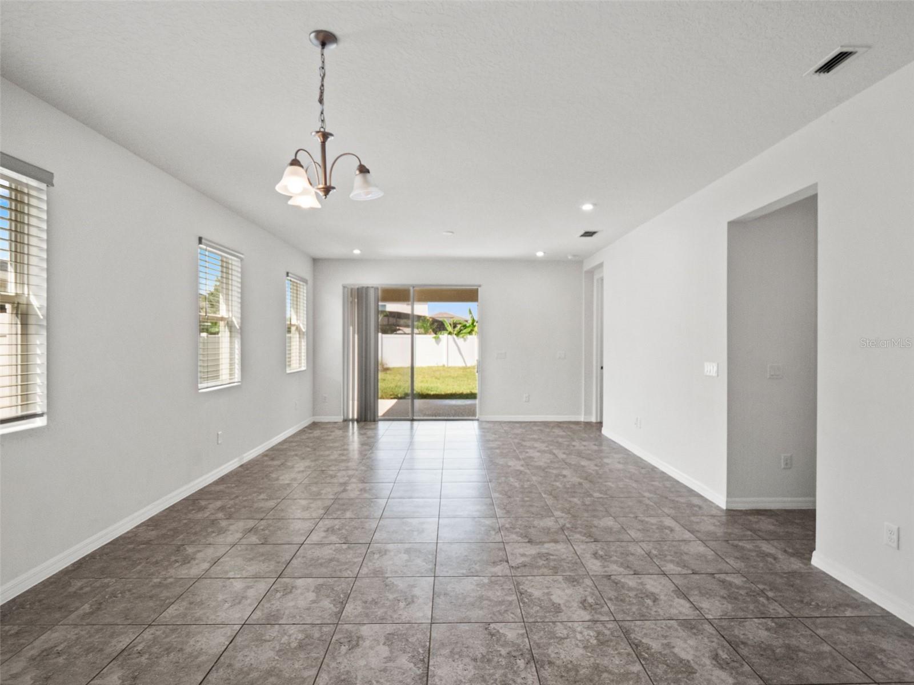
Designed for the way you live today, the open-concept floor plan seamlessly connects the kitchen, dining, and living areas, creating an inviting space for entertaining and everyday living alike. The spacious kitchen overlooks the main living area, while the split-bedroom layout provides privacy for the primary suite. Abundant natural light fills the home, creating a bright, welcoming atmosphere throughout. Step outside to the sprawling and fully fenced backyard—perfect for pets, outdoor gatherings, gardening, or simply relaxing in your own private retreat.

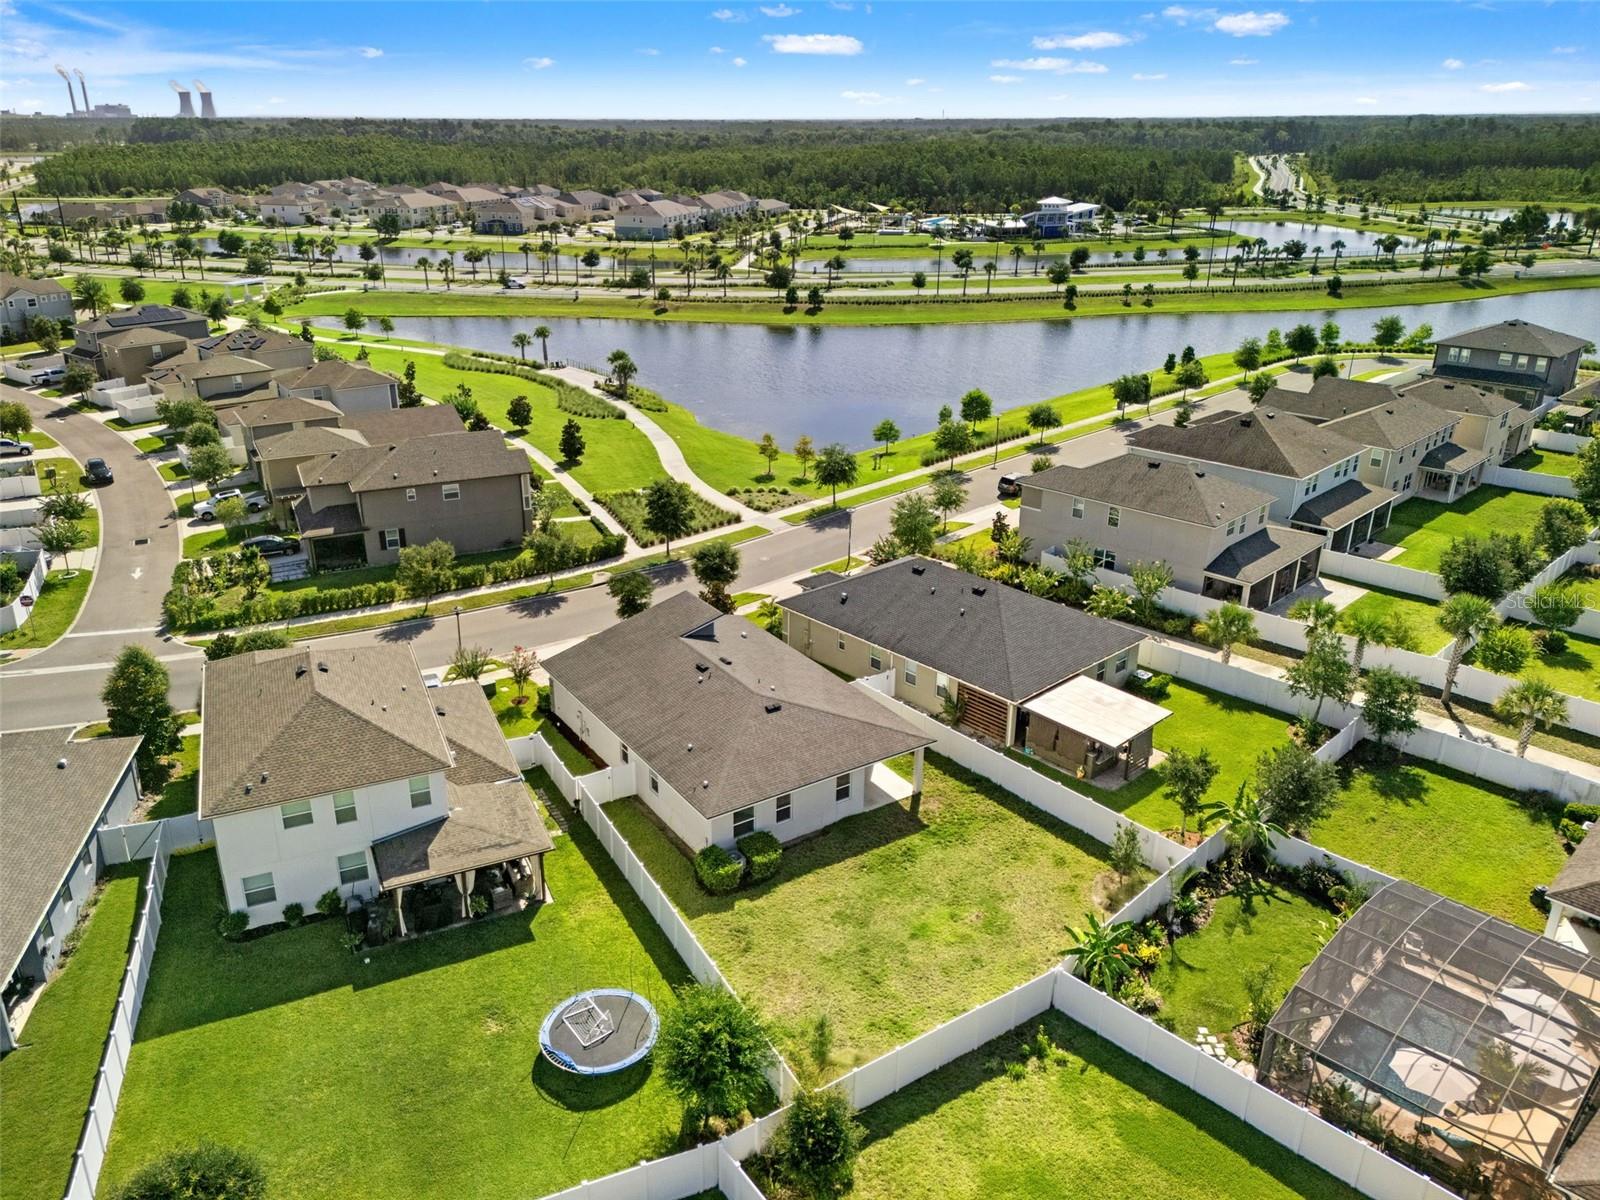
Just a short stroll away, the community's Pillar Pavilion serves as the centerpiece of Meridian Parks, featuring the main resort-style pool, children's splash pool with slide, clubhouse, playground, and inviting gathering spaces. Beyond the Pavilion, residents enjoy approximately 630 acres of preserved natural landscapes, scenic walking and biking trails, neighborhood parks and playgrounds, outdoor art installations with rotating exhibits, a yoga lawn, amphitheater, and community events throughout the year. High-speed gigabit internet is included with the HOA, adding exceptional value and everyday convenience.

Located in the heart of Lake Nona North, Meridian Parks offers convenient access to Medical City, Orlando International Airport, Downtown Orlando, major highways, shopping, dining, golf, entertainment, and Central Florida's world-famous attractions. the BRAND NEW Innovation Elementary (opening '26-'27 school year) as well as Innovation High School are both located within the community, with Innovation Middle only 1.6 miles away providing added convenience for many residents. 

Offering the perfect balance of contemporary design, everyday functionality, and exceptional community amenities, this home is an opportunity to enjoy one of Central Florida's most connected and amenity-rich communities.

9008 EXPLORATION AVENUE

Message successfully sent.

What would you like to know?

What is 3 + 4 ?

I agree to receive email communication and understand I can unsubscribe at any time.

I agree to be contacted by Sell South Florida via call, email, and text for real estate services. To opt out, you can reply 'stop' at any time or reply 'help' for assistance. You can also click the unsubscribe link in the emails. Message and data rates may apply. Message frequency may vary. Privacy Policy

Related Properties

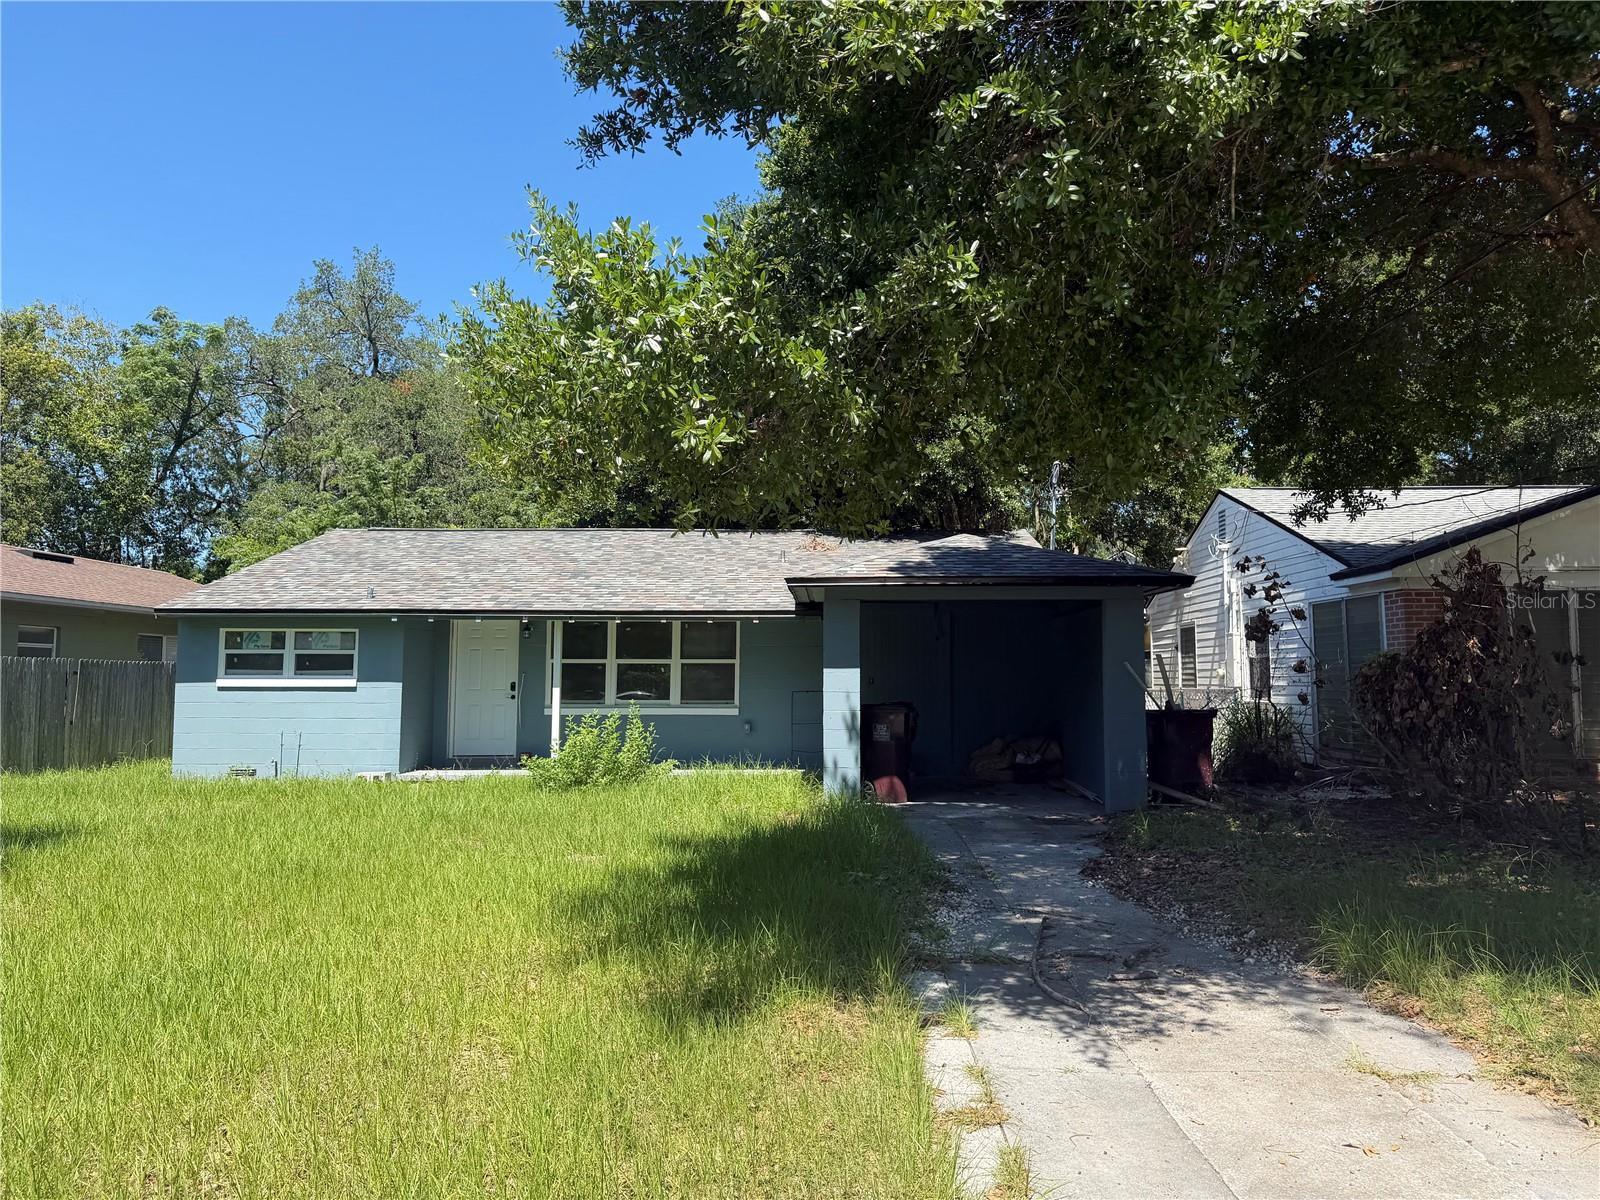
Located in the heart of Orlando's vibrant Milk District, this fully renovated 3-bedroom, 2-bath home offers the perfect blend of modern style, thoughtful upgrades, and an unbeatable location. Completely move-in ready, the home has been updated from top to bottom with a new roof (2025), fresh interior paint (2025), fresh exterior paint (2026), a tankless water heater (2025), new luxury vinyl plank flooring (2025), a beautifully redesigned kitchen, and fully renovated bathrooms featuring contemporary finishes throughout. Natural light fills the inviting living spaces, creating a warm and welcoming atmosphere that's ideal for both everyday living and entertaining. Outside, the spacious backyard offers plenty of room to relax, host gatherings, or create your own private outdoor retreat. Just steps from local favorites including Stasio's Italian Deli & Market, Otto's High Dive, Milkhouse, and countless dining and entertainment options, you'll enjoy one of Orlando's most walkable and desirable neighborhoods while remaining just minutes from Downtown Orlando, Lake Eola, major highways, and everything Central Florida  just minutes away.
#O6417065

ORLANDO

116 S GLENWOOD AVENUE

3 Beds

2 Baths

1,288 Sq.Ft.

$450,000

MLS#: O6417065
New on site today
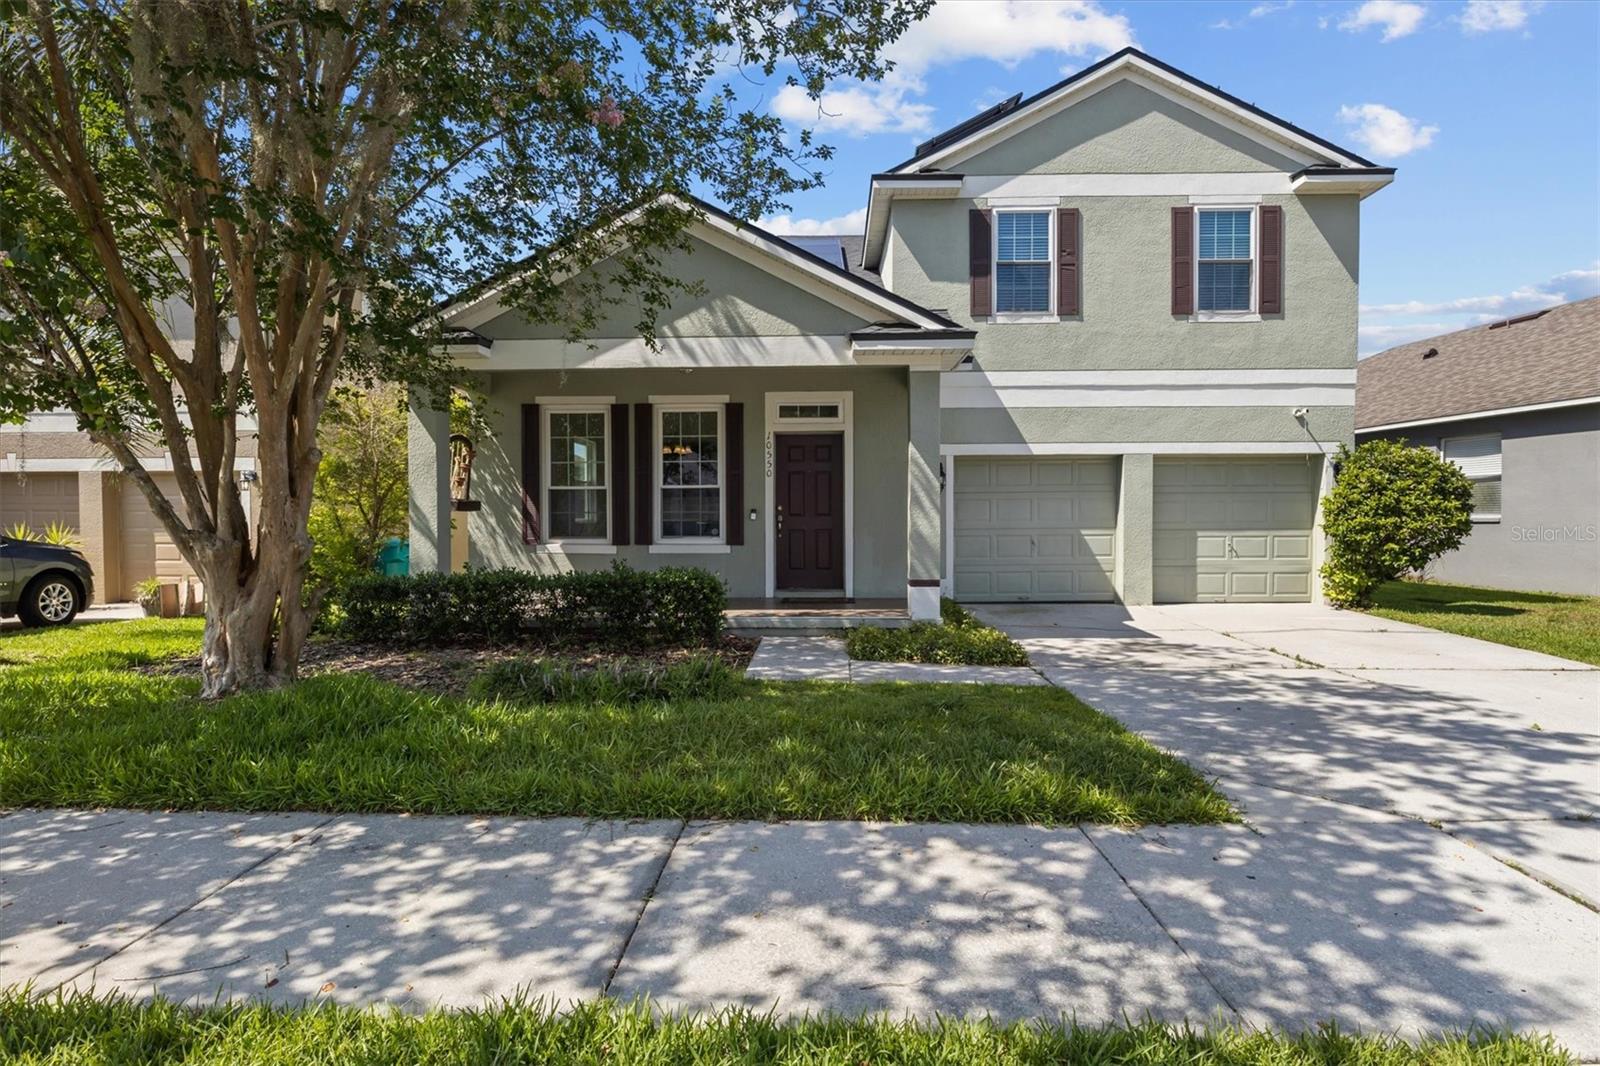
Welcome to 10550 East Park Woods Drive, a beautifully maintained home nestled in the highly sought-after East Park community, offering the perfect blend of peaceful neighborhood living and unmatched convenience just minutes from Lake Nona’s Medical City, Town Center, premier dining, shopping, and Orlando International Airport. Thoughtfully updated and designed for both comfort and efficiency, this home features PAID-OFF SOLAR PANELS, a BRAND-NEW A/C SYSTEM, a WATER HEATER REPLACED JUST THREE YEARS AGO, a FRESHLY PAINTED INTERIOR, and STONE COUNTERTOPS THROUGHOUT.

The spacious floor plan has two primary bedrooms that is complemented by peaceful views of the POND AND FOUNTAIN behind the home, creating a relaxing outdoor setting with added privacy. The generously sized backyard provides plenty of room for entertaining, gardening, or simply enjoying the Florida lifestyle.

Located just minutes from Lake Nona Medical City, Orlando International Airport, SR-417, SR-528, top-rated schools, shopping, restaurants, and countless entertainment options, this home offers the convenience of city living while maintaining the tranquility of a well-established neighborhood.

Whether you’re looking for your next primary residence or a home in one of Orlando’s most desirable locations, this property delivers the perfect combination of LOCATION, ENERGY EFFICIENCY, MAJOR SYSTEM UPDATES, AND EVERYDAY COMFORT.

Don’t miss the opportunity to make this beautiful East Park home your own. Schedule your private showing today!
#O6422870

ORLANDO

10550 EASTPARK WOODS DRIVE

5 Beds

3 Baths

2,760 Sq.Ft.

$595,500

MLS#: O6422870
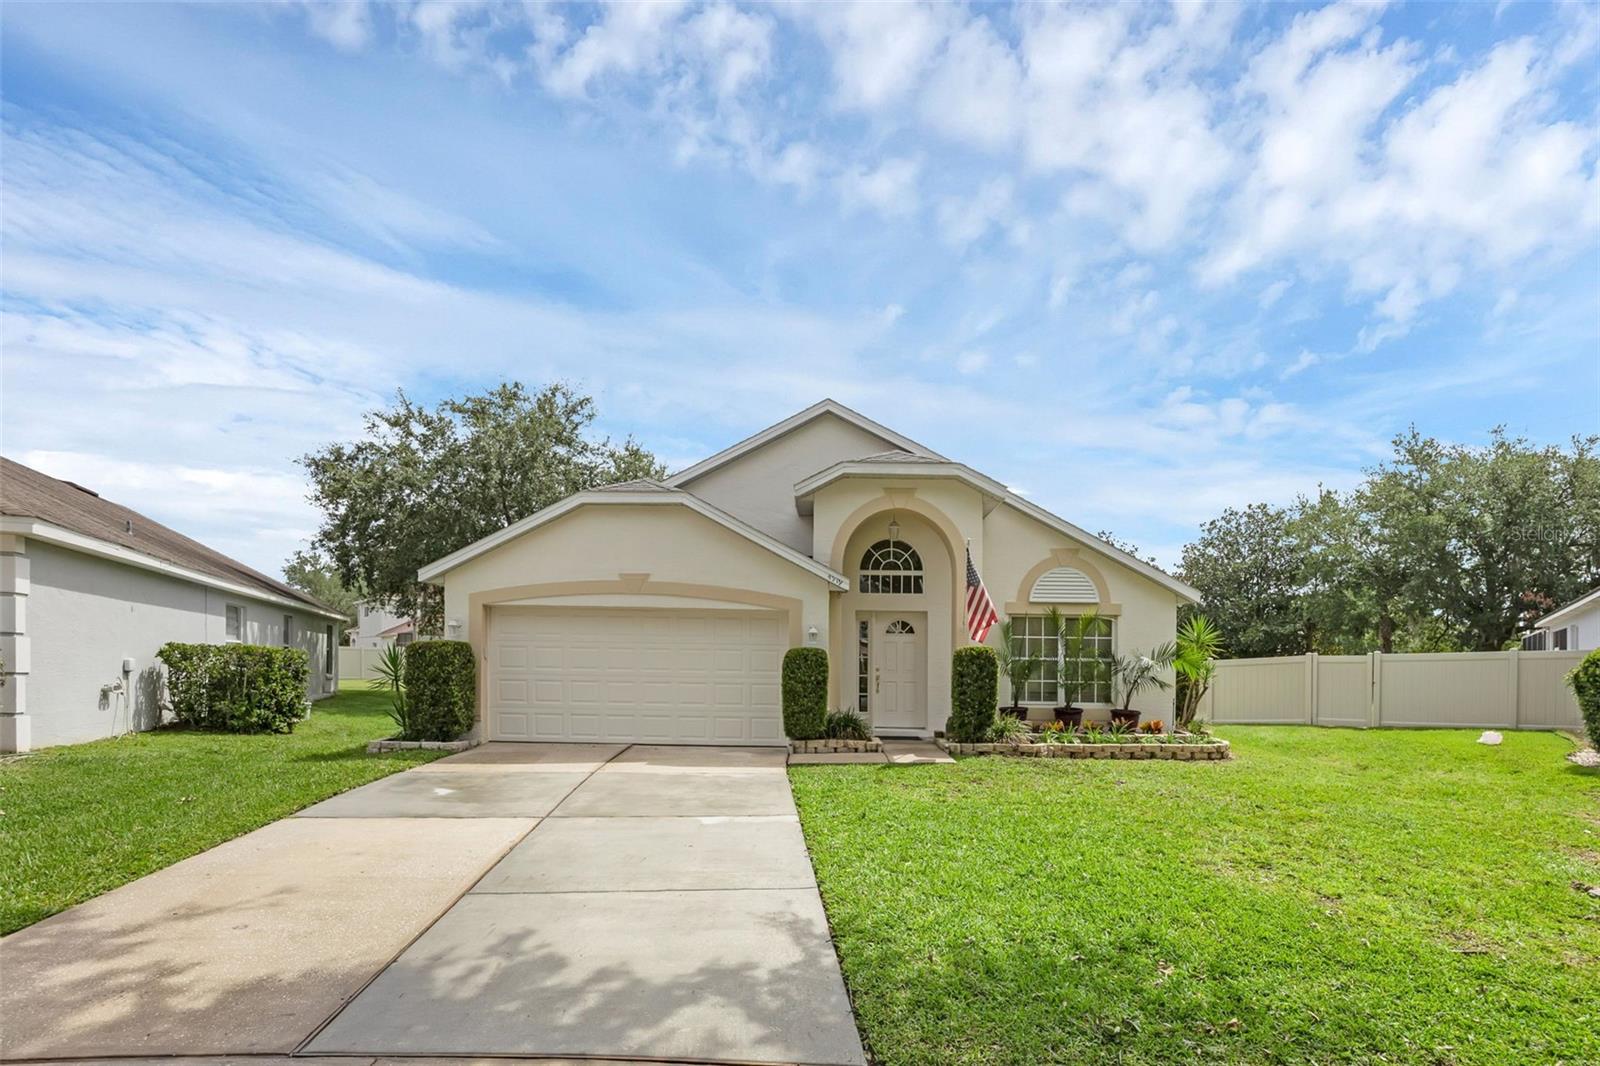
Ready for fun in the sun? Enjoy your dream home in Hunters Creek, where you can splash into your very own screen-enclosed pool and enjoy an expansive private 1/3-acre backyard. This charming neighborhood is consistently rated among Orlando's best places to live, making it the perfect backdrop for your new life.This spacious 4 bedroom, 2-bath home features a split floor plan, with a centerpiece kitchen that opens to a large family room. You'll enjoy the extra living and dining spaces, plus the convenience of an inside laundry room. Designed with vaulted ceilings and elegant nooks, the rooms feel open and inviting, adding elegance to every space. Set your mind at rest knowing that the roof was replaced in 2019, the HVAC is brand new as of 2023, and there's a hot water heater from 2024 and a refrigerator from 2026. These upgrades offer fantastic savings on your insurance. Hunters Creek offers 7 parks and playgrounds. Whether you’re into basketball, softball, tennis, pickleball, or soccer, there’s something for everyone. Enjoy peaceful fishing or stroll along the walking and bike paths. Plus, there are covered picnic areas and even a private dog park for your furry family members.
And let's not forget the location! You're just a short walk to an A-rated elementary school, with easy access to SR 417, the Florida Turnpike, and SR 528, bringing you to the beaches or to the magic of Disney in just 20 minutes. Downtown Orlando and the International Airport are also right around the corner. Don’t miss out on this opportunity to embrace a vibrant lifestyle in a fantastic community! Ready to take the plunge? Call to schedule an appointment today!
#O6417983

ORLANDO

4919 JETTON DRIVE

4 Beds

2 Baths

2,025 Sq.Ft.

$549,900

MLS#: O6417983
New on site 1 day ago
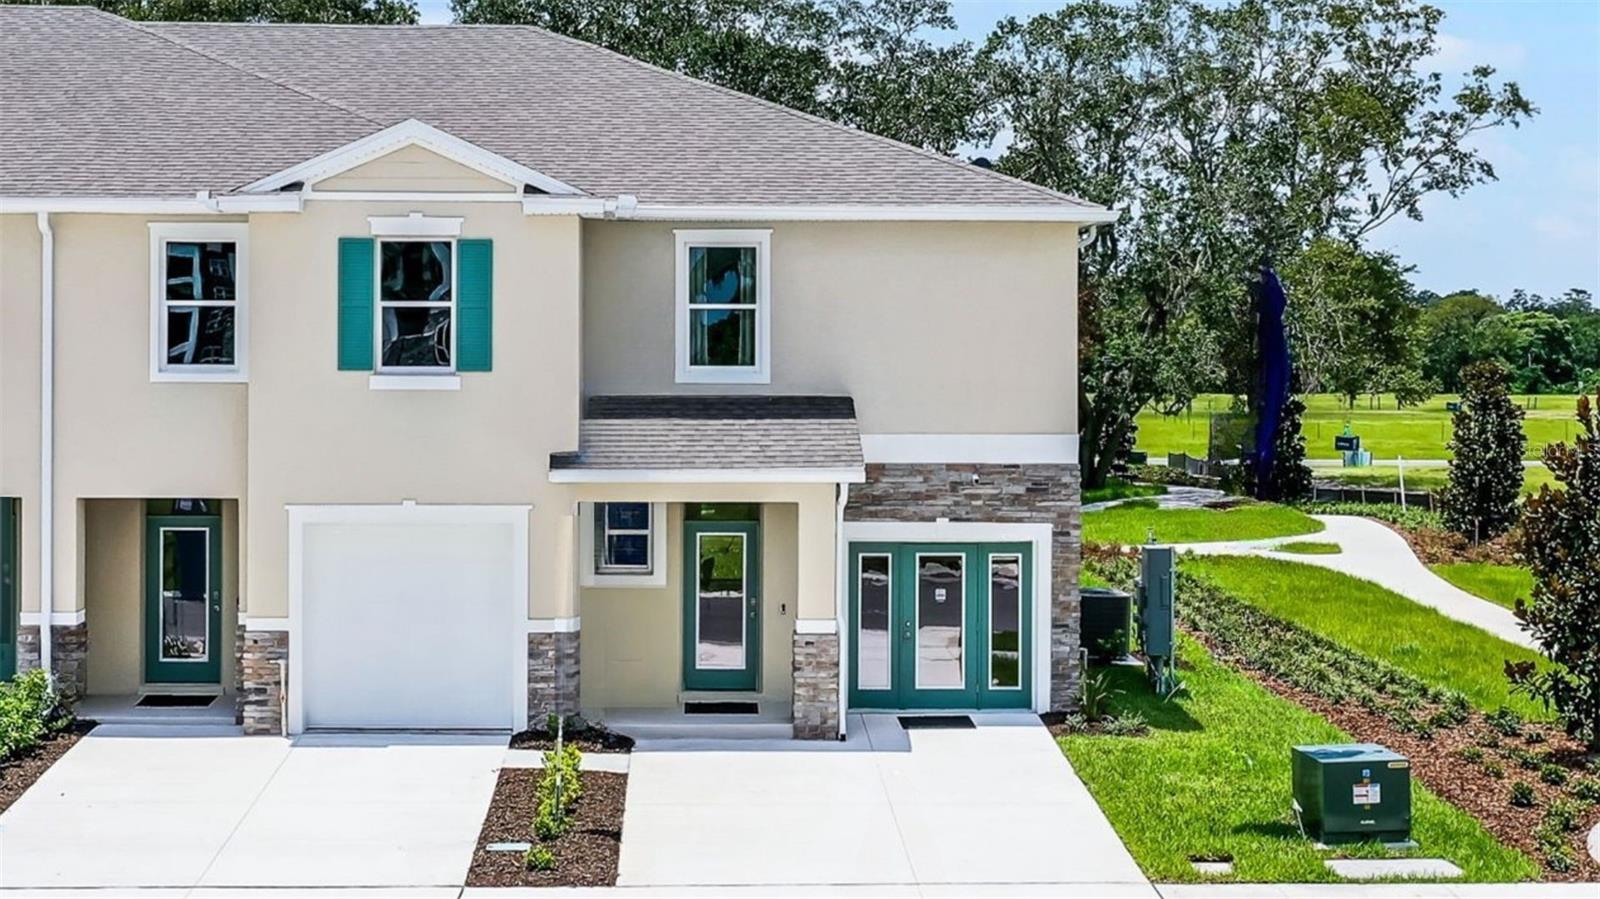
Under Construction. Nona West presents the Vale. This is the Floor plan new home dreams are made of! This all concrete block construction, spacious townhome features 3 bedrooms, 2.5 baths. As you enter the foyer you are welcomed with a powder room, and a spacious family room overlooking a covered rear lanai. Entertaining is a breeze, as this popular townhome features a spacious kitchen island, breakfast nook/dining area and a spacious walk-in pantry. Upgraded sleek stainless-steel appliances, making cooking a breeze. As you head up to the second floor you are greeted with 3 bedrooms and 2 bathrooms. Bedroom one includes an ensuite with double bowl vanity and spacious shower space. Like all homes in Nona West, the Vale includes a Smart home technology package which allows you to control your home with your smart device while near or away. Your new townhome will always have fantastic curb appeal while allowing you time to do the activities your family.

*Photos are of similar model but not that of exact house. Pictures, photographs, colors, features, and sizes are for illustration purposes only and will vary from the homes as built. Home and community information including pricing, included features, terms, availability and amenities are subject to change and prior sale at any time without notice or obligation. Please note that no representations or warranties are made regarding school districts or school assignments; you should conduct your own investigation regarding current and future schools and school boundaries.*
#O6422731

ORLANDO

3498 CHROMA STREET

3 Beds

2 Baths

1,758 Sq.Ft.

$424,990

MLS#: O6422731
New on site 1 day ago
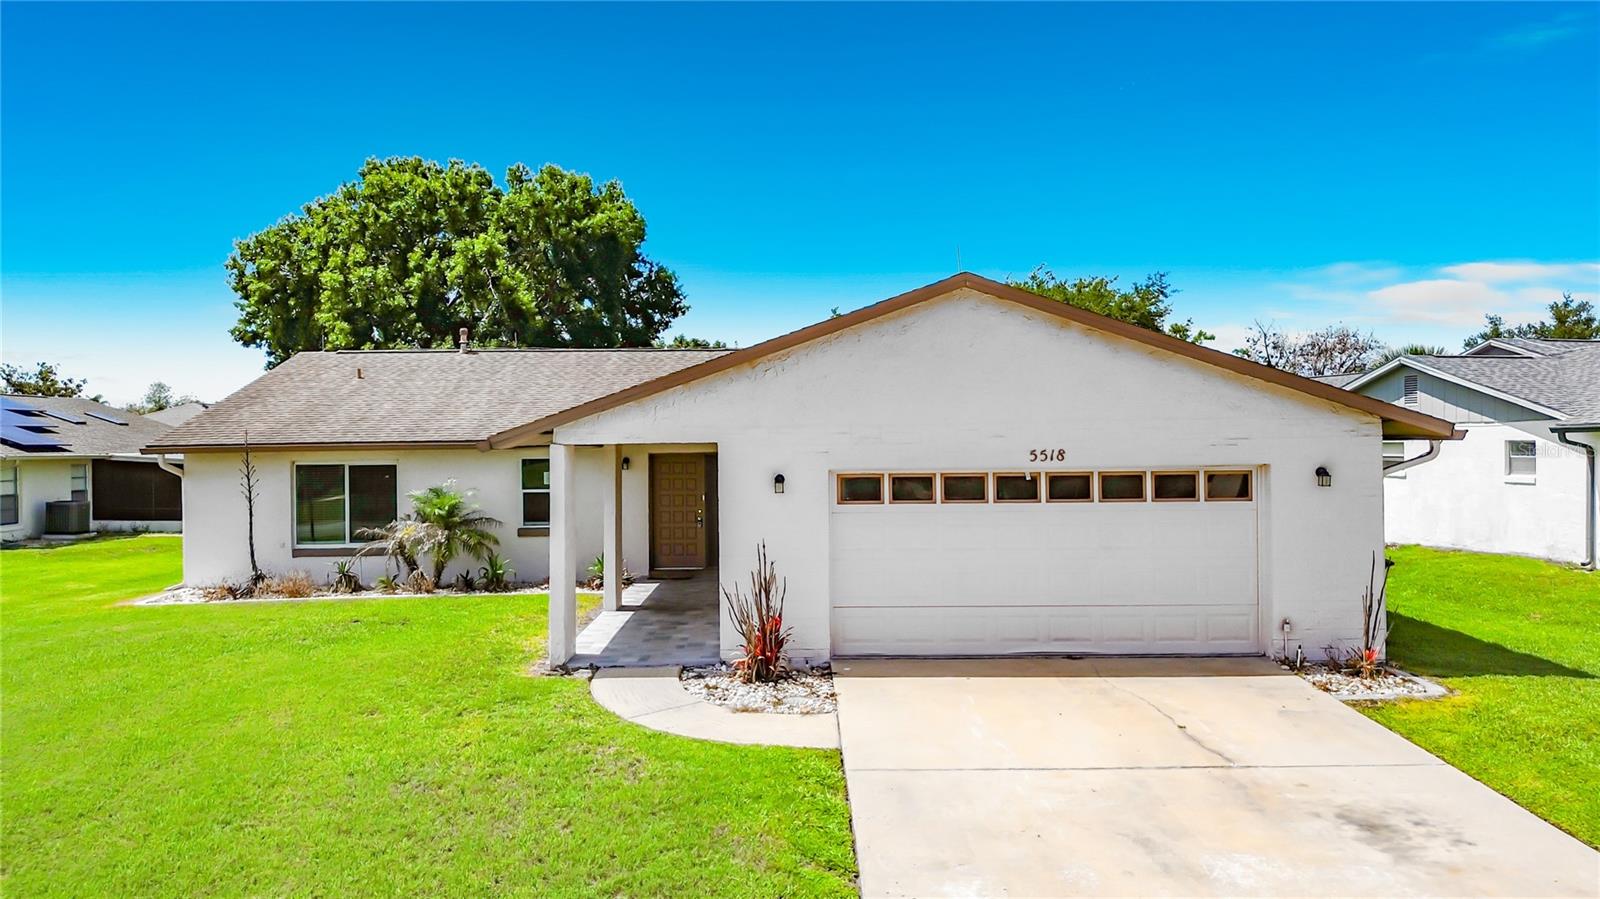
Available now in Somerset Village of Orlando; a single-family residence consisting of 3 bedrooms, 2 full bathrooms and a 2-car attached garage! Convenience is ensured in this one-story floorplan.  The kitchen provides an eat-in space and is open to the living area and there is another dining space as well, while a den provides additional room to spread out.  The laundry utility is located in the garage, along with a utility sink. The back patio is covered and screened, offering a quintessential outdoor living room. Somerset Village residents have access to a community pool and tennis courts.  Property sold "As-is". Buyer and/or buyer's agent responsible for verifying all pertinent information deemed relevant by the prospective buyer, including but not limited to square footage, acreage, utilities, taxes, zoning, permitting, condition, school zones, HOAs, etc. Unauthorized photography or video recording of this property is strictly prohibited. This property is owned and controlled by the United States of America, and any recording without prior written authorization from the appropriate federal authority is not permitted. Violation of this policy may result in removal from the premises and potential legal consequences under applicable federal laws and regulations.
#A4699114

ORLANDO

5518 SANDY HILL DRIVE

3 Beds

2 Baths

2,077 Sq.Ft.

$412,500

MLS#: A4699114
New on site 1 day ago
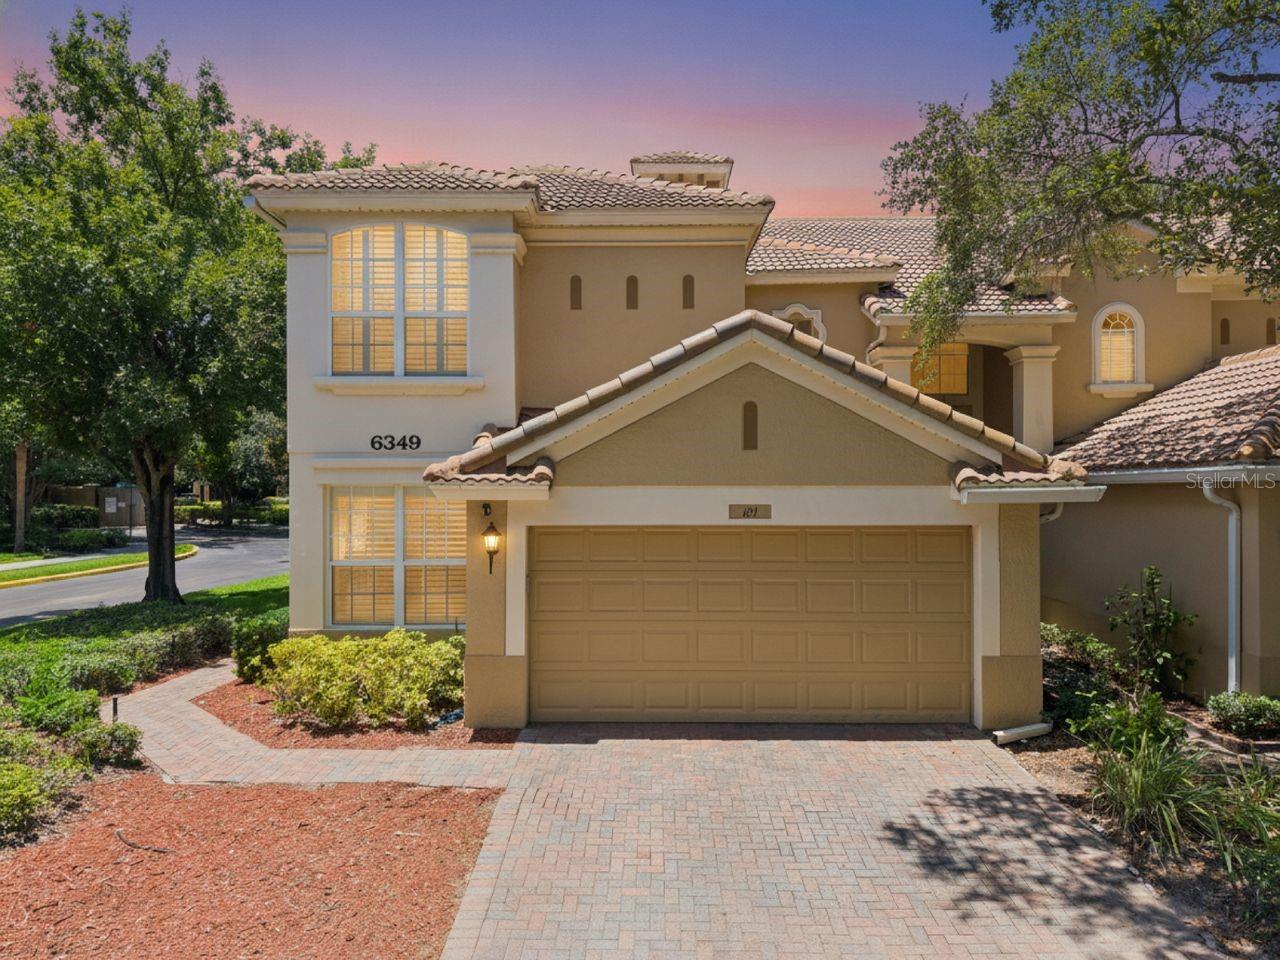
Welcome to 6349 Miramonte Drive, an exceptional UPDATED end-unit residence nestled within the highly sought-after gated community of Mandalay at Stonebridge Commons in the heart of MetroWest. Beautiful and meticulously maintained, this stunning 3-bedroom, 2.5-bath 2-car garage home offers sophisticated design, premium upgrades, and effortless, low-maintenance living. As a desirable corner unit, this home is filled with abundant natural light and enhanced privacy. Step inside to discover soaring ceilings, elegant designer lighting, and luxury plank vinyl flooring that create an immediate sense of warmth and style. The thoughtfully designed floor plan features a highly coveted FIRST-FLOOR PRIMARY SUITE, providing the comfort and convenience of single-level living. The luxurious owner's retreat is a private sanctuary, complete with a beautifully renovated spa-inspired ensuite featuring dual vanities, frameless glass walk-in shower, private water closet, and an oversized walk-in closet with custom built-in organization. Every detail has been carefully selected to create a refined and relaxing space. At the heart of the home, the chef's kitchen showcases stunning QUARTZ countertops, elegant cabinetry with soft close doors, premium newer appliances, a spacious center island, pantry, and a charming breakfast nook. The kitchen flows seamlessly into the expansive great room where dramatic volume ceilings and oversized triple sliding glass doors create the perfect setting for entertaining. Open the doors to the covered and screened lanai, an ideal space for morning coffee, evening cocktails, or simply enjoying Florida's beautiful year-round weather. Upstairs, you'll find TWO LOFT AREAS offering endless flexibility such as a second living area, media room, home office, or fitness space. Two generously sized guest bedrooms, a full bathroom with dual sinks, and multiple storage closets complete the second level. Additional upgrades include a newer HVAC system with smart thermostat, new water heater, whole-home water softener system, plantation shutters, designer lighting, ceiling fans, an interior laundry room, and an attached two-car garage. Beyond the home, Stonebridge Commons offers an exceptional resort-inspired lifestyle. Residents enjoy the security of a double-gated entrance with a virtual guard, along with outstanding amenities including a RESORT-STYLE swimming pool and spa, fitness center, tennis courts, playground, and beautifully maintained grounds. Ideally located just minutes from all the theme parks and resorts, The Mall at Millenia, Sand Lake Road's renowned Restaurant Row, championship golf, premier shopping, and Downtown Orlando, this home also provides quick access to SR-408 and I-4, making commuting throughout Central Florida effortless. Offering luxurious finishes, an exceptional floor plan, outstanding community amenities, and an unbeatable MetroWest location, 6349 Miramonte Drive is truly a rare opportunity to enjoy the very best of Florida living.
#O6420901

ORLANDO

6349 MIRAMONTE DRIVE 101

3 Beds

2 Baths

2,369 Sq.Ft.

$510,000

MLS#: O6420901
New on site 1 day ago
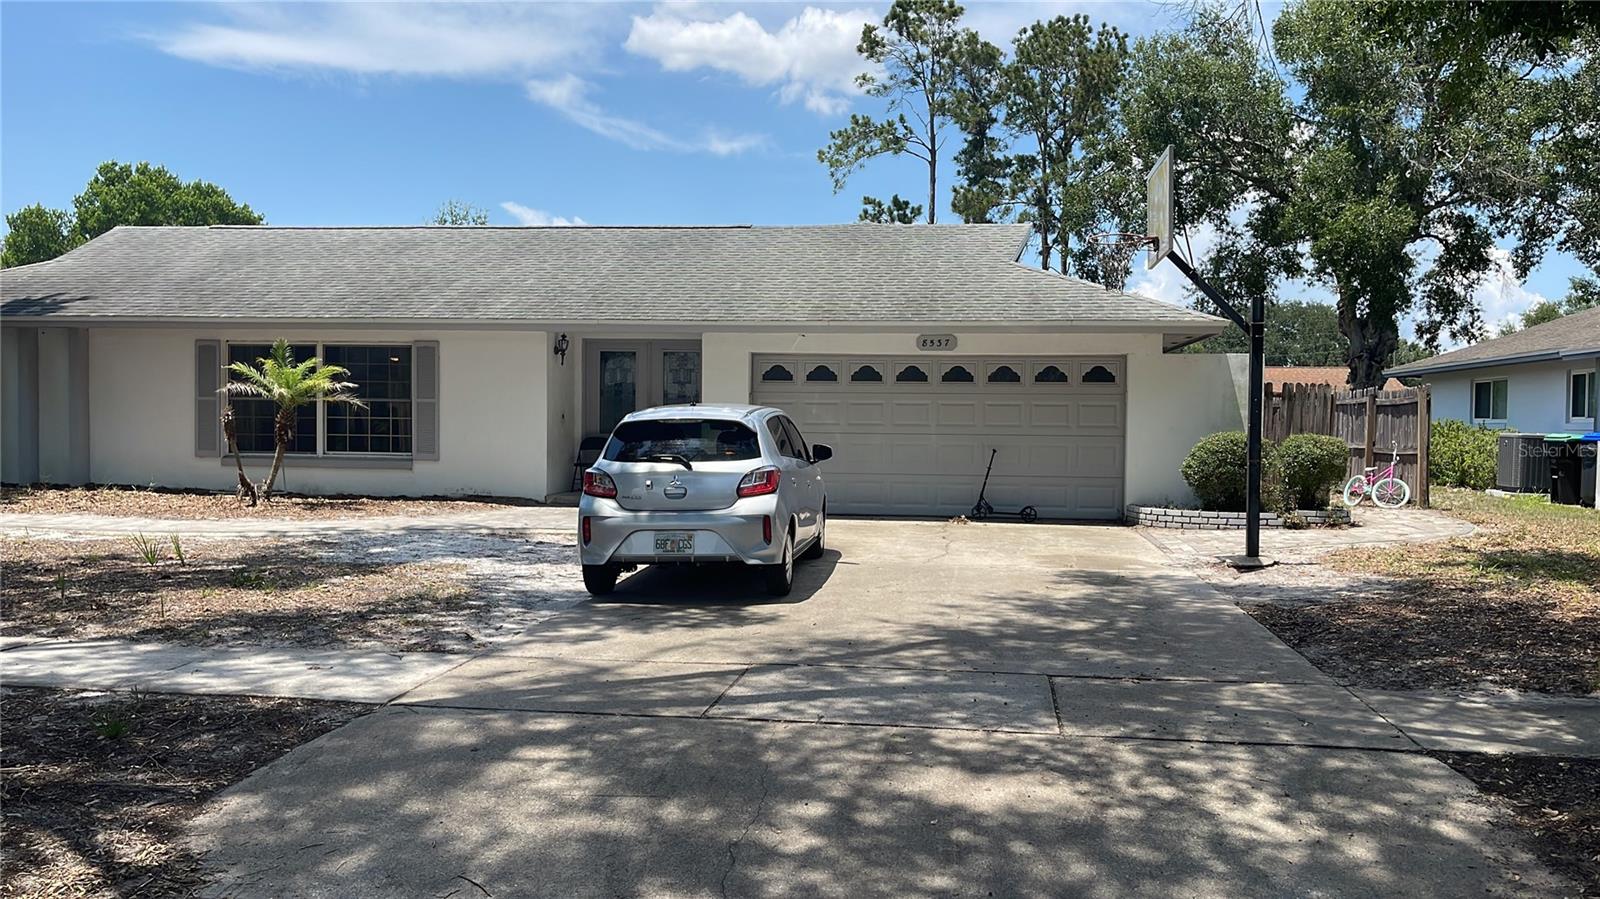
4-Bedroom, 2-Bath Pool Home in the Heart of Dr. Phillips – Sold As-Is
Don't miss this pool home in the highly desirable Dr. Phillips area! Featuring a split-bedroom floor plan.

With a few updates and personal touches, including the kitchen, this home offers incredible potential to create your dream space.
 The interior is scheduled to be freshly painted, providing a great head start for its next owner.
Step outside to enjoy the fully fenced backyard featuring a saltwater swimming pool, a screened patio, and a paver fire pit area—perfect for relaxing or entertaining family and friends.

Conveniently located just minutes from top-rated schools, Restaurant Row, shopping, the Dr. Phillips YMCA Family Center, golf courses, Walt Disney World, Universal Orlando Resort, SeaWorld Orlando, and Orlando's popular water parks.

This home needs some TLC  and is being sold AS-IS.
#S5153092

ORLANDO

8537 TANSY DRIVE

4 Beds

2 Baths

1,872 Sq.Ft.

$535,000

MLS#: S5153092
New on site today
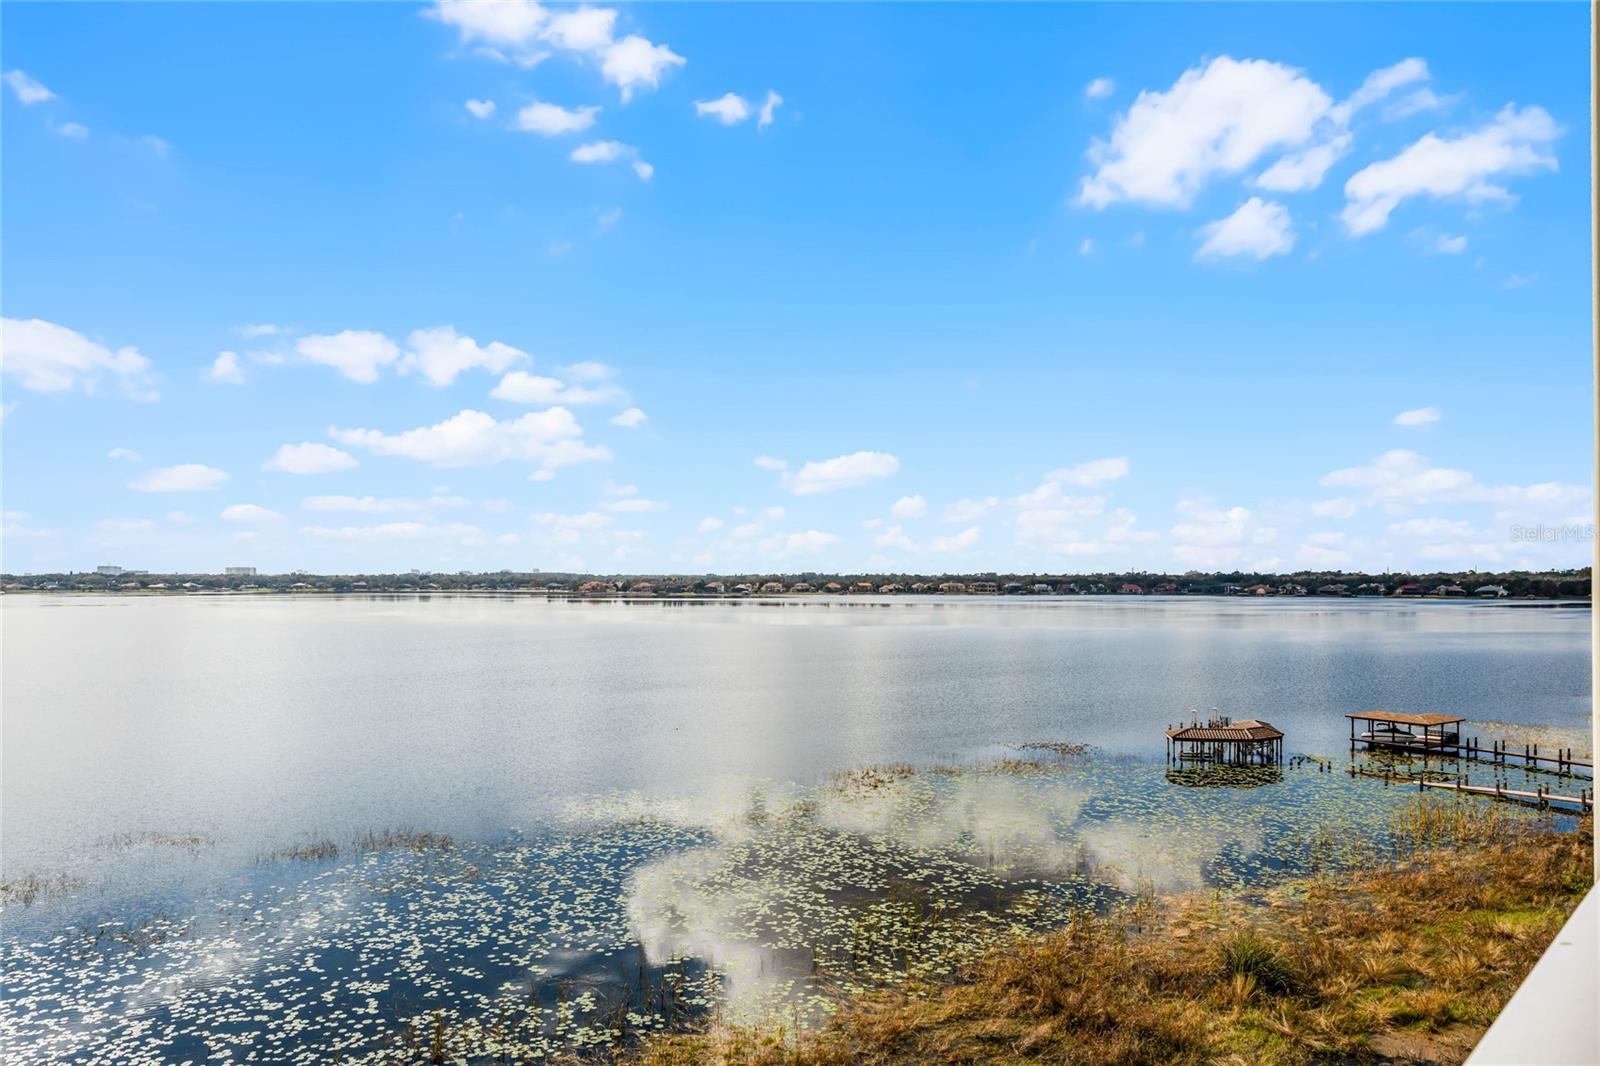
Step into a world of elegance and comfort with this newly updated 2-bedroom, 2-bathroom + office luxury condo in the award-winning Vizcaya community. Wake up to breathtaking views of Big Sand Lake from your living room, Balcony, and master suite, and enjoy serene resort views from the second bedroom. This spacious condo offers: an open floor plan with abundant natural light; a versatile den, perfect for a home office or guest space; ample storage options, including a dedicated storage unit; and covered parking. Vizcaya provides exceptional amenities: a 24-hour manned gate for peace of mind. A luxurious clubhouse and sparkling pool. Tennis courts and a fitness center. Nestled in the heart of Dr. Phillips, you’re just moments from Orlando’s famous Restaurant Row, major highways, top-rated schools, and world-class attractions. Whether you’re seeking a serene retreat or a vibrant lifestyle, this condo offers the best of both worlds. Don’t miss this rare opportunity! Schedule your tour today and make this exceptional condo your new home.
#O6421732

ORLANDO

8761 THE ESPLANADE 22

2 Beds

2 Baths

2,162 Sq.Ft.

$550,000

MLS#: O6421732
New on site 1 day ago
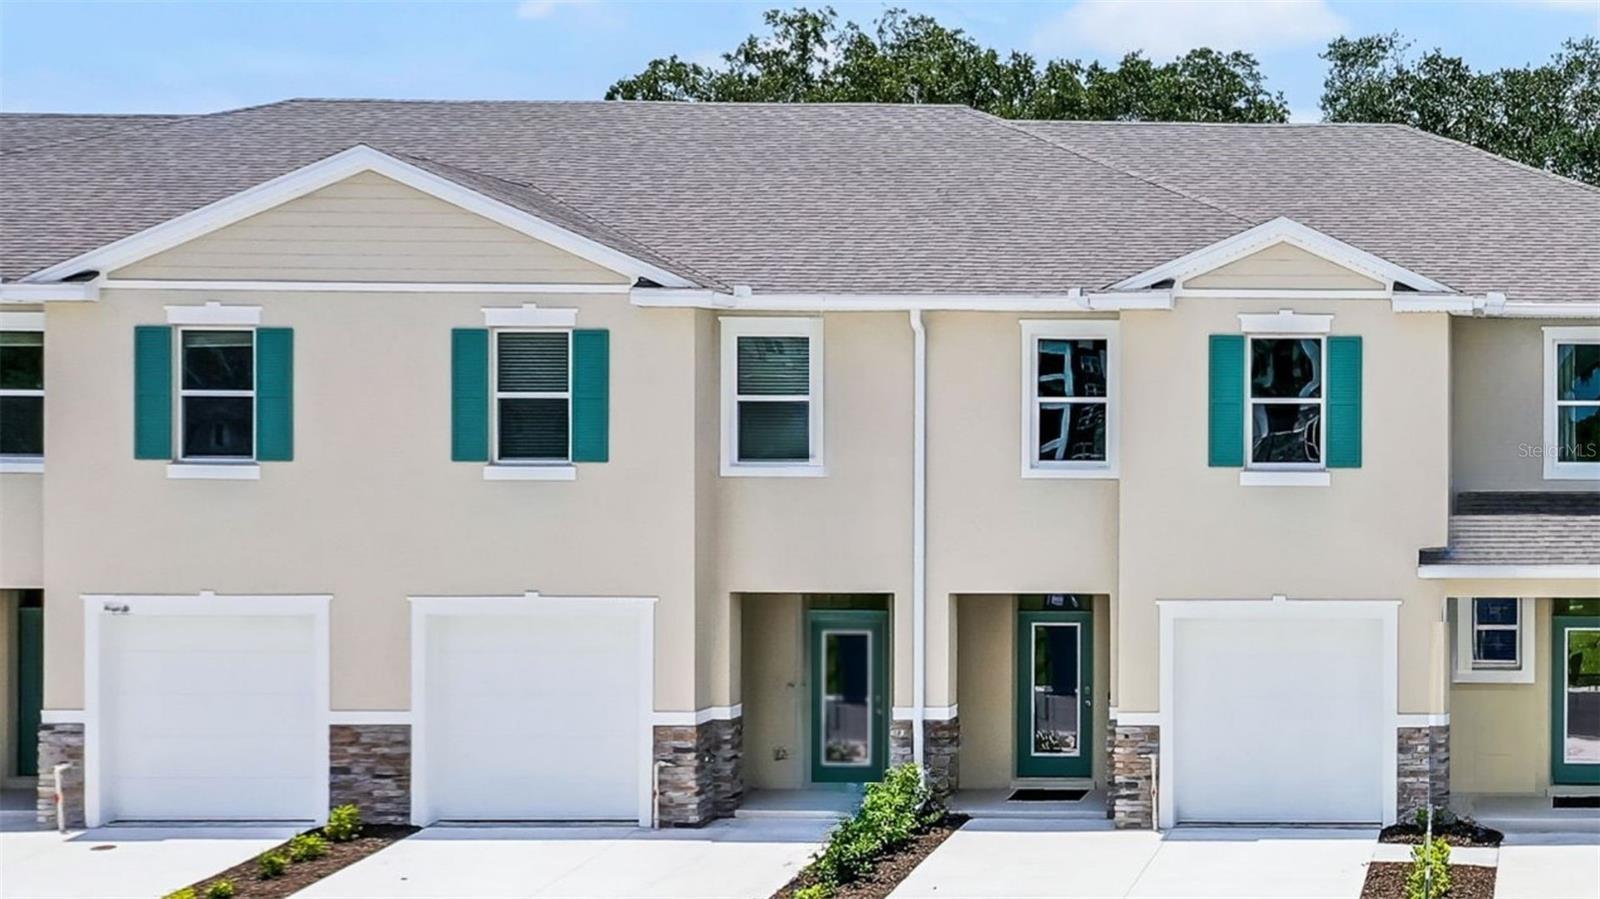
Under Construction. Nona West presents the Glen. This two story, all concrete block construction end unit townhome has an open concept downstairs that includes a spacious kitchen, powder room, and a spacious family room overlooking the covered rear lanai providing great space for entertaining family and friends. The home includes sleek stainless steel appliances. As you head up to the second Floor plan, you are greeted with bedroom one that features an ensuite bathroom, two additional bedrooms, a full bathroom, and a laundry area. Like all homes in Nona West, the Glen includes a Smart home technology package which allows you to control your home with your smart device while near or away. Your new townhome will always have fantastic curb appeal while allowing you time to do the activities your family enjoys most. 

 *Photos are of similar model but not that of exact house. Pictures, photographs, colors, features, and sizes are for illustration purposes only and will vary from the homes as built. Home and community information including pricing, included features, terms, availability and amenities are subject to change and prior sale at any time without notice or obligation. Please note that no representations or warranties are made regarding school districts or school assignments; you should conduct your own investigation regarding current and future schools and school boundaries.*
#O6422717

ORLANDO

3510 CHROMA STREET

3 Beds

2 Baths

1,673 Sq.Ft.

$407,990

MLS#: O6422717
New on site 1 day ago
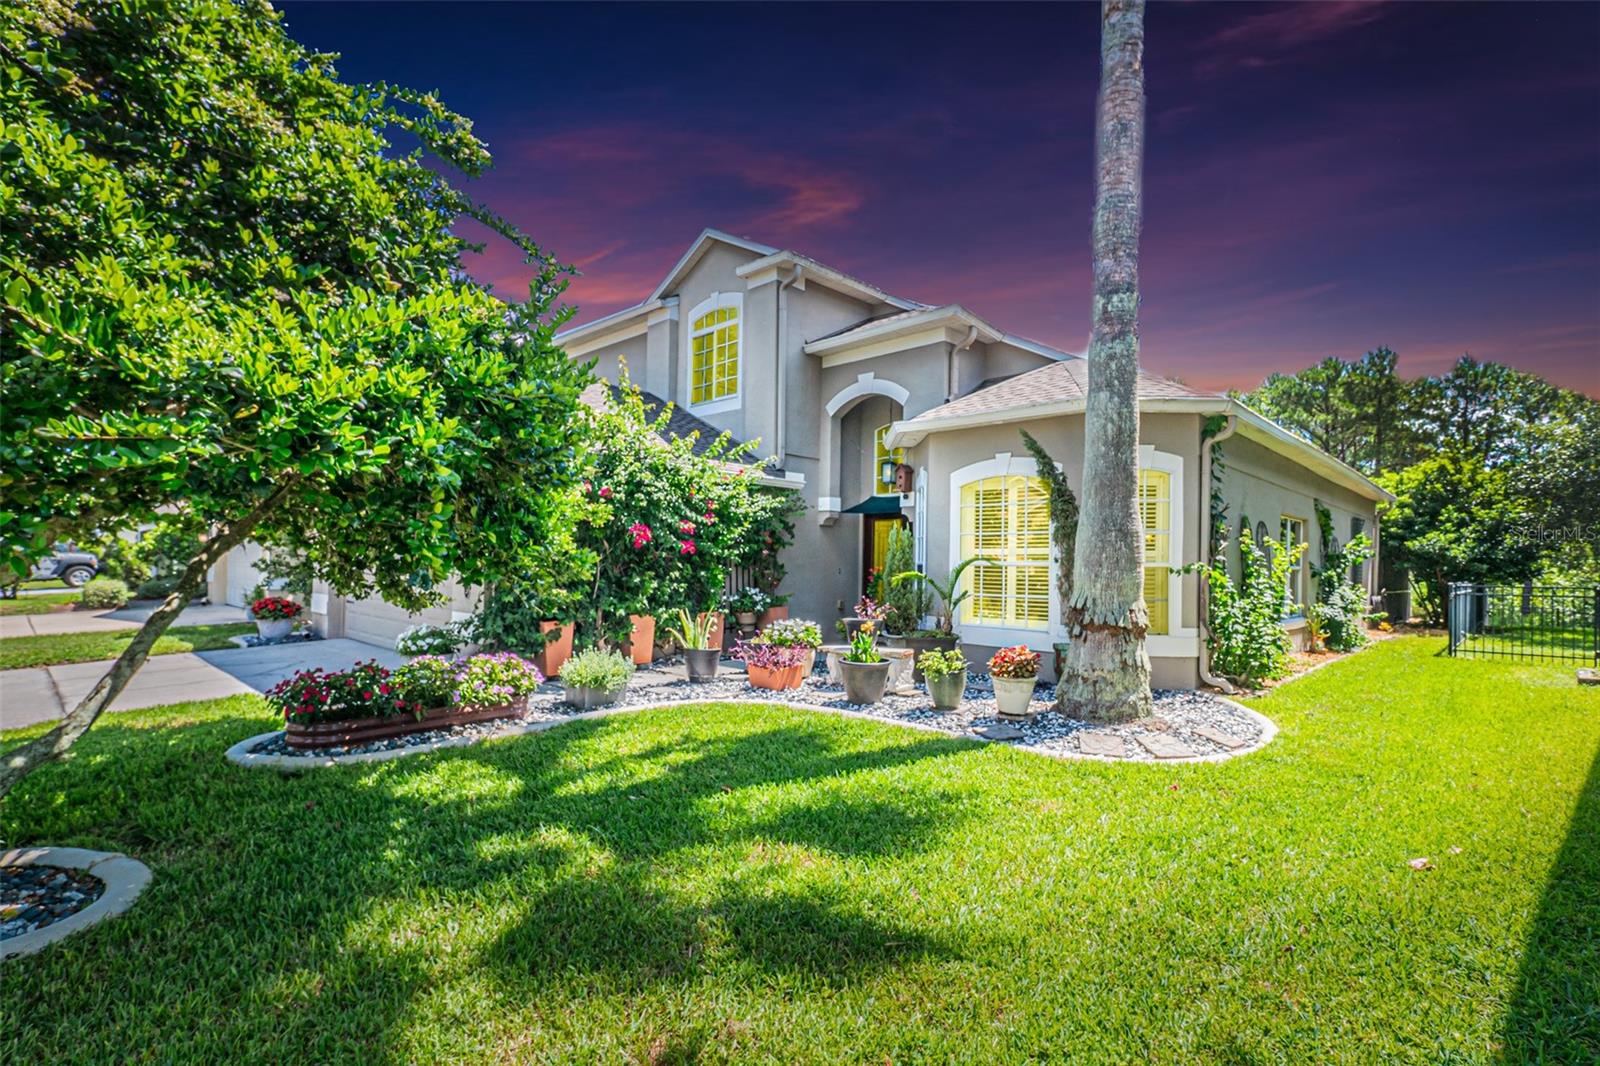
Experience the perfect blend of luxury, privacy, and nature in this beautifully updated 4-bedroom, 3-bath SALT-WATER pool home, ideally situated in the sought-after gated community of Rybolt Reserve. Backing directly to the protected Little Econ River Preservation, this exceptional home offers tranquil, wooded views with no rear neighbors, creating a peaceful retreat you'll enjoy year-round. Designed for both comfortable living and effortless entertaining, the bright, open floor plan features rich hardwood flooring throughout the main living areas and an abundance of natural light. The heart of the home is the brand-new designer kitchen, complete with 42-inch cabinetry, premium finishes, generous prep space, and an inviting layout that opens seamlessly to the family room and outdoor living area. The spacious first-floor primary suite provides a private sanctuary with a fully remodeled spa-inspired bathroom, while the beautifully renovated downstairs guest bath adds style and convenience. Upstairs, you'll find three oversized bedrooms, offering ample space for family, guests, a
home office, or a media room. Step outside to your own tropical paradise featuring a private screened pool, expansive covered lanai, and lush professional landscaping, all overlooking the serene Little Econ River Preservation—the perfect backdrop for morning coffee, outdoor dining, or relaxing evenings surrounded by nature.Recent improvements provide peace of mind and exceptional value, including: New roof (2022), HVAC replaced (2019), Brand-new designer kitchen, Fully remodeled primary bathroom, Fully renovated downstairs bathroom, Hardwood flooring throughout the main living areas Plantation shutters on every window, New exterior lighting. Perfectly located just minutes from Research Park, Siemens, the University of Central Florida, premier shopping, popular restaurants, and major highways, this
home offers the ideal combination of convenience, privacy, and lifestyle. With its premium conservation setting along the Little Econ River Preservation, extensive updates, private pool, and exceptional location, this move-in-ready home is a rare opportunity you won't want to miss.
#O6422635

ORLANDO

4315 NORTHERN DANCER WAY

4 Beds

2 Baths

2,232 Sq.Ft.

$499,900

MLS#: O6422635

 - property

Send a message

Message successfully sent.

Your message

What is 3 + 4 ?

Reason for contacting?

I agree to receive email communication and understand I can unsubscribe at any time.

I agree to be contacted by Sell South Florida via call, email, and text for real estate services. To opt out, you can reply 'stop' at any time or reply 'help' for assistance. You can also click the unsubscribe link in the emails. Message and data rates may apply. Message frequency may vary. Privacy Policy

Sign Out

Virtual Assistant

Would you like to take the next step with this property? We can help you schedule a showing or virtual tour, or send you more details.

Yes, I would like more information.

Thank You for Your Reply, One of Our Agents will contact you as soon as possible

No, maybe later.

Thank you, you can always contact me via email, phone number or through the contact form.

Realhub AI

Lucy - Your AI-Powered Realtor

Update Your Temporary Password

Personalize your search

Enter your email and we'll notify you immediately when new listings match what you're looking for.

or enter email address

Already have an account ? Login here

Continue your home search

I agree to receive communications and understand I can unsubscribe at any time.

I agree to be contacted by Sell South Florida via call, email, and text for real estate services. To opt out, you can reply 'stop' at any time or reply 'help' for assistance. You can also click the unsubscribe link in the emails. Message and data rates may apply. Message frequency may vary. Privacy Policy

Already have an account ? Login here

We use cookies

We use cookies primarily for analytics to enhance your experience. By accepting, you agree to our use of these cookies. You can manage your preferences or learn more about our cookies policy.