


Property
Beds
2
Full Baths
2
1/2 Baths
None
Year Built
1985
Sq.Footage
1,385
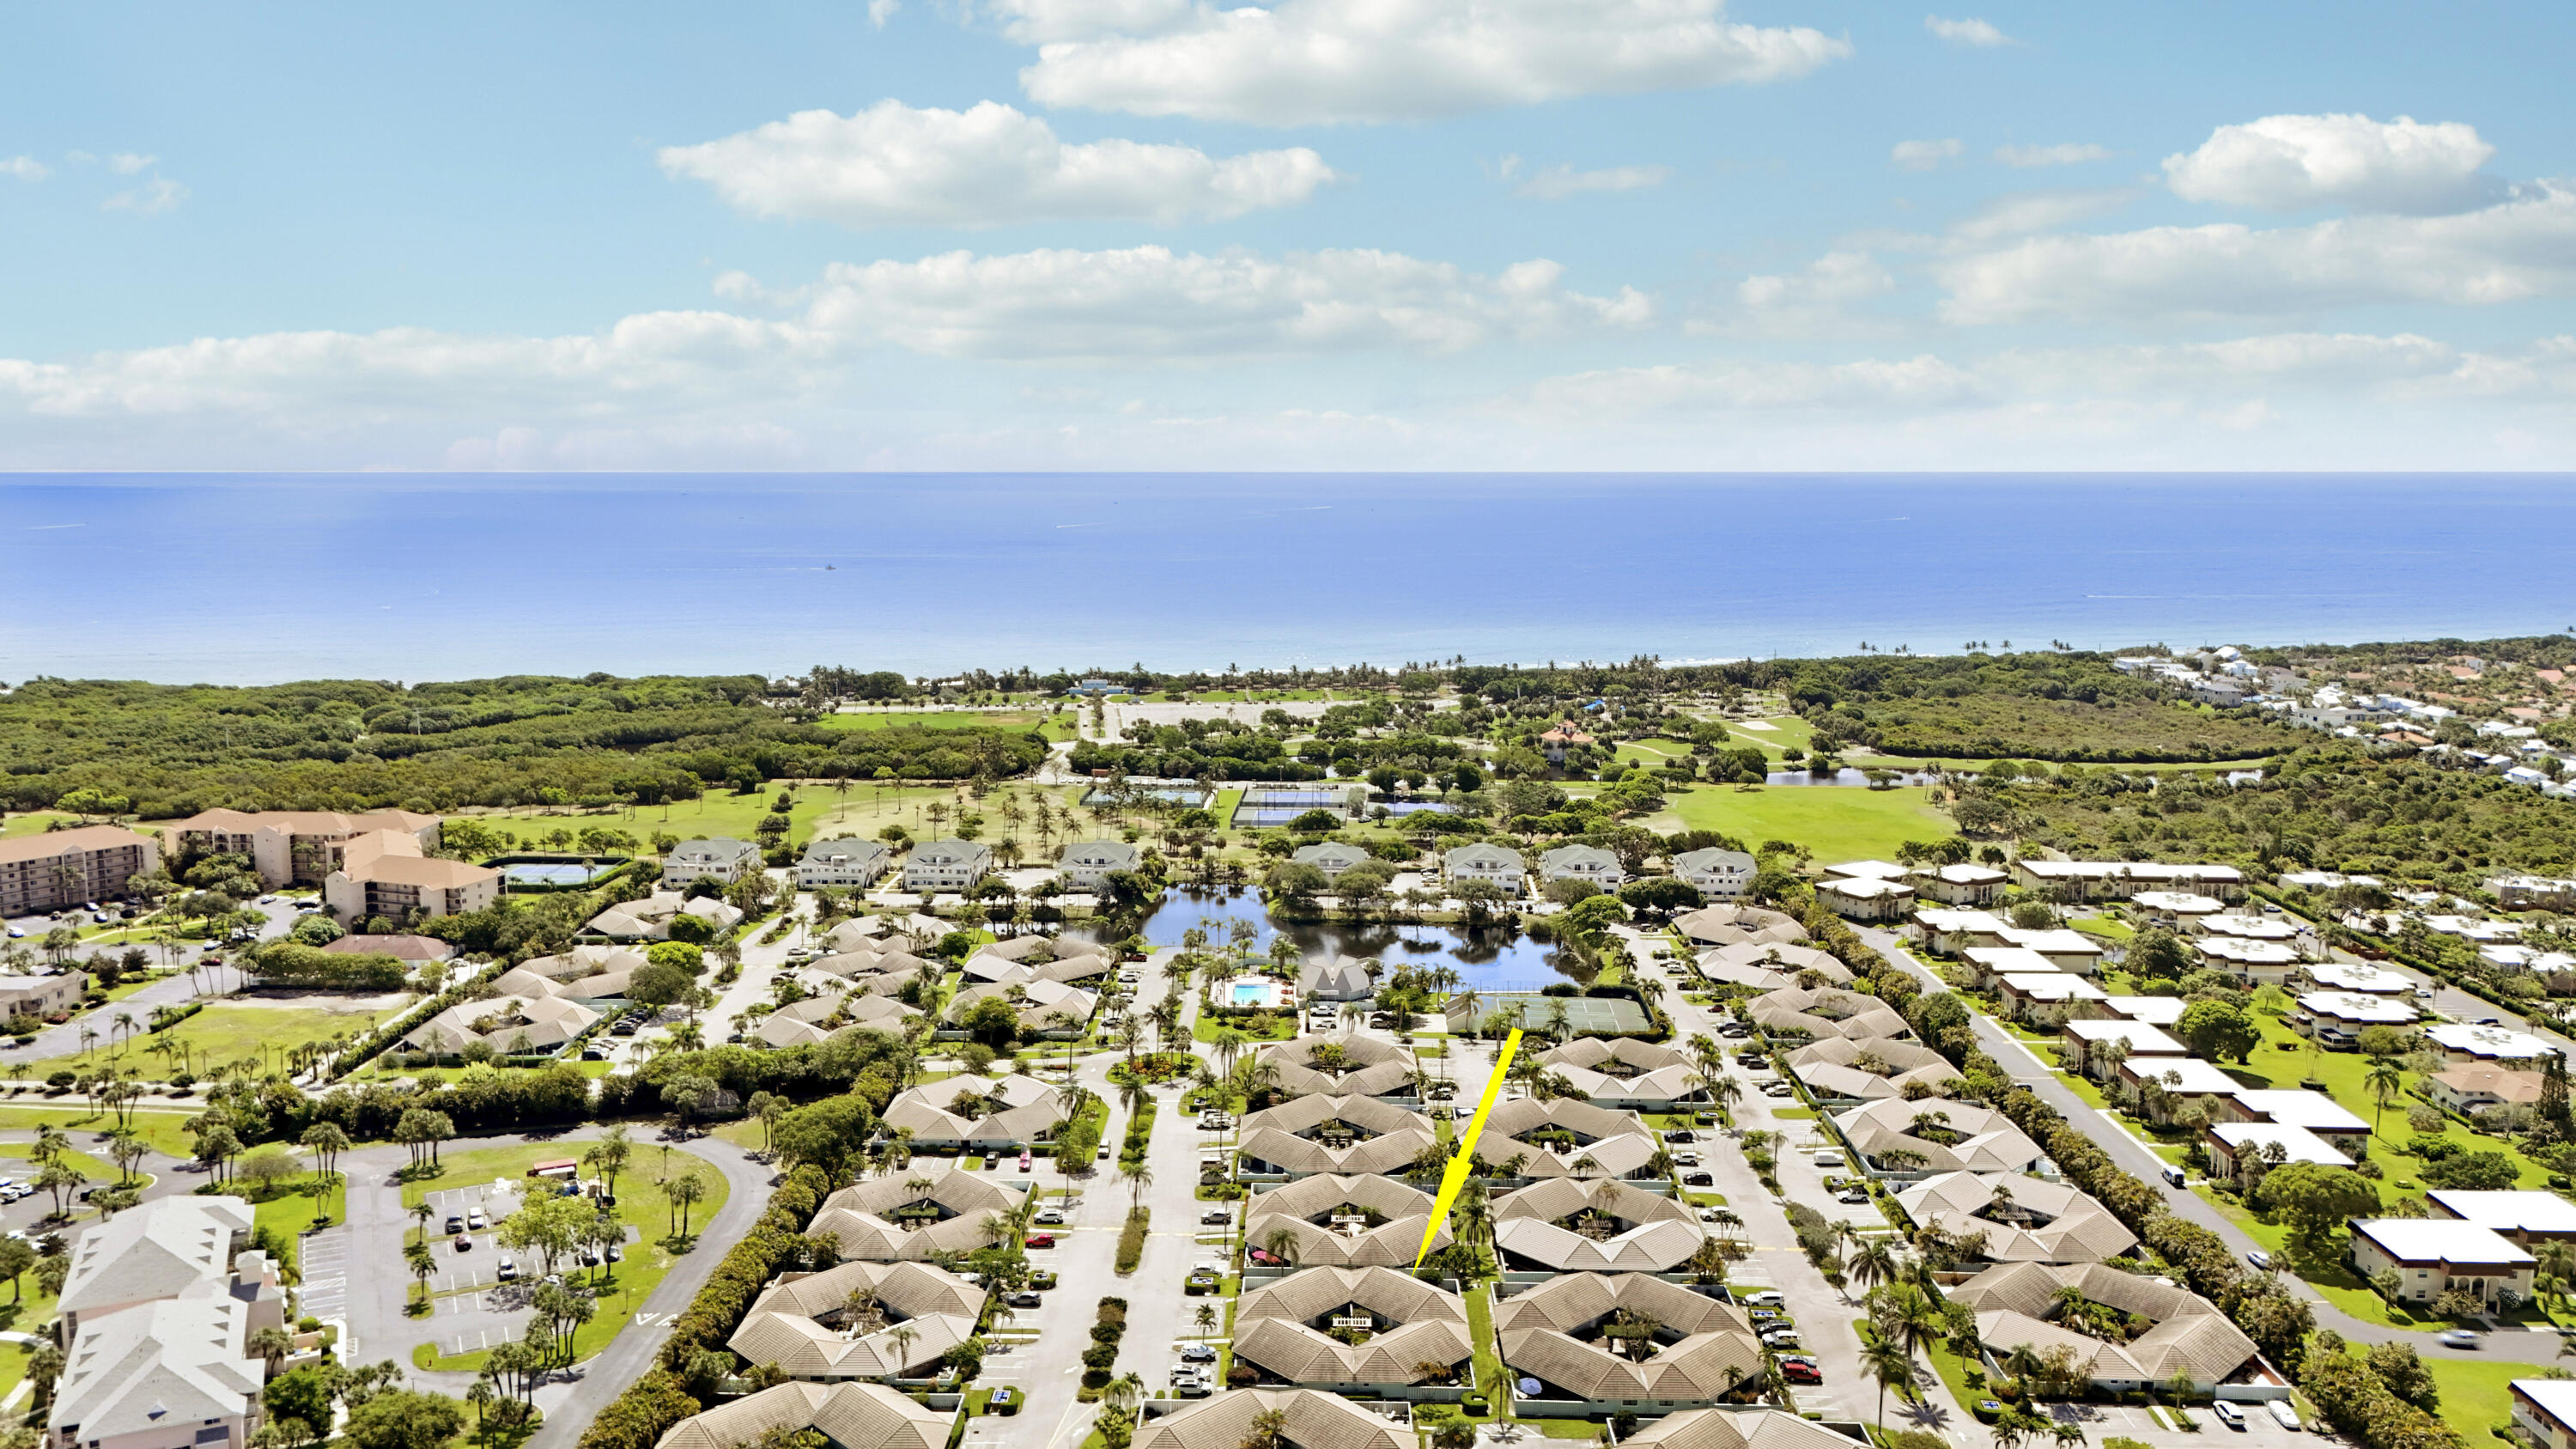
Waterfront living at Marina at the Bluffs. This fourth-floor, 2-bed, 2-bath residence offers 1,385 square feet, an open living and dining room, large windows, and balcony water views. The split-bedroom plan keeps the primary suite private. Both baths are clean and ready. A true laundry room plus a bonus storage room give this home the flexibility most condos lose: office, workout space, guest overflow, or organized storage for beach and boating gear. Impact glass, central air, and a full appliance package, including washer and dryer, support easy full-time or seasonal use. The residence faces east, so mornings are bright and afternoons stay more comfortable. Marina at the Bluffs sits on 42 landscaped acres between the Atlantic Ocean and the Intracoastal Waterway. Roof installed in 2022. Residence 403 at 901 Seafarer Circle offers a highly functional 2-bedroom, 2-bath layout with 1,385 square feet, split bedrooms, impact glass, interior laundry and storage, and a covered balcony overlooking the water and marina setting. The open living and dining areas connect directly to the balcony, giving the main living space an easy indoor-outdoor flow. The floor plan shows an approximately 20'8" x 10'0" balcony, a 13'3" x 23'2" living room, a 13'3" x 13'2" primary bedroom, a 13'2" x 11'6" second bedroom, and an approximately 8'1" x 17'5" laundry/utility room; all dimensions are approximate and should be independently verified. The primary suite includes a built-in walk-in closet and private bath with a spacious vanity and glass-enclosed shower with marble-look tile. The second bedroom is positioned separately for privacy, with a second full bath nearby. The oversized interior laundry/utility area provides full-size washer and dryer, cabinetry, shelving and additional storage space that is especially useful for beach gear, seasonal items and everyday organization. The residence is offered unfurnished. Some marketing photos are virtually staged; digital furnishings and decor do not convey. Marina at the Bluffs is a landscaped Jupiter condominium community situated on approximately 42 acres between the Atlantic Ocean and the Intracoastal Waterway. Published community information describes 22 mid-rise buildings and 660 residences, with elevators and on-site management. Community amenities include four heated pools with clubhouses, tennis, pickleball, bocce, libraries, picnic and grill areas, sidewalks/walking paths and an Intracoastal community beach area. Juno Beach Park and Pier is approximately 0.8 mile away, and Loggerhead Marinelife Center is about 1 mile away, placing beaches, recreation and coastal attractions close to home. Shopping, dining and everyday conveniences are also nearby. The Bluffs Marina is privately owned and separate from the condominium association. It provides the boating backdrop and marina setting that help define this location, but a boat slip is not included with this condominium. Slips are available. HOA dues 2,529 per quarter, Roof Installed 2022 The building passed the 40-year certification. **The furniture shown in the photos is virtually staged.**
Features & Amenities
Interior
-
Other Interior Features
Entrance Foyer, Kitchen Island, Pantry, Storage
-
Total Bedrooms
2
-
Bathrooms
2
-
Cooling YN
YES
-
Cooling
Central Air
-
Heating YN
YES
-
Heating
Central
-
Main Level Bedrooms
2
-
Pet friendly
Yes
Exterior
-
Garage
No
-
Construction Materials
Block, Concrete
-
Other Exterior Features
Balcony
-
Parking
Assigned, Guest
-
Patio and Porch Features
Covered
-
Pool
Yes
-
Pool Features
Association, Heated
-
Waterfront YN
NO
-
View
Lake, Marina, Water
Area & Lot
-
Property Type
Residential
-
Property Sub Type
Condominium
Price
-
Sales Price
$450,000
-
Tax Amount
$2,278.67
-
Sq. Footage
1,385
-
Price/SqFt
$324
HOA
-
Association
YES
-
Association Fee
$843
-
Association Fee Frequency
Monthly
-
Association Fee Includes
N/A
School District
-
Elementary School
N/A
-
Middle School
N/A
-
High School
N/A
Property Features
-
Stories
4
-
Association Amenities
Pool, Boating, Management, Picnic Area, Tennis Court(s), Trail(s), Trash, Elevator(s)
-
Foundation Details
Block
-
Senior Community YN
NO
-
Sewer
Public Sewer
-
Water Source
Public
Schedule a Showing
Showing scheduled successfully.
Mortgage calculator
Estimate your monthly mortgage payment, including the principal and interest, property taxes, and HOA. Adjust the values to generate a more accurate rate.
Your payment
Principal and Interest:
$
Property taxes:
$
HOA fees:
$
Total loan payment:
$
Total interest amount:
$
Location
County
Palm Beach
Elementary School
Middle School
High School
Listing Courtesy of Michelle Rinaldi PA , EXP Realty LLC
RealHub Information is provided exclusively for consumers' personal, non-commercial use, and it may not be used for any purpose other than to identify prospective properties consumers may be interested in purchasing. All information deemed reliable but not guaranteed and should be independently verified. All properties are subject to prior sale, change or withdrawal. RealHub website owner shall not be responsible for any typographical errors, misinformation, misprints and shall be held totally harmless.

FOUNDER
Ashley Baillio
Call Ashley today to schedule a private showing.

* Listings on this website come from the FMLS IDX Compilation and may be held by brokerage firms other than the owner of this website. The listing brokerage is identified in any listing details. Information is deemed reliable but is not guaranteed. If you believe any FMLS listing contains material that infringes your copyrighted work please click here to review our DMCA policy and learn how to submit a takedown request.© 2024 FMLS.
Related Properties

Jupiter
141 E Riverside Drive 6A
2 Beds
2 Baths
1,470 Sq.Ft.
$489,900
MLS#: B26069845

Jupiter
341 INDIAN CREEK Parkway 103
3 Beds
2 Baths
1,848 Sq.Ft.
$375,000
MLS#: B26069821
Jupiter
1127 E Seminole Avenue 15b
2 Beds
2 Baths
1,324 Sq.Ft.
$499,000
MLS#: B26041583

Jupiter
400 N Hwy A1A Unit 67
2 Beds
2 Baths
1,344 Sq.Ft.
$497,000
MLS#: B26069153

Jupiter
149 Arrowhead Circle
2 Beds
2 Baths
1,154 Sq.Ft.
$499,999
MLS#: B26068639

Jupiter
6151 Riverwalk Lane Unit 8
2 Beds
2 Baths
1,500 Sq.Ft.
$470,000
MLS#: B26068263

Jupiter
169 CAT ROCK Lane
3 Beds
2 Baths
1,760 Sq.Ft.
$535,000
MLS#: B26068378

Jupiter
1227 Cherokee Street
3 Beds
1 Baths
1,008 Sq.Ft.
$499,900
MLS#: F10543897

Jupiter
1605 S Us Highway 1 M1-403
2 Beds
2 Baths
1,500 Sq.Ft.
$364,999
MLS#: B26042427
