
Property
Beds
3
Full Baths
3
1/2 Baths
None
Year Built
2026
Sq.Footage
2,786
The Indigo Grande is designed for the best in outdoor entertaining, w/pool and screen enclosure. Inside the great room features a 4-corner vault ceiling, enhanced by a gas fireplace w/mantel & hearth surround. The home offers an open layout & includes volume ceilings w/4-corner vault in great room. Kitchen offers large center island, wolf appliances including Sub-Zero refrigerator, & walk-in pantry. Tile flooring throughout w/spa like master bath w/floating vanities including under cabinet LED lighting and LED vanity mirrors. With completion set for December 2026, your dream home awaits!
Features & Amenities
Interior
-
Other Interior Features
Entrance Foyer, High Ceilings, Kitchen Island, Pantry, Soaking Tub, Vaulted Ceiling(s), Walk-In Closet(s)
-
Total Bedrooms
3
-
Bathrooms
3
-
Cooling YN
YES
-
Cooling
Central Air
-
Fireplace YN
NO
-
Heating YN
YES
-
Heating
Central
-
Main Level Bedrooms
3
-
Pet friendly
Yes
Exterior
-
Garage
Yes
-
Garage spaces
3
-
Construction Materials
Concrete, Stucco
-
Parking
Attached, Garage, Garage Door Opener
-
Pool
Yes
-
Pool Features
Gunite, In Ground, Private
-
Waterfront YN
NO
-
View
Other
Area & Lot
-
Lot Size(acres)
0.23
-
Property Type
Residential
-
Property Sub Type
Single Family Residence
Price
-
Sales Price
$2,482,000
-
Tax Amount
$5,408.35
-
Sq. Footage
2,786
-
Price/SqFt
$890
HOA
-
Association
YES
-
Association Fee
$612
-
Association Fee Frequency
Monthly
-
Association Fee Includes
N/A
School District
-
Elementary School
N/A
-
Middle School
N/A
-
High School
N/A
Property Features
-
Stories
1
-
Association Amenities
Clubhouse, Gated, Security
-
Foundation Details
Slab
-
Senior Community YN
NO
-
Sewer
Public Sewer
-
Water Source
Public
Schedule a Showing
Showing scheduled successfully.
Mortgage calculator
Estimate your monthly mortgage payment, including the principal and interest, property taxes, and HOA. Adjust the values to generate a more accurate rate.
Your payment
Principal and Interest:
$
Property taxes:
$
HOA fees:
$
Total loan payment:
$
Total interest amount:
$
Location
County
Indian River
Elementary School
Middle School
High School
Listing Courtesy of Lisa D Krynski , The GHO Homes Agency LLC
RealHub Information is provided exclusively for consumers' personal, non-commercial use, and it may not be used for any purpose other than to identify prospective properties consumers may be interested in purchasing. All information deemed reliable but not guaranteed and should be independently verified. All properties are subject to prior sale, change or withdrawal. RealHub website owner shall not be responsible for any typographical errors, misinformation, misprints and shall be held totally harmless.

FOUNDER
Ashley Baillio
Call Ashley today to schedule a private showing.

* Listings on this website come from the FMLS IDX Compilation and may be held by brokerage firms other than the owner of this website. The listing brokerage is identified in any listing details. Information is deemed reliable but is not guaranteed. If you believe any FMLS listing contains material that infringes your copyrighted work please click here to review our DMCA policy and learn how to submit a takedown request.© 2024 FMLS.
Related Properties

Vero Beach
7267 61ST Street
4 Beds
3 Baths
2,705 Sq.Ft.
$2,200,000
MLS#: B26067609

Vero Beach
4945 16th Street
6 Beds
4 Baths
5,369 Sq.Ft.
$1,995,000
MLS#: R11168915

Vero Beach
1023 W POLO GROUNDS Drive
4 Beds
4 Baths
3,597 Sq.Ft.
$2,150,000
MLS#: B26064198

Vero Beach
7090 49th Street
7 Beds
5 Baths
5,600 Sq.Ft.
$2,695,000
MLS#: B26063147

Vero Beach
1331 Jonathans Trail
4 Beds
3 Baths
2,659 Sq.Ft.
$2,250,000
MLS#: B26049518
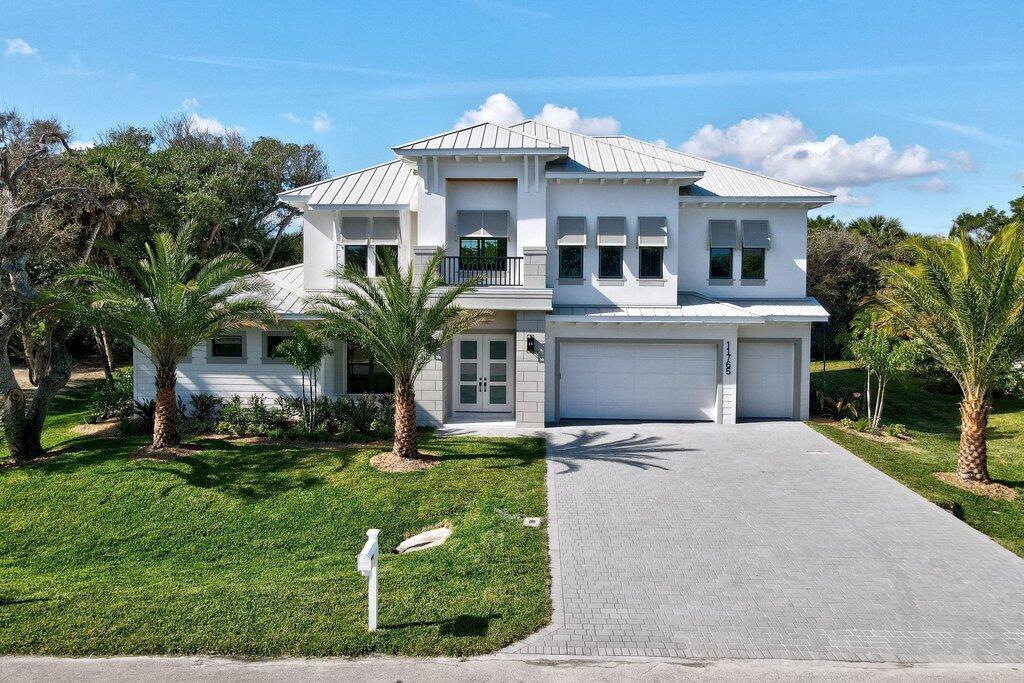
Vero Beach
11765 Brown Pelican Way
4 Beds
4 Baths
3,965 Sq.Ft.
$2,399,900
MLS#: B26047941
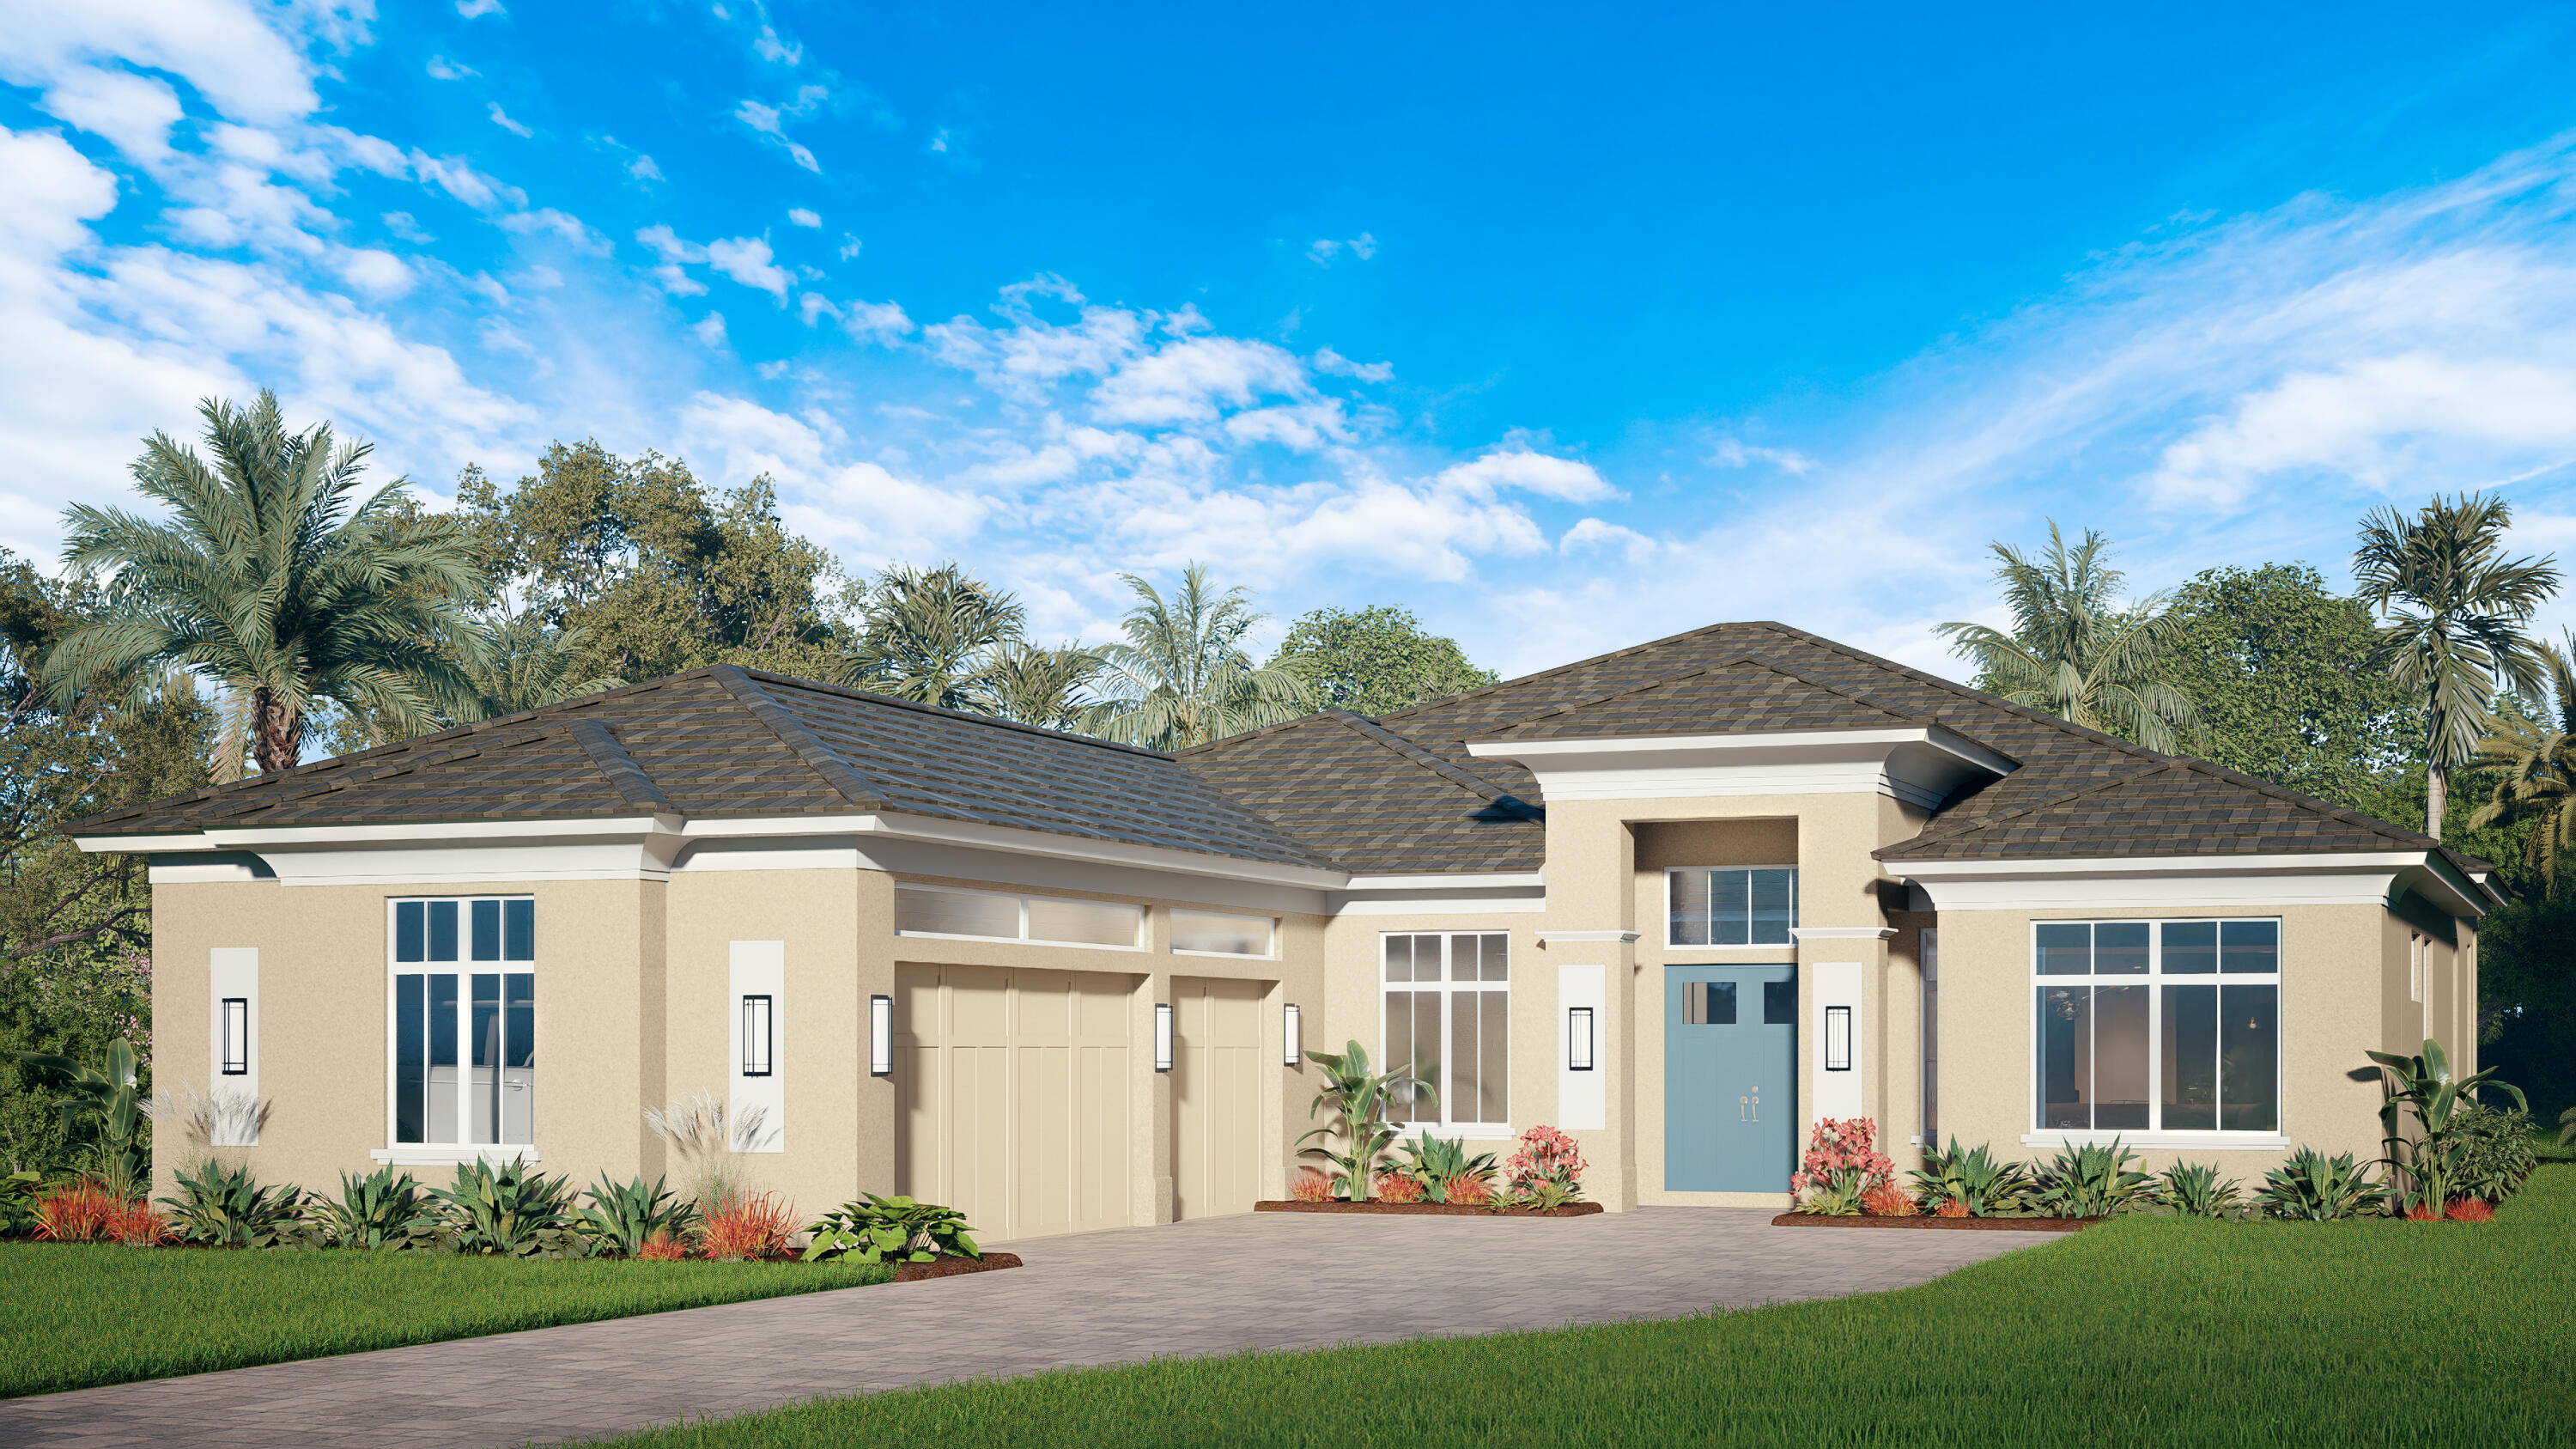
Vero Beach
2267 Grand Harbor Reserve Square
4 Beds
4 Baths
3,388 Sq.Ft.
$1,995,000
MLS#: B26046598
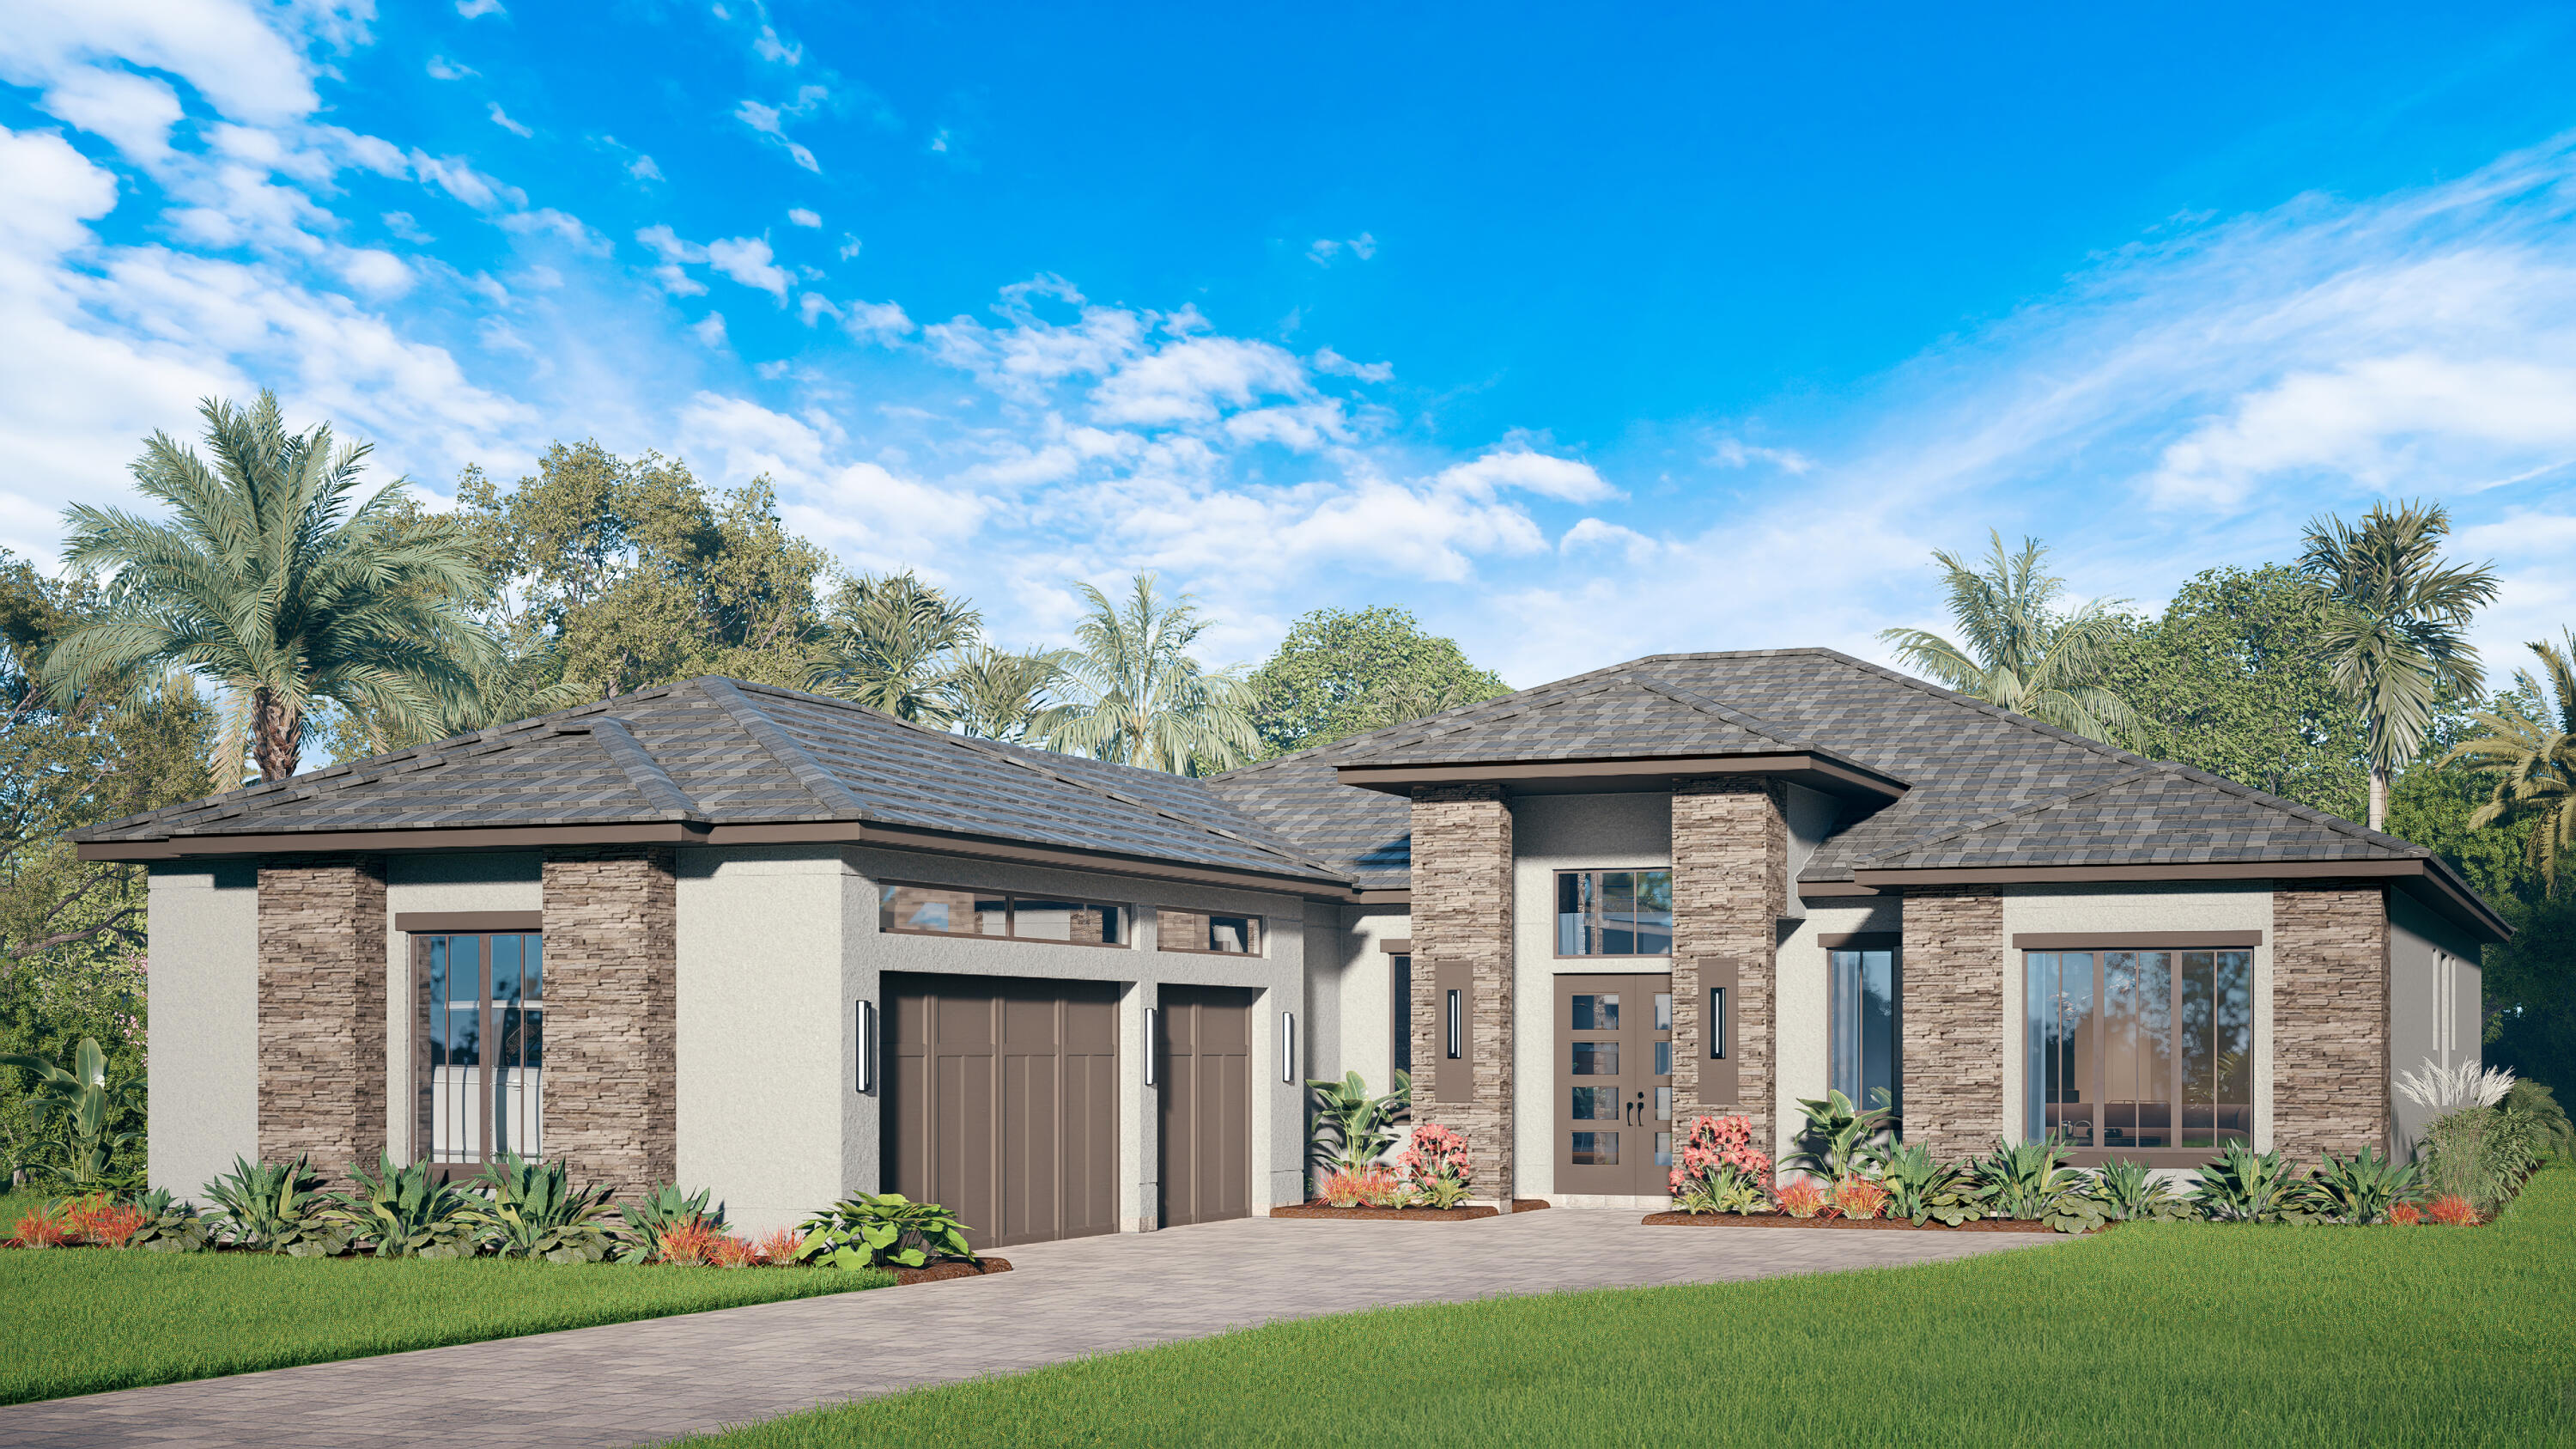
Vero Beach
2279 Grand Harbor Reserve Square
3 Beds
4 Baths
3,475 Sq.Ft.
$2,115,000
MLS#: B26046650
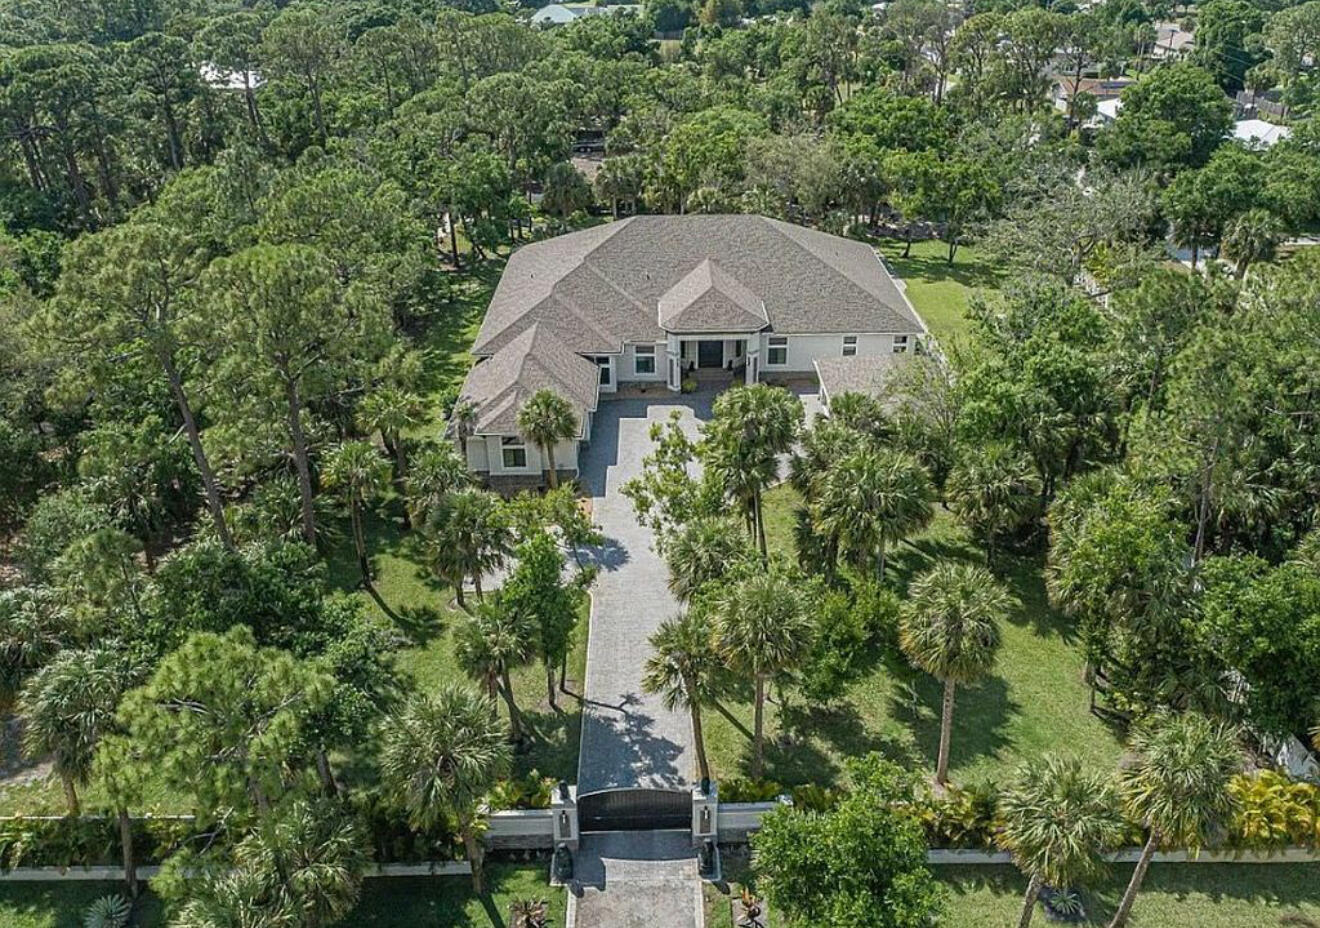
Vero Beach
145 24th Avenue
6 Beds
4 Baths
5,738 Sq.Ft.
$2,200,000
MLS#: B26029896
