Property
Beds
3
Full Baths
3
1/2 Baths
None
Year Built
2006
Sq.Footage
2,807
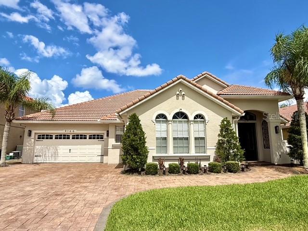
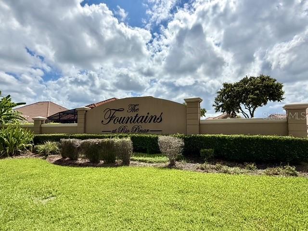
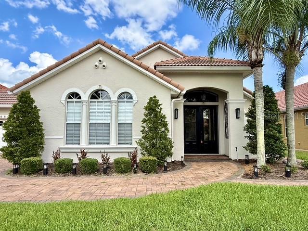
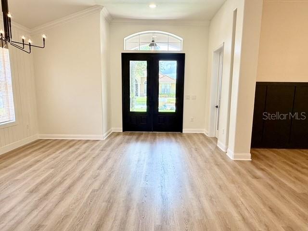
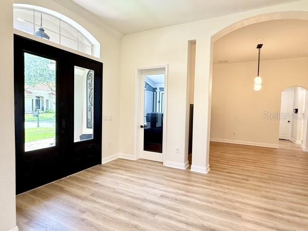
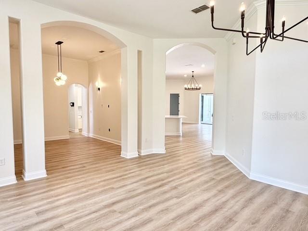
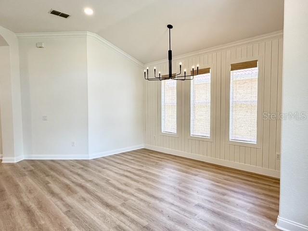
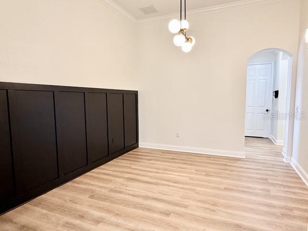
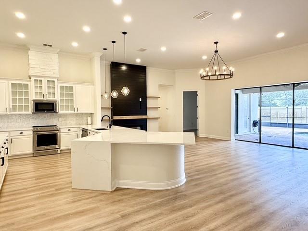
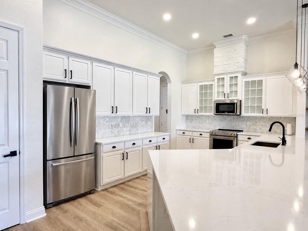
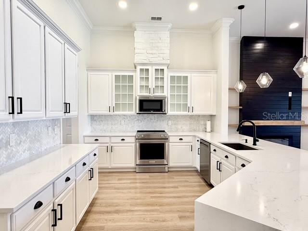
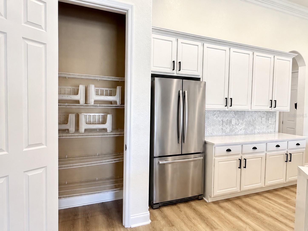
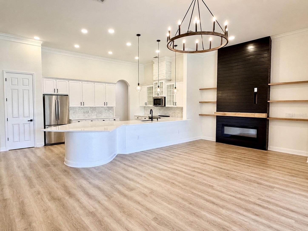
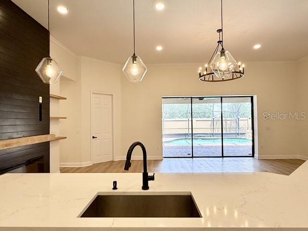
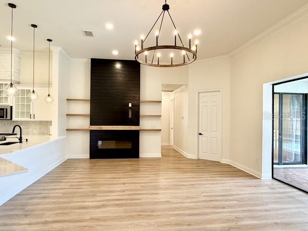
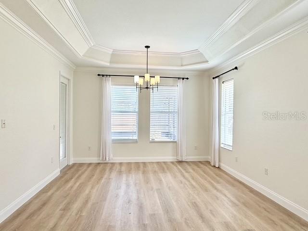
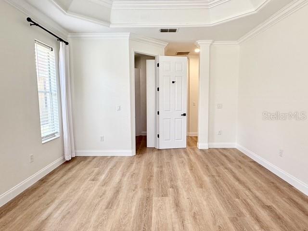
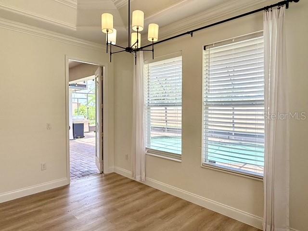
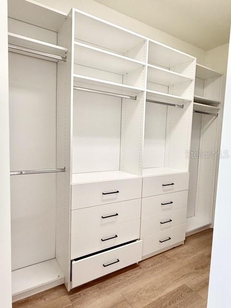
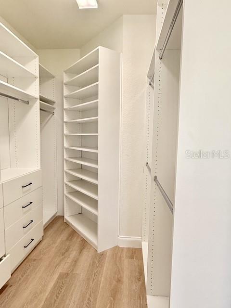
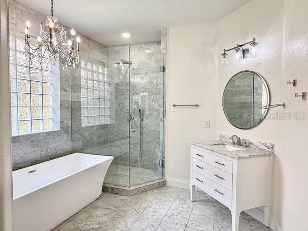
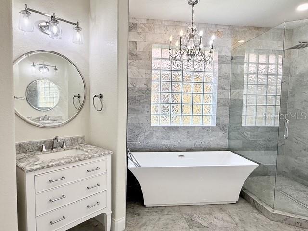
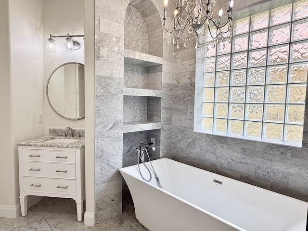
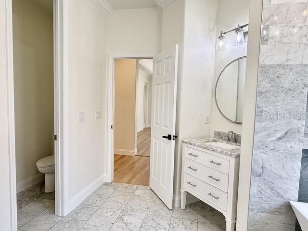
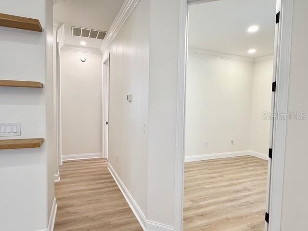
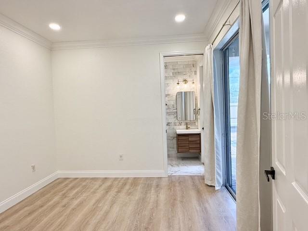
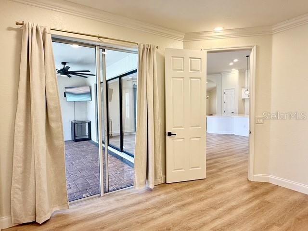
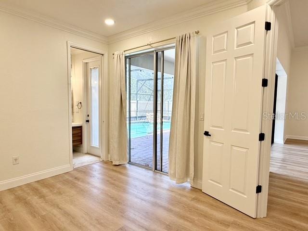
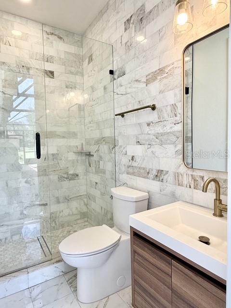
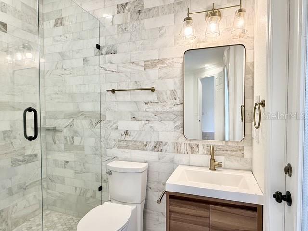
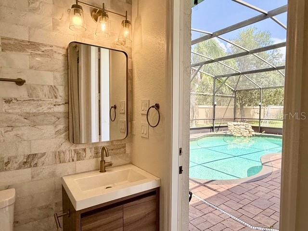
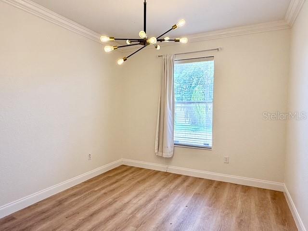
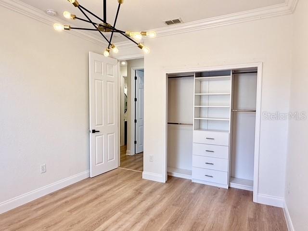
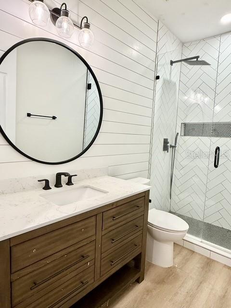
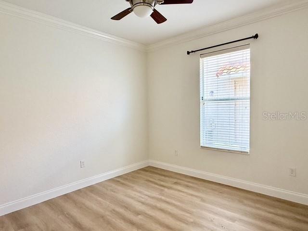
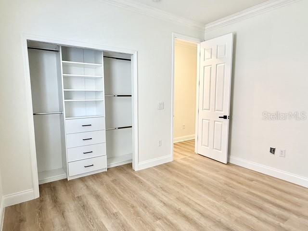
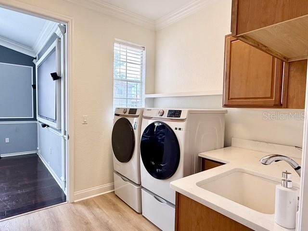
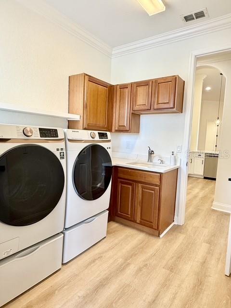
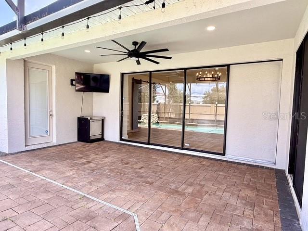
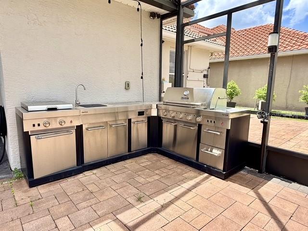
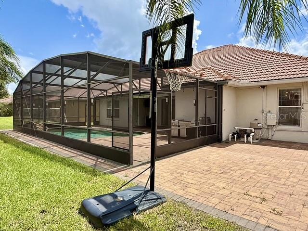
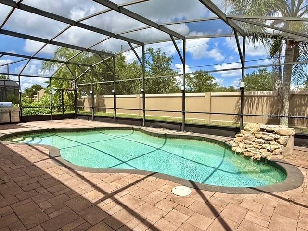
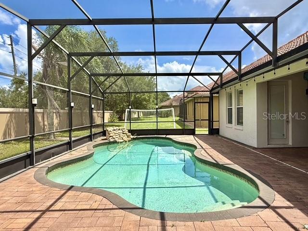
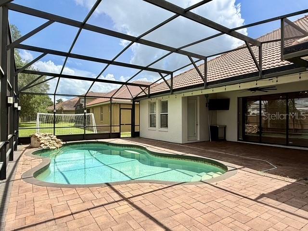
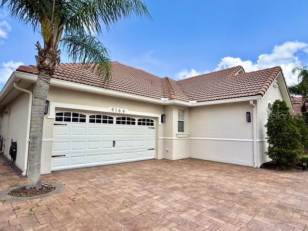
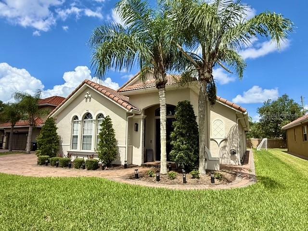
Gorgeous gated pool home in East Orlando’s desirable Fountains at Rio Pinar. This beautifully maintained 3 bedroom, 3 bathroom home offers over 2,800 square feet of upgraded living space with room to spread out, entertain, and truly enjoy home. Inside, you’ll find modern flooring, updated fixtures, renovated bathrooms, and a beautifully upgraded kitchen designed to impress. The flexible floor plan also includes a bonus room that can easily function as a 4th bedroom, home office, or flex space, along with a formal dining room and a theater room for the ultimate movie nights at home. The open kitchen overlooks a huge living room with soaring ceilings and features stainless steel appliances, granite countertops, a breakfast bar, pantry, and abundant cabinet space. The spacious primary suite is a true retreat with a custom-built walk-in closet and a beautifully finished ensuite bathroom featuring specialty tile, dual vanities, modern lighting, a separate soaking tub, walk-in shower, and private water closet. The split floor plan adds privacy and functionality, while the washer and dryer are included for added convenience. Step outside to your own private outdoor oasis. The screened-in pool and outdoor kitchen create the perfect setting for relaxing or entertaining, all surrounded by a beautifully manicured yard. Even better, pool maintenance is included. Located in a gated community with easy access to 417 and 408, this home is just minutes from Valencia, UCF, Waterford Lakes Town Center, and Avalon Park. Highlights: Gated community in The Fountains at Rio Pinar 3 bedrooms, 3 bathrooms Bonus/flex room that can be used as a 4th bedroom Over 2,800 square feet Formal dining room and theater room Upgraded kitchen with granite countertops and stainless steel appliances Huge living room with high ceilings Spacious primary suite with custom walk-in closet Luxurious primary bath with soaking tub and separate shower Split floor plan Washer and dryer included Screened-in pool and outdoor kitchen Pool maintenance included Beautifully maintained yard Convenient East Orlando location near major roads, schools, shopping, and dining This stunning home offers space, style, and the kind of backyard renters dream about. A rare opportunity you do not want to miss. *HOA approval required before occupancy. *By applying for this eligible property, Resident understands and agrees to auto-enrollment in the Utility & Maintenance Reduction Program, which includes AC filters being shipped to the property. *Renters Insurance Required. Must Obtain and Show Proof Prior to Move In Date. Additional Fees Apply: Administration Fee $250 Pet Privilege Application Fee: $30/pet Pet Privilege Fee: $250/pet (non-refundable) Pet Privilege Rent: $25/month/pet Utilities & Maint Program: $15/mo (All Fees are subject to change without prior notice) Please Note: Applicant(s) maybe subject to HOA application fees, deposits, rules, policies, procedures, and processes. All County does not accept responsibility for HOA rental fees and/or board approval process. *Security deposit listed is the standard deposit amount. Final deposit amount may vary based on screening results and rental criteria.
Features & Amenities
Interior
-
Other Interior Features
High Ceilings, Tray Ceiling(s), Walk-In Closet(s)
-
Total Bedrooms
3
-
Bathrooms
3
-
Cooling YN
YES
-
Cooling
Central Air
-
Heating YN
YES
-
Heating
Central, Electric
-
Pet friendly
Breed Restrictions, Number Limit, Size Limit
Exterior
-
Garage
Yes
-
Garage spaces
2
-
Other Exterior Features
Lighting, Outdoor Grill, Outdoor Kitchen, Private Yard
-
Parking
Driveway, Garage Door Opener, Attached
-
Patio and Porch Features
Covered, Deck, Screened
-
Pool
Yes
-
Pool Features
In Ground, Private
-
Waterfront YN
NO
Area & Lot
-
Lot Size(acres)
0.22
-
Lot Size(square feet)
9742.0
-
Property Type
Residential Lease
-
Property Sub Type
Single Family Residence
Price
-
Sales Price
$3,495
-
Sq. Footage
2, 807
-
Price/SqFt
$1
HOA
-
Association
YES
-
Association Fee Includes
N/A
School District
-
Elementary School
Deerwood Elem (Orange Cty)
-
Middle School
Liberty Middle
-
High School
Colonial High
Property Features
-
New Construction
NO
-
Senior Community YN
NO
-
Sewer
Public Sewer
-
Water Source
Public
Schedule a Showing
Showing scheduled successfully.
Mortgage calculator
Estimate your monthly mortgage payment, including the principal and interest, property taxes, and HOA. Adjust the values to generate a more accurate rate.
Your payment
Principal and Interest:
$
Property taxes:
$
HOA fees:
$
Total loan payment:
$
Total interest amount:
$
Location
County
Orange
Elementary School
Deerwood Elem (Orange Cty)
Middle School
Liberty Middle
High School
Colonial High
Listing Courtesy of Vicky Ramos , ALL COUNTY CFL PROPERTY MGMT
RealHub Information is provided exclusively for consumers' personal, non-commercial use, and it may not be used for any purpose other than to identify prospective properties consumers may be interested in purchasing. All information deemed reliable but not guaranteed and should be independently verified. All properties are subject to prior sale, change or withdrawal. RealHub website owner shall not be responsible for any typographical errors, misinformation, misprints and shall be held totally harmless.

FOUNDER
Ashley Baillio
Call Ashley today to schedule a private showing.

* Listings on this website come from the FMLS IDX Compilation and may be held by brokerage firms other than the owner of this website. The listing brokerage is identified in any listing details. Information is deemed reliable but is not guaranteed. If you believe any FMLS listing contains material that infringes your copyrighted work please click here to review our DMCA policy and learn how to submit a takedown request.© 2024 FMLS.
