Property
Beds
5
Full Baths
3
1/2 Baths
None
Year Built
2023
Sq.Footage
2,788
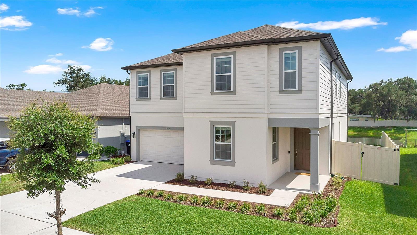
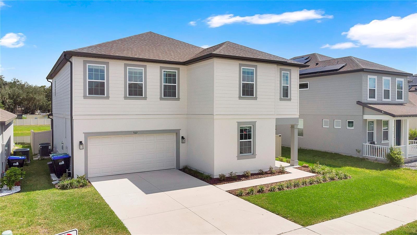
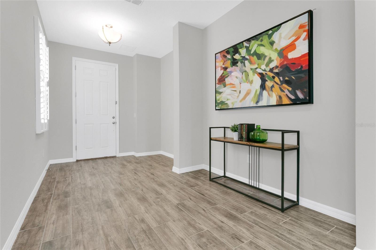
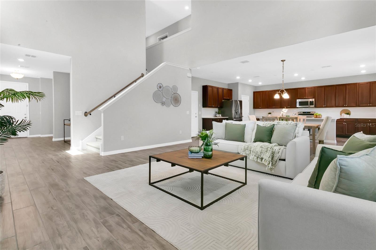
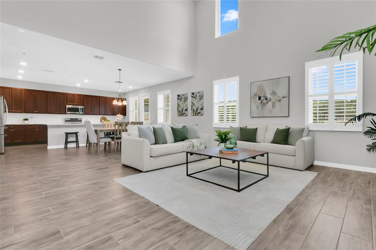
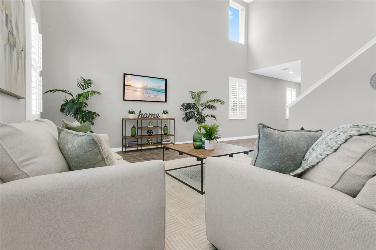
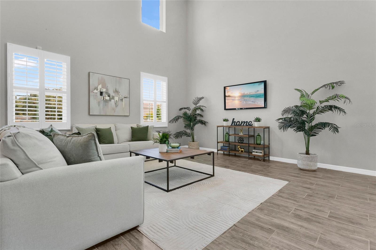
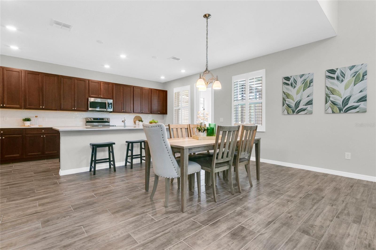
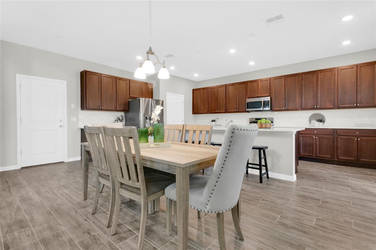
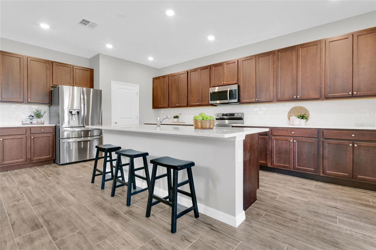
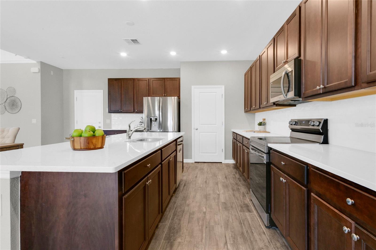
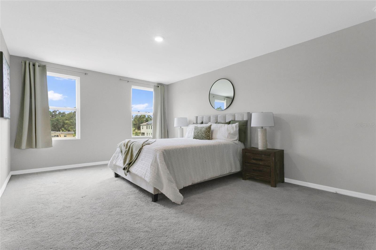
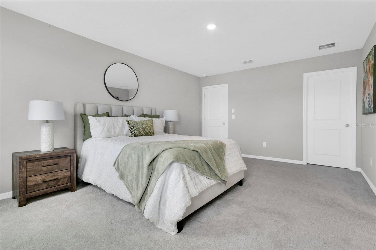
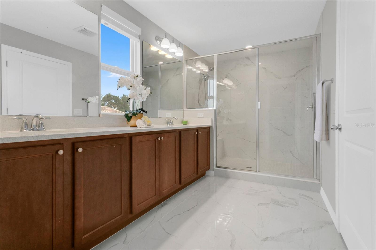
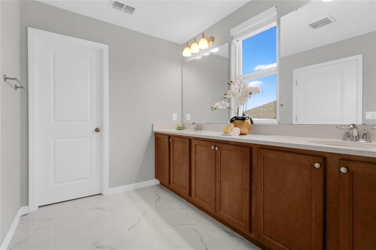
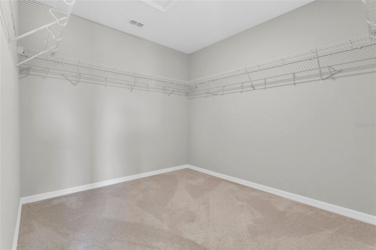
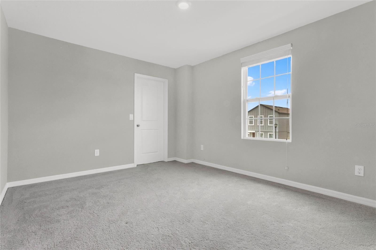
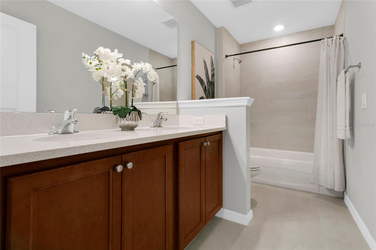
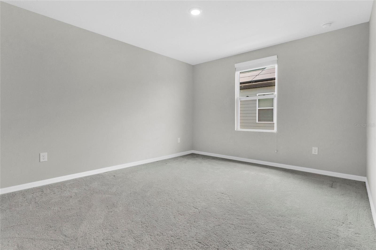
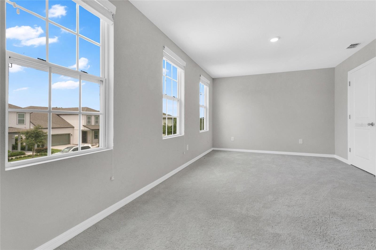
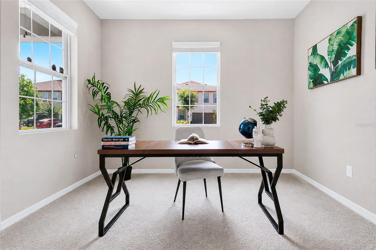
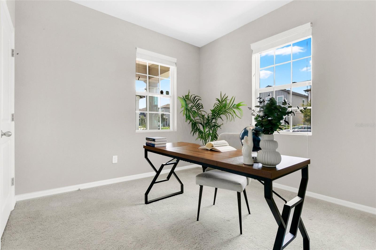
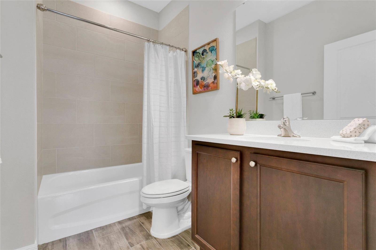
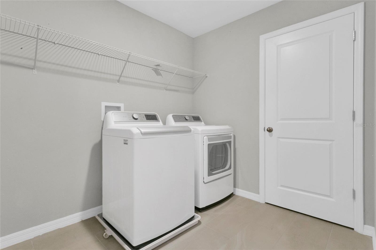
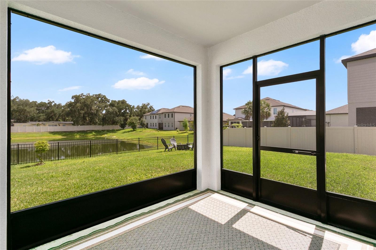
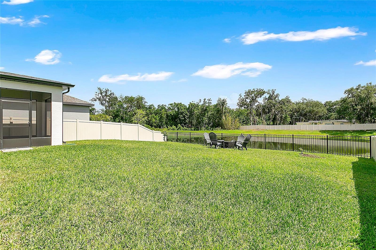
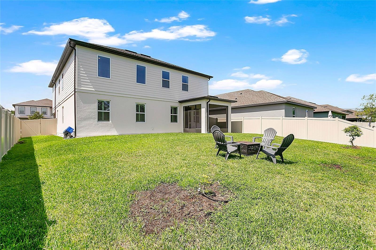
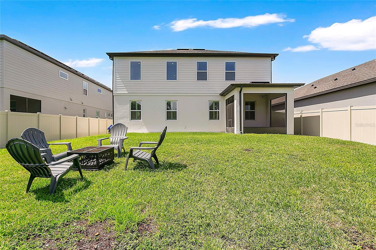
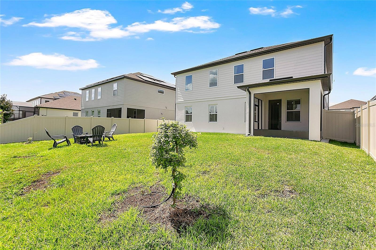
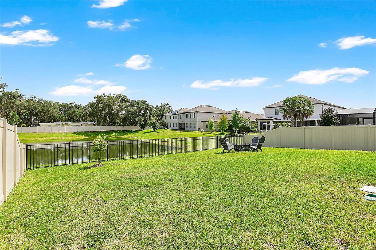
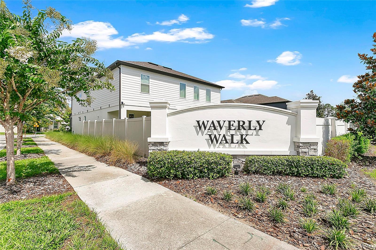
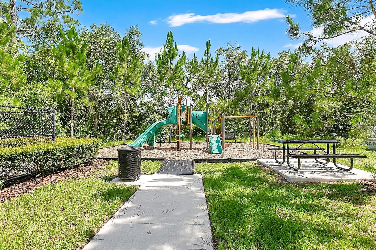
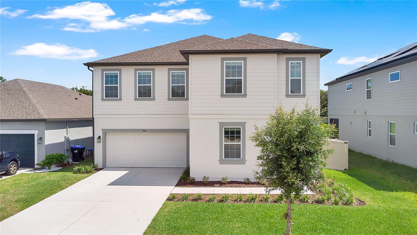
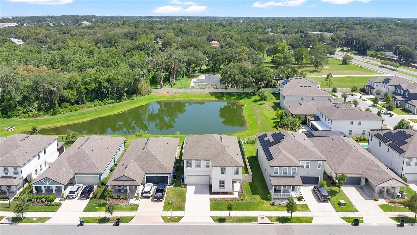
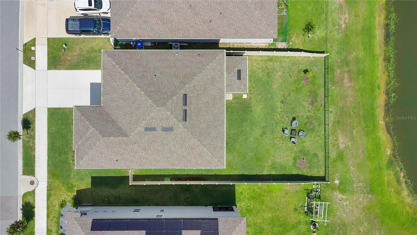
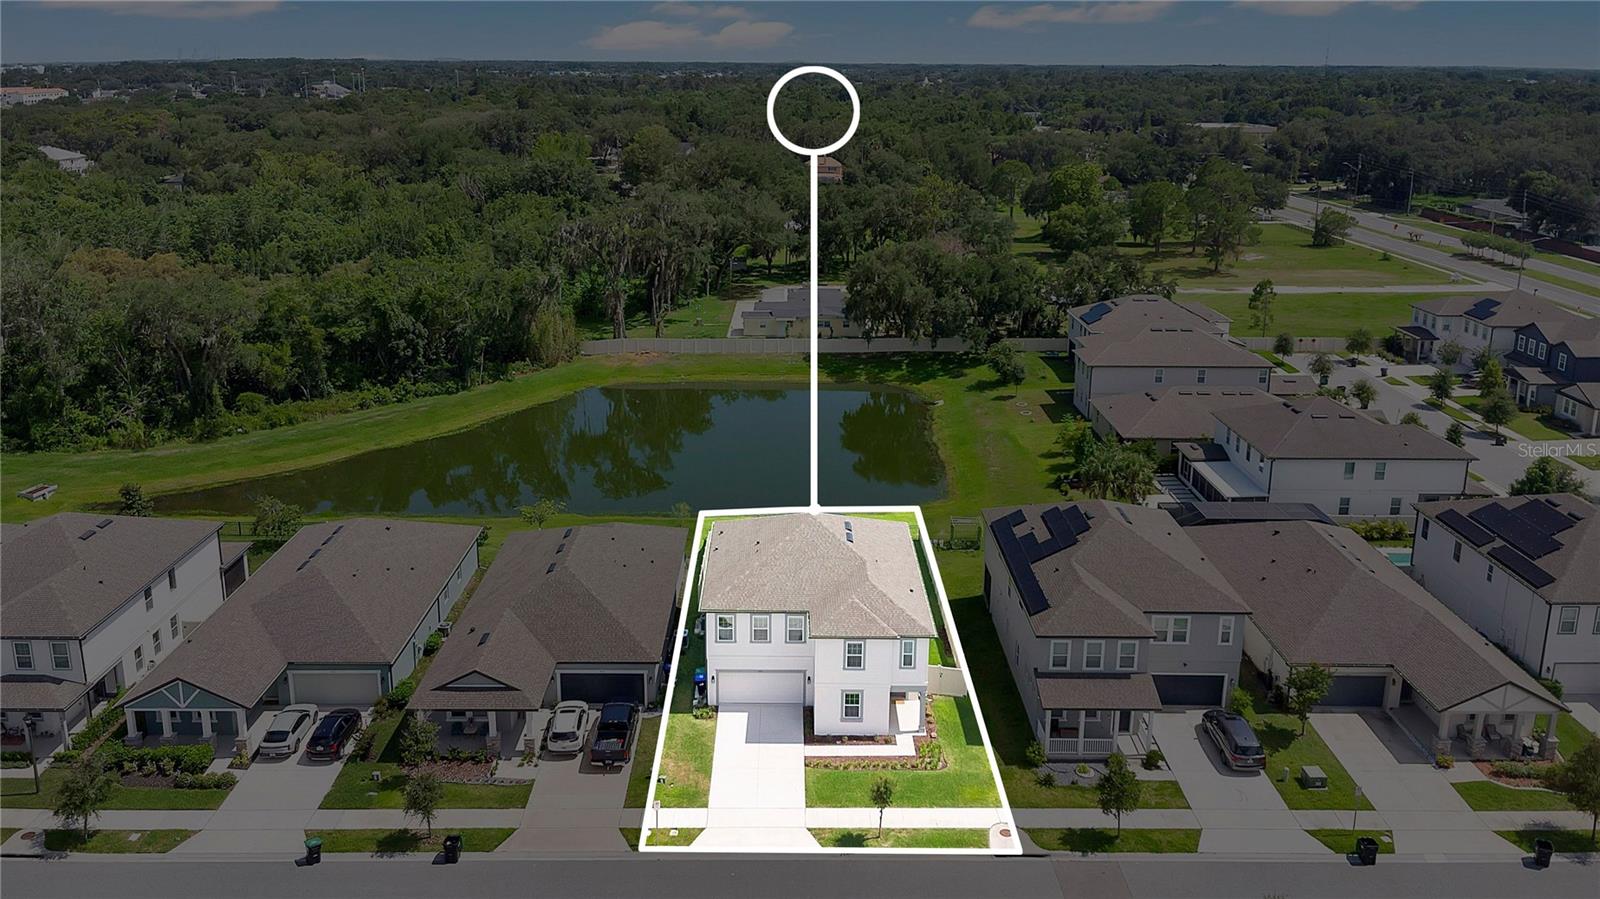
Experience refined living in this exceptional 2023 Ashton Woods Moseley model home offering 5 bedrooms and 3 bedrooms, perfectly positioned on the largest homesite in the Waverly Walk community with water views and no rear neighbors, offering an unmatched sense of privacy and tranquility. Designed with timeless sophistication, this like-new home showcases soaring ceilings, abundant natural light, and a flowing open-concept floor plan that seamlessly blends elegant entertaining with comfortable everyday living. At the heart of the home, the designer kitchen impresses with upgraded quartz countertops, wood-tile flooring, stainless steel appliances, premium finishes, large island with bar seating and a spacious dining area. The sought-after first-floor guest suite with a full bath provides the perfect retreat for visitors or multi-generational living. Upstairs, you’ll find 4 spacious bedrooms, a generously sized laundry room complete with an LG washer and dryer, and a luxurious owner’s retreat designed for relaxation. The spa-inspired primary bath features dual quartz vanities, an oversized frameless walk-in shower with a built-in bench, and an expansive walk-in closet. Every detail has been thoughtfully curated, including dual Trane HVAC systems, plantation shutters, a screened lanai overlooking the lake, gutters, low-voltage smart-home wiring, and an attached two-car garage. Set within the desirable Waverly Walk community, residents enjoy scenic walking paths, a neighborhood playground, and beautifully illuminated streets. Offering an extraordinary combination of premium upgrades, an exceptional homesite, and picturesque views, this move-in-ready residence presents a rare opportunity to enjoy modern luxury in one of the area’s most desirable neighborhoods. Perfectly located near UCF, 408, Waterford Lakes, Jay Blanchard Park, and the Orlando International Airport, This home is truly exceptional!
Features & Amenities
Interior
-
Other Interior Features
Cathedral Ceiling(s), Eat-in Kitchen, High Ceilings, Open Floorplan, Smart Home, Stone Counters, Walk-In Closet(s)
-
Total Bedrooms
5
-
Bathrooms
3
-
Cooling YN
YES
-
Cooling
Central Air
-
Fireplace YN
NO
-
Heating YN
YES
-
Heating
Central
-
Pet friendly
Yes
Exterior
-
Garage
Yes
-
Garage spaces
2
-
Construction Materials
Block, Stucco
-
Other Exterior Features
Playground, Rain Gutters
-
Parking
Deeded, Driveway, Garage Door Opener, On Street, Attached
-
Patio and Porch Features
Front Porch, Rear Porch, Screened
-
Pool
No
-
Waterfront YN
NO
-
View
Pond, Water
Area & Lot
-
Lot Features
Paved
-
Lot Size(acres)
0.15
-
Lot Size(square feet)
6,601
-
Property Type
Residential
-
Property Sub Type
Single Family Residence
Price
-
Sales Price
$729,000
-
Tax Amount
$8,155
-
Sq. Footage
2,788
-
Price/SqFt
$261
HOA
-
Association
YES
-
Association Fee
$100
-
Association Fee Frequency
Monthly
-
Association Fee Includes
N/A
-
Total Monthly Fees
$100
School District
-
Elementary School
N/A
-
Middle School
N/A
-
High School
N/A
Property Features
-
New Construction
NO
-
Foundation Details
Slab
-
Ownership
Fee Simple
-
Senior Community YN
NO
-
Sewer
Public Sewer
-
Tax Lot
30
-
Water Source
Public
Schedule a Showing
Showing scheduled successfully.
Mortgage calculator
Estimate your monthly mortgage payment, including the principal and interest, property taxes, and HOA. Adjust the values to generate a more accurate rate.
Your payment
Principal and Interest:
$
Property taxes:
$
HOA fees:
$
Total loan payment:
$
Total interest amount:
$
Location
County
Orange
Elementary School
Middle School
High School
Listing Courtesy of Kimberley Gernert LLC , BALDWIN PARK REALTY LLC
RealHub Information is provided exclusively for consumers' personal, non-commercial use, and it may not be used for any purpose other than to identify prospective properties consumers may be interested in purchasing. All information deemed reliable but not guaranteed and should be independently verified. All properties are subject to prior sale, change or withdrawal. RealHub website owner shall not be responsible for any typographical errors, misinformation, misprints and shall be held totally harmless.

FOUNDER
Ashley Baillio
Call Ashley today to schedule a private showing.

* Listings on this website come from the FMLS IDX Compilation and may be held by brokerage firms other than the owner of this website. The listing brokerage is identified in any listing details. Information is deemed reliable but is not guaranteed. If you believe any FMLS listing contains material that infringes your copyrighted work please click here to review our DMCA policy and learn how to submit a takedown request.© 2024 FMLS.
Related Properties
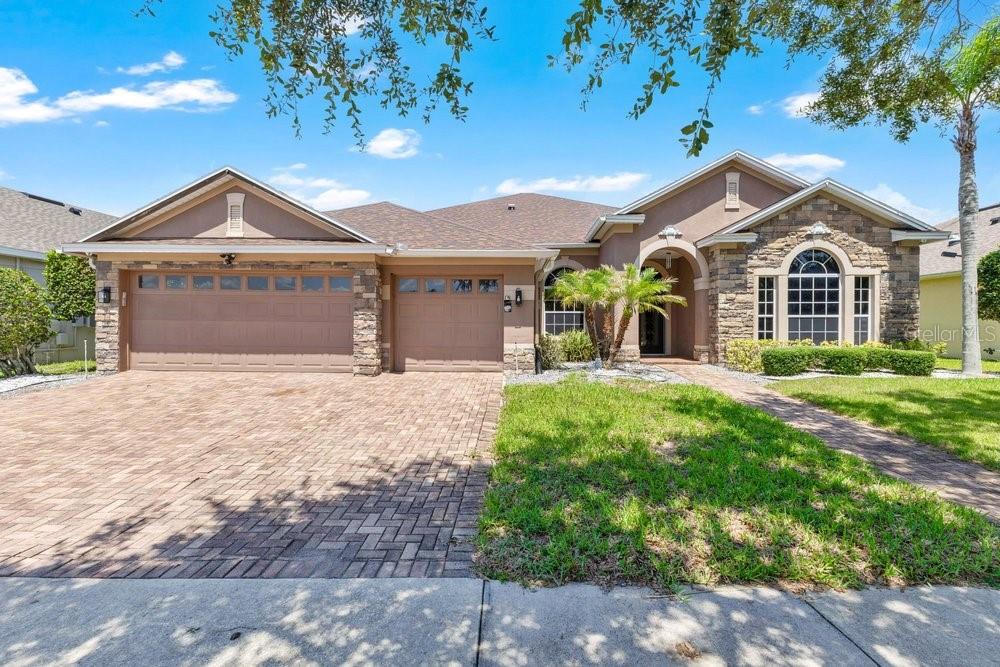
ORLANDO
6658 VISTA PARK BOULEVARD
5 Beds
3 Baths
3,279 Sq.Ft.
$669,000
MLS#: O6423225
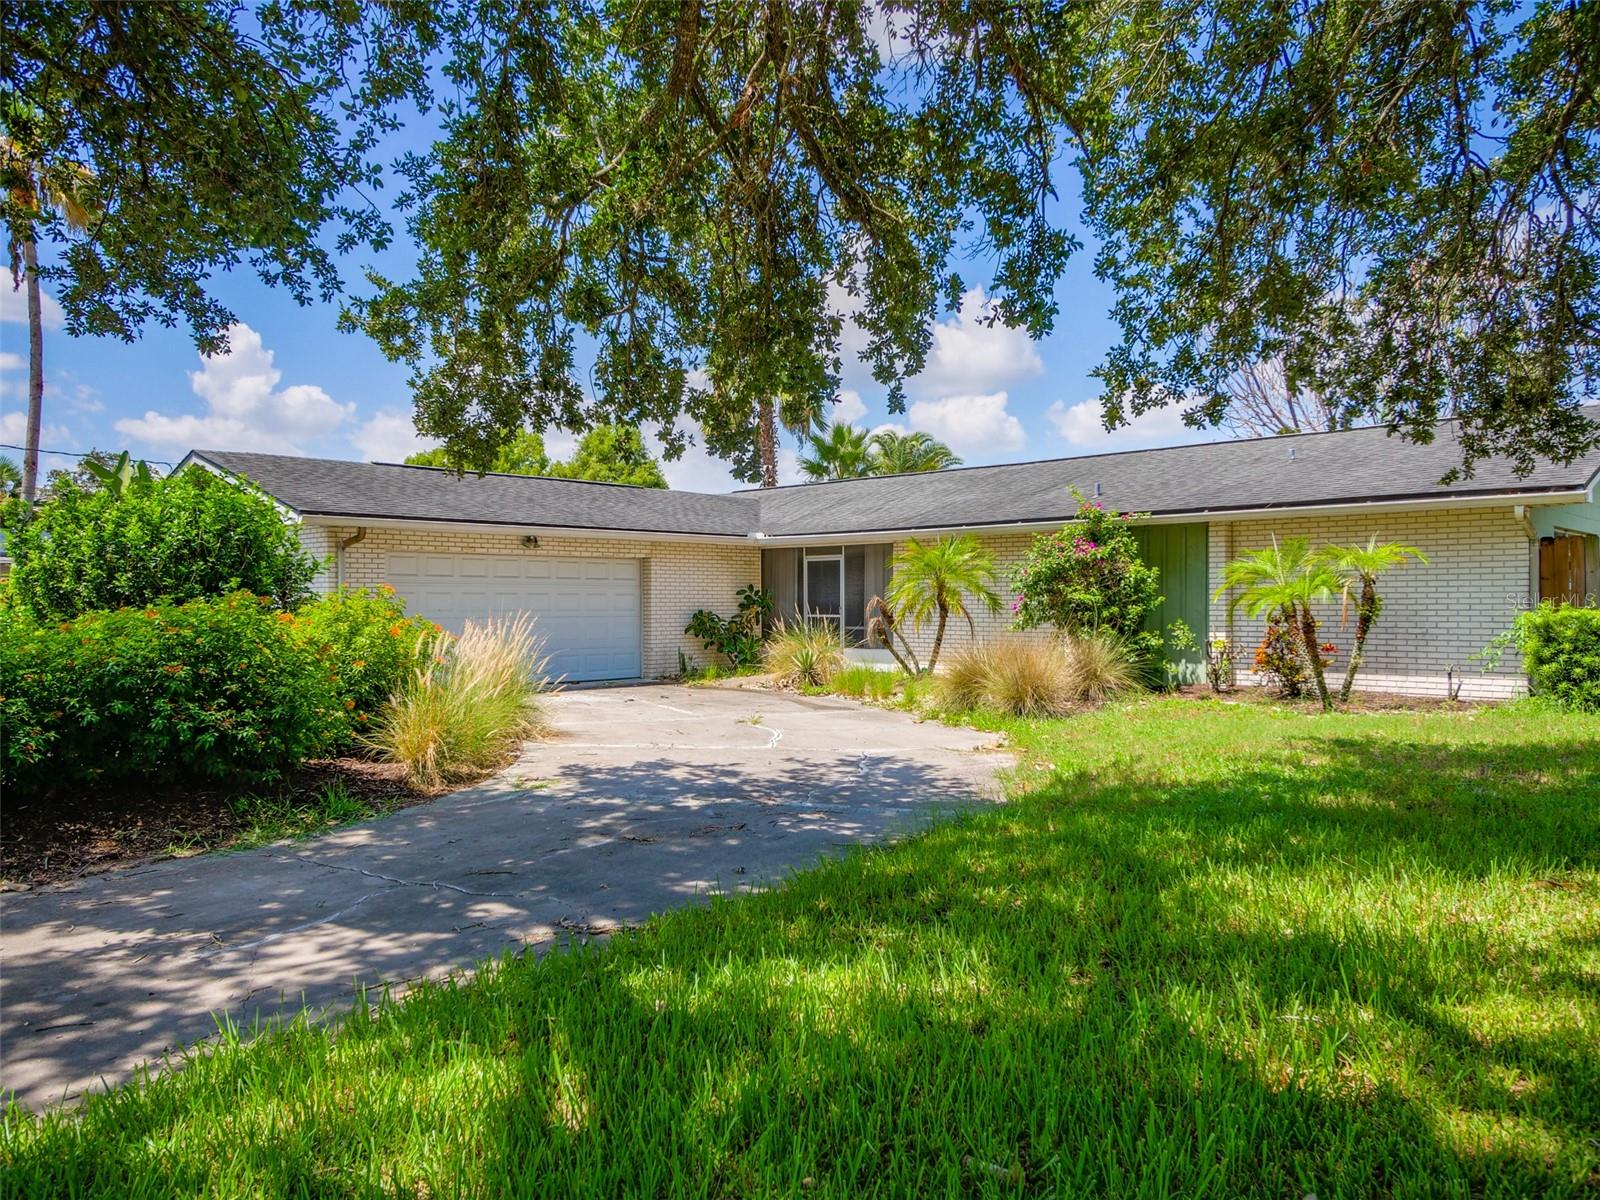
ORLANDO
908 MARABON AVENUE
3 Beds
2 Baths
1,874 Sq.Ft.
$649,900
MLS#: O6423112
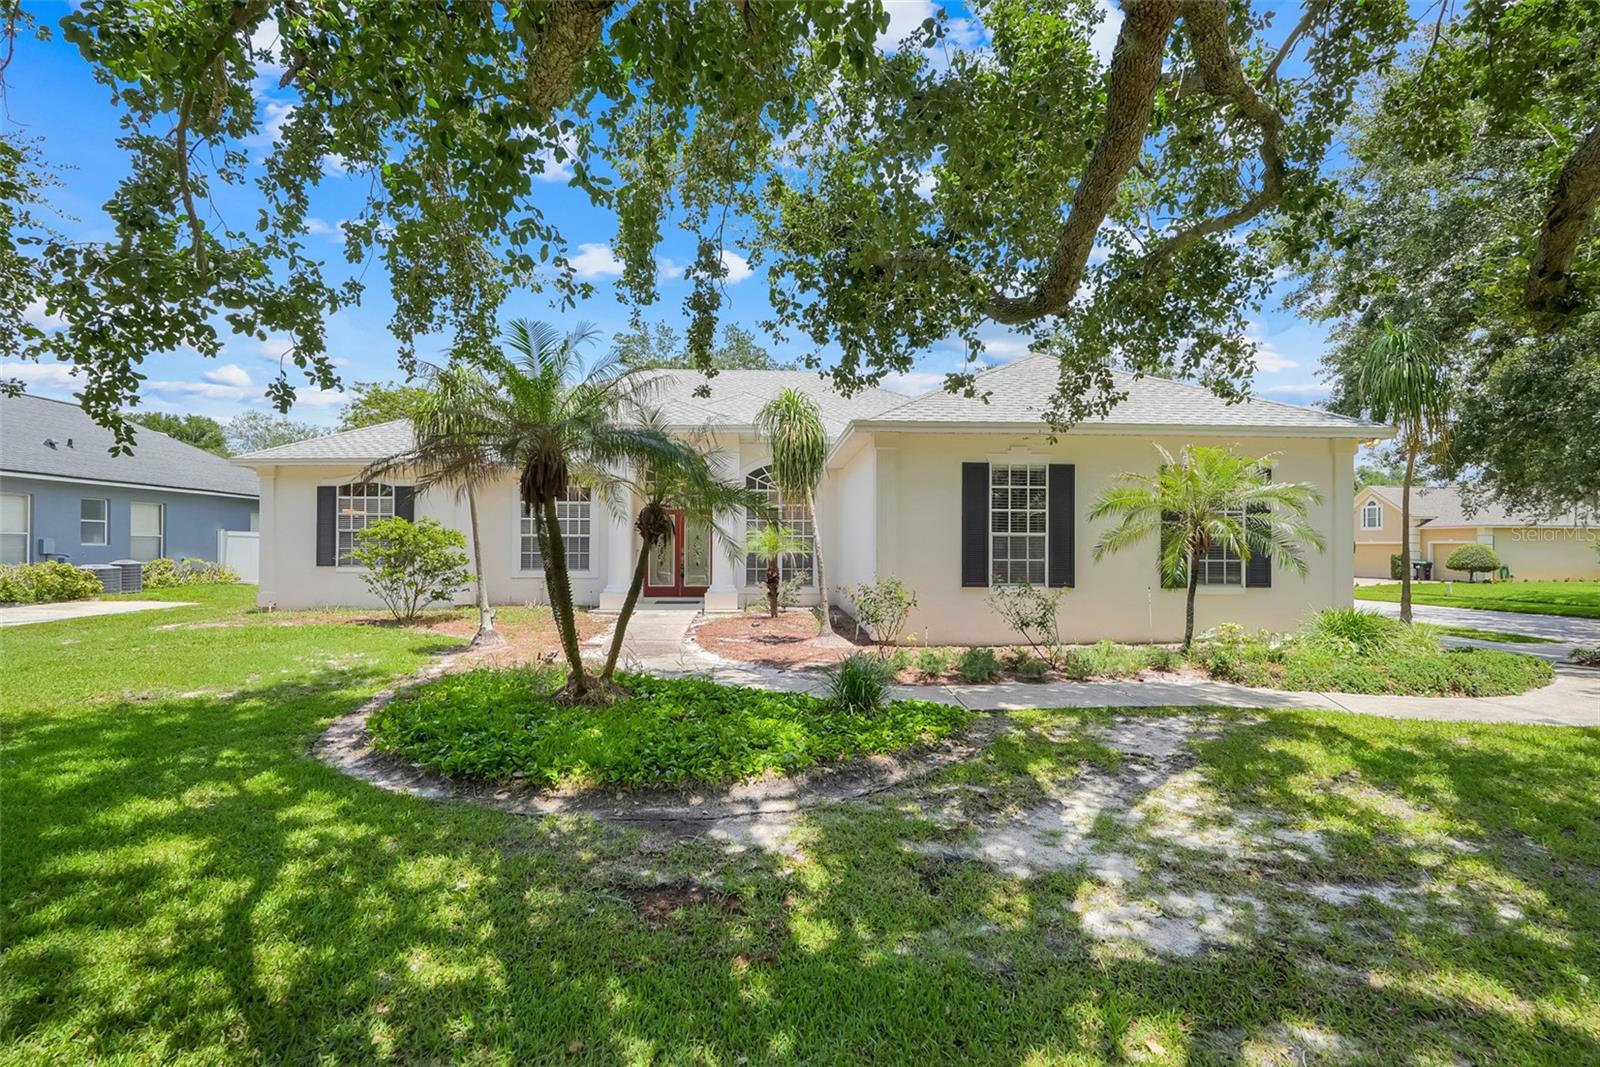
ORLANDO
8003 BELSHIRE DRIVE
4 Beds
3 Baths
2,512 Sq.Ft.
$725,000
MLS#: O6423936
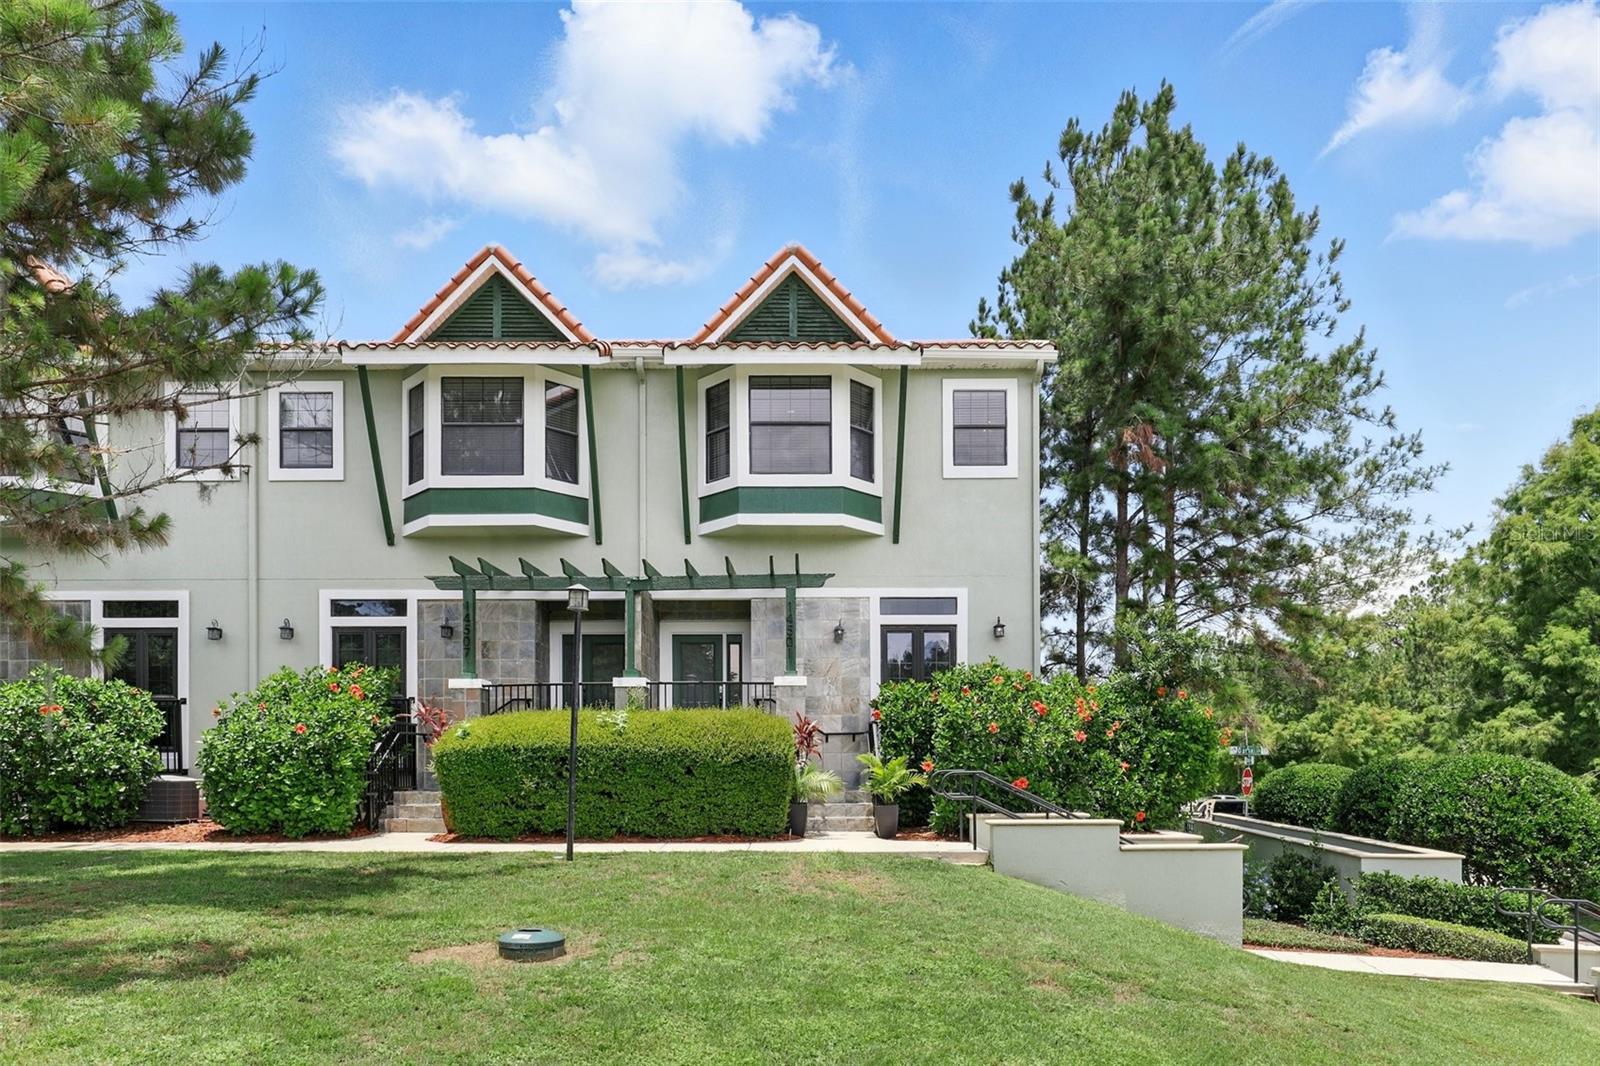
ORLANDO
14518 DAMAI LANE 14518
4 Beds
3 Baths
2,000 Sq.Ft.
$660,000
MLS#: O6423552
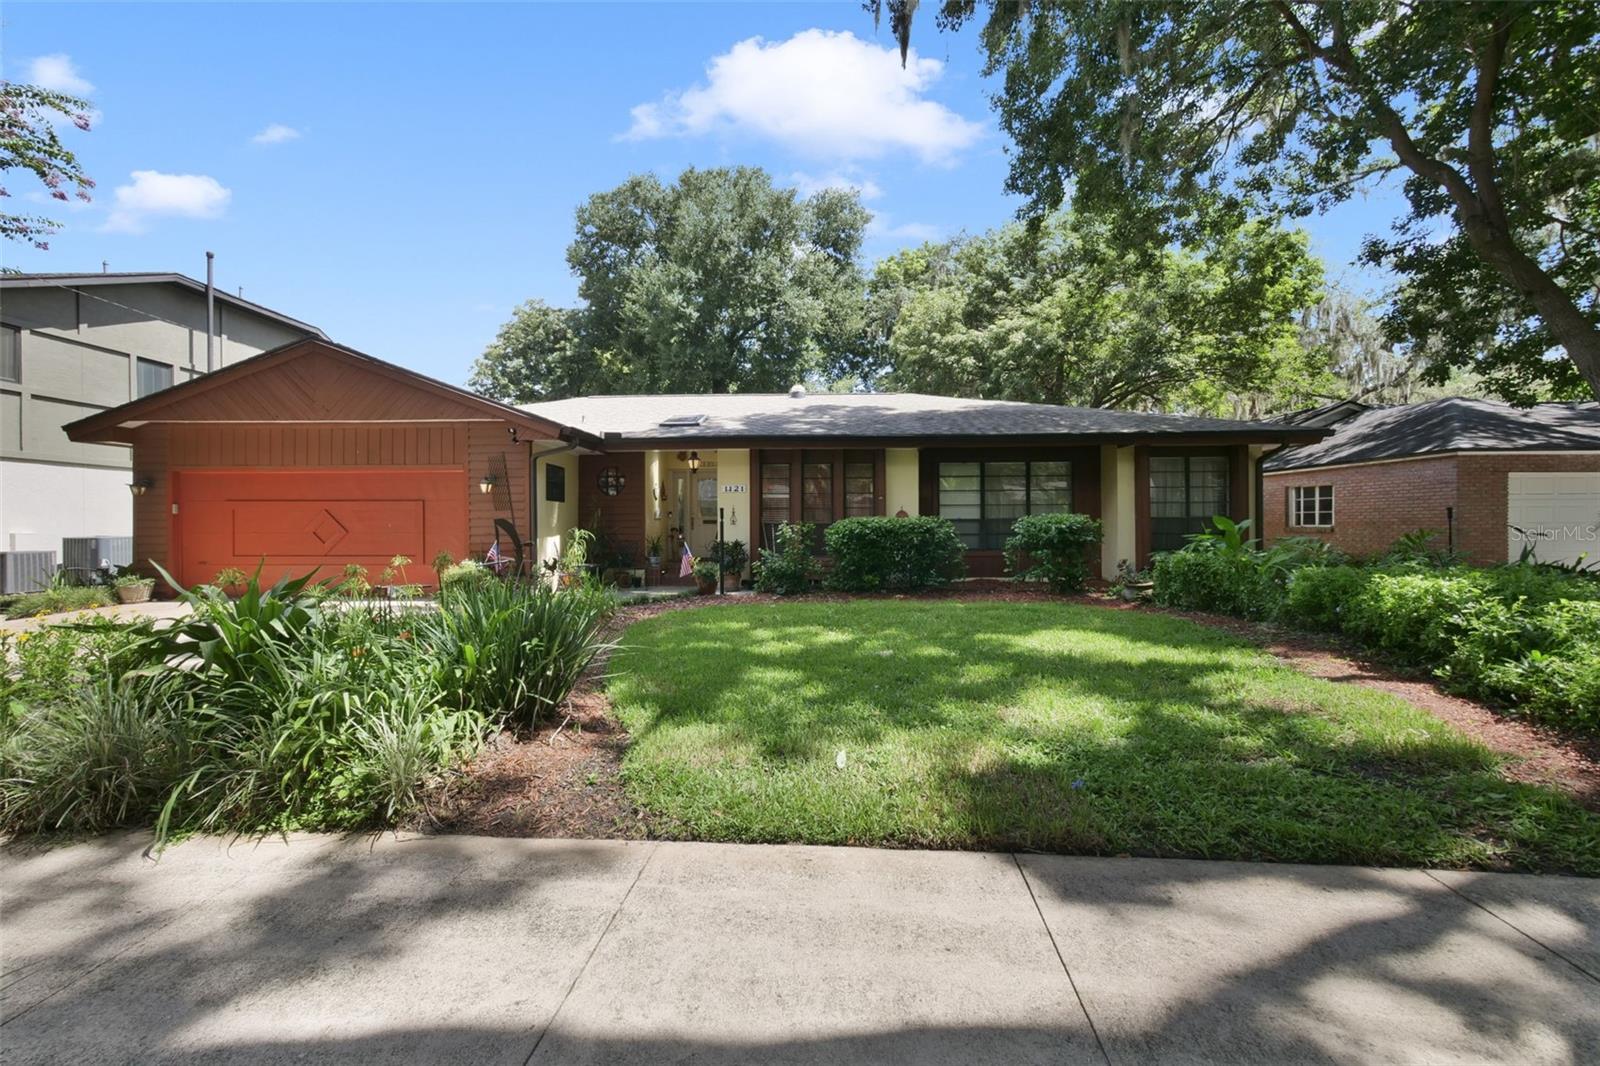
ORLANDO
1121 SHOREWOOD DRIVE
4 Beds
2 Baths
2,259 Sq.Ft.
$795,000
MLS#: O6423559
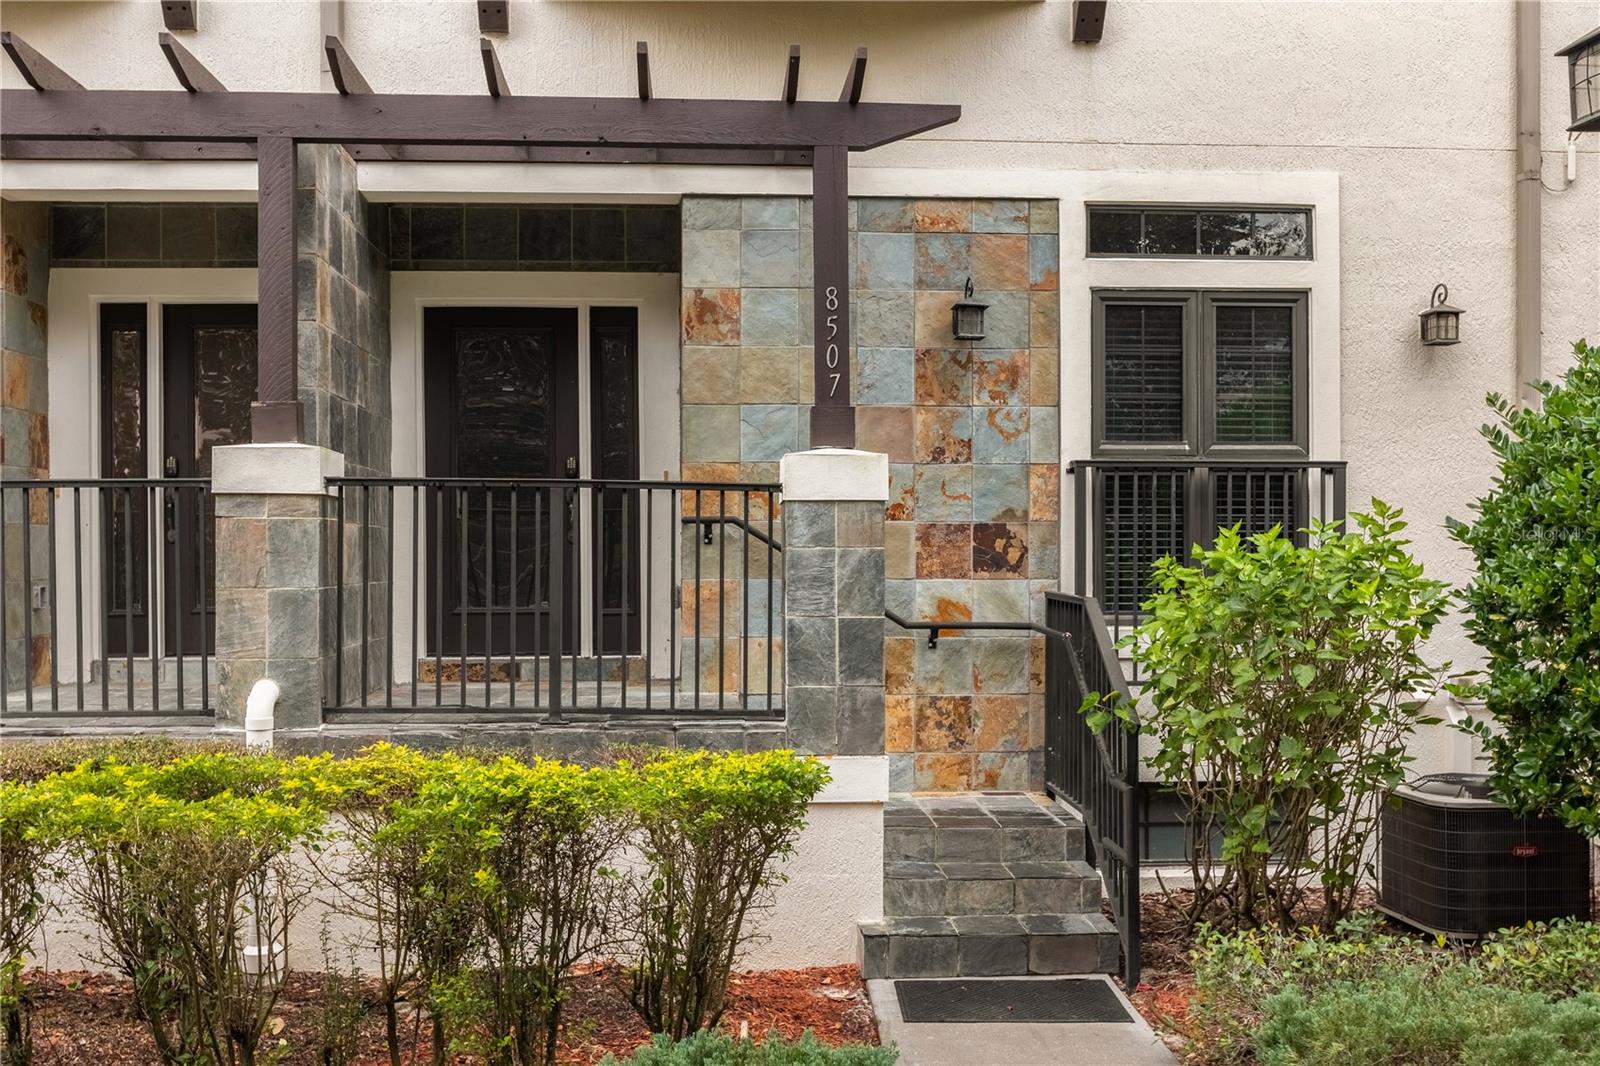
ORLANDO
8507 KEDIAMAN AVENUE 8507
4 Beds
3 Baths
2,000 Sq.Ft.
$660,000
MLS#: O6423903
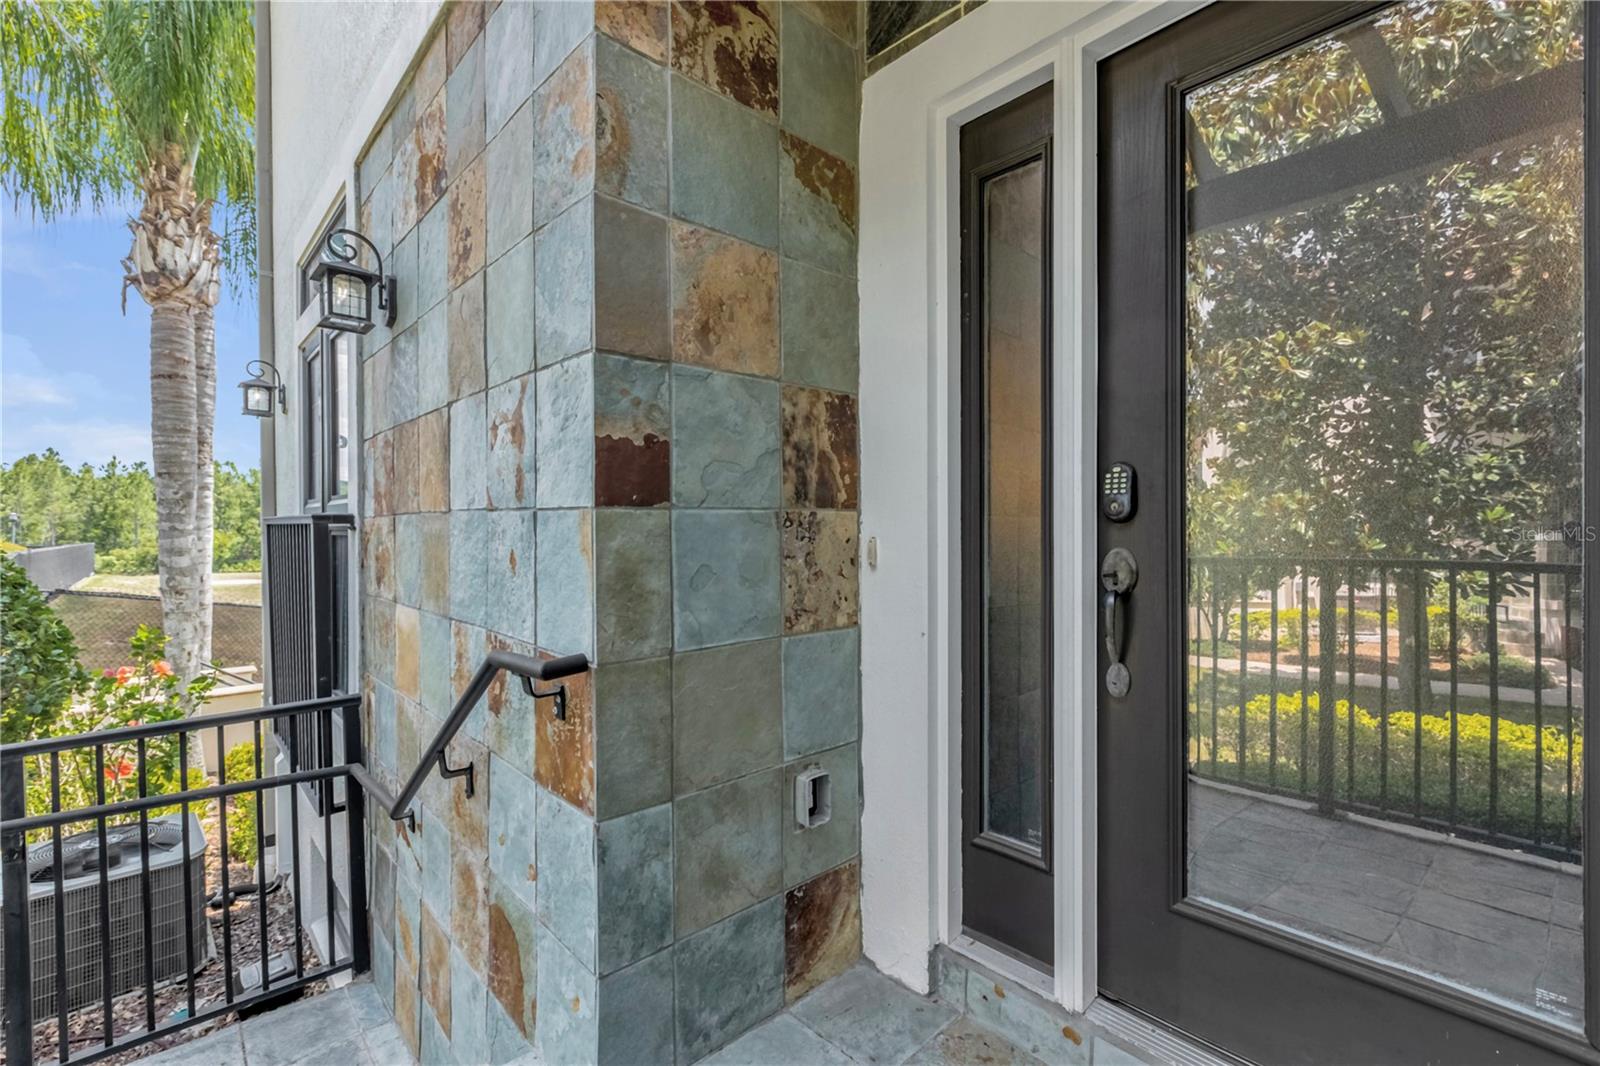
ORLANDO
8501 KEDIAMAN AVENUE 8501
4 Beds
3 Baths
2,000 Sq.Ft.
$660,000
MLS#: O6423580
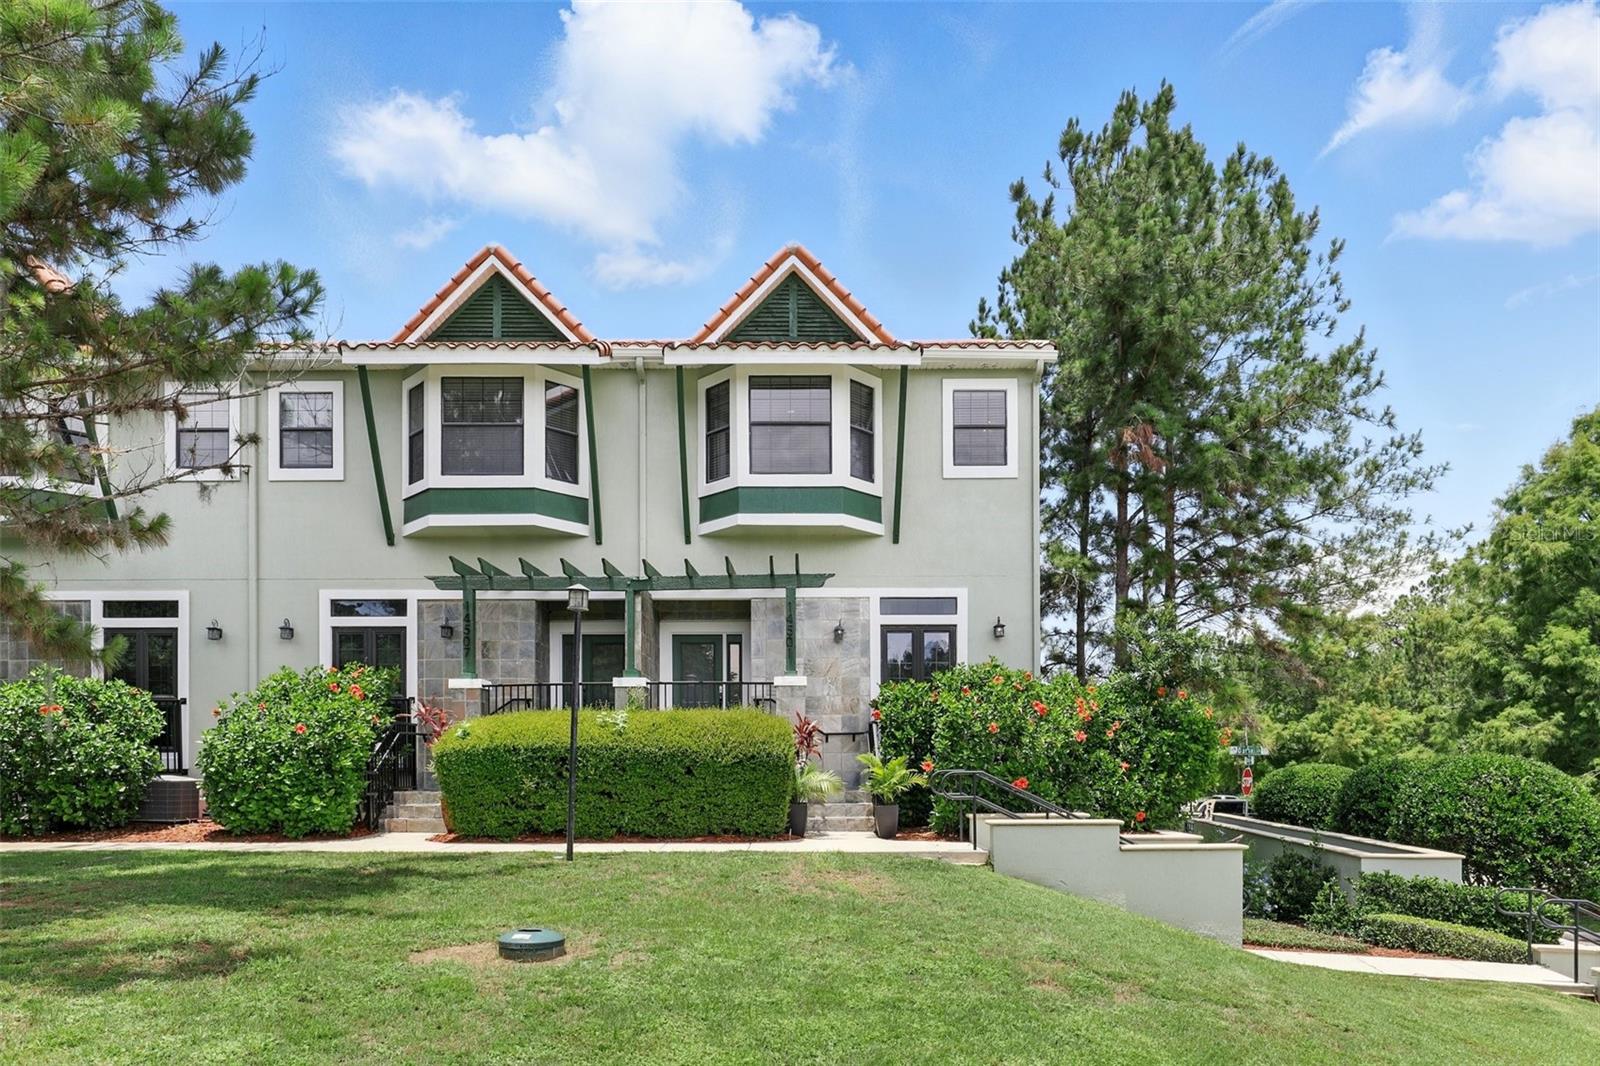
ORLANDO
14506 DAMAI LANE 14506
4 Beds
3 Baths
2,000 Sq.Ft.
$660,000
MLS#: O6423718
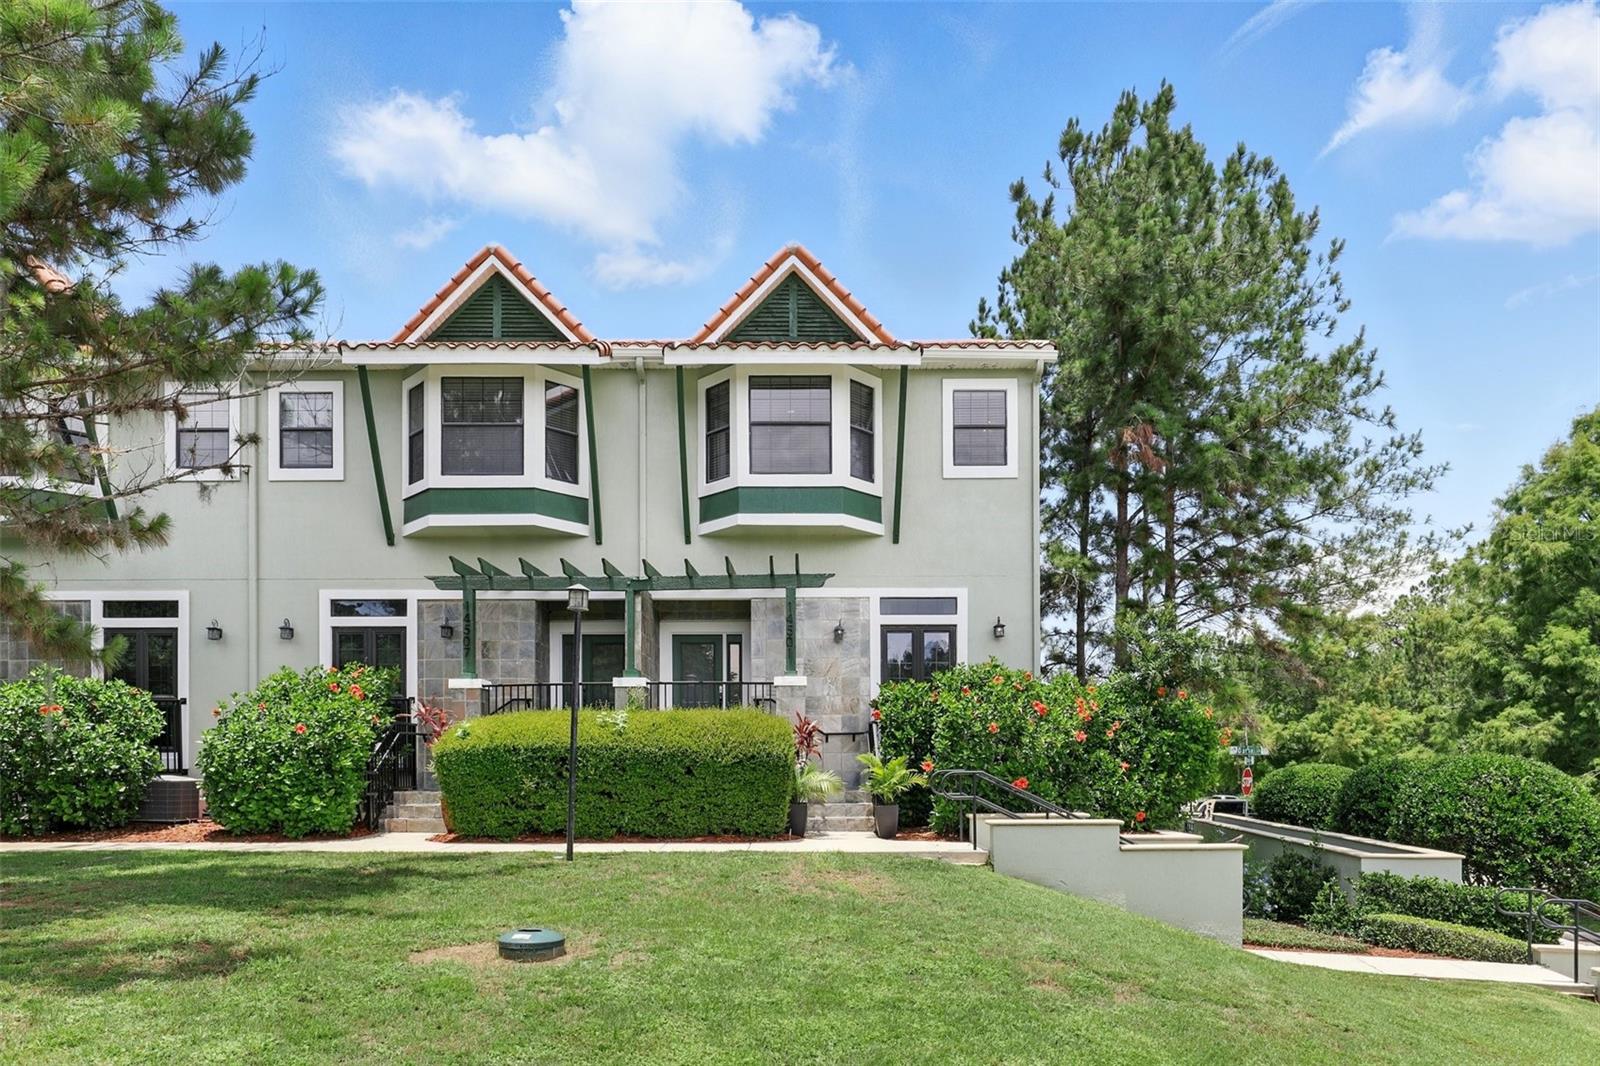
ORLANDO
14524 DAMAI LANE 14524
4 Beds
3 Baths
2,000 Sq.Ft.
$660,000
MLS#: O6423572
