


Property
Beds
3
Full Baths
2
1/2 Baths
None
Year Built
2018
Sq.Footage
2,505
Boaters will appreciate the 12,000-lb covered boat lift, seawall, and quick deep-water access to Lemon Bay, Stump Pass, and the Gulf. The home was built above required elevation and features impact-resistant windows and doors, along with a premium metal roof for added peace of mind. The home is also equipped with an owned solar power system, adding energy efficiency and helping reduce ongoing utility costs. Inside, the spacious open-concept floor plan features 10-foot ceilings throughout and is centered around an impressive great room with a fireplace and a beautifully appointed chef’s kitchen featuring a large island, premium stainless-steel appliances, abundant cabinetry, and a generous pantry. French doors in the living room open onto a large open lanai with beautiful views of the property and spectacular sunsets. The private primary suite offers a spacious bedroom, ample closet space, and a luxurious bath with dual vanities and a large walk-in shower. Outdoor living is where this home truly shines. A spectacular paver patio surrounds the heated saltwater pool and spa, creating an ideal setting for entertaining or relaxing. The resort-style backyard also features a sensational tiki hut and outdoor bar/entertainment area, making it easy to enjoy Florida living year-round. Across from the home is a peaceful and private preserve setting, while a large double gate on the south side provides direct access to the home’s third garage door and additional parking bay. The oversized garage is a standout feature, offering exceptional flexibility for the Florida coastal lifestyle—ideal for a third vehicle, golf cart, fishing gear, kayaks, paddleboards, bikes, recreational equipment, or extra storage. The gated access also makes it convenient for loading provisions and gear for a day on the water. Pool, spa, tiki hut, outdoor bar area, covered boat lift, deep-water canal frontage, direct Gulf access, and exceptional privacy—this is coastal Florida living at its best.
Features & Amenities
Interior
-
Other Interior Features
Crown Molding, High Ceilings, Open Floorplan, Stone Counters, Walk-In Closet(s)
-
Total Bedrooms
3
-
Bathrooms
2
-
Cooling YN
YES
-
Cooling
Central Air
-
Fireplace YN
YES
-
Heating YN
YES
-
Heating
Central, Electric
-
Pet friendly
N/A
Exterior
-
Garage
Yes
-
Garage spaces
3
-
Construction Materials
Block, HardiPlank Type, Stucco
-
Other Exterior Features
Lighting, Outdoor Kitchen, Outdoor Shower, Private Yard, Rain Gutters, Storage, Dock
-
Parking
Boat, Driveway, Garage Door Opener, Oversized, Garage, Attached
-
Patio and Porch Features
Covered, Front Porch
-
Pool
Yes
-
Pool Features
Gunite, Heated, In Ground, Salt Water, Private
-
Waterfront YN
YES
-
View
Canal, Water
Area & Lot
-
Lot Features
Cul-De-Sac, Waterfront
-
Lot Size(acres)
0.26
-
Lot Size(square feet)
11,300
-
Property Type
Residential
-
Property Sub Type
Single Family Residence
-
Architectural Style
Florida
Price
-
Sales Price
$2,100,000
-
Tax Amount
$10,351
-
Sq. Footage
2,505
-
Price/SqFt
$838
HOA
-
Association
No
School District
-
Elementary School
Englewood Elementary
-
Middle School
N/A
-
High School
Lemon Bay High
Property Features
-
New Construction
NO
-
Foundation Details
Slab
-
Ownership
Fee Simple
-
Senior Community YN
NO
-
Sewer
Public Sewer
-
Tax Lot
34
-
Water Source
Public
Schedule a Showing
Showing scheduled successfully.
Mortgage calculator
Estimate your monthly mortgage payment, including the principal and interest, property taxes, and HOA. Adjust the values to generate a more accurate rate.
Your payment
Principal and Interest:
$
Property taxes:
$
HOA fees:
$
Total loan payment:
$
Total interest amount:
$
Location
County
Charlotte
Elementary School
Englewood Elementary
Middle School
High School
Lemon Bay High
Listing Courtesy of John Harms , MICHAEL SAUNDERS & CO. - BOCA
RealHub Information is provided exclusively for consumers' personal, non-commercial use, and it may not be used for any purpose other than to identify prospective properties consumers may be interested in purchasing. All information deemed reliable but not guaranteed and should be independently verified. All properties are subject to prior sale, change or withdrawal. RealHub website owner shall not be responsible for any typographical errors, misinformation, misprints and shall be held totally harmless.

FOUNDER
Ashley Baillio
Call Ashley today to schedule a private showing.

* Listings on this website come from the FMLS IDX Compilation and may be held by brokerage firms other than the owner of this website. The listing brokerage is identified in any listing details. Information is deemed reliable but is not guaranteed. If you believe any FMLS listing contains material that infringes your copyrighted work please click here to review our DMCA policy and learn how to submit a takedown request.© 2024 FMLS.
Related Properties

ENGLEWOOD
9181 LAKE DRIVE
3 Beds
3 Baths
3,312 Sq.Ft.
$1,725,000
MLS#: D6148357
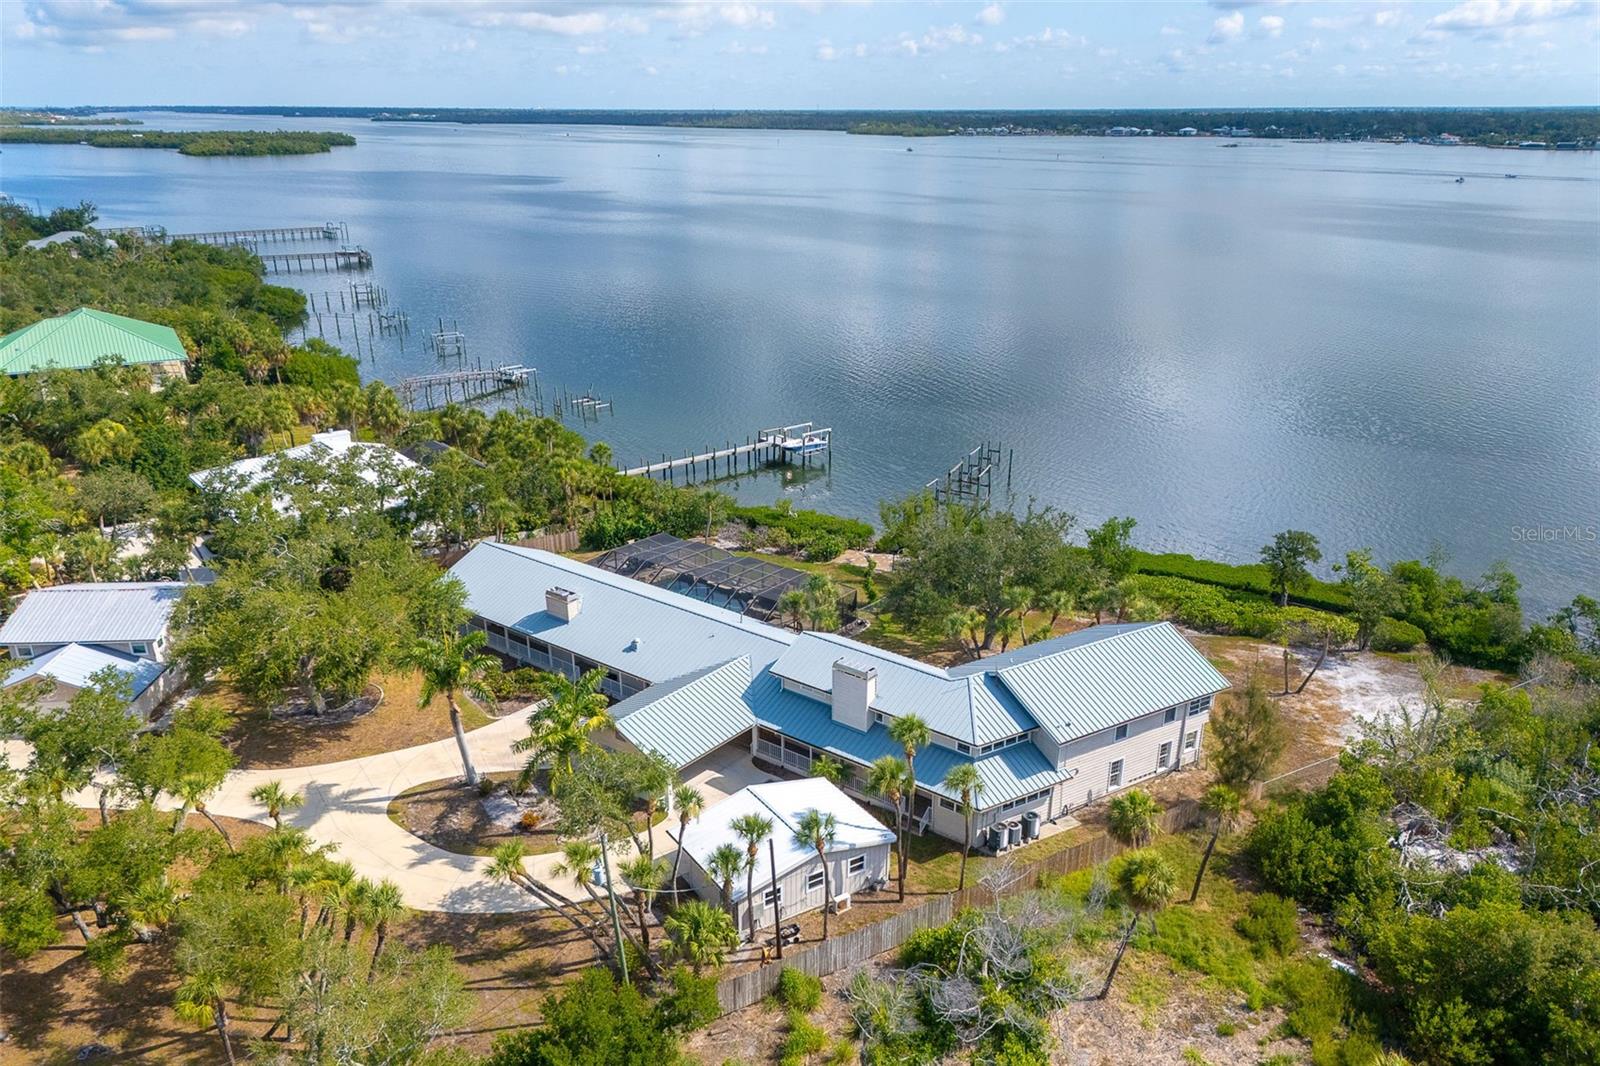
ENGLEWOOD
6275 MANASOTA KEY ROAD
6 Beds
5 Baths
6,991 Sq.Ft.
$2,500,000
MLS#: D6148001
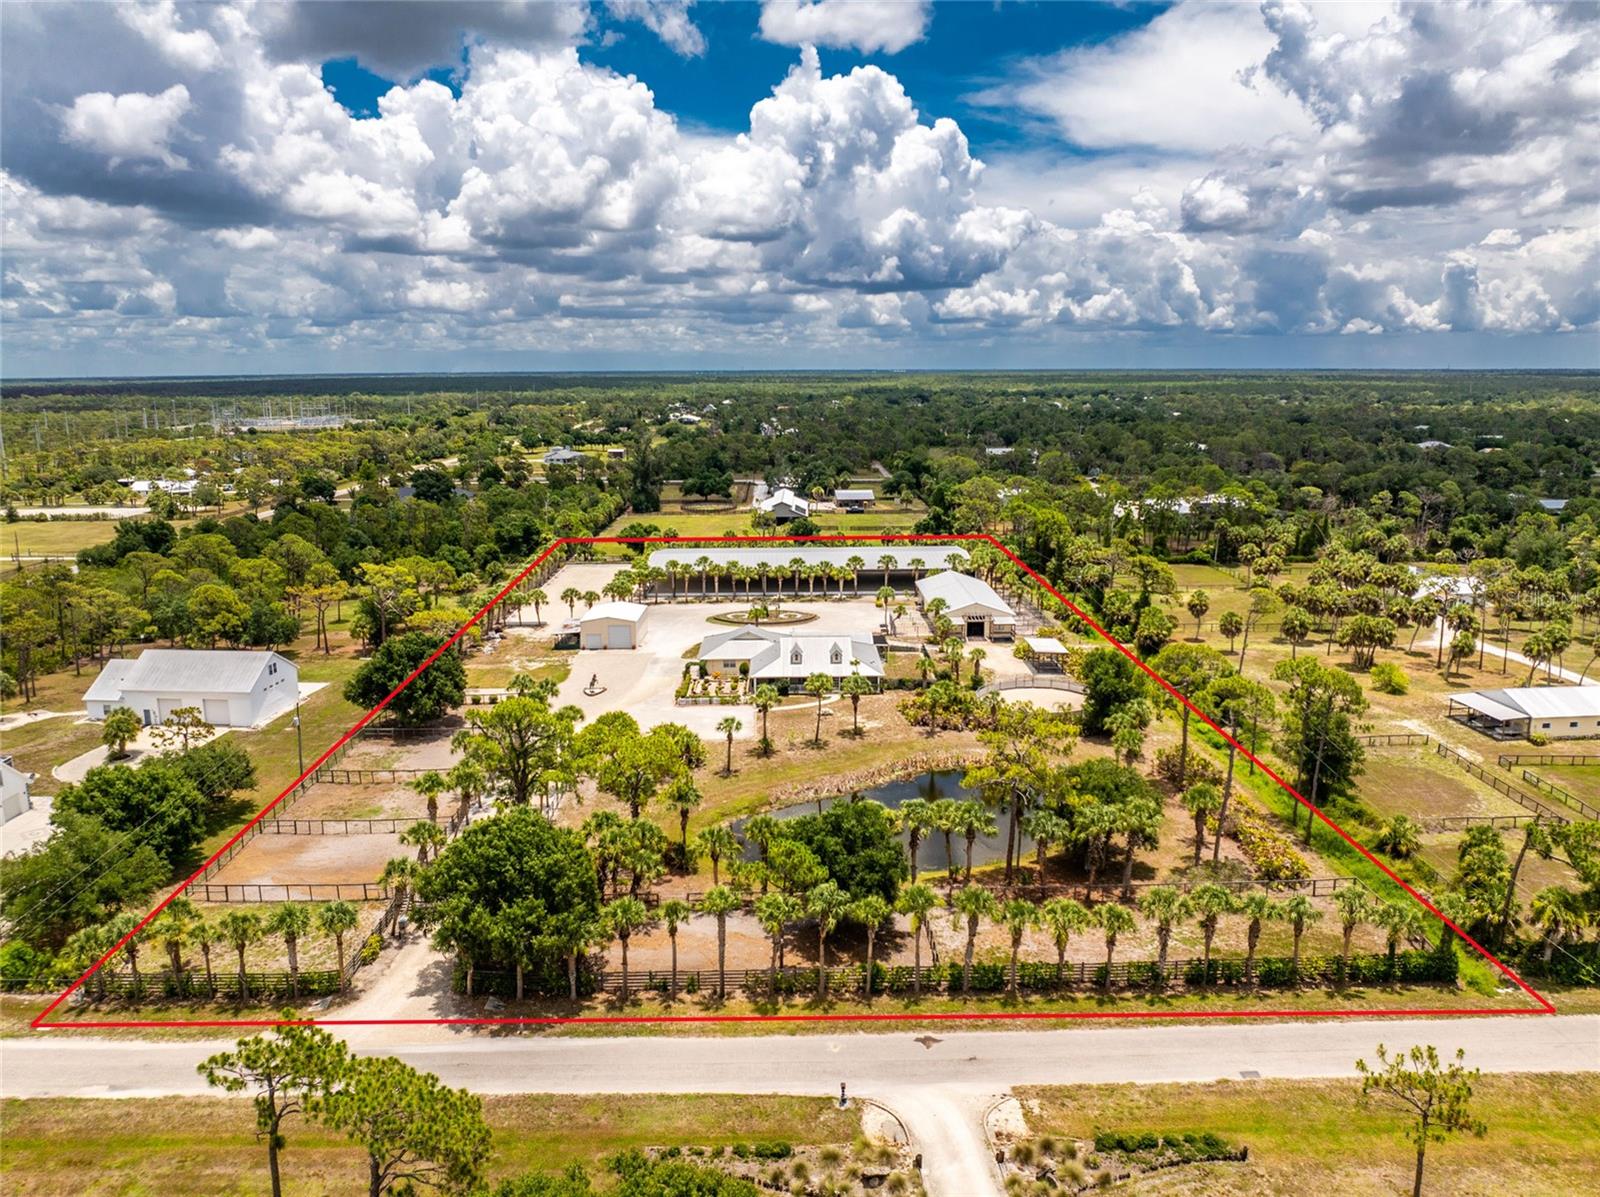
ENGLEWOOD
668 PALOMINO TRAIL
4 Beds
3 Baths
2,652 Sq.Ft.
$1,825,000
MLS#: D6147973
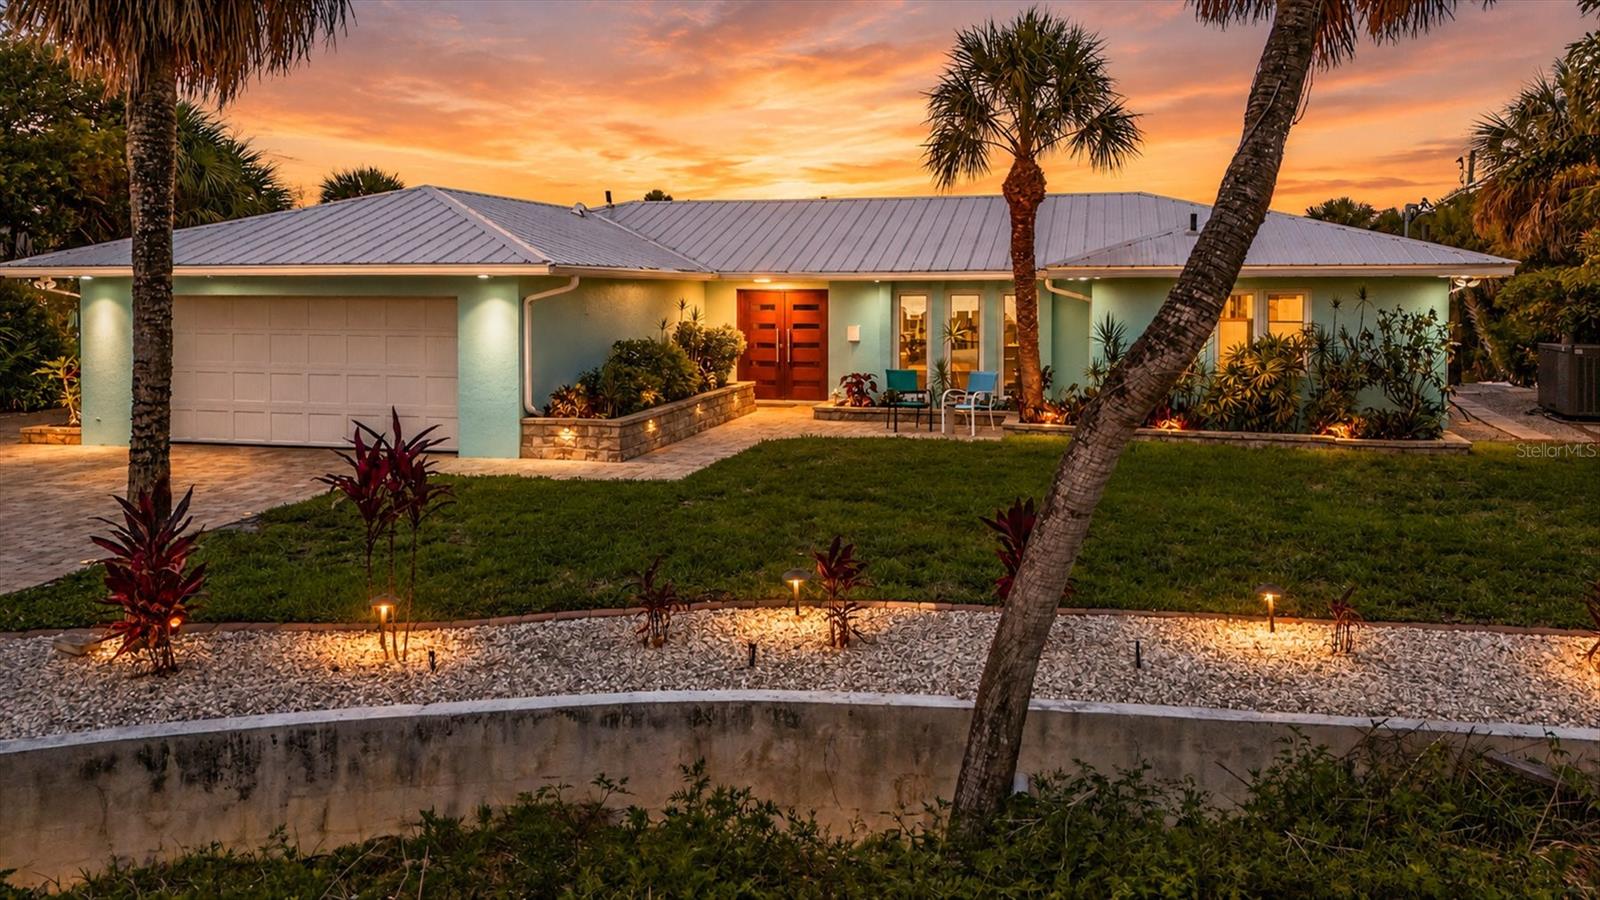
ENGLEWOOD
6065 MANASOTA KEY ROAD
3 Beds
2 Baths
2,144 Sq.Ft.
$2,100,000
MLS#: D6147744
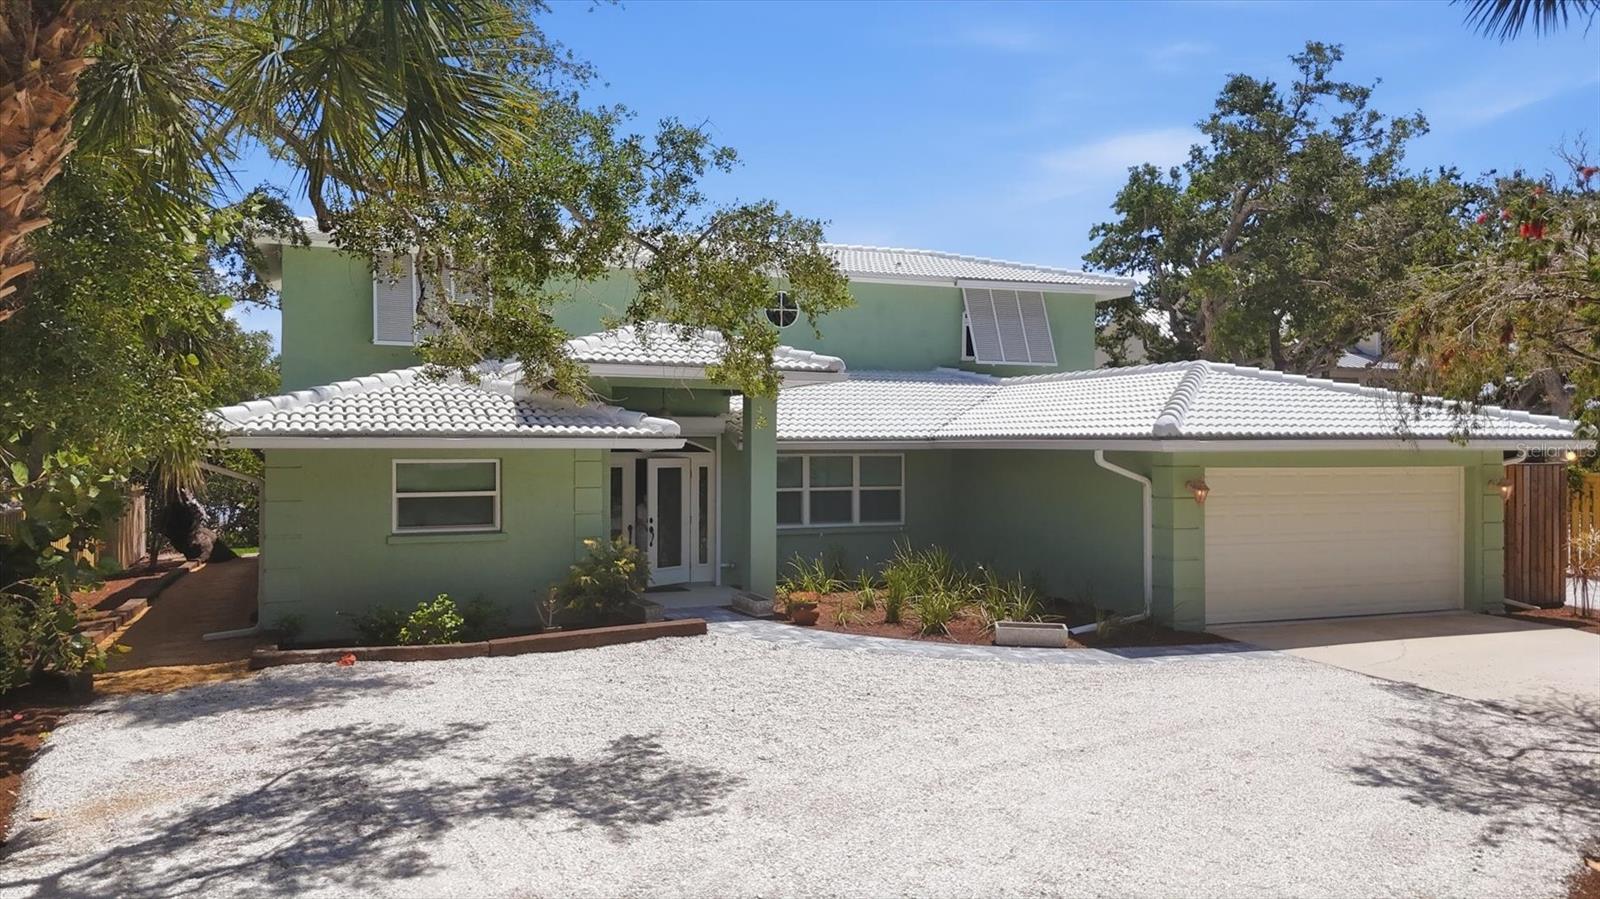
ENGLEWOOD
6421 MANASOTA KEY ROAD
5 Beds
4 Baths
2,482 Sq.Ft.
$1,800,000
MLS#: D6147175
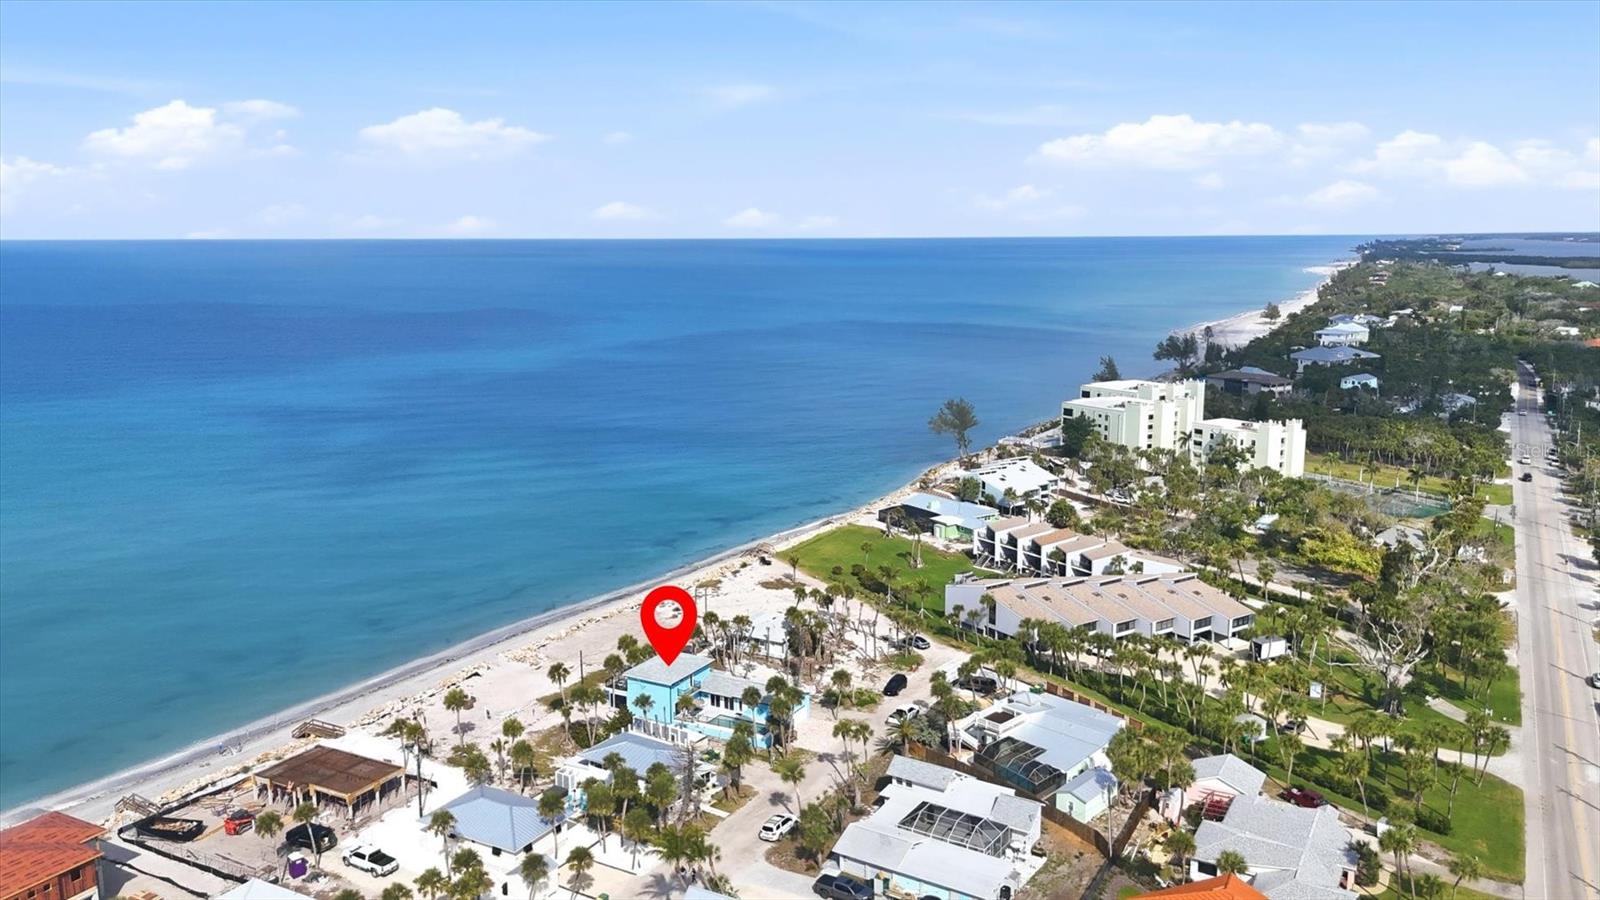
ENGLEWOOD
4074 N BEACH ROAD
3 Beds
4 Baths
2,096 Sq.Ft.
$1,799,000
MLS#: D6146985
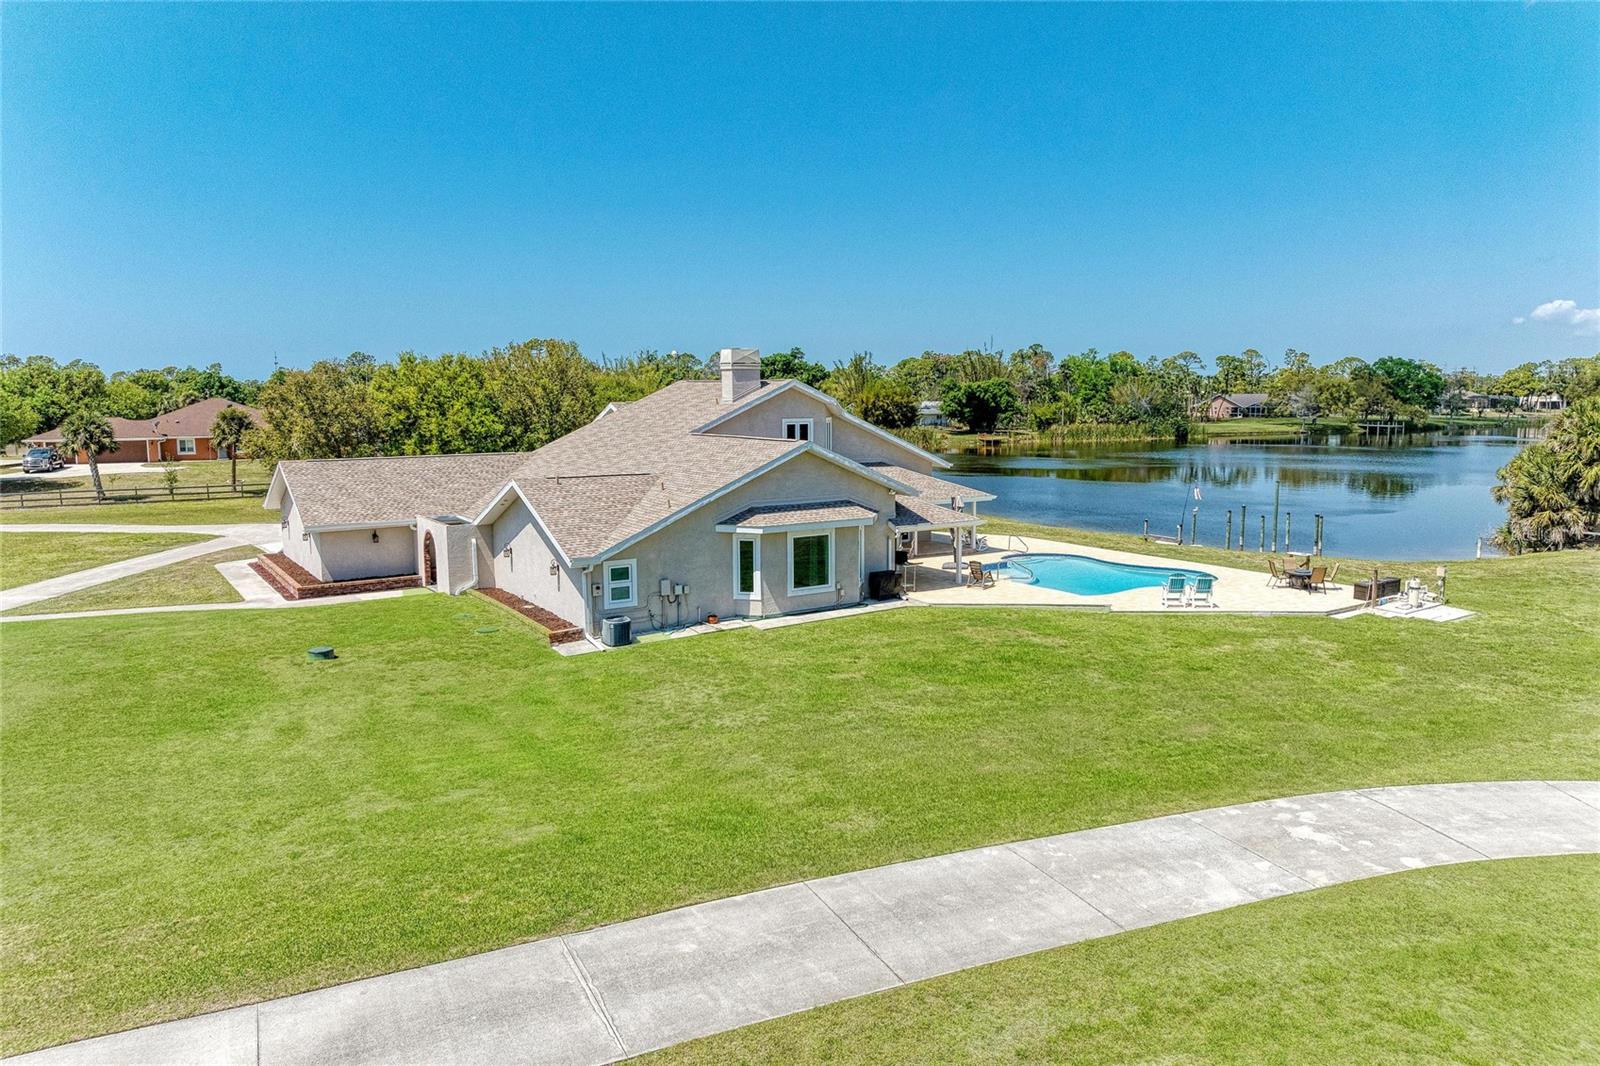
ENGLEWOOD
770 BUCKSKIN COURT
5 Beds
3 Baths
4,495 Sq.Ft.
$2,499,999
MLS#: A4687845
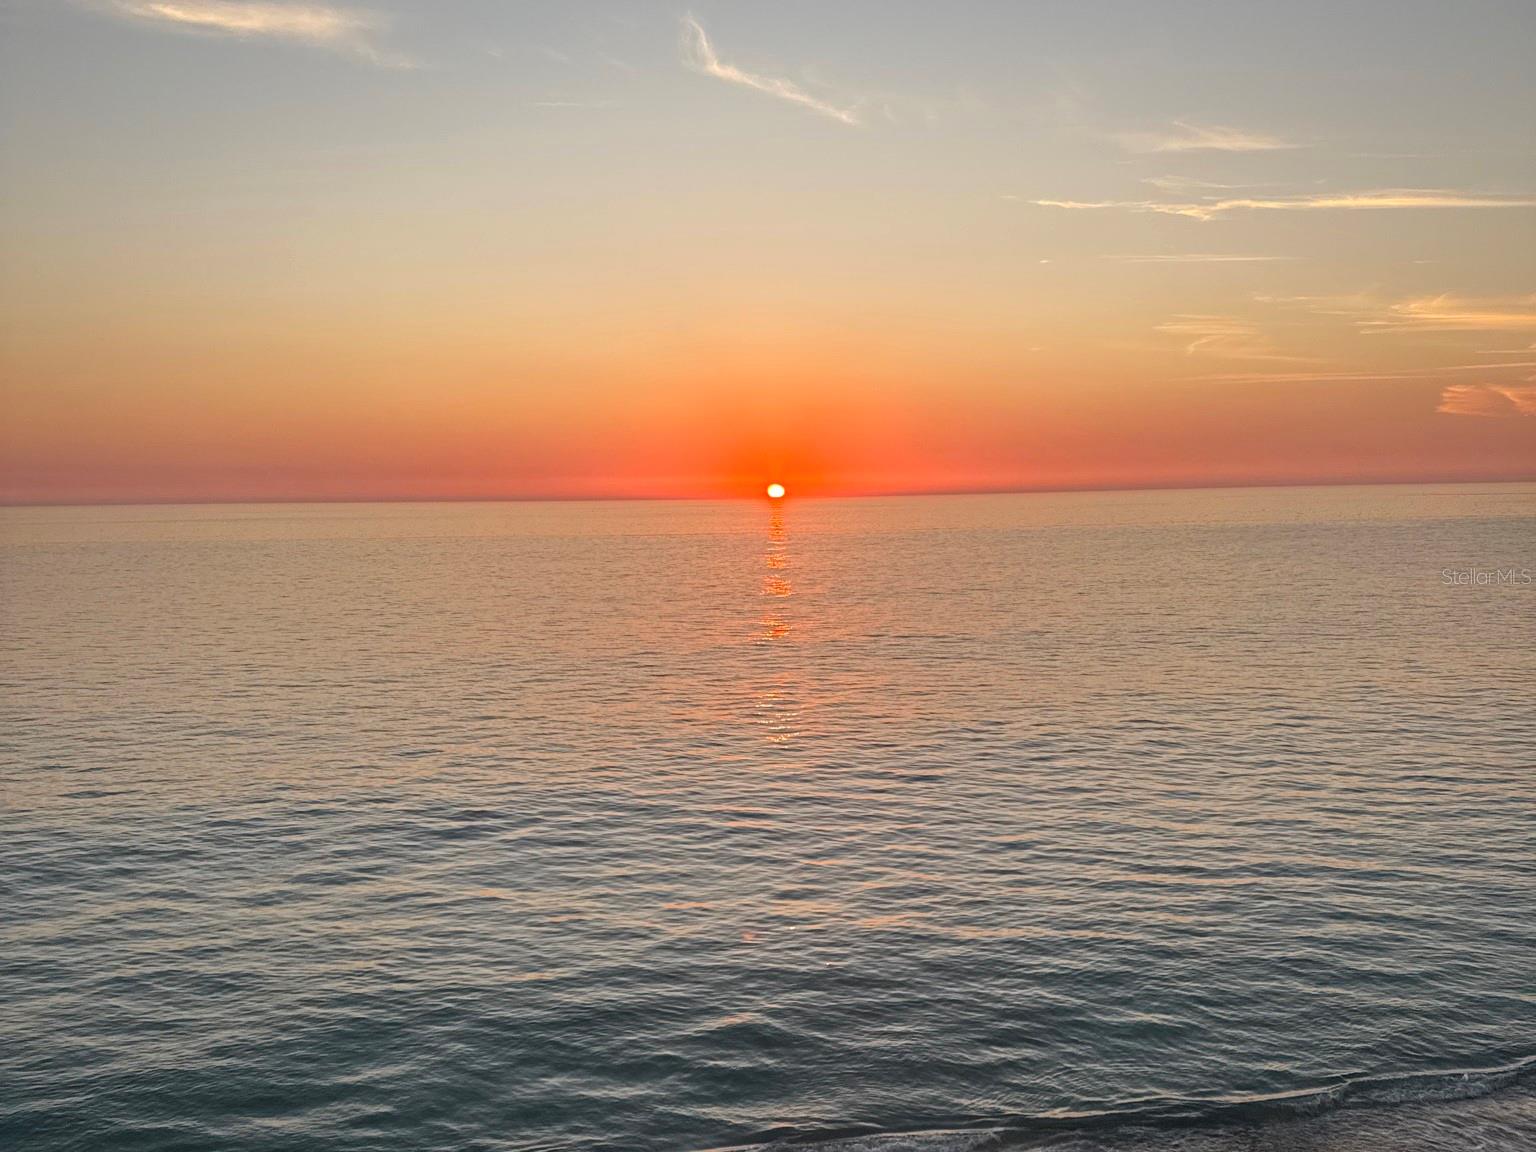
ENGLEWOOD
6780 MANASOTA KEY ROAD
3 Beds
2 Baths
1,854 Sq.Ft.
$1,999,000
MLS#: N6142960
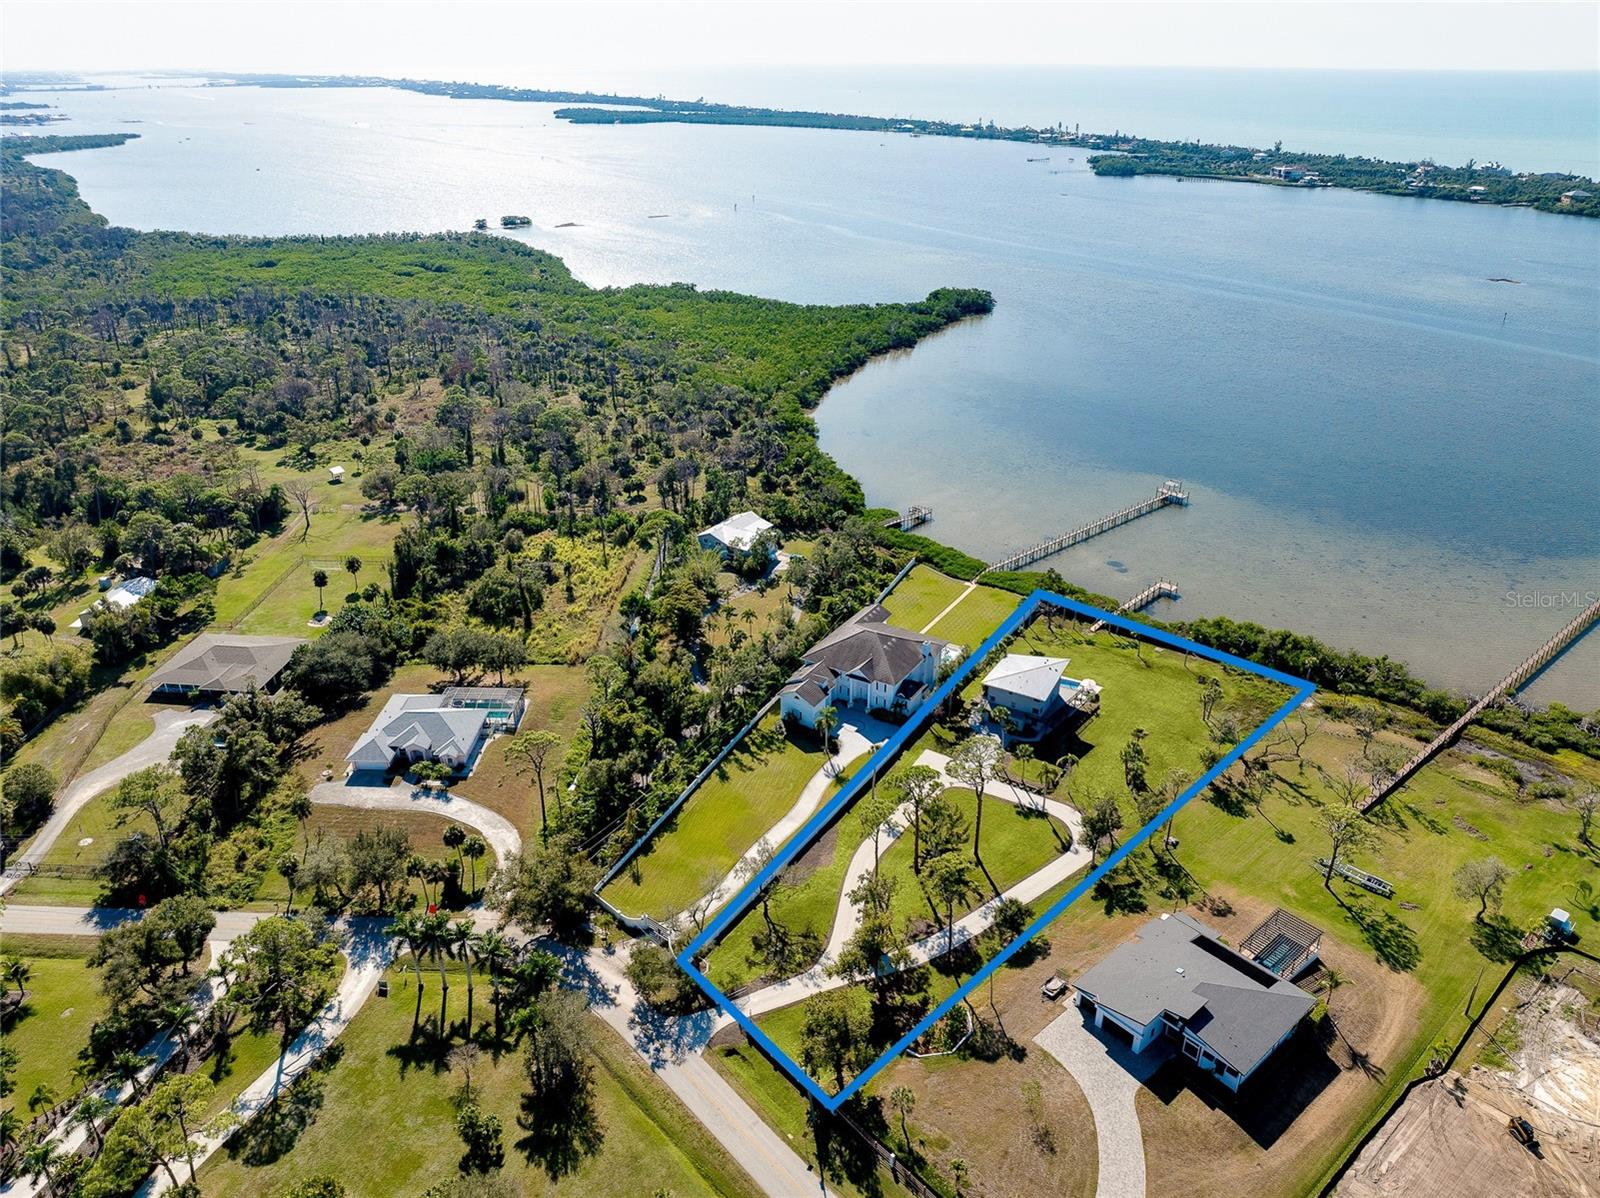
ENGLEWOOD
1089 BAYSHORE DRIVE
4 Beds
3 Baths
3,214 Sq.Ft.
$2,200,000
MLS#: N6141853
