Features & Amenities

Interior

  • Other Interior Features

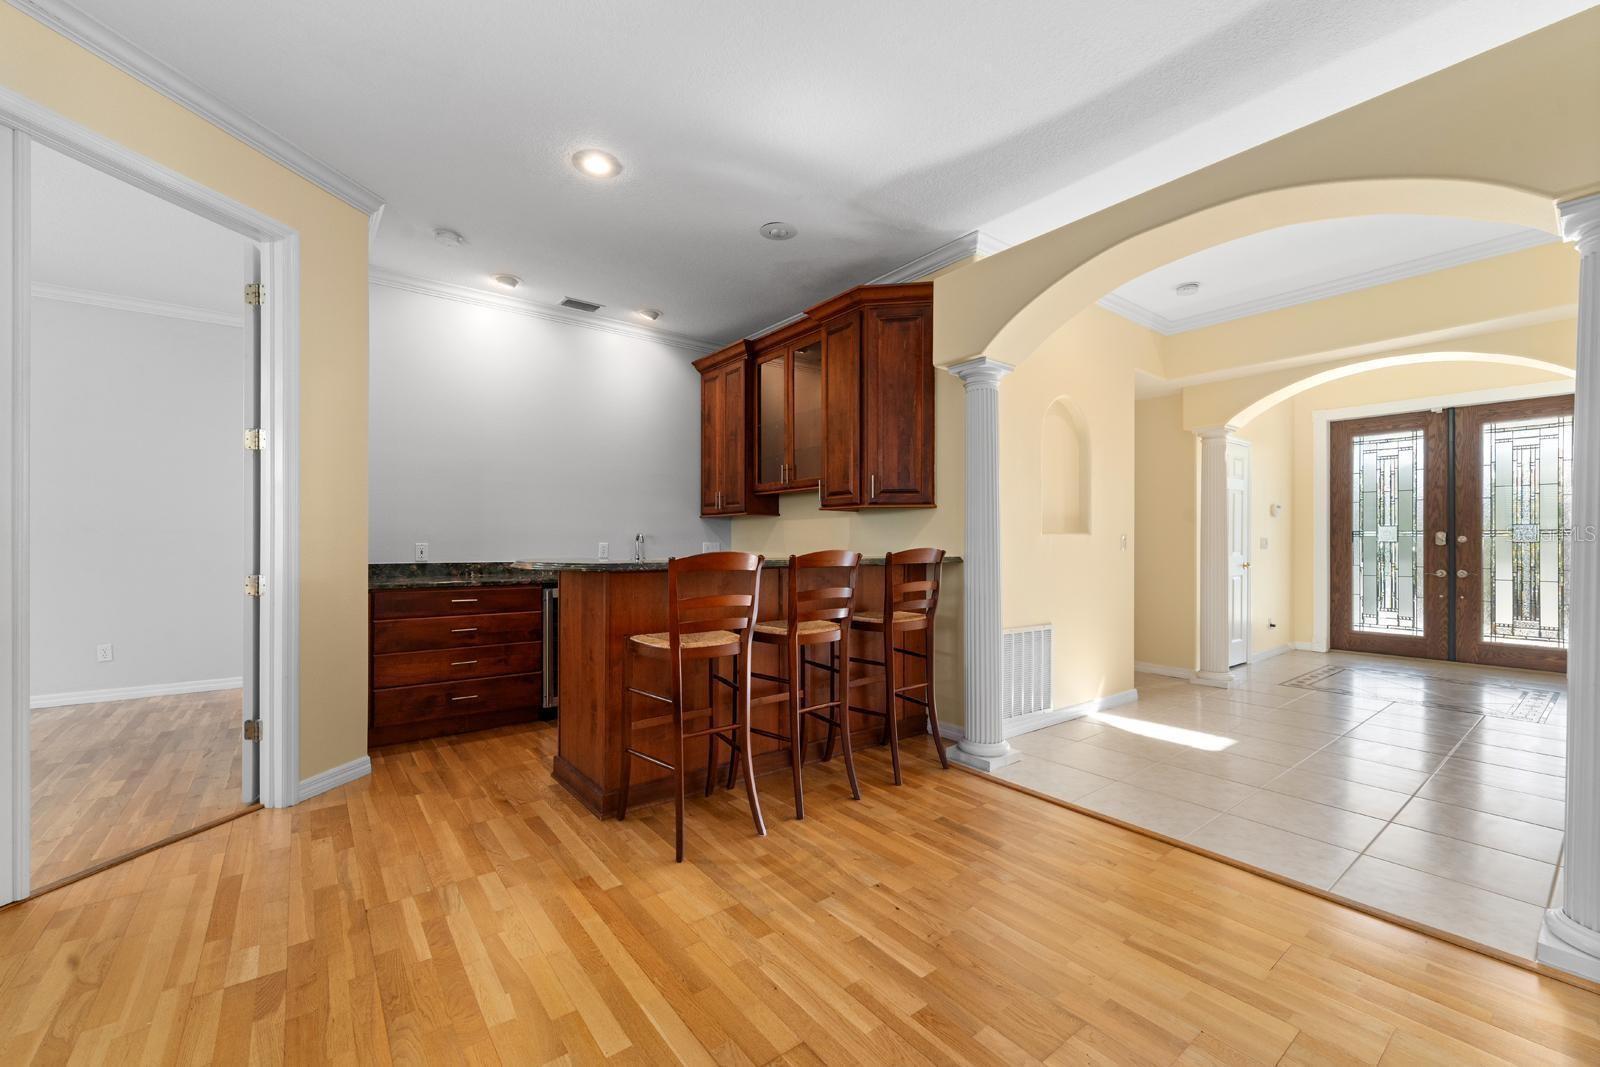
    Built-in Features, Crown Molding, Elevator, Walk-In Closet(s), Wet Bar

  • Total Bedrooms

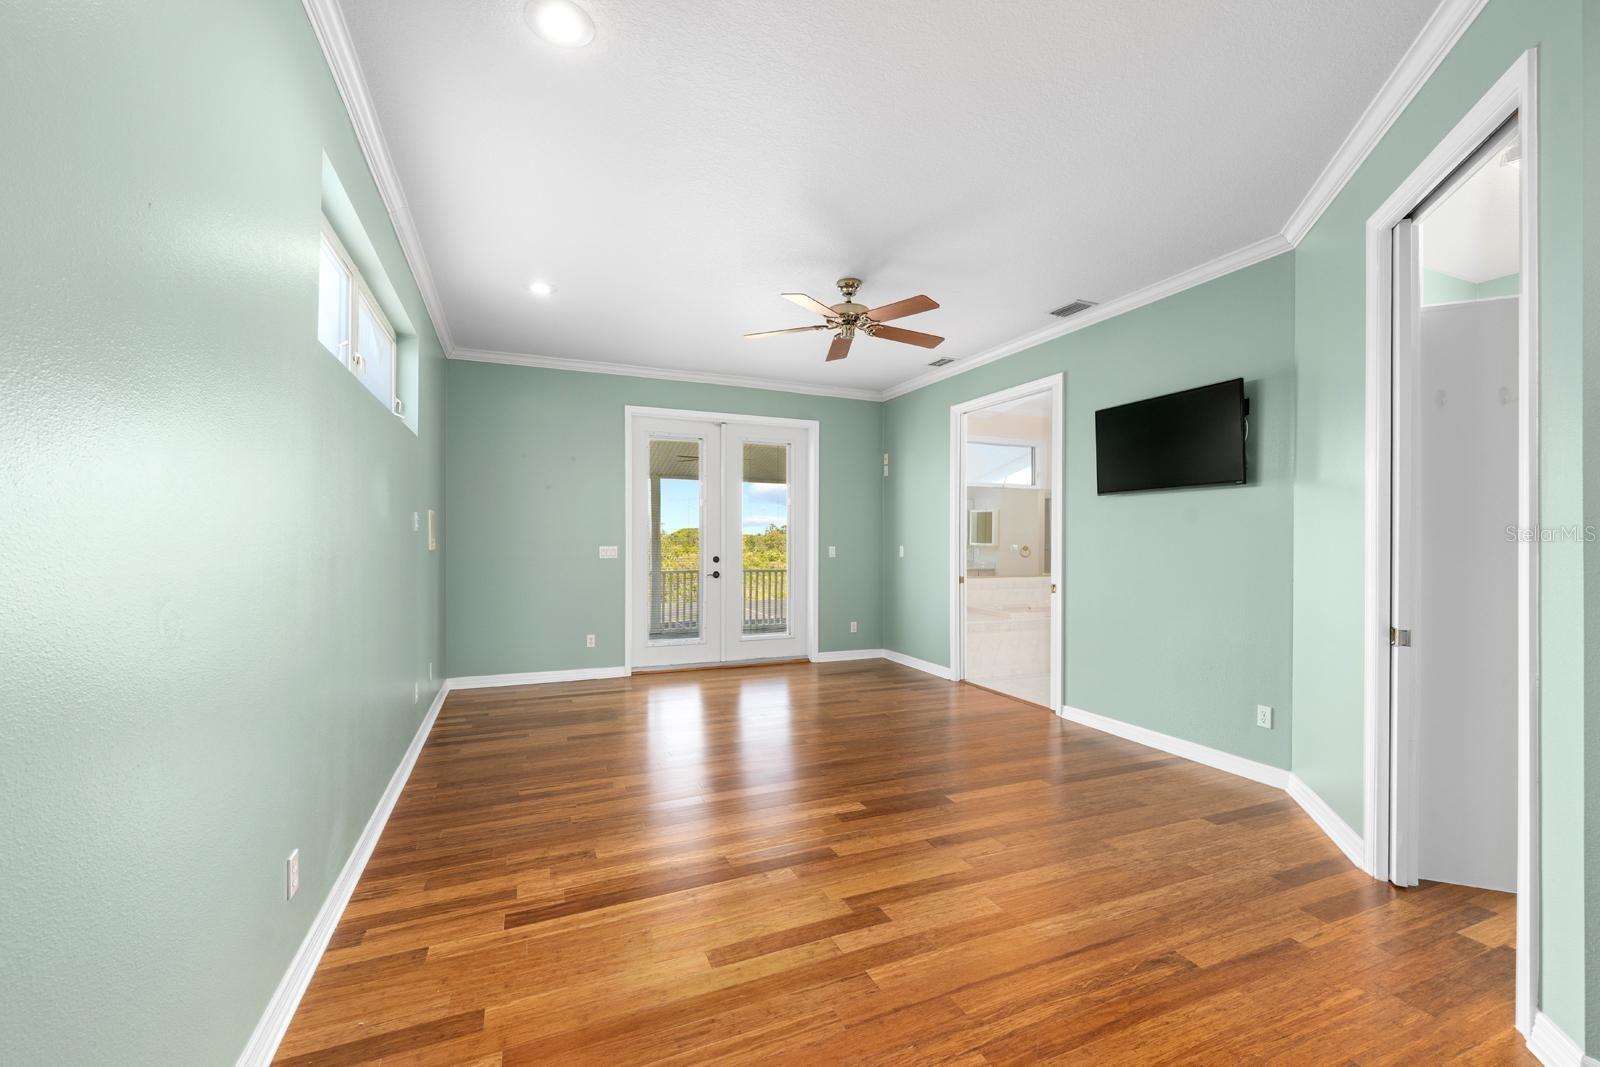
    4

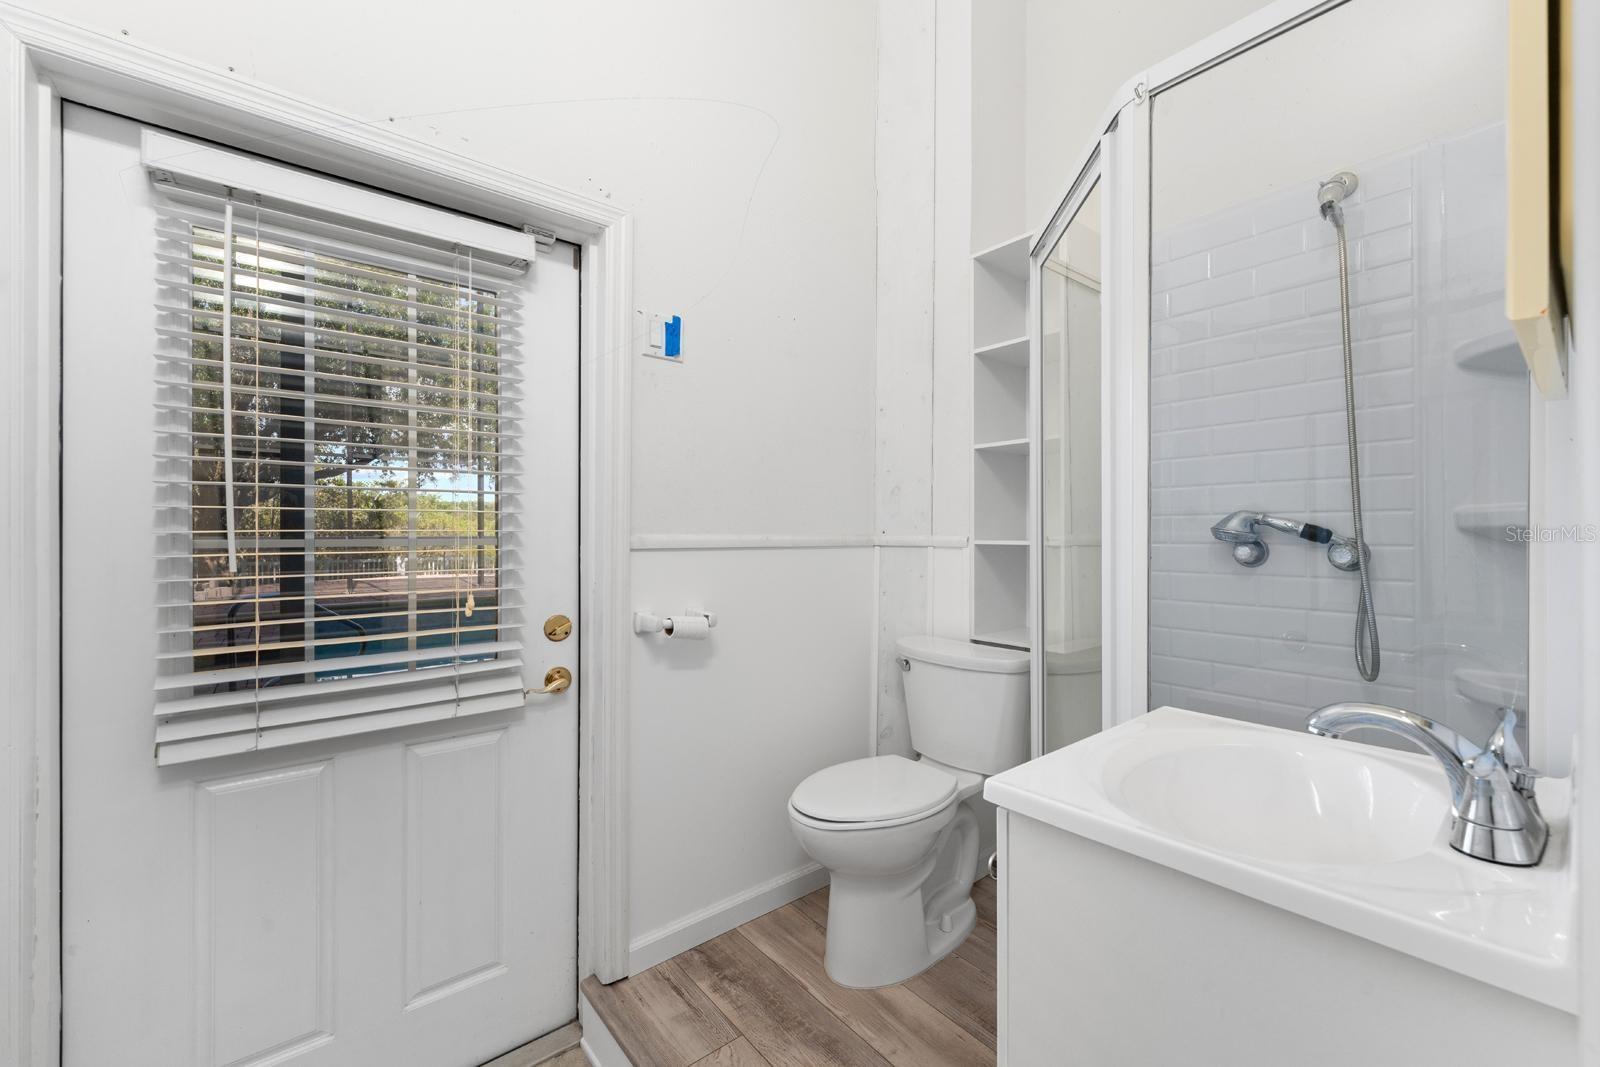
  • Bathrooms

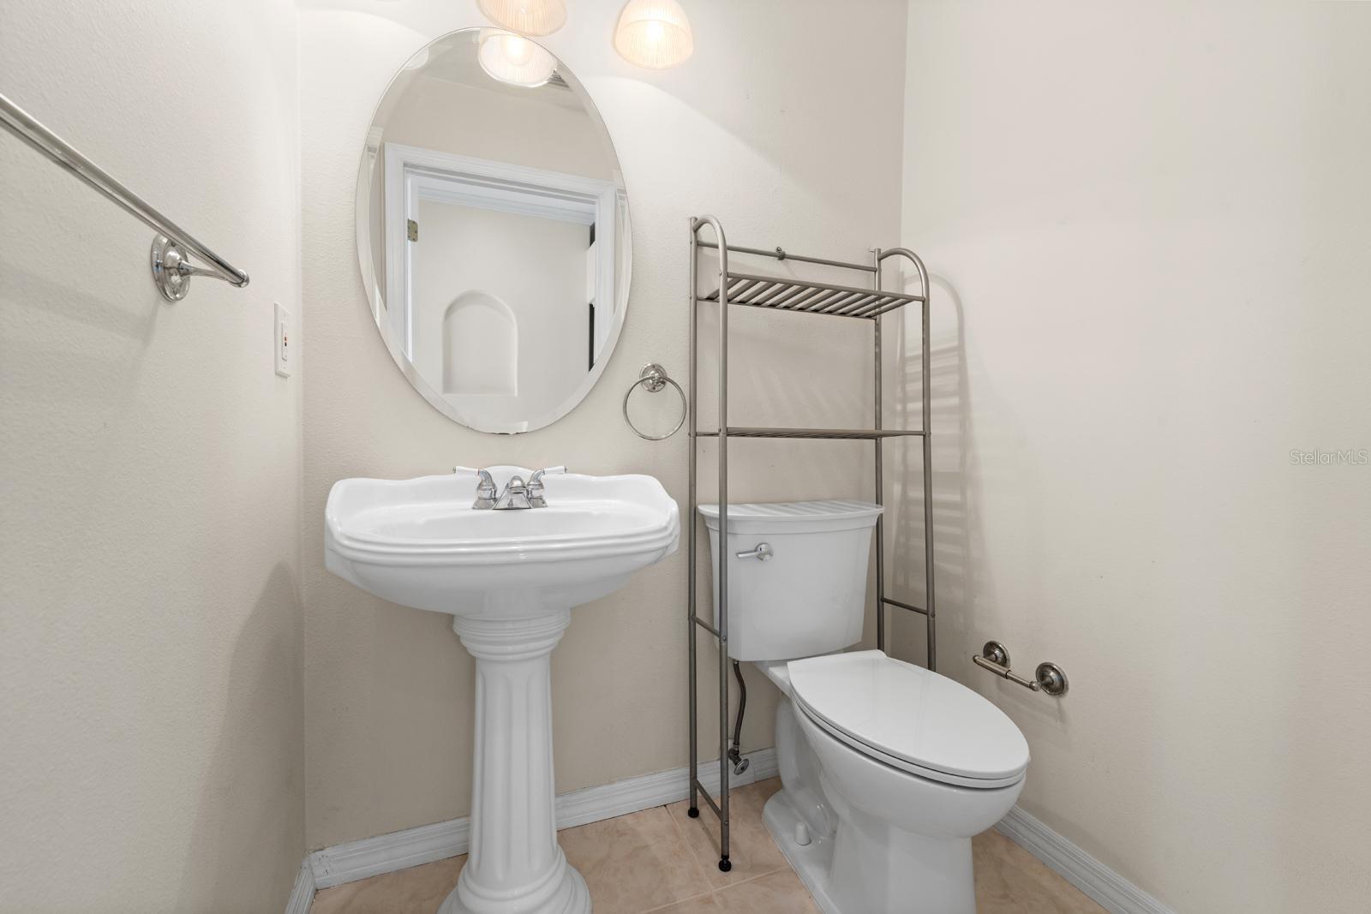
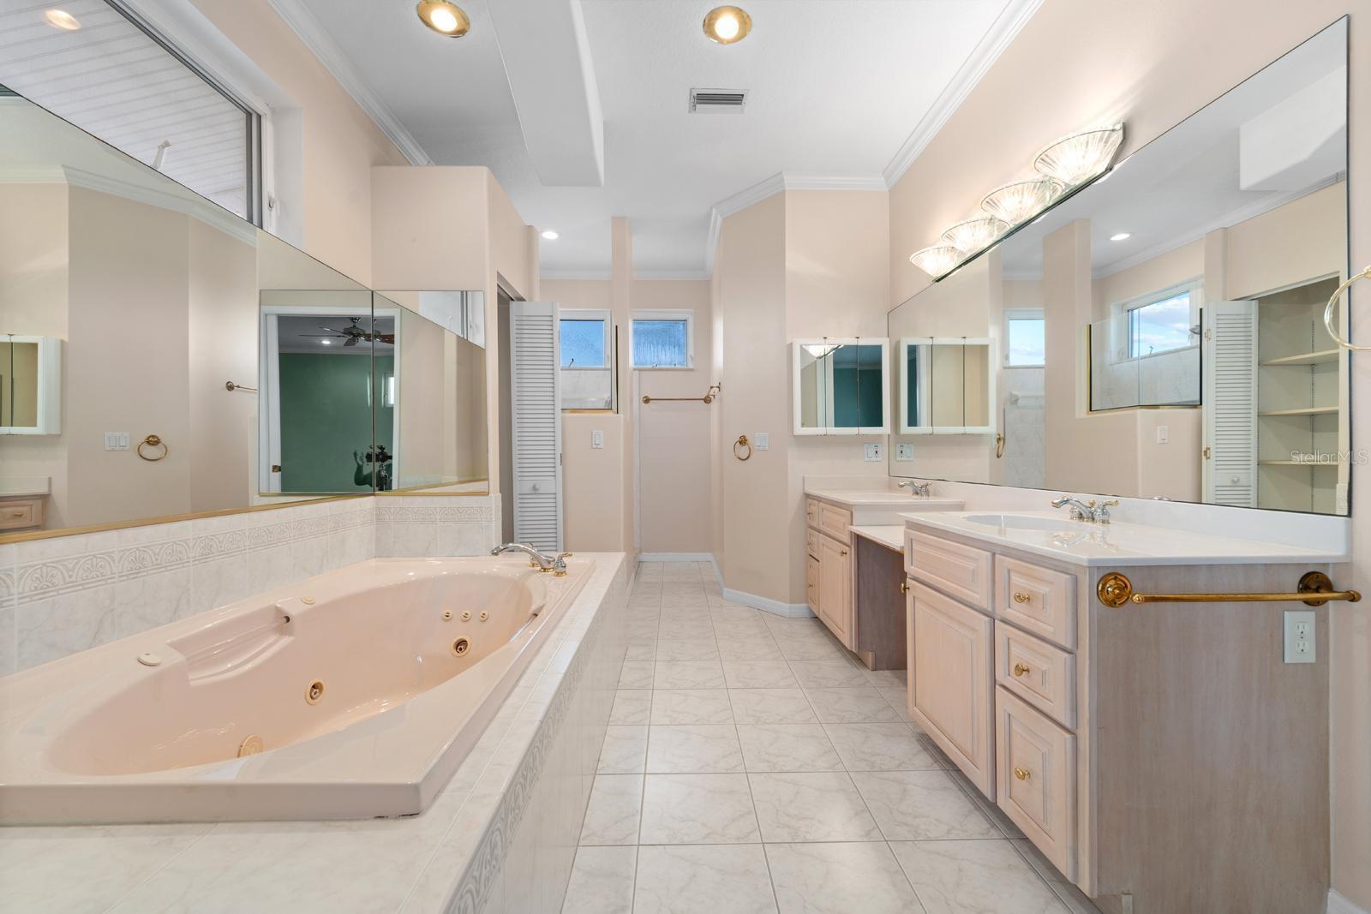
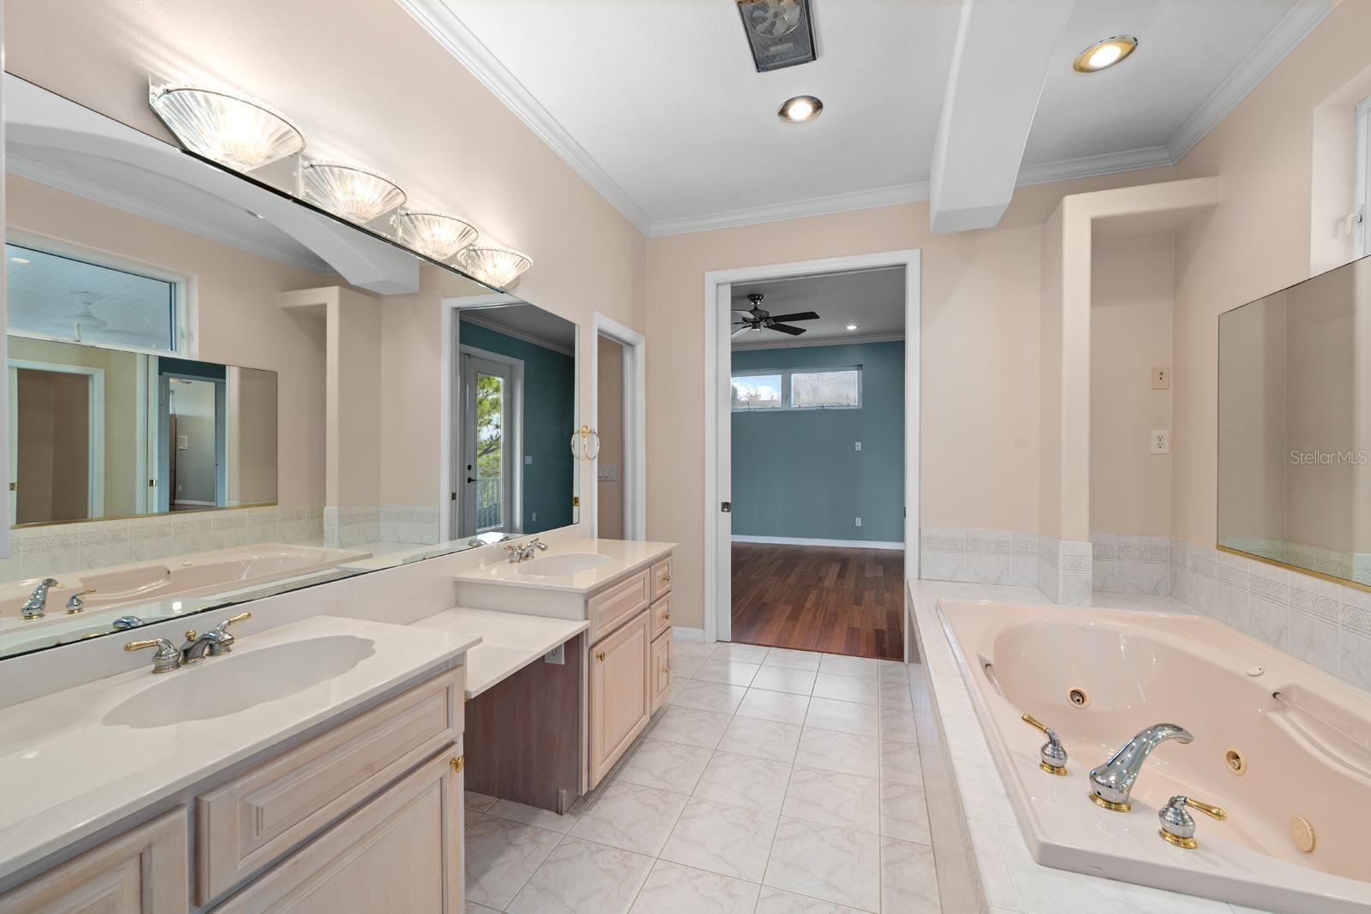
    5

  • 1/2 Bathrooms

    1

  • Cooling YN

    YES

  • Cooling

    Central Air

  • Fireplace YN

    NO

  • Heating YN

    YES

  • Heating

    Central, Electric

  • Pet friendly

    Yes

Exterior

  • Garage

    Yes

  • Garage spaces

    4

  • Construction Materials

    Vinyl Siding, Frame

  • Other Exterior Features

    Balcony, Lighting

  • Parking

    Driveway, Garage Door Opener, Oversized, Attached

  • Patio and Porch Features

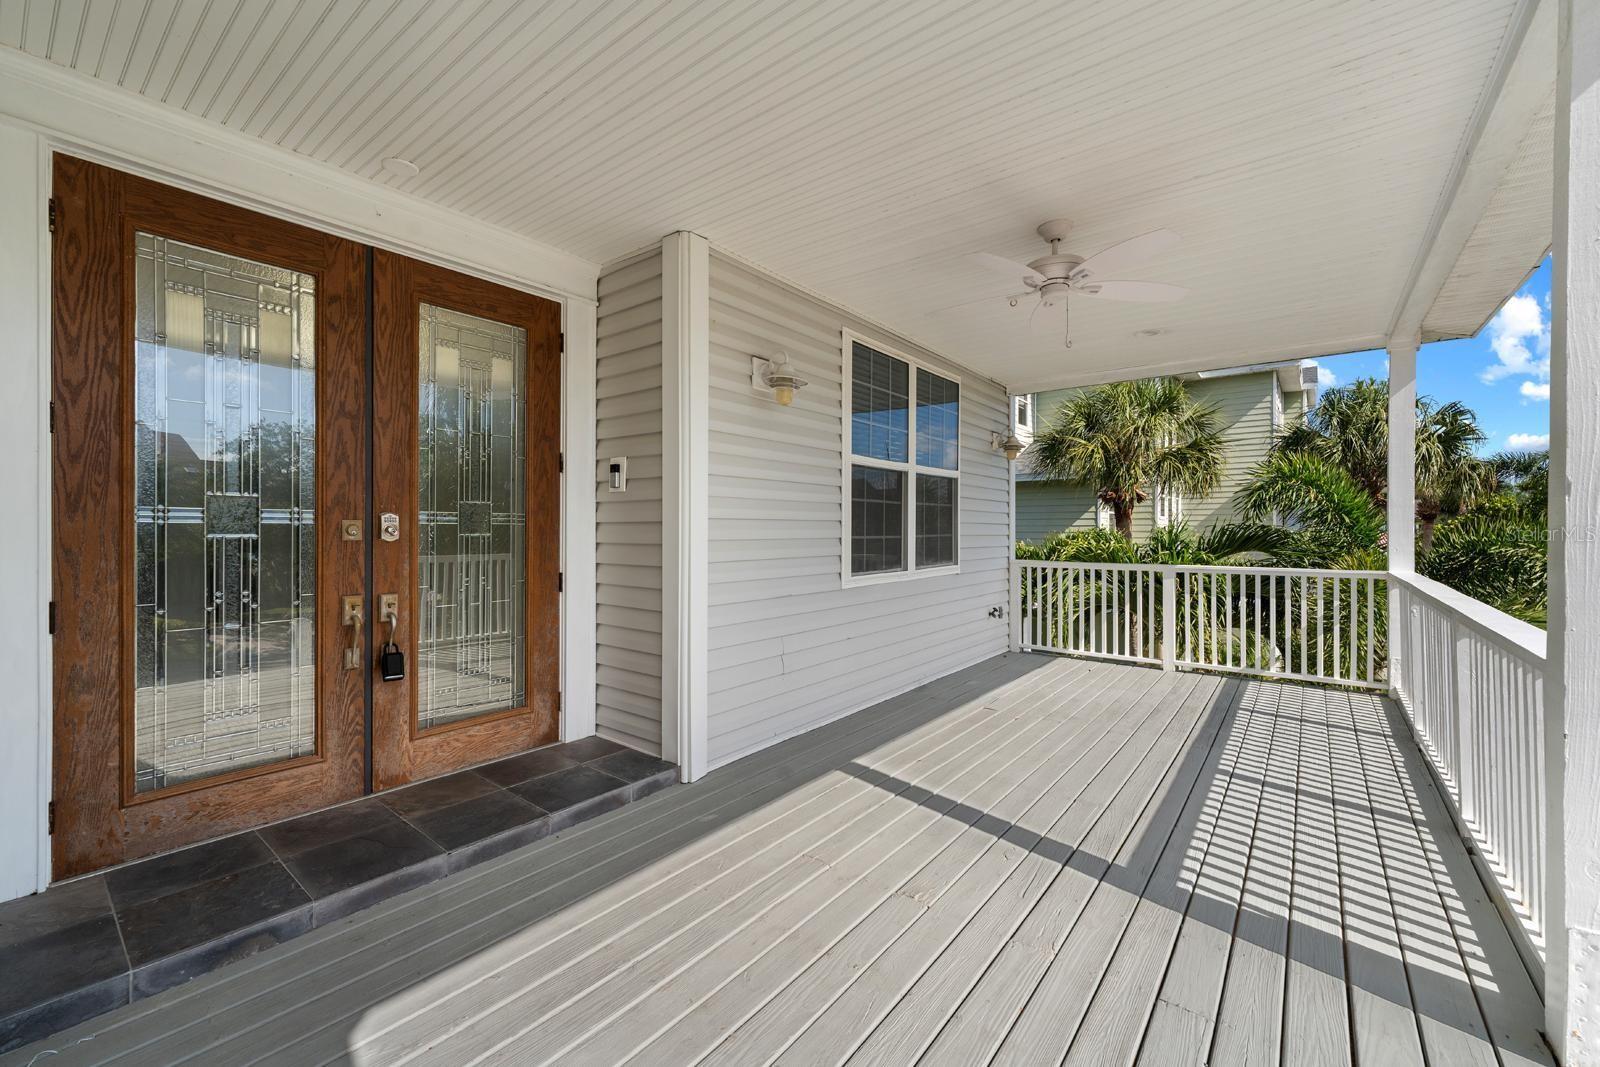
    Front Porch, Rear Porch

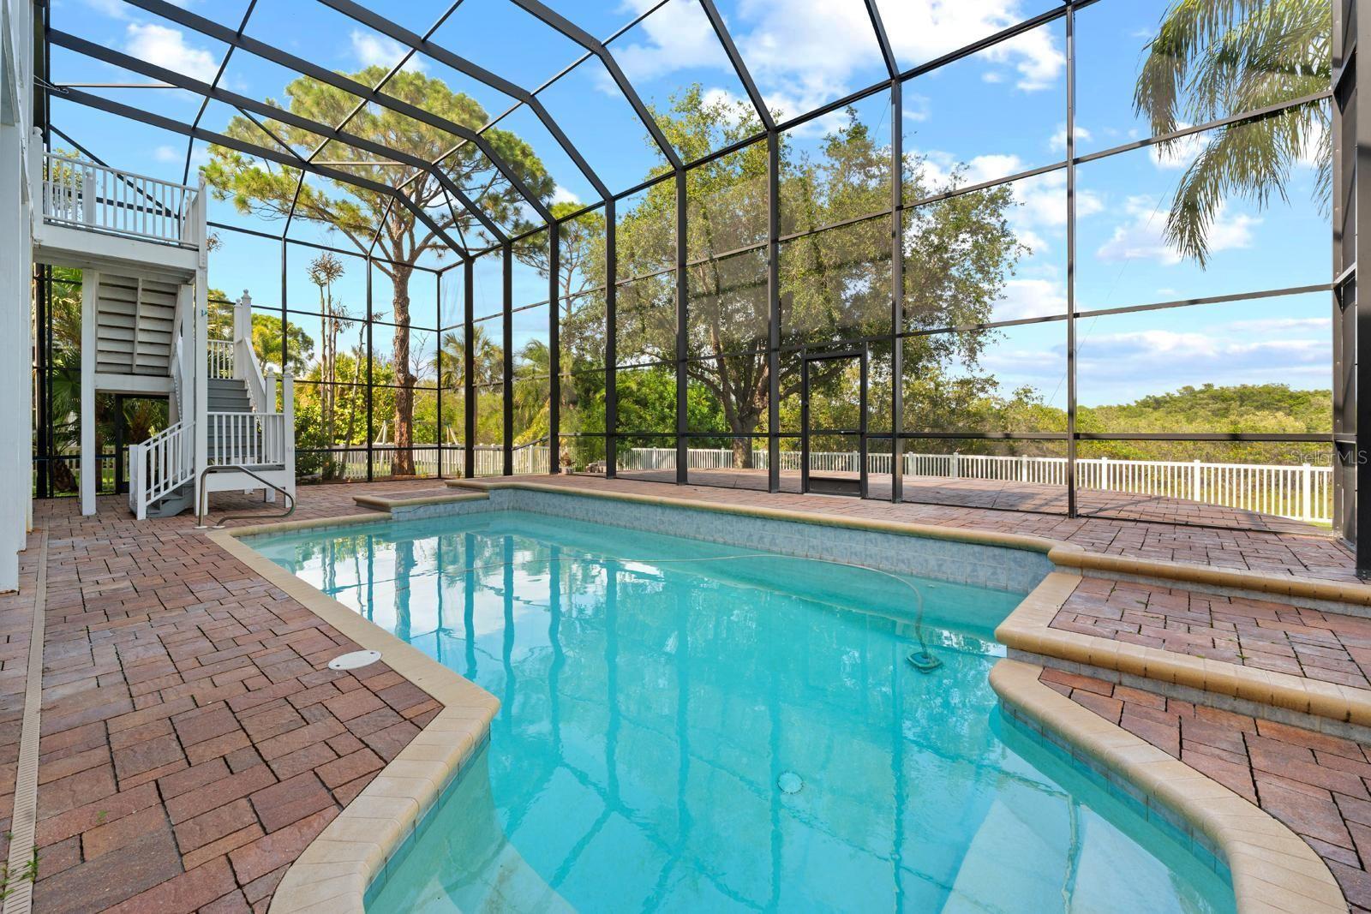
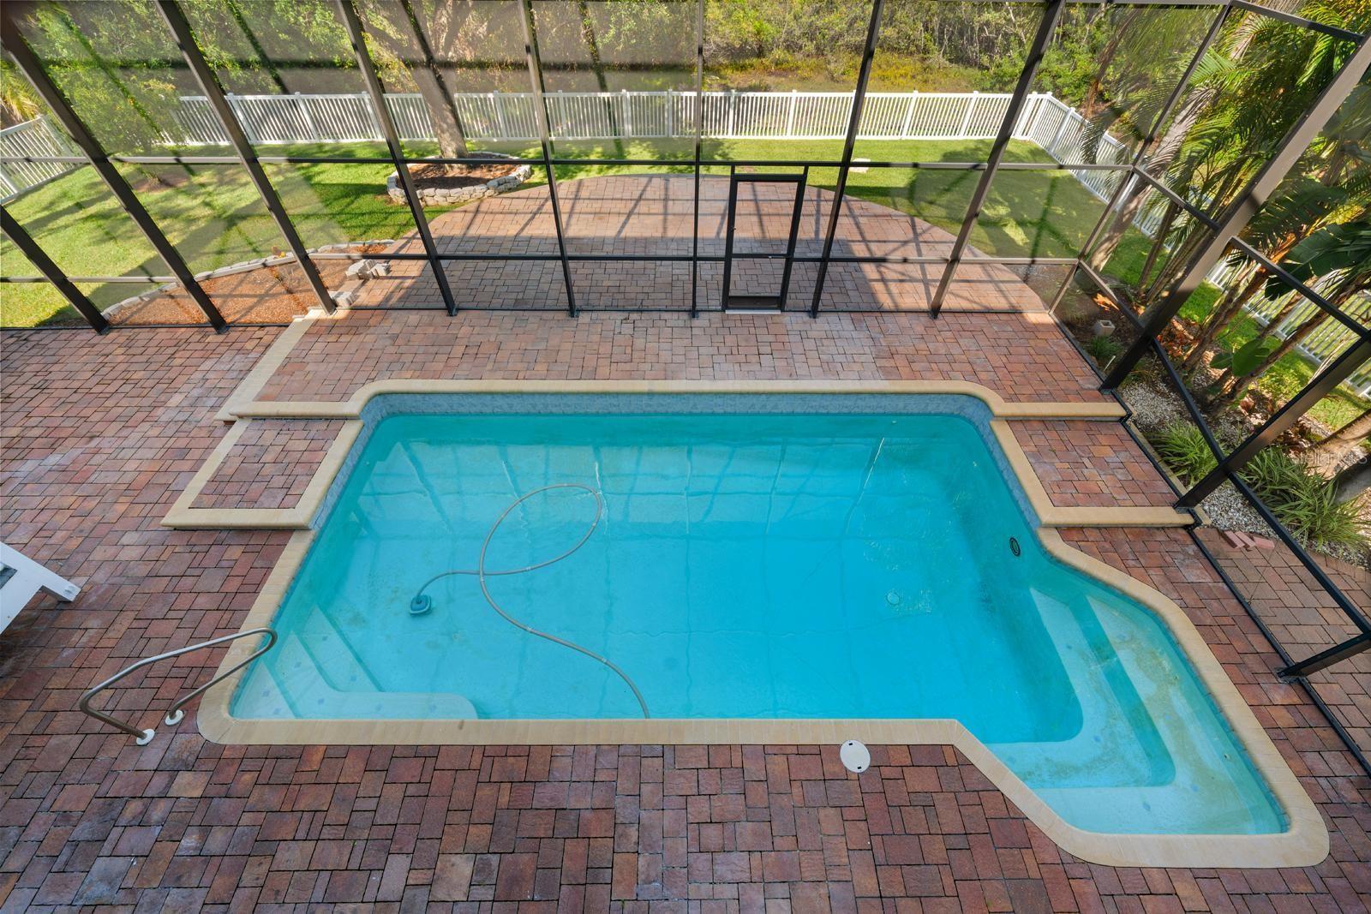
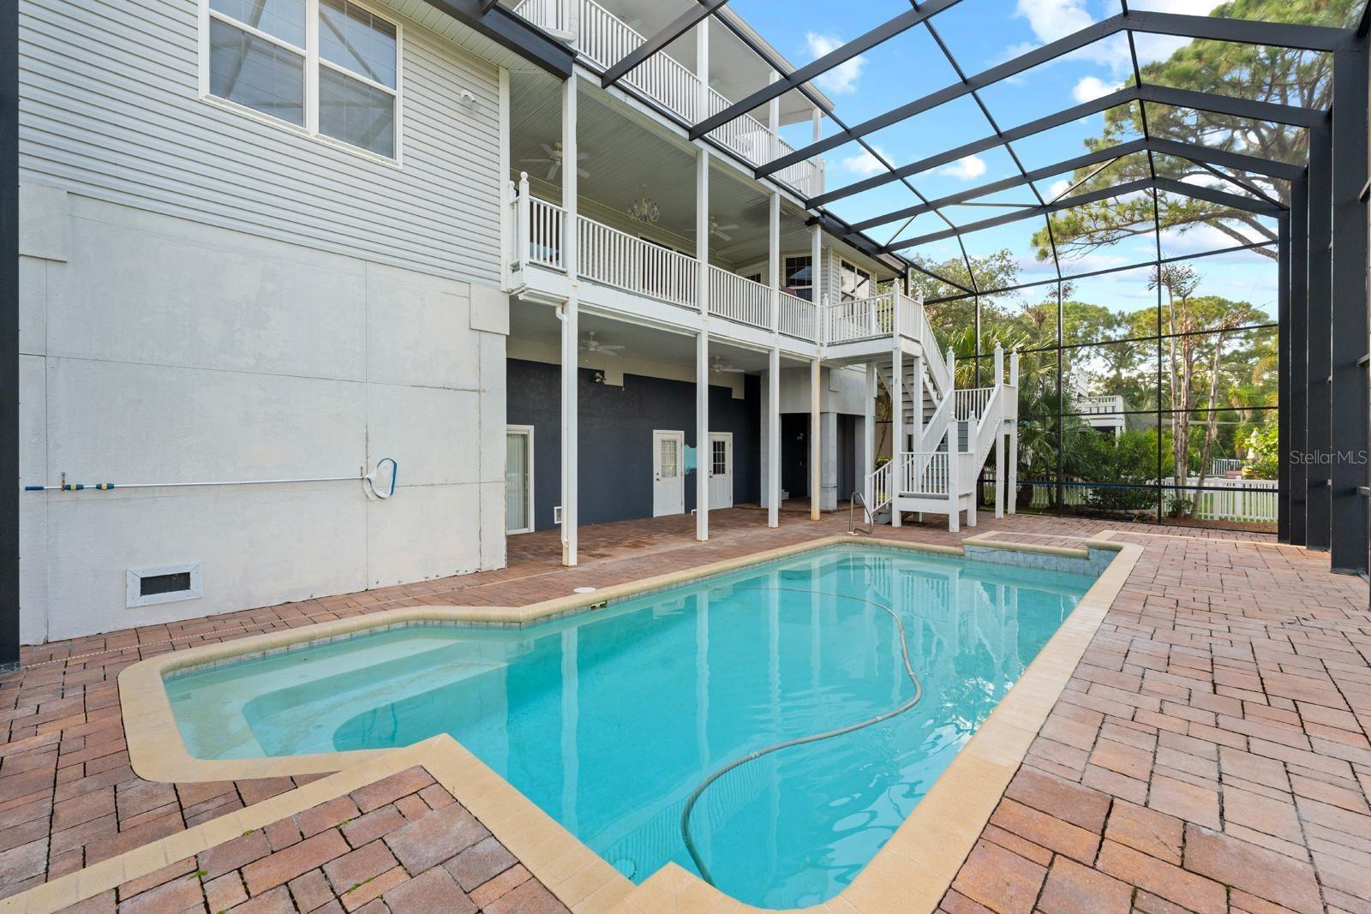
  • Pool

    Yes

  • Pool Features

    Gunite, Pool Sweep, Private

  • Waterfront YN

    NO

  • View

    Water

Area & Lot

  • Lot Features

    Cul-De-Sac, Landscaped, Paved

  • Lot Size(acres)

    0.37

  • Lot Size(square feet)

    16405.0

  • Property Type

    Residential

  • Property Sub Type

    Single Family Residence

Price

  • Sales Price

    $1,499,000

  • Tax Amount

    $13,186.99

  • Sq. Footage

    3, 612

  • Price/SqFt

    $415

HOA

  • Association

    YES

  • Association Fee

    $1,000

  • Association Fee Frequency

    Annually

  • Association Fee Includes

    N/A

  • Total Monthly Fees

    $83.33

School District

  • Elementary School

    Ozona Elementary-PN

  • Middle School

    Palm Harbor Middle-PN

  • High School

    Palm Harbor Univ High-PN

Property Features

  • Stories

    4

  • New Construction

    NO

  • Foundation Details

    Block, Other

  • Ownership

    Fee Simple

  • Senior Community YN

    NO

  • Sewer

    Public Sewer

  • Tax Lot

    42

  • Water Source

    Public

Schedule a Showing

Showing scheduled successfully.

<
>
IN PERSON
VIA CHAT

What is 3 + 4 ?


Change time

Mortgage calculator

Estimate your monthly mortgage payment, including the principal and interest, property taxes, and HOA. Adjust the values to generate a more accurate rate.

Your payment

Principal and Interest:

$

Property taxes:

$

HOA fees:

$

Total loan payment:

$

Total interest amount:

$

Location

County

Pinellas

Elementary School

Ozona Elementary-PN

Middle School

Palm Harbor Middle-PN

High School

Palm Harbor Univ High-PN

Listing Courtesy of Jessica Martin , THE SHOP REAL ESTATE CO.

RealHub Information is provided exclusively for consumers' personal, non-commercial use, and it may not be used for any purpose other than to identify prospective properties consumers may be interested in purchasing. All information deemed reliable but not guaranteed and should be independently verified. All properties are subject to prior sale, change or withdrawal. RealHub website owner shall not be responsible for any typographical errors, misinformation, misprints and shall be held totally harmless.

Agent Ashley Baillio

FOUNDER

Ashley Baillio

Call Ashley today to schedule a private showing.


* Listings on this website come from the FMLS IDX Compilation and may be held by brokerage firms other than the owner of this website. The listing brokerage is identified in any listing details. Information is deemed reliable but is not guaranteed. If you believe any FMLS listing contains material that infringes your copyrighted work please click here to review our DMCA policy and learn how to submit a takedown request.© 2024 FMLS.
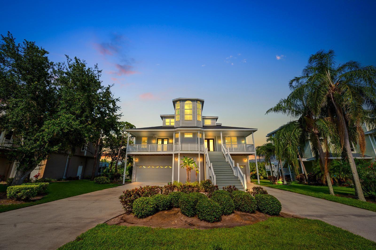
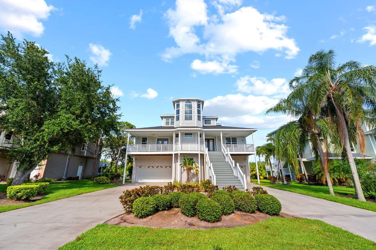
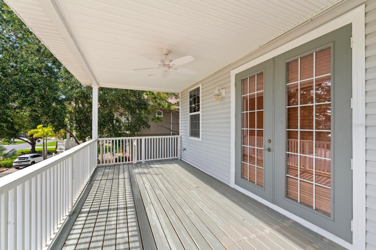
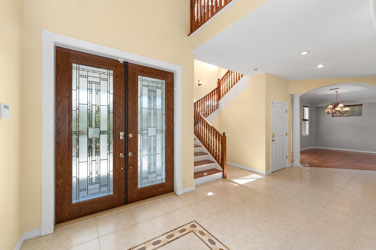
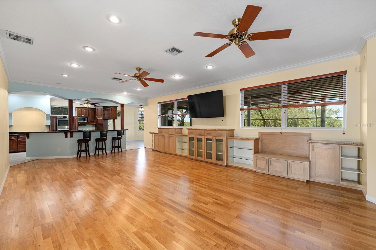
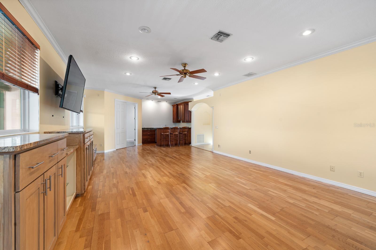
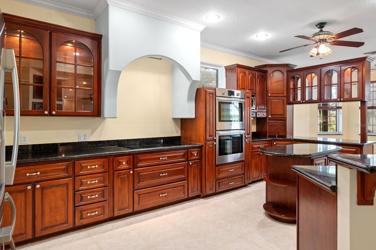
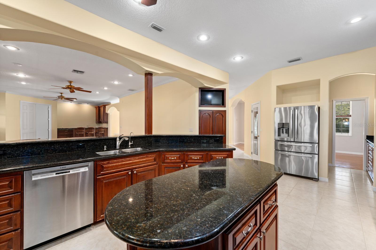
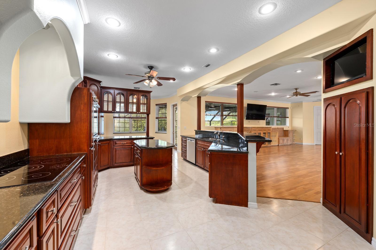
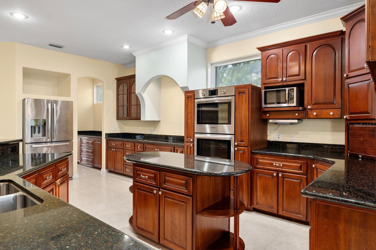
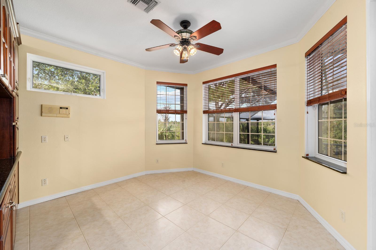
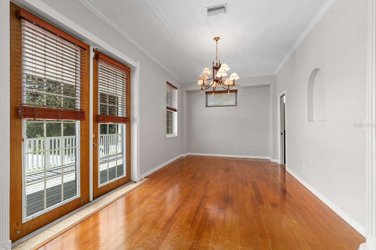
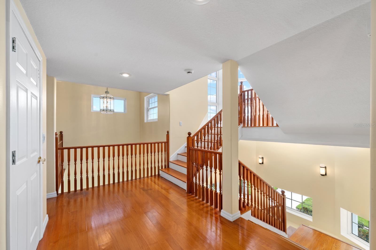
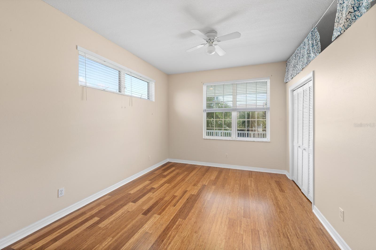
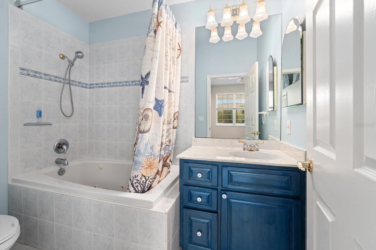
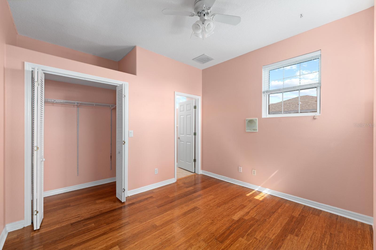
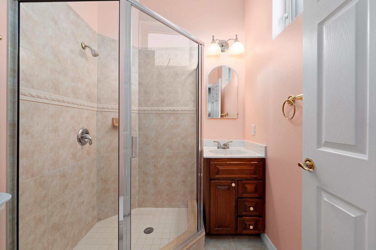
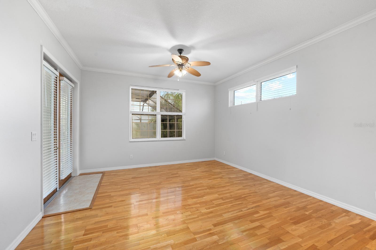
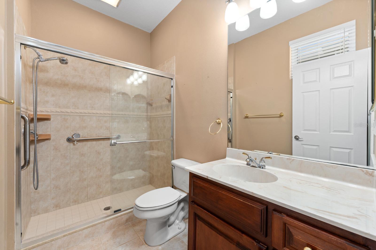
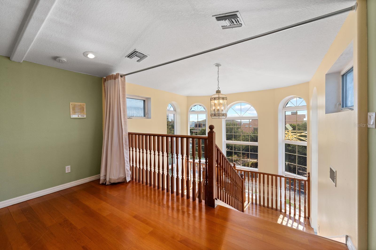
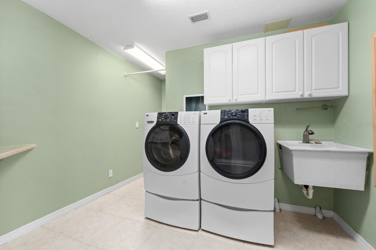
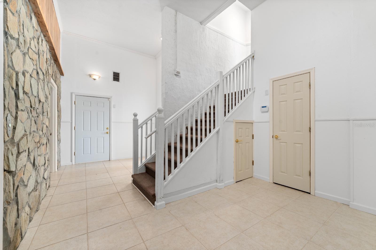
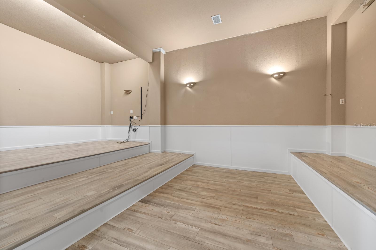
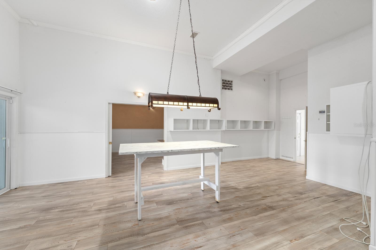
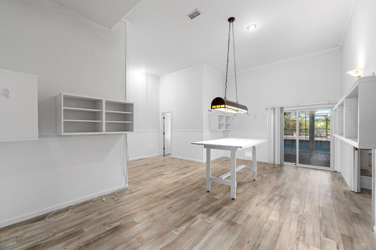
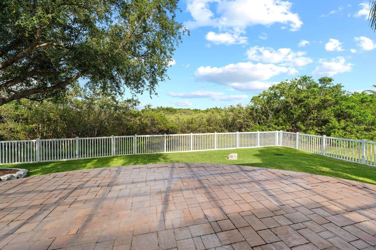
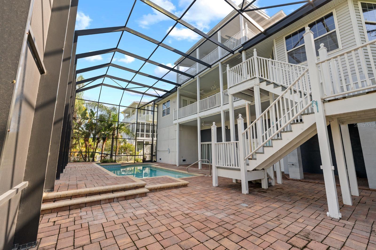
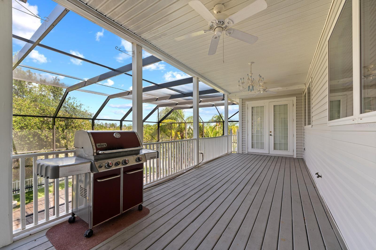
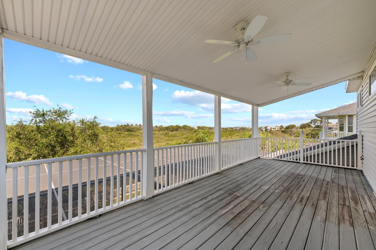
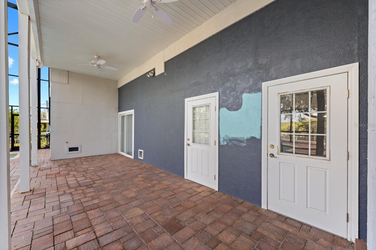
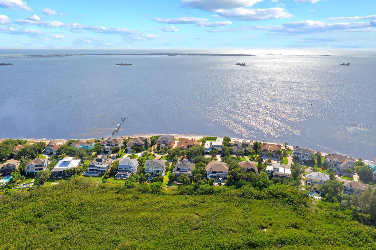
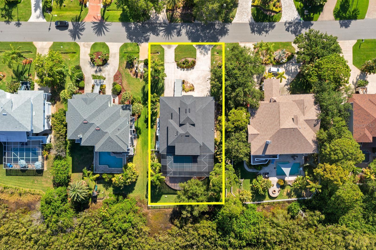
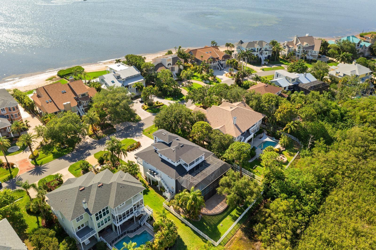
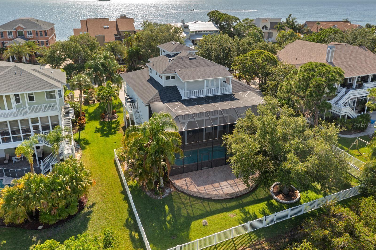
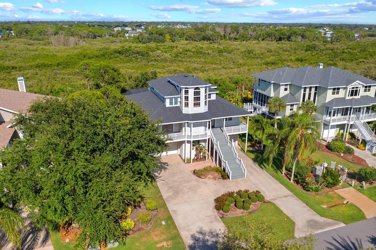
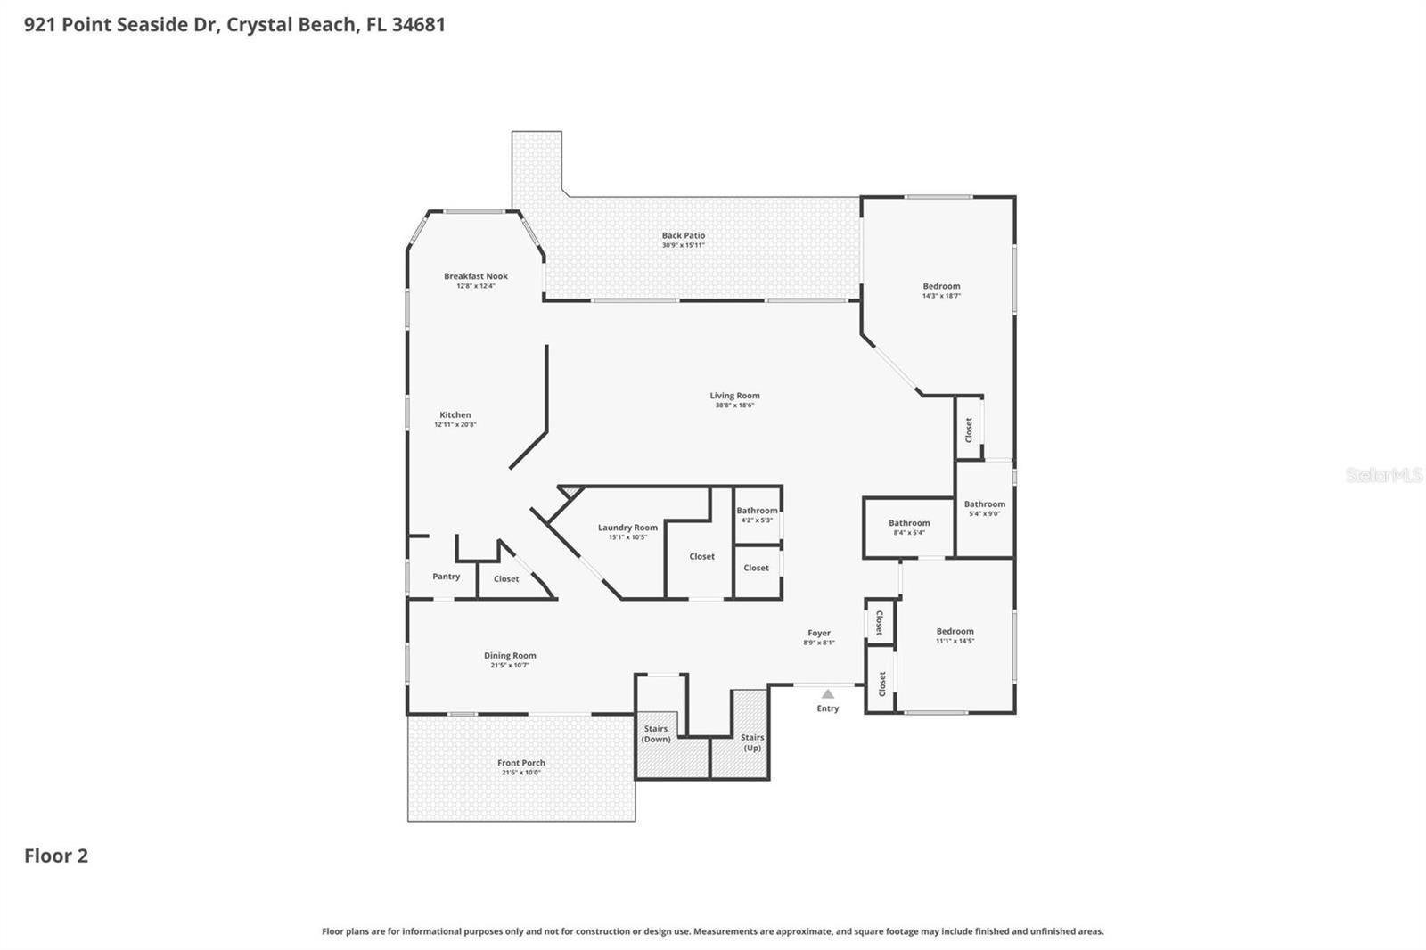
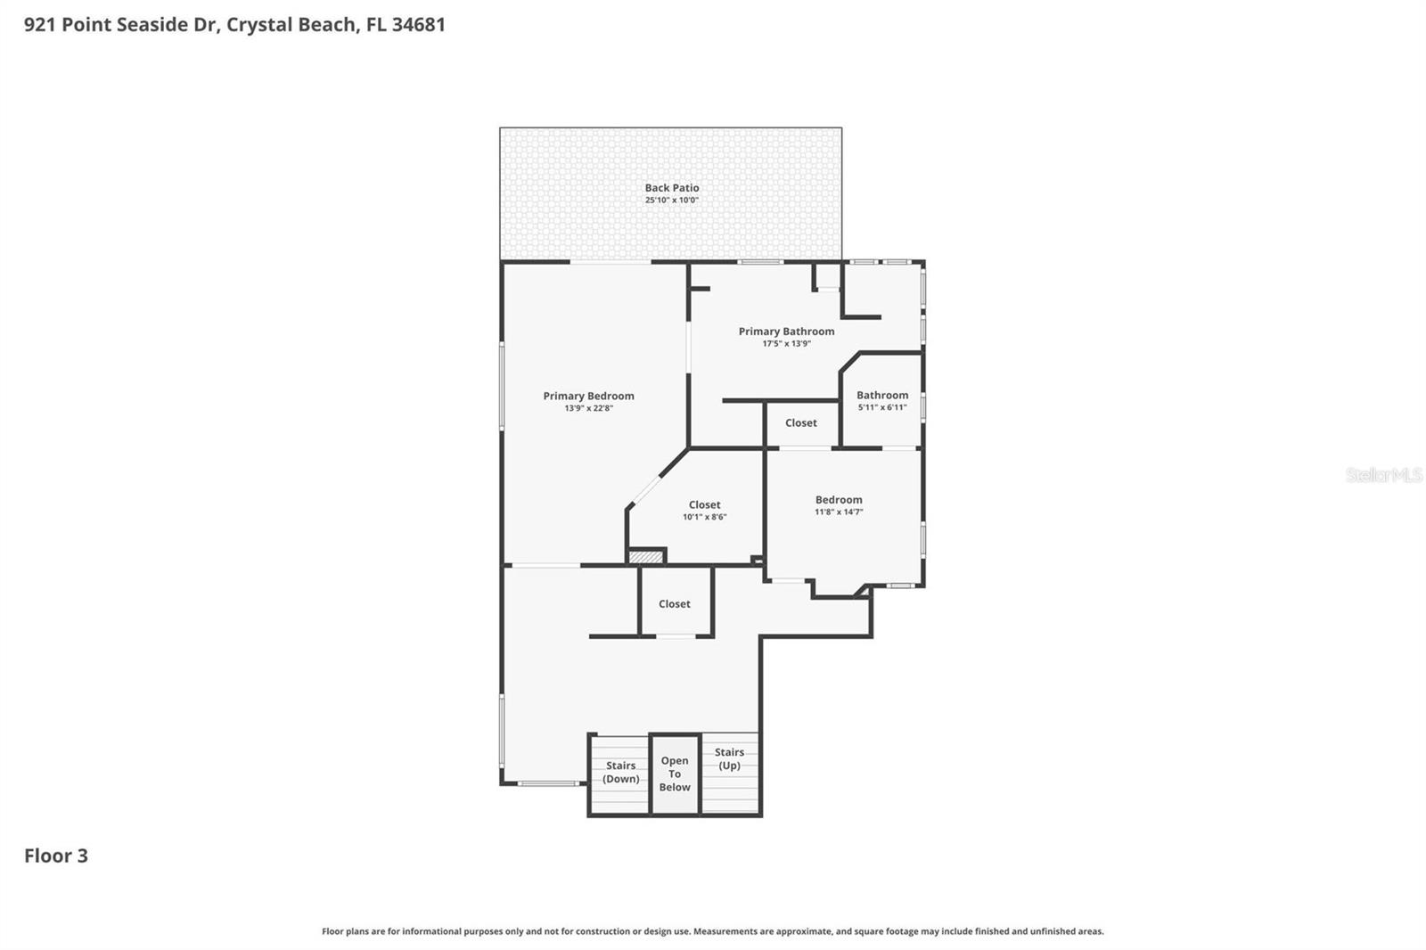
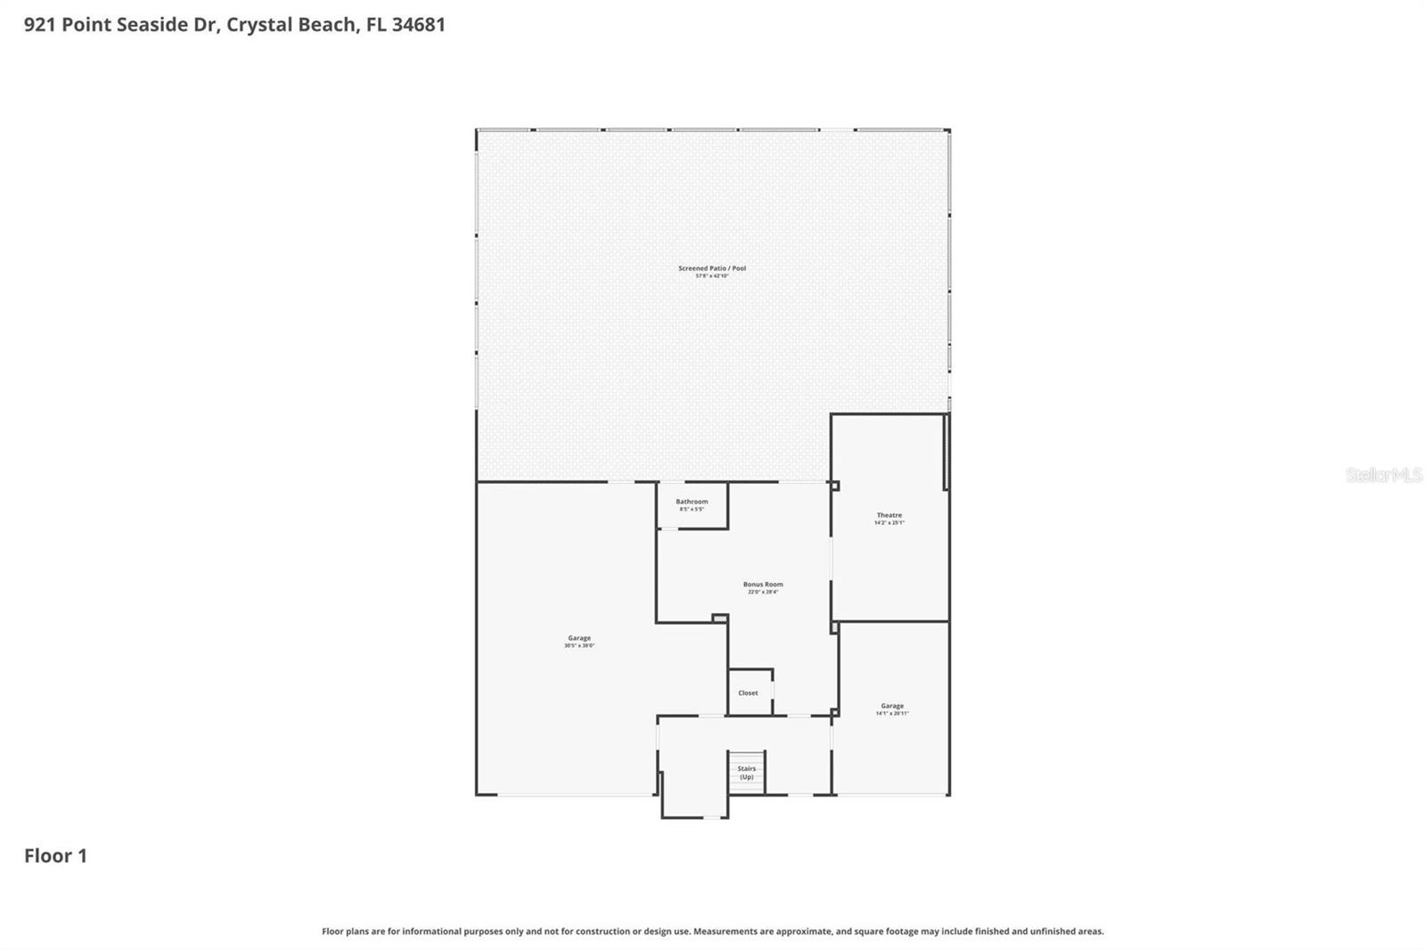
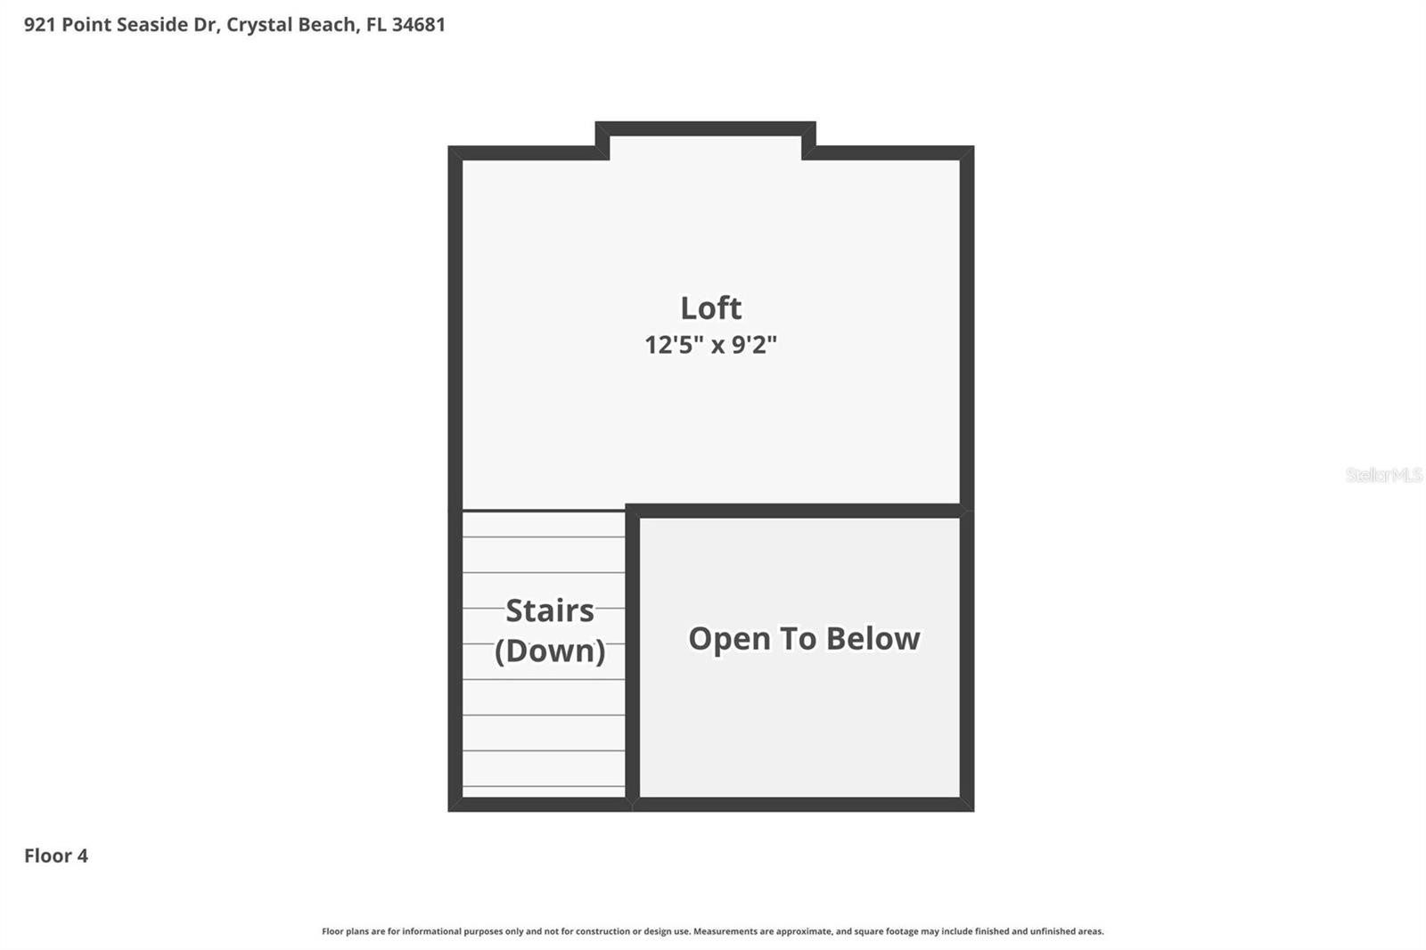
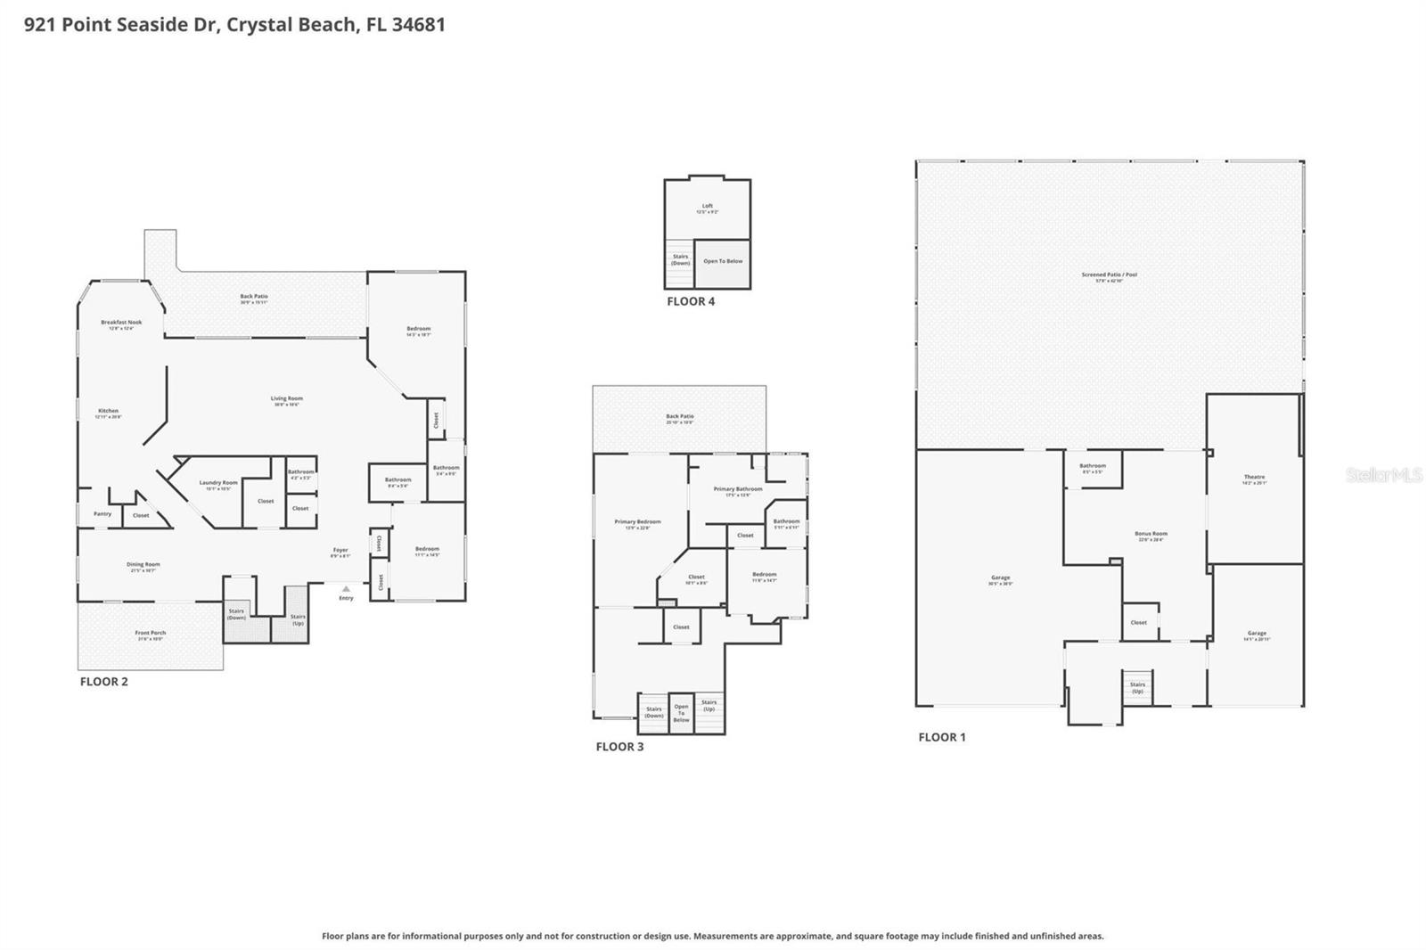
PRIVATE COASTAL RETREAT WITH ELEVATOR, HOME THEATER, SUNSET VIEWS, AND NEARLY 5,000 SQ FT OF FINISHED SPACE IN POINT SEASIDE. Tucked away at the end of a quiet cul-de-sac and backing to a protected nature preserve and bird sanctuary, this exceptional residence offers a rare combination of privacy, space, functionality, and elevated coastal living in the highly sought-after Point Seaside community of Crystal Beach. Featuring 3,612 square feet of living area plus an additional 1,290 square feet of finished lower-level space, this home offers nearly 5,000 square feet of finished enjoyment and flexibility. Designed for both everyday comfort and entertaining, the home includes 4 bedrooms, a dedicated office or flex space, 5.5 bathrooms, soaring ceilings, and multiple indoor and outdoor living areas. A private elevator provides convenient access to all levels, creating long-term functionality and accessibility rarely found in homes of this caliber. The thoughtfully designed floor plan includes multiple gathering spaces, a dedicated home theater, bonus rooms, and direct access to the outdoor living areas. At the heart of the home, the kitchen is complemented by a butler's pantry, custom wet bar, wine storage, Bosch appliances, and generous entertaining spaces that make hosting effortless. Whether enjoying a quiet evening at home or gathering with family and friends, every space has been designed with comfort and connection in mind. The expansive finished lower level provides exceptional flexibility for a home theater, game room, fitness area, hobby space, guest retreat, workshop, multigenerational living, or additional entertainment space. While not included in the official heated living square footage, this finished area significantly enhances the home's overall usability and lifestyle appeal. Additional storage rooms provide ample space for seasonal items, hobbies, and equipment. Step outside to your private outdoor oasis featuring a screened, heated saltwater pool, paver patio, and tranquil preserve views. Multiple balconies capture coastal breezes, Gulf sunsets, and the surrounding natural beauty, creating a seamless indoor outdoor lifestyle that is difficult to replicate. Car enthusiasts, hobbyists, boaters, and golf cart owners will appreciate the oversized 5-car garage configuration, featuring a 4-car tandem garage plus a separate single-car bay ideal for a vehicle, golf cart, workshop, storage, recreational equipment, or waterfront toys. Recent capital improvements provide peace of mind and long-term value, including a new roof in 2023, updated HVAC systems, pool enclosure improvements, a newer water heater, water softener, and reverse osmosis system, and a regularly serviced elevator. Located in a golf cart-friendly community, residents enjoy convenient access to Crystal Beach, Live Oak Park, the waterfront, Pinellas Trail, downtown Palm Harbor, Ozona, Tarpon Springs, Gulf beaches, local restaurants, breweries, marinas, and top-rated schools. Rarely does a home combine privacy, flexibility, accessibility, storage, entertaining space, sunset views, and lifestyle in such a compelling package. This is a unique opportunity to own one of Crystal Beach's most versatile and feature-rich homes.

921 POINT SEASIDE DRIVE

Message successfully sent.

What would you like to know?

What is 3 + 4 ?

I agree to receive email communication and understand I can unsubscribe at any time.

I agree to be contacted by Sell South Florida via call, email, and text for real estate services. To opt out, you can reply 'stop' at any time or reply 'help' for assistance. You can also click the unsubscribe link in the emails. Message and data rates may apply. Message frequency may vary. Privacy Policy

Related Properties

Price reduced
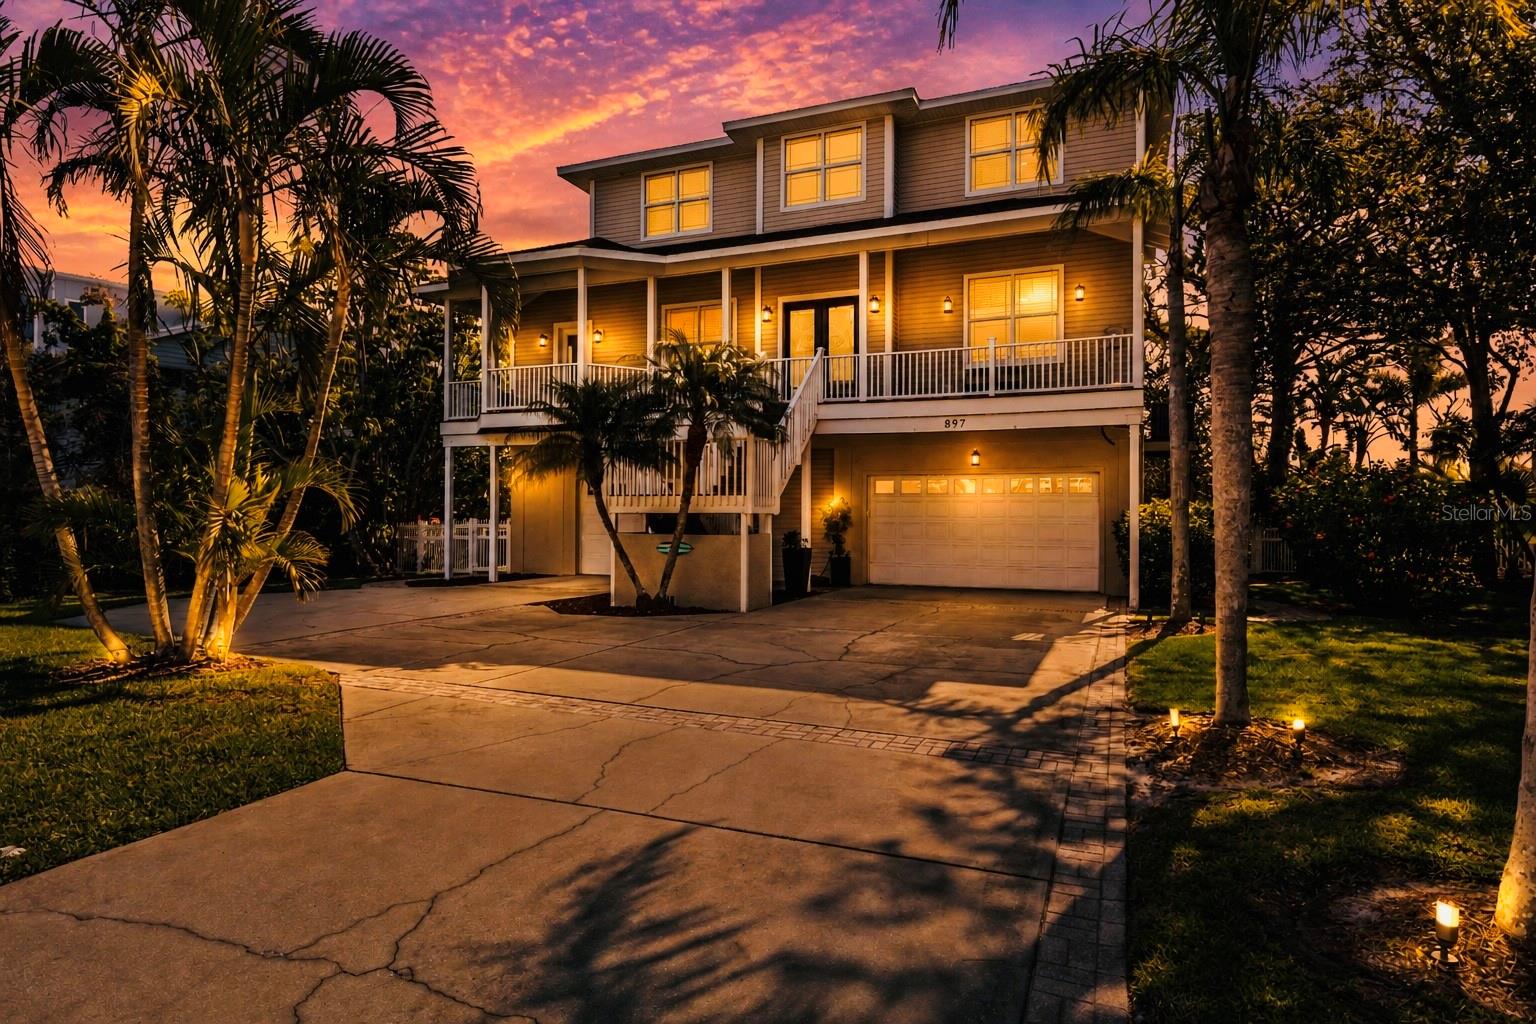
PRICE IMPROVEMENT - CRYSTAL BEACH LIVING AT ITS FINEST – A PRIVATE, ELEVATED COASTAL RETREAT. Tucked within the exclusive Point Seaside enclave of Crystal Beach – home to just 49 residences – this exceptional property offers a rare level of privacy, character, and luxury. Positioned just minutes from the Crystal Beach Pier and Live Oak Park, you’re immersed in a setting where breathtaking sunsets and a vibrant coastal lifestyle converge – complete with community events, waterfront gatherings, and the unmistakable charm of Old Florida. Perfectly situated to feel worlds away, yet minutes from the energy of downtown Palm Harbor, Honeymoon Island, and the Pinellas Trail connecting Dunedin to Tarpon Springs, this golf-cart-friendly community offers a lifestyle defined by simplicity, beauty, and connection. Days here are spent on the water, along scenic shoreline paths, or unwinding beneath glowing Gulf Coast skies. Spanning approximately 3,600 square feet, this 5-bedroom, 3.5-bath Key West-style residence with high-end finishes throughout is designed for both refined living and effortless entertaining. Soaring 10-foot ceilings and thoughtfully curated updates create a home that feels both elevated and inviting. At its heart, a fully reimagined chef’s kitchen serves as a true focal point - featuring an expansive island with quartz countertops, striking tile flooring, Café stainless steel appliances and a double oven setup – seamlessly flowing into the main living areas for a natural, open-concept experience. The spacious primary bedroom on the top floor features a walk-in closet with a California Closet system, two additional built-in closets, and an spa inspired en-suite bathroom with a separate soaking tub and shower. Outdoors, a private sanctuary awaits. A spacious covered balcony overlooks a lush nature preserve, offering a sense of seclusion rarely found in coastal communities. Below, the fully fenced backyard is a tropical retreat, complete with a pebble-tec pool, ambient landscape lighting, and a newly installed heater for year-round enjoyment. A front-facing balcony provides the perfect vantage point for evening sea breezes and the vibrant sunsets that define life on Florida’s Gulf Coast. A truly rare offering, the expansive 6-vehicle garage accommodates 5 cars plus a golf cart with ease, complemented by showroom-quality epoxy flooring and a dedicated 240V circuit for electric vehicle charging – ideal for collectors and enthusiasts alike. Elevated construction enhances both presence and peace of mind, with transferable flood insurance currently under $550 annually – and exceptional advantage for waterfront living. Additional enhancements include a 2022 Owens Corning roof system with lifetime shingles and storm guard underlayment, further reinforcing the home’s quality and longevity. Whether hosting under the stars, enjoying quiet mornings overlooking preserved land, or setting out for an evening along the water, this residence captures the essence of Crystal Beach living at its most refined. And the cherry on top? Crystal Beach is zoned for the most coveted schools in the area, including Ozona Elementary and Palm Harbor University! This isn’t just a home – it’s a lifestyle. And opportunities like this to own a piece of paradise in Crystal Beach don’t come around often.
#TB8503147

CRYSTAL BEACH

897 POINT SEASIDE DRIVE

5 Beds

3 Baths

3,589 Sq.Ft.

$1,425,000

MLS#: TB8503147
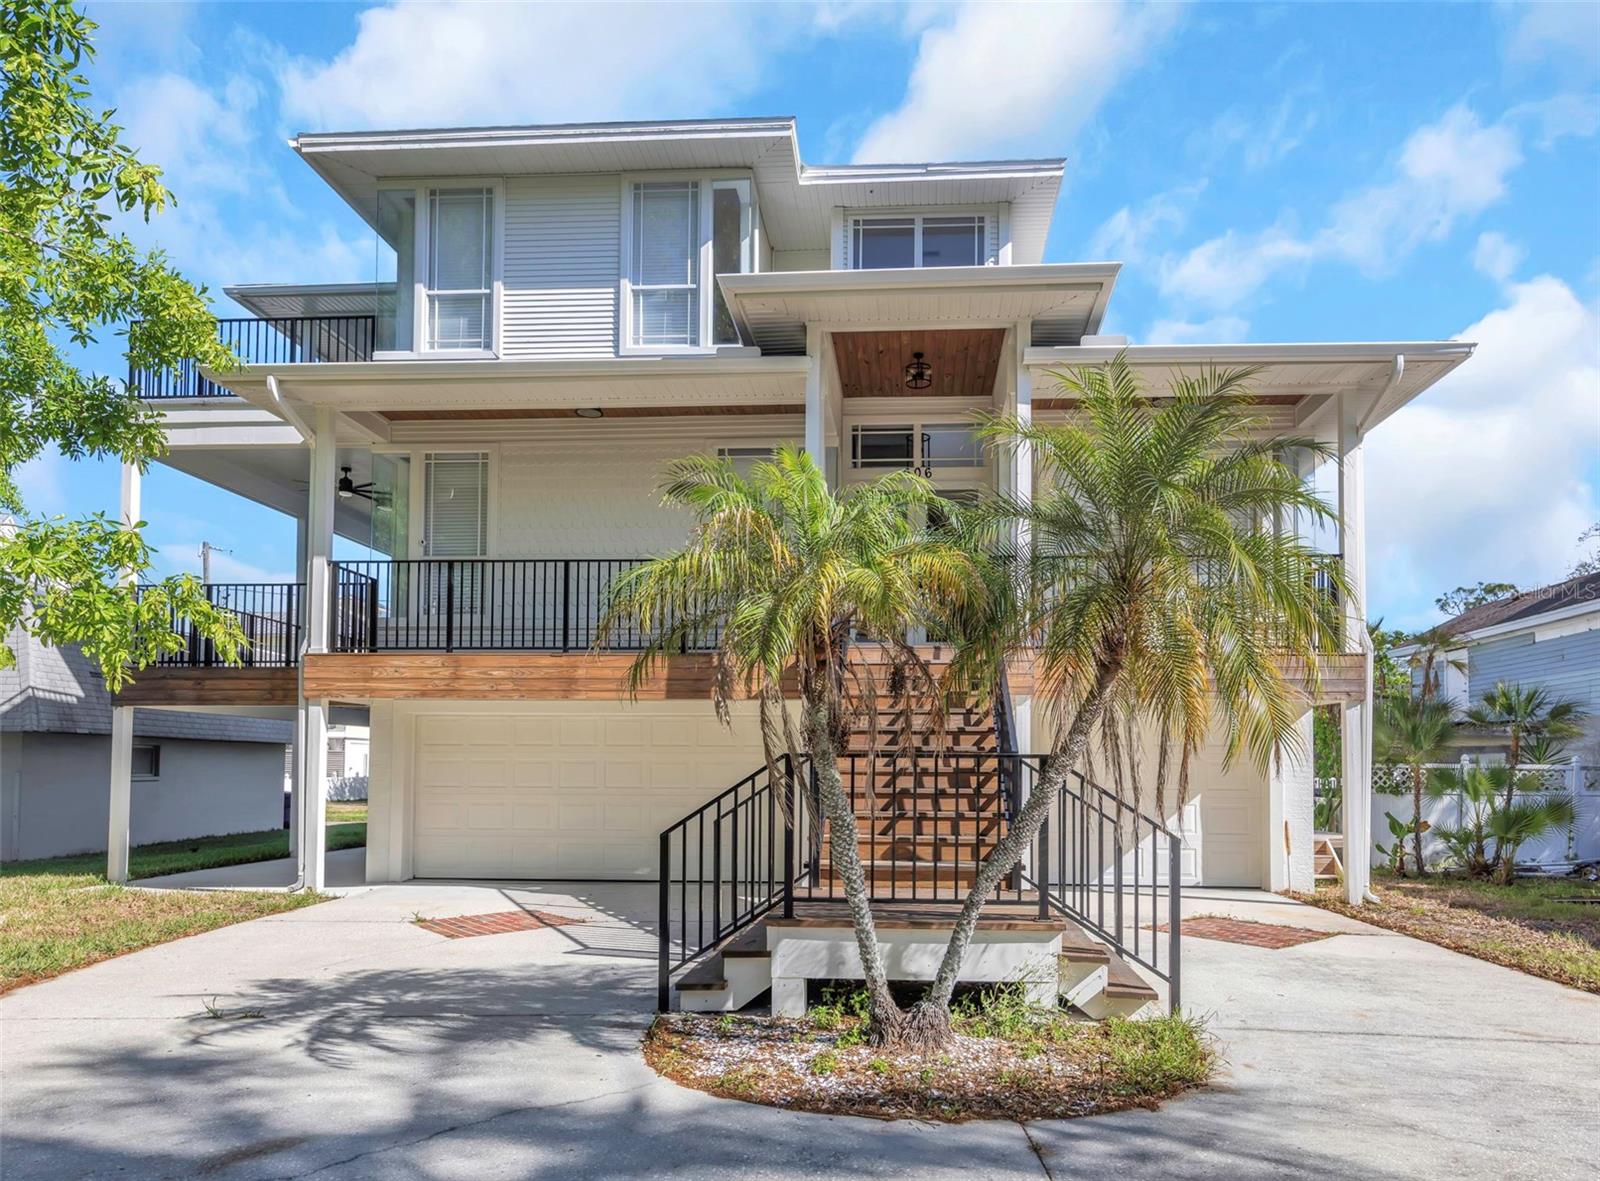
Experience the epitome of luxury coastal living in this stunning 5-bedroom, 4-bathroom home, where exquisite craftsmanship and breathtaking Gulf of Mexico water views create the perfect backdrop for state of art living. Recently priced to sell, this beautifully upgraded property boasts a spacious 5-car garage, real wood floors, and an elevator for added convenience and ease. The home has been meticulously designed with every detail in mind, from the fully upgraded chef’s kitchen to the luxurious master suite with its spa-like bathroom.
Property Highlights:
 • 5 spacious bedrooms with generous closet space and abundant natural light
 • 4 fully upgraded bathrooms, including a luxurious master bath with high-end finishes
 • Fully upgraded chef’s kitchen featuring top-of-the-line appliances, custom cabinetry, a large center island, and elegant stone countertops—ideal for entertaining and enjoying stunning views
 • Expansive, open-concept living and dining areas that showcase panoramic views of the Gulf of Mexico
 • Elevator for easy access to all floors, offering enhanced convenience and accessibility
 • Gorgeous real wood floors throughout, adding warmth and elegance to every room
 • Outdoor living spaces with multiple balconies and patios designed to maximize the breathtaking water views—perfect for sunset watching or dining al fresco
 • 5-car garage with ample space for vehicles, boats, and extra storage
The Area:?Nestled in the tranquil Crystal Beach community, this property offers peaceful, small-town charm with the convenience of being just minutes from local dining, shopping, and entertainment. Residents enjoy proximity to pristine beaches, outdoor activities like boating, fishing, and hiking, as well as top-rated schools, making this an ideal spot for families. The home is also easily accessible to major roads and is just a short drive from Palm Harbor, Dunedin, and the vibrant cities of Tampa and Clearwater.
Whether you’re seeking a year-round residence or a luxurious vacation retreat, this home offers everything you need to enjoy the very best of Florida living.
Don’t miss out on this incredible opportunity to own a waterfront masterpiece! Schedule your private tour today and make this extraordinary property your own!
#O6281455

CRYSTAL BEACH

606 INDIANA AVENUE

5 Beds

2 Baths

2,987 Sq.Ft.

$1,389,000

MLS#: O6281455

 - property

Send a message

Message successfully sent.

Your message

What is 3 + 4 ?

Reason for contacting?

I agree to receive email communication and understand I can unsubscribe at any time.

I agree to be contacted by Sell South Florida via call, email, and text for real estate services. To opt out, you can reply 'stop' at any time or reply 'help' for assistance. You can also click the unsubscribe link in the emails. Message and data rates may apply. Message frequency may vary. Privacy Policy

Sign Out

Virtual Assistant

Would you like to take the next step with this property? We can help you schedule a showing or virtual tour, or send you more details.

Yes, I would like more information.

Thank You for Your Reply, One of Our Agents will contact you as soon as possible

No, maybe later.

Thank you, you can always contact me via email, phone number or through the contact form.

Realhub AI

Lucy - Your AI-Powered Realtor

Update Your Temporary Password

Personalize your search

Enter your email and we'll notify you immediately when new listings match what you're looking for.

or enter email address

Already have an account ? Login here

Continue your home search

I agree to receive communications and understand I can unsubscribe at any time.

I agree to be contacted by Sell South Florida via call, email, and text for real estate services. To opt out, you can reply 'stop' at any time or reply 'help' for assistance. You can also click the unsubscribe link in the emails. Message and data rates may apply. Message frequency may vary. Privacy Policy

Already have an account ? Login here

We use cookies

We use cookies primarily for analytics to enhance your experience. By accepting, you agree to our use of these cookies. You can manage your preferences or learn more about our cookies policy.