
Property
Beds
2
Full Baths
2
1/2 Baths
1
Year Built
1988
Sq.Footage
1,288
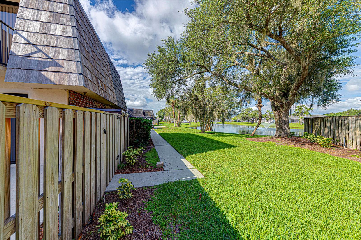
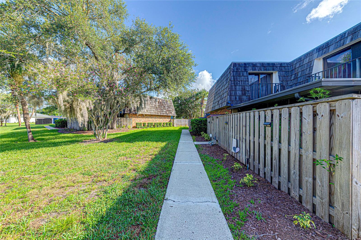
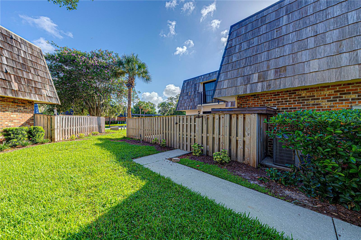
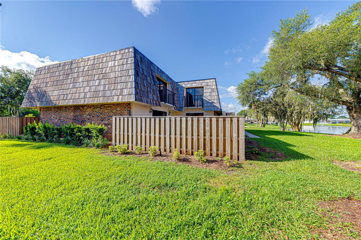
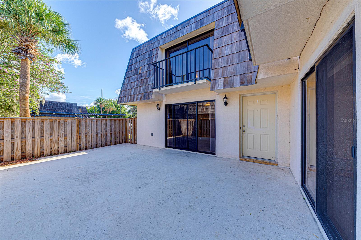
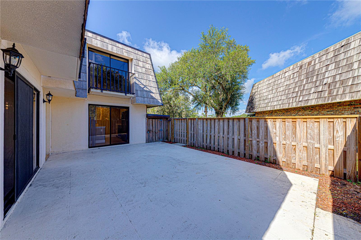
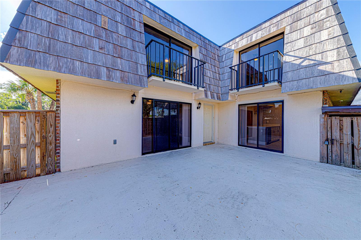
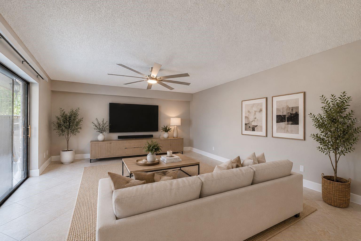
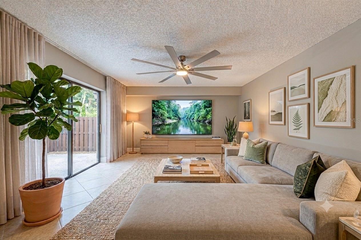
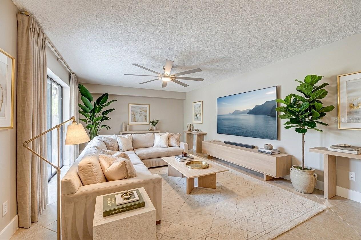
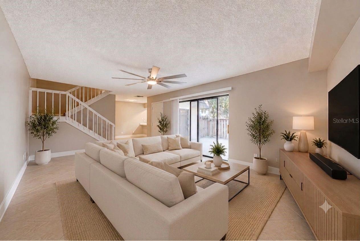
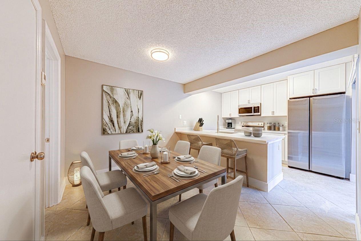
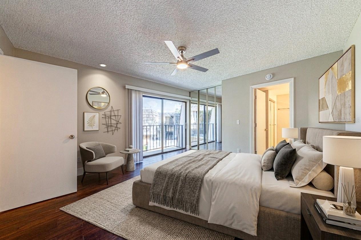
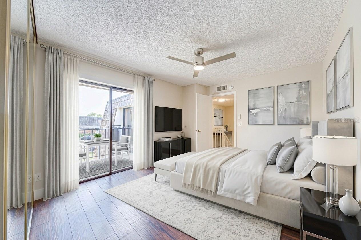
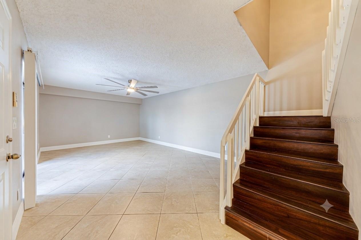
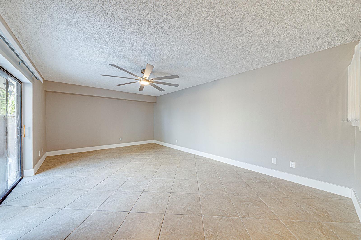
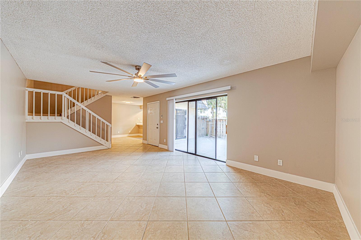
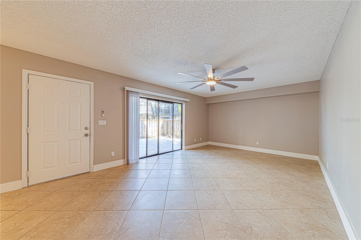
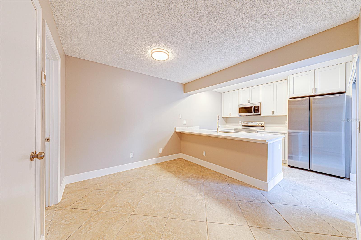
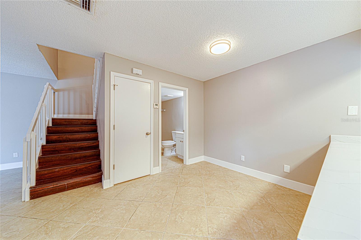
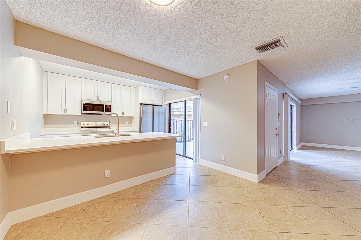
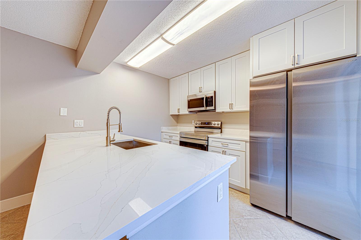
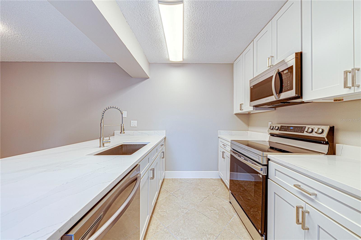
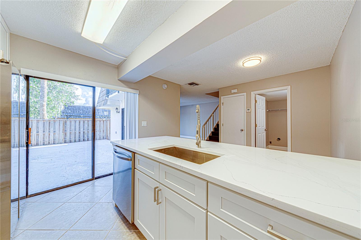
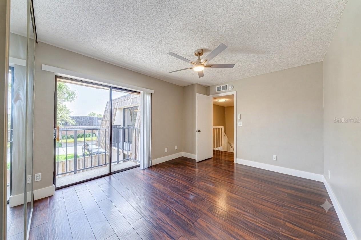
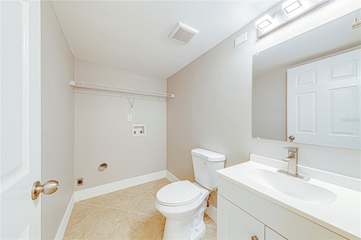
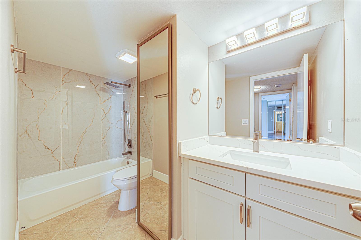
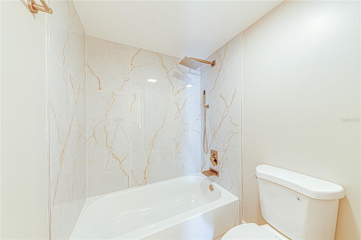
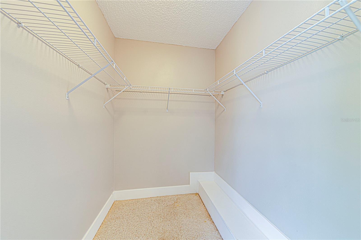
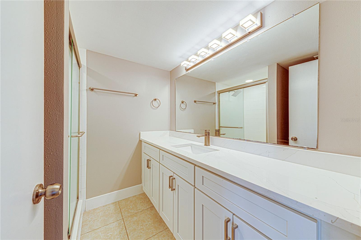
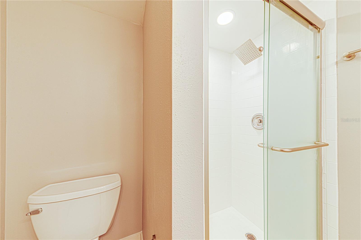
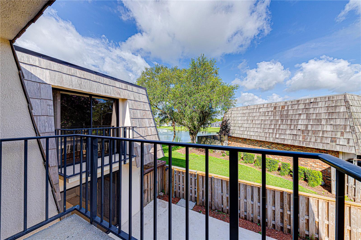
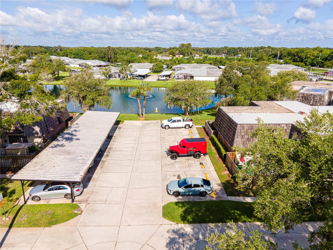
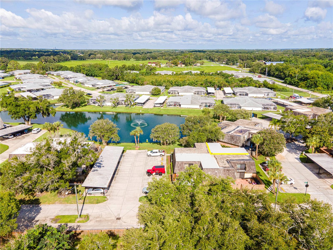
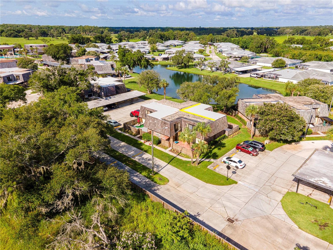
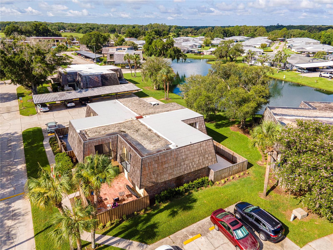
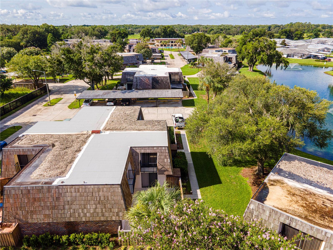
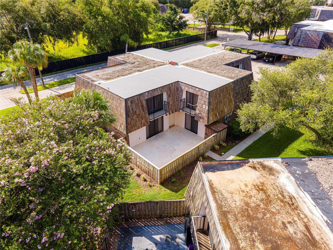
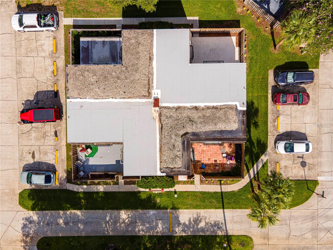
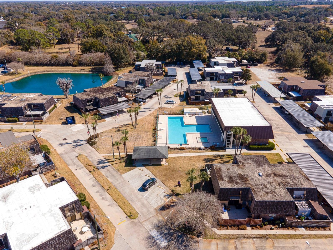
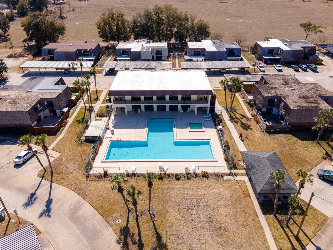
Virtually Staged. DISCOVER THE SERENE BEAUTY OF THIS STUNNING LEESBURG HOME! GORGEOUS TWO-STORY 2-BEDROOM, 2.5-BATHROOM HOME nestled in the HIGHLY SOUGHT-AFTER Royal Oak Estates community, boasting a SPACIOUS FLOOR PLAN that effortlessly blends functionality with modern style. Upstairs, you'll find TWO SPACIOUS BEDROOMS and TWO FULL BATHROOMS, while a convenient GUEST HALF BATH is located downstairs. From the moment you step inside, you'll be greeted by an OPEN-CONCEPT LIVING AREA filled with NATURAL LIGHT, creating a warm and inviting atmosphere. Cook like a pro in the NEW KITCHEN featuring NEW QUARTZ COUNTERTOPS and SLEEK STAINLESS STEEL APPLIANCES—perfect for culinary enthusiasts. This home is LOADED WITH UPGRADES, including a NEW ROOF with 30-Year Shingles, NEW HVAC SYSTEM, RENOVATED BATHROOMS, FRESH INTERIOR & EXTERIOR PAINT, NEW LIGHT FIXTURES, FAUCETS, TOILETS and MUCH MORE. Step outside to a FULLY FENCED FRONT PATIO offering both privacy and low maintenance, making it the perfect space for relaxing, gardening, or HOSTING WEEKEND BBQs WITH FAMILY AND FRIENDS! Residents of Royal Oak Estates enjoy beautifully maintained grounds and fantastic community amenities, including lawn maintenance, a CLUBHOUSE with FITNESS CENTER, and a COMMUNITY POOL. Ideally located just minutes from DOWNTOWN LEESBURG and THE VILLAGES, with convenient access to shopping, medical facilities, restaurants, and entertainment. This MOVE-IN-READY HOME truly has it all! All measurements are approximate and should be verified by the buyer. Some photos may include virtual staging.
Features & Amenities
Interior
-
Total Bedrooms
2
-
Bathrooms
2
-
1/2 Bathrooms
1
-
Cooling YN
YES
-
Cooling
Central Air
-
Fireplace YN
NO
-
Heating YN
YES
-
Heating
Central
-
Pet friendly
Cats OK, Dogs OK, Yes
Exterior
-
Garage
No
-
Construction Materials
Stucco
-
Pool
No
-
Waterfront YN
NO
Area & Lot
-
Lot Size(acres)
0.03
-
Lot Size(square feet)
1272.0
-
Property Type
Residential
-
Property Sub Type
Townhouse
Price
-
Sales Price
$169,900
-
Tax Amount
$2,091.8
-
Sq. Footage
1, 288
-
Price/SqFt
$131
HOA
-
Association
YES
-
Association Fee
$245
-
Association Fee Frequency
Monthly
-
Association Fee Includes
N/A
-
Total Monthly Fees
$245
School District
-
Elementary School
Leesburg Elementary
-
Middle School
Oak Park Middle
-
High School
Leesburg High
Property Features
-
Stories
2
-
New Construction
NO
-
Foundation Details
Slab
-
Ownership
Fee Simple
-
Senior Community YN
NO
-
Sewer
Public Sewer
-
Tax Lot
4-D
-
Water Source
Public
Schedule a Showing
Showing scheduled successfully.
Mortgage calculator
Estimate your monthly mortgage payment, including the principal and interest, property taxes, and HOA. Adjust the values to generate a more accurate rate.
Your payment
Principal and Interest:
$
Property taxes:
$
HOA fees:
$
Total loan payment:
$
Total interest amount:
$
Location
County
Lake
Elementary School
Leesburg Elementary
Middle School
Oak Park Middle
High School
Leesburg High
Listing Courtesy of Karen Sweat , IHOME REALTY FL LLC
RealHub Information is provided exclusively for consumers' personal, non-commercial use, and it may not be used for any purpose other than to identify prospective properties consumers may be interested in purchasing. All information deemed reliable but not guaranteed and should be independently verified. All properties are subject to prior sale, change or withdrawal. RealHub website owner shall not be responsible for any typographical errors, misinformation, misprints and shall be held totally harmless.

FOUNDER
Ashley Baillio
Call Ashley today to schedule a private showing.

* Listings on this website come from the FMLS IDX Compilation and may be held by brokerage firms other than the owner of this website. The listing brokerage is identified in any listing details. Information is deemed reliable but is not guaranteed. If you believe any FMLS listing contains material that infringes your copyrighted work please click here to review our DMCA policy and learn how to submit a takedown request.© 2024 FMLS.
Related Properties
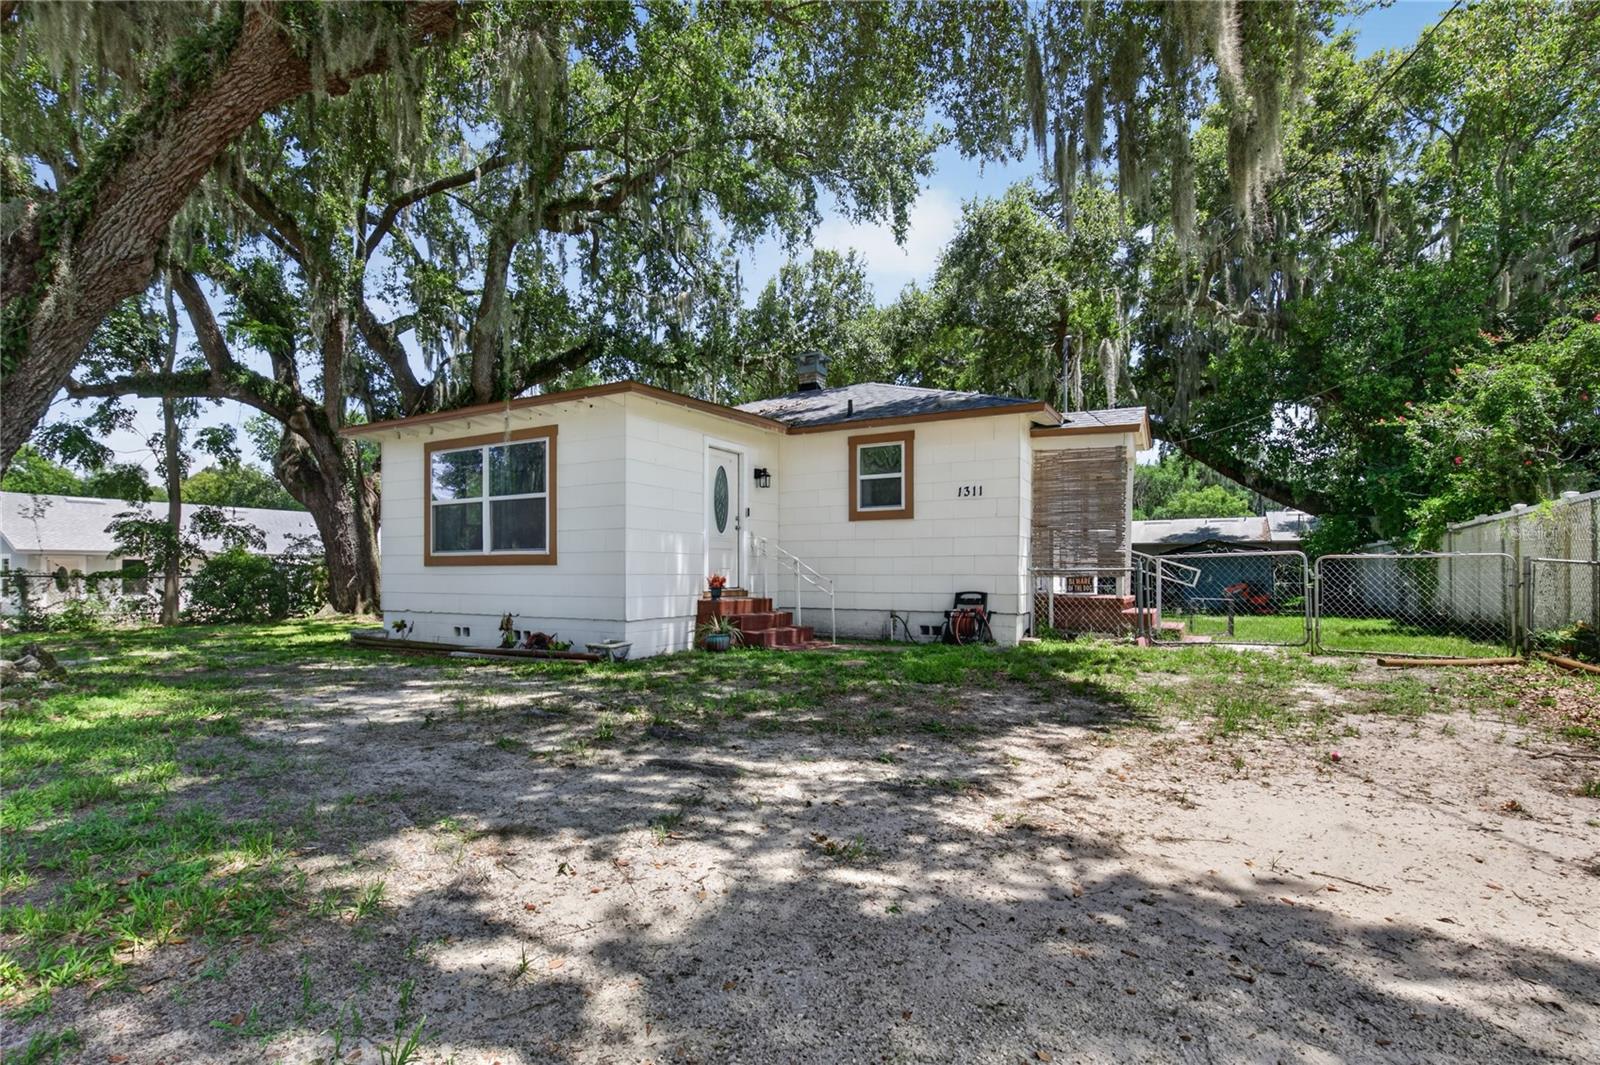
LEESBURG
1311 SUMTER STREET
3 Beds
2 Baths
972 Sq.Ft.
$200,000
MLS#: O6422564
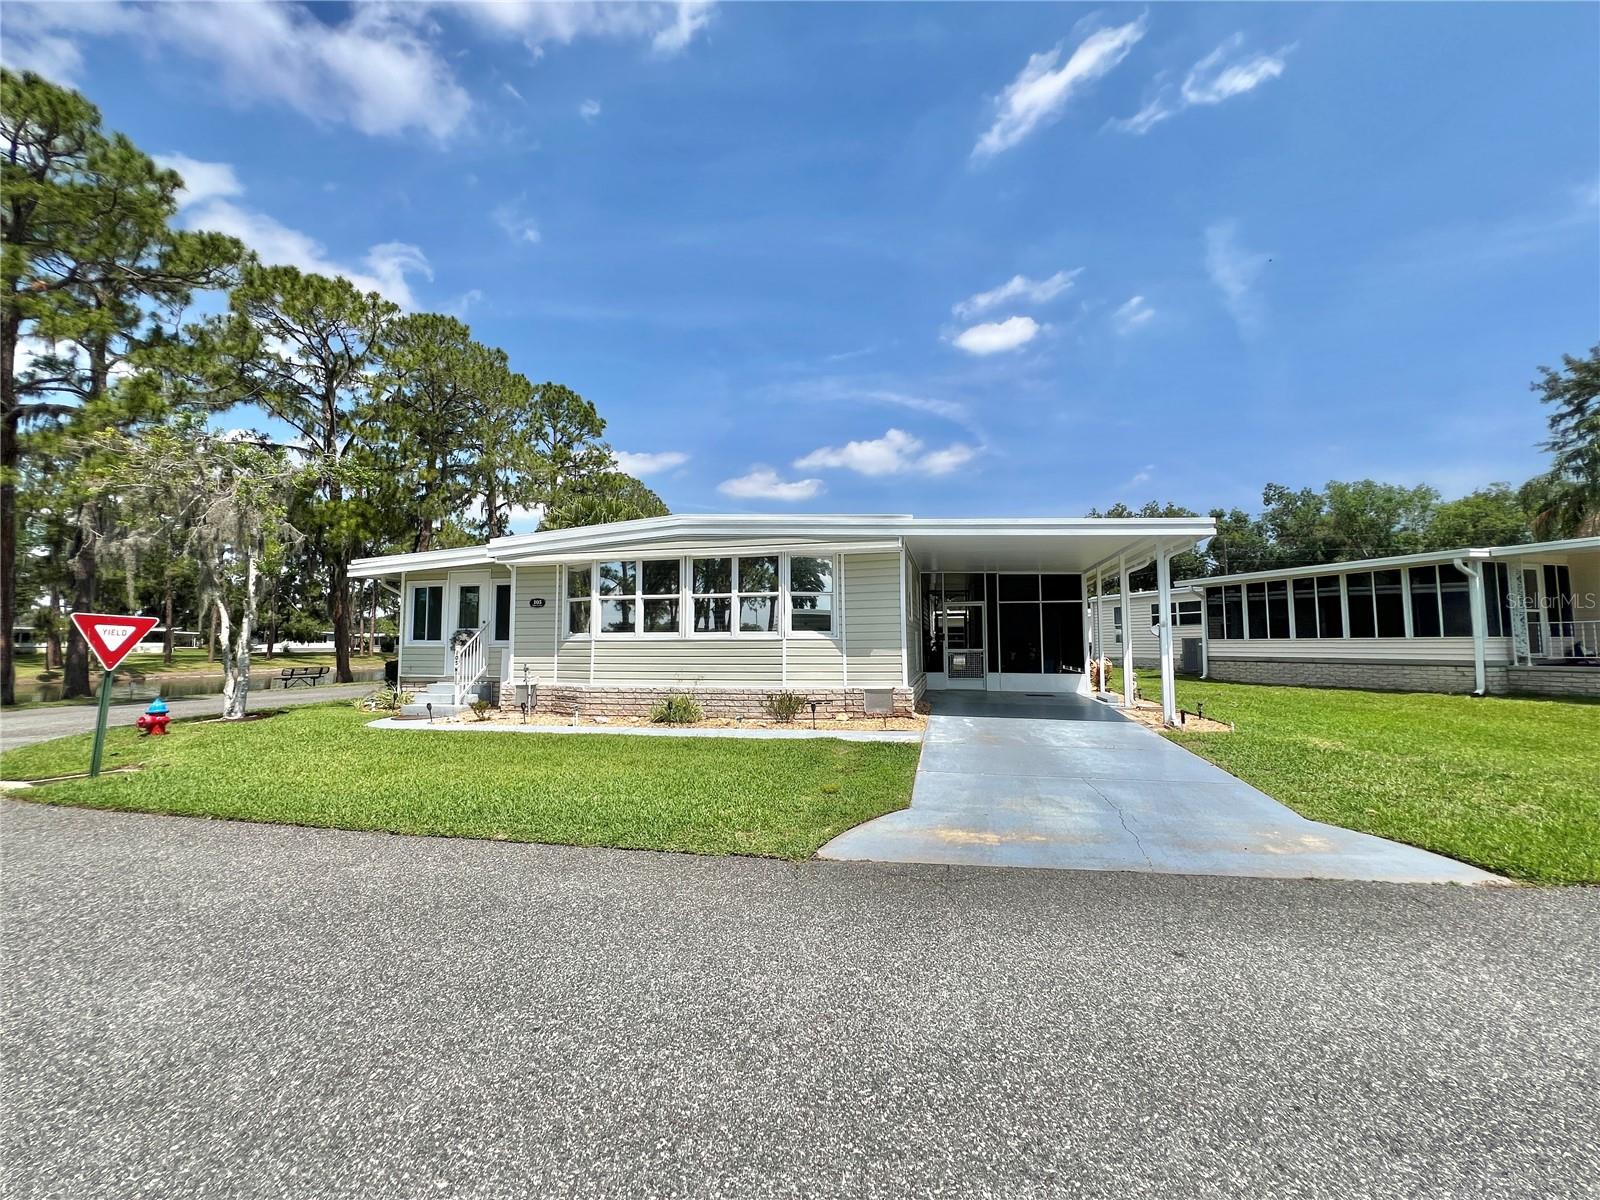
LEESBURG
105 TEMPLE COVE W
2 Beds
2 Baths
1,362 Sq.Ft.
$139,000
MLS#: G5114490
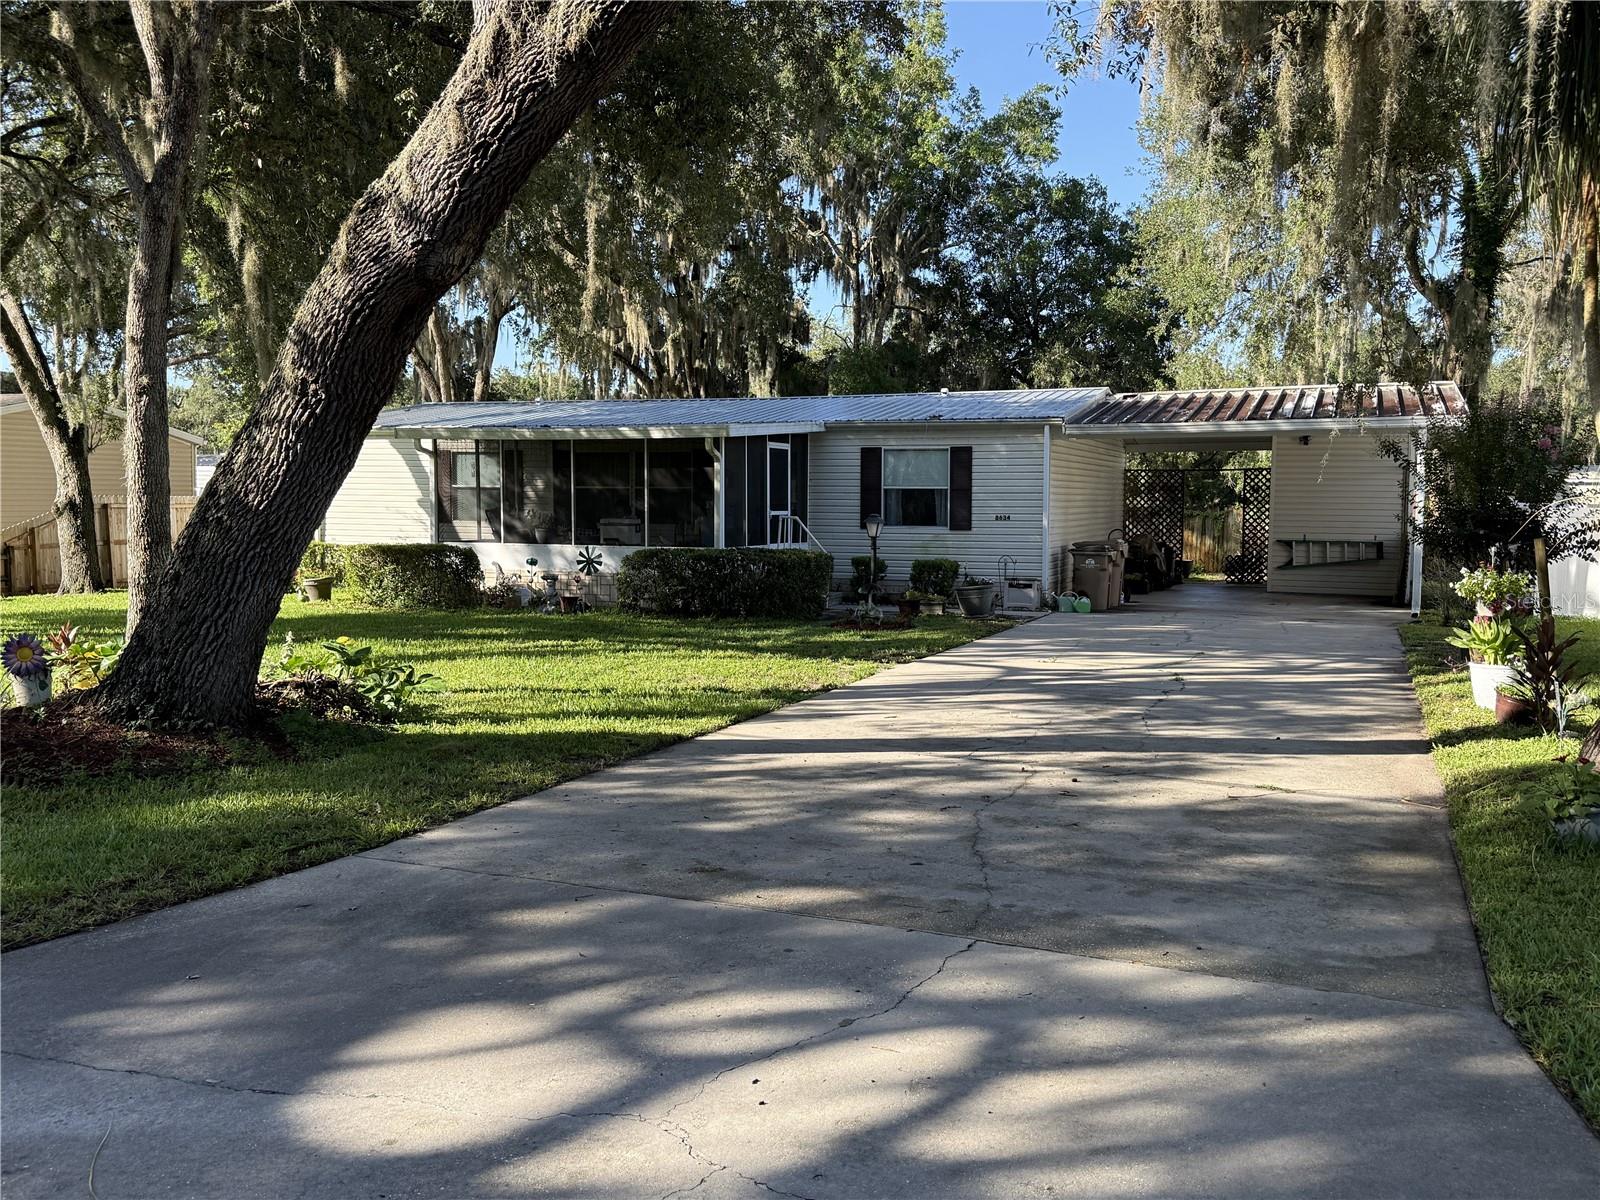
LEESBURG
8634 TREASURE ISLAND ROAD
3 Beds
2 Baths
1,296 Sq.Ft.
$160,000
MLS#: G5114796
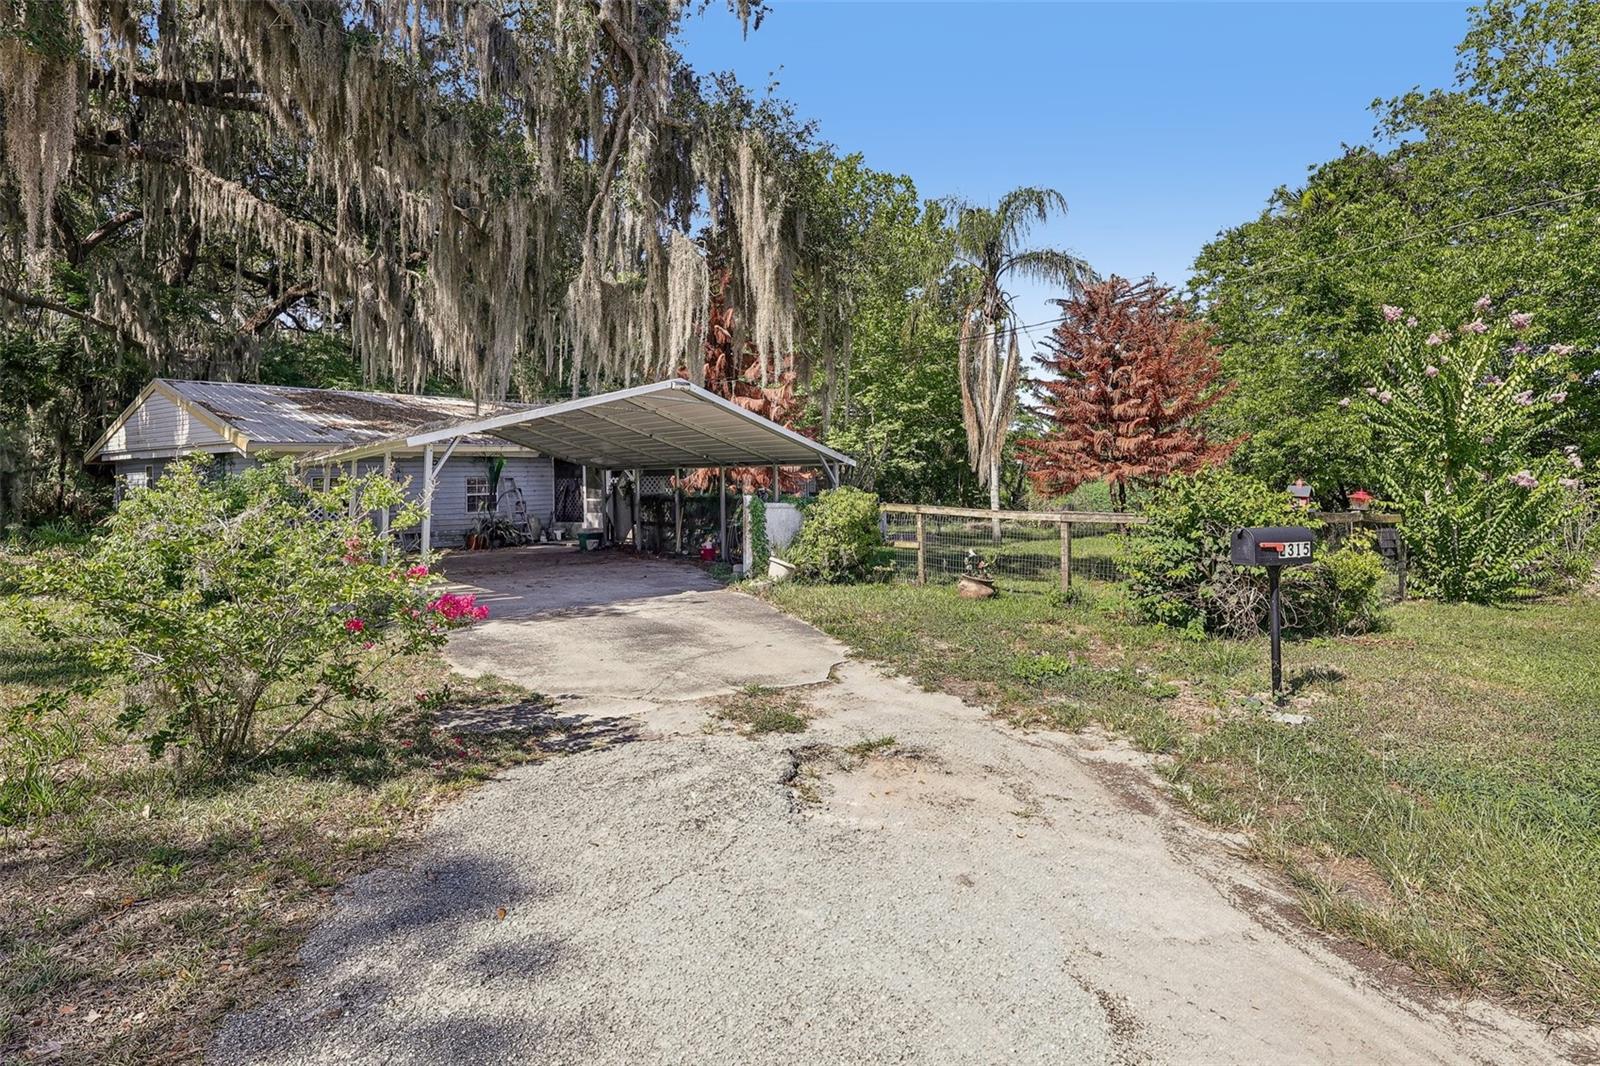
LEESBURG
2315 EDGEWATER AVENUE
3 Beds
2 Baths
1,489 Sq.Ft.
$185,000
MLS#: G5114348
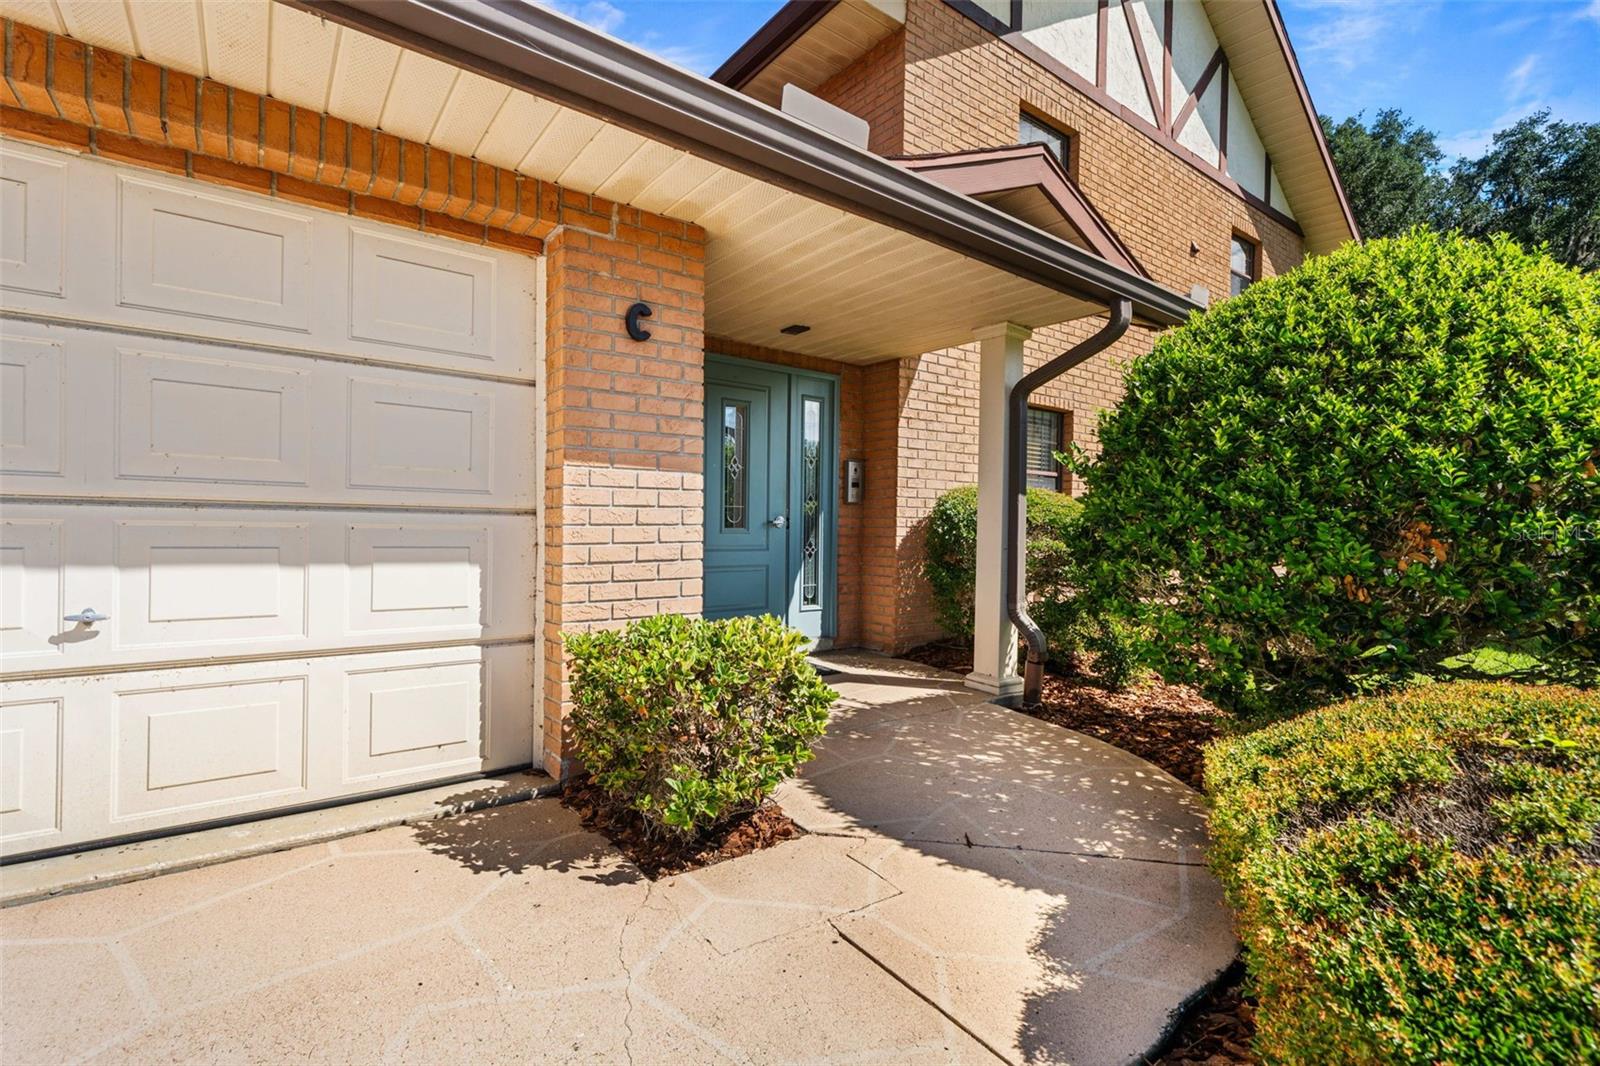
LEESBURG
100 E OAK TERRACE DRIVE C1
3 Beds
2 Baths
1,691 Sq.Ft.
$155,000
MLS#: O6414506
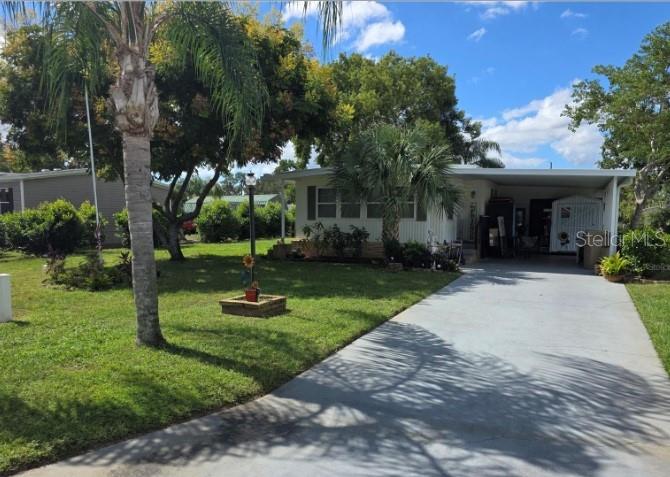
LEESBURG
34103 HODGES ROAD
3 Beds
2 Baths
1,342 Sq.Ft.
$185,500
MLS#: O6421626
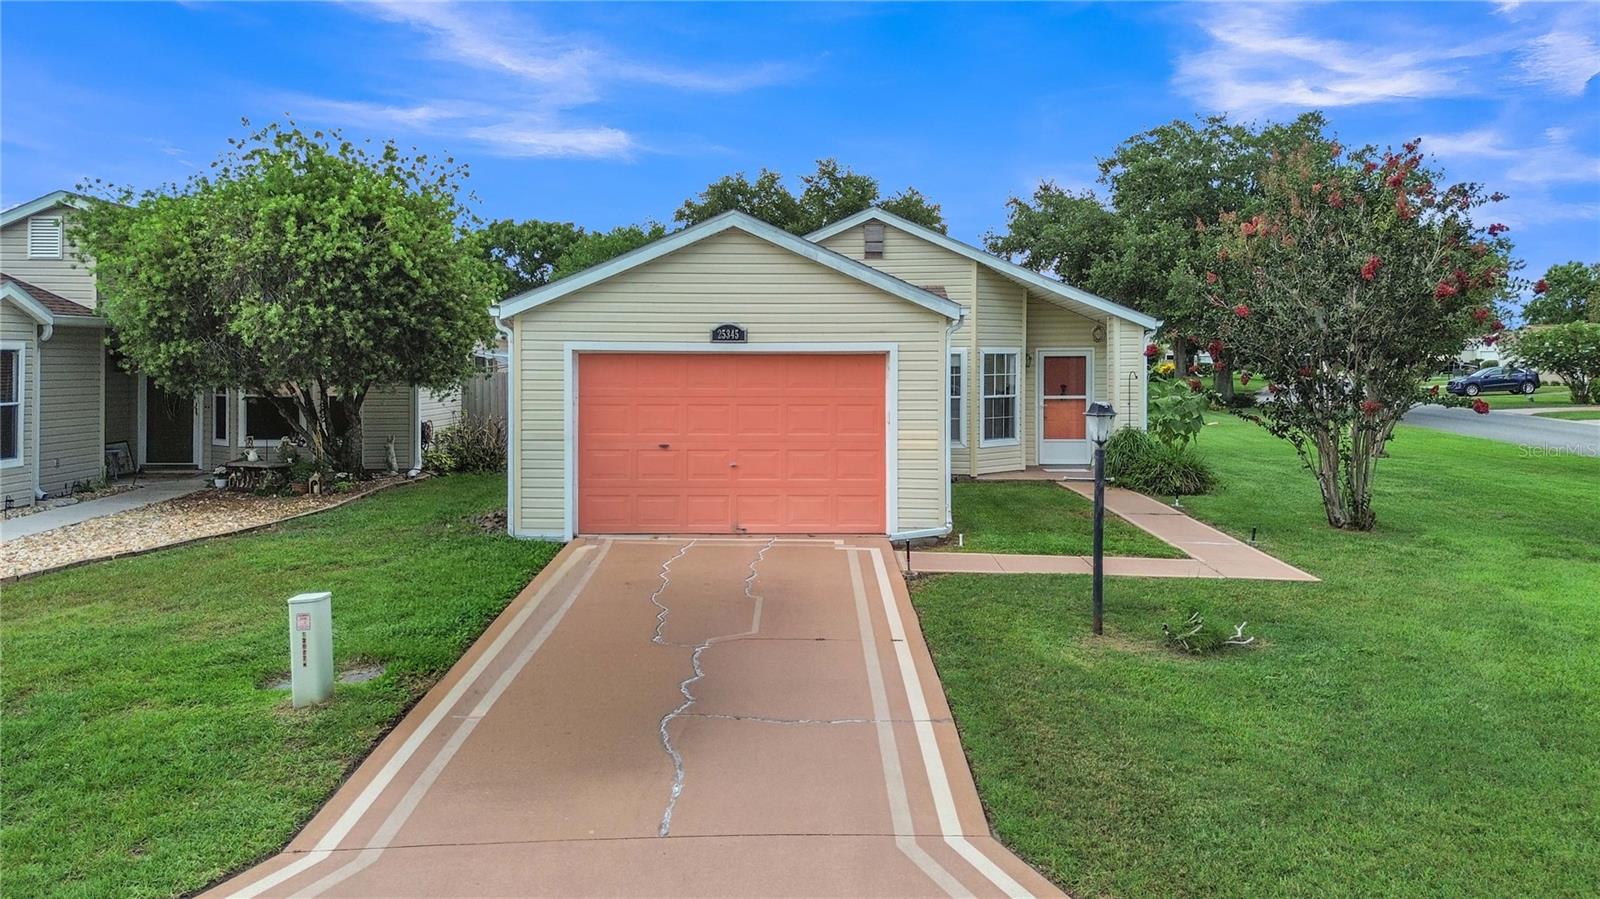
LEESBURG
25345 GREEN HERON DRIVE
2 Beds
2 Baths
1,424 Sq.Ft.
$180,000
MLS#: TB8523483
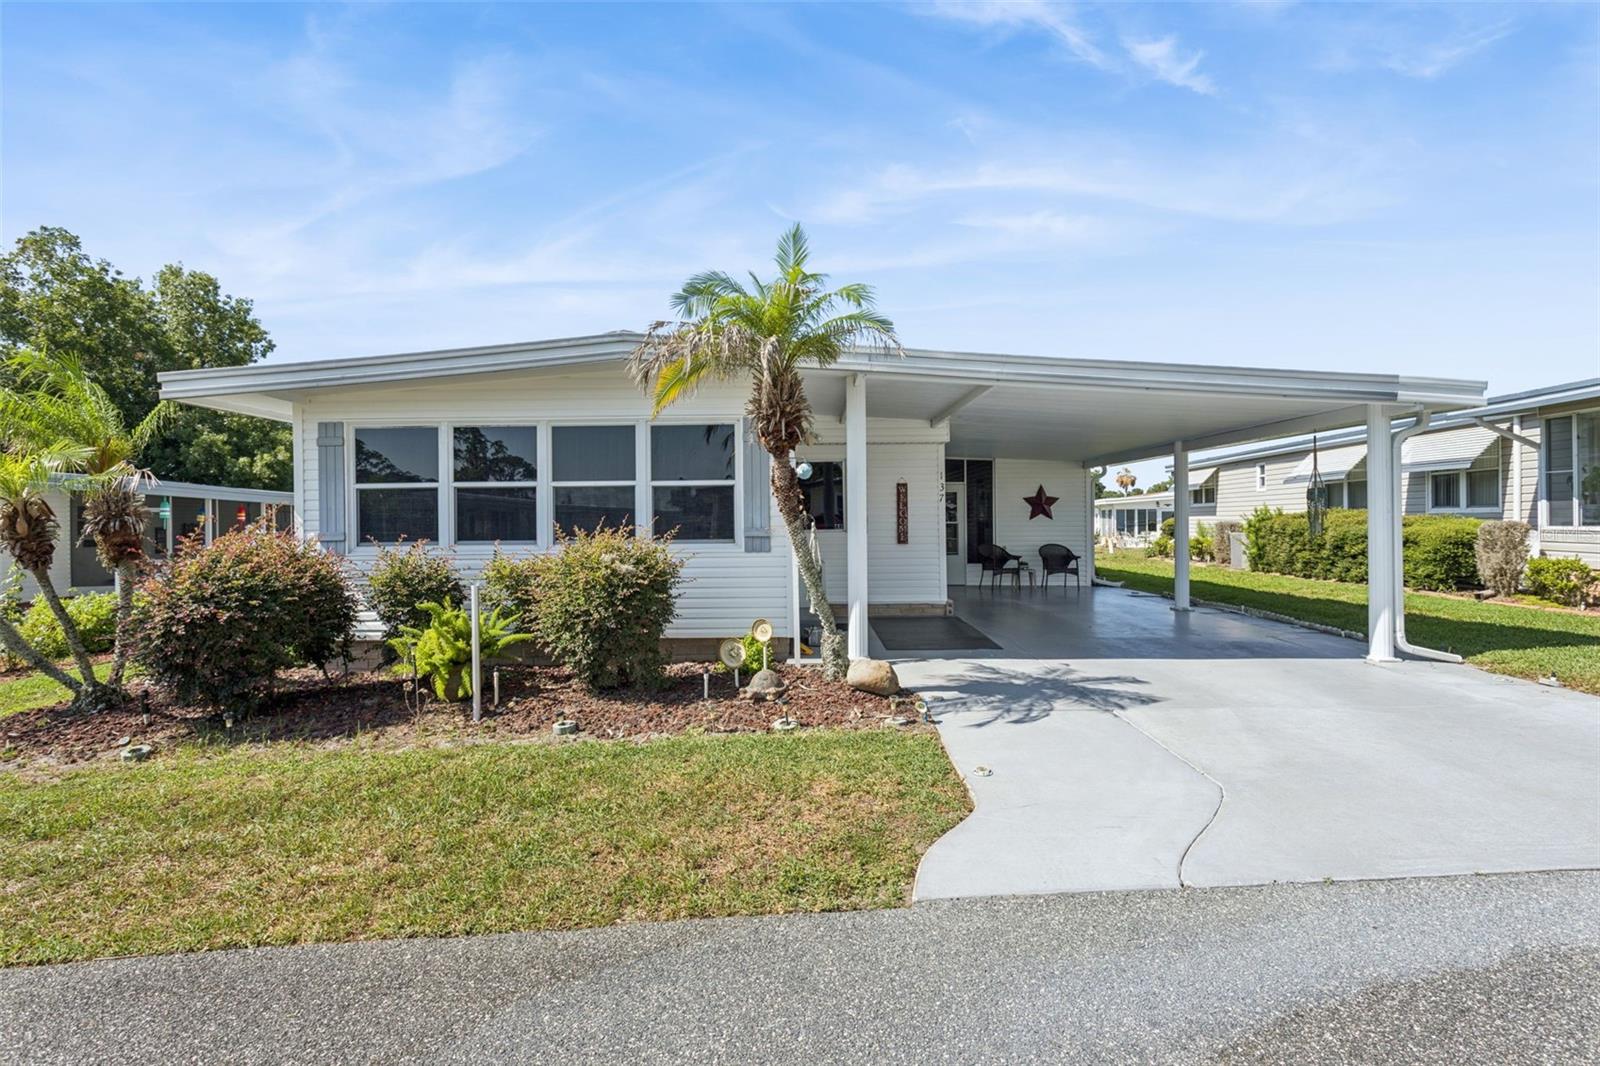
LEESBURG
137 JACARANDA DRIVE
2 Beds
2 Baths
1,418 Sq.Ft.
$159,900
MLS#: G5113891
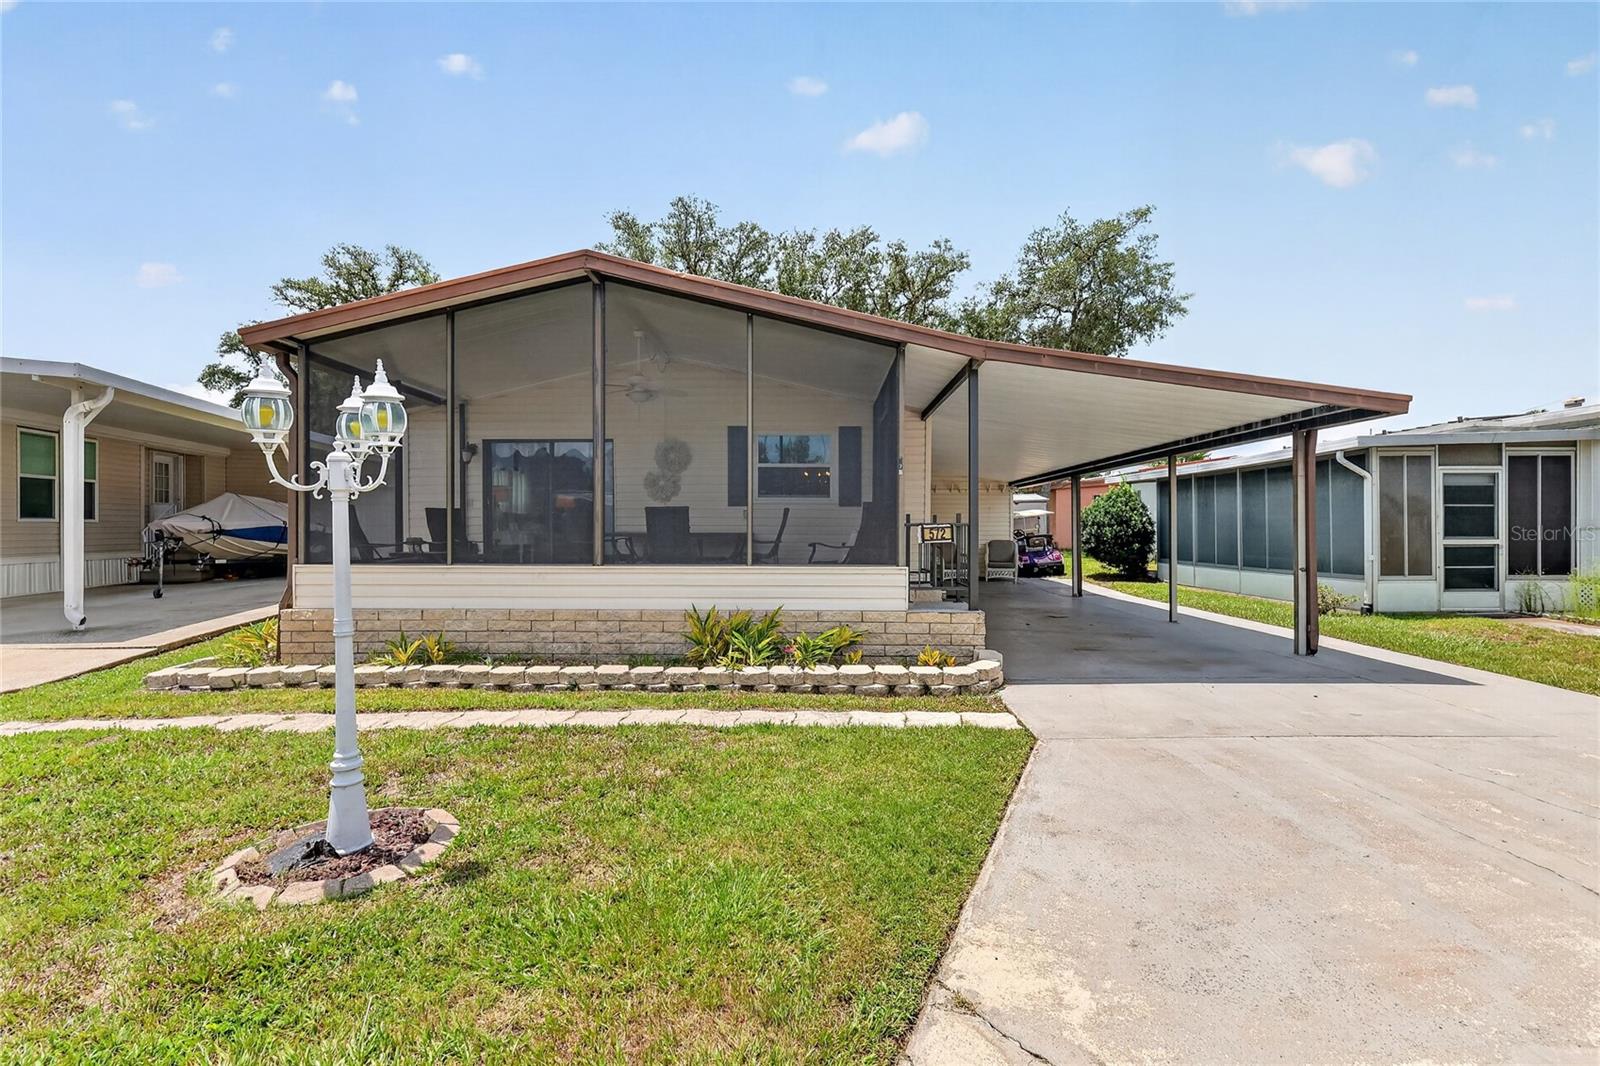
LEESBURG
572 TAMMI DRIVE
2 Beds
2 Baths
1,012 Sq.Ft.
$159,900
MLS#: G5114106
