Property
Beds
3
Full Baths
2
1/2 Baths
1
Year Built
2023
Sq.Footage
1,622
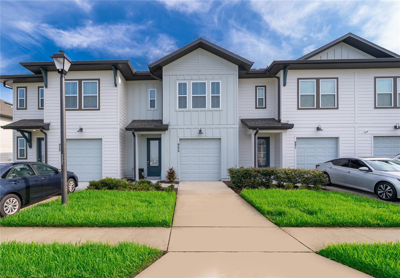
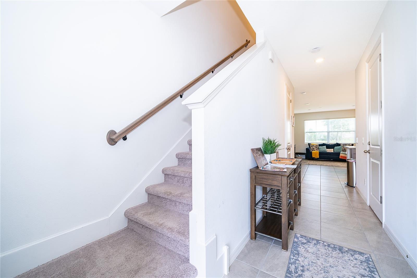
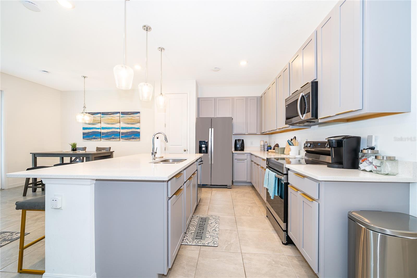
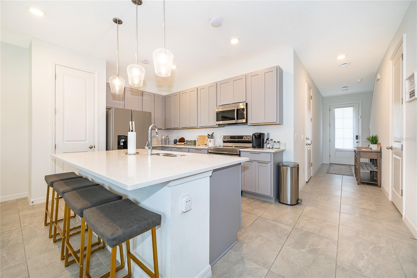
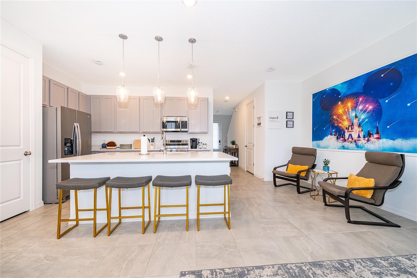
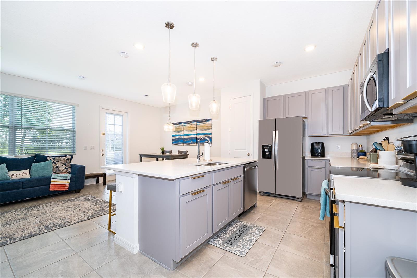
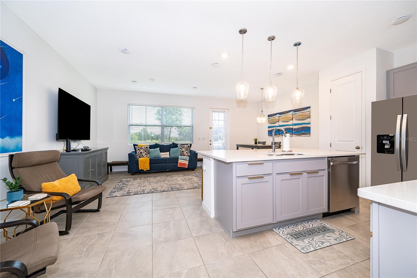
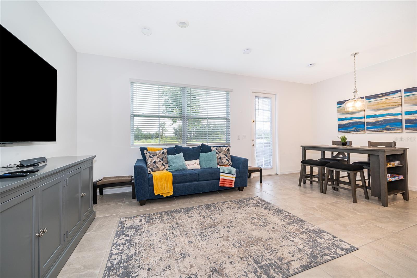
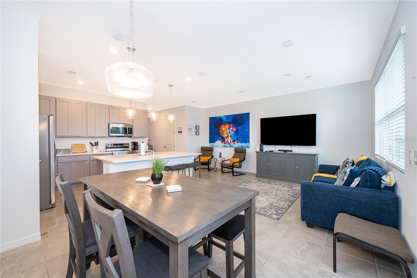
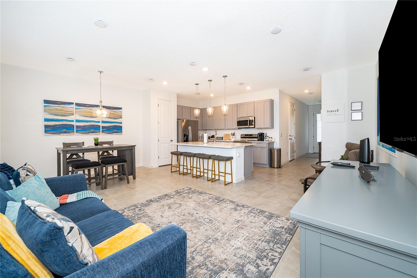
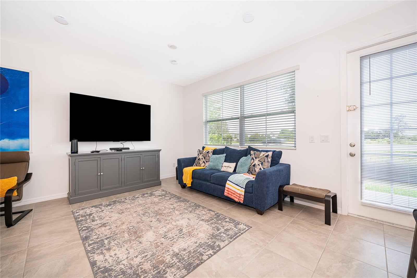
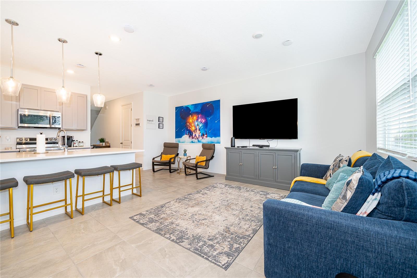
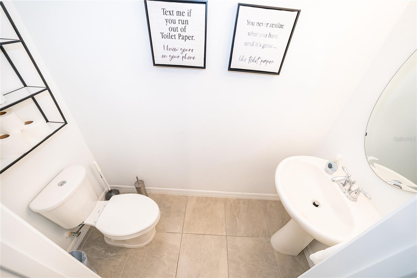
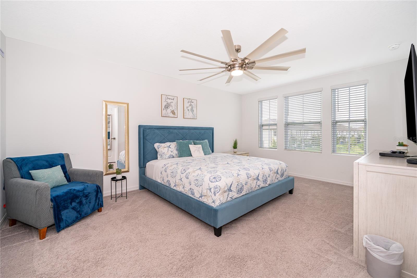
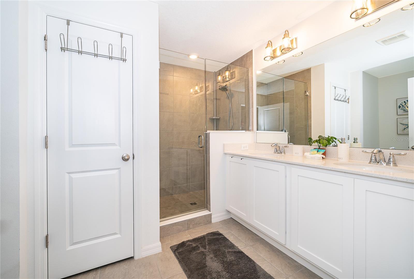
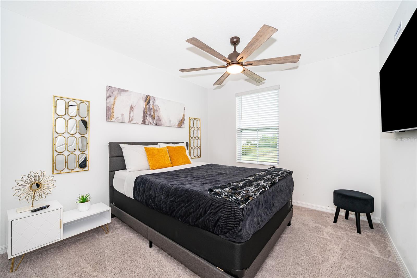
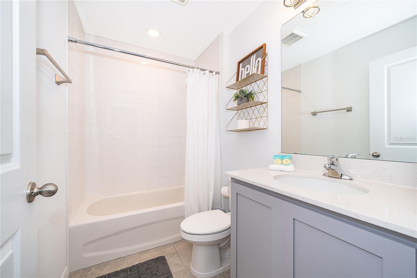
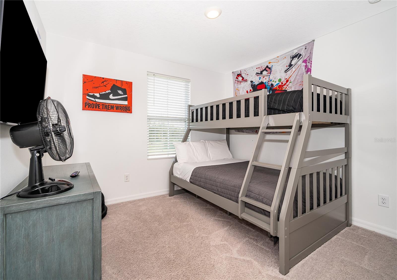
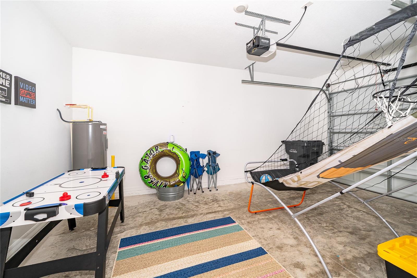
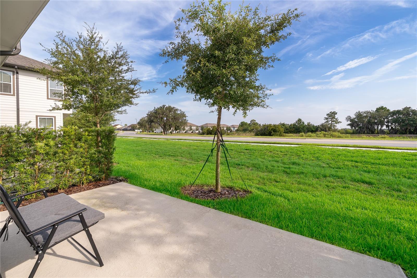
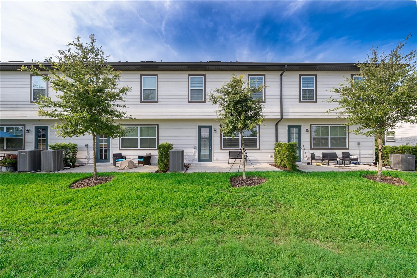
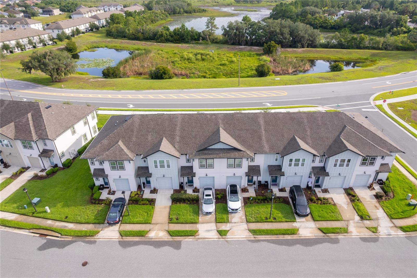
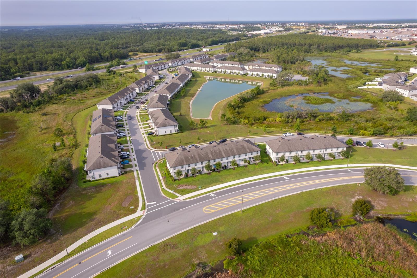
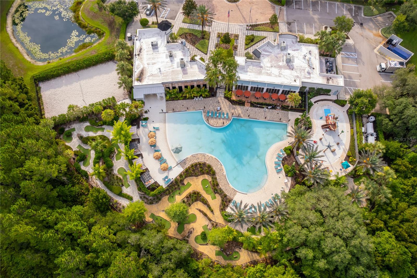
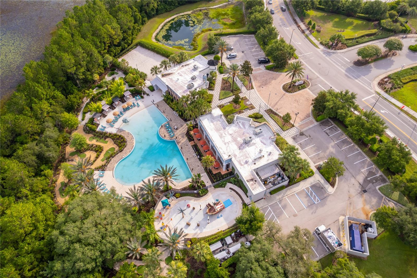
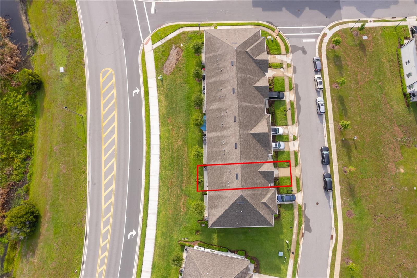
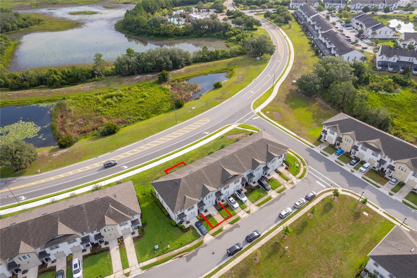
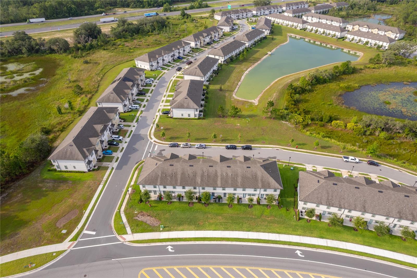
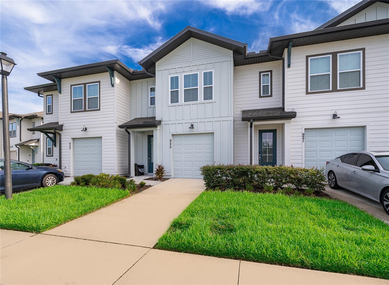
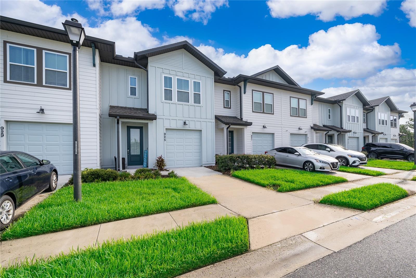
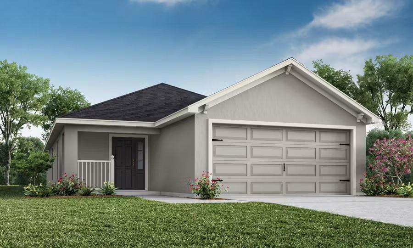
Short Sale. Located in the highly sought-after Champions Gate community, The Enclave is just a short drive to Disney. This three-bedroom, two-and-a-half-bathroom home offers the perfect blend of comfort and convenience, with a spacious one-car garage and resort-style amenities throughout the community. Enjoy peaceful pond views right across from your unit and NO rear neighbors — a rare find that offers true tranquility. The home's location also puts you close to the amenities center, Clubhouse, and nature trails, making it easy to enjoy everything the community feautures. Nestled on 200 acres of scenic woodlands and lakes, residents have access to a sparkling resort-style pool, fitness center, splash zone, beach volleyball, miniature golf, and an arcade for endless entertainment. Whether you're an investor seeking a short-term or long-term rental income property, a buyer searching for the perfect vacation home, or an owner-occupant wanting a full-time residence close to Disney, this Champions Gate gem checks every box. Don't miss the opportunity to own in one of the most desirable locations near Disney.
Features & Amenities
Interior
-
Other Interior Features
Eat-in Kitchen, Open Floorplan, Smart Home
-
Total Bedrooms
3
-
Bathrooms
2
-
1/2 Bathrooms
1
-
Cooling YN
YES
-
Cooling
Central Air
-
Fireplace YN
NO
-
Heating YN
YES
-
Heating
Electric
-
Pet friendly
Cats OK, Dogs OK
Exterior
-
Garage
Yes
-
Garage spaces
1
-
Construction Materials
Block
-
Other Exterior Features
Lighting, Storage
-
Parking
Attached
-
Pool
Yes
-
Pool Features
In Ground, Salt Water
-
Waterfront YN
NO
Area & Lot
-
Lot Size(acres)
0.04
-
Lot Size(square feet)
1742.0
-
Property Type
Residential
-
Property Sub Type
Townhouse
Price
-
Sales Price
$299,900
-
Tax Amount
$4,597
-
Sq. Footage
1, 622
-
Price/SqFt
$184
HOA
-
Association
YES
-
Association Fee
$1,214
-
Association Fee Frequency
Quarterly
-
Association Fee Includes
N/A
-
Total Monthly Fees
$404.67
School District
-
Elementary School
Loughman Oaks Elem
-
Middle School
Citrus Ridge
-
High School
Davenport High School
Property Features
-
Stories
2
-
New Construction
NO
-
Association Amenities
Basketball Court, Clubhouse, Fitness Center, Park, Pool, Tennis Court(s)
-
Foundation Details
Block
-
Ownership
Condominium
-
Senior Community YN
NO
-
Sewer
Public Sewer
-
Tax Lot
16
-
Water Source
Public
Schedule a Showing
Showing scheduled successfully.
Mortgage calculator
Estimate your monthly mortgage payment, including the principal and interest, property taxes, and HOA. Adjust the values to generate a more accurate rate.
Your payment
Principal and Interest:
$
Property taxes:
$
HOA fees:
$
Total loan payment:
$
Total interest amount:
$
Location
County
Polk
Elementary School
Loughman Oaks Elem
Middle School
Citrus Ridge
High School
Davenport High School
Listing Courtesy of Marty Pirochta , MARTIN SCOTT REALTY LLC
RealHub Information is provided exclusively for consumers' personal, non-commercial use, and it may not be used for any purpose other than to identify prospective properties consumers may be interested in purchasing. All information deemed reliable but not guaranteed and should be independently verified. All properties are subject to prior sale, change or withdrawal. RealHub website owner shall not be responsible for any typographical errors, misinformation, misprints and shall be held totally harmless.

FOUNDER
Ashley Baillio
Call Ashley today to schedule a private showing.

* Listings on this website come from the FMLS IDX Compilation and may be held by brokerage firms other than the owner of this website. The listing brokerage is identified in any listing details. Information is deemed reliable but is not guaranteed. If you believe any FMLS listing contains material that infringes your copyrighted work please click here to review our DMCA policy and learn how to submit a takedown request.© 2024 FMLS.
Related Properties
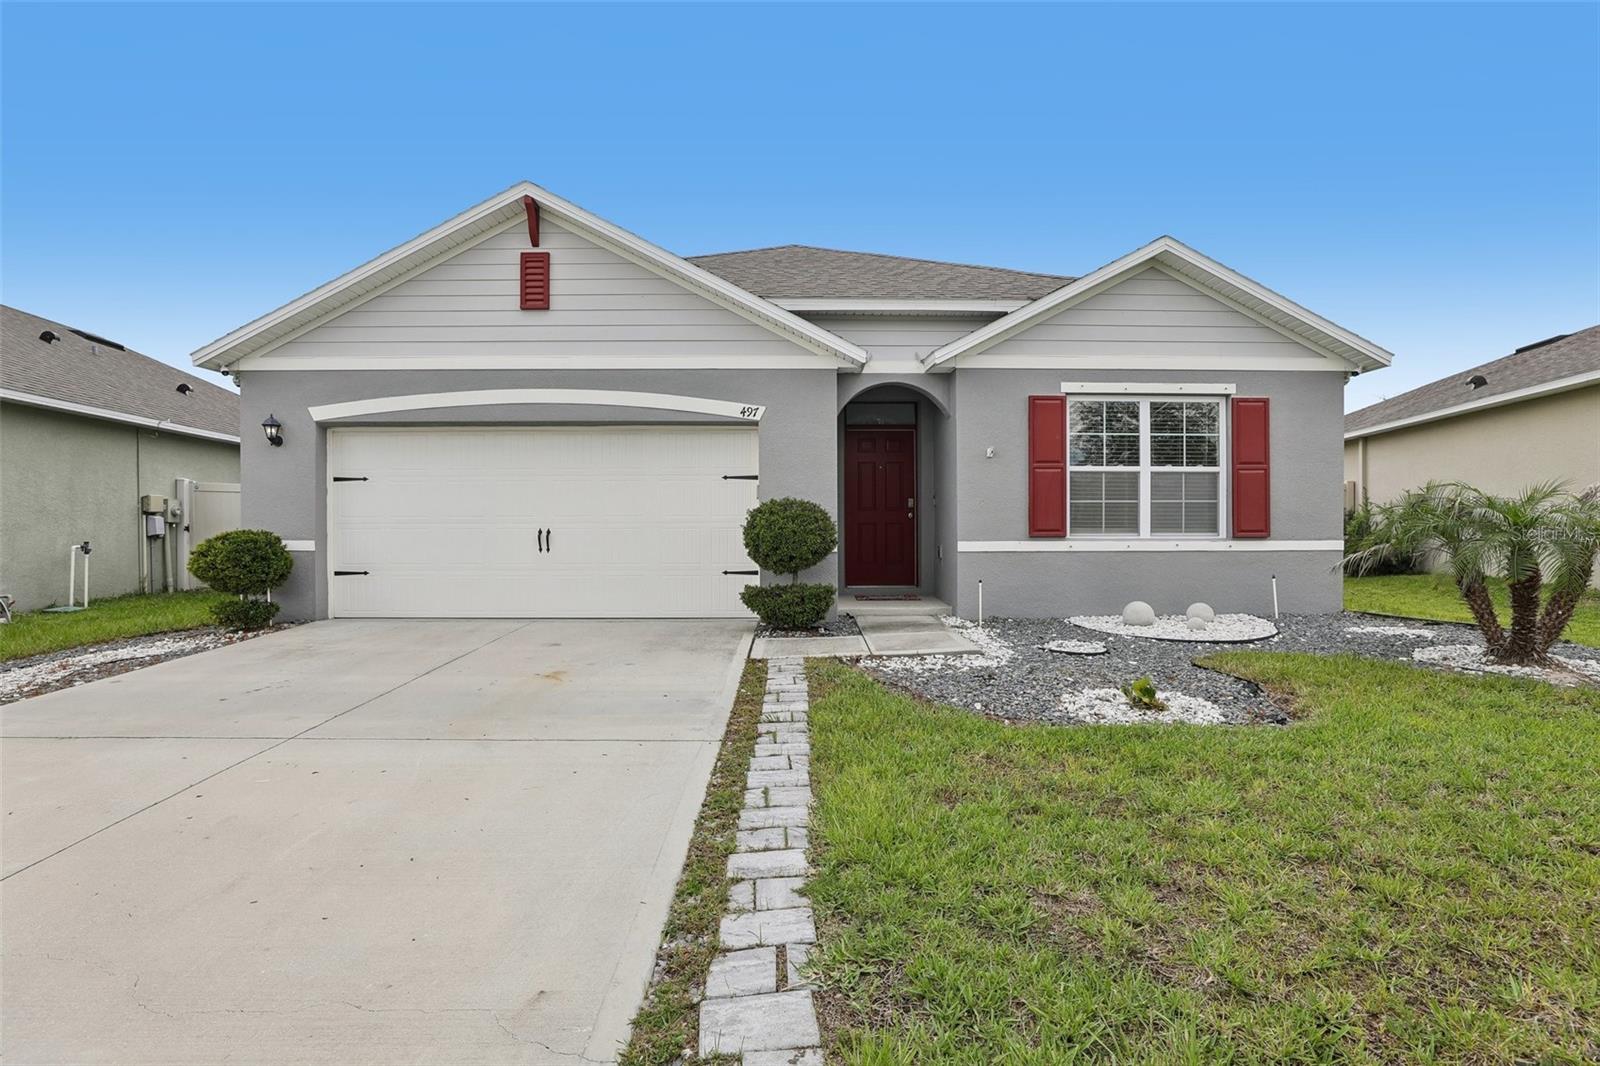
DAVENPORT
497 NOBLE AVENUE
4 Beds
2 Baths
1,828 Sq.Ft.
$320,000
MLS#: O6422399
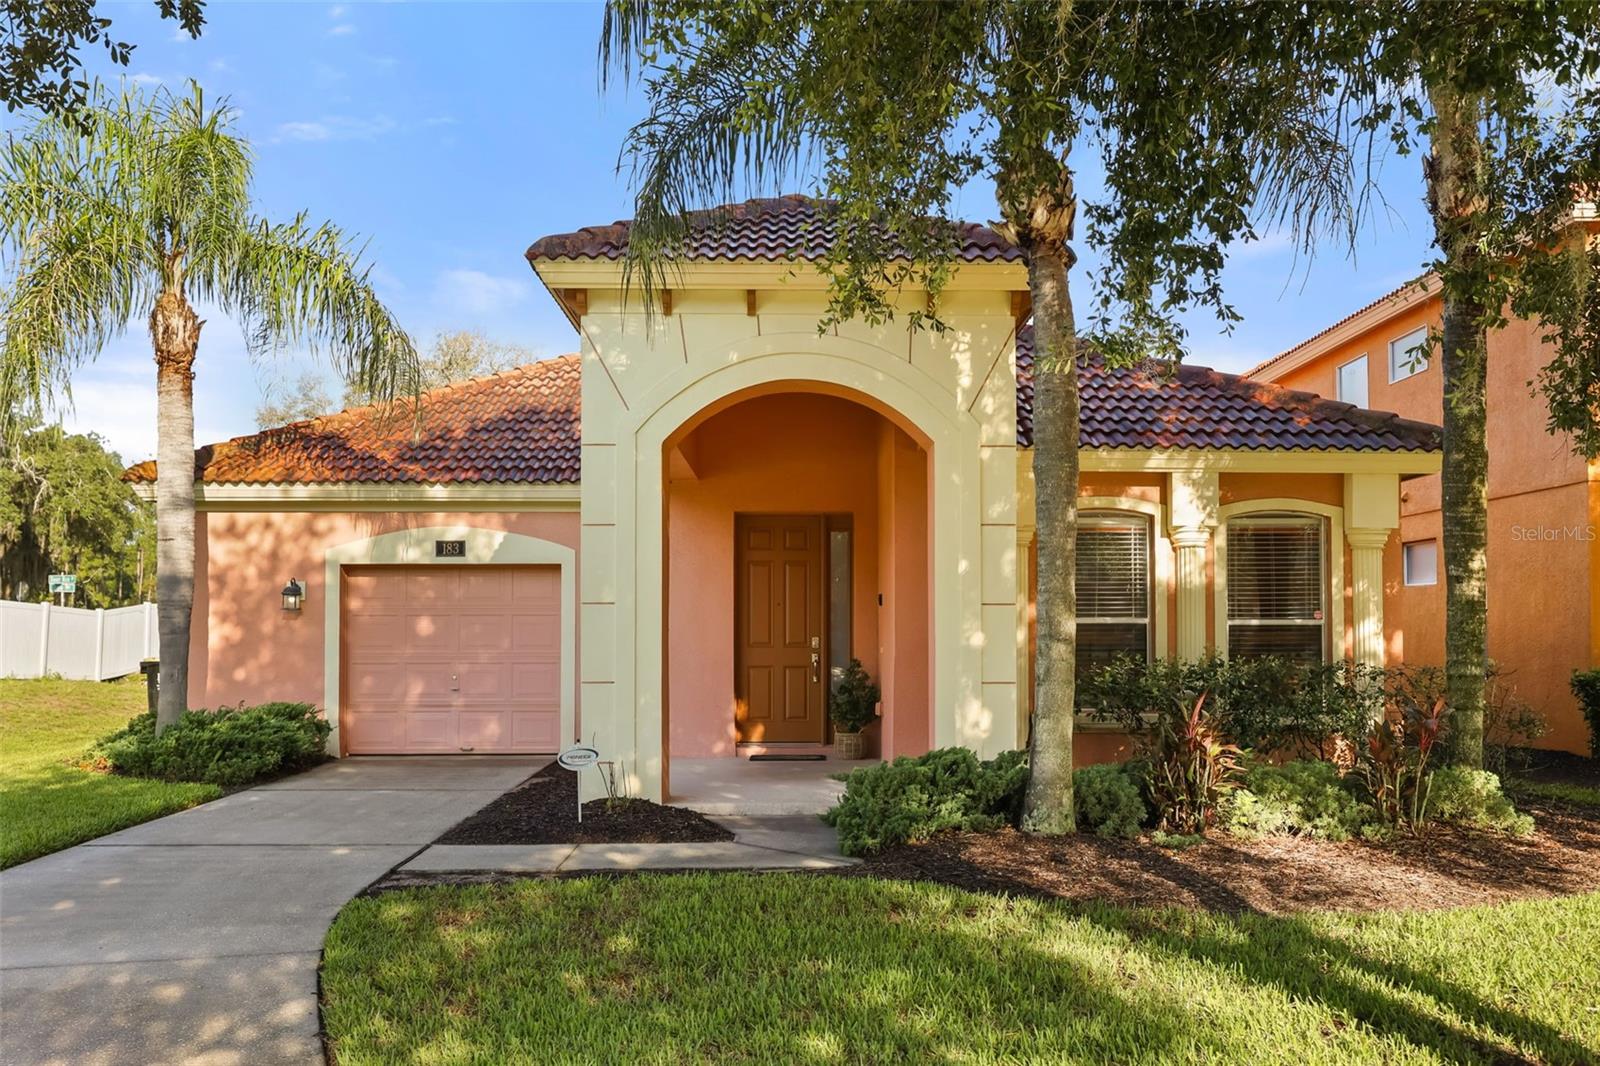
DAVENPORT
183 TIGER LILY COURT
4 Beds
3 Baths
1,689 Sq.Ft.
$349,999
MLS#: O6422086
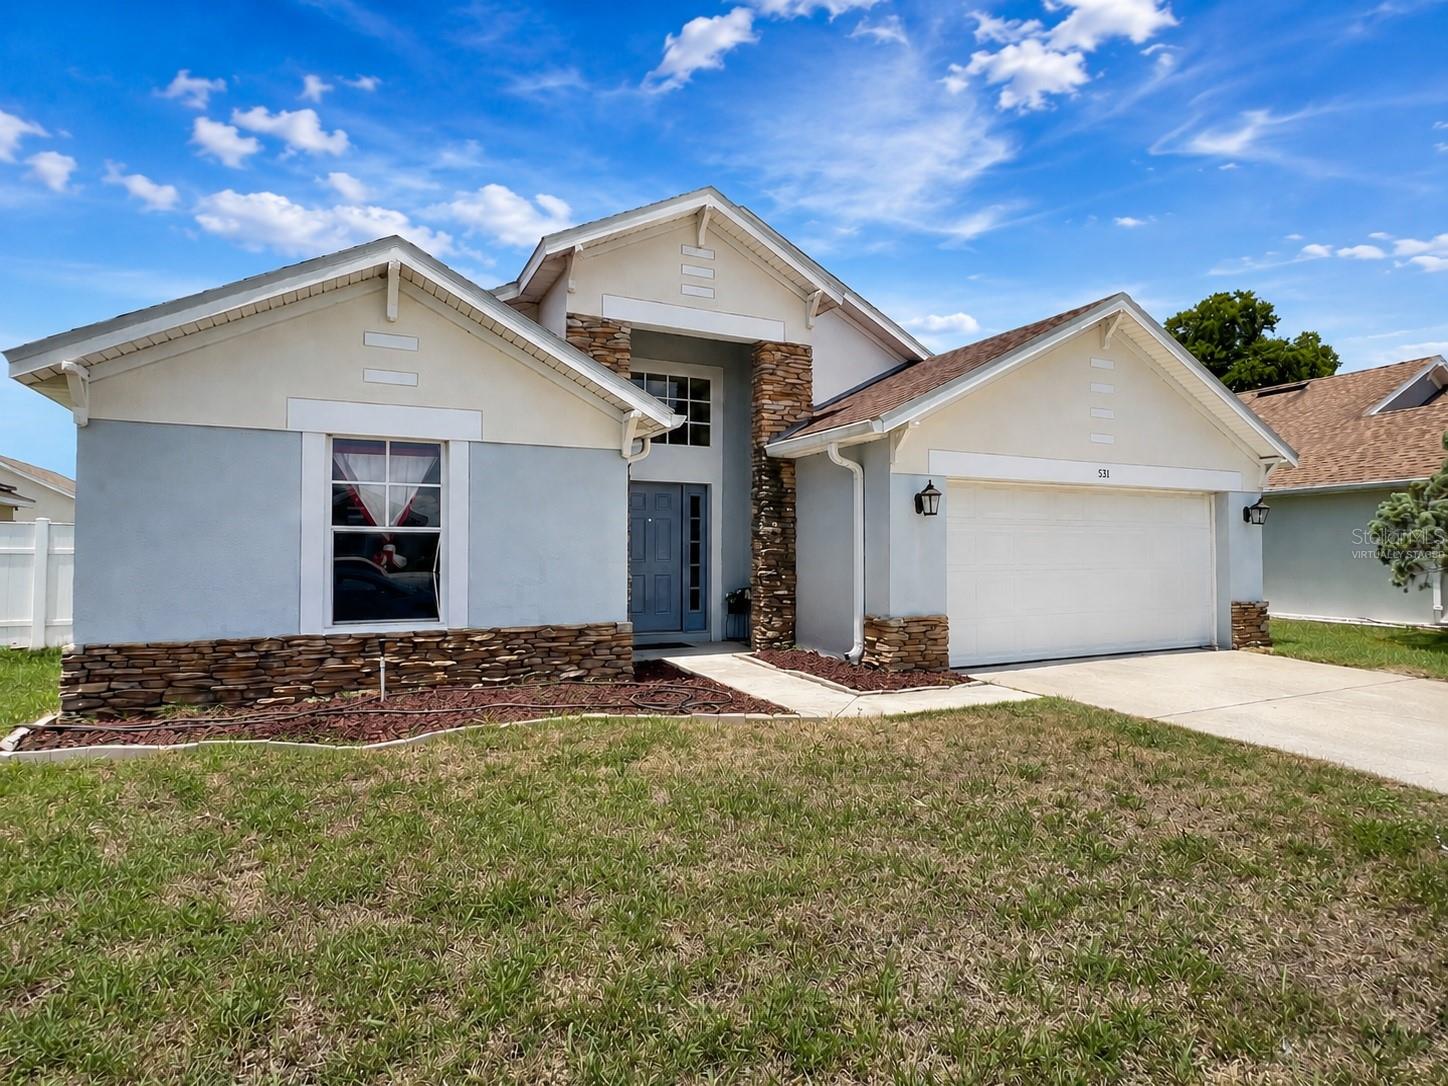
DAVENPORT
531 SILVER PALMS CIRCLE
3 Beds
3 Baths
1,846 Sq.Ft.
$322,000
MLS#: G5114742
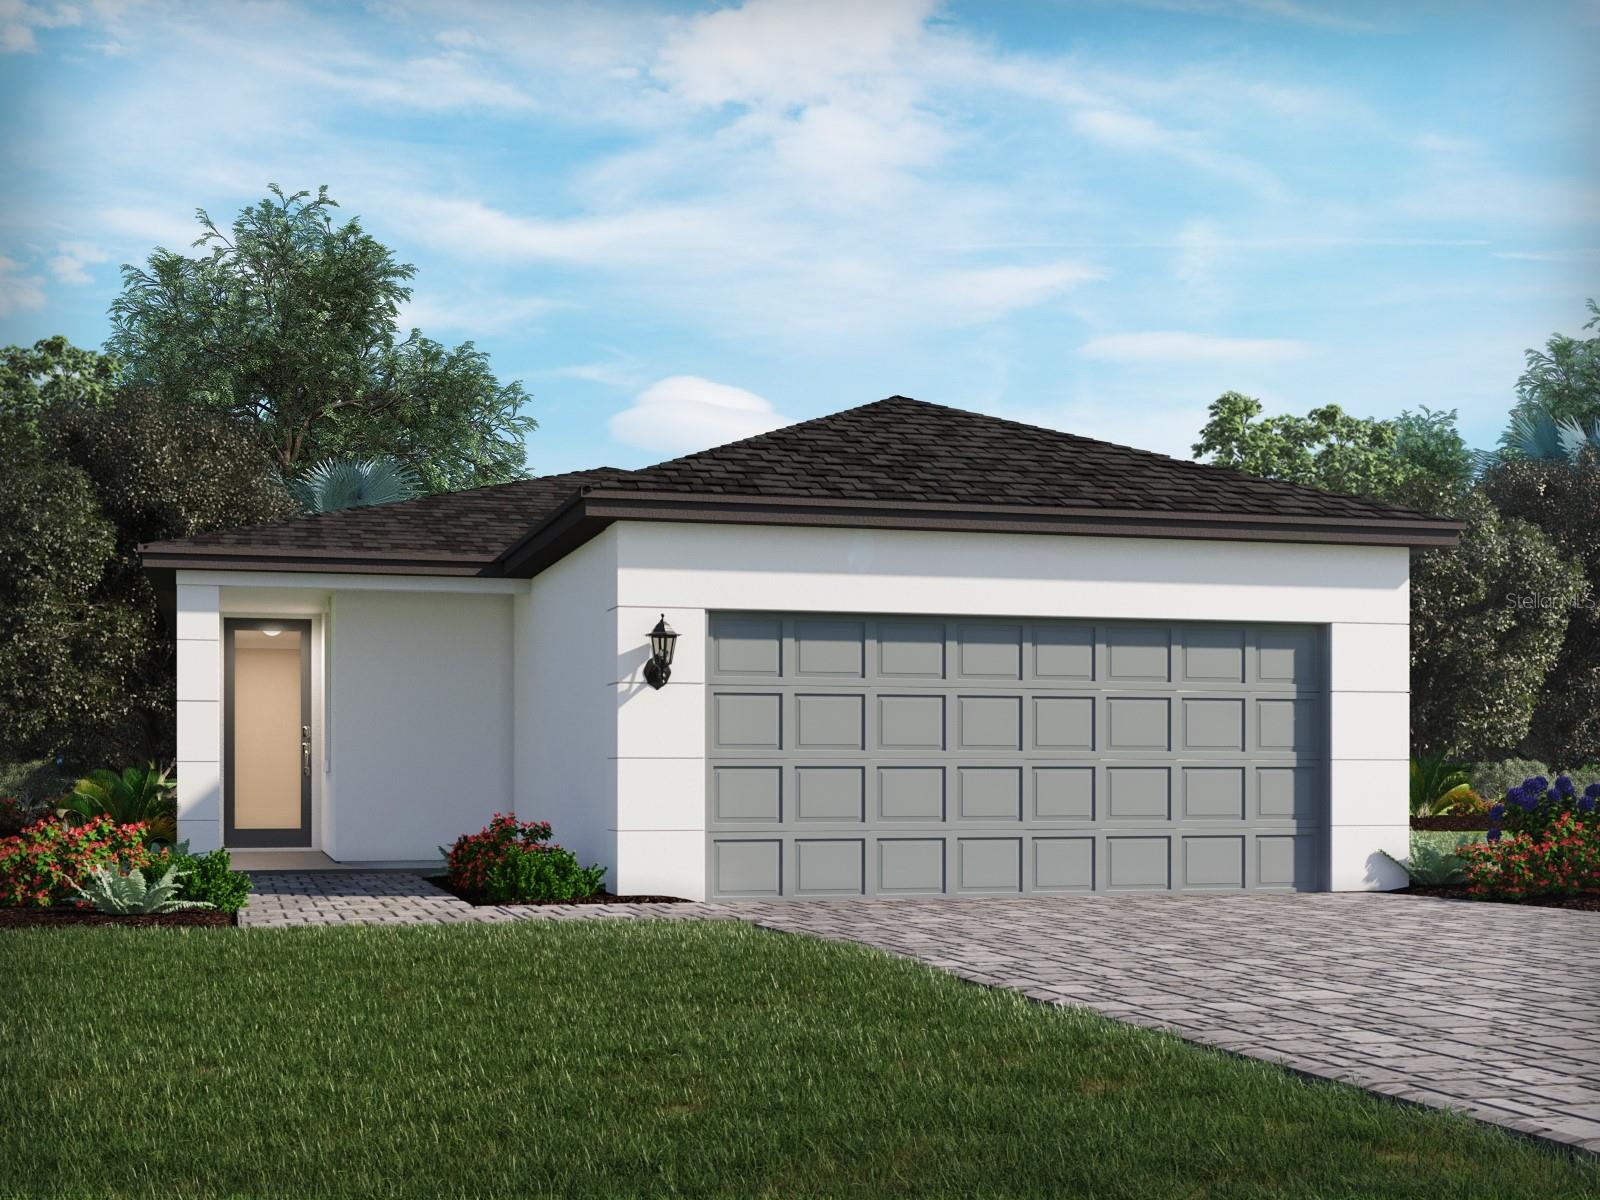
DAVENPORT
5137 NATIVE MILE LOOP
4 Beds
2 Baths
1,607 Sq.Ft.
$345,200
MLS#: TB8522207
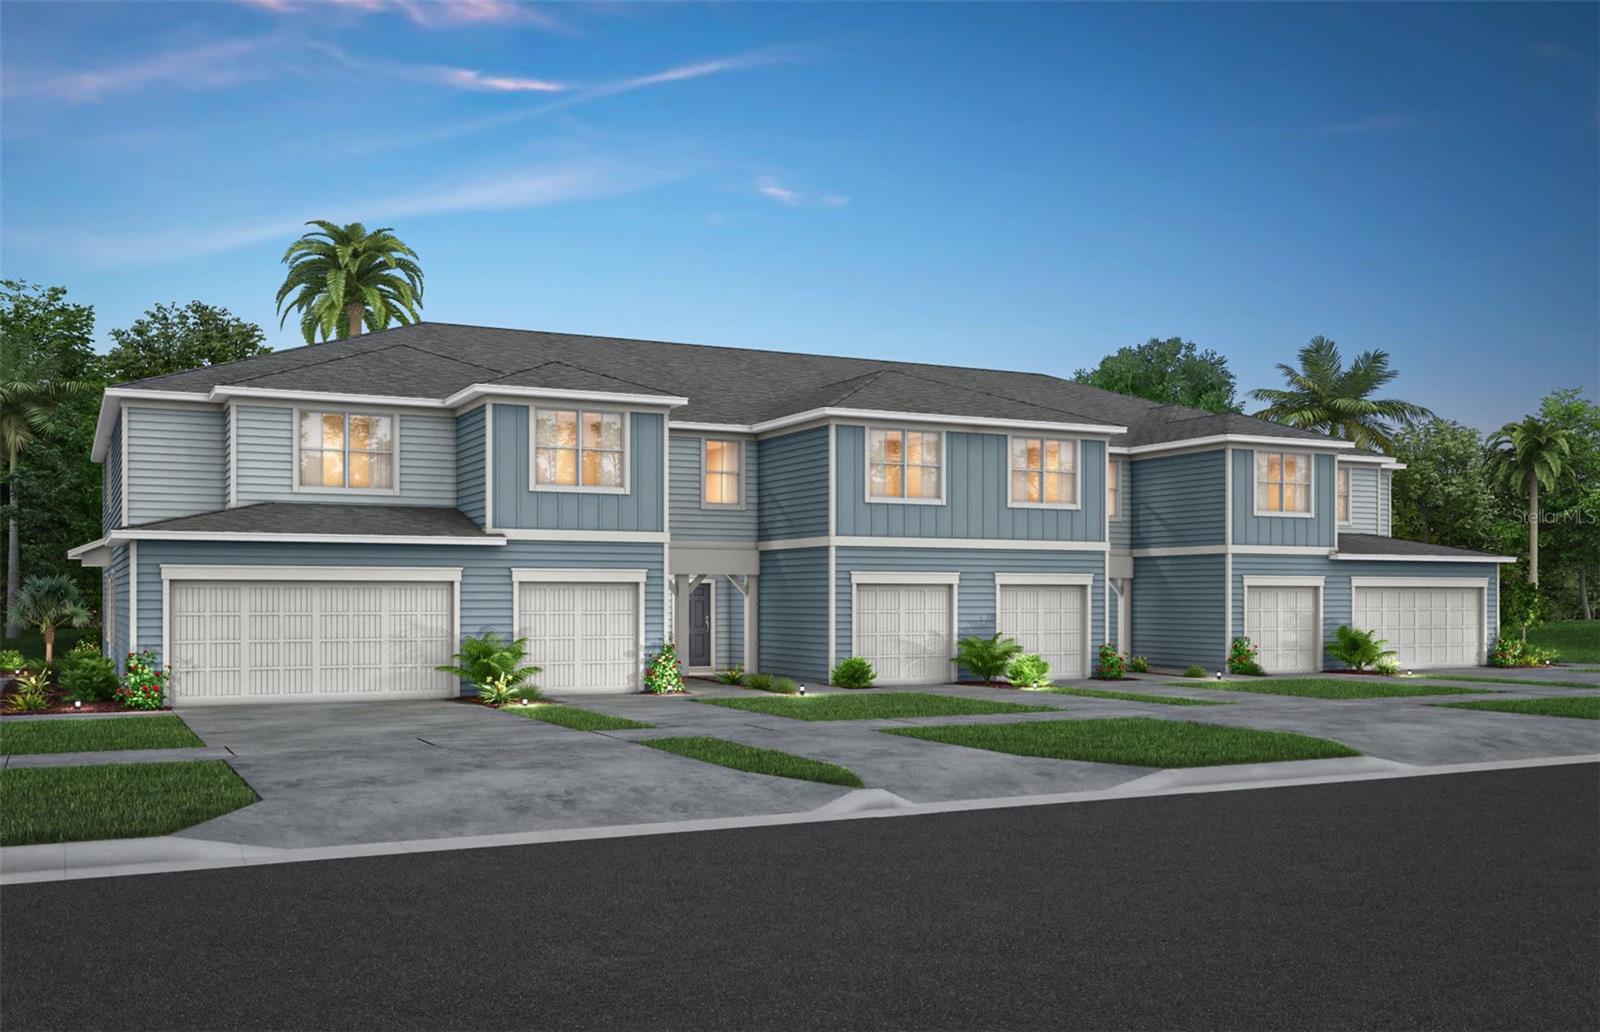
DAVENPORT
4308 CHESTER SPRINGS BOULEVARD
3 Beds
2 Baths
1,782 Sq.Ft.
$320,490
MLS#: O6422578
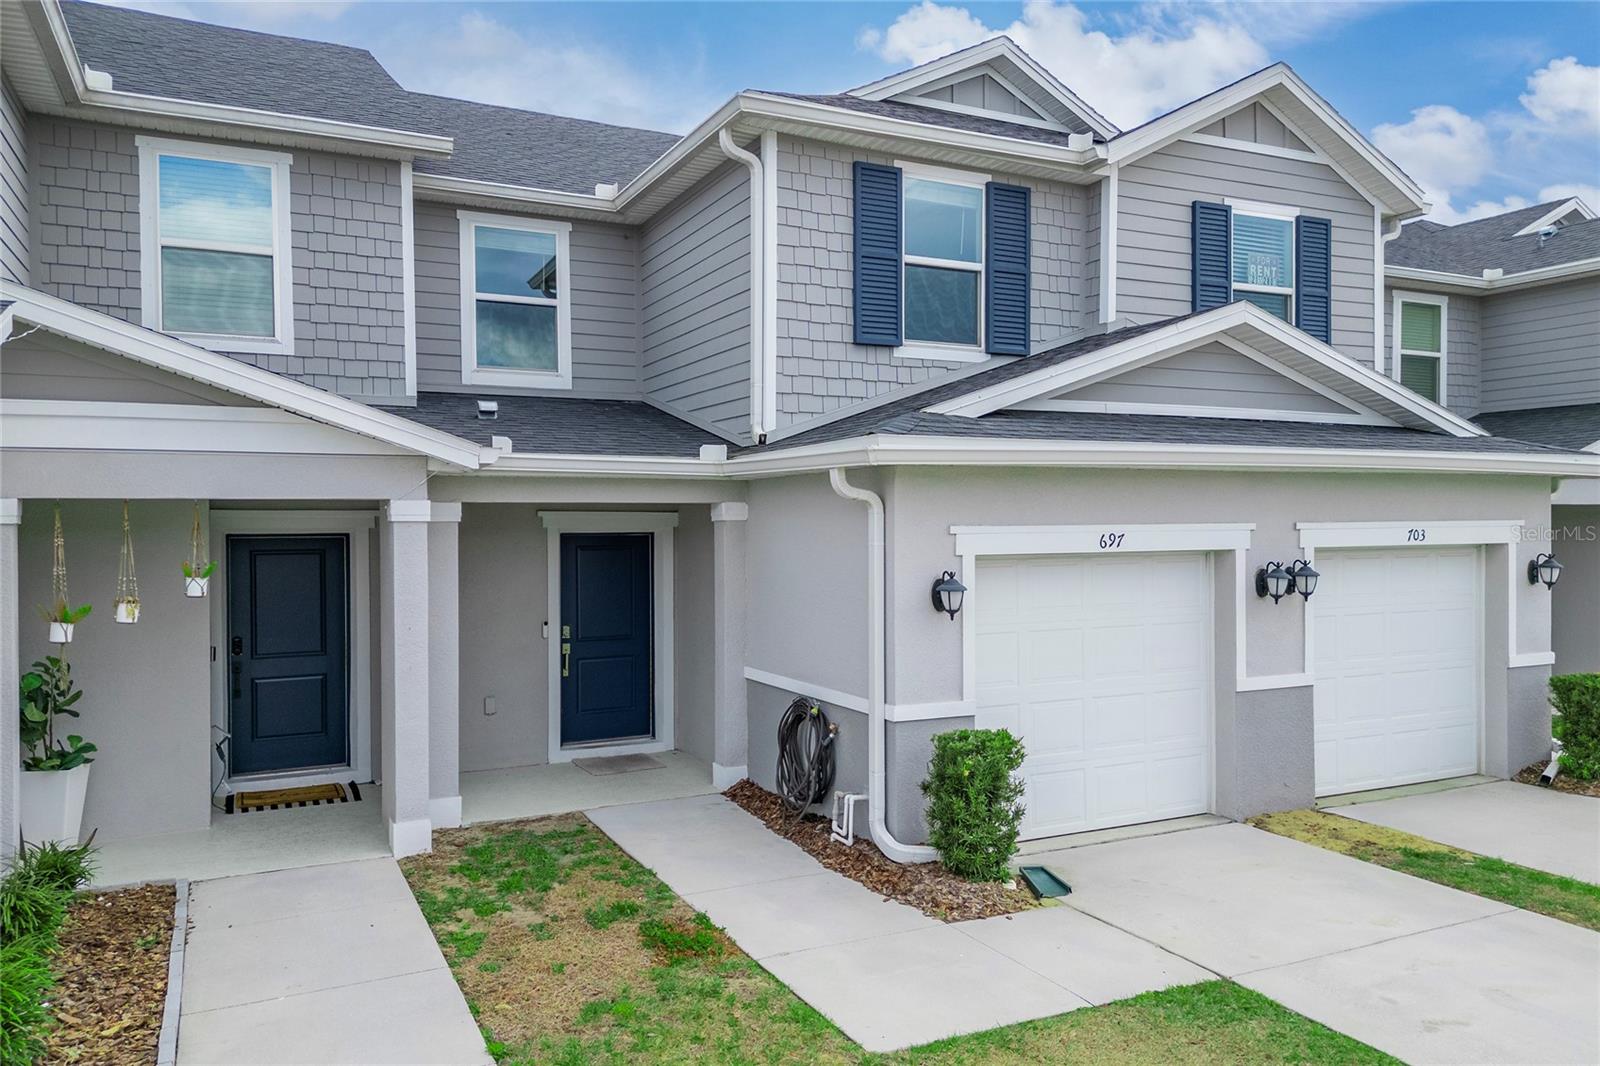
DAVENPORT
697 STONEY POINTE CIRCLE
3 Beds
2 Baths
1,453 Sq.Ft.
$320,000
MLS#: S5152752
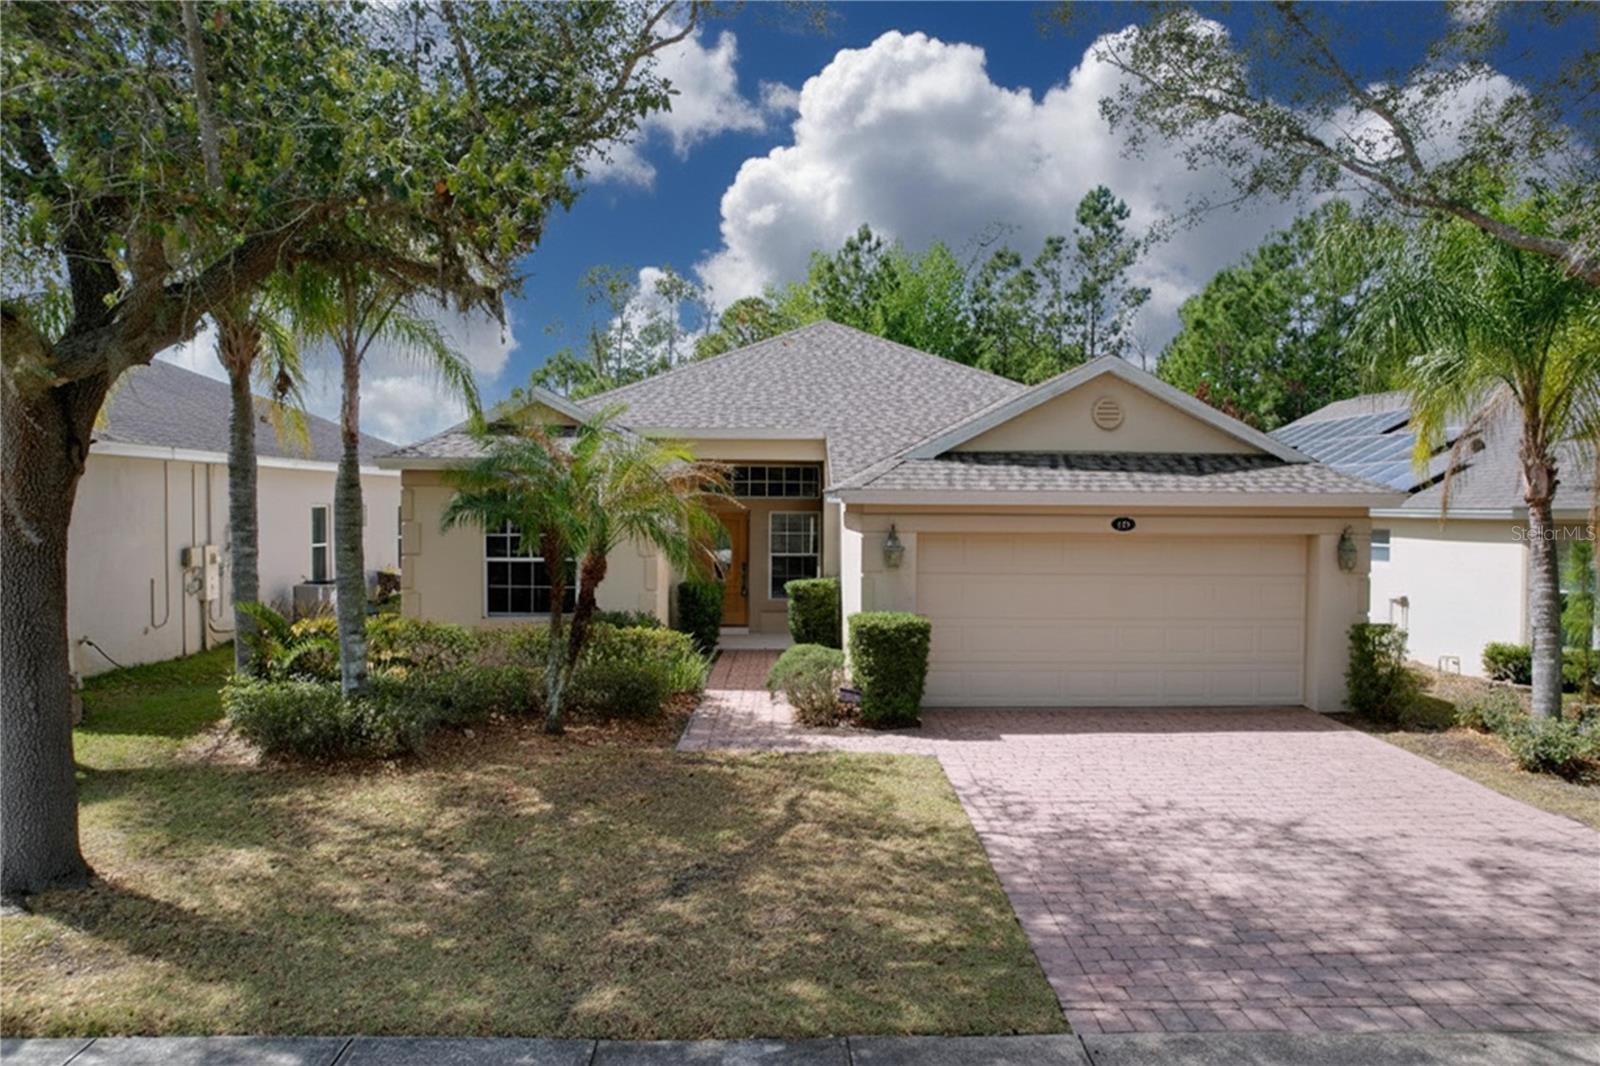
DAVENPORT
123 PRESTON AVENUE
3 Beds
2 Baths
1,578 Sq.Ft.
$330,000
MLS#: S5153201
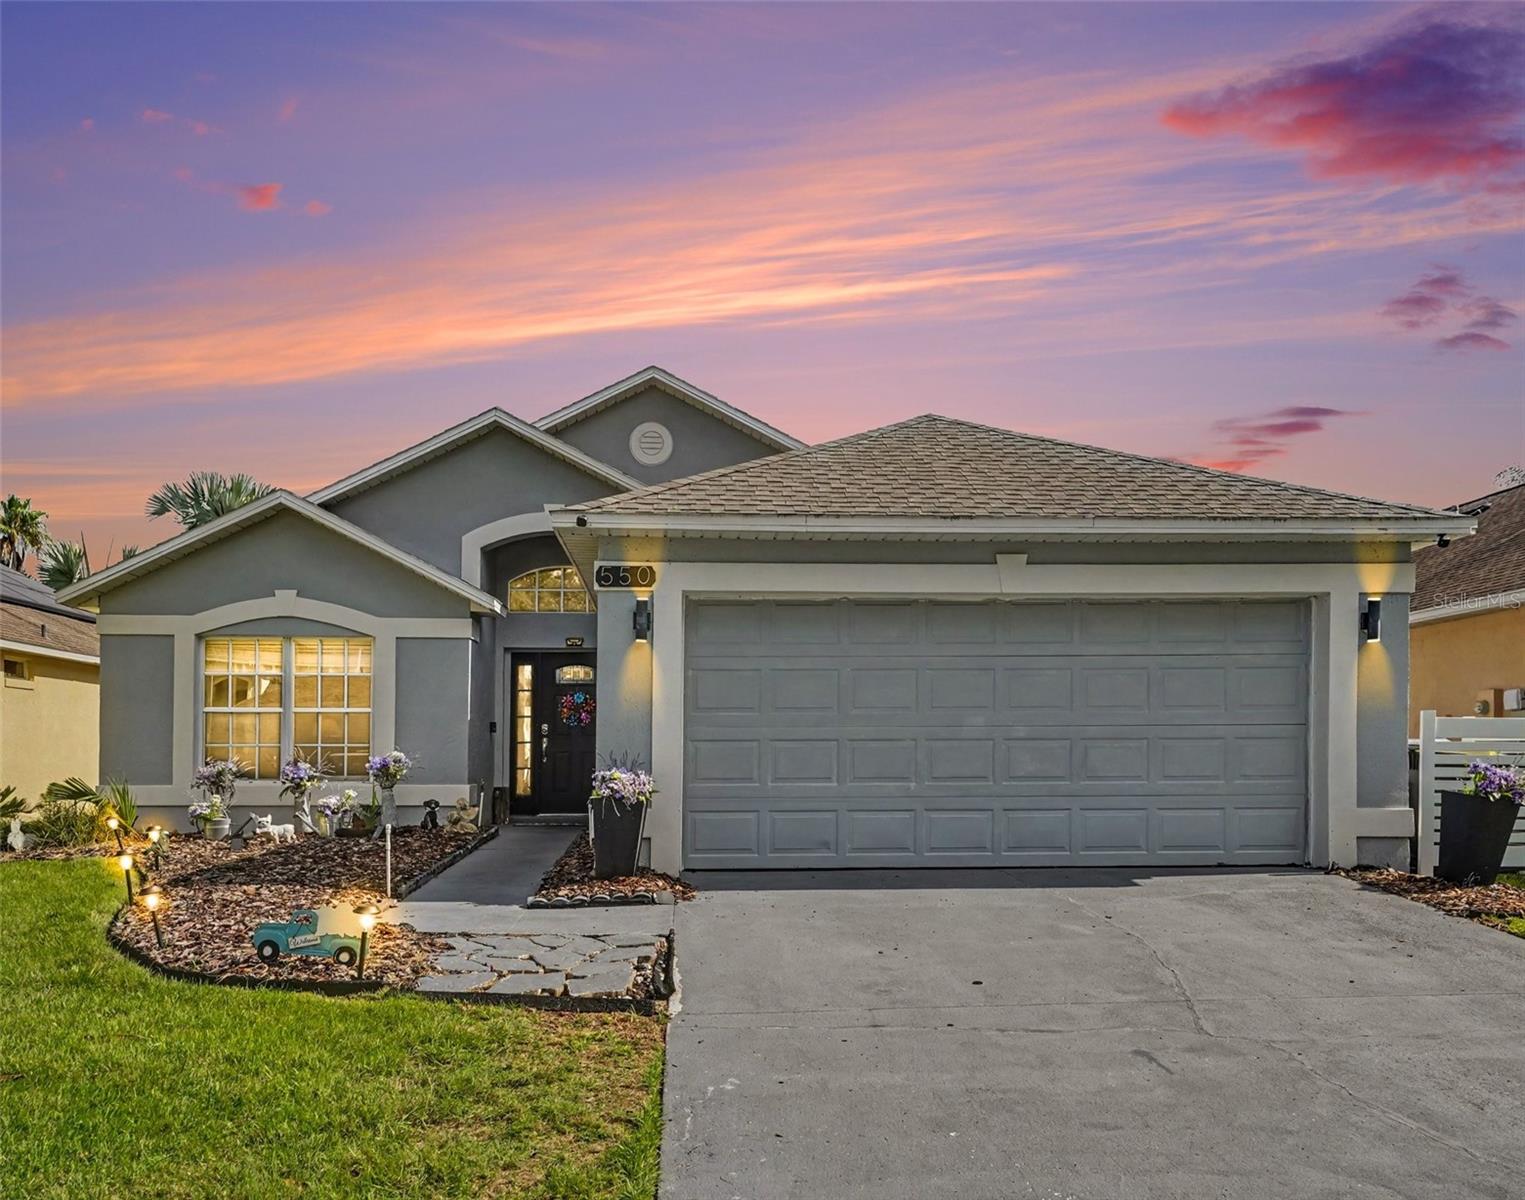
DAVENPORT
550 BUCKINGHAM CIRCLE
3 Beds
2 Baths
1,378 Sq.Ft.
$349,999
MLS#: TB8526266
DAVENPORT
1873 NOBLE DRIVE
3 Beds
2 Baths
1,479 Sq.Ft.
$337,920
MLS#: L4963283
