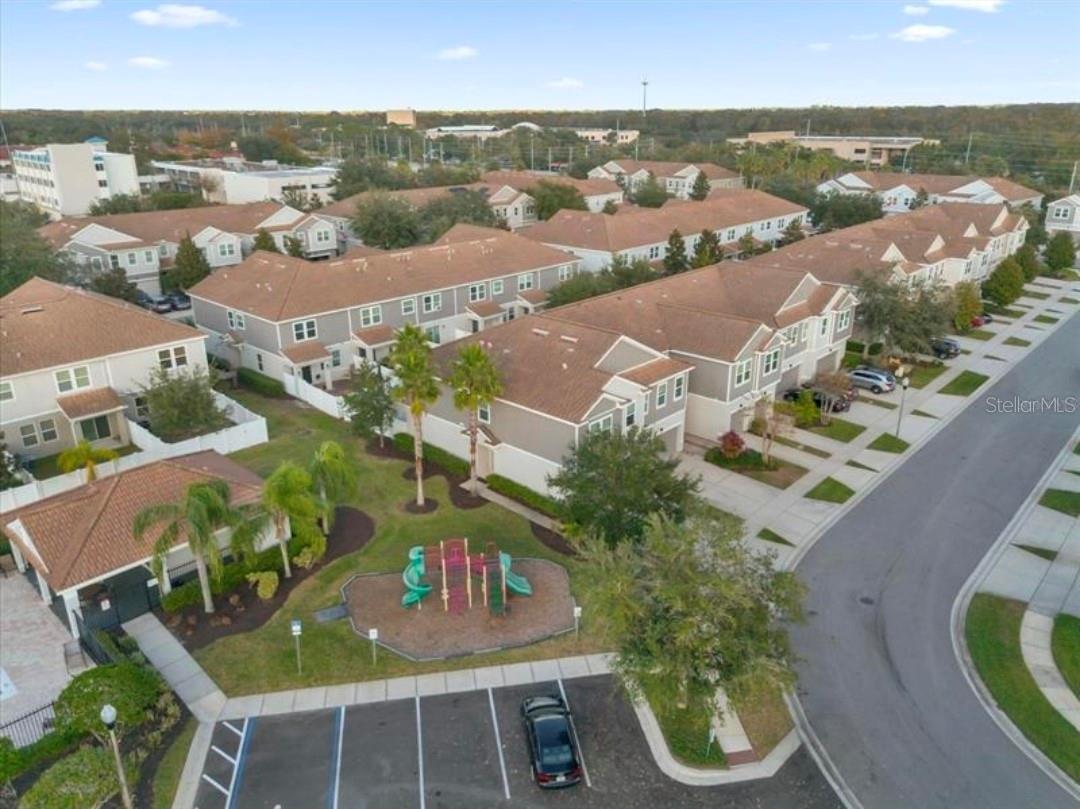
Property
Beds
3
Full Baths
2
1/2 Baths
1
Year Built
2012
Sq.Footage
1,544
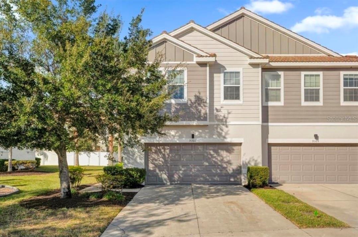
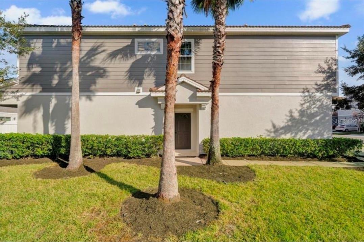
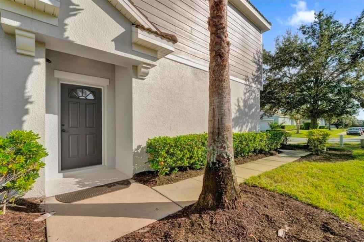
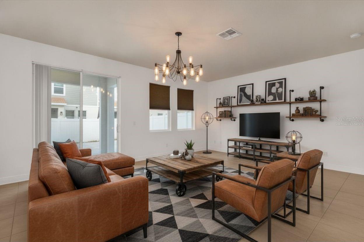
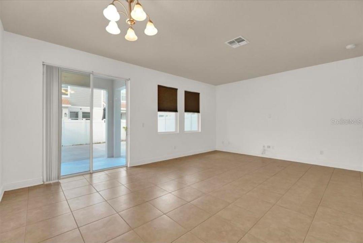
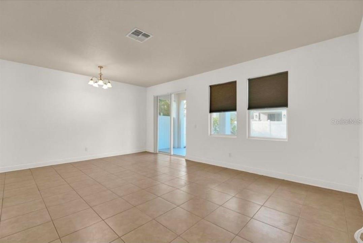
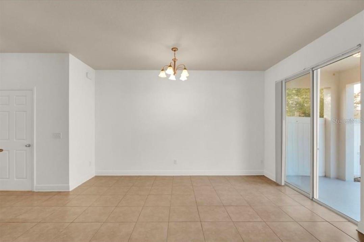
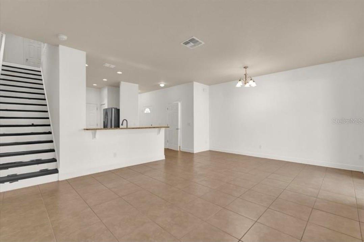
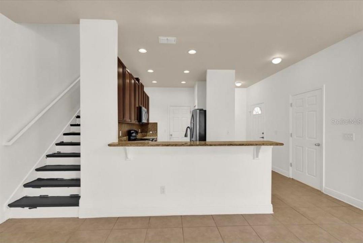
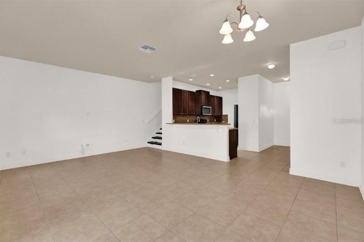
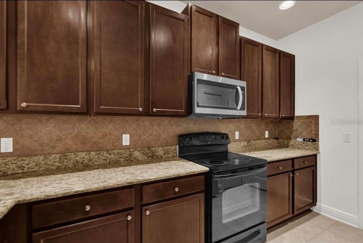
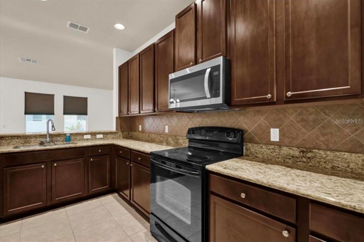
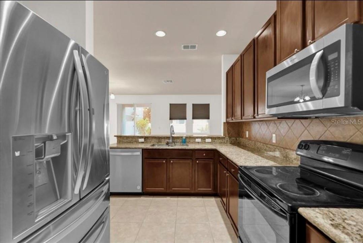
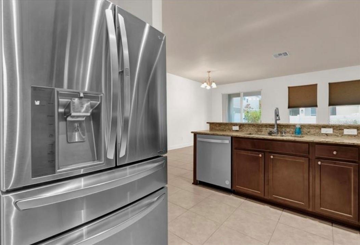
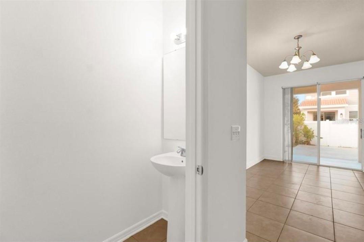
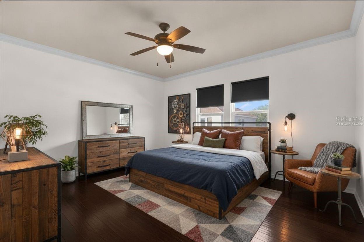
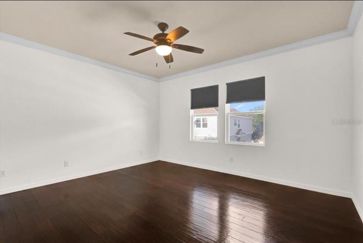
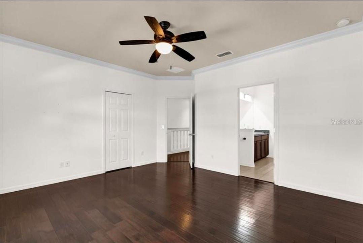
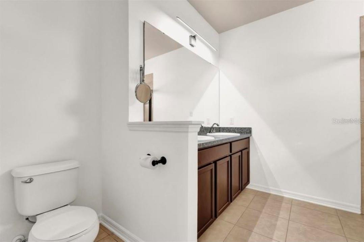
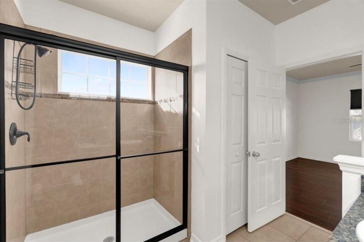
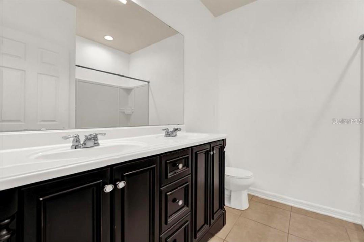
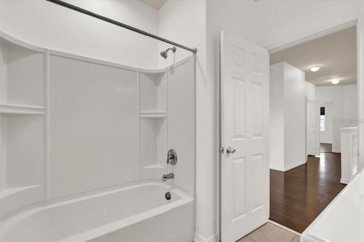
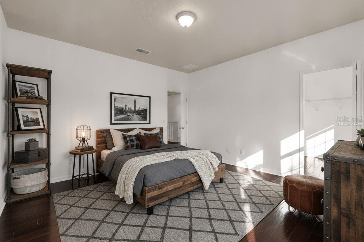
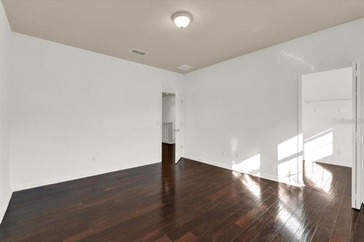
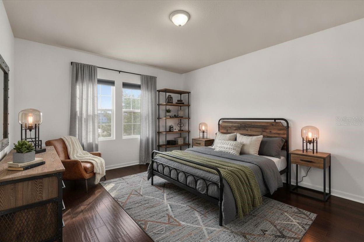
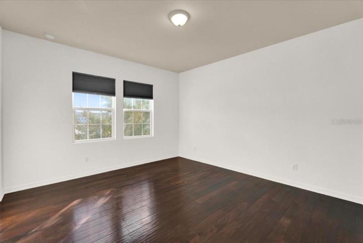
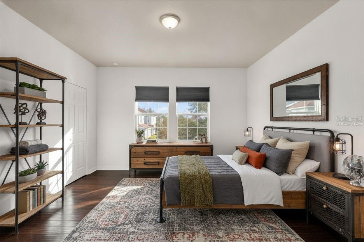
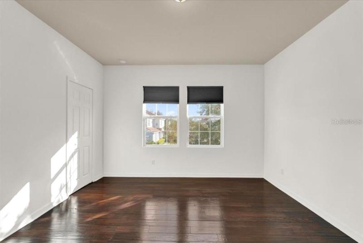
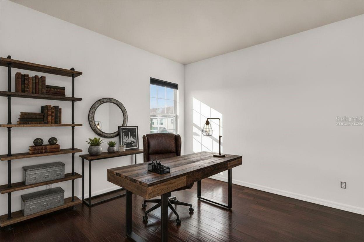
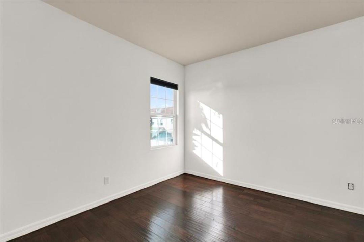
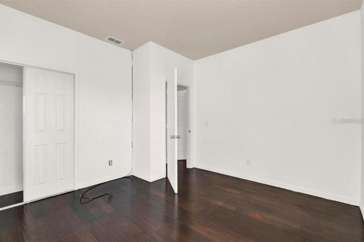
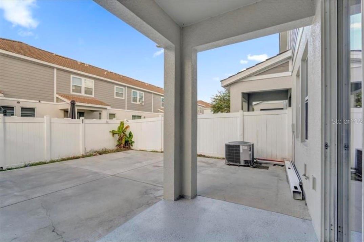
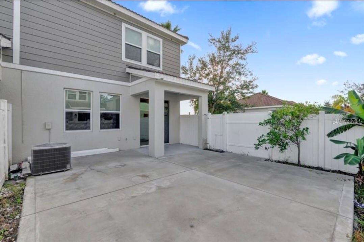
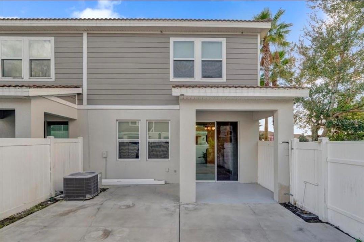
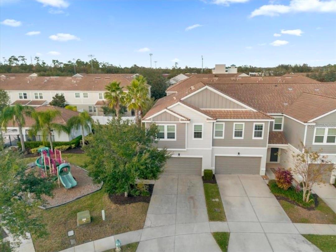
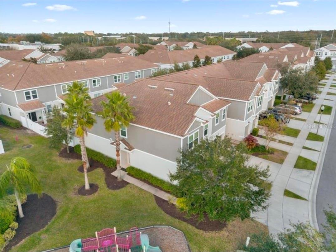
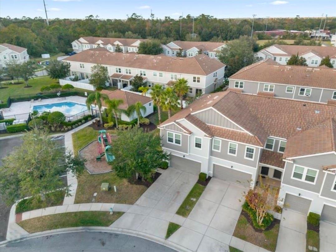
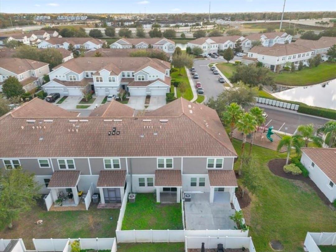
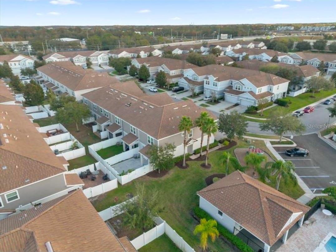
Sophisticated Townhouse Living in the Heart of Orlando 9301 Watchet Way, Orlando, FL 32825 3 Beds | 2.5 Baths | 1,707 SQ FT Welcome to this beautifully designed, move-in-ready townhouse offering the perfect blend of modern luxury and everyday convenience. Situated in one of Orlando’s most sought-after neighborhoods, this 1,707-square-foot residence features a thoughtful, spacious layout designed for effortless living and entertaining. Property Highlights Modern Open Concept: Step into a bright, airy floor plan where high ceilings amplify the sense of space, seamlessly connecting the main living areas. Chef-Inspired Kitchen: Equipped with premium stainless steel appliances, sleek granite countertops, and ample cabinetry for all your storage needs. Premium Finishes: Enjoy the beauty and durability of hard flooring throughout the entire home—no carpet ensures easy maintenance. Private Outdoor Oasis: Relax or entertain on your covered porch overlooking a fully fenced-in backyard, offering a rare blend of privacy and comfort. Serene Primary Retreat: The oversized primary bedroom serves as a tranquil escape, meticulously designed to ensure restful nights. Community & Lifestyle Amenities Nestled within an active, welcoming neighborhood, residents enjoy premium community perks including: Sparkling resort-style pool Children's playground Friendly, community-oriented atmosphere Unbeatable Location Positioned for ultimate convenience, you are just a short drive from Orlando’s premier shopping centers, diverse dining options, and major thoroughfares. Walking distance from Valencia College East Campus and Polytechnic University Orlando Campus and only 6 miles from the University of Central Florida. Best of all, world-famous theme parks and attractions are practically in your backyard. Live Well. This exceptional townhouse isn't just a place to stay—it's a lifestyle upgrade. Schedule your private tour today and take the first step toward calling 9301 Watchet Way home.
Features & Amenities
Interior
-
Other Interior Features
High Ceilings
-
Total Bedrooms
3
-
Bathrooms
2
-
1/2 Bathrooms
1
-
Cooling YN
YES
-
Cooling
Central Air
-
Fireplace YN
NO
-
Heating YN
YES
-
Heating
Central
-
Pet friendly
Cats OK, Dogs OK
Exterior
-
Garage
Yes
-
Garage spaces
2
-
Construction Materials
Block, Concrete, Stucco, Vinyl Siding
-
Other Exterior Features
Private Entrance, Private Yard
-
Parking
Attached
-
Patio and Porch Features
Covered, Rear Porch
-
Pool
No
-
Waterfront YN
NO
Area & Lot
-
Lot Size(acres)
0.05
-
Lot Size(square feet)
2246.0
-
Property Type
Residential
-
Property Sub Type
Townhouse
Price
-
Sales Price
$360,000
-
Tax Amount
$5,459
-
Sq. Footage
1, 544
-
Price/SqFt
$233
HOA
-
Association
YES
-
Association Fee
$645
-
Association Fee Frequency
Quarterly
-
Association Fee Includes
N/A
-
Total Monthly Fees
$215
School District
-
Elementary School
Union Park Elem
-
Middle School
Union Park Middle
-
High School
University High
Property Features
-
New Construction
NO
-
Foundation Details
Slab
-
Ownership
Fee Simple
-
Senior Community YN
NO
-
Sewer
Public Sewer
-
Tax Lot
195
-
Water Source
Public
Schedule a Showing
Showing scheduled successfully.
Mortgage calculator
Estimate your monthly mortgage payment, including the principal and interest, property taxes, and HOA. Adjust the values to generate a more accurate rate.
Your payment
Principal and Interest:
$
Property taxes:
$
HOA fees:
$
Total loan payment:
$
Total interest amount:
$
Location
County
Orange
Elementary School
Union Park Elem
Middle School
Union Park Middle
High School
University High
Listing Courtesy of Luis Colon, Jr , EXP REALTY LLC
RealHub Information is provided exclusively for consumers' personal, non-commercial use, and it may not be used for any purpose other than to identify prospective properties consumers may be interested in purchasing. All information deemed reliable but not guaranteed and should be independently verified. All properties are subject to prior sale, change or withdrawal. RealHub website owner shall not be responsible for any typographical errors, misinformation, misprints and shall be held totally harmless.

FOUNDER
Ashley Baillio
Call Ashley today to schedule a private showing.

* Listings on this website come from the FMLS IDX Compilation and may be held by brokerage firms other than the owner of this website. The listing brokerage is identified in any listing details. Information is deemed reliable but is not guaranteed. If you believe any FMLS listing contains material that infringes your copyrighted work please click here to review our DMCA policy and learn how to submit a takedown request.© 2024 FMLS.
Related Properties
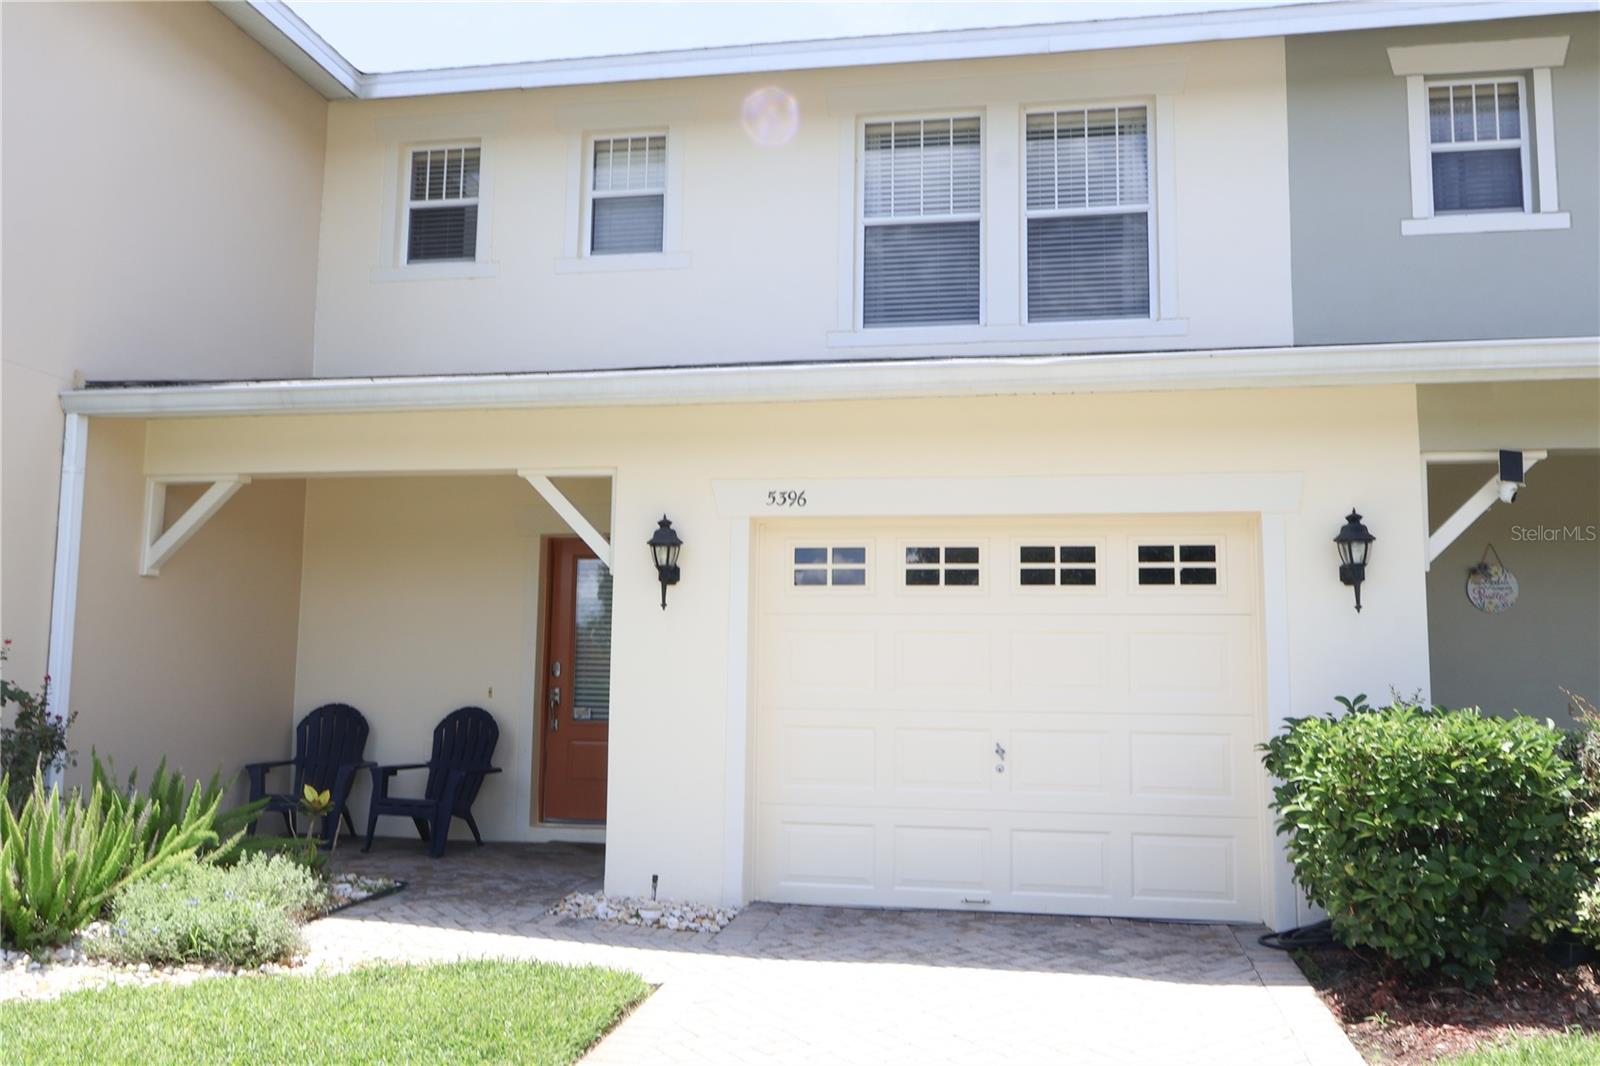
ORLANDO
5396 CARAMELLA DRIVE
3 Beds
2 Baths
1,428 Sq.Ft.
$325,000
MLS#: O6423266
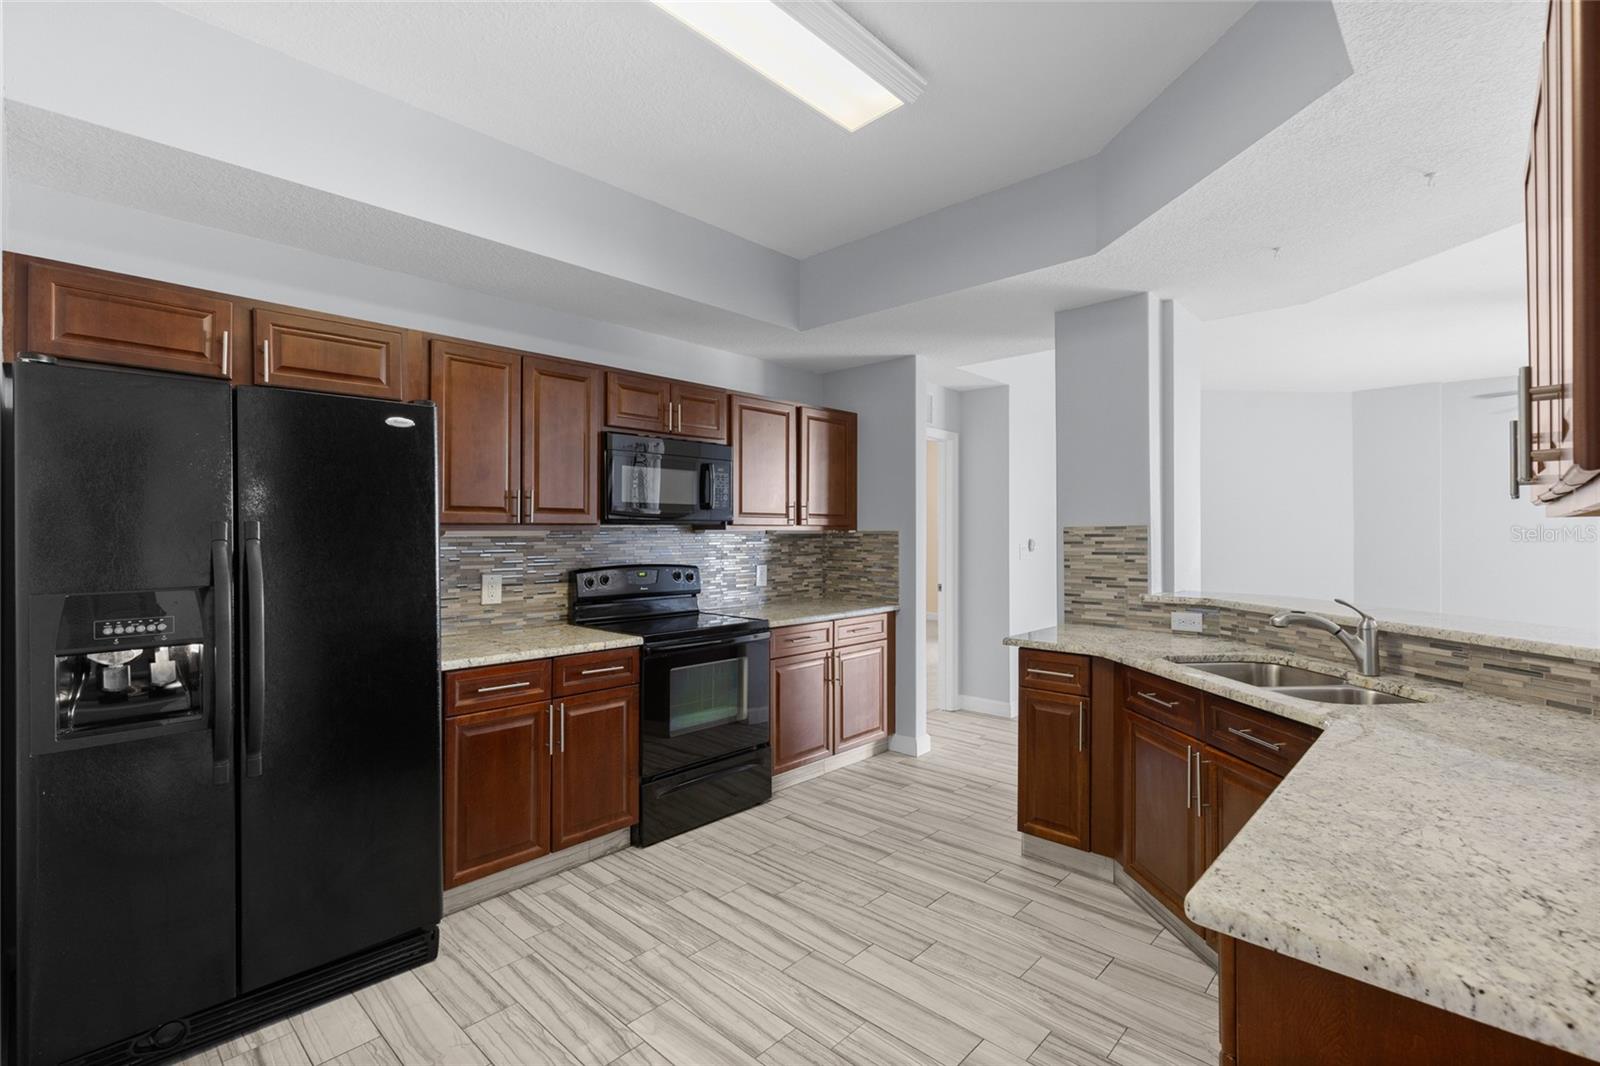
ORLANDO
6336 BUFORD STREET 801
3 Beds
2 Baths
2,010 Sq.Ft.
$325,000
MLS#: O6416544
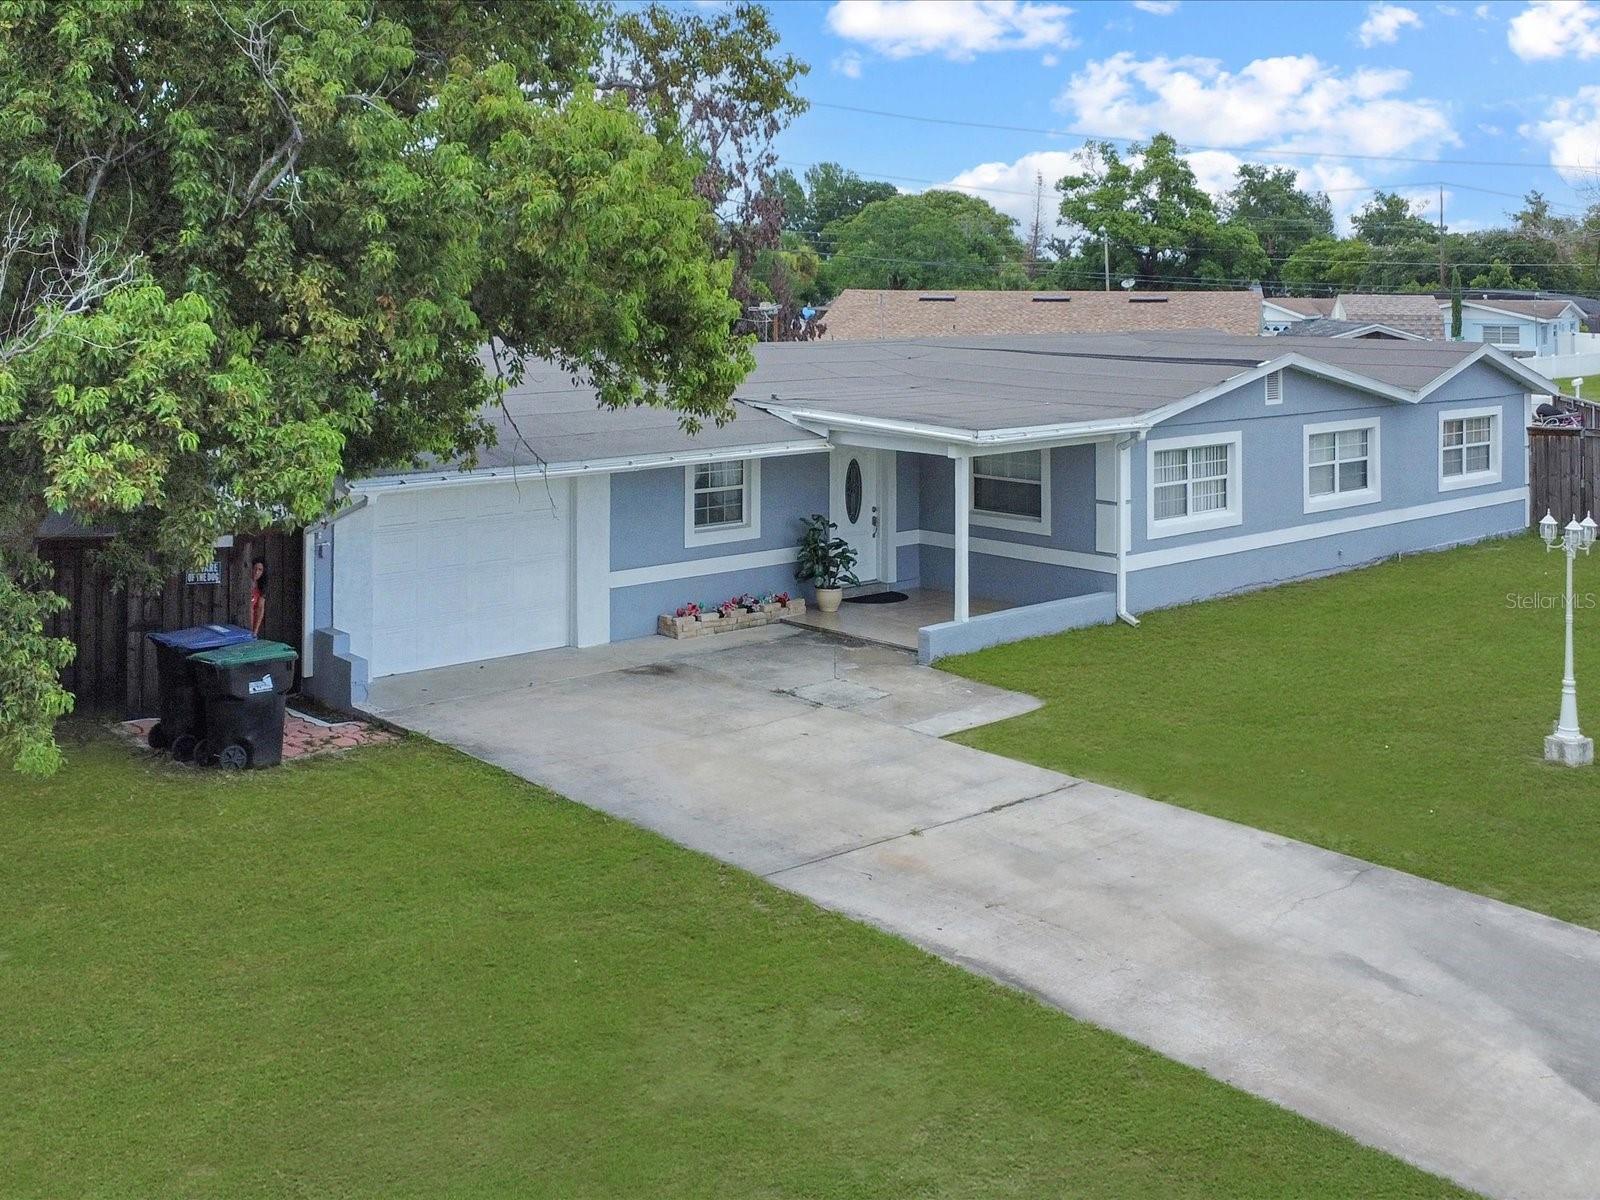
ORLANDO
923 KEATS AVENUE
3 Beds
2 Baths
2,112 Sq.Ft.
$389,988
MLS#: S5153199
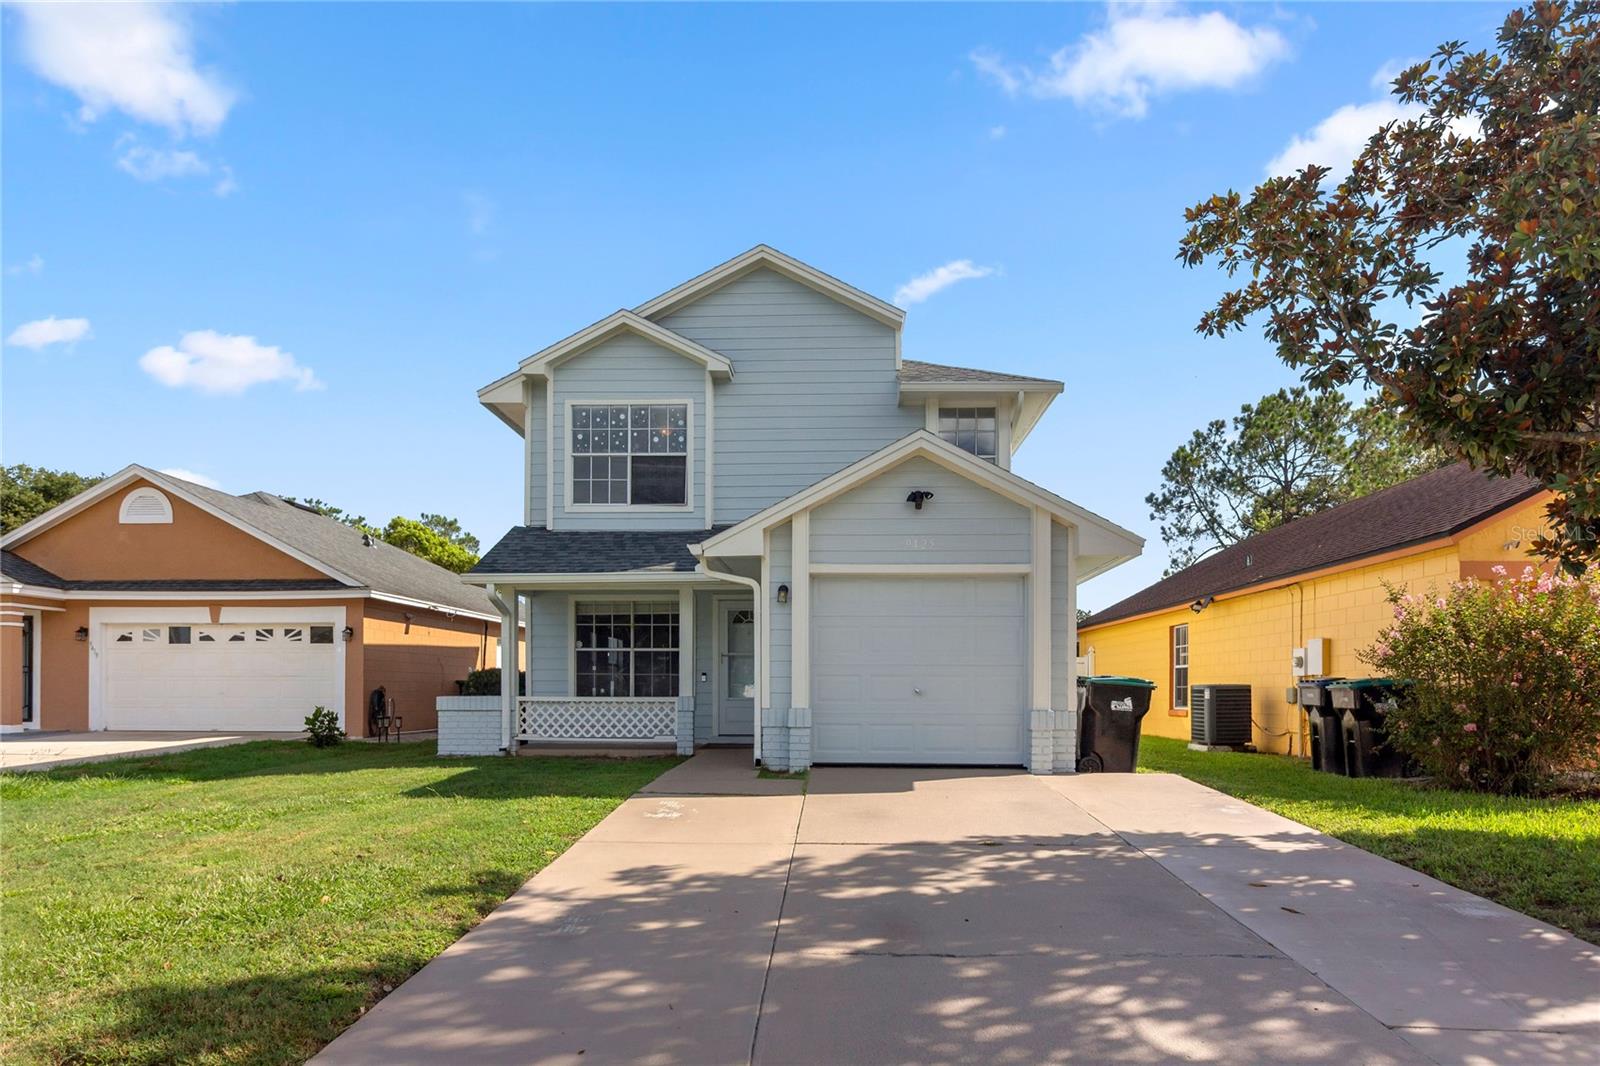
ORLANDO
9425 CHANDON DRIVE
3 Beds
2 Baths
1,518 Sq.Ft.
$350,000
MLS#: O6422652
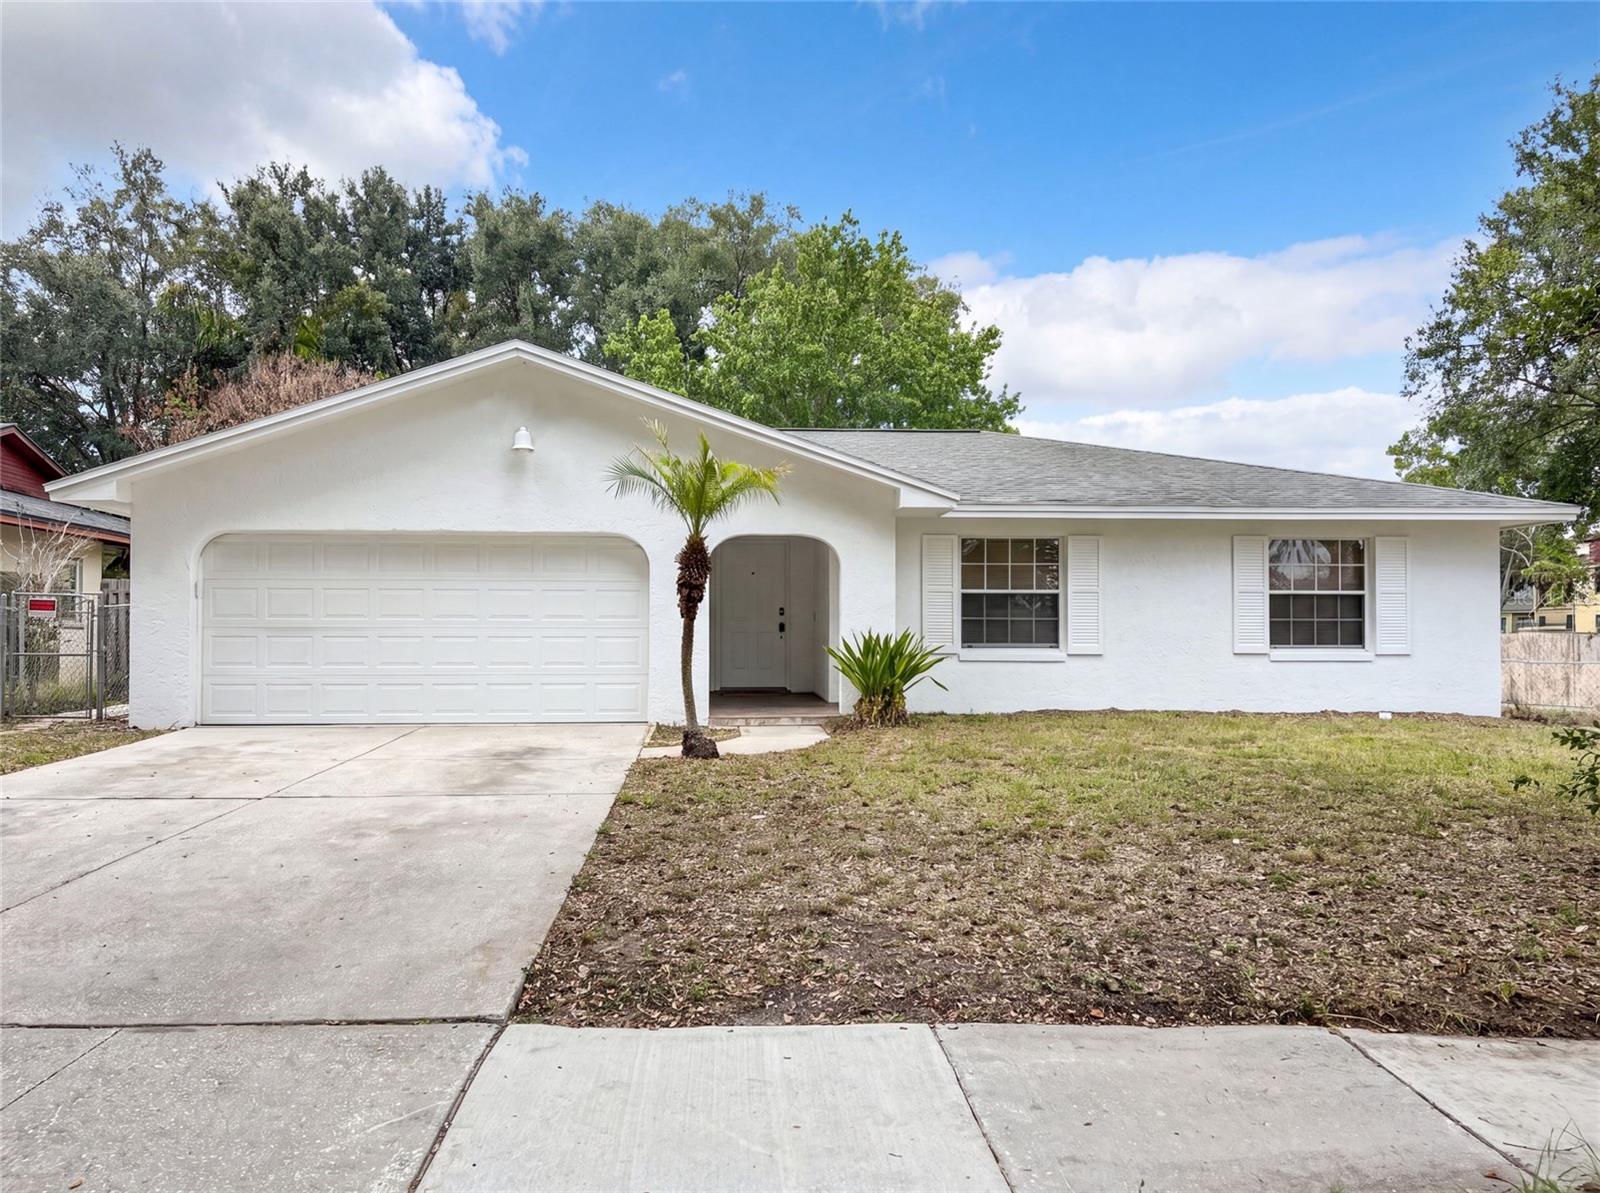
ORLANDO
2401 MYAKKA DRIVE
3 Beds
2 Baths
1,331 Sq.Ft.
$339,000
MLS#: O6423279
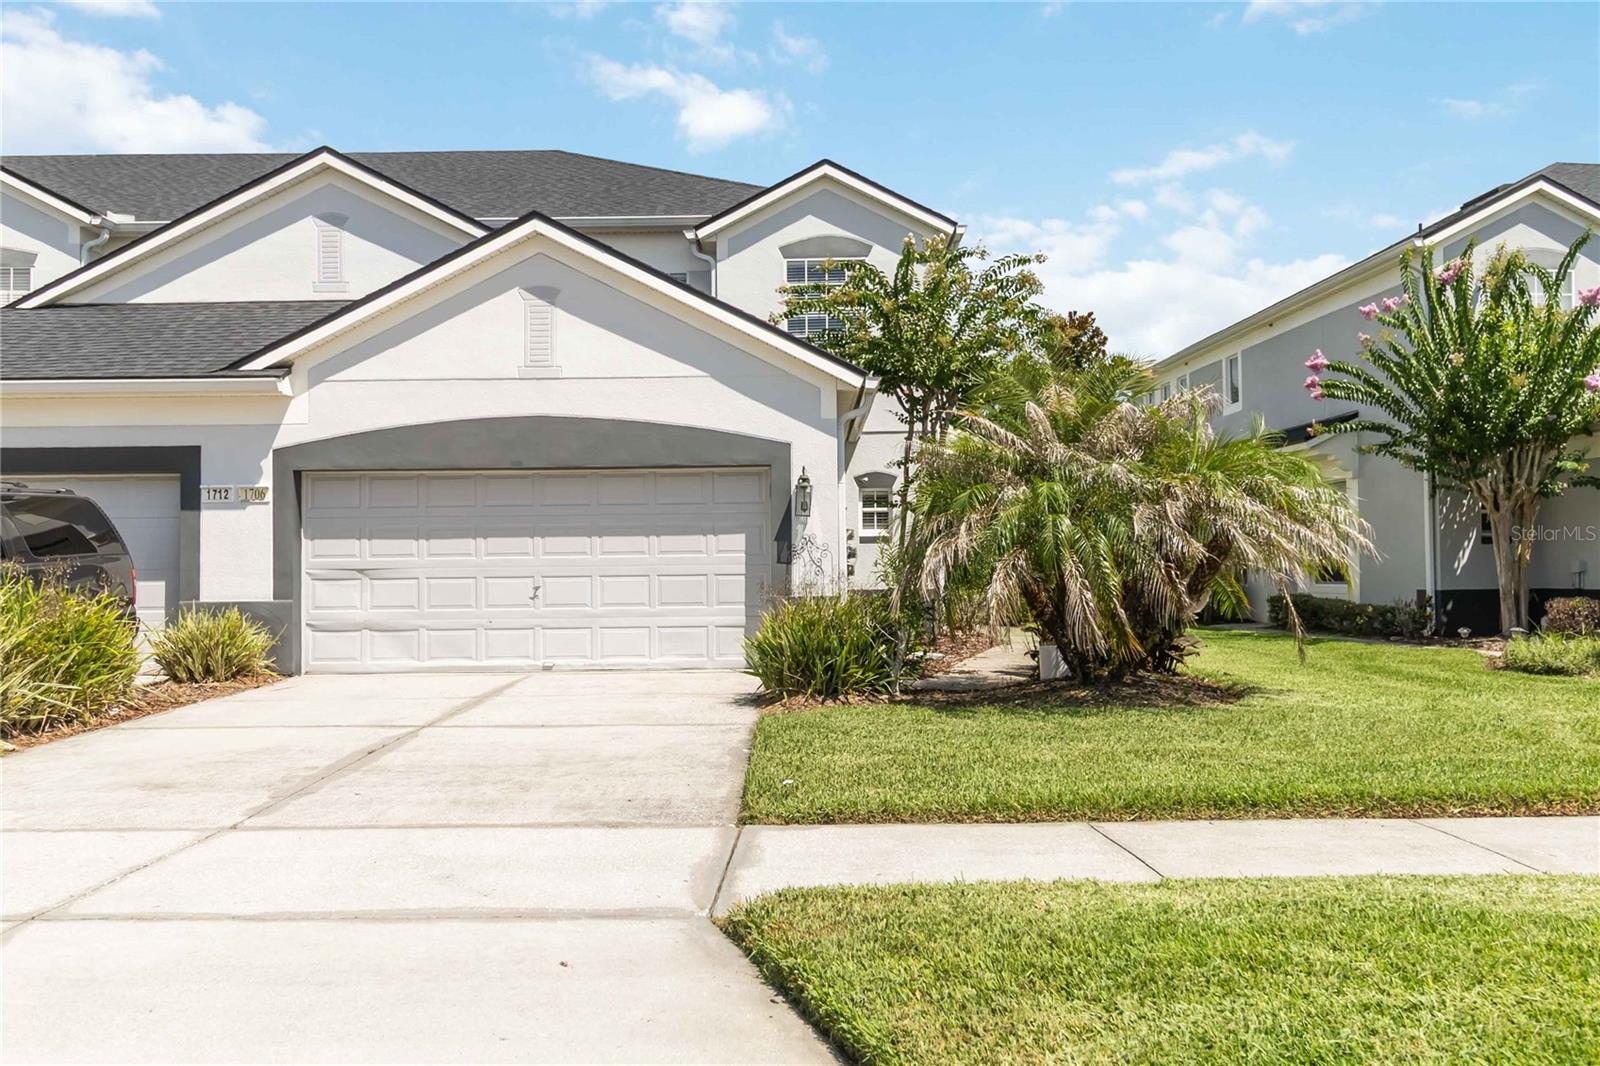
ORLANDO
1706 SHALLCROSS AVENUE
3 Beds
3 Baths
1,723 Sq.Ft.
$359,900
MLS#: O6419821
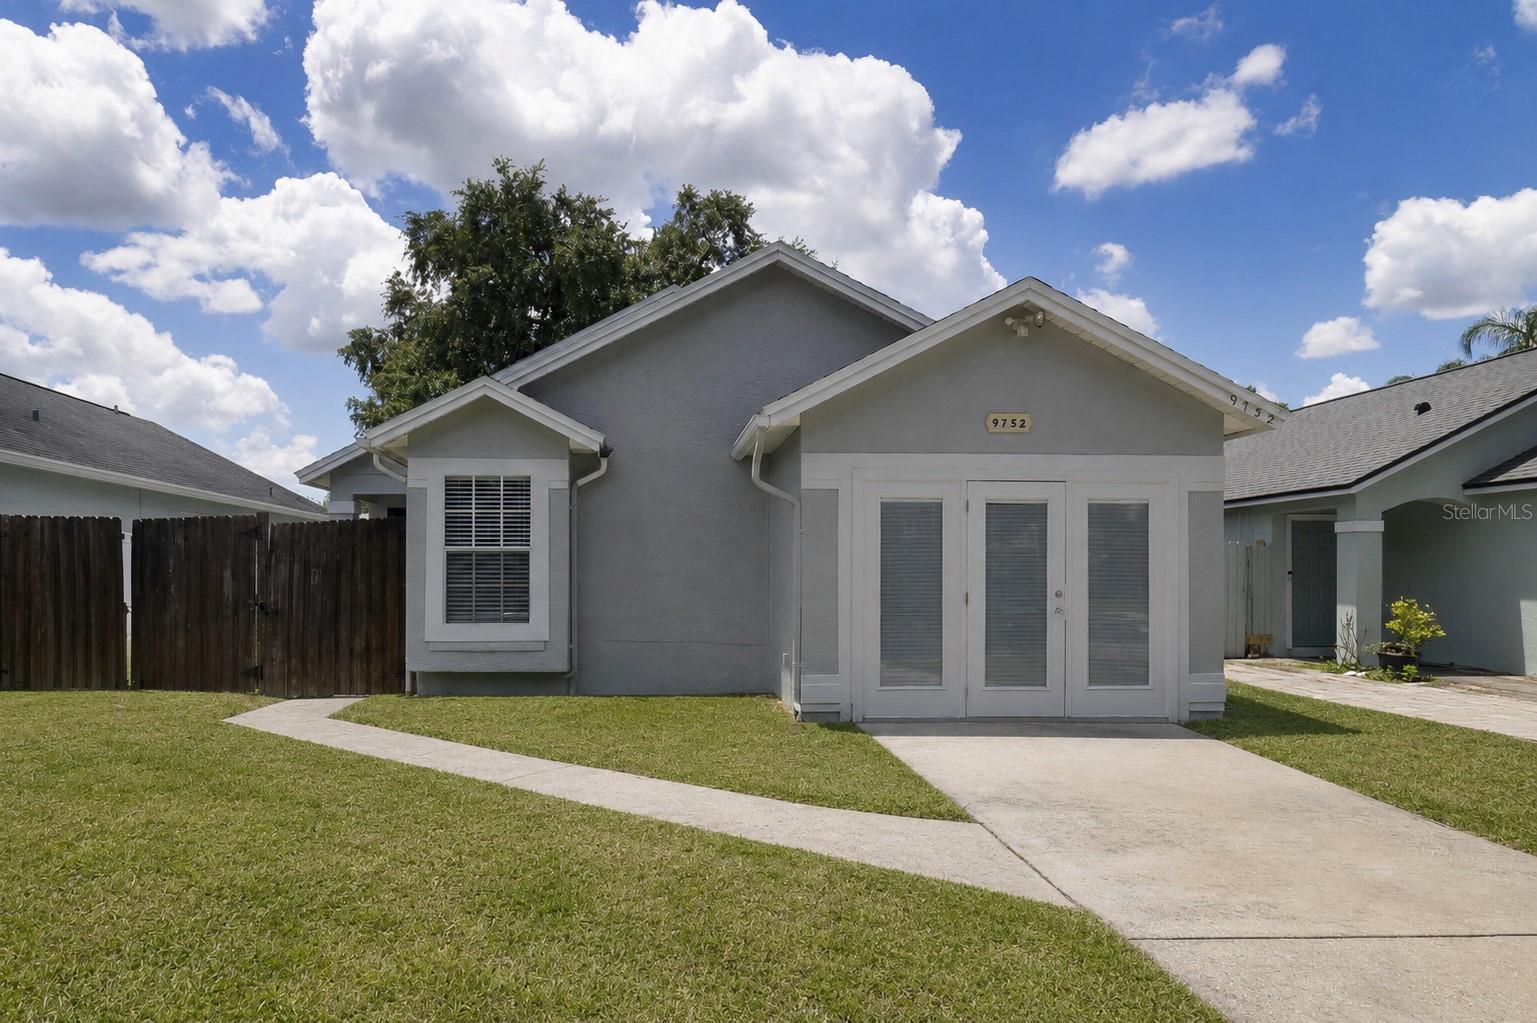
ORLANDO
9752 PINEY POINT CIRCLE
3 Beds
2 Baths
1,476 Sq.Ft.
$324,990
MLS#: O6422838
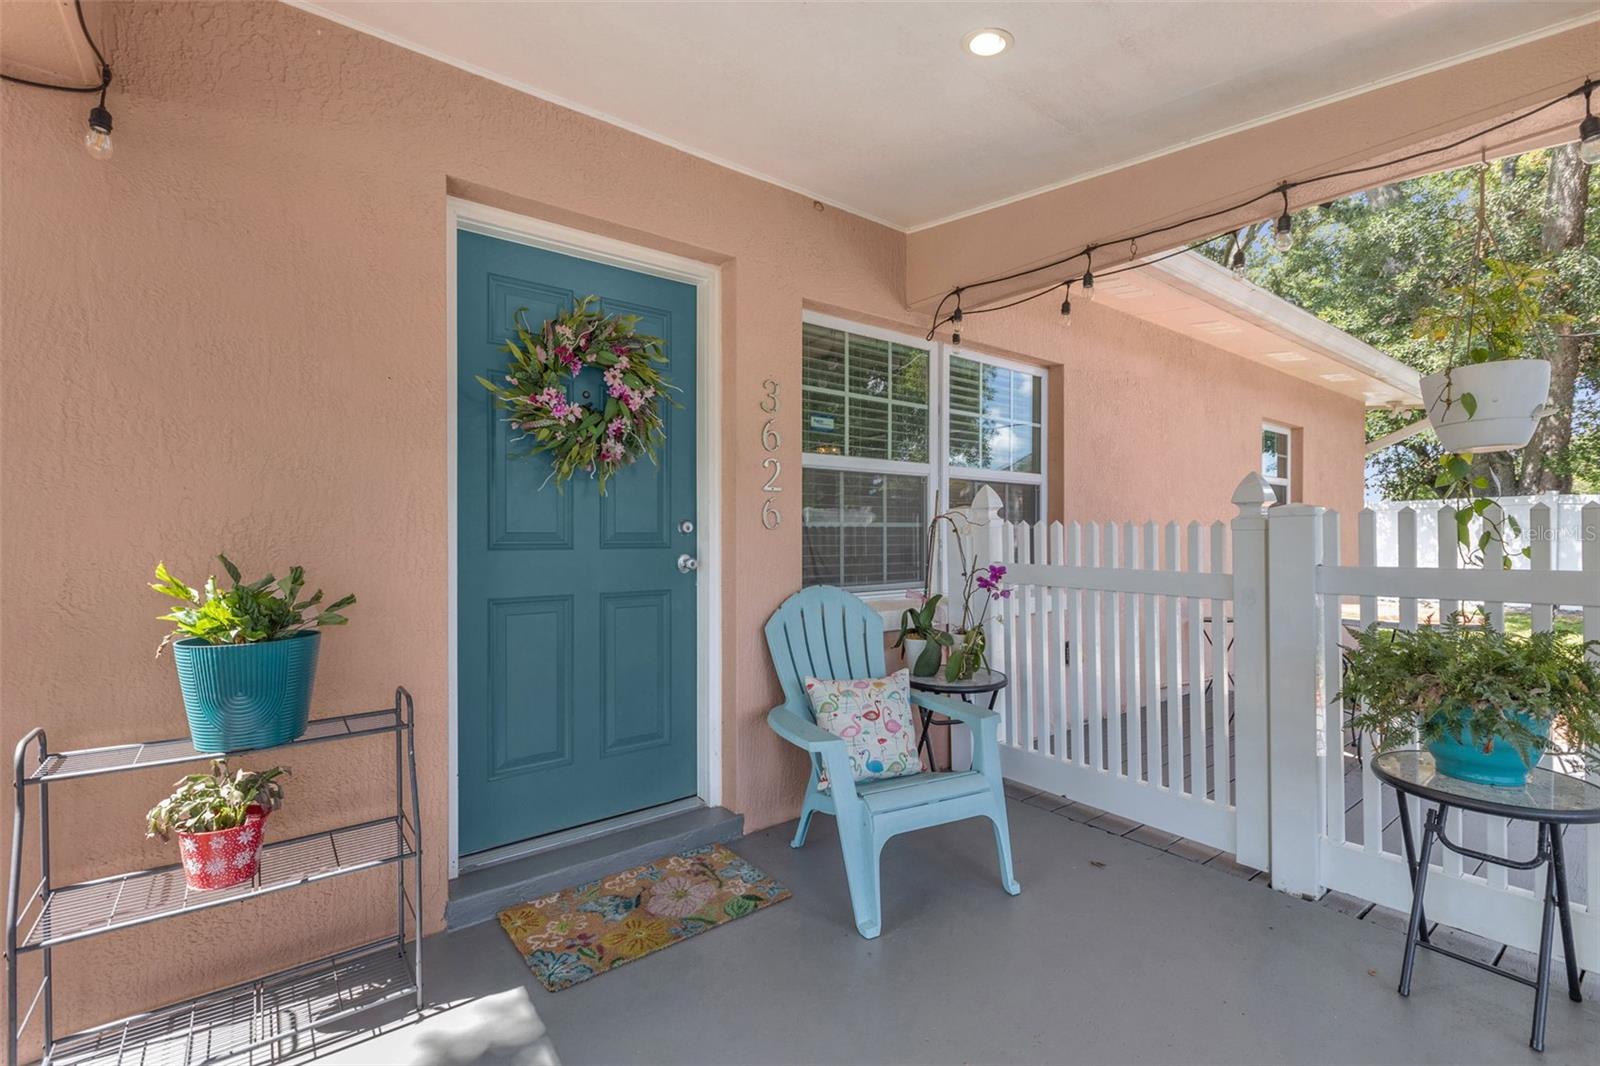
ORLANDO
3626 GRANT BOULEVARD
2 Beds
1 Baths
768 Sq.Ft.
$369,000
MLS#: O6417298
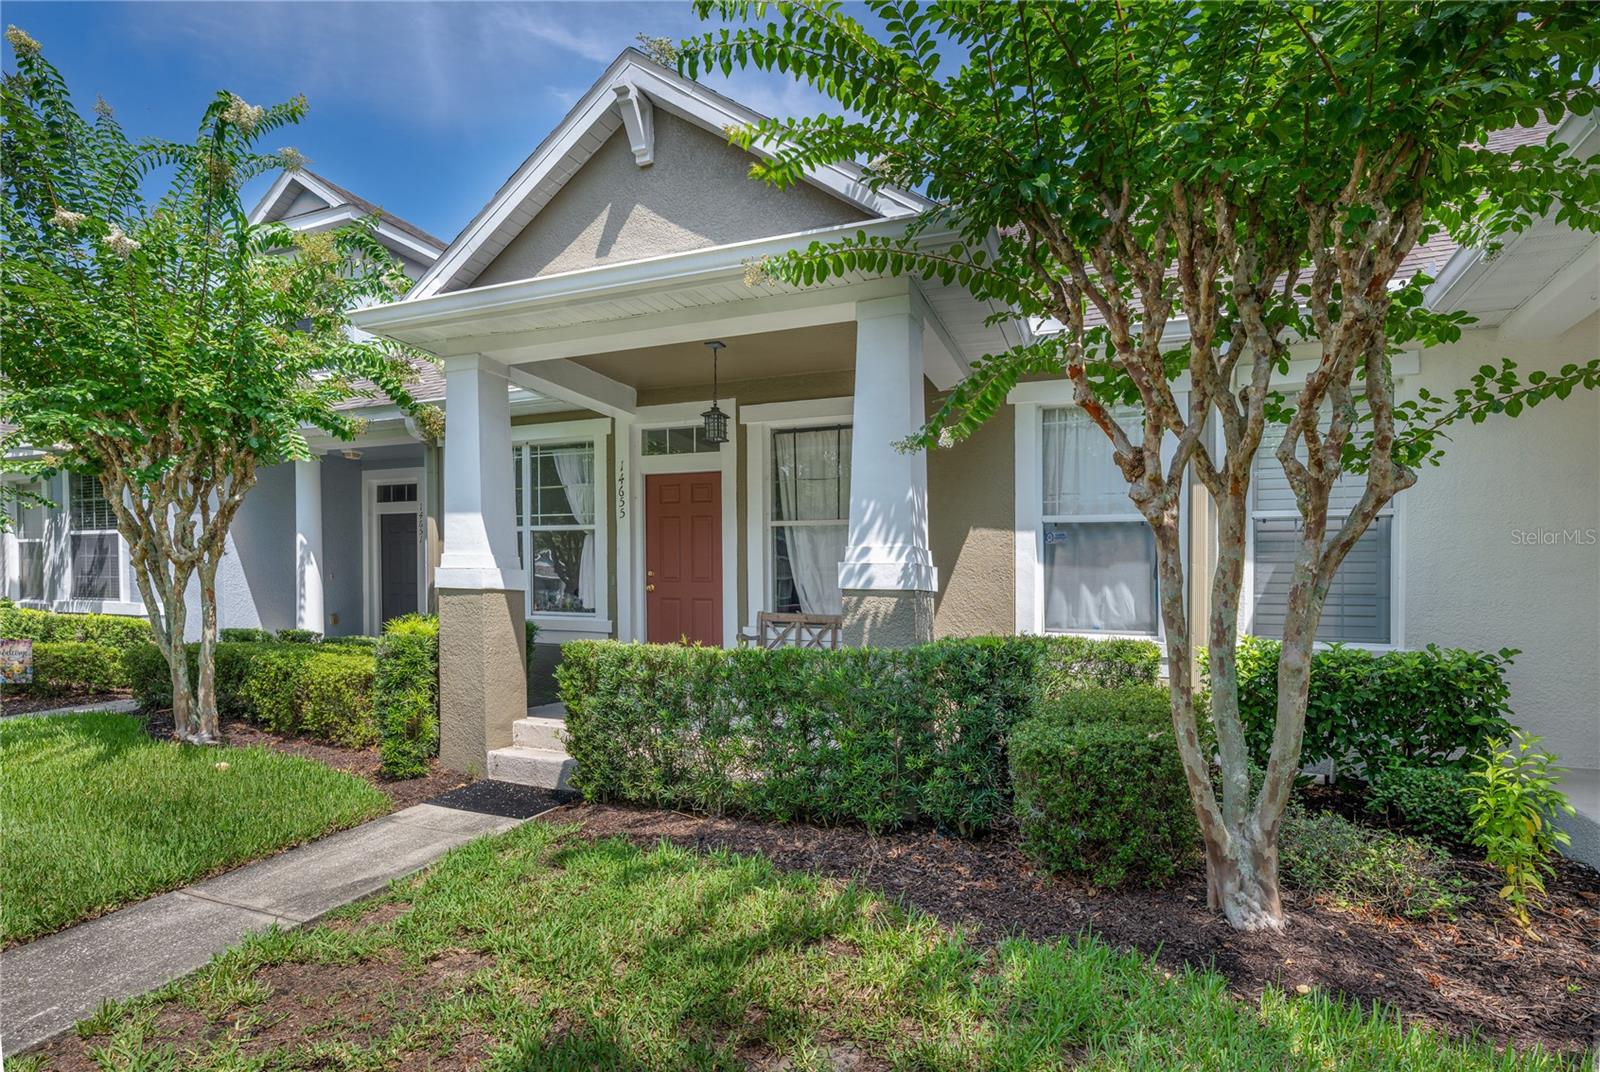
ORLANDO
14655 WATER LOCUST DRIVE
3 Beds
2 Baths
1,376 Sq.Ft.
$350,000
MLS#: O6423133
