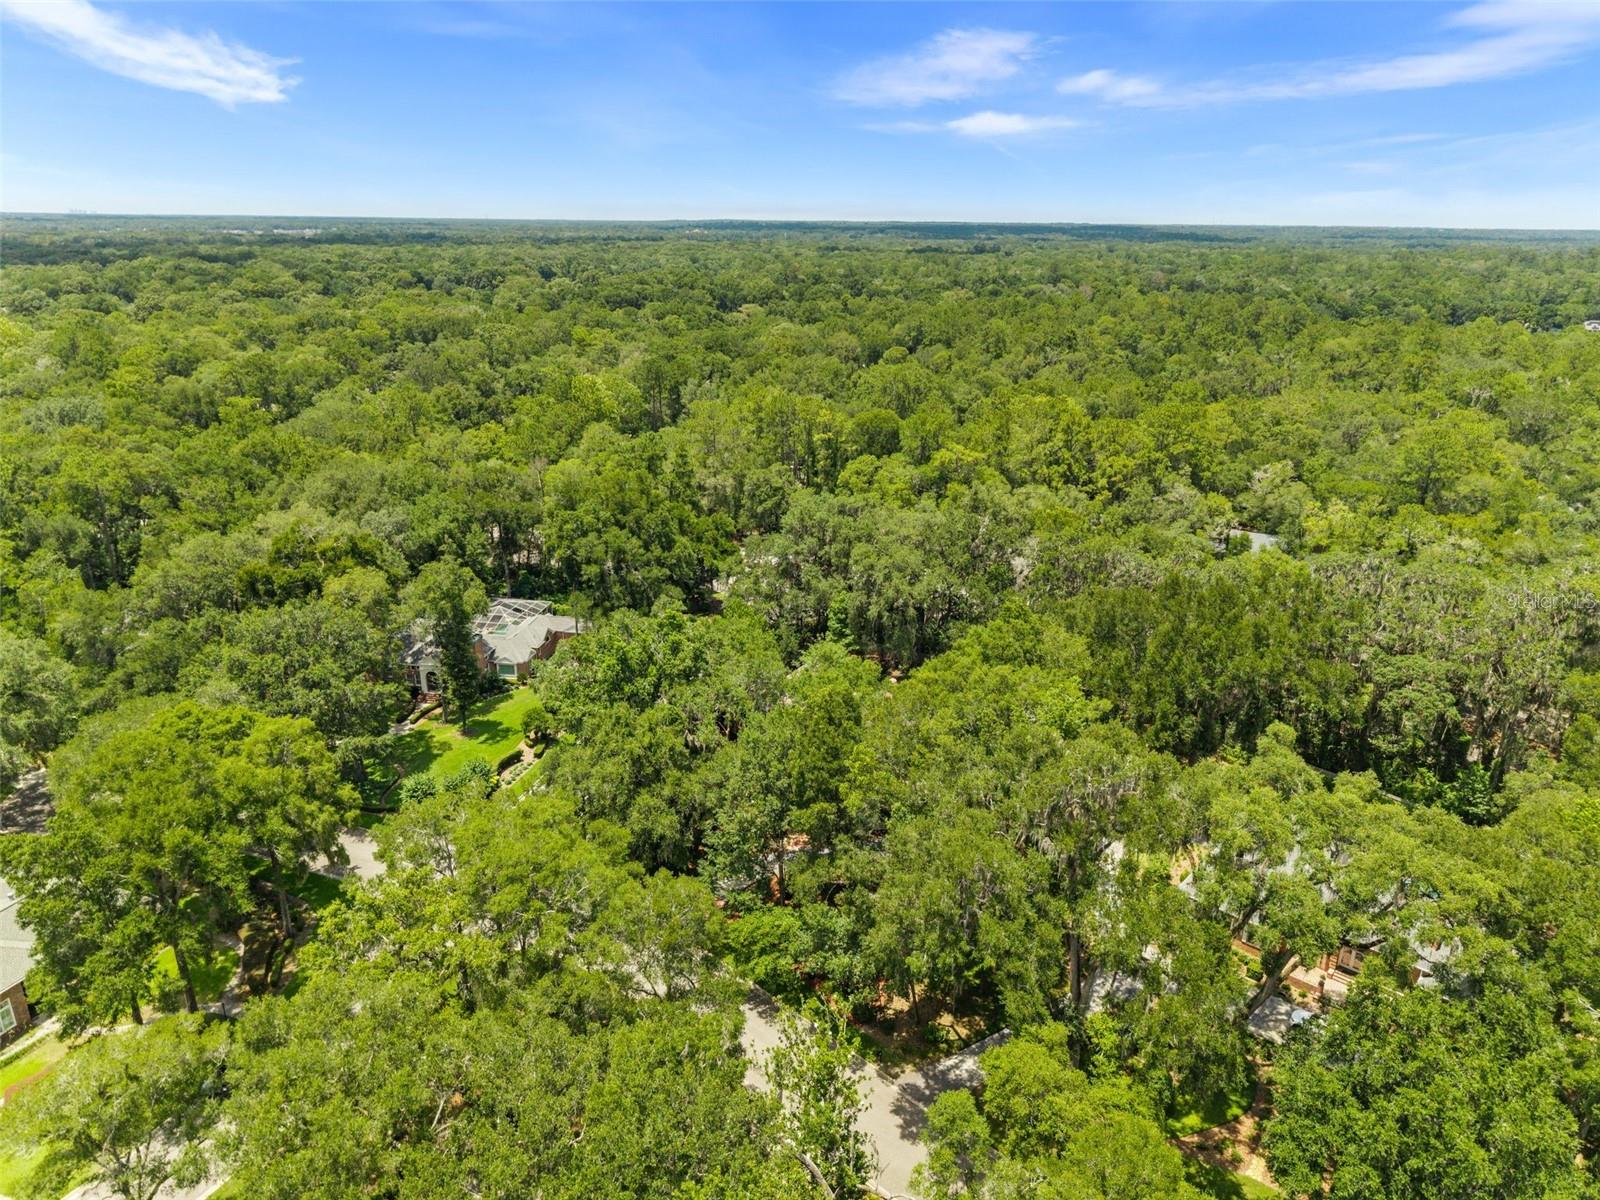
Features & Amenities

Interior

  • Other Interior Features

    Built-in Features, Cathedral Ceiling(s), Crown Molding, Eat-in Kitchen, High Ceilings, Vaulted Ceiling(s), Walk-In Closet(s)

  • Total Bedrooms

    6

  • Bathrooms

    4

  • 1/2 Bathrooms

    1

  • Cooling YN

    YES

  • Cooling

    Central Air

  • Fireplace YN

    YES

  • Heating YN

    YES

  • Heating

    Central

  • Pet friendly

    Yes

Exterior

  • Garage

    Yes

  • Garage spaces

    2

  • Construction Materials

    Block, Brick, Frame, Wood Siding

  • Other Exterior Features

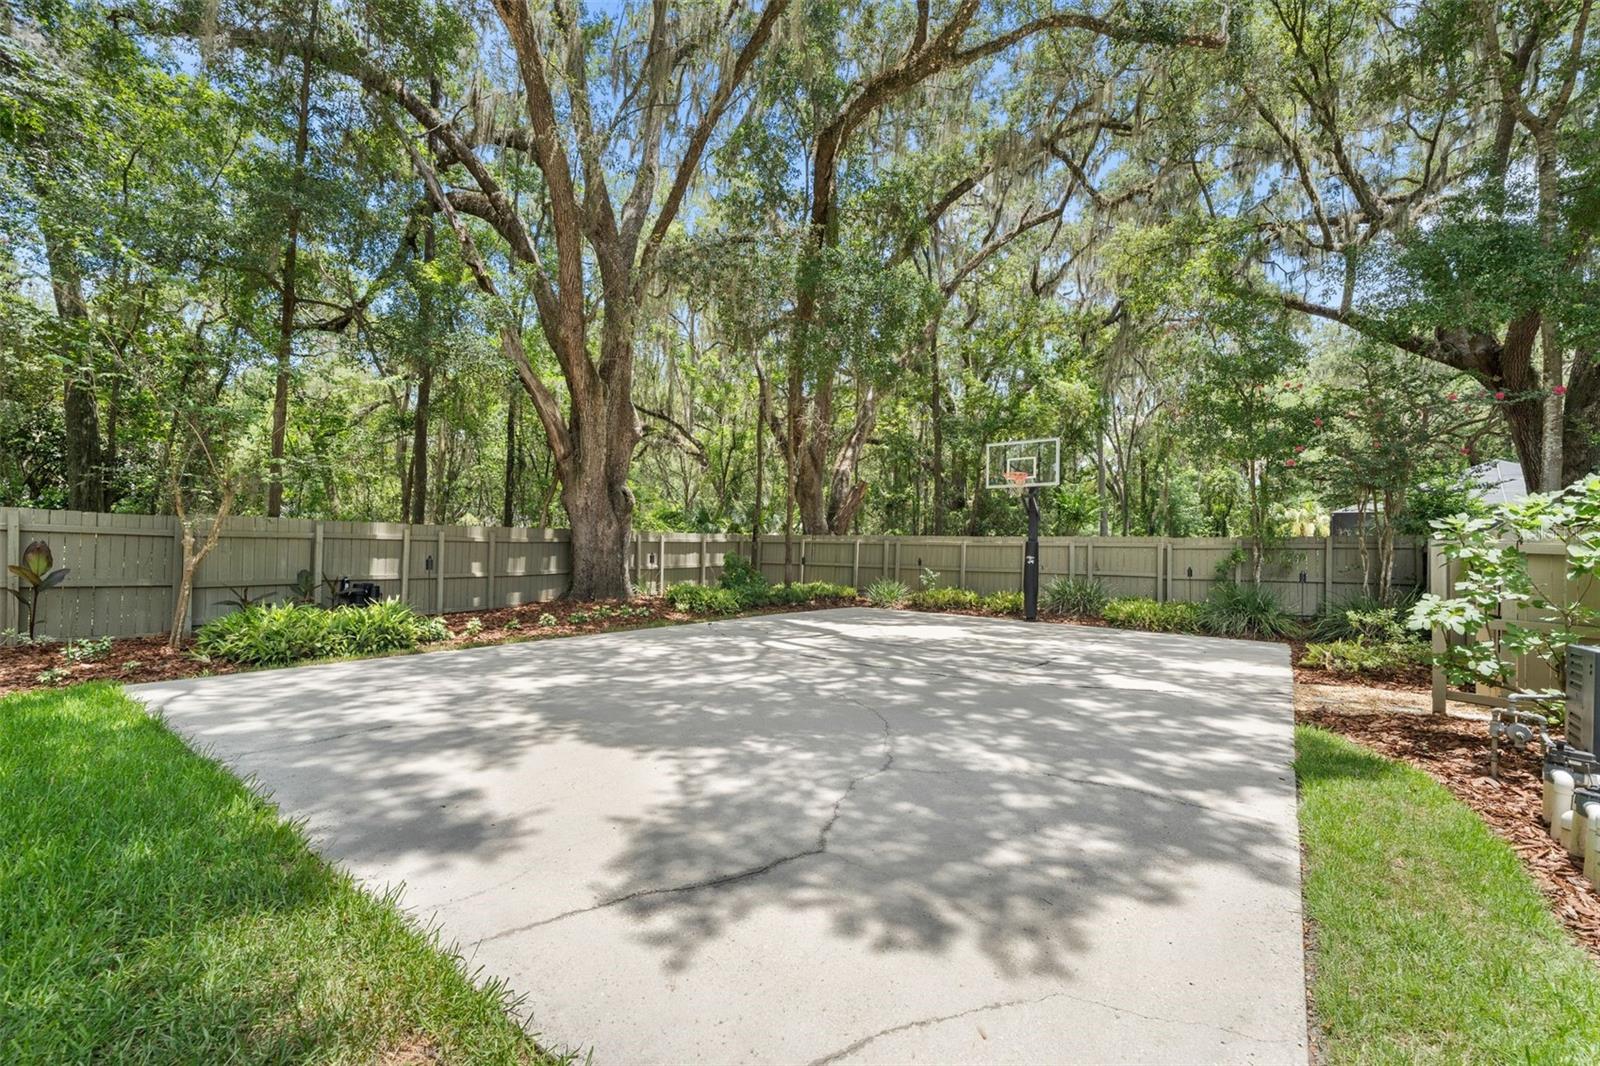
    Basketball Court, Outdoor Grill, Outdoor Kitchen, Private Yard

  • Parking

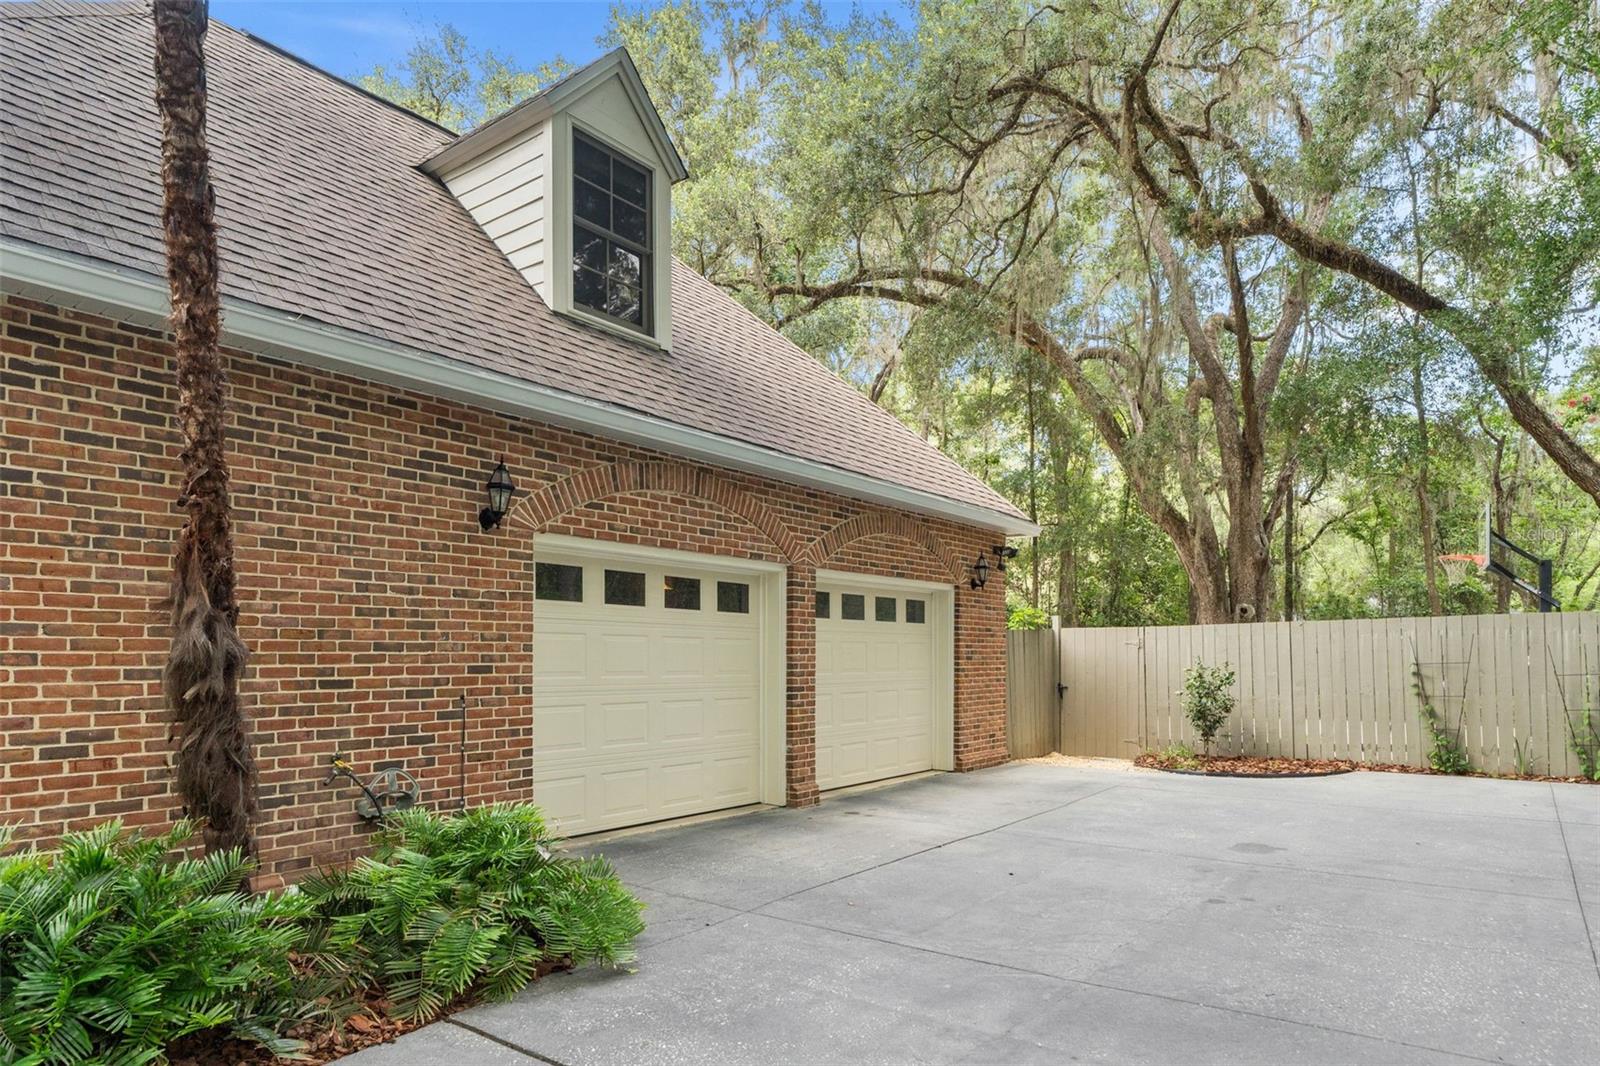
    Driveway, Garage Door Opener, Garage Faces Side, Oversized, Attached

  • Patio and Porch Features

    Covered, Enclosed, Front Porch, Patio, Porch, Rear Porch, Screened

  • Pool

    Yes

  • Pool Features

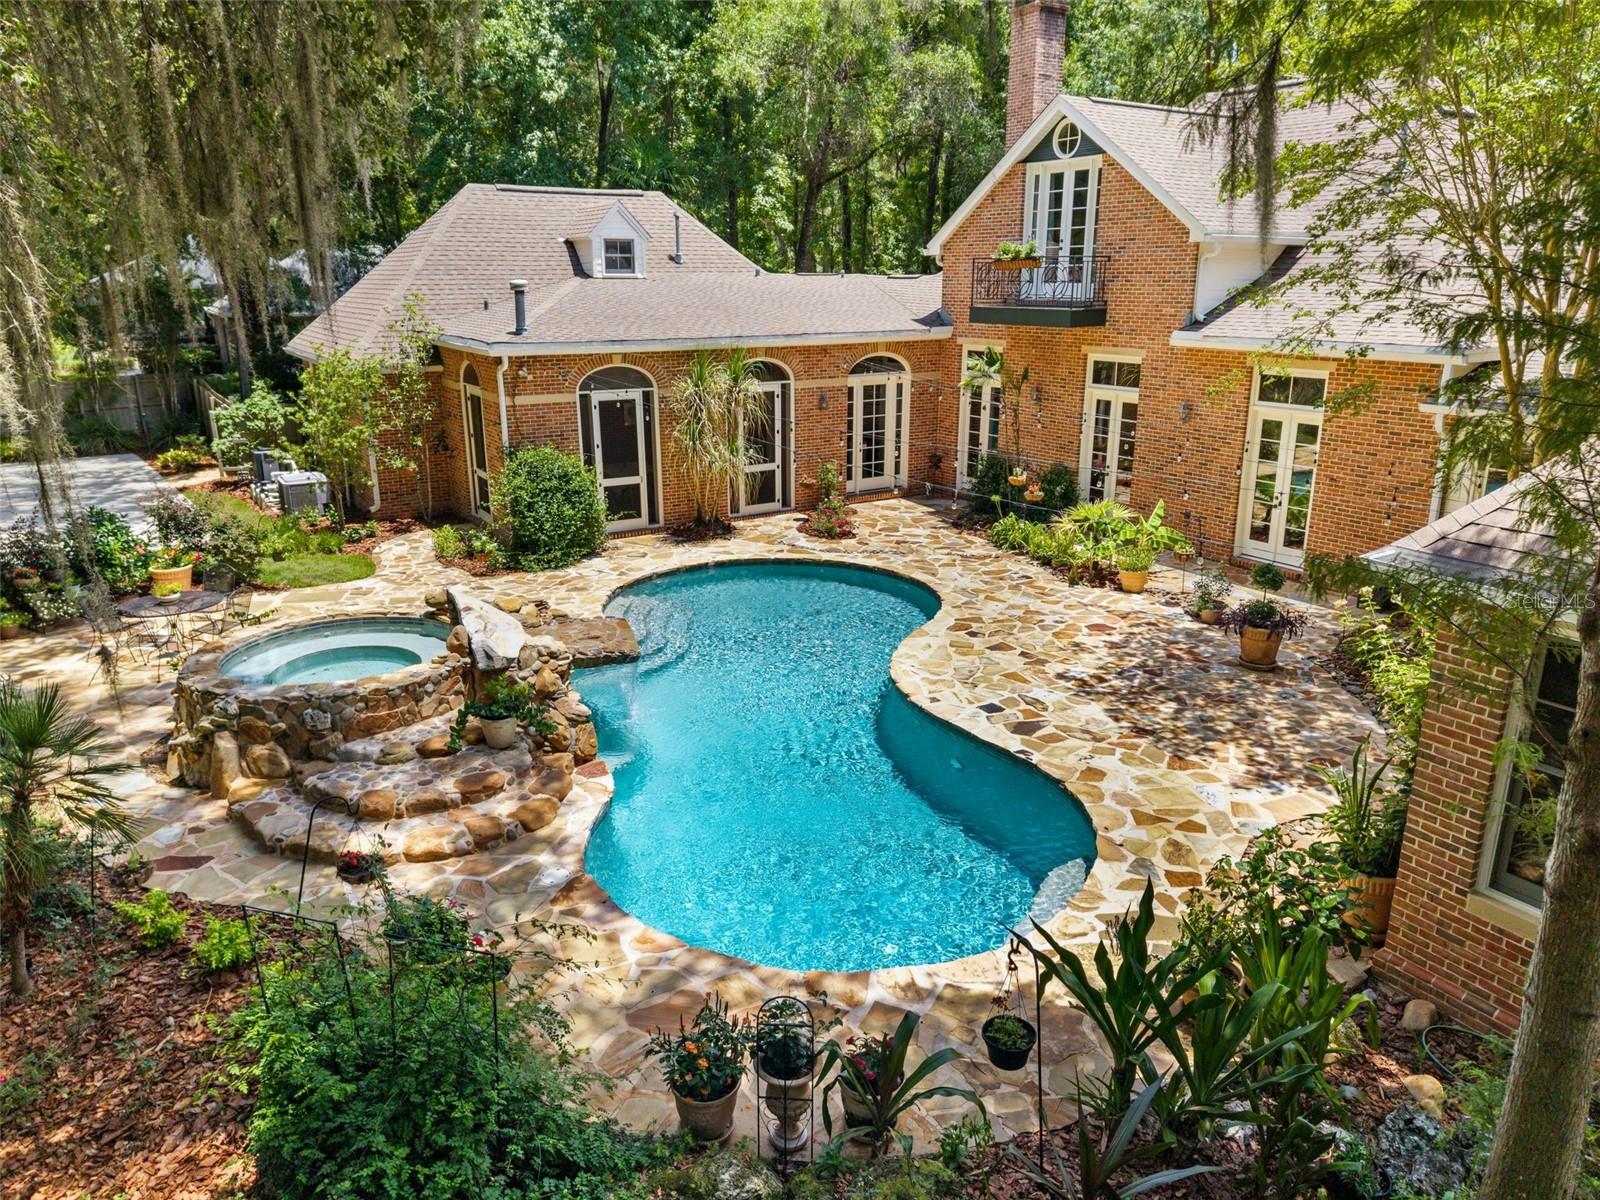
    Gunite, Heated, In Ground, Private

  • Waterfront YN

    NO

  • View

    Pool

Area & Lot

  • Lot Features

    Cleared, Landscaped, Paved

  • Lot Size(acres)

    0.7

  • Lot Size(square feet)

    30492.0

  • Property Type

    Residential

  • Property Sub Type

    Single Family Residence

Price

  • Sales Price

    $1,198,000

  • Tax Amount

    $11,959.15

  • Sq. Footage

    4, 281

  • Price/SqFt

    $279

HOA

  • Association

    YES

  • Association Fee

    $155

  • Association Fee Frequency

    Quarterly

  • Association Fee Includes

    N/A

  • Total Monthly Fees

    $51.67

School District

  • Elementary School

    Kimball Wiles Elementary School-AL

  • Middle School

    Kanapaha Middle School-AL

  • High School

    F. W. Buchholz High School-AL

Property Features

  • Stories

    2

  • New Construction

    NO

  • Ownership

    Fee Simple

  • Senior Community YN

    NO

  • Sewer

    Public Sewer

  • Tax Lot

    12

  • Water Source

    Public

Schedule a Showing

Showing scheduled successfully.

<
>
IN PERSON
VIA CHAT

What is 3 + 4 ?


Change time

Mortgage calculator

Estimate your monthly mortgage payment, including the principal and interest, property taxes, and HOA. Adjust the values to generate a more accurate rate.

Your payment

Principal and Interest:

$

Property taxes:

$

HOA fees:

$

Total loan payment:

$

Total interest amount:

$

Location

County

Alachua

Elementary School

Kimball Wiles Elementary School-AL

Middle School

Kanapaha Middle School-AL

High School

F. W. Buchholz High School-AL

Listing Courtesy of Rachel Kerensky , BHGRE THOMAS GROUP

RealHub Information is provided exclusively for consumers' personal, non-commercial use, and it may not be used for any purpose other than to identify prospective properties consumers may be interested in purchasing. All information deemed reliable but not guaranteed and should be independently verified. All properties are subject to prior sale, change or withdrawal. RealHub website owner shall not be responsible for any typographical errors, misinformation, misprints and shall be held totally harmless.

Agent Ashley Baillio

FOUNDER

Ashley Baillio

Call Ashley today to schedule a private showing.


* Listings on this website come from the FMLS IDX Compilation and may be held by brokerage firms other than the owner of this website. The listing brokerage is identified in any listing details. Information is deemed reliable but is not guaranteed. If you believe any FMLS listing contains material that infringes your copyrighted work please click here to review our DMCA policy and learn how to submit a takedown request.© 2024 FMLS.
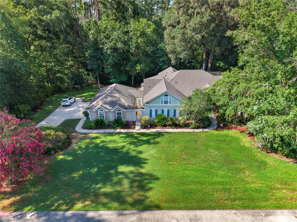
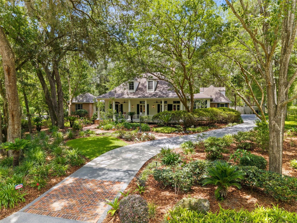
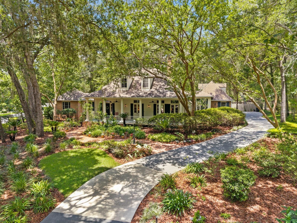
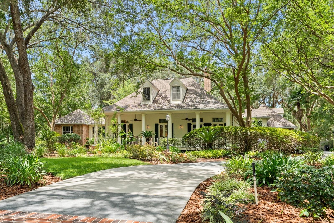
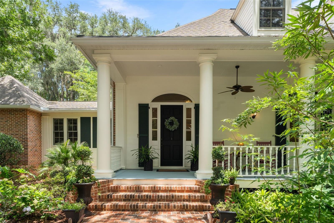
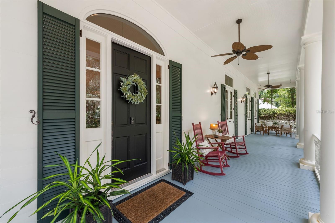
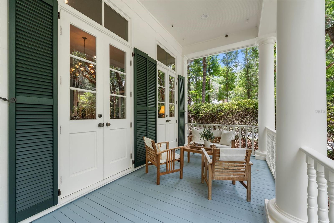
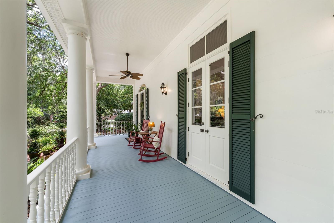
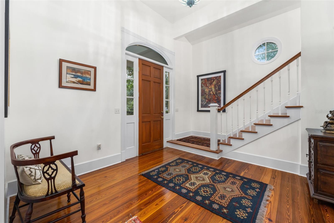
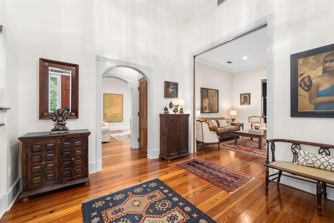
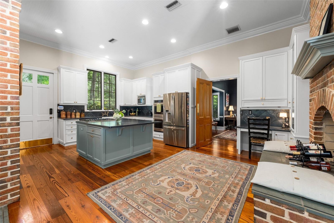
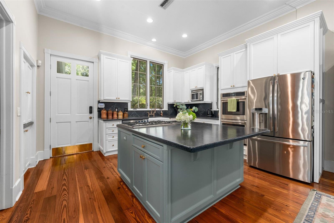
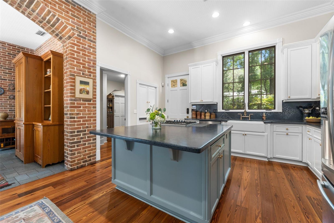
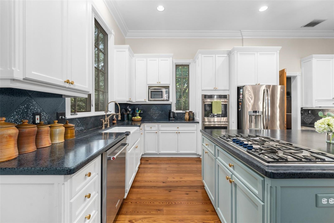
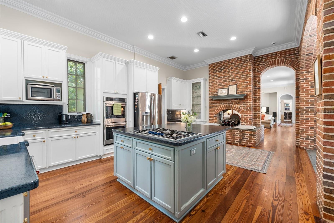
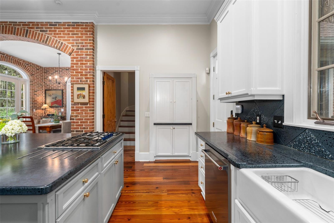
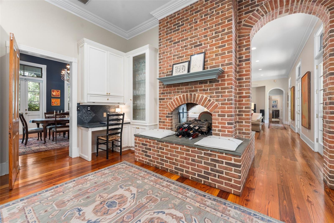
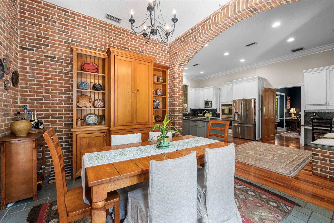
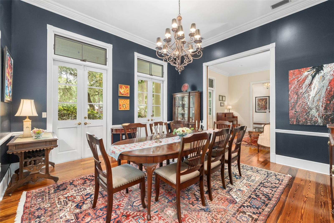
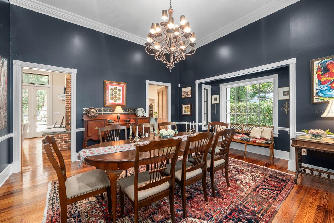
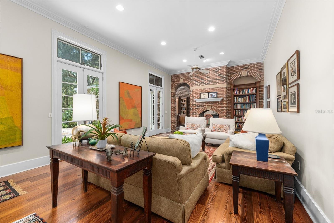
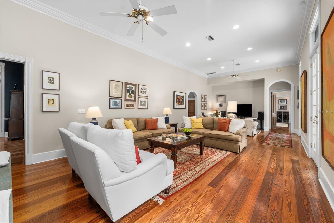
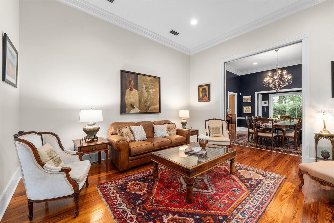
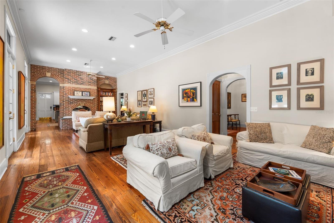
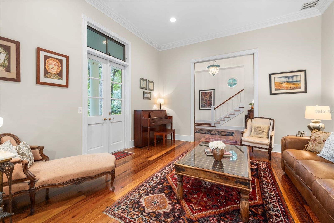
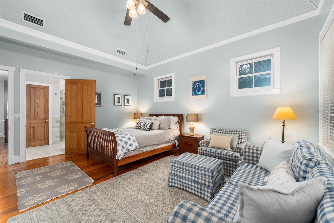
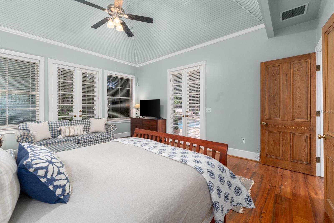
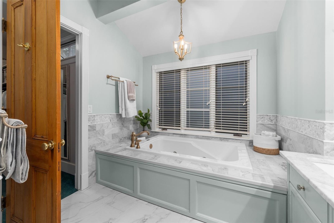
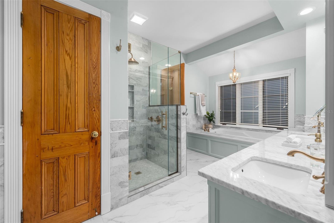
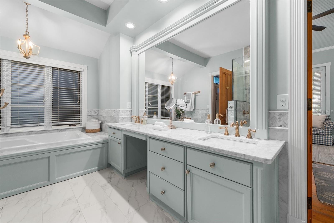
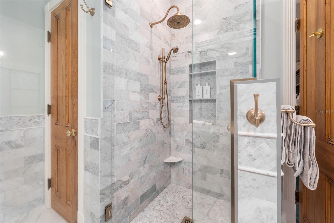
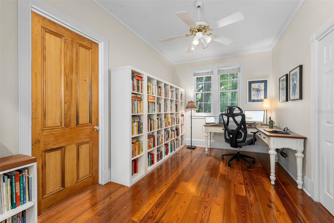
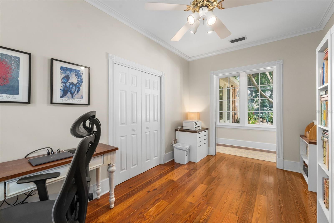
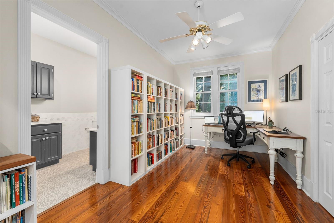
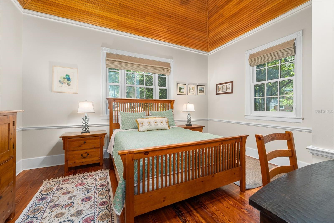
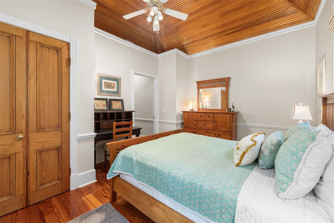
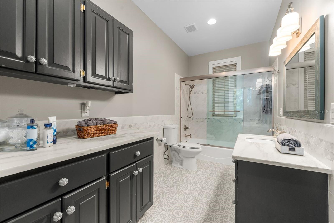
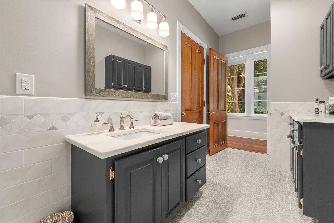
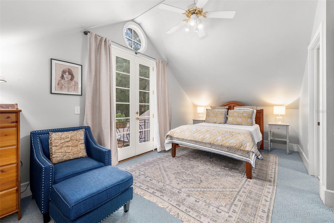
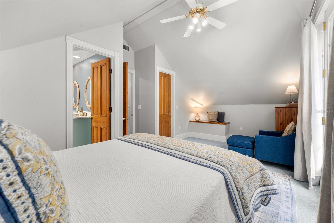
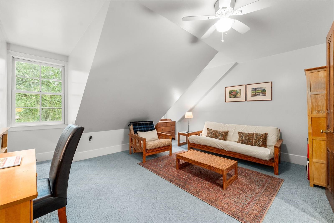
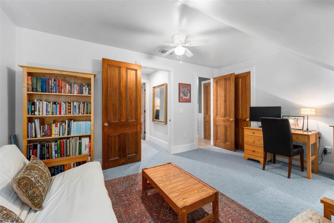
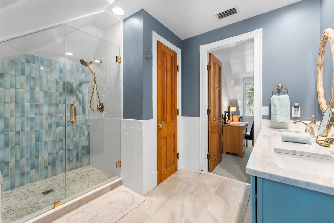
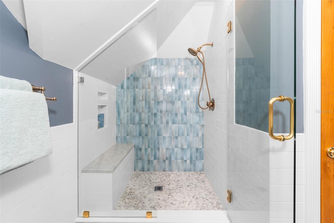
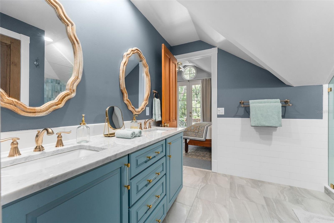
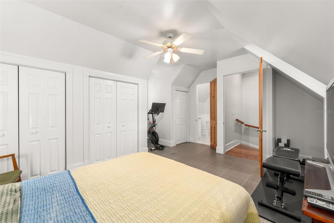
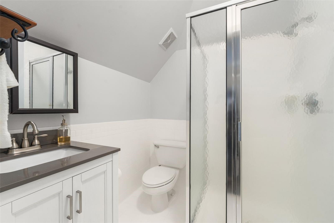
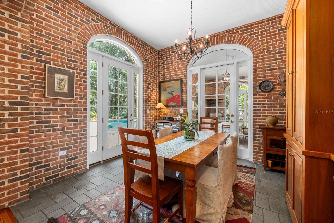
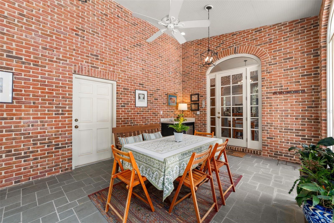
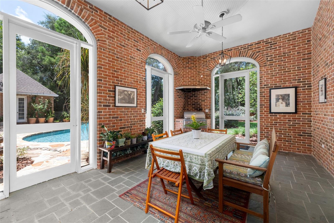
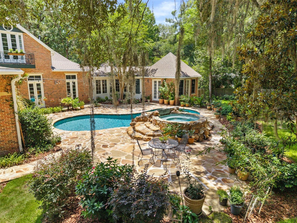
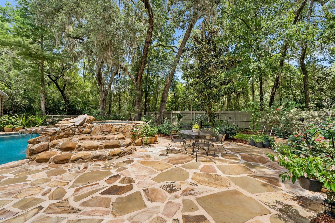
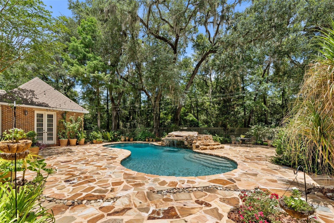
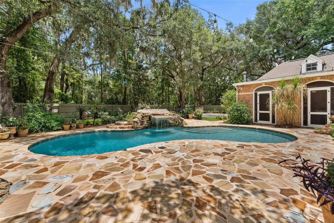
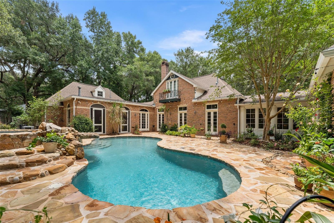
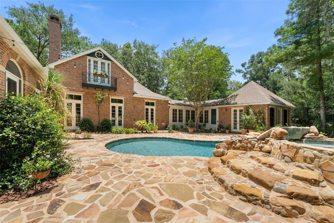
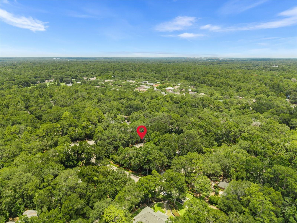
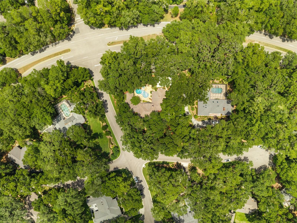
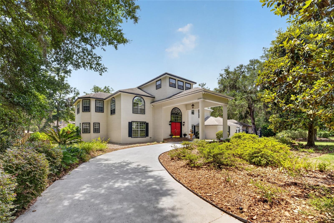
Set beneath a canopy of majestic live oaks on one of Haile Plantation’s most picturesque lots, this exceptional custom estate is a rare offering. Originally built as the personal residence of a prominent local builder and lovingly maintained by only two owners, this home reflects a level of craftsmanship, quality, and thoughtful design rarely found today. Beautifully updated while preserving its timeless character, the home offers over 4,300 square feet with six bedrooms and four-and-a-half baths. A long, tree-lined drive leads to a welcoming front porch and grand foyer with a elegant wood staircase. The great room is anchored by a double-sided brick fireplace and framed by three sets of 8-foot French doors that flood the home with natural light and open to the pool and outdoor living spaces. The kitchen blends style and function with custom 48-inch wood cabinetry, concrete countertops, a large center island, farmhouse sink, oversized walk-in pantry, and stainless steel appliances including a Thermador range and Café double ovens. The adjoining breakfast room, surrounded by exposed brick, adds warmth and character. Formal living and dining rooms provide elegant spaces for entertaining. The first-floor primary suite is a private retreat with a vaulted beadboard ceiling, sitting area, oversized walk-in closet, and a luxurious renovated spa bath featuring marble finishes, dual vanities, a jetted tub, and an expansive walk-in shower. Two additional bedrooms and a renovated bath complete the first floor. Upstairs are three spacious bedrooms and two full baths, including one en-suite bedroom and two connected by a Jack-and-Jill bath. French doors from one bedroom open to a private Juliet balcony overlooking the pool and gorgeous backyard. Throughout the home are heart pine floors, handcrafted antique doors from New Orleans, extensive crown molding, detailed millwork, custom lighting, and beautifully renovated bathrooms. Outdoor living is equally exceptional. A brick-enclosed porch with a summer kitchen overlooks a freeform pool and spa, expansive natural stone terrace, cascading rock waterfall, and mature landscaping beneath towering oaks. Multiple French doors create seamless indoor-outdoor living. A paved basketball court is large enough for pickleball. Just a short stroll from the Haile Village Center, you’ll enjoy restaurants, cafés, boutique shopping, and the popular Saturday farmers market. Miles of walking trails, parks, and playgrounds are nearby, while Hawkstone Country Club (membership required) offers golf, tennis, pickleball, fitness, dining, and resort-style pools. A home of this caliber—combining exceptional craftsmanship, timeless architecture, thoughtful updates, and an unbeatable location in the heart of Haile Plantation—rarely comes to market.

9326 SW 53RD LANE

Message successfully sent.

What would you like to know?

What is 3 + 4 ?

I agree to receive email communication and understand I can unsubscribe at any time.

I agree to be contacted by Sell South Florida via call, email, and text for real estate services. To opt out, you can reply 'stop' at any time or reply 'help' for assistance. You can also click the unsubscribe link in the emails. Message and data rates may apply. Message frequency may vary. Privacy Policy

Related Properties

New on site 2 days ago
4 Bedroom 3.5 Baths Situated on a beautifully wooded 1.1 acre lot in the gated Plantation Grove at Fletcher’s Mill community, this 3,655 square foot home offers a rare blend of privacy, space, and convenience in West Gainesville. Built in 1996 and thoughtfully updated, the property is designed for both everyday comfort and exceptional entertaining—just minutes from the shopping, dining, and amenities of Town of Tioga.
Inside, oversized rooms and abundant natural light create an inviting atmosphere. The floor plan includes four bedrooms, three and a half bathrooms, two separate living areas, a formal dining room, a dedicated office, and an impressive 13 seat surround sound theater.
The renovated kitchen (2024) is a standout feature, offering new appliances, a double oven, quartz countertops and backsplash, a central island, seating counter, wine bar, and a walk through butler’s pantry. It opens directly to the main living area, where a large gas fireplace and a wall of windows frame serene views of the backyard.
The primary bathroom was fully renovated in 2026 with dual vanities, quartz countertops, illuminated mirrors, and a spacious glass enclosed wet room featuring a soaking tub and shower. A first floor secondary bathroom has also been recently updated. Additional upgrades include a new roof (2021) and new AC (2026). Throughout the home, crown molding, travertine flooring, and engineered hardwood add timeless character.
Outdoor living is exceptional. A large screened lanai overlooks the recently resurfaced pool, while a staircase leads to an expansive paver patio with custom lighting and a wood burning fireplace nestled among mature hardwoods. Garden paths, stone borders, and a wooded buffer—backing up to an easement—provide outstanding privacy and a natural backdrop. The property also includes an attached three car garage.
This is an ideal West Gainesville retreat for buyers seeking a bright, spacious home with substantial indoor and outdoor entertaining areas, all within a mile of Town of Tioga and convenient to the rest of Gainesville. Zoned for Hidden Oak Elementary, Ft. Clarke Middle School, and Buchholz High School.
#GC541738

GAINESVILLE

11415 NW 10TH LANE

4 Beds

3 Baths

3,655 Sq.Ft.

$985,000

MLS#: GC541738
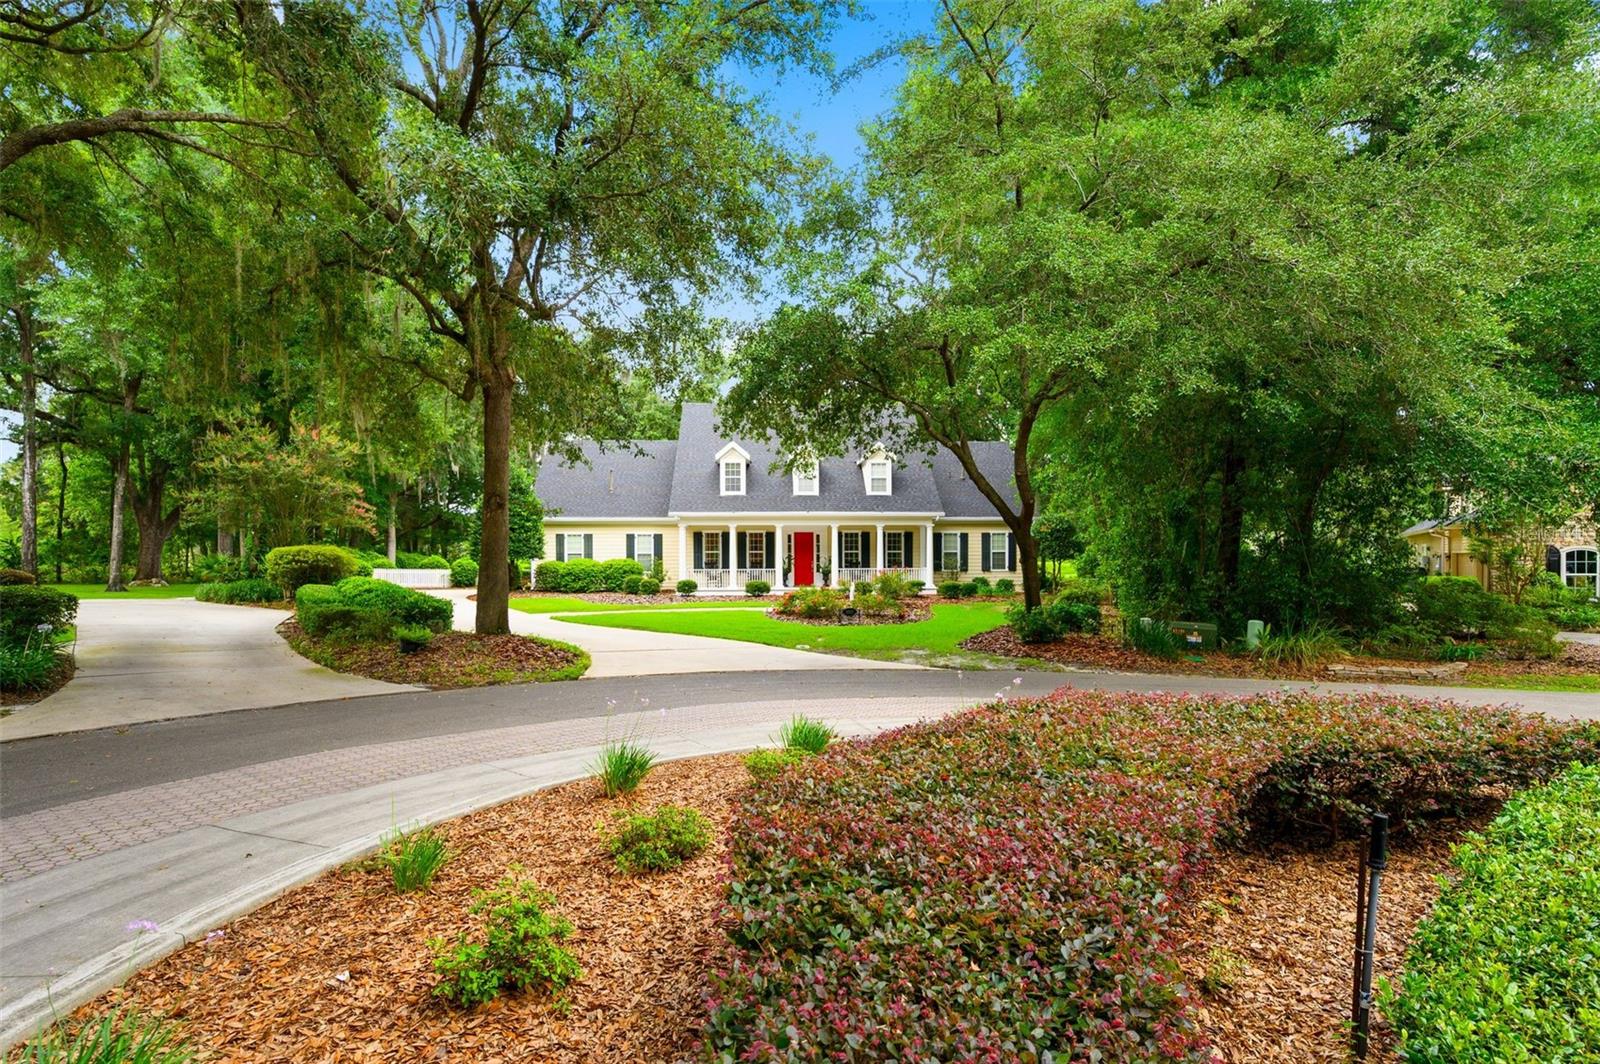
You will fall in love with this 4-bedroom, 3.5 bath home with an office and 2 bonus rooms, built by renowned builder Tom Spain and located in the desirable Haile Plantation community.  As you drive through The Colony at Kestrel Point you will be welcomed by a beautiful canopy of mature trees leading you to the picturesque, tree-lined setting of this stunning golf course home.  The classic front porch and colonnade along with the soothing sounds of the pool fountains create an unforgettable first impression. Inside, gorgeous heart pine floors flow throughout the home, adding warmth, charm and timeless elegance! Designed for both everyday living and entertaining, the spacious floor plan features a large family room that opens to the kitchen and screened porch. The oversized windows bring in lots of natural light showcasing beautiful views of the private lot and golf course! The kitchen is the heart of the home, featuring granite countertops, stainless steel appliances, a center island, a Butler's pantry and a walk-in storage pantry. All of the bedrooms are generously sized and offer abundant storage. The luxurious primary suite has been completely updated and features his-and-her vanities and an oversized walk-in shower. Just around the corner, the dedicated office or piano room offers 3 large windows and plenty of space for work, study, or creativity! Upstairs, you will find an en suite bedroom, an additional bedroom and huge flex space that share a hall bath. Step through the French doors at the rear of the home to unwind on the lovely paver patio, where you can enjoy the sounds of nature and peaceful surroundings. This home is conveniently located just 8 miles from the University of Florida, with shopping, dining and entertainment along the way. This is a rare opportunity to enjoy golf course living, privacy, and convenience all in one exceptional home! The Haile Plantation community offers miles of walking trails, parks, playgrounds, basketball, a Village Center with shops and restaurants and the Hawkstone Country Club. The Hawkstone Country Club (membership required) offers dining, golf, tennis, pickleball, a gym and two pools.
#GC541309

GAINESVILLE

10005 SW 48TH PLACE

4 Beds

3 Baths

4,024 Sq.Ft.

$1,249,000

MLS#: GC541309
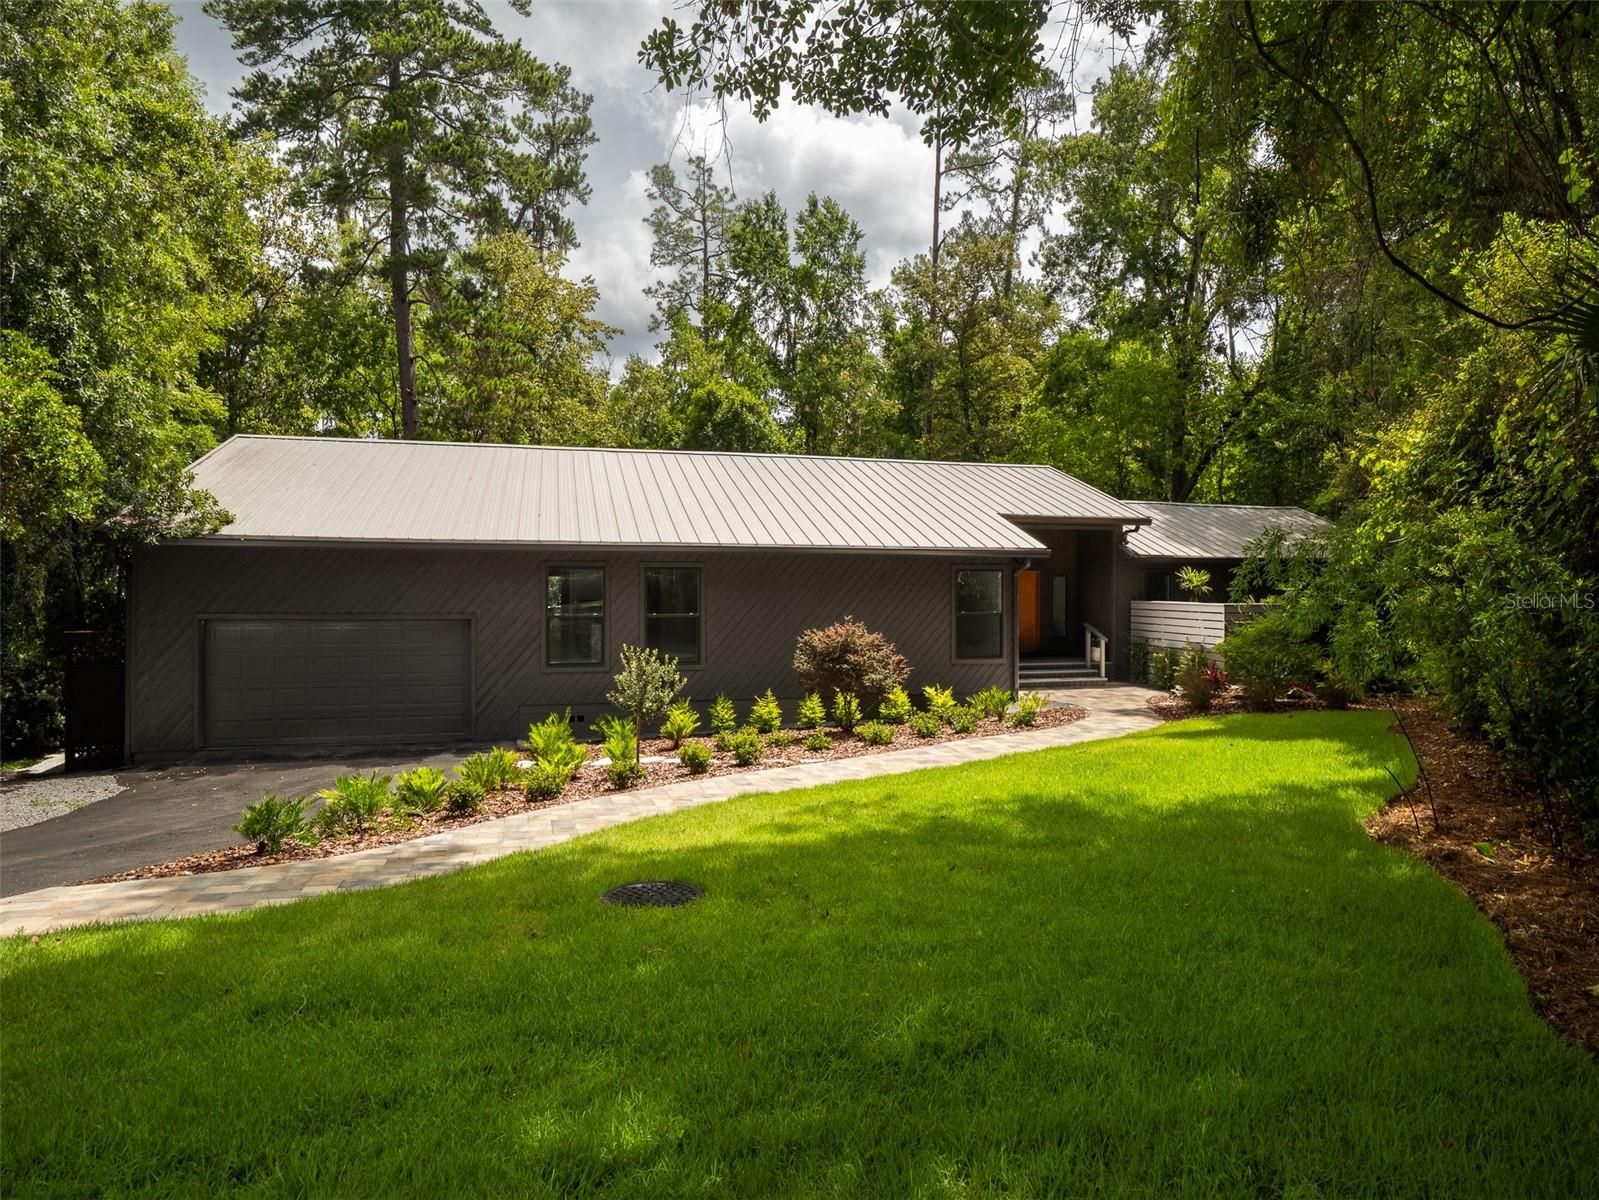
Architecturally significant and meticulously reimagined, this exceptional residence, designed by Robert Altman of Altman Architects, Inc., offers a rare opportunity to own one of Gainesville's truly distinctive homes. Nestled on nearly one acre (0.94 acres) and backing directly to Possum Creek Preserve, the property combines remarkable privacy, natural beauty, and a level of craftsmanship seldom found in today's market.

Spanning 2,976 heated and cooled square feet with 3,693 square feet under roof, this 3-bedroom, 3.5-bath home has undergone a comprehensive, top-to-bottom renovation where no detail was overlooked. Every major system has been replaced or upgraded, creating a residence that lives like a new custom home while preserving the architectural integrity and vision of its original design.

Designed with both comfort and privacy in mind, each of the three spacious bedrooms features its own ensuite bathroom and walk-in closet, creating a true retreat for family members and guests alike. The thoughtful floor plan offers an ideal balance of open gathering spaces and private accommodations.

Recent improvements include a new standing seam metal roof, dual-zoned TRANE HVAC systems, complete replumbing, complete rewiring, new Pella windows, custom cabinetry throughout, stunning quartzite countertops, and beautifully restored custom-milled reclaimed pine flooring. Every finish was carefully selected, resulting in a level of quality and craftsmanship rarely available in today's market.

Expansive windows frame breathtaking views of Possum Creek Preserve, while the newly constructed rear deck provides a front-row seat to one of Gainesville's most peaceful natural settings. The elevated vantage point overlooking the preserve creates a serene, almost mountain-like atmosphere—a remarkable setting that feels worlds away while remaining in the center of the city.

Located less than two miles from the University of Florida and conveniently positioned near Gainesville's premier shopping, dining, healthcare, and cultural amenities, the property offers a rare combination of seclusion and accessibility.

For discerning buyers seeking architectural pedigree, exceptional craftsmanship, and a truly turnkey luxury residence, this home represents a rare offering where every detail has been thoughtfully considered and flawlessly executed.
#GC541322

GAINESVILLE

3104 NW 21ST AVENUE

3 Beds

3 Baths

2,976 Sq.Ft.

$1,199,000

MLS#: GC541322
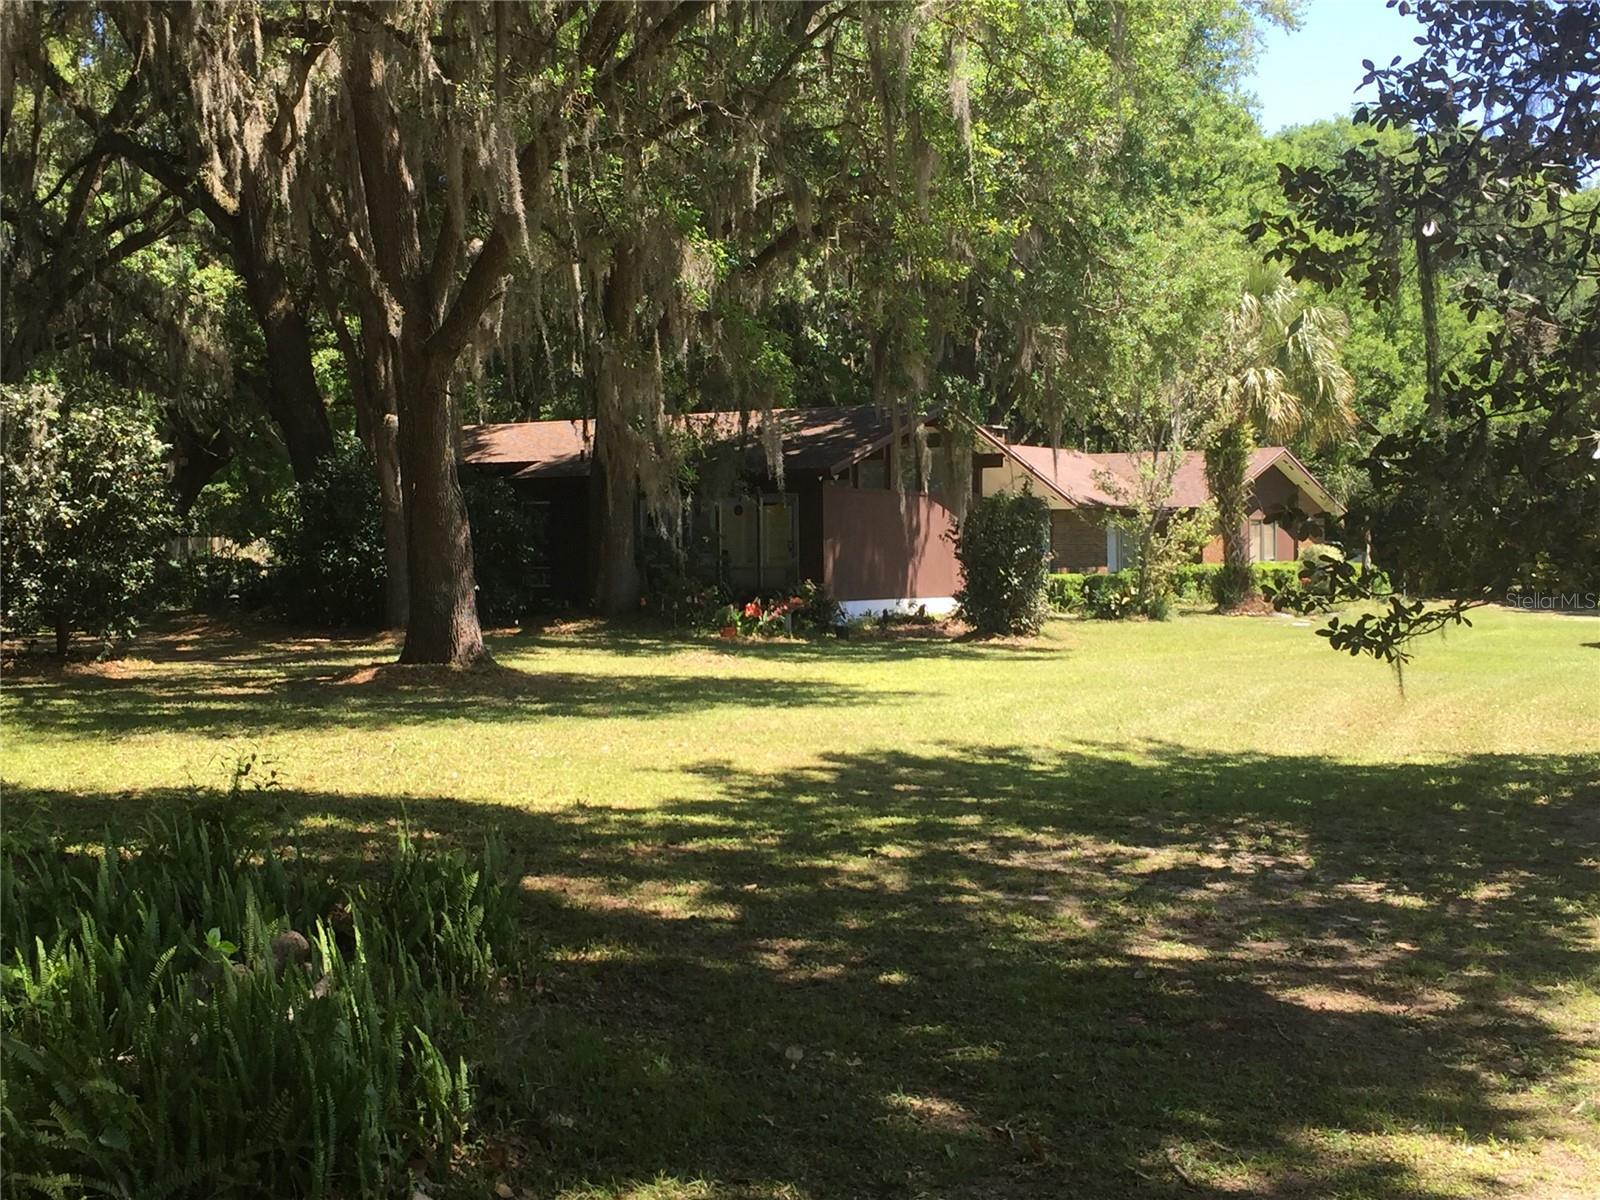
Gorgeous private custom home with cathedral ceilings on a fenced one-acre lot with granddaddy oaks on a cul-de-sac. This home has great natural light with floor to ceiling windows in every room. There is a large brick fireplace in the family room for those chilly nights at home. The family room has a huge slider that opens to a private patio with mature landscaping. It is a perfect area to unwind or for barbecuing on sultry summer afternoons. There is a split bedroom plan so privacy is always available. The master bedroom is vaulted with beams and high windows for you to enjoy the moon rises on clear nights. There is a hobby room with a private entrance that can be used as a 4th bedroom. The living room overlooks the garden in the back yard. The formal dining room is a fantastic place to entertain your special guest. This home is located seconds to North Florida Regional Hospital, I-75 and minutes to UF and downtown. Excellent schools. Fiber optic cable available. There are no HOA restrictions or fees so you will have plenty of room to park your RV or boat and add an outbuilding as per your needs. Superior elevation. Great investment opportunity.
#R4911452

GAINESVILLE

8136 NW 5TH COURT

3 Beds

2 Baths

2,300 Sq.Ft.

$985,000

MLS#: R4911452
Price reduced
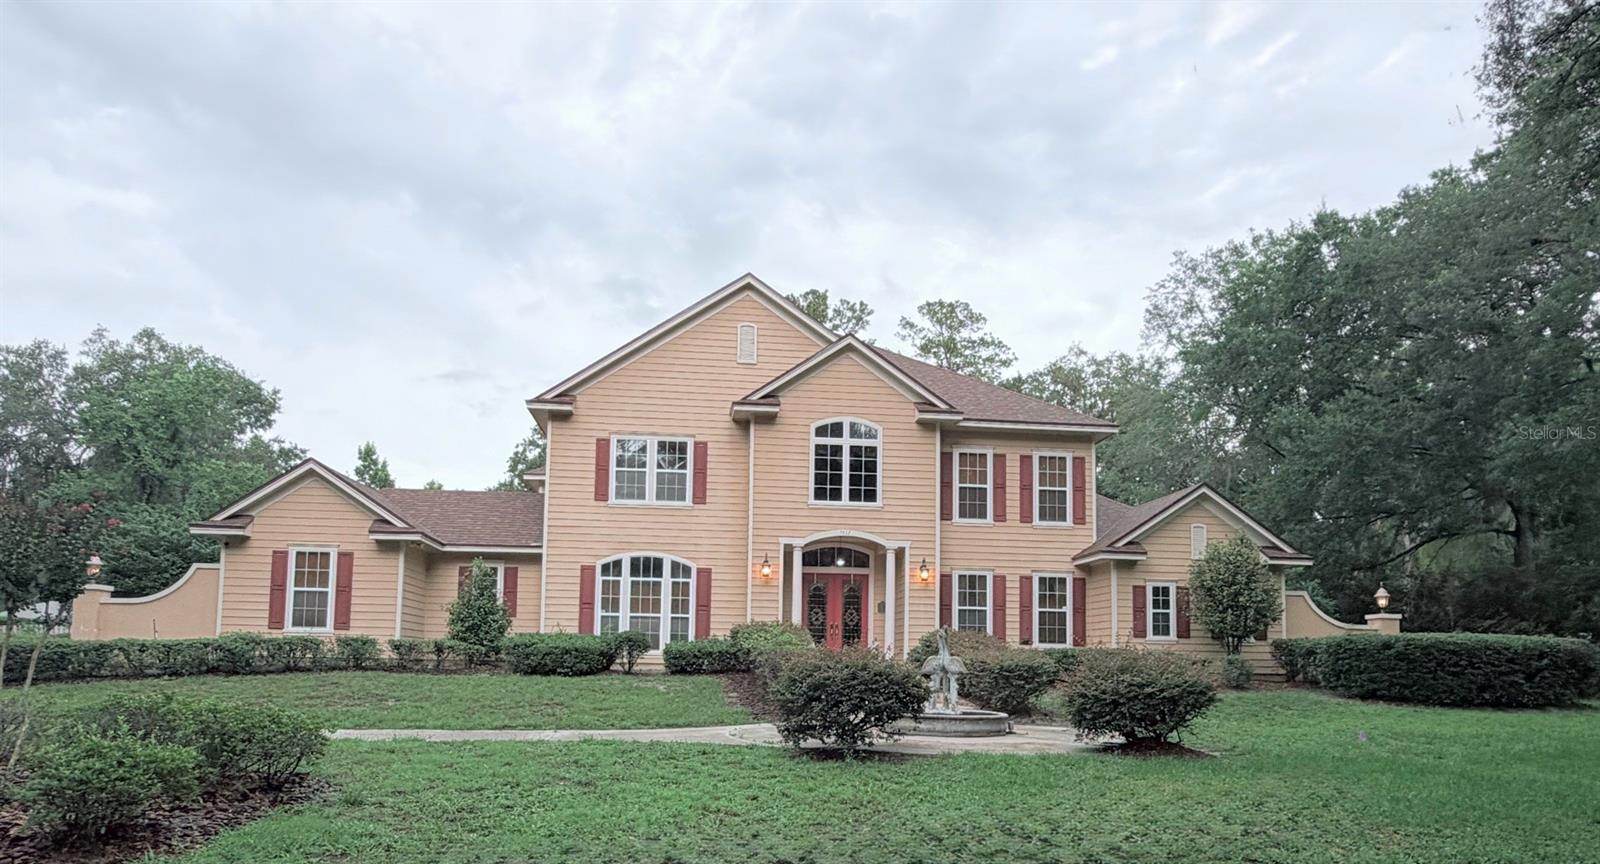
Welcome to 7812 NW 18th Lane, a remarkable custom estate nestled on over an acre in the highly sought-after Shenandoah community of Northwest Gainesville. This impressive 5-bedroom, 4.5-bath residence offers over 5,100 square feet of thoughtfully designed living space, blending elegance, comfort, and privacy. From the moment you arrive, you’ll appreciate the mature landscaping, expansive homesite, and stately presence of this two-story home. Inside, spacious living and entertaining areas provide flexibility for both everyday living and special gatherings. The well-designed floor plan offers generous bedroom suites, multiple living spaces, and abundant natural light throughout. This home feature a private in-law suite on the second floor with it's own private kitchen and living space, as well as a bonus room and office on the first floor. Both the side patio is screened offering a delightful morning and evening outdoor space, as well as the patio with a pool view that is also screened in.

Step outside to your private backyard retreat featuring a sparkling pool and plenty of room to relax, entertain, or enjoy Florida’s beautiful year-round weather. Situated on approximately 1.01 acres, the property provides a rare combination of space, privacy, and convenience.
Located in one of Gainesville’s northwest neighborhoods, this home is just minutes from top-rated schools, shopping, dining, Santa Fe College, the University of Florida, UF Health, and major commuter routes.
A rare opportunity to own a premier estate property in the heart of NW Gainesville. Schedule your private showing today and experience the exceptional lifestyle this home has.
#GC541143

GAINESVILLE

7812 NW 18TH LANE

5 Beds

4 Baths

5,196 Sq.Ft.

$999,000

MLS#: GC541143
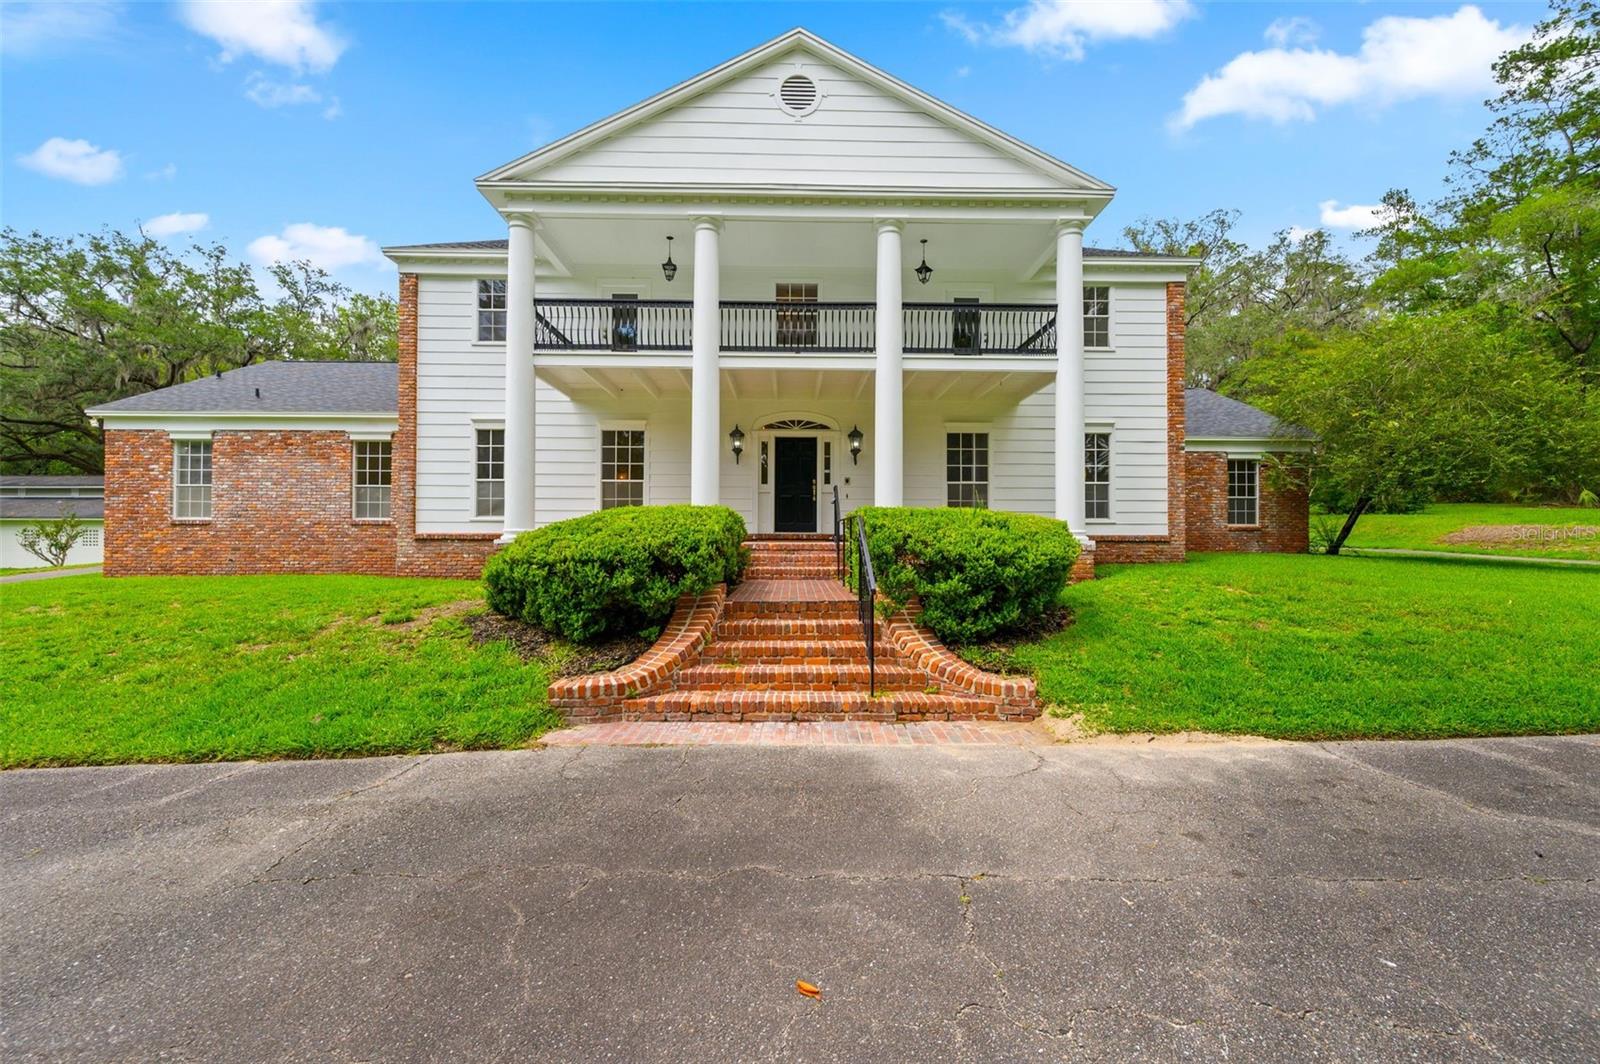
Behind wrought iron gates and a brick fence on nearly 5 private acres, this magnificent colonial estate offers over 6,000 SF of luxury living in one of NW Gainesville's most exclusive — and best-kept — secrets. No HOA. No compromises. A circular driveway leads to a striking façade with tall round columns and dual balconies. Inside, nearly 20-foot foyer ceilings and a sweeping curved staircase set the tone. The traditional floor plan features a formal dining room, formal sitting room with fireplace, and a spacious kitchen with island flowing into a café area and family room anchored by a double-sided wood-burning fireplace. On the other side of that fireplace, a custom mahogany bar with built-in shelving, lighting, and sink makes the Parlor an entertainer's showpiece. The first-floor primary suite opens via French doors to the garden and pool lanai, with an adjoining study and guest half bath. A Florida sunroom with pool bath overlooks the large pool and travertine paver deck. Upstairs offers five oversized bedrooms and three full bathrooms. The property also features a large barn with true horse stalls and tack rooms — a rare find this close to everything. Minutes to Fresh Market, Thornebrook Village, Publix, Buchholz High, Santa Fe College, UF, UF Health, and Oaks Mall. A legacy estate of this scale, setting, and location is a once-in-a-market opportunity.
#GC541109

GAINESVILLE

7216 NW 20TH PLACE

6 Beds

4 Baths

6,016 Sq.Ft.

$1,400,000

MLS#: GC541109
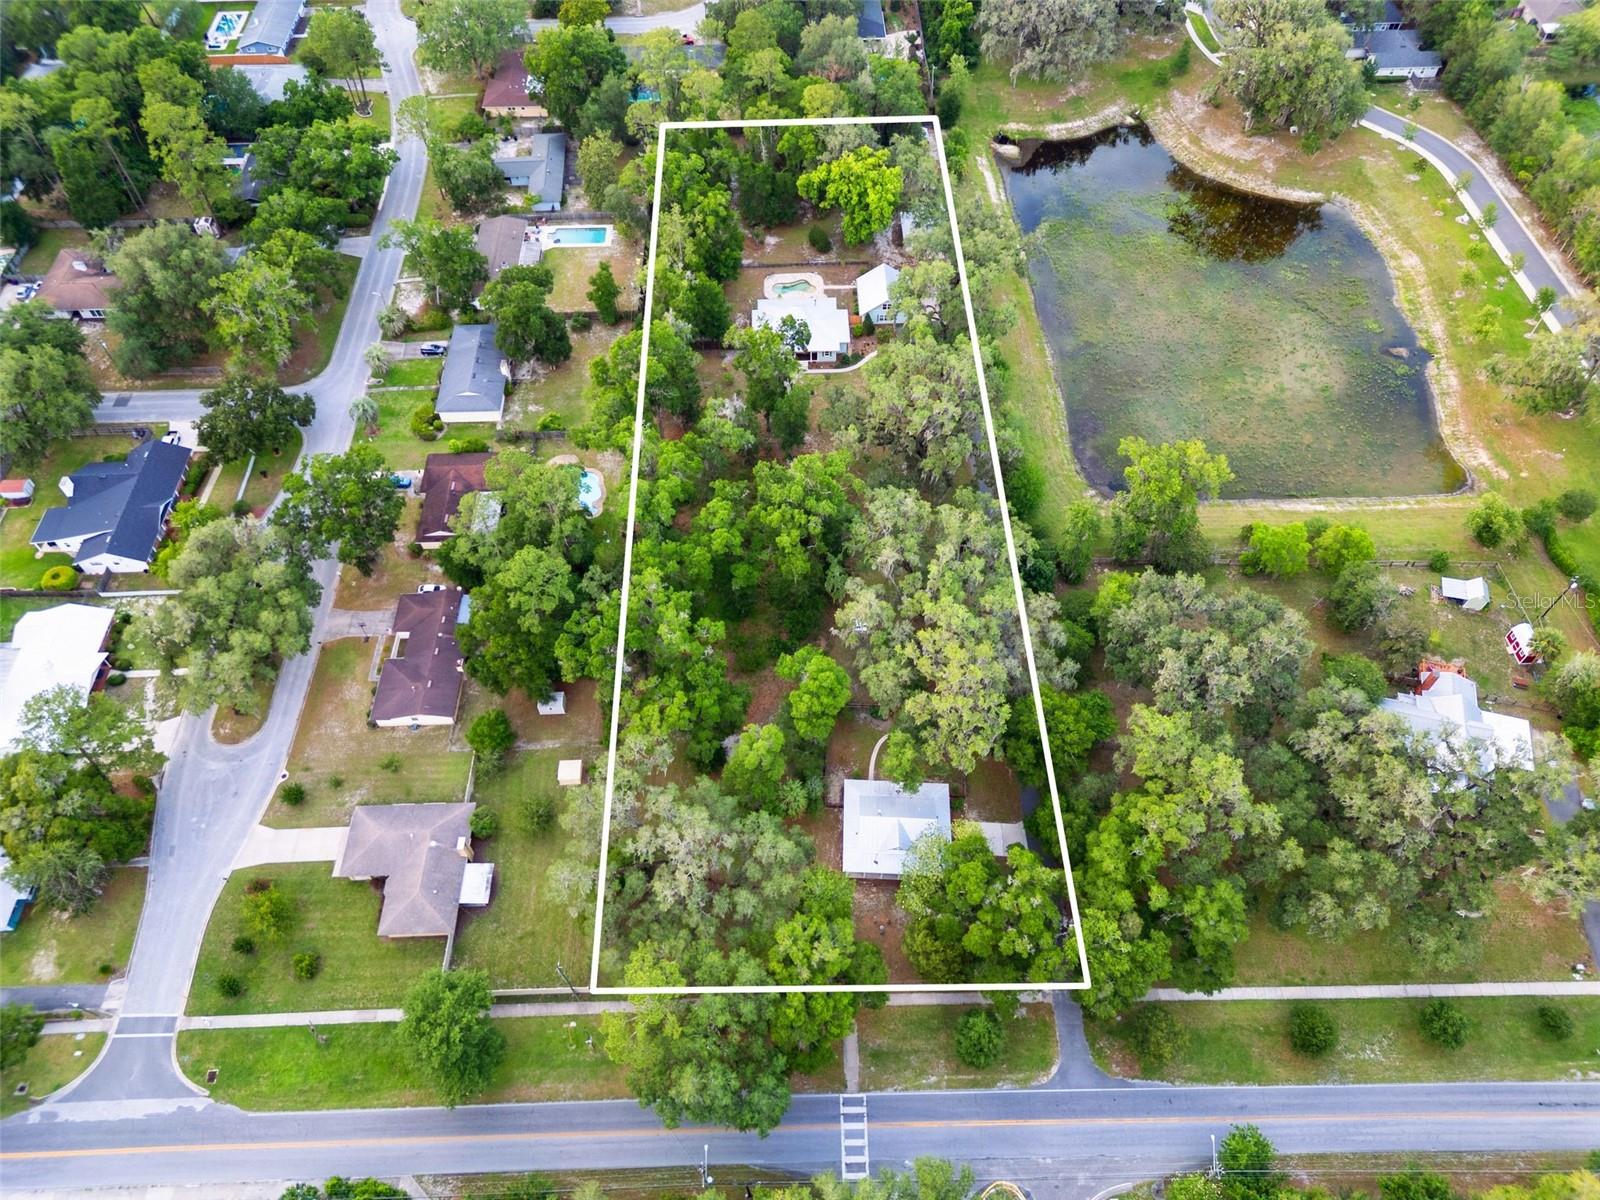
TWO HOMES ON 3.11 PRIVATE ACRES IN THE HEART OF GAINESVILLE! Exceptional multi-generational estate featuring two detached residences, ideal for extended family, guests, caregivers and rental income. The custom-built main home (2016) offers 2BR/2.5BA, 2,103 SF, hardwood floors, custom cabinetry, quartz countertops, a wood-burning fireplace, screened lanai, saltwater pool, and a versatile bonus room above the oversized 2-car garage. Additional improvements include a workshop/art studio with RV carport, RV dump station, outdoor shower, and storage shed. The second home, rebuilt from the foundation up in 2020, features 2BR/2BA, 1,454 SF, an open floor plan, gas fireplace, custom cabinetry, granite countertops, and premium appliances. Both homes include quality finishes, Trane HVAC systems, and Rinnai tankless water heaters. Conveniently located minutes from UF, UF Health, Santa Fe College, shopping, dining, and entertainment, this rare property offers privacy, flexibility, and modern comfort in a central Gainesville location. Package Deal! This listing includes two separate parcels with two distinct homes, 2604 NW 31st Ave., Gainesville, FL, and 2620 NW 31st Ave., Gainesville, FL. Properties can be purchased together or separately. See MLS #GC540868 and MLS #GC540863 for individual details.
#GC540869

GAINESVILLE

2604 * NW 31ST AVENUE

4 Beds

4 Baths

3,557 Sq.Ft.

$1,165,000

MLS#: GC540869
Price reduced
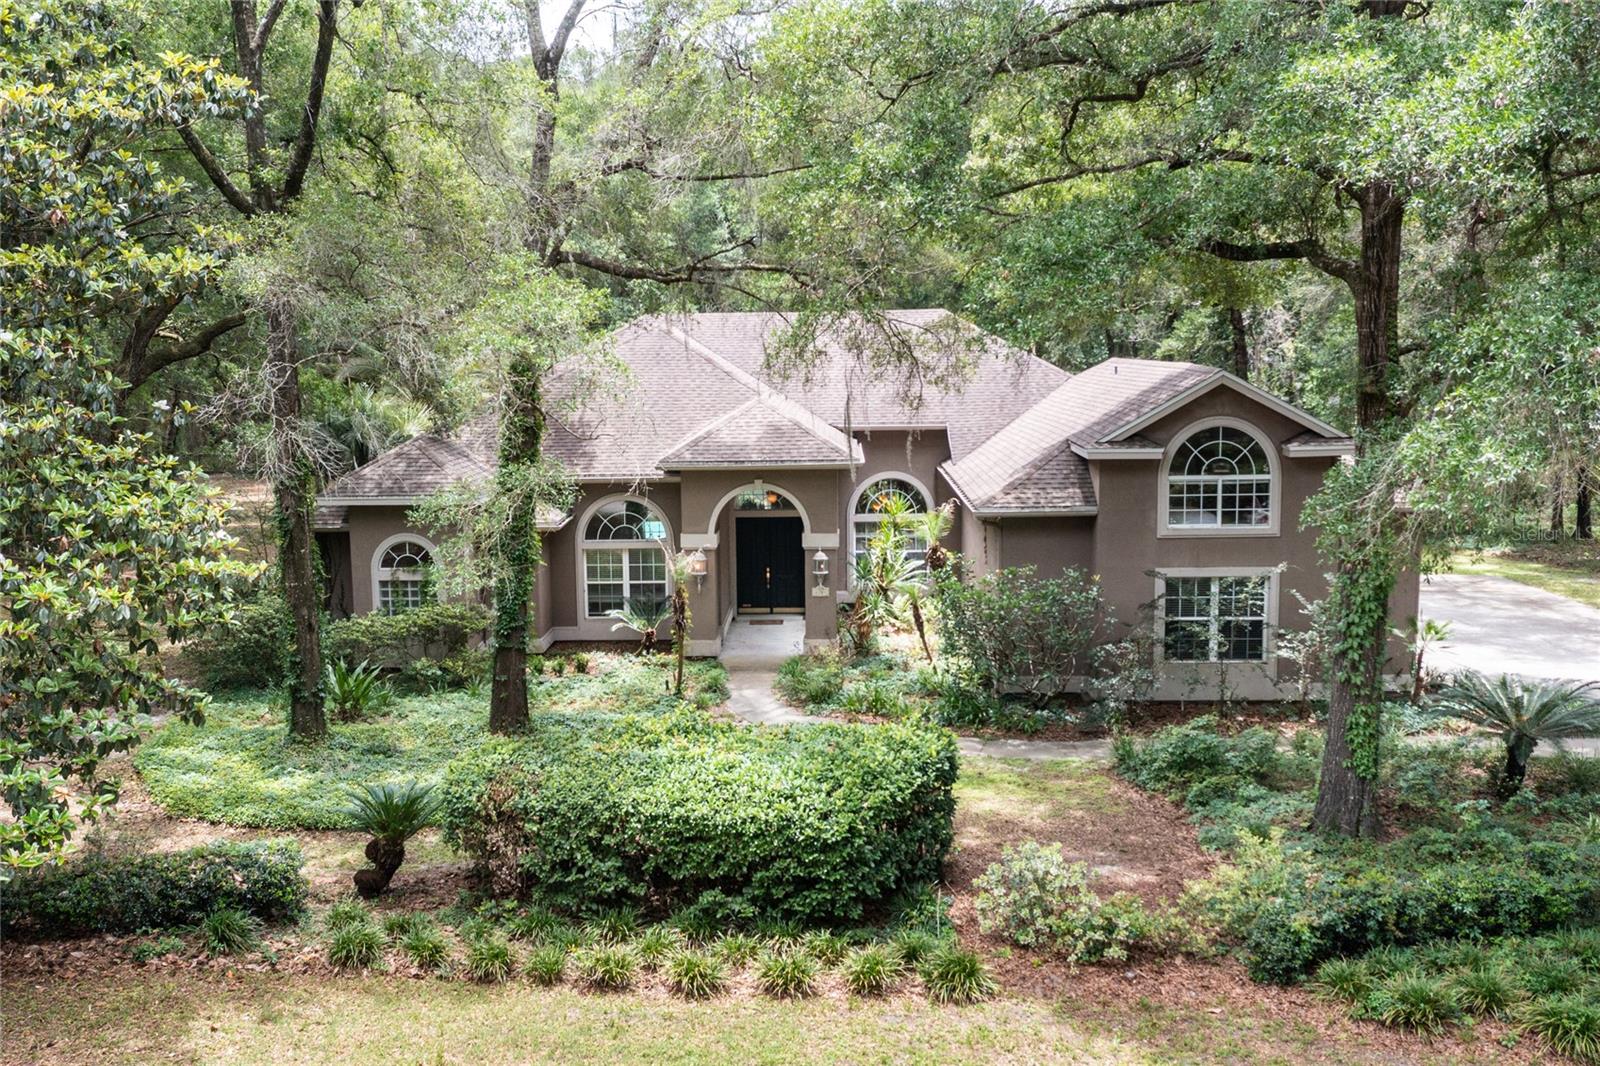
One or more photo(s) has been virtually staged. Haile Plantation Whitaker Oaks pool home! This home sits on a premium cul-de-sac, 0.83 acre lot in the idyllical Haile Plantation neighborhood of Whitaker Oaks. At 3854 square feet, the home has 5 bedrooms plus an office w/ closet ( 6th bedroom) plus 4 full baths, 3 car garage, open floorplan and 4 way split.  The Haile Village Center is just a short walk away, with local restaurants, boutiques, and a weekly farmers market, along with miles of walking trails and the fairways of Hawkstone Golf & Country Club at your doorstep. This home holds space for both connection and quiet, right where you want to be.
#GC540949

GAINESVILLE

4208 SW 96TH DRIVE

5 Beds

4 Baths

3,854 Sq.Ft.

$970,000

MLS#: GC540949
This is a Certified Pre-Owned Home -- and that changes everything. Before you ever make an offer, a licensed home inspector has already been through this home top to bottom. You get the full report at no cost. No surprises. No guessing. Just confidence. And it doesn't stop there -- your purchase comes with a 12-month Home Warranty AND our 18-month Satisfaction Guarantee: love this home, or we will buy it back or sell it for free. You won't find that anywhere else. As an added bonus you also qualify for a 1% lender credit at closing if you use our preferred lender .New England Colonial style manor located in the exquisite Shenandoah community. This sophisticated two-story home blends classical architecture with modern luxury, offering an exceptional 5 bedroom, 5.5-bath layout that redefines elegant living. As you come past the pond area with its dock and fountains and round the corner, this 1.09 acre homesite greets your with a massive circle drive, porte-cochère, gated parking area, and the soaring peaks of its stately roofline. As you step inside, the 20' ceilings in the foyer and grand staircase take your breath away. If you'll look up, you will notice the "widow's walk" that is in keeping with this style home. The elegant parlour room and formal dining round out this impressive entry. The Great Room is very large and centers around the stone faced, gas fire place and large book shelves that make it such a warm and inviting area. Just off the Great Room is the Chef's Kitchen with double ovens, cooktop, tons of cabinets and granite counters. There is also a Breakfast Nook and counter seating as well as a huge Walk-In Pantry. Across from the kitchen is the Butler's Pantry which has tons of cabinets, granite counters and beverage fridge. Stepping into the Owner's Suite, the "wow" factor continues. The expansive space has plenty of room for oversized furniture and just off the bedroom is the Octagonal Sitting Room that is a true get away. The Owner's Bath has newly installed granite counters, HUGE walk in closet with island and sunken tub. Upstairs, there are 4 bedrooms, 2 Offices, one of which is a balcony overlooking the entry, and 3 baths. Stepping outside into the pool area, a massive 2 STORY SCREEN envelops this spectacular setting! The 2 STORY lanai is such a perfect space to enjoy the Florida outdoors and in the Cabana, you can shower off in the full Bathroom. Then there are the garages! 2 attached 2 car garages and a detached 2100 SQUARE FOOT garage with RV doors and an enormous area for parking cars or for work areas for those CAR RESTORING enthusiasts. Other features are the gas generator, 2015 roofs, 4 AC units tons of garden space and irrigation. This is truly the home for the buyer who is looking for stately magnificence with practicality and thoughtful design!
#OM726054

GAINESVILLE

7815 NW 20TH LANE

5 Beds

4 Baths

5,210 Sq.Ft.

$1,100,000

MLS#: OM726054

 - property

Send a message

Message successfully sent.

Your message

What is 3 + 4 ?

Reason for contacting?

I agree to receive email communication and understand I can unsubscribe at any time.

I agree to be contacted by Sell South Florida via call, email, and text for real estate services. To opt out, you can reply 'stop' at any time or reply 'help' for assistance. You can also click the unsubscribe link in the emails. Message and data rates may apply. Message frequency may vary. Privacy Policy

Sign Out

Virtual Assistant

Would you like to take the next step with this property? We can help you schedule a showing or virtual tour, or send you more details.

Yes, I would like more information.

Thank You for Your Reply, One of Our Agents will contact you as soon as possible

No, maybe later.

Thank you, you can always contact me via email, phone number or through the contact form.

Realhub AI

Lucy - Your AI-Powered Realtor

Update Your Temporary Password

Personalize your search

Enter your email and we'll notify you immediately when new listings match what you're looking for.

or enter email address

Already have an account ? Login here

Continue your home search

I agree to receive communications and understand I can unsubscribe at any time.

I agree to be contacted by Sell South Florida via call, email, and text for real estate services. To opt out, you can reply 'stop' at any time or reply 'help' for assistance. You can also click the unsubscribe link in the emails. Message and data rates may apply. Message frequency may vary. Privacy Policy

Already have an account ? Login here

We use cookies

We use cookies primarily for analytics to enhance your experience. By accepting, you agree to our use of these cookies. You can manage your preferences or learn more about our cookies policy.