

Features & Amenities

Interior

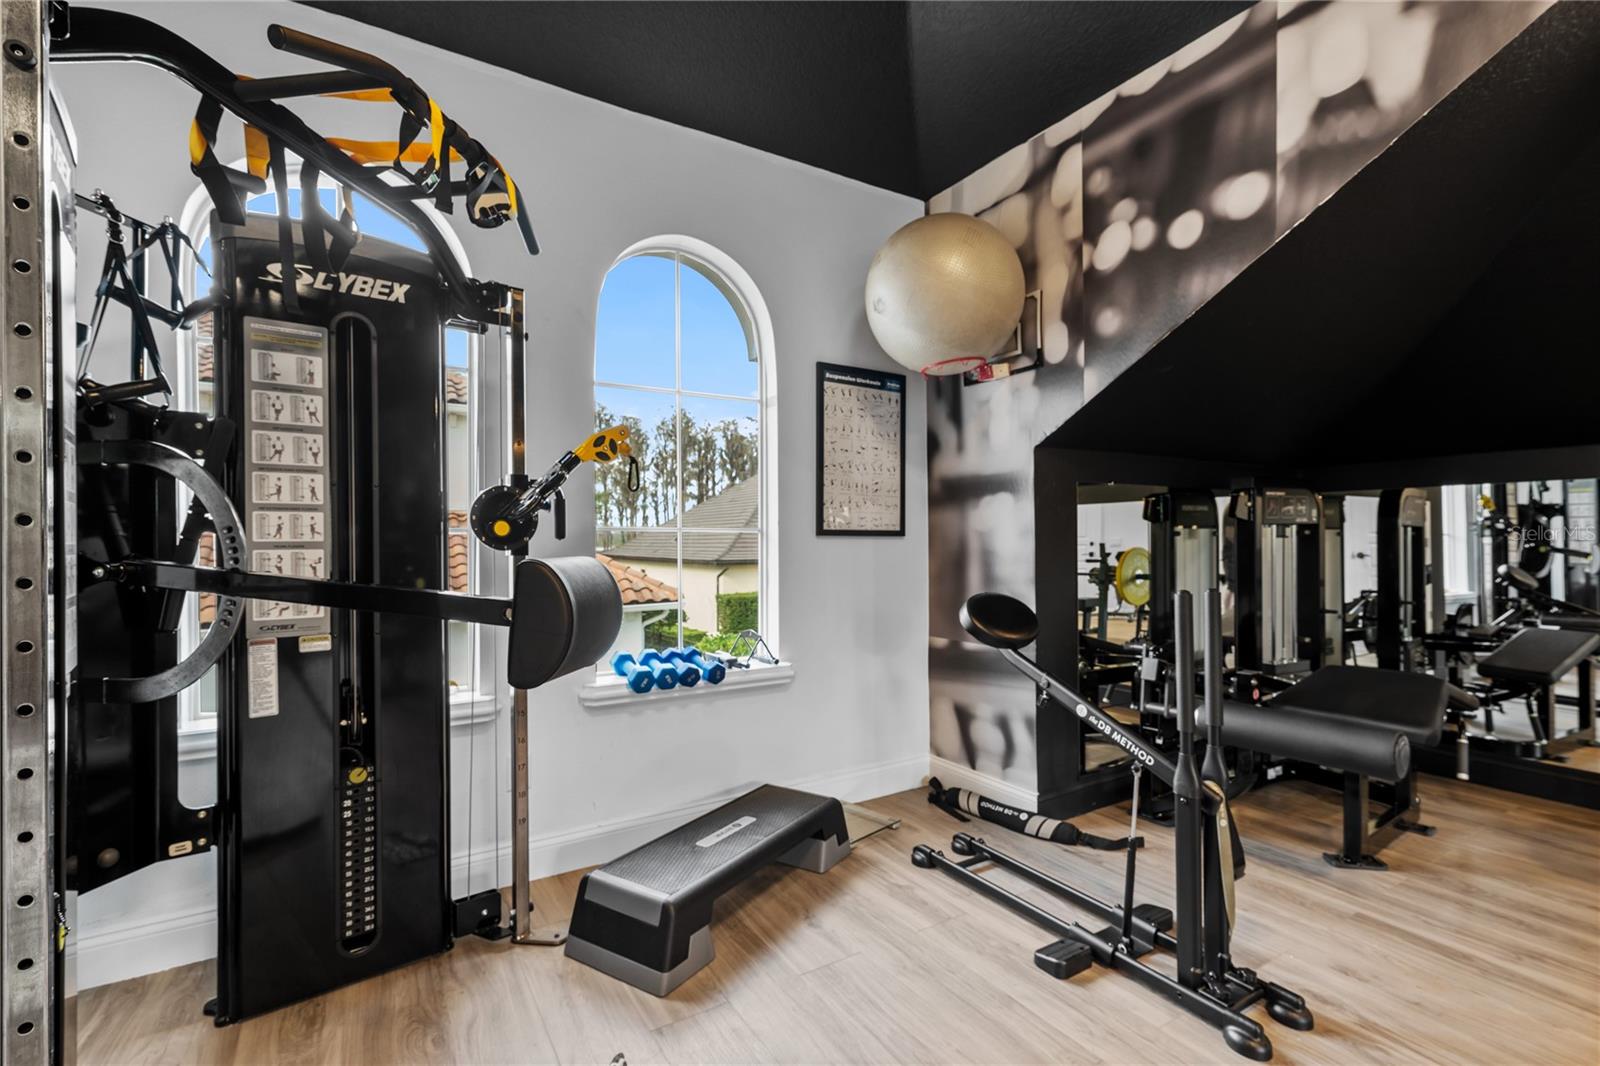
  • Other Interior Features

    Cathedral Ceiling(s), Crown Molding, Eat-in Kitchen, High Ceilings, Stone Counters, Vaulted Ceiling(s), Walk-In Closet(s), Wet Bar

  • Total Bedrooms

    7

  • Bathrooms

    8

  • 1/2 Bathrooms

    2

  • Cooling YN

    YES

  • Cooling

    Central Air, Zoned

  • Fireplace YN

    YES

  • Heating YN

    YES

  • Heating

    Central, Heat Pump, Propane, Zoned

  • Pet friendly

    Yes

Exterior

  • Garage

    Yes

  • Garage spaces

    4

  • Construction Materials

    Block, Stucco

  • Other Exterior Features

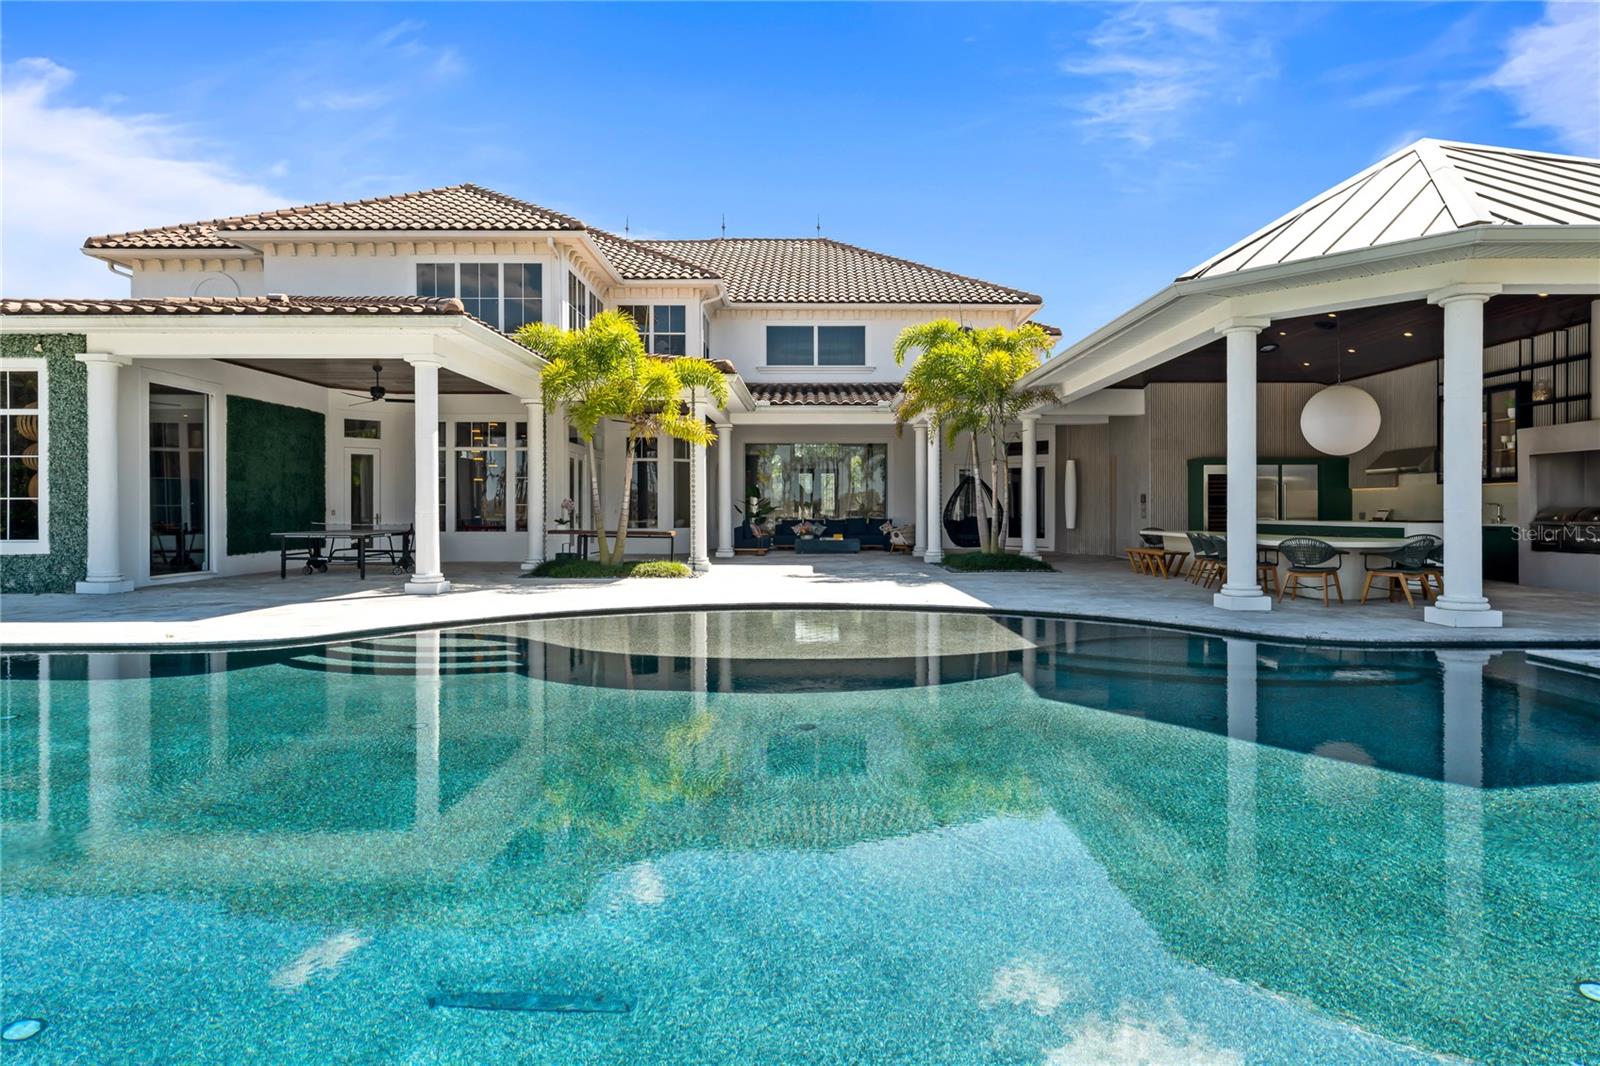
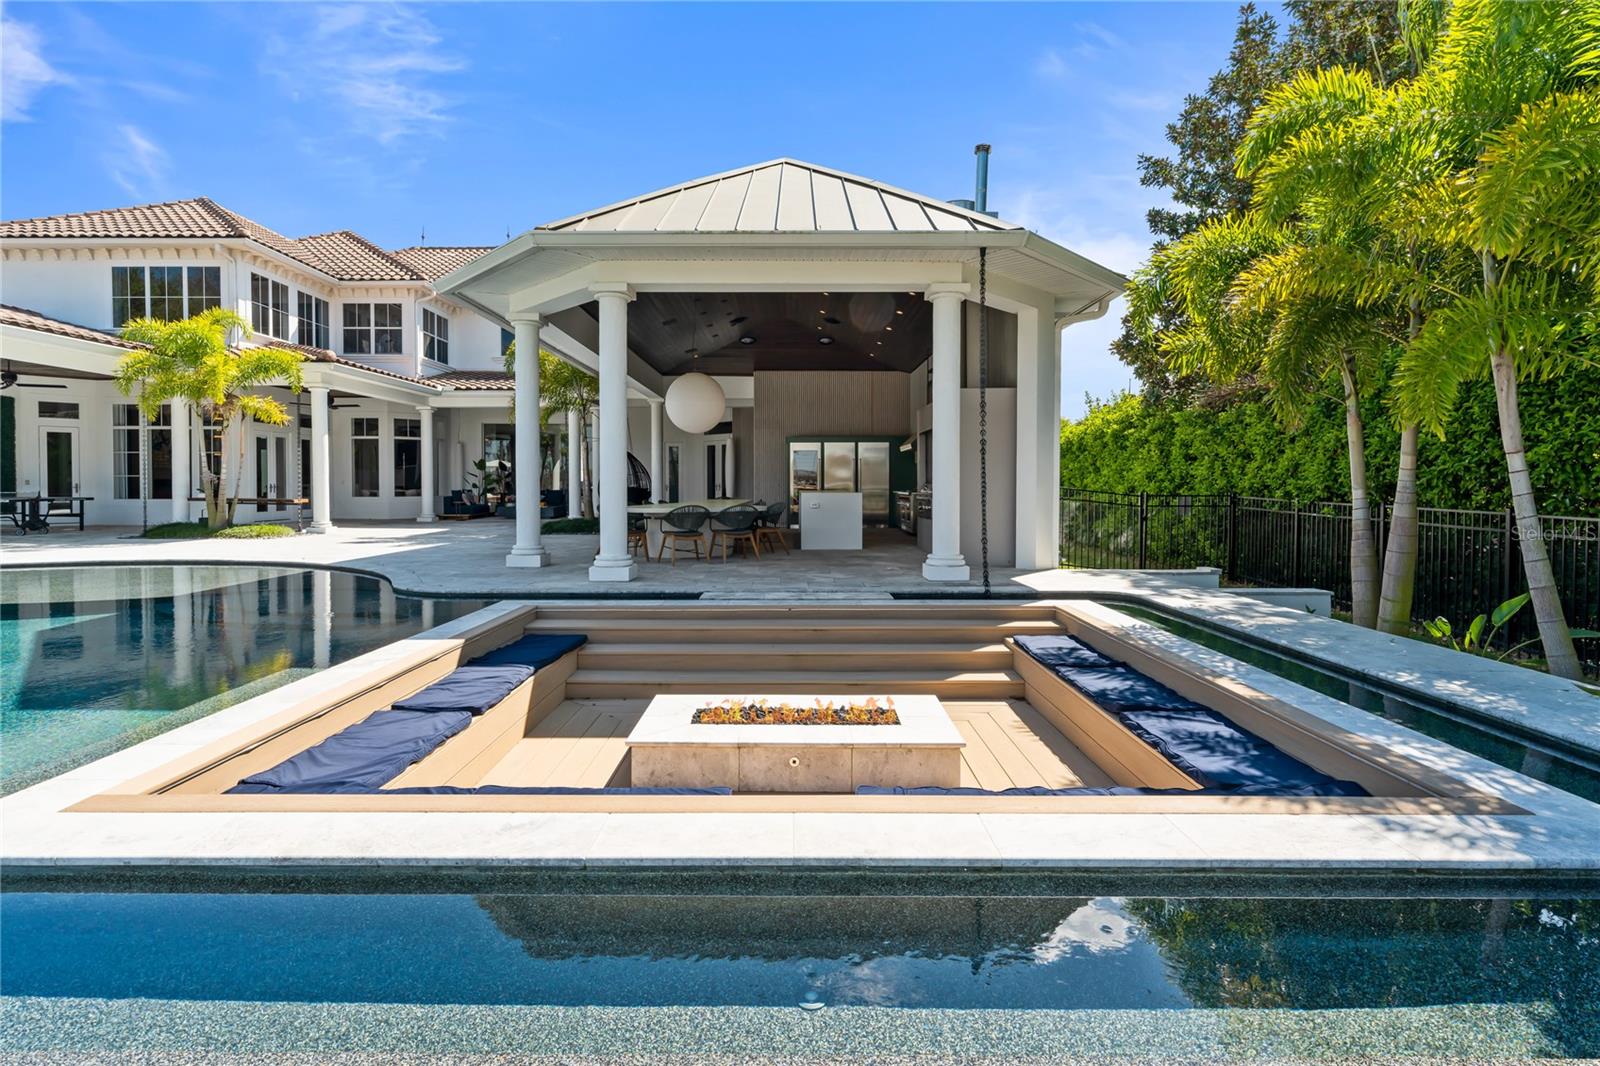
    Lighting, Outdoor Grill, Outdoor Kitchen, Outdoor Shower, Dock

  • Parking

    Circular Driveway, Oversized, Attached

  • Patio and Porch Features

    Deck, Patio, Porch, Side Porch

  • Pool

    Yes

  • Pool Features

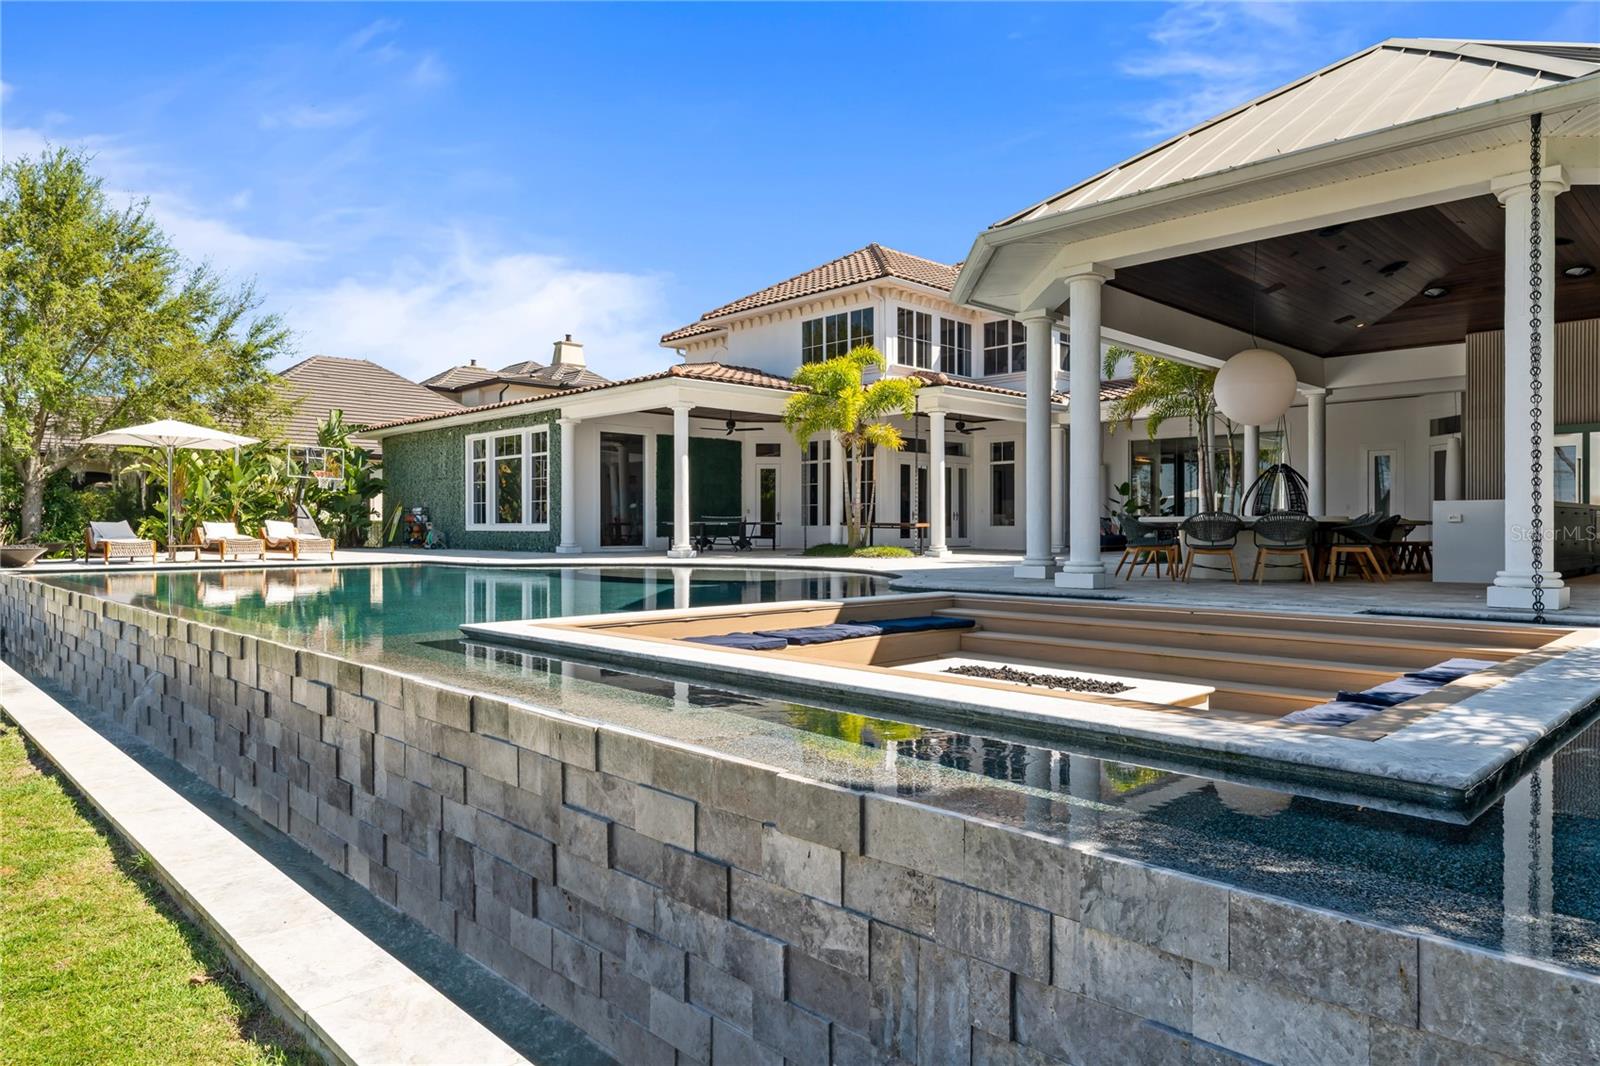
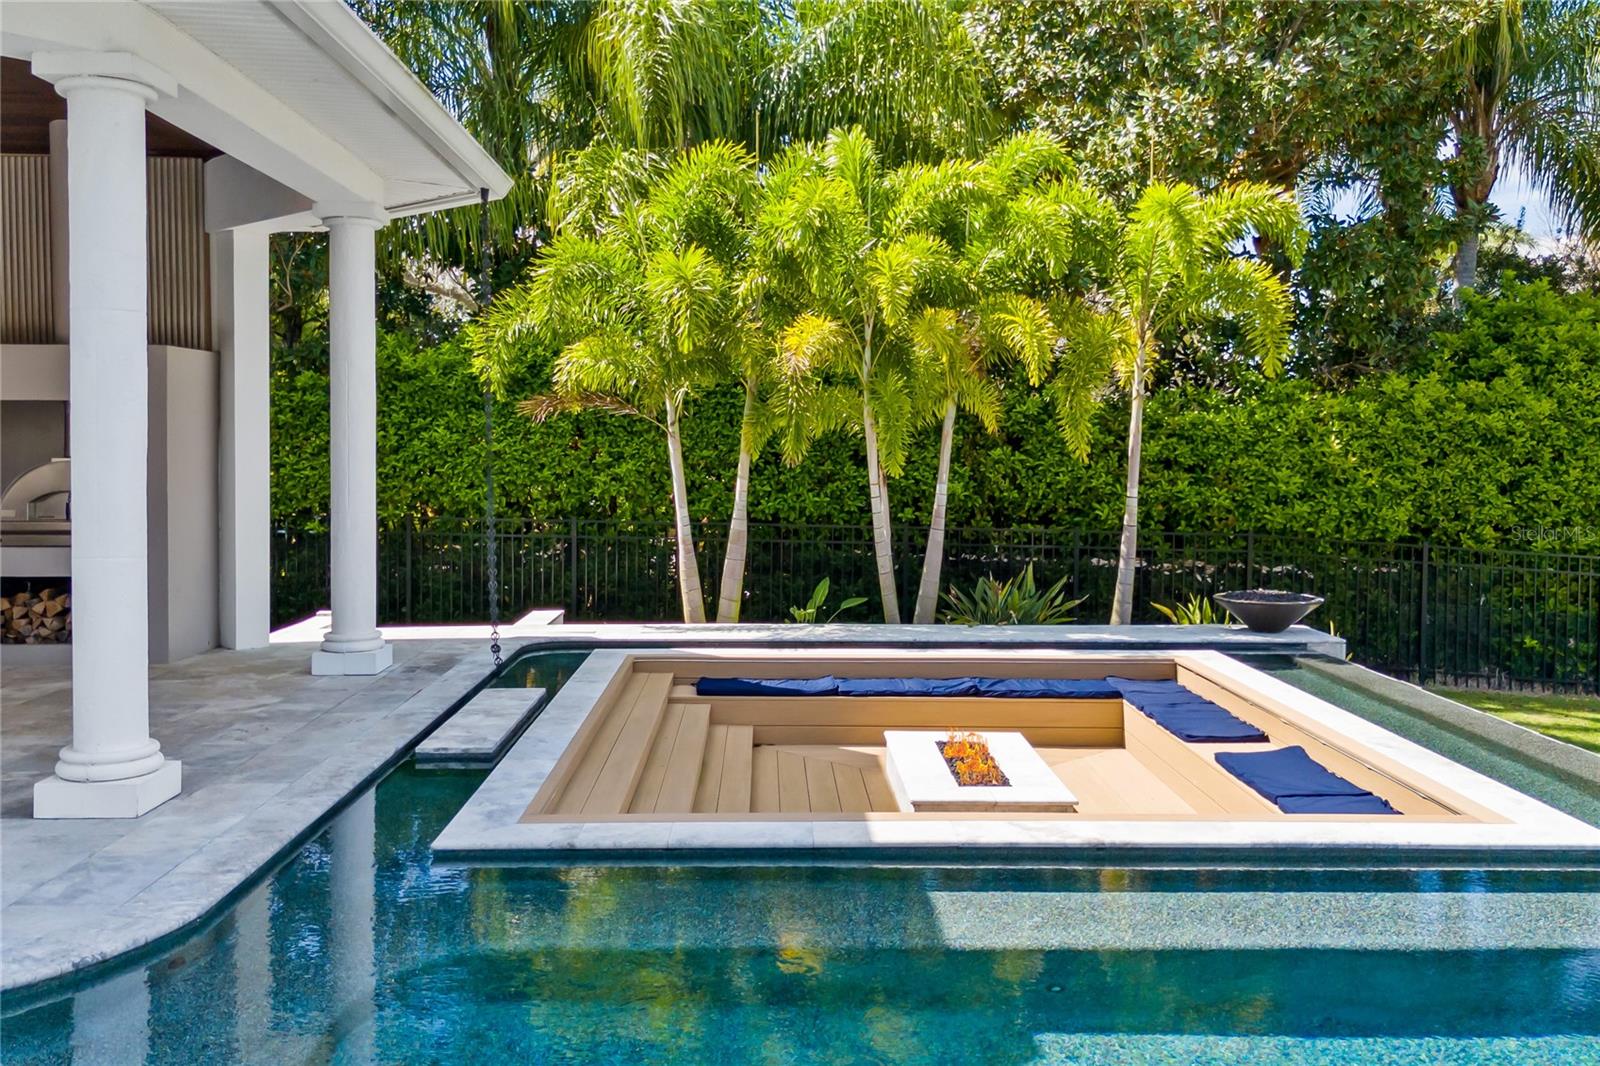
    Gunite, In Ground, Other, Salt Water, Private

  • Waterfront YN

    YES

  • View

    Lake, Water

Area & Lot

  • Lot Features

    Paved, Waterfront

  • Lot Size(acres)

    1.54

  • Lot Size(square feet)

    67290.0

  • Property Type

    Residential

  • Property Sub Type

    Single Family Residence

  • Architectural Style

    Custom

Price

  • Sales Price

    $7,795,000

  • Tax Amount

    $65,265

  • Sq. Footage

    8, 362

  • Price/SqFt

    $932

HOA

  • Association

    YES

  • Association Fee

    $3,396

  • Association Fee Frequency

    Annually

  • Association Fee Includes

    N/A

  • Total Monthly Fees

    $283

School District

  • Elementary School

    N/A

  • Middle School

    N/A

  • High School

    N/A

Property Features

  • New Construction

    NO

  • Association Amenities

    Fitness Center, Gated, Park, Playground, Security, Storage, Tennis Court(s)

  • Foundation Details

    Slab

  • Ownership

    Fee Simple

  • Senior Community YN

    NO

  • Sewer

    Septic Tank

  • Tax Lot

    614

  • Water Source

    Public

Schedule a Showing

Showing scheduled successfully.

<
>
IN PERSON
VIA CHAT

What is 3 + 4 ?


Change time

Mortgage calculator

Estimate your monthly mortgage payment, including the principal and interest, property taxes, and HOA. Adjust the values to generate a more accurate rate.

Your payment

Principal and Interest:

$

Property taxes:

$

HOA fees:

$

Total loan payment:

$

Total interest amount:

$

Location

County

Orange

Elementary School

Middle School

High School

Listing Courtesy of Juan Delgado , LA ROSA REALTY LLC

RealHub Information is provided exclusively for consumers' personal, non-commercial use, and it may not be used for any purpose other than to identify prospective properties consumers may be interested in purchasing. All information deemed reliable but not guaranteed and should be independently verified. All properties are subject to prior sale, change or withdrawal. RealHub website owner shall not be responsible for any typographical errors, misinformation, misprints and shall be held totally harmless.

Agent Ashley Baillio

FOUNDER

Ashley Baillio

Call Ashley today to schedule a private showing.


* Listings on this website come from the FMLS IDX Compilation and may be held by brokerage firms other than the owner of this website. The listing brokerage is identified in any listing details. Information is deemed reliable but is not guaranteed. If you believe any FMLS listing contains material that infringes your copyrighted work please click here to review our DMCA policy and learn how to submit a takedown request.© 2024 FMLS.
PRICE Improvenent!!
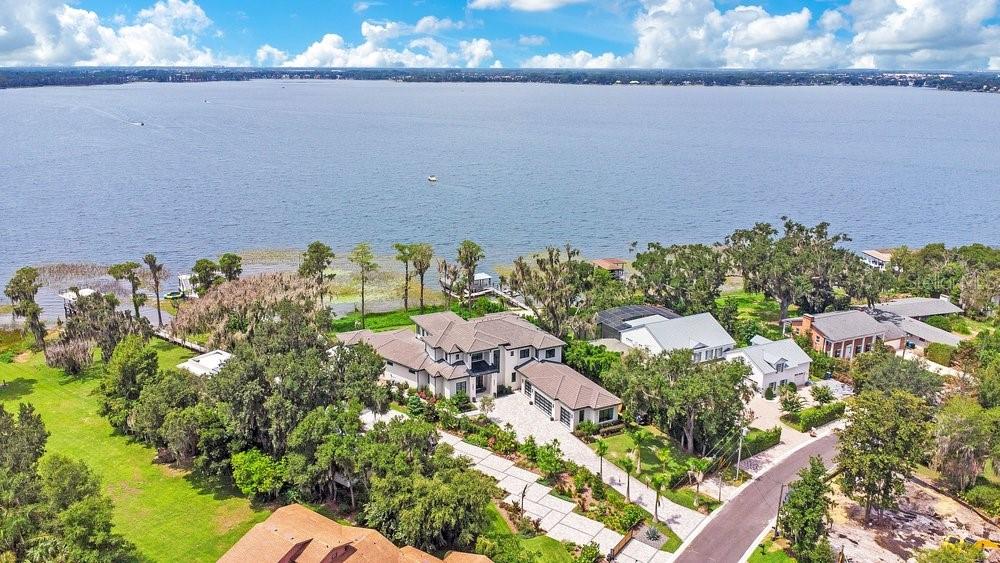
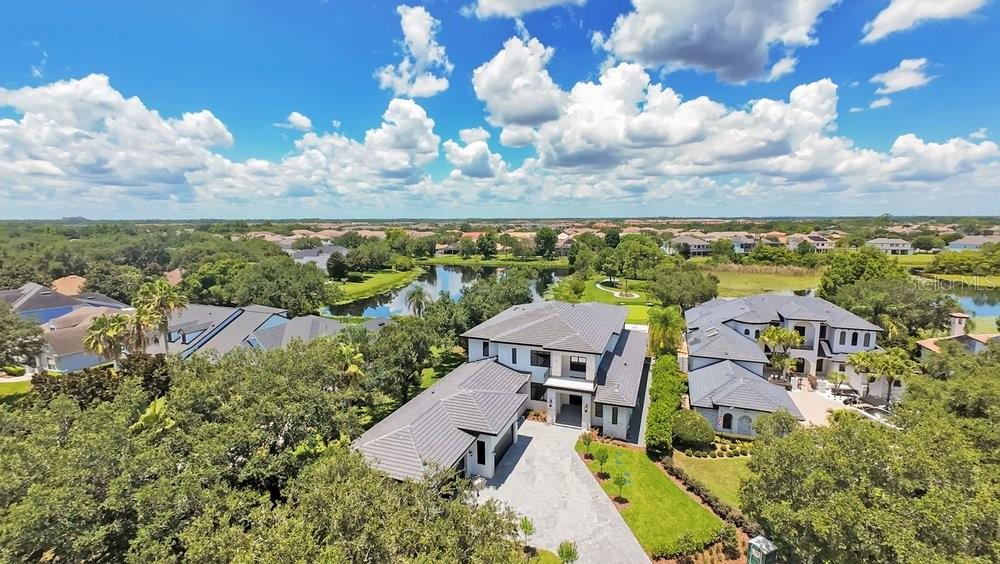
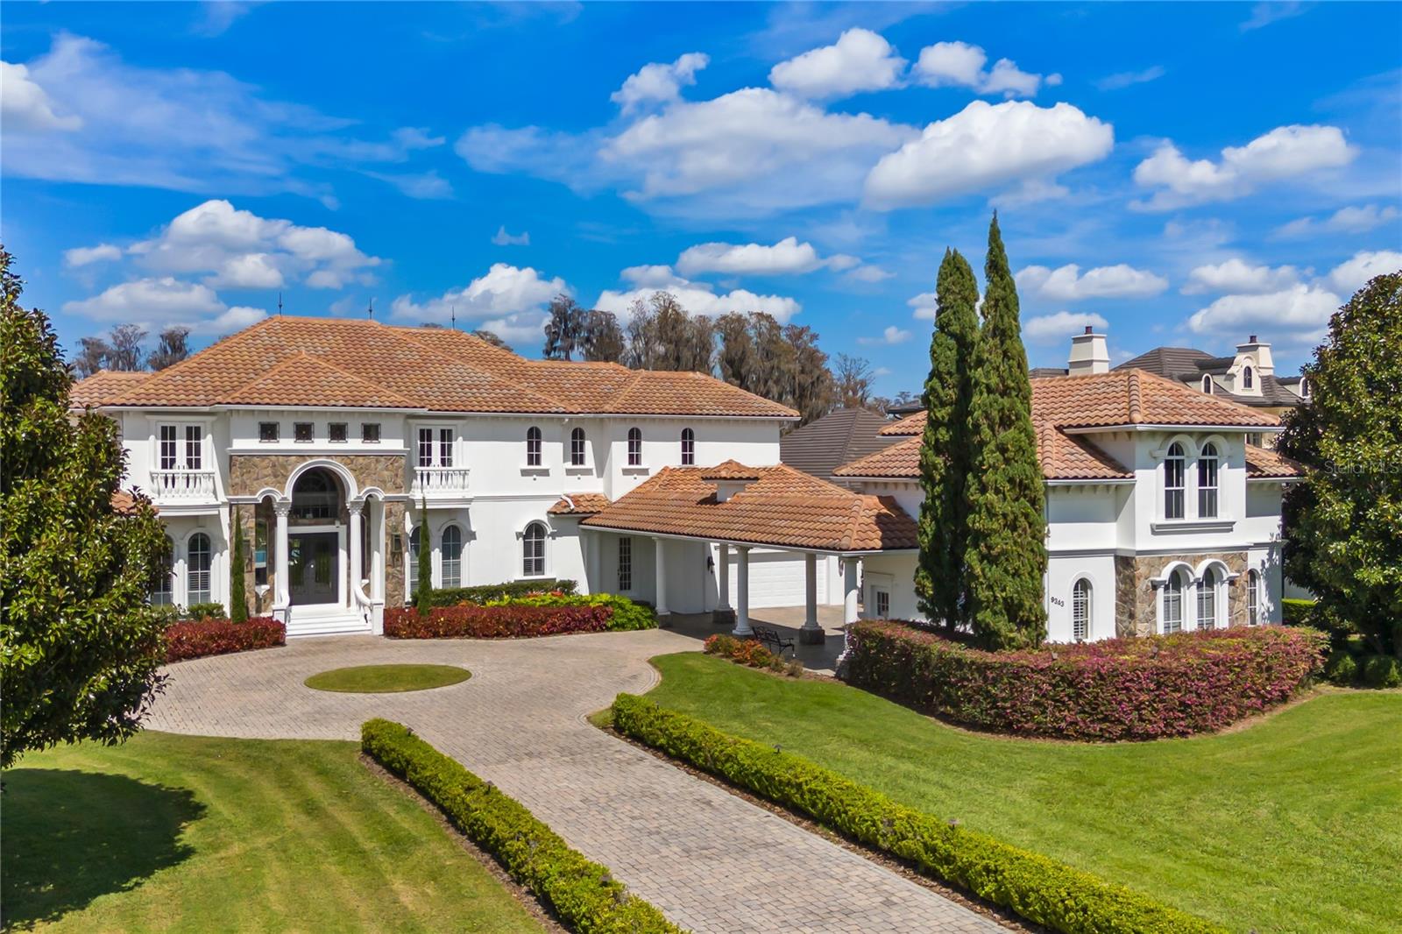
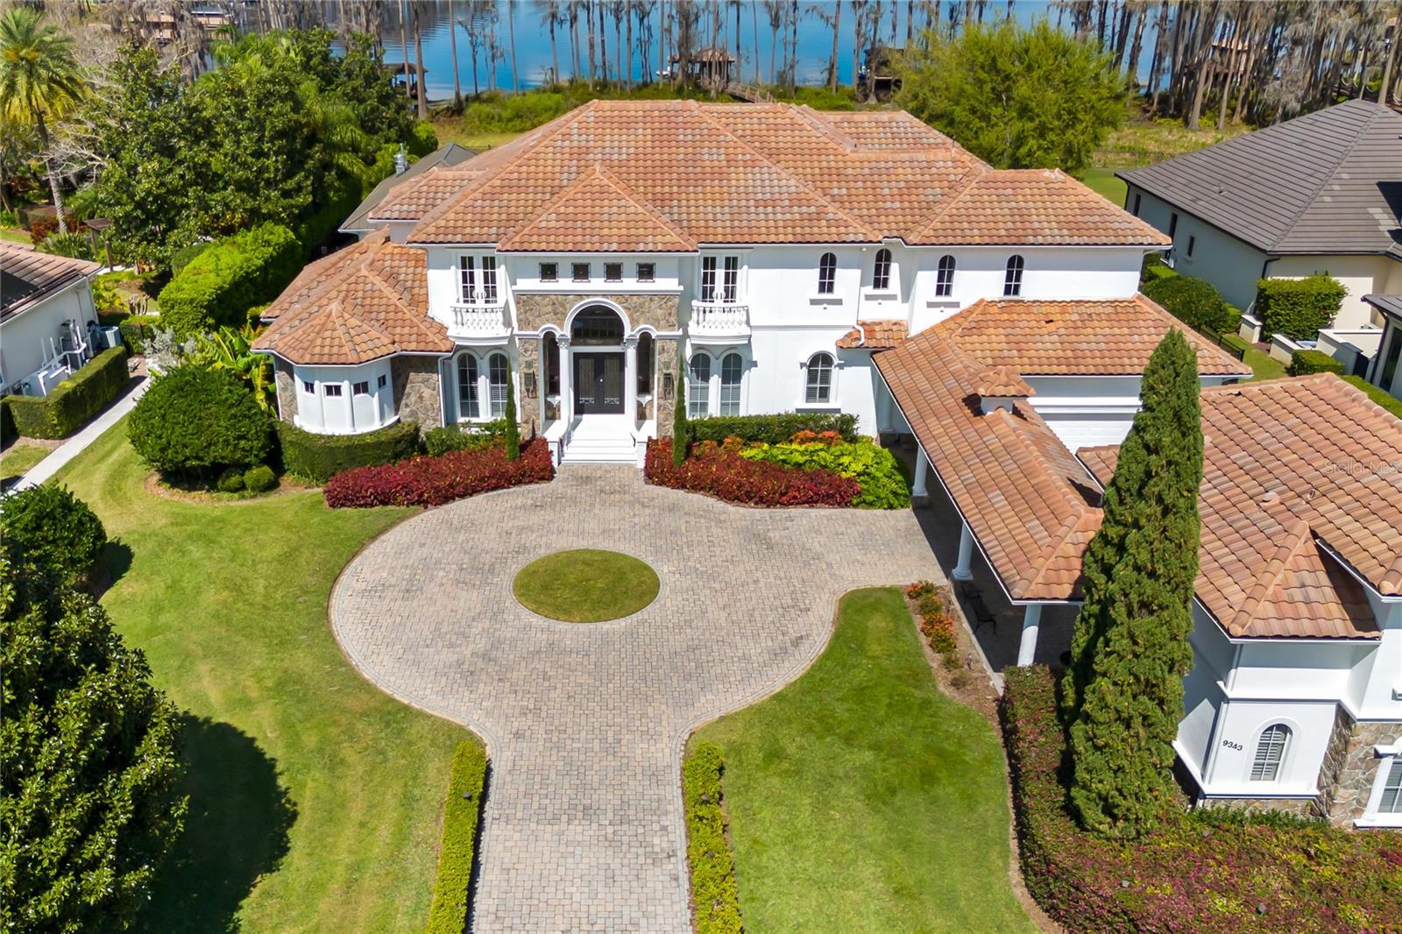
Perfectly sited on pristine Lake Tibet in Keene's Pointe Country Club, this stunning lakefront Stonebridge custom home has been completely
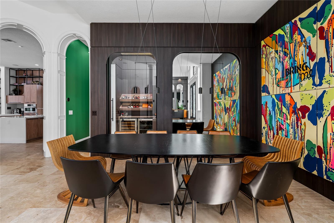
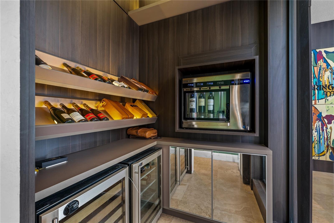
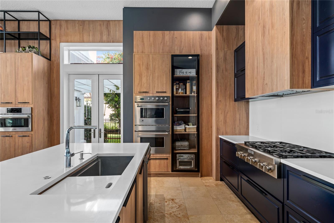
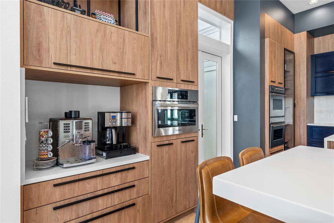
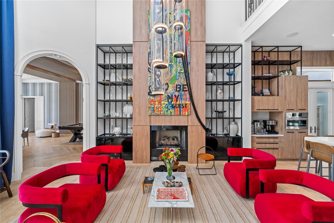
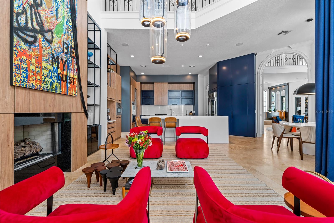
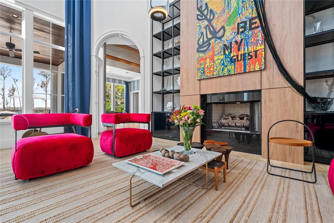
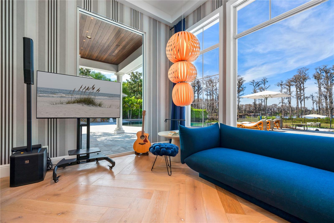
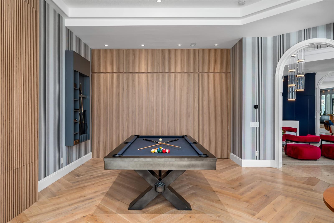
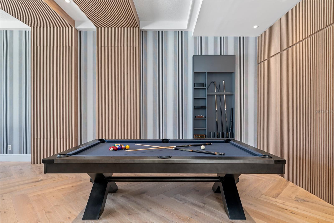
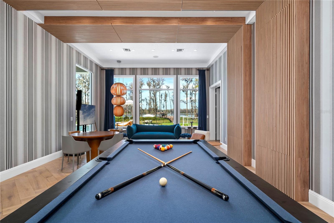
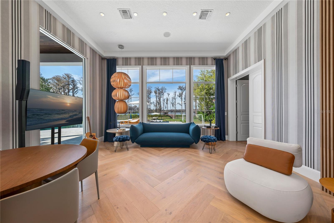
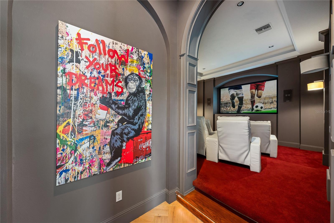
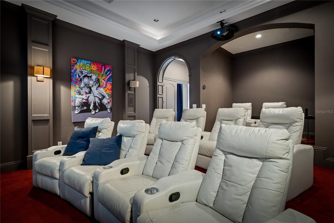
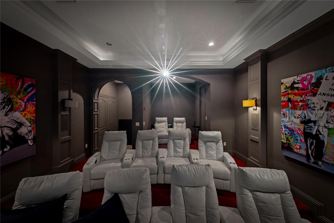
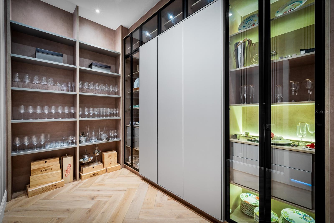
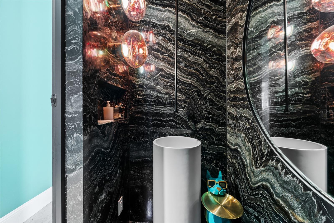
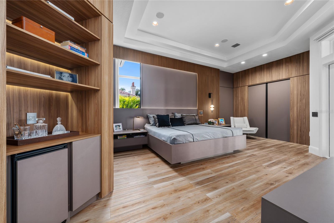
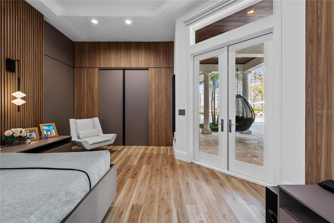
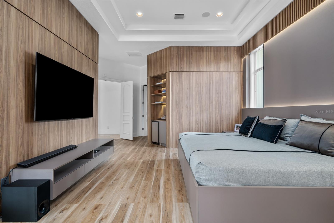
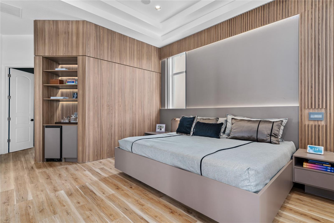
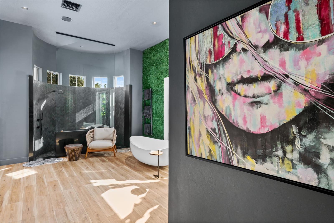
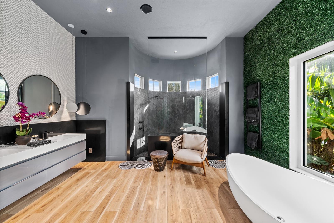
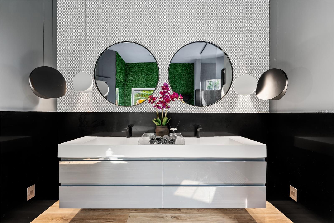
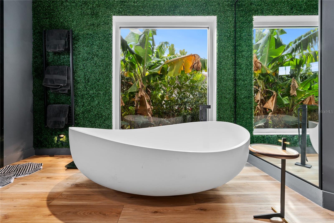
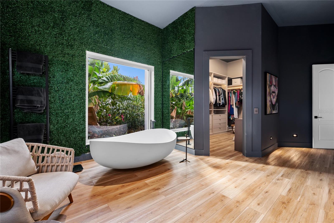
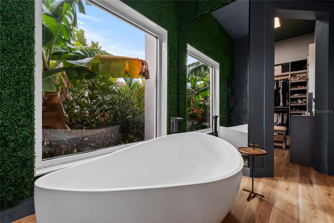
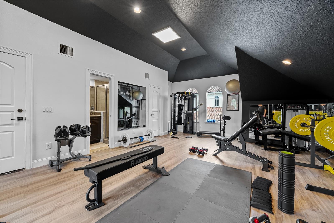
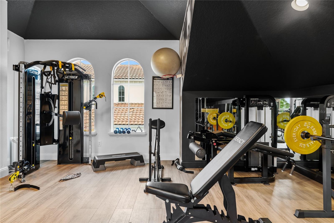
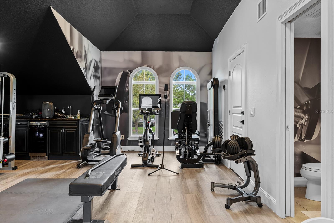
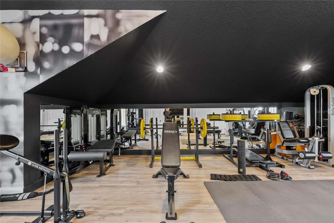
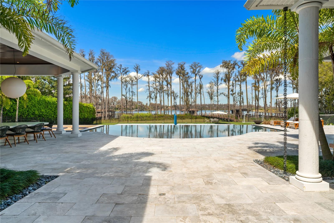
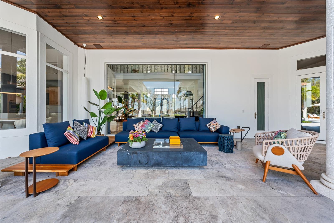
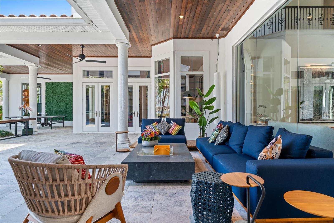
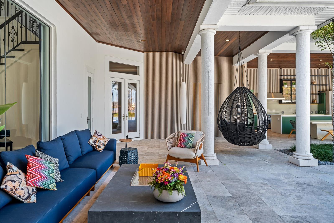
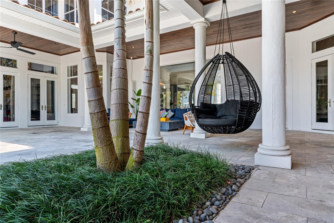
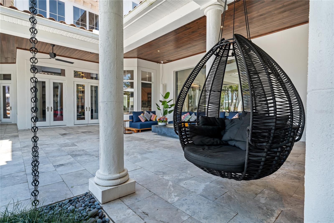
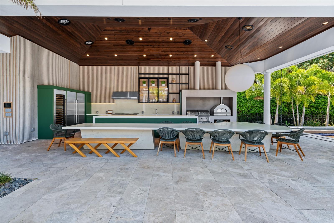
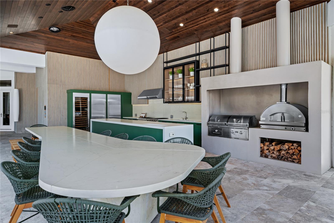
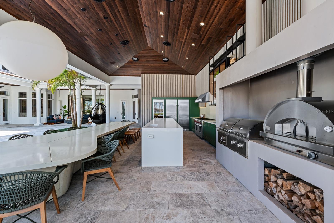
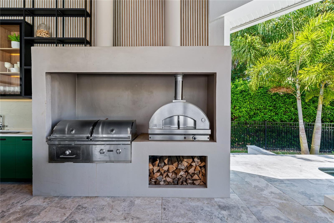
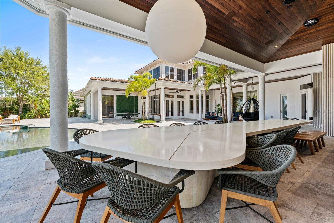
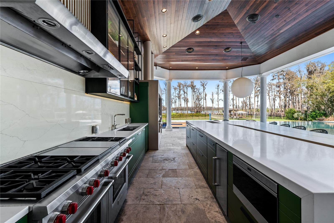
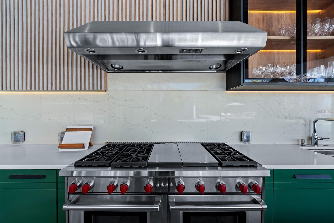
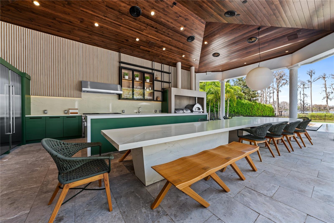
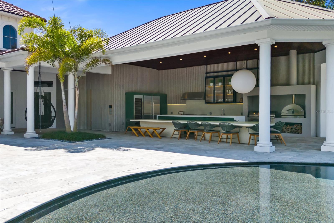
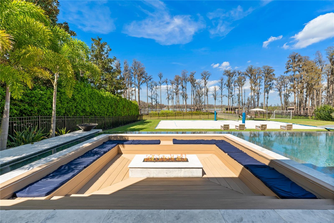
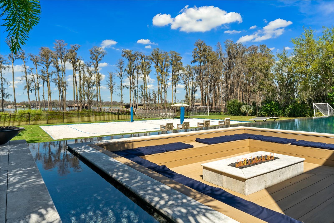
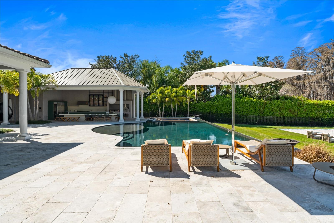
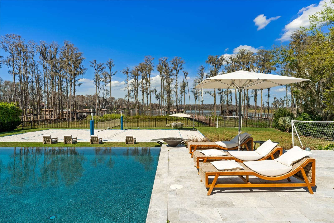
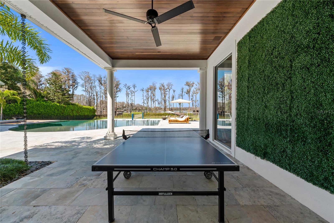
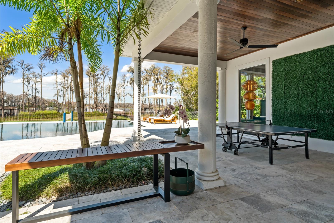
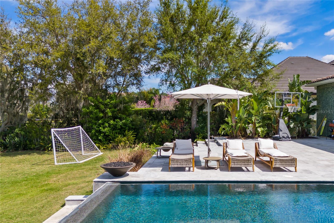
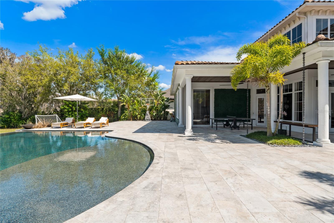
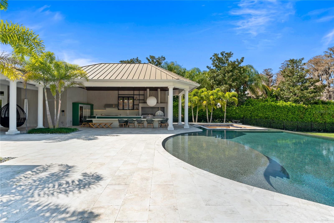
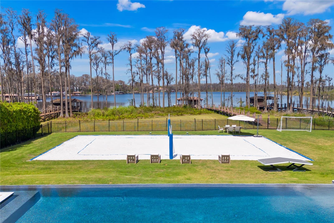
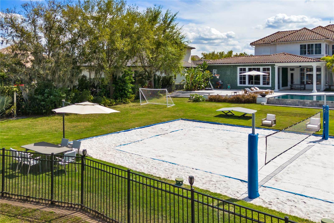
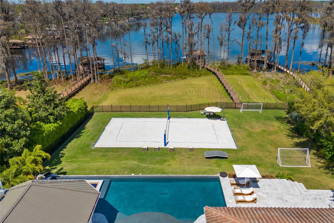
updated. The modern exterior color brightens the façade and creates a unique transitional style. The wrought iron and glass doors add a refined entry. Opening to the two-story formal areas featuring timeless elements of stone flooring, elegant ceiling details, clerestory windows, and expansive lake views set a modern tone. At the center of the home, the kitchen is a chef's dream; stone flooring and a massive working island, state-of-the-art appliances combine function and beauty with double ovens, exotic granite, stunning glazed custom cabinetry, and a huge walk-in pantry. The gourmet kitchen opens naturally to the family gathering areas, complete with sparkling lake views. A fireplace shares the media wall with a built-in entertainment center, while French doors give access to the outdoors. Just off the family area, the game room is finished with a beautiful bar area. The state-of-the-art home theatre is located just off the game room. Entertain outdoors in true Florida style; the outdoor gourmet area was added in 2019, including a large bbq grill area, massive dining/working island, wine cooler, XL Fridge as well as a pizza oven. The free-form pool, heated spa, and boat dock with lift. The master suite is private with huge master closet and beautifully finished master bath. All secondary bedrooms are ensuite. All baths have been updated. The entire
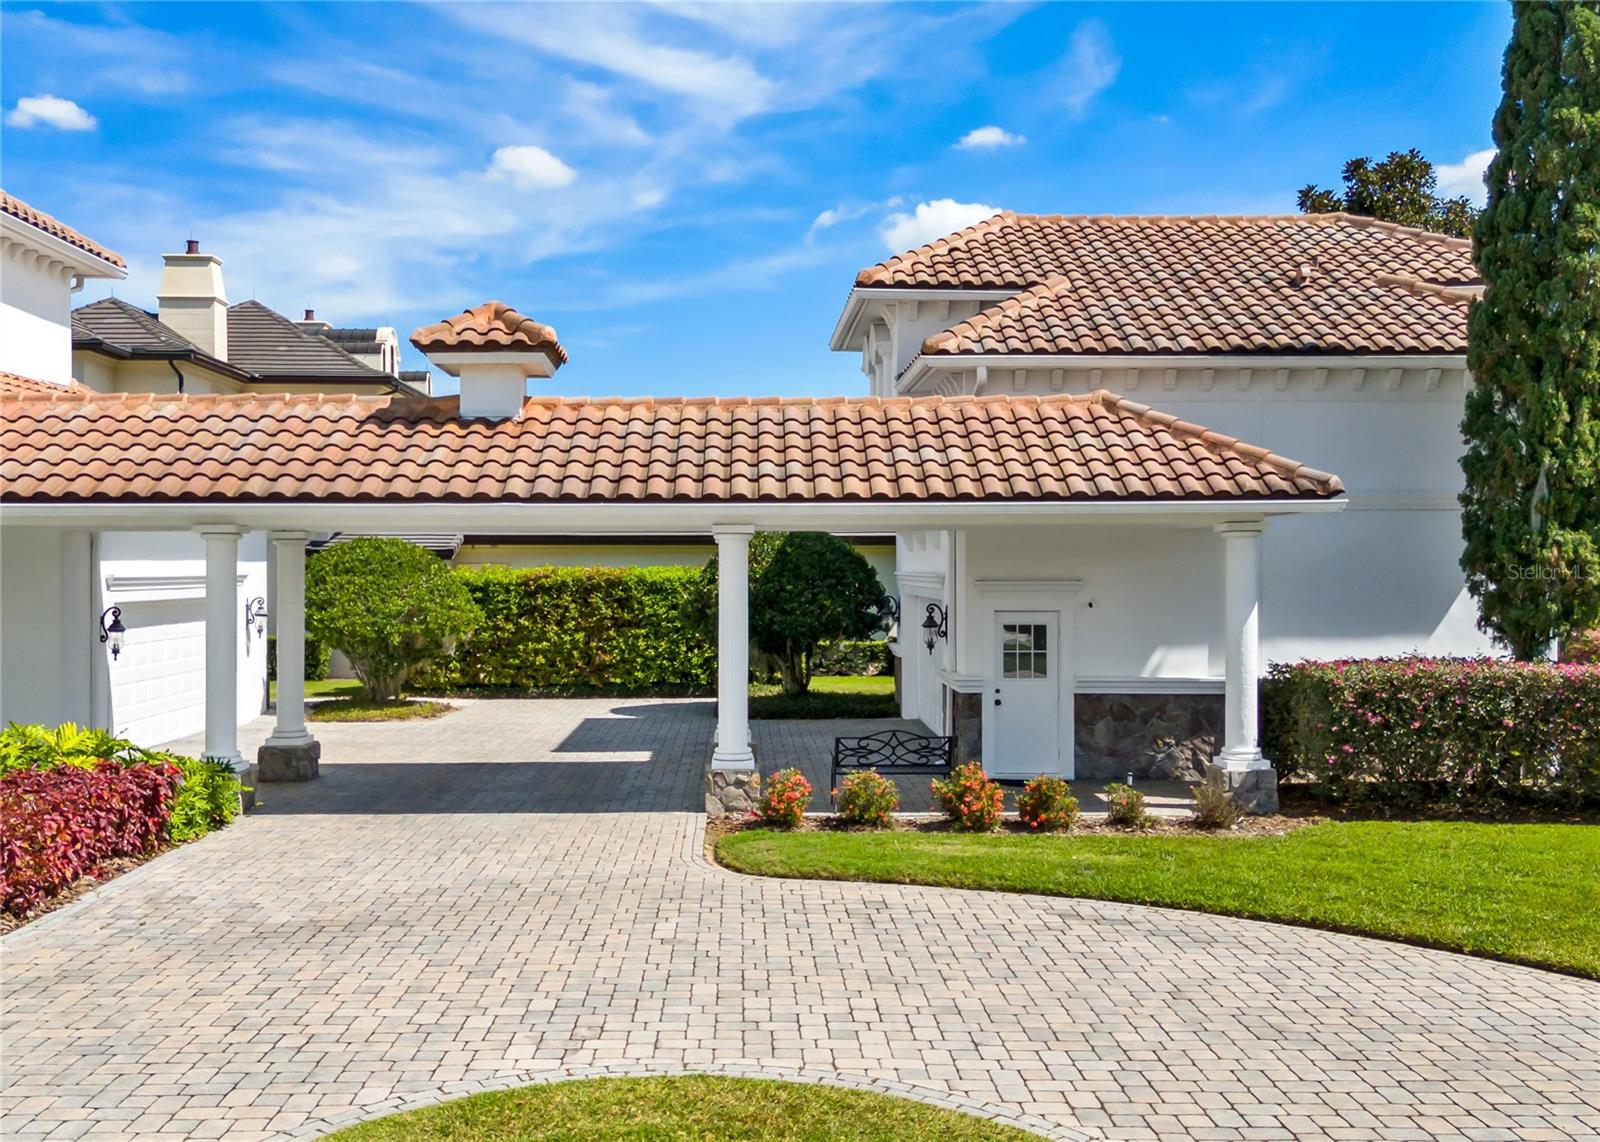
home has been freshly painted and all carpet has been replaced. The detached guest house is great for extended family.

9343 TIBET POINTE CIRCLE

Message successfully sent.

What would you like to know?

What is 3 + 4 ?

I agree to receive email communication and understand I can unsubscribe at any time.

I agree to be contacted by Sell South Florida via call, email, and text for real estate services. To opt out, you can reply 'stop' at any time or reply 'help' for assistance. You can also click the unsubscribe link in the emails. Message and data rates may apply. Message frequency may vary. Privacy Policy

Related Properties

Virtually Staged. An exceptional new construction offering within The Gardens of Isleworth, this newly completed residence by premier custom homebuilder Goehring & Morgan presents a rare opportunity to enjoy the ease of modern luxury within one of the world's most distinguished golf club communities. Thoughtfully designed and never lived in, the home combines timeless architecture with professionally curated interiors by Design Specifications, creating a refined retreat where every detail has been carefully considered. Spanning more than 5,400 square feet, the five-bedroom residence unfolds through a series of light-filled living spaces distinguished by bespoke millwork, tailored cabinetry, and a sophisticated palette of designer-selected finishes. Clean architectural lines and expansive gathering areas create an atmosphere that feels both grand and inviting, while thoughtfully integrated design elements elevate everyday living. Throughout the home, custom cabinetry conceals a fully integrated Sub-Zero, Wolf, and Cove appliance suite, allowing the chef's kitchen to maintain its beautiful aesthetic while delivering professional-grade performance. Well-appointed entertaining spaces nearby transition effortlessly from intimate family gatherings to larger celebrations.Private bedroom retreats offer comfort and tranquility, while spa-inspired baths showcase carefully selected finishes, fixtures and materials that evoke exceptional craftsmanship. The primary suite serves as a sanctuary unto itself, complete with a private beverage bar and thoughtfully designed spaces that encourage both relaxation and retreat.Beyond the interiors, walls of glass open to an inviting outdoor environment designed for year-round enjoyment. A fully equipped summer kitchen anchors the outdoor living experience, creating a natural extension of the home's entertaining spaces and providing the perfect backdrop for gatherings beneath Florida's sunshine and tropical climate.Surrounded by lush landscaping, sparkling water features, and the natural beauty that defines The Gardens of Isleworth, the residence enjoys a setting that feels both private and refined. Residents of Isleworth enjoy access to a lifestyle renowned for championship golf, world-class amenities, exceptional service, and a level of privacy rarely found. Combining the freshness of brand-new construction with the prestige of an established luxury community, this is more than a home, it is an opportunity to experience Isleworth at its finest.
#O6420326

WINDERMERE

9316 GLADYS GARDEN CT

5 Beds

6 Baths

5,471 Sq.Ft.

$6,500,000

MLS#: O6420326
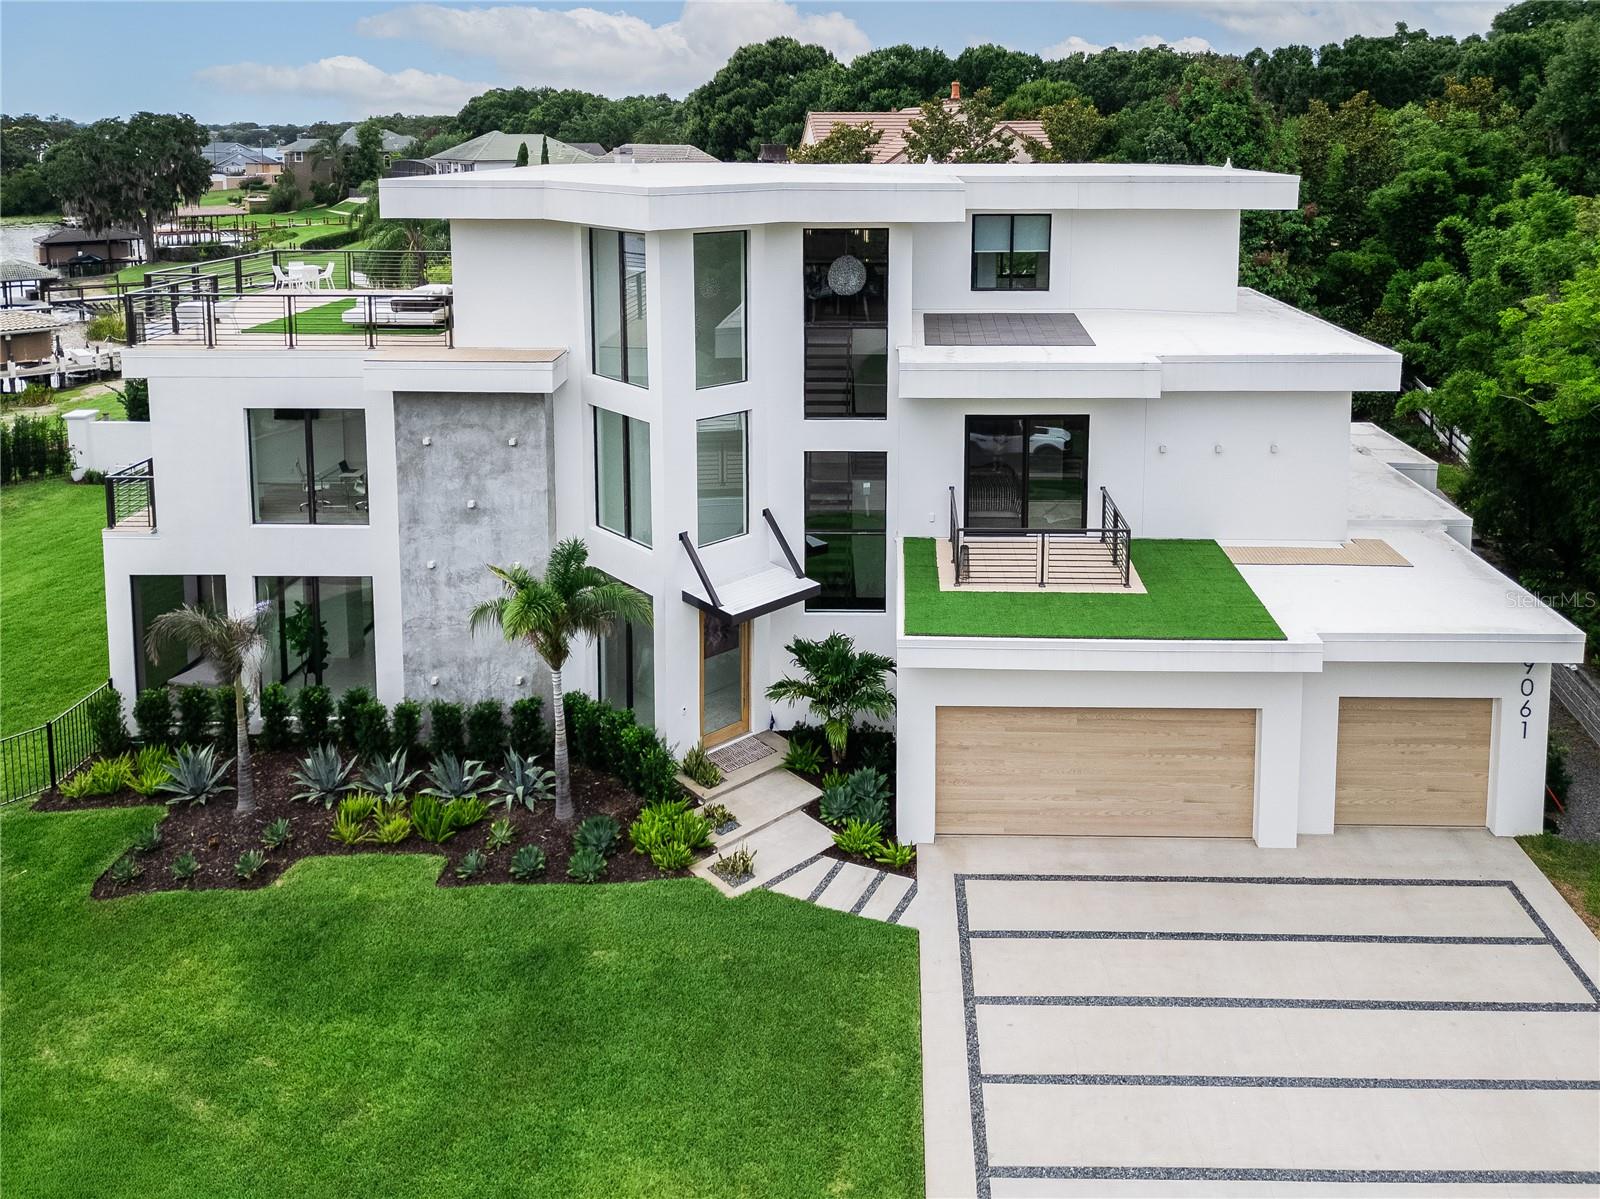
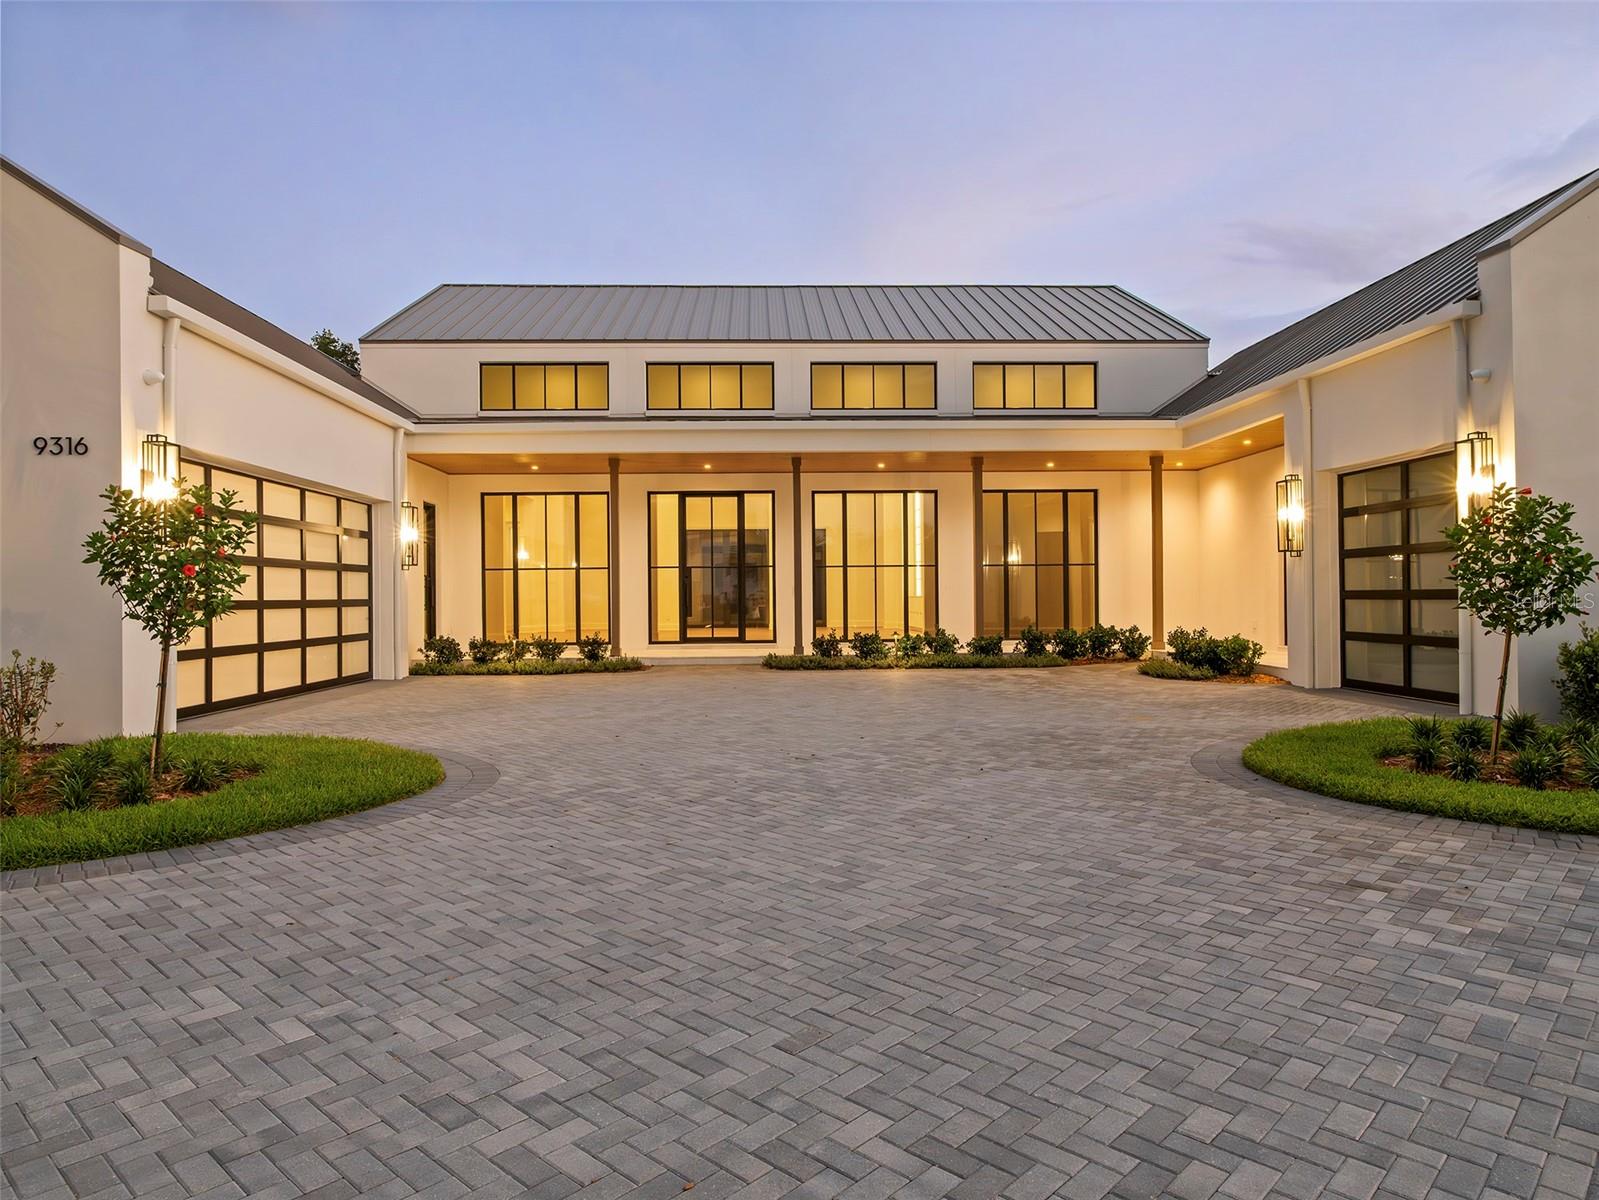
A rare architectural statement on Lake Down, this extraordinary contemporary waterfront estate redefines luxury living in the heart of Windermere.
Positioned on the prestigious Butler Chain of Lakes, this stunning residence offers 5 bedrooms, 5 full baths, 2 half baths, and a private elevator, seamlessly blending sophisticated design with effortless lakefront living. Constructed to Miami coastal specifications, the home was engineered with exceptional attention to quality, durability, and structural integrity while maintaining its striking modern aesthetic.
Floor-to-ceiling glass walls frame breathtaking water views and flood the home with natural light, while soaring ceilings and open-concept living spaces create a dramatic yet inviting atmosphere. Every detail has been thoughtfully curated, from the designer finishes and statement lighting to the seamless integration of indoor and outdoor spaces. Luxury wellness amenities, including a steam shower, further enhance the home's resort-inspired appeal.
The outdoor living experience is equally impressive, featuring a spectacular pool, expansive covered entertaining areas, and a fully equipped outdoor kitchen designed for gatherings both intimate and grand. Above it all, the rooftop terrace offers panoramic views of Lake Down and the surrounding landscape, creating the perfect setting for morning coffee, sunset cocktails, or evenings under the stars. As night falls, enjoy a truly magical experience as Disney fireworks illuminate the horizon from the comfort of your private rooftop retreat.
Whether spending the day on the Butler Chain, entertaining guests poolside, or relaxing while taking in the waterfront views, this residence delivers an unparalleled lifestyle defined by elegance, comfort, and connection to the water.
Ideally located just minutes from Restaurant Row, Downtown Orlando, the Mall at Millenia, Disney, Universal Studios, Orlando International Airport, and major thoroughfares including SR-408, this exceptional property combines the serenity of premier lakefront living with unmatched convenience.
From sunrise over Lake Down to Disney fireworks dancing across the night sky, this is a home designed to inspire, impress, and elevate everyday living.
#O6417446

WINDERMERE

9061 RON DEN LANE

5 Beds

5 Baths

6,300 Sq.Ft.

$6,900,000

MLS#: O6417446
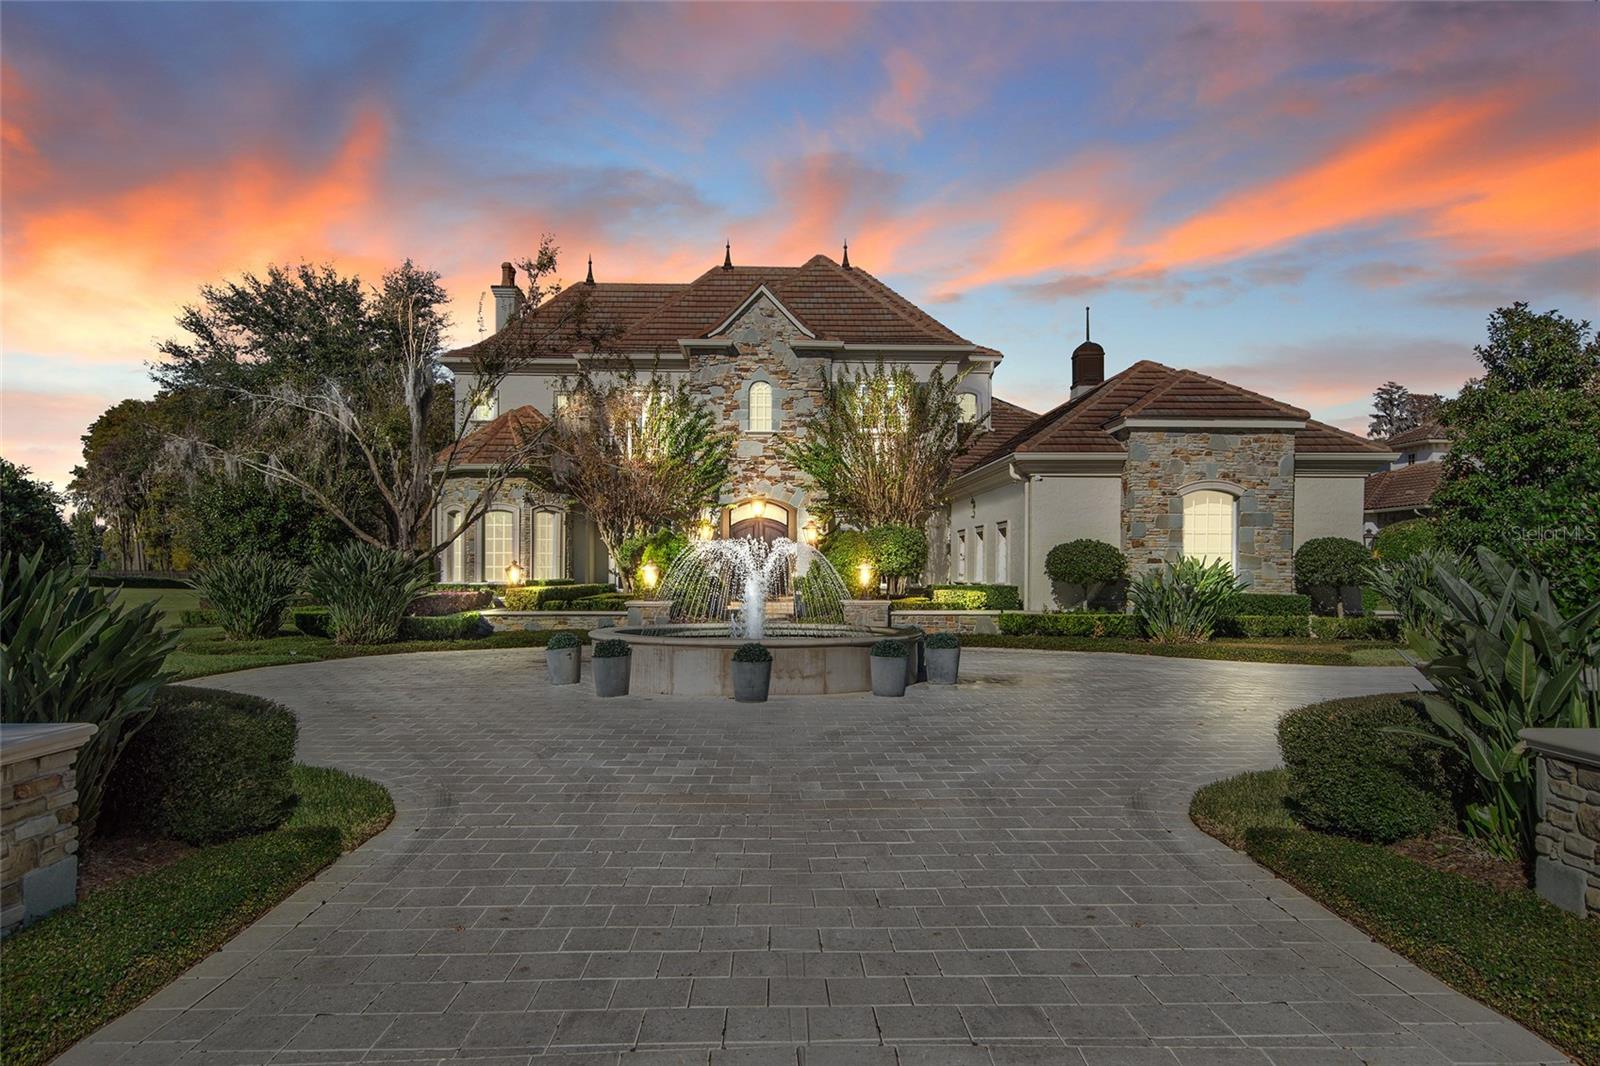
Under Construction. Currently under construction in the renowned golf course community of Isleworth, this exceptional residence by Goehring & Morgan, thoughtfully designed by Ashley Martin, offers 8,038 square feet of refined luxury living. Featuring 6 bedrooms, 6 full bathrooms, 3 half bathrooms, and a 4-car garage, this custom home showcases timeless architecture paired with elevated finishes throughout. The exterior is highlighted by a durable concrete tile roof and resort-inspired outdoor living featuring a stunning pool with sundeck, deck jets, and a fully equipped summer kitchen with a Wolf grill, designed for year round entertaining. Inside, the expansive great room is framed by solid oak wall paneling and anchored by a striking gas Isokern fireplace.The chef’s kitchen is designed for both function and style with dual islands, Sub-Zero appliances, and an adjoining back kitchen for seamless preparation and hosting. Additional gathering spaces include an elegant sitting room with its own fireplace and a dedicated wine room. Thoughtfully designed for everyday convenience, the first-floor laundry room features dual washers, dual dryers, and a dedicated folding station. Sophistication and functionality come together seamlessly throughout this extraordinary Isleworth residence.
#O6410843

WINDERMERE

9317 GLADYS GARDEN COURT

6 Beds

6 Baths

8,038 Sq.Ft.

$7,999,000

MLS#: O6410843

Within the gates of Isleworth Golf & Country Club, along the shores of Lake Chase, this exceptional lakefront offers a refined and contemporary waterfront lifestyle. Ideally positioned near the driving range and just moments from Isleworth’s racquet center, clubhouse, fitness facilities, dining, and pool, the residence combines privacy with convenience.Designed by renowned architect Mark Nasrallah, the home spans more than 7,100 square feet and showcases sophisticated detailing and elevated finishes throughout. A grand foyer introduces the residence with a sweeping floating staircase and dramatic tiered crystal chandelier, leading into the formal living room where soaring ceilings, dual chandeliers, a fireplace, and expansive lake views create an impressive yet inviting setting.Marble flooring transitions seamlessly into the home’s primary living spaces, where rich hardwood floors enhance the warmth of the open-concept kitchen, casual dining area, and family room. The kitchen is both functional and elegant, featuring an oversized island, custom cabinetry, quarried quartz countertops, and professional-grade appliances by Wolf, Sub-Zero, and Bosch. A contemporary, temperature-controlled wine room accommodating over 100 bottles adds a distinctive touch. Architectural millwork in a diamond pattern defines the dining space, while custom media built-ins in the family room enhance the home’s cohesive design. Both areas open effortlessly to the lanai and pool deck.The primary suite serves as a private retreat, complete with a sitting area, designer lighting, and a spa-inspired bath featuring a soaking tub, expansive dual vanities, and a large walk-in shower. Additional interior highlights include a modern office with custom built-ins and private pool access, as well as a spacious game room with a full bar and captivating water views. Outdoors, the covered lanai extends to a resort-style pool and spa, surrounded by generous lounging areas and complemented by the private boat dock - creating an unparalleled setting for boating, entertaining, and year-round enjoyment in Florida's tropical climate.
#O6407107

WINDERMERE

6462 DEACON CIR

5 Beds

4 Baths

7,178 Sq.Ft.

$6,950,000

MLS#: O6407107

Set along the pristine shores of Lake Tibet Butler, this exceptional estate within Keene's Pointe is a masterclass in timeless design, refined craftsmanship, and elevated lakefront living. Spanning over 7,500 square feet, every detail has been thoughtfully curated to balance grandeur with comfort.

This home is meticulously cared for with improvements which recent improvements such as a new tile 250k roof (August 2024) and upgraded dock system, ensuring both beauty and peace of mind for years to come.

A dramatic foyer makes a lasting first impression, overlooking formal living and dining spaces defined by architectural ceilings, designer lighting, and rich travertine flooring. At the heart of the home, the gourmet kitchen is both stunning and functional—featuring professional-grade appliances, custom cabinetry, stone countertops, and an expansive island that seamlessly connects to the dining area and inviting family room.

Designed for entertaining, a showstopping game room features a 2,000-gallon saltwater aquarium—famously showcased in The Wall Street Journal—while French doors throughout the main living areas open to a fully screened resort-style patio. Here, a spa, fireplace, and summer kitchen create the ultimate indoor-outdoor living experience.

The owner’s suite offers a true private retreat, complete with a fireplace, sitting area, wet bar, and dual dressing rooms—including a two-story boutique-style closet with an adjoining massage room. The spa-inspired bath features a soaking tub and steam shower, delivering a serene, resort-like escape.

The main level also includes a private guest suite, a dedicated office with built-in safe, and an oversized laundry and utility space designed for both efficiency and versatility. Upstairs, a fully equipped fitness room and three additional en-suite bedrooms with sleek, modern finishes provide comfort and privacy for family and guests.

Outdoors, lush landscaping and mature trees frame a tranquil setting designed for both relaxation and connection to nature. Meandering pathways lead past fountains and gardens to a secluded fire pit beside a gentle stream, while a charming bridge guides you to a private dock on the lake—enhanced with a Trex system for lasting durability.

Located within the guard-gated community of Keene’s Pointe—home to the Jack Nicklaus Signature Golf Course at Golden Bear Club and offering direct access to the Butler Chain of Lakes—this residence represents a rare opportunity to own a true legacy property.
#O6404415

WINDERMERE

9349 TIBET POINTE CIRCLE

5 Beds

6 Baths

7,529 Sq.Ft.

$7,400,000

MLS#: O6404415

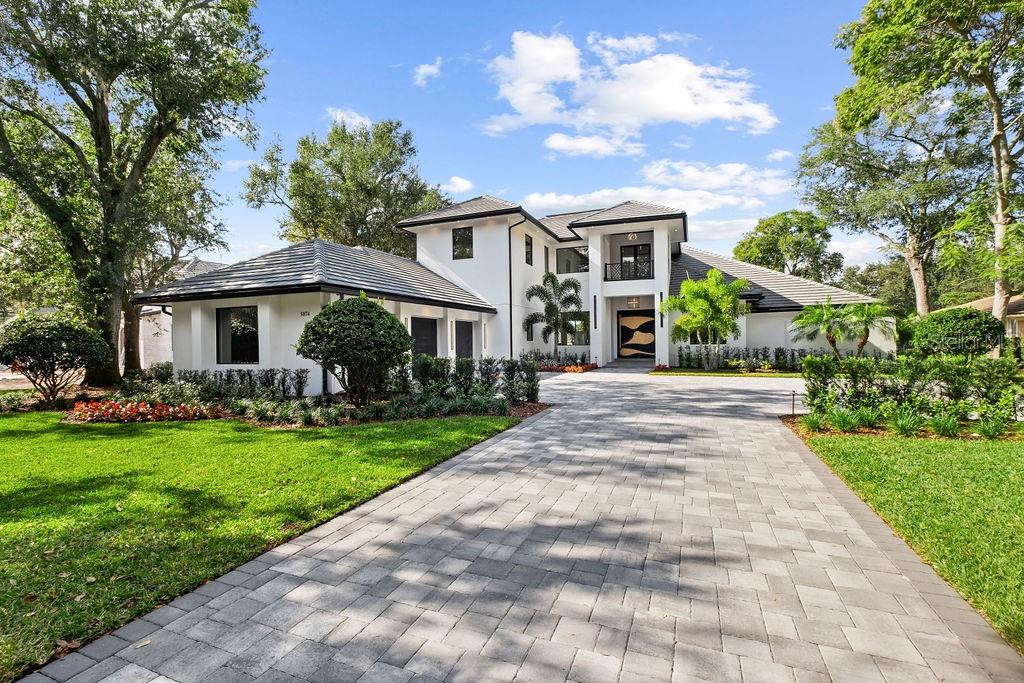
A masterfully reimagined golf-front estate, this residence offers an unparalleled standard of luxury within the acclaimed guard-gated community of Isleworth. Completely reimagined and expanded, the residence offers over 7,000 square feet of refined living space, including a 2,400+ square-foot second-story addition designed by acclaimed architect Mark Nasrallah. Situated on over half an acre, the two-story home features 5 bedrooms, 6.5 bathrooms, and a seamless blend of timeless modern design and resort-style living. A striking 10-foot custom pivot door welcomes you into light-filled interiors, where elegant European porcelain tile and expansive open living spaces create a bright, elevated ambiance. Designed for both entertaining and everyday living, the main living areas flow effortlessly through expansive sliding glass doors to a stunning outdoor retreat, complete with a fully retractable screen enclosure. The chef’s kitchen serves as the centerpiece of the home, appointed with top-of-the-line appliances, custom European cabinetry, designer countertops, and an oversized island. A hidden chef’s pantry and temperature-controlled wine cellar enhance both functionality and style.
The main-level primary suite offers a private, resort-inspired retreat, featuring a custom walk-in closet, a versatile bonus room ideal for fitness or wellness, and a dedicated in-home spa room. The spa-like primary bath includes a soaking tub, expansive walk-in shower, and a tropical outdoor shower, creating a tranquil escape. Upstairs, the newly constructed addition includes a secondary primary suite with a luxurious bath and walk-in closet, additional en-suite bedrooms, a spacious game room with access to a grand balcony overlooking panoramic golf course views, and a refined home theater. Outdoor living is equally impressive, featuring a sleek pool and heated spa, outdoor kitchen, wet bar, surround sound, and lush, manicured landscaping designed for privacy and enjoyment. Additional highlights include a fully integrated Crestron smart home system controlling lighting, audio, climate, and security, as well as a brand-new Generac generator for uninterrupted comfort. Fully remodeled and upgraded throughout, this residence presents a rare opportunity to own a like-new luxury estate in one of Central Florida’s most prominent communities.
#O6373191

WINDERMERE

5074 ISLEWORTH COUNTRY CLUB DRIVE

5 Beds

6 Baths

7,099 Sq.Ft.

$7,250,000

MLS#: O6373191

 - property

Send a message

Message successfully sent.

Your message

What is 3 + 4 ?

Reason for contacting?

I agree to receive email communication and understand I can unsubscribe at any time.

I agree to be contacted by Sell South Florida via call, email, and text for real estate services. To opt out, you can reply 'stop' at any time or reply 'help' for assistance. You can also click the unsubscribe link in the emails. Message and data rates may apply. Message frequency may vary. Privacy Policy

Sign Out

Virtual Assistant

Would you like to take the next step with this property? We can help you schedule a showing or virtual tour, or send you more details.

Yes, I would like more information.

Thank You for Your Reply, One of Our Agents will contact you as soon as possible

No, maybe later.

Thank you, you can always contact me via email, phone number or through the contact form.

Realhub AI

Lucy - Your AI-Powered Realtor

Update Your Temporary Password

Personalize your search

Enter your email and we'll notify you immediately when new listings match what you're looking for.

or enter email address

Already have an account ? Login here

Continue your home search

I agree to receive communications and understand I can unsubscribe at any time.

I agree to be contacted by Sell South Florida via call, email, and text for real estate services. To opt out, you can reply 'stop' at any time or reply 'help' for assistance. You can also click the unsubscribe link in the emails. Message and data rates may apply. Message frequency may vary. Privacy Policy

Already have an account ? Login here

We use cookies

We use cookies primarily for analytics to enhance your experience. By accepting, you agree to our use of these cookies. You can manage your preferences or learn more about our cookies policy.