


Property
Beds
4
Full Baths
4
1/2 Baths
None
Year Built
2013
Sq.Footage
3,627
Welcome home! Welcome to an exceptional 4 bed / 4 bath + Office Safety Harbor estate offering a rare combination of privacy, space, luxury, and location. Set on 1.12 acres—one of the largest residential lots available in Safety Harbor—this impressive 3,627 sq ft Executive Home sits 39ft Above Sea Level (Flood zone X) ideally located just 0.8 miles from Main Street, placing the best of downtown dining, shopping, coffee shops, parks, and waterfront amenities just minutes from your doorstep. From the moment you arrive, the scale of this property is evident, with ample parking and a 3-car garage providing exceptional convenience for residents and space for the Golf cart. Inside, the thoughtfully designed floor plan offers 4 bedrooms, 4 bathrooms, and a generously sized home office, providing plenty of space for both everyday living and working from home. The heart of the home features a beautifully appointed kitchen with a GAS 5-BURNER cooktop, built-in Brewmaster Express coffee maker, and pot filler, making it equally suited for everyday meals and entertaining. 3 separate AC systems provide zoned comfort throughout the home, while a Rinnai tankless water heater, water softener, and whole-home filtration system add convenience & efficiency. The home’s indoor-outdoor living experience is truly special. A Sonos sound system extends through the primary bedroom, living areas, and patio, creating the perfect atmosphere. Step outside onto the expansive pavered rear deck and take in some of the most Spectacular Views in the area, including Alligator Lake, Old Tampa Bay waters, and views toward Downtown Tampa. The property also captures incredible sunrise views, creating a beautiful backdrop to begin each day. The oversized acreage offers an unusual level of privacy and flexibility for a property so close to downtown. A deep-water well provides irrigation for the expansive lot, while an outdoor misting system helps with mosquito control, allowing you to enjoy the grounds and outdoor living spaces more comfortably. One of the home's most versatile features is Bedroom 4: which is perfectly configured for a teen suite, guest quarters, or in-law suite. With its own private bathroom, bedroom, and a fully built-out living room/kitchenette/dining area, plus a private side entrance, this space offers exceptional independence and flexibility for extended family or guests. Additional highlights include: brand-new roof installed June 2025, gas water heater and gas dryer, extensive built-in features, and an abundance of parking for entertaining. Best of all, this remarkable property offers the rare opportunity to enjoy estate-sized living without sacrificing walkability and proximity to the heart of Safety Harbor. Downtown shops, eateries like The Tides Seafood Market, Gigglewaters, Haven House, coffee shops, parks, Bayshore Boulevard, Waterfront Park, and the charm of Main Street are all conveniently close. This is a rare Safety Harbor offering where acreage, views, luxury, versatility, and location come together—this is truly a property to experience in person.
Features & Amenities
Interior
-
Other Interior Features
Eat-in Kitchen, High Ceilings, Open Floorplan, Vaulted Ceiling(s), In-Law Floorplan
-
Total Bedrooms
4
-
Bathrooms
4
-
Cooling YN
YES
-
Cooling
Central Air
-
Fireplace YN
YES
-
Heating YN
YES
-
Heating
Central, Electric
-
Pet friendly
N/A
Exterior
-
Garage
Yes
-
Garage spaces
3
-
Construction Materials
Block, Stucco
-
Other Exterior Features
Lighting, Misting System
-
Parking
Attached
-
Patio and Porch Features
Deck, Front Porch, Patio, Rear Porch
-
Pool
No
-
Waterfront YN
NO
-
View
Lake, Water
Area & Lot
-
Lot Features
Landscaped
-
Lot Size(acres)
1.12
-
Lot Size(square feet)
48,657
-
Property Type
Residential
-
Property Sub Type
Single Family Residence
Price
-
Sales Price
$1,700,000
-
Tax Amount
$9,219
-
Sq. Footage
3,627
-
Price/SqFt
$468
HOA
-
Association
No
School District
-
Elementary School
N/A
-
Middle School
N/A
-
High School
N/A
Property Features
-
New Construction
NO
-
Foundation Details
Slab
-
Ownership
Fee Simple
-
Senior Community YN
NO
-
Sewer
Public Sewer
-
Tax Lot
1300
-
Water Source
Private, Public, Well
Schedule a Showing
Showing scheduled successfully.
Mortgage calculator
Estimate your monthly mortgage payment, including the principal and interest, property taxes, and HOA. Adjust the values to generate a more accurate rate.
Your payment
Principal and Interest:
$
Property taxes:
$
HOA fees:
$
Total loan payment:
$
Total interest amount:
$
Location
County
Pinellas
Elementary School
Middle School
High School
Listing Courtesy of Damon Lister , SOUTHERN LIFE REALTY
RealHub Information is provided exclusively for consumers' personal, non-commercial use, and it may not be used for any purpose other than to identify prospective properties consumers may be interested in purchasing. All information deemed reliable but not guaranteed and should be independently verified. All properties are subject to prior sale, change or withdrawal. RealHub website owner shall not be responsible for any typographical errors, misinformation, misprints and shall be held totally harmless.

FOUNDER
Ashley Baillio
Call Ashley today to schedule a private showing.

* Listings on this website come from the FMLS IDX Compilation and may be held by brokerage firms other than the owner of this website. The listing brokerage is identified in any listing details. Information is deemed reliable but is not guaranteed. If you believe any FMLS listing contains material that infringes your copyrighted work please click here to review our DMCA policy and learn how to submit a takedown request.© 2024 FMLS.
Related Properties

SAFETY HARBOR
1701 COUNTRY TRAILS DRIVE
5 Beds
4 Baths
3,245 Sq.Ft.
$1,399,999
MLS#: TB8537003
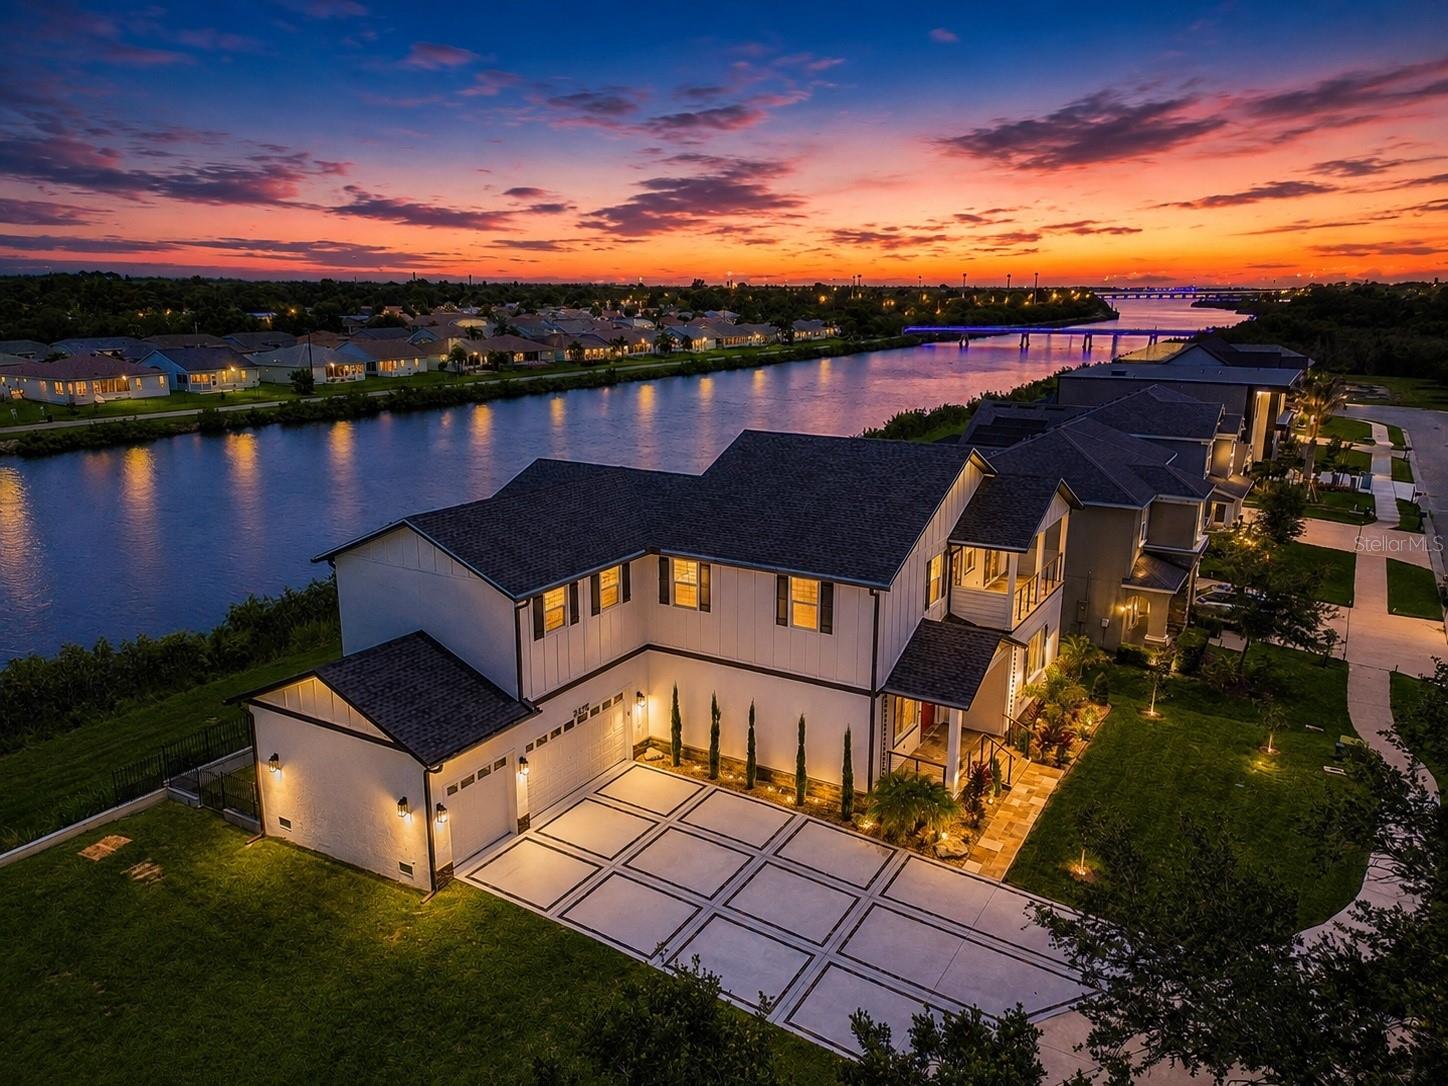
SAFETY HARBOR
3426 CHANNELSIDE COURT
4 Beds
4 Baths
3,433 Sq.Ft.
$1,399,900
MLS#: TB8526904
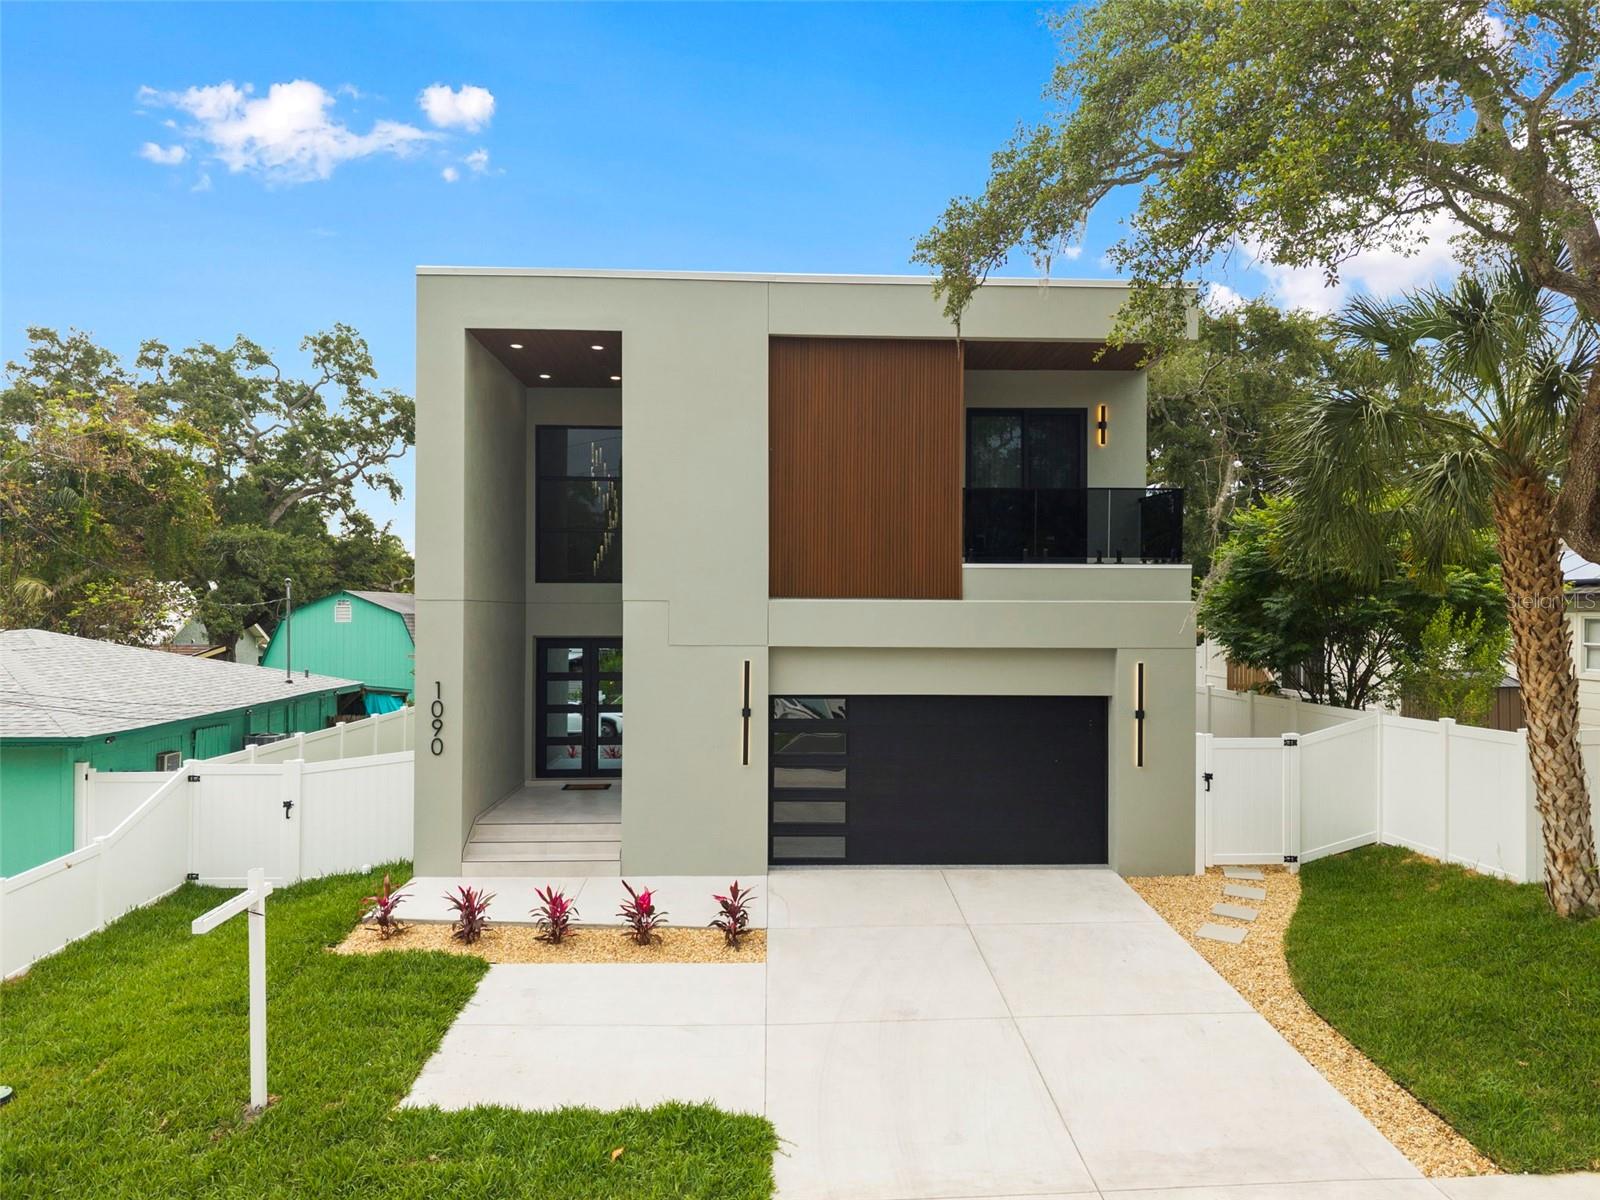
SAFETY HARBOR
1090 MAIN STREET
4 Beds
4 Baths
2,946 Sq.Ft.
$1,380,000
MLS#: TB8507231
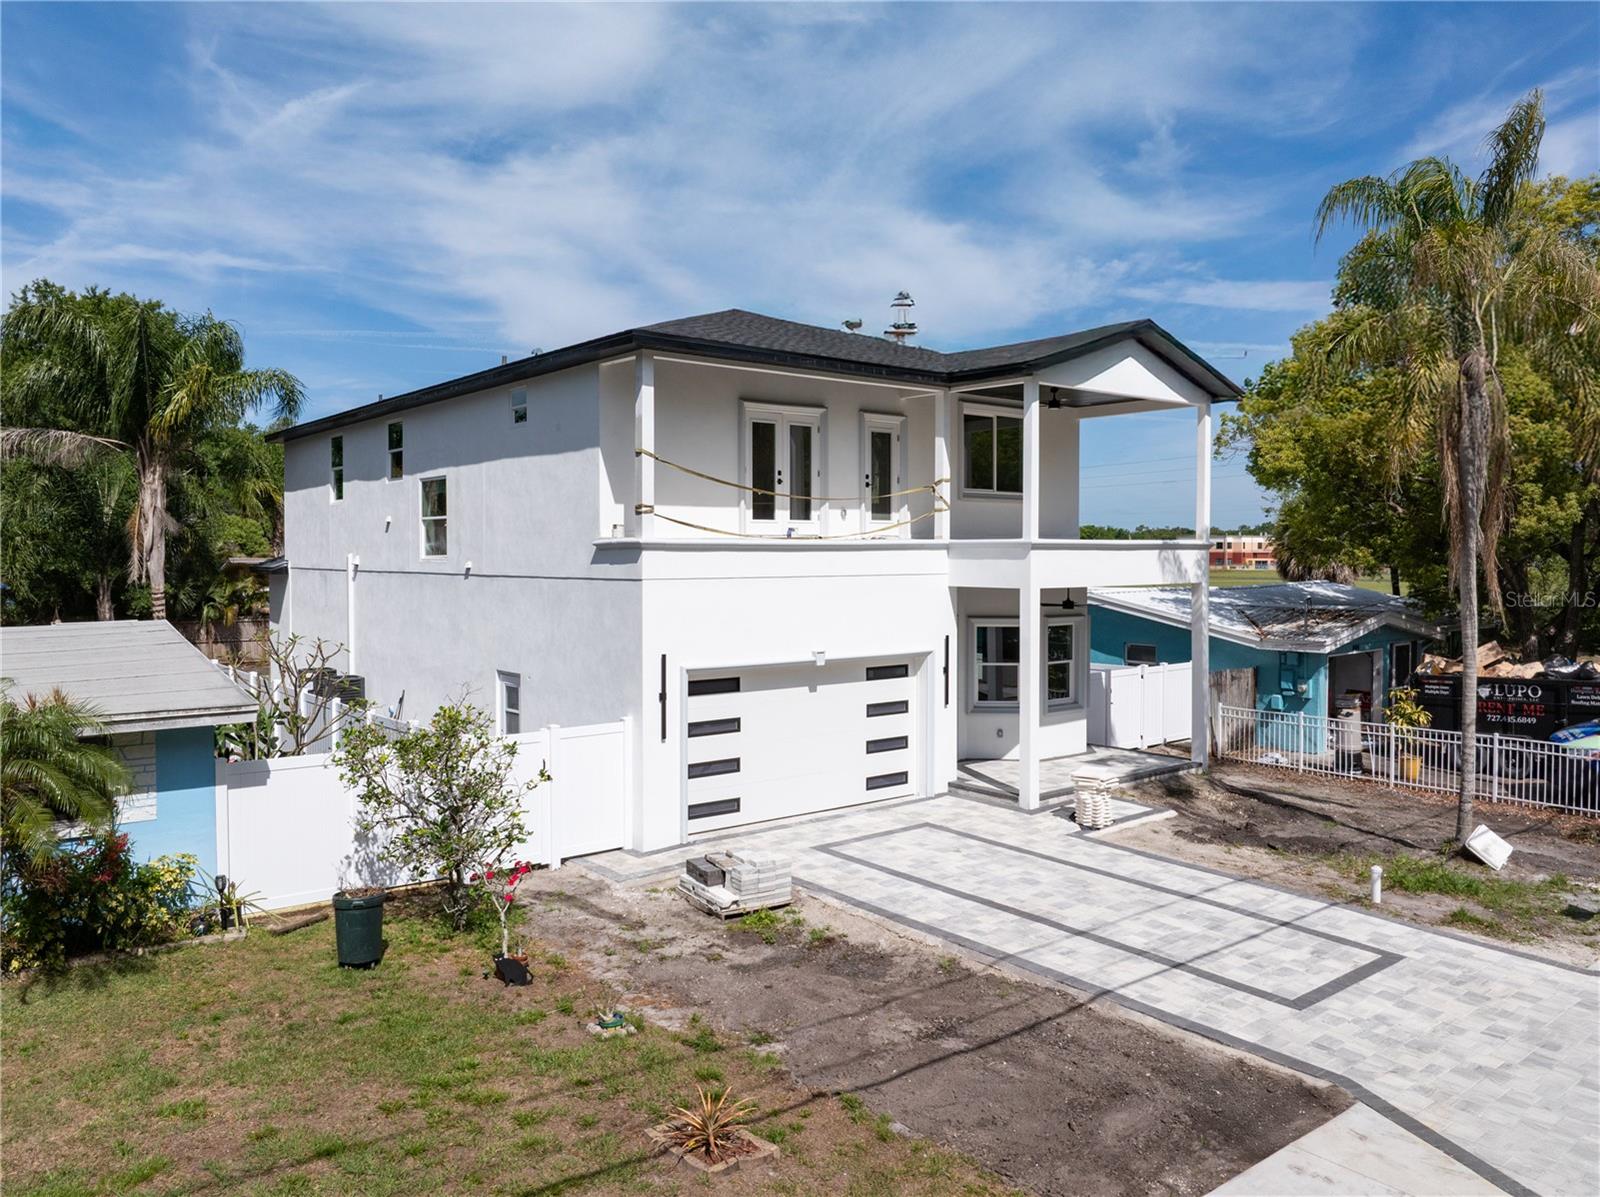
SAFETY HARBOR
685 1ST AVENUE N
4 Beds
4 Baths
3,556 Sq.Ft.
$1,999,999
MLS#: TB8503478
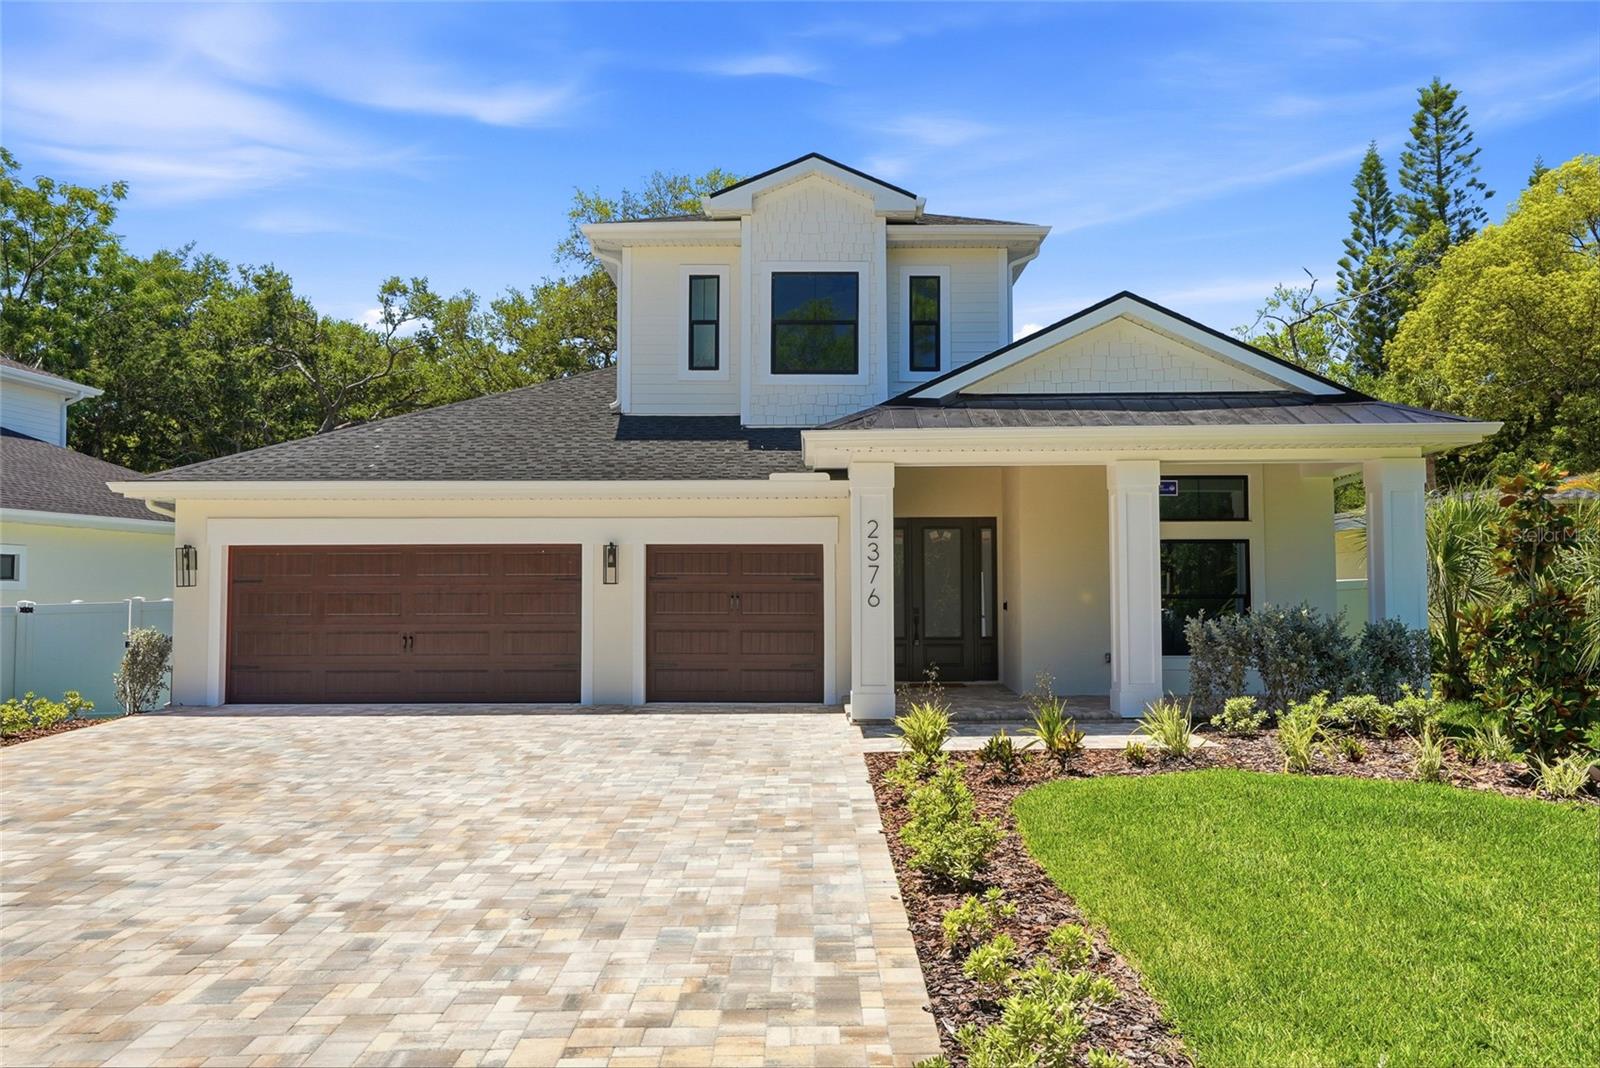
SAFETY HARBOR
2376 RAJEL AVENUE
4 Beds
4 Baths
3,407 Sq.Ft.
$1,659,000
MLS#: TB8501145

SAFETY HARBOR
3484 SHORE DRIVE
4 Beds
3 Baths
3,415 Sq.Ft.
$1,750,000
MLS#: TB8377480
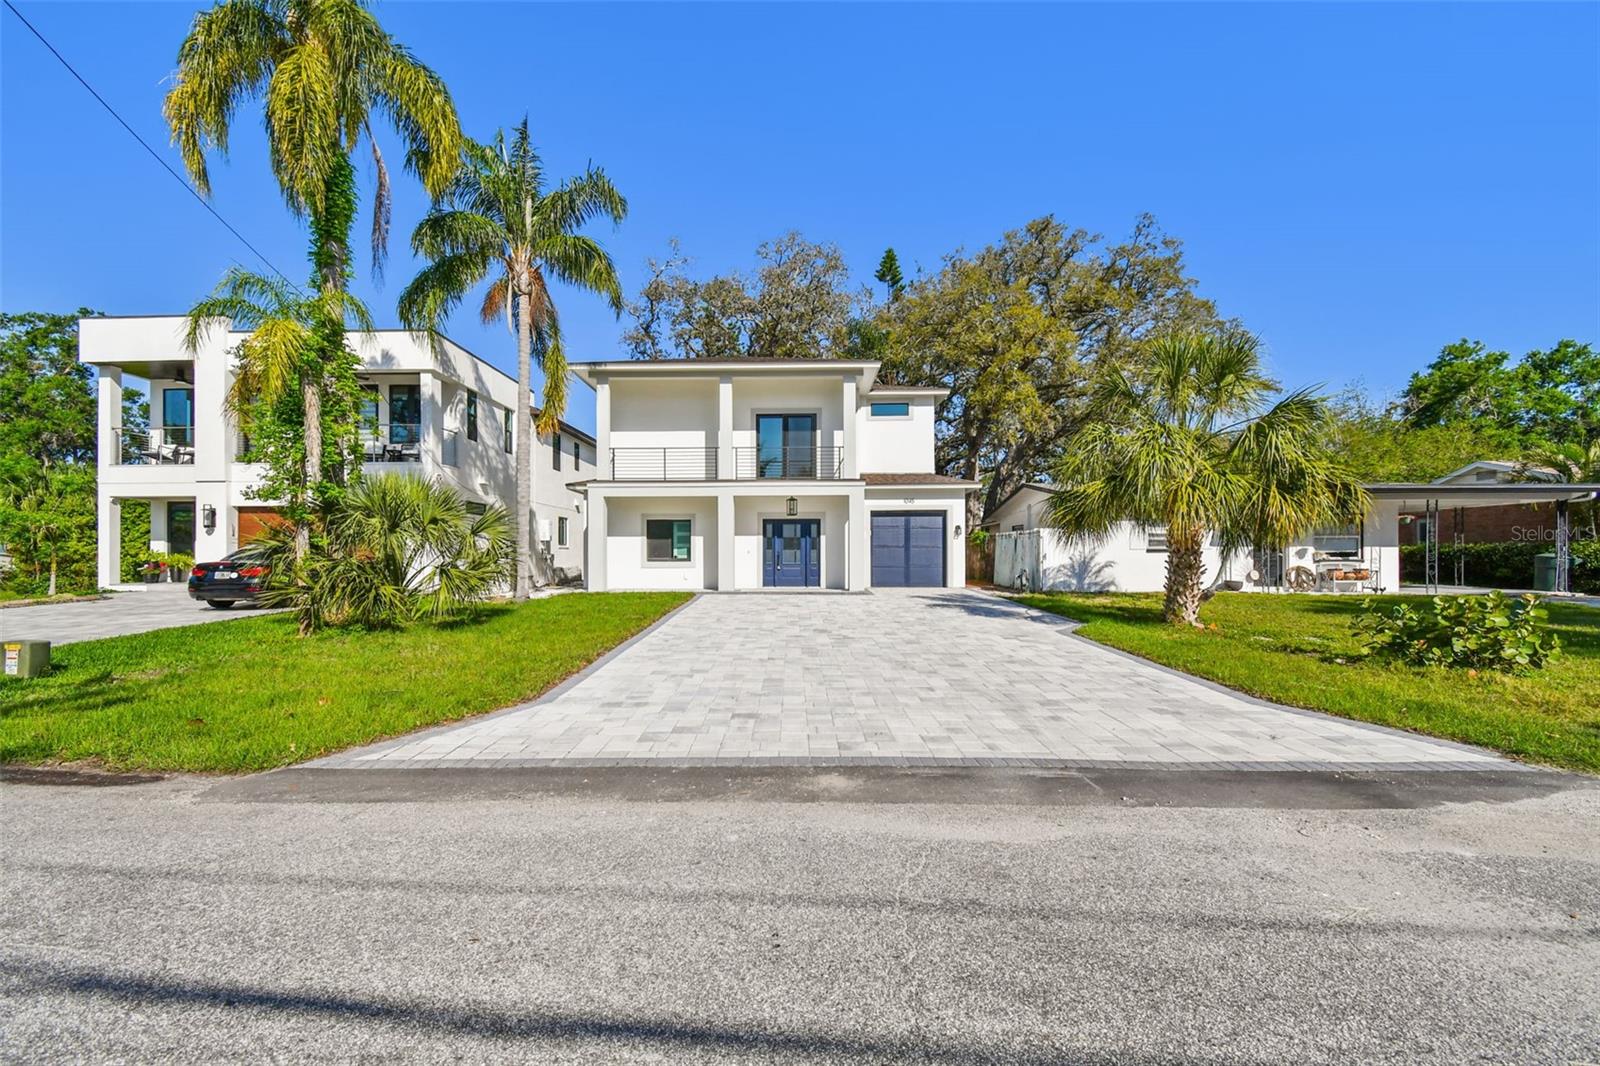
SAFETY HARBOR
1045 JESSE AVENUE
5 Beds
3 Baths
3,634 Sq.Ft.
$1,999,999
MLS#: TB8367061
