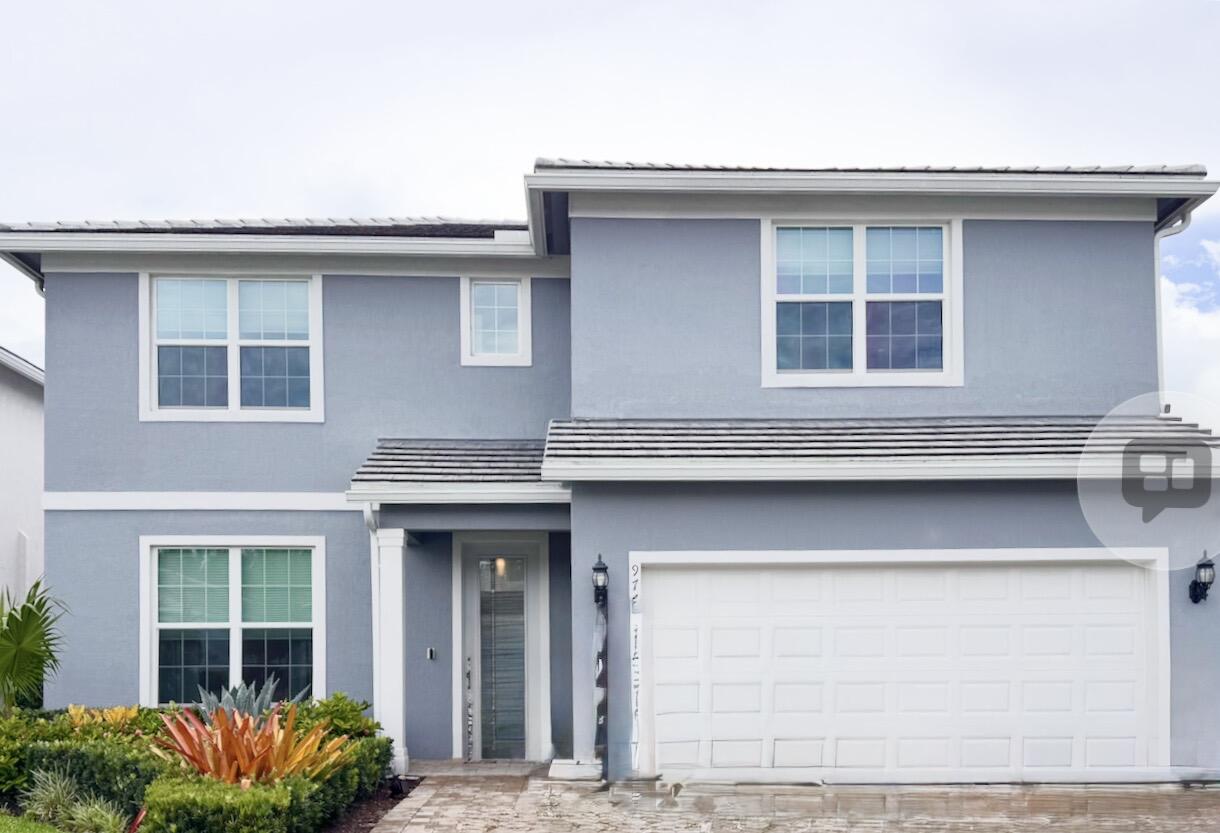
Property
Beds
4
Full Baths
2
1/2 Baths
1
Year Built
2023
Sq.Footage
2,846
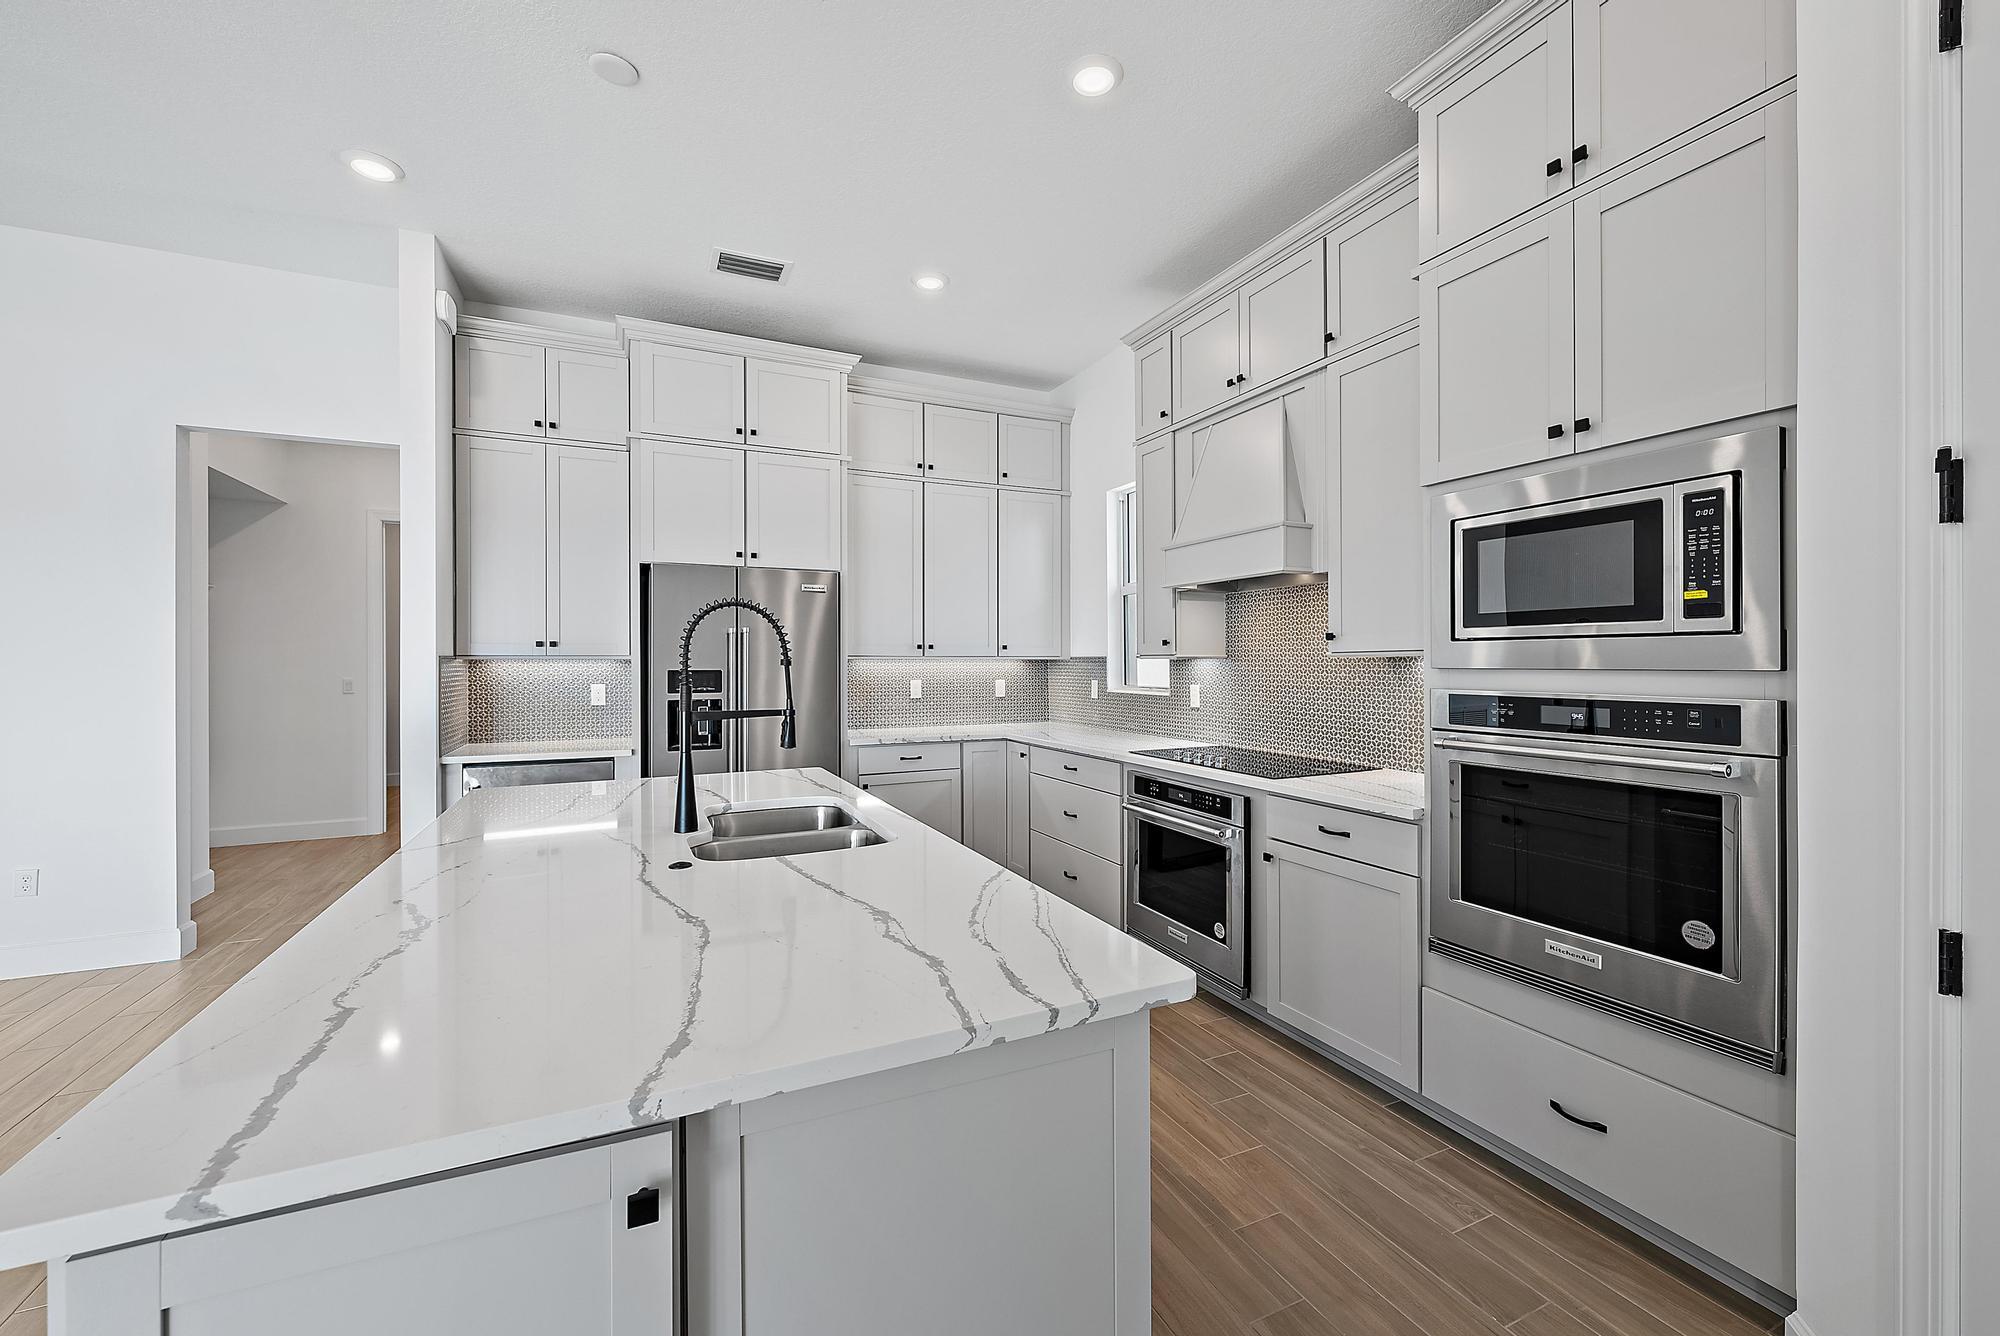
Why wait to build when this beautifully appointed Whitestone home is ready for you today? Inspired by the elegant design of the builder's Whitestone model, the owners thoughtfully appointed this home with premium finishes and custom enhancements to create a residence that is both sophisticated and welcoming—offering everything buyers love about new construction without the wait. From the moment you step through the front door, your eyes are immediately drawn to the sparkling lake views beyond the open, light-filled living spaces. Soaring ceilings, wood-look ceramic tile, and carefully selected finishes create a warm yet refined atmosphere that instantly feels like home. At the heart of the home, the beautifully appointed kitchen naturally becomes the gathering place. Premium 48-inch cabinetry, quartz countertops, a contrasting center island with pendant lighting, and a spacious walk-in pantry combine timeless style with everyday functionality. A versatile flex room offers endless possibilities as a home office, reading room, sitting area, or playroom. When the day comes to an end, retreat to the first-floor primary suite featuring a spa-inspired bath with an oversized floor-to-ceiling tiled shower, dual shower heads, and a custom-designed walk-in closet. Upstairs, a generous loft creates the perfect second living area, complemented by three additional bedrooms and a full bath. Designed for both relaxation and entertaining, the custom pool becomes the centerpiece of the backyard. Whether you're cooling off on a warm Florida afternoon, enjoying a good book from the spacious sun shelf, hosting friends on the expansive paver patio, or simply taking in the peaceful lake views, every day feels a little more like a vacation. As the sun begins to set over the lake, the shimmering water becomes the backdrop to evenings spent unwinding beneath the covered lanai. Additional features include retractable sliding glass doors, PGT WinGuard Low-E impact windows, Smart Home technology, premium Samsung washer and dryer, upgraded laundry room with overhead cabinetry and utility sink, and transferable builder warranties for added peace of mind. Resort-style amenities include a beach-entry pool with lap lanes, private cabanas, the Barefoot Bar, clubhouse, tennis and pickleball courts, basketball court, playground, dog park, fire pit, grilling area, event lawn, community gathering spaces, and movie nights by the pool. Families will appreciate the private rear entrance providing golf cart, bicycle, and walking access directly to the high school without leaving the community.
Features & Amenities
Interior
-
Other Interior Features
Entrance Foyer, Kitchen Island, Pantry, Walk-In Closet(s)
-
Total Bedrooms
4
-
Bathrooms
2
-
1/2 Bathrooms
1
-
Cooling YN
YES
-
Cooling
Central Air, Ceiling Fan(s)
-
Fireplace YN
NO
-
Heating YN
YES
-
Heating
Central
-
Main Level Bedrooms
2
-
Pet friendly
Breed Restrictions, Yes
Exterior
-
Garage
Yes
-
Garage spaces
2
-
Construction Materials
Block
-
Parking
Attached, Garage, Paver Block, Permit Required
-
Patio and Porch Features
Covered, Deck, Patio
-
Pool
Yes
-
Pool Features
Fenced, Association, Private
-
Waterfront YN
NO
-
View
Lake, Water
Area & Lot
-
Lot Size(acres)
0.14
-
Property Type
Residential
-
Property Sub Type
Single Family Residence
Price
-
Sales Price
$985,000
-
Tax Amount
$8,997.58
-
Sq. Footage
2, 846
-
Price/SqFt
$346
HOA
-
Association
YES
-
Association Fee
$409
-
Association Fee Frequency
Monthly
-
Association Fee Includes
N/A
School District
-
Elementary School
Crystal Lake (Martin)
-
Middle School
Dr. David L. Anderson
-
High School
South Fork
Property Features
-
Stories
2
-
Association Amenities
Pool, Basketball Court, Clubhouse, Dog Park, Fitness Center, Gated, Management, Picnic Area, Playground, Tennis Court(s)
-
Senior Community YN
NO
-
Sewer
Public Sewer
-
Water Source
Public
Schedule a Showing
Showing scheduled successfully.
Mortgage calculator
Estimate your monthly mortgage payment, including the principal and interest, property taxes, and HOA. Adjust the values to generate a more accurate rate.
Your payment
Principal and Interest:
$
Property taxes:
$
HOA fees:
$
Total loan payment:
$
Total interest amount:
$
Location
County
Martin
Elementary School
Crystal Lake (Martin)
Middle School
Dr. David L. Anderson
High School
South Fork
Listing Courtesy of Jeanne M Gordon , Coldwell Banker Realty
RealHub Information is provided exclusively for consumers' personal, non-commercial use, and it may not be used for any purpose other than to identify prospective properties consumers may be interested in purchasing. All information deemed reliable but not guaranteed and should be independently verified. All properties are subject to prior sale, change or withdrawal. RealHub website owner shall not be responsible for any typographical errors, misinformation, misprints and shall be held totally harmless.

FOUNDER
Ashley Baillio
Call Ashley today to schedule a private showing.

* Listings on this website come from the FMLS IDX Compilation and may be held by brokerage firms other than the owner of this website. The listing brokerage is identified in any listing details. Information is deemed reliable but is not guaranteed. If you believe any FMLS listing contains material that infringes your copyrighted work please click here to review our DMCA policy and learn how to submit a takedown request.© 2024 FMLS.
Related Properties
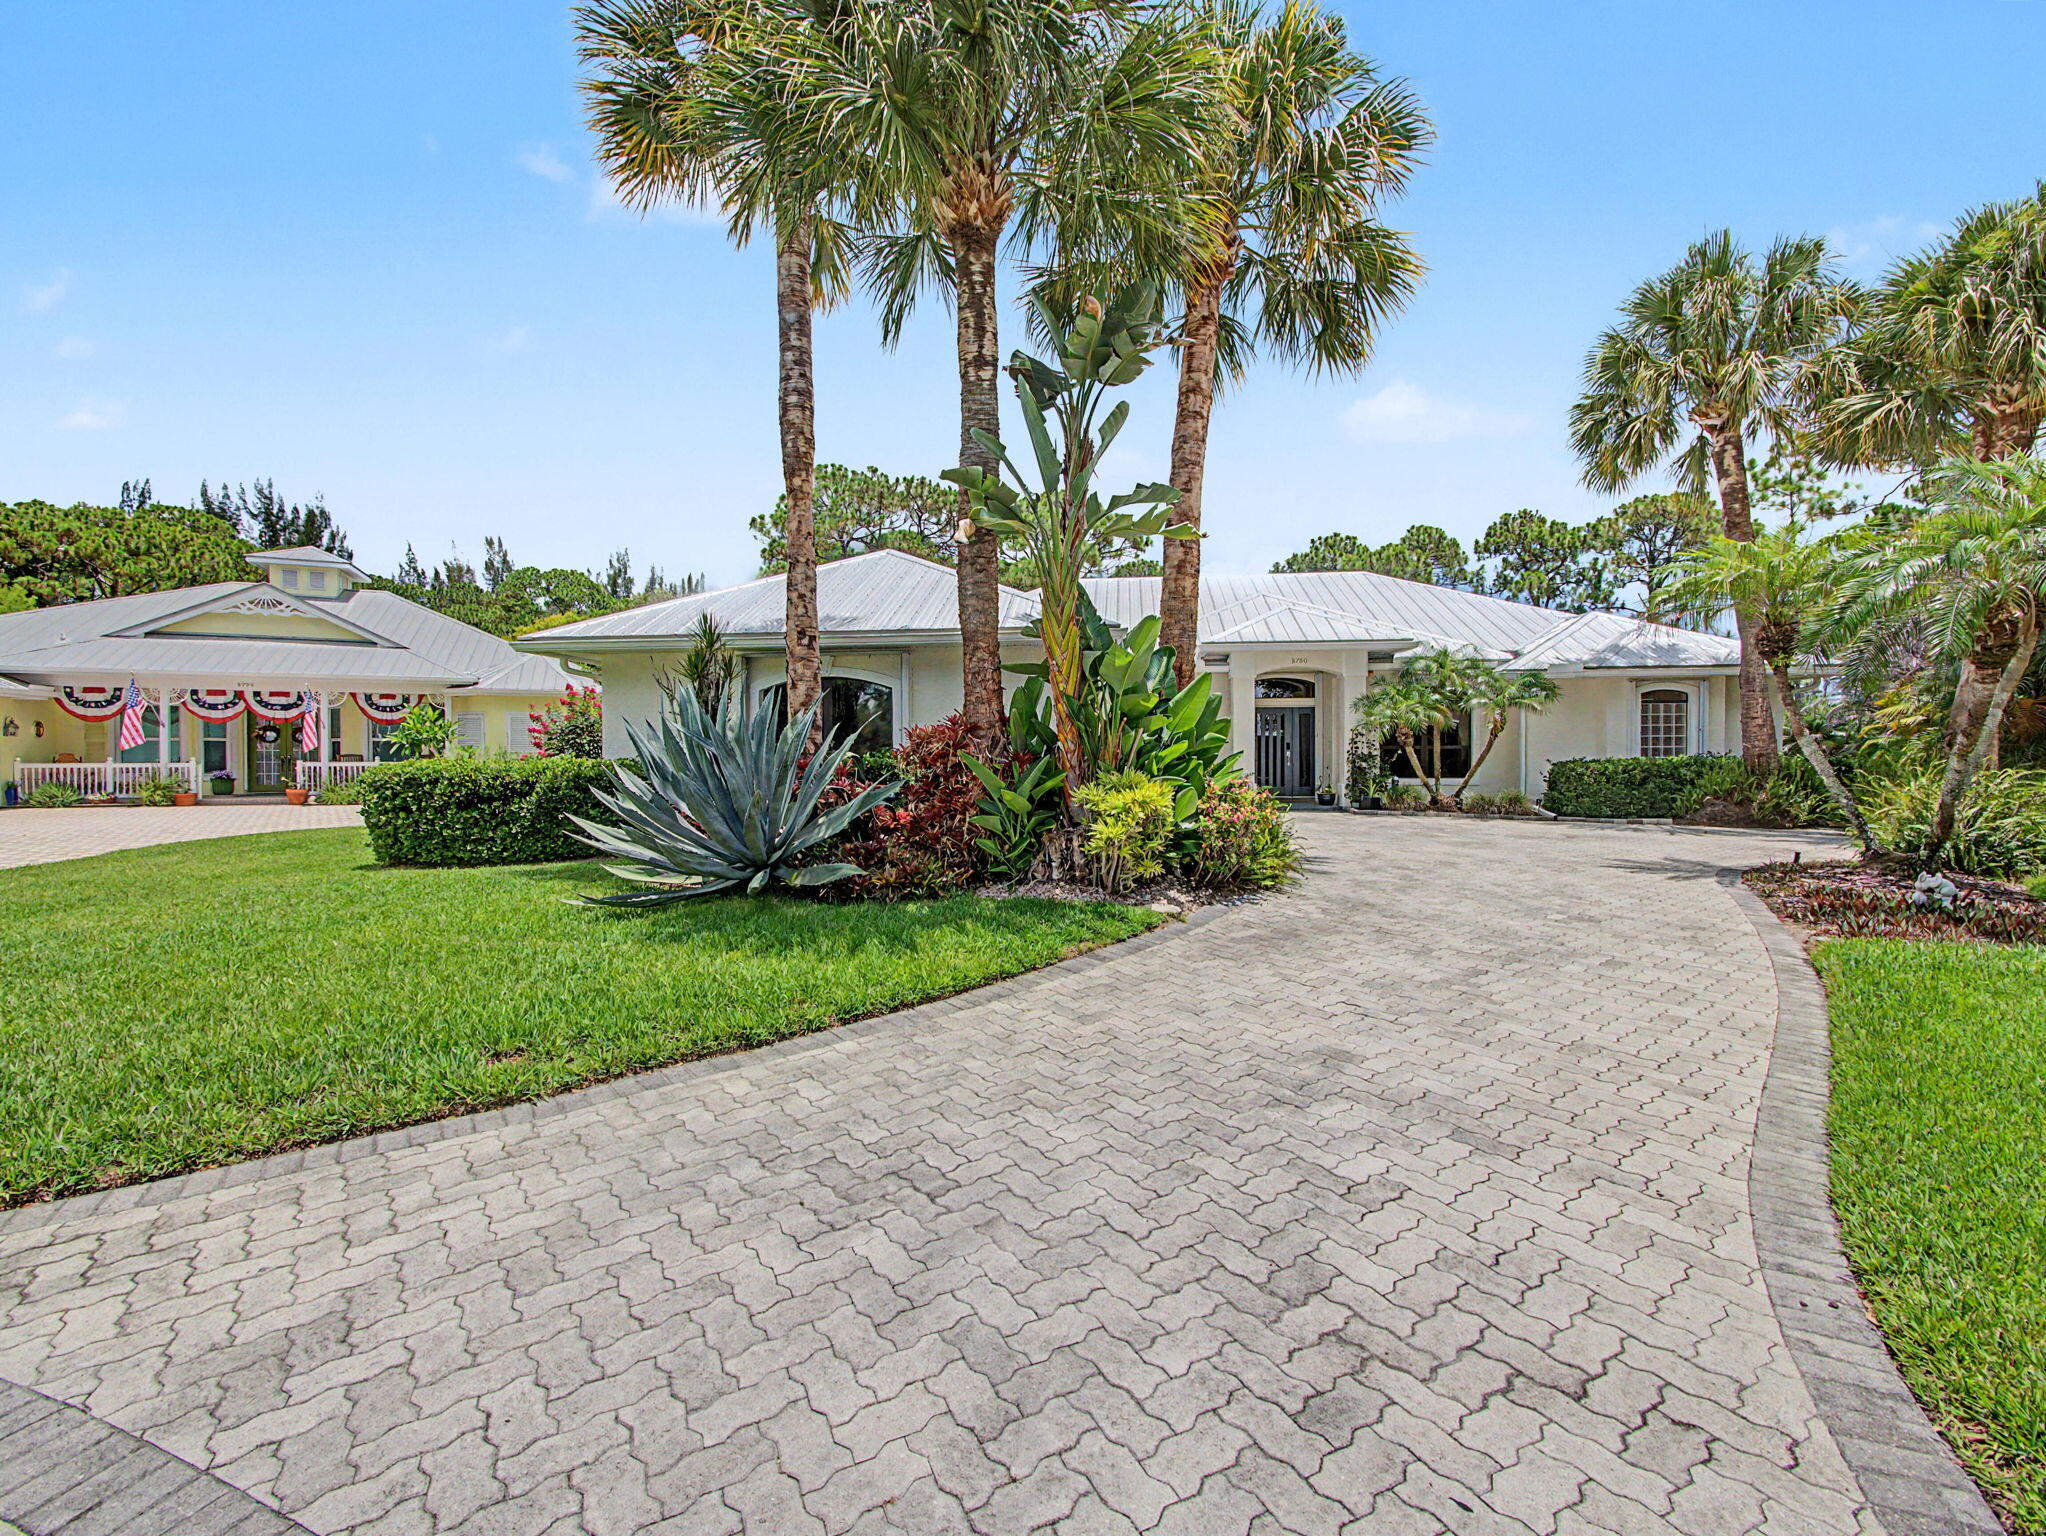
Stuart
8780 SW Fishermans Wharf Drive
4 Beds
2 Baths
2,404 Sq.Ft.
$800,000
MLS#: B26048291
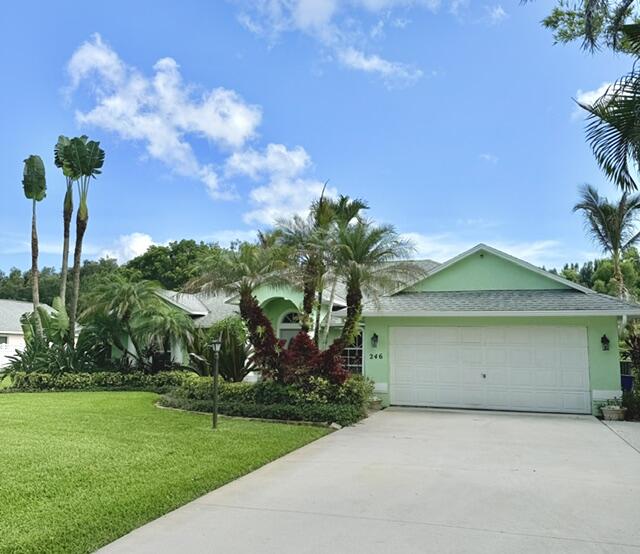
Stuart
246 SE Ashley Oaks Way
4 Beds
2 Baths
2,366 Sq.Ft.
$795,000
MLS#: B26047458
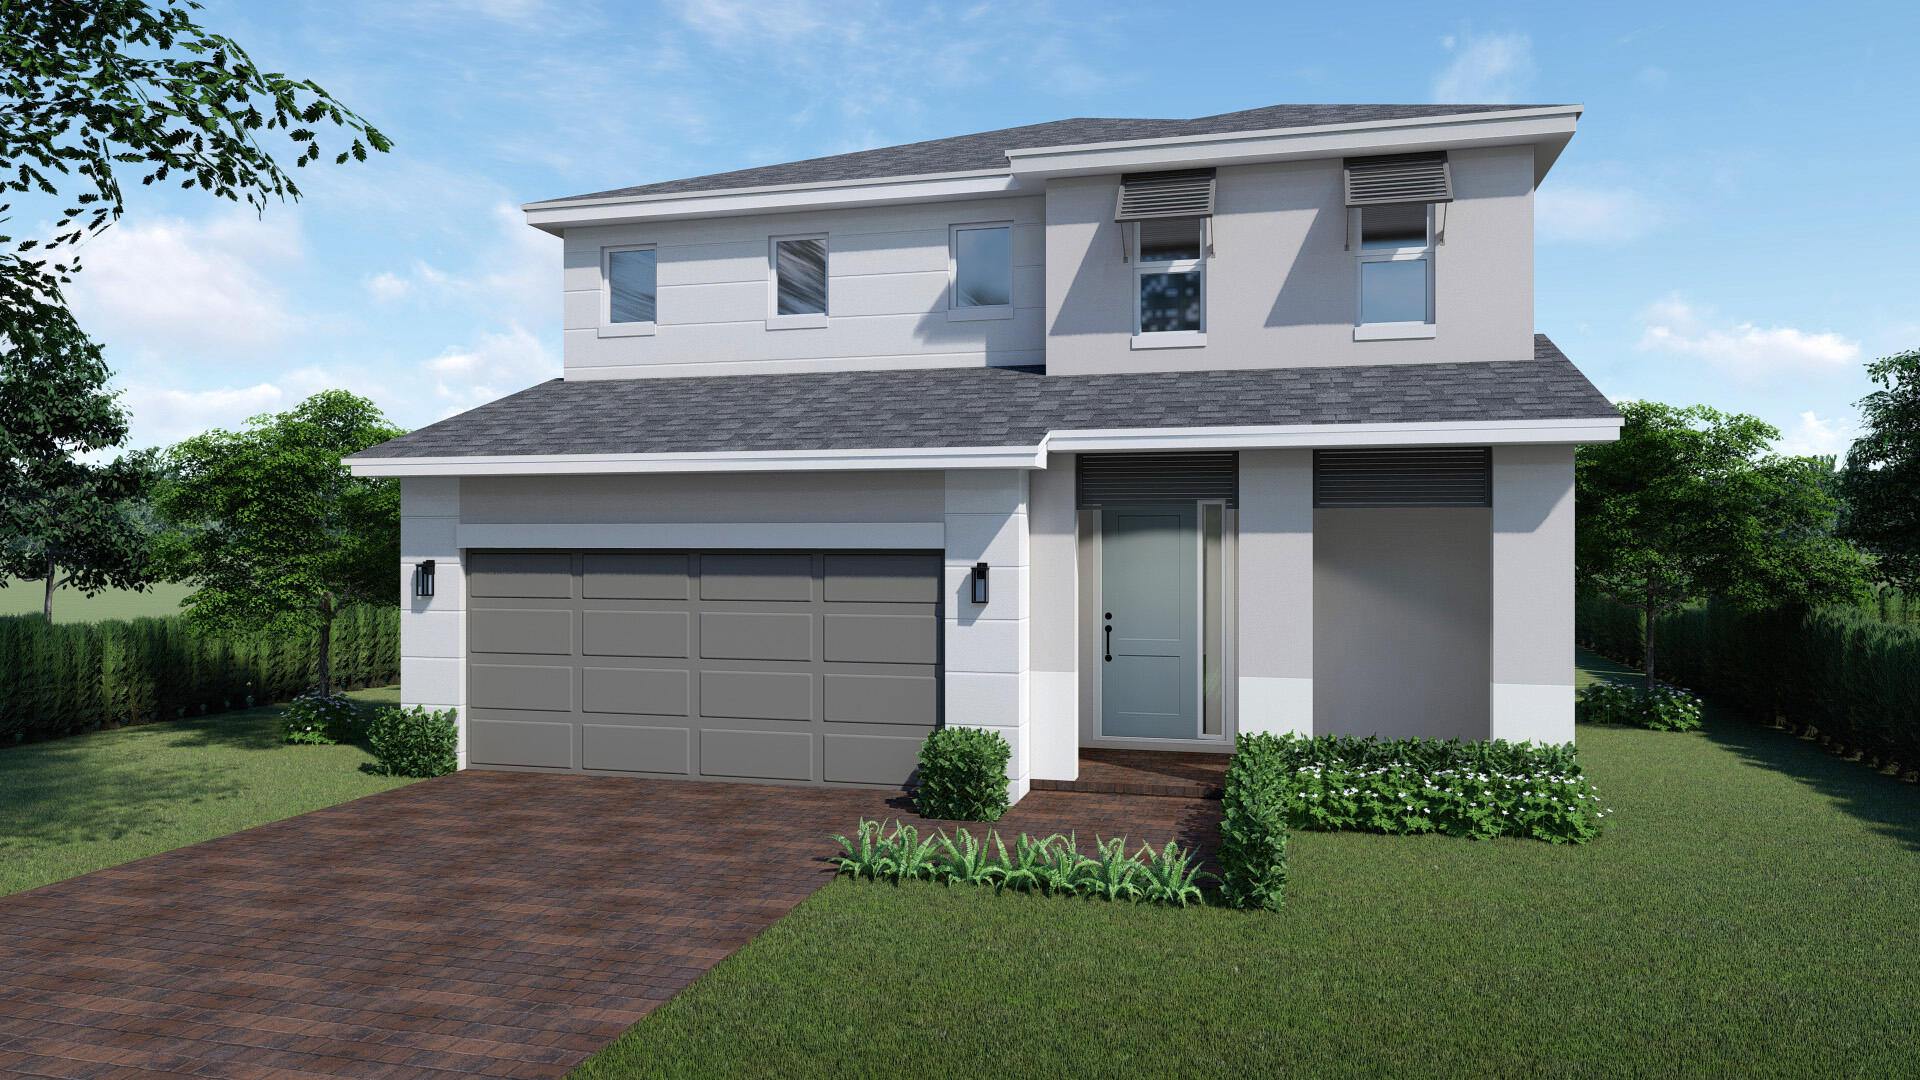
Stuart
6610 SE Park Trace Drive
5 Beds
4 Baths
3,072 Sq.Ft.
$792,990
MLS#: B26046475
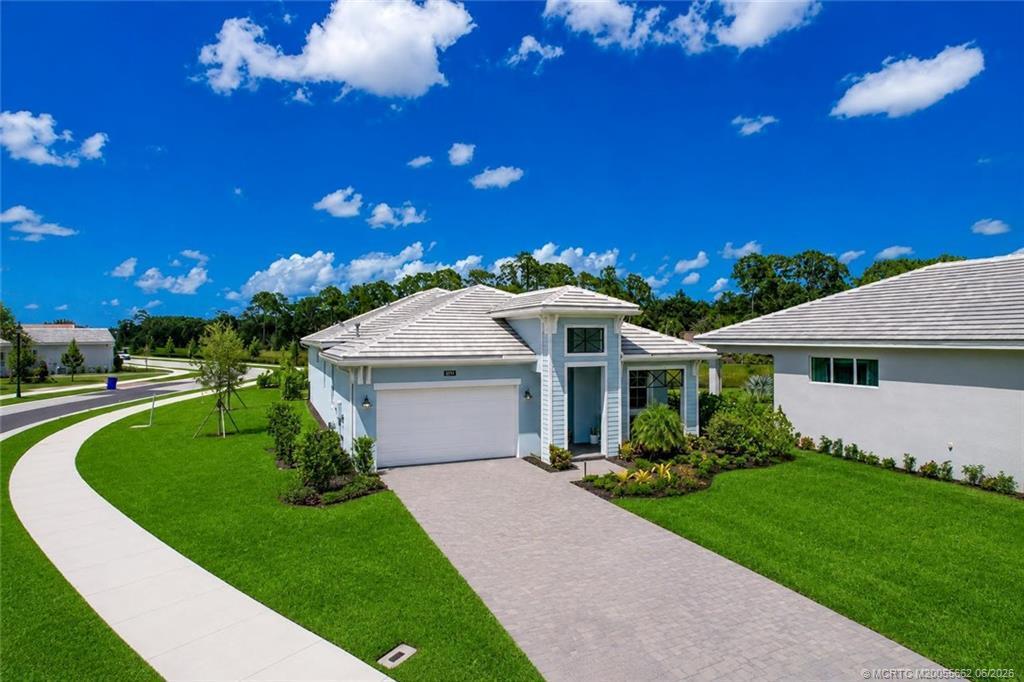
Stuart
6941 SE Haven Lane
3 Beds
3 Baths
2,332 Sq.Ft.
$949,000
MLS#: B26039064
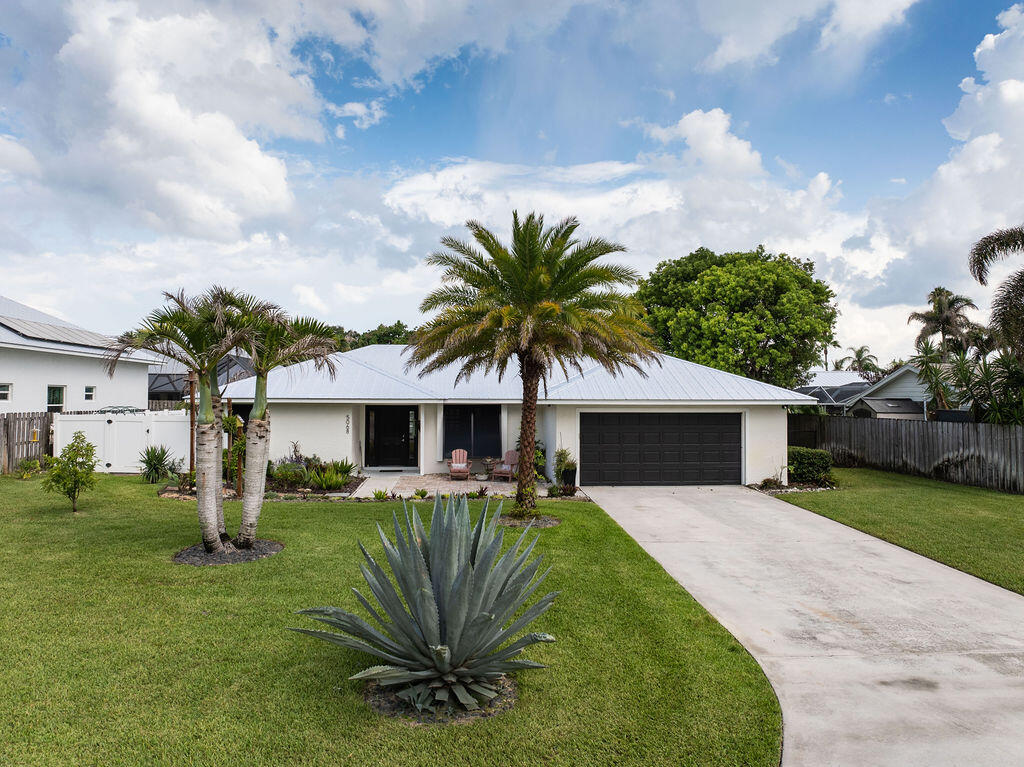
Stuart
5068 SE Major Way
3 Beds
2 Baths
1,800 Sq.Ft.
$789,000
MLS#: B26039125
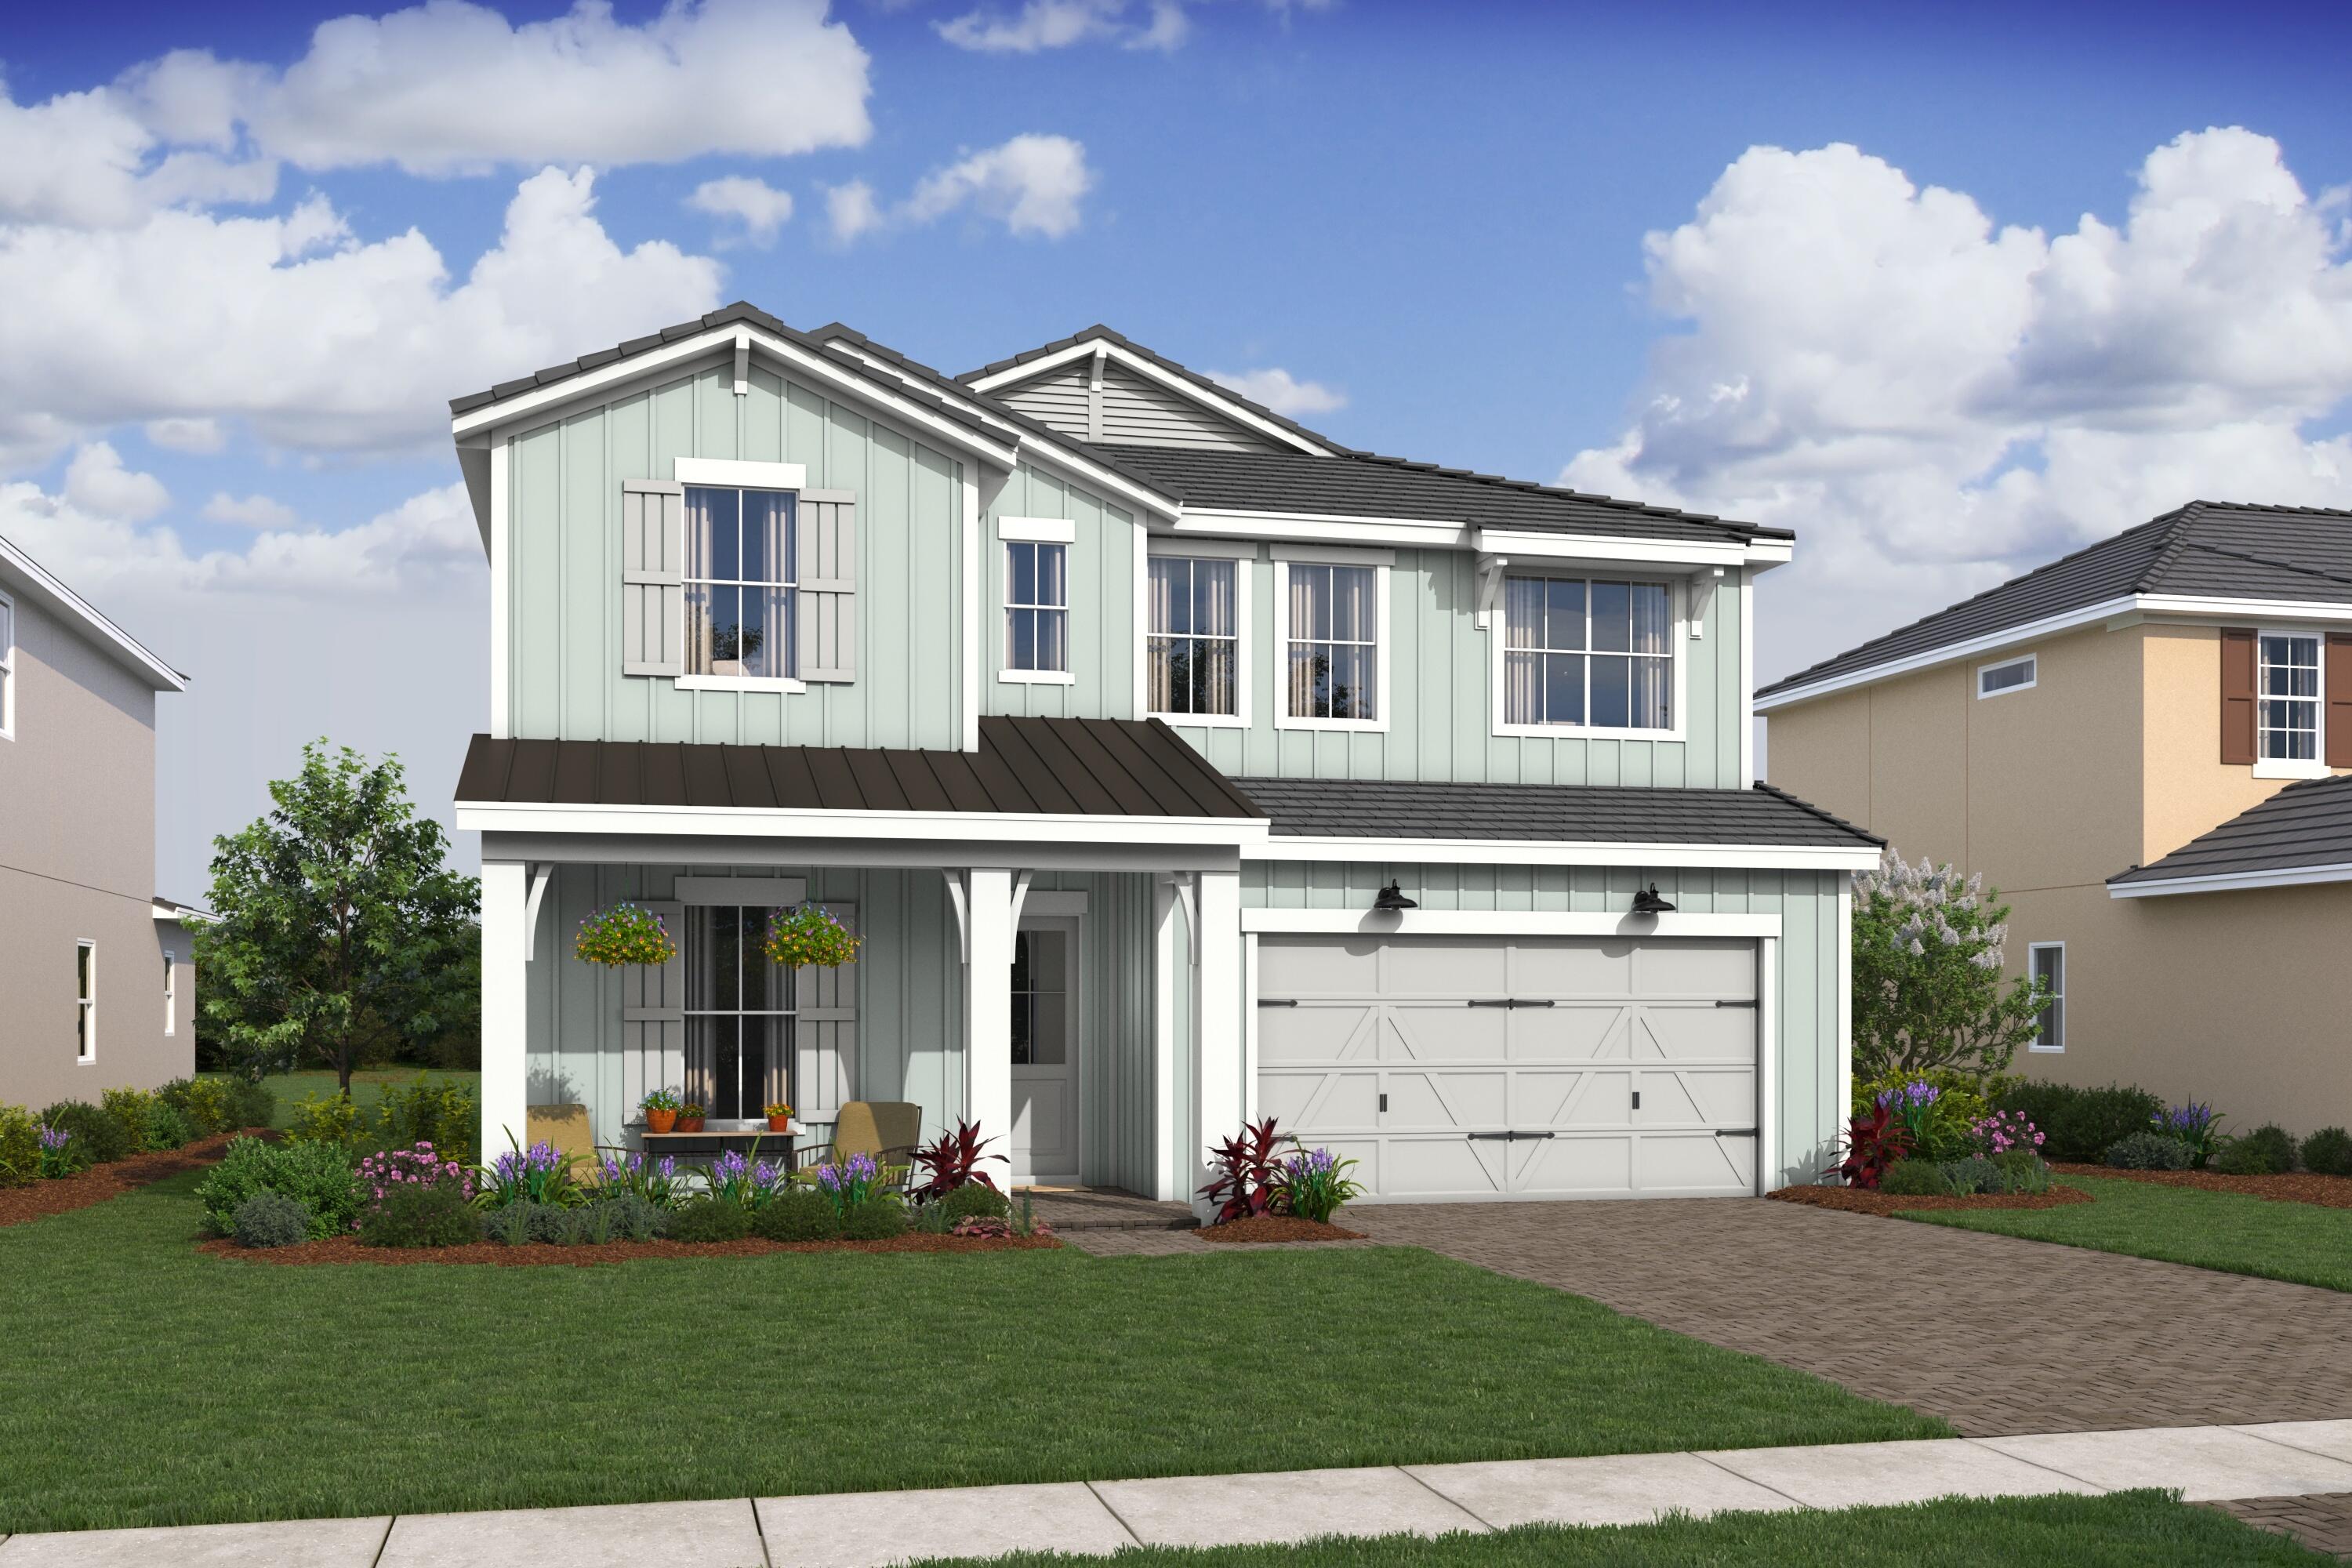
Stuart
6799 SE Lost Pine Drive
5 Beds
4 Baths
3,562 Sq.Ft.
$899,995
MLS#: B26038672
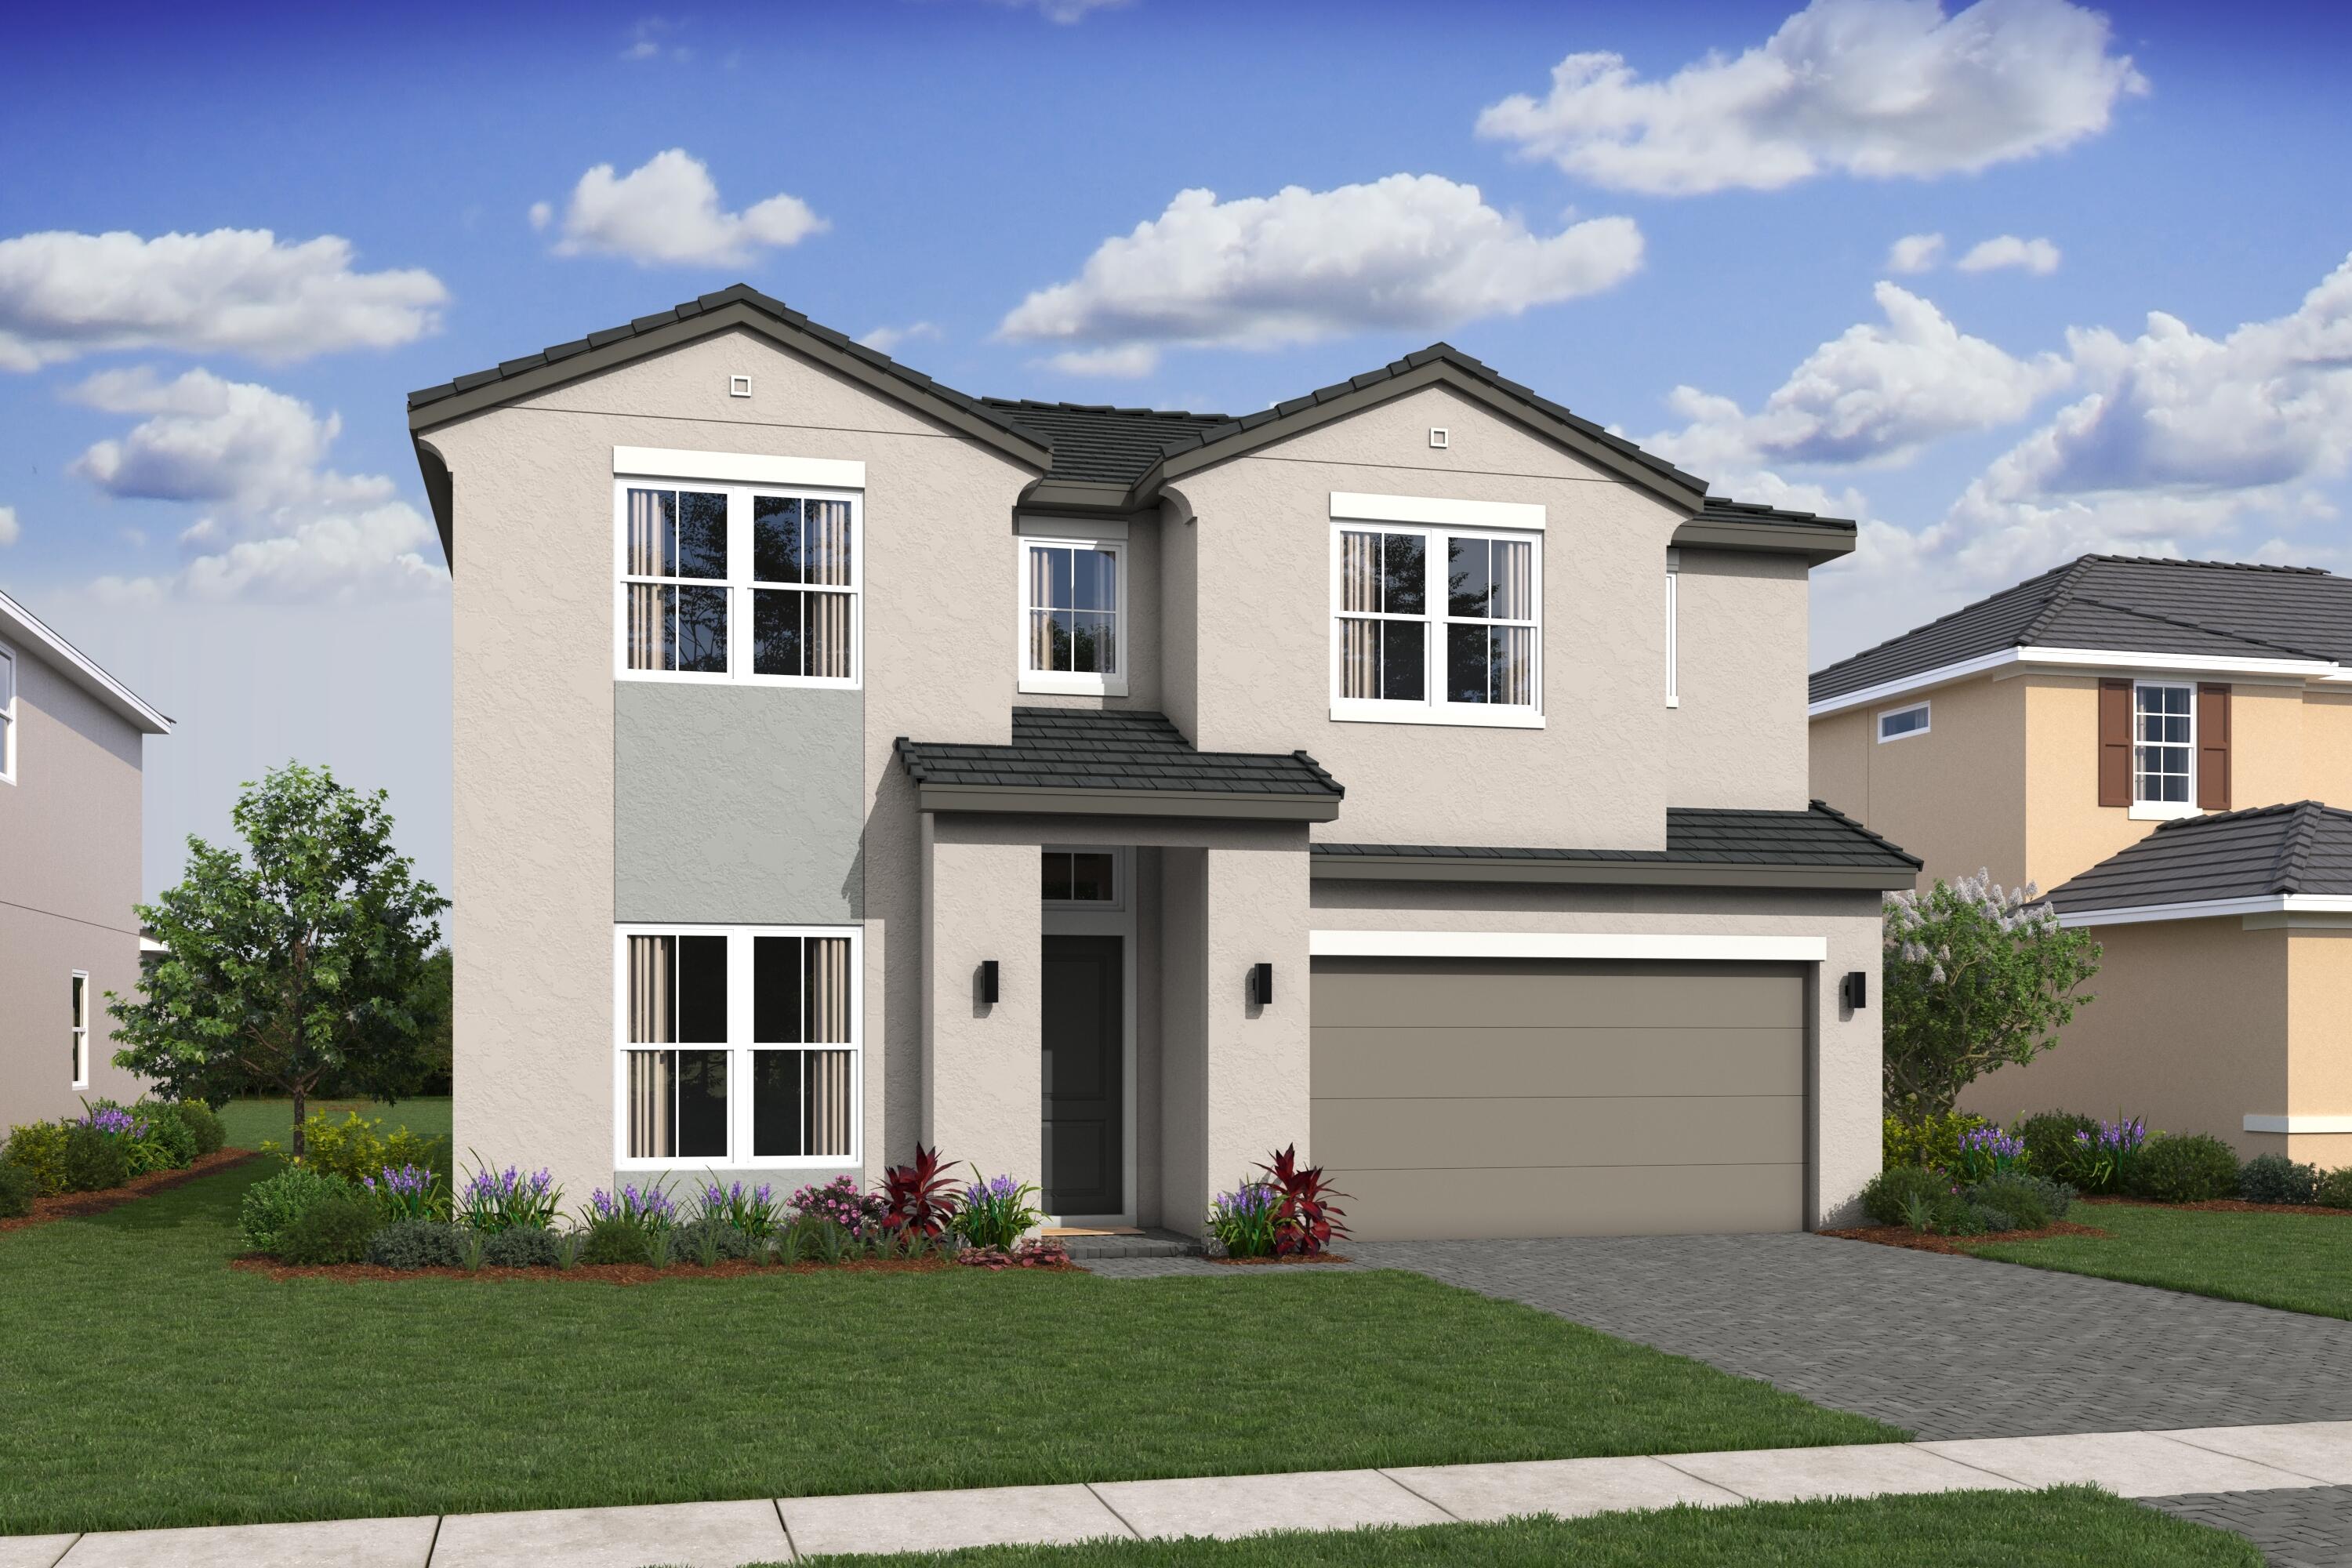
Stuart
6806 SE Lost Pine Drive
4 Beds
4 Baths
3,152 Sq.Ft.
$848,888
MLS#: B26038656
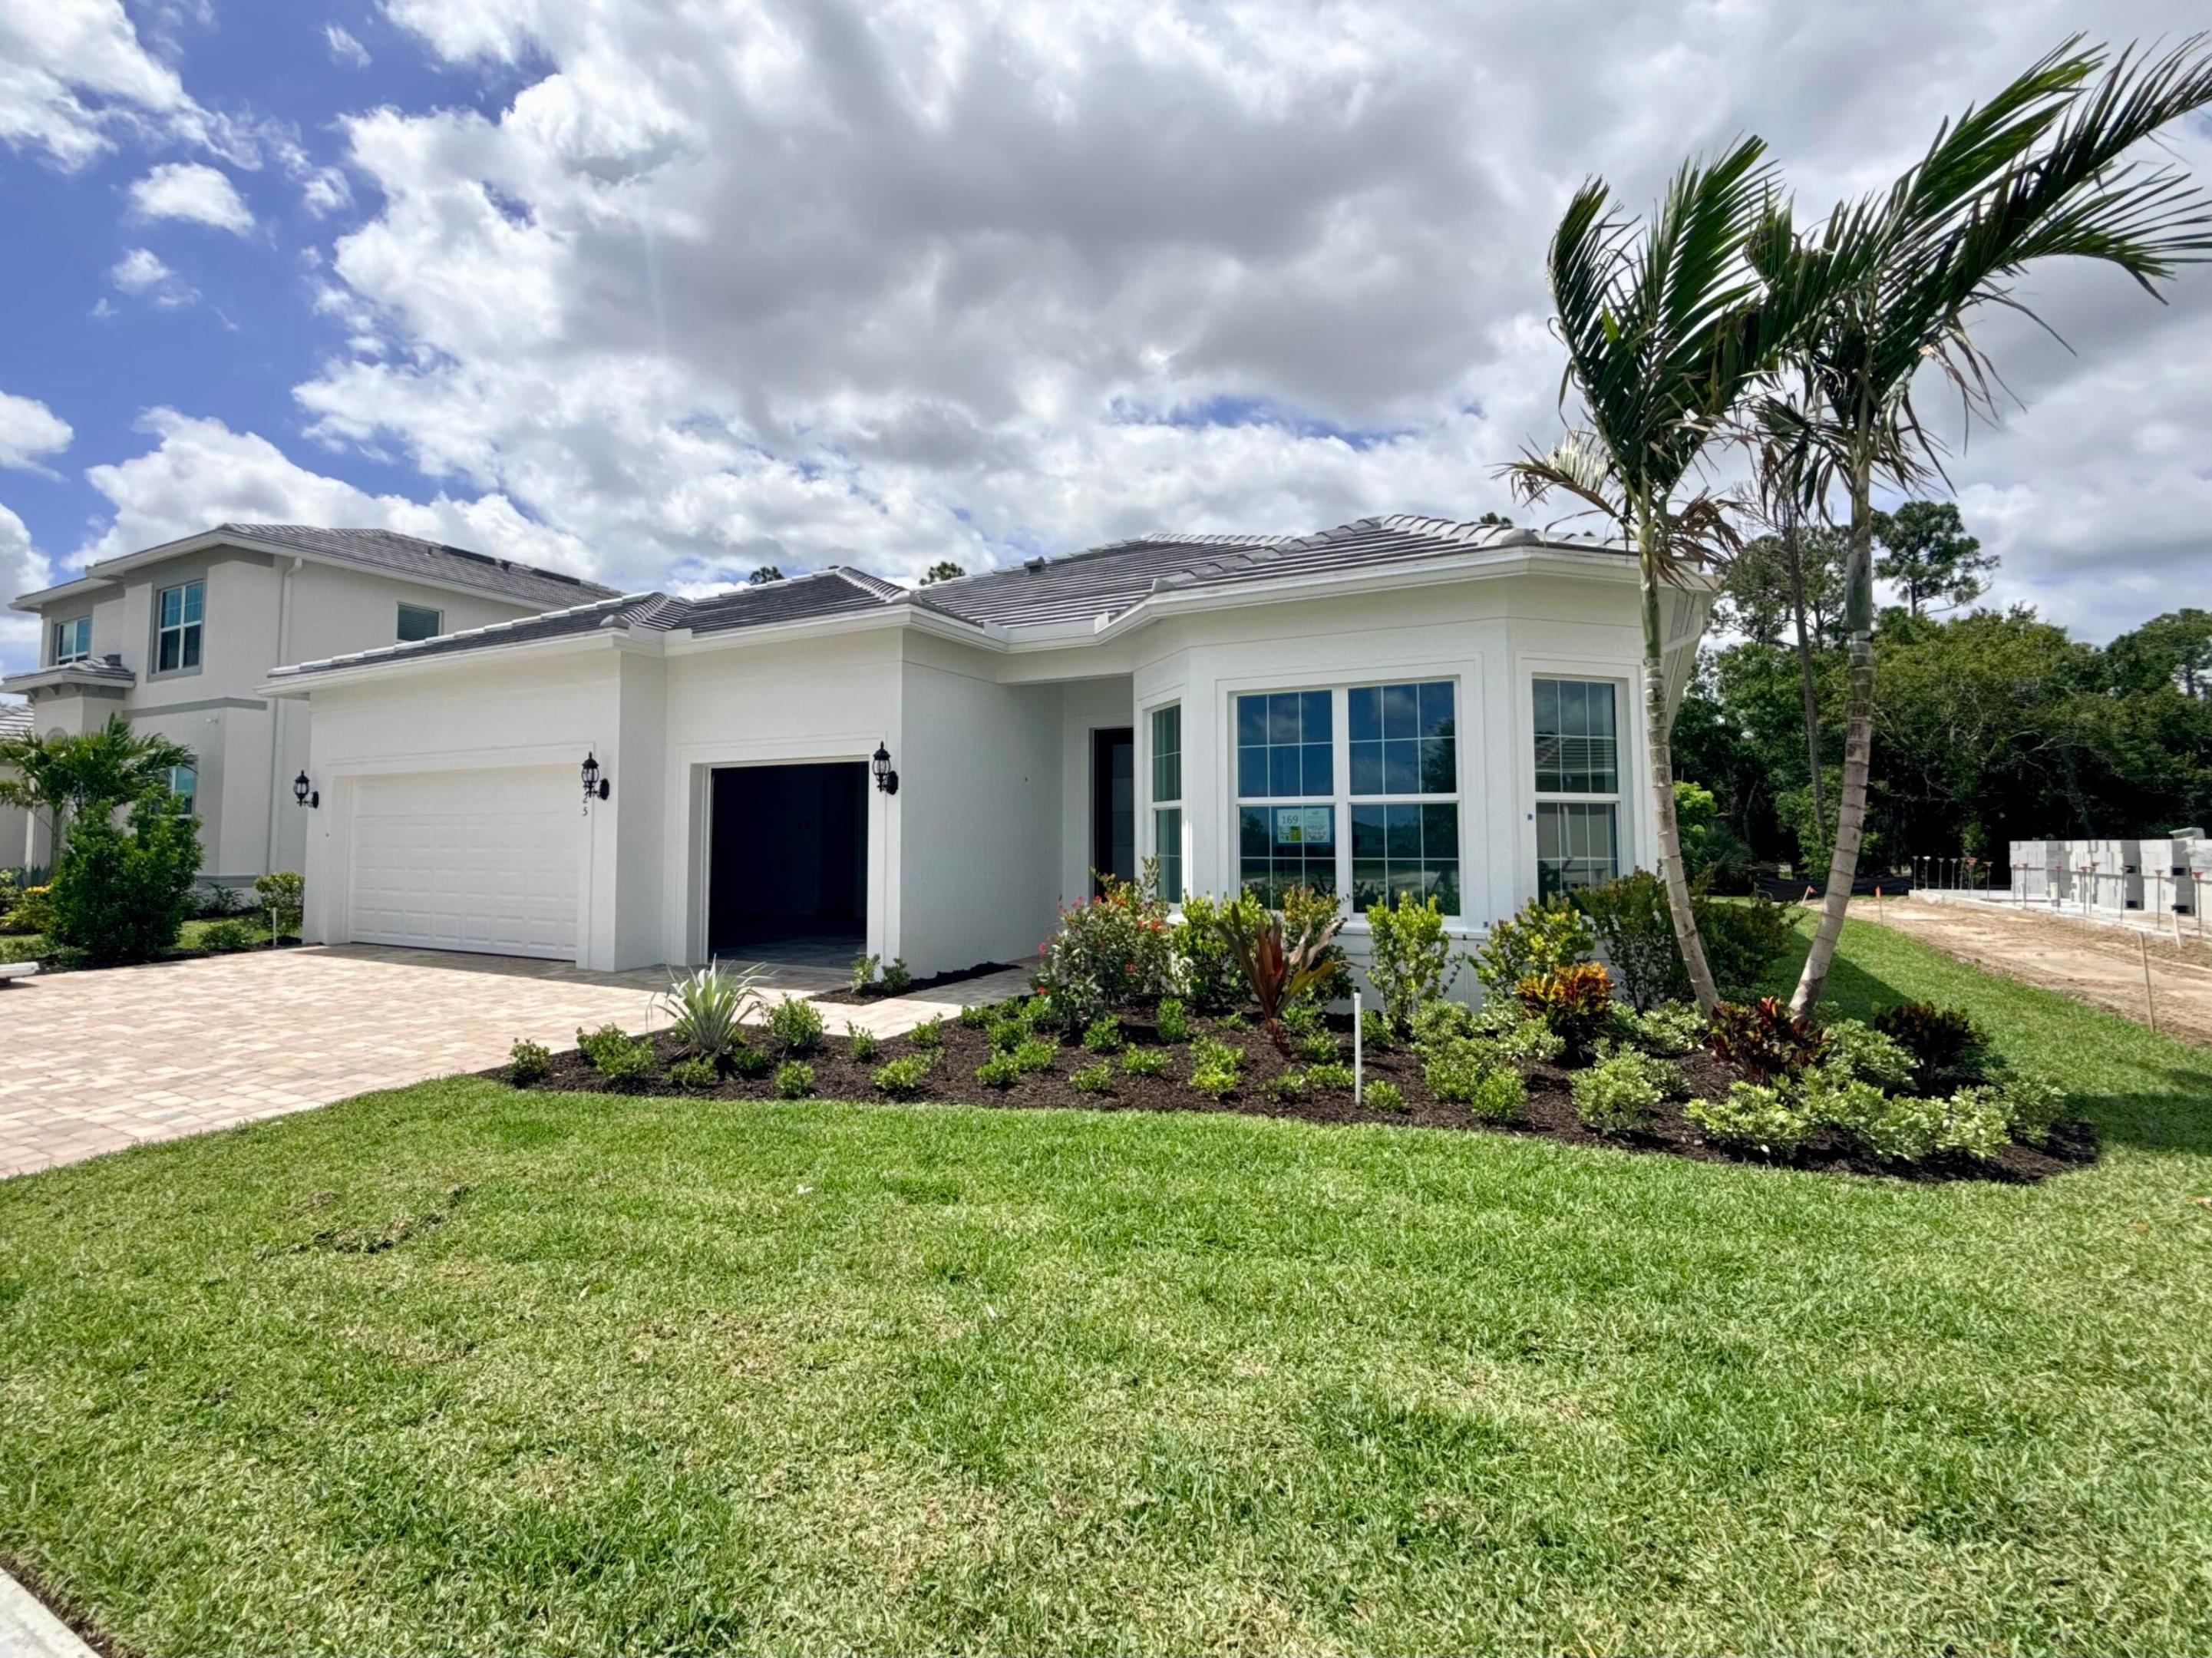
Stuart
4425 SW Cornerstone Way Ashby 169
4 Beds
3 Baths
2,334 Sq.Ft.
$895,045
MLS#: B26038681
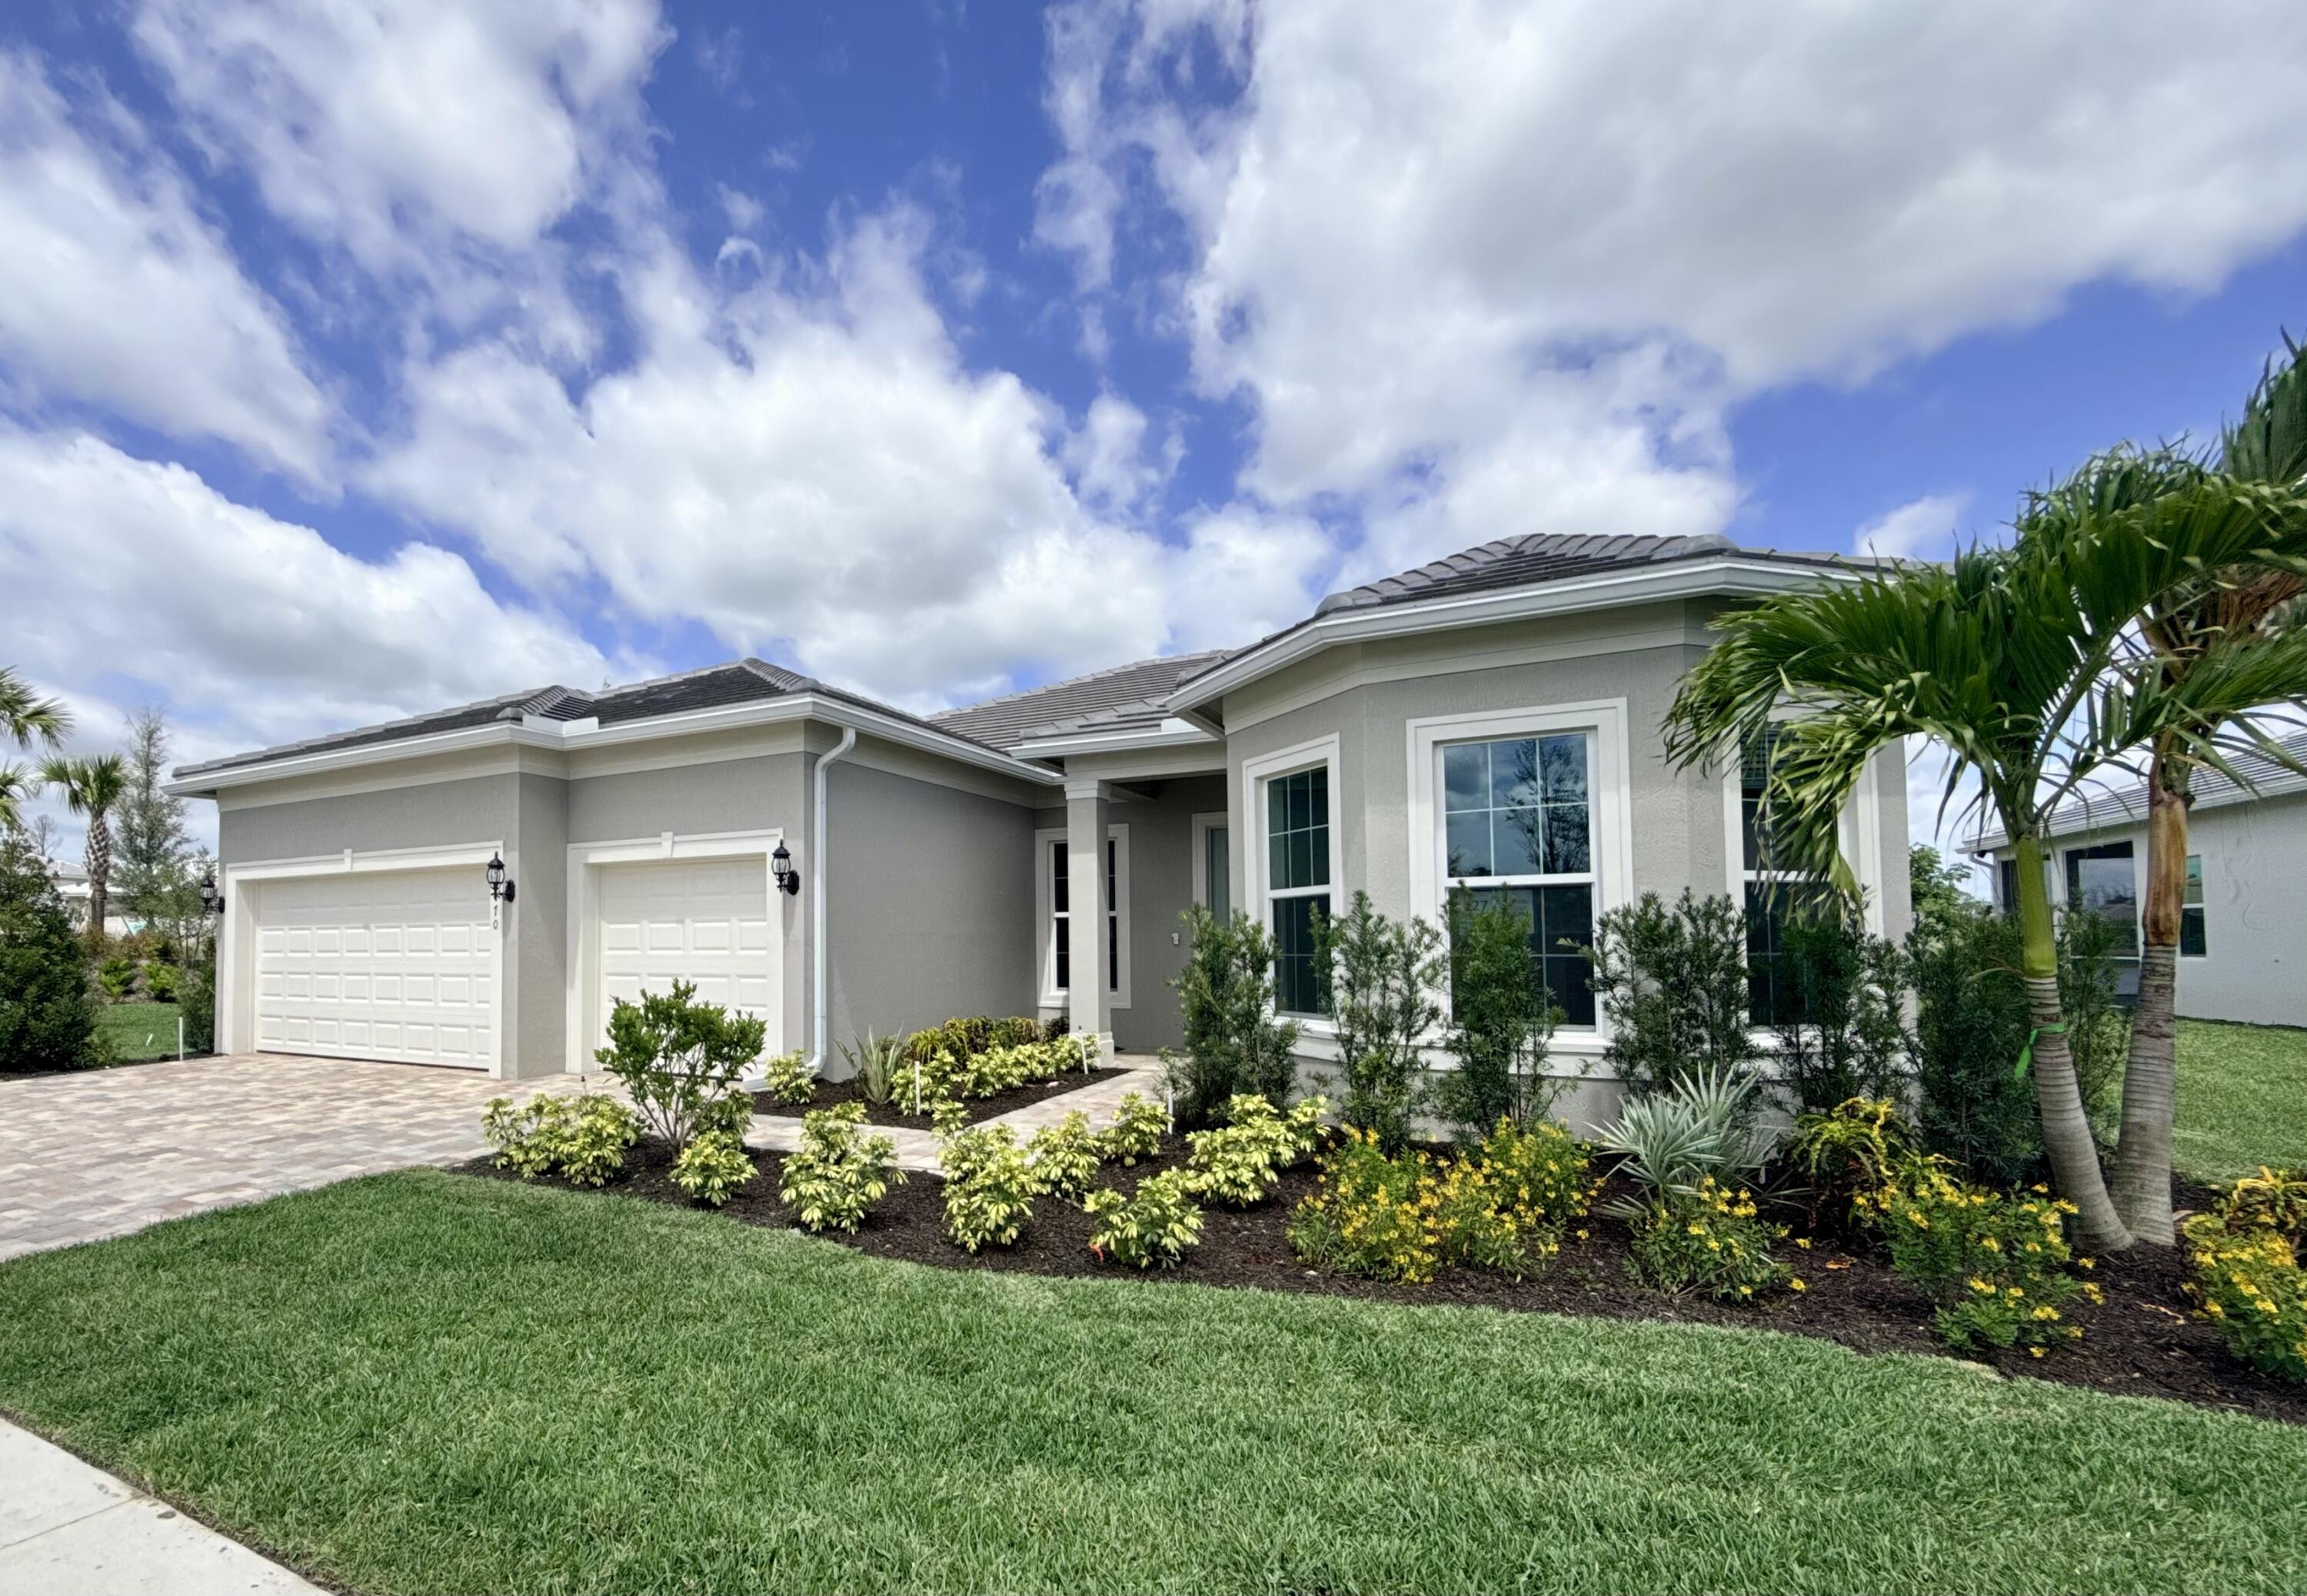
Stuart
10470 SW Highpointe Drive 127
3 Beds
3 Baths
2,663 Sq.Ft.
$958,335
MLS#: B26038668
Stuart
9801 SW Legacy Drive
4 Beds
3 Baths
2,951 Sq.Ft.
$995,000
MLS#: R11074779
