Features & Amenities

Interior

  • Other Interior Features

    Cathedral Ceiling(s), Crown Molding, High Ceilings, Open Floorplan, Stone Counters, Walk-In Closet(s)

  • Total Bedrooms

    4

  • Bathrooms

    2

  • 1/2 Bathrooms

    1

  • Cooling YN

    YES

  • Cooling

    Central Air, Attic Fan

  • Fireplace YN

    YES

  • Heating YN

    YES

  • Heating

    Heat Pump

  • Pet friendly

    Cats OK, Dogs OK, Yes

Exterior

  • Garage

    Yes

  • Garage spaces

    2

  • Construction Materials

    Block

  • Other Exterior Features

    Garden, Lighting, Private Entrance, Private Yard

  • Parking

    Attached

  • Pool

    Yes

  • Pool Features

    Gunite, In Ground, Private

  • Waterfront YN

    NO

Area & Lot

  • Lot Size(acres)

    0.38

  • Lot Size(square feet)

    16,464

  • Property Type

    Residential

  • Property Sub Type

    Single Family Residence

Price

  • Sales Price

    $799,000

  • Tax Amount

    $5,854.75

  • Sq. Footage

    2,701

  • Price/SqFt

    $295

HOA

  • Association

    No

School District

  • Elementary School

    Lawton Elementary

  • Middle School

    Indian Trails Middle

  • High School

    Oviedo High

Property Features

  • Stories

    1

  • New Construction

    NO

  • Foundation Details

    Slab

  • Ownership

    Fee Simple

  • Senior Community YN

    NO

  • Sewer

    Public Sewer

  • Tax Lot

    78

  • Water Source

    None

Schedule a Showing

Showing scheduled successfully.

<
>
IN PERSON
VIA CHAT

What is 3 + 4 ?


Change time

Mortgage calculator

Estimate your monthly mortgage payment, including the principal and interest, property taxes, and HOA. Adjust the values to generate a more accurate rate.

Your payment

Principal and Interest:

$

Property taxes:

$

HOA fees:

$

Total loan payment:

$

Total interest amount:

$

Location

County

Seminole

Elementary School

Lawton Elementary

Middle School

Indian Trails Middle

High School

Oviedo High

Listing Courtesy of Veronica Zerpa , PARTNERS REAL ESTATE BROKERAGE

RealHub Information is provided exclusively for consumers' personal, non-commercial use, and it may not be used for any purpose other than to identify prospective properties consumers may be interested in purchasing. All information deemed reliable but not guaranteed and should be independently verified. All properties are subject to prior sale, change or withdrawal. RealHub website owner shall not be responsible for any typographical errors, misinformation, misprints and shall be held totally harmless.

Agent Ashley Baillio

FOUNDER

Ashley Baillio

Call Ashley today to schedule a private showing.


* Listings on this website come from the FMLS IDX Compilation and may be held by brokerage firms other than the owner of this website. The listing brokerage is identified in any listing details. Information is deemed reliable but is not guaranteed. If you believe any FMLS listing contains material that infringes your copyrighted work please click here to review our DMCA policy and learn how to submit a takedown request.© 2024 FMLS.
A rare opportunity awaits in the heart of Tuscawilla. Welcome to 992 Sleeping Rock Court, a distinctive 4 bedroom, 2.5 bath Parade of Homes model pool home offering approximately 2,701 square feet of beautifully updated living space on an oversized .38 acre cul de sac homesite with the exceptional freedom of NO HOA.

Designed with character, warmth and impressive architectural detail, this custom Parade of Homes model home immediately stands apart. Striking vaulted tongue and groove cedar ceilings in both the family room and primary suite create a rich, inviting atmosphere, while the beautifully updated wood burning fireplace serves as a dramatic centerpiece to the main living area. The spacious split bedroom floor plan provides privacy and functionality for both everyday living and entertaining.

The primary suite feels like a private retreat, showcasing vaulted tongue and groove cedar ceilings, smart LED lighting, a remote controlled smart ceiling fan, custom closet shelving and an ensuite bath overlooking a private atrium. Throughout the home, thoughtful improvements include updated flooring, crown molding, baseboards, interior doors, electrical outlets, faucets and new ceiling fans.

The kitchen features 36 inch cabinetry and updated black stainless steel appliances, including a 2025 dishwasher, along with a generous walk in pantry offering excellent storage. A dedicated laundry room, updated hall and half baths, custom closet systems and numerous smart home upgrades add convenience throughout.

Step outside and discover an exceptional setting designed for the Florida lifestyle. The expansive covered lanai creates an impressive outdoor living and entertaining space overlooking the private pool with a beautiful natural rock waterfall, mature landscaping and oversized yard. Whether hosting friends, enjoying a quiet evening or relaxing poolside to the sound of the waterfall, this backyard offers the space, privacy and atmosphere that are increasingly difficult to find.

The exterior has also received extensive improvements, including new brick pavers, updated fencing, cedar fascia, updated gutters and soffits, refreshed pool equipment with a Pentair pool pump, updated irrigation with a smart WiFi controller and a new mailbox.

Major improvements have already been completed, providing tremendous value for the next owner. Updates include a 2019 roof and skylights, 2020 A/C, electrical panel, ductwork repairs and partial replacement, 2023 windows and three sliding glass doors with a Home Depot lifetime warranty, a new front door and a 2024 water heater.

Technology and security have also been thoughtfully incorporated throughout the home with fiber internet, CAT8 wiring, a Nest thermostat, Ring doorbell, Nest Yale keypad front entry, keypad garage entry and Ring spotlight video cameras positioned at the front of the property.

This home offers the rare combination buyers are searching for: a substantial homesite, a private pool with natural rock waterfall, mature landscaping, architectural character, extensive updates, impressive outdoor living space, Parade of Homes distinction and NO HOA restrictions or monthly HOA dues.

It is a distinctive, non cookie cutter property filled with character, thoughtful upgrades and exceptional indoor and outdoor living spaces. Homes offering this combination of size, privacy, improvements, architectural personality and freedom from an HOA are increasingly difficult to find.

992 SLEEPING ROCK COURT

Message successfully sent.

What would you like to know?

What is 3 + 4 ?

I agree to receive email communication and understand I can unsubscribe at any time.

I agree to be contacted by Sell South Florida via call, email, and text for real estate services. To opt out, you can reply 'stop' at any time or reply 'help' for assistance. You can also click the unsubscribe link in the emails. Message and data rates may apply. Message frequency may vary. Privacy Policy

Related Properties

There’s something about a home that makes everyday life feel a little more like vacation and this Winter Springs pool home delivers just that. Set on a spacious lot in the established Huntridge community, this 4-bedroom, 3-bath home offers nearly 2,850 square feet with room to gather, work, entertain and unwind. Soaring ceilings and abundant natural light create an open, airy feel, while the family room with wood-burning fireplace gives the home a warm, inviting center. A separate office/bonus space adds flexibility for working from home, hobbies or a quiet retreat. Out back, bring vacation home with your own private pool, covered lanai and summer kitchen,  an ideal setup for long Florida afternoons, weekend cookouts and evenings spent lingering outside. The primary suite opens directly to the pool area and features a generous walk-in closet and spacious bath. Beyond the house, Winter Springs offers an easygoing, outdoor-focused lifestyle with nearby Trotwood Park, miles of walking and biking along the Cross Seminole Trail, Tuscawilla Country Club, and shopping and dining around Winter Springs Town Center and Tuskawilla Road.
#O6436630

WINTER SPRINGS

248 HUNTRIDGE WAY

4 Beds

3 Baths

2,840 Sq.Ft.

$644,900

MLS#: O6436630

UPDATED WINTER SPRINGS POOL HOME IN THE HIGHLY DESIRABLE TUSKAWILLA AREA! Welcome to 4951 Courtland Loop, where timeless character, extensive upgrades and the Florida lifestyle come together. This impressive .38-acre homesite is surrounded by beautiful mature oaks.  TUSKABAY is located in the heart of TUSCAWILLA, one of ORLANDO's Best COMMUNITIES. Offering 4 bedrooms, 3 full baths and 2,562 square feet, this is the MOVE-IN READY Winter Springs home you've been waiting for. Top features include a desirable FIRST-FLOOR PRIMARY & Sec.Bedrooms, Gourmet KITCHEN, SIDE-ENTRY GARAGE, spacious living areas and impressive indoor-outdoor layout designed for entertaining. Main entry offers view of large living area with cozy, BRICK WOOD BURNING  FIREPLACE with POOL & YARD VIEWS. OPEN CONCEPT DINING- LIVING ROOM COMBO flanking the kitchen, primary and secondary downstairs' bedrooms flows.The PRIMARY BEDROOM boasts CATHEDRAL CEILINGS, DOUBLE CLOSETS, TRANSOM/FULL LENGTH WINDOWS, immersing the room in natural light.  Warm, wood style flooring contrasts the lighter finishes exquisitely and leads to the ENSUITE, LUXURY BATHROOM.  The remodeled primary bath adds another touch of luxury with QUARTZ COUNTERTOPS, GOLD FINISHES, FARMHOUSE-STYLE SINK and GLASS ENCLOSED SHOWER with SUBWAY TILE. At the heart of the home is a beautifully RENOVATED KITCHEN offering a timeless look,appealing to discriminating buyers. Crisp, LIGHT CABINETRY with clean lines offers abundant storage, complemented by EXPANSIVE QUARTZ COUNTERTOPS and a classic backsplash.  The butcher-block island compliments the STAINLESS STEEL APPLIANCES package including the JennAir range, low maintenance KitchenAid appliances with double oven, dishwasher, wine and beverage cooler. This kitchen was created for everyday living and entertaining, blending style and practicality. Upstairs you'll find two large, private bedrooms with a bathroom and loft view of the downstairs. Through the FRENCH DOORS to the outside you'll discover your own backyard retreat. Enjoy the swaying oak trees from your private lanai, in-ground POOL, expansive PAVER PATIO, extended walkways, over .38 ACRE FENCED YARD and mature landscaping provide an incredible setting for weekend gatherings, quiet mornings and year-round outdoor living. Enjoy the parklike feel from the comfort of home.
Even more impressive is the investment already made in the home's major systems available to a buyer without having to assume the payment or finance a new roof or solar system. Buy HASSLE FREE, no insurance issues here with a 2021 installed roof, seller-owned 11.745 kW solar system, TESLA POWERWALL BATTERY, DOUBLE PANE WINDOWS, high-efficiency heat-pump water heater, WHOLE-HOME WATER FILTRATION AND SOFTENER, Nest thermostats and EV CHARGING combine modern technology with energy-conscious living. The sellers' transfer offers an incredible opportunity for a savvy buyer to buy an outstanding home at an even better VALUE. 
Too many improvements like upgraded irrigation, newer gutters and additional improvements to mention that make this home truly stand apart. If you've been searching for a WINTER SPRINGS POOL HOME, Tuskawilla home, updated 4-bedroom home, energy-efficient home or move-in-ready home in Seminole County, 4951 Courtland Loop deserves to be at the top of your list. Space. Pool. Upgrades. Energy efficiency. Exceptional Winter Springs LIFESTYLE. This is the home buyers have been waiting for—schedule your private showing today.
#O6435785

WINTER SPRINGS

4951 COURTLAND LOOP

4 Beds

3 Baths

2,562 Sq.Ft.

$650,000

MLS#: O6435785

ONE OF A KIND! Stunning Renovated Lakefront Home on a Private 2 Acre Peninsula – Welcome to your fully reimagined lakefront retreat at 1450 Bird Road in the heart of Winter Springs. Nestled along the serene shores of Lake Tony, this highly detailed, professionally rehabbed home blends modern luxury with timeless Florida charm. From the moment you arrive, you’ll notice the thoughtful craftsmanship and attention to detail throughout. The home has been completely renovated from top to bottom, featuring a bright, open-concept layout with abundant natural light and stunning lake views from multiple living spaces. The designer kitchen is a true centerpiece, showcasing amazing cabinetry, premium quartz countertops, stainless steel appliances, and a spacious island perfect for entertaining. The living and dining areas flow seamlessly, creating an inviting space for gatherings or quiet evenings overlooking the water. Retreat to the primary suite, where you’ll find a spa-inspired bathroom with high-end finishes, elegant tile work, and a relaxing atmosphere designed for comfort. Most appealing is the OVER-SIZED FAMILY/ FLORIDA ROOM, multiple spaces with FULL LAKE VIEWS! Additional bedrooms offer flexibility for guests, family, or a home office. Step outside to your private backyard oasis, where you can enjoy peaceful mornings or breathtaking sunsets on Lake Tony. Whether you’re kayaking, fishing, or simply unwinding by the water, this property offers the ultimate lakefront lifestyle. Additional upgrades include updated systems, modern fixtures, and quality finishes throughout—providing peace of mind and move-in-ready convenience. Located in a desirable Winter Springs neighborhood with easy access to top-rated schools, parks, shopping, and dining, this home is a rare opportunity to own a turnkey lakefront property offering a Lot-Split Option where you could build another home. Don’t miss your chance to experience luxury living on Lake Tony—schedule your private showing today.
#O6431657

WINTER SPRINGS

1450 BIRD ROAD

3 Beds

2 Baths

2,890 Sq.Ft.

$797,500

MLS#: O6431657
Price reduced
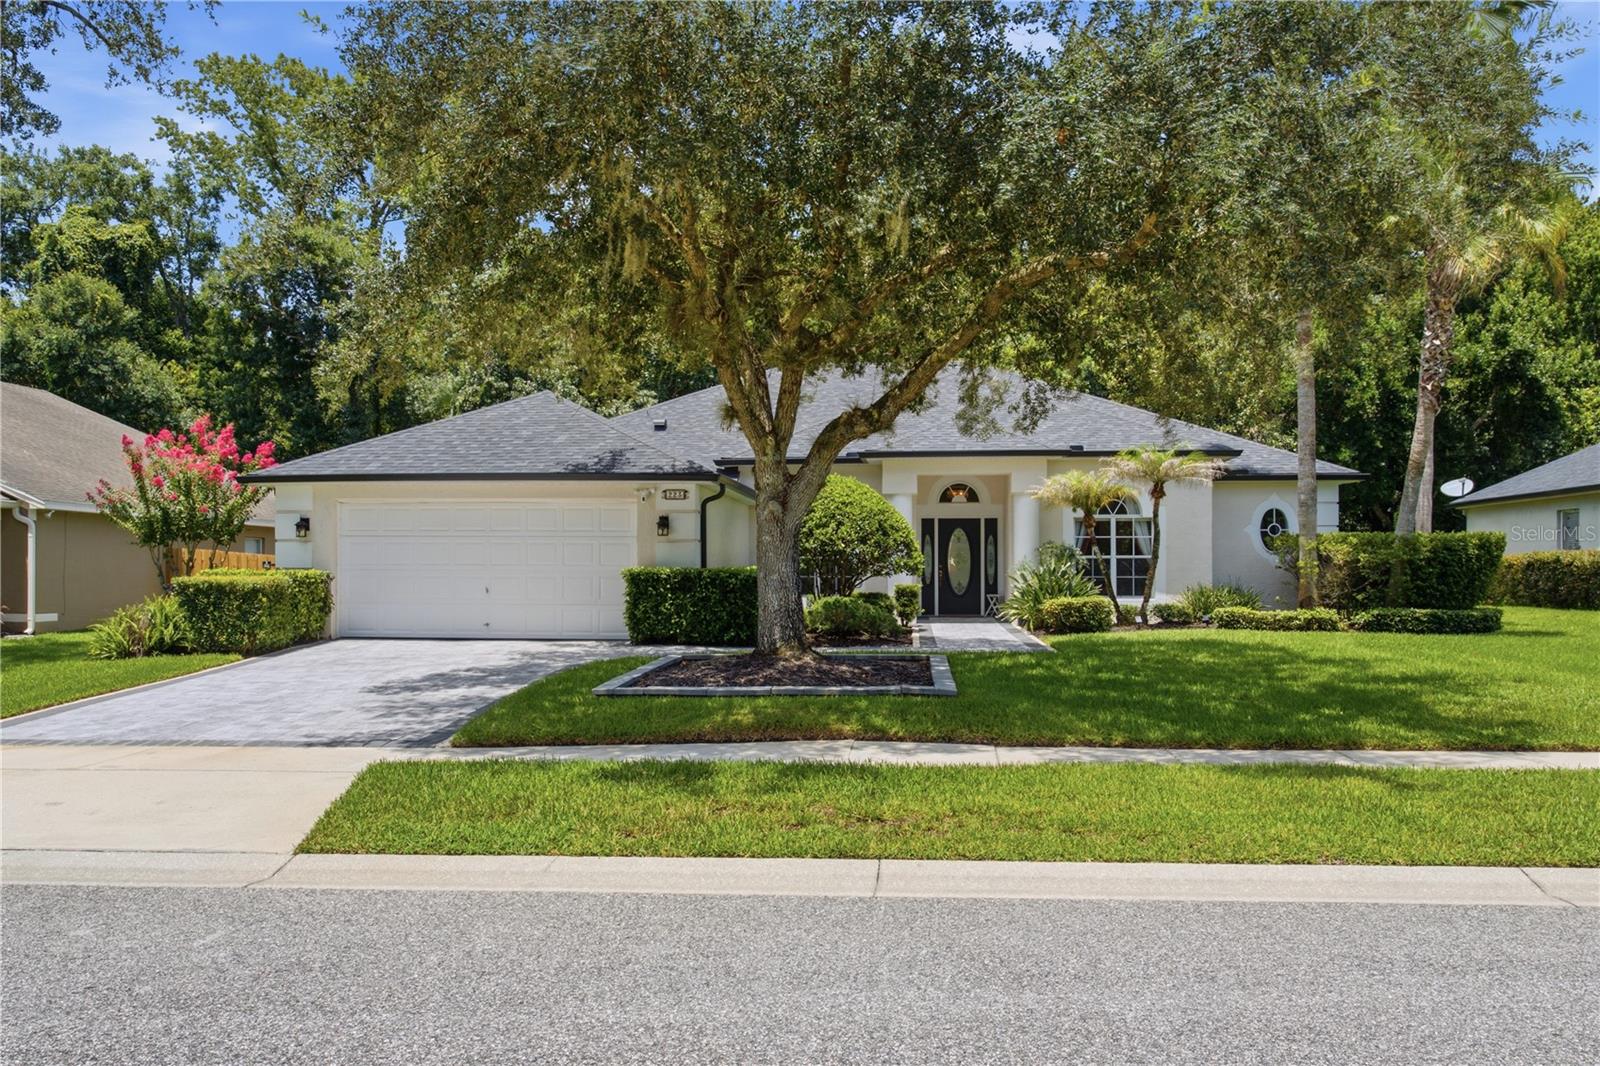
MOTIVATED SELLER!  Elegant conservation retreat in prestigious Chestnut Estates-Tuscawilla. On a quiet cul-de-sac, this impeccably maintained four-bedroom, three-bath residence offers a rare combination of privacy, timeless comfort and everyday luxury. Backing to a serene conservation area with no rear neighbors, the home is surrounded by mature landscaping and picturesque natural views, creating a peaceful retreat, and rear patio has new pavers. Thoughtfully designed with a desirable split-bedroom floor plan, the spacious interior offers functionality and elegance. Generous closet space, large pantry and built-in workspace provide everyday convenience, while the open concept kitchen flows seamlessly into the family room and casual dining area, creating a warm and welcoming atmosphere that's ideal for gathering with family and friends. An oversized bonus room/enclosed Florida room with rich wood flooring expands the living space and offers endless possibilities, including a game room, music room and fitness studio. Enhanced with a mini-split system installed in 2025, this versatile space provides year-round comfort and is the ideal setting for entertaining or enjoying quiet evenings while overlooking the tranquil conservation backdrop. Roof (2023) with secondary barrier, HVAC (2025) with AC purification system included, plumbing updates and newer water heater. Schedule your private showing today!
#O6427702

WINTER SPRINGS

223 BLUE CREEK DRIVE

4 Beds

3 Baths

2,724 Sq.Ft.

$665,000

MLS#: O6427702
Price reduced
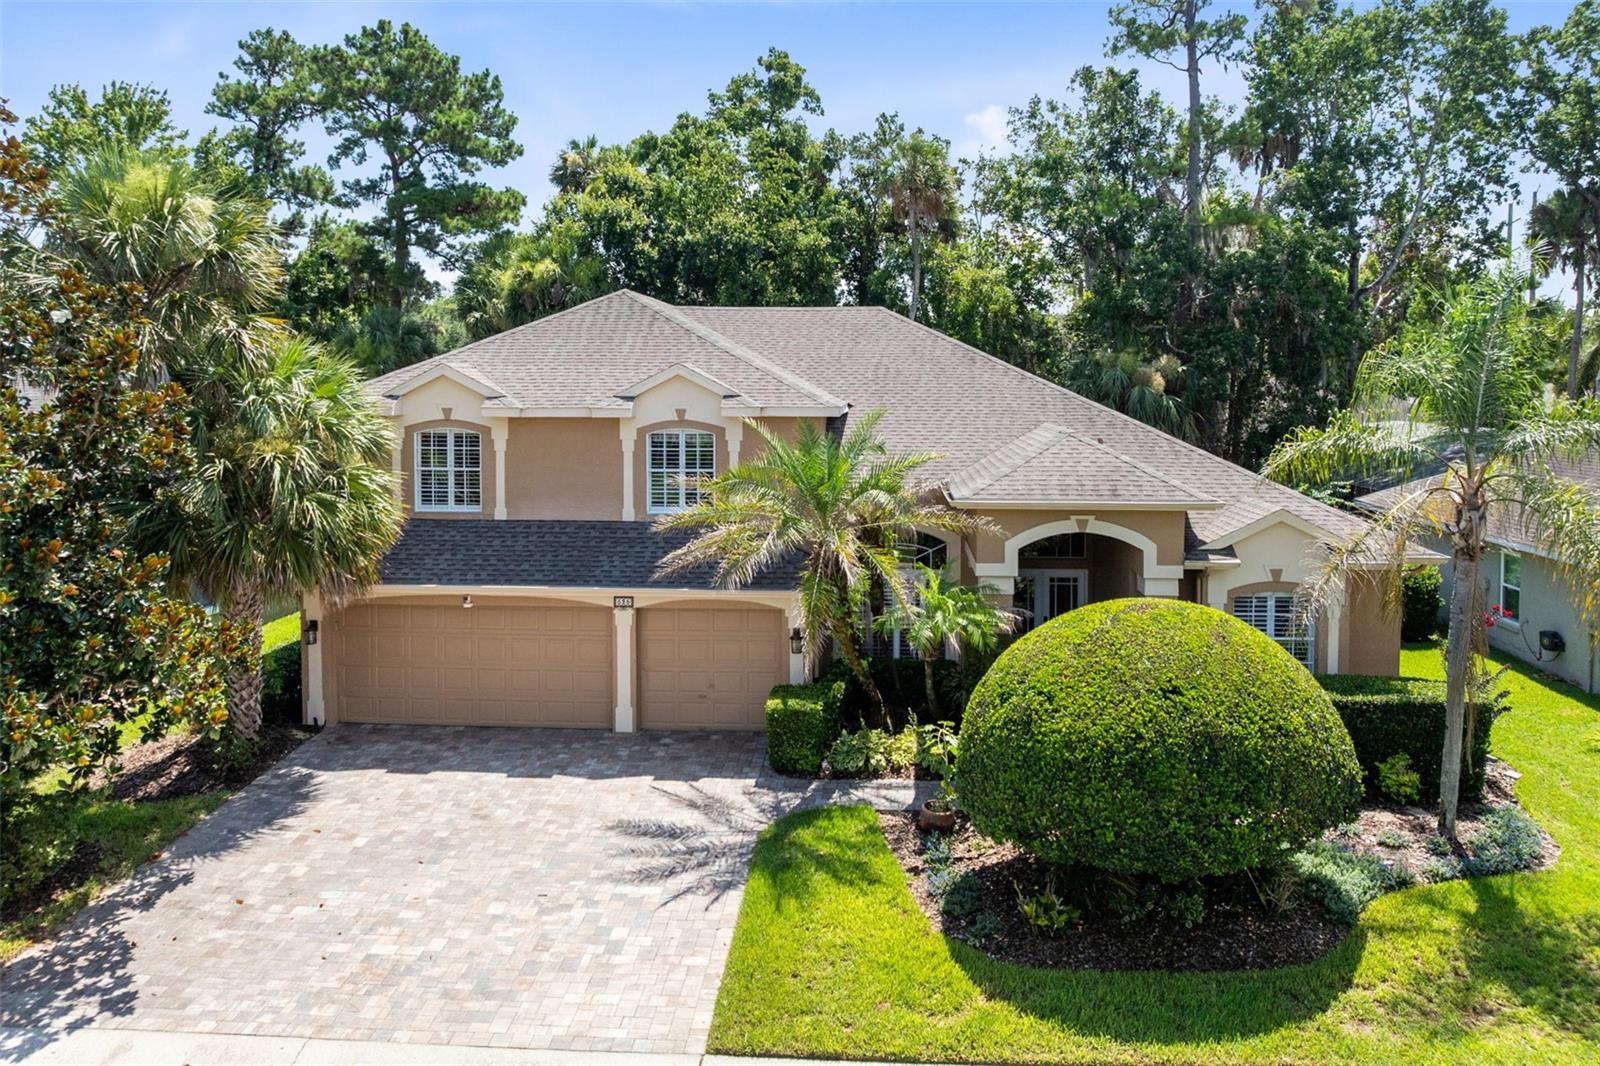
MAJOR PRICE IMPROVEMENT!! Pride of ownership is evident throughout this beautifully updated, MOVE-IN PERFECT, one-owner home located in the highly sought-after WINDING HOLLOW community of Winter Springs. This ideal two-story floor plan offers 4 BEDROOMS, 3 FULL BATHS, BONUS ROOM, 3-CAR GARAGE, and a LARGE SCREENED LANAI, showcasing timeless style, thoughtful updates, and versatility with TILE FLOORING throughout the first floor and LAMINATE WOOD FLOORING upstairs.

The bright, OPEN-CONCEPT floor plan offers exceptional flow and is perfect for entertaining, featuring spacious formal living and dining rooms with soaring ceilings that create an inviting sense of space. The heart of the home is the beautifully designed ISLAND KITCHEN, perfectly positioned between the breakfast nook and impressive family room with 18-FOOT CEILINGS and dramatic upper windows that flood the home with natural light. The kitchen features GRANITE COUNTERTOPS, ABUNDANT WOOD CABINETRY with PULL-OUT DRAWERS, STAINLESS STEEL APPLIANCES, PANTRY, and convenient access to the garage and laundry room with additional storage.

The spacious FIRST-FLOOR PRIMARY SUITE offers a sitting area, TWO WALK-IN CLOSETS, and an updated spa-inspired bath featuring a SOAKING TUB, GLASS SHOWER, and DUAL QUARTZ VANITIES, creating the perfect private retreat. A SPLIT FIRST-FLOOR GUEST SUITE with a full bath provides ideal accommodations for visitors or MULTI-GENERATIONAL LIVING.

Upstairs you’ll find BEDROOMS 3 & 4, a full hallway bath, and a versatile BONUS ROOM/FLEX SPACE with a walk-in closet overlooking the family room below. Easily used as a 5TH BEDROOM, MEDIA ROOM, PLAYROOM, HOME OFFICE, or HOME GYM, this flexible space adapts to your family’s needs.

Enjoy Florida living year-round from the expansive TILED SCREENED LANAI, accessible from the formal living room, family room, and primary suite while overlooking the PRIVATE, LUSHLY TREED BACKYARD.

Additional highlights include PLANTATION SHUTTERS THROUGHOUT, a spacious 3-CAR GARAGE with overhead storage, an EXPANDED BRICK-PAVER DRIVEWAY, 2018 ROOF, TWO ZONED A/C SYSTEMS (2022 & 2019), 2019 WATER HEATER, and COMPLETE PLUMBING REPIPE (2025).

Ideally located WITHIN WALKING DISTANCE TO THE CROSS SEMINOLE TRAIL & CENTRAL WINDS PARK, and just minutes from TOP-RATED WINTER SPRINGS SCHOOLS, shopping, dining, SR 417, and US 17-92, this exceptional home truly offers the perfect combination of LOCATION, LIFESTYLE, AND VALUE. WELCOME HOME!
#O6416232

WINTER SPRINGS

525 SADDLEWOOD LANE

4 Beds

3 Baths

3,246 Sq.Ft.

$649,900

MLS#: O6416232
Price reduced
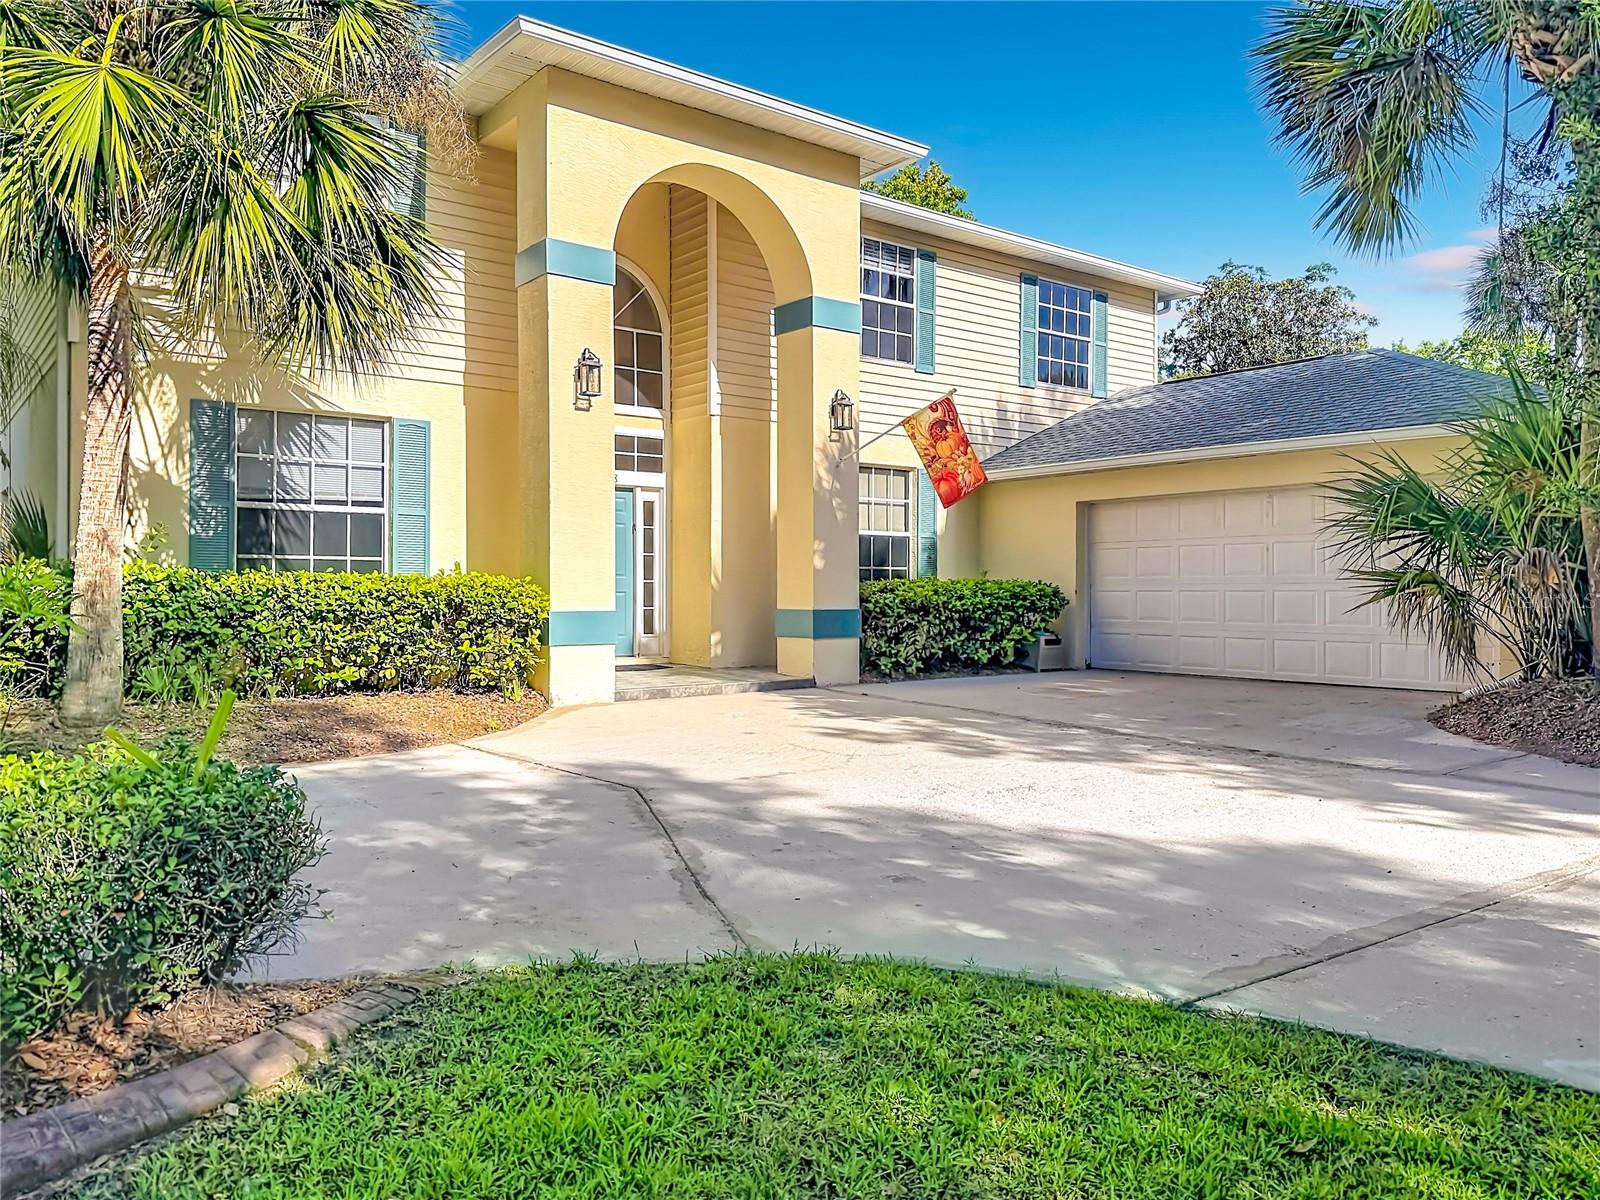
Rare opportunity to own a spacious pool home on a private 2.1-acre conservation homesite in the highly desirable Chelsea Woods section of Tuscawilla. Offering 4 bedrooms, 3 bathrooms and over 3,100 square feet of living space, this home features a dedicated office with custom built-ins, formal living and dining areas, a wood-burning fireplace, and a large upstairs loft that provides flexible space for a media room, game room, home gym, or additional living area. The kitchen overlooks the main living spaces and pool area, while French doors open to an expansive covered lanai and screened pool enclosure designed for year-round Florida living. Step outside and enjoy your own backyard retreat featuring a large pool and spa with waterfall features, outdoor grilling area, generous deck space, mature landscaping, and peaceful conservation views with no rear neighbors. Major improvements include a roof replaced approximately 3 years ago and HVAC systems replaced approximately 3 years ago, providing peace of mind for years to come. Conveniently located near top-rated Seminole County schools, parks, golf, shopping, dining, and major commuter routes. Optional HOA membership available. Homes offering this combination of acreage, privacy, pool, location, and living space rarely become available.
#O6411007

WINTER SPRINGS

1838 SENECA BLVD

4 Beds

3 Baths

3,195 Sq.Ft.

$674,900

MLS#: O6411007
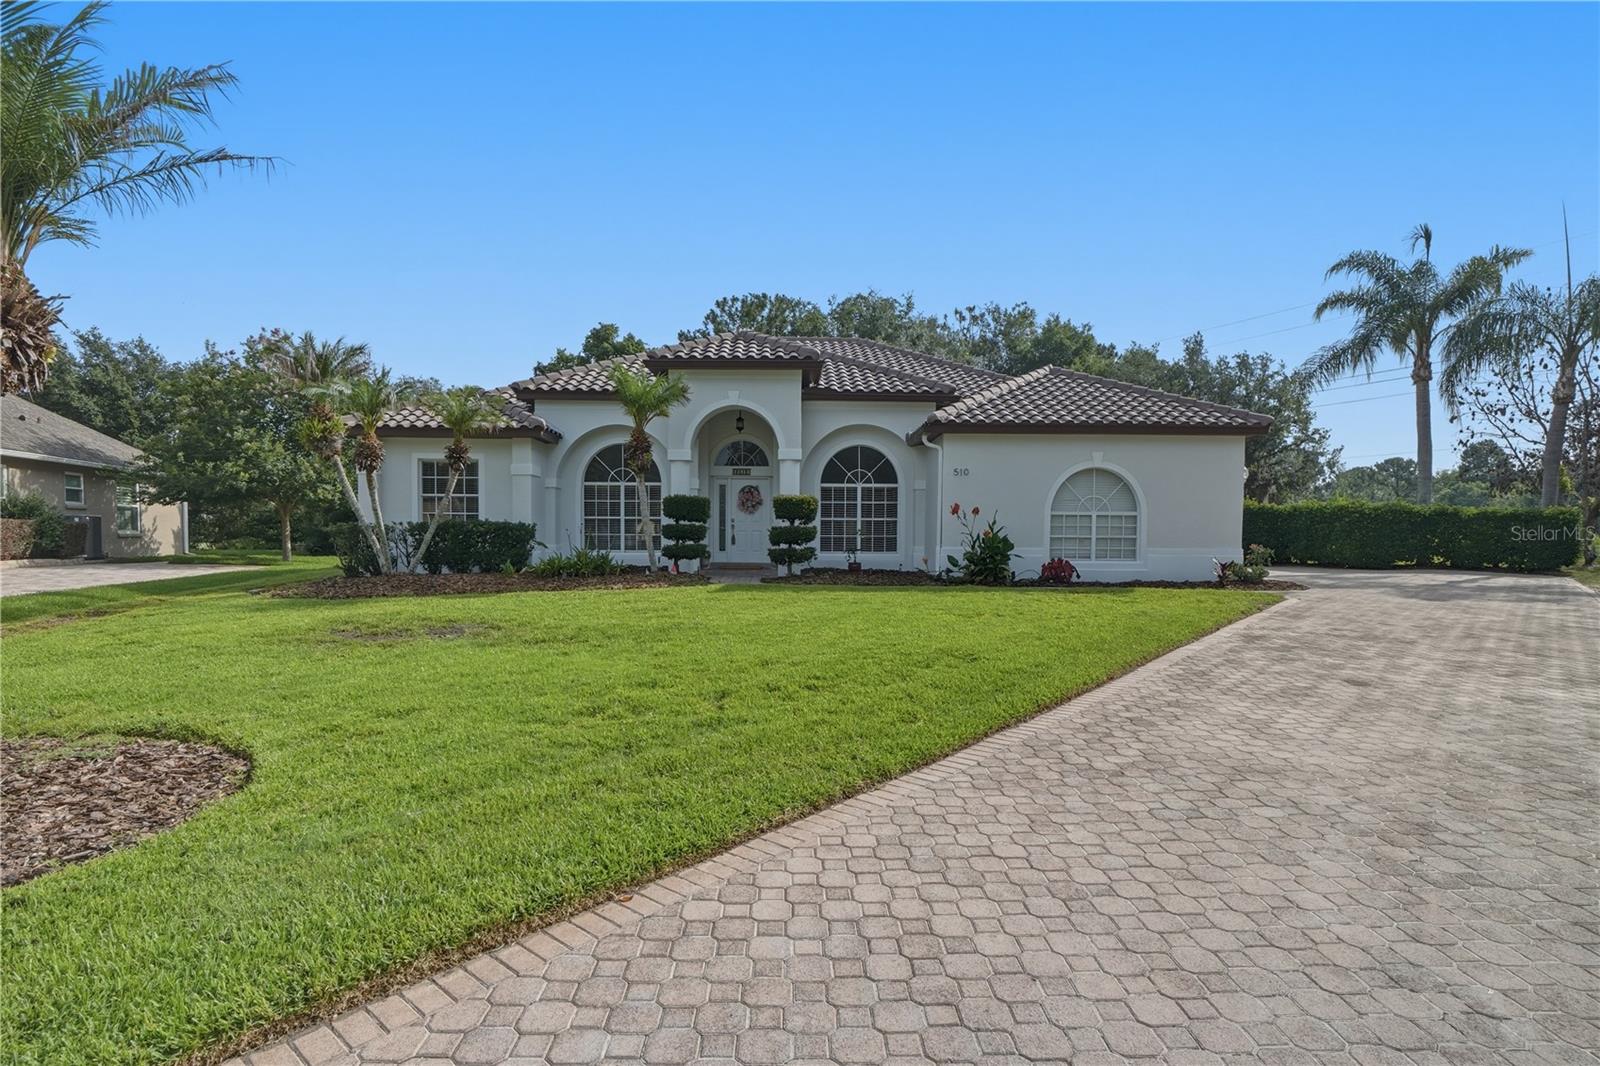
SELLER MOTIVATED!! Make OFFER! Freshly Painted Exterior and Interior!

Walk in and feel instantly at home! This beautifully renovated 4-bedroom, 3-bathroom triple-split pool home sits on nearly half an acre in the gated community of Seville Chase and is completely move-in ready. 

Step inside to soaring ceilings and a thoughtfully designed open layout that still offers comfortable separation of space. You’ll immediately notice the stunning porcelain tile floors and a high-end, fully updated kitchen featuring custom cabinetry, pull-out shelving, soft-close drawers and doors, and sleek quartz countertops—perfect for both everyday living and entertaining.

Recent upgrades provide peace of mind, including:

New tile roof (2025) with a 50-year warranty
AC replaced in 2022
Water softener (2022)
New pool pump

Out back, enjoy your own private retreat with a screened pool overlooking a serene conservation area with a lake—ideal for relaxing or even bass fishing. The expansive yard also features mature fruit trees, including avocado, mango, lemon, and a cherry bush.

All of this is conveniently located near Winter Springs, major highways (417 & 434), UCF, Seminole State College, and major employers like Lockheed Martin and Siemens.

This home truly has it all—style, space, and location. Schedule your private showing today before it’s gone!
#O6402358

WINTER SPRINGS

510 SONATA COURT

4 Beds

3 Baths

2,381 Sq.Ft.

$799,900

MLS#: O6402358
Price reduced
Virtually Staged. AMAZING OPPORTUNITY: THIS IS THE LOWEST PRICED HOME IN THIS COMMUNITY! Welcome to refined Florida living in the exclusive gated community of Seville Chase, a hidden gem in desirable Winter Springs. With just 110 homes, this intimate community offers a rare blend of privacy, charm, and timeless appeal. As you enter, you’re greeted by the picturesque, tree-lined Seville Chase Drive, where mature landscaping and a serene community pond set the tone for a tranquil, elegant lifestyle. This beautifully designed one-owner, four-bedroom, three-bath residence features a highly sought-after three-way split floor plan, offering both comfort and privacy for family and guests alike. Thoughtfully laid out, the home flows effortlessly from one space to the next, creating an inviting atmosphere ideal for both everyday living and entertaining. From the moment you step inside, you’ll appreciate the sense of quiet sophistication—where natural light, spacious living areas, open concept kitchen, and well-appointed finishes come together in perfect harmony. The primary suite serves as a private retreat with ensuite bath that features a jacuzzi tub, separate shower, and walk-in closet, while secondary bedrooms are tucked away in separate wings, providing flexibility for guests, a home office, or multigenerational living. Whether enjoying peaceful mornings overlooking the surrounding greenery in your private screened lanai, or hosting gatherings in the generous living spaces, this home captures the essence of Florida living at its finest—where elegance meets ease in a setting that feels both luxurious and welcoming. Experience the beauty, privacy, and understated grandeur of Seville Chase—where every day feels like a retreat. This lovingly cared for home awaits your personal touches: ROOF (2023), HVAC (2022), 6 front impact WINDOWS and French PATIO DOORS (2024), water heater (2009), hurricane shutters, paver driveway, paver screened lanai. Welcome Home!
#O6394958

WINTER SPRINGS

156 SEVILLE CHASE DRIVE

4 Beds

3 Baths

2,509 Sq.Ft.

$649,000

MLS#: O6394958
Price reduced
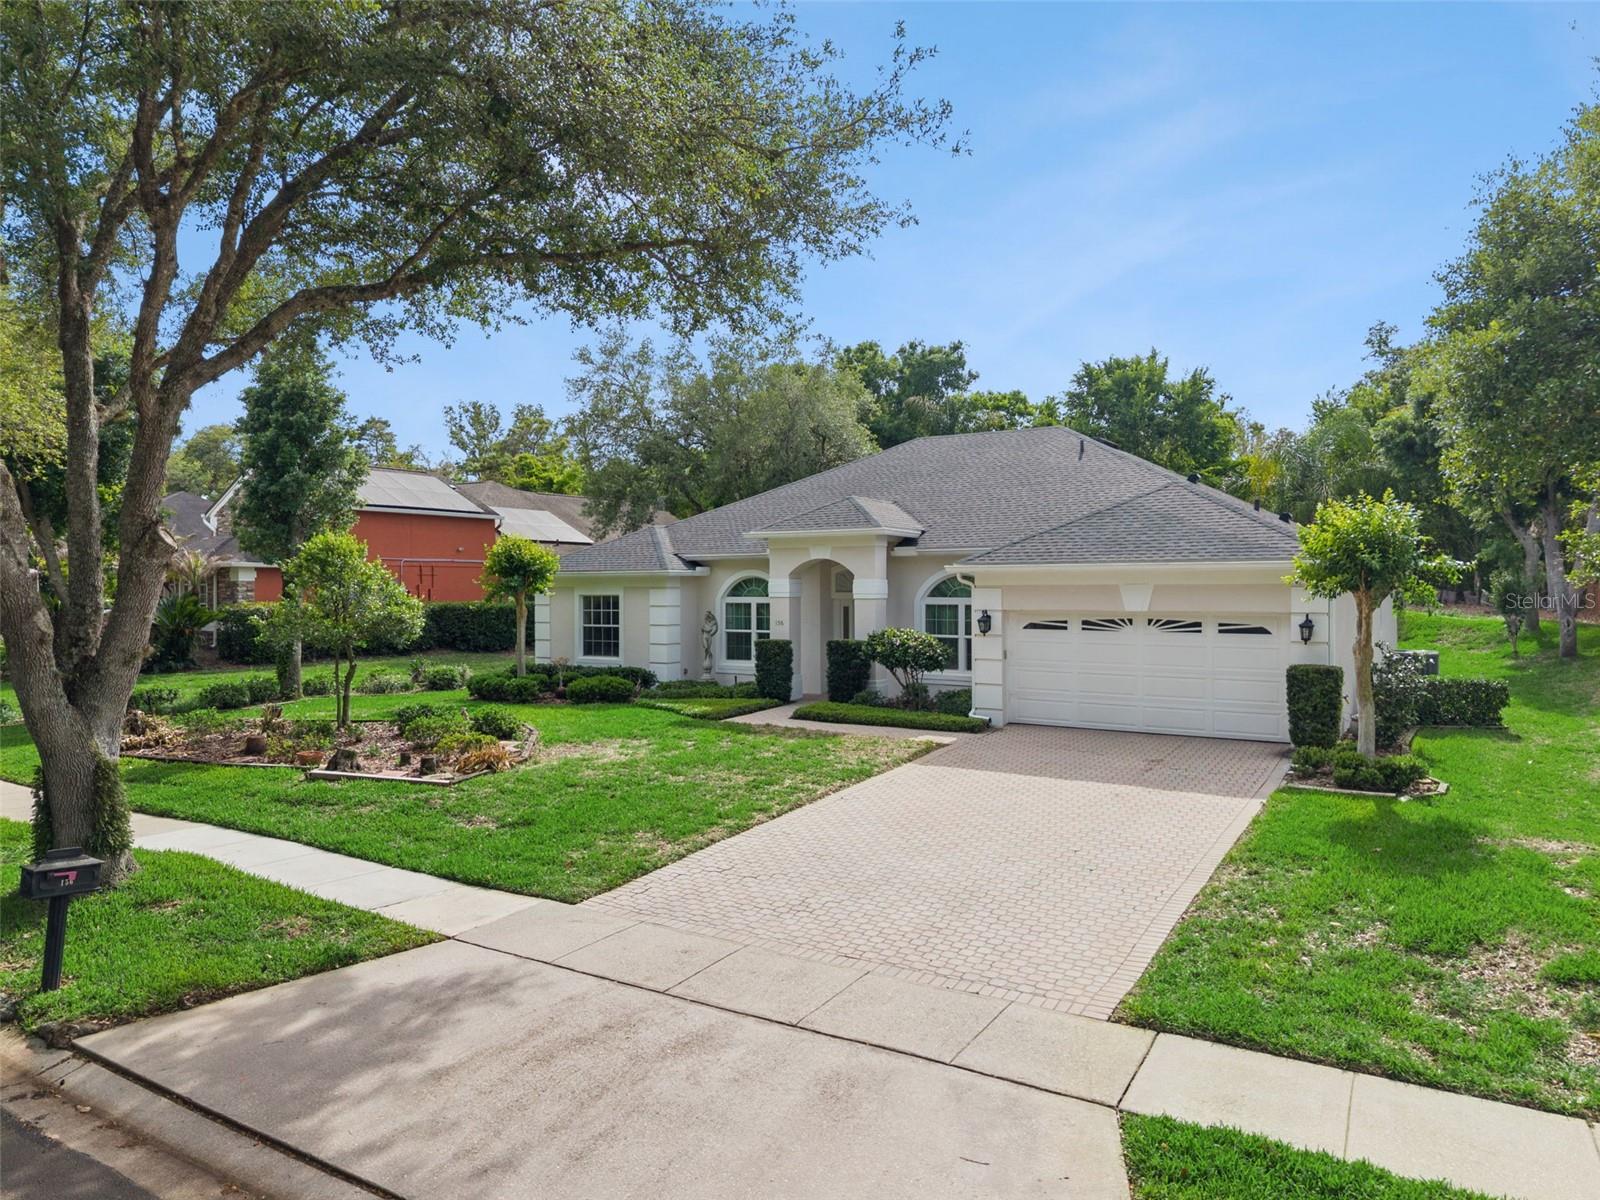
Welcome to a residence that truly embodies the phrase "NEIGHBOR'S ENVY, OWNER'S PRIDE" - an exceptional opportunity to own a showpiece home in the gated enclave of Seville Chase where smart living meets timeless elegance. This impeccably maintained, Solar-Powered SMART home offers an unparalleled blend of luxury, comfort, and sustainability. With Fully Paid Solar Panels keeping monthly electric cost under $45. The property greets you with commanding curb appeal, an extra-wide driveway, and an oversized side-entry garage, setting the tone for what lies within. Step inside to discover a designer-inspired interior adorned with gleaming cherry hardwood floors, elegant French doors, soaring tray ceiling, gracefully rounded architectural walls, and refined crown molding- each detail curated for those with a taste for elevated living. The heart of the home, a chef's kitchen, showcases Granite countertops, luxurious 42" cherry cabinetry with crown molding, a built-in desk, ample storage, and sleek stainless-steel appliances-perfectly blending form and function. A thoughtful 3-way split floor plan ensures privacy and space for all, with the primary suite offering a serene retreat complete with his and her walk-in closet and shared linen cabinetry. The fifth bedroom, with its custom-built-in shelving, is ideally suited for a nursery, personal library, or a quiet study. At the Rear, a True Showstopper awaits - an Expansive 1,000+ sq ft screened and paved lanai, fully outfitted with a complete outdoor kitchen, with ADDITIONALD NEW FULL SIZE REFRIGERATOR, Gas hook-up with Range, Microwave, etc. ready to host unforgettable evenings under the stars. Surrounded by Fresh landscaping, New Sod, and vibrant plantings with a gazebo this home has been lovingly updated with a new roof in 2016, solar in 2021, and two high-efficiency A/C systems (5-ton in 2016 and 3-ton in 2014). Ideally located in the highly acclaimed Seminole County School District, and just minutes from premium shopping and places to worship, this is more than a home, it's a lifestyle. Experience the beauty, serenity, and elegance this exceptional property has to provide. Your home awaits. DO NOT FORGET TO CLICK THE LINK TO SEE THE VIDEO WALK-THROUGH.
#O6395594

WINTER SPRINGS

140 SEVILLE CHASE DRIVE

5 Beds

3 Baths

3,129 Sq.Ft.

$755,000

MLS#: O6395594

 - property

Send a message

Message successfully sent.

Your message

What is 3 + 4 ?

Reason for contacting?

I agree to receive email communication and understand I can unsubscribe at any time.

I agree to be contacted by Sell South Florida via call, email, and text for real estate services. To opt out, you can reply 'stop' at any time or reply 'help' for assistance. You can also click the unsubscribe link in the emails. Message and data rates may apply. Message frequency may vary. Privacy Policy

Sign Out

Virtual Assistant

Would you like to take the next step with this property? We can help you schedule a showing or virtual tour, or send you more details.

Yes, I would like more information.

Thank You for Your Reply, One of Our Agents will contact you as soon as possible

No, maybe later.

Thank you, you can always contact me via email, phone number or through the contact form.

Realhub AI

Lucy - Your AI-Powered Realtor

Update Your Temporary Password

Personalize your search

Enter your email and we'll notify you immediately when new listings match what you're looking for.

or enter email address

Already have an account ? Login here

Continue your home search

I agree to receive communications and understand I can unsubscribe at any time.

I agree to be contacted by Sell South Florida via call, email, and text for real estate services. To opt out, you can reply 'stop' at any time or reply 'help' for assistance. You can also click the unsubscribe link in the emails. Message and data rates may apply. Message frequency may vary. Privacy Policy

Already have an account ? Login here

We use cookies

We use cookies primarily for analytics to enhance your experience. By accepting, you agree to our use of these cookies. You can manage your preferences or learn more about our cookies policy.