Features & Amenities

Interior

  • Other Interior Features

    Built-in Features, Open Floorplan, Stone Counters, Walk-In Closet(s)

  • Total Bedrooms

    3

  • Bathrooms

    2

  • 1/2 Bathrooms

    1

  • Cooling YN

    YES

  • Cooling

    Central Air

  • Fireplace YN

    NO

  • Heating YN

    YES

  • Heating

    Central

  • Pet friendly

    Yes

Exterior

  • Garage

    Yes

  • Garage spaces

    1

  • Construction Materials

    Block, Stucco

  • Other Exterior Features

    Lighting, Rain Gutters

  • Parking

    Driveway, Garage Door Opener, Garage Faces Rear, Guest, Attached

  • Patio and Porch Features

    Patio

  • Pool

    No

  • Waterfront YN

    NO

  • View

    Water

Area & Lot

  • Lot Features

    Landscaped, Level, Near Golf Course, Paved

  • Lot Size(acres)

    0.06

  • Lot Size(square feet)

    2,639

  • Property Type

    Residential

  • Property Sub Type

    Townhouse

  • Architectural Style

    Traditional

Price

  • Sales Price

    $385,000
  • Tax Amount

    $4,066

  • Sq. Footage

    1,568

  • Price/SqFt

    $245

HOA

  • Association

    YES

  • Association Fee

    $290

  • Association Fee Frequency

    Monthly

  • Association Fee Includes

    N/A

  • Total Monthly Fees

    $290

School District

  • Elementary School

    N/A

  • Middle School

    Water Spring Middle

  • High School

    Horizon High School

Property Features

  • Stories

    2

  • New Construction

    NO

  • Association Amenities

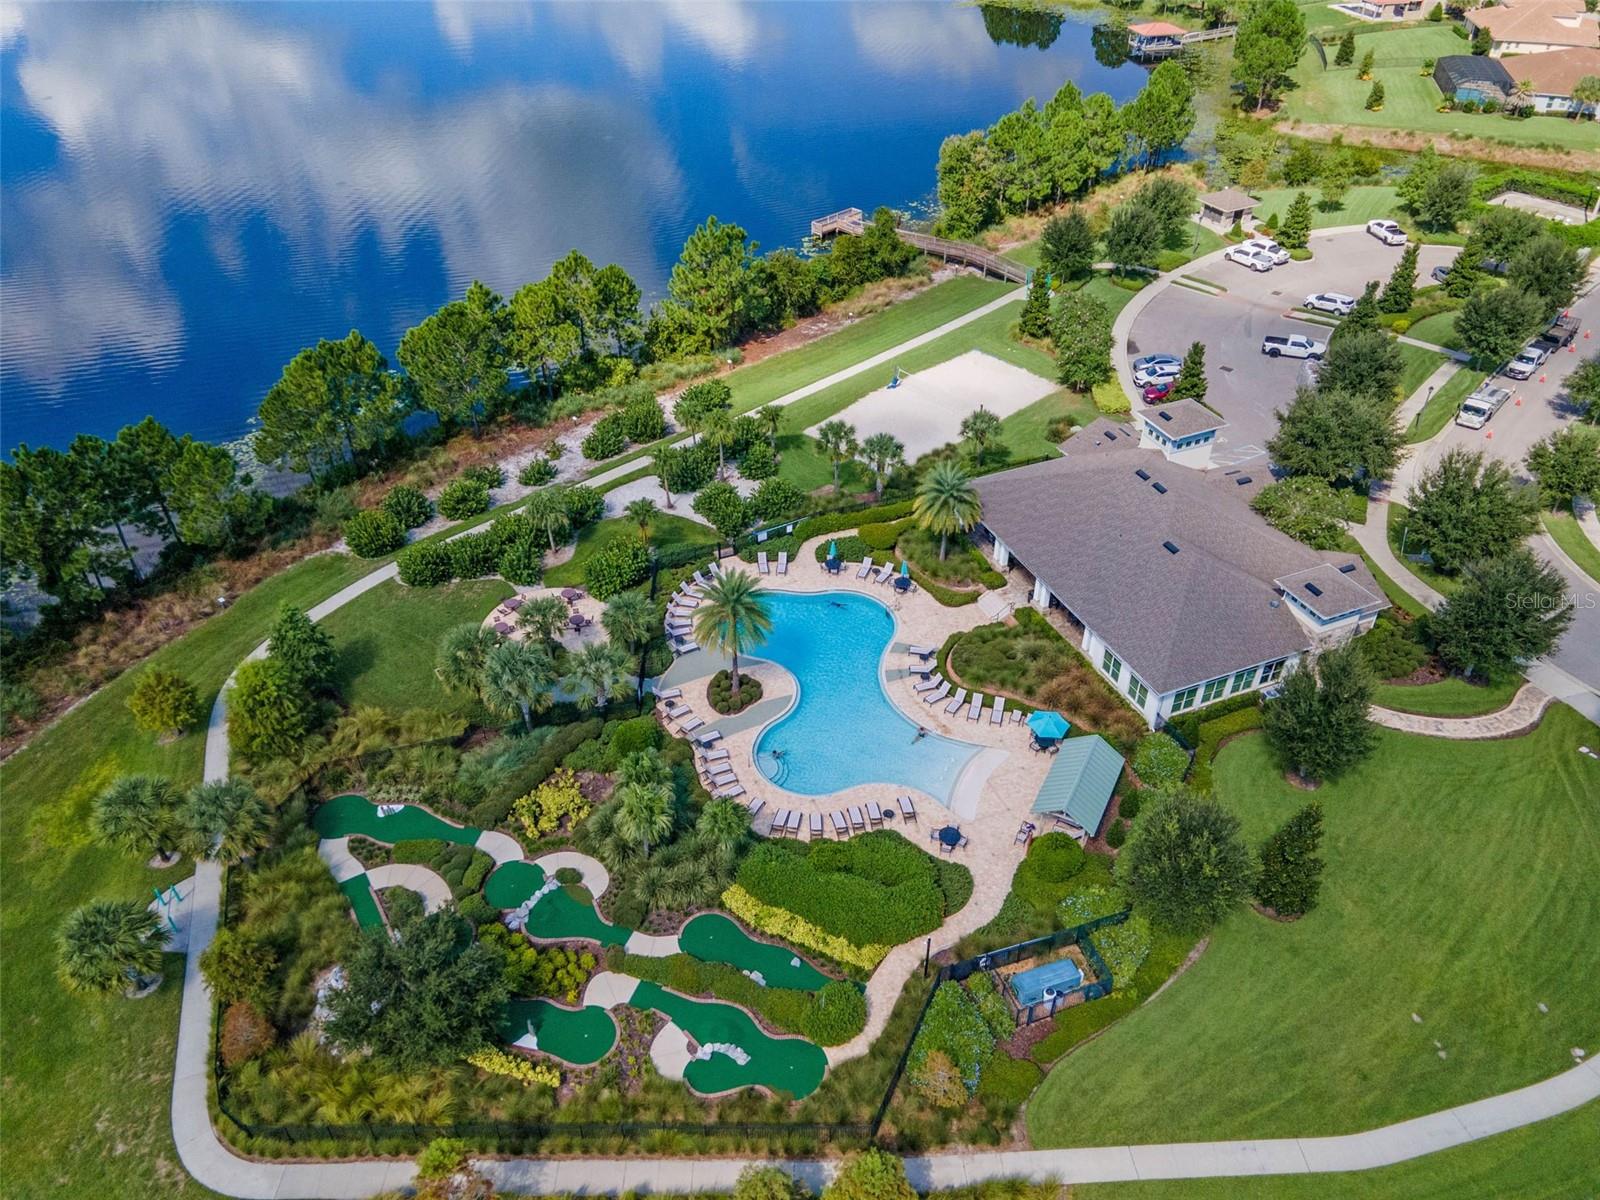
    Clubhouse, Fitness Center, Park, Playground, Pool, Recreation Facilities, Tennis Court(s)

  • Foundation Details

    Slab

  • Ownership

    Fee Simple

  • Senior Community YN

    NO

  • Sewer

    Public Sewer

  • Tax Lot

    368

  • Water Source

    Public

Schedule a Showing

Showing scheduled successfully.

<
>
IN PERSON
VIA CHAT

What is 3 + 4 ?


Change time

Mortgage calculator

Estimate your monthly mortgage payment, including the principal and interest, property taxes, and HOA. Adjust the values to generate a more accurate rate.

Your payment

Principal and Interest:

$

Property taxes:

$

HOA fees:

$

Total loan payment:

$

Total interest amount:

$

Location

County

Orange

Elementary School

Middle School

Water Spring Middle

High School

Horizon High School

Listing Courtesy of Tennille Biggers , KELLER WILLIAMS ELITE PARTNERS III REALTY

RealHub Information is provided exclusively for consumers' personal, non-commercial use, and it may not be used for any purpose other than to identify prospective properties consumers may be interested in purchasing. All information deemed reliable but not guaranteed and should be independently verified. All properties are subject to prior sale, change or withdrawal. RealHub website owner shall not be responsible for any typographical errors, misinformation, misprints and shall be held totally harmless.

Agent Ashley Baillio

FOUNDER

Ashley Baillio

Call Ashley today to schedule a private showing.


* Listings on this website come from the FMLS IDX Compilation and may be held by brokerage firms other than the owner of this website. The listing brokerage is identified in any listing details. Information is deemed reliable but is not guaranteed. If you believe any FMLS listing contains material that infringes your copyrighted work please click here to review our DMCA policy and learn how to submit a takedown request.© 2024 FMLS.
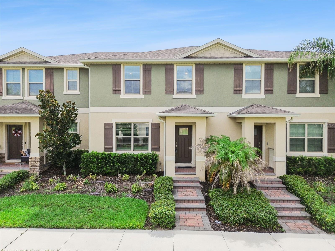
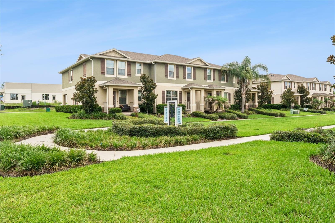
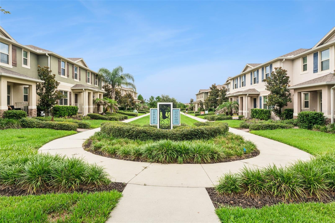
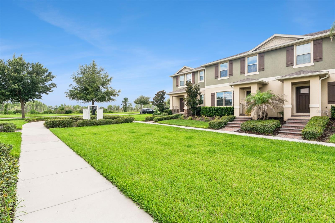
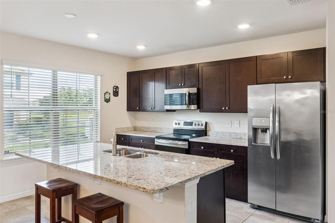
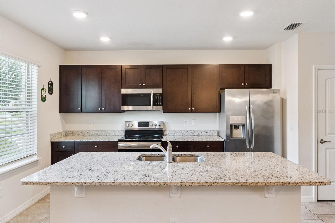
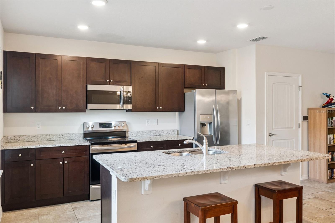
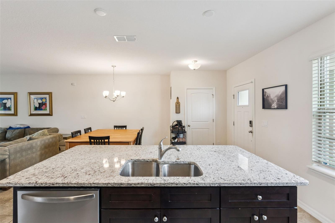
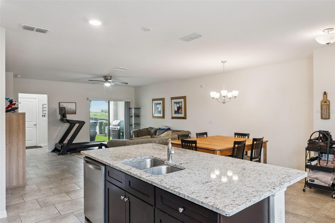
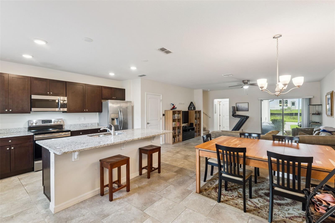
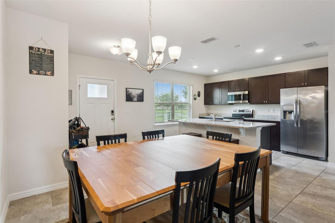
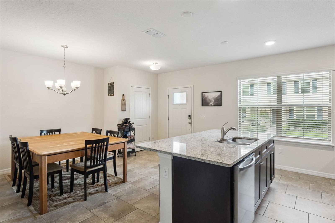
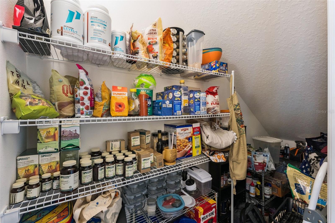
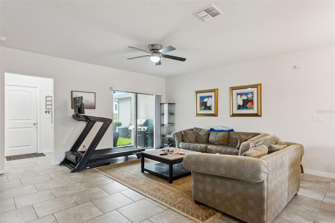
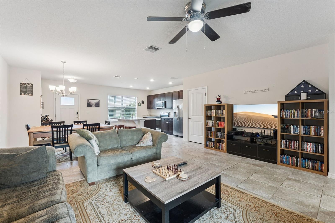
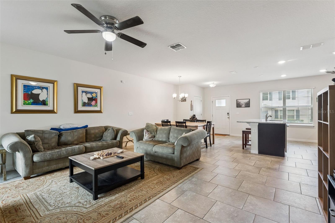
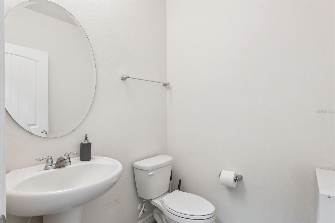
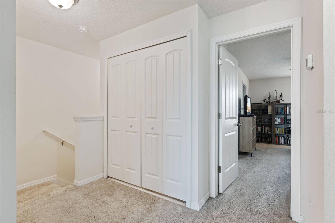
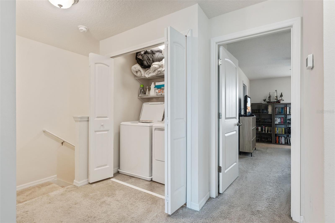
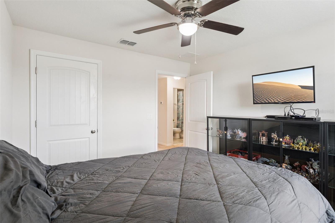
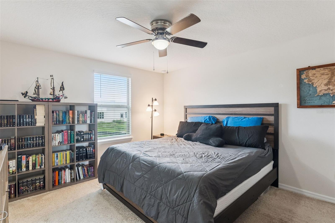
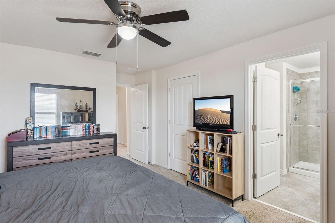
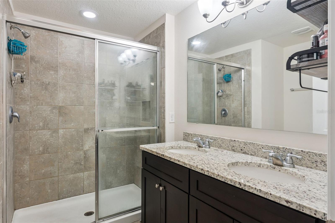
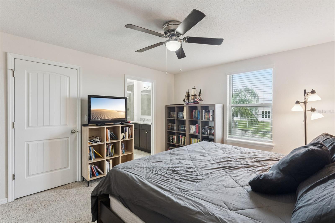
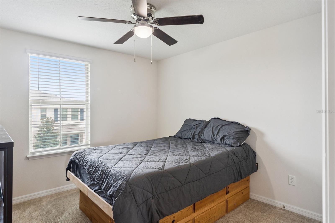
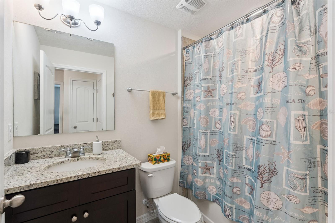
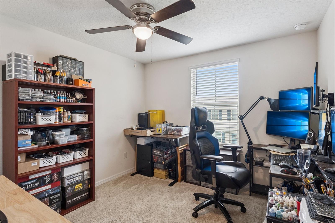
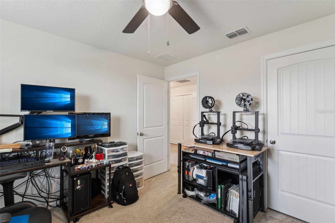
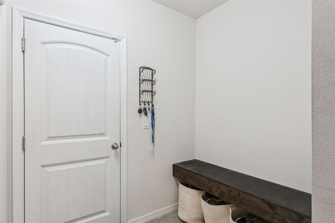
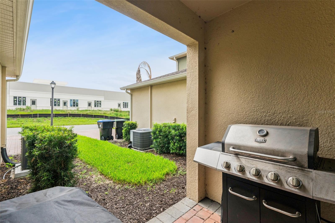
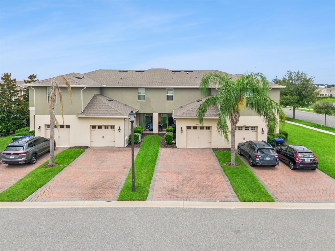
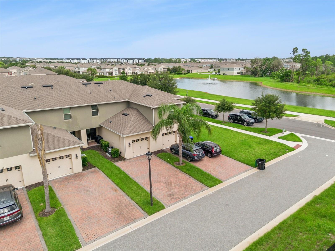
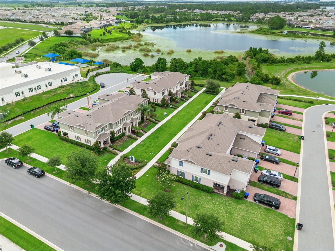
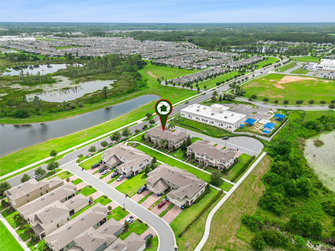
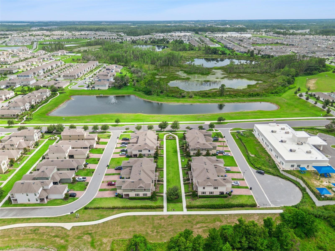
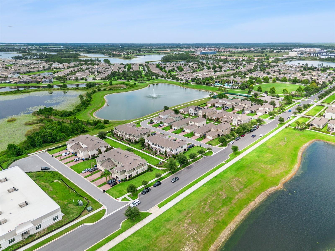
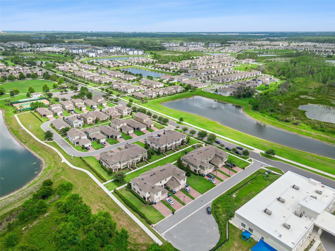
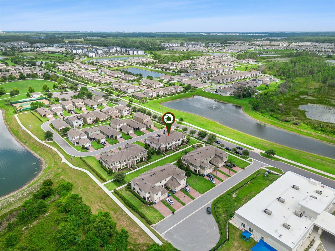
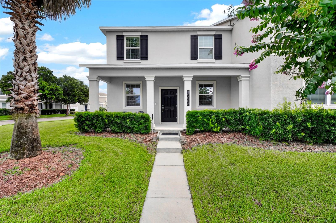
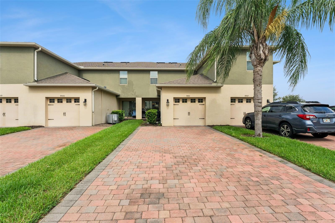
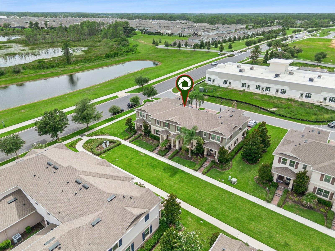
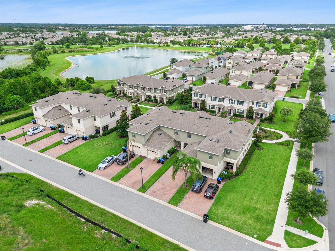
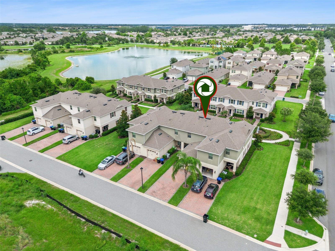
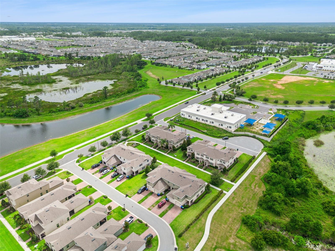
Welcome to Waterleigh where you’ve got the best of Orange County just outside your front door.  The community itself offers TENNIS and PICKLEBALL courts, community POOLS, a FITNESS CENTER, a DOG PARK, CLUBHOUSE, a 6-HOLE MINI GOLF COURSE and PLAYGROUNDS.  LAWN MAINTENANCE IS INCLUDED IN THE HOA DUES.  Plus, Waterleigh is just minutes from theme parks, restaurants, shopping, the 429, I4, and the Turnpike.  The curb appeal is charming and the WATER VIEW is beautiful.  Inside you’ll find an OPEN FLOORPLAN that is perfect for relaxing and entertaining.  The kitchen has GRANITE countertops and STAINLESS STEEL appliances.  The dedicated dining space is open to the spacious living room that spills open to the PATIO.  There’s a half bath downstairs and the laundry closet upstairs for convenience.  The primary suite offers a GRANITE countertop, double sinks, tub and shower plus a large walk-in closet.  The hall bath has a granite countertop with a tub and shower.  Additional upgrades include a NEW AC (2026 with a 10-year warranty), NEW DISHWASHER (2026), CEILING FANS in all of the bedrooms, a built-in bench near the garage entrance, fantastic storage and gutters.  Don’t miss your chance to make this great townhome yours!

9991 SCHROEDER ALLEY

Message successfully sent.

What would you like to know?

What is 3 + 4 ?

I agree to receive email communication and understand I can unsubscribe at any time.

I agree to be contacted by Sell South Florida via call, email, and text for real estate services. To opt out, you can reply 'stop' at any time or reply 'help' for assistance. You can also click the unsubscribe link in the emails. Message and data rates may apply. Message frequency may vary. Privacy Policy

Related Properties

New on site 1 day ago
Welcome to 15006 Chapter Way in Storey Grove, a beautifully maintained 3-bedroom, 2.5-bath end-unit townhome offering extra privacy, abundant outdoor space, and an unbeatable Winter Garden location. With no side neighbor and a large side yard, this home feels more like a single-family residence while providing the low-maintenance lifestyle of townhome living. Enjoy relaxing or entertaining on the extended paver patio, with plenty of room for outdoor dining, grilling, or simply unwinding at the end of the day. The detached two-car garage provides ample parking and storage. Inside, you'll find a bright and inviting floor plan designed for comfortable everyday living. Just across the street, a peaceful green space creates a scenic view and adds to the home's open feel. Residents also enjoy a short walk to the community's resort-style pool and playground, making it easy to take advantage of the neighborhood amenities. Located in a quiet, friendly community just 5 minutes from Horizon West, you'll have convenient access to shopping, dining, entertainment, and everyday essentials. Plus, Walt Disney World is only 15 minutes away, making this an exceptional location for work, play, and everything in between. Don't miss this opportunity to own a private end-unit in one of Winter Garden's most desirable communities!
#O6422762

WINTER GARDEN

15006 CHAPTER WAY

3 Beds

2 Baths

1,717 Sq.Ft.

$435,000
MLS#: O6422762

New on site 1 day ago
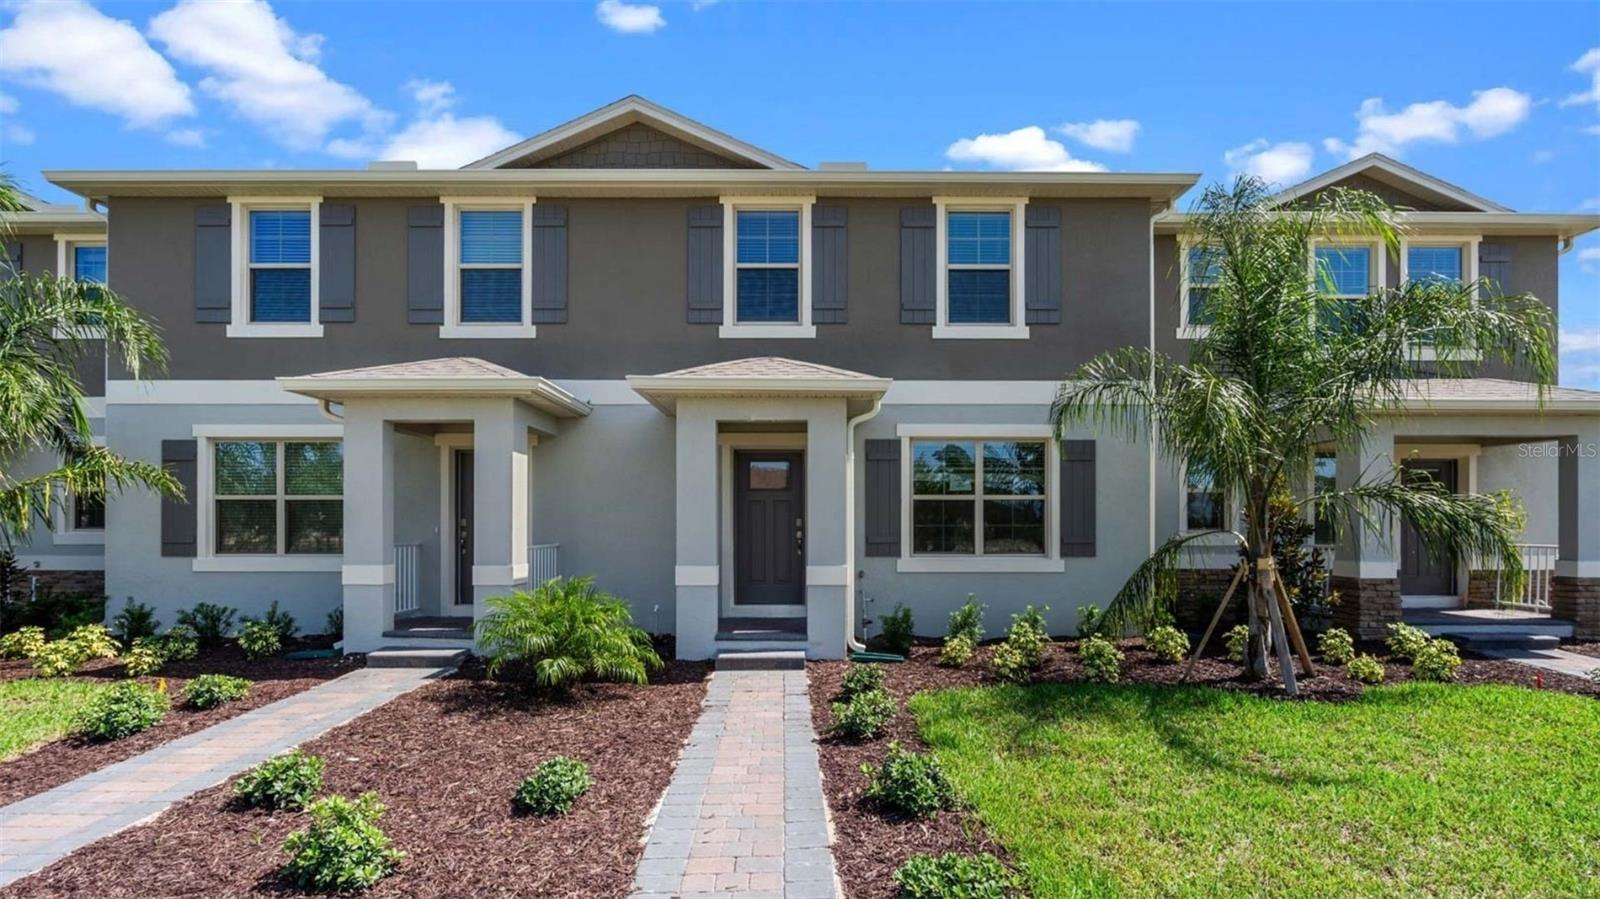
Waterleigh presents the Ibis. This spacious townhome features 3 bedrooms and 2.5 baths. As you enter the foyer you are welcomed with an open concept a spacious kitchen with bar seating, dining area and a living room overlooking a covered patio. This popular townhome features a single car garage and powder room at the rear of the home. This community has upgraded stainless steel appliances and quartz countertops making cooking and cleaning a breeze. As you head up to the second floor you are greeted with all 3 bedrooms and 2 bathrooms. The bedroom one suite impresses with double bowl vanity, walk in closet and spacious shower space. The second floor is complete with two guest bedrooms, an additional bathroom, along with laundry room.  Like all homes in Waterleigh, the Ibis includes a Smart home technology package which allows you to control your home with your smart device while near or away. Your new townhome will always have fantastic curb appeal while allowing you time to do the activities your family enjoys most. 

*Photos are of similar model but not that of exact house. Pictures, photographs, colors, features, and sizes are for illustration purposes only and will vary from the homes as built. Home and community information including pricing, included features, terms, availability and amenities are subject to change and prior sale at any time without notice or obligation. Please note that no representations or warranties are made regarding school districts or school assignments; you should conduct your own investigation regarding current and future schools and school boundaries.*
#O6423874

WINTER GARDEN

16588 BARBOURS CREEK WAY

3 Beds

2 Baths

1,567 Sq.Ft.

$414,990

MLS#: O6423874

New on site 1 day ago
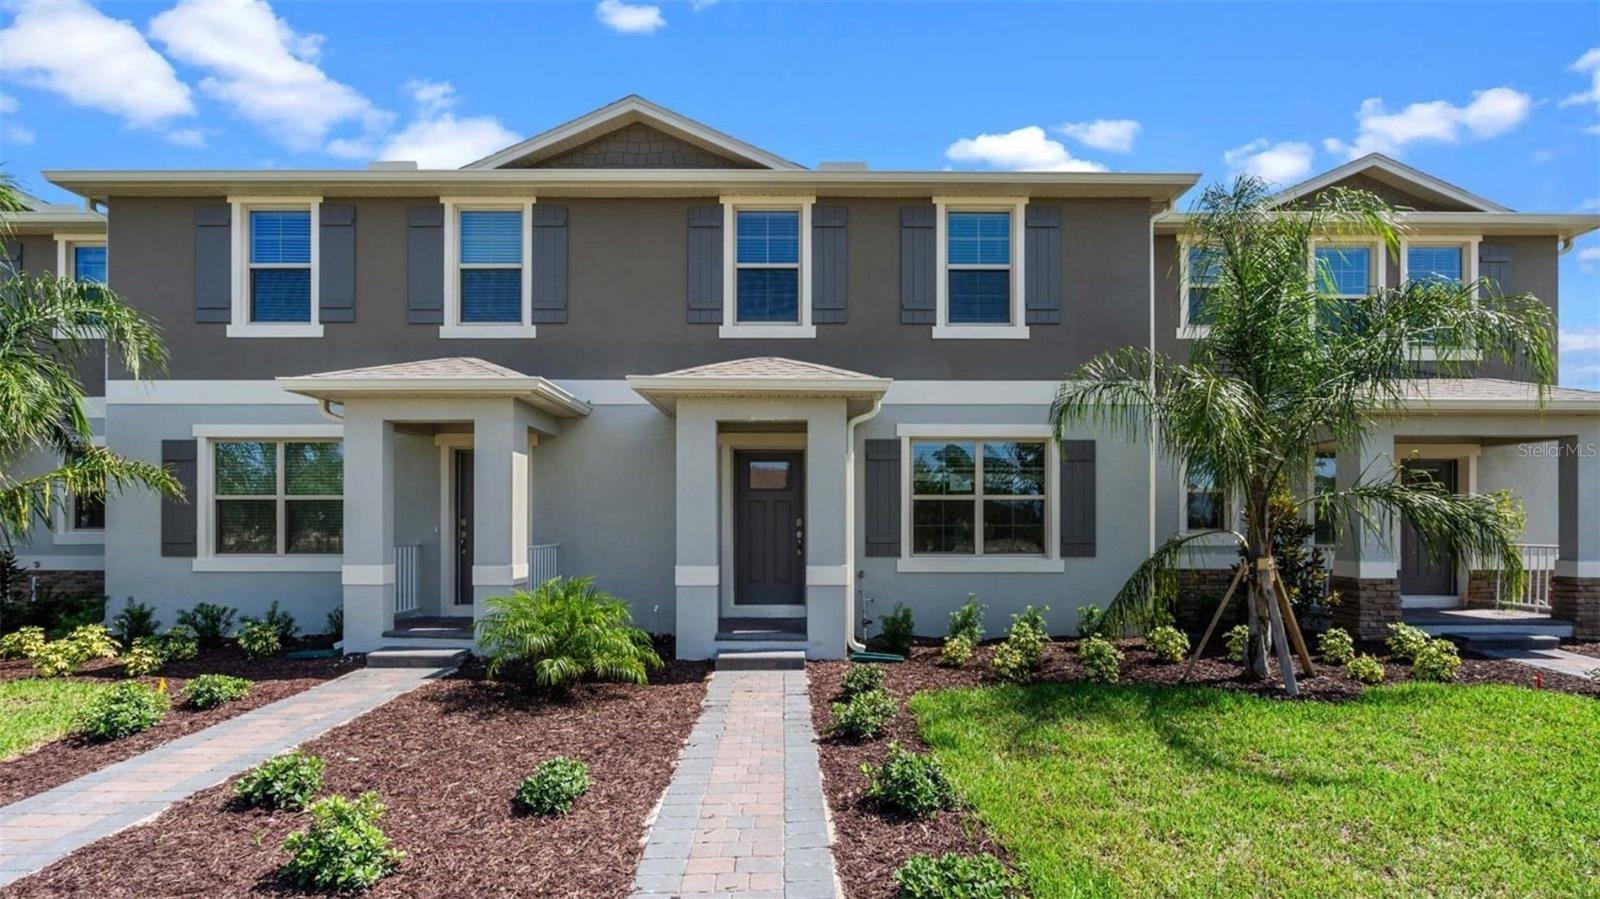
Waterleigh presents the Ibis. This spacious townhome features 3 bedrooms and 2.5 baths. As you enter the foyer you are welcomed with an open concept a spacious kitchen with bar seating, dining area and a living room overlooking a covered patio. This popular townhome features a single car garage and powder room at the rear of the home. This community has upgraded stainless steel appliances and quartz countertops making cooking and cleaning a breeze. As you head up to the second floor you are greeted with all 3 bedrooms and 2 bathrooms. The bedroom one suite impresses with double bowl vanity, walk in closet and spacious shower space. The second floor is complete with two guest bedrooms, an additional bathroom, along with laundry room.  Like all homes in Waterleigh, the Ibis includes a Smart home technology package which allows you to control your home with your smart device while near or away. Your new townhome will always have fantastic curb appeal while allowing you time to do the activities your family enjoys most. 

*Photos are of similar model but not that of exact house. Pictures, photographs, colors, features, and sizes are for illustration purposes only and will vary from the homes as built. Home and community information including pricing, included features, terms, availability and amenities are subject to change and prior sale at any time without notice or obligation. Please note that no representations or warranties are made regarding school districts or school assignments; you should conduct your own investigation regarding current and future schools and school boundaries.*
#O6423785

WINTER GARDEN

16576 BARBOURS CREEK WAY

3 Beds

2 Baths

1,567 Sq.Ft.

$414,990

MLS#: O6423785

New on site 3 days ago
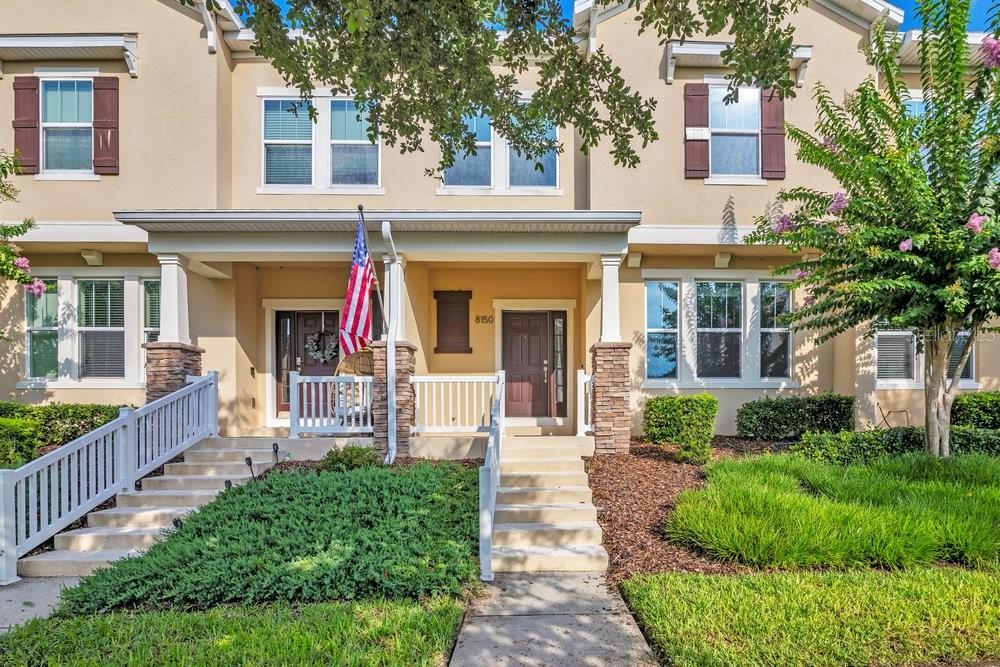
Virtually Staged. Obtainable Luxury in Summerlake! This Move-In-Ready ,Energy Star Certified townhome offers the perfect blend of style, comfort, luxury and convenience with 3 bedrooms, 2.5 baths, a 2-car garage, and 1,738 square feet of thoughtfully designed living space. Recently refreshed with NEW interior Paint and NEW carpeting, this home welcomes you from the moment you step onto the covered front porch. Inside, the open-concept floor plan is enhanced by contemporary wood-look tile flooring throughout the first level, creating a warm and inviting atmosphere. The spacious living and dining areas flow seamlessly into the beautifully appointed kitchen featuring granite countertops, rich 42-inch wood cabinetry, stainless steel appliances, a large center island with sink and breakfast bar, walk-in pantry, and a convenient built-in desk workspace. Whether preparing meals or entertaining guests, the open design keeps everyone connected.
Step outside to your private, partially fenced courtyard with brick pavers—an ideal setting for morning coffee, outdoor dining, or relaxing after a busy day. The courtyard leads directly to the detached 2-car garage for added convenience.
Upstairs, you'll find all three bedrooms, the laundry area, and new carpeting throughout. The spacious primary suite easily accommodates a king-size bed and features a large walk-in closet and an en-suite bath with dual granite vanities, a garden tub, and separate shower. Two additional bedrooms share a full bath with granite countertops.
Located in the highly desirable Summerlake community, residents enjoy outstanding resort-style amenities including a community pool, clubhouse with fitness center and recreation room, pickleball/tennis and basketball courts, playgrounds, zip line, parks, and scenic walking trails. The home is conveniently located near Summerlake Elementary School and a neighborhood park. As an added bonus, enjoy spectacular nightly Disney fireworks from designated viewing areas throughout the community.
Just minutes from Hamlin Town Center, Cinépolis Luxury Cinemas, Orange County National Golf Center & Lodge, shopping, dining, and major roadways. This luxurious, beautifully updated home offers an exceptional opportunity to enjoy one of Horizon West's most sought-after communities. Experience the perfect combination of modern comfort, recent updates, and an outstanding Florida lifestyle.  Lawn maintenance is included.
#O6416867

WINTER GARDEN

8150 RED STOPPER LANE

3 Beds

2 Baths

1,738 Sq.Ft.

$450,000
MLS#: O6416867

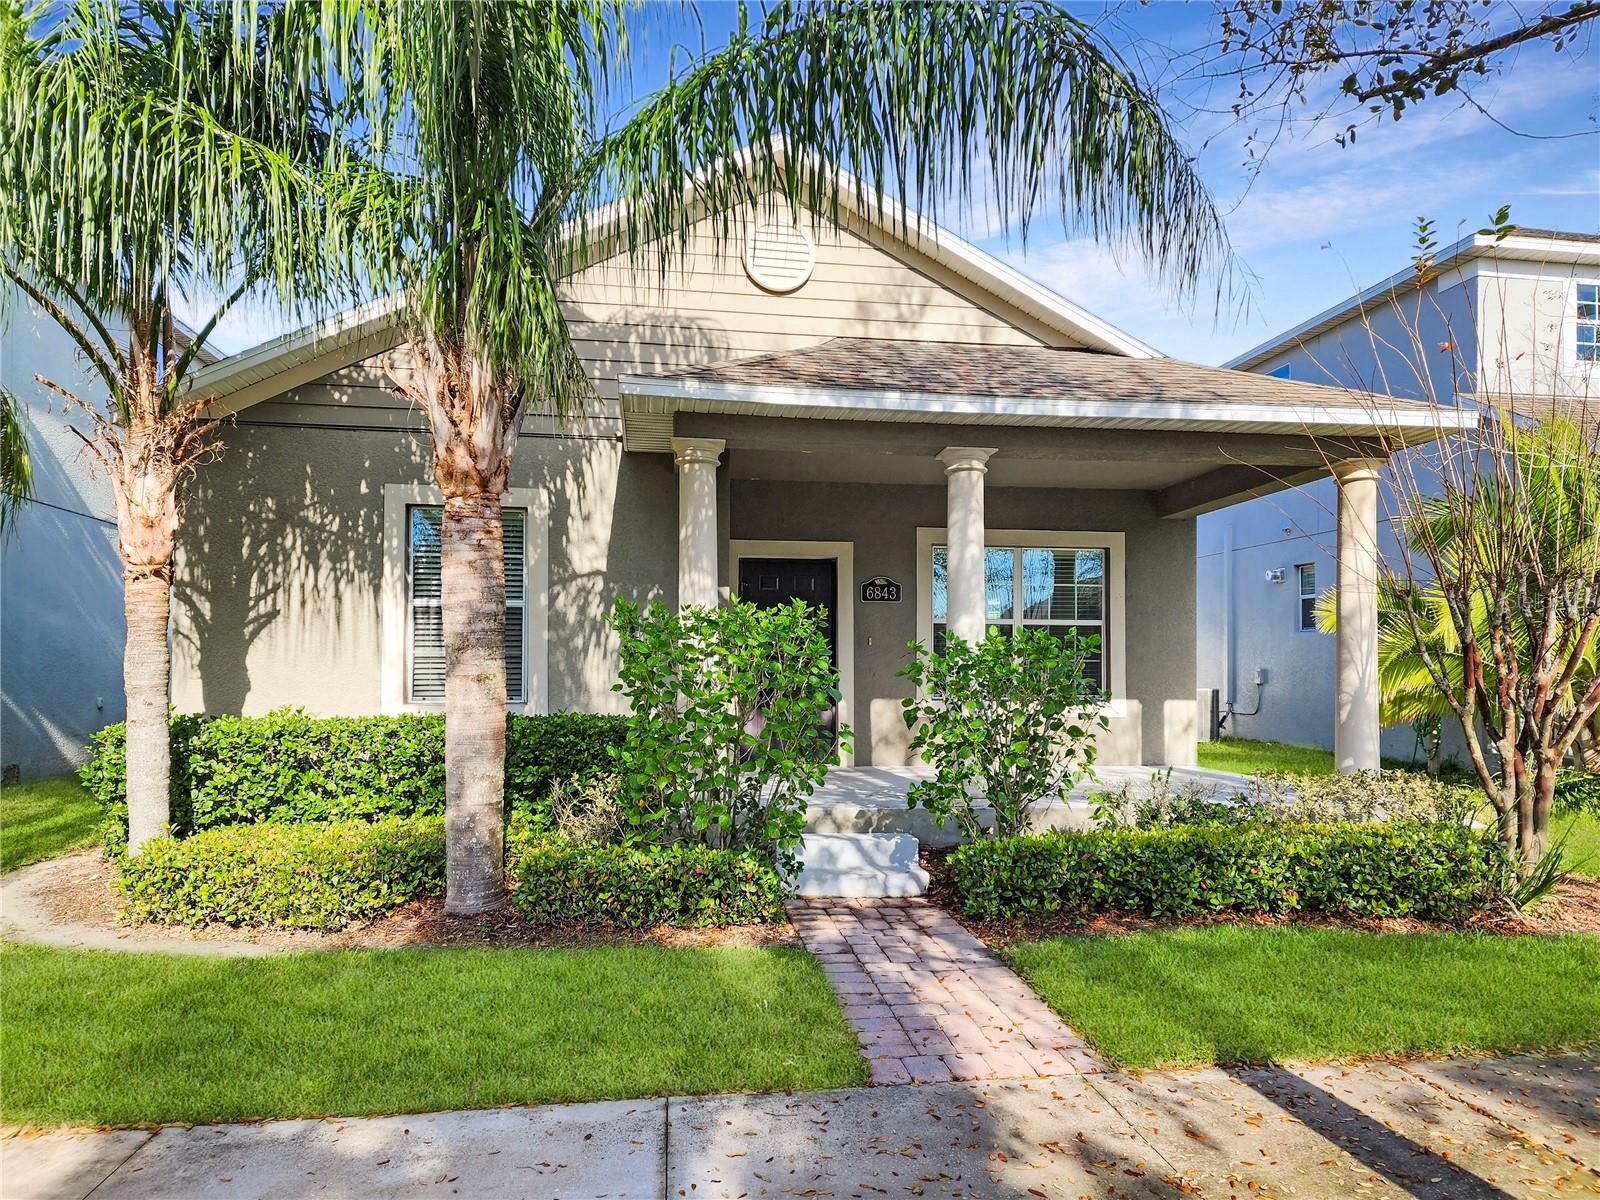
Welcome to 6843 Point Hancock Drive, a beautifully maintained 3-bedroom, 2-bathroom home offering 1,720 square feet of thoughtfully designed living space in the highly sought-after Independence community of Winter Garden.

From the moment you arrive, you'll appreciate the home's inviting curb appeal and functional single-story floor plan. Inside, the open-concept design creates a bright and welcoming atmosphere, with spacious living and dining areas that flow seamlessly into the kitchen—perfect for everyday living and entertaining. The well-appointed kitchen offers ample cabinet and countertop space, making meal preparation a breeze.

The spacious primary suite provides a relaxing retreat with a walk-in closet and private en-suite bathroom, while the two additional bedrooms offer flexibility for family, guests, or a home office. Every room has been designed with comfort and functionality in mind.

Step outside and enjoy your private backyard, ideal for relaxing, grilling, or spending time with family and friends.

Living in Independence means enjoying one of Central Florida's premier master-planned communities. Residents have access to resort-style amenities, including multiple community pools, clubhouses, fitness centers, tennis and basketball courts, playgrounds, scenic walking and biking trails, parks, and private boat ramps providing access to beautiful Lake Hancock. The HOA also includes high-speed internet and cable, adding exceptional value and convenience.

Ideally located just minutes from Hamlin Town Center, Horizon West, Walt Disney World, top-rated schools, shopping, dining, and major highways, this home offers the perfect combination of comfort, convenience, and an outstanding lifestyle.

Don't miss your opportunity to own this exceptional home in one of Winter Garden's most desirable communities. Schedule your private showing today!
#G5114589

WINTER GARDEN

6843 POINT HANCOCK DRIVE

3 Beds

2 Baths

1,720 Sq.Ft.

$435,000
MLS#: G5114589

PHENOMENAL Double corner LOT NO HOA, newer updates INCLUDE: brand new AC, new roof, Re-Plumb, house/ Electrical Panel/rewired. Updated kitchen and bathrooms, Located off the Kitchen is the Dining room area which is open to the Living Room area. The master Bathrooms is completely updated features a standing shower. The Laundry is located inside. The carport/workshop is spacious to hold 2 cars and storage. Enjoy the nice-sized Backyard with a that is big enough for the whole family. You don't want to miss this opportunity to make this house your home! very nice WORKSHOP ** VALUE IS IN THE both property/land
#O6421715

WINTER GARDEN

689 BETHUNE AVENUE

4 Beds

2 Baths

1,434 Sq.Ft.

$434,000
MLS#: O6421715

Discover the charm of Daniel’s Landing, a highly desired gated Winter Garden community where convenience meets comfort. Inside, this beautifully upgraded townhome offers two generous primary bedrooms, each with its own bathroom and walk-in closet, ideal for privacy and comfort. The open main floor layout along with a convenient half bath creates a welcoming space for gathering, while the modern kitchen shines with granite counters and stainless-steel appliances.


Step outside to your fenced private patio, perfect for relaxing or entertaining. The home also includes a garage with a private driveway. Smart home features like a Ring doorbell and Nest thermostat adds convenience. The HOA covers cable and internet!


Spend your days enjoying the incredible amenities such as clubhouse, park, fitness center, peaceful walking trail, and refreshing pool. You’ll also be just moments from the Winter Garden Village and the vibrant downtown area filled with local shops, restaurants, and the beloved farmer's market. Commuting is easy with quick access to 429, the Florida Turnpike, and major attractions including Disney and Universal.

***Licensee Disclosure: Seller is a real estate licensee.***

Buyer or buyer's agent to verify all room dimensions and HOA information.
#G5114466

WINTER GARDEN

13349 HARBOR SHORE LANE

2 Beds

2 Baths

1,236 Sq.Ft.

$316,000
MLS#: G5114466
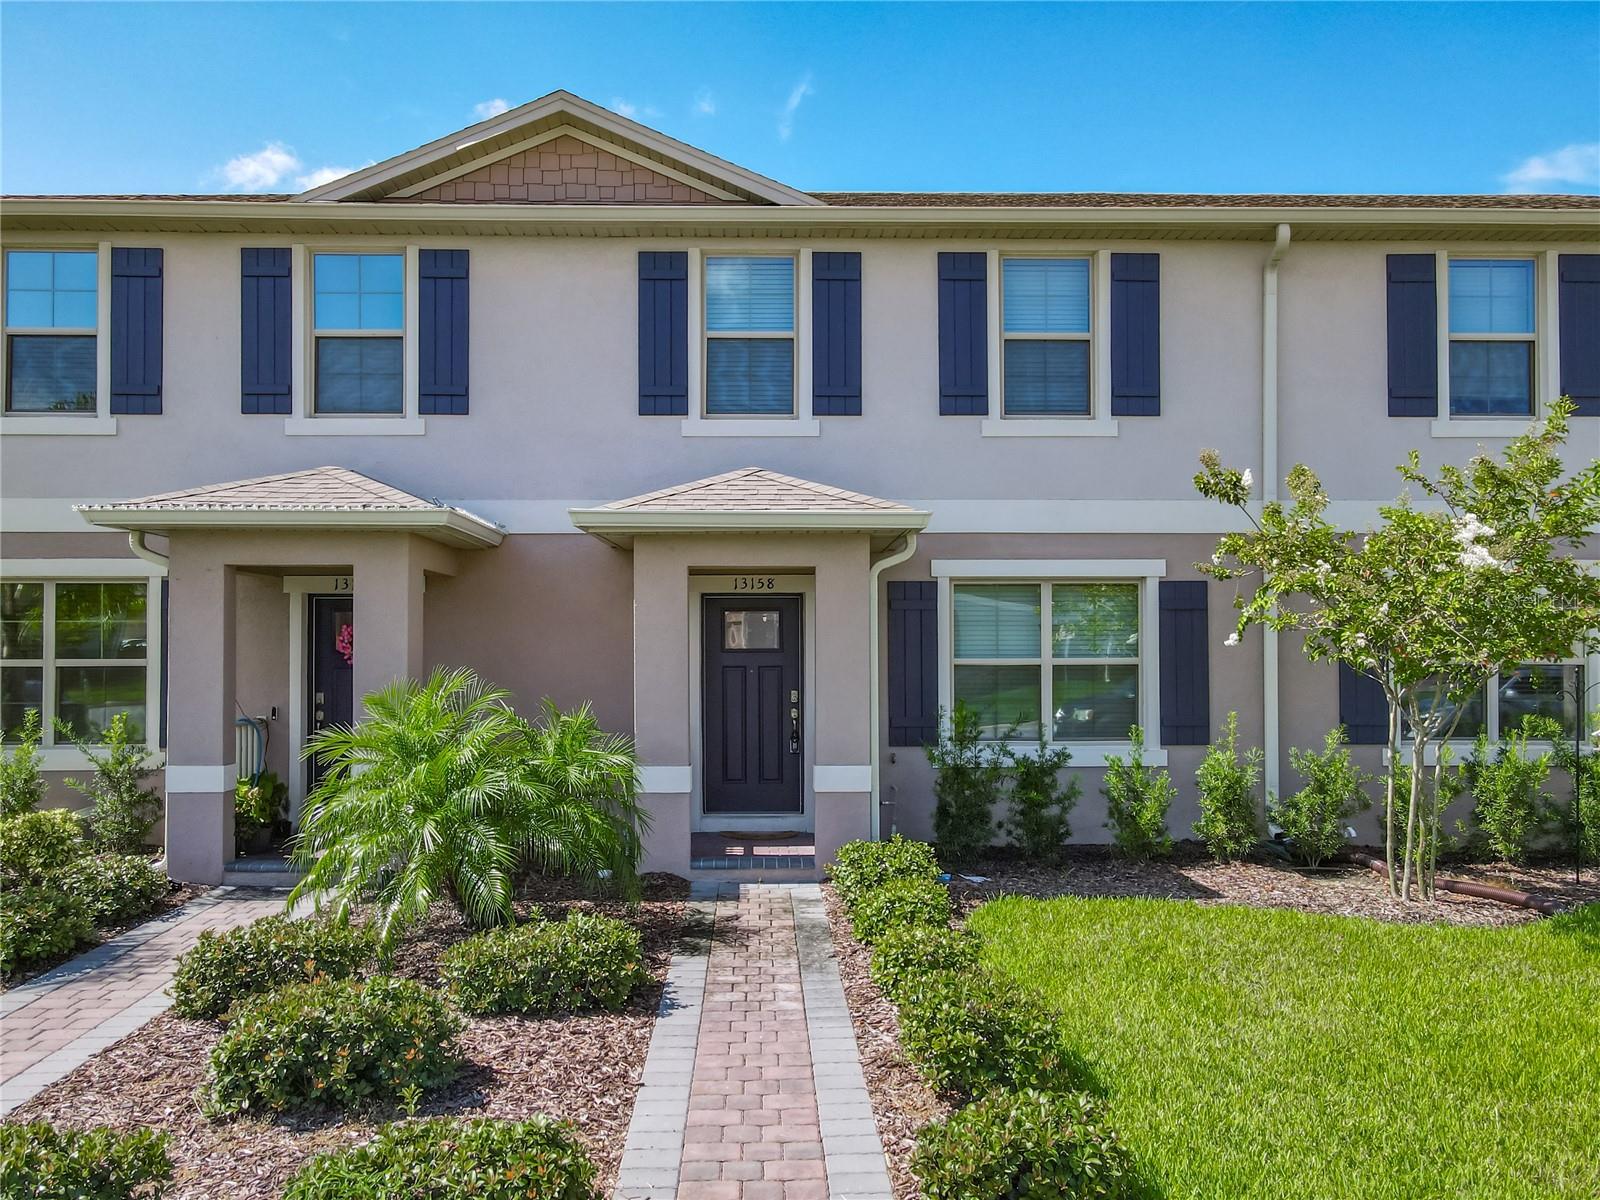
Welcome to the highly sought-after Waterleigh community in Winter Garden, where resort-style living meets everyday convenience! This beautiful Dr. Horton Ibis Model offers 3 bedrooms, 2.5 bathrooms, and a thoughtfully designed two-story layout in a desirable middle-unit townhome.

Step inside to an open-concept floor plan featuring a spacious kitchen with granite countertops, ample cabinetry, and all appliances included—making this home truly move-in ready. The washer and dryer are conveniently located on the second floor alongside all three bedrooms, adding ease to your daily routine.

Enjoy peace of mind with an air conditioning system and hot water heater that are only 1.5 years old. Outside, a paver driveway leads to the attached one-car garage, providing both curb appeal and functionality.

Living in Waterleigh means enjoying exceptional community amenities, including three resort-style pools, a state-of-the-art fitness center, tennis courts, sand volleyball, scenic walking trails, playgrounds, and beautifully maintained green spaces. The HOA takes care of lawn maintenance and mulch, allowing you to spend more time enjoying everything this incredible community.

Ideally located near top-rated schools, shopping, dining, major highways, and all that Winter Garden has to enjoy, this home is the perfect combination of comfort, convenience, and Florida living. Don't miss your opportunity to own in one of Central Florida's most desirable master-planned communities!
#O6421321

WINTER GARDEN

13158 BOUNTY AVENUE

3 Beds

2 Baths

1,567 Sq.Ft.

$395,000

MLS#: O6421321
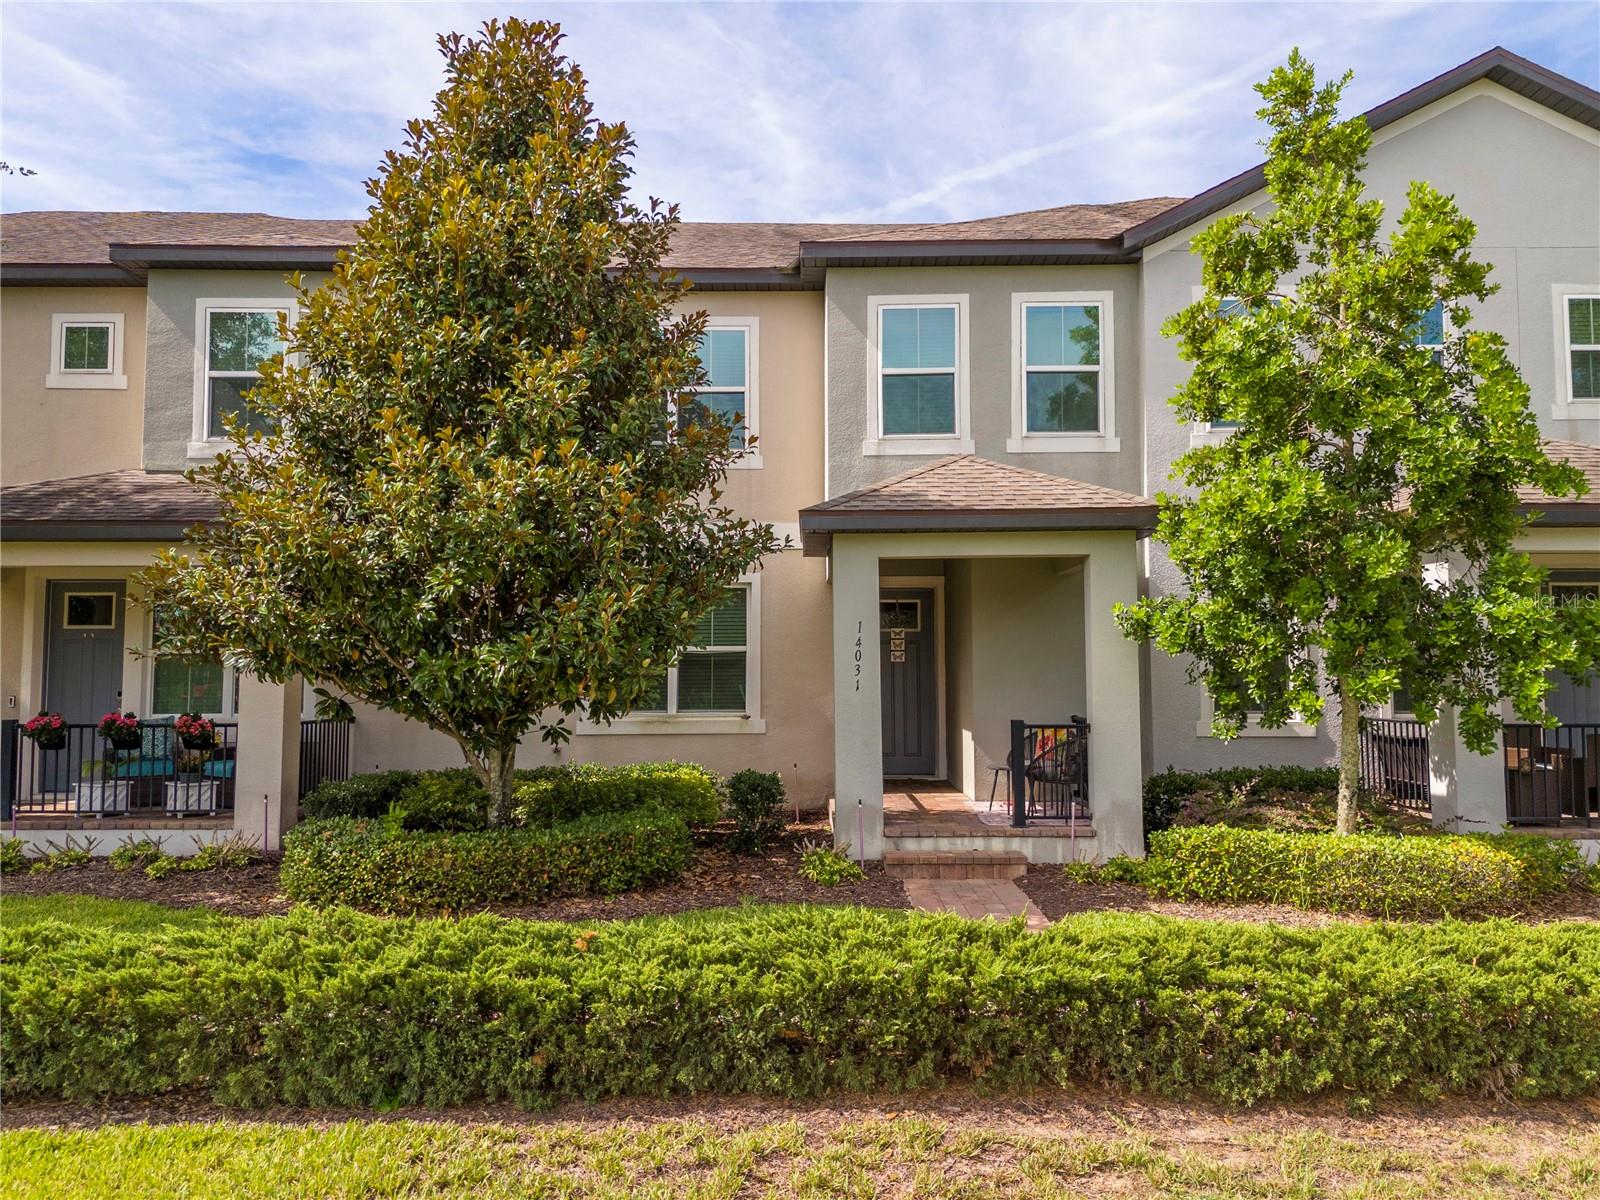
Discover refined, low-maintenance living in this impeccably cared-for townhome located in the sought-after Watermark community of Horizon West. Built by Meritage Homes in 2018 with a focus on energy efficiency, this residence combines comfort, style, and everyday functionality. The main level showcases an open-concept layout with elegant tile flooring throughout, leading into a well-appointed kitchen designed for both daily living and entertaining. Highlights include 42-inch cabinetry with crown molding, polished granite countertops, and a spacious walk-in pantry. Step outside to a private brick-paver lanai, along with access to a detached two-car garage. Upstairs, you’ll find all three bedrooms, including a peaceful primary suite featuring dual granite vanities and a generous walk-in closet. The secondary bedrooms are equally well-sized, sharing a full bathroom with granite finishes. An upstairs laundry room—with washer and dryer included—adds extra convenience. This home is complete with all essential appliances. Living in the Watermark community means enjoying an array of resort-style amenities such as a pool, spa, fitness center, tennis courts, splash pad, playground, picnic areas, and a beautifully appointed clubhouse ideal for gatherings. Conveniently located near top-rated schools, Hamlin Town Center, Walt Disney World, and major roadways including 429, 408, 192, and the Turnpike, this home offers a lifestyle. Don’t miss the opportunity to enjoy everything Florida living has to offer in this vibrant and amenity-rich community. Property is tenant occupied. Showings by appointment only. Listing Agent can provide a video tour of the property upon request.
#O6421215

WINTER GARDEN

14031 PICARD ALLEY

3 Beds

2 Baths

1,789 Sq.Ft.

$406,000

MLS#: O6421215

 - property

Send a message

Message successfully sent.

Your message

What is 3 + 4 ?

Reason for contacting?

I agree to receive email communication and understand I can unsubscribe at any time.

I agree to be contacted by Sell South Florida via call, email, and text for real estate services. To opt out, you can reply 'stop' at any time or reply 'help' for assistance. You can also click the unsubscribe link in the emails. Message and data rates may apply. Message frequency may vary. Privacy Policy

Sign Out

Virtual Assistant

Would you like to take the next step with this property? We can help you schedule a showing or virtual tour, or send you more details.

Yes, I would like more information.

Thank You for Your Reply, One of Our Agents will contact you as soon as possible

No, maybe later.

Thank you, you can always contact me via email, phone number or through the contact form.

Realhub AI

Lucy - Your AI-Powered Realtor

Update Your Temporary Password

Personalize your search

Enter your email and we'll notify you immediately when new listings match what you're looking for.

or enter email address

Already have an account ? Login here

Continue your home search

I agree to receive communications and understand I can unsubscribe at any time.

I agree to be contacted by Sell South Florida via call, email, and text for real estate services. To opt out, you can reply 'stop' at any time or reply 'help' for assistance. You can also click the unsubscribe link in the emails. Message and data rates may apply. Message frequency may vary. Privacy Policy

Already have an account ? Login here

We use cookies

We use cookies primarily for analytics to enhance your experience. By accepting, you agree to our use of these cookies. You can manage your preferences or learn more about our cookies policy.