
REALHUB is on fire today

Properties

Browse or get in touch to schedule a walkthrough.

  • Nearby me
Price range

Popular Features

Community Features

Association

Property Features

Waterfront

View

Exterior Features

Interior Features

Style

10000 properties match your criteria

Updated 1 minute ago

E-Alert name

Located in the vibrant Lakeview Pointe community within Horizon West, this model-like 4-bedroom with a 2-car detached garage perfectly combines the best location with sophisticated style. Positioned across from the neighborhood pool, splash pad, playground, fitness center, park and central mailboxes, the property welcomes you with a manicured lawn, mature landscaping and a charming covered front porch.


Inside, the light-filled, open-concept layout features luxury vinyl flooring and a chef-inspired all-white kitchen equipped with quartz countertops, crown-molded cabinetry, stainless steel appliances and a spacious island breakfast bar. A highly convenient downstairs guest bedroom offers ideal accommodations for visitors or multi-generational living, while the upper level hosts a versatile loft space alongside the primary suite complete with tray ceilings, dual vanities and two walk-in closets. You have a direct view to DISNEY FIREWORKS from the primary bedroom and bathroom. Step outside to unwind on the screened and paved lanai, your own pest-free outdoor retreat.


Positioned less than 10 minutes from Walt Disney World, residents have a dedicated neighborhood fireworks viewing station. Everyday convenience is unmatched with Hamlin Town Center featuring Publix, Target, Cinepolis Luxury Cinemas and top-tier dining just minutes away. Popstroke Golf and the renowned Orange County National Golf Center are close by, plus effortless commuting via SR-429. Low HOA and No CDD, the community covers lawn care, irrigation, mulching and all of the resort-style amenities. Fun food trucks come to the neighborhood every third Wednesday of the month. You may also enjoy scenic biking and walking trails and a COMMMUNITY DOCK with access to Huckleberry Lake, delivering an elevated, lock-and-leave lifestyle.
#O6436688

WINTER GARDEN

7179 SPRING PARK DRIVE

4 Beds

2 Baths

2,272 Sq.Ft.

$535,000

MLS#: O6436688

Welcome to 9032 Sommerset Hills Dr, a stunning 7-bedroom, 5-bath luxury pool home in a highly desirable gated Stoneybrook South at ChampionsGate.
Professionally furnished with over $100,000 in furniture, all furnishings are included with the sale, creating an exceptional opportunity for immediate enjoyment or rental income.
Short-Term rental approved, This property is ideal for investment property, vacation rental, second home, or personal residence. 
 Built in 2021 with over 4,000 sq. ft. of living space, The home features an elegant open-concept floor plan filled with natural light and designed for entertaining.
Enjoy your own screened-in-private swimming pool, perfect for relaxing, entertaining, or unwinding after a day a at Central Florida's world-famous attractions. The home also features two primary suites, with one conveniently located on the first floor and the second upstairs, offering flexibility, privacy , and comfort for owner and guests.
Enjoy easy access to I-4, Walt Disney World, Universal Orlando, SeaWorld, International Drive, shopping, dining, and Central
Florida’s top attractions. Owners also enjoy access to The Oasis Club, featuring resort-style pools, lazy river, water slides, fitness center, movie theater, arcade, restaurant, tiki bar, sports courts, and more. Luxury, location, resort-style living, and investment potential—all in one. Schedule
your private showing today!
#O6436926

DAVENPORT

9032 SOMMERSET HILLS DRIVE

None Beds

None Baths

4,019 Sq.Ft.

$679,000

MLS#: O6436926

Price reduced
Take a look at this beautiful home, Clean and Move-In Ready, featuring 4 bedrooms, 2 bathrooms, 2 car garage and approximately 1,910 heated square feet. Enjoy the freedom of a virtually maintenance free lifestyle while residing in a great community. Smart Home Tech - $21.95/mo; Washer/Dryer - $35/mo; High Speed Cable/Internet (if applicable by 3rd Party user) $55/mo; Renters insurance reqrd, Pool service (if applicable) is $150/mo, Septic System (if applicable)- $35/mo; Admin Fee - $150 after lease is generated.
#O6436989

ORLANDO

13809 RIVERPATH GROVE DRIVE

4 Beds

2 Baths

1,910 Sq.Ft.

$2,589

MLS#: O6436989

This dream estate spans more than an acre of fenced and gated grounds, with 180 feet of deep-water frontage directly on the Intracoastal Waterway in a no-wake zone between PGA Boulevard and Donald Ross Road. A canopy of mature oak trees welcomes you to the circular motor court. Inside, white oak floors and 25-foot ceilings create a warm, charming, and inviting setting. Special features include Wolf, Sub-Zero, and Miele appliances; whole-home automation with Control4; a four-car garage; a newer roof; updated bathrooms throughout; copper gutters; a summer kitchen with a barbecue; a custom pool and spa; and a dock with multiple slips and a boat lift. Best of all, this unique property offers a light-filled lifestyle, with eastern rear exposure on the water and soft ocean breezes.
#B26069321

Palm Beach Gardens

2270 Wilsee Road

6 Beds

6 Baths

7,020 Sq.Ft.

$15,750,000

MLS#: B26069321
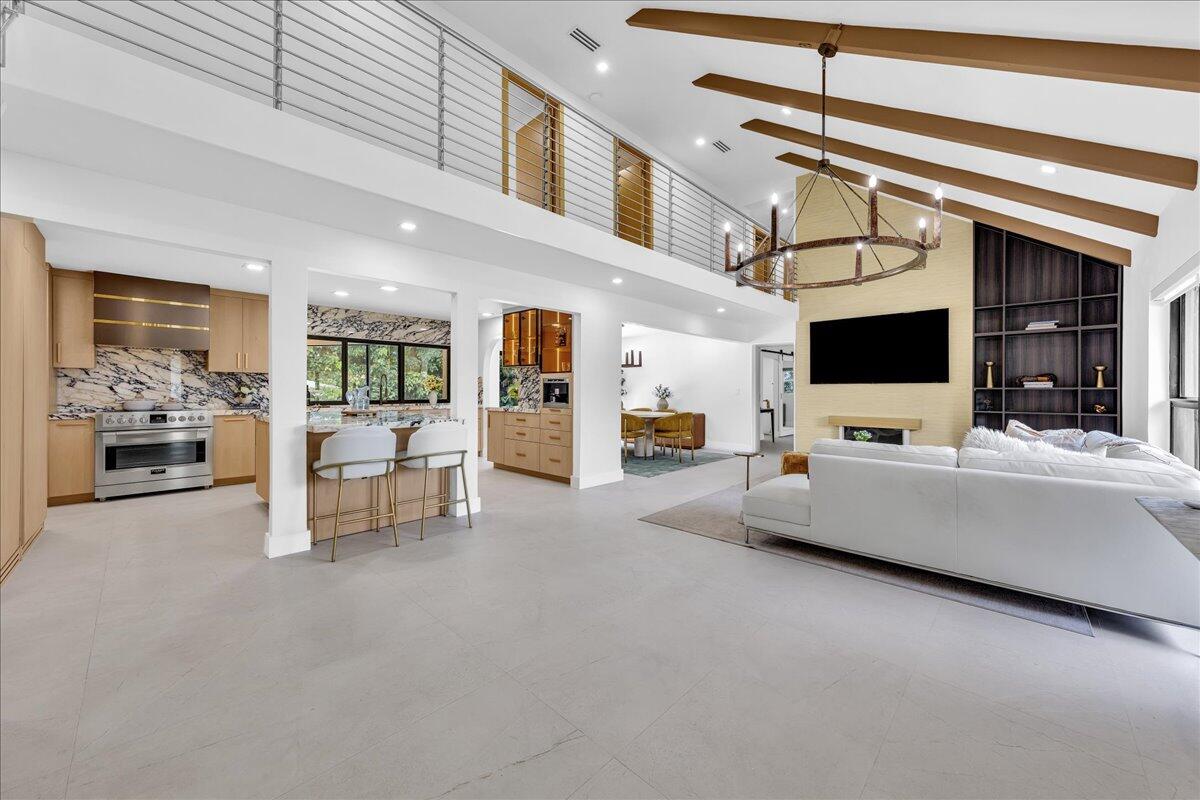
Experience refined European contemporary design in this fully renovated, minimalist-inspired residence in the prestigious Tequesta Country Club. Thoughtfully redesigned from top to bottom, this 5-bedroom, 5 full bath CBS home offers approximately 3,400 sq. ft. of light-filled living space with clean architectural lines, designer finishes, open-concept living, and a 2-car garage. Located in one of the hottest communities in Jupiter/Tequesta, directly across from Jupiter Island and minutes to Tequesta Village, beaches, waterfront dining, and boating. Optional golf membership available with no mandatory club fees & community boat dock available. Turnkey luxury, exceptional location make this a rare opportunity.
#B26051982

Tequesta

342 N FAIRWAY N

5 Beds

5 Baths

3,400 Sq.Ft.

$1,990,000

MLS#: B26051982

Price reduced
Waterfront living at Marina at the Bluffs. This fourth-floor, 2-bed, 2-bath residence offers 1,385 square feet, an open living and dining room, large windows, and balcony water views. The split-bedroom plan keeps the primary suite private. Both baths are clean and ready. A true laundry room plus a bonus storage room give this home the flexibility most condos lose: office, workout space, guest overflow, or organized storage for beach and boating gear. Impact glass, central air, and a full appliance package, including washer and dryer, support easy full-time or seasonal use. The residence faces east, so mornings are bright and afternoons stay more comfortable. Marina at the Bluffs sits on 42 landscaped acres between the Atlantic Ocean and the Intracoastal Waterway. Roof installed in 2022.  Residence 403 at 901 Seafarer Circle offers a highly functional 2-bedroom, 2-bath layout with 1,385 square feet, split bedrooms, impact glass, interior laundry and storage, and a covered balcony overlooking the water and marina setting. The open living and dining areas connect directly to the balcony, giving the main living space an easy indoor-outdoor flow. The floor plan shows an approximately 20'8" x 10'0" balcony, a 13'3" x 23'2" living room, a 13'3" x 13'2" primary bedroom, a 13'2" x 11'6" second bedroom, and an approximately 8'1" x 17'5" laundry/utility room; all dimensions are approximate and should be independently verified.  The primary suite includes a built-in walk-in closet and private bath with a spacious vanity and glass-enclosed shower with marble-look tile. The second bedroom is positioned separately for privacy, with a second full bath nearby. The oversized interior laundry/utility area provides full-size washer and dryer, cabinetry, shelving and additional storage space that is especially useful for beach gear, seasonal items and everyday organization. The residence is offered unfurnished. Some marketing photos are virtually staged; digital furnishings and decor do not convey.  Marina at the Bluffs is a landscaped Jupiter condominium community situated on approximately 42 acres between the Atlantic Ocean and the Intracoastal Waterway. Published community information describes 22 mid-rise buildings and 660 residences, with elevators and on-site management. Community amenities include four heated pools with clubhouses, tennis, pickleball, bocce, libraries, picnic and grill areas, sidewalks/walking paths and an Intracoastal community beach area. Juno Beach Park and Pier is approximately 0.8 mile away, and Loggerhead Marinelife Center is about 1 mile away, placing beaches, recreation and coastal attractions close to home. Shopping, dining and everyday conveniences are also nearby.  The Bluffs Marina is privately owned and separate from the condominium association. It provides the boating backdrop and marina setting that help define this location, but a boat slip is not included with this condominium. Slips are available. HOA dues 2,529 per quarter, Roof Installed 2022 The building passed the 40-year certification. **The furniture shown in the photos is virtually staged.**
#R11158045

Jupiter

901 Seafarer Circle 403

2 Beds

2 Baths

1,385 Sq.Ft.

$450,000

MLS#: R11158045

RENOVATED 1ST FLOOR BARRINGTON CONDOMINIUM IN VERANDA GREENS 1 IN STONEYBROOK GOLF & COUNTRY CLUB.
#A4703913

SARASOTA

9550 HIGH GATE DRIVE 1513

2 Beds

2 Baths

1,414 Sq.Ft.

$415,000

MLS#: A4703913

PRICED TO SELL — RARE OPPORTUNITY WITH LIMITED INVENTORY IN THE AREA! 
Offering nearly 4,000 SF of living space on over an acre, this expansive 5-bedroom, 4.5-bath home features a screened-in pool, 3-car garage and exceptional potential for both owner-occupants and investors.

The spacious, open layout is enhanced by skylights and abundant natural light, while lush, mature landscaping surrounds the property, creating a private, secluded, estate-like setting. The interior is in good overall condition with plenty of opportunity to modernize finishes, add value and build immediate equity. Major improvements include a roof replaced in 2018 and two HVAC systems replaced in 2018 and 2020.

Ideally located just minutes from I-4 and I-75, offering convenient access to Tampa, Lakeland and Orlando. Just a couple of miles from the Lake Thonotosassa Boat Ramp, approximately 10 miles from USF, and within easy driving distance of Florida's world-class beaches and Orlando attractions. Don't miss this opportunity! Note: Some listing photos have been digitally edited to remove personal property and illustrate the home in a cleared-out, vacant condition.
#TB8542746

SEFFNER

6701 PEMBERTON VIEW DRIVE

5 Beds

4 Baths

3,932 Sq.Ft.

$675,000

MLS#: TB8542746

HOTTEST DEAL IN TOWN on nearly HALF AN ACRE OF PRIVATE LAND!! This Fixer Upper is being sold AS-IS, and is the deal of a lifetime in the heart of the Seffner area! This is a great home for you to purchase and add some sweat equity, or an investor opportunity to flip or rent. This is a super clean home, that sits on THREE LOTS!-- with a METAL ROOF and newer HVAC, and has great bones to provide the perfect canvas for you to flex your creativity.  The TRIPLE LOT means you have plenty of room for your camper, RV, or trailer… OR BUILD ANOTHER HOME and maximize your profit!! A large workshop in the back is the perfect place for all your projects! The listing price is the STARTING offer price.  DON’T MISS THIS OPPORTUNITY!  SELLER IS WILLING TO INSTALL FLOORING, A NEW BATHROOM, OR ANYTHING YOU WANT AND ADD IT TO THE PURCHASE PRICE.  Or you can DIY it on your own and save! This property will be available for showings until TUESDAY, SEPTEMBER 8, 2026. ALL OFFERS ARE DUE BY WEDNESDAY, SEPTEMBER 9, 2026. Offers will be reviewed, and the winning offer selected, on THURSDAY, SEPTEMBER 10, 2026.  Please schedule a showing and Inspect the home before offer submission. For cash offers, Proof Of Funds must accompany the offer. If purchasing in a company name, supply articles of incorporation. No trespassing, must have an appointment to walk the property.
#TB8542641

SEFFNER

418 EUCLID AVENUE

3 Beds

1 Baths

1,392 Sq.Ft.

$249,900

MLS#: TB8542641

New on site 4 days ago
Welcome home to 3729 Fieldstone Circle! This move-in ready, beautifully maintained 4-bedroom, 2-bathroom home offers a desirable split floor plan with well-defined living spaces, a formal dining room, and a 2-car garage.

The kitchen shines with granite countertops and all appliances included. Retreat to the spacious primary suite featuring dual sinks, a separate shower, and a soaking tub. Outside, enjoy a covered lanai and generous space between neighboring homes — plus a driveway that accommodates up to 4 additional vehicles.

Additional highlights: solar panels to be paid off at closing, no CDD, and a low HOA. Ideally located near The Country Club of Winter Haven, LEGOLAND Florida Resort, Newly opened Publix Shopping Center, dining, and major roads.

Turnkey and ready for its next owner — schedule your showing today!
#L4964607

WINTER HAVEN

3729 FIELDSTONE CIRCLE

4 Beds

2 Baths

1,797 Sq.Ft.

$290,000

MLS#: L4964607

Welcome to 5003 58th Way N, a spacious and inviting home tucked away on a quiet, low-traffic street in the heart of Kenneth City. With more than 1,400 square feet of living space, this 2-bedroom, 2-bath block home offers a flexible layout, a generously sized bonus room, and an expansive front and backyard—giving you the space and possibilities that are increasingly hard to find in Pinellas County.

Beautifully preserved original terrazzo floors flow throughout the home, adding classic Florida character while offering durability and easy maintenance. The kitchen is clean and well cared for, featuring stainless steel appliances including an oven, microwave and dishwasher. Wide faux-wood plantation blinds provide a polished finishing touch throughout, while a remodeled bathroom adds an updated feel.

Many of the major improvements have already been completed, including the roof and A/C in 2015, water heater in 2016, and bathroom remodel in 2018. The A/C and appliances have also been recently serviced, making this home ready for its next owner to move in and make it their own.

Outside, the home sits comfortably back from the street with a circular driveway providing abundant off-street parking and convenient access. The deep front and backyard offer plenty of room for outdoor entertaining, gardening, pets, play areas, or future possibilities.

The location combines a peaceful residential setting with outstanding convenience. Enjoy quick access to I-275 for commuting to downtown St. Petersburg or Tampa, while being just a short drive from the Gulf beaches, shopping, restaurants, entertainment, and everyday necessities.

Whether you're looking for your first home, simplifying your lifestyle, or searching for a well-located Pinellas County property with space and potential, 5003 58th Way N is one you'll want to see.

Schedule your private showing today.

All measurements are approximate and should be verified by the buyer.
#TB8540130

KENNETH CITY

5003 58TH WAY N

2 Beds

2 Baths

1,260 Sq.Ft.

$375,000

MLS#: TB8540130

Virtually Staged. INVESTORS AND FUTURE HOMEOWNERS, this is the location you have been waiting for! BRAND NEW and tucked into a peaceful Summerfield neighborhood, this home is ideally positioned between Ocala and The Villages! AIRBNB, VRBO AND SHORT TERM RENTALS ARE ALLOWED! It is also EXTREMELY CLOSE to major employers and destinations that create YEAR ROUND HOUSING DEMAND. AdventHealth Belleview ER is only 8 mins from the home, while UF Health Spanish Plaines Hospital, HCA Florida Ocala Hospital and AdventHealth Ocala are all within 18-20 minutes. HCA Florida Summerfield Emergency and HCA Florida West Marion Hospital also serve the surrounding corridor. Major area employers include LOCKHEED MARTIN, FEDEX GROUND, Chewy, E ONE **(E-ONE is a leading fire apparatus manufacturer, making emergency vehicles, rescue trucks, aerial fire trucks, rescue pumpers and custom fire apparatus) ** WALMART, Publix, Marion County government and COLLEGE OF CENTRAL FLORIDA. The Florida Horse Park spans 500 acres and is only 10 mins away! I-75 at CR 484 is about 10 minutes away and the renowned Santos trail system is 15 mins away. RESTAURANTS, like Pasta Faire, Mojo’s, Riccardo’s, Artman Country Smokehouse and Francesco’s. Spanish Springs, Lake Sumter Landing and Brownwood offer popular dining destinations such as Bella Vita, CHOP HOUSE, Lighthouse Point, BLUEFIN, Harvest and Prima Italian Steakhouse. Shoppers can also enjoy Chico’s, Talbots, Barnes & Noble and TOMMY BAHAMA, while Market Street at Heath Brook and Paddock Mall add Dillard’s, Dick’s Sporting Goods, ULTA BEAUTY, DSW and dozens of additional stores!

Ocala and Wildwood–The Villages have both recently ranked among the fastest growing metro areas in the nation, placing this home in the center of two expanding Central Florida markets. Whether your goal is a beautiful primary residence, seasonal retreat or income producing investment, this property offers a combination of location, flexibility and opportunity that is increasingly difficult to find. Schedule your private showing and come see why this address stands out!

*** HOME WILL INCLUDE 36" WHITE SHAKER KITCHEN CABINETRY WITH SOFT CLOSE DOORS AND DRAWERS, STONE COUNTERTOPS IN BOTH THE KITCHEN AND BATHROOMS, AND STAINLESS STEEL APPLIANCES IN THE KITCHEN!! SMART GARAGE DOOR OPENER INCLUDED.***
#OM730706

SUMMERFIELD

4077 SE 139TH STREET

3 Beds

2 Baths

1,173 Sq.Ft.

$235,000

MLS#: OM730706

MOTIVATED SELLER, BRING ALL OFFERS! Discover Florida living in this stunning Pinnacle model located within the highly sought after 55+ gated community of Del Webb Stone Creek. Meticulously cared for by its original owner since it was built, this impressive 2,539 sq. ft. residence offers 3 bedrooms, 3 full baths, a versatile flex room, and a spacious 3 car garage.

From the moment you enter the welcoming foyer, you’ll appreciate the open and thoughtfully designed floor plan. The flex room is ideally positioned near the entry and can easily be used as a home office, den, craft room, or hobby space. Across the hall, one of the two primary suites features beautiful bay windows, a generous walk in closet, and a private ensuite bath.

At the heart of the home is the oversized living room, designed for both everyday comfort and entertaining. The open concept layout flows seamlessly into the chef’s kitchen, complete with a large center island, abundant cabinetry, extensive counter space, and a pantry. The spacious primary suite provides a peaceful retreat with a luxurious ensuite bathroom featuring a large walk in tile shower and an expansive walk in closet with custom built ins.

On the opposite side of the home, the third bedroom is conveniently located near the guest bathroom. The laundry room features a utility sink and provides easy access to the three car garage.

Stacking sliding glass doors extend the living space outdoors to a screened and paved lanai, which continues to a backyard paver patio. Surrounded by mature trees, the backyard offers privacy and a peaceful setting perfect for relaxing, entertaining, or enjoying Florida’s beautiful year round weather.

Del Webb Stone Creek offers an exceptional active adult lifestyle with resort style amenities including a state of the art clubhouse, fitness center, swimming pool, golf course, walking trails, and an abundance of clubs, activities, and social events. The community is also conveniently located near medical facilities, shopping, restaurants, parks, and everyday conveniences.
Additional upgrades include a UV air quality system for the HVAC in 2025, New exterior paint completed in 2026, a generator ready electrical panel and the added peace of mind of a 1 year home warranty provided at closing. This exceptional home truly offers comfort, space, privacy, and an active Florida lifestyle. Schedule your private showing today!
#OM730816

OCALA

7646 SW 100TH COURT

3 Beds

3 Baths

2,539 Sq.Ft.

$468,900

MLS#: OM730816

Virtually Staged. Under Construction. **DECEMBER DELIVERY**MAIN LEVEL LIVING**ON-SUITE!** Discover the Webber B at Brack Ranch on Lot 241 at 2230 Link Loop. This thoughtfully designed home offers convenient main-level living with open gathering spaces, a stylish kitchen, comfortable bedrooms, and an on-suite retreat designed for everyday ease. Enjoy the best of St. Cloud living in Brack Ranch, near Orlando, shopping, dining, recreation, and major roadways. Community amenities include a pool, cabana/clubhouse, playground, dog park, and scenic trails—perfect for relaxing, connecting, and enjoying a vibrant new-home lifestyle. Photos shown are of a similar home and are for illustrative purposes only. December delivery opportunities are limited, so schedule your tour today and ask about current incentives!
#O6436888

ST CLOUD

2230 LINK LOOP

4 Beds

3 Baths

2,210 Sq.Ft.

$495,490

MLS#: O6436888

Virtually Staged. Welcome to 7209 Apache Trail, a Brand-New Construction Home Offering Modern Style, Comfort and Low-Maintenance Living. This Beautifully Finished Home Features 3 Bedrooms, 2 Full Bathrooms, 1,088 SqFt of Living Space with an Attached 2-Car Garage. The Bright, Open Floor Plan Showcases Durable Luxury Vinyl Plank Flooring and Energy-Efficient LED Lighting Throughout. The Kitchen Features Quartz Countertops, White Shaker-Style Cabinetry, Stainless Steel Appliances and a Spacious Breakfast Bar Providing Plenty of Room for Dining and Entertaining. Both Bathrooms Offer Coordinating Quartz-Topped Vanities and Beautifully Tiled Tub and Shower Surrounds. Step Outside to the Covered Lanai and Fully Fenced Backyard, Perfect for Relaxing, Entertaining or Enjoying Added Privacy. A Complete Irrigation System Helps Keep the Yard Looking Its Best. Everything Is Brand New and Ready for Its First Owner--Schedule Your Private Showing Today!
#W7888948

SPRING HILL

7209 APACHE TRAIL

3 Beds

2 Baths

1,088 Sq.Ft.

$289,900

MLS#: W7888948

1 ... 380 381 382 383 384 ... 666
* Listings identified with the FMLS IDX logo come from FMLS and are held by brokerage firms other than the owner of this website. The listing brokerage is identified in any listing details. Information is deemed reliable but is not guaranteed. If you believe any FMLS listing contains material that infringes your copyrighted work please click here to review our DMCA policy and learn how to submit a takedown request. © 2024. First Multiple Listing Service, Inc.
 - property

Send a message

Message successfully sent.

Your message

What is 3 + 4 ?

Reason for contacting?

I agree to receive email communication and understand I can unsubscribe at any time.

I agree to be contacted by Sell South Florida via call, email, and text for real estate services. To opt out, you can reply 'stop' at any time or reply 'help' for assistance. You can also click the unsubscribe link in the emails. Message and data rates may apply. Message frequency may vary. Privacy Policy

Sign Out

Virtual Assistant

Would you like to take the next step with this property? We can help you schedule a showing or virtual tour, or send you more details.

Yes, I would like more information.

Thank You for Your Reply, One of Our Agents will contact you as soon as possible

No, maybe later.

Thank you, you can always contact me via email, phone number or through the contact form.

Realhub AI

Lucy - Your AI-Powered Realtor

Update Your Temporary Password

Personalize your search

Enter your email and we'll notify you immediately when new listings match what you're looking for.

or enter email address

Already have an account ? Login here

Continue your home search

I agree to receive communications and understand I can unsubscribe at any time.

I agree to be contacted by Sell South Florida via call, email, and text for real estate services. To opt out, you can reply 'stop' at any time or reply 'help' for assistance. You can also click the unsubscribe link in the emails. Message and data rates may apply. Message frequency may vary. Privacy Policy

Already have an account ? Login here

We use cookies

We use cookies primarily for analytics to enhance your experience. By accepting, you agree to our use of these cookies. You can manage your preferences or learn more about our cookies policy.






