Property
Beds
5
Full Baths
2
1/2 Baths
1
Year Built
1990
Sq.Footage
2,973
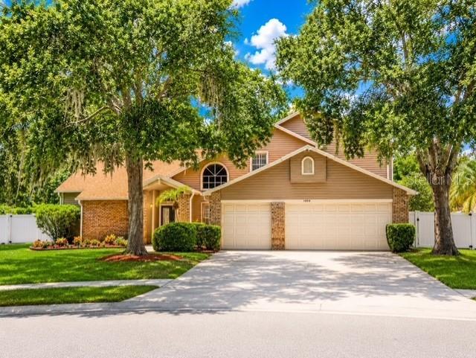
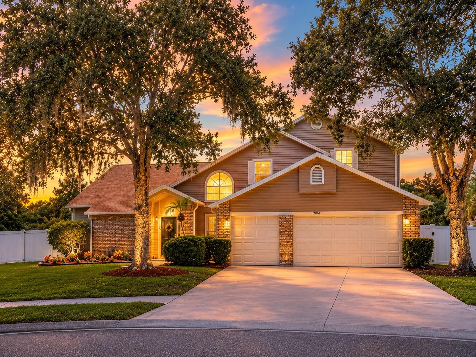
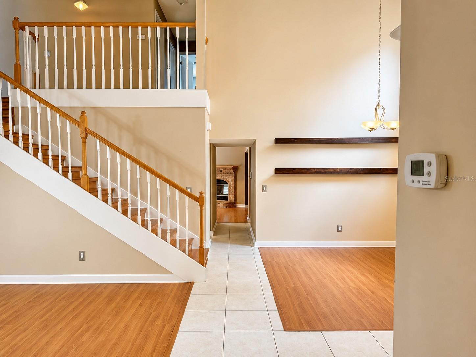
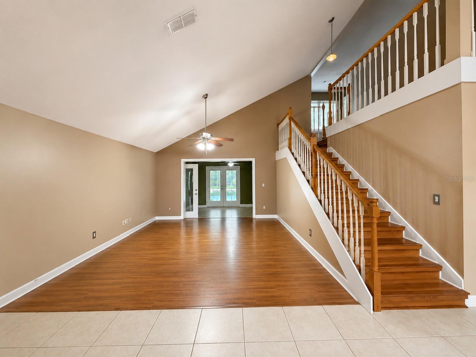
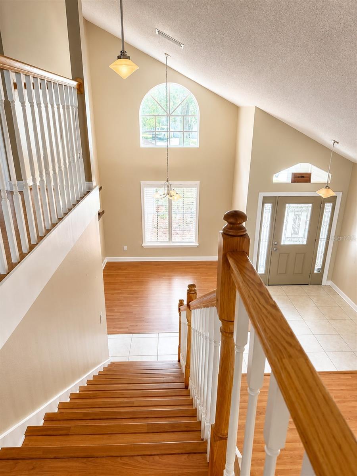
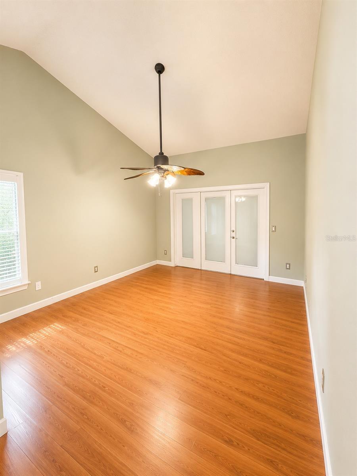
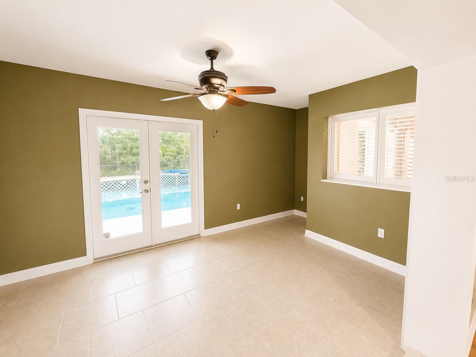
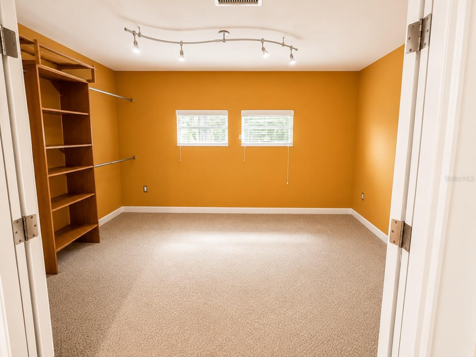
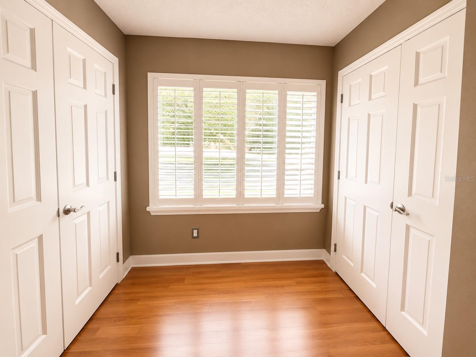
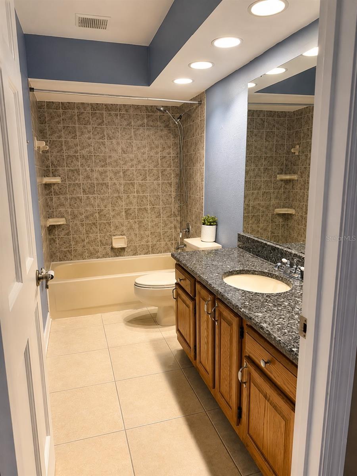
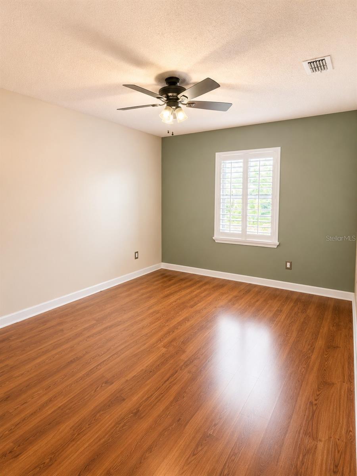
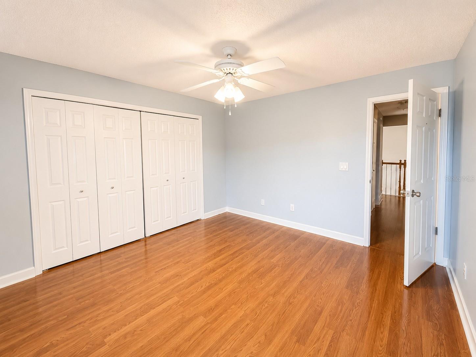
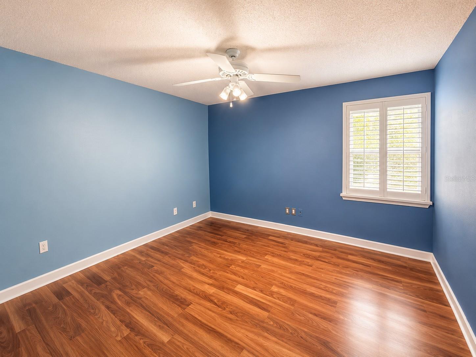
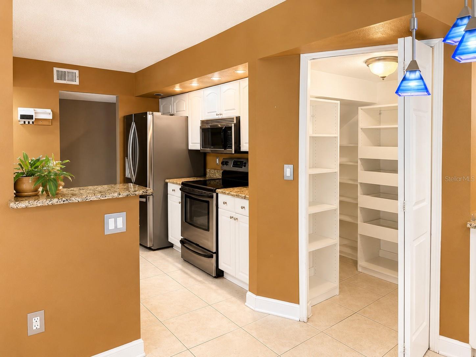
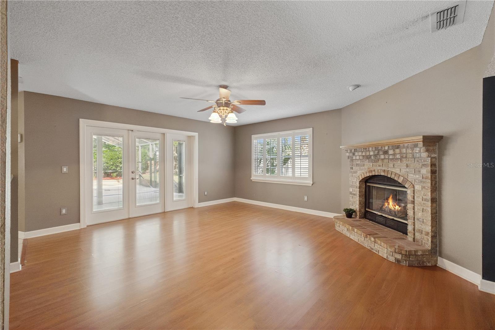
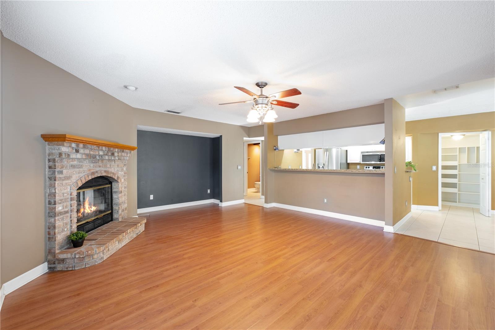
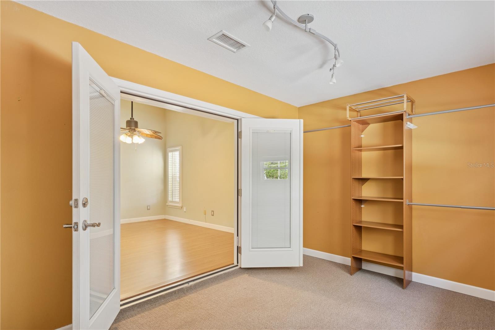
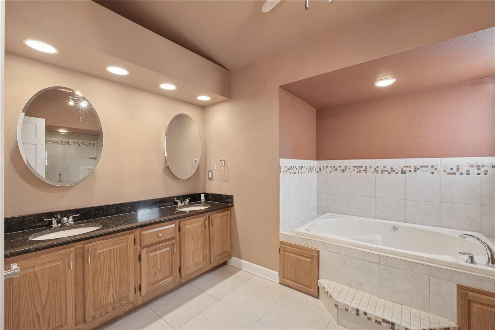
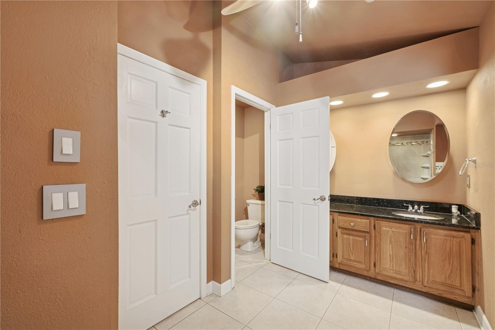
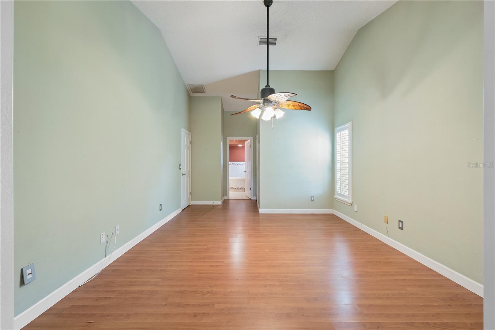
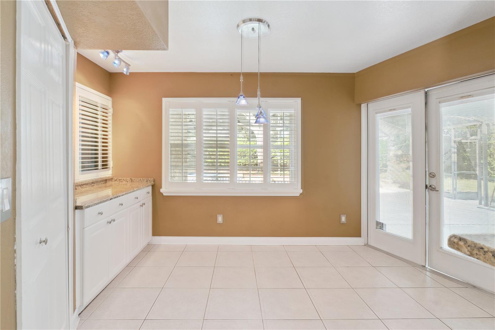
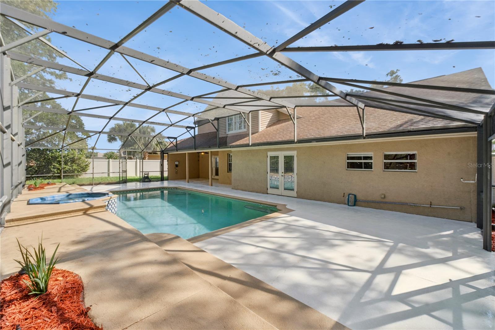
Virtually Staged. More Than a House... It's Home! 4 Bedrooms • 2.5 Bathrooms • 2 Flex Rooms • Golf Course Community • .33-Acre Lot • 3-Car Garage • Cul-de-Sac Welcome to this beautifully maintained home offering nearly 3,000 square feet of thoughtfully designed living space in one of Oviedo's most desirable neighborhoods. Enjoy peaceful cul-de-sac living with sidewalks perfect for walking, biking, and spending time outdoors, while being just minutes from everything that makes Oviedo so desirable. Inside, you'll find an open, inviting floor plan filled with abundant natural light, separate living and family rooms, and a FIRST-FLOOR PRIMARY SUITE. Two FLEX ROOMS provide endless possibilities for a home office, playroom, gym, craft room, homeschool space, media room, or guest accommodations. The beautifully appointed kitchen features granite countertops, stainless steel appliances, an OVERSIZED WALK-IN PANTRY with custom wood shelving, and convenient pull-out storage. Throughout the home you'll appreciate plantation shutters, laminate and tile flooring, custom wood closet systems in every bedroom, and abundant built-in storage that makes everyday organization effortless. Step outside to your own private backyard retreat featuring a SCREENED POOL, an OVERSIZED .33-ACRE LOT with plenty of yard beyond the pool enclosure for play, pets, gardening, or entertaining. A spacious 3-CAR GARAGE offers ample room for vehicles, a golf cart, hobbies, and additional storage, along with the added convenience of a storage shed. Ideally located near A-RATED SCHOOLS, UCF, Oviedo on the Park, shopping, dining, parks, and major highways, this home offers the perfect combination of location, flexibility, comfort, and lifestyle. Recent Updates: Roof (2018) • A/C (2024) Come see for yourself why this is More Than a House... It's Home. Schedule your personal tour today!
Features & Amenities
Interior
-
Other Interior Features
Dry Bar, Stone Counters, Walk-In Closet(s)
-
Total Bedrooms
5
-
Bathrooms
2
-
1/2 Bathrooms
1
-
Cooling YN
YES
-
Cooling
Central Air
-
Fireplace YN
YES
-
Heating YN
YES
-
Heating
Electric, Propane
-
Pet friendly
Yes
Exterior
-
Garage
Yes
-
Garage spaces
3
-
Construction Materials
Block, Stucco, Vinyl Siding
-
Parking
Garage Door Opener, Attached
-
Patio and Porch Features
Covered, Screened
-
Pool
Yes
-
Pool Features
Gunite, In Ground, Screen Enclosure, Private
-
Waterfront YN
NO
-
View
Pool, Trees/Woods
Area & Lot
-
Lot Size(acres)
0.33
-
Lot Size(square feet)
14220.0
-
Property Type
Residential
-
Property Sub Type
Single Family Residence
-
Architectural Style
Florida
Price
-
Sales Price
$629,900
-
Tax Amount
$4,774.97
-
Sq. Footage
2, 973
-
Price/SqFt
$211
HOA
-
Association
YES
-
Association Fee
$237
-
Association Fee Frequency
Annually
-
Association Fee Includes
N/A
-
Total Monthly Fees
$19.75
School District
-
Elementary School
Carillon Elementary
-
Middle School
Chiles Middle
-
High School
Hagerty High
Property Features
-
Stories
2
-
New Construction
NO
-
Foundation Details
Slab
-
Ownership
Fee Simple
-
Senior Community YN
NO
-
Sewer
Public Sewer
-
Tax Lot
68
-
Water Source
None
Schedule a Showing
Showing scheduled successfully.
Mortgage calculator
Estimate your monthly mortgage payment, including the principal and interest, property taxes, and HOA. Adjust the values to generate a more accurate rate.
Your payment
Principal and Interest:
$
Property taxes:
$
HOA fees:
$
Total loan payment:
$
Total interest amount:
$
Location
County
Seminole
Elementary School
Carillon Elementary
Middle School
Chiles Middle
High School
Hagerty High
Listing Courtesy of Harrison Hair , COLDWELL BANKER REALTY
RealHub Information is provided exclusively for consumers' personal, non-commercial use, and it may not be used for any purpose other than to identify prospective properties consumers may be interested in purchasing. All information deemed reliable but not guaranteed and should be independently verified. All properties are subject to prior sale, change or withdrawal. RealHub website owner shall not be responsible for any typographical errors, misinformation, misprints and shall be held totally harmless.

FOUNDER
Ashley Baillio
Call Ashley today to schedule a private showing.

* Listings on this website come from the FMLS IDX Compilation and may be held by brokerage firms other than the owner of this website. The listing brokerage is identified in any listing details. Information is deemed reliable but is not guaranteed. If you believe any FMLS listing contains material that infringes your copyrighted work please click here to review our DMCA policy and learn how to submit a takedown request.© 2024 FMLS.
Related Properties
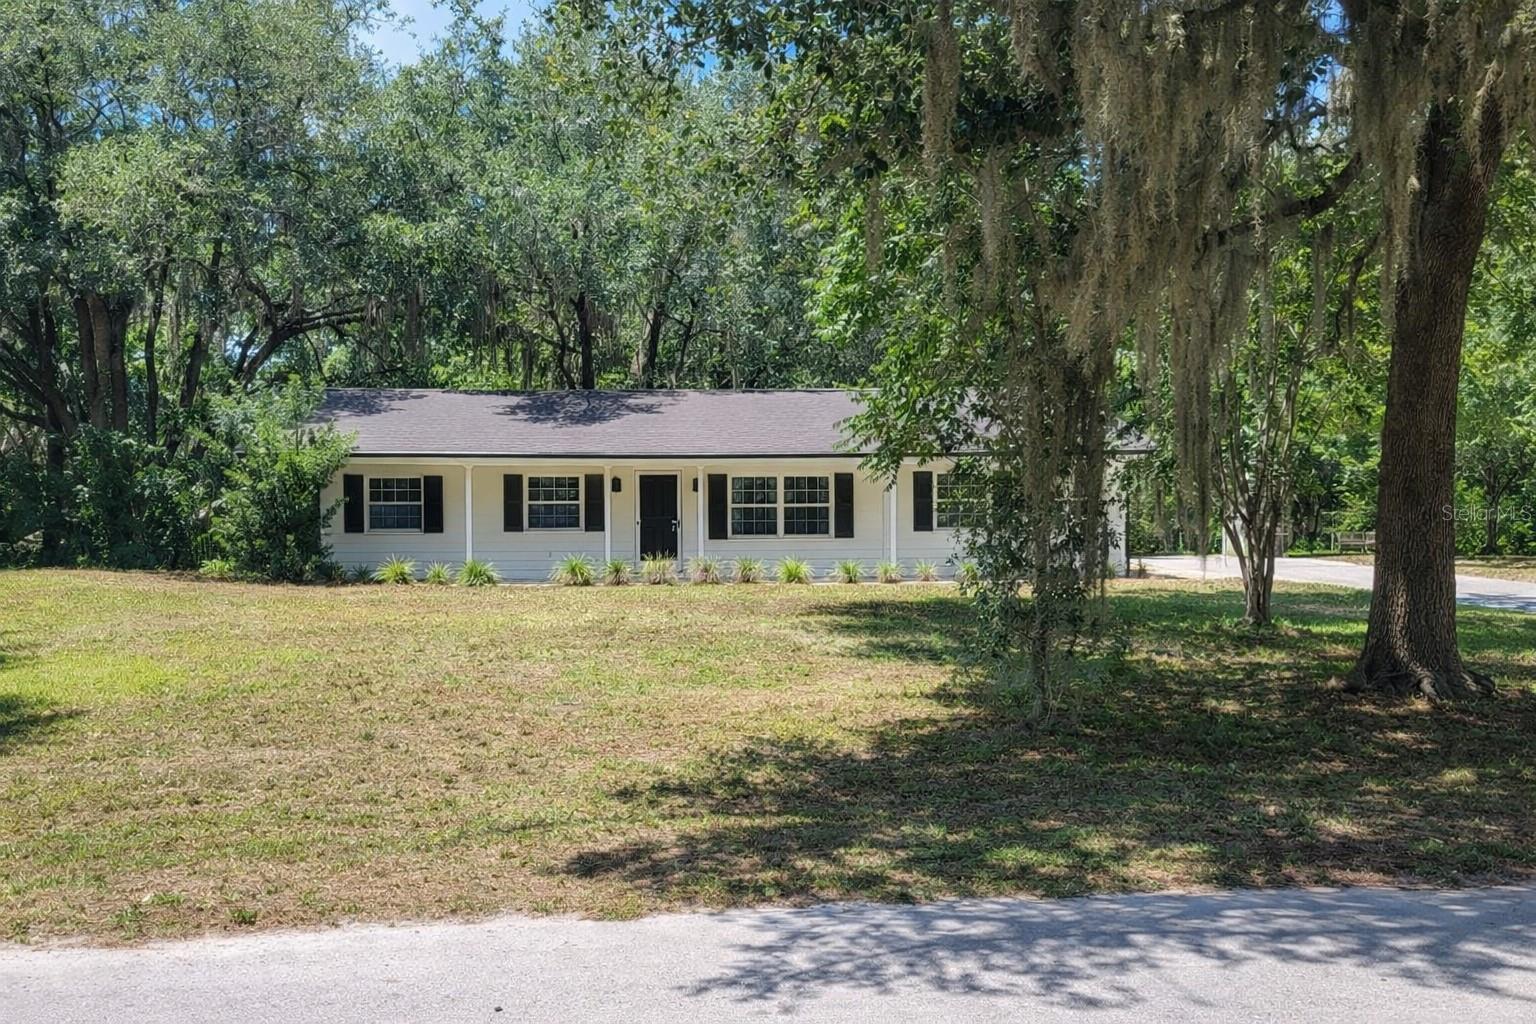
OVIEDO
3036 LOWERY DRIVE
3 Beds
2 Baths
1,287 Sq.Ft.
$549,000
MLS#: O6423412
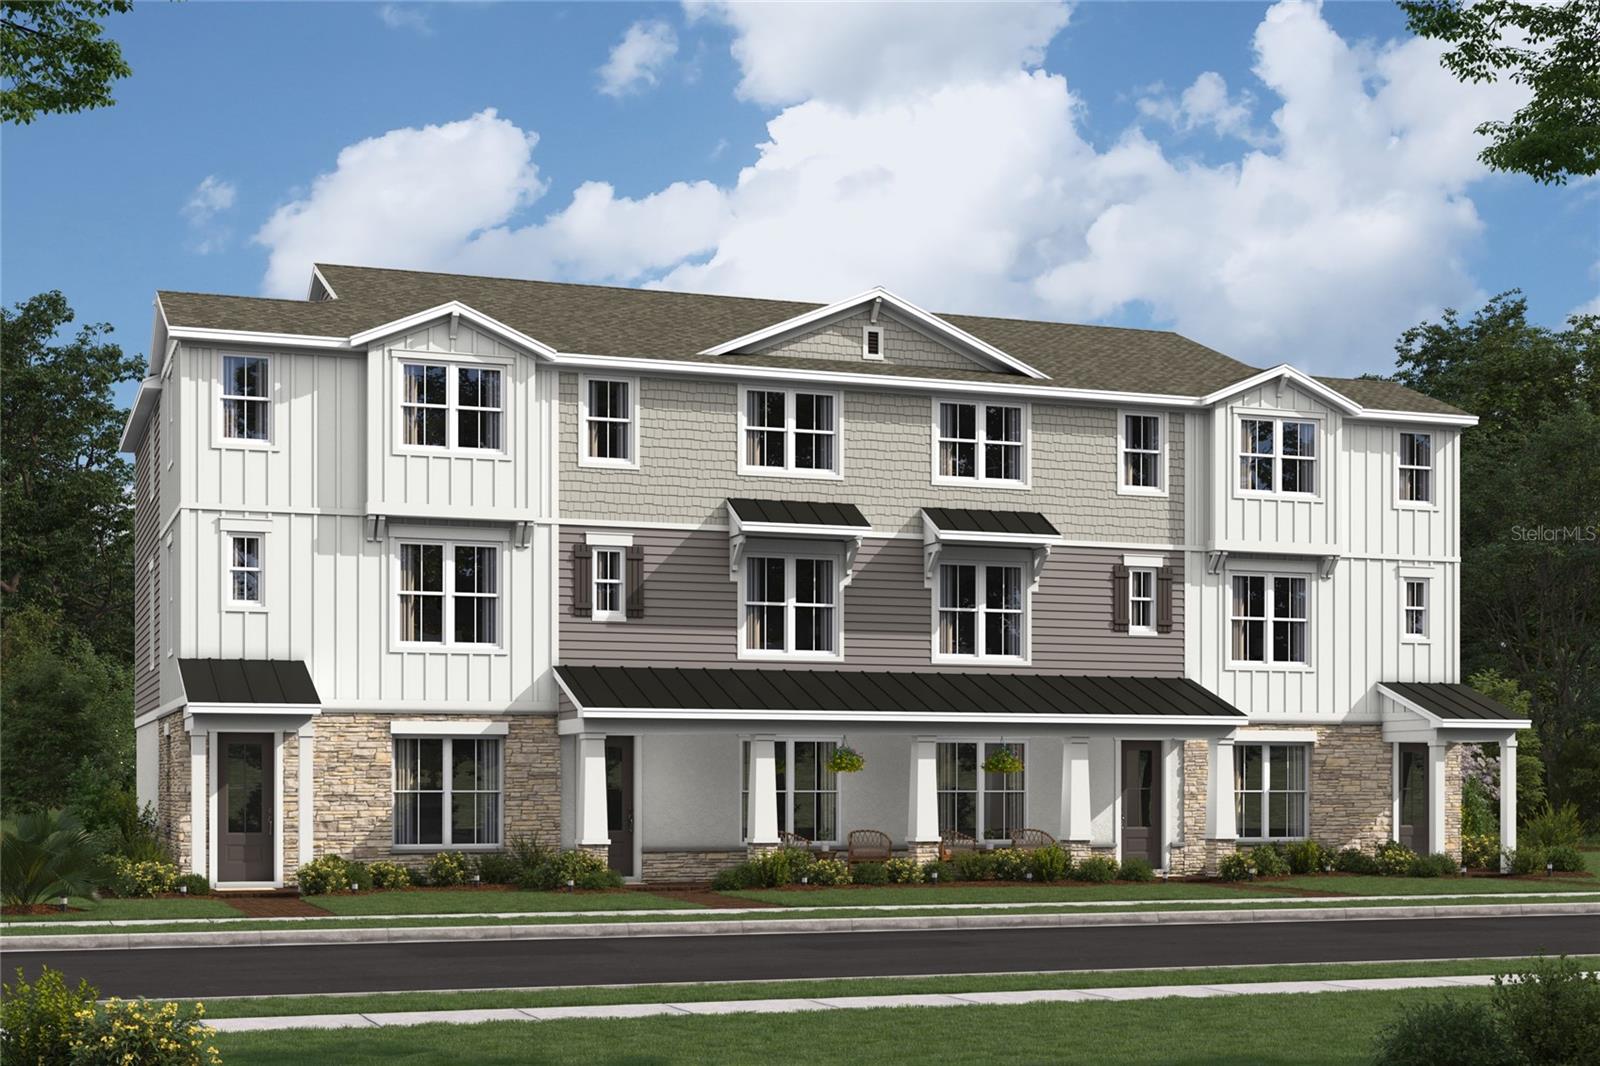
OVIEDO
230 PASQUALA WAY
4 Beds
3 Baths
2,025 Sq.Ft.
$569,990
MLS#: O6423287
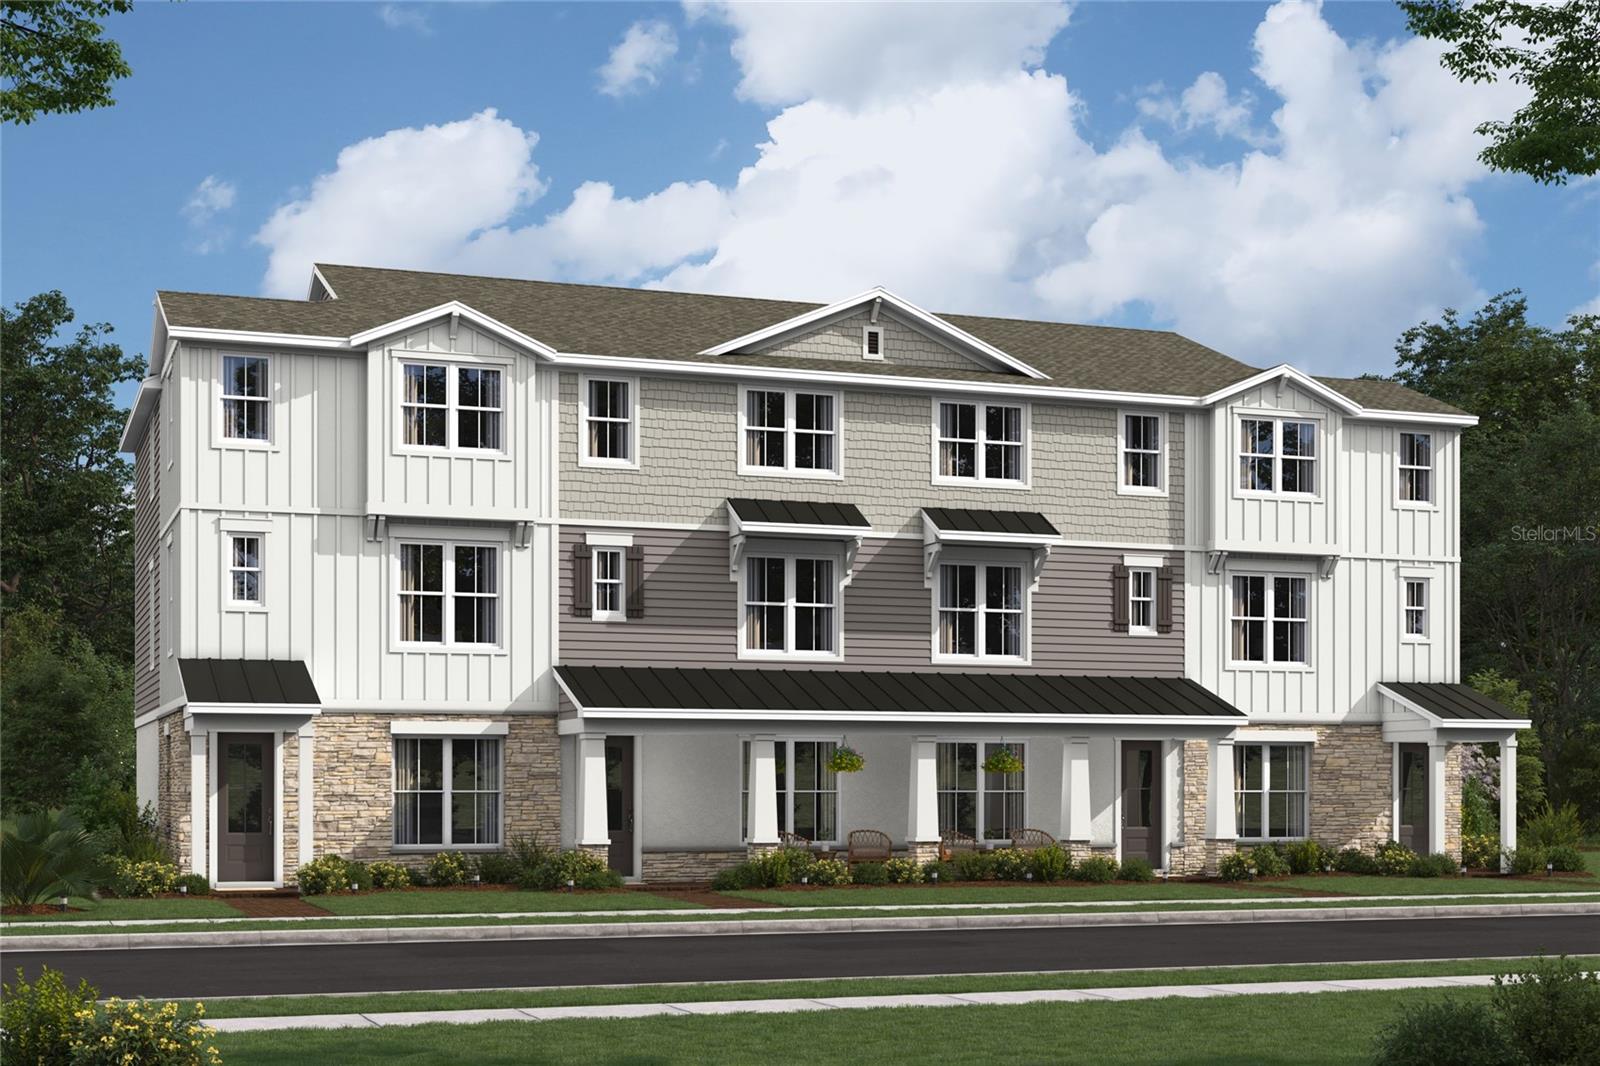
OVIEDO
234 PASQUALA WAY
4 Beds
3 Baths
2,025 Sq.Ft.
$509,990
MLS#: O6423288
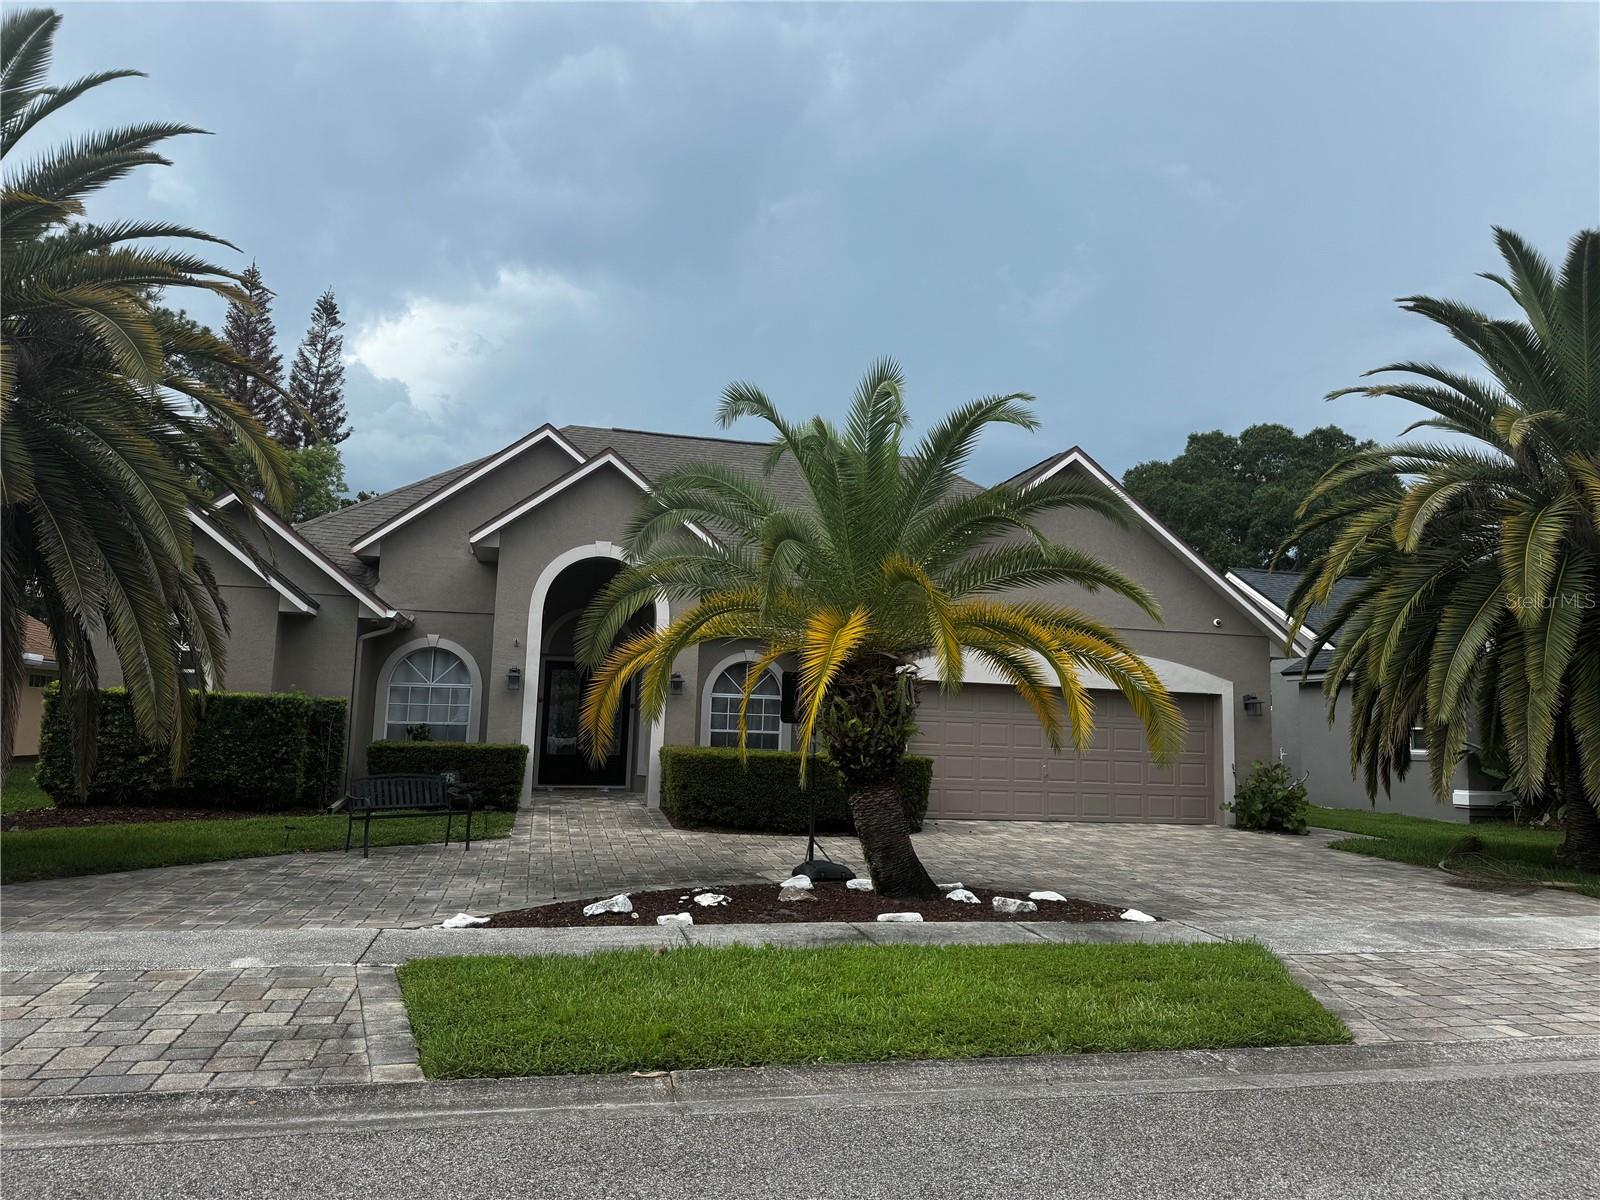
OVIEDO
2728 RUNNING SPRINGS LOOP
4 Beds
3 Baths
2,992 Sq.Ft.
$640,000
MLS#: O6416771
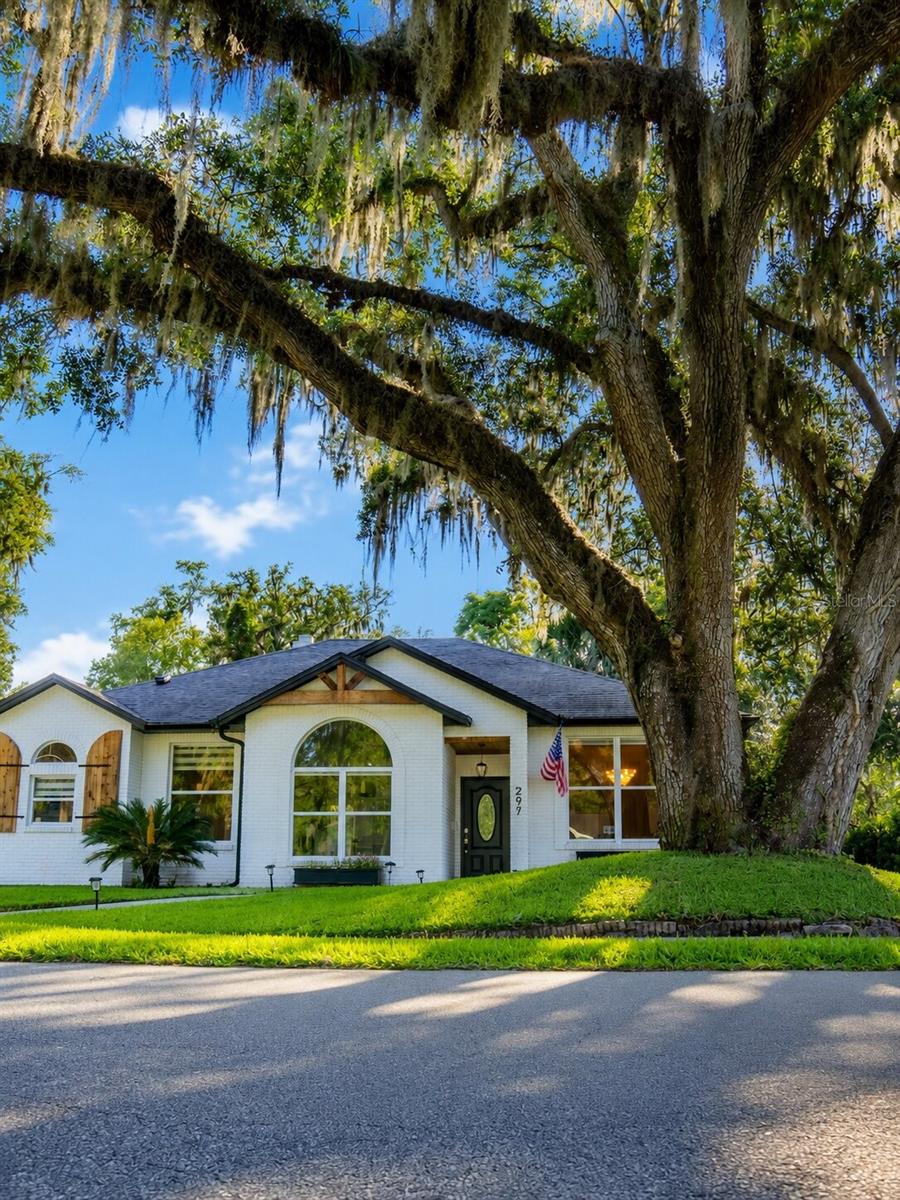
OVIEDO
297 N LAKE JESSUP AVENUE
3 Beds
2 Baths
1,910 Sq.Ft.
$620,000
MLS#: O6422089
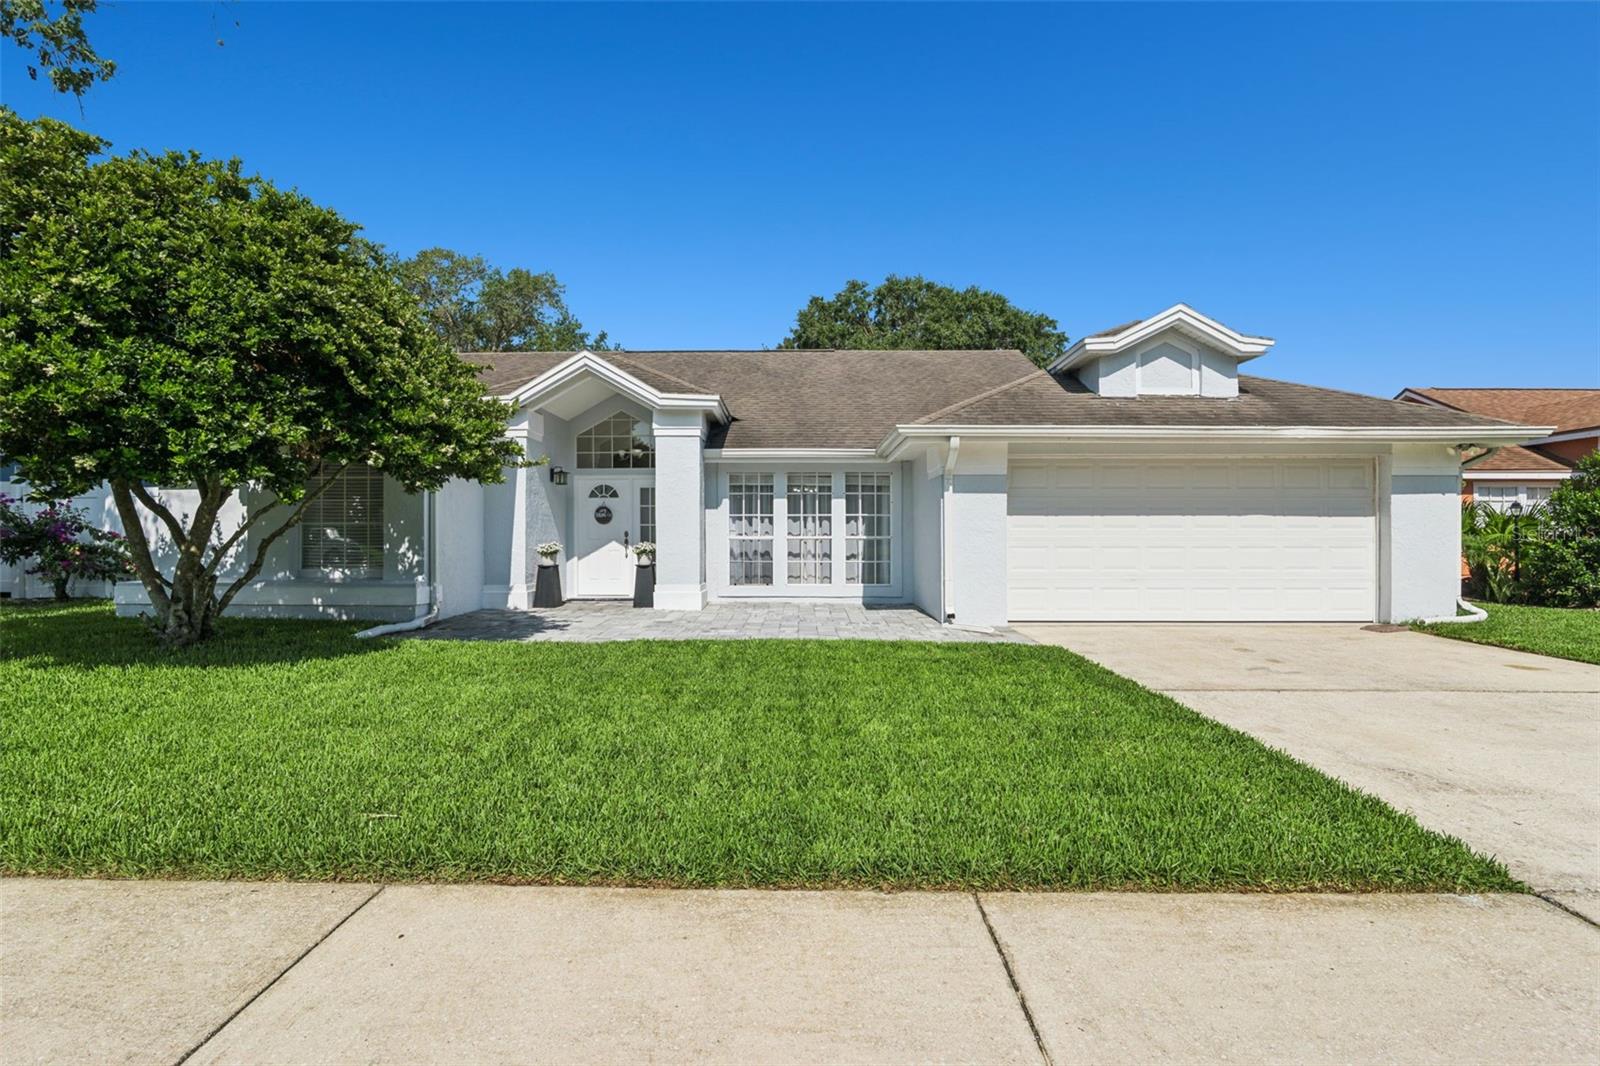
OVIEDO
1017 TURTLE CREEK DRIVE
3 Beds
2 Baths
1,952 Sq.Ft.
$539,000
MLS#: O6422520
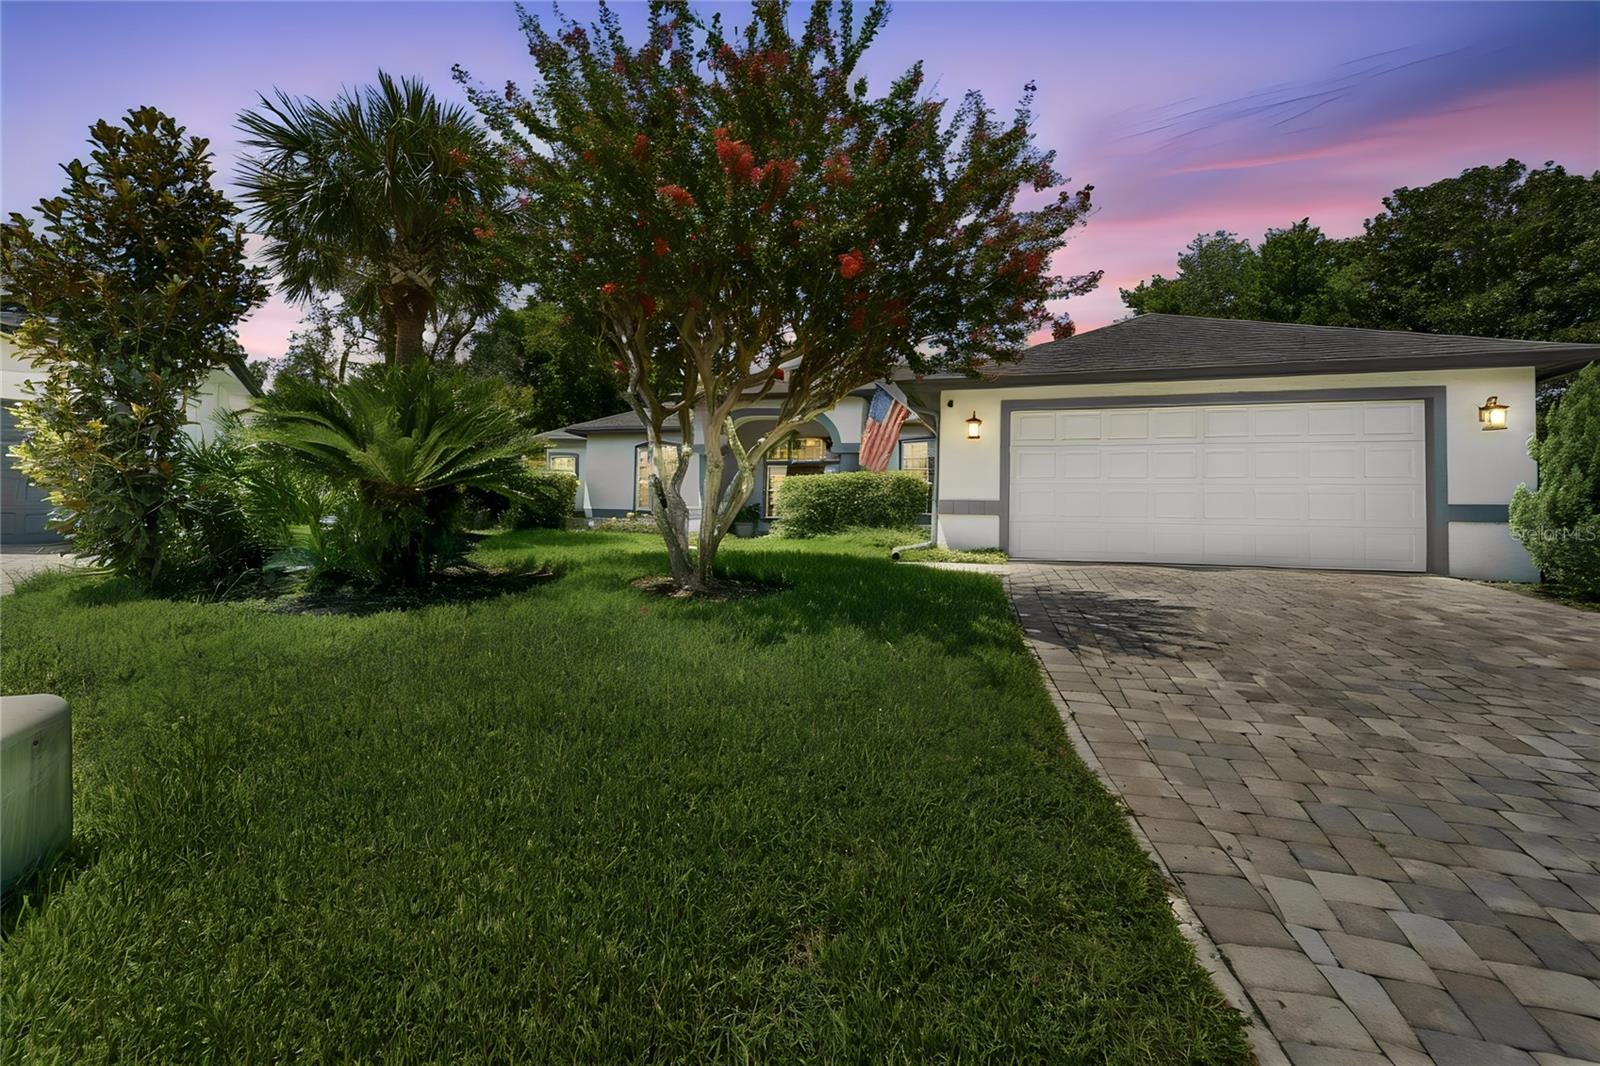
OVIEDO
1053 OLD COVENTRY COURT
4 Beds
2 Baths
2,174 Sq.Ft.
$649,000
MLS#: G5114724
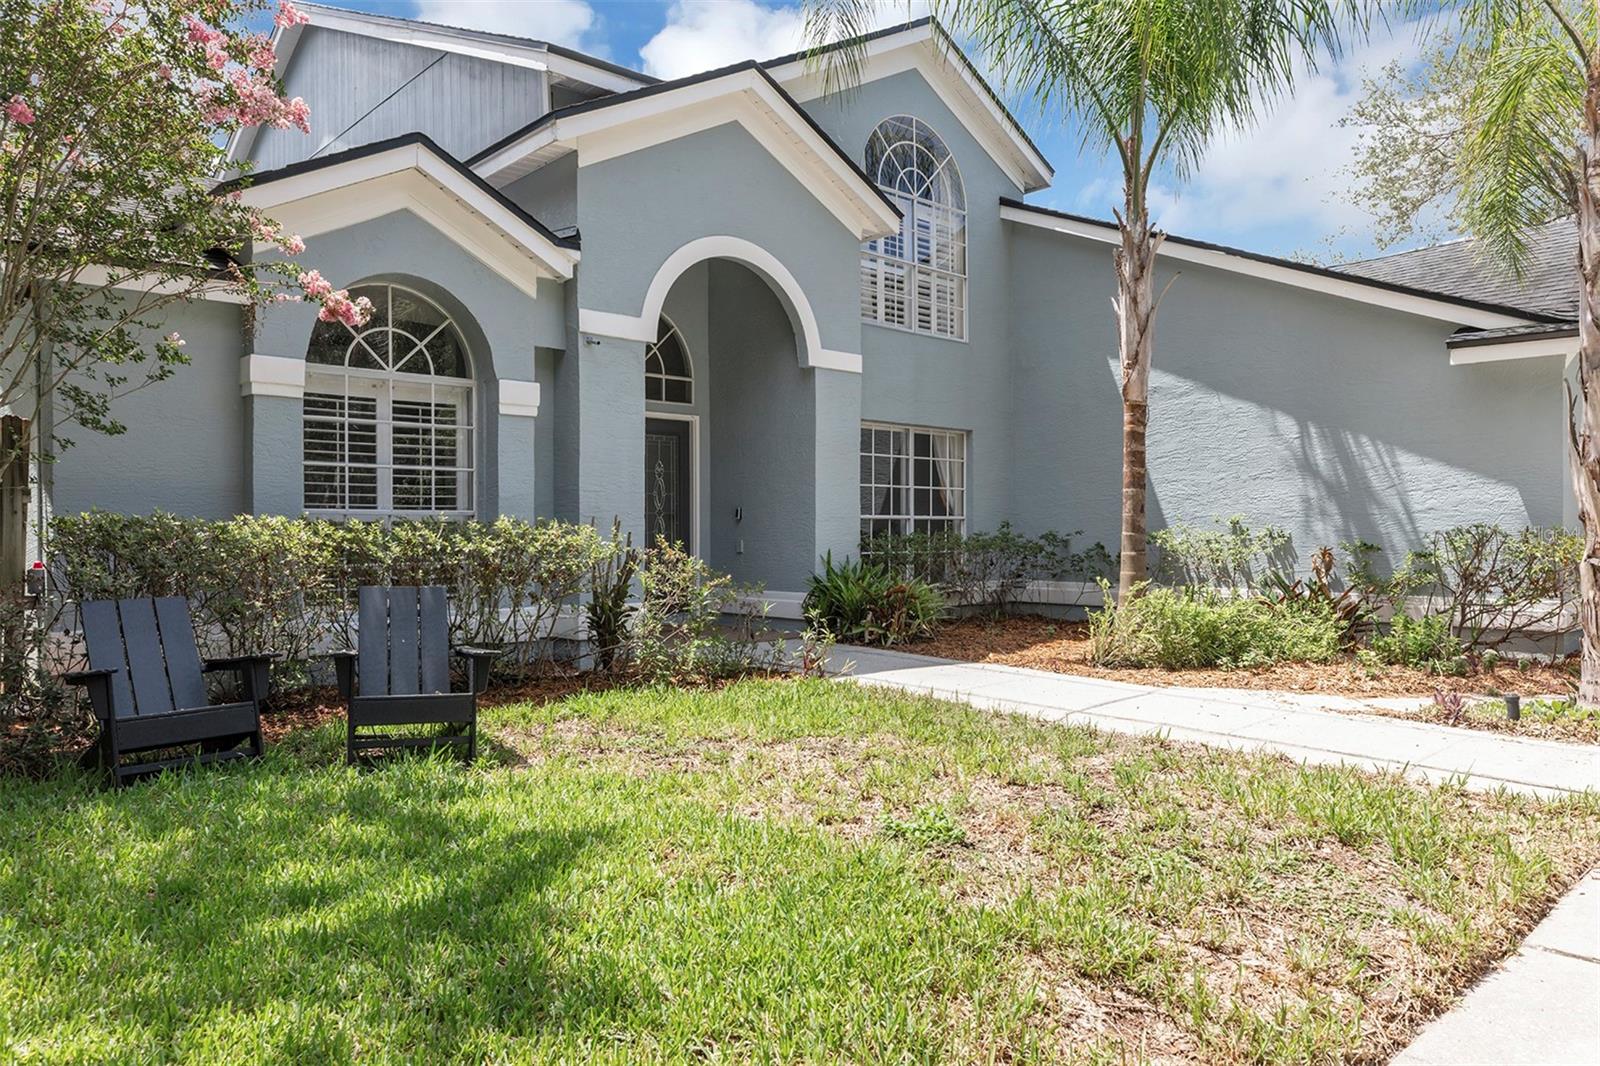
OVIEDO
601 RED MAPLE COURT
4 Beds
2 Baths
2,682 Sq.Ft.
$659,900
MLS#: O6421892
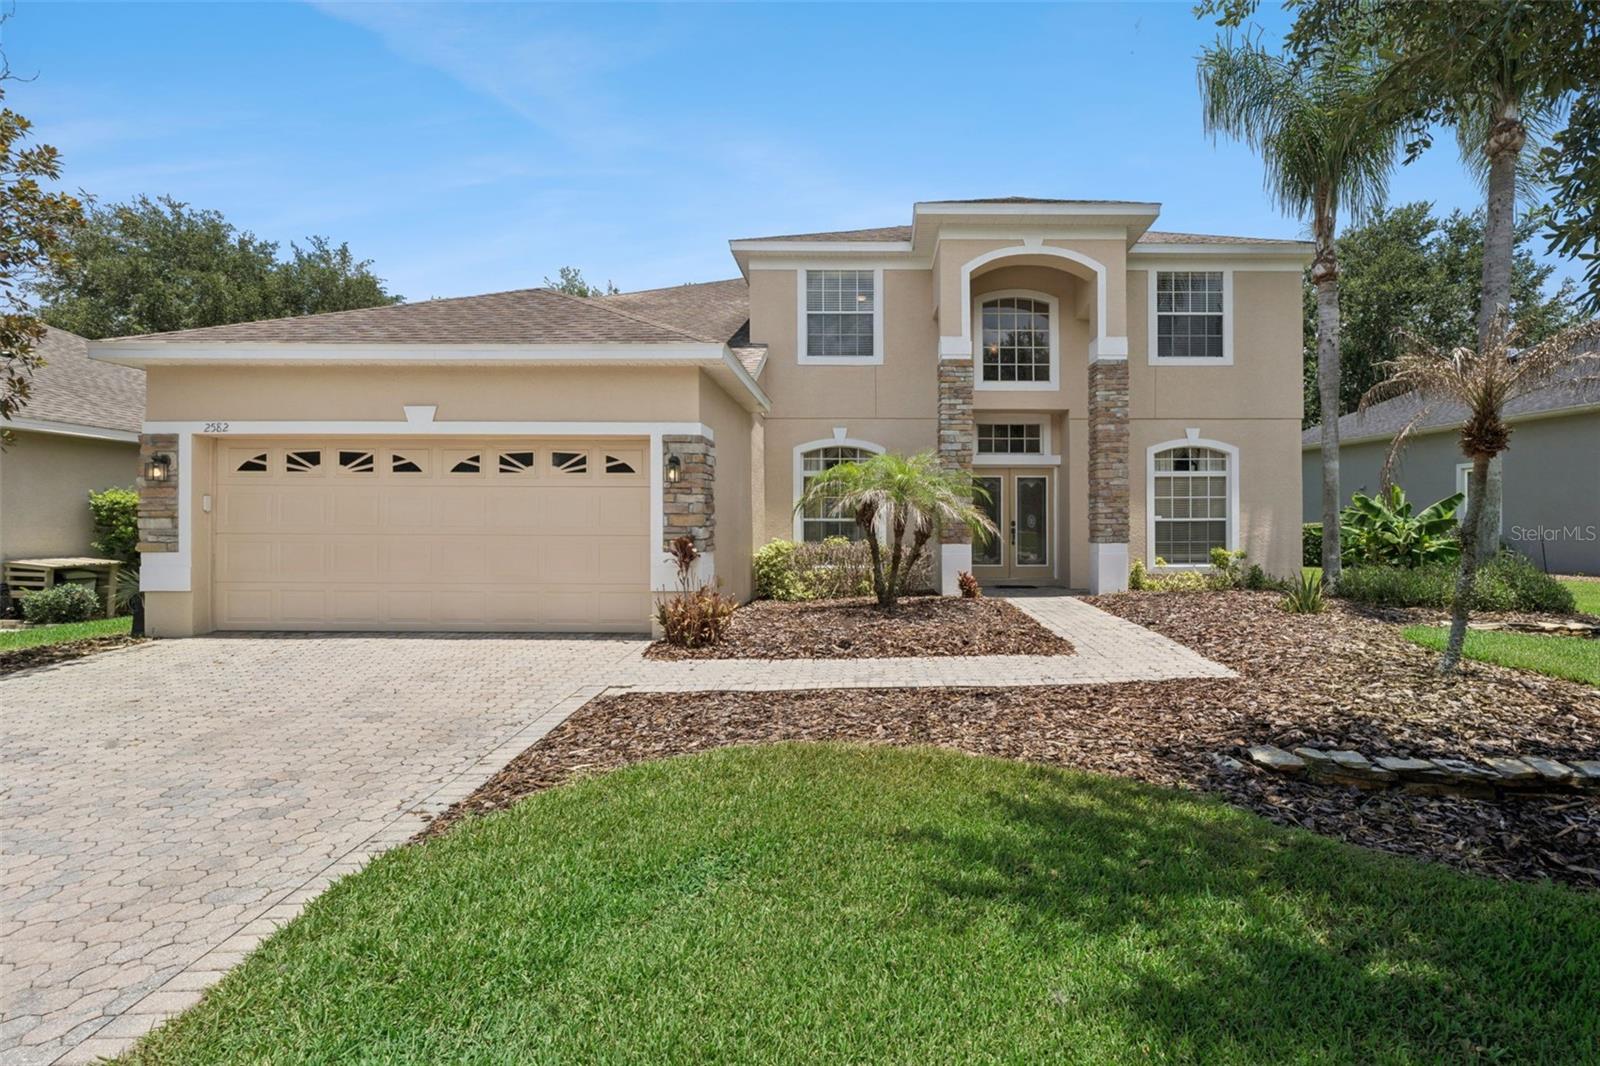
OVIEDO
2582 DOUBLE TREE PLACE
4 Beds
3 Baths
2,972 Sq.Ft.
$675,000
MLS#: O6420837
