Features & Amenities

Interior

  • Other Interior Features

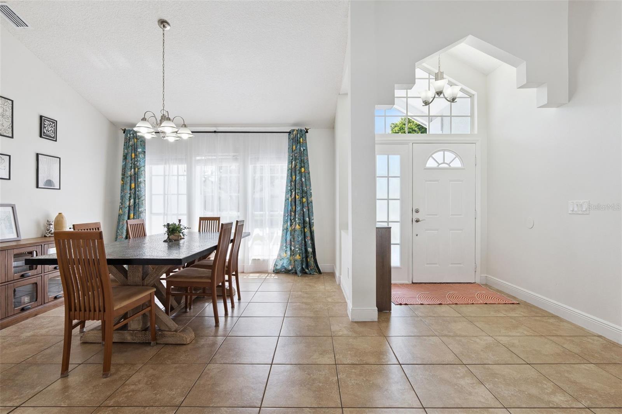
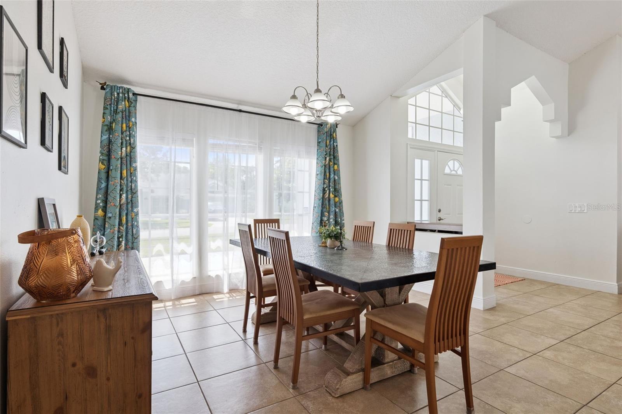
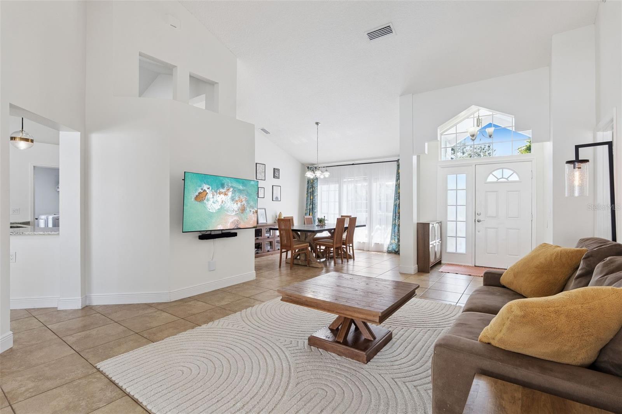
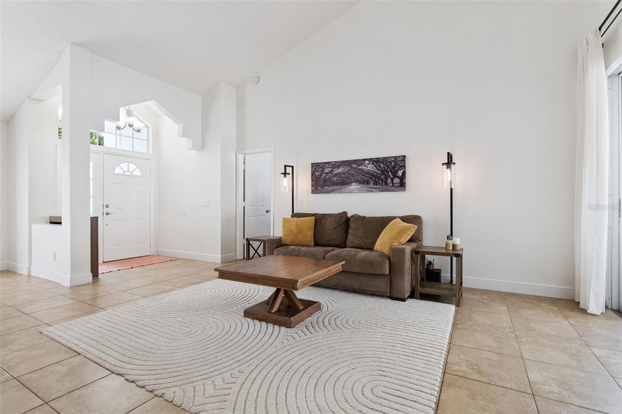
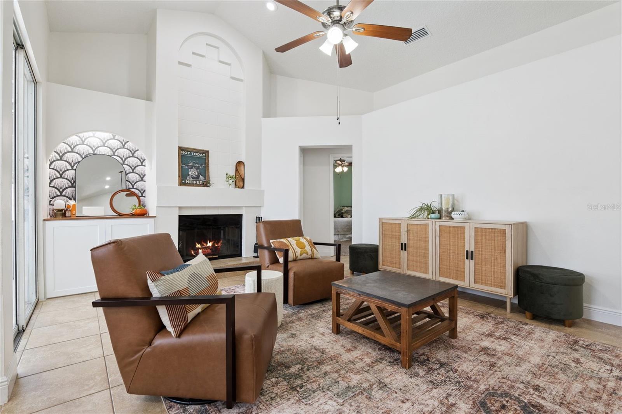
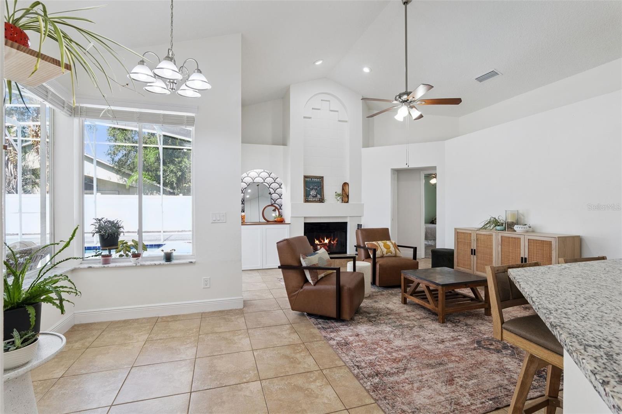
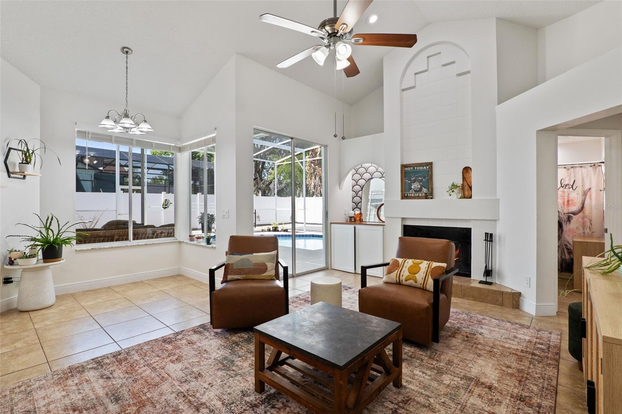
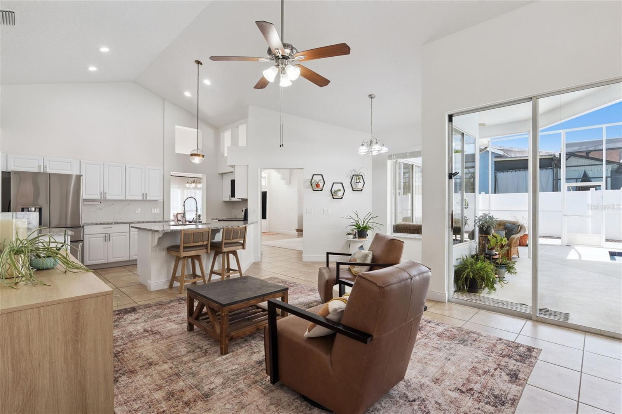
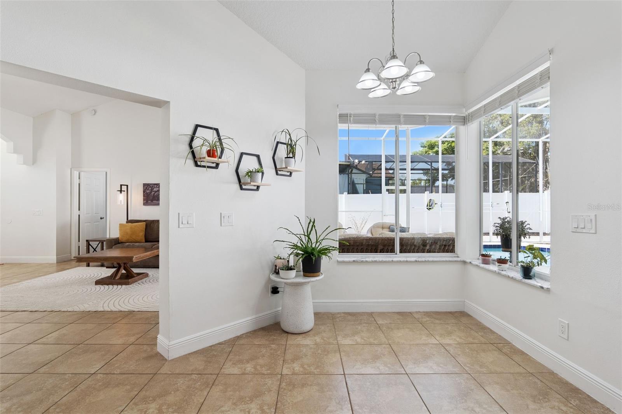
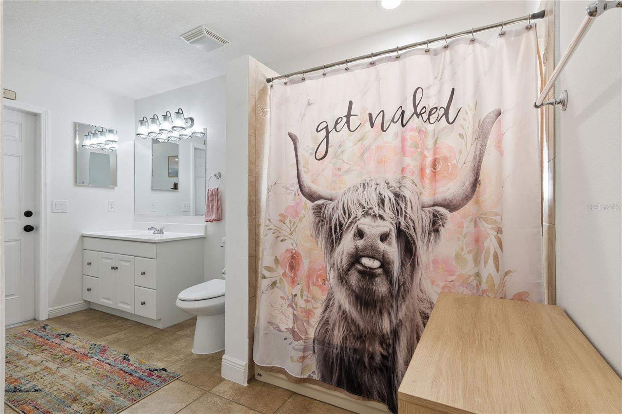
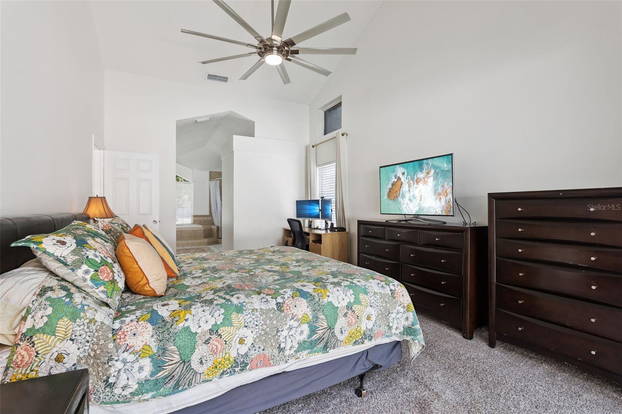
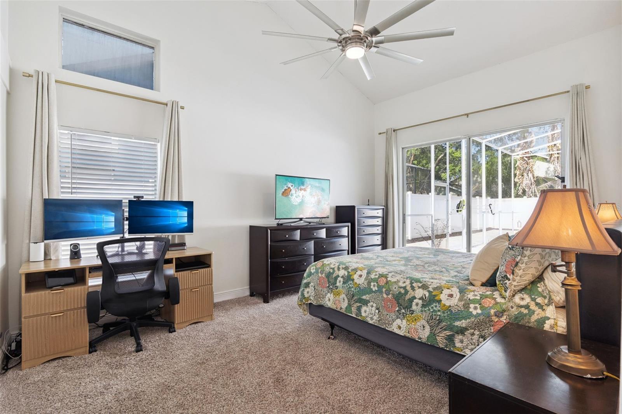
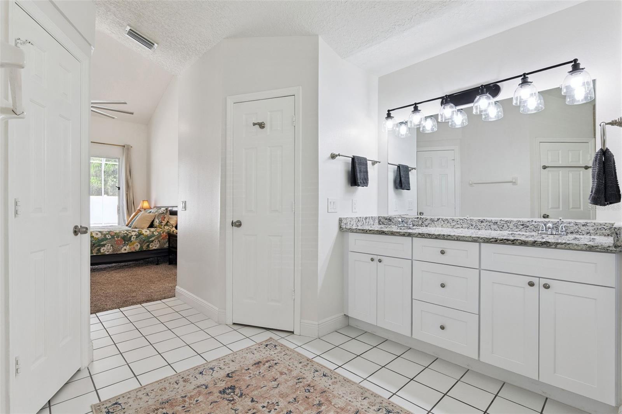
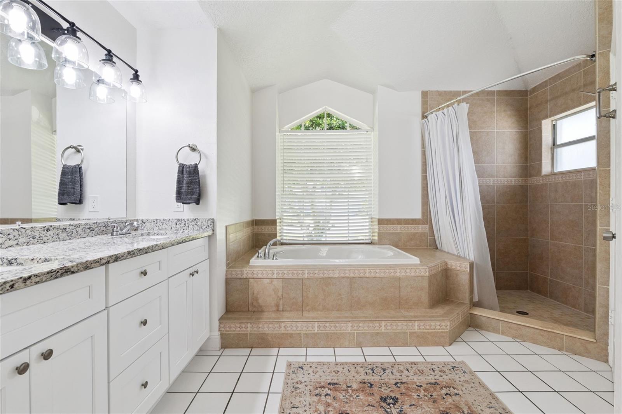
    Eat-in Kitchen, High Ceilings, Open Floorplan, Stone Counters, Walk-In Closet(s)

  • Total Bedrooms

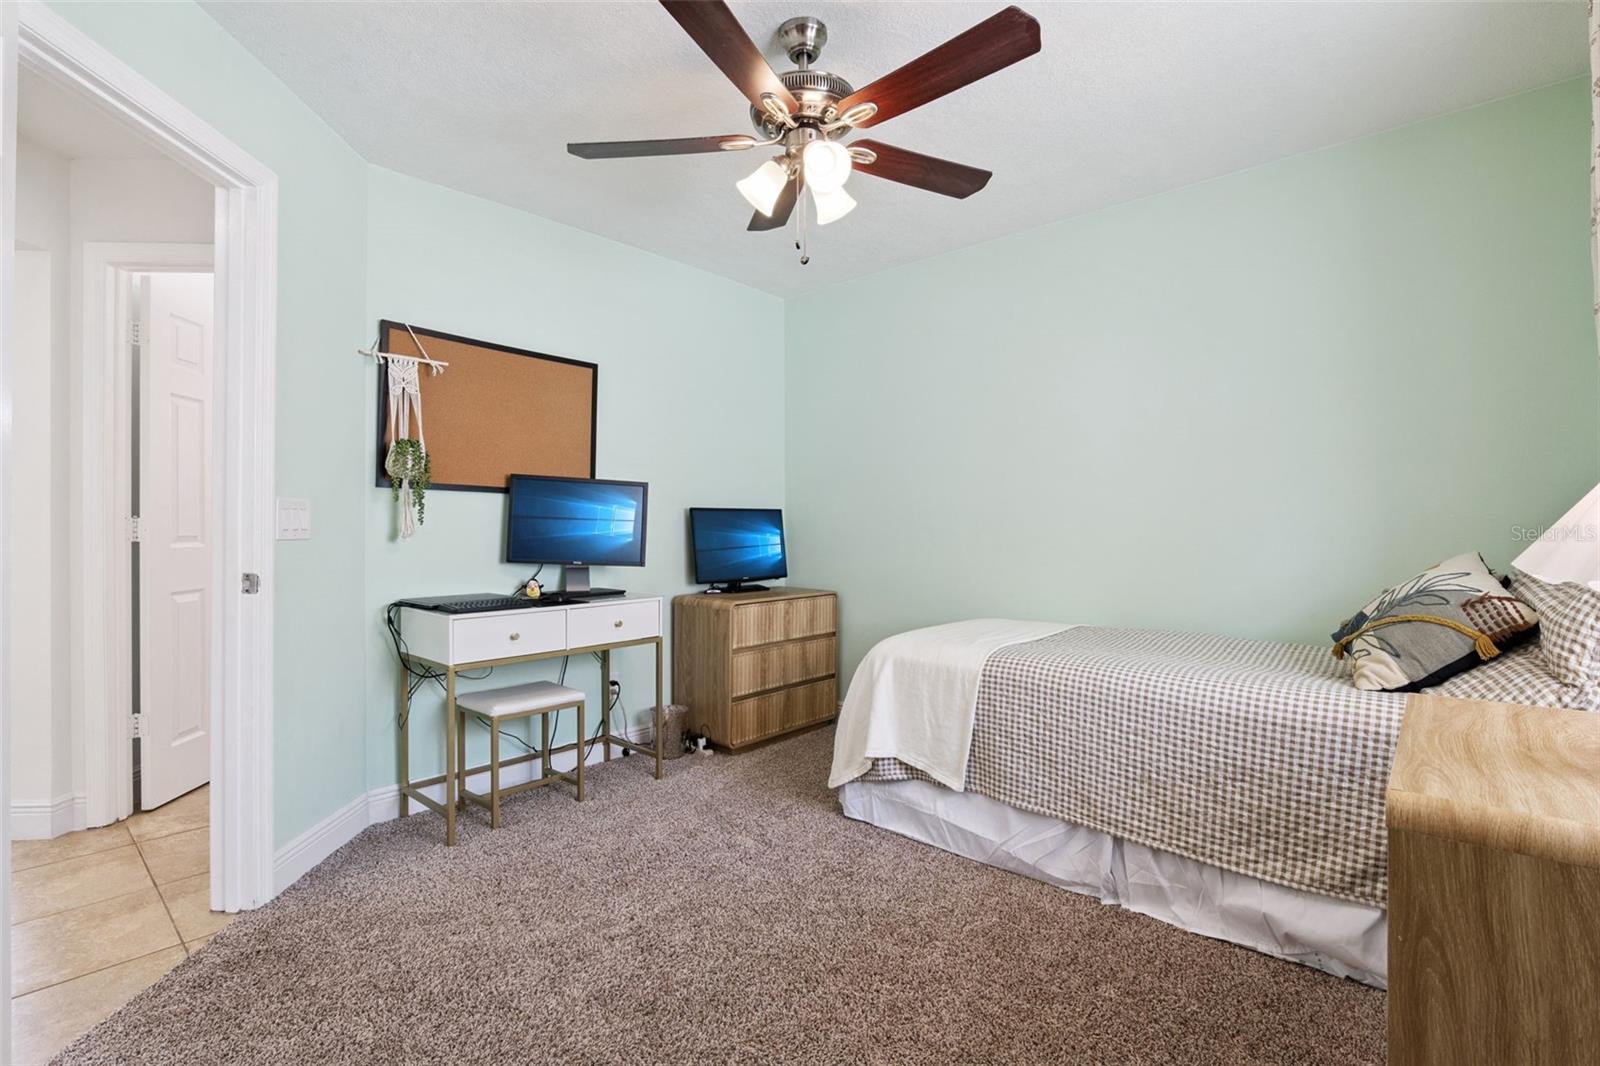
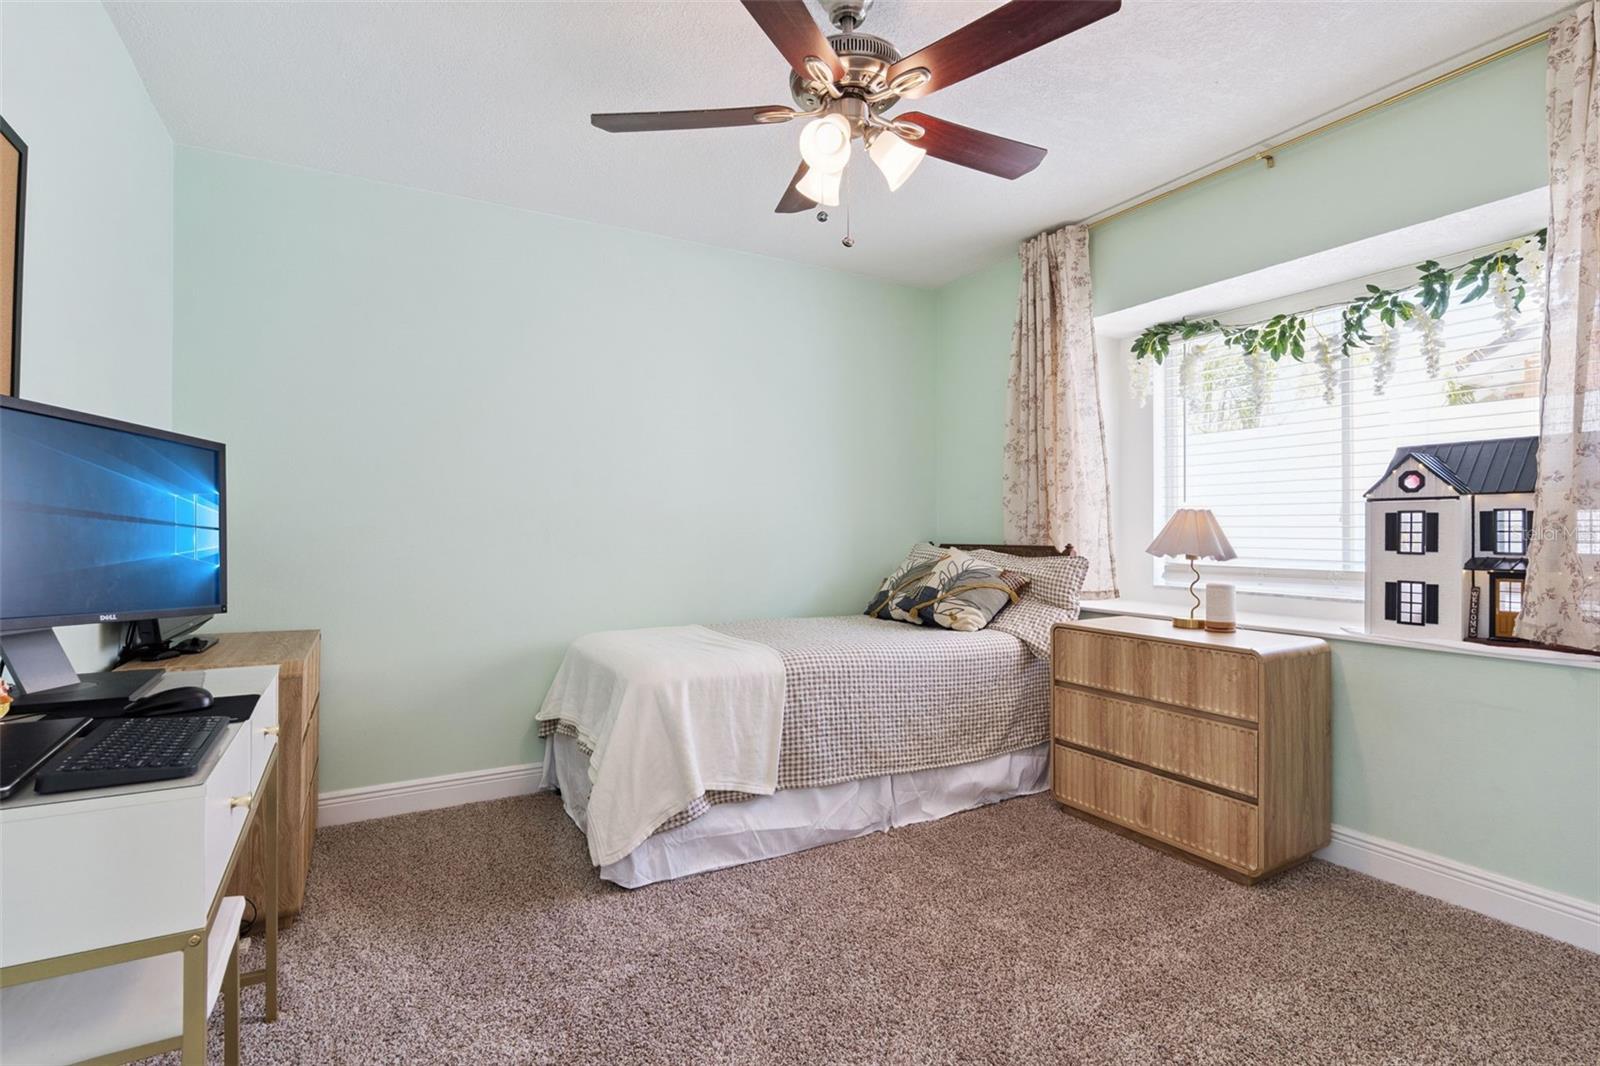
    3

  • Bathrooms

    2

  • Cooling YN

    YES

  • Cooling

    Central Air

  • Fireplace YN

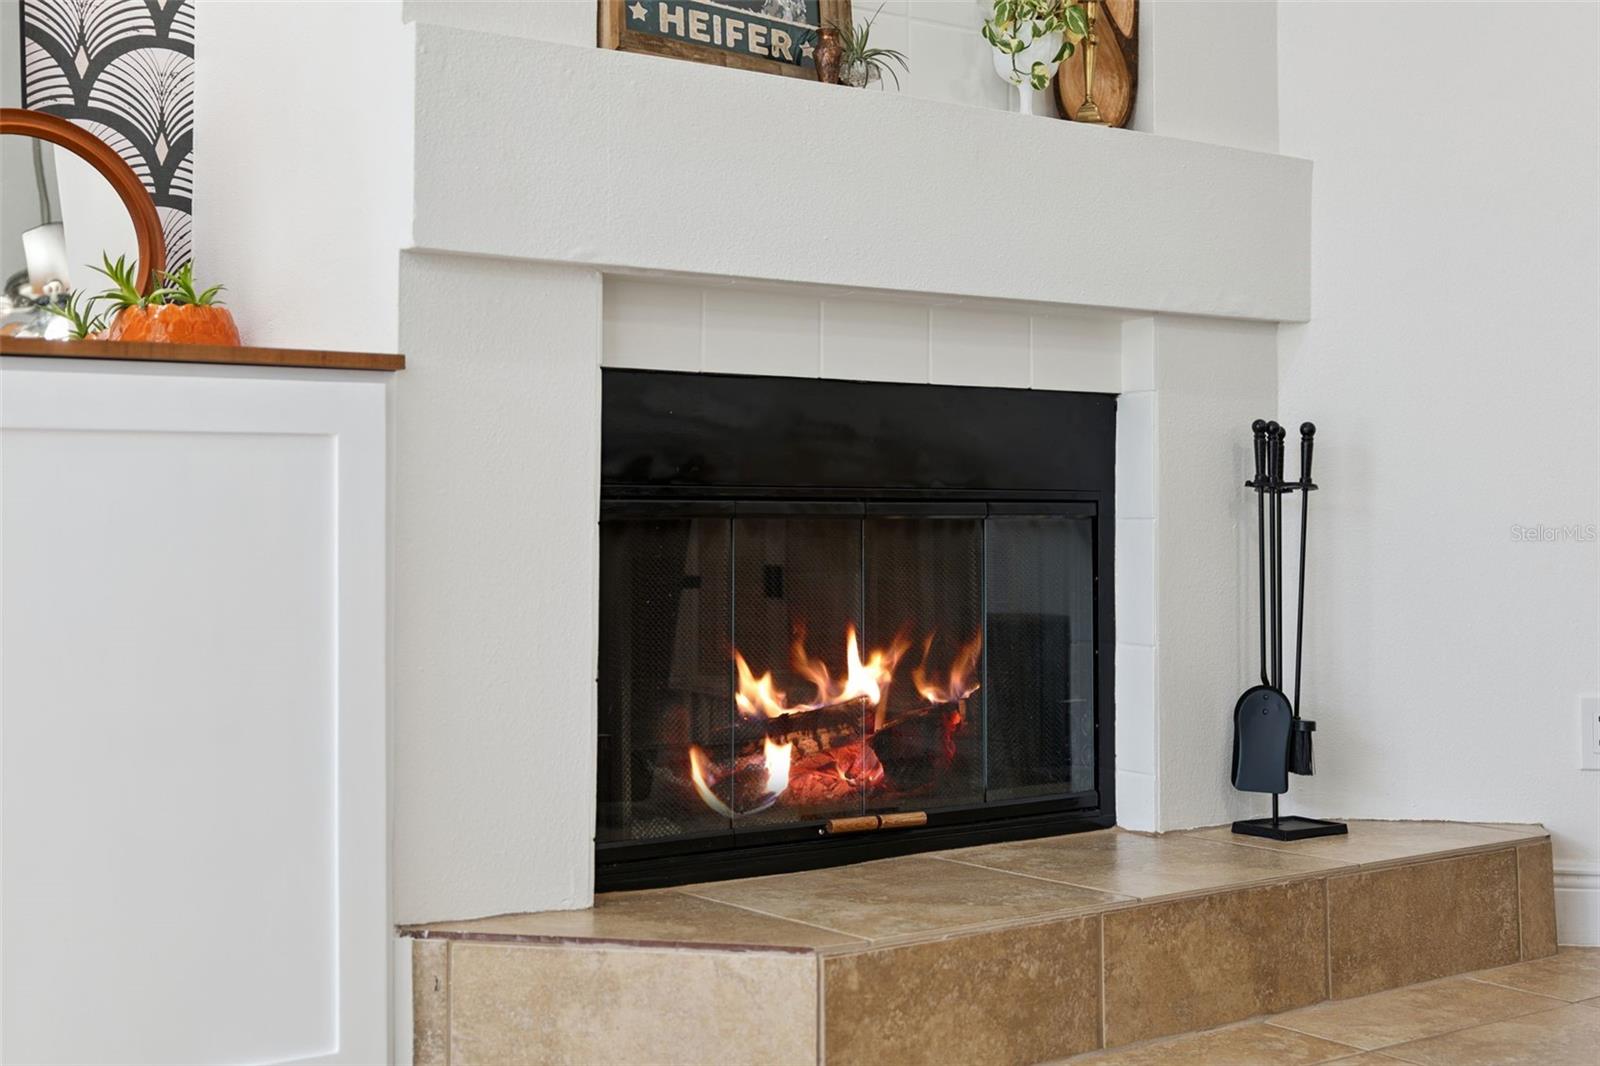
    YES

  • Heating YN

    YES

  • Heating

    Central, Electric

  • Pet friendly

    Yes

Exterior

  • Garage

    Yes

  • Garage spaces

    2

  • Construction Materials

    Block, Stucco, Frame

  • Other Exterior Features

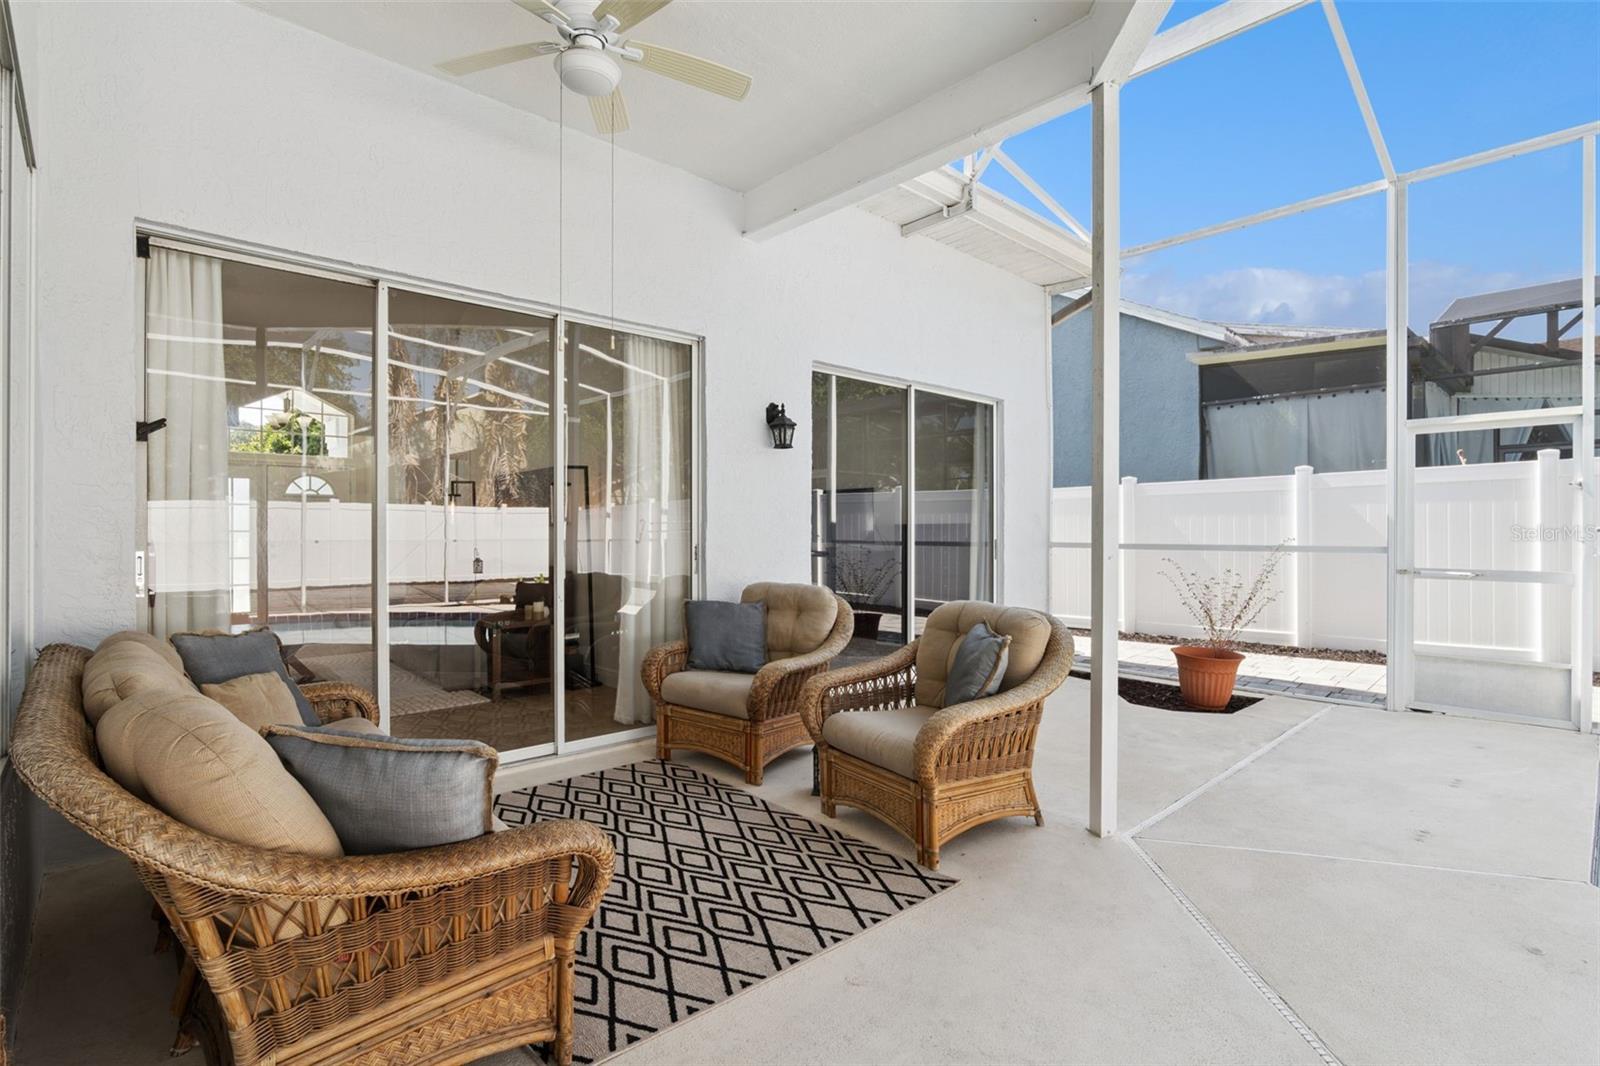
    Private Yard, Rain Gutters

  • Parking

    Attached

  • Pool

    Yes

  • Pool Features

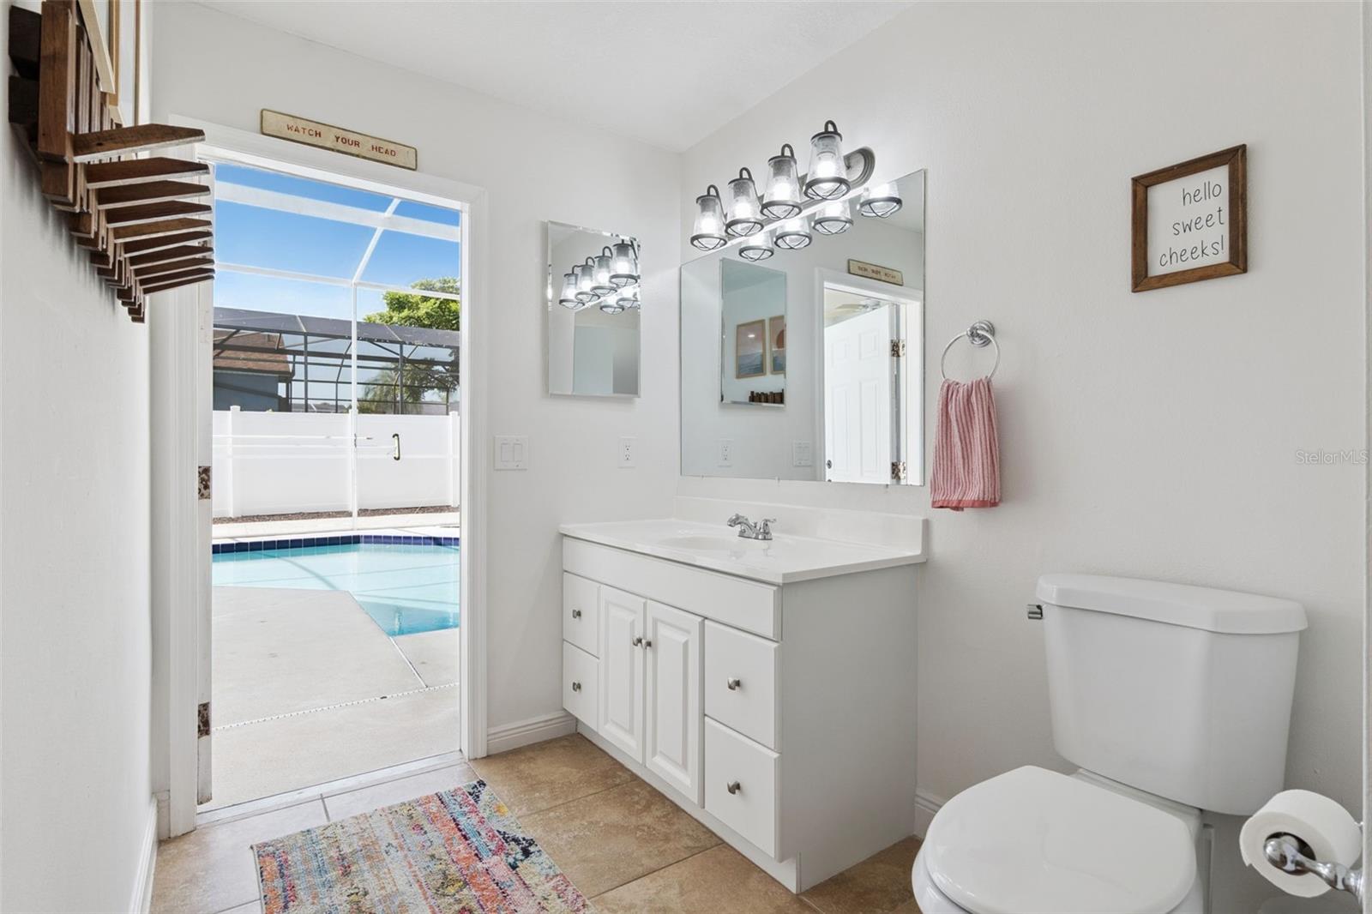
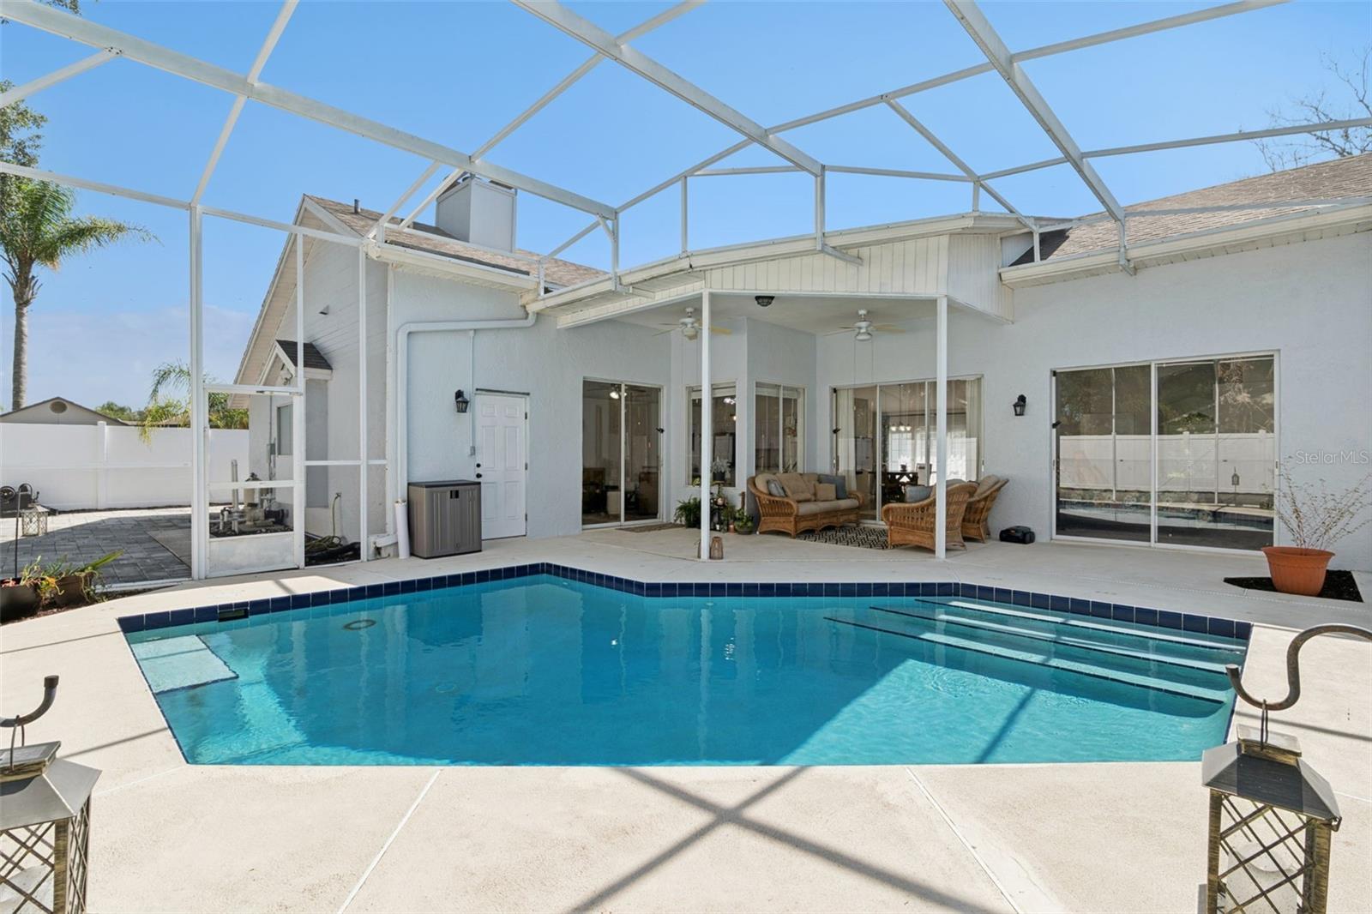
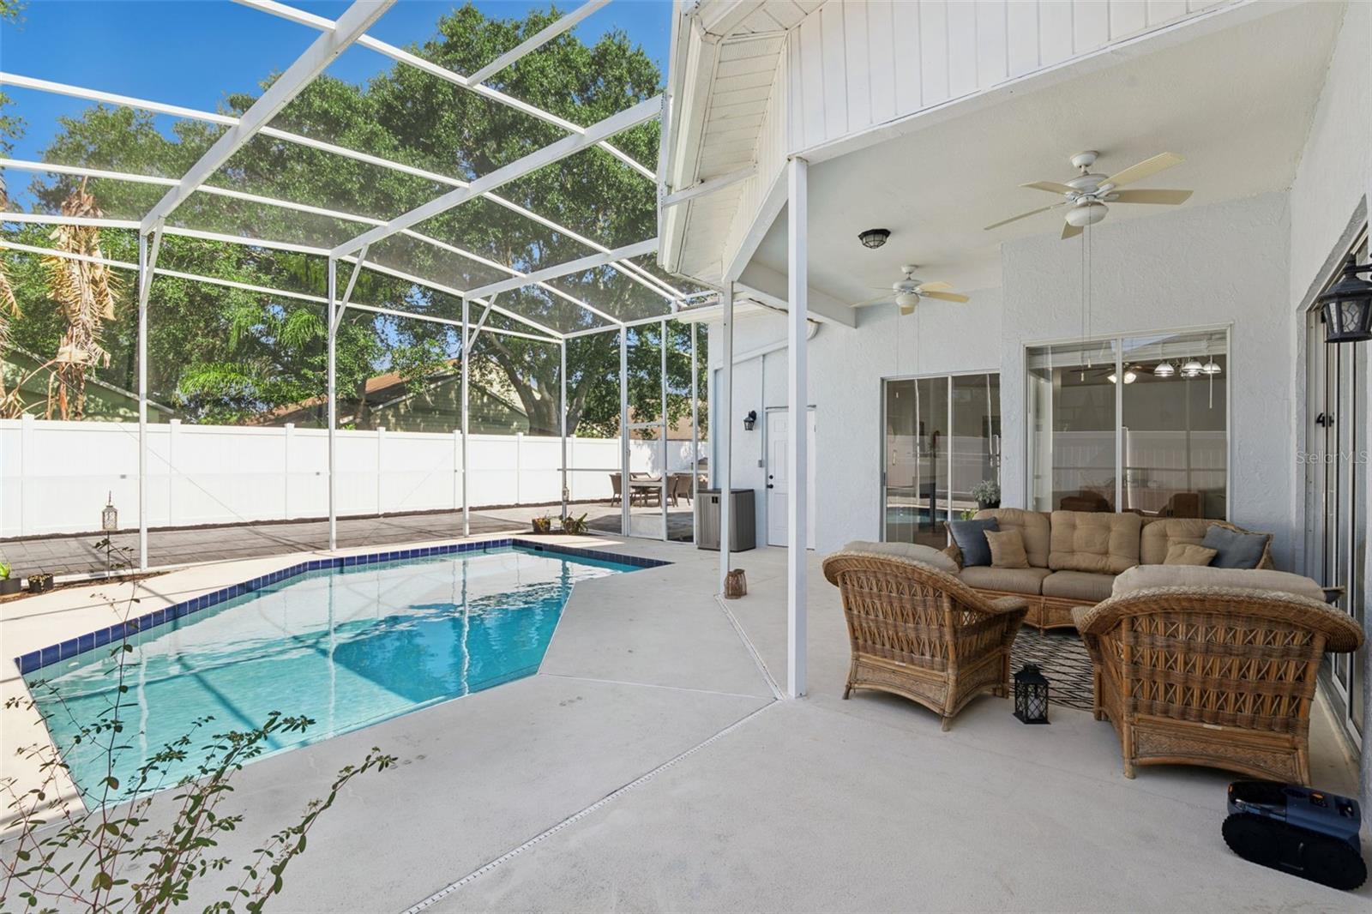
    Gunite, Screen Enclosure, Private

  • Waterfront YN

    NO

Area & Lot

  • Lot Size(acres)

    0.17

  • Lot Size(square feet)

    7350.0

  • Property Type

    Residential

  • Property Sub Type

    Single Family Residence

Price

  • Sales Price

    $539,000

  • Tax Amount

    $6,274

  • Sq. Footage

    1, 952

  • Price/SqFt

    $276

HOA

  • Association

    YES

  • Association Fee

    $237

  • Association Fee Frequency

    Annually

  • Association Fee Includes

    N/A

  • Total Monthly Fees

    $19.75

School District

  • Elementary School

    Carillon Elementary

  • Middle School

    Chiles Middle

  • High School

    Hagerty High

Property Features

  • New Construction

    NO

  • Foundation Details

    Slab

  • Ownership

    Fee Simple

  • Senior Community YN

    NO

  • Sewer

    Public Sewer

  • Tax Lot

    22

  • Water Source

    Public

Schedule a Showing

Showing scheduled successfully.

<
>
IN PERSON
VIA CHAT

What is 3 + 4 ?


Change time

Mortgage calculator

Estimate your monthly mortgage payment, including the principal and interest, property taxes, and HOA. Adjust the values to generate a more accurate rate.

Your payment

Principal and Interest:

$

Property taxes:

$

HOA fees:

$

Total loan payment:

$

Total interest amount:

$

Location

County

Seminole

Elementary School

Carillon Elementary

Middle School

Chiles Middle

High School

Hagerty High

Listing Courtesy of Brian Rotenberger , COMPASS FLORIDA LLC

RealHub Information is provided exclusively for consumers' personal, non-commercial use, and it may not be used for any purpose other than to identify prospective properties consumers may be interested in purchasing. All information deemed reliable but not guaranteed and should be independently verified. All properties are subject to prior sale, change or withdrawal. RealHub website owner shall not be responsible for any typographical errors, misinformation, misprints and shall be held totally harmless.

Agent Ashley Baillio

FOUNDER

Ashley Baillio

Call Ashley today to schedule a private showing.


* Listings on this website come from the FMLS IDX Compilation and may be held by brokerage firms other than the owner of this website. The listing brokerage is identified in any listing details. Information is deemed reliable but is not guaranteed. If you believe any FMLS listing contains material that infringes your copyrighted work please click here to review our DMCA policy and learn how to submit a takedown request.© 2024 FMLS.
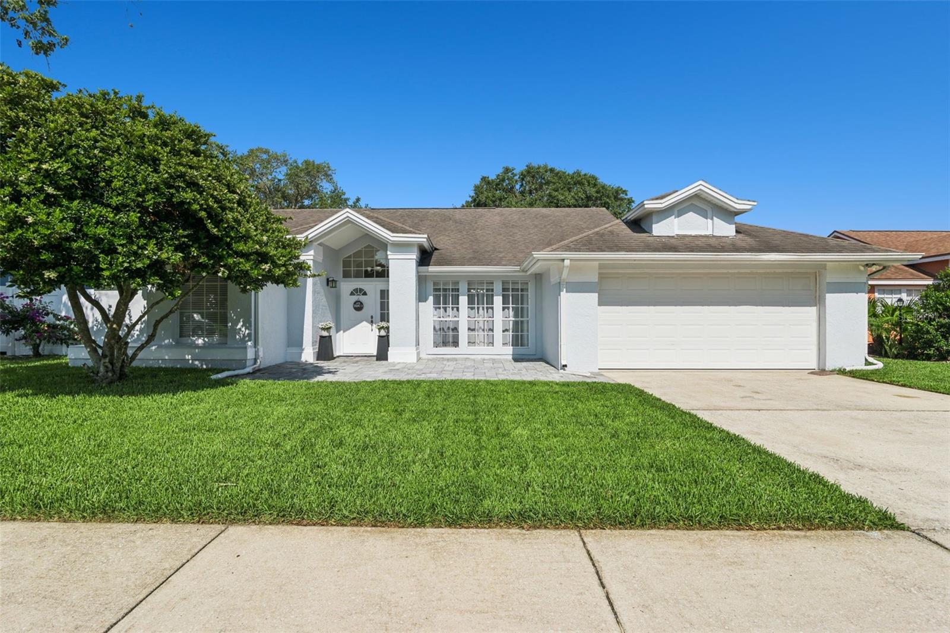
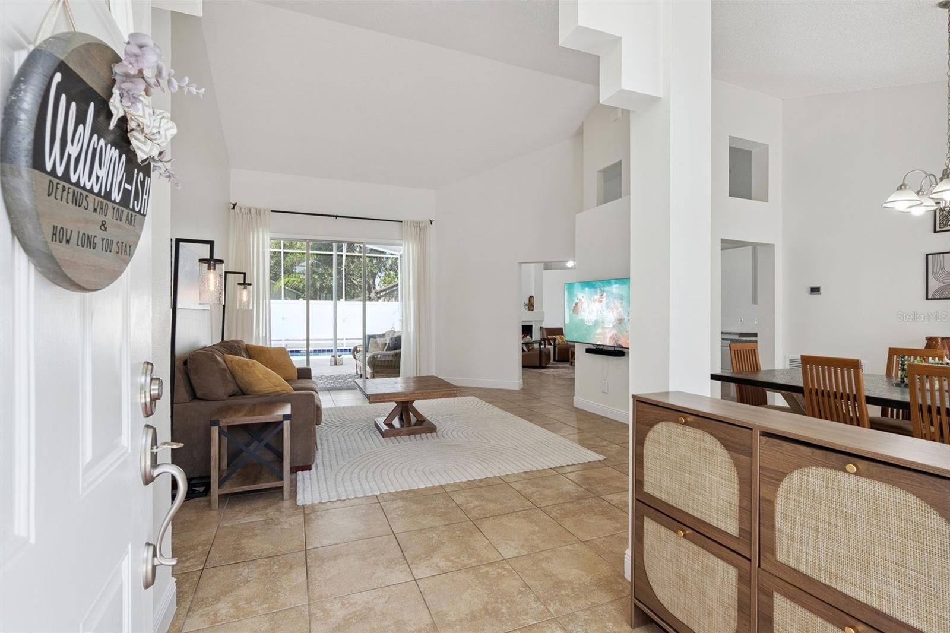
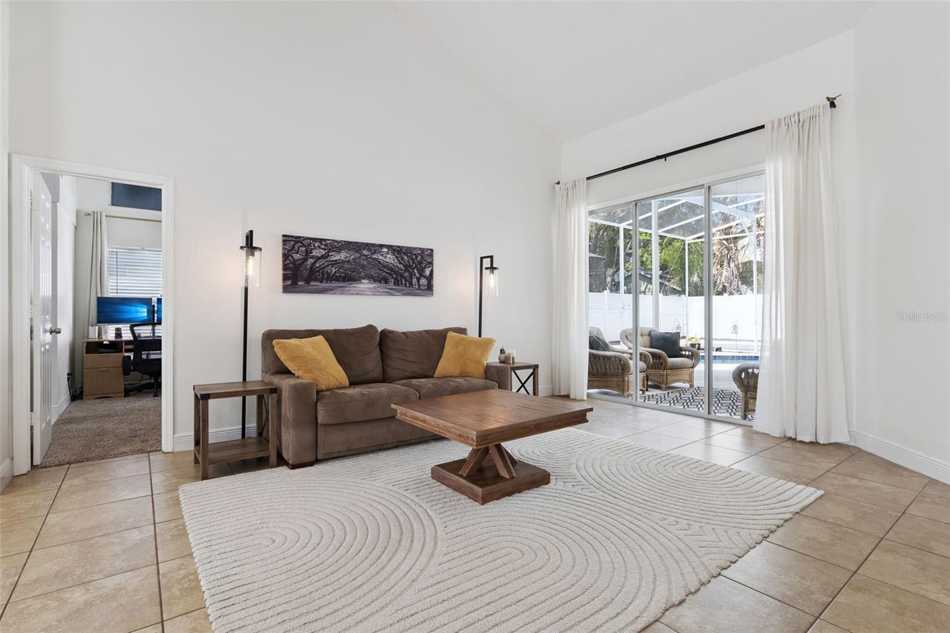
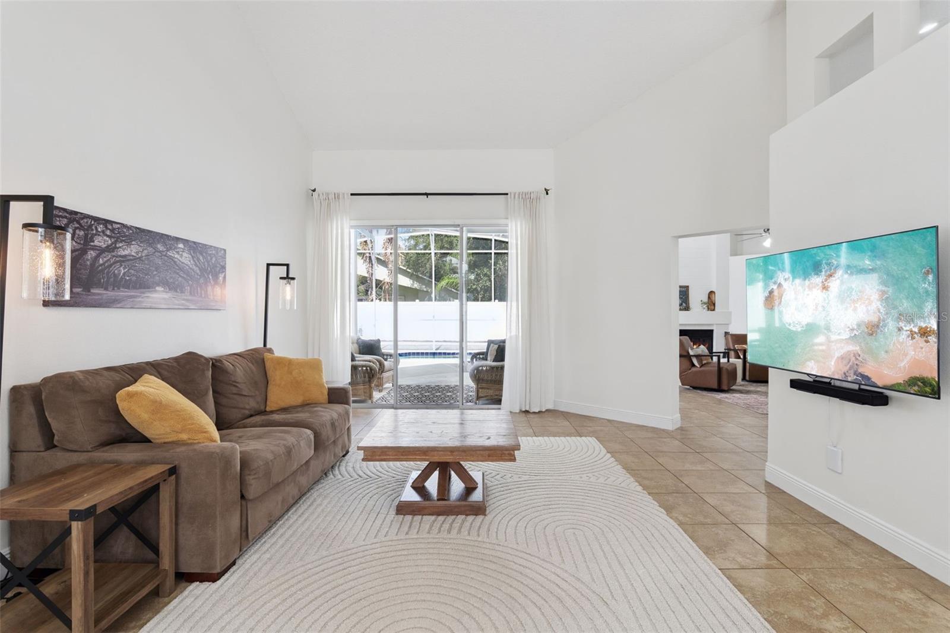
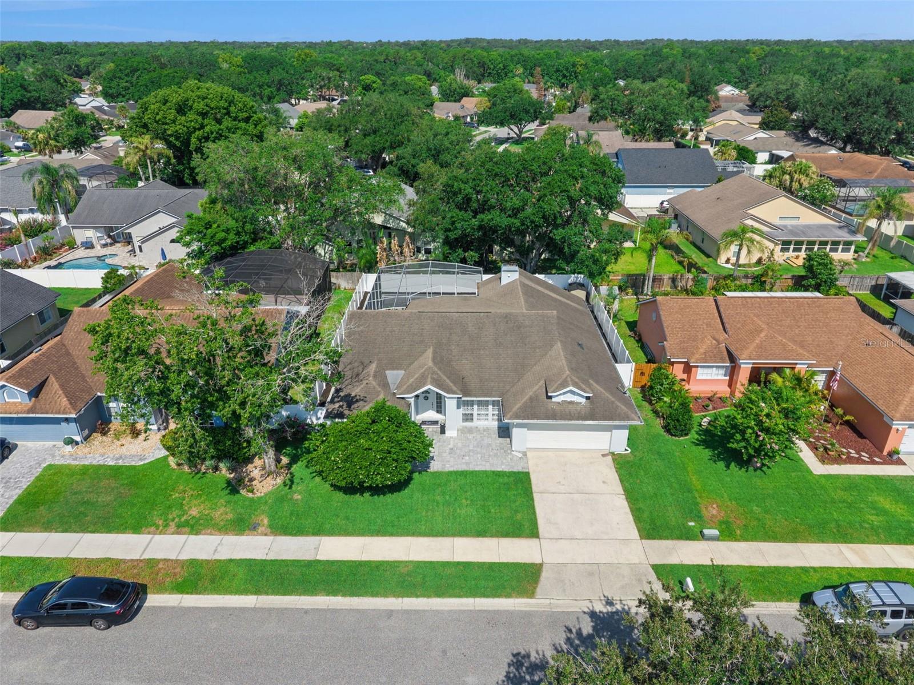
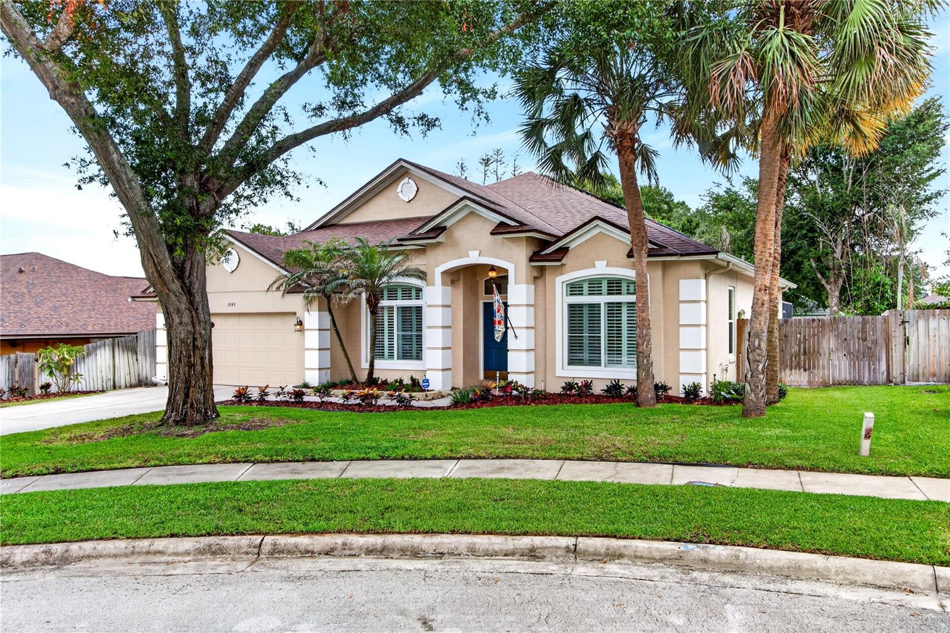
Welcome home to this beautifully updated pool home in the highly sought after Twin Rivers community of Oviedo. Carefully renovated throughout, this residence offers a functional split bedroom floor plan filled with abundant natural light, creating an inviting atmosphere for both everyday living and entertaining.

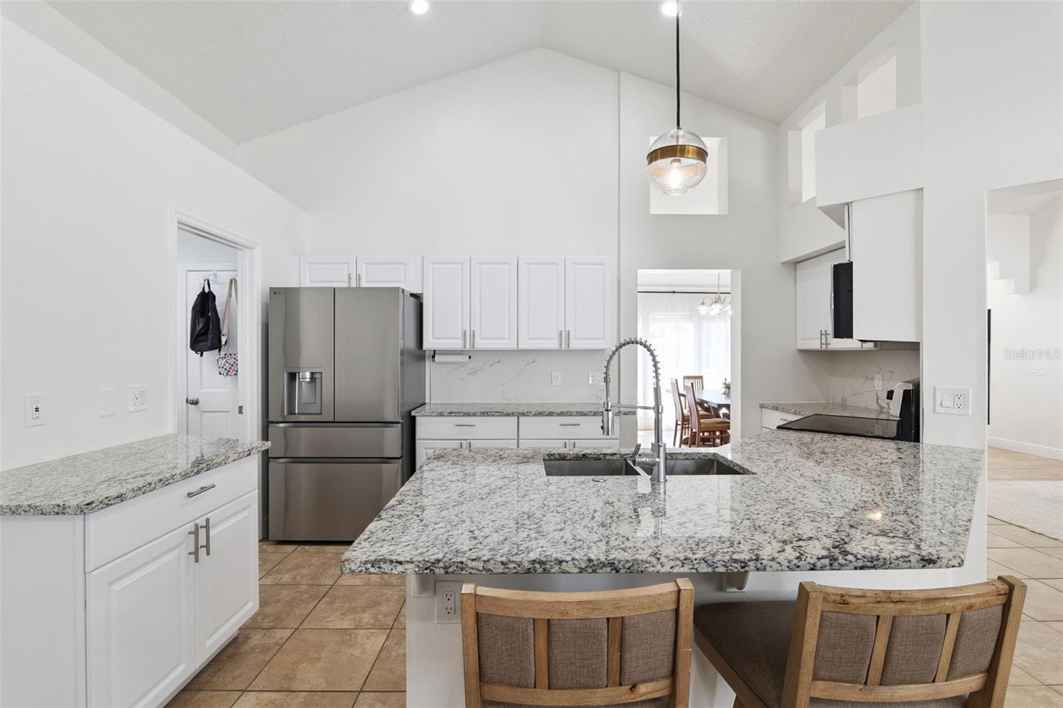
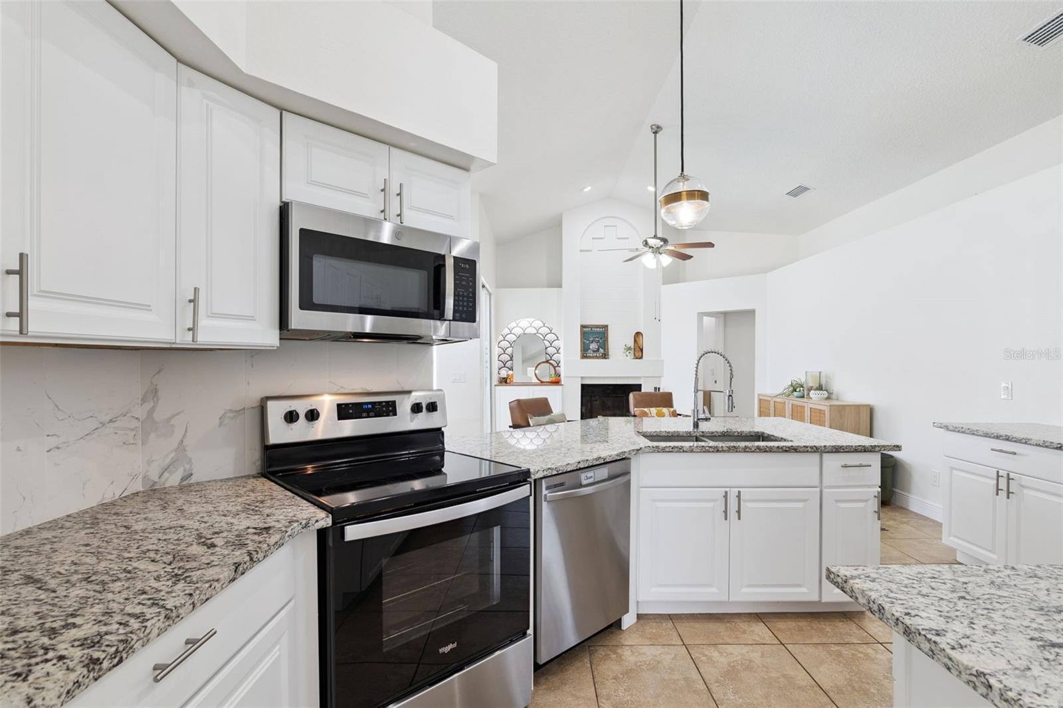
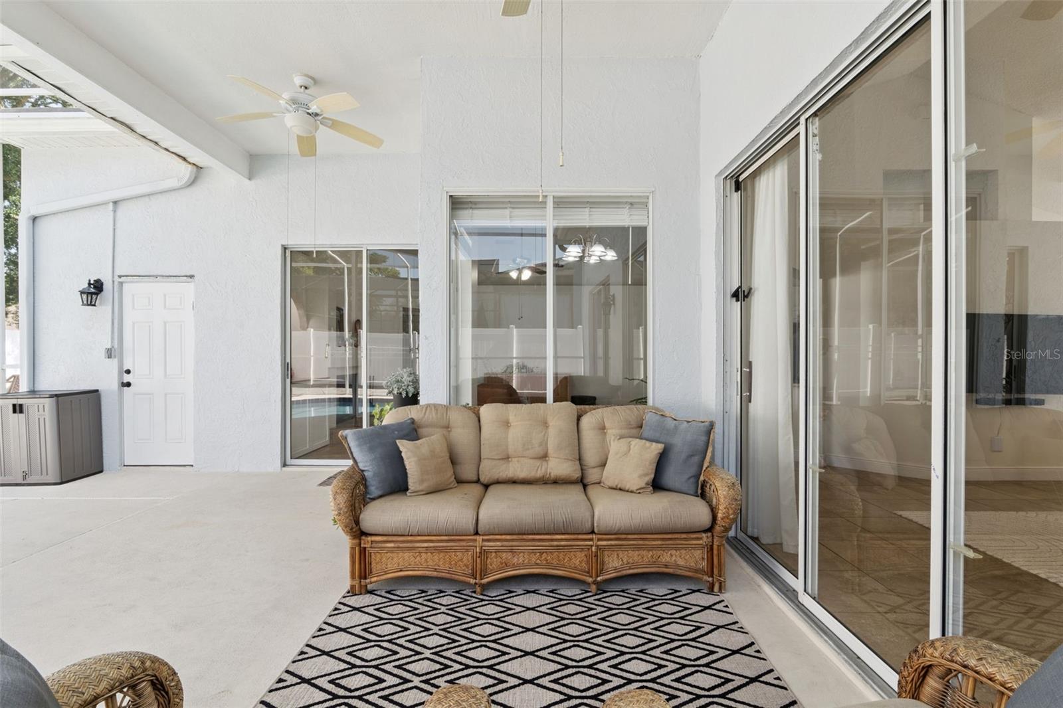
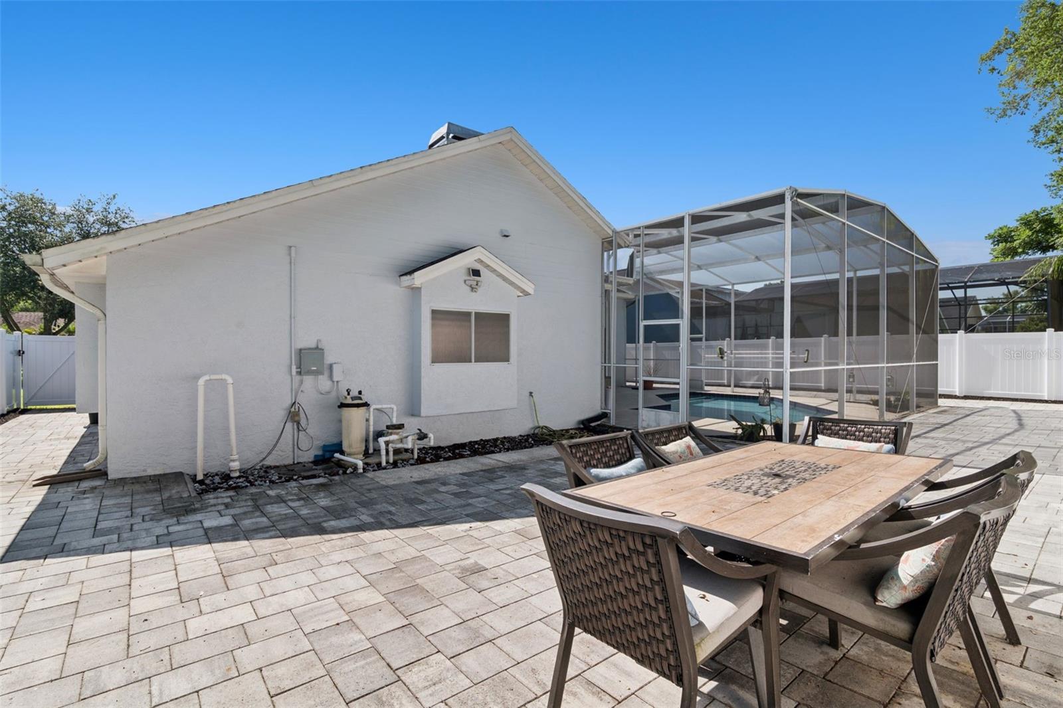
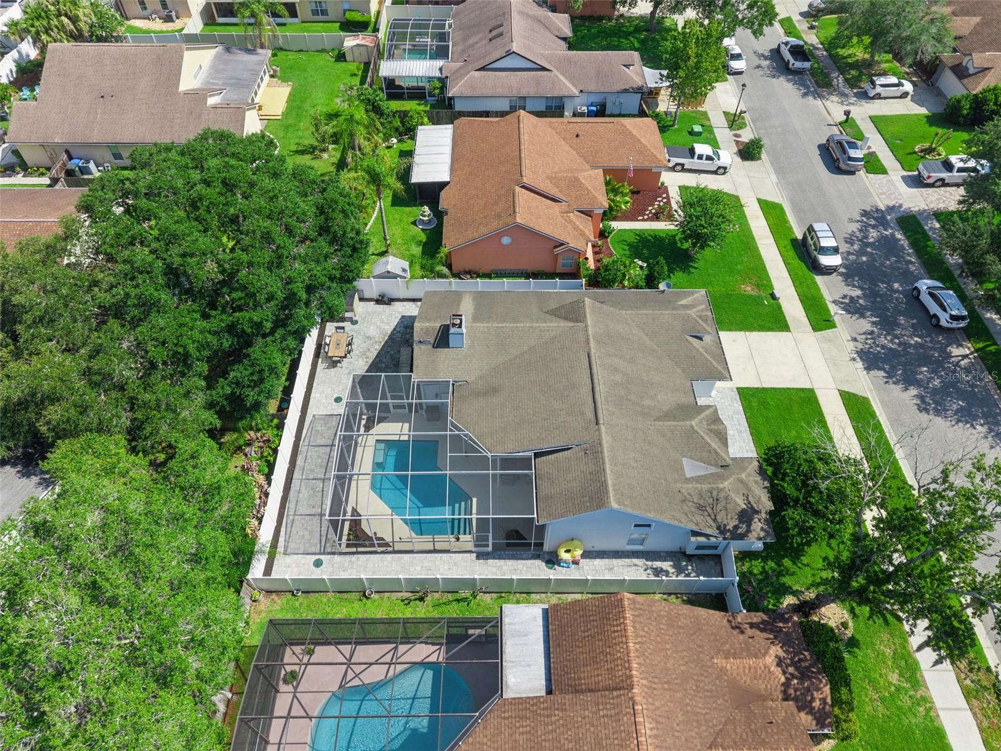
The heart of the home is the stunning kitchen, remodeled in 2023 with granite countertops, stainless steel appliances, and a generous workspace. The spacious living areas flow seamlessly to the backyard, where you'll discover your own private Florida retreat featuring a sparkling pool, attractive paver hardscape, and a new (2026) vinyl privacy fence, perfect for relaxing weekends, outdoor dining, or entertaining family and friends.

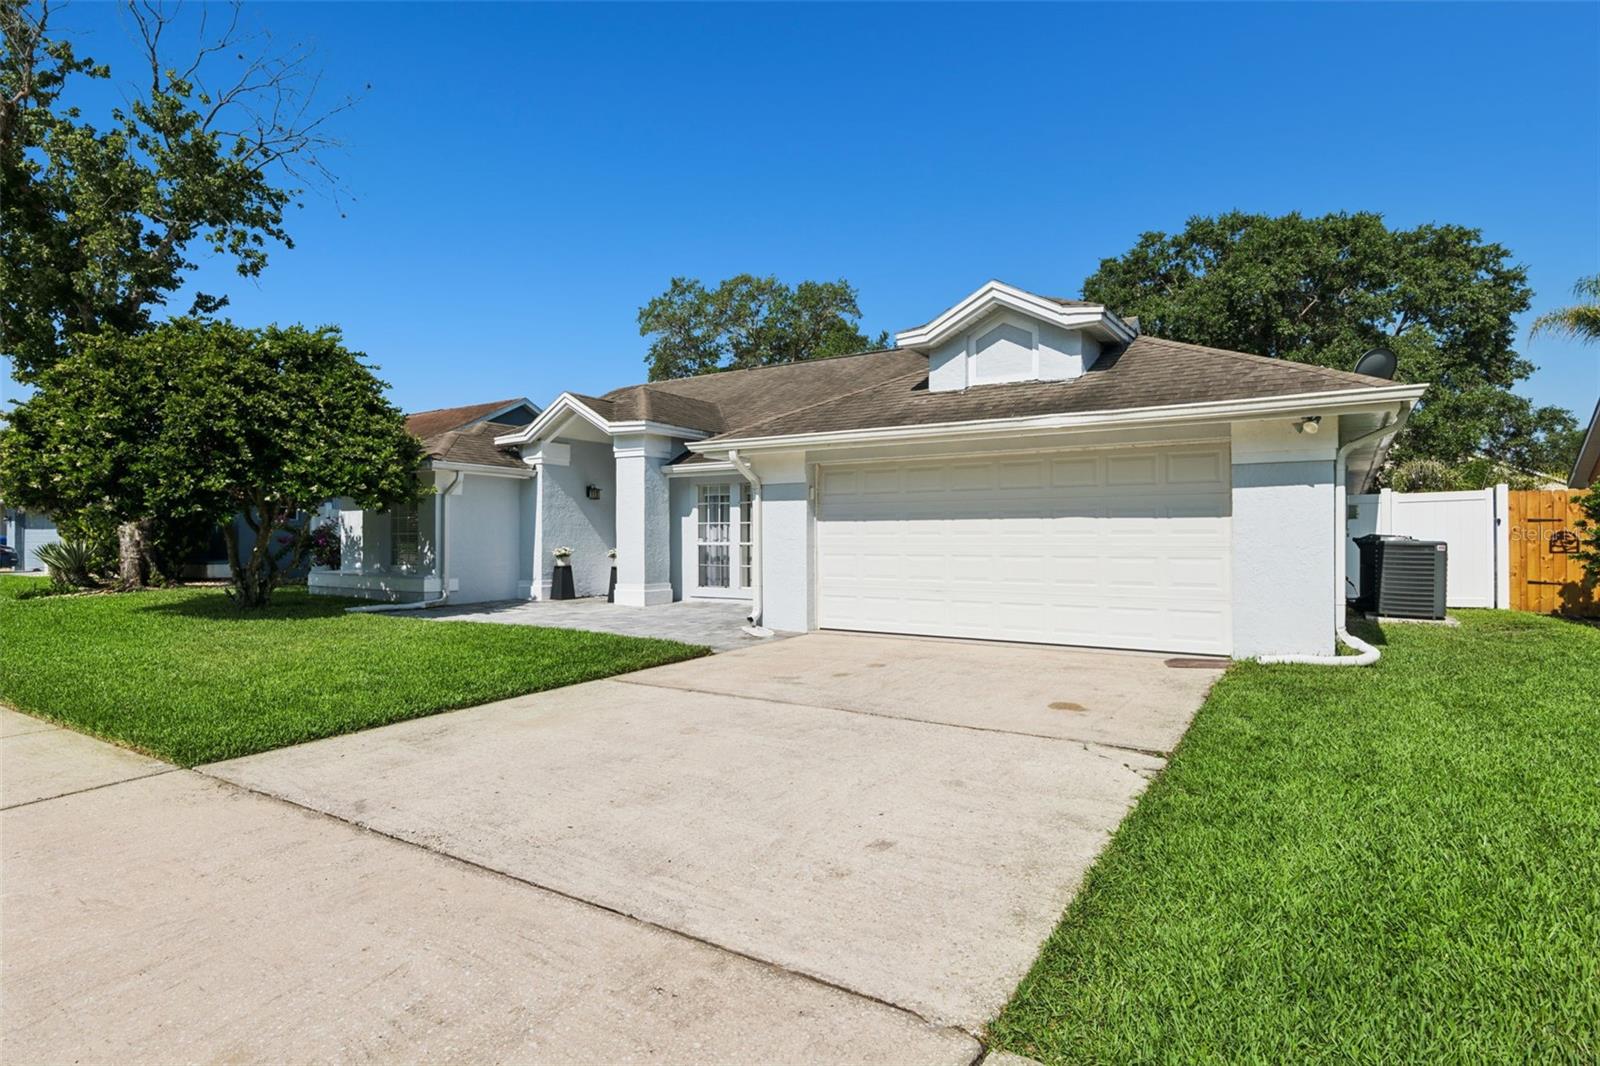
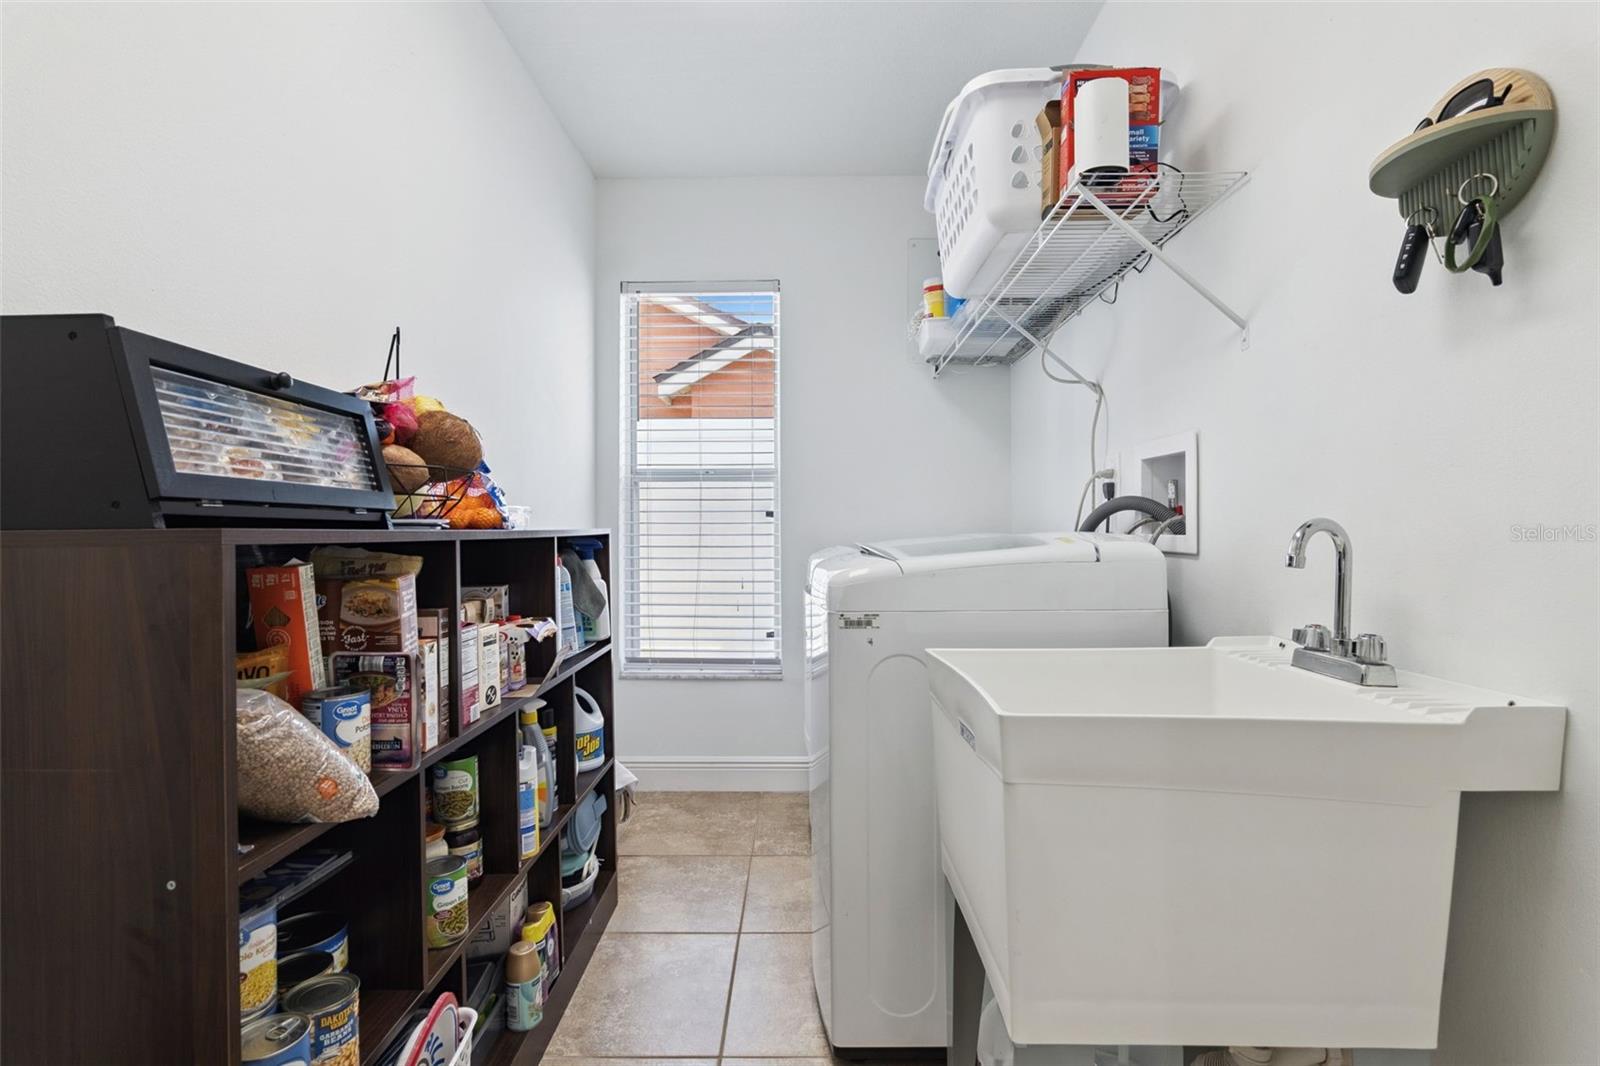
Recent improvements provide added peace of mind, including a newer air conditioning system that has been professionally serviced, a newer water heater, and a spacious two car garage. A dedicated laundry room with a utility sink adds everyday convenience.

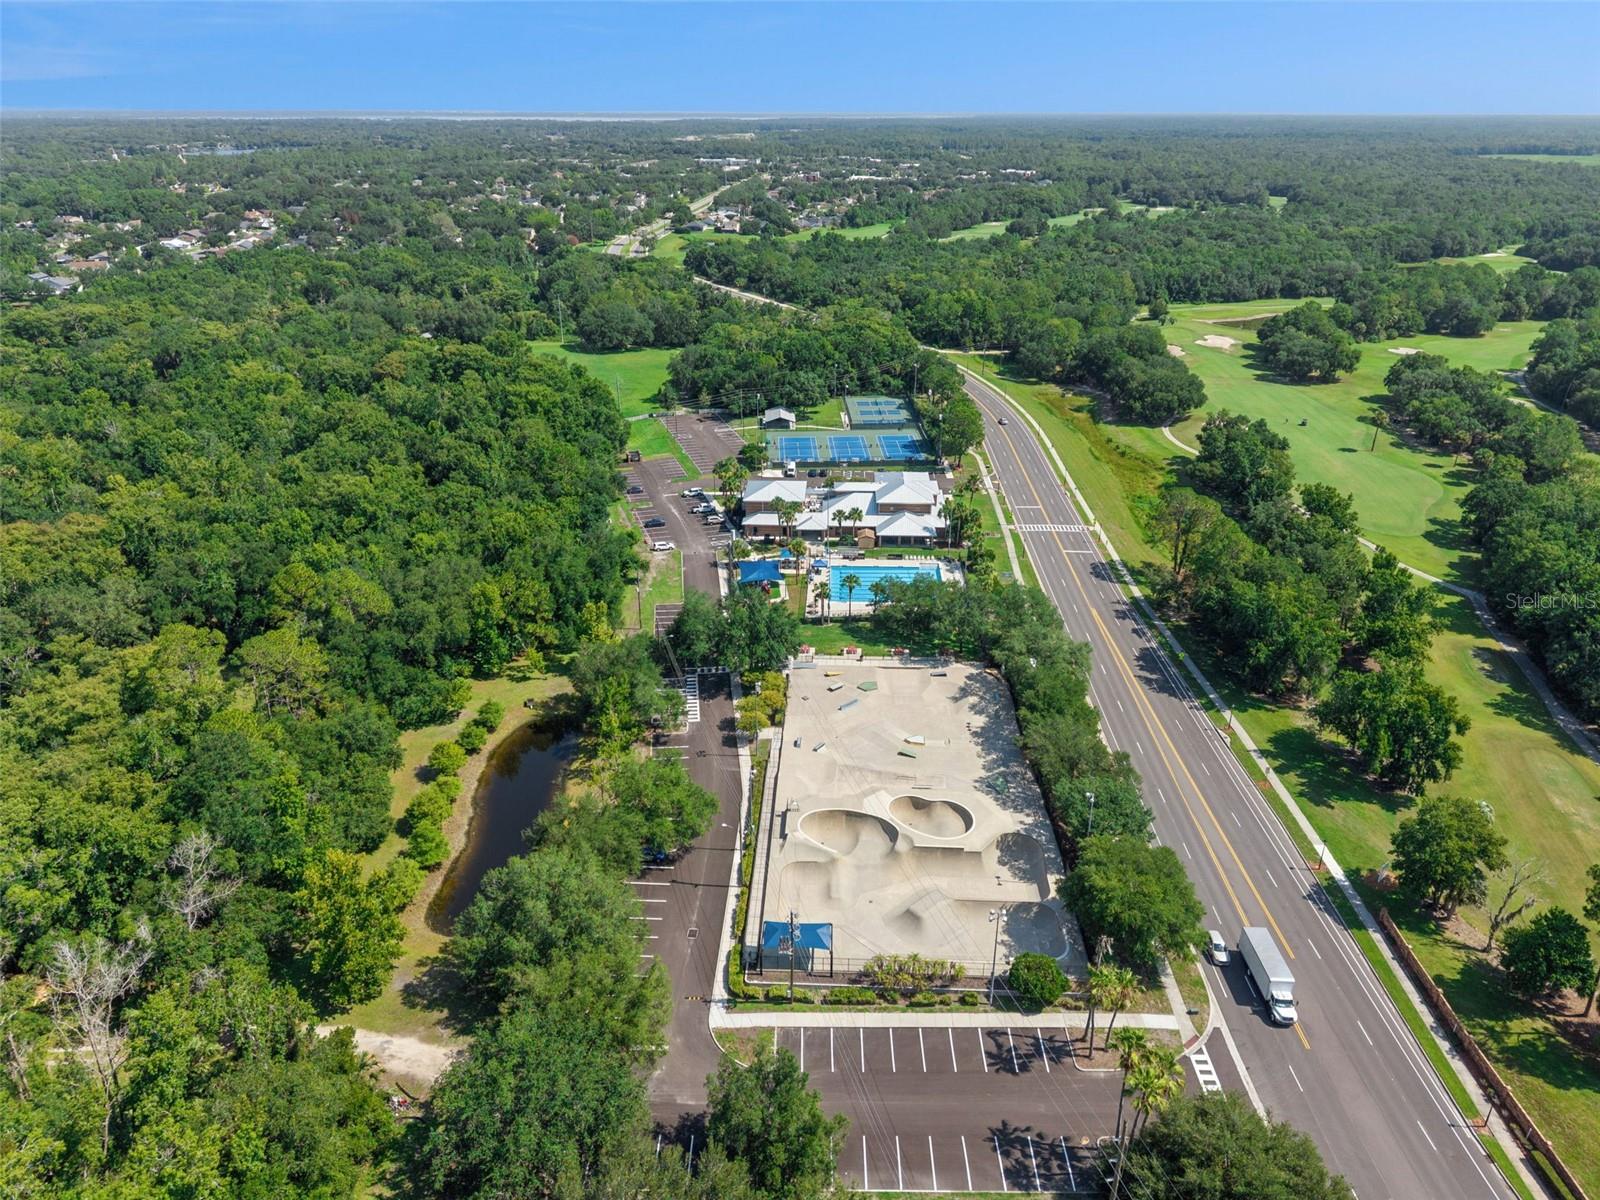
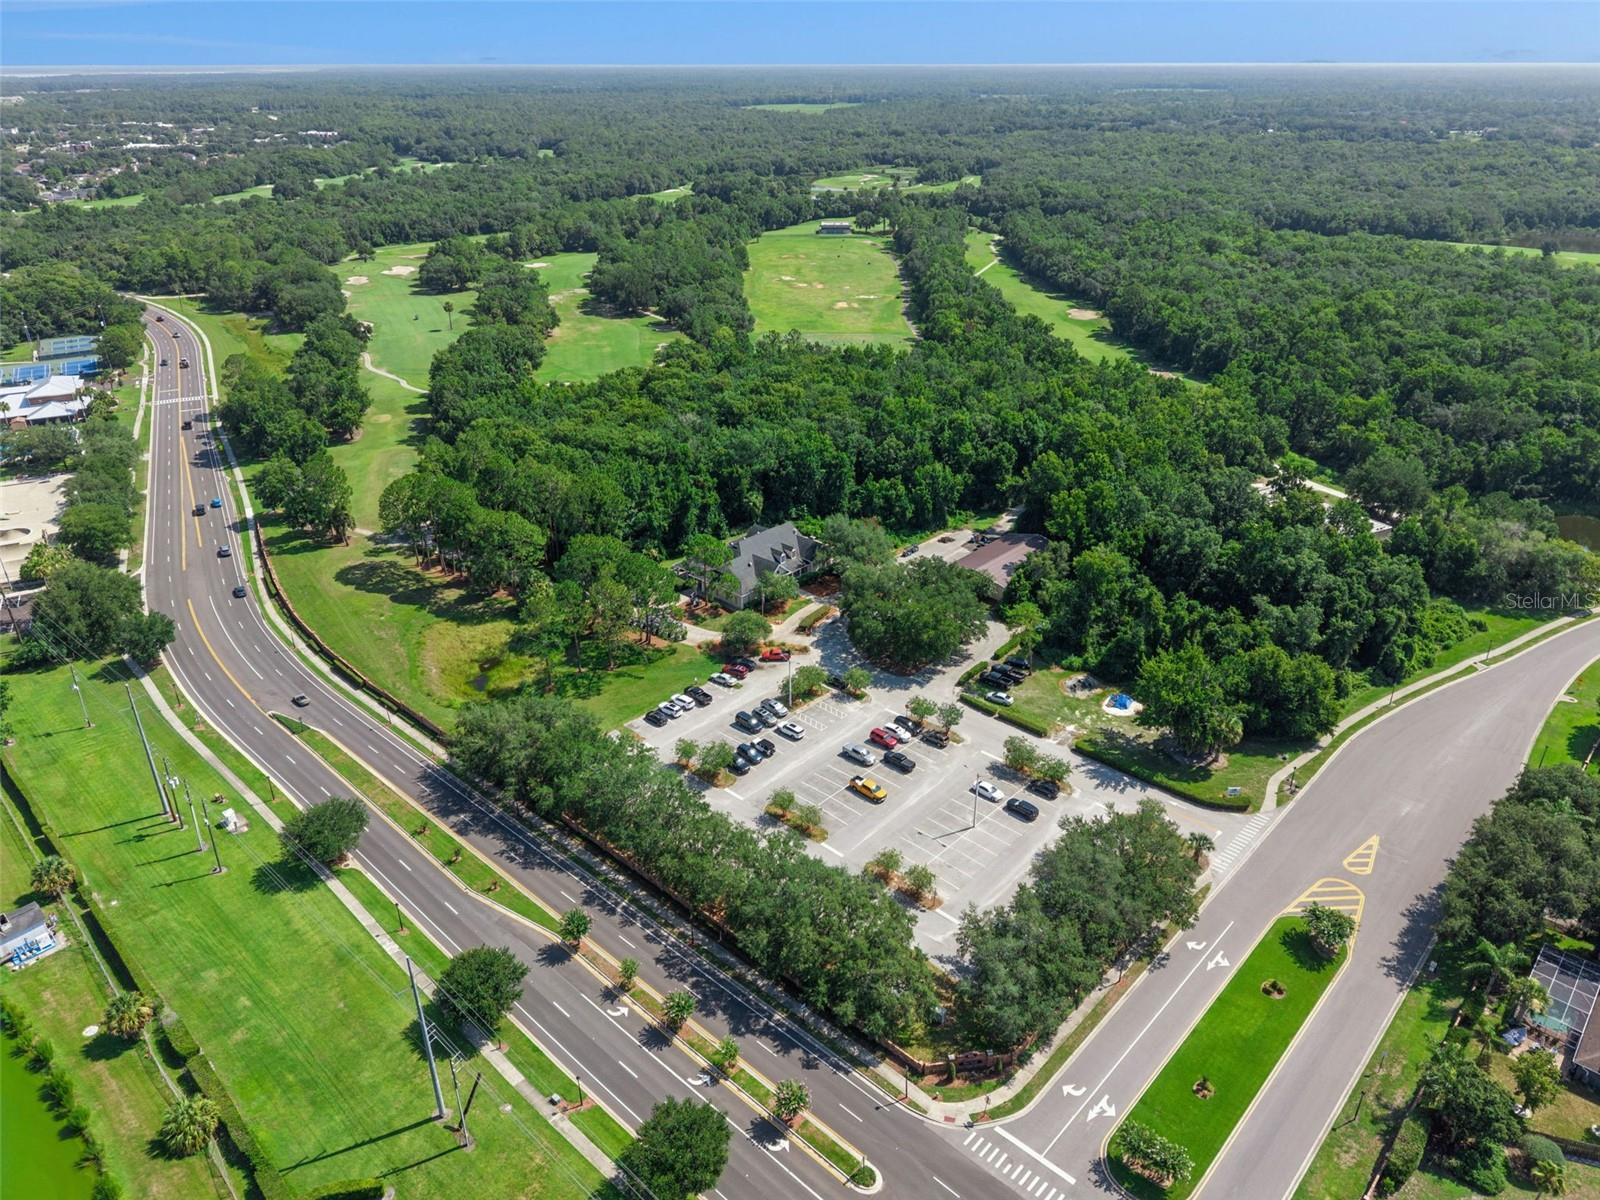
Ideally located just minutes from Oviedo on the Park, sought after golf course, the University of Central Florida, shopping, dining, recreation, and nearby Riverside skate park. Combining tasteful updates, exceptional outdoor living, and an outstanding location, this home offers the perfect balance of comfort, convenience, and Florida living.

1017 TURTLE CREEK DRIVE

Message successfully sent.

What would you like to know?

What is 3 + 4 ?

I agree to receive email communication and understand I can unsubscribe at any time.

I agree to be contacted by Sell South Florida via call, email, and text for real estate services. To opt out, you can reply 'stop' at any time or reply 'help' for assistance. You can also click the unsubscribe link in the emails. Message and data rates may apply. Message frequency may vary. Privacy Policy

Related Properties

New on site today
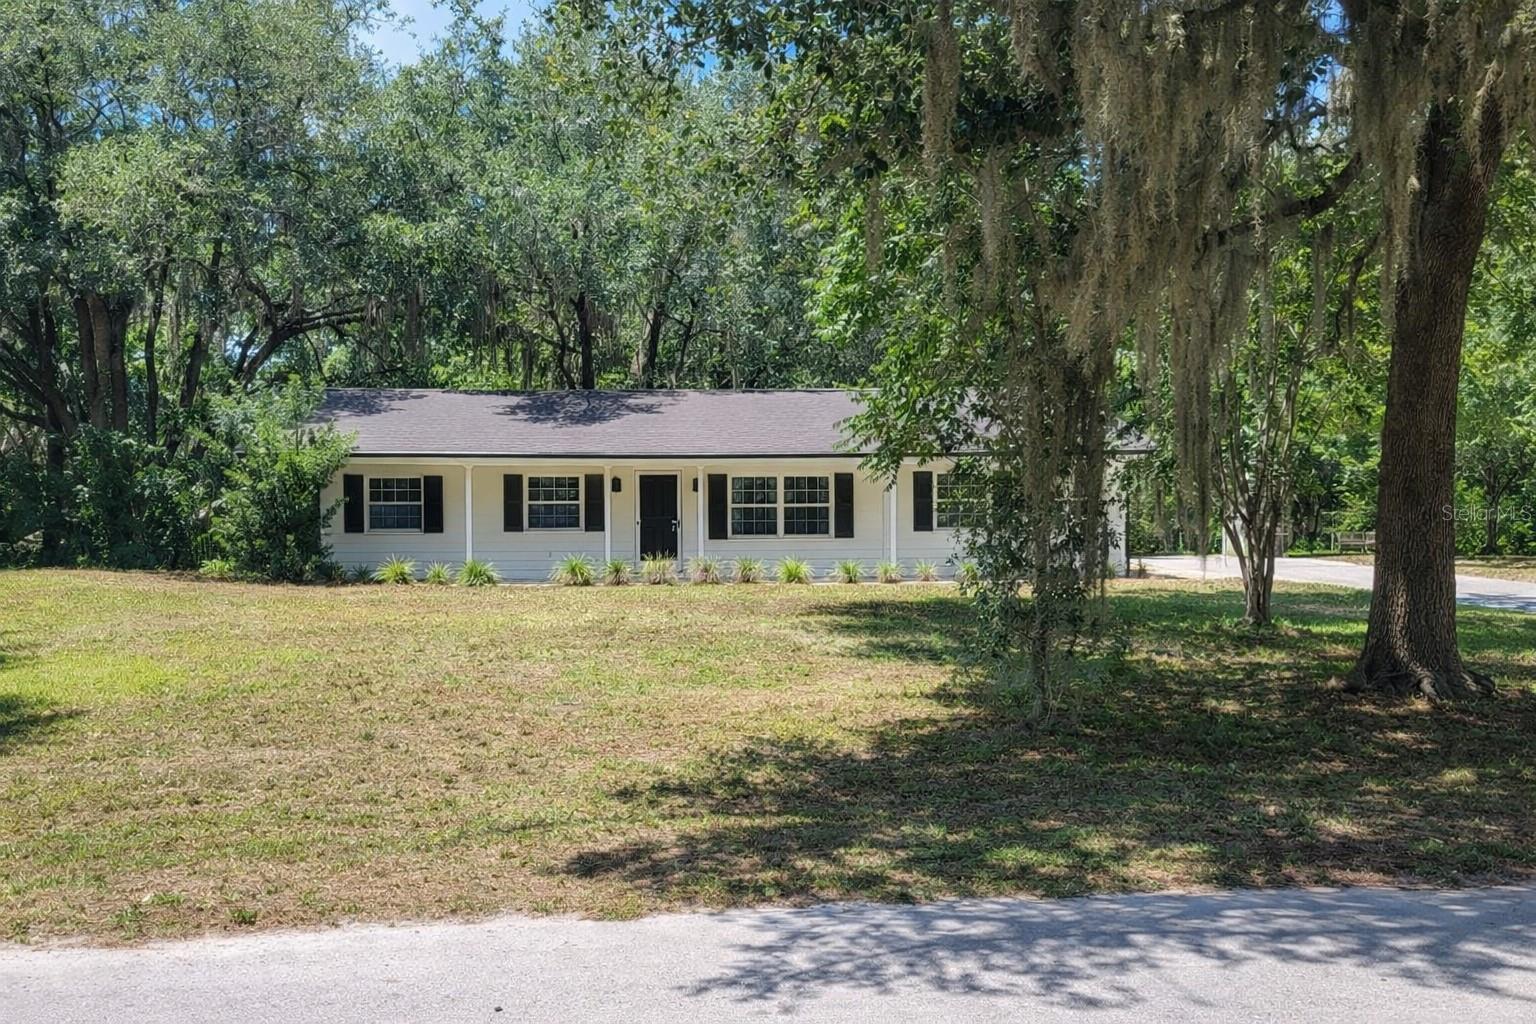
Updated 3BR/2BA Home on Private 0.62 Acres. Screened Porch. Storm Shelter. No HOA. First time ever offered for sale! This beautifully updated 3-bedroom, 2-bathroom home sits on a private and oversized 0.62-acre lot in desirable Oviedo. Built in 1986 and offering 1,287 sq ft, this move-in-ready home combines modern upgrades with space, privacy, and convenience. The interior features a brand-new kitchen and fully updated bathrooms, creating a fresh, modern feel throughout. The comfortable layout includes central air conditioning and a welcoming covered front porch surrounded by mature trees. Enjoy outdoor living from the screened porch, perfect for relaxing or entertaining while enjoying the peaceful setting. The large 2-car detached garage offers ample space for vehicles, storage, or hobbies, and includes a hurricane/storm shelter underneath, providing valuable safety and peace of mind. The expansive 0.62-acre lot offers privacy and flexibility rarely found in this area, with plenty of room for gardening, outdoor activities, or future additions. Property Features: 3 Bedrooms / 2 Bathrooms. 1,287 Sq Ft. Built 1986. Private 0.62-Acre Lot. Brand-New Kitchen. Fully Updated Bathrooms. Roof Replaced 2019. Central Air Conditioning. Screened Porch. Large 2-Car Detached Garage. Hurricane/Storm Shelter Under Garage. Covered Front Porch. Mature Trees & Private Setting. No HOA. Near Downtown Oviedo & UCF.
#O6423412

OVIEDO

3036 LOWERY DRIVE

3 Beds

2 Baths

1,287 Sq.Ft.

$549,000

MLS#: O6423412
New on site today
.
#O6423287

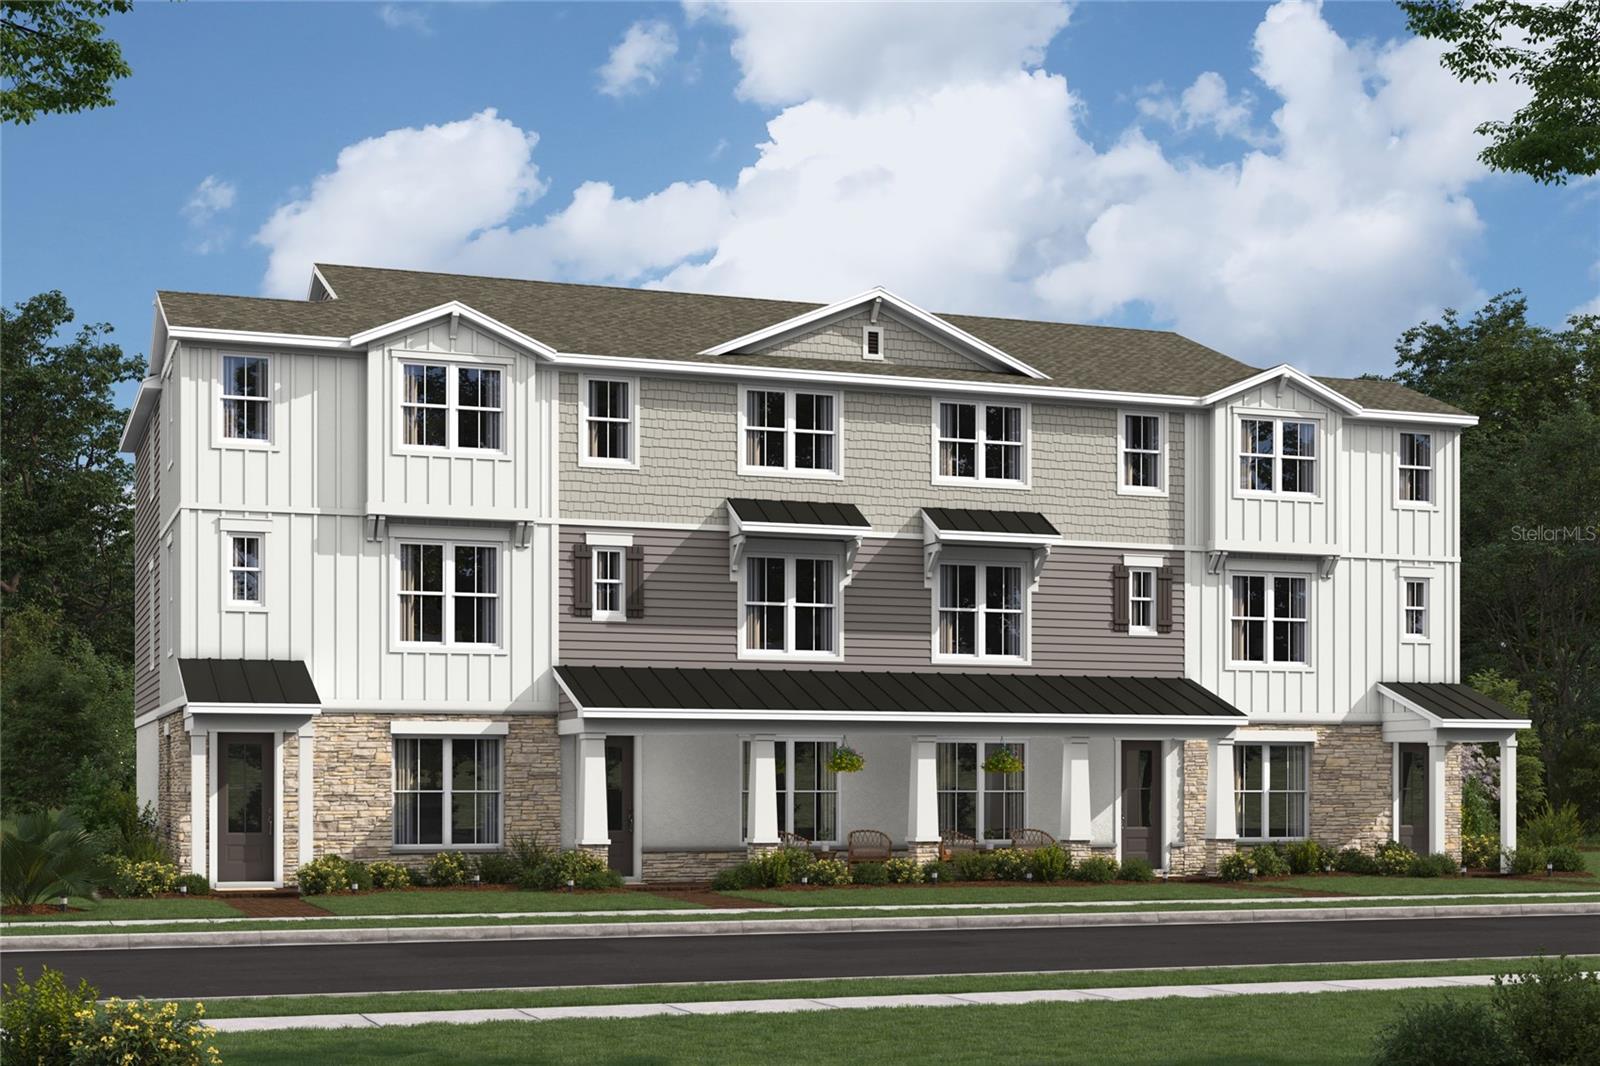
OVIEDO

230 PASQUALA WAY

4 Beds

3 Baths

2,025 Sq.Ft.

$569,990

MLS#: O6423287
New on site today
.
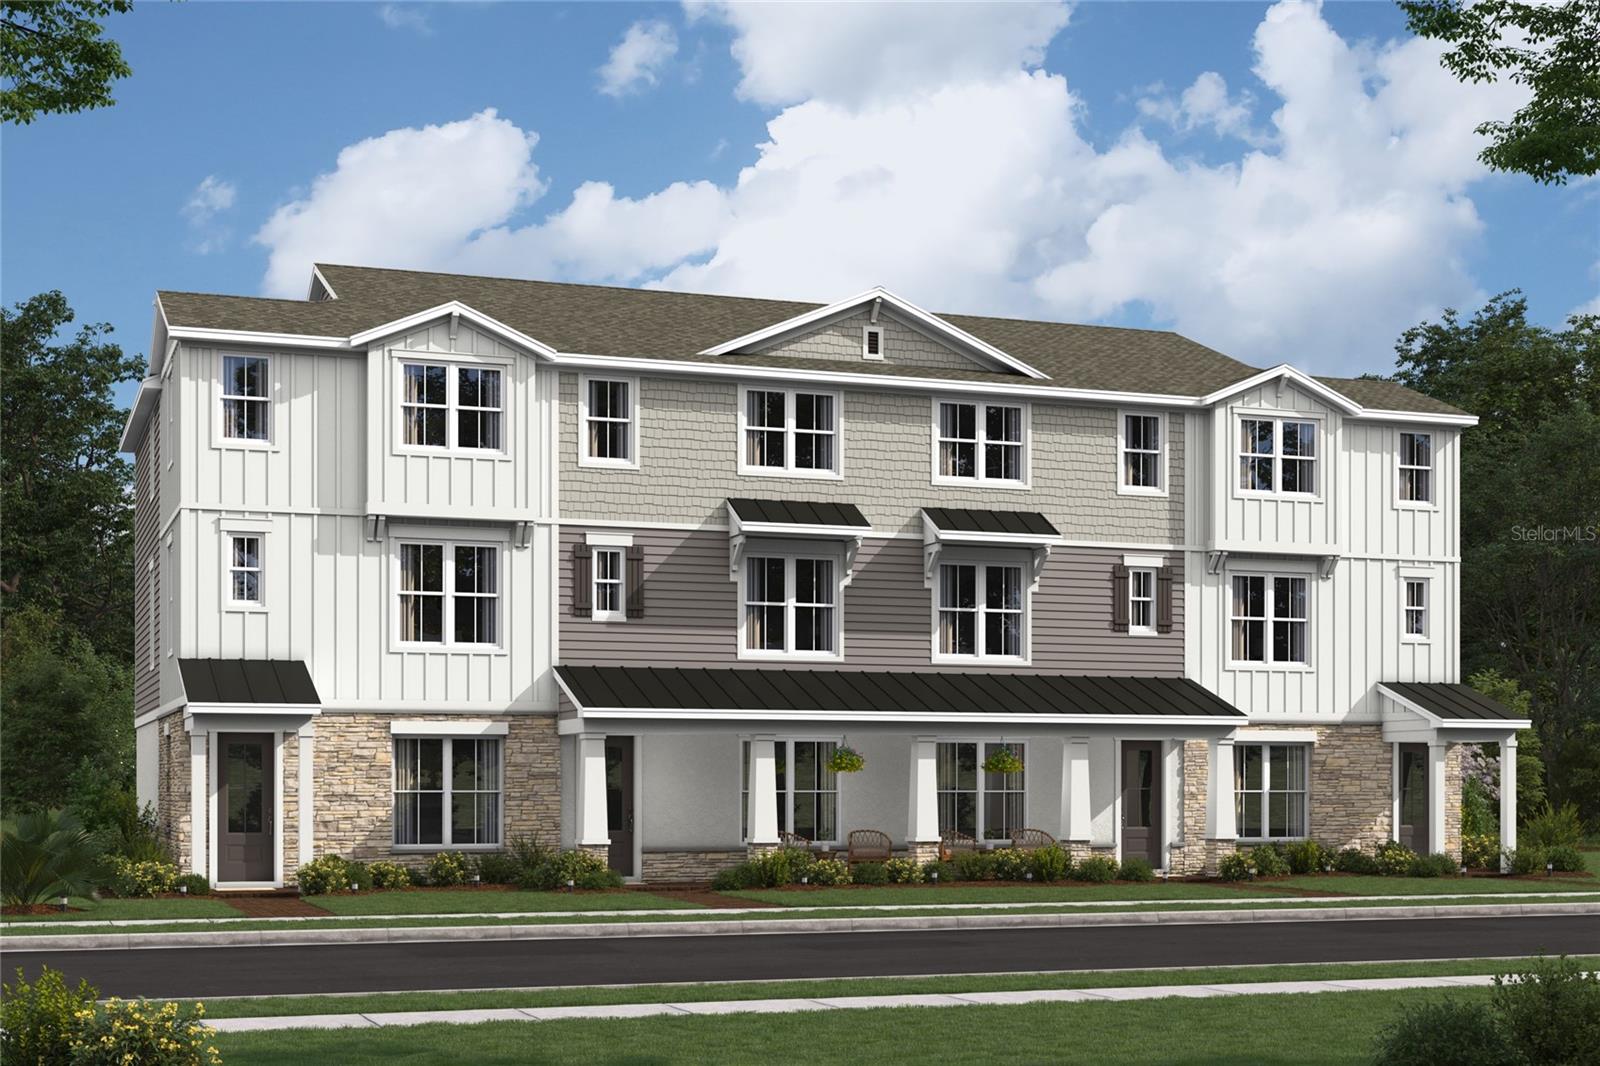
#O6423288

OVIEDO

234 PASQUALA WAY

4 Beds

3 Baths

2,025 Sq.Ft.

$509,990

MLS#: O6423288
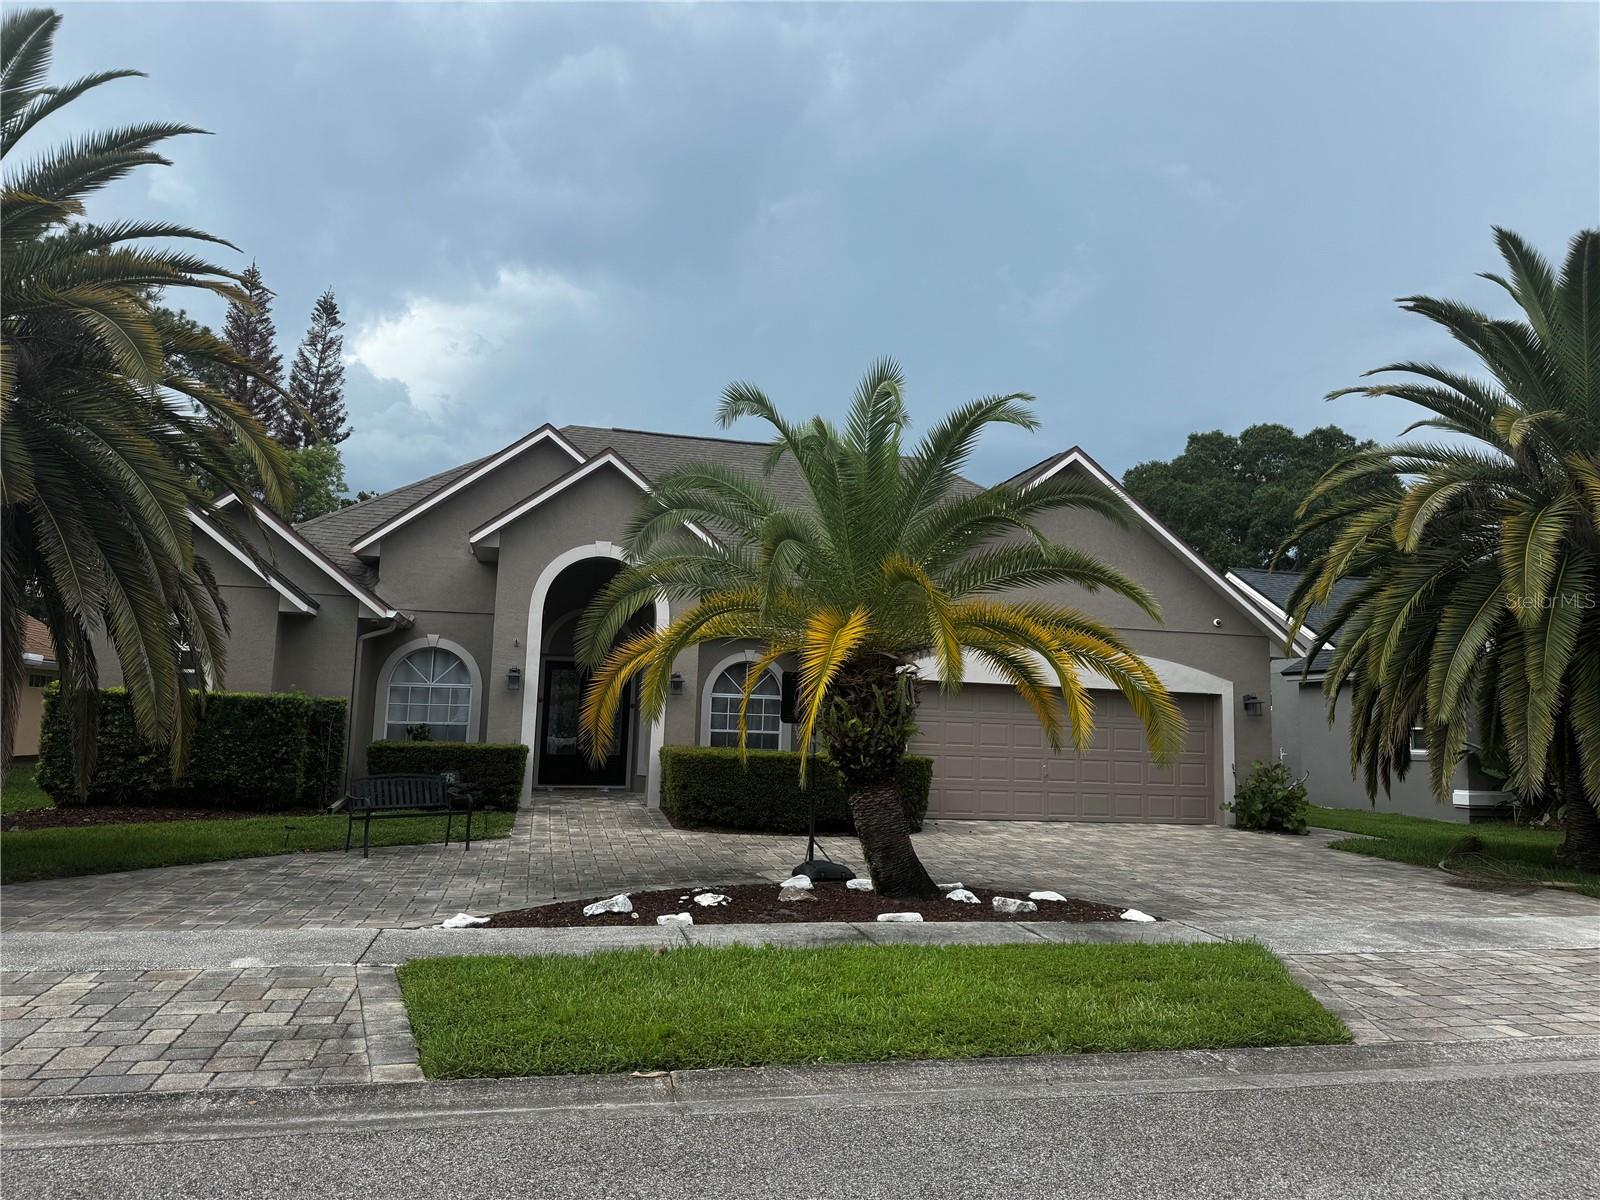
Welcome to your dream home in the desirable Little Creek community of Oviedo! This beautifully maintained 4-bedroom, 3-bathroom home with a private office and oversized bonus room offers the perfect blend of elegance, comfort, and functionality.

Step inside to discover a formal dining room, dedicated home office, and a spacious open-concept layout that seamlessly connects the kitchen, breakfast nook, and family room—ideal for everyday living and entertaining. The screened lanai overlooking a peaceful yard and water feature provides the perfect space to relax and enjoy Florida's beautiful weather.

The thoughtfully designed split floor plan features a luxurious first-floor primary suite complete with two walk-in closets, dual vanities, a soaking tub, separate shower, and private water closet. A guest bedroom and full bath are also conveniently located on the main level. Upstairs, you'll find two additional bedrooms, a full bathroom, and a large bonus room perfect for a media room, playroom, or home gym.

Ideally located just minutes from shopping, dining, top-rated Seminole County schools, UCF, SR 417, Downtown Orlando, Orlando International Airport, and Central Florida's world-famous attractions, this exceptional home offers the lifestyle you've been searching for.

Don't miss the opportunity to make this beautiful Little Creek home yours—schedule your private showing today!
#O6416771

OVIEDO

2728 RUNNING SPRINGS LOOP

4 Beds

3 Baths

2,992 Sq.Ft.

$640,000

MLS#: O6416771
New on site 1 day ago
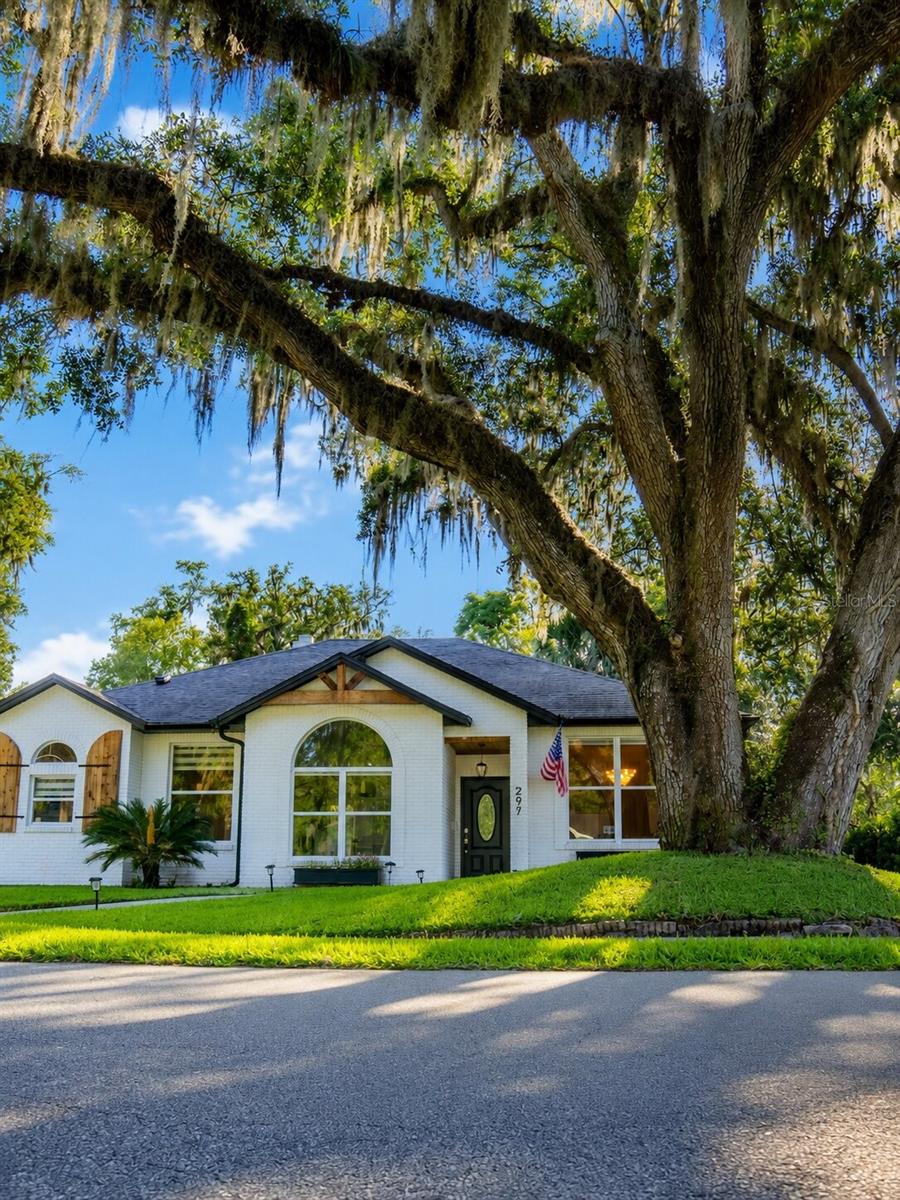
Beautifully remodeled single-story home located in one of Oviedo’s most desirable areas. This property offers 2,535 square feet of living space on a spacious 0.32-acre lot, providing an ideal blend of comfort, space, and privacy.

The home features 3 bedrooms, 2 full bathrooms, and a 2-car garage, along with ample additional parking for multiple vehicles. Its functional, open layout offers comfortable living and entertaining spaces, abundant natural light, and generously sized areas designed for everyday living or hosting guests.

The property has been remodeled and is move-in ready. The expansive lot offers endless possibilities for outdoor enjoyment, future improvements, or customization to fit the owner’s needs.

Conveniently located near schools, shopping centers, restaurants, parks, the University of Central Florida (UCF), and major roadways, this residence combines a prime location with the privacy and tranquility many buyers are looking for.

An excellent opportunity to own a spacious, remodeled home in Oviedo with room to grow and enjoy.
#O6422089

OVIEDO

297 N LAKE JESSUP AVENUE

3 Beds

2 Baths

1,910 Sq.Ft.

$620,000

MLS#: O6422089
New on site 2 days ago
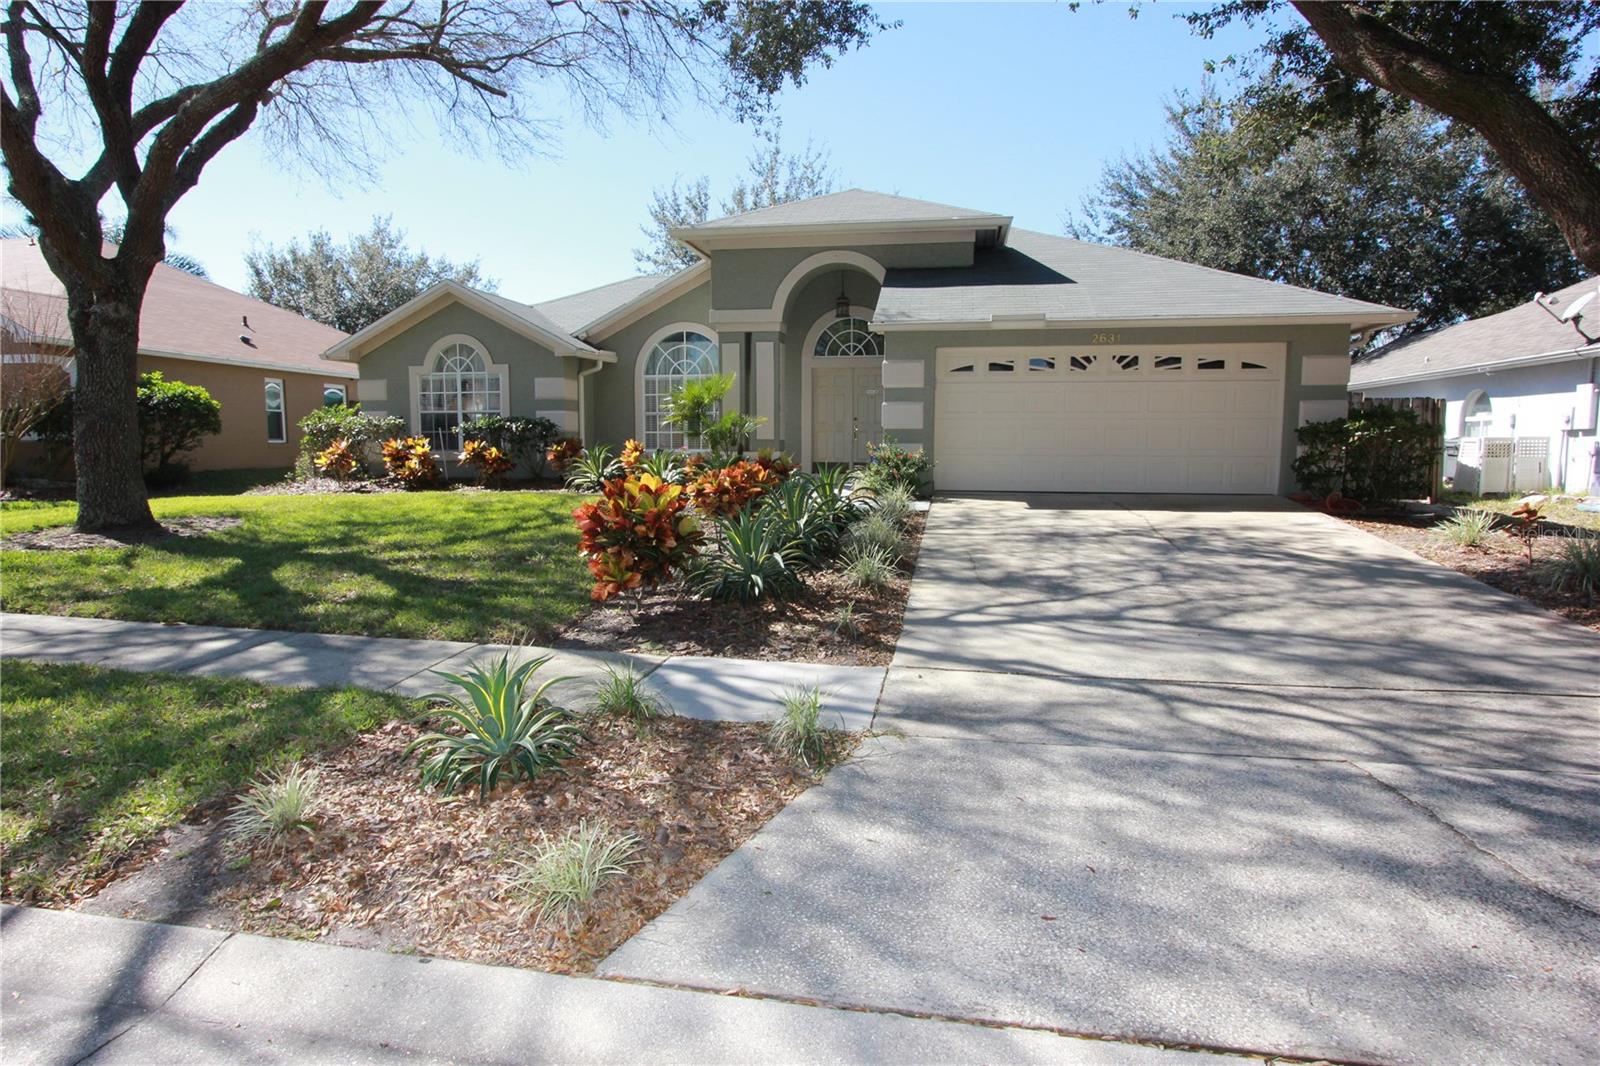
3/2, 2 Car Garage, Single Family Pool Home, Split Floor Plan, Living Room, Family Room, Dining Room, Eat in Kitchen, Open Kitchen with Breakfast Bar and Appliances Included: (Stainless Steel) Stove, Refrigerator, Microwave, Dishwasher and Disposal, Inside Utility Room with Washer and Dryer Hookups, Master Bathroom has Dual Sinks and Separate Garden Tub and Shower, Hardwood and Tile Throughout Home, Security System, Vaulted Ceilings, Walk in Closets, Screened Patio and Pool, Fenced Backyard, Fitness Center (Available with Membership Fee)
#O6422644

OVIEDO

2631 FALLBROOK DRIVE

3 Beds

2 Baths

1,678 Sq.Ft.

$475,000

MLS#: O6422644
New on site 3 days ago
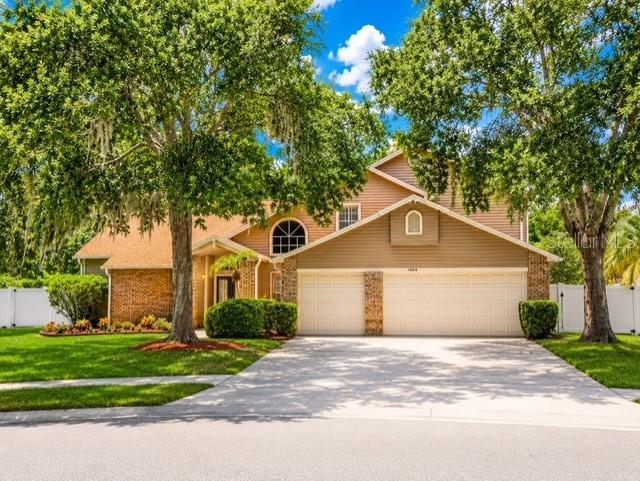
Virtually Staged. More Than a House... It's Home!

4 Bedrooms • 2.5 Bathrooms • 2 Flex Rooms • Golf Course Community • .33-Acre Lot • 3-Car Garage • Cul-de-Sac

Welcome to this beautifully maintained home offering nearly 3,000 square feet of thoughtfully designed living space in one of Oviedo's most desirable neighborhoods. Enjoy peaceful cul-de-sac living with sidewalks perfect for walking, biking, and spending time outdoors, while being just minutes from everything that makes Oviedo so desirable. 

Inside, you'll find an open, inviting floor plan filled with abundant natural light, separate living and family rooms, and a FIRST-FLOOR PRIMARY SUITE. Two FLEX ROOMS provide endless possibilities for a home office, playroom, gym, craft room, homeschool space, media room, or guest accommodations.

The beautifully appointed kitchen features granite countertops, stainless steel appliances, an OVERSIZED WALK-IN PANTRY with custom wood shelving, and convenient pull-out storage. Throughout the home you'll appreciate plantation shutters, laminate and tile flooring, custom wood closet systems in every bedroom, and abundant built-in storage that makes everyday organization effortless.

Step outside to your own private backyard retreat featuring a SCREENED POOL, an OVERSIZED .33-ACRE LOT with plenty of yard beyond the pool enclosure for play, pets, gardening, or entertaining. A spacious 3-CAR GARAGE offers ample room for vehicles, a golf cart, hobbies, and additional storage, along with the added convenience of a storage shed.

Ideally located near A-RATED SCHOOLS, UCF, Oviedo on the Park, shopping, dining, parks, and major highways, this home offers the perfect combination of location, flexibility, comfort, and lifestyle.

Recent Updates: Roof (2018) • A/C (2024)

Come see for yourself why this is More Than a House... It's Home. Schedule your personal tour today!
#O6422375

OVIEDO

1004 MUIRFIELD COURT

5 Beds

2 Baths

2,973 Sq.Ft.

$629,900

MLS#: O6422375
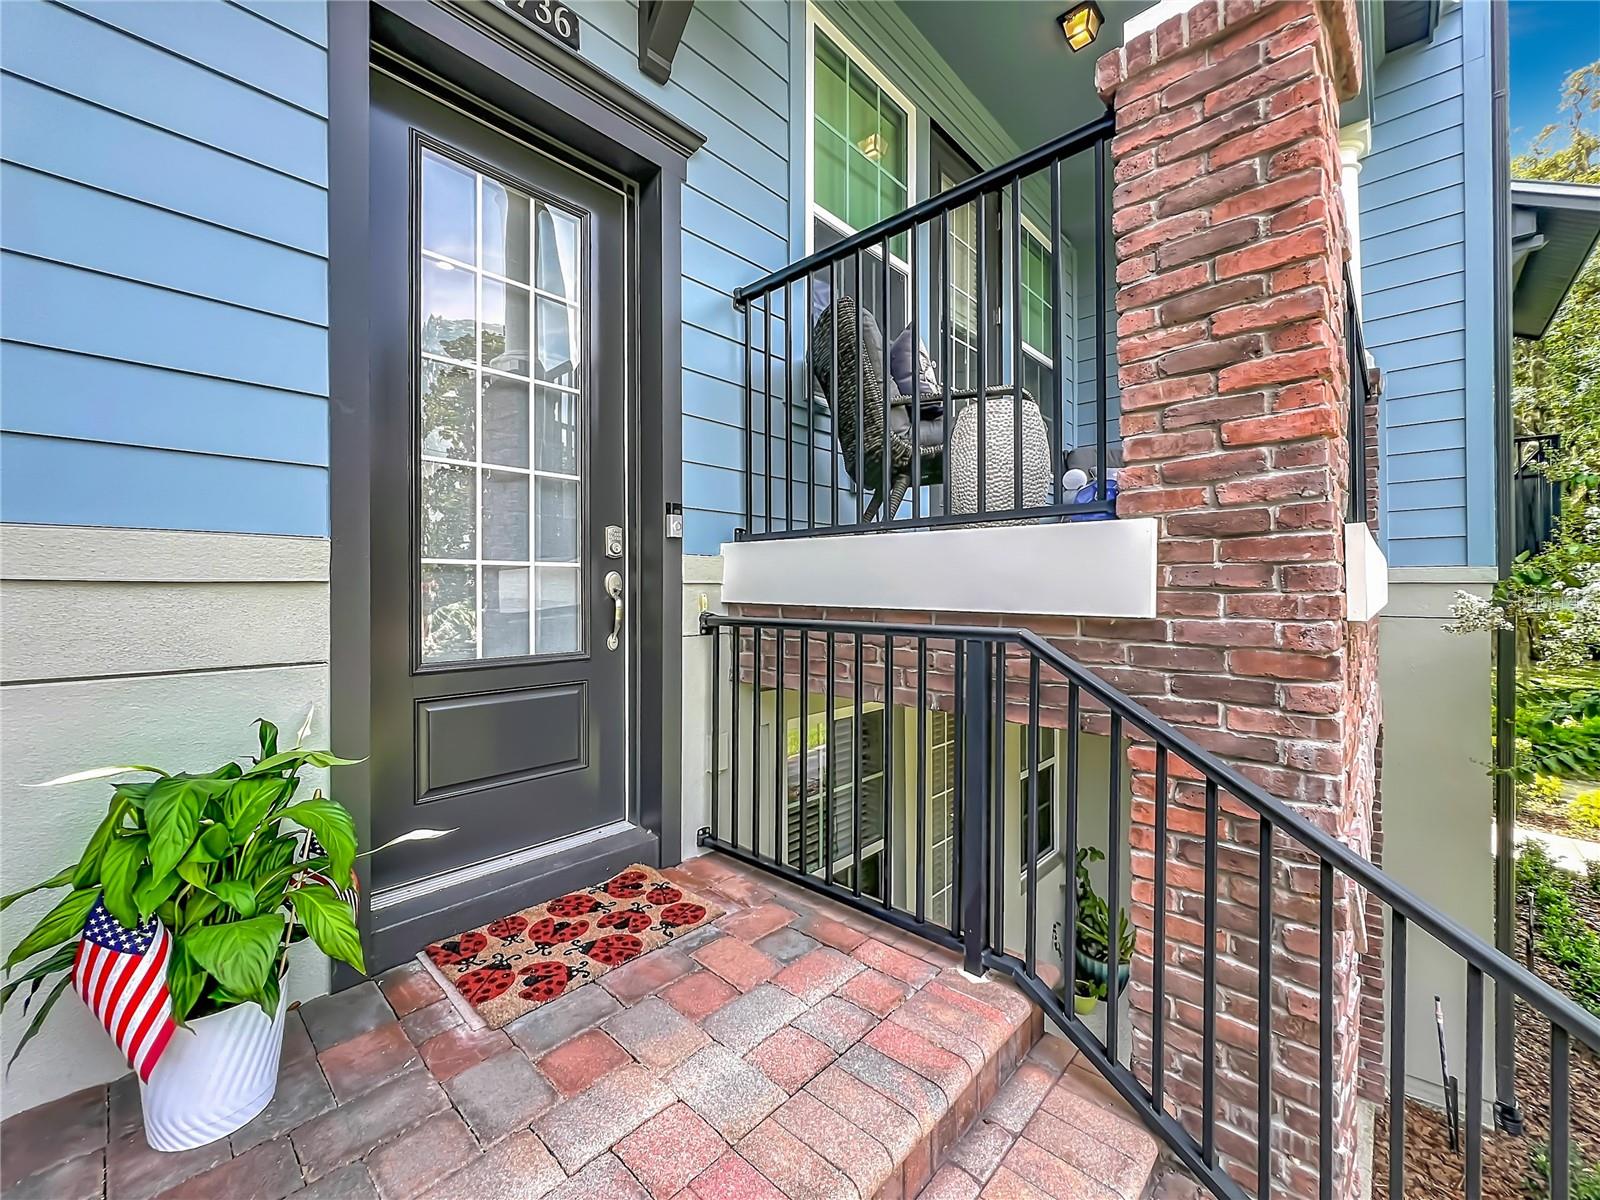
PRISTINE HOME! Luxury three-story townhome located in the highly desirable Hamptons community in the heart of Oviedo, just steps from Oviedo on the Park. This well-designed and versatile floor plan offers comfort, flexibility, and convenient access to an active lifestyle. The first level features a private bedroom and full bath with a separate entrance, along with a covered front patio, ideal for guests, a home office, or multigenerational living. The second level is designed for everyday living and entertaining, featuring an open-concept layout with a spacious family room with luxury vinyl plank flooring, dining area, and a beautifully appointed kitchen with 42" solid wood cabinetry, stainless steel appliances, quartz countertops, a large pantry, and breakfast bar. A convenient half bath is also located on this level, along with a covered balcony for outdoor enjoyment. The third level includes the primary suite with a large walk-in closet with attractive barn door and en-suite bath with dual vanities, an additional bedroom with its own bath, and a conveniently located laundry area. Additional features include a garage with upgraded Shark Coating flooring. Enjoy the community pool and meet your neighbors while taking advantage of the vibrant lifestyle this community offers. Ideally situated within walking distance to restaurants, shopping, and all that Oviedo on the Park has to offer, including community events, concerts, food trucks, and outdoor entertainment. Fresh Exterior Paint, New Roof and A/C.
#O6413617

OVIEDO

736 CATALONIA COVE

3 Beds

3 Baths

1,820 Sq.Ft.

$450,000

MLS#: O6413617
AMAZING OPPORTUNITY to own a LOVINGLY UPDATED, MOVE-IN READY one-story pool home in Oviedo’s desirable Remington Park community. This 3-bedroom, 2-bath home with a 2-car garage is located in one of Oviedo’s established neighborhoods, known for its spacious yards, tree-lined streets, and community park featuring tennis and pickleball courts, basketball courts, a playground, and a fishing dock. Enjoy top-rated public schools, convenient access to the University of Central Florida, Full Sail University, and Research Park, and close proximity to Oviedo on the Park, offering annual events, restaurants, parks, and walking trails. Central Florida attractions and beaches are also within about an hour’s drive. Inside, you will find a bright, open floor plan with a dining room, French-doored living room or office, brand-new kitchen, great room, spacious primary suite, and two additional bedrooms. The second bathroom is spacious and opens to the pool area, while the large, covered lanai overlooks the screened pool and private fenced backyard. The home sits on a .21-acre cul-de-sac lot offering room for the kids and dogs! Many updates and upgrades offer the buyer peace of mind including:  *BRAND NEW PELLA WINDOWS AND SLIDERS (6/2026)   *2 FRONT WHITE VINYL GATES TO BE INSTALLED ON THE FRONT SIDES OF THE HOME   *SALTWATER POOL WITH NEW POOL PUMP AND DE FILTER    *RECENT SHARK COATED POOL DECK & LANAI, POOL CAGE RESCREENED (WITHIN LAST 2 YEARS)   *RIGHT SIDE OF HOME COMPLETELY COVERED WITH BRICK PAVERS   *ROOF (2015)   *REPIPE WITH PEX   *HVAC (2025) & NEW DUCT WORK IN PRIMARY BEDROOM (TRANSFERABLE WARRANTY)   *HOT WATER HEATER (2025)   *MASSEY TERMITE BOND   *SOLAR POWER FOR HOME (2021)  (TRANSFERABLE LEASE WITH SUNRUN) ($158 MONTHLY TO SUNRUN SOLAR & $33 MONTHLY TO DUKE ENERGY   *TOTAL KITCHEN REPLACEMENT-WHITE SHAKER CABINETS WITH SOFT CLOSE FEATURE, 2 PULLOUTS, TRASH PULLOUT, WINE NOOK, STAINLESS STEEL APPLIANCES, WHITE PORCELAIN FARMHOUSE SINK, WHITE QUARTZ COUNTERTOPS WITH PENNY TILE BACKSPLASH, BLACK MATTE HARDWARE AND SINK FAUCET, & GRAY COORDINATING FLOOR TILE   *GORGEOUS LAMINATE FLOORING IN LIVING ROOM, DINING ROOM, FOYER, GREAT ROOM, & HALLWAYS, BRAND NEW GRAY CARPET IN ALL THE BEDROOMS   *BOTH BATHROOMS HAVE BEEN REFRESHED WITH SANDY BEIGE FLOOR TILE AND COORDINATING SHOWER WALL TILE   *CUSTOM OUTLETS THROUGHOUT THE HOME WITH MULTIPLE USB OUTLETS IN MOST OF THE ROOMS OF THE HOME   *CUSTOM LIGHTING & CEILING FANS   *5 1/3 WHITE BASEBOARDS THROUGHOUT THE LIVING AREAS   *PLANTATION SHUTTERS IN THE LIVING/OFFICE & DINING ROOM   *ALL APPLIANCES ARE INCLUDED INCLUDING THE WASHER & DRYER   *FRESH FRONTYARD LANDSCAPING   *OLD SLIDING DOOR IN PRIMARY BEDROOM CONVERTED TO FRENCH DOORS WITH OVERHEAD WINDOWS. The Primary bathroom has a garden tub and separate shower & dual cabinets, and the primary bedroom has 2 closets. Call today for a private showing!
#O6420595

OVIEDO

3043 RANDLEMAN COURT

3 Beds

2 Baths

2,205 Sq.Ft.

$630,000

MLS#: O6420595

 - property

Send a message

Message successfully sent.

Your message

What is 3 + 4 ?

Reason for contacting?

I agree to receive email communication and understand I can unsubscribe at any time.

I agree to be contacted by Sell South Florida via call, email, and text for real estate services. To opt out, you can reply 'stop' at any time or reply 'help' for assistance. You can also click the unsubscribe link in the emails. Message and data rates may apply. Message frequency may vary. Privacy Policy

Sign Out

Virtual Assistant

Would you like to take the next step with this property? We can help you schedule a showing or virtual tour, or send you more details.

Yes, I would like more information.

Thank You for Your Reply, One of Our Agents will contact you as soon as possible

No, maybe later.

Thank you, you can always contact me via email, phone number or through the contact form.

Realhub AI

Lucy - Your AI-Powered Realtor

Update Your Temporary Password

Personalize your search

Enter your email and we'll notify you immediately when new listings match what you're looking for.

or enter email address

Already have an account ? Login here

Continue your home search

I agree to receive communications and understand I can unsubscribe at any time.

I agree to be contacted by Sell South Florida via call, email, and text for real estate services. To opt out, you can reply 'stop' at any time or reply 'help' for assistance. You can also click the unsubscribe link in the emails. Message and data rates may apply. Message frequency may vary. Privacy Policy

Already have an account ? Login here

We use cookies

We use cookies primarily for analytics to enhance your experience. By accepting, you agree to our use of these cookies. You can manage your preferences or learn more about our cookies policy.