Features & Amenities

Interior

  • Other Interior Features

    Eat-in Kitchen, High Ceilings, Vaulted Ceiling(s), Walk-In Closet(s)

  • Total Bedrooms

    3

  • Bathrooms

    2

  • Cooling YN

    YES

  • Cooling

    Central Air

  • Fireplace YN

    YES

  • Heating YN

    YES

  • Heating

    Central

  • Pet friendly

    Yes

Exterior

  • Garage

    Yes

  • Garage spaces

    2

  • Construction Materials

    Block, Stucco

  • Other Exterior Features

    Lighting, Rain Gutters

  • Parking

    Driveway, Garage Door Opener, Guest, Attached

  • Patio and Porch Features

    Front Porch, Rear Porch, Screened

  • Pool

    No

  • Waterfront YN

    YES

  • View

    Pond, Water

Area & Lot

  • Lot Features

    Landscaped, Near Golf Course, Waterfront

  • Lot Size(acres)

    0.16

  • Lot Size(square feet)

    6,839

  • Property Type

    Residential

  • Property Sub Type

    Single Family Residence

Price

  • Sales Price

    $320,000

  • Tax Amount

    $320.71

  • Sq. Footage

    1,508

  • Price/SqFt

    $212

HOA

  • Association

    YES

  • Association Fee 2

    $470

  • Association Fee

    $527.12

  • Association Fee Frequency

    Quarterly

  • Association Fee 2 Frequency

    Quarterly

  • Association Fee Includes

    N/A

  • Total Monthly Fees

    $332.37

School District

  • Elementary School

    N/A

  • Middle School

    N/A

  • High School

    N/A

Property Features

  • New Construction

    NO

  • Association Amenities

    Basketball Court, Clubhouse, Fitness Center, Gated, Playground, Pool, Recreation Facilities, Spa/Hot Tub, Tennis Court(s)

  • Foundation Details

    Slab

  • Ownership

    Fee Simple

  • Senior Community YN

    YES

  • Sewer

    Public Sewer

  • Tax Lot

    11

  • Water Source

    Public

Schedule a Showing

Showing scheduled successfully.

<
>
IN PERSON
VIA CHAT

What is 3 + 4 ?


Change time

Mortgage calculator

Estimate your monthly mortgage payment, including the principal and interest, property taxes, and HOA. Adjust the values to generate a more accurate rate.

Your payment

Principal and Interest:

$

Property taxes:

$

HOA fees:

$

Total loan payment:

$

Total interest amount:

$

Location

County

Sumter

Elementary School

Middle School

High School

Listing Courtesy of Kristen Miller , COLDWELL BANKER VANGUARD LIFESTYLE REALTY

RealHub Information is provided exclusively for consumers' personal, non-commercial use, and it may not be used for any purpose other than to identify prospective properties consumers may be interested in purchasing. All information deemed reliable but not guaranteed and should be independently verified. All properties are subject to prior sale, change or withdrawal. RealHub website owner shall not be responsible for any typographical errors, misinformation, misprints and shall be held totally harmless.

Agent Ashley Baillio

FOUNDER

Ashley Baillio

Call Ashley today to schedule a private showing.


* Listings on this website come from the FMLS IDX Compilation and may be held by brokerage firms other than the owner of this website. The listing brokerage is identified in any listing details. Information is deemed reliable but is not guaranteed. If you believe any FMLS listing contains material that infringes your copyrighted work please click here to review our DMCA policy and learn how to submit a takedown request.© 2024 FMLS.
WATERFRONT 3-BEDROOM VILLA IN LAKESIDE LANDINGS | PANORAMIC WATER VIEWS | MASSIVE LANAI | FRESHLY PAINTED EXTERIOR | 2022 HVAC

Welcome to your own slice of Florida paradise! This beautiful 3-bedroom, 2-bath WATERFRONT VILLA in gated Lakeside Landings in Oxford, FL, just minutes from The Villages, combines breathtaking WATER VIEWS, fabulous OUTDOOR LIVING and that laid-back Florida lifestyle you've been dreaming about.

A BRICK-PAVER DRIVEWAY leads to a screened entry and one seriously charming first impression—a gorgeous STAINED-GLASS LEADED FRONT DOOR WITH TRANSOM WINDOW. Step inside to SOARING VAULTED CEILINGS, abundant natural light and PANORAMIC WATER VIEWS that immediately draw your eyes outside. THREE SOLAR TUBES make the home feel even brighter and more inviting.

The desirable SPLIT-BEDROOM FLOOR PLAN provides privacy for owners and guests. The front guest bedroom features an adorable BAY WINDOW, while the updated guest bath is filled with natural light. You'll also find a dedicated laundry room and ATTIC STAIRS for additional storage access.

And that VIEW! The peaceful waterfront setting can be enjoyed from the PRIMARY BEDROOM, LIVING ROOM AND KITCHEN—because even doing the dishes feels a little more relaxing when this is your backdrop! The kitchen features a STONE BACKSPLASH, PULL-OUT CABINET DRAWERS, CUSTOM PLEATED BLINDS, NEW FAUCET and NEW GARBAGE DISPOSAL. The primary suite offers tranquil WATER VIEWS and CUSTOM CALIFORNIA CLOSETS, while both baths feature NEW FAUCETS. The living room has been refreshed with NEW MOHAWK WOOD-COMPOSITE FLOORING, with ceramic tile throughout much of the remaining home.

But the real magic happens OUTSIDE! The enormous WATERFRONT OUTDOOR LIVING AREA is truly the CROWN JEWEL of this home. The covered lanai features STAMPED CONCRETE + 12-FOOT POWER SUNSHADE and opens to a LARGE EXTENDED PATIO overlooking the water. Start your mornings with coffee by the water, spend sunny afternoons lounging in the Florida sunshine, and end the day with a glass of wine while watching the GLORIOUS SUNSETS paint the sky over the water. Now THAT'S Florida living!

Need even more room to soak up the Florida sunshine? An additional BRICK-PAVER PATIO provides the perfect spot for grilling, lounging, and enjoying sunny afternoons by the water. With multiple outdoor living areas and a view like this, REST AND RELAXATION are practically built into the home.

More highlights include a 2022 HVAC, 1-YEAR-OLD WATER HEATER, FRESHLY PROFESSIONALLY PAINTED EXTERIOR and FRONT + REAR RAIN GUTTERS, CUSTOM CALIFORNIA CLOSETS and ATTIC ACCESS—adding to its move-in-ready appeal.

Located in desirable Lakeside Landings near The Villages, this waterfront villa offers beautiful views, incredible outdoor living and a lifestyle that feels like vacation every day.

The water is sparkling, the sunsets are spectacular, the lanai is calling, and your Florida lifestyle is waiting. Come see this waterfront beauty for yourself!

10086 KETCH KAY LANE

Message successfully sent.

What would you like to know?

What is 3 + 4 ?

I agree to receive email communication and understand I can unsubscribe at any time.

I agree to be contacted by Sell South Florida via call, email, and text for real estate services. To opt out, you can reply 'stop' at any time or reply 'help' for assistance. You can also click the unsubscribe link in the emails. Message and data rates may apply. Message frequency may vary. Privacy Policy

Related Properties

3-BEDROOM VILLA IN LAKESIDE LANDINGS | GATED COMMUNITY NEAR THE VILLAGES | TERRACOTTA TILE ROOF | 2024 HVAC | SCREENED LANAI + BIRDCAGE

Welcome to 5105 Harbour Drive in Oxford, Florida, a beautifully upgraded 3-bedroom, 2-bath, 1592 sq.ft. villa in the highly desirable gated community of Lakeside Landings, just minutes from The Villages. Featuring a long-lasting TERRACOTTA TILE ROOF, NEWER HVAC (2024), water heater (2021), QUARTZ COUNTERTOPS, LUXURY VINYL PLANK flooring, flexible Murphy-bed guest room, screened lanai, EXTENDED BIRDCAGE, and brick-paver patio, this MOVE-IN READY home delivers the Florida lifestyle buyers are searching for.

From the moment you arrive, this home makes an impression. A BRICK-PAVER DRIVEWAY leads to the SCREENED FRONT ENTRY, where beautiful LEADED-GLASS FRENCH DOORS welcome you inside. Step into the foyer and immediately notice the VAULTED CEILINGS, CROWN MOLDING, UPDATED LIGHTING and CEILING FANS, neutral color palette, and gorgeous luxury vinyl plank flooring that create a bright, inviting feel throughout the home.

And then there's the kitchen! Sleek quartz countertops, a stylish tile backsplash, stainless steel appliances, recessed lighting, a large basin sink, ceramic tile flooring, and an abundance of natural light make this space just as pretty as it is practical. Beautiful CUSTOM WOOD CORNICES accent the windows throughout the home, adding WARMTH, CHARACTER, and that EXTRA TOUCH you don't find in every villa.

Need flexible space? One of the guest bedrooms delivers in a BIG way with a Murphy bed surrounded by built-in cabinetry and space for a desk. Home office by day, comfortable guest room by night—now THAT'S a smart use of space! All bedrooms include closets, while the spacious primary suite features TWO walk-in closets and a private en-suite bath with dual sinks, a separate water closet, and a walk-in shower with a beautiful waterfall-style glass door.

But the real Florida magic may just be waiting out back. 

Step onto the partially covered lanai and EXTENDED SCREENED BIRDCAGE, surrounded by lush greenery that creates your own little tropical retreat. Morning coffee, afternoon cocktails, dinner with friends, or a quiet evening unwinding after a day in the Florida sunshine—this is the kind of outdoor space you'll actually use. And when it's time to fire up the grill, there's even an ADDITIONAL BRICK-PAVER PATIO that's practically made for grilling and chilling!

Beautifully landscaped, thoughtfully upgraded, and filled with warmth and character, 5105 Harbour Drive isn't just move-in ready—it's ready for you to start enjoying the Florida lifestyle from DAY ONE.

And with all the amenities of Lakeside Landings just outside your door, the only question left is: When are you coming to see it?
#G5116368

OXFORD

5105 HARBOUR DRIVE

3 Beds

2 Baths

1,592 Sq.Ft.

$294,900

MLS#: G5116368

This OSPREY model is located in the highly sought-after GATED community of LAKESIDE LANDINGS, offering an unbeatable location just minutes from The Villages®. Enjoy golf-cart access nearby, approximately 12 minutes to LAKE SUMTER LANDING, 15 minutes to SPANISH SPRINGS, and less than 10 minutes from shopping, dining, medical offices, HOME DEPOT, LOWE’S, COSTCO and TARGET.

Built in 2021, this well-maintained 3-bedroom, 2-bath home offers 1,658 sq. ft. with an OPEN-CONCEPT floor plan, 10-FT CEILINGS and TILE FLOORING throughout. Plantation shutters, upgraded primary closets and additional laundry storage add thoughtful touches throughout the home.

The kitchen opens directly to the living and dining areas, creating an inviting space for everyday living and entertaining. Step outside to the EXTENDED SCREENED BIRDCAGE—one of the home's standout features—with a spacious backyard offering PLENTY OF ROOM FOR A FUTURE POOL or your own private outdoor oasis.

The 2-CAR GARAGE and paver driveway provide plenty of parking and storage. HOA includes LAWN CARE and IRRIGATION for easy, low-maintenance living.

Lakeside Landings offers RESORT-STYLE amenities including pools, jacuzzis, clubhouse, fitness center, billiards, pickleball, tennis, putting greens, playground and access to LAKE MIONA.

NO BOND. Great location, upgraded outdoor living and room for a pool—schedule your private showing today!
#G5116352

OXFORD

10369 SILVER MAPLE AVENUE

3 Beds

2 Baths

1,658 Sq.Ft.

$339,999

MLS#: G5116352

Talk about your ideal location. We've got the perfect spot just minutes from The Villages just waiting for you to call it home. With four bedrooms and three and a half bathrooms, that's plenty of room for everyone! Your private backyard oasis is perfect for kids and pets alike.This ideal location, coupled with the value you get with this loved home, it's one you must see for yourself.
#G5116074

OXFORD

12316 NE 48TH LOOP

4 Beds

3 Baths

1,912 Sq.Ft.

$265,000

MLS#: G5116074

Move-in ready and built in 2023, this two-bedroom, two-bath tiny home in Lakeshore at Lake Andrews, a land-lease cottage community in Oxford, packs 1,051 square feet into a smart, well-used floor plan. A designated living room and dining room give the home defined spaces to gather and eat.  The kitchen is the heart of the home, anchored by a huge island, a metal range hood, soft-close cabinetry and drawers throughout, a pantry closet, and abundant natural light.  The primary suite has a walk-in closet and a full ensuite bath with step-in shower. A second bedroom offers its own walk-in closet plus a nearby bath with a step-in shower and a separate linen closet. There is also a full size waher and dryer in the home. Sliding glass doors in the kitchen lead to the pavered courtyard. Across the courtyard is a detached, 225-square-foot in-law suite with its own private entrance gives this home real flexibility, complete with a private ensuite bath and its own mini-split unit for independent heating and cooling — perfect for visiting family, a guest suite, or a home office.  To complete the private courtyard feel, there is a one-car detached garage with paver driveway, and walkway connecting the outdoor spaces. The yard is partially fenced with a side fence and a front fence with a decorative entry gate, and a whole-home water softener is already in place. The home also has two covered porches. The front porch welcomes you home, and the large back porch opens off both the dining area and the primary bedroom. Lakeshore at Lake Andrews offers a clubhouse, community pool, fitness center, laundry mat for the bulky items,  pickleball court, dog park, and a walking trail along the shoreline of Lake Andrew, with a lakeside gazebo and fire pit for evenings outside. This is a land-lease community with lot rent of $1,000 a month.
#G5115610

OXFORD

12039 LAKESHORE WAY

3 Beds

3 Baths

1,276 Sq.Ft.

$325,000

MLS#: G5115610
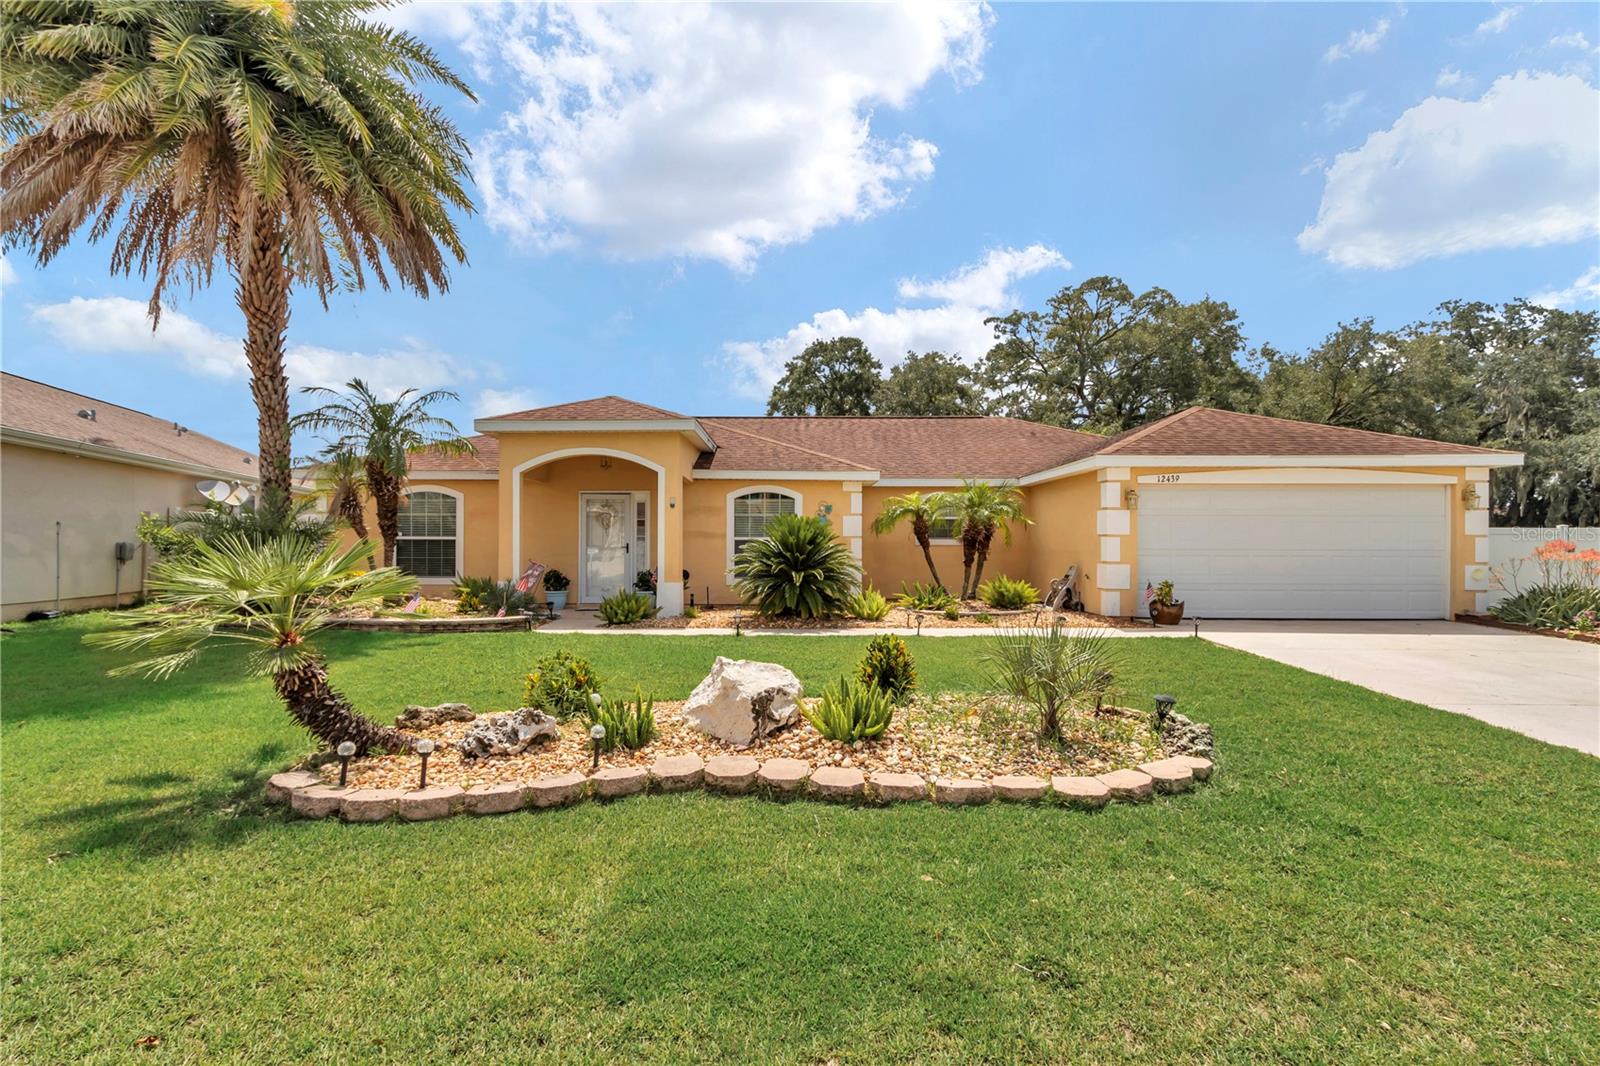
This 4-bedroom, 3-bath, 2,224 sq ft home features a 2-car garage, screened-in patio, and fully fenced backyard, plus fresh interior paint and updated landscaping. Major updates include a 2025 AC system, 2025 hybrid water heater, 2025 whole-home water filtration system, and a 2025 garage door opener.  Located in the gated, non-age-restricted Villages of Parkwood community, with a pool, spa, and clubhouse just outside the back gate offering a fitness center and Wi-Fi computer room, plus playground, tennis, basketball, and volleyball courts. Directly behind the Buffalo Ridge Shopping Plaza — home to the new Costco Wholesale — and approximately 1 mile from The Villages Brownwood Town Square, with access to The Villages Charter Schools, dining, and shopping. Approximately 7 miles to the Florida's Turnpike/I-75 interchange in Wildwood and approximately 4 miles to Oxford Downs poker room and entertainment venue on US-301. Includes 3D virtual tour and floor plan.
#OM728551

OXFORD

12439 NE 48TH CIRCLE

4 Beds

2 Baths

2,224 Sq.Ft.

$355,000

MLS#: OM728551

Price reduced
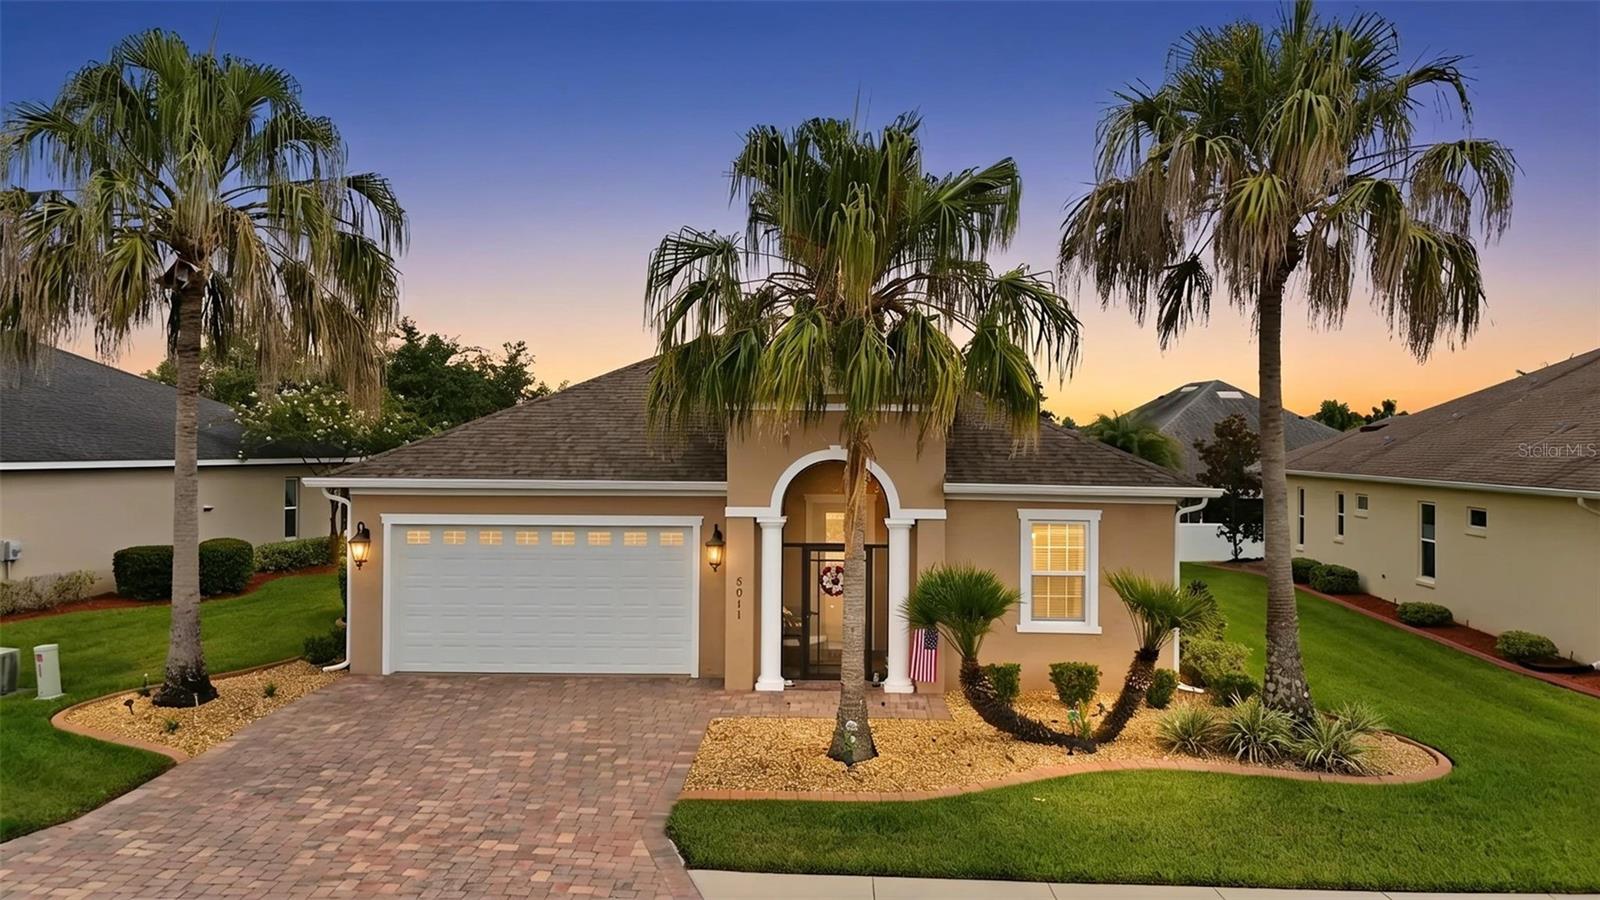
Beautifully maintained 3-bedroom villa with a STUNNING PRIVATE GARDEN OASIS in the GATED COMMUNITY of Lakeside Landings! Enjoy VAULTED CEILINGS, PLANTATION SHUTTERS, a SPLIT-BEDROOM FLOOR PLAN, BRICK PAVERS, and TRANQUIL OUTDOOR LIVING designed for relaxation.

Welcome home to this beautifully maintained 3-bedroom, 2-bath villa offering 1,592 square feet of comfortable, low-maintenance living in the highly sought-after, gated community of Lakeside Landings. One of this home's most enchanting features is its private backyard garden oasis—a PEACEFUL RETREAT where you can sip your morning coffee, watch the birds, or unwind at the end of the day surrounded by nature.

From the moment you arrive, you'll appreciate the BRICK PAVER DRIVEWAY that continues through the welcoming front entry and into the SCREENED FRONT PORCH, creating a warm and inviting first impression. Step through the ELEGANT LEADED GLASS FRENCH DOORS, accented by a beautiful TRANSOM WINDOW, into a SPACIOUS FOYER that opens to soaring VAULTED CEILINGS and a light-filled living area, creating an airy yet cozy atmosphere you'll immediately feel at home in.

The thoughtfully designed SPLIT-BEDROOM FLOOR PLAN offers privacy and comfort for both you and your guests. Throughout the home you'll find TIMELESS PLANTATION SHUTTERS, ceiling fans in every room, updated lighting in the foyer, dining room, and front porch, plus two newer ceiling fans with convenient remote controls.

The kitchen features neutral Corian countertops, while the bathrooms are finished with CULTURED MARBLE COUNTERTOPS, providing a clean, classic look that complements any style. The front guest bedroom has been FRESHLY PAINTED in the soothing Sea Salt color by Sherwin-Williams, adding a fresh coastal feel.

Enjoy added peace of mind with several important updates, including a 2023 water heater, 2023 double-door refrigerator, 2020 Whirlpool dishwasher, and a new garbage disposal.

The true showstopper, however, is the OUTDOOR LIVING SPACE. The SCREENED LANAI flows seamlessly onto an EXTENDED BRICK PAVER PATIO, creating the perfect place to entertain friends or simply relax while overlooking the beautifully landscaped backyard garden. It's a setting that feels PEACEFUL, PRIVATE, and INCREDIBLY SERENE—one you'll look forward to enjoying every single day.

Lakeside Landings offers resort-style amenities including a sparkling pool with waterfalls and fountains, a second satellite pool, jacuzzi, fitness center, pickleball and tennis courts, billiards room, library, card room, basketball court, playground, two dog parks, and access to Lake Miona for fishing and kayaking, all within a SECURE, GATED COMMUNITY. Even better — you’re just a quick golf cart ride from The Villages, where nightly entertainment, dining, shopping, and dancing await. NO CDD & NO BOND!!!

If you've been searching for a move-in-ready villa that combines low-maintenance living with beautiful outdoor spaces and thoughtful updates, this Lakeside Landings gem is one you won't want to miss.
#G5114844

OXFORD

10172 MAINSAIL DRIVE

3 Beds

2 Baths

1,592 Sq.Ft.

$275,000

MLS#: G5114844
Price reduced
Virtually Staged. PRIVATE BACKYARD WITH ROOM FOR A POOL, OPEN-CONCEPT LIVING & RESORT-STYLE AMENITIES — all tucked inside the gated community of Lakeside Landings, ideally nestled between The Villages and just minutes from LAKE SUMTER LANDING and BROWNWOOD PADDOCK SQUARE! This beautifully maintained 3-bedroom, 2-bath home offers the Florida lifestyle buyers are searching for, with a spacious backyard, added privacy with no rear lanai directly behind you, and plenty of room to create your own outdoor oasis. NO BOND!

From the moment you arrive, the refreshed curb appeal welcomes you home with attractive landscaping, decorative stamped concrete curbing, rocked flower beds, and an inviting SCREENED FRONT PORCH perfect for morning coffee. Step inside to a light-filled OPEN-CONCEPT FLOOR PLAN where the kitchen, dining and living spaces flow together beautifully for everyday living and entertaining. Elegant arched architectural details add character, while large windows bring in abundant natural light.

The spacious kitchen features STAINLESS STEEL APPLIANCES, generous counter space, abundant cabinetry, convenient PULL-OUT CABINET DRAWERS, breakfast bar and an adjoining dining area overlooking the main living space.

Retreat to the generous PRIMARY SUITE featuring a LARGE WALK-IN CLOSET, DUAL SINK VANITY and WALK-IN TILED SHOWER. Two additional bedrooms offer plenty of flexibility for visiting family and friends, a home office, hobby room or fitness space.

Additional features and improvements include a NEW WATER HEATER (2025), NEW A/C BLOWER MOTOR, NEW WASHING MACHINE, freshly painted exterior, whole-house water softener/treatment system, ADT security system, dedicated indoor laundry room and upgraded backflow piping. 

And the lifestyle doesn't stop at your front door. Lakeside Landings residents enjoy a 13,000-square-foot clubhouse, RESORT-STYLE POOL & SPA, fitness center, tennis and pickleball courts, putting green, billiards room, library, banquet facilities, dog park, playground, walking areas and an active social calendar. The HOA also includes lawn maintenance and irrigation, giving you more time to enjoy Florida living.
#G5114626

OXFORD

5011 BELTED KINGFISHER DRIVE

3 Beds

2 Baths

1,832 Sq.Ft.

$374,900

MLS#: G5114626
Price reduced
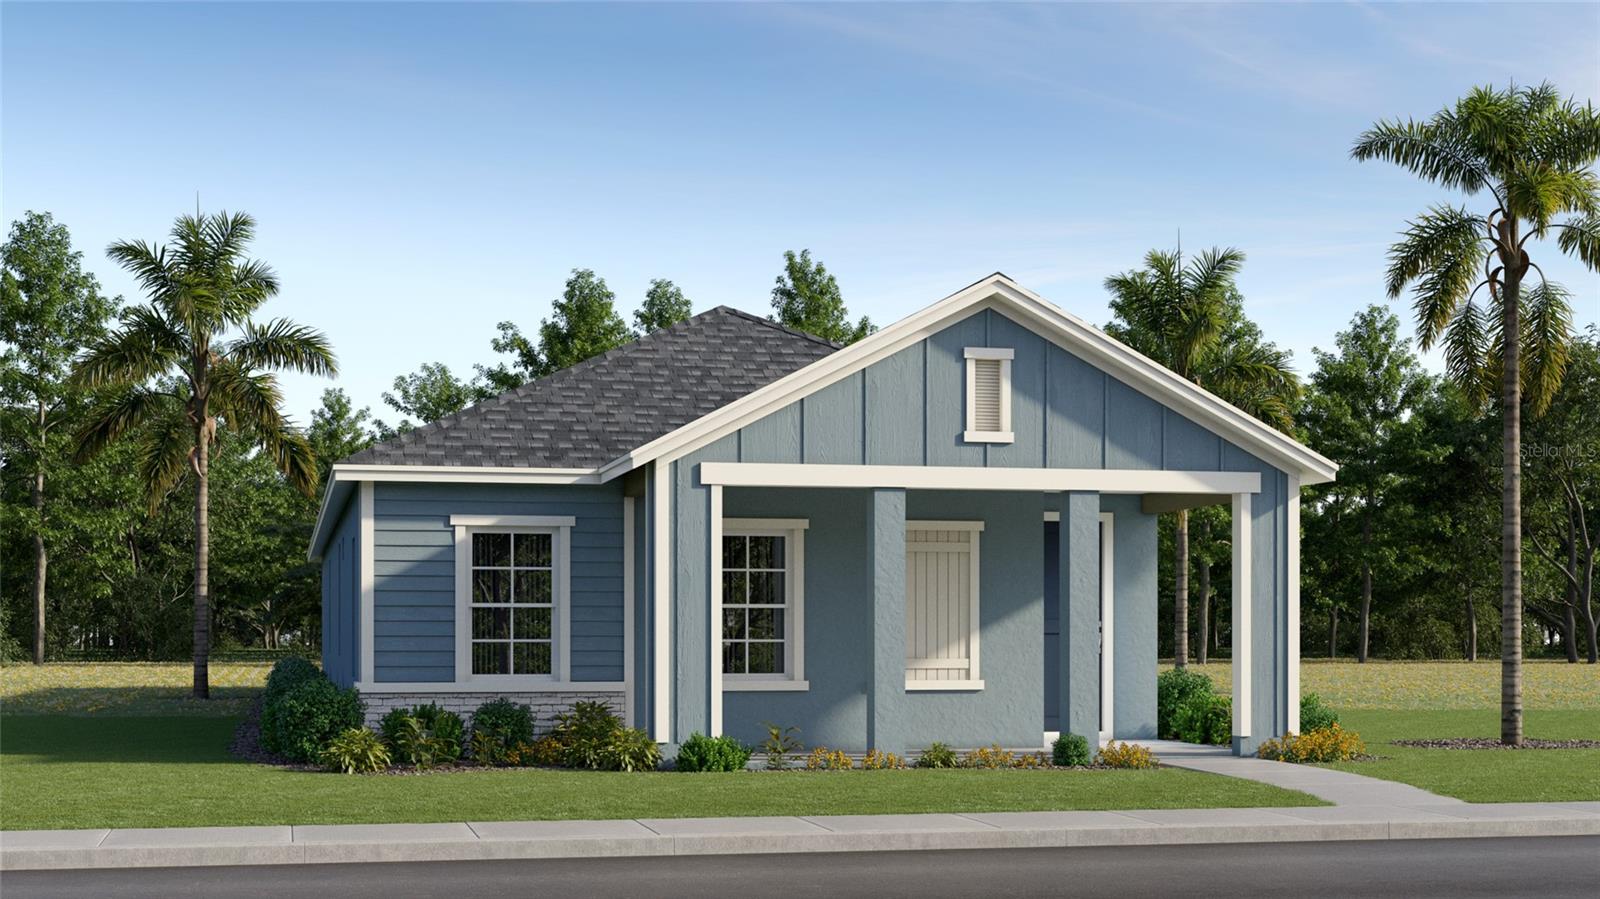
Under Construction. Welcome to Grand Oaks Manor in Oxford! Situated on a desirable corner homesite, this beautifully upgraded Carlisle floor plan offers 3 bedrooms, 2 bathrooms and 1,654 sq. ft. of thoughtfully designed living space. The open-concept layout provides the perfect blend of comfort and functionality for everyday living and entertaining. Enjoy designer finishes throughout, including luxury vinyl plank flooring, upgraded carpeting, quartz countertops, soft-close cabinets and drawers. The modern kitchen is equipped with stainless steel appliances, a gas range and a French door refrigerator, and stylish tile backsplash. The spacious owner's suite offers a private retreat with a walk-in closet and beautifully tiled shower. Additional features include a covered, screened lanai for relaxing outdoors, and attractive paver driveway, walkway and front entry for added curb appeal. Located in the sought-after Grand Oaks Manor community in Oxford, residents enjoy convenient access to shopping, dining, entertainment and The Villages®.
#O6418458

OXFORD

10608 OAK TREE ALLEY

3 Beds

2 Baths

1,654 Sq.Ft.

$376,990

MLS#: O6418458
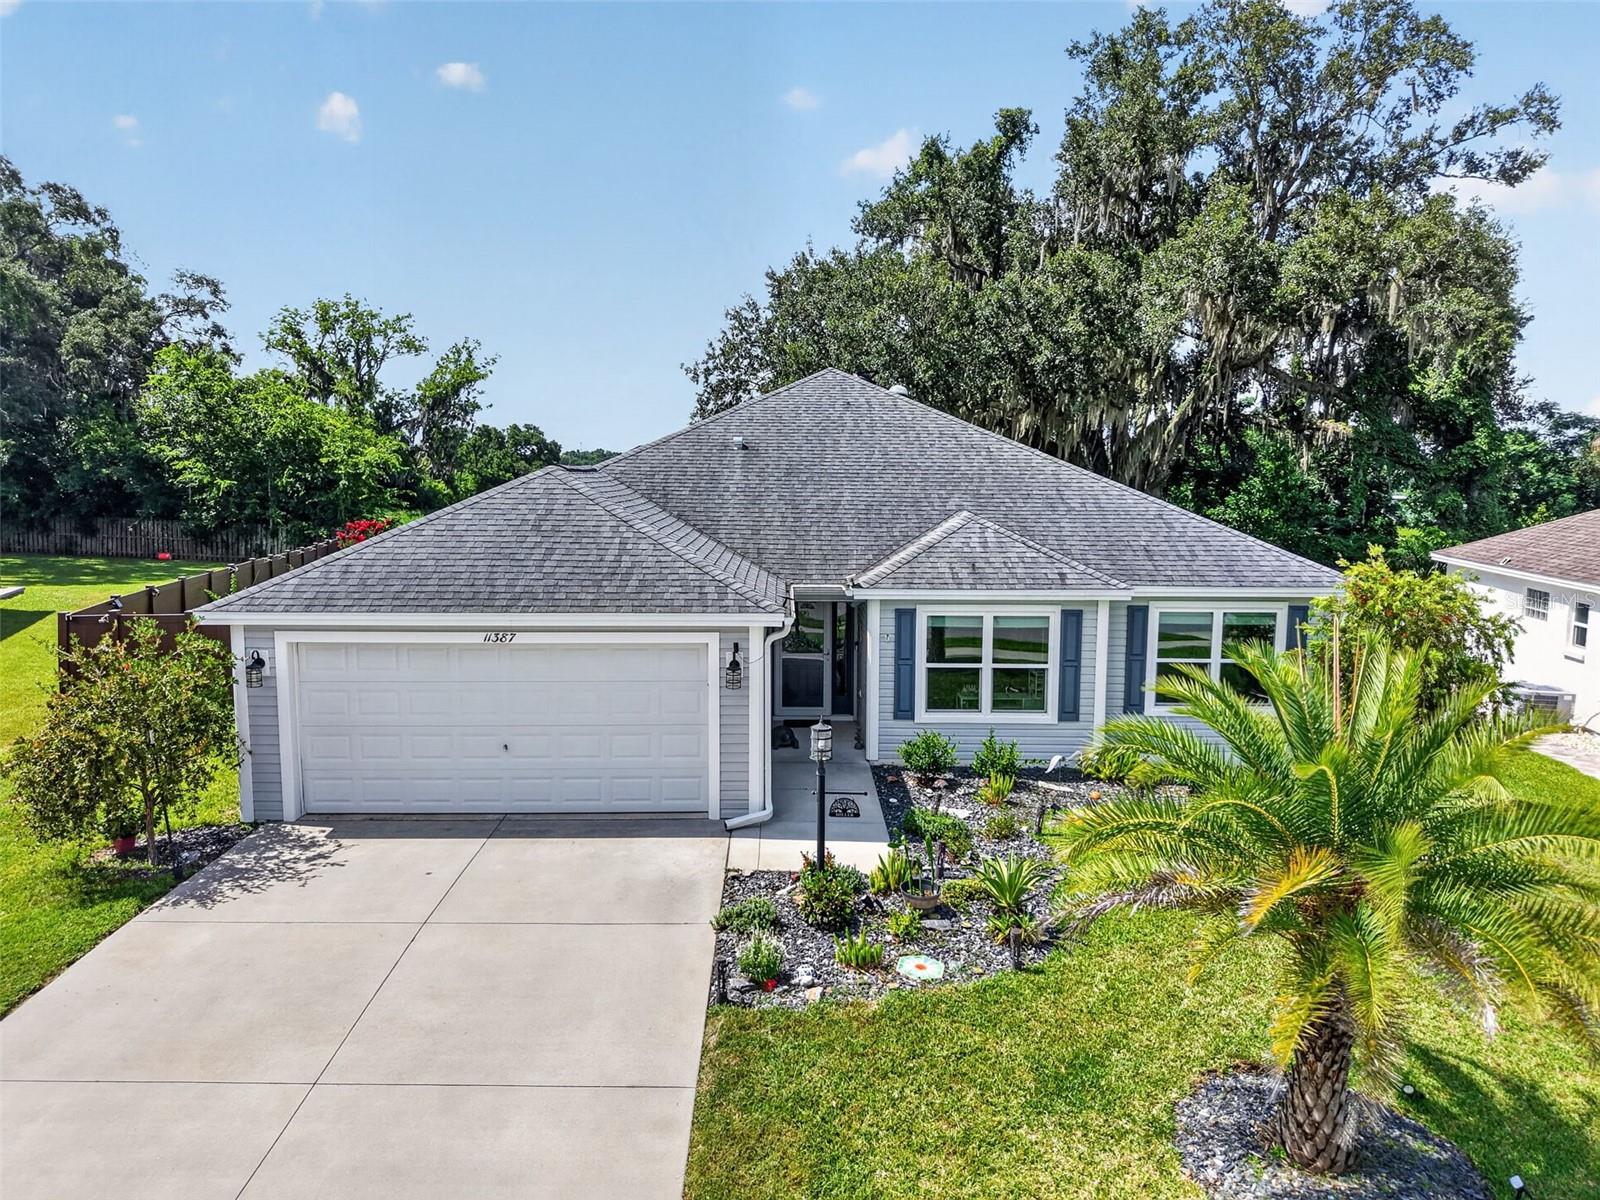
Welcome to this GORGEOUS 4-bedroom, 2-bath Ponderosa Pine model with OVERSIZED, EXTRA DEEP 528sf 2-CAR GARAGE, IN-LAW SUITE potential, EXPANSIVE GLASS-ENCLOSED LANAI with EXTENDED PVC PATIO, and PRIVATE FULLY-FENCED REAR YARD with ROOM FOR A POOL nestled within the VIBRANT, GATED community of Oxford Oaks! NO BOND! Conveniently located JUST MINUTES from The Villages Community and The Villages Charter Schools, as well as CR 466 with an ABUNDANCE of shops, restaurants, banks, medical, and more! Tropical landscaping in stoned beds and a side-lit entry welcome you in to the GENEROUS foyer. Soaring HIGH, VAULTED CEILINGS and an OPEN-CONCEPT layout of the living, dining, and kitchen create the perfect space for entertaining or relaxing. RICH, WOOD-GRAIN LUXURY VINYL PLANK flooring adds a sleek, modern touch and offers easy maintenance while TWO SOLAR TUBES bathe the home in NATURAL LIGHT. The STUNNING kitchen showcases crisp WHITE SHAKER cabinetry, neutral countertops, hexagon TILE backsplash, STAINLESS appliances, built-in DOUBLE PANTRY, and an EAT-IN counter for casual dining. An adjacent dinette features VAULTED ceilings and a BAY WINDOW. From the living room, step through TRIPLE SLIDING GLASS DOORS into the EXPANSIVE 27’x12’ GLASS-ENCLOSED LANAI with extended 16’x20’ PVC PATIO. Whether sipping your morning coffee, hosting a weekend barbecue, or unwinding after a long day, this FABULOUS space offers plenty of space for lounging, dining, and year-round entertaining all within a PRIVATE, LARGE, FULLY-FENCED YARD with ROOM FOR A FUTURE POOL! Back inside, the primary bedroom features a VAULTED ceiling, TWO windows, and a GENEROUS WALK-IN CLOSET. Its STYLISH en-suite bathroom features WHITE SHAKER cabinetry, DUAL sinks, a TILED ROMAN-STYLE WALK-IN shower, LINEN closet, and a separate water closet. Near the front of the home, two additional bedrooms and a second bath are conveniently located behind a POCKET DOOR, creating a potential in-law suite or PRIVATE guest wing. Both bedrooms offer WALK-IN closets and the second bathroom features a WHITE SHAKER vanity, TILED tub and shower combination, and a hallway LINEN closet. There’s also a fourth bedroom located just off of the dining room with DOUBLE windows and a built in closet. This wonderful room can double as either a home office or an additional sleeping area. A centrally-located INTERIOR laundry room, hidden behind a POCKET DOOR near the garage, features a built-in utility sink and additional WHITE SHAKER cabinets for extra storage needs. Completing the package is an EXTRA-DEEP 30’x20’ TWO-CAR GARAGE with EPOXIED floor, EV charger, and plenty of space for vehicles, bikes, and toys! Additional UPGRADES include UPDATED APPLIANCES, and SOLAR PANELS that provide energy-efficiency and savings! DON'T MISS YOUR OPPORTUNITY to make this INCREDIBLE HOME YOUR OWN! Oxford Oaks is a non-age-restricted, golf cart friendly GATED community built by The Villages. EXCLUSIVE AMENITIES INCLUDE: a large resort-style pool with a spacious pavilion, pickleball courts, tennis courts, basketball court, outdoor exercise equipment, and a fabulous playground! Also close by are Lake Sumter Landing and Brownwood Paddock Squares in The Villages offering various shopping and dining options, a movie theater, and live nightly entertainment! PLEASE WATCH OUR WALKTHROUGH VIDEO OF THIS AMAZING HOME and call today to schedule your Private Showing or Virtual Tour!
#G5113829

OXFORD

11387 ZIMMERMAN PATH

4 Beds

2 Baths

1,978 Sq.Ft.

$375,000

MLS#: G5113829

 - property

Send a message

Message successfully sent.

Your message

What is 3 + 4 ?

Reason for contacting?

I agree to receive email communication and understand I can unsubscribe at any time.

I agree to be contacted by Sell South Florida via call, email, and text for real estate services. To opt out, you can reply 'stop' at any time or reply 'help' for assistance. You can also click the unsubscribe link in the emails. Message and data rates may apply. Message frequency may vary. Privacy Policy

Sign Out

Virtual Assistant

Would you like to take the next step with this property? We can help you schedule a showing or virtual tour, or send you more details.

Yes, I would like more information.

Thank You for Your Reply, One of Our Agents will contact you as soon as possible

No, maybe later.

Thank you, you can always contact me via email, phone number or through the contact form.

Realhub AI

Lucy - Your AI-Powered Realtor

Update Your Temporary Password

Personalize your search

Enter your email and we'll notify you immediately when new listings match what you're looking for.

or enter email address

Already have an account ? Login here

Continue your home search

I agree to receive communications and understand I can unsubscribe at any time.

I agree to be contacted by Sell South Florida via call, email, and text for real estate services. To opt out, you can reply 'stop' at any time or reply 'help' for assistance. You can also click the unsubscribe link in the emails. Message and data rates may apply. Message frequency may vary. Privacy Policy

Already have an account ? Login here

We use cookies

We use cookies primarily for analytics to enhance your experience. By accepting, you agree to our use of these cookies. You can manage your preferences or learn more about our cookies policy.