


Property
Beds
3
Full Baths
2
1/2 Baths
None
Year Built
2007
Sq.Footage
1,592
3-BEDROOM VILLA IN LAKESIDE LANDINGS | GATED COMMUNITY NEAR THE VILLAGES | TERRACOTTA TILE ROOF | 2024 HVAC | SCREENED LANAI + BIRDCAGE Welcome to 5105 Harbour Drive in Oxford, Florida, a beautifully upgraded 3-bedroom, 2-bath, 1592 sq.ft. villa in the highly desirable gated community of Lakeside Landings, just minutes from The Villages. Featuring a long-lasting TERRACOTTA TILE ROOF, NEWER HVAC (2024), water heater (2021), QUARTZ COUNTERTOPS, LUXURY VINYL PLANK flooring, flexible Murphy-bed guest room, screened lanai, EXTENDED BIRDCAGE, and brick-paver patio, this MOVE-IN READY home delivers the Florida lifestyle buyers are searching for. From the moment you arrive, this home makes an impression. A BRICK-PAVER DRIVEWAY leads to the SCREENED FRONT ENTRY, where beautiful LEADED-GLASS FRENCH DOORS welcome you inside. Step into the foyer and immediately notice the VAULTED CEILINGS, CROWN MOLDING, UPDATED LIGHTING and CEILING FANS, neutral color palette, and gorgeous luxury vinyl plank flooring that create a bright, inviting feel throughout the home. And then there's the kitchen! Sleek quartz countertops, a stylish tile backsplash, stainless steel appliances, recessed lighting, a large basin sink, ceramic tile flooring, and an abundance of natural light make this space just as pretty as it is practical. Beautiful CUSTOM WOOD CORNICES accent the windows throughout the home, adding WARMTH, CHARACTER, and that EXTRA TOUCH you don't find in every villa. Need flexible space? One of the guest bedrooms delivers in a BIG way with a Murphy bed surrounded by built-in cabinetry and space for a desk. Home office by day, comfortable guest room by night—now THAT'S a smart use of space! All bedrooms include closets, while the spacious primary suite features TWO walk-in closets and a private en-suite bath with dual sinks, a separate water closet, and a walk-in shower with a beautiful waterfall-style glass door. But the real Florida magic may just be waiting out back. Step onto the partially covered lanai and EXTENDED SCREENED BIRDCAGE, surrounded by lush greenery that creates your own little tropical retreat. Morning coffee, afternoon cocktails, dinner with friends, or a quiet evening unwinding after a day in the Florida sunshine—this is the kind of outdoor space you'll actually use. And when it's time to fire up the grill, there's even an ADDITIONAL BRICK-PAVER PATIO that's practically made for grilling and chilling! Beautifully landscaped, thoughtfully upgraded, and filled with warmth and character, 5105 Harbour Drive isn't just move-in ready—it's ready for you to start enjoying the Florida lifestyle from DAY ONE. And with all the amenities of Lakeside Landings just outside your door, the only question left is: When are you coming to see it?
Features & Amenities
Interior
-
Other Interior Features
Cathedral Ceiling(s), Crown Molding, Eat-in Kitchen, High Ceilings, Stone Counters, Tray Ceiling(s), Vaulted Ceiling(s), Walk-In Closet(s)
-
Total Bedrooms
3
-
Bathrooms
2
-
Cooling YN
YES
-
Cooling
Central Air
-
Fireplace YN
NO
-
Heating YN
YES
-
Heating
Central
-
Pet friendly
Yes
Exterior
-
Garage
Yes
-
Garage spaces
2
-
Construction Materials
Block, Stucco
-
Other Exterior Features
Lighting, Rain Gutters
-
Parking
Driveway, Garage Door Opener, Attached
-
Patio and Porch Features
Front Porch, Rear Porch, Screened
-
Pool
No
-
Waterfront YN
NO
-
View
Garden
Area & Lot
-
Lot Features
Landscaped, Near Golf Course
-
Lot Size(acres)
0.12
-
Lot Size(square feet)
5,438
-
Property Type
Residential
-
Property Sub Type
Single Family Residence
Price
-
Sales Price
$294,900
-
Tax Amount
$2,125.67
-
Sq. Footage
1,592
-
Price/SqFt
$185
HOA
-
Association
YES
-
Association Fee 2
$470
-
Association Fee
$525
-
Association Fee Frequency
Quarterly
-
Association Fee 2 Frequency
Quarterly
-
Association Fee Includes
N/A
-
Total Monthly Fees
$331.67
School District
-
Elementary School
N/A
-
Middle School
N/A
-
High School
N/A
Property Features
-
New Construction
NO
-
Association Amenities
Basketball Court, Clubhouse, Fitness Center, Gated, Playground, Pool, Recreation Facilities, Spa/Hot Tub, Tennis Court(s)
-
Foundation Details
Slab
-
Ownership
Fee Simple
-
Senior Community YN
YES
-
Sewer
Public Sewer
-
Tax Lot
31
-
Water Source
Public
Schedule a Showing
Showing scheduled successfully.
Mortgage calculator
Estimate your monthly mortgage payment, including the principal and interest, property taxes, and HOA. Adjust the values to generate a more accurate rate.
Your payment
Principal and Interest:
$
Property taxes:
$
HOA fees:
$
Total loan payment:
$
Total interest amount:
$
Location
County
Sumter
Elementary School
Middle School
High School
Listing Courtesy of Kristen Miller , COLDWELL BANKER VANGUARD LIFESTYLE REALTY
RealHub Information is provided exclusively for consumers' personal, non-commercial use, and it may not be used for any purpose other than to identify prospective properties consumers may be interested in purchasing. All information deemed reliable but not guaranteed and should be independently verified. All properties are subject to prior sale, change or withdrawal. RealHub website owner shall not be responsible for any typographical errors, misinformation, misprints and shall be held totally harmless.

FOUNDER
Ashley Baillio
Call Ashley today to schedule a private showing.

* Listings on this website come from the FMLS IDX Compilation and may be held by brokerage firms other than the owner of this website. The listing brokerage is identified in any listing details. Information is deemed reliable but is not guaranteed. If you believe any FMLS listing contains material that infringes your copyrighted work please click here to review our DMCA policy and learn how to submit a takedown request.© 2024 FMLS.
Related Properties

OXFORD
5418 COMPASS POINT
2 Beds
2 Baths
1,281 Sq.Ft.
$239,500
MLS#: G5116896

OXFORD
10086 KETCH KAY LANE
3 Beds
2 Baths
1,508 Sq.Ft.
$320,000
MLS#: G5116580

OXFORD
10369 SILVER MAPLE AVENUE
3 Beds
2 Baths
1,658 Sq.Ft.
$339,999
MLS#: G5116352

OXFORD
12316 NE 48TH LOOP
4 Beds
3 Baths
1,912 Sq.Ft.
$265,000
MLS#: G5116074

OXFORD
12039 LAKESHORE WAY
3 Beds
3 Baths
1,276 Sq.Ft.
$325,000
MLS#: G5115610

OXFORD
10172 MAINSAIL DRIVE
3 Beds
2 Baths
1,592 Sq.Ft.
$275,000
MLS#: G5114844

OXFORD
968 CR222 ROAD
3 Beds
2 Baths
1,848 Sq.Ft.
$250,000
MLS#: G5114770
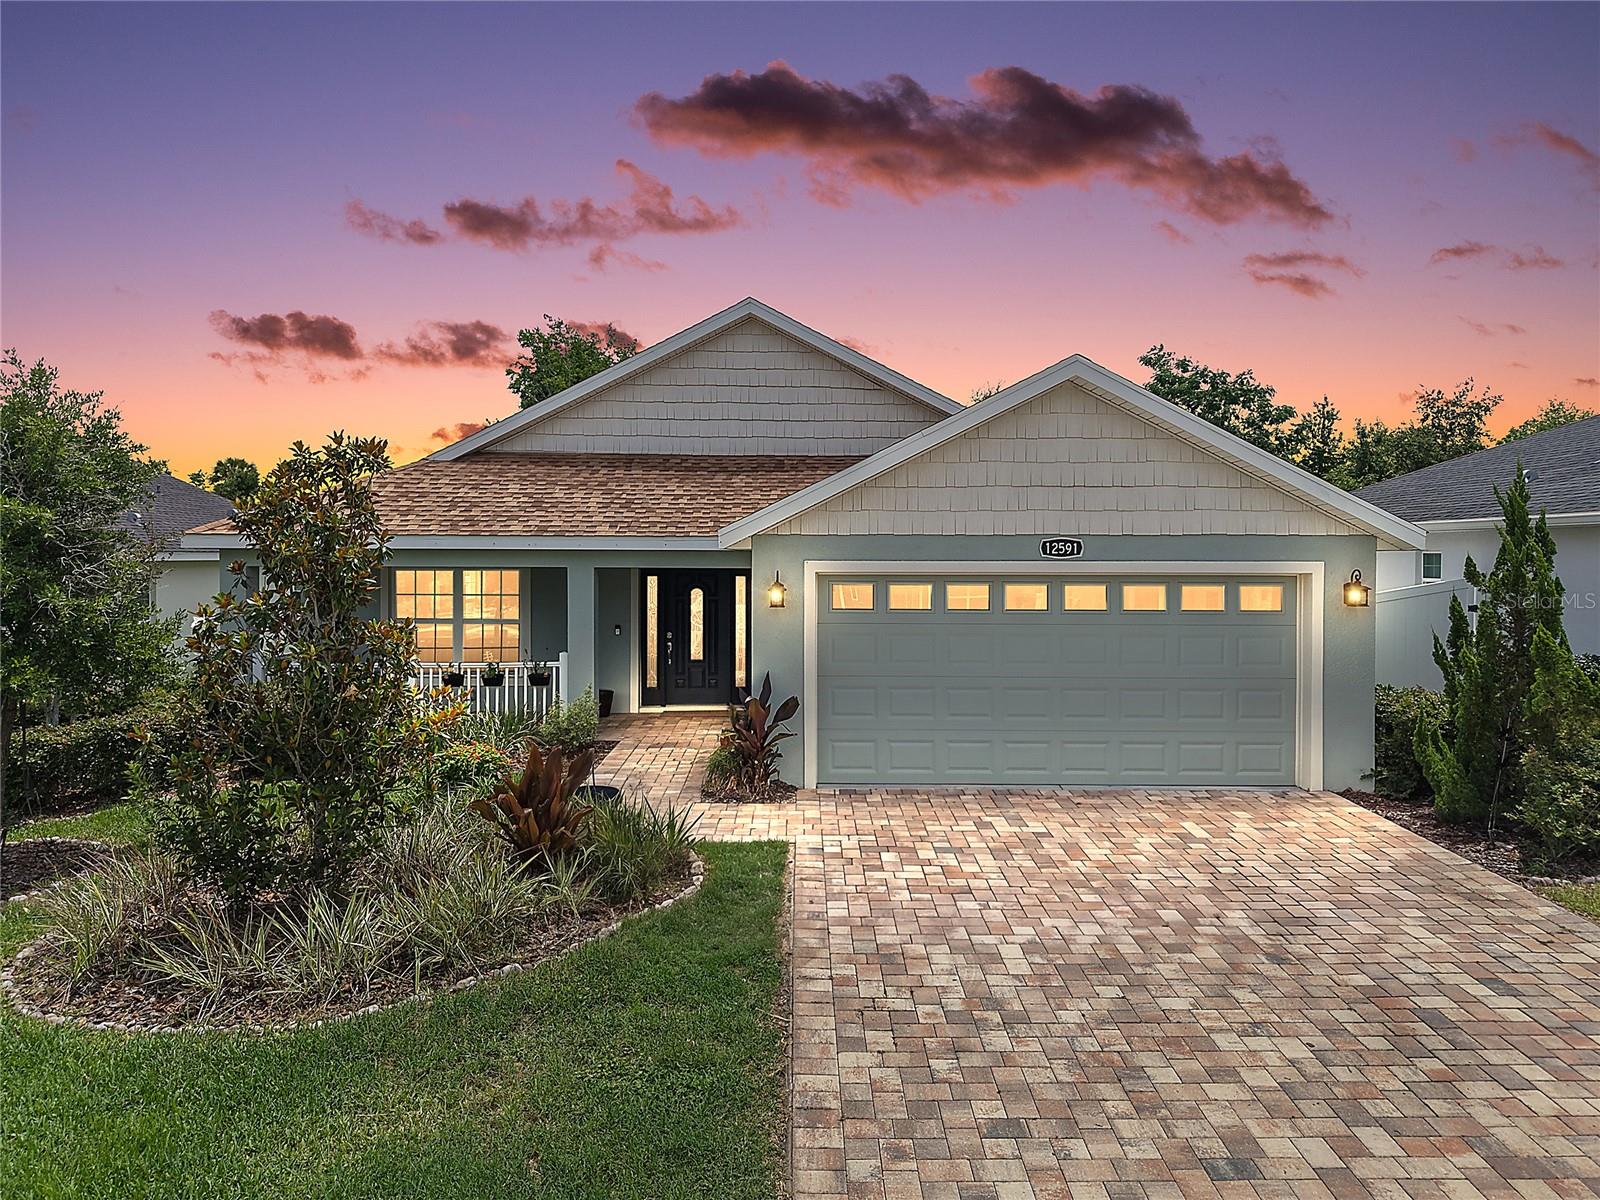
OXFORD
12591 NE 49TH DRIVE
3 Beds
2 Baths
1,595 Sq.Ft.
$340,000
MLS#: G5112966
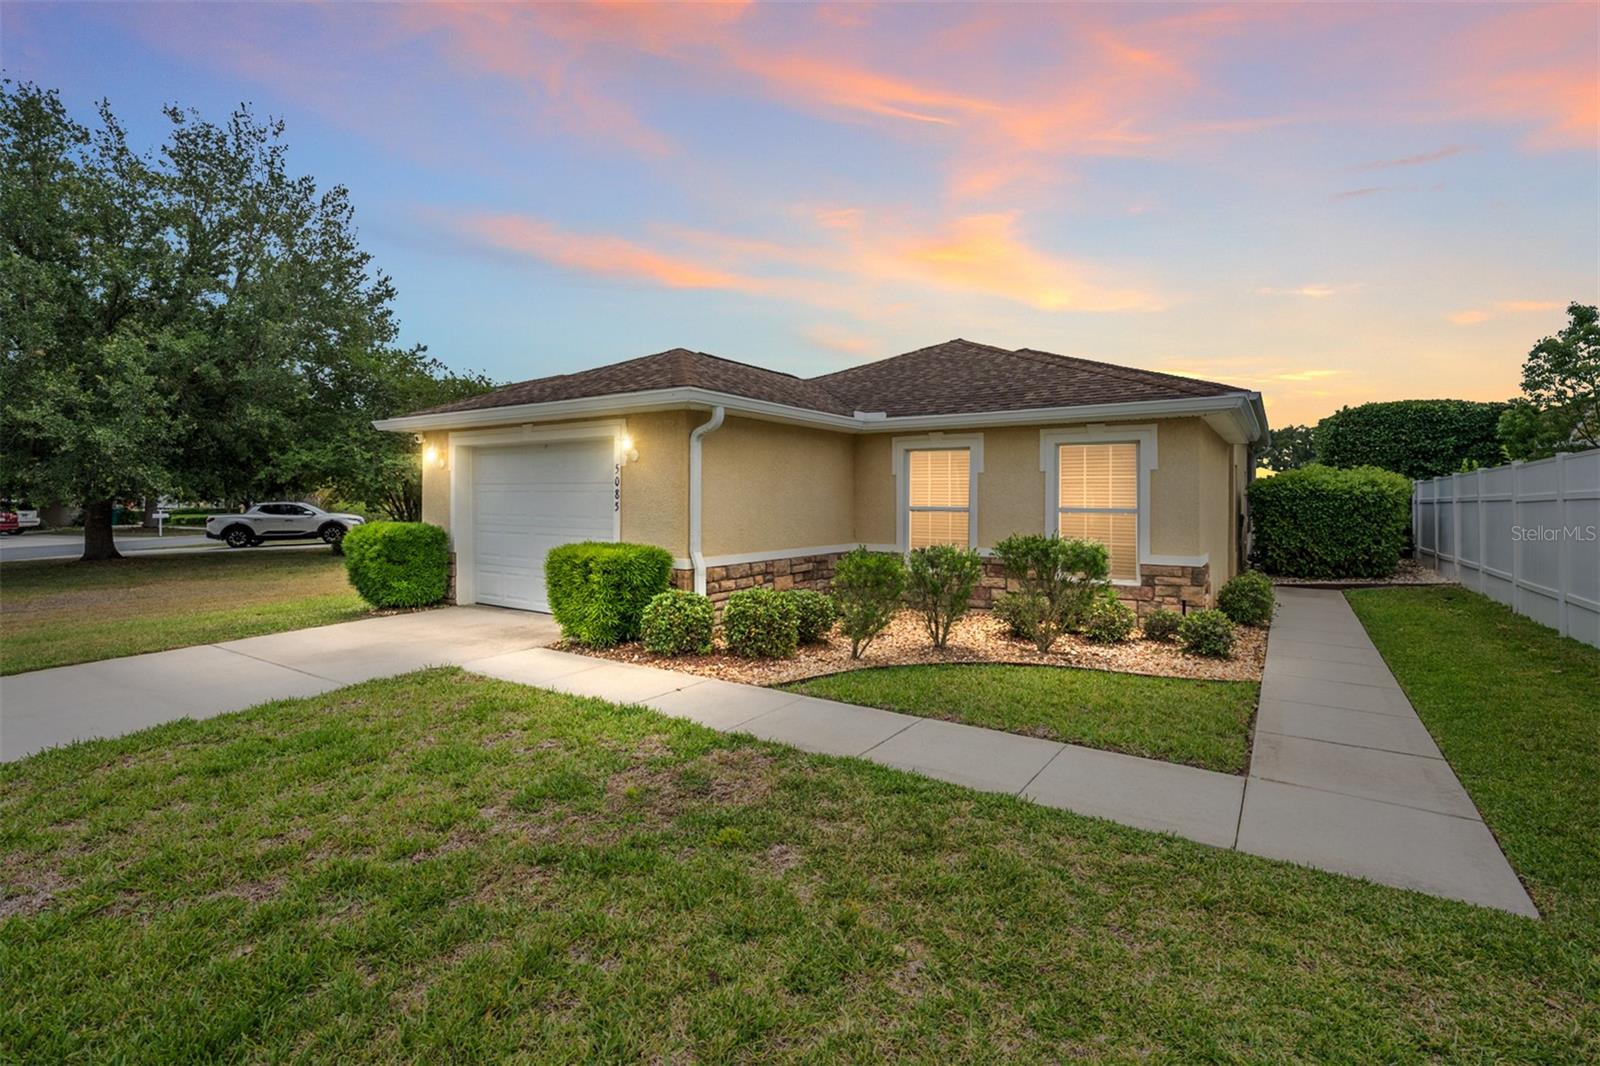
OXFORD
5085 NE 122ND BOULEVARD
2 Beds
2 Baths
1,221 Sq.Ft.
$249,800
MLS#: G5112323
