Property
Beds
3
Full Baths
3
1/2 Baths
1
Year Built
2016
Sq.Footage
2,502
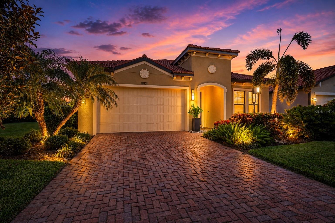
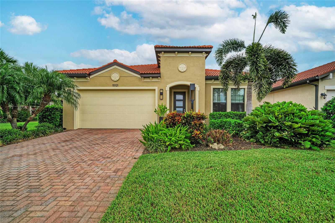
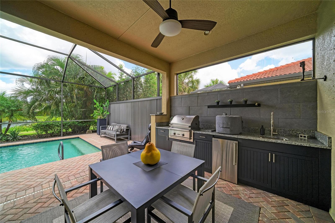
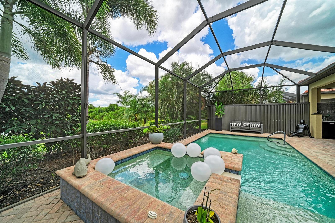
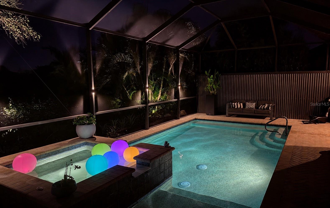
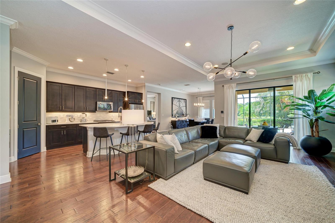
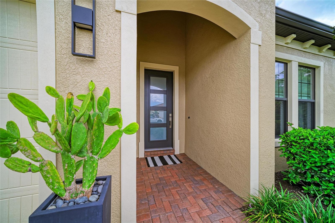
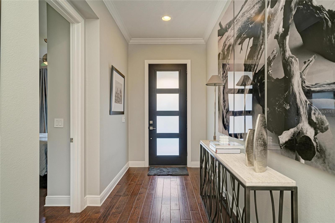
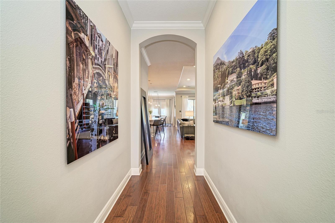
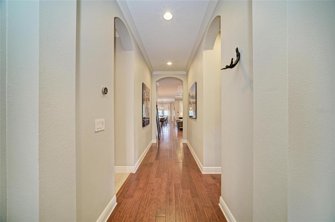
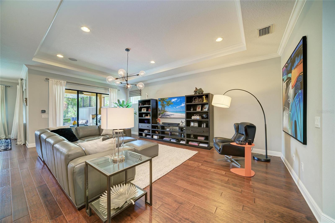
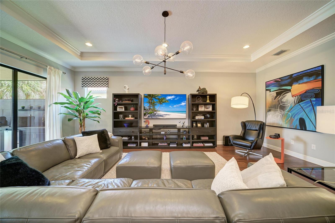
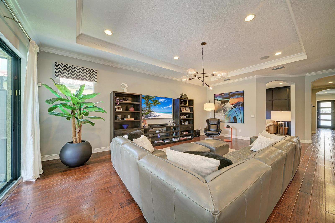
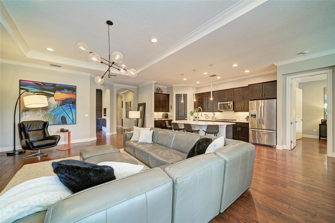
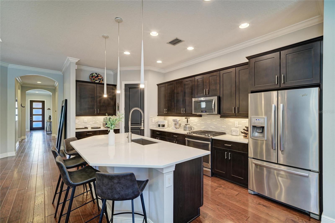
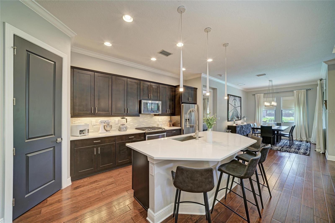
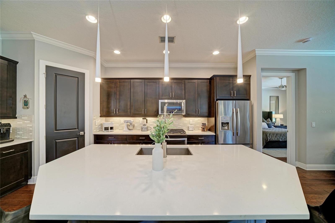
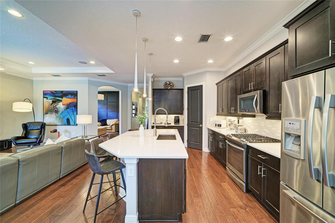
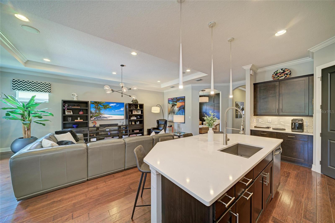
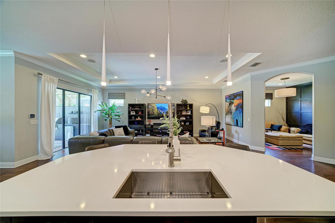
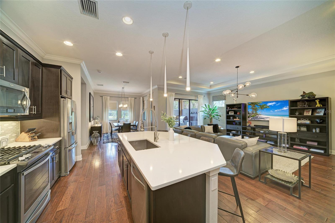
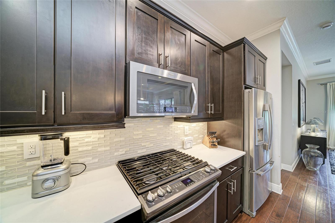
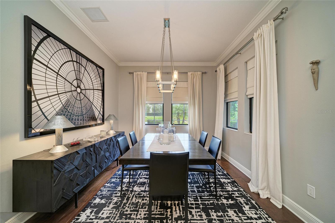
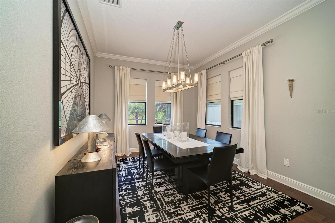
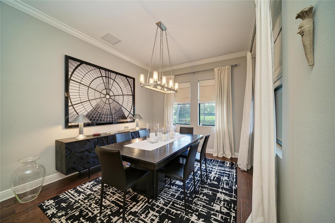
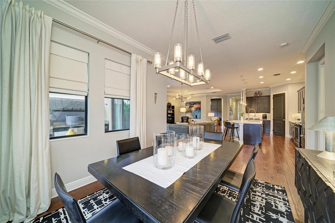
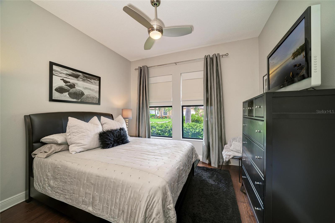
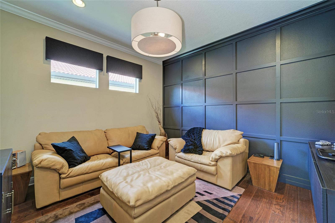
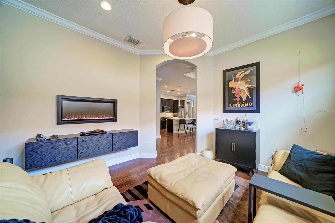
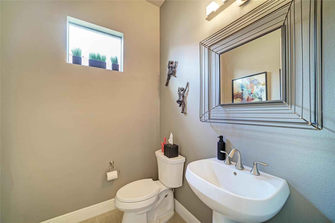
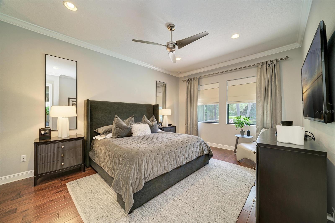
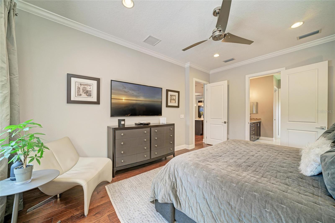
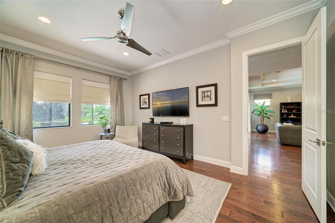
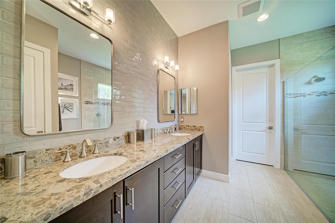
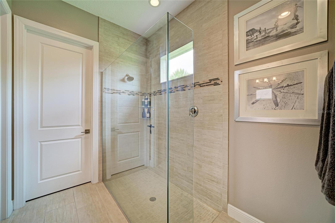
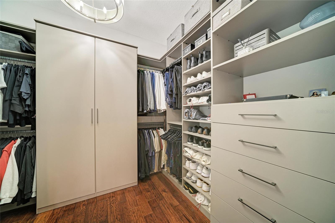
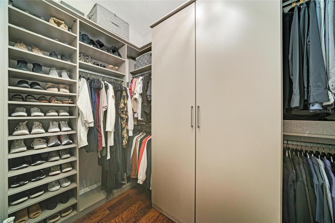
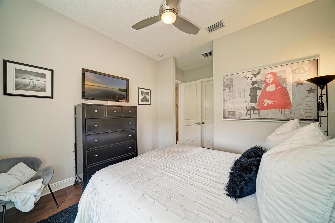
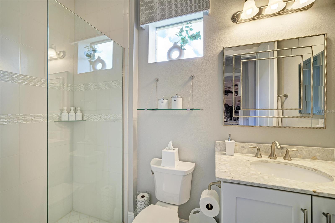
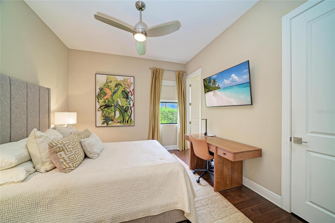
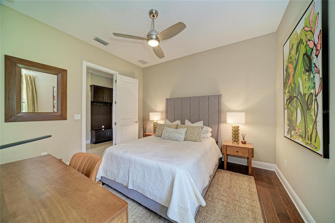
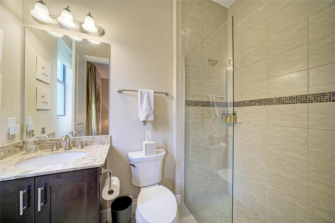
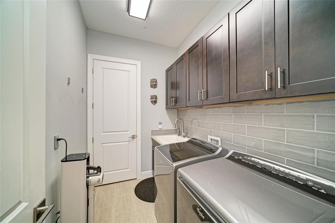
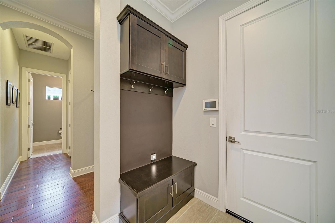
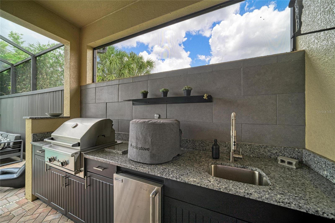
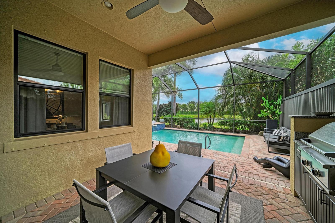
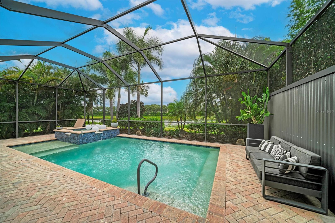
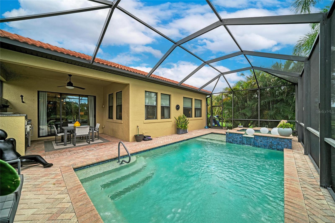
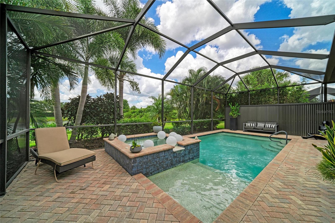
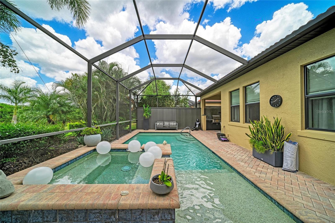
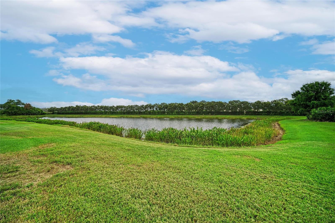
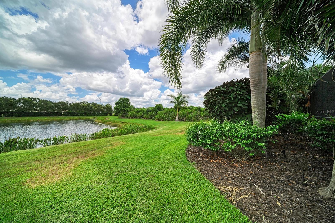
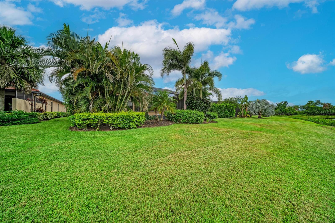
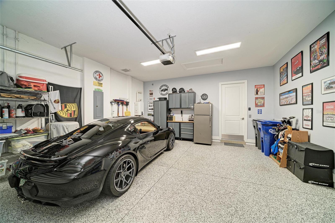
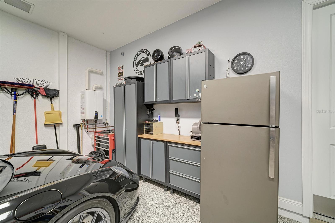
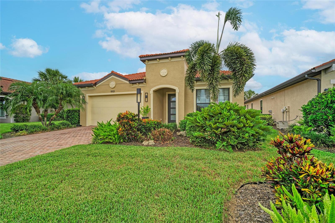
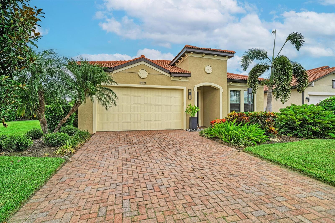
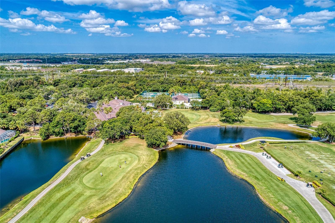
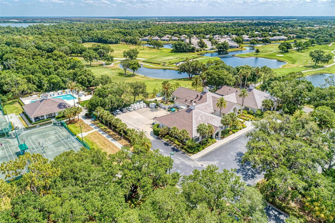
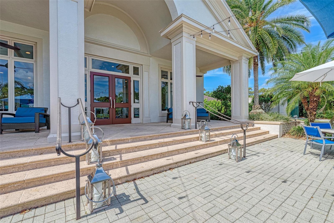
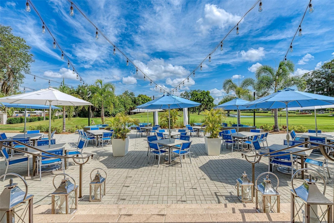
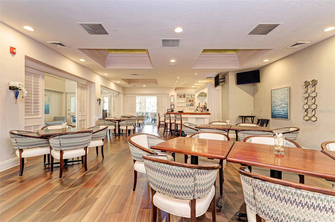
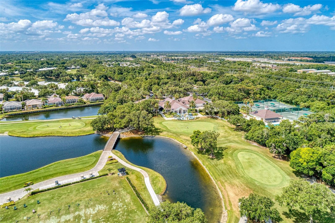
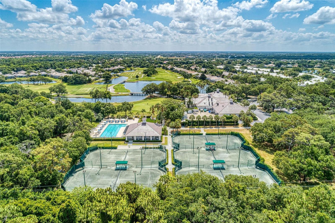
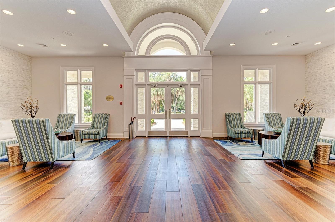
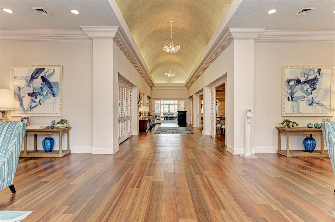
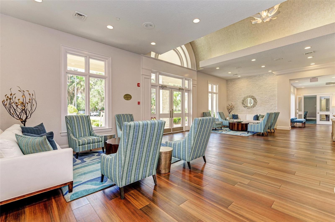
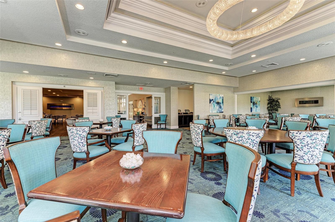
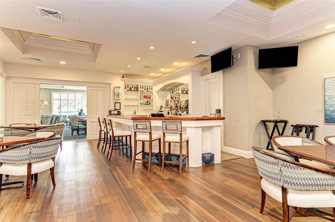
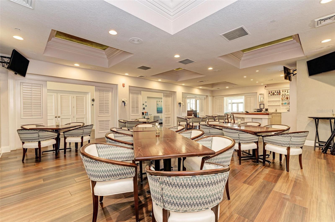
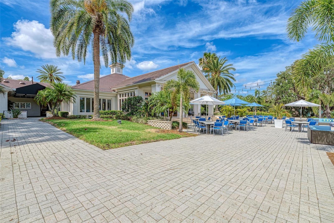
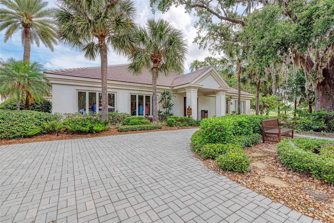
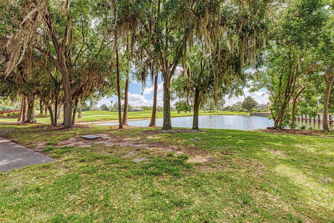
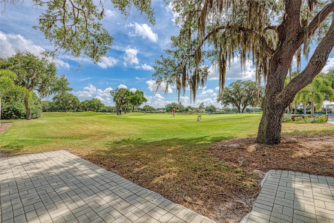
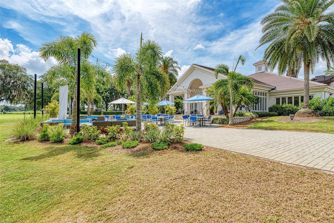
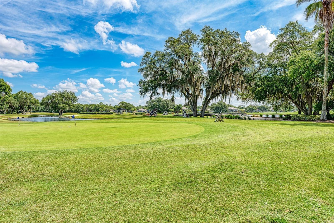
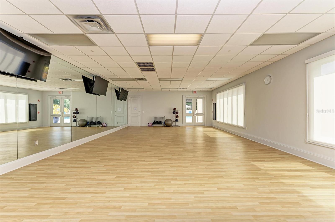
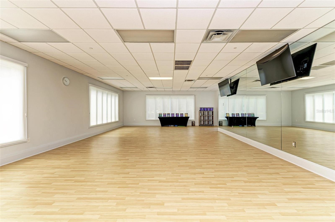
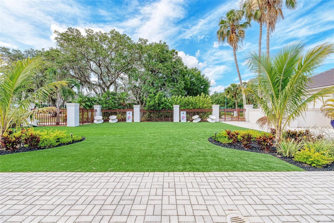
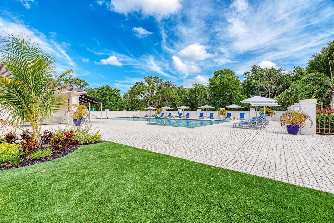
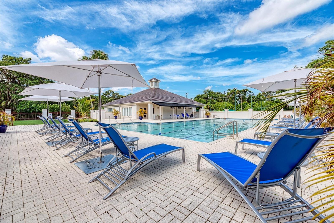
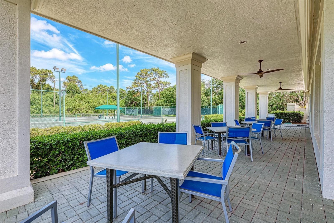
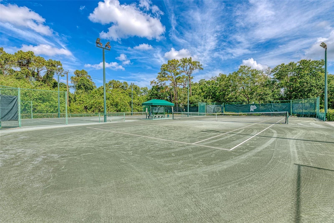
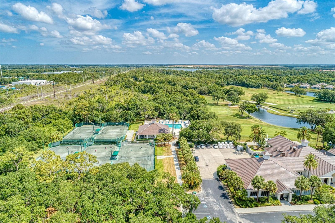
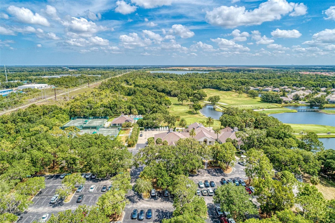
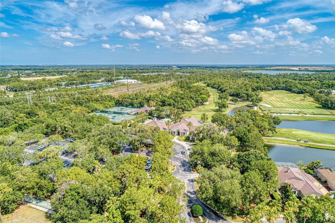
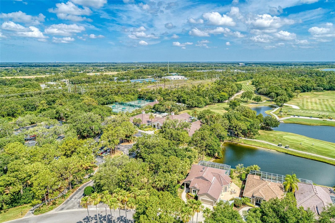
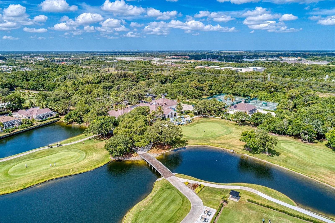
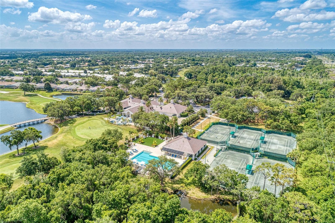
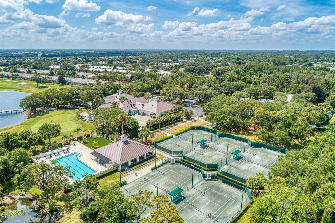
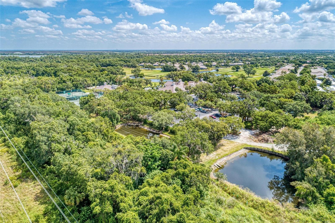
Introducing this beautiful 3BR/3.5BA waterfront pool home in Rosedale Golf & Country Club, Bradenton. You will be impressed with the outdoor kitchen and extensive upgrades. Perfectly positioned with a waterfront view in Rosedale Golf & Country Club, this extensively upgraded 3-bedroom, 3.5-bath residence offers the ideal blend of refined finishes, quality construction, and exceptional indoor-outdoor living. Built in 2016, the one-story home spans approximately 2,502 square feet and features a split-bedroom floor plan, dedicated den, screened lanai, pool and spa, all thoughtfully designed to make the most of its waterfront home-site. Inside, engineered hardwood flooring flows throughout the home, complemented by 8-foot interior doors, upgraded lighting, designer hardware throughout, tailored window treatments and ceiling speakers in the great room. The den features an electric fireplace, creating a warm and inviting space for a home office, media room, or quiet retreat. The primary suite is enhanced with California Closets, custom-framed mirrors and tiled backsplash in the primary bath, while the laundry room also features a coordinating tile backsplash. A Nest thermostat adds modern convenience and smart home functionality. The kitchen flows seamlessly into the great room beneath a beautiful coffered ceiling leading to the lanai, where an enhanced outdoor lighting package and a fully equipped outdoor kitchen, with durable polymer cabinetry, creates an exceptional space for entertaining. Overlooking the pool, spa, and tranquil water views, this private retreat is equally suited for gathering with guests or enjoying a quiet evening at home. Additional improvements include a front entry door with impact glass inserts, impact windows in the front guest suite, commercial-grade epoxy flooring in the garage, and built-in metal storage cabinets that maximize organization and functionality. Built with concrete block construction and a concrete tile roof, the home also features hurricane protection elements and a recently replaced air conditioning system in 2025, offering added confidence for the next owner. Located within the gated Rosedale Golf & Country Club, residents have the opportunity to enjoy optional golf and tennis memberships, allowing owners to choose the club lifestyle that best fits their needs. Whether you're looking for a full-time residence or a seasonal retreat, this meticulously maintained home combines timeless design, extensive upgrades, and effortless Florida living in one exceptional waterfront property.
Features & Amenities
Interior
-
Other Interior Features
Crown Molding, High Ceilings, Open Floorplan, Stone Counters, Tray Ceiling(s), Walk-In Closet(s)
-
Total Bedrooms
3
-
Bathrooms
3
-
1/2 Bathrooms
1
-
Cooling YN
YES
-
Cooling
Central Air
-
Fireplace YN
YES
-
Heating YN
YES
-
Heating
Central, Electric
-
Pet friendly
Cats OK, Dogs OK, Number Limit
Exterior
-
Garage
Yes
-
Garage spaces
2
-
Construction Materials
Block, Stucco
-
Other Exterior Features
Outdoor Kitchen
-
Parking
Garage Door Opener, Attached
-
Patio and Porch Features
Covered, Rear Porch, Screened
-
Pool
Yes
-
Pool Features
Gunite, Heated, Screen Enclosure, Private
-
Waterfront YN
YES
-
View
Lake, Pond, Water, Trees/Woods
Area & Lot
-
Lot Features
Landscaped, Waterfront
-
Lot Size(acres)
0.19
-
Lot Size(square feet)
8137.0
-
Property Type
Residential
-
Property Sub Type
Single Family Residence
-
Architectural Style
Florida, Ranch
Price
-
Sales Price
$980,000
-
Tax Amount
$5,392
-
Sq. Footage
2, 502
-
Price/SqFt
$391
HOA
-
Association
YES
-
Association Fee 2
$3,532
-
Association Fee
$348.67
-
Association Fee Frequency
Quarterly
-
Association Fee 2 Frequency
Annually
-
Association Fee Includes
N/A
-
Total Monthly Fees
$685.56
School District
-
Elementary School
Braden River Elementary
-
Middle School
Dr Mona Jain Middle
-
High School
Lakewood Ranch High
Property Features
-
New Construction
NO
-
Association Amenities
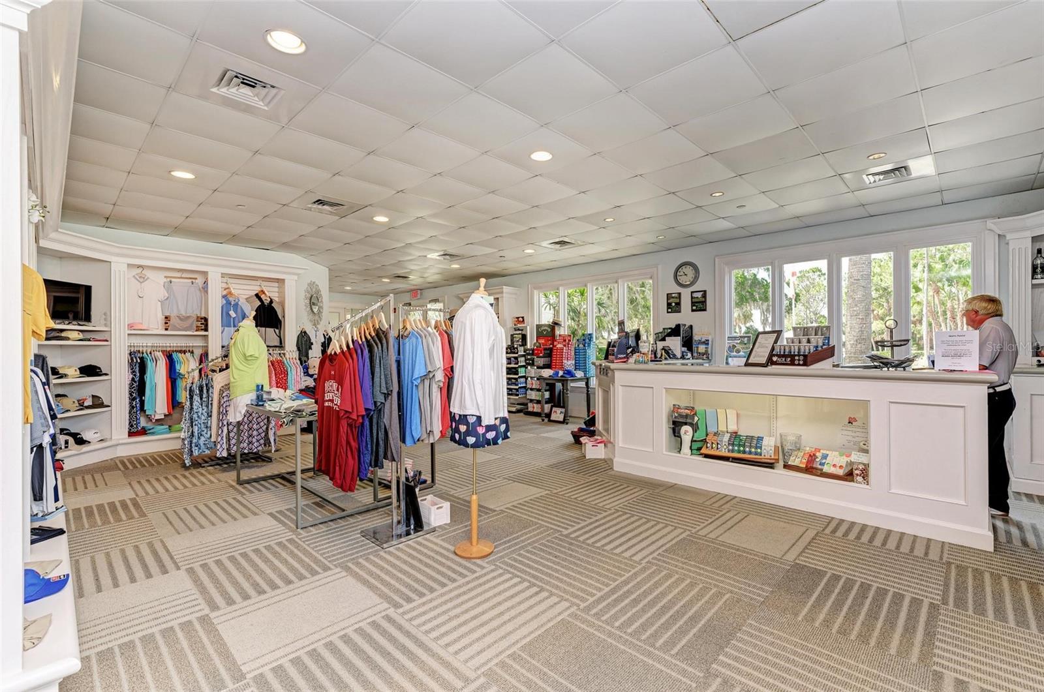
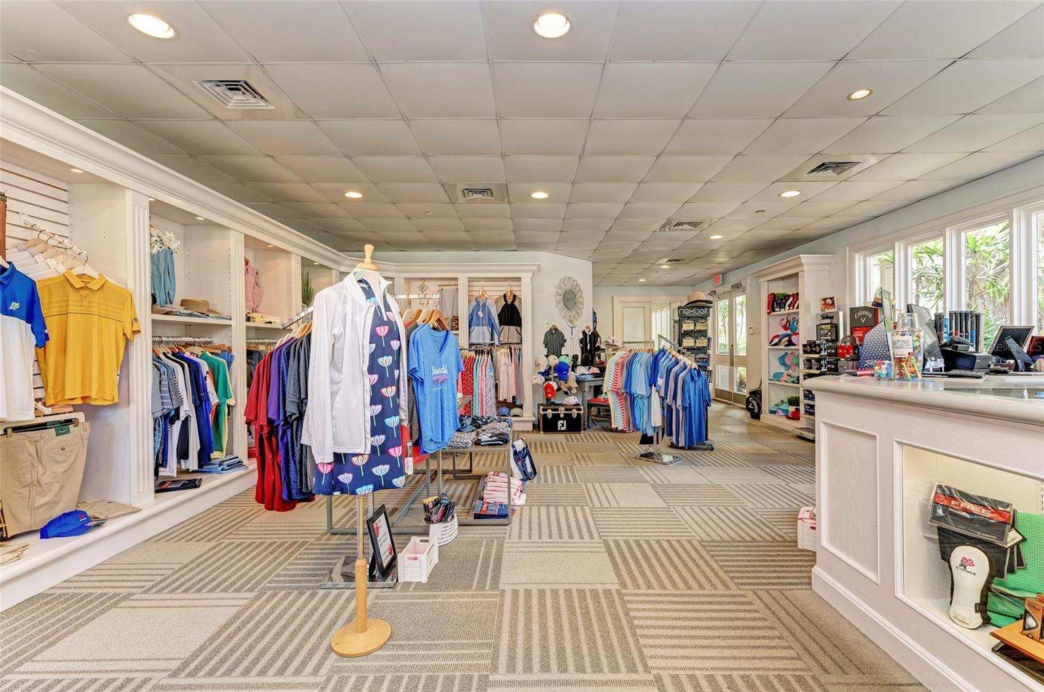
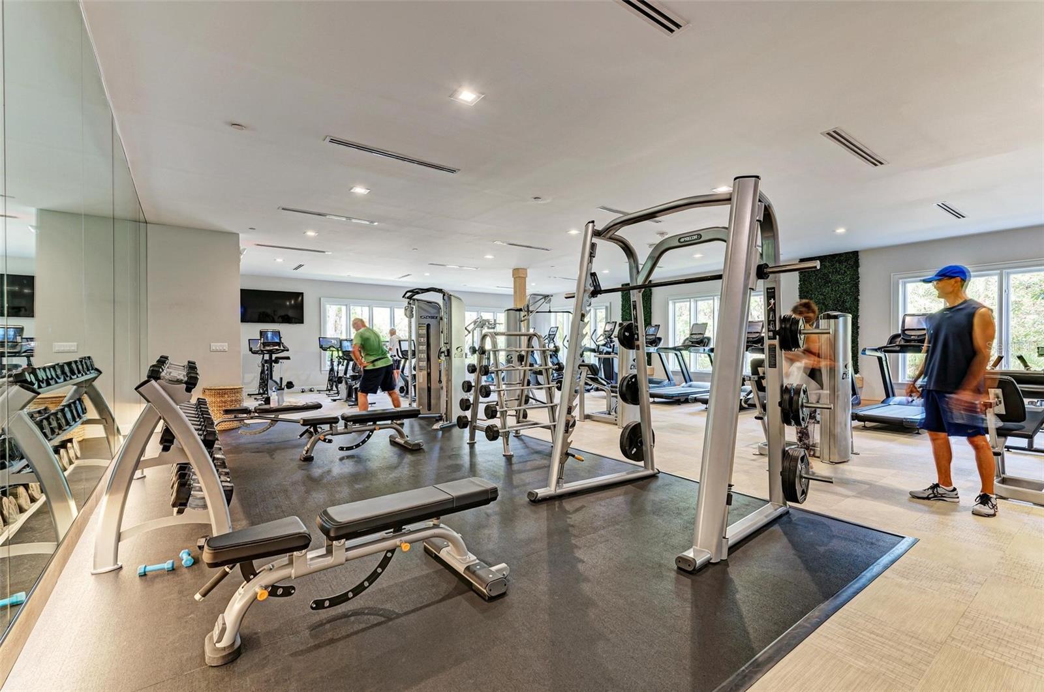
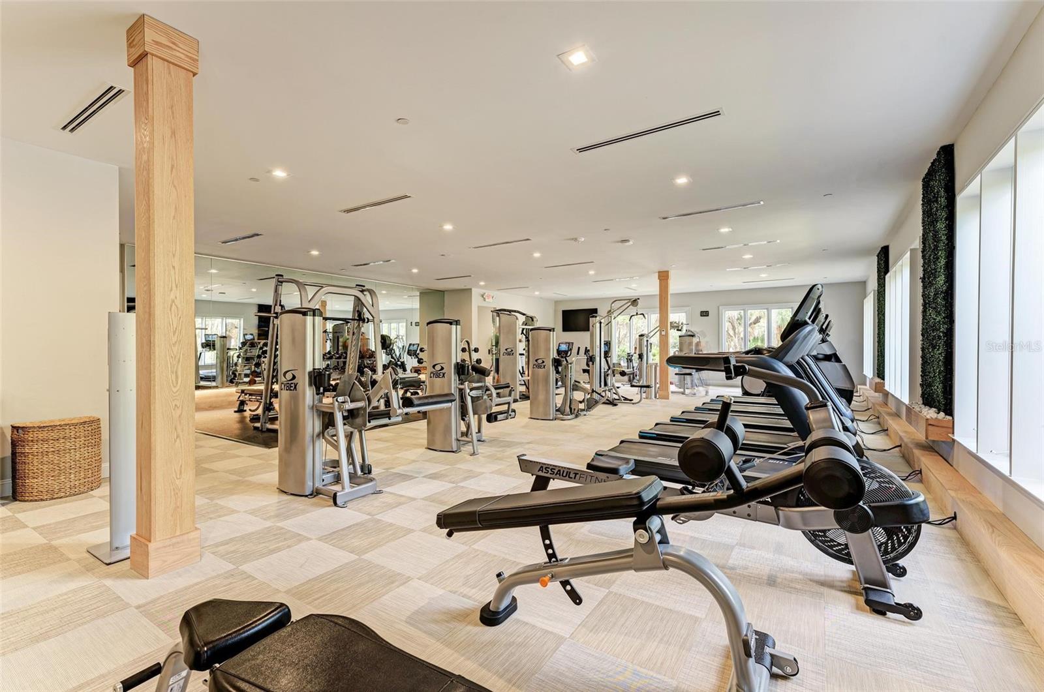
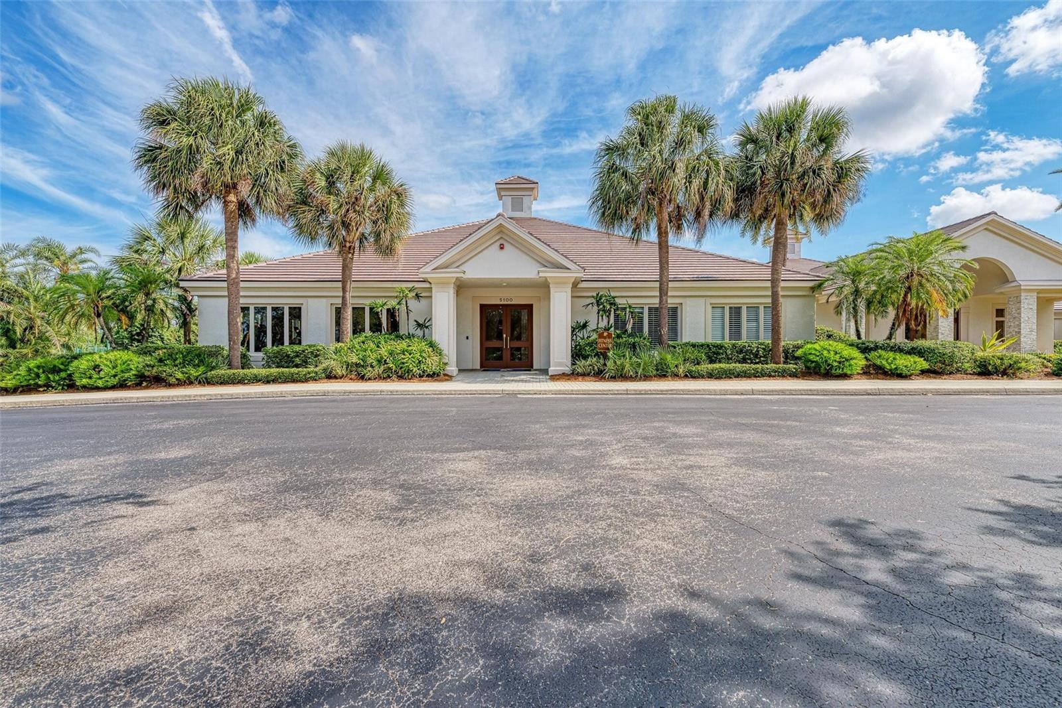
Clubhouse, Fitness Center, Gated, Golf Course, Maintenance, Pool, Security, Tennis Court(s)
-
Foundation Details
Slab
-
Ownership
Fee Simple
-
Senior Community YN
NO
-
Sewer
Public Sewer
-
Tax Lot
183
-
Water Source
Public
Schedule a Showing
Showing scheduled successfully.
Mortgage calculator
Estimate your monthly mortgage payment, including the principal and interest, property taxes, and HOA. Adjust the values to generate a more accurate rate.
Your payment
Principal and Interest:
$
Property taxes:
$
HOA fees:
$
Total loan payment:
$
Total interest amount:
$
Location
County
Manatee
Elementary School
Braden River Elementary
Middle School
Dr Mona Jain Middle
High School
Lakewood Ranch High
Listing Courtesy of Maureen Gallagher , THE KEYES COMPANY - SARASOTA
RealHub Information is provided exclusively for consumers' personal, non-commercial use, and it may not be used for any purpose other than to identify prospective properties consumers may be interested in purchasing. All information deemed reliable but not guaranteed and should be independently verified. All properties are subject to prior sale, change or withdrawal. RealHub website owner shall not be responsible for any typographical errors, misinformation, misprints and shall be held totally harmless.

FOUNDER
Ashley Baillio
Call Ashley today to schedule a private showing.

* Listings on this website come from the FMLS IDX Compilation and may be held by brokerage firms other than the owner of this website. The listing brokerage is identified in any listing details. Information is deemed reliable but is not guaranteed. If you believe any FMLS listing contains material that infringes your copyrighted work please click here to review our DMCA policy and learn how to submit a takedown request.© 2024 FMLS.
Related Properties
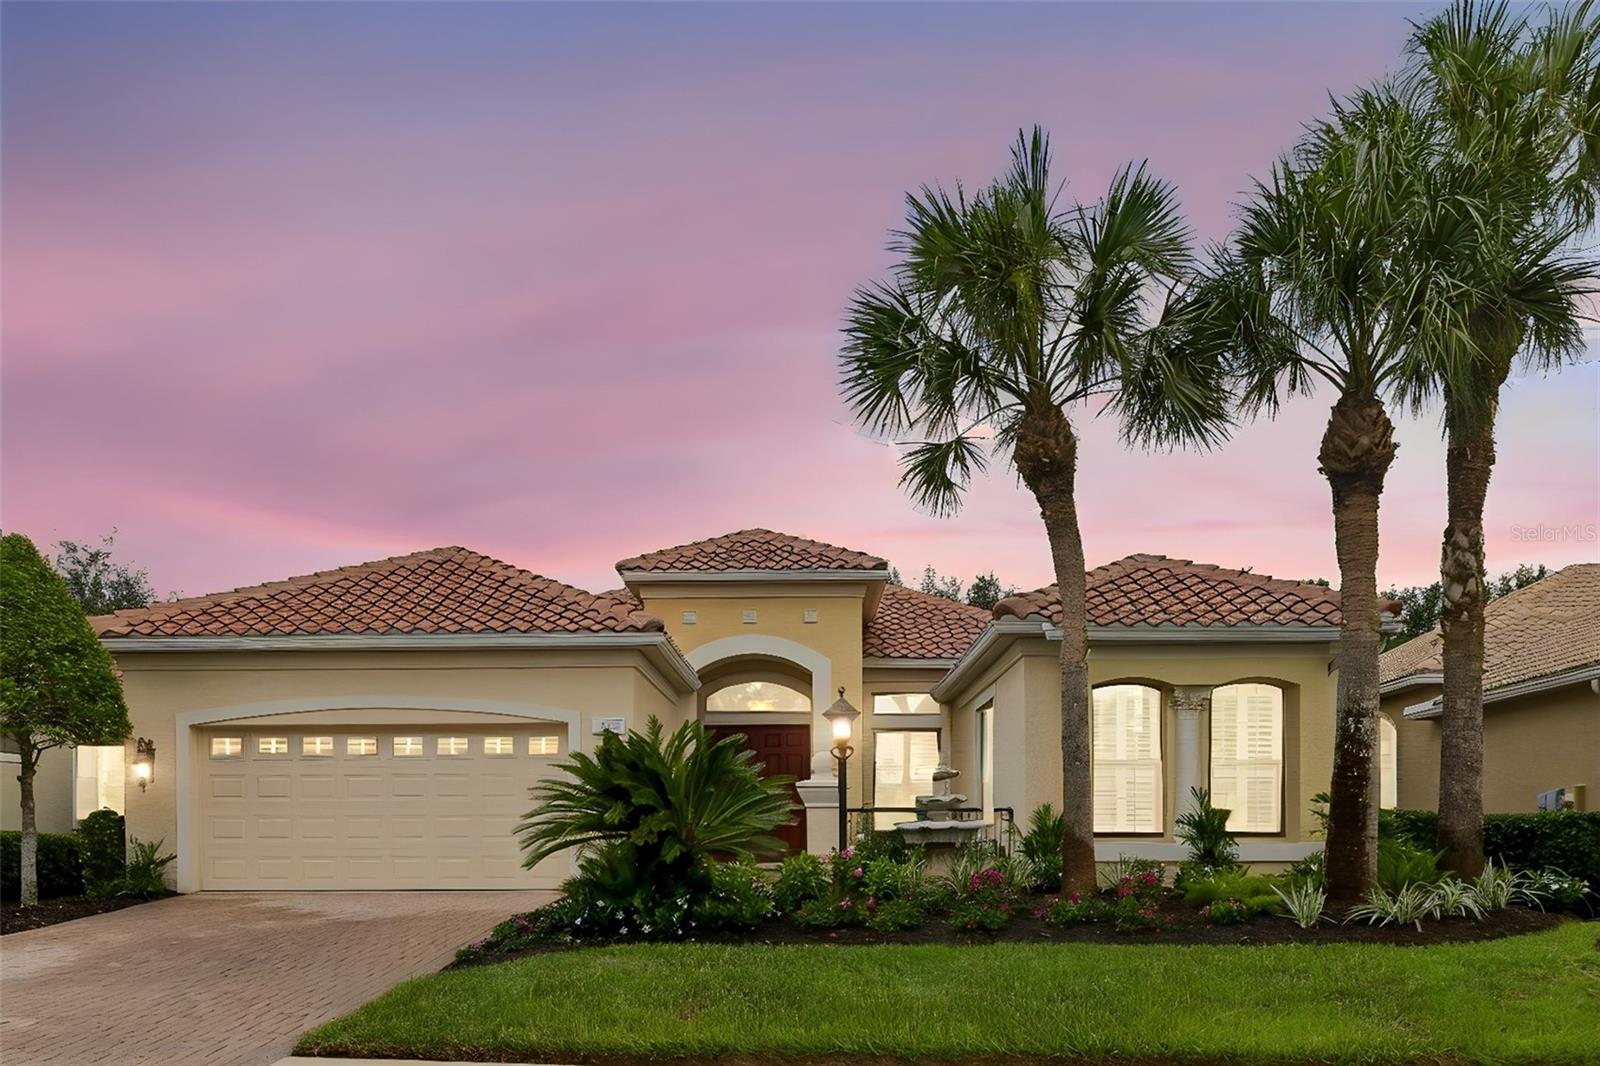
BRADENTON
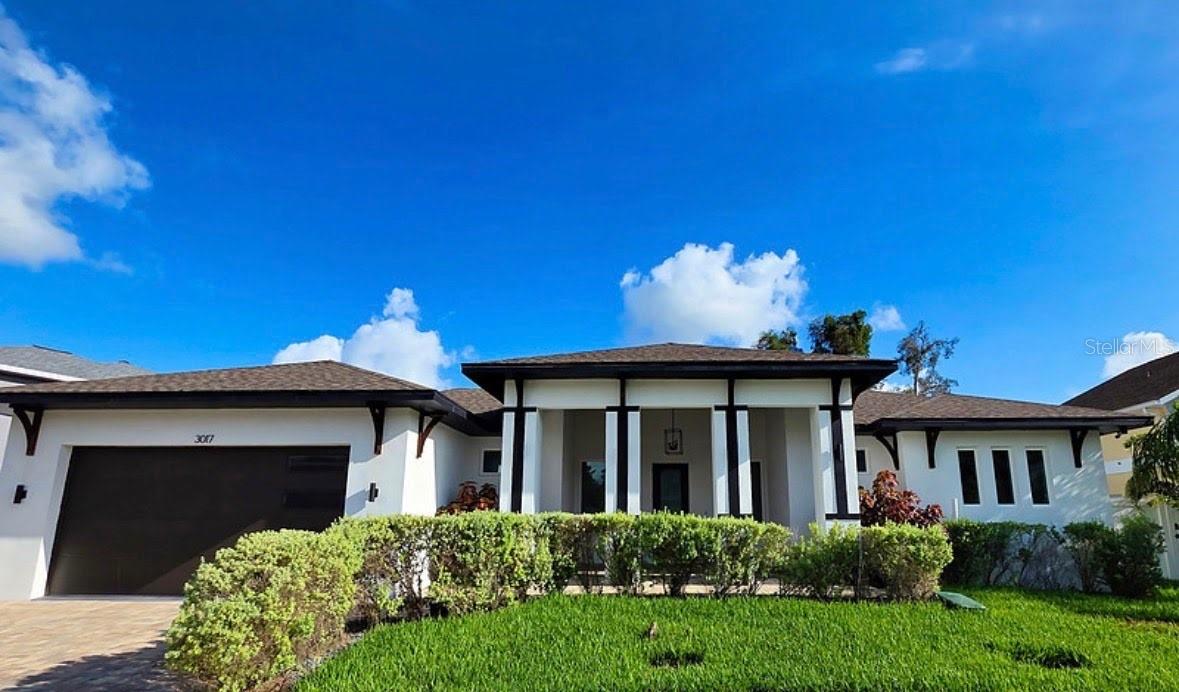
3017 PINE STREET
3 Beds
2 Baths
2,046 Sq.Ft.
$975,000
MLS#: A4697291
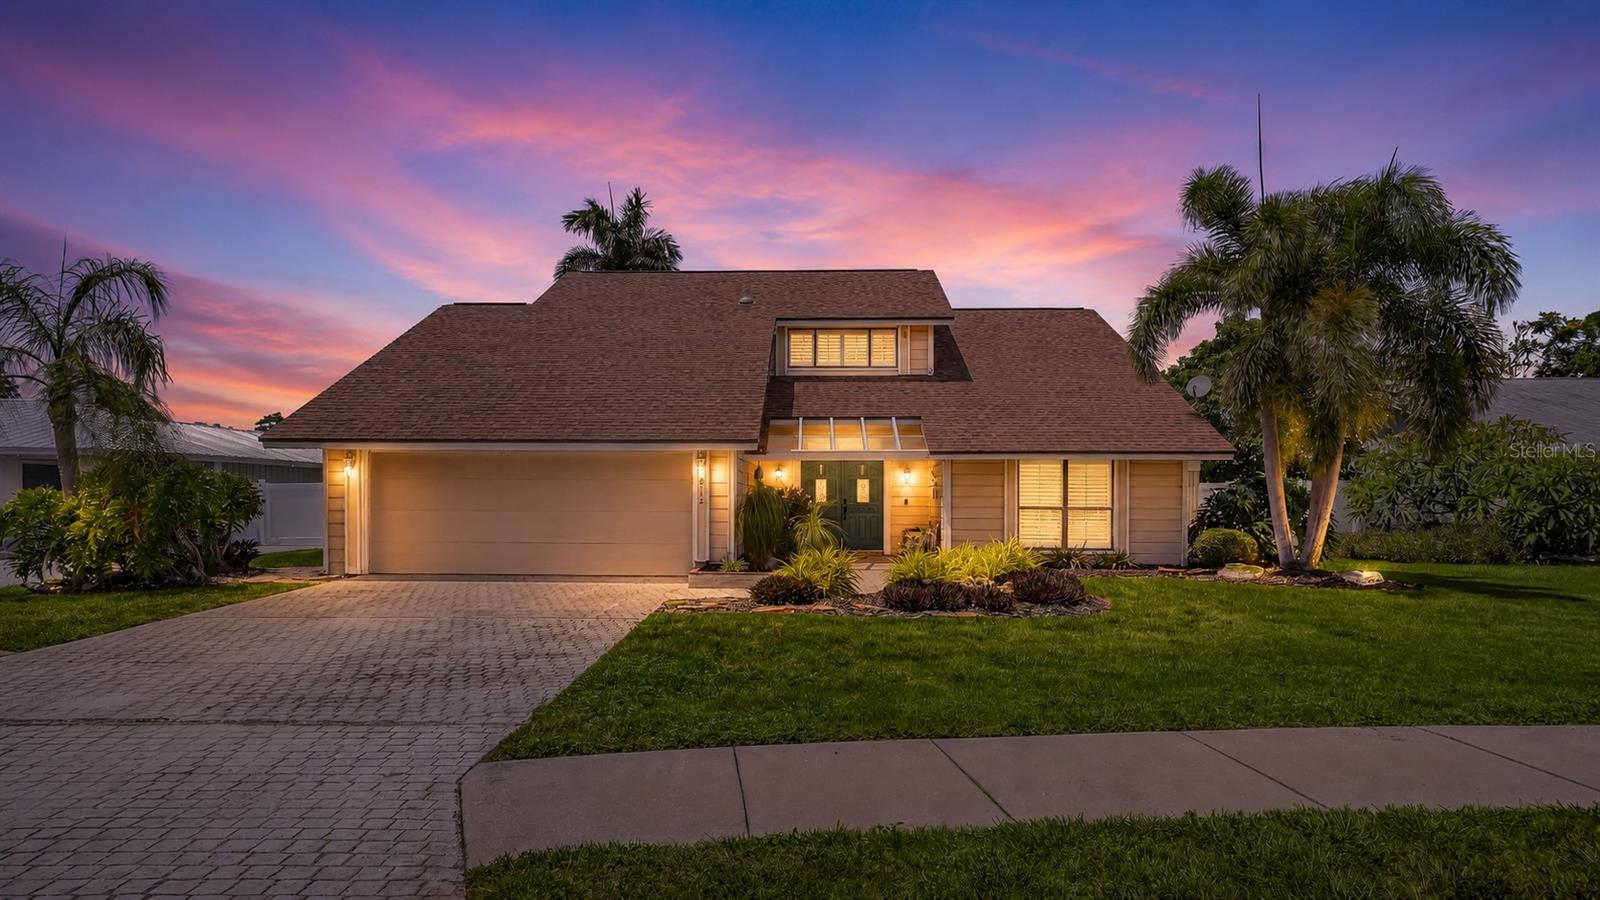
BRADENTON
7222 LAKE FOREST GLEN
3 Beds
3 Baths
2,756 Sq.Ft.
$995,000
MLS#: A4699246
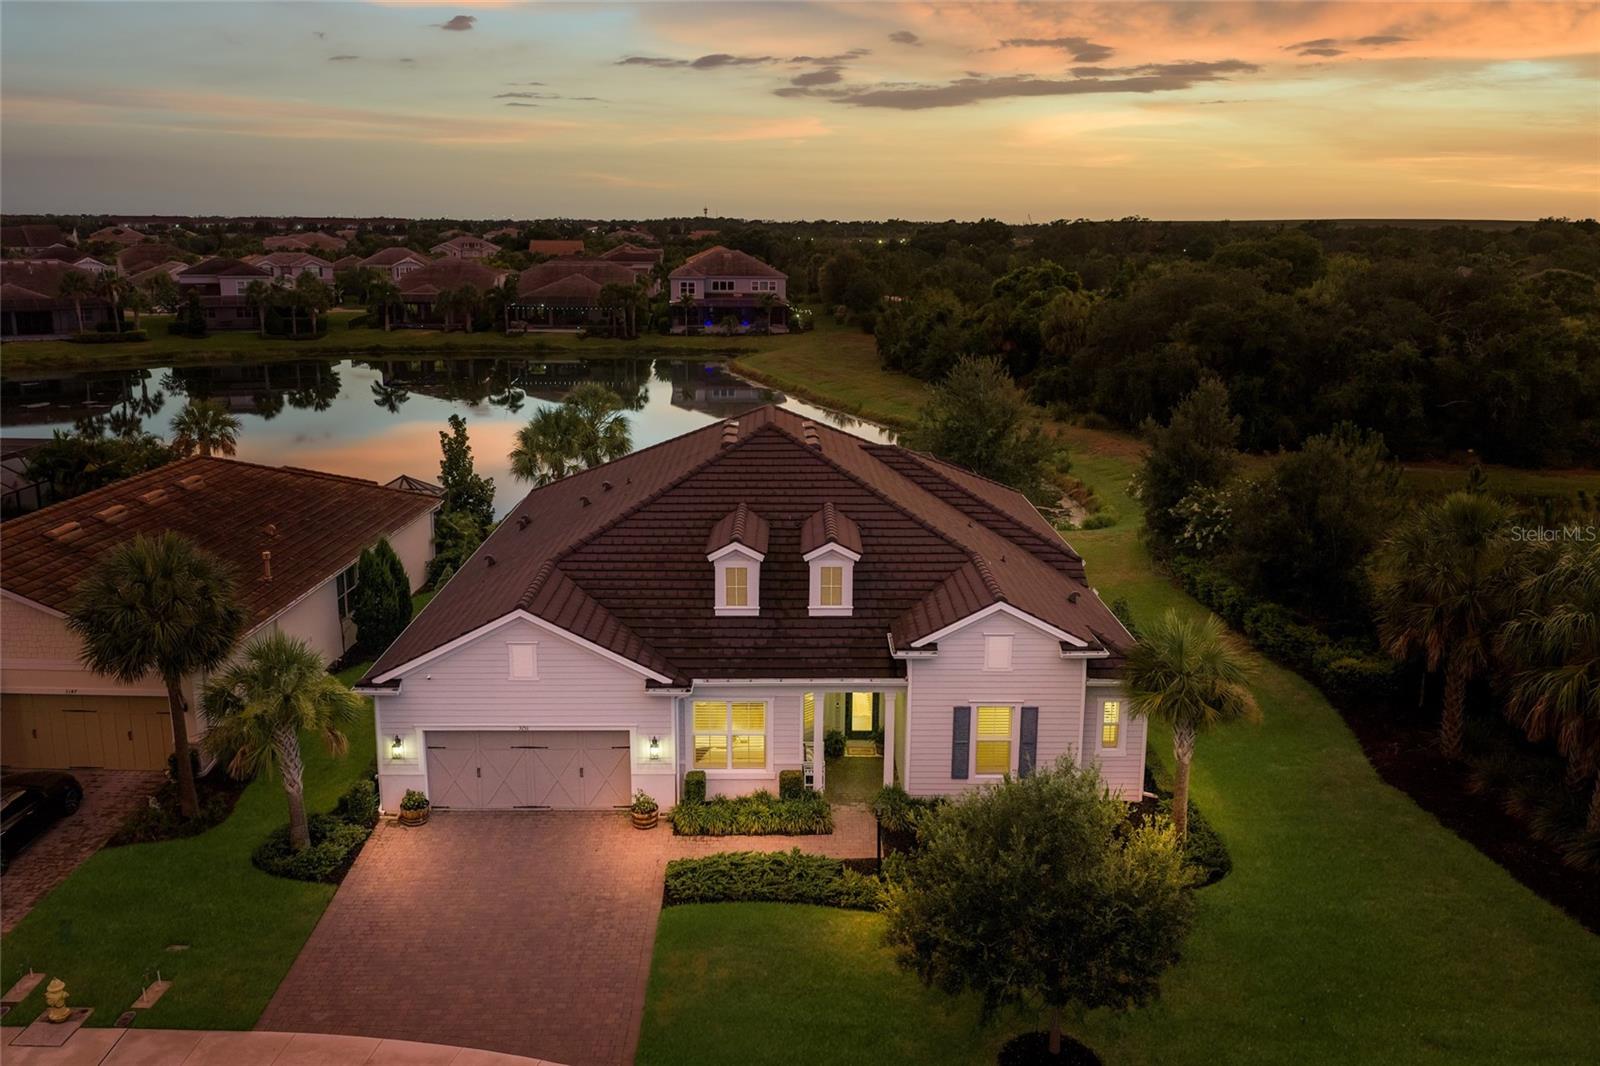
BRADENTON
8112 12TH AVENUE NW
4 Beds
3 Baths
2,668 Sq.Ft.
$799,000
MLS#: A4698580
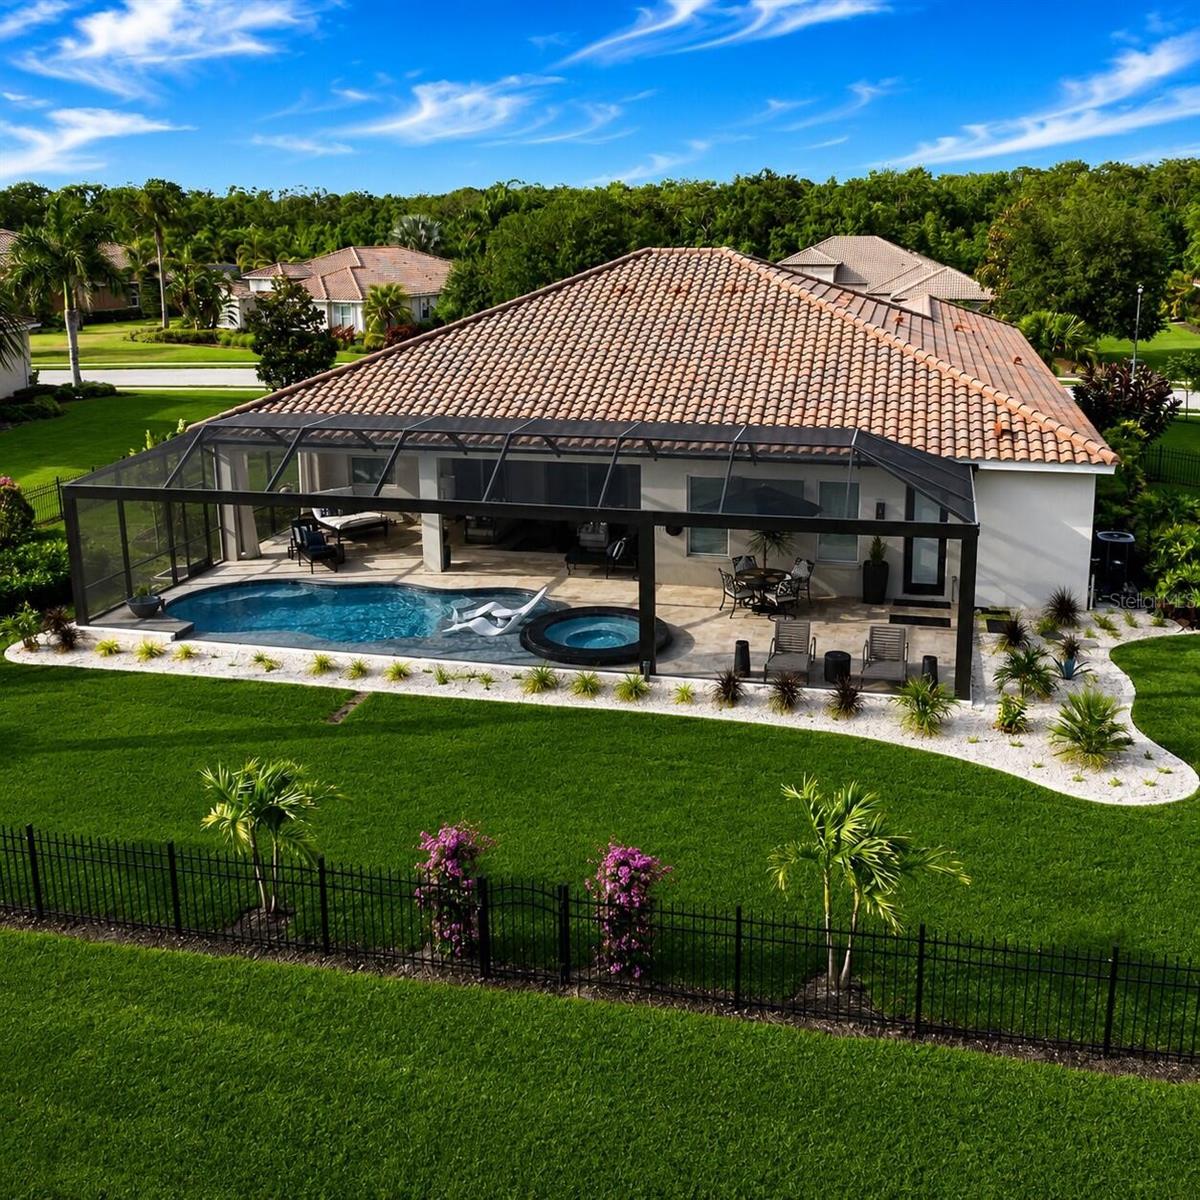
BRADENTON
3151 ANCHOR BAY TRAIL
3 Beds
2 Baths
3,209 Sq.Ft.
$999,000
MLS#: A4698559
BRADENTON
17108 1ST DRIVE E
4 Beds
3 Baths
3,200 Sq.Ft.
$1,079,000
MLS#: O6422174
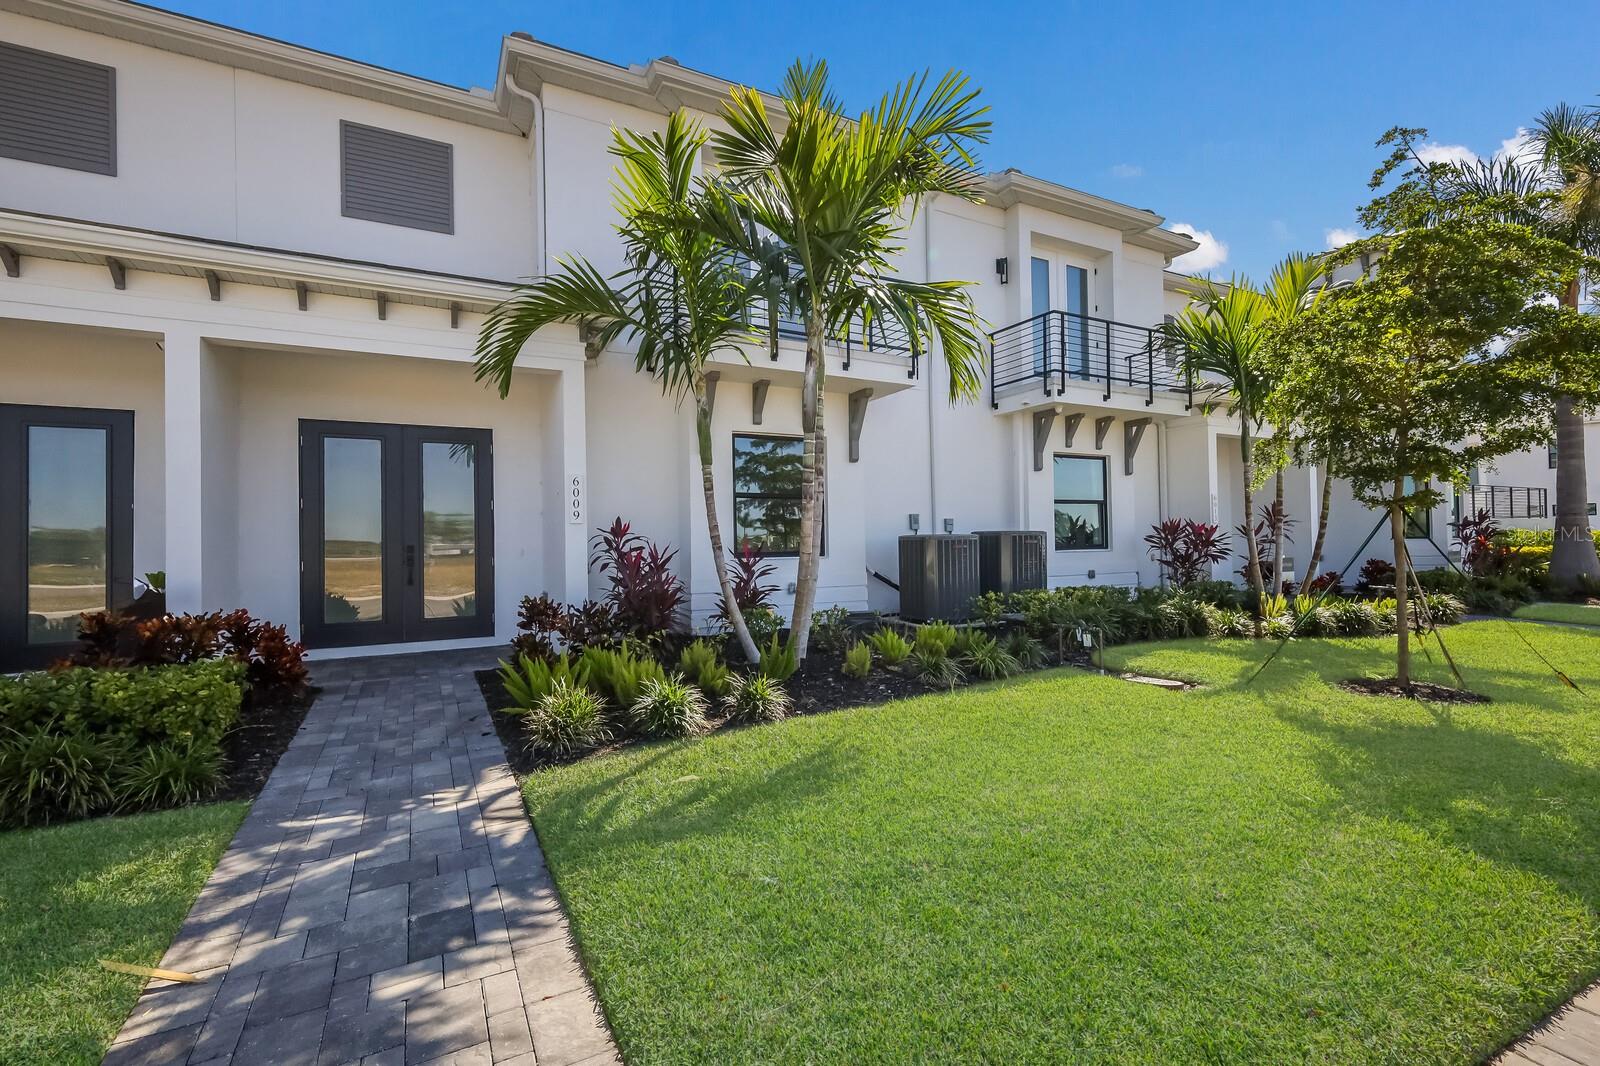
BRADENTON
6009 WHITE MANGROVE LANE
2 Beds
2 Baths
2,941 Sq.Ft.
$849,990
MLS#: A4698562
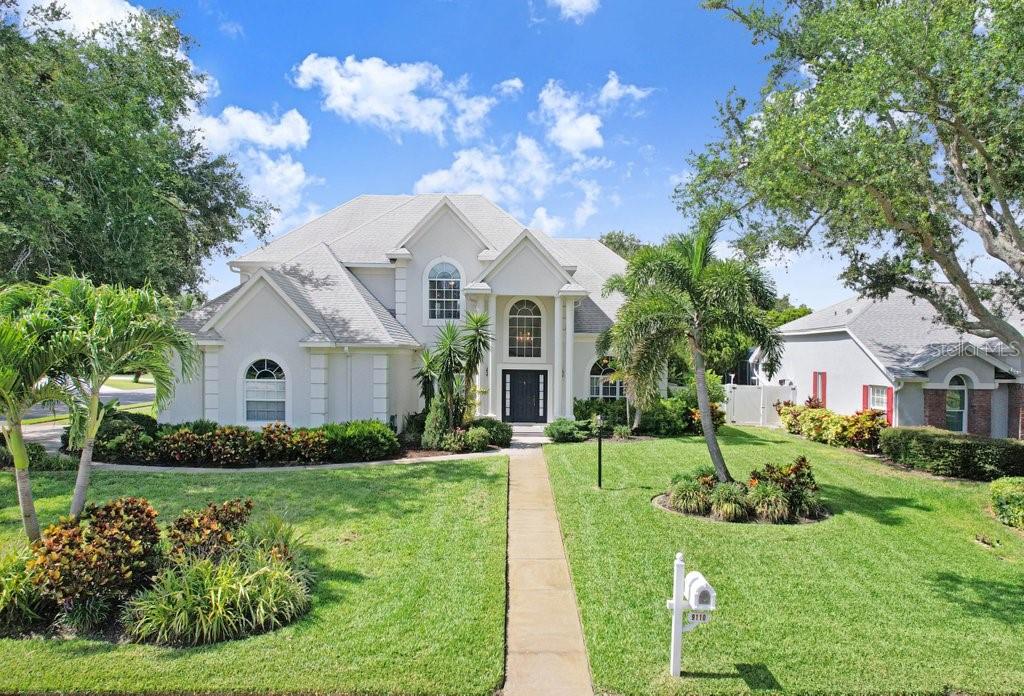
BRADENTON
9110 19TH DRIVE NW
4 Beds
4 Baths
3,465 Sq.Ft.
$950,000
MLS#: TB8519039
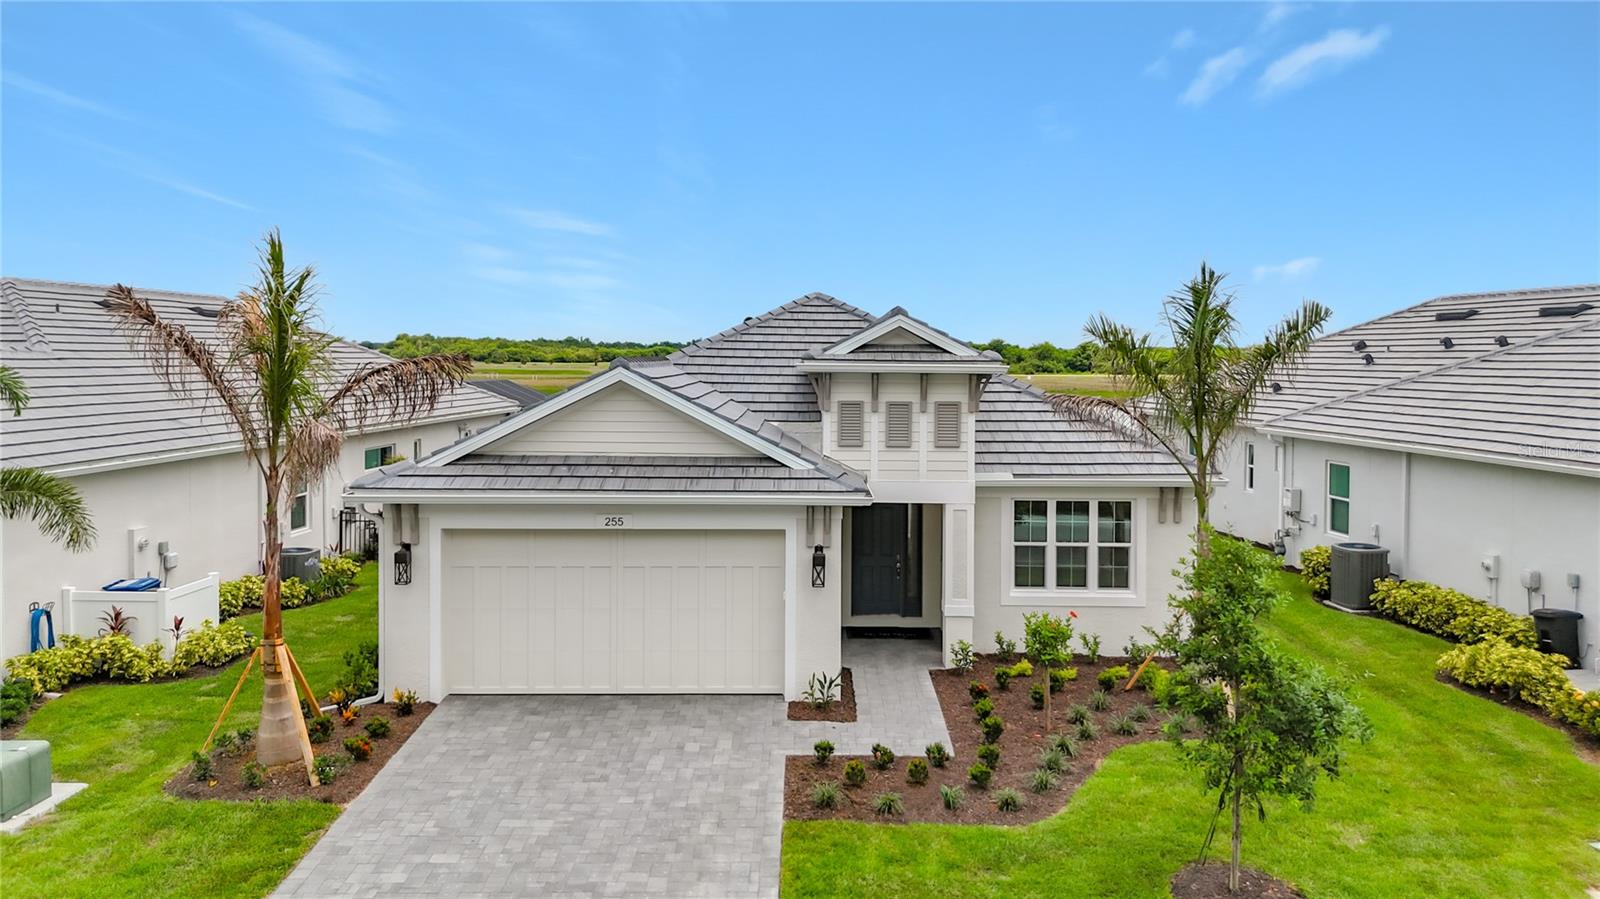
BRADENTON
255 MONET TRAIL
3 Beds
2 Baths
2,156 Sq.Ft.
$809,990
MLS#: A4698330
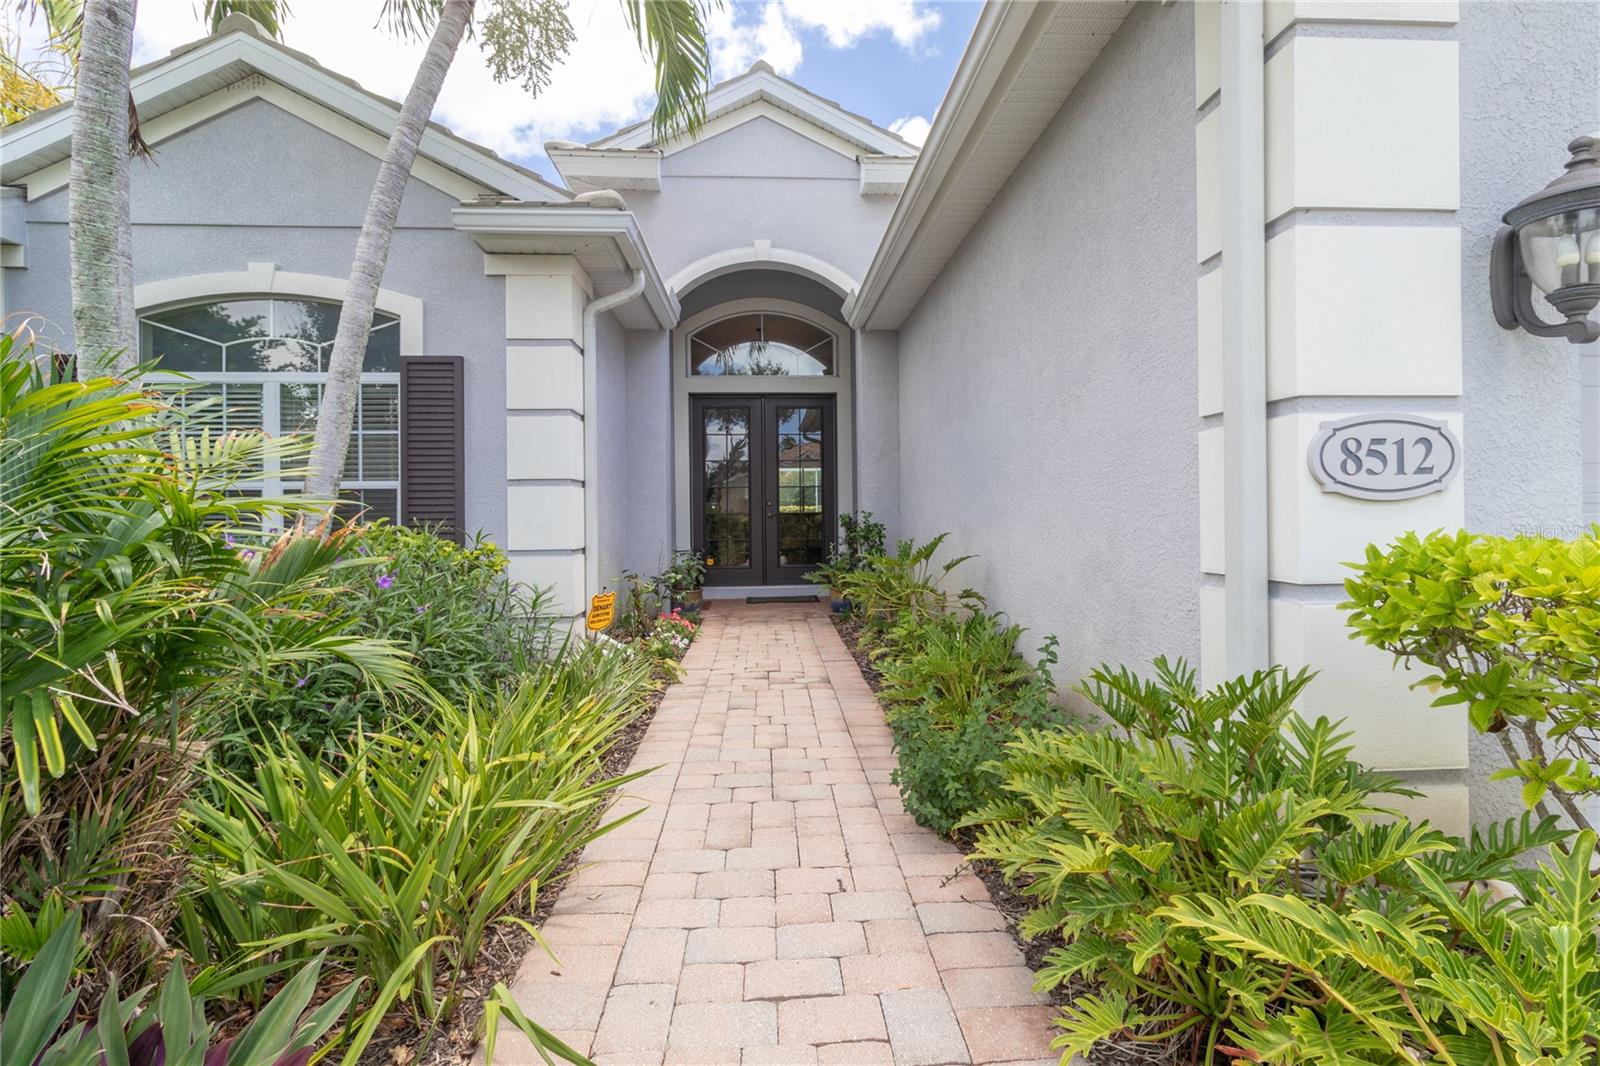
BRADENTON
8512 17TH DRIVE NW
3 Beds
2 Baths
2,620 Sq.Ft.
$789,000
MLS#: A4698252
