Features & Amenities

Interior

  • Other Interior Features

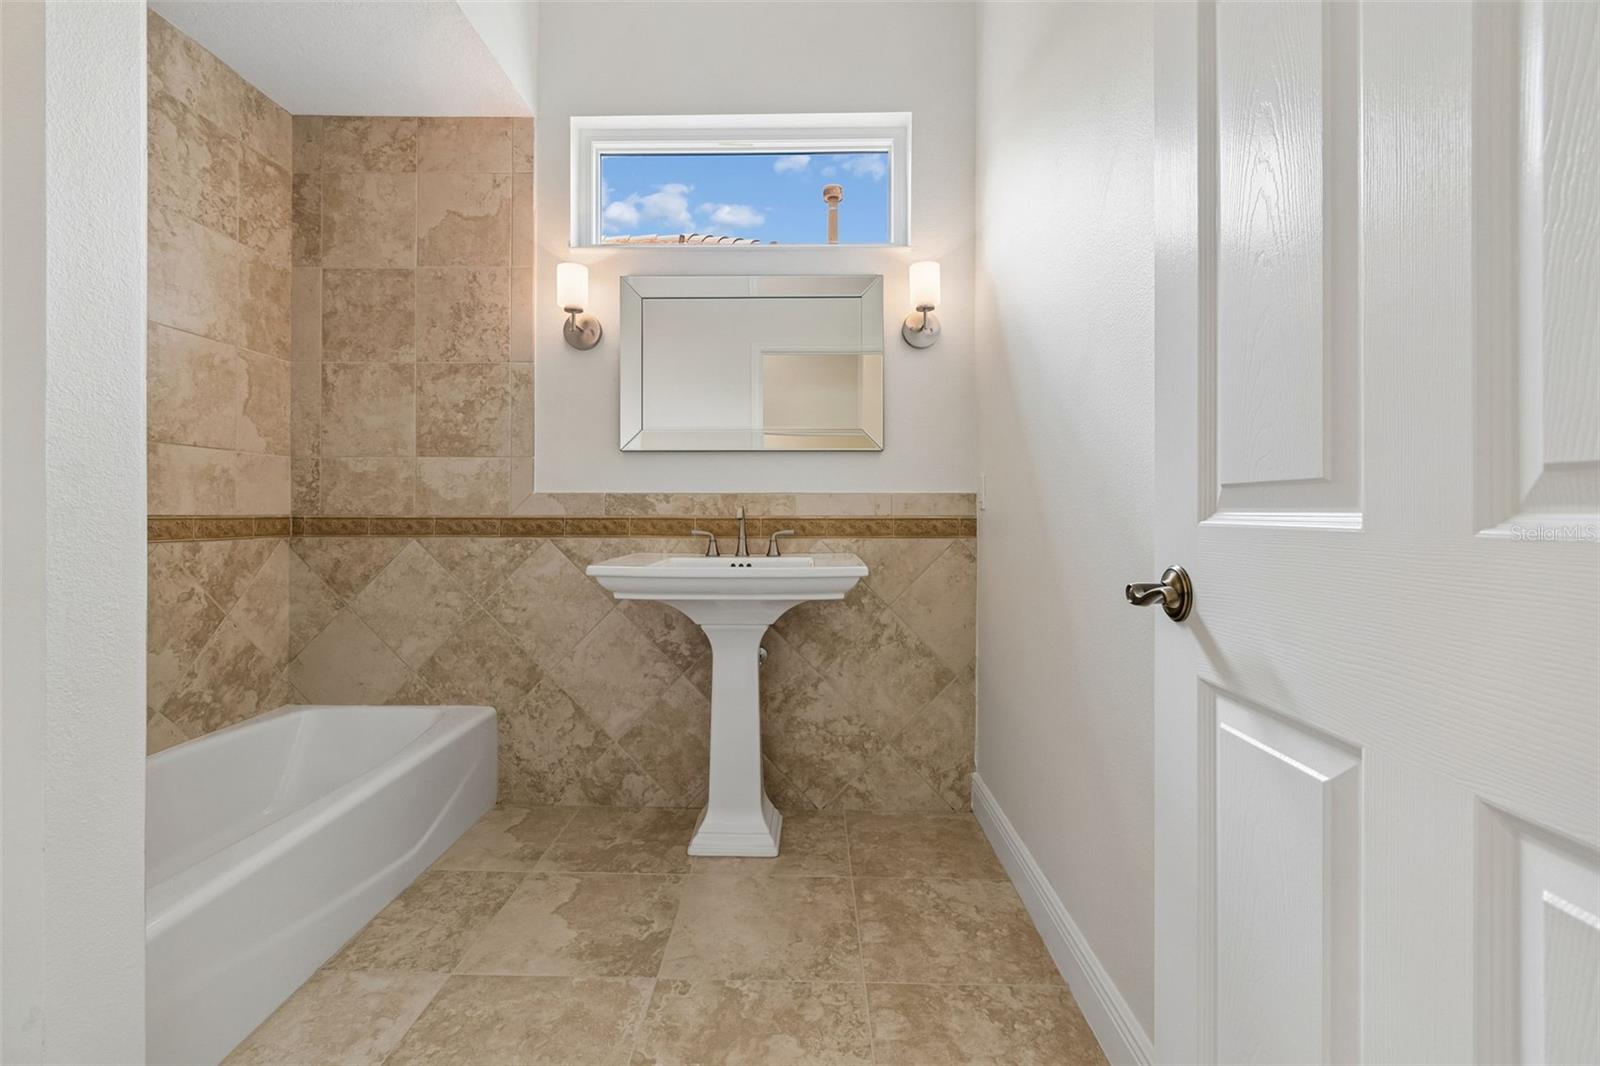
    Built-in Features, Coffered Ceiling(s), Crown Molding, Eat-in Kitchen, High Ceilings, Stone Counters, Walk-In Closet(s)

  • Total Bedrooms

    3

  • Bathrooms

    3

  • Cooling YN

    YES

  • Cooling

    Central Air, Zoned

  • Fireplace YN

    NO

  • Heating YN

    YES

  • Heating

    Central, Electric, Exhaust Fan

  • Pet friendly

    Number Limit

Exterior

  • Garage

    Yes

  • Garage spaces

    2

  • Construction Materials

    Block, Stucco

  • Other Exterior Features

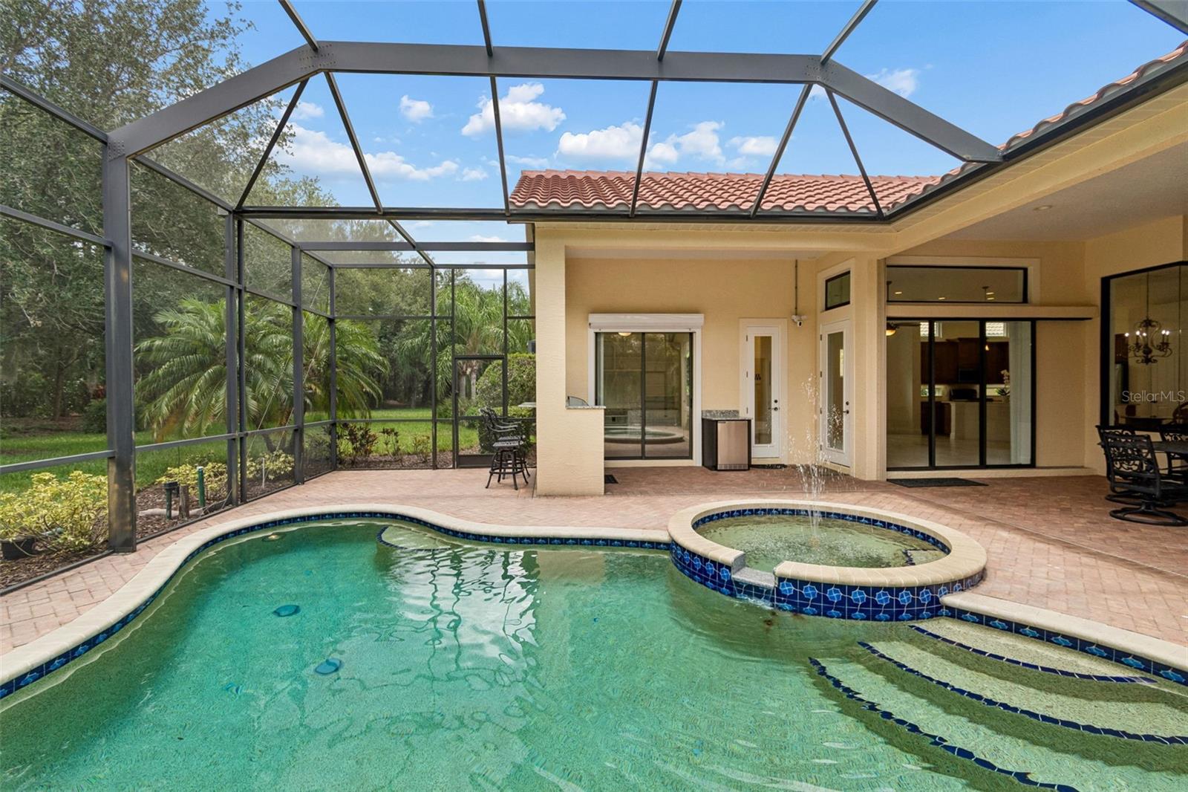
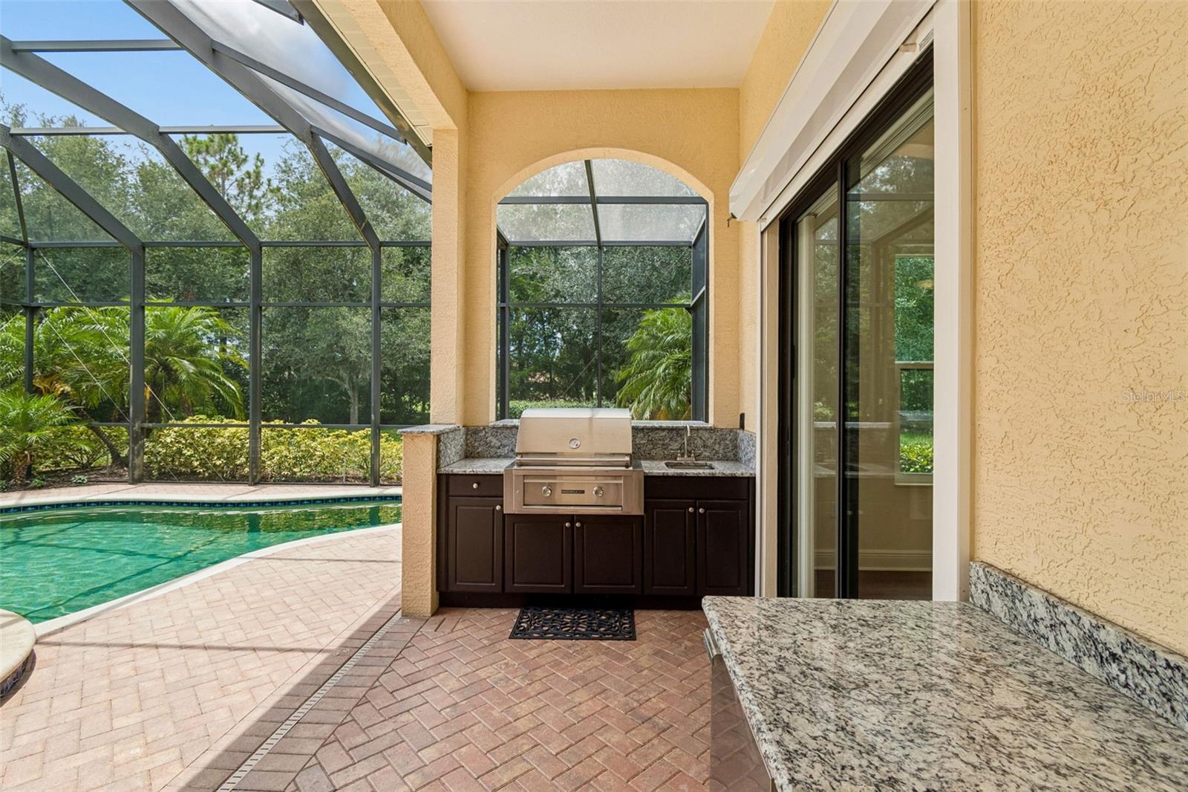
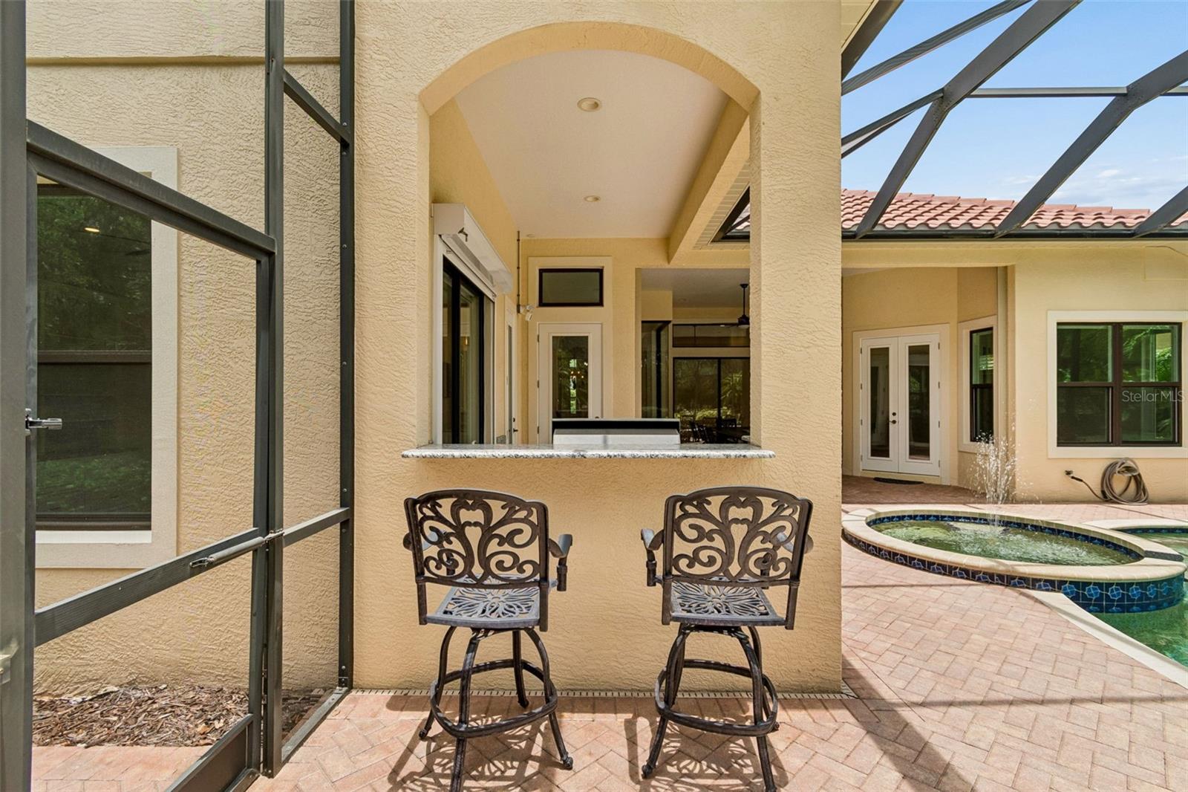
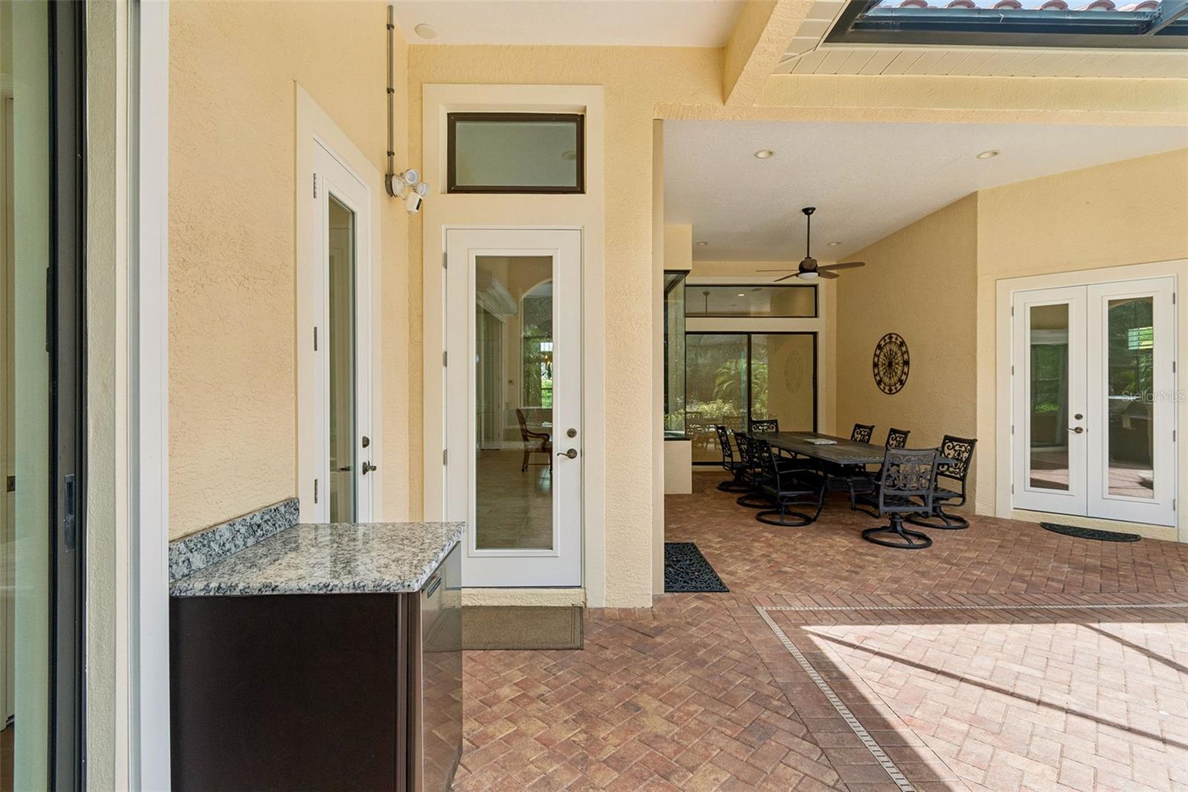
    Outdoor Grill, Outdoor Kitchen, Rain Gutters, Storage

  • Parking

    Driveway, Garage Door Opener, Attached

  • Patio and Porch Features

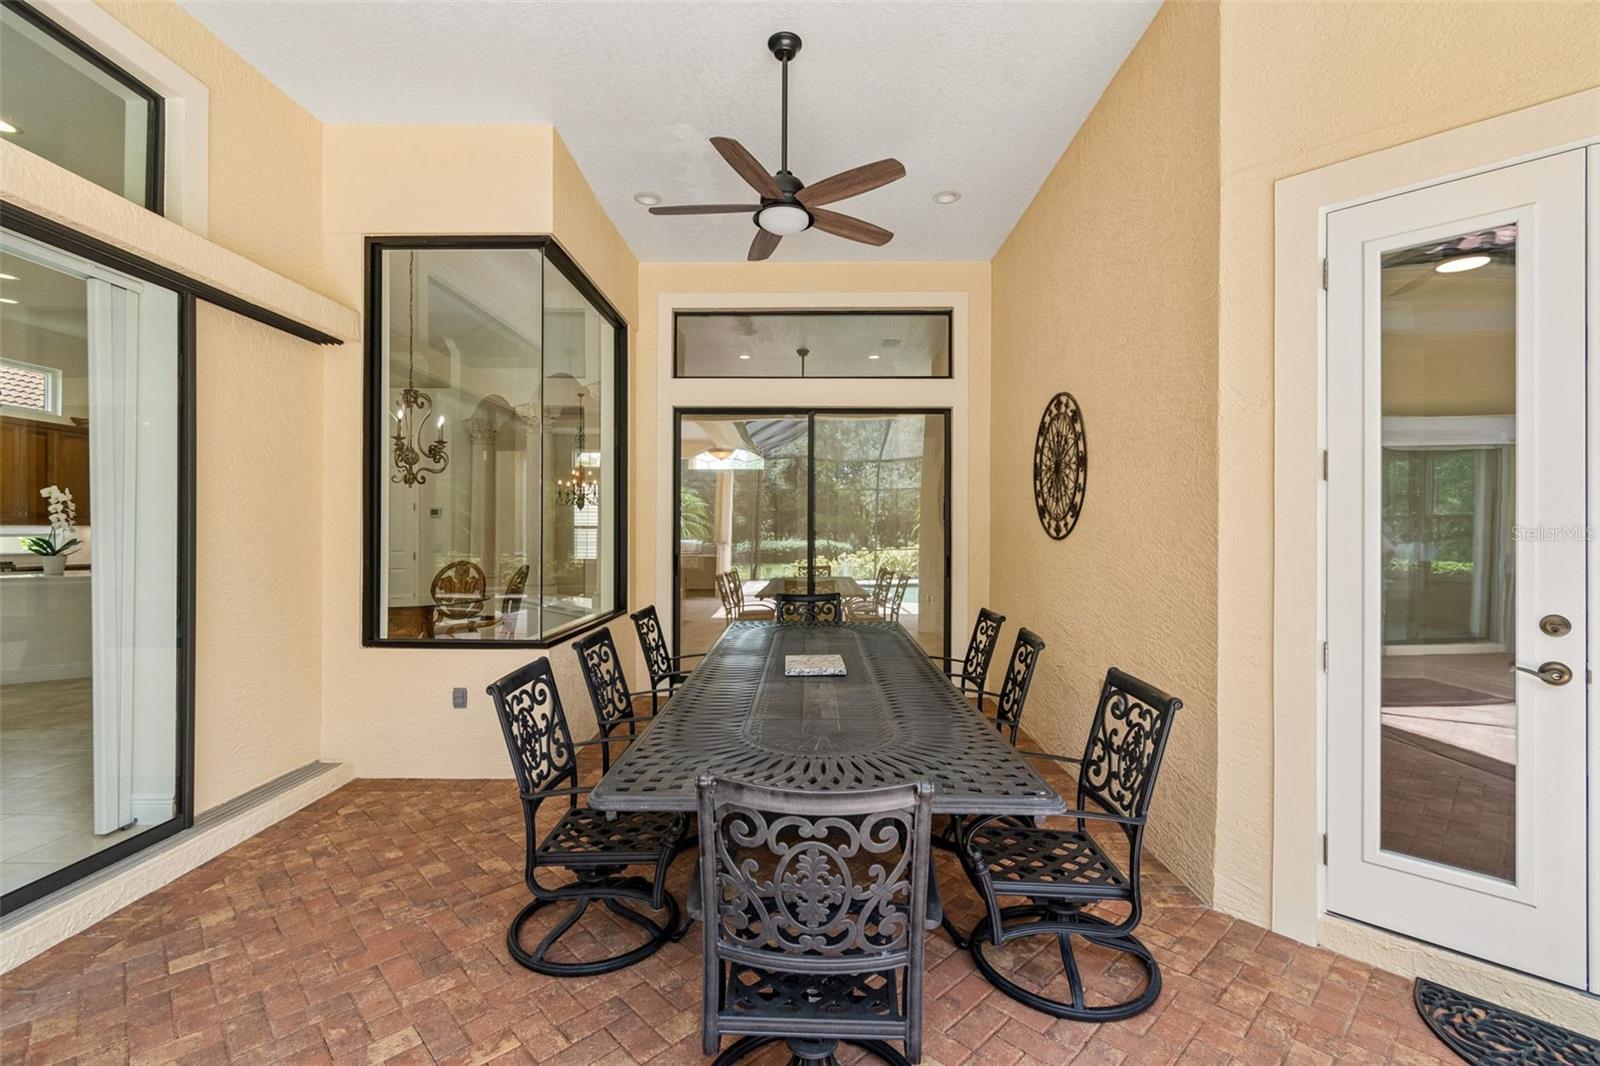
    Covered, Screened

  • Pool

    Yes

  • Pool Features

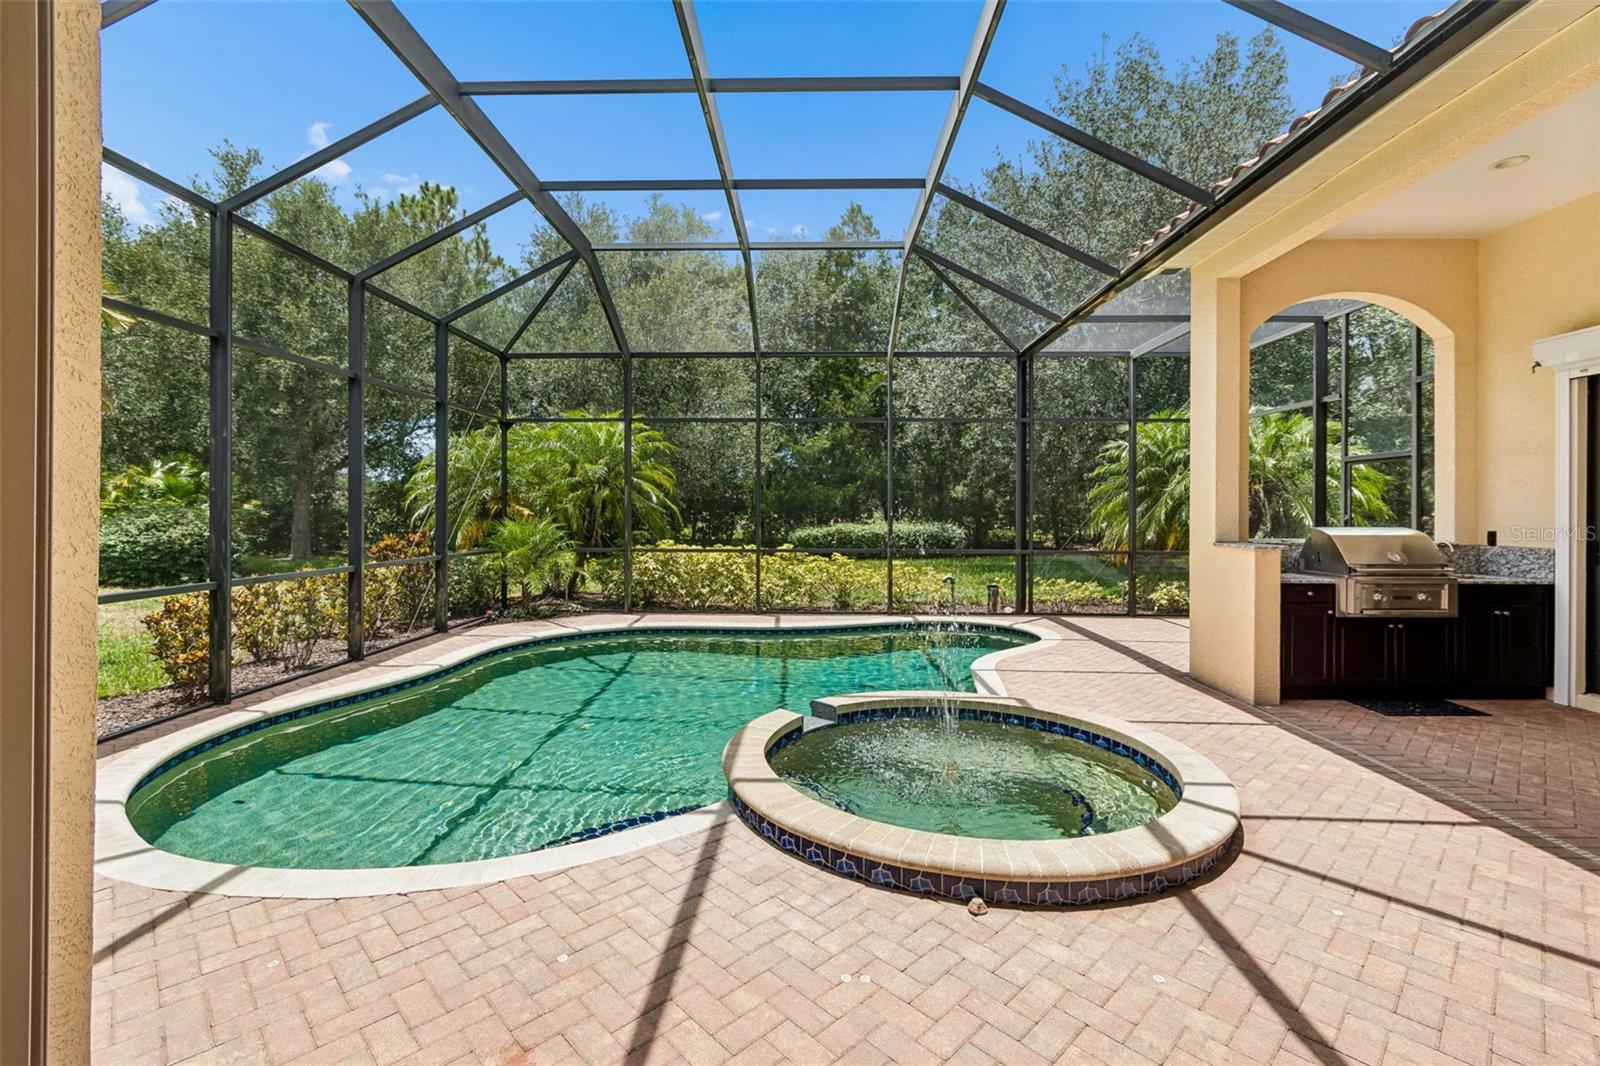
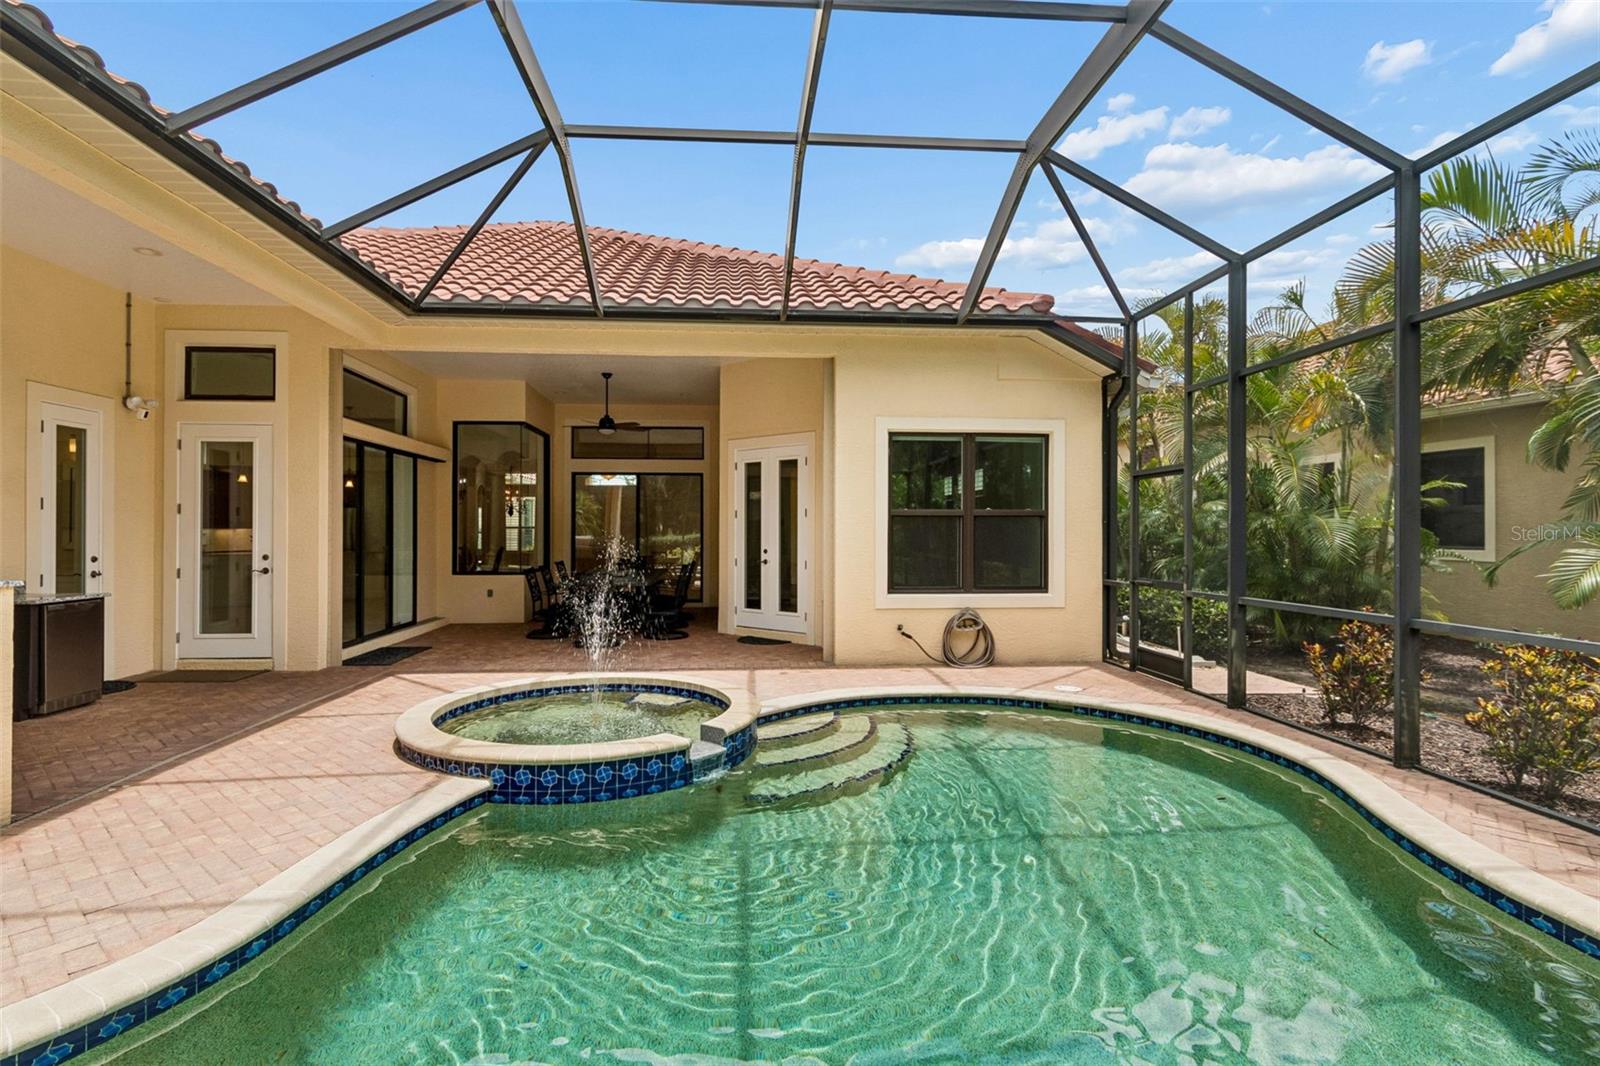
    Gunite, Heated, In Ground, Screen Enclosure, Private

  • Waterfront YN

    NO

  • View

    Trees/Woods

Area & Lot

  • Lot Features

    Near Golf Course

  • Lot Size(acres)

    0.3

  • Lot Size(square feet)

    13216.0

  • Property Type

    Residential

  • Property Sub Type

    Single Family Residence

Price

  • Sales Price

    $995,000

  • Tax Amount

    $9,921

  • Sq. Footage

    2, 756

  • Price/SqFt

    $361

HOA

  • Association

    YES

  • Association Fee 2

    $160

  • Association Fee

    $565

  • Association Fee Frequency

    Quarterly

  • Association Fee 2 Frequency

    Annually

  • Association Fee Includes

    N/A

  • Total Monthly Fees

    $201.67

School District

  • Elementary School

    Robert E Willis Elementary

  • Middle School

    Nolan Middle

  • High School

    Lakewood Ranch High

Property Features

  • Stories

    1

  • New Construction

    NO

  • Association Amenities

    Gated, Maintenance

  • Foundation Details

    Slab

  • Ownership

    Fee Simple

  • Senior Community YN

    NO

  • Sewer

    Public Sewer

  • Tax Lot

    56

  • Water Source

    Public

Schedule a Showing

Showing scheduled successfully.

<
>
IN PERSON
VIA CHAT

What is 3 + 4 ?


Change time

Mortgage calculator

Estimate your monthly mortgage payment, including the principal and interest, property taxes, and HOA. Adjust the values to generate a more accurate rate.

Your payment

Principal and Interest:

$

Property taxes:

$

HOA fees:

$

Total loan payment:

$

Total interest amount:

$

Location

County

Manatee

Elementary School

Robert E Willis Elementary

Middle School

Nolan Middle

High School

Lakewood Ranch High

Listing Courtesy of Kimberley Brunetto , FINE PROPERTIES

RealHub Information is provided exclusively for consumers' personal, non-commercial use, and it may not be used for any purpose other than to identify prospective properties consumers may be interested in purchasing. All information deemed reliable but not guaranteed and should be independently verified. All properties are subject to prior sale, change or withdrawal. RealHub website owner shall not be responsible for any typographical errors, misinformation, misprints and shall be held totally harmless.

Agent Ashley Baillio

FOUNDER

Ashley Baillio

Call Ashley today to schedule a private showing.


* Listings on this website come from the FMLS IDX Compilation and may be held by brokerage firms other than the owner of this website. The listing brokerage is identified in any listing details. Information is deemed reliable but is not guaranteed. If you believe any FMLS listing contains material that infringes your copyrighted work please click here to review our DMCA policy and learn how to submit a takedown request.© 2024 FMLS.
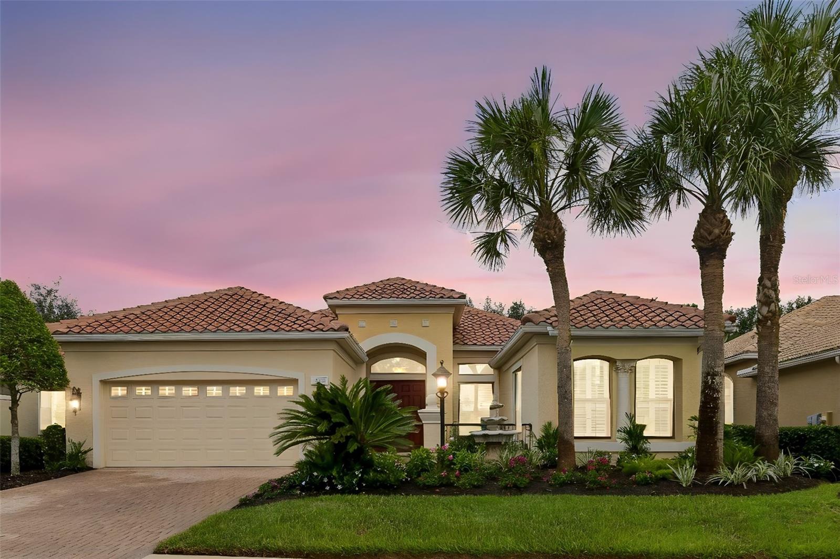
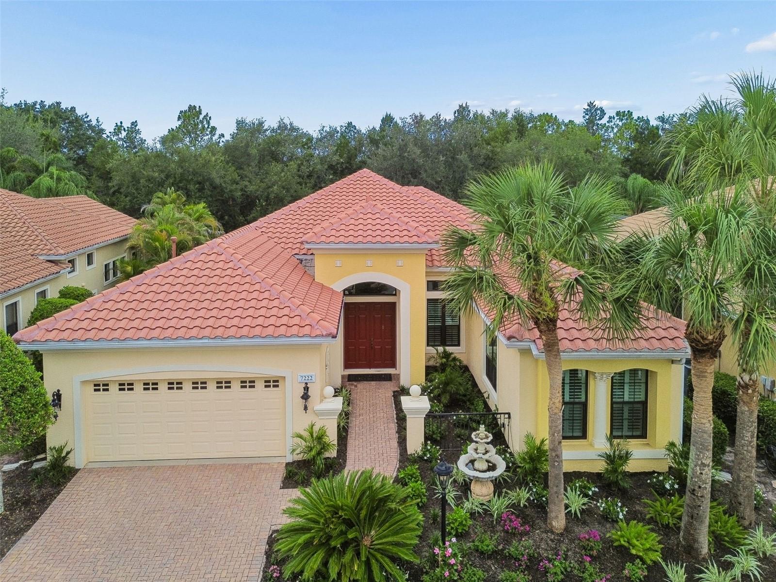
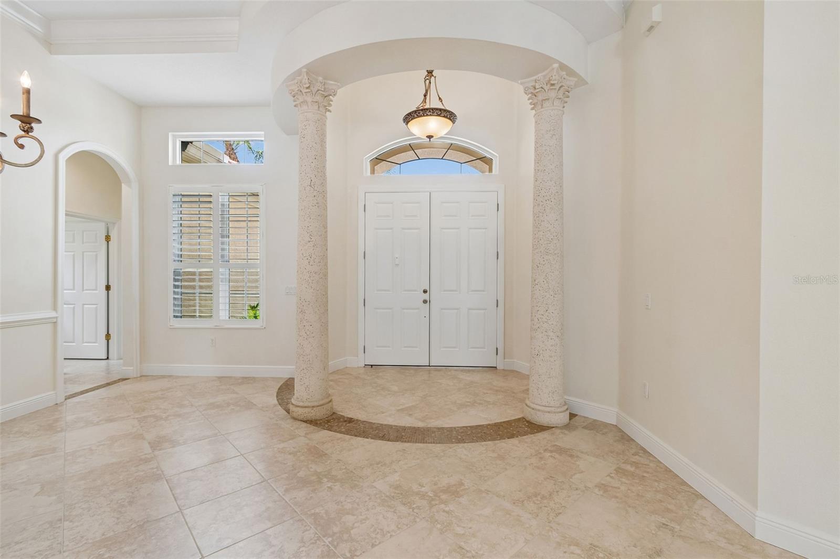
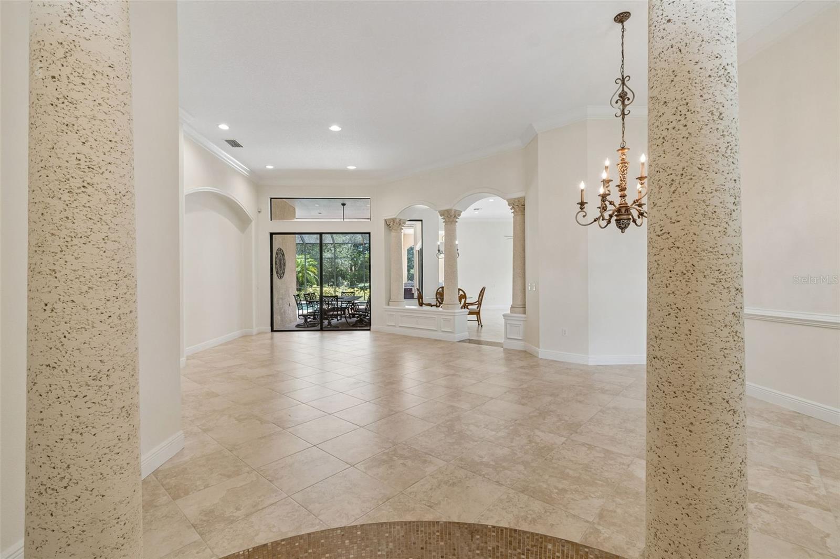
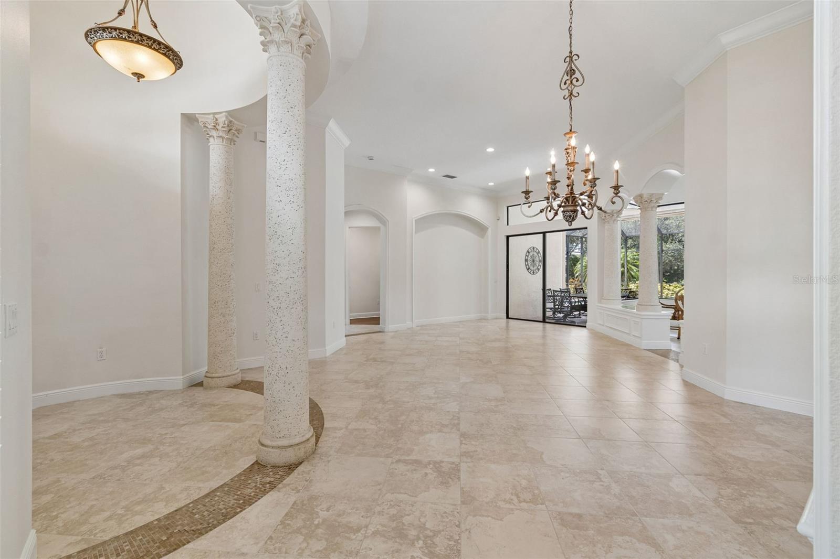
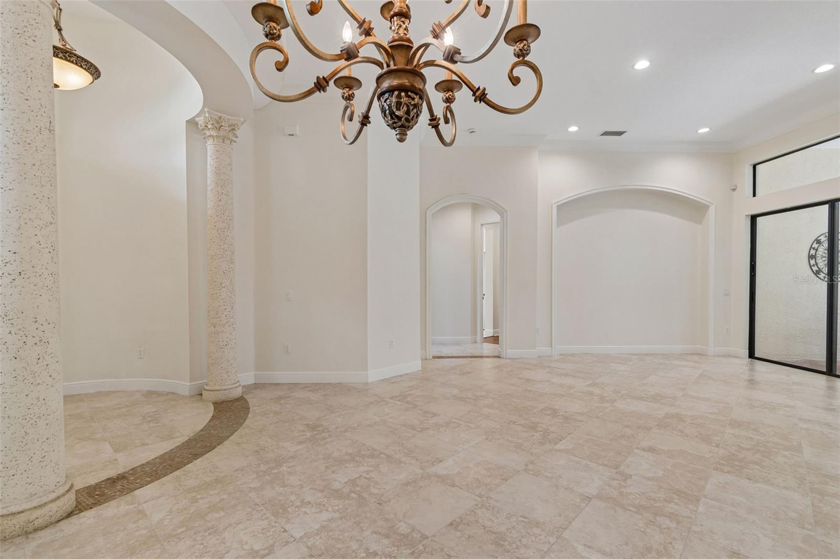
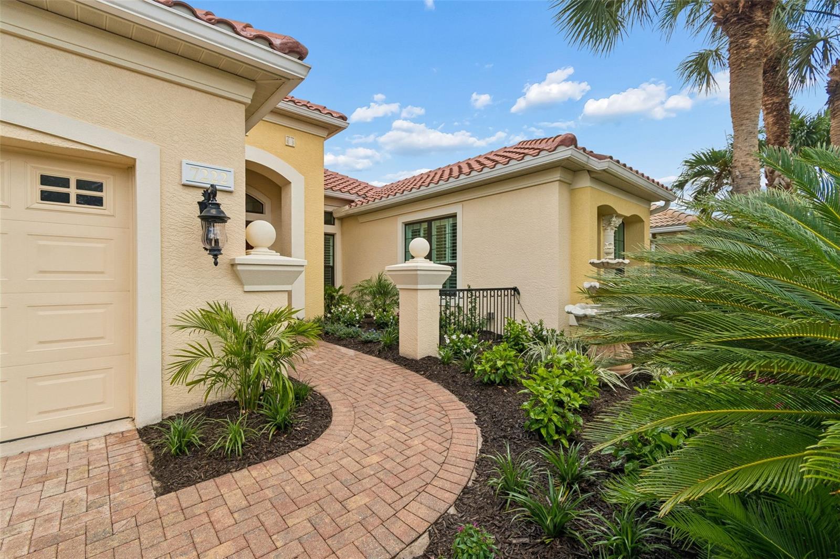
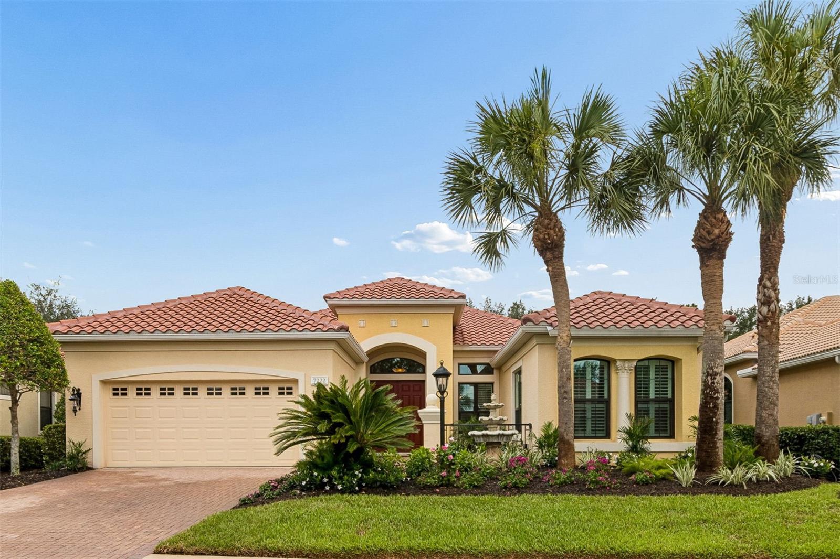
Welcome to this beautifully updated 3-bedroom, 3-bath pool home with a private den, nestled behind the gates of Lakewood Ranch Country Club. This meticulously maintained residence offers an exceptional blend of elegance, comfort, and modern upgrades.
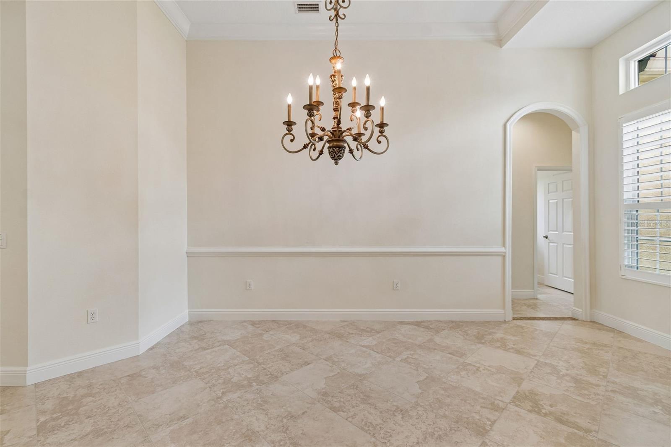
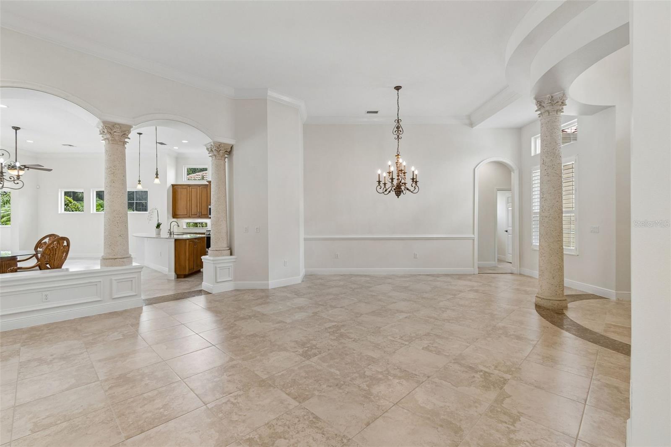
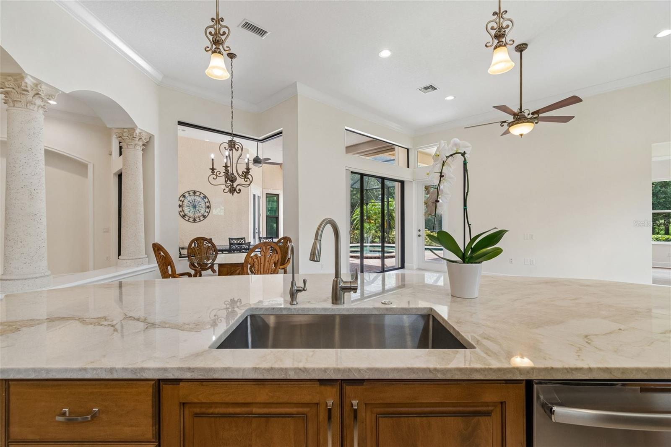
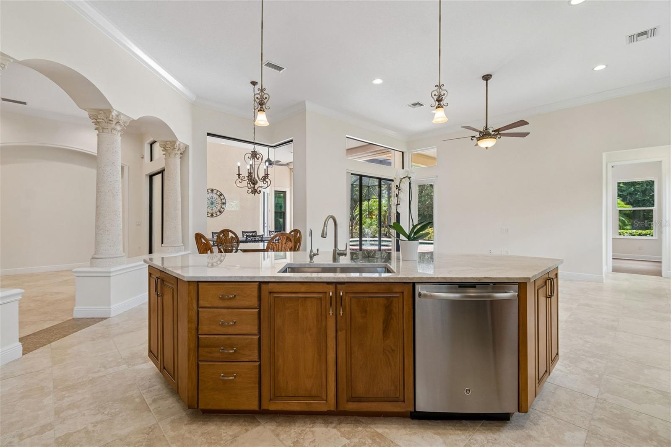
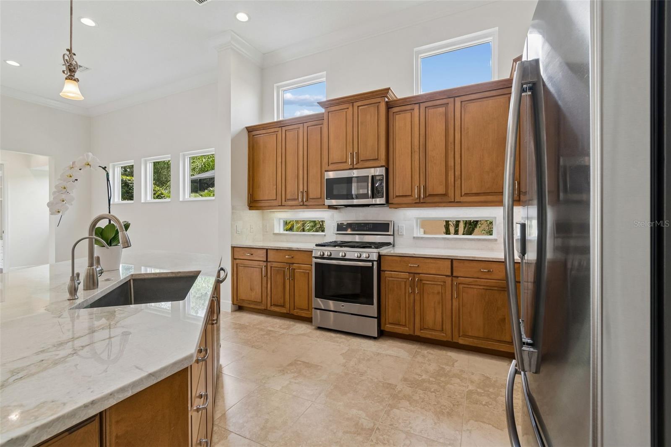
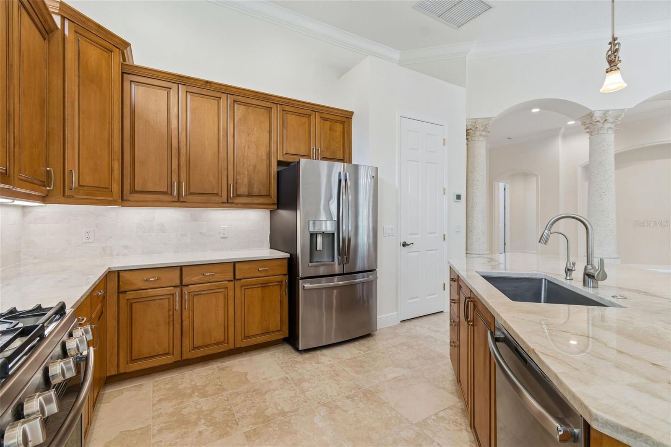
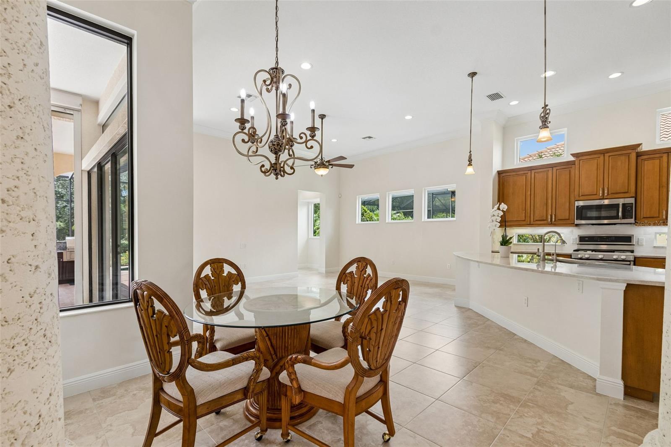
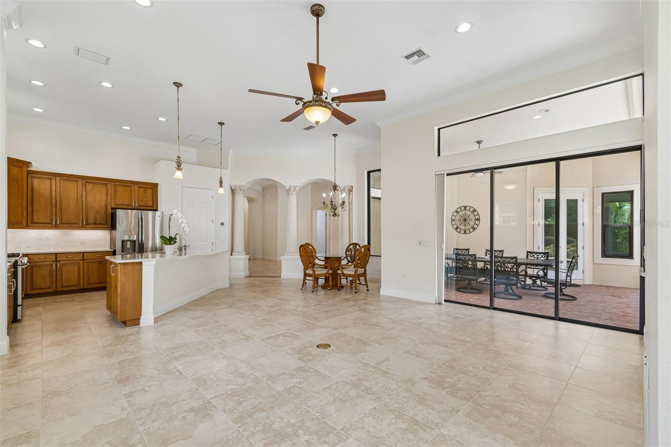
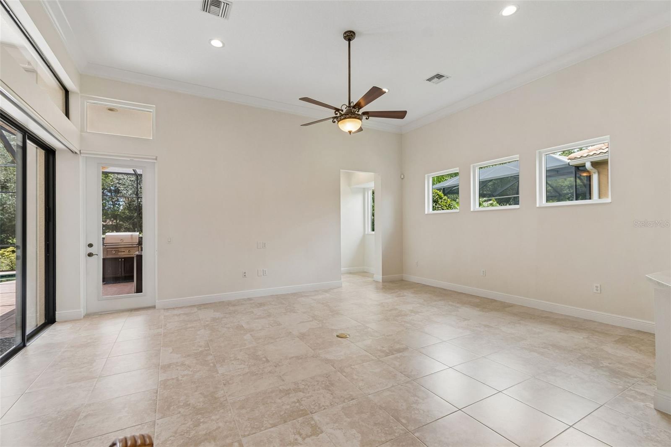
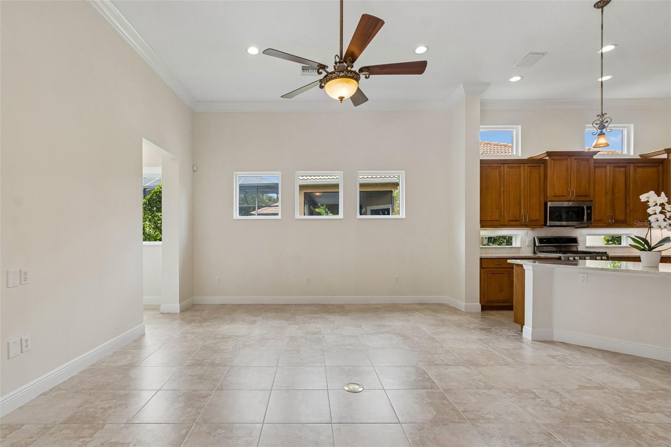
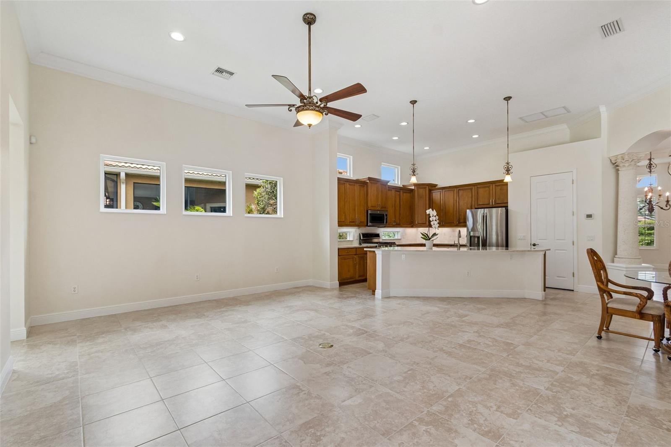
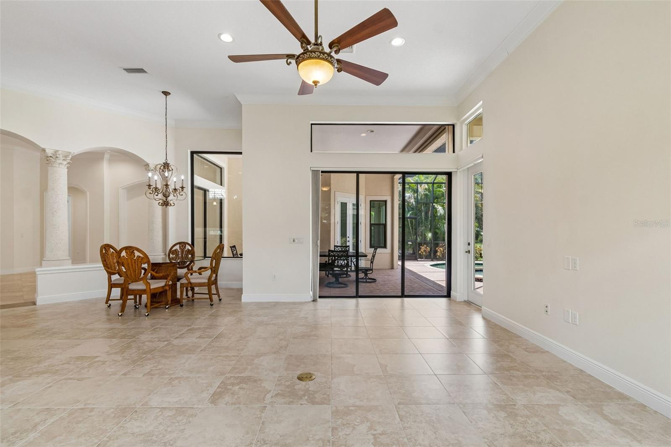
The heart of the home is the stunning, newly remodeled kitchen featuring a one-level quartzite breakfast bar, marble backsplash, abundant cabinetry, walk in pantry with custom shelving and a charming breakfast nook—perfect for casual dining and entertaining.  Formal living and dining rooms provide timeless sophistication, while the expansive family room has an open, inviting atmosphere.
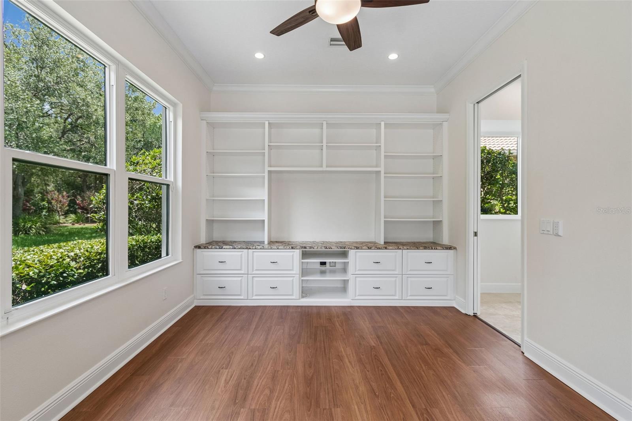
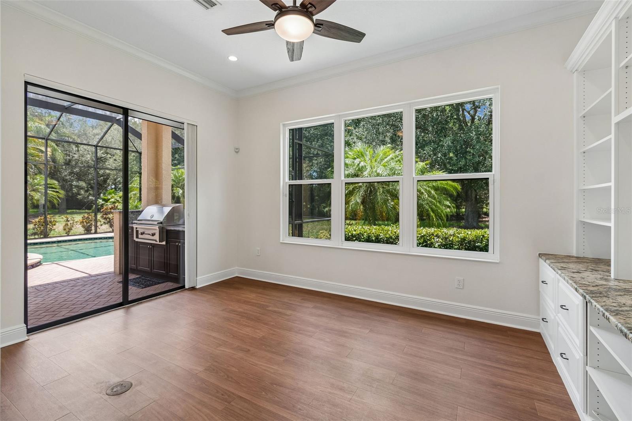
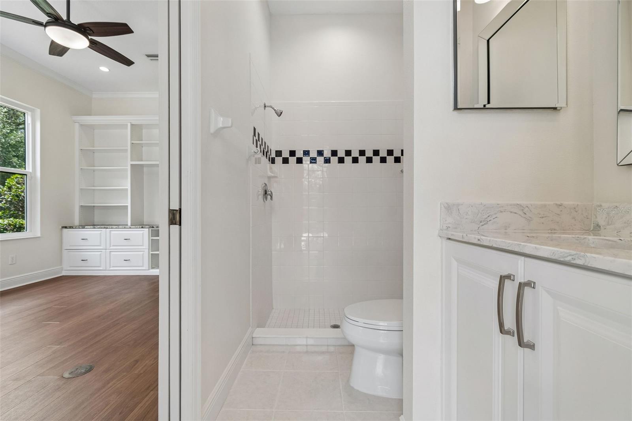
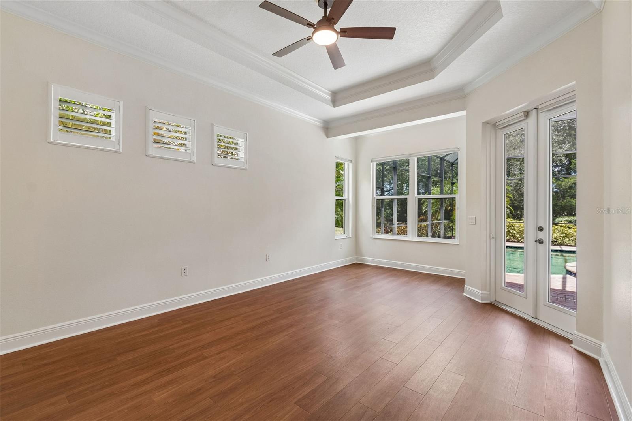
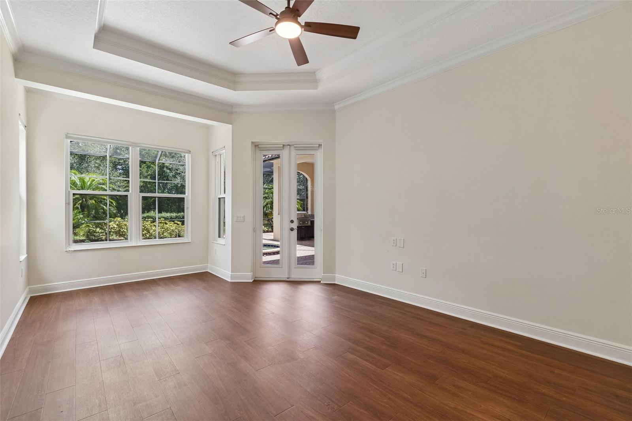
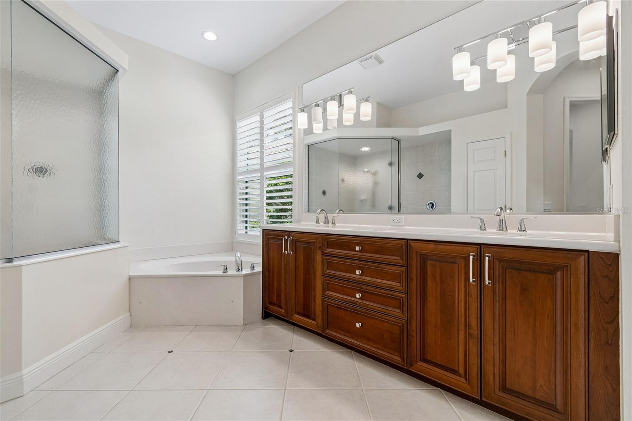
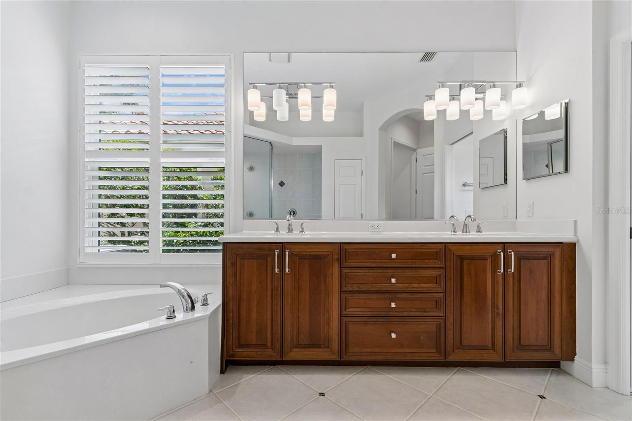
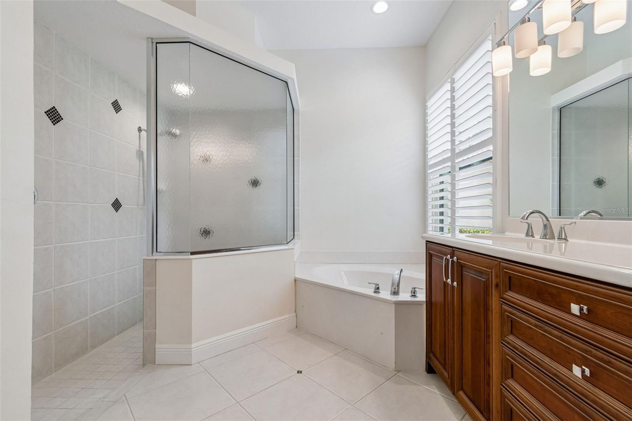
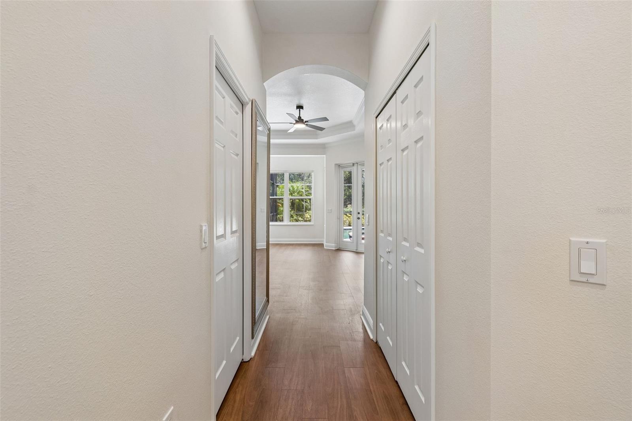
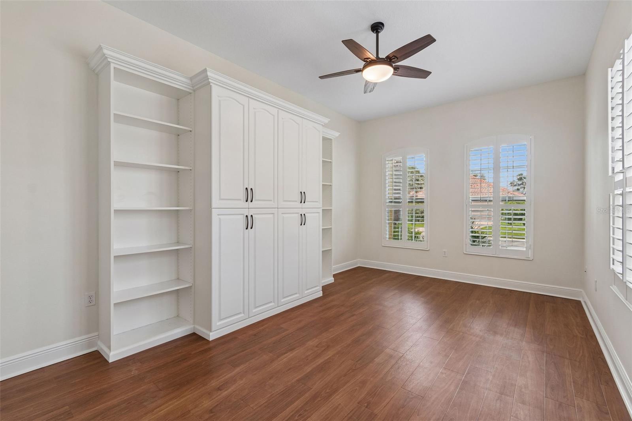
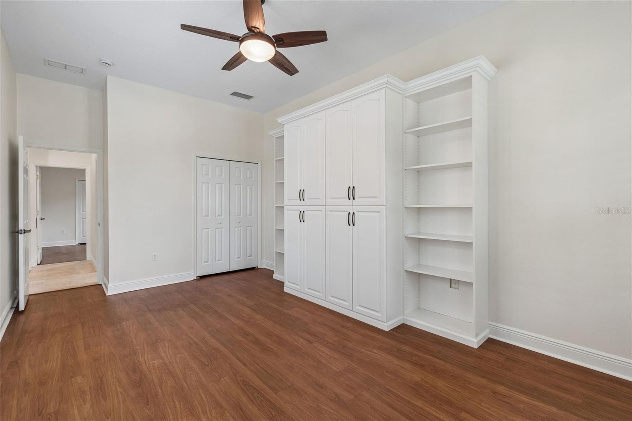
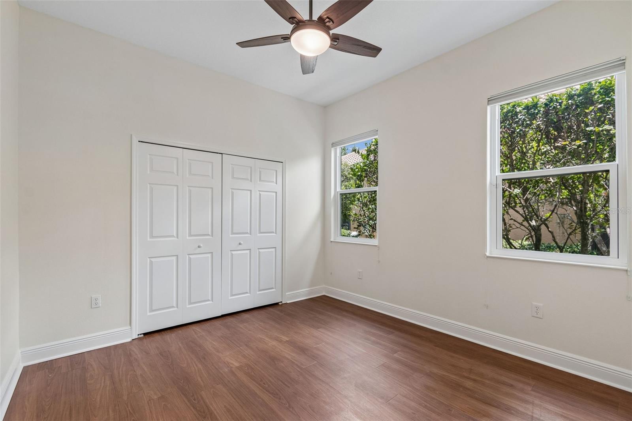
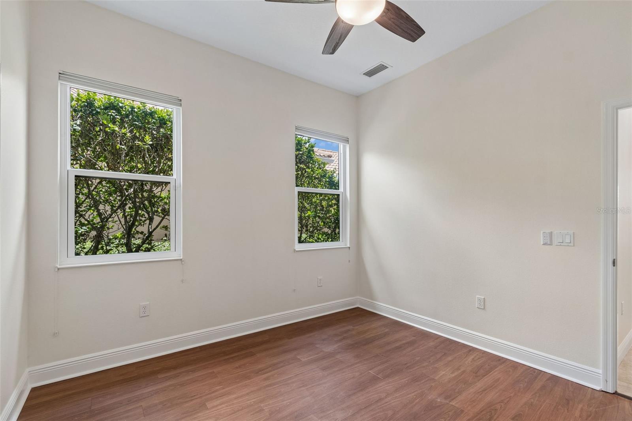
The primary suite has a tray ceiling, French doors that open to the pool and lanai, an en suite bathroom with a soaking tub, walk- in shower and separate toilet closet. It has his/her  closets complete with custom built in closet systems. The two generously sized guest rooms have large closets and a pocket door to separate from the rest of the house for privacy. The spacious den has custom built-in cabinets and easy access to the pool through a large slider. This space is perfect for a home office or a quiet study.
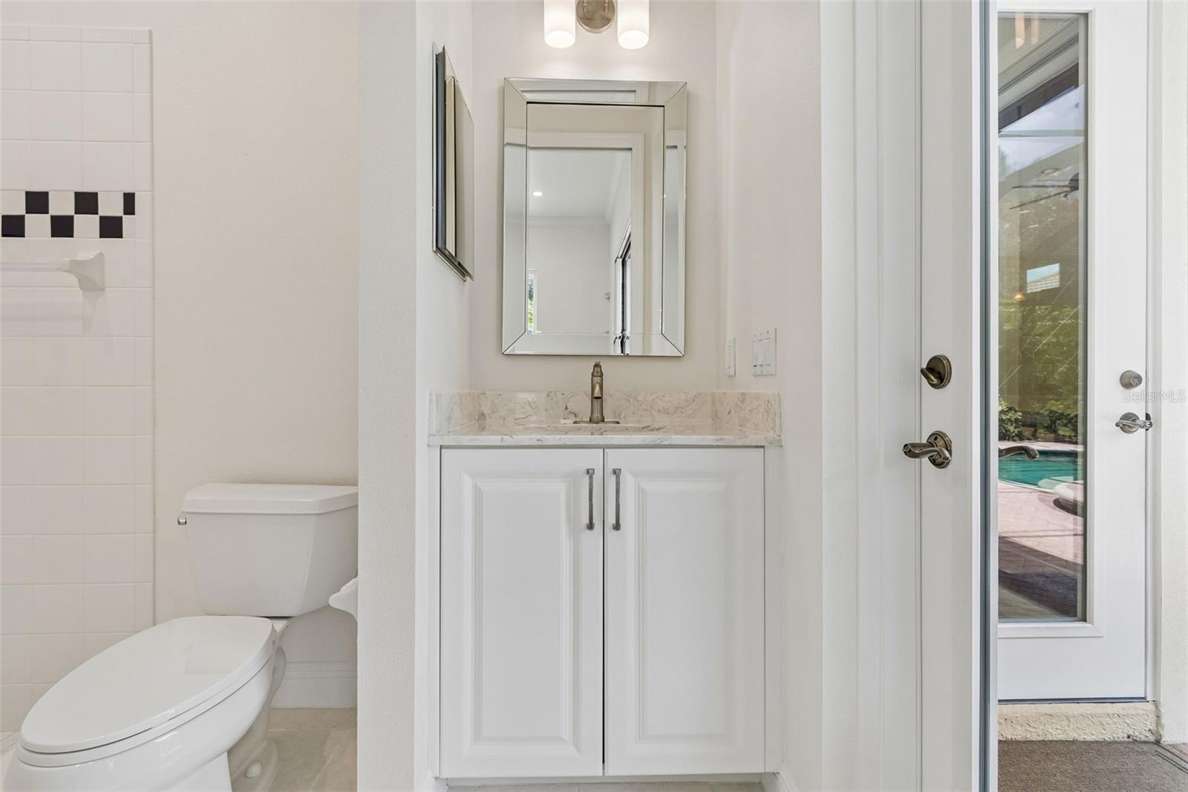
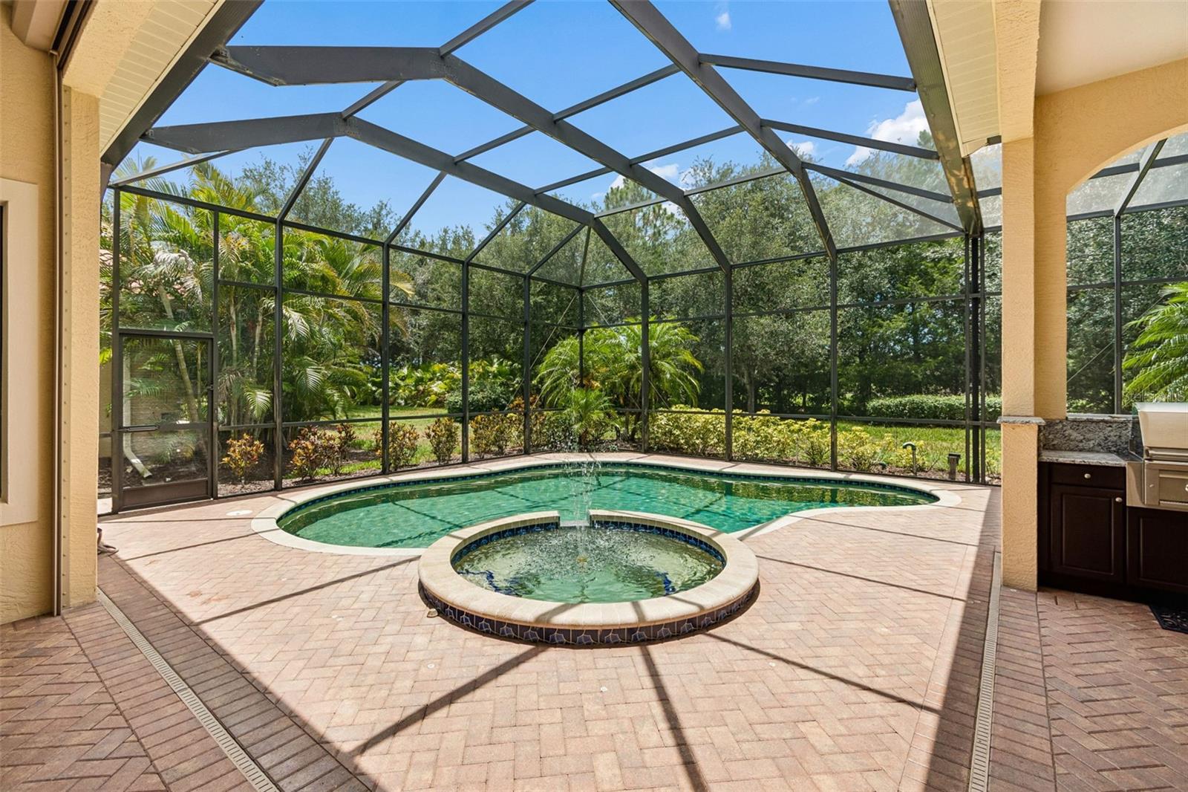
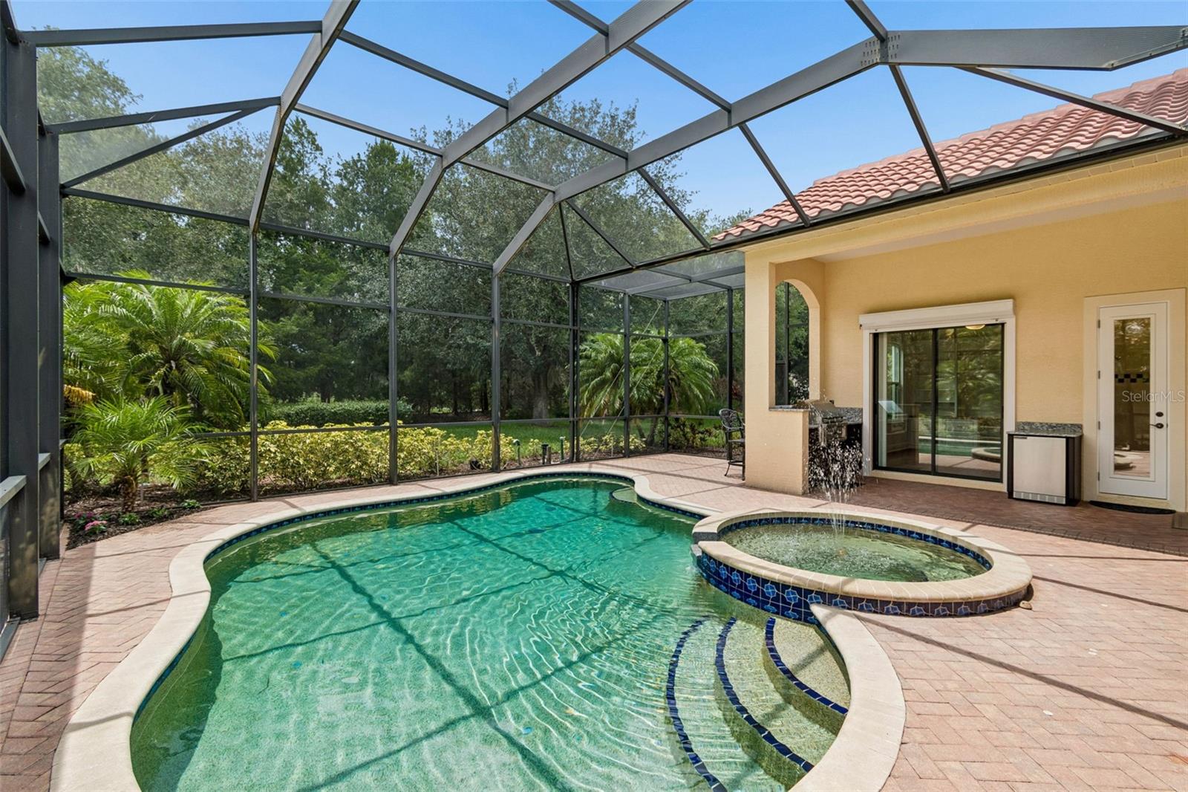
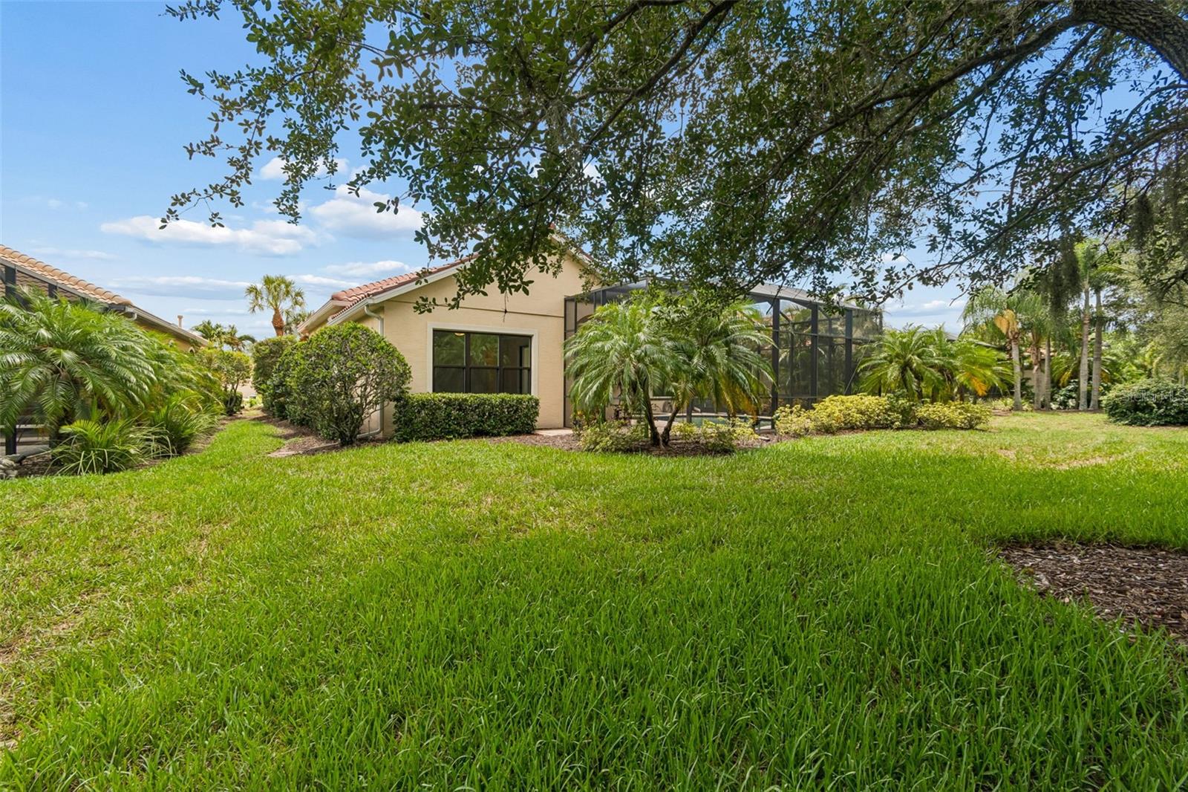
Step outside to your very own private oasis. The gorgeous custom-designed pool features a spa with fountain, a large covered living area , a full pool bath,  built- in kitchen with granite counter tops,  stainless grill and fridge. An ideal space for cooling off on sunny Florida days, enjoying family fun, or hosting weekend get-togethers. Your backyard retreat provides the perfect balance of relaxation and luxury. 
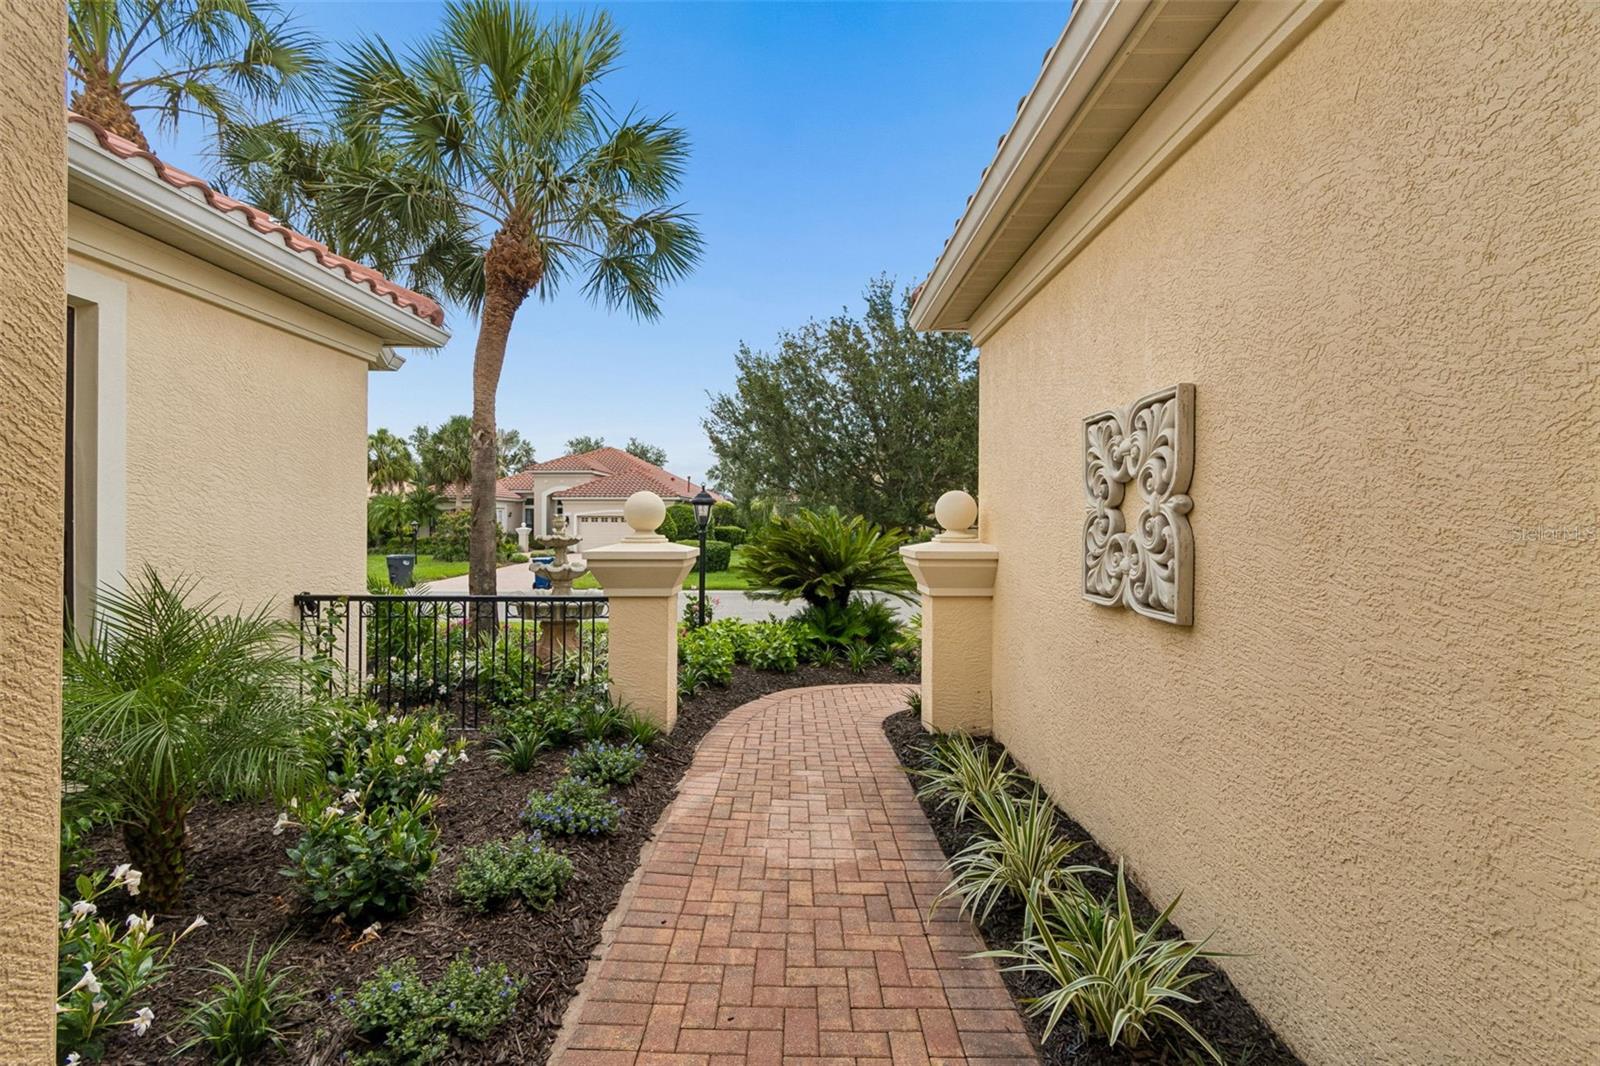
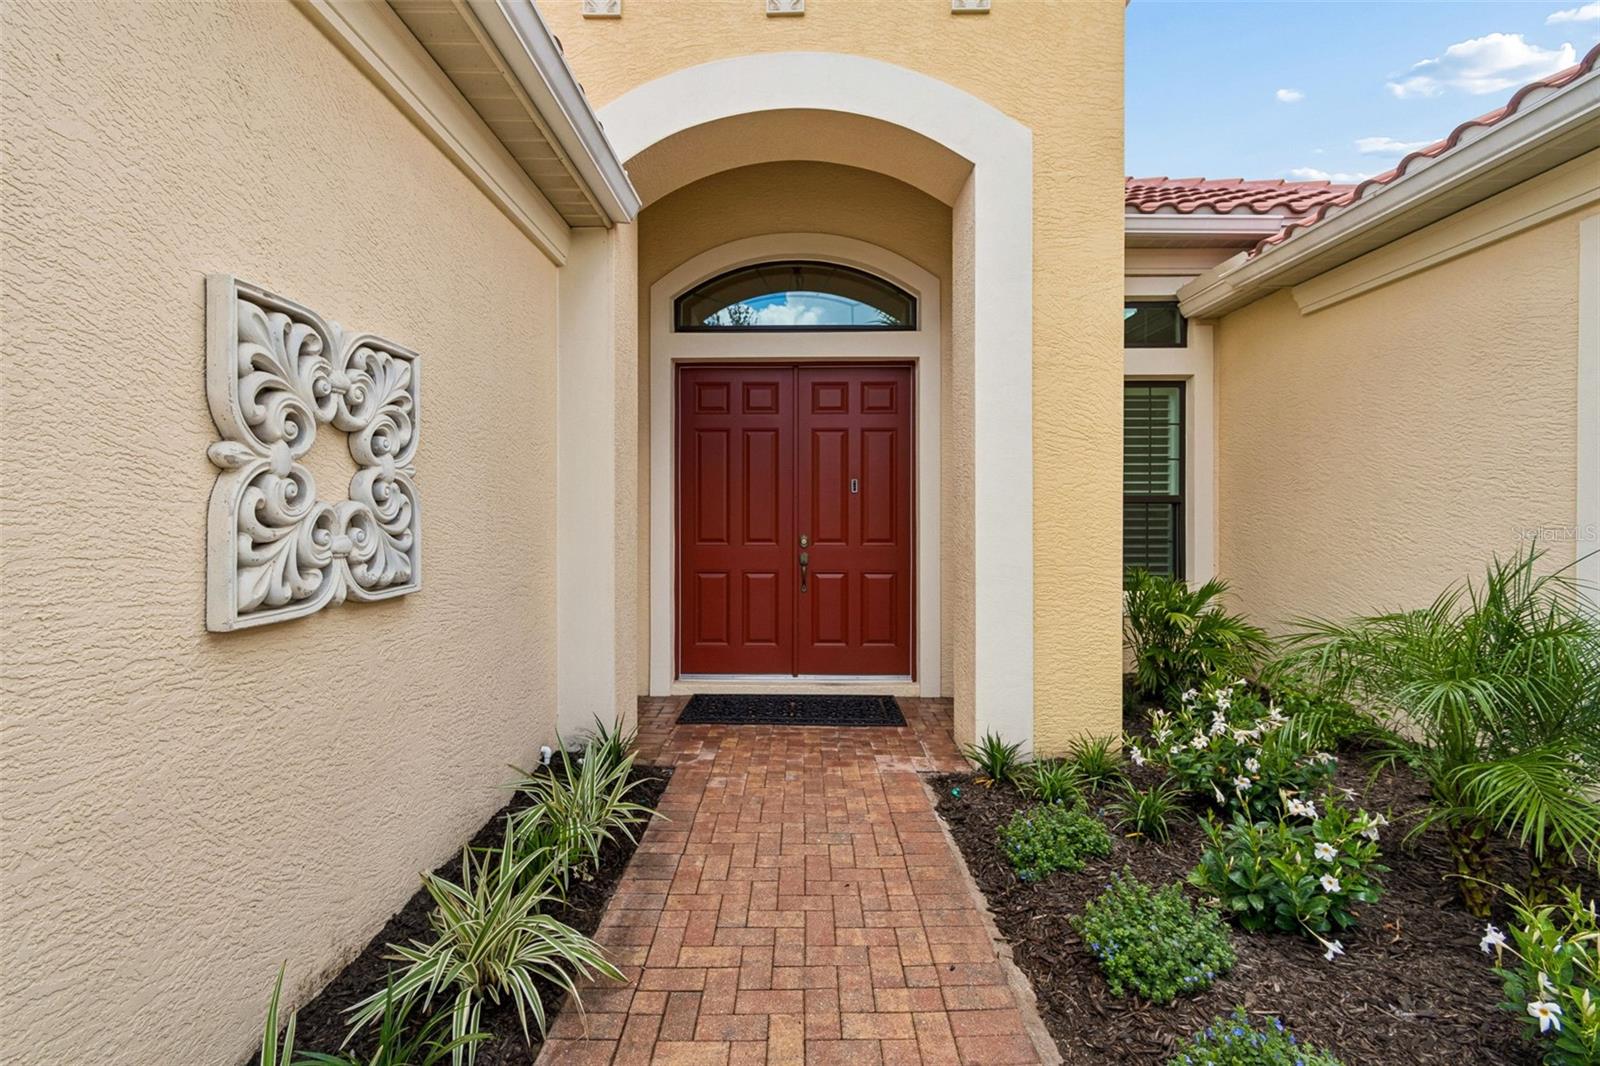
This home showcases soaring volume ceilings, hurricane impact glass windows and doors, fresh interior paint, tankless gas hot water heater, whole house water conditioning system and newly landscaped grounds, providing peace of mind and outstanding curb appeal.  In a maintenance free neighborhood
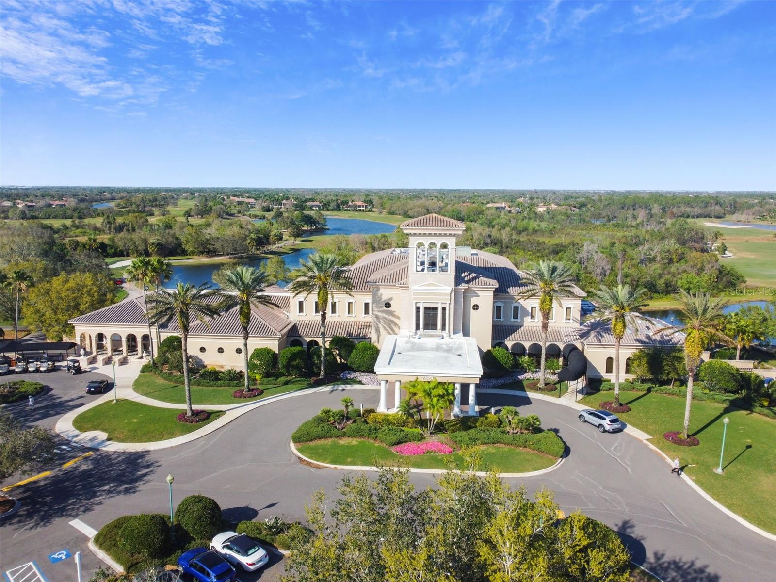
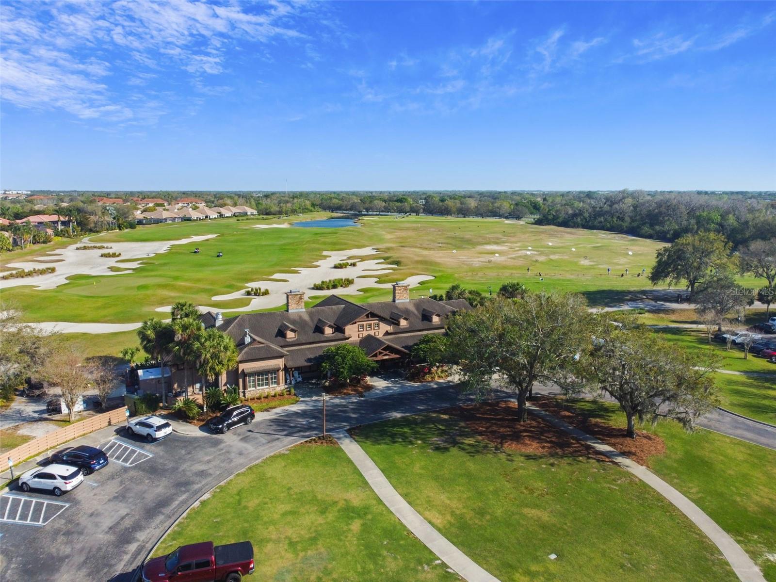
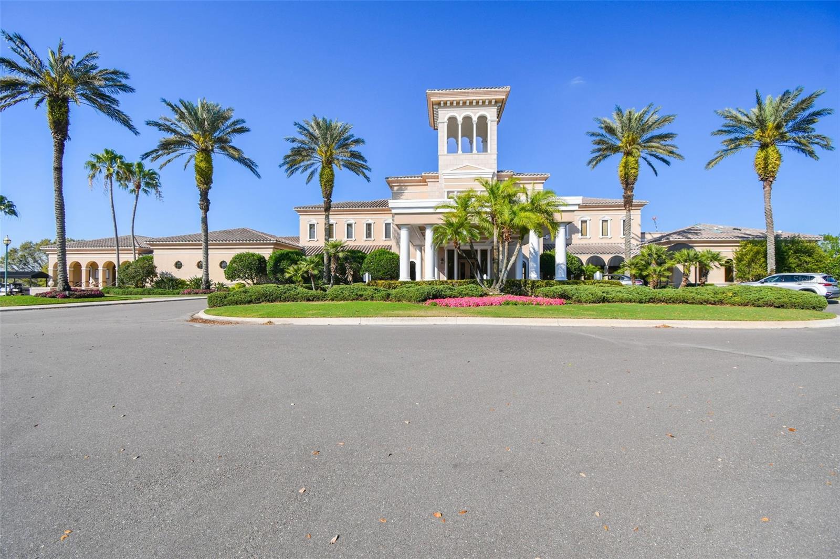
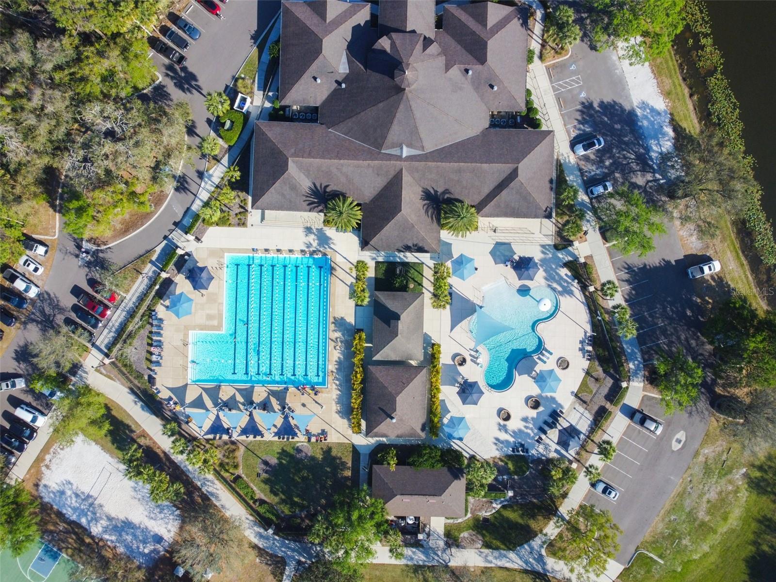
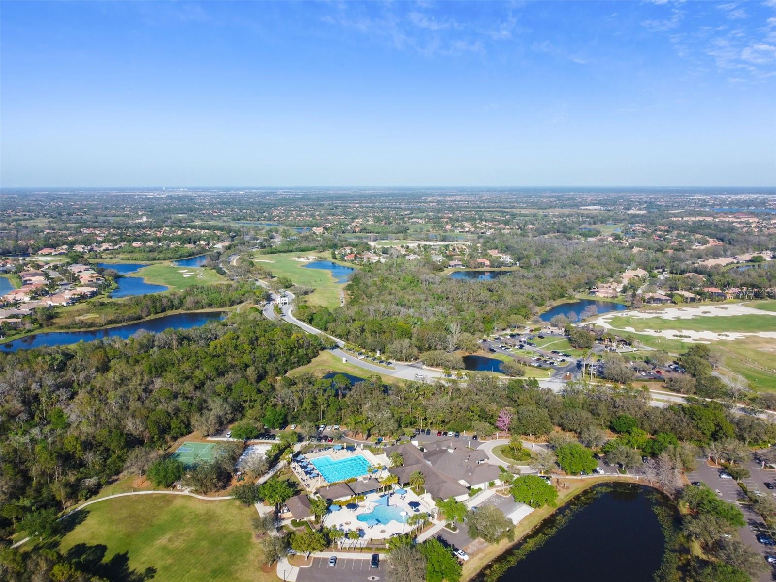
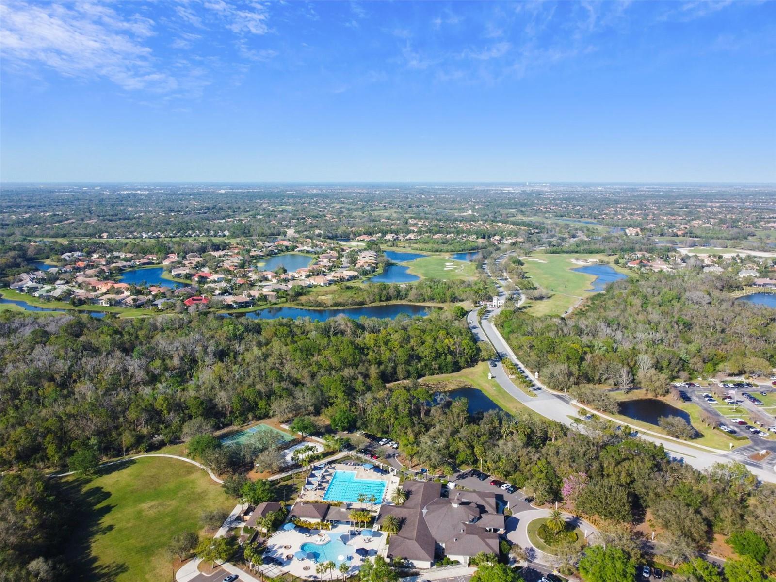
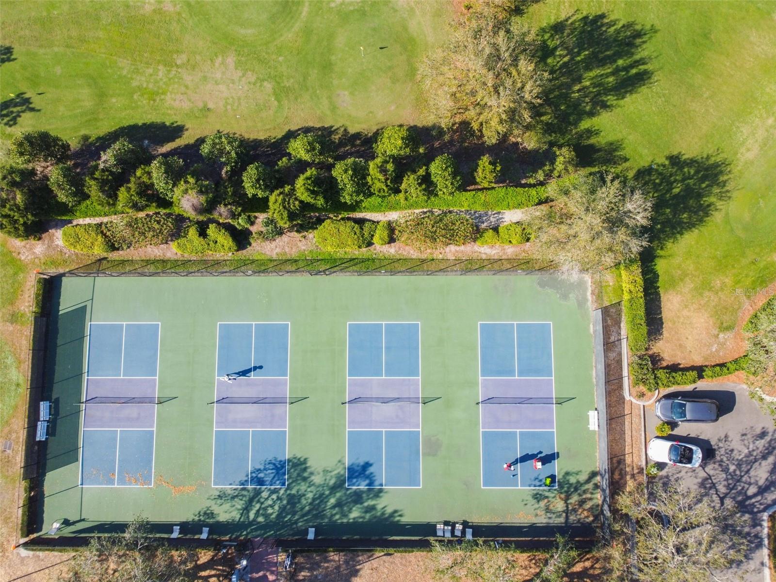
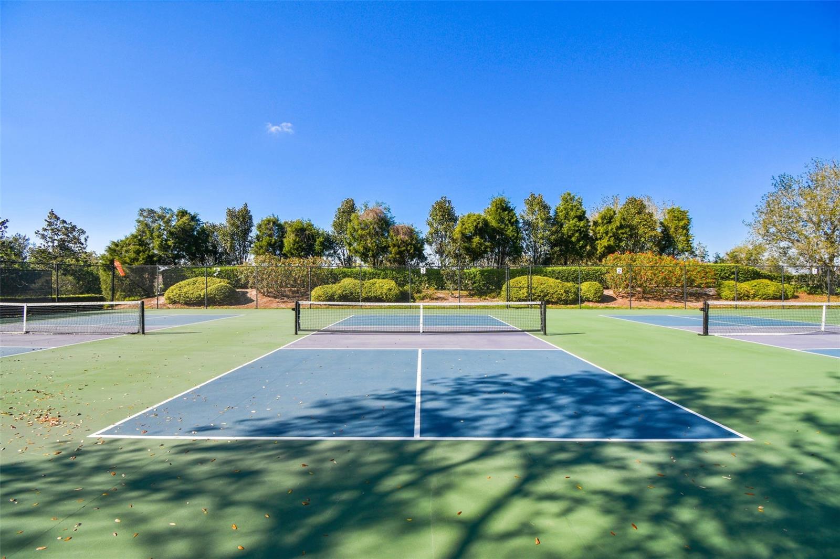
this home is perfect for seasonal residents yet large enough for year round living. In the Lakewood Ranch Country Club community, residents enjoy a premier lifestyle with optional golf, tennis, fitness, and social memberships, Ideally situated close to top-rated schools, shopping, dining, and the areas award winning beaches. Easy access to major highways makes commuting a breeze, while the tranquil surroundings offer a peaceful retreat from the bustle of daily life. This exceptional home in is ready for you to move in and start making memories. Schedule your private tour today and experience the luxury and comfort that this Salerno model has to offer.

7222 LAKE FOREST GLEN

Message successfully sent.

What would you like to know?

What is 3 + 4 ?

I agree to receive email communication and understand I can unsubscribe at any time.

I agree to be contacted by Sell South Florida via call, email, and text for real estate services. To opt out, you can reply 'stop' at any time or reply 'help' for assistance. You can also click the unsubscribe link in the emails. Message and data rates may apply. Message frequency may vary. Privacy Policy

Related Properties

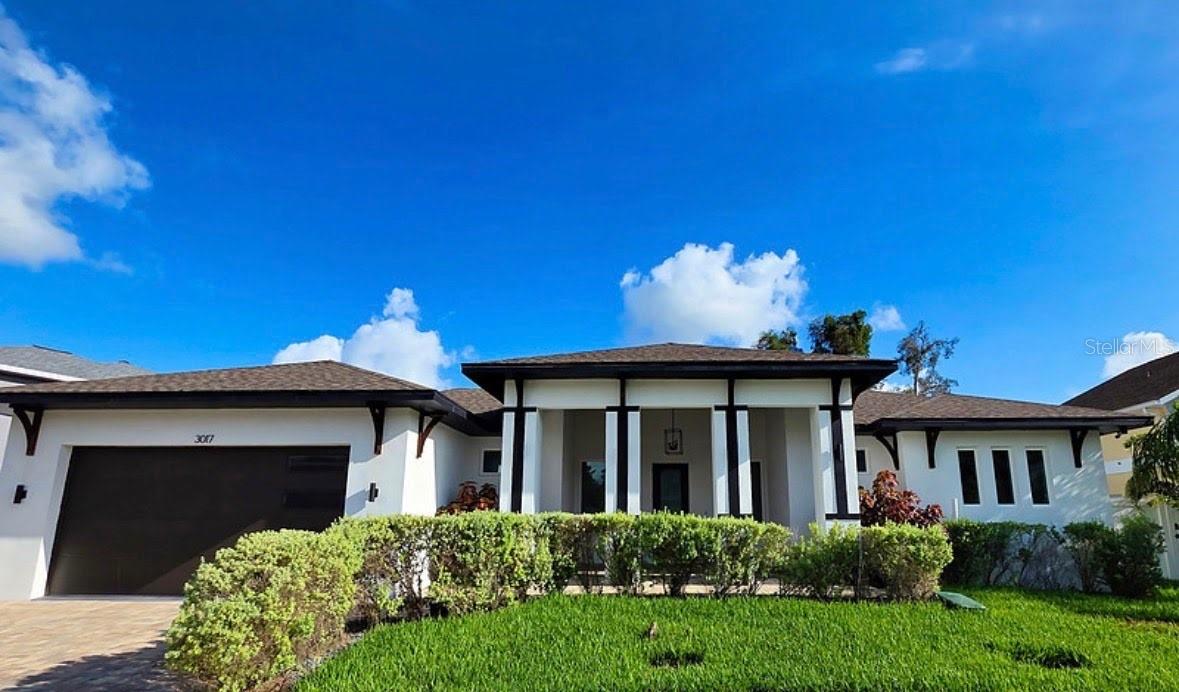
BEST VALUE WATERFRONT Lifestyle on a Premium Canal in Hidden Lagoon. Welcome to 3017 Pine Street, Bradenton, a stunning coastal modern canal-front estate where luxe design, new construction peace of mind, and true Florida boating lifestyle come together.

Step inside this 2022-built masterpiece, crafted to strict wind codes with high-efficiency systems to keep you comfortable and your operating costs low. The vibe is clean, bright, airy and contemporary, with an open-concept layout that frames the water as the star of the show. You are welcomed by beautiful bright porcelain tile flooring. 

This gorgeous 3 bedroom tailor- made home, plus bonus room ideal for office, media room, or flex space offers coastal modern living.  The sun-drenched great room boasts waterfront views that spill in from oversized windows. The seamless flow from living, dining, and kitchen to outdoor spaces makes this home perfect for hosting guests. 

This is a true chef’s and entertainer’s kitchen with all the WOW factors including sleek stainless steel appliances, designer quartz countertops with a dramatic waterfall-edge island, expansive island seating that invites guests to linger and gather, and plenty of storage and prep space for effortless everyday living or festive gatherings. 

The primary suite is a private sanctuary for that relaxing retreat from the day. The generous bedroom offers a seating area and a large his and hers walk-in closet. The master ensuite bath is “spa inspired” for ultimate pampering with dual-sink vanity, a custom Calcutta tile walk-in shower, and refined finishes that give the feel of a boutique hotel. 

This canal front homesite is a boater’s paradise. Owners will enjoy deep canal views from inside and out of the home. The exterior features elegant brick pavers hard-scape for low-maintenance. Bring your boat and enjoy a short cruise to the Manatee River with direct access out to the Gulf of Mexico. Whether it’s sunrise coffee by the water, afternoon paddle sessions, or sunset cruises to dinner, this address puts you in the heart of the best of Bradenton’s coastal lifestyle.

Live tucked away on a quiet street while staying close to everything. Just minutes to downtown Bradenton for dining, arts, and cultural events. Some highlights include: The Bradenton 1.5 mile Riverwalk, the Pittsburgh Pirates spring training stadium, the Bishop’s Museum of Science and Nature, and the Ellenton Outlet Mall and Ice Skating complex.  Smooth access to I-75 and 275 – ideal for St. Pete and Sarasota commuters. Proximity to  top-rated A+ private/charter schools. And ideally located with easy access to world-class Gulf beaches, parks, and shopping. 3017 Pine Street is more than a home,  it’s a turnkey coastal modern estate designed for those who demand style, quality, and the freedom to live on the water. Schedule your private showing today and experience canal-front living at its finest. Seller is open to short term seller finance, lease to own, or a rate buy down scenario. Seller is willing to negotiate the addition of a pool and/or lift.
#A4697291

BRADENTON

3017 PINE STREET

3 Beds

2 Baths

2,046 Sq.Ft.

$975,000

MLS#: A4697291
New on site 1 day ago
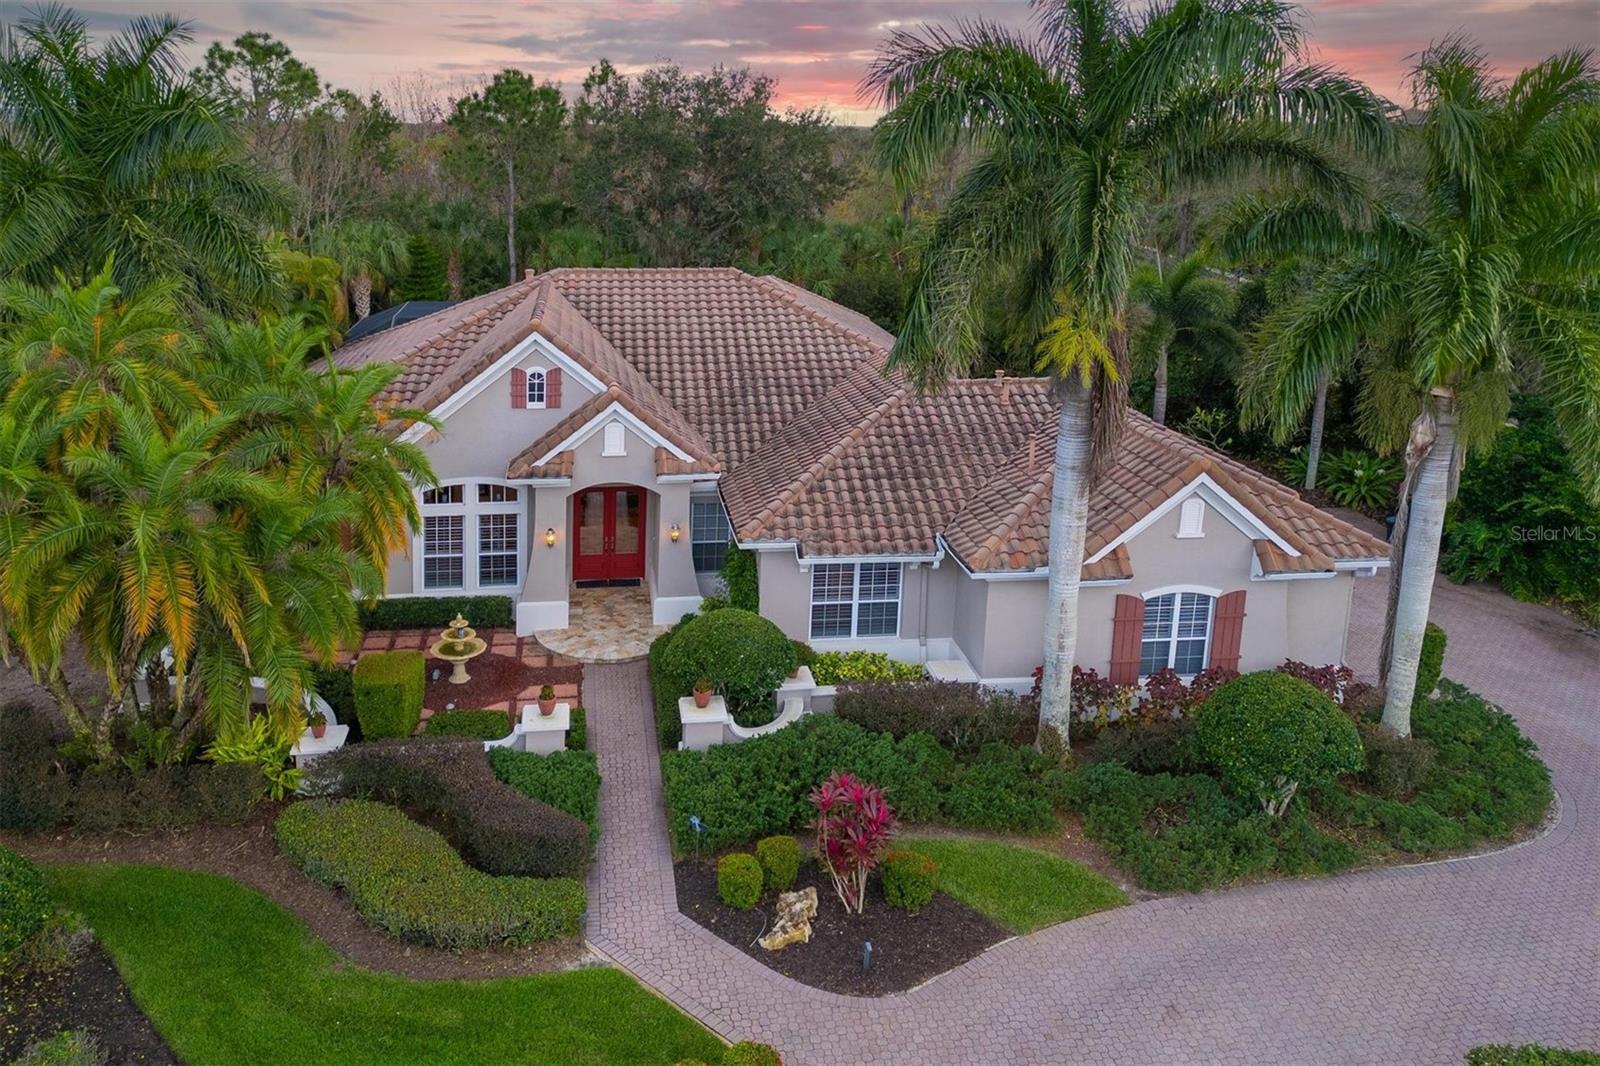
Locals affectionately call this one-of-a-kind luxury estate "The Gingerbread House," a name that captures its unique architectural charm. Behind its distinctive exterior lies a fully modernized interior, thoughtfully updated to feature a combination of todays open living along with defined spaces. Natural light fills the living spaces, highlighting premium design choices like the jaw-dropping quartzite kitchen countertops. Beyond the cosmetic beauty, the home operates with peak efficiency thanks to major infrastructure updates, including one brand-new HVAC unit and another updated in 2020 plus and an energy-efficient tankless water heater. The luxury experience extends straight out to the private backyard oasis. The entirely refreshed pool area features a resurfaced pool and a modern saltwater filtration system. Alongside the pool, an outdoor kitchen transforms the patio into the ultimate venue for weekend barbecues and warm Florida evenings. Living here means gaining access to the vibrant, wellness-focused lifestyle of Waterlefe Golf & River Club in Bradenton. Life centers around The River Club, a bustling community clubhouse complete with a Restaurant, the Sunset Lounge, a fitness center, and a newly resurfaced heated, junior Olympic-sized saltwater pool. Residents enjoy a packed social calendar filled with daily fitness classes, card games, book clubs, and artist guilds. Convenience is built into the property's logistics. High-speed Wi-Fi, internet, and comprehensive cable TV are completely included in the HOA fees, and the CDD fees are already factored into the total tax amount. Located just outside tof Lakewood Ranch without paying the premium that comes along with it, the estate offers incredibly fast access to I-75 and the local Costco an about to Open Whole Foods, Aldi, Publix and an ever growing local culinary scene, making daily errands effortless. While golf memberships and marina boat slips are available for enthusiasts, they remain entirely optional, allowing you to customize your experience in this premier waterfront and golf community.  Come see why you will call the "Gingerbread House" your home!
#A4699103

BRADENTON

10006 DISCOVERY TERRACE

3 Beds

3 Baths

3,025 Sq.Ft.

$1,190,000

MLS#: A4699103
New on site 1 day ago
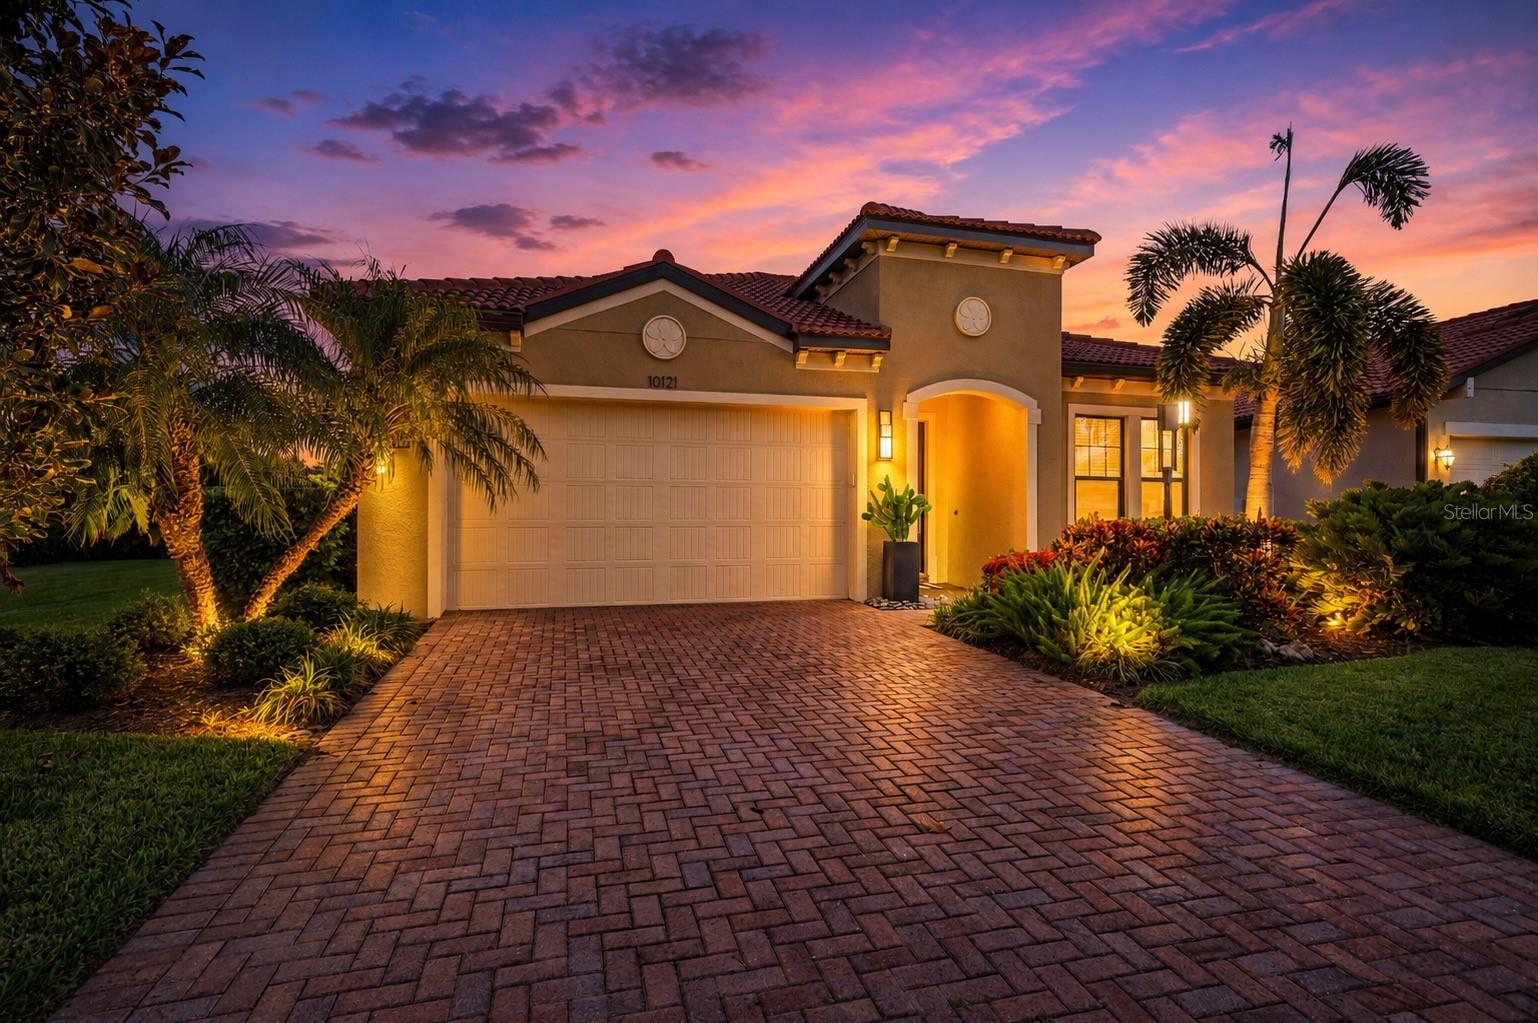
Introducing this beautiful 3BR/3.5BA waterfront pool home in Rosedale Golf & Country Club, Bradenton. You will be impressed with the outdoor kitchen and extensive upgrades. 

Perfectly positioned with a waterfront view in Rosedale Golf & Country Club, this extensively upgraded 3-bedroom, 3.5-bath residence offers the ideal blend of refined finishes, quality construction, and exceptional indoor-outdoor living. Built in 2016, the one-story home spans approximately 2,502 square feet and features a split-bedroom floor plan, dedicated den, screened lanai, pool and spa, all thoughtfully designed to make the most of its waterfront home-site.

Inside, engineered hardwood flooring flows throughout the home, complemented by 8-foot interior doors, upgraded lighting, designer hardware throughout, tailored window treatments and ceiling speakers in the great room. The den features an electric fireplace, creating a warm and inviting space for a home office, media room, or quiet retreat. The primary suite is enhanced with California Closets, custom-framed mirrors and tiled backsplash in the primary bath, while the laundry room also features a coordinating tile backsplash. A Nest thermostat adds modern convenience and smart home functionality.

The kitchen flows seamlessly into the great room beneath a beautiful coffered ceiling leading to the lanai, where an enhanced outdoor lighting package and a fully equipped outdoor kitchen, with durable polymer cabinetry, creates an exceptional space for entertaining. Overlooking the pool, spa, and tranquil water views, this private retreat is equally suited for gathering with guests or enjoying a quiet evening at home.

Additional improvements include a front entry door with impact glass inserts, impact windows in the front guest suite, commercial-grade epoxy flooring in the garage, and built-in metal storage cabinets that maximize organization and functionality. Built with concrete block construction and a concrete tile roof, the home also features hurricane protection elements and a recently replaced air conditioning system in 2025, offering added confidence for the next owner. 

Located within the gated Rosedale Golf & Country Club, residents have the opportunity to enjoy optional golf and tennis memberships, allowing owners to choose the club lifestyle that best fits their needs. 

Whether you're looking for a full-time residence or a seasonal retreat, this meticulously maintained home combines timeless design, extensive upgrades, and effortless Florida living in one exceptional waterfront property.
#A4699102

BRADENTON

10121 MARBELLA DRIVE

3 Beds

3 Baths

2,502 Sq.Ft.

$980,000

MLS#: A4699102
New on site 3 days ago
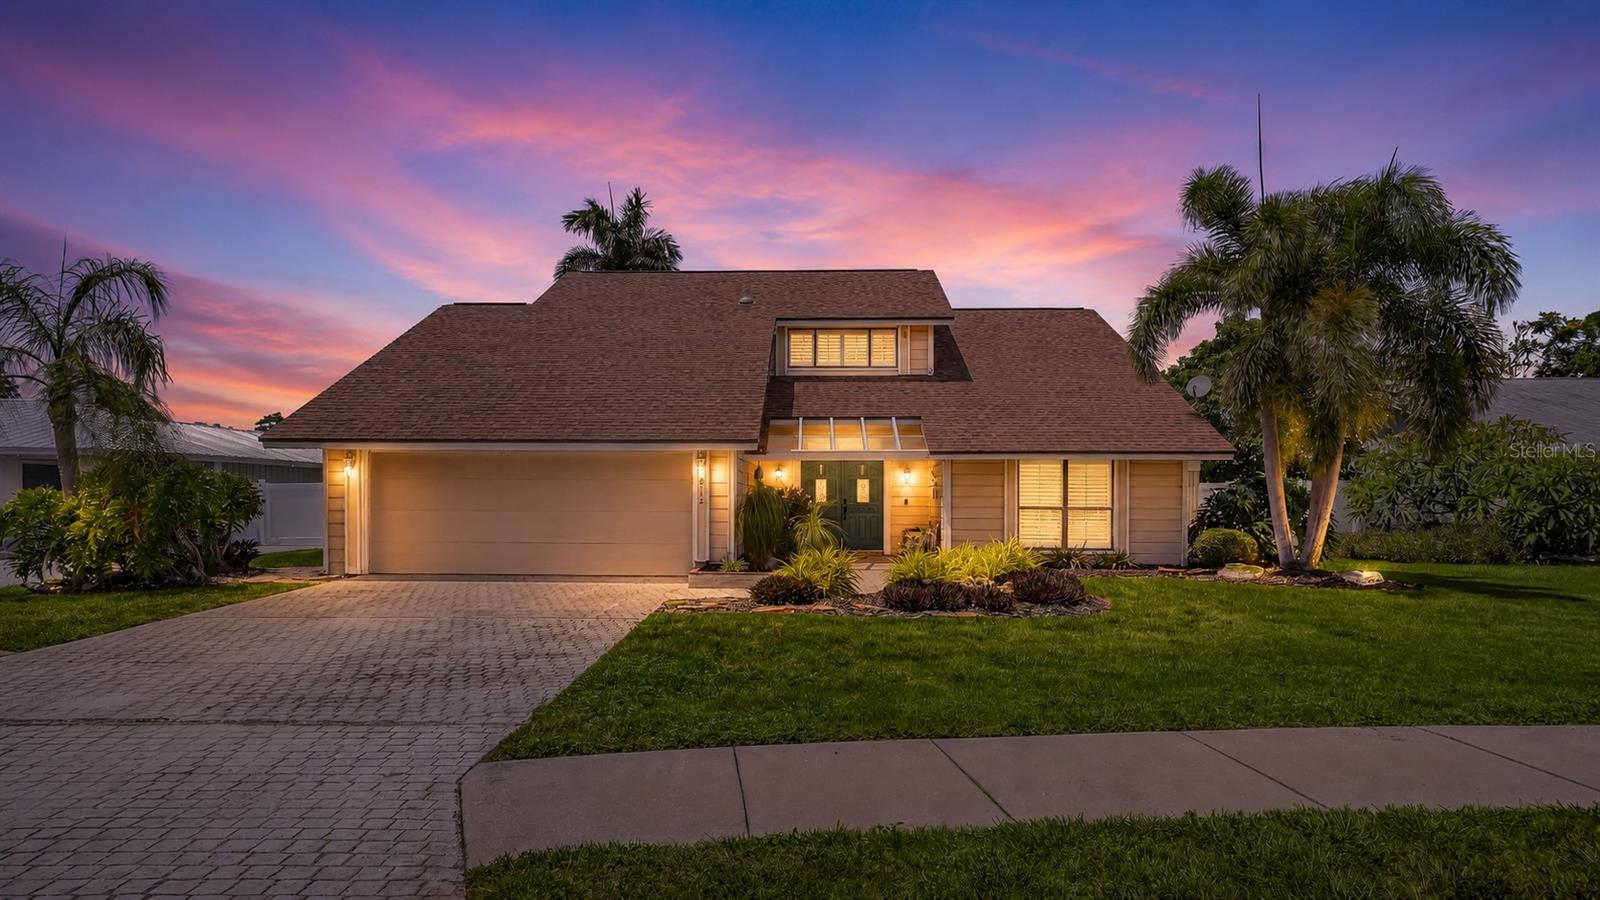
Northwest Bradenton Pool Home – Embrace the Florida Lifestyle!  Discover the perfect blend of comfort, style, and location in this beautifully updated 4-bedroom, 3-bathroom home in highly sought-after NW Bradenton. Designed for relaxed Florida living, this exceptional residence features vaulted ceilings, abundant natural light from skylights, gorgeous new flooring throughout, plantation shutters, and an updated kitchen complete with all-new appliances. As an added bonus, all 3 bathrooms have been updated. The spacious floor plan is enhanced by two A/C systems, providing year-round comfort, while the attached 2-car garage offers ample storage for vehicles, golf carts, beach gear, and more. Step outside and enjoy your private backyard oasis. The newly refurbished sparkling swimming pool is the centerpiece of the outdoor living space, complemented by a covered lanai—the perfect place to enjoy your morning coffee, unwind with an afternoon beverage, or entertain family and friends in true Florida style. The large fenced yard provides plenty of space for pets, play, and outdoor enjoyment. Location is everything, and this home delivers. Just minutes from the world-renowned beaches of Anna Maria Island, you'll also enjoy easy access to Robinson Preserve, where miles of hiking and biking trails, scenic boardwalks, kayaking, and wildlife viewing create endless opportunities for outdoor recreation. Historic De Soto National Memorial is nearby, offering breathtaking waterfront views and rich local history. Families will appreciate the convenient walkway access to nearby elementary school and the middle schools that is close by, while sports enthusiasts will love being close to IMG Academy and numerous golf courses. Frequent travelers will enjoy the easy drive to both Sarasota-Bradenton International Airport (SRQ) and Tampa International Airport (TPA). Whether you're looking for a primary residence, vacation retreat, or family home, this Northwest Bradenton gem offers everything you need to enjoy the very best of Gulf Coast living. Experience the best of NW Bradenton—where beautiful beaches, outdoor adventure, top-rated amenities, and a relaxed coastal lifestyle are all just minutes from your front door. Live where every day feels like a vacation in one of Bradenton's most sought-after locations.
#A4698580

BRADENTON

8112 12TH AVENUE NW

4 Beds

3 Baths

2,668 Sq.Ft.

$799,000

MLS#: A4698580
New on site 4 days ago
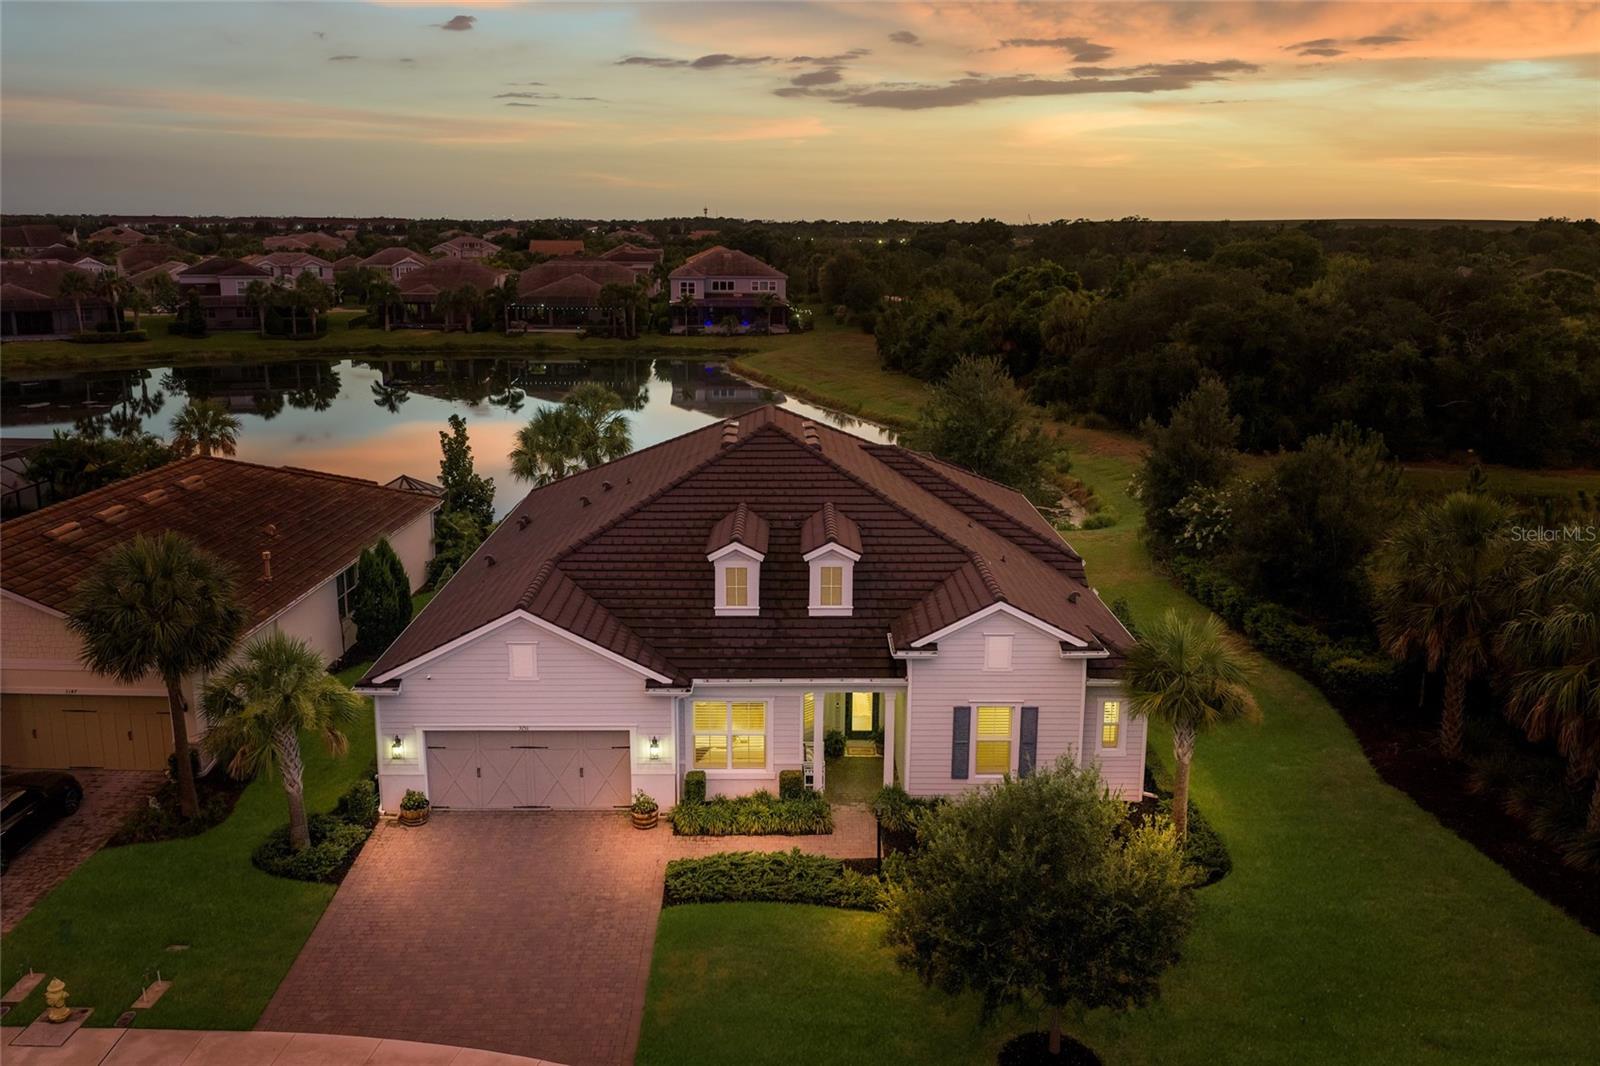
Overlooking water and preserve views in gated Mallory Park at Lakewood Ranch, this highly upgraded 3-bed, 2.5-bath plus oversized office/bonus room home was designed for everyday luxury, flexible living, and exceptional outdoor enjoyment. Highlights include a heated saltwater pool and spa, expanded covered lanai space, a serene fenced-in turf area for fire pit evenings, Adirondack chairs, sunset views, or a convenient fenced-in turf area for pets, plus a tandem 3-car garage. Inside, the home is filled with custom upgrades including 12-foot ceilings, 8-foot doors, engineered hardwood floors throughout, upgraded lighting and chandeliers, additional recessed lighting, plantation shutters, bead board custom trim accents, grass cloth wallpapered accent walls, a whole-house water filtration and softening system, and a coffered ceiling with tongue and groove wood detail in the living room. The gourmet kitchen features suede-finish quartz countertops and island, KitchenAid stainless appliances including a double wall-mounted oven with convection/microwave combo, range hood, and gas cooktop, reverse osmosis drinking water at the refrigerator, and custom under-island cabinets for added storage. The primary suite offers water views, a custom clothing boutique-style walk-in closet, a separate owner’s retreat, and a completely redone primary bath with upgraded Restoration Hardware custom cabinetry, upgraded lighting, dual vanities, and additional storage cabinets with glass inlay. The home also includes a home command center with custom built-ins near the kitchen and dining areas, plus an open office space designed for household organization, additional workspace, or watching kiddos do homework. The 2nd and 3rd bedrooms include a Jack and Jill adjoining bathroom with two separate vanity rooms. Additional features include corner pocket sliders in the living room for seamless indoor-outdoor enjoyment, a tankless water heater, HVAC UV light system upgrade, Sonos and speakers in the living room and on the lanai, an accent wall and shelving in the laundry room, and a custom mudroom/drop zone w/additional storage. Exterior upgrades include a heated saltwater pool and spa with sunshelf, pavered lanai with panoramic cage and extra covered space, fenced yard, side yard with turf, landscape lighting, and firepit area, Ring doorbell, 2 exterior cameras, mini split A/C in the tandem 3-car garage, and an end/corner lot with no neighbors on one side, adjacent to the walking trails of Bob Gardner Park and near the community mailboxes. Mallory Park is a gated community within Lakewood Ranch with immediate proximity to A-rated schools. HOA-included amenities and services include the gated entrance, lawn mowing, edging, mulch replacement, shrub trimming, zero-entry resort-style swimming pool w/lap lanes, clubhouse, community gathering room with catering and event kitchen, state-of-the-art fitness center, outdoor fitness area, fire pit and grill area, playground, basketball & pickleball courts, walking/nature trails, dog park, and fishing pier. Directly adjacent to the north side of the community is Bob Gardner Park provides add'l recreational opportunities including sports courts, open green space, walking trails, and picnic areas. Minutes to shopping, Costco, restaurants, gyms, and groceries, with convenient access to SRQ Int'l Airport, top local beaches including Anna Maria and Siesta Key, Downtown Waterside, Lakewood Ranch Main Street, and UTC.
#A4698559

BRADENTON

3151 ANCHOR BAY TRAIL

3 Beds

2 Baths

3,209 Sq.Ft.

$999,000

MLS#: A4698559
New on site 4 days ago
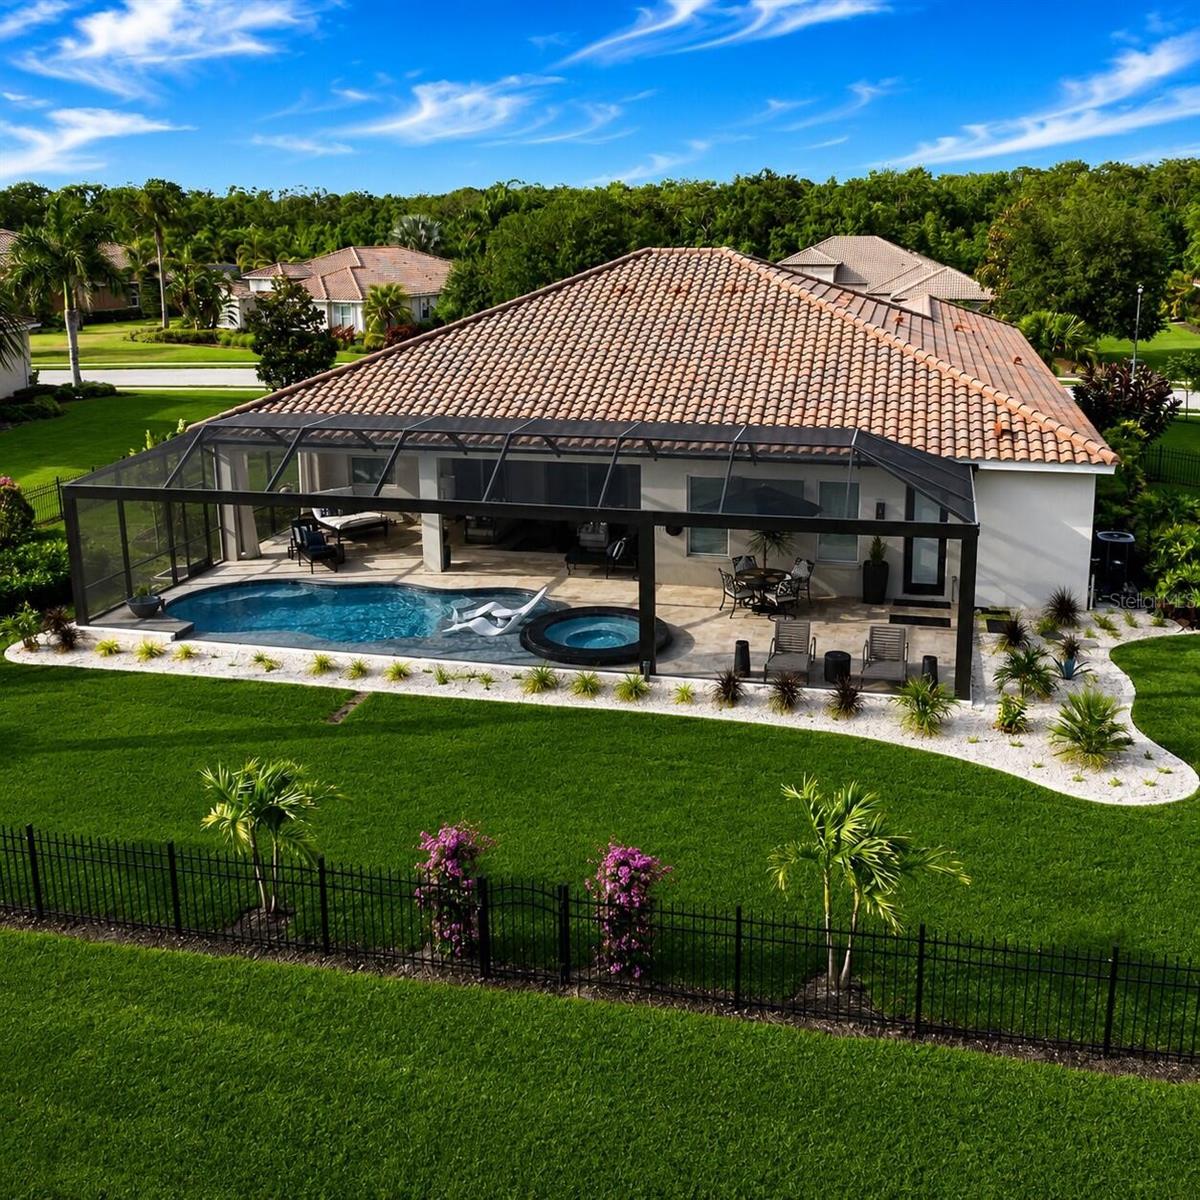
Situated on a private half-acre waterfront homesite within the custom and semi-custom home phase of Rye Wilderness Estates, this meticulously maintained residence presents a rare combination of luxury, privacy, and resort-inspired outdoor living. 

The recent custom designed outdoor living area is truly a retreat. A massive, clear view panoramic screened and covered lanai area with over 1200sf creates a private resort-style setting with wide water views, a stunning saltwater pool, custom glass tiled champagne spa, numerous water features, large glass tiled sun shelf, covered seating areas, upgraded outdoor fans, tropical landscaping, and a tranquil setting. Mature palms give the property presence along with extensive modern black aluminum fencing surrounding the rear of the property.

Whether relaxing at sunset, entertaining guests, or enjoying Florida living year-round, this backyard feels like a private retreat.

Inside, the thoughtfully updated floorplan you'll find 4 bedrooms, a dedicated home office with glass barn doors, dedicated flex/workout room, custom drop zone laundry with built-in cabinetry, cubbies, cushioned bench and beautiful copper sink, custom closet shelving, luxury vinyl flooring, quartz surfaces and designer lighting throughout—creating a turnkey lifestyle rarely found in this price range.

Designed for both everyday comfort and elevated entertaining, the home showcases an open-concept living area with abundant natural light, upgraded lighting, neutral designer finishes, and seamless views to the outdoor living space. The kitchen is a standout with quartz countertops, two tone cabinetry, stainless steel appliances, a statement island, gorgeous, upgraded chandeliers, and stylish pendant lighting.

The primary suite is a private retreat with generous space, pool access, upgraded luxury wood look flooring, and a spa-inspired bath with dual vanities, soaking tub, walk-in shower, and modern black fixtures. Additional bedrooms are well-appointed with wood-look flooring.

This is a rare opportunity to own a thoughtfully upgraded home in one of the more custom-feeling sections of Rye Wilderness Estates, with impressive indoor living, exceptional resort-style outdoor space, and the elevated finishes you are looking for! Some photos have been virtually rendered.
#O6422174

BRADENTON

17108 1ST DRIVE E

4 Beds

3 Baths

3,200 Sq.Ft.

$1,079,000

MLS#: O6422174
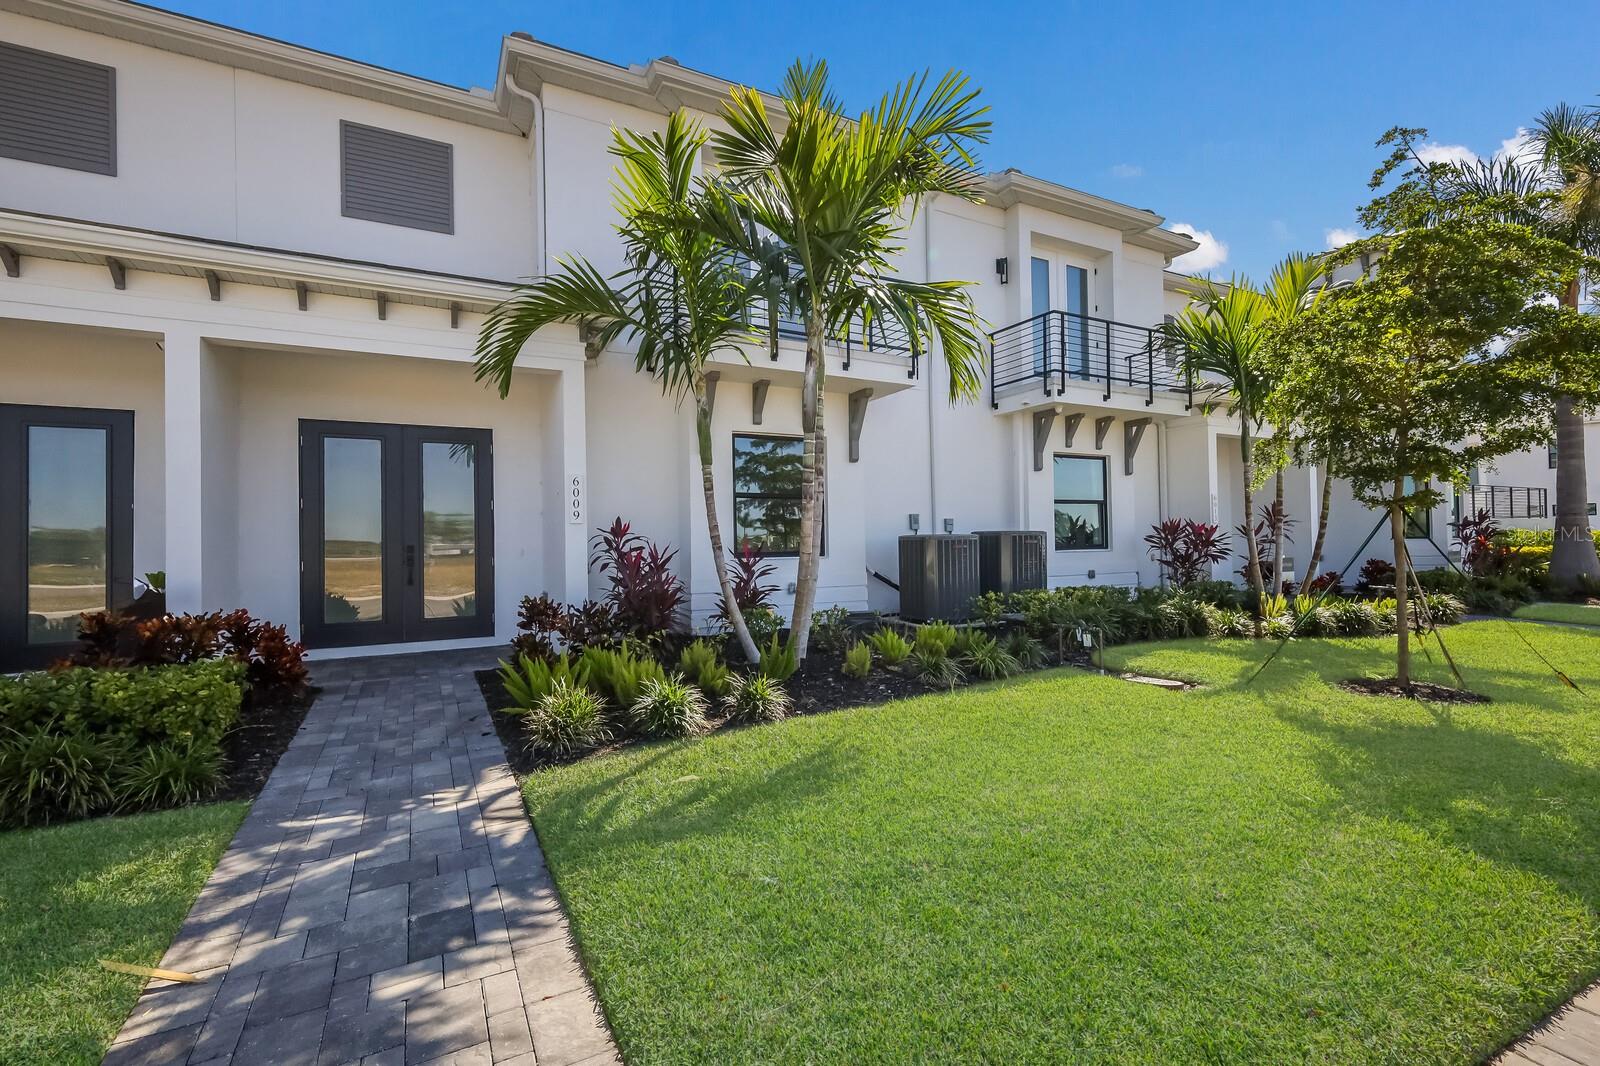
Brand New Construction 6 miles to the beach, 3 miles to IMG Academy and a short stroll to the 4 acre tropical lagoon inside the beautiful, gated
community of Aqua. Every space you’re looking for in a dream home, the Pigeon Plum by Medallion Home has it! Spacious living room? Check.
Formal dining area? Yes. Open-concept family room that flows into a well-appointed kitchen? Definitely! Careful thought and planning went into
this 2-bedroom, 2.5-bath home to ensure it keeps up with your lifestyle. The first level of this expansive townhome is dedicated to living and
gathering spaces. The rooms are bright, open, and airy, with light pouring in from the private courtyard and front windows. The kitchen is
perfectly proportioned, offering all the storage you need with a walk-in pantry and generous cabinetry. The flex room, just off the courtyard, is
perfect as a breakfast nook, office, hobby room, or additional sitting area. And the 2-car, rear-load garage makes carrying in groceries and
shopping bags quick and easy. Upstairs, you'll find a quiet and peaceful sanctuary with a luxurious owner's suite, secondary bedroom, and
flexible loft that can accommodate any need. The second-floor laundry room is large and well-equipped, eliminating the need to carry bulky
items up and down the stairs. If you choose, you may add an elevator for ultimate ease and convenience. The Pigeon Plum checks all the boxes
for carefree, maintenance-free, townhome living in Florida!
#A4698562

BRADENTON

6009 WHITE MANGROVE LANE

2 Beds

2 Baths

2,941 Sq.Ft.

$849,990

MLS#: A4698562
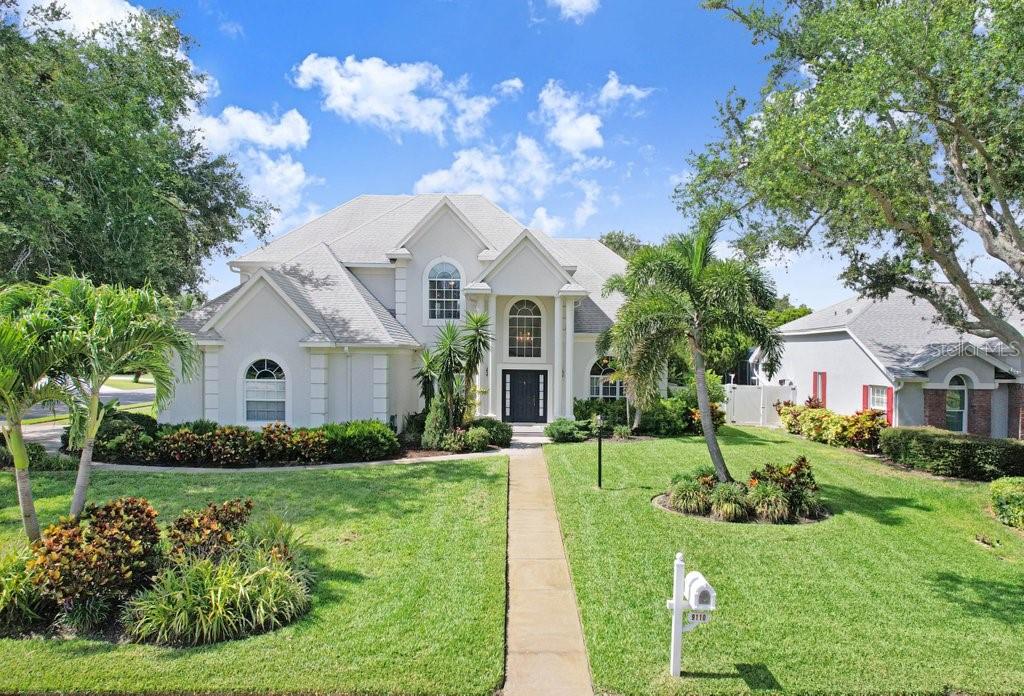
Discover refined Florida living in this stunning, renovated 4-bedroom, 4.5-bath pool home. Offering 3,465 square feet of elegant living space on a spacious 0.28-acre corner lot, this meticulously maintained residence blends luxury finishes with thoughtful design, perfect for both everyday comfort and memorable entertaining.
The beautifully landscaped grounds showcase a rich variety of Florida-native plants and trees, creating a welcoming curb appeal. Inside, recent updates include: fully updated kitchen and baths, granite countertops, striking 24-inch porcelain tile throughout the first level, recently resurfaced heated pool and spa, new electric hot water heater, in-house vacuum system, newer A/C system and carpeting on the staircase and second floor.
The thoughtfully designed floor plan is filled with natural light and features formal living and dining rooms, a generous family room, dinette and a show-stopping gourmet kitchen complete with premium finishes, modern appliances and a large walk-in pantry. A large indoor laundry room adds daily convenience, while a private office with its own separate exterior entrance provides a quiet, flexible workspace.
The luxurious primary suite is a true retreat, highlighted by a spa-like, recently remodeled bath. The additional bedrooms deliver versatility for family, guests, or a home gym. Outside, the resort-style backyard oasis revolves around the beautifully resurfaced heated pool and spa, complemented by a covered lanai and a convenient air-conditioned pool bath which is perfect for year-round relaxation and entertaining.
Additional touches include a fenced in yard, irrigation system, attractive stucco exterior and a large screened lanai that seamlessly connects indoor and outdoor living.
Located in a desirable Bradenton neighborhood with easy access to shopping, dining, top-rated schools, and beaches, this turnkey residence is move-in ready and perfectly positioned for the Florida lifestyle.
#TB8519039

BRADENTON

9110 19TH DRIVE NW

4 Beds

4 Baths

3,465 Sq.Ft.

$950,000

MLS#: TB8519039
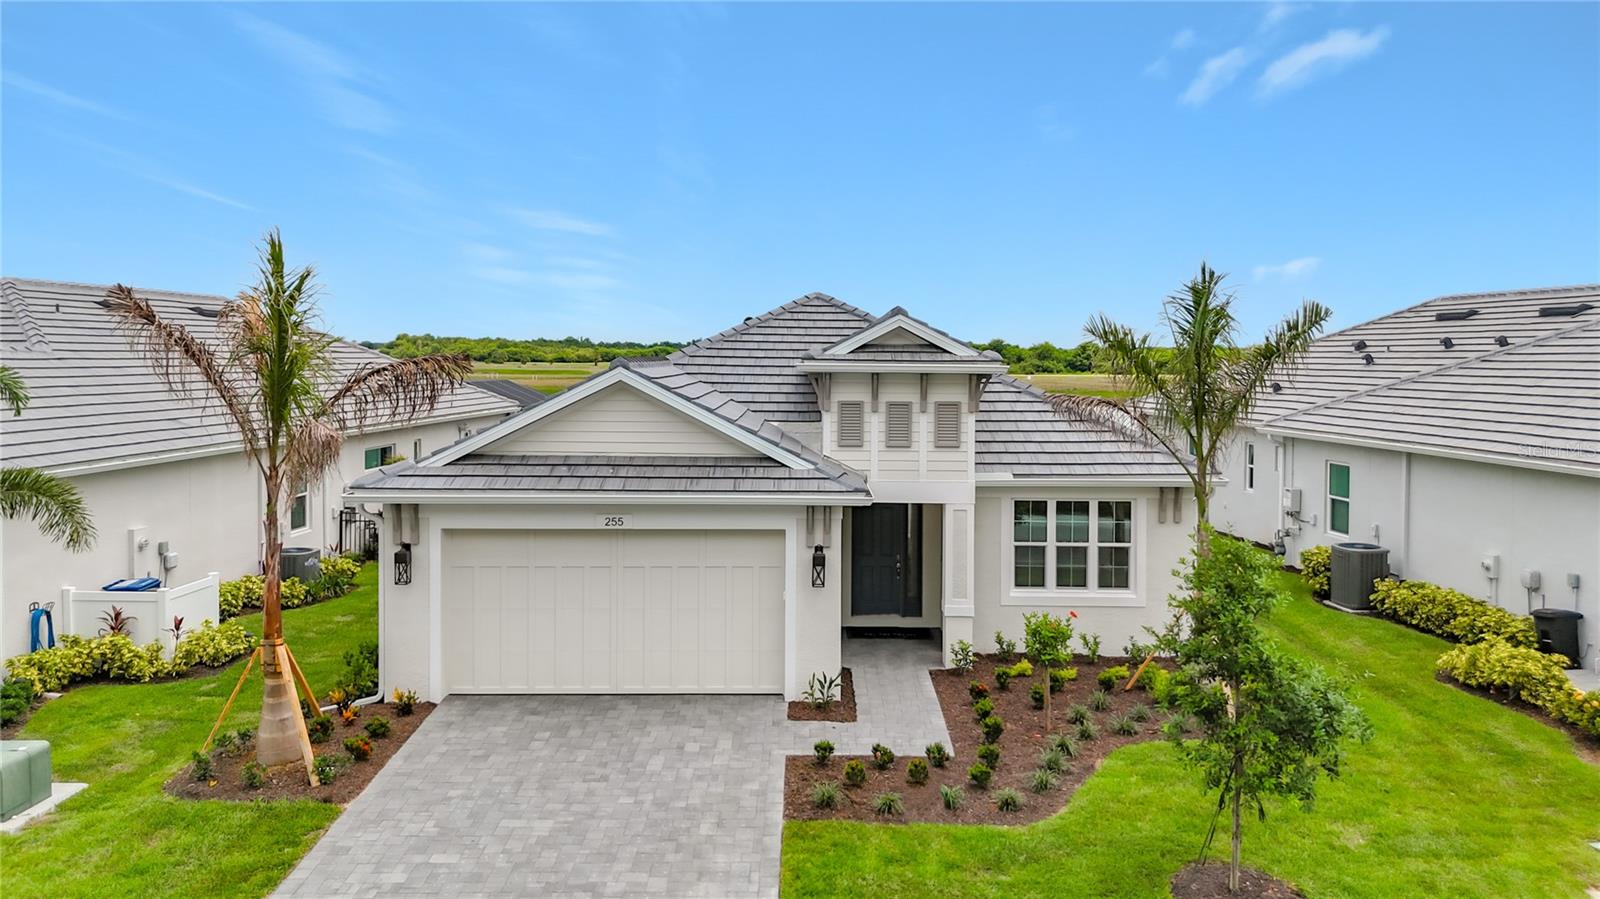
Welcome to the St Thomas; Medallion’s #1 selling open floor plan at Watercolor Place! This brand new, move in ready home on a beautiful pond features a paver driveway and tile roof PLUS your very own private pool! The St Thomas has won many Parade of Homes awards for it's open design, vaulted ceiling, and the extremely spacious primary bedroom and walk-in closet. There are 2 guest bedrooms with a shared bath, plus an extended den just off the foyer in the front of the home. You are sure to enjoy entertaining your guests in your well-appointed kitchen featuring a natural gas cooktop, designer hood, quartz countertops, and island that overlooks the dining area and great room. The soothing color scheme includes tile flooring throughout your new home (no carpet), upgraded cabinetry in the kitchen, baths, and laundry room, and faucets/fixtures are made by Moen. Medallion Home builds with high quality PGT impact-resistant windows and sliding glass doors...NO hurricane shutters needed here!! In addition to giving you peace of mind during storms, impact windows will lower your electric bills, cut your homeowners insurance costs, and decrease any outside noise. Enjoy the brand new Amenity Center with resort-style community pool, clubhouse plus the fitness and yoga room in a separate building. Conveniently located near Lakewood Ranch for easy access to all the shopping and dining opportunities there, plus minutes away from Costco, Target, future Whole Foods and the many restaurants The Marketplace at Heritage Harbour has to offer. Watercolor Place is a gated community; the HOA fee includes Spectrum internet, HD cable TV, lawn irrigation, lawn and landscape maintenance, amenity center, pool and gym use, common area and lake maintenance, and there are NO CDD fees!
#A4698330

BRADENTON

255 MONET TRAIL

3 Beds

2 Baths

2,156 Sq.Ft.

$809,990

MLS#: A4698330

 - property

Send a message

Message successfully sent.

Your message

What is 3 + 4 ?

Reason for contacting?

I agree to receive email communication and understand I can unsubscribe at any time.

I agree to be contacted by Sell South Florida via call, email, and text for real estate services. To opt out, you can reply 'stop' at any time or reply 'help' for assistance. You can also click the unsubscribe link in the emails. Message and data rates may apply. Message frequency may vary. Privacy Policy

Sign Out

Virtual Assistant

Would you like to take the next step with this property? We can help you schedule a showing or virtual tour, or send you more details.

Yes, I would like more information.

Thank You for Your Reply, One of Our Agents will contact you as soon as possible

No, maybe later.

Thank you, you can always contact me via email, phone number or through the contact form.

Realhub AI

Lucy - Your AI-Powered Realtor

Update Your Temporary Password

Personalize your search

Enter your email and we'll notify you immediately when new listings match what you're looking for.

or enter email address

Already have an account ? Login here

Continue your home search

I agree to receive communications and understand I can unsubscribe at any time.

I agree to be contacted by Sell South Florida via call, email, and text for real estate services. To opt out, you can reply 'stop' at any time or reply 'help' for assistance. You can also click the unsubscribe link in the emails. Message and data rates may apply. Message frequency may vary. Privacy Policy

Already have an account ? Login here

We use cookies

We use cookies primarily for analytics to enhance your experience. By accepting, you agree to our use of these cookies. You can manage your preferences or learn more about our cookies policy.