Features & Amenities

Interior

  • Other Interior Features

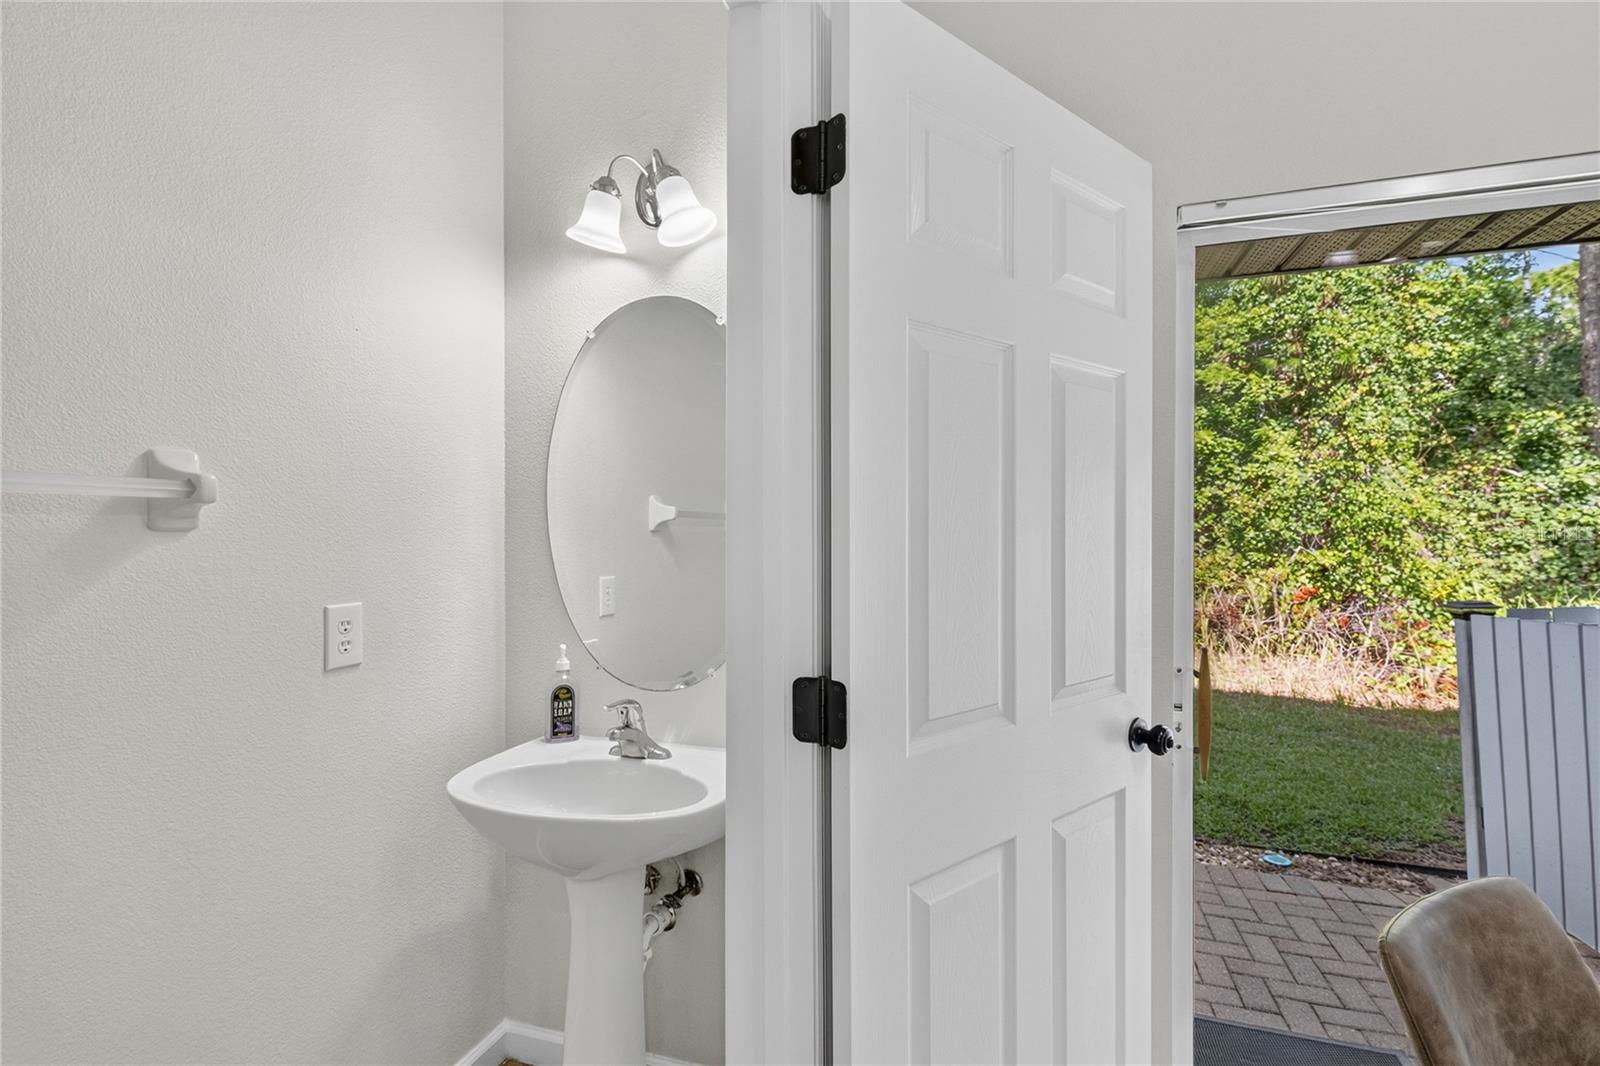
    Eat-in Kitchen, Open Floorplan, Walk-In Closet(s)

  • Total Bedrooms

    4

  • Bathrooms

    2

  • 1/2 Bathrooms

    1

  • Cooling YN

    YES

  • Cooling

    Central Air

  • Fireplace YN

    NO

  • Heating YN

    YES

  • Heating

    Central, Electric, Heat Pump

  • Pet friendly

    Yes

Exterior

  • Garage

    Yes

  • Garage spaces

    1

  • Construction Materials

    Block, Stucco

  • Other Exterior Features

    Rain Gutters

  • Parking

    Driveway, Garage Door Opener, Guest, Attached

  • Patio and Porch Features

    Covered, Front Porch, Rear Porch

  • Pool

    No

  • Waterfront YN

    NO

  • View

    Park/Greenbelt, Trees/Woods

Area & Lot

  • Lot Features

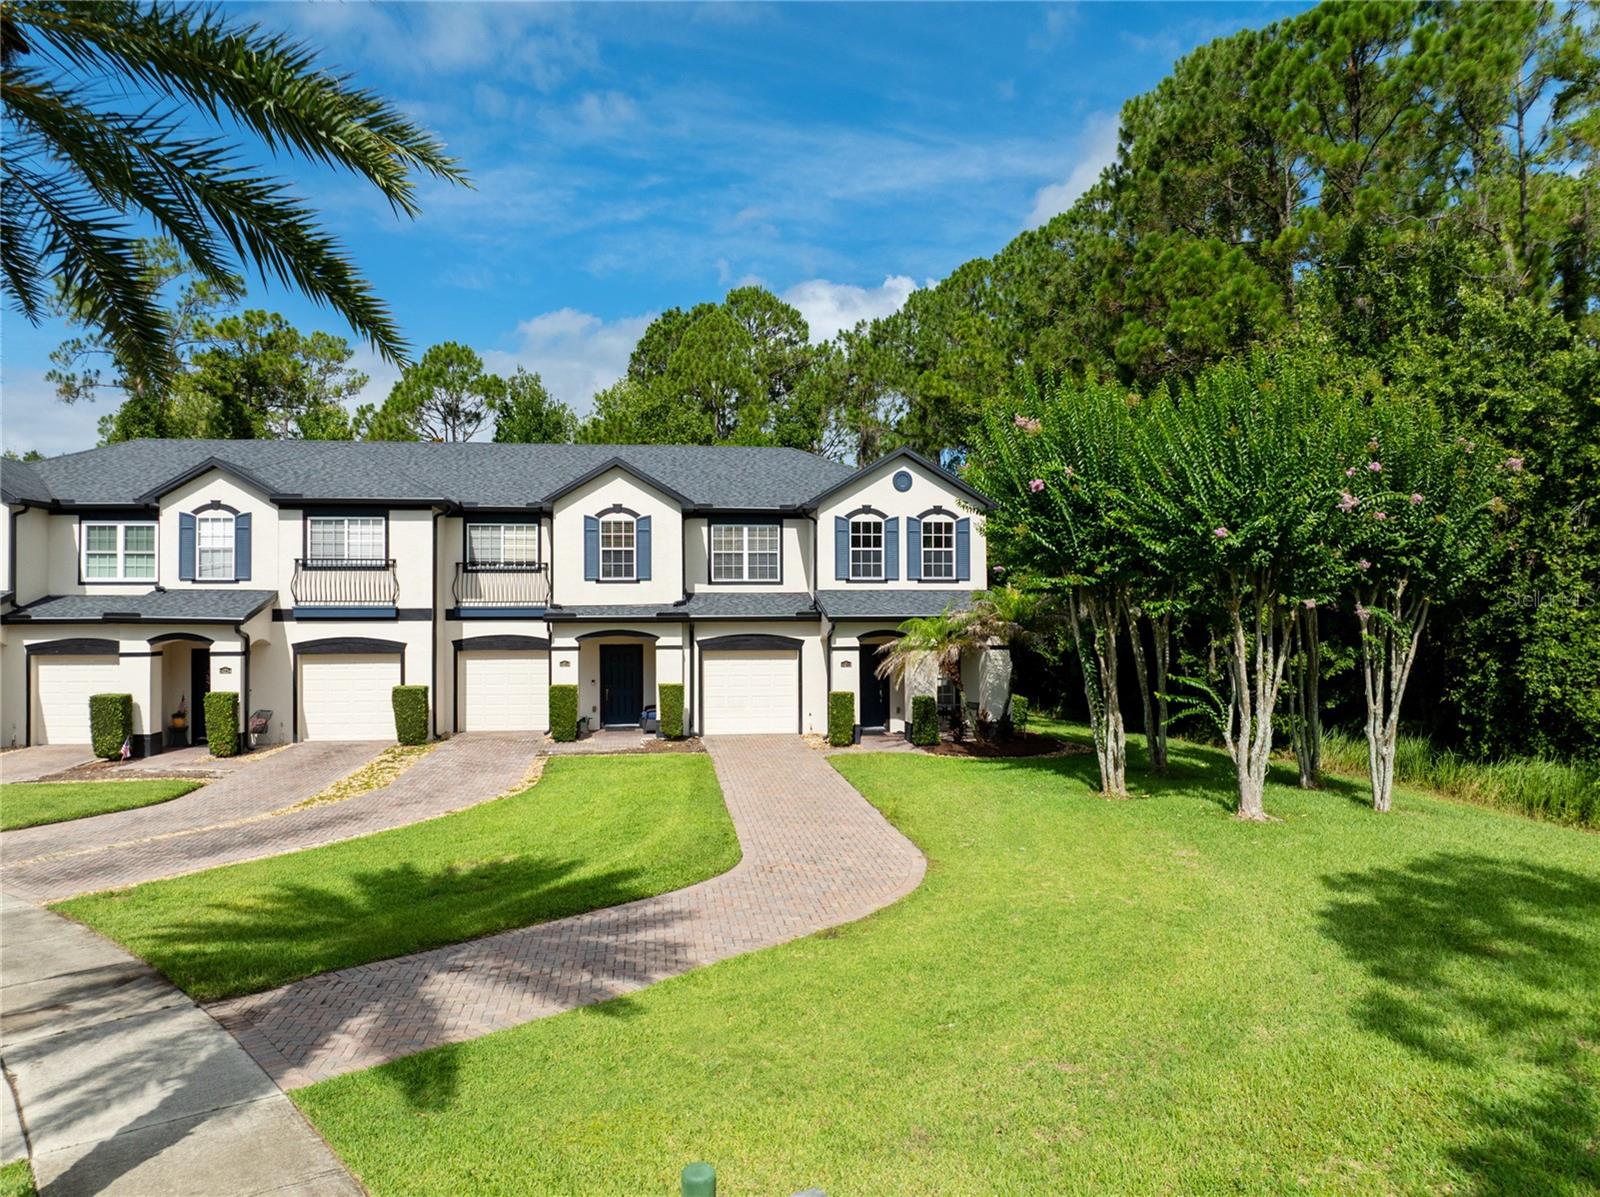
    Wooded, Corner Lot, Greenbelt, Landscaped, Level, Paved

  • Lot Size(acres)

    0.18

  • Lot Size(square feet)

    8008.0

  • Property Type

    Residential

  • Property Sub Type

    Townhouse

  • Architectural Style

    Contemporary, Other

Price

  • Sales Price

    $390,000

  • Tax Amount

    $4,320

  • Sq. Footage

    1, 900

  • Price/SqFt

    $205

HOA

  • Association

    YES

  • Association Fee

    $360

  • Association Fee Frequency

    Monthly

  • Association Fee Includes

    N/A

  • Total Monthly Fees

    $360

School District

  • Elementary School

    Moss Park Elementary

  • Middle School

    Innovation Middle School

  • High School

    Innovation High

Property Features

  • New Construction

    NO

  • Association Amenities

    Park, Playground, Pool

  • Foundation Details

    Slab

  • Ownership

    Fee Simple

  • Senior Community YN

    NO

  • Sewer

    Public Sewer

  • Tax Lot

    36

  • Water Source

    Public

Schedule a Showing

Showing scheduled successfully.

<
>
IN PERSON
VIA CHAT

What is 3 + 4 ?


Change time

Mortgage calculator

Estimate your monthly mortgage payment, including the principal and interest, property taxes, and HOA. Adjust the values to generate a more accurate rate.

Your payment

Principal and Interest:

$

Property taxes:

$

HOA fees:

$

Total loan payment:

$

Total interest amount:

$

Location

County

Orange

Elementary School

Moss Park Elementary

Middle School

Innovation Middle School

High School

Innovation High

Listing Courtesy of Peter Luu , REAL BROKER, LLC

RealHub Information is provided exclusively for consumers' personal, non-commercial use, and it may not be used for any purpose other than to identify prospective properties consumers may be interested in purchasing. All information deemed reliable but not guaranteed and should be independently verified. All properties are subject to prior sale, change or withdrawal. RealHub website owner shall not be responsible for any typographical errors, misinformation, misprints and shall be held totally harmless.

Agent Ashley Baillio

FOUNDER

Ashley Baillio

Call Ashley today to schedule a private showing.


* Listings on this website come from the FMLS IDX Compilation and may be held by brokerage firms other than the owner of this website. The listing brokerage is identified in any listing details. Information is deemed reliable but is not guaranteed. If you believe any FMLS listing contains material that infringes your copyrighted work please click here to review our DMCA policy and learn how to submit a takedown request.© 2024 FMLS.
END UNIT | MASTER DOWNSTAIRS | OPEN LOFT | NEW A/C | NEW WATER HEATER | CONSERVATION VIEWS THROUGHOUT | LONG DRIVEWAY -- "Check!" 

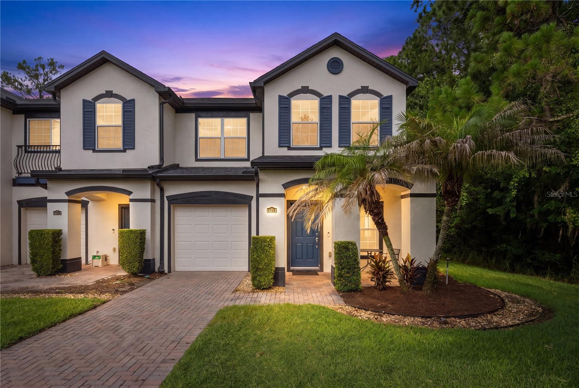
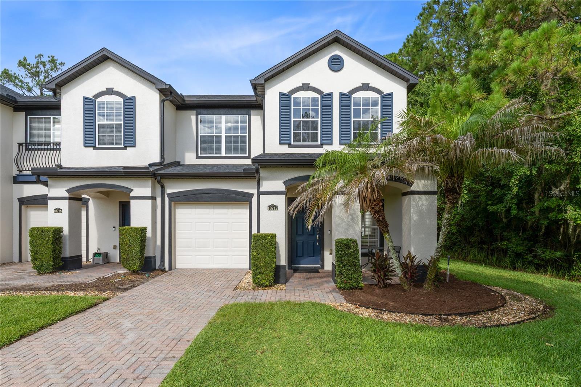
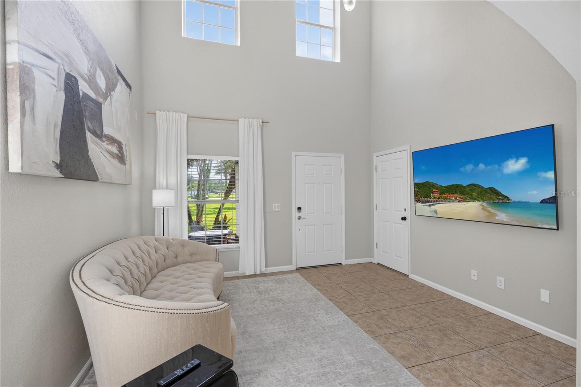
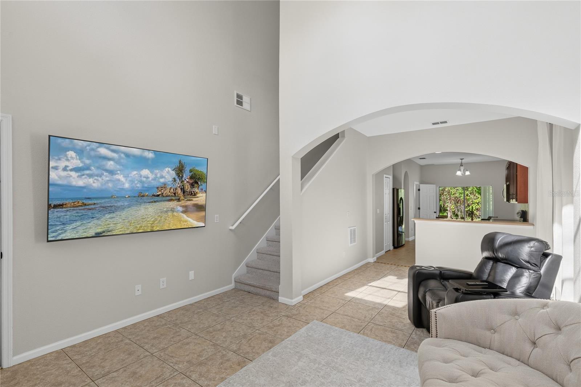
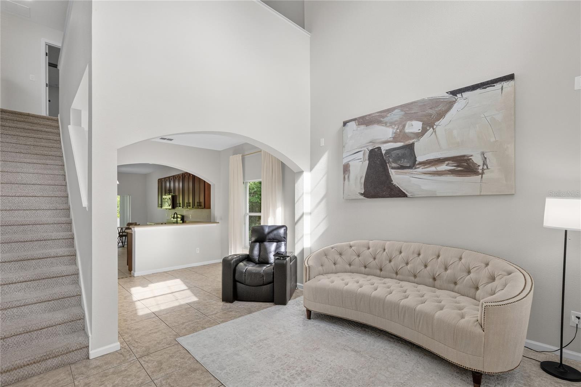
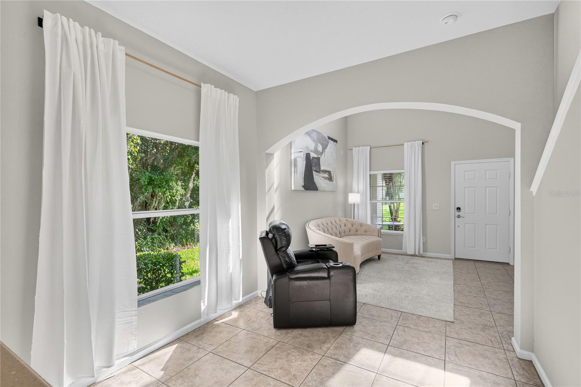
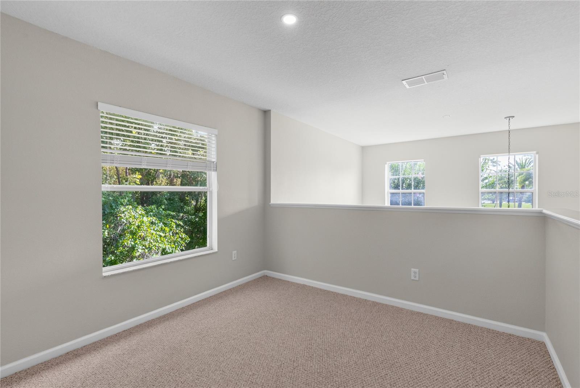
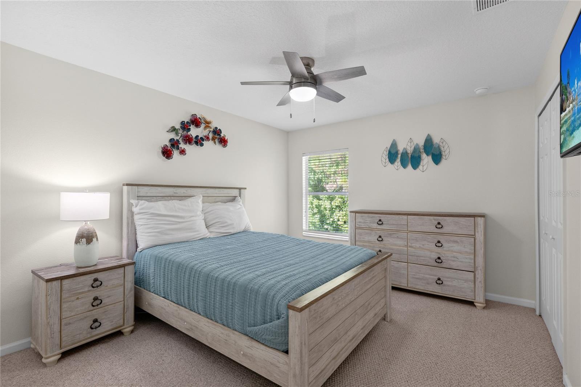
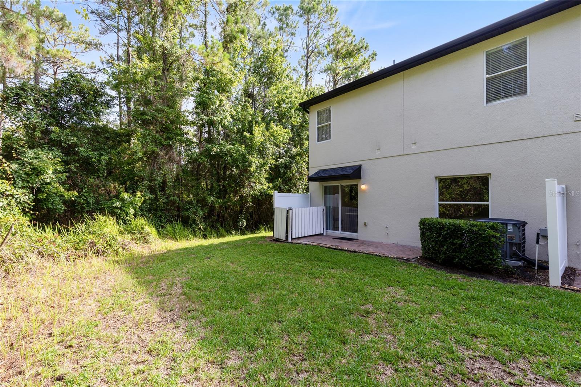
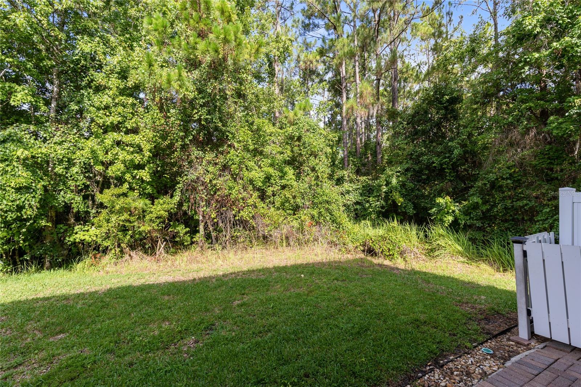
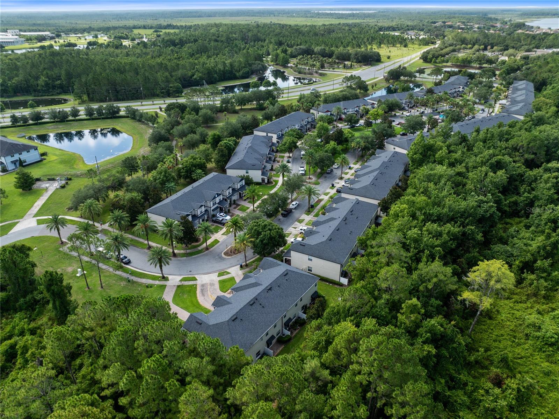
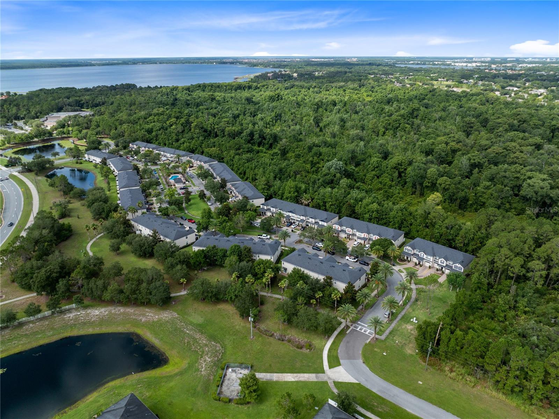
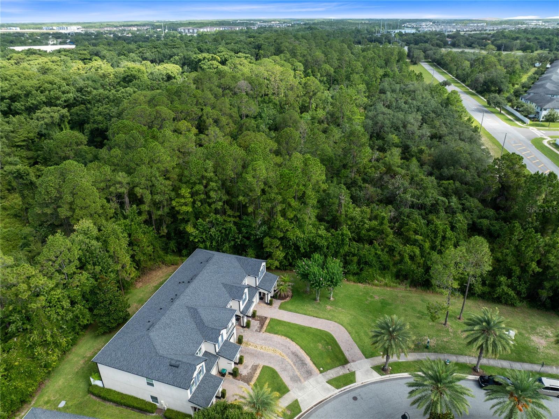
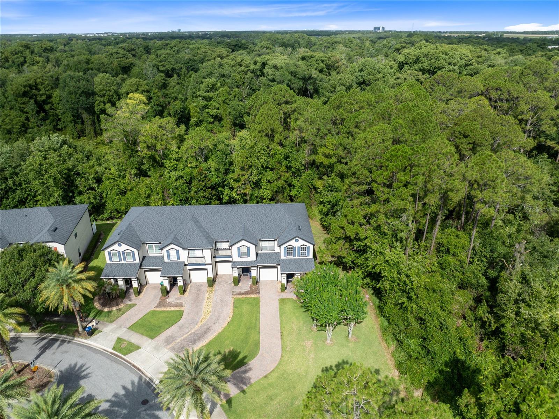
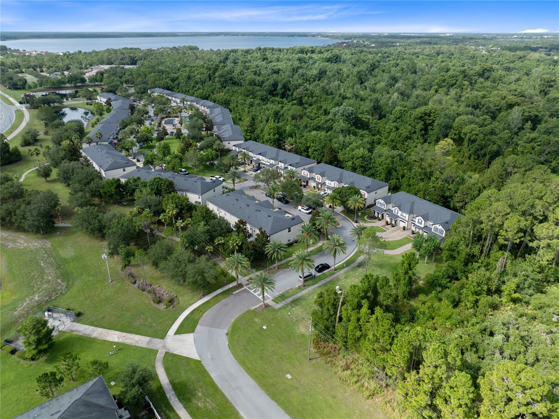
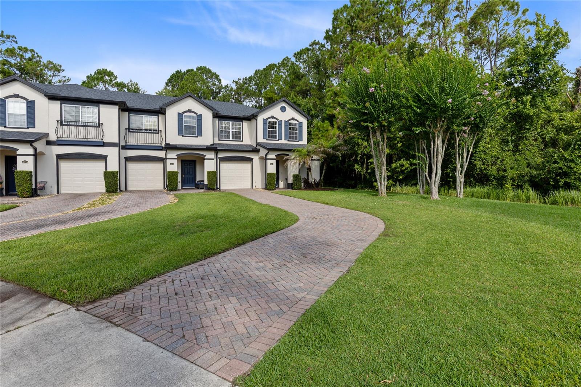
Welcome to 10212 Park Commons Drive, a beautifully positioned end-unit townhouse in desirable Moss Park Commons, offering 4 bedrooms, 2.5 baths, and 1,900 heated square feet of comfortable, flexible living space! Truly an affordable townhome in the nona area that feels set apart! Set on a corner lot, this home enjoys peaceful greenbelt and wooded/conservation views from every window and delivers the privacy, natural backdrop, and low-maintenance lifestyle buyers love in the Lake Nona area.

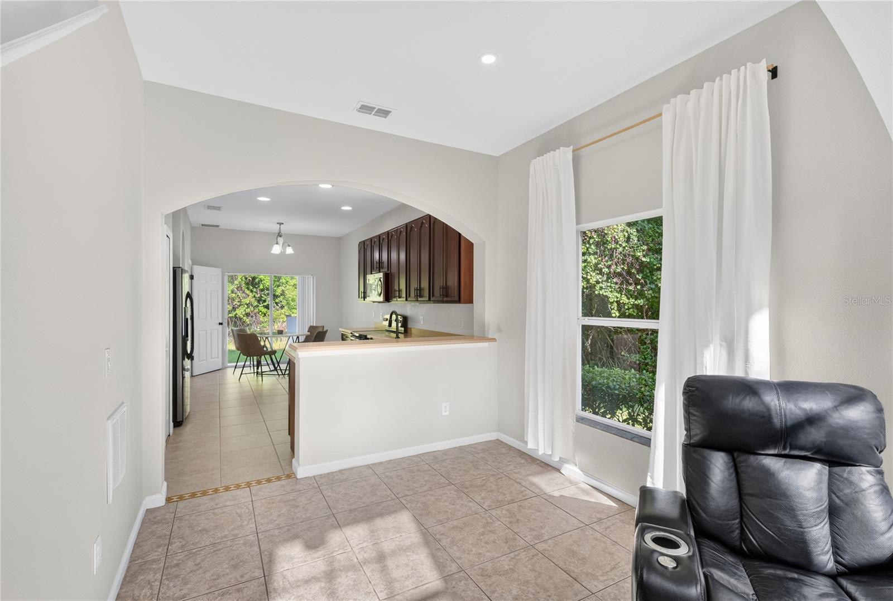
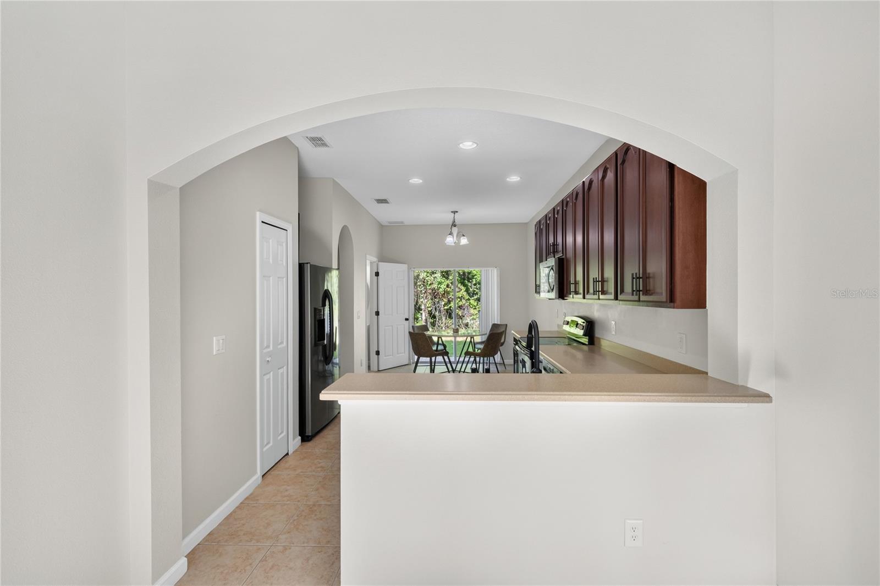
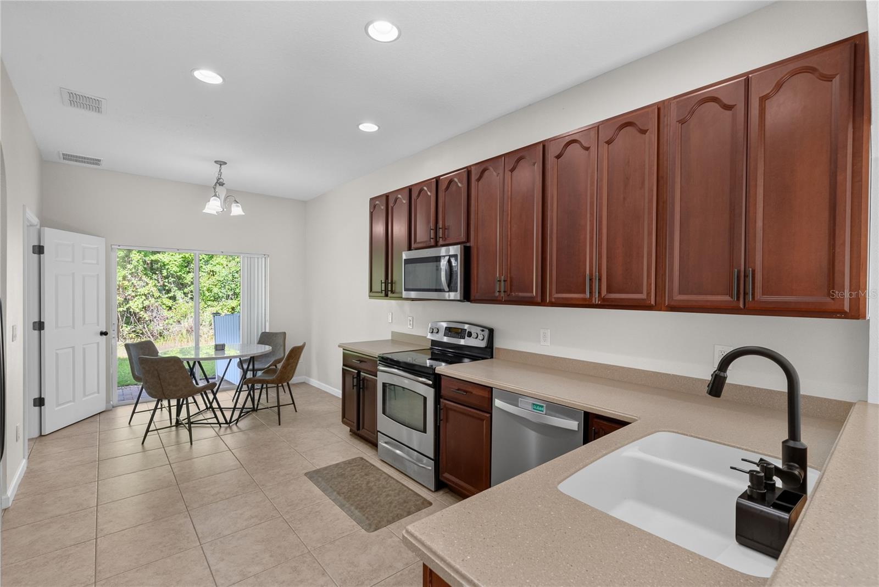
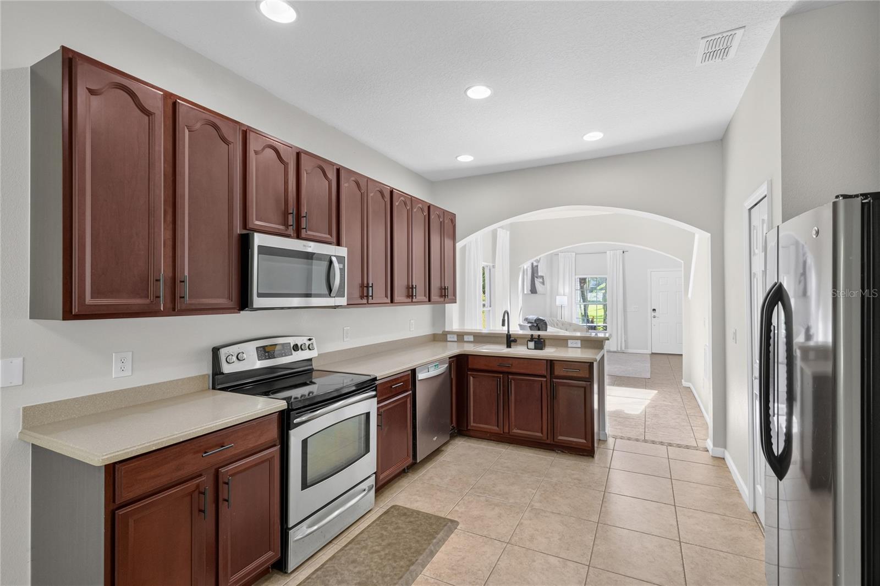
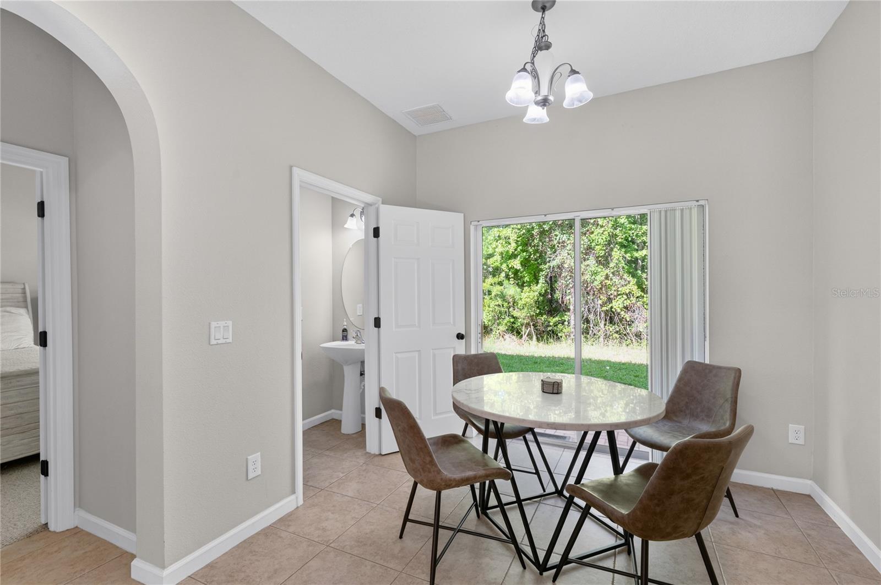
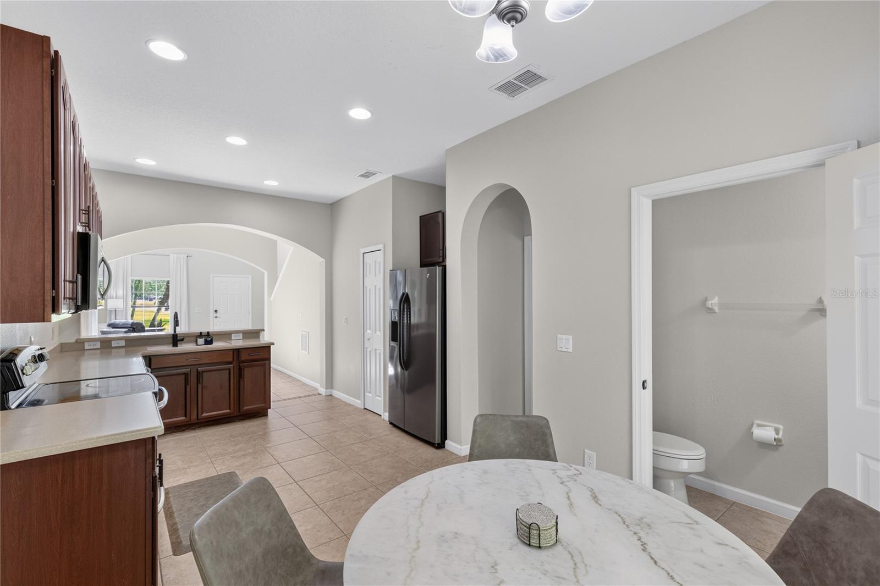
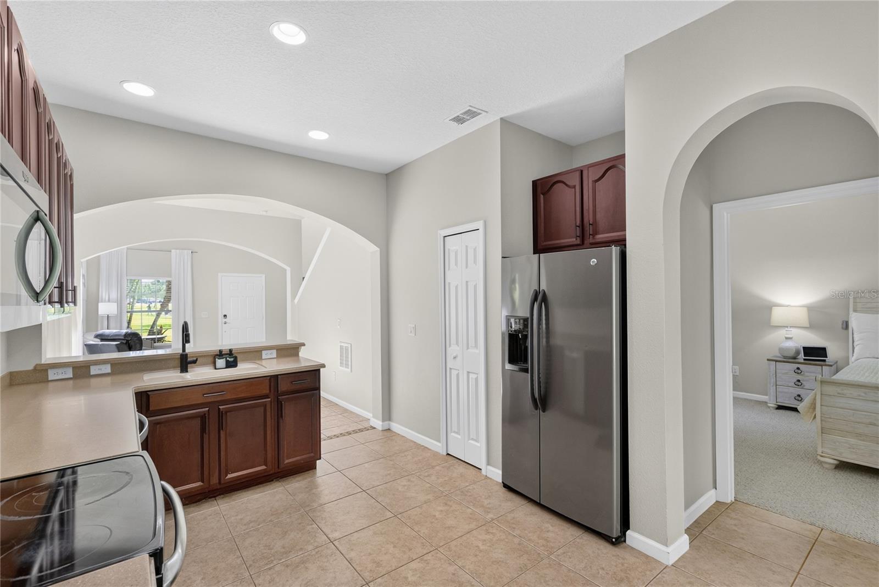
Step inside to a bright, open first floor with soaring ceilings, ceramic tile throughout the main living areas, and an easy flow between the living room, dining space, and kitchen. The kitchen is both functional and inviting, featuring solid-surface countertops, solid wood cabinetry, stainless steel appliances, recessed lighting, a breakfast area, and a convenient pass-through that keeps the main living spaces connected.

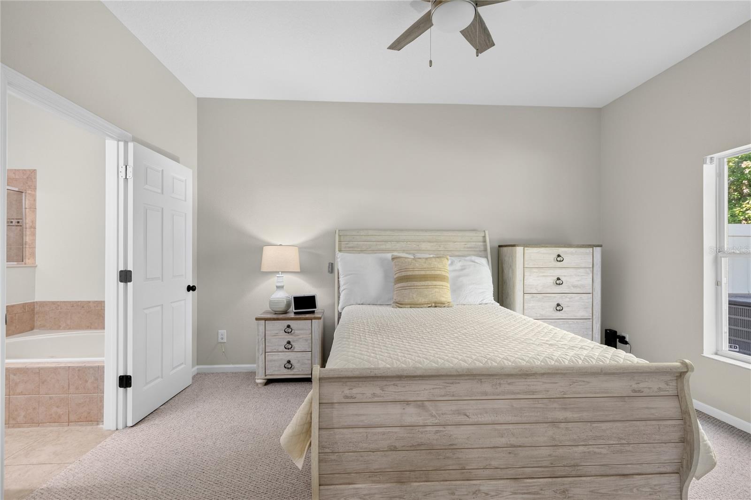
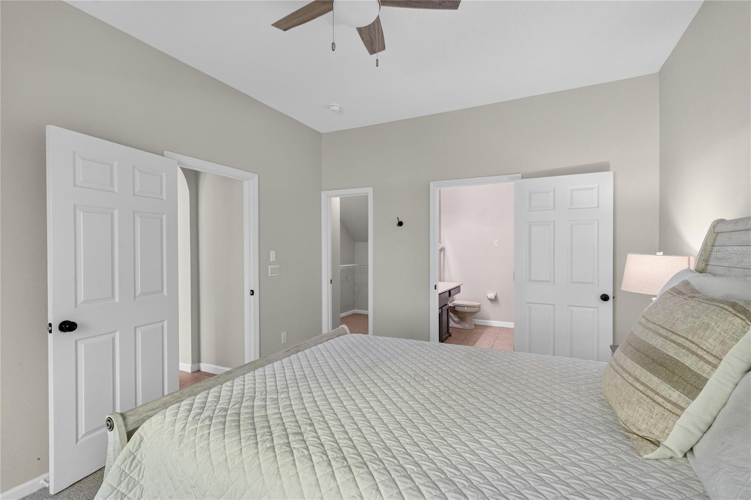
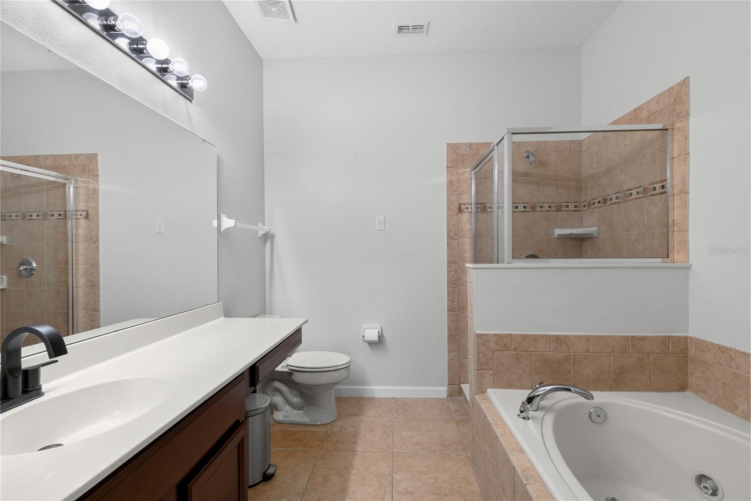
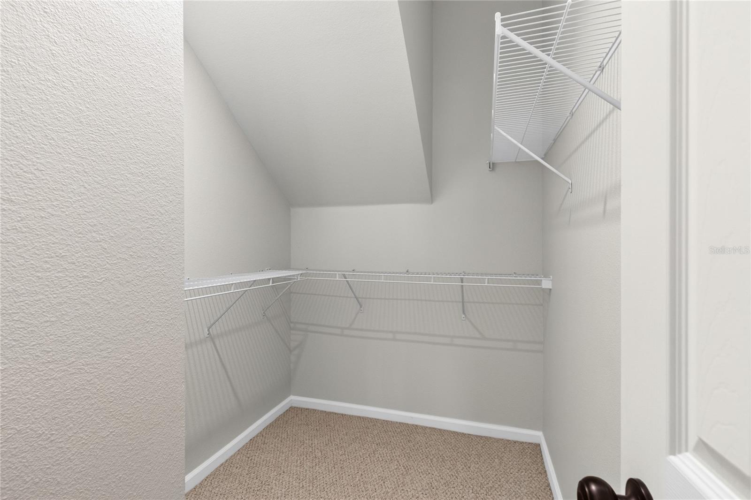
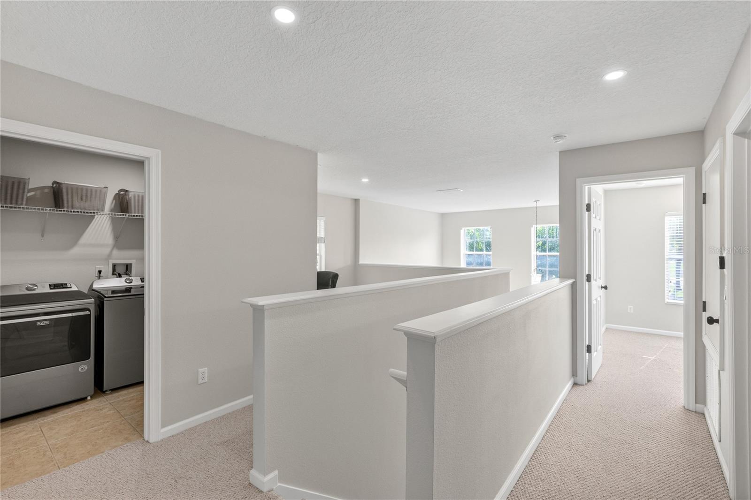
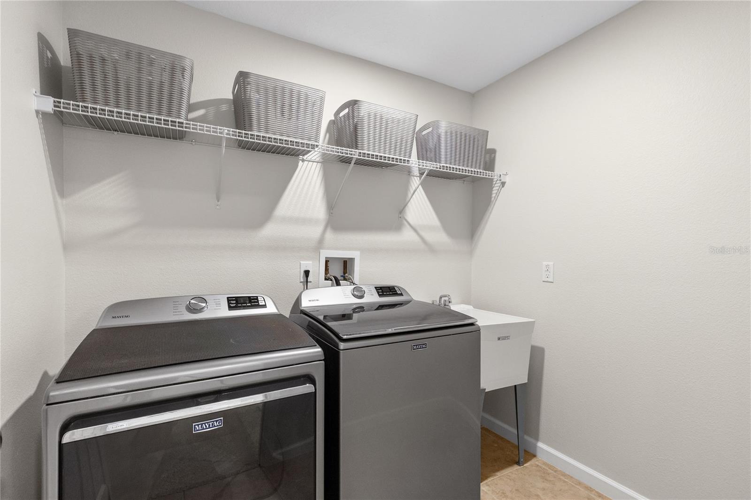
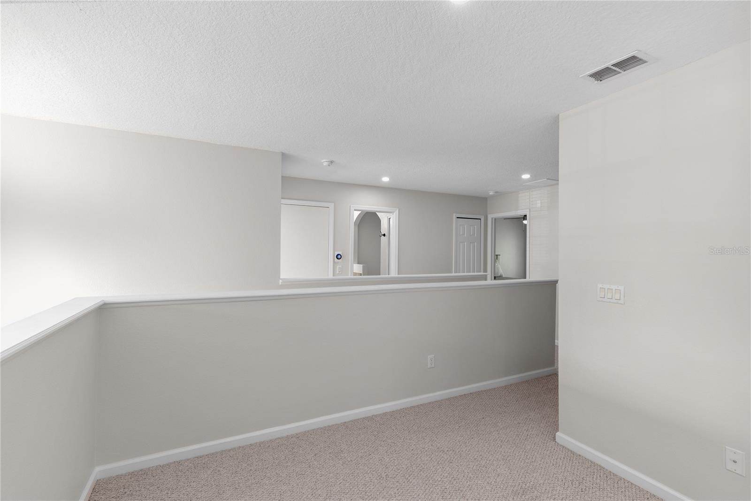
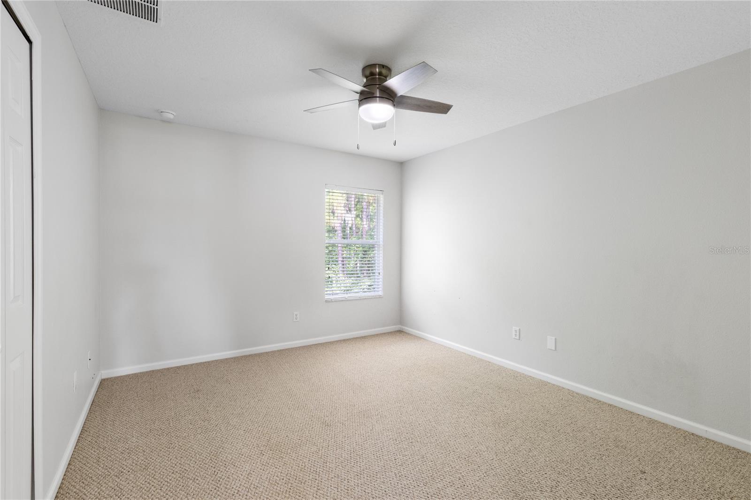
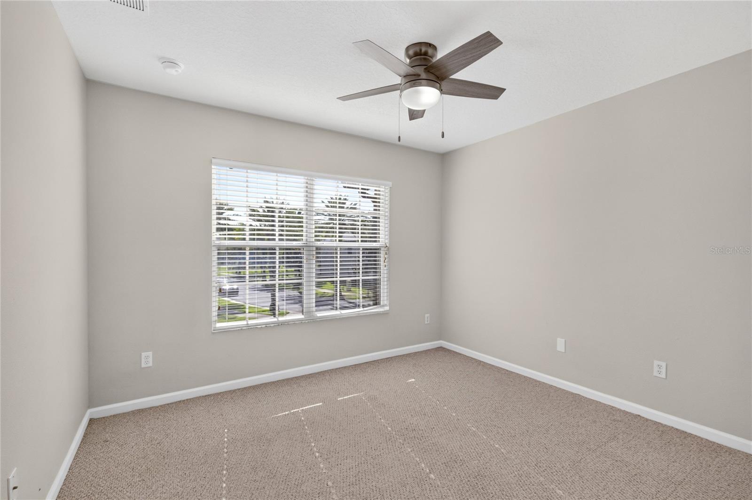
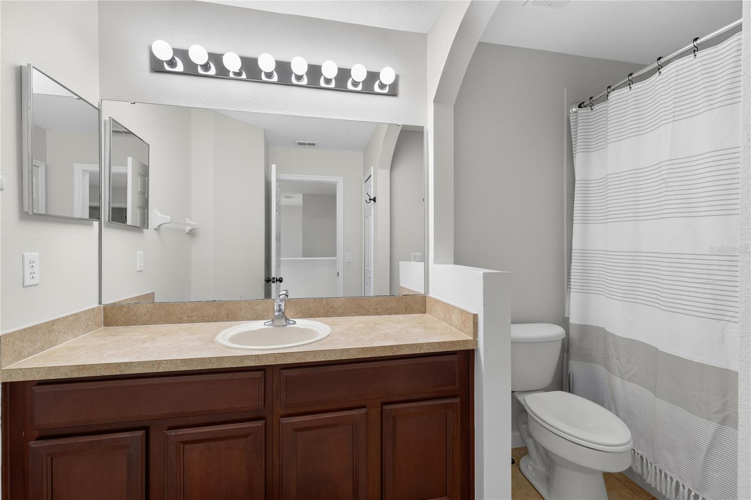
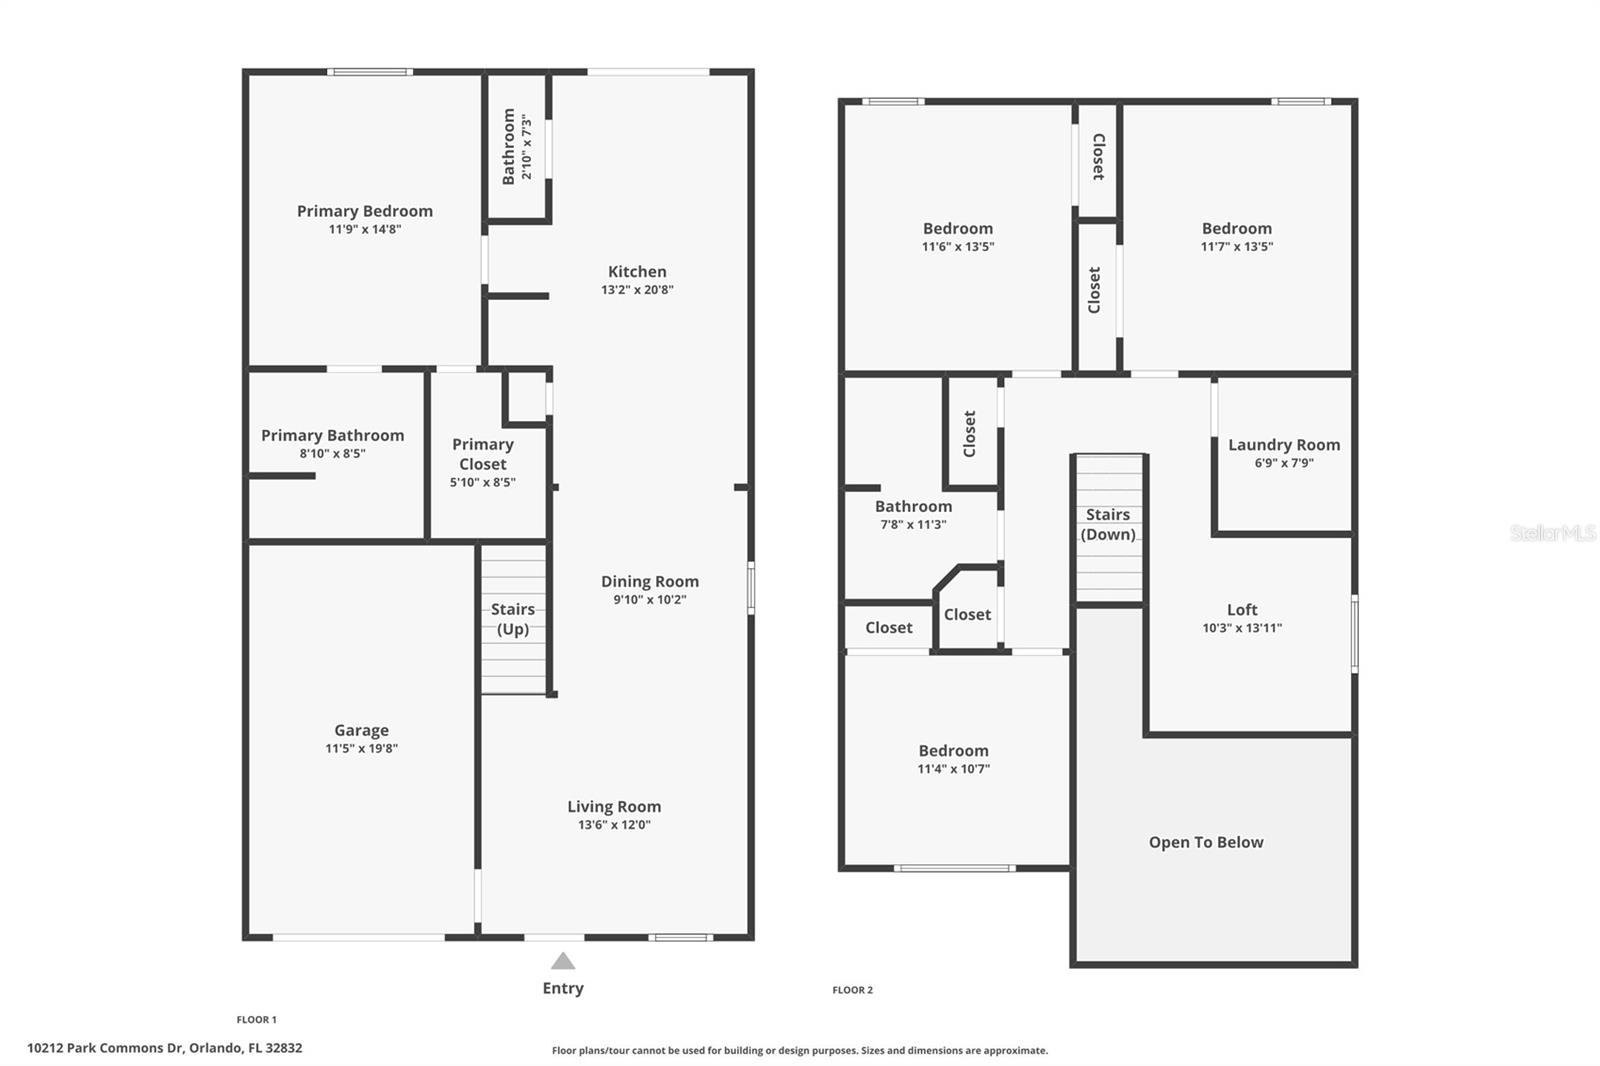
A rare first-floor primary suite adds everyday convenience and privacy, complete with a spacious bedroom, walk-in closet, and private bath tucked away from the upstairs bedrooms. Upstairs, you’ll find three additional bedrooms, a full bath, an open loft, and an upper-level laundry room, giving the home excellent flexibility for a home office, guest space, hobbies, or everyday living.

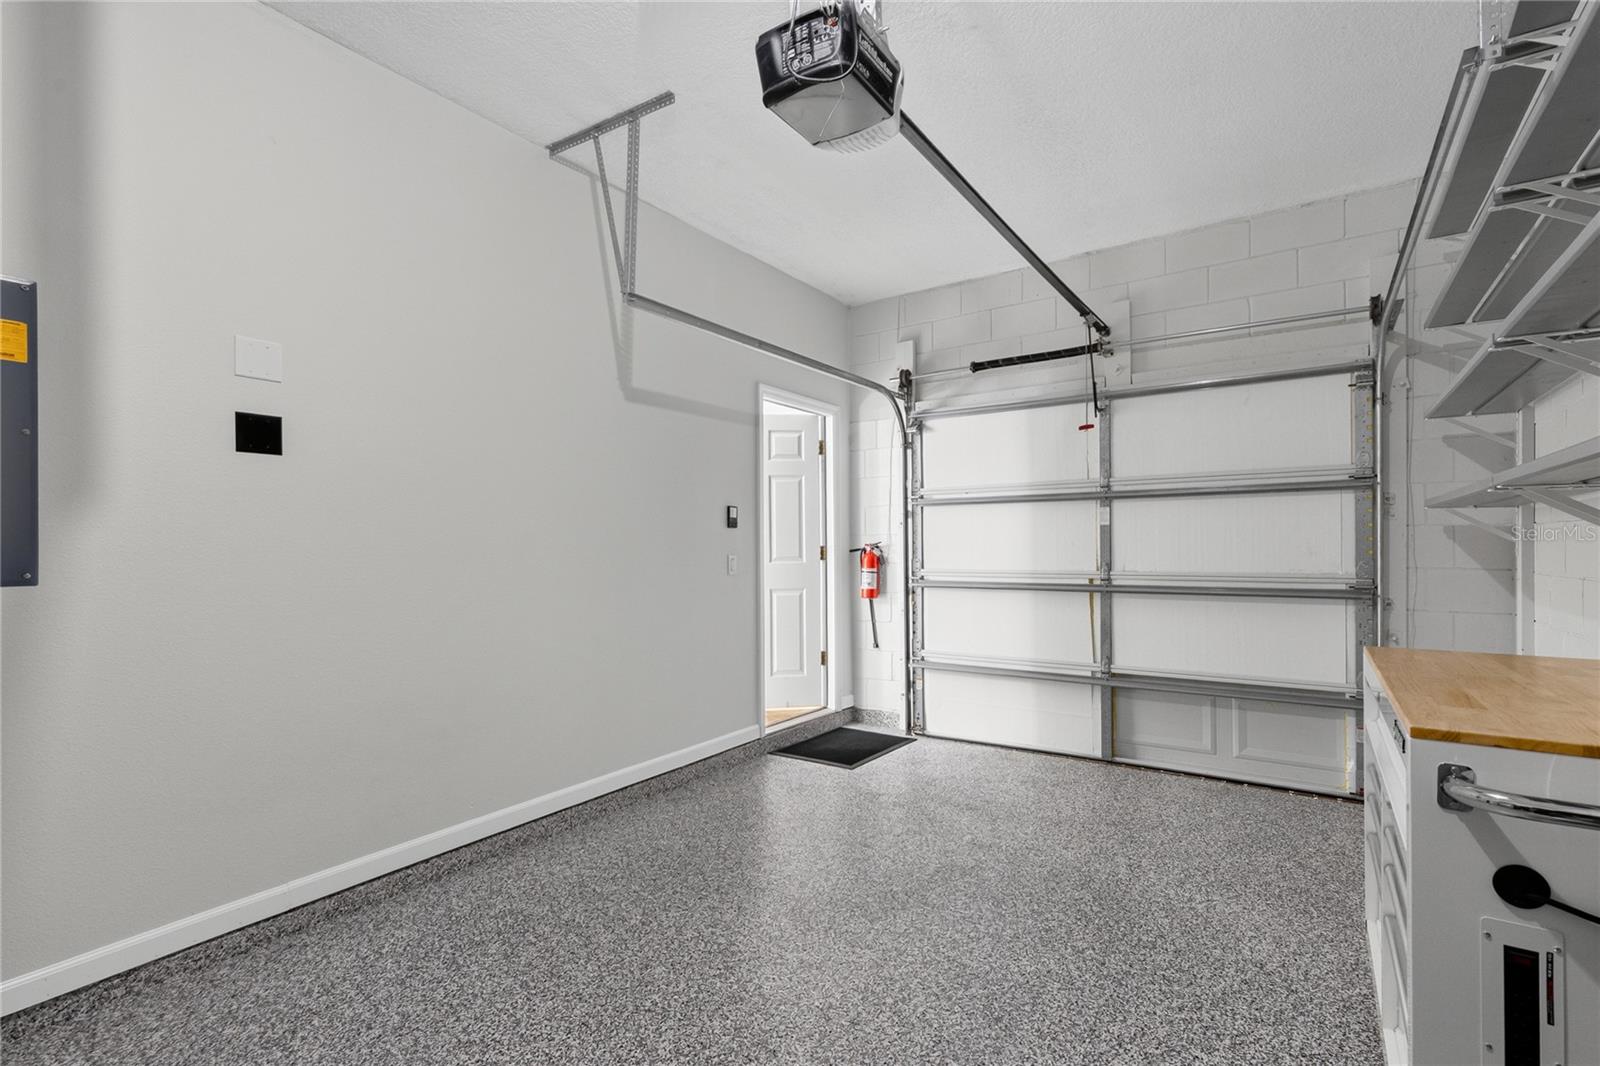
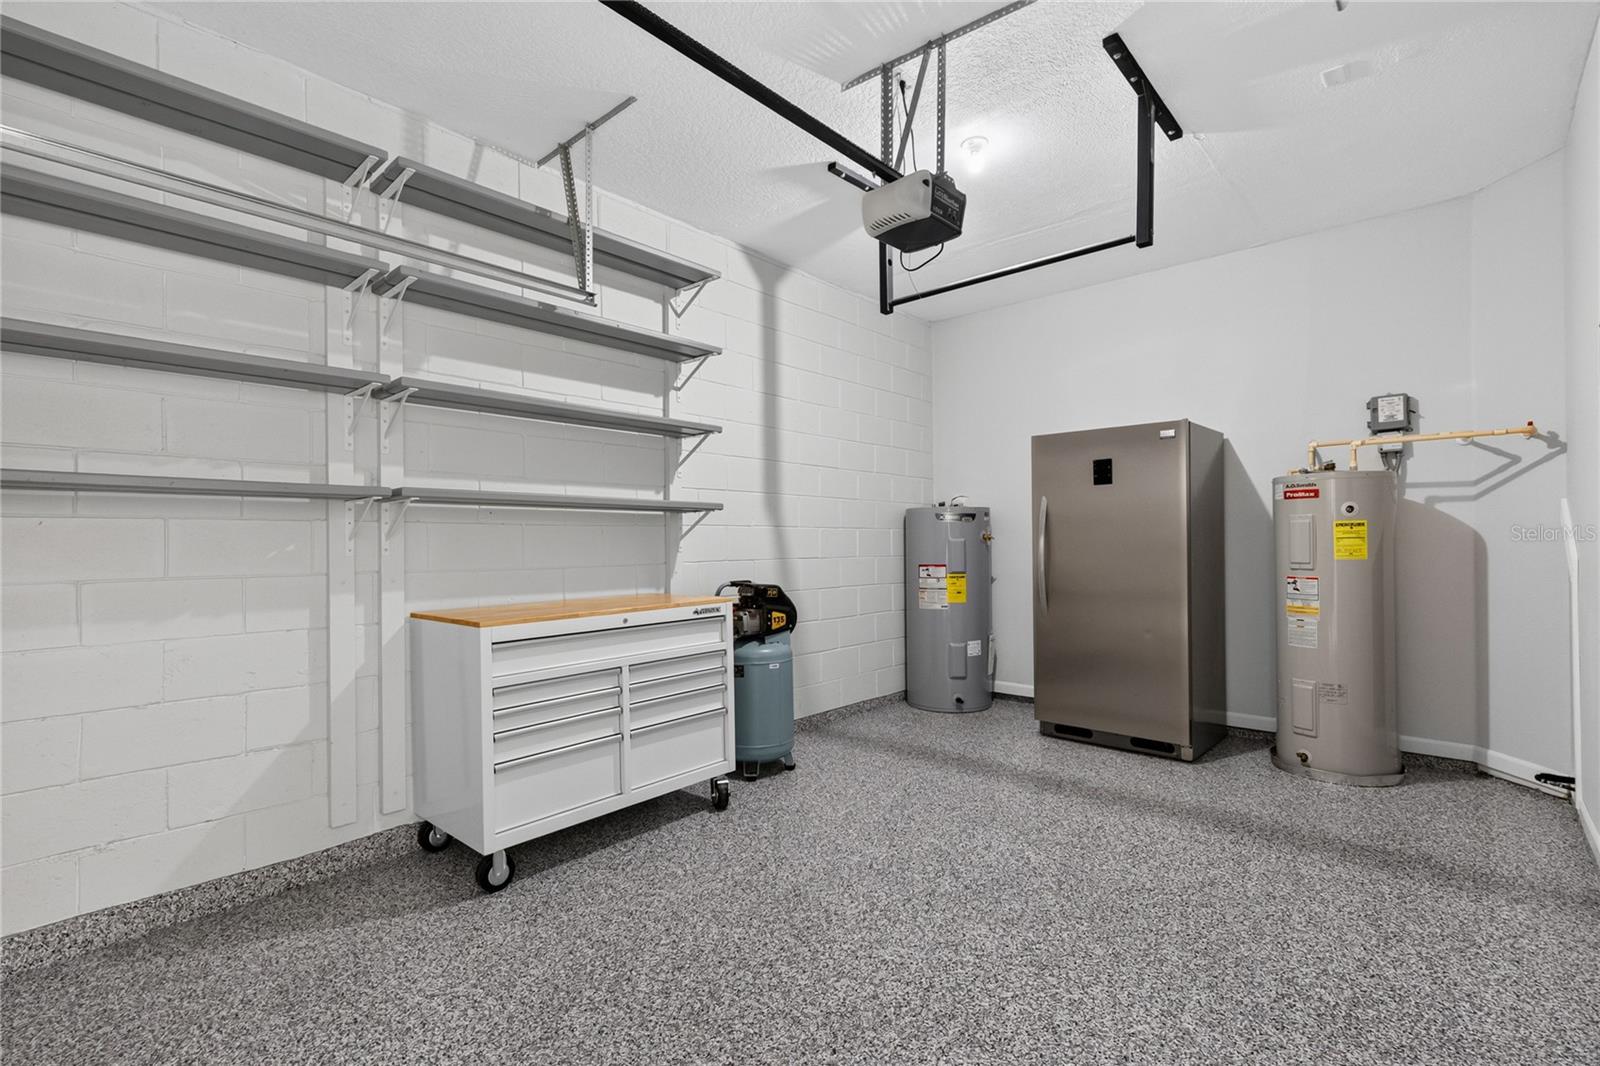
Enjoy the outdoors from the covered front porch, rear porch, or the backyard setting that backs to natural greenery, creating a peaceful feel with added privacy. Practical features include a clean and functional attached 1-car garage with immaculate epoxy flooring, extra long driveway that allows for great guest parking, ceiling fans, window treatments, and inside utility.

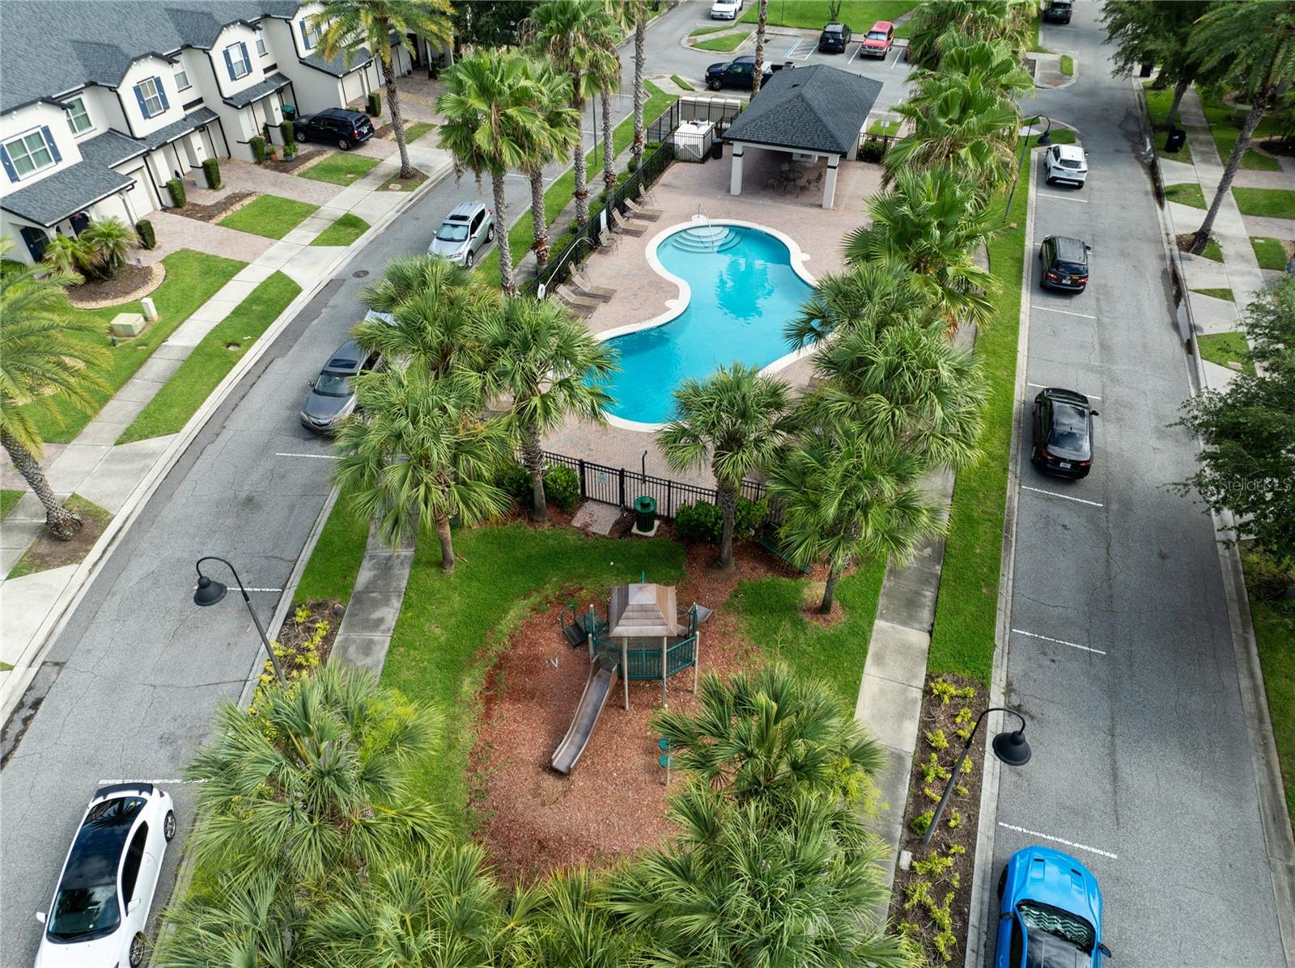
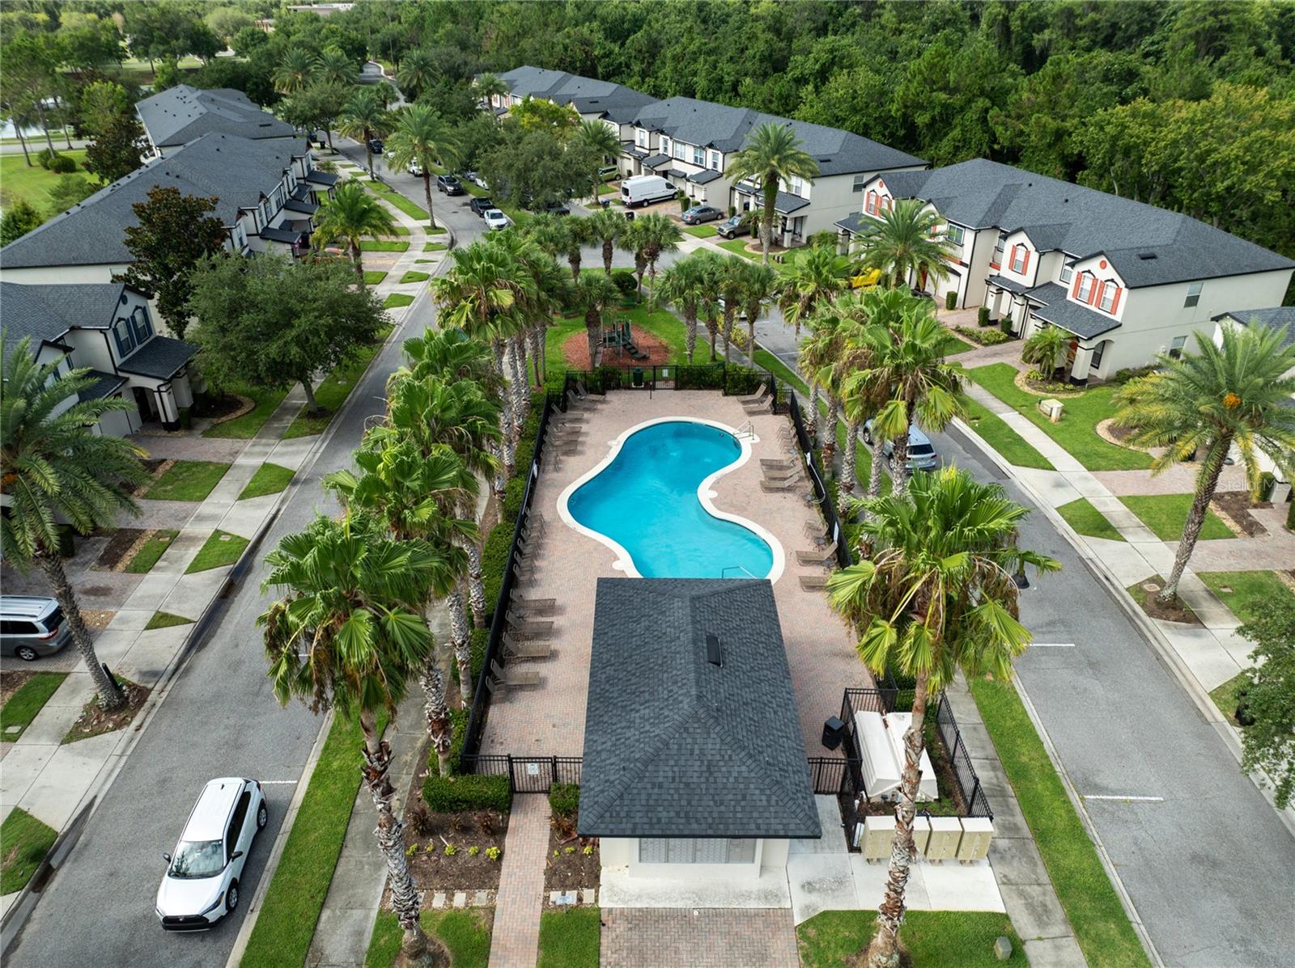
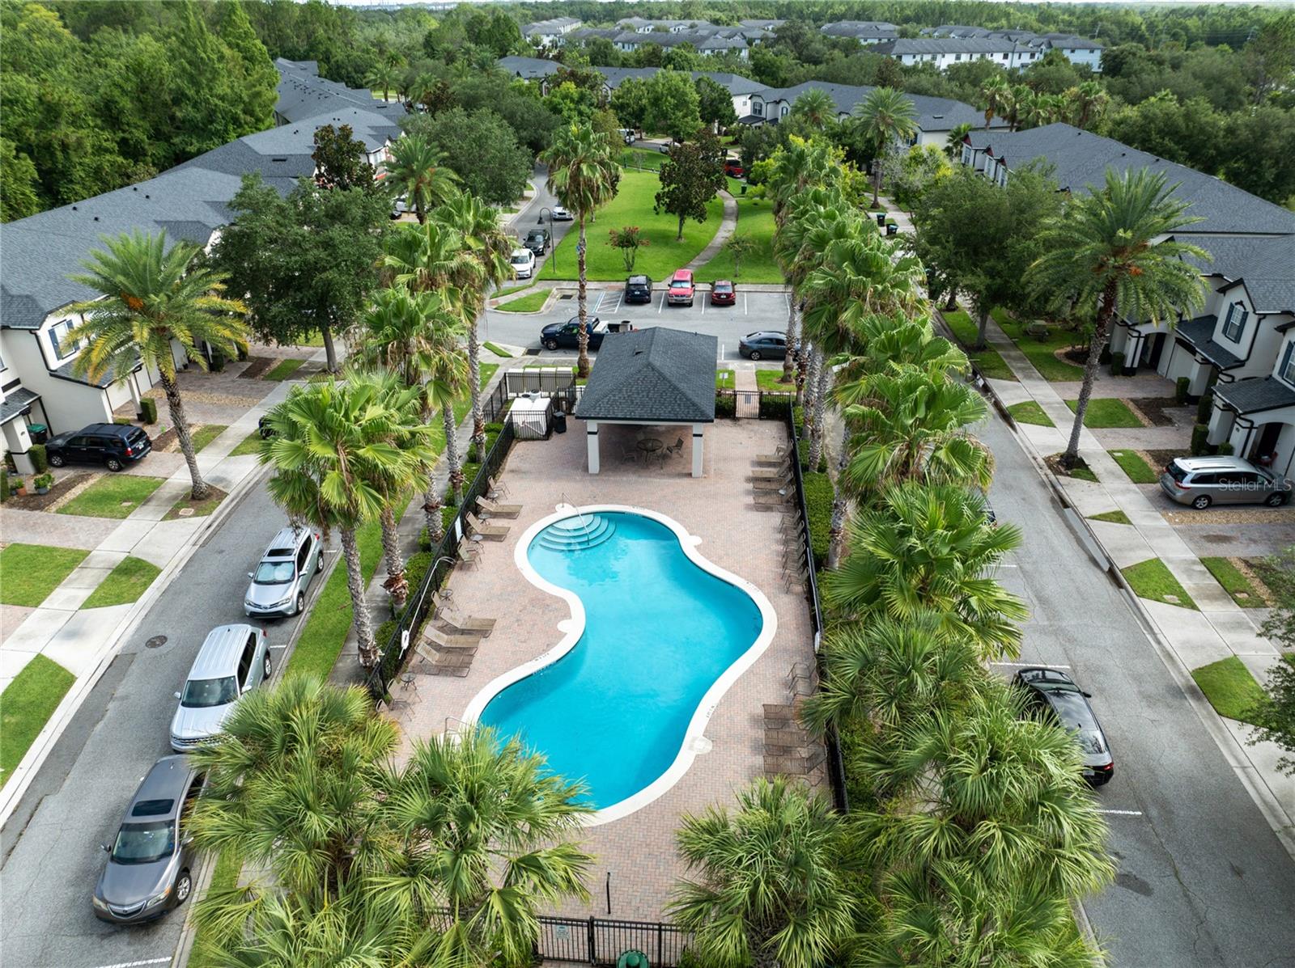
Moss Park Commons offers community amenities including a pool, park, playground, sidewalks, and maintained common areas, with HOA coverage that includes exterior maintenance, grounds maintenance, community pool care, recreational facilities, AND High Speed Internet. All of this in a convenient location near Lake Nona, Medical City, Orlando International Airport, 417, 528, Moss Park, shopping, dining, and everyday conveniences.

This is a wonderful opportunity to enjoy space, privacy, convenience, and low-maintenance living in one of Orlando’s most sought-after areas. 

Come and see it for yourself. Our team is ready to help you make 10212 Park Commons your next home. It's ready for you!

10212 PARK COMMONS DRIVE

Message successfully sent.

What would you like to know?

What is 3 + 4 ?

I agree to receive email communication and understand I can unsubscribe at any time.

I agree to be contacted by Sell South Florida via call, email, and text for real estate services. To opt out, you can reply 'stop' at any time or reply 'help' for assistance. You can also click the unsubscribe link in the emails. Message and data rates may apply. Message frequency may vary. Privacy Policy

Related Properties

New on site today
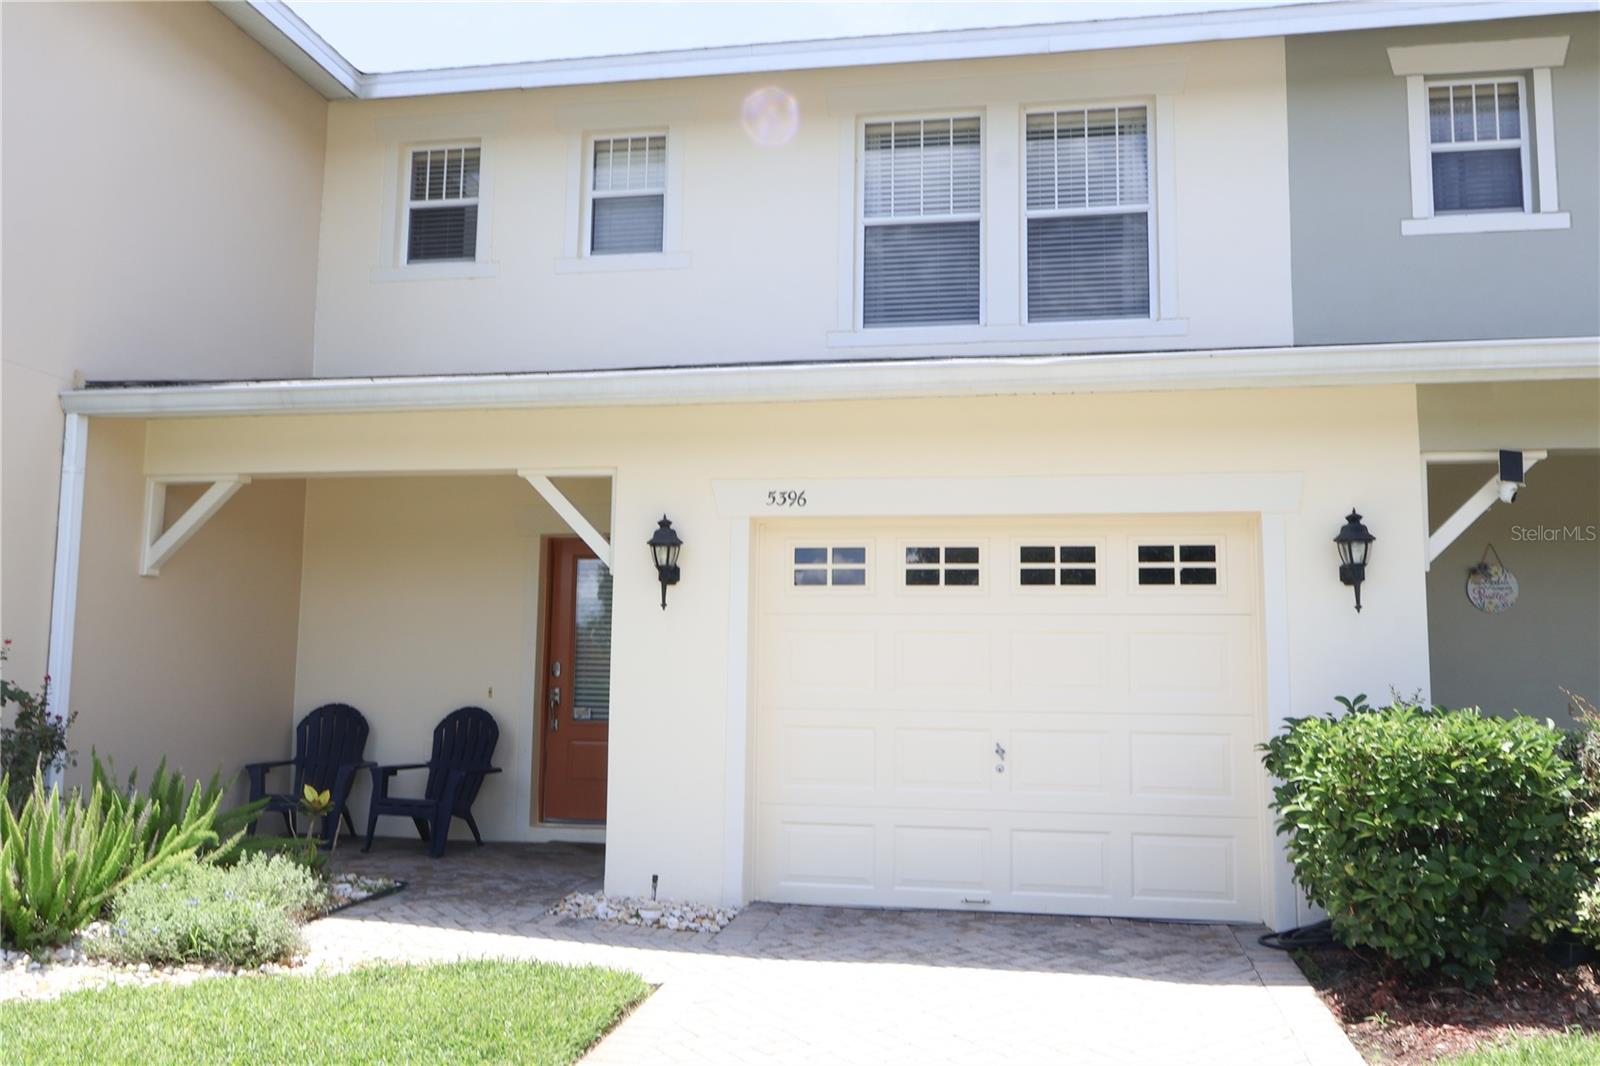
Welcome to this beautifully maintained 3-bedroom, 2.5-bath home in the gated community of Tivoli Village. This inviting residence features a spacious and functional floor plan with upgraded flooring throughout the main living areas. The kitchen offers stainless steel appliances and a center island with seating, making it ideal for casual dining and gathering. The primary suite boasts an upgraded walk-in shower, while a dedicated laundry and attached garage add convenience. Enjoy tranquil pond views from the front and back, and the open living areas filled with natural light, while the screened lanai and outdoor space offer the perfect place to relax and take in the scenic surroundings. Conveniently located near Orlando International Airport, Lake Nona Medical City, SR 417, SR 528, shopping, dining, and area attractions. This exceptional home combines comfort, convenience, and picturesque water views. Schedule your private showing today!
#O6423266

ORLANDO

5396 CARAMELLA DRIVE

3 Beds

2 Baths

1,428 Sq.Ft.

$325,000

MLS#: O6423266
New on site today
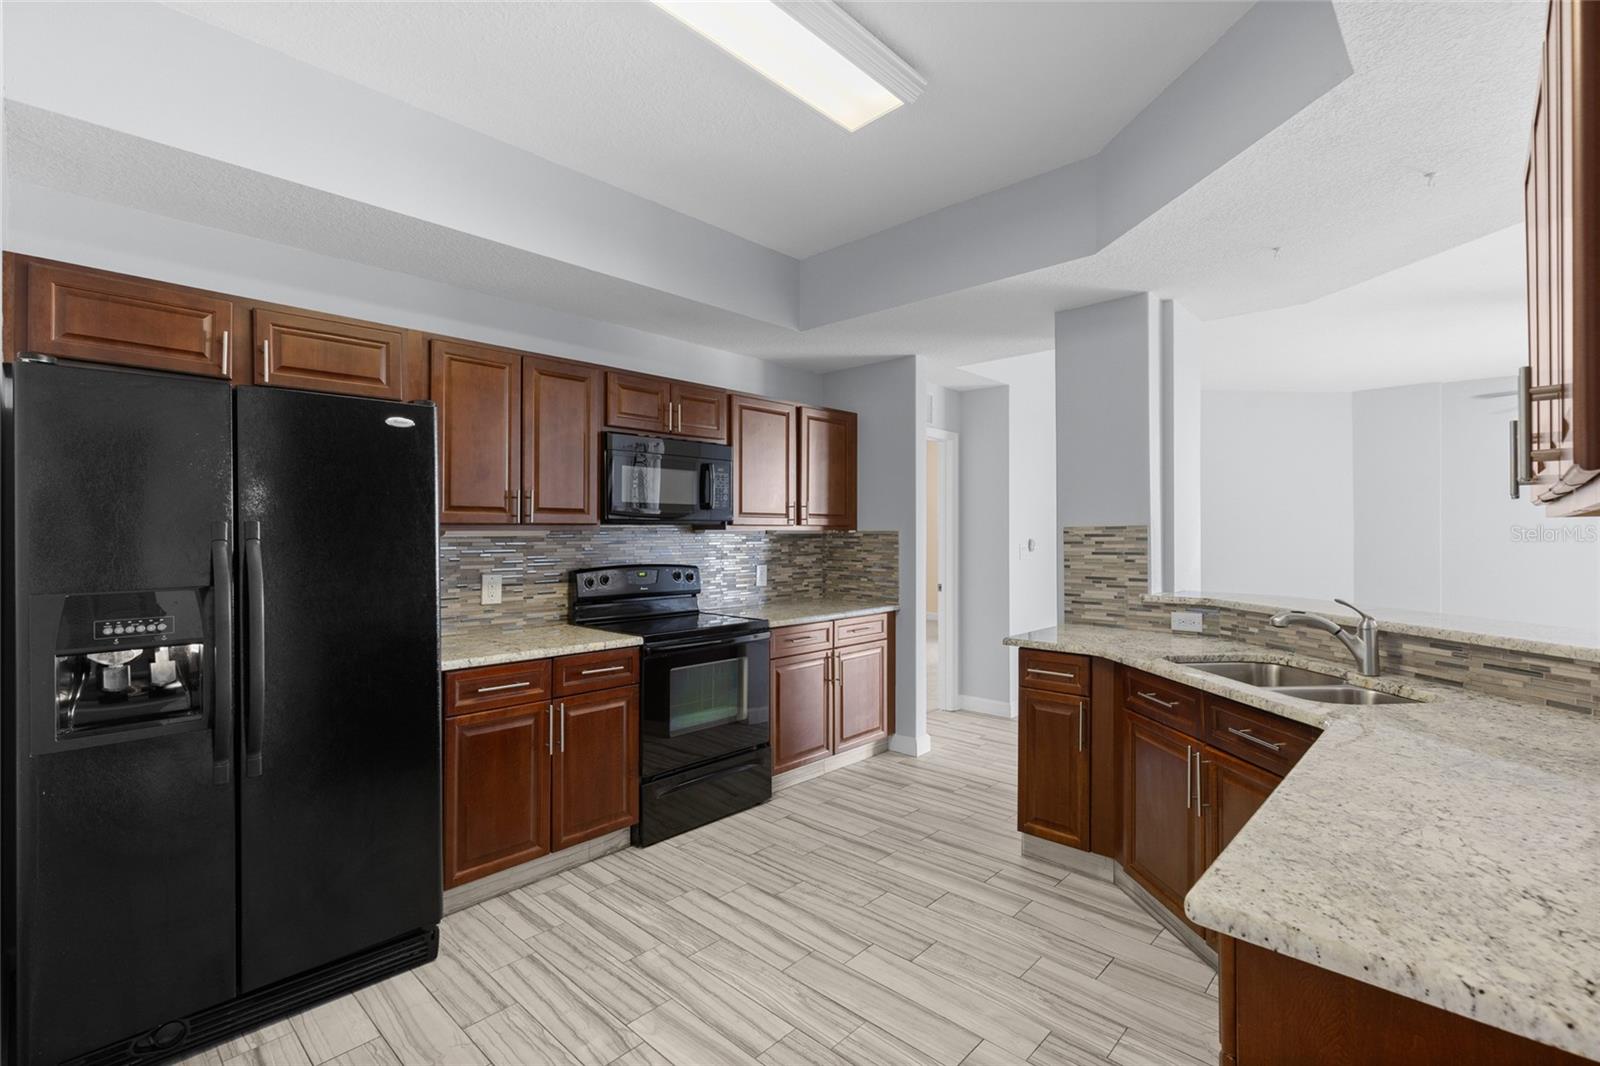
Experience elevated Orlando living in this move-in-ready top-floor penthouse with breathtaking views of the 323-acre Turkey Lake! Enjoy spectacular sunsets and nightly theme park fireworks from two private balconies, creating the perfect setting to relax or entertain.

The spacious primary suite offers a luxurious retreat with dual closets featuring custom barn doors, dual vanities, a jetted soaking tub, a separate walk-in shower, and updated fixtures.

Nestled within an exclusive double-gated community with secured lobby access, residents enjoy resort-style amenities, including a fitness center, social room, 24-hour gated security, and one covered assigned parking space. HOA dues also include water, trash, and basic cable for added convenience.

Ideally located just minutes from Universal Orlando, SeaWorld, Walt Disney World, world-class dining, shopping, and major highways, this penthouse offers the perfect combination of luxury, convenience, and some of Orlando's most impressive views.
#O6416544

ORLANDO

6336 BUFORD STREET 801

3 Beds

2 Baths

2,010 Sq.Ft.

$325,000

MLS#: O6416544
New on site today
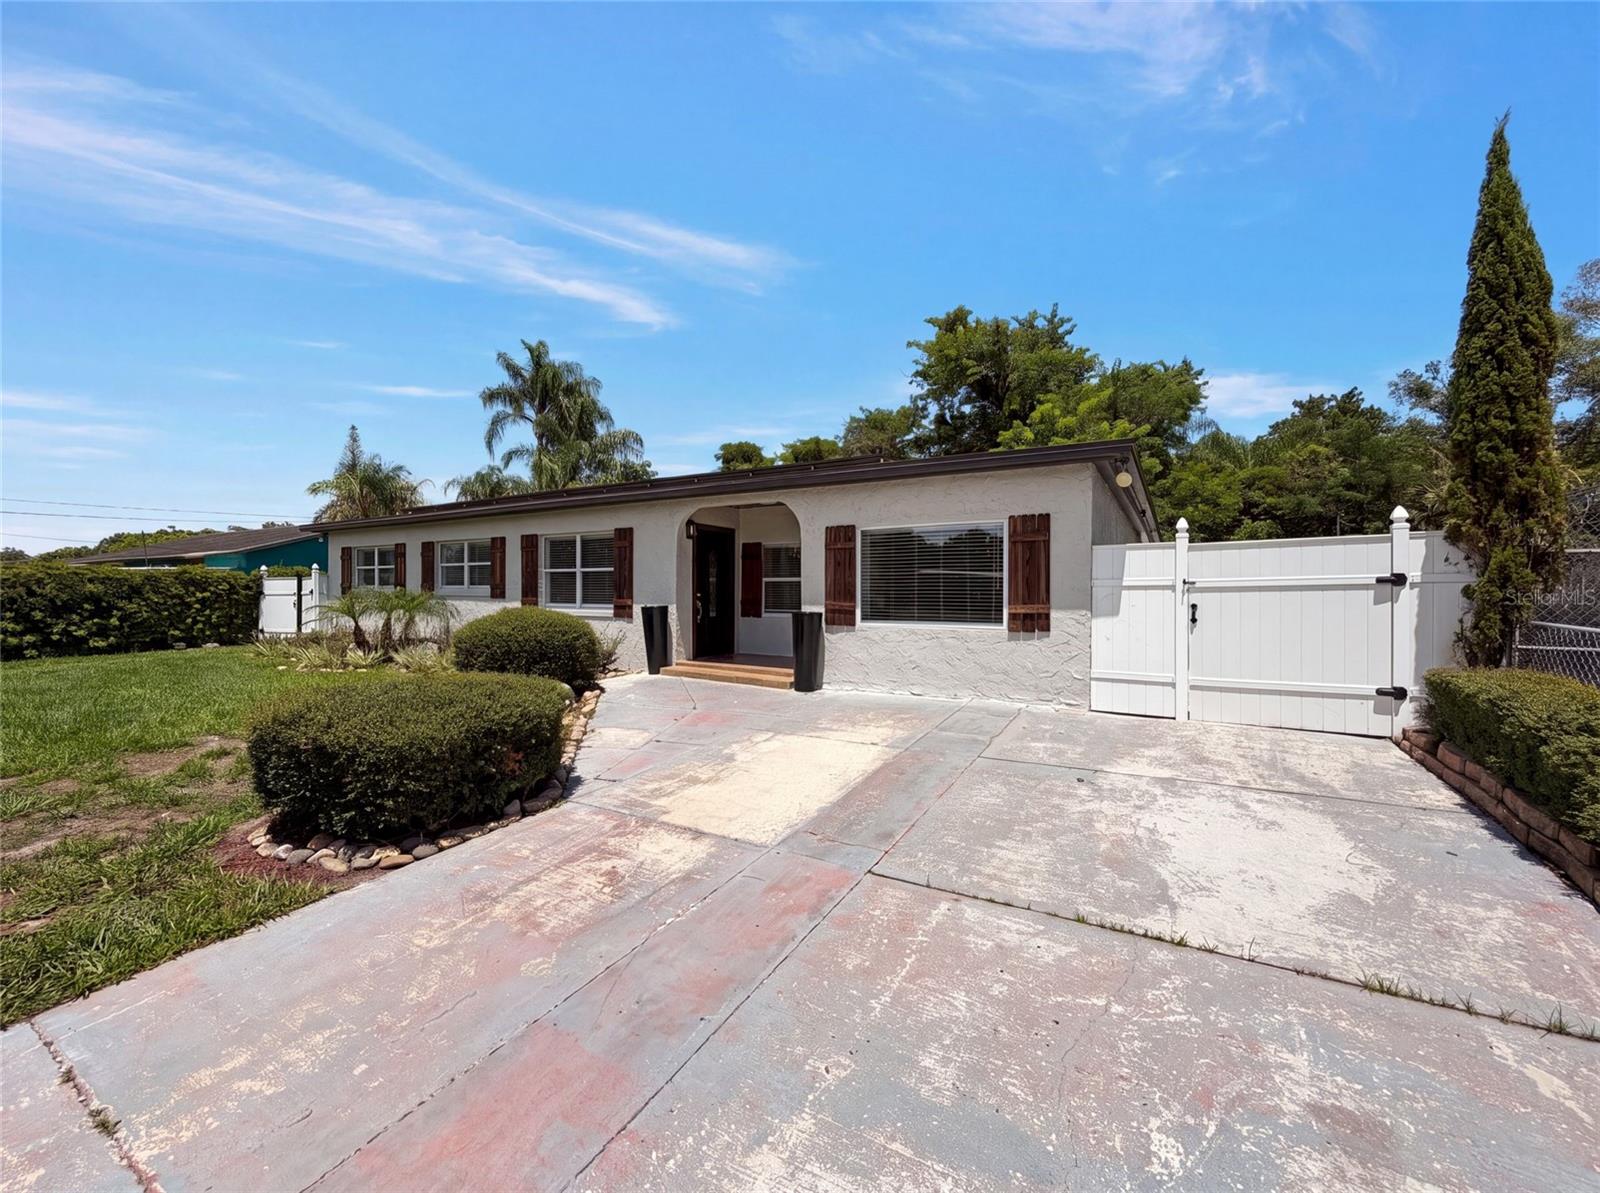
Virtually Staged. Picture yourself at 1907 Sue Ann St, recently updated with a new roof, which provides enhanced protection and current building standards. This residence maintains a functional living environment, designed for reliability and straightforward maintenance. The recent improvement to the roofing system contributes significantly to the property's overall structural integrity and ensures long-term durability for its exterior. This property embodies solid updates and lasting value.. Included 100-Day Home Warranty with buyer activation
#O6423396

ORLANDO

1907 SUE ANN STREET

4 Beds

2 Baths

1,655 Sq.Ft.

$365,000

MLS#: O6423396
New on site today
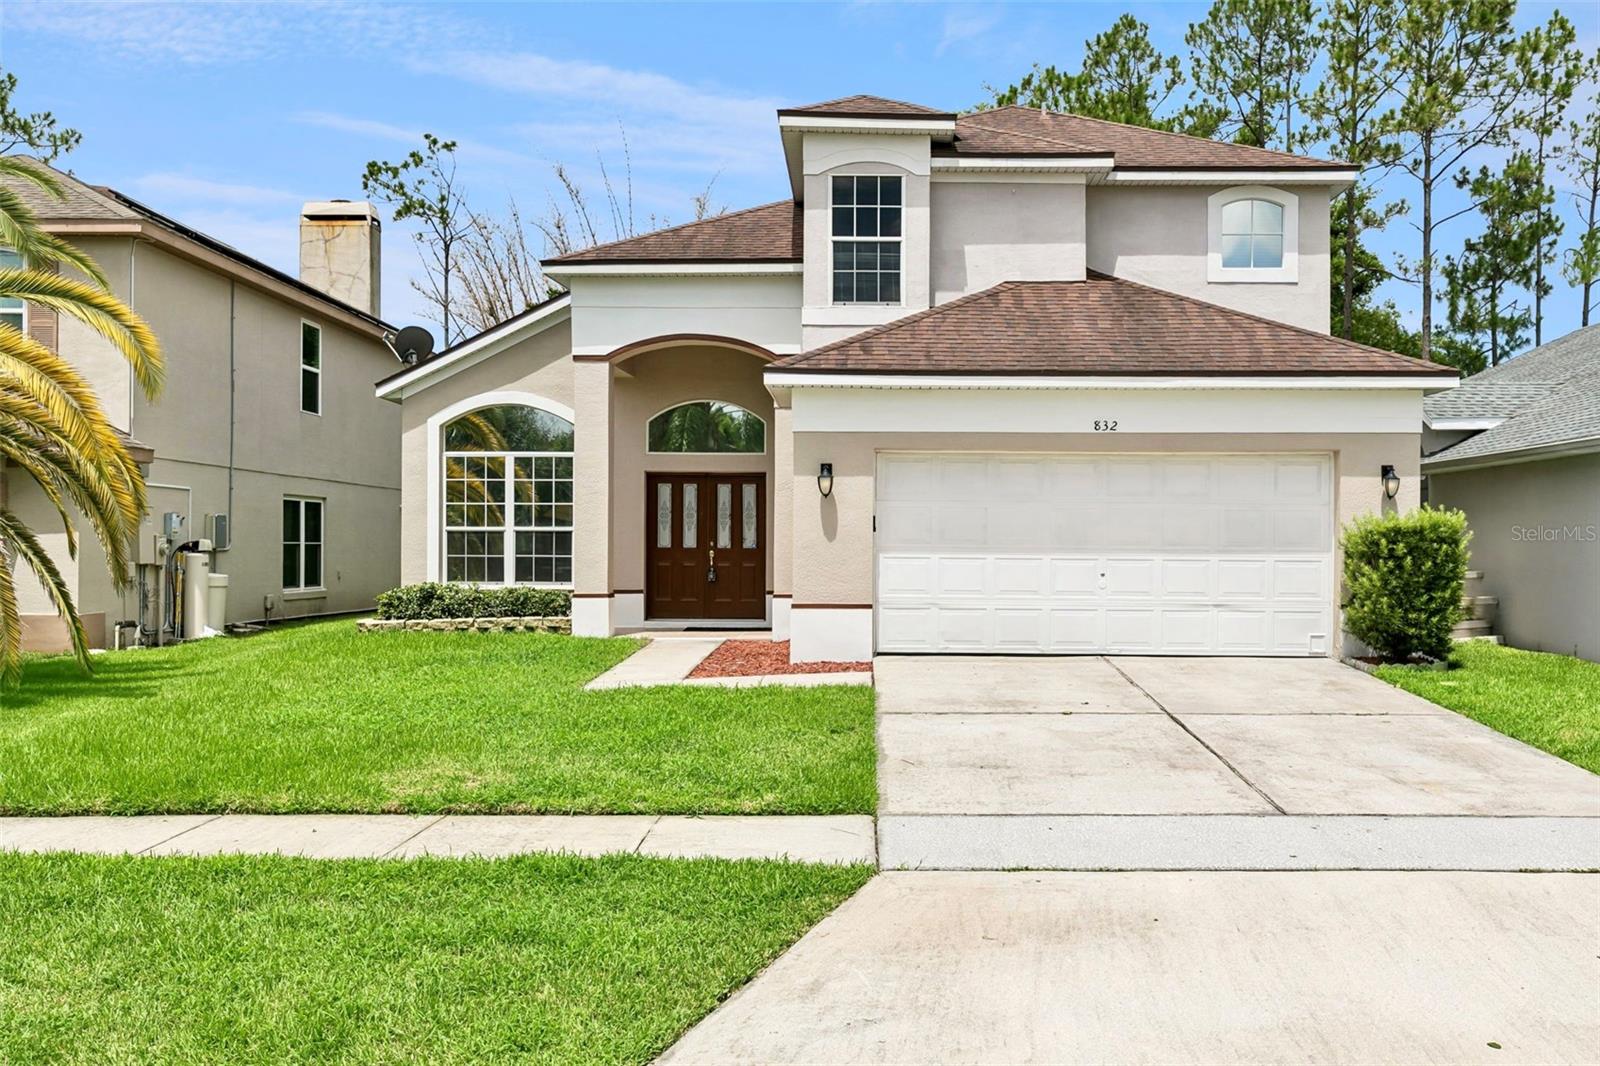
Virtually Staged. Welcome to this beautifully updated 4-bedroom, 3-bathroom home nestled in the Woodhaven neighborhood of Waterford Chase. As soon as you walk in you'll note a light and bright feel, featuring a crisp freshly painted interior, striking vaulted ceilings, and abundant natural light. The thoughtful split floor plan offers two distinct living areas; a more formal space as you enter and another off the kitchen perfect for a den or family room. Throughout you'll find easy-to-maintain laminate flooring—with absolutely no carpet! At the heart of the home, the updated kitchen boasts stainless steel appliances, granite countertops, an island and plenty of counter space, rich espresso cabinetry, a pantry, and a separate dining nook as well. Convenient for guests or multi-generational living, the first floor includes a bedroom, full bathroom, and a dedicated laundry room leading to the 2-car garage. Upstairs, you will find a private primary suite complete with an en-suite bath and walk-in closet, accompanied by two additional guest bedrooms and a third full bathroom across the hall. Back downstairs, off the kitchen you'll have seamless indoor-outdoor access to your private patio and backyard tropical oasis complete with a custom tiki bar.   Located just minutes from the shopping, dining, and entertainment of Waterford Lakes Town Center, you will enjoy effortless commutes with quick access to major East Orlando roadways. Additionally a walkable Waterford Community park and recreation area sits right outside the community (2 minute drive) featuring tennis and basketball courts, beach volleyball and a playground. Schedule a tour today!
#O6422703

ORLANDO

832 MAGNOLIA CREEK CIRCLE

4 Beds

3 Baths

2,094 Sq.Ft.

$465,000

MLS#: O6422703
New on site today
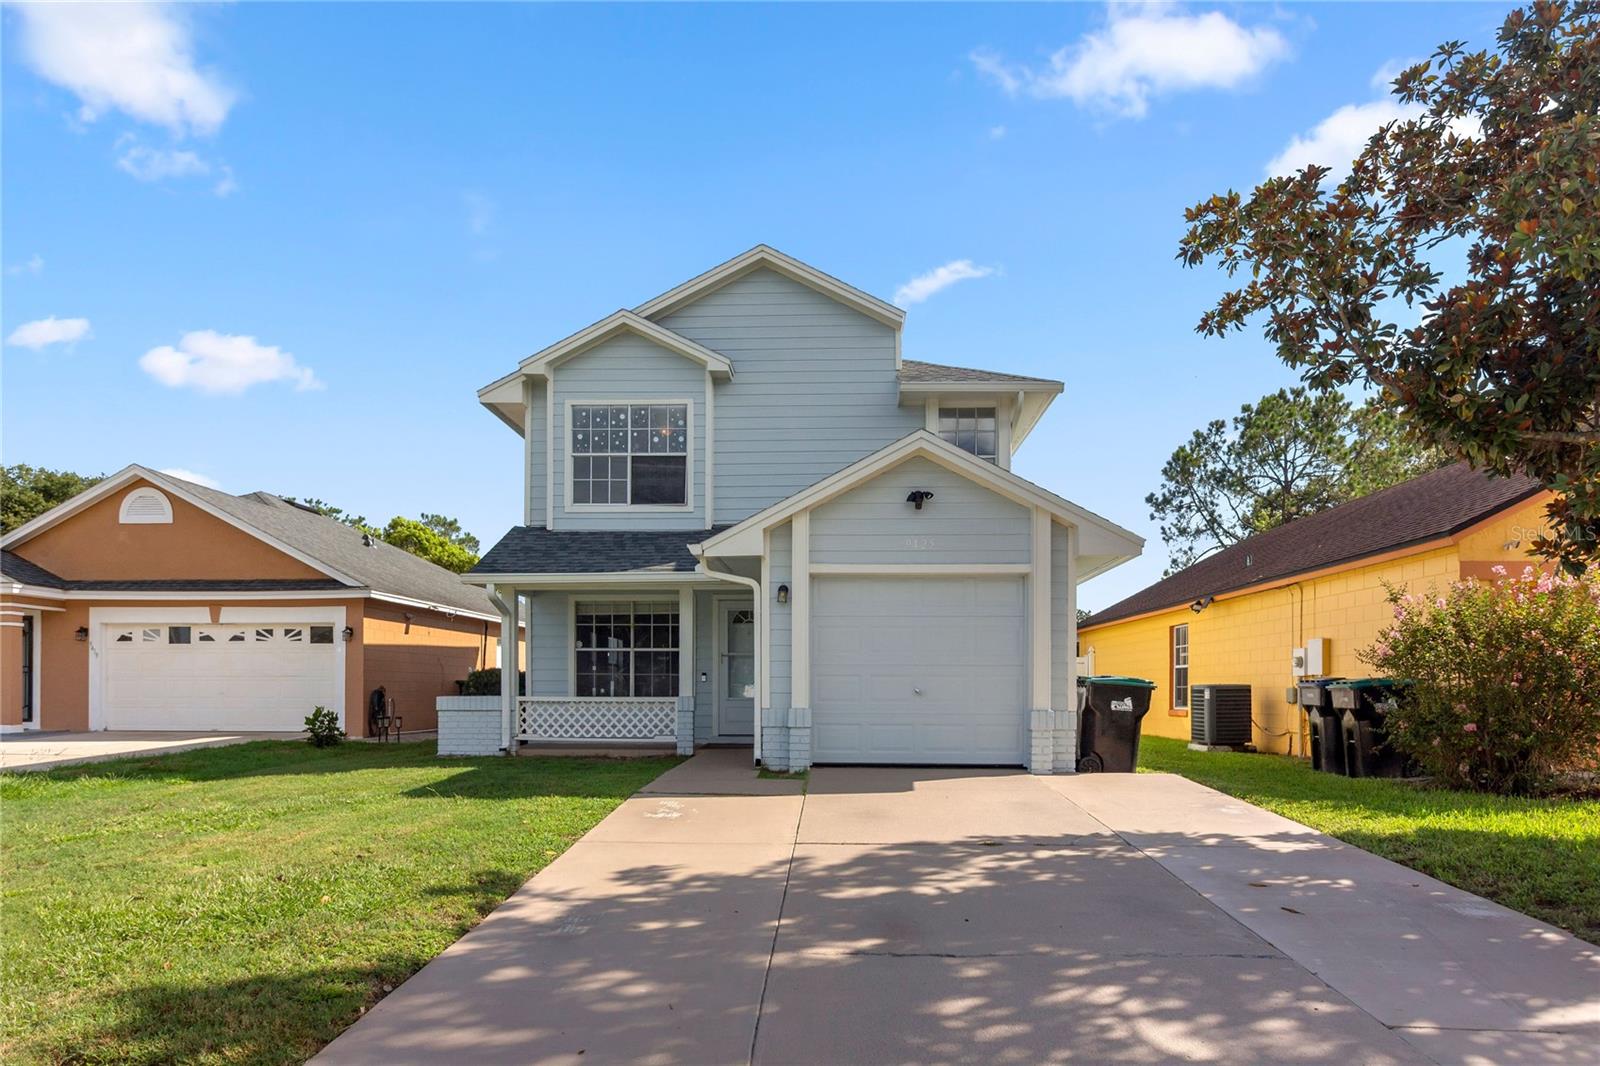
Welcome to 9425 Chandon Drive, where comfort, convenience, and value come together in one of East Orlando’s most desirable locations. Whether you’re a first-time homebuyer, growing family, investor, or someone looking for an affordable home with excellent access to everything Central Florida has to offer, this move-in-ready property checks all the boxes.
Perfectly situated with quick access to SR-408, SR-417, Highway 50, and SR-528, commuting is simple whether you’re headed to Downtown Orlando, Orlando International Airport, or anywhere throughout Central Florida. Valencia College East Campus is less than a mile away, the University of Central Florida is just minutes from your doorstep, and Waterford Lakes Town Center offers endless shopping, dining, entertainment, and everyday conveniences nearby. Weekend adventures are equally convenient, with Disney, Kennedy Space Center, Cocoa Beach, and Daytona Beach all within easy reach.
Set on a desirable pond-front lot, this home offers peaceful water views and a partially fenced backyard that’s ideal for pets, outdoor entertaining, gardening, or simply relaxing while enjoying Florida’s natural beauty. The newer covered and screened lanai creates the perfect outdoor living space to enjoy your morning coffee, host family cookouts, or watch local wildlife along the water.
Inside, the thoughtfully designed floor plan provides both comfort and functionality. The entire first floor features durable tile flooring, creating a clean and cohesive living space that’s easy to maintain. The updated kitchen serves as the heart of the home, complete with a large center island, abundant workspace, and an oversized dining area highlighted by a beautiful bay window overlooking the backyard and pond—making it an ideal setting for everyday meals or entertaining family and friends. A convenient powder room is just off of the living area.
Upstairs, all bedrooms and two more full bathrooms provide privacy away from the main living areas. The spacious primary suite features soaring vaulted ceilings, a generous walk-in closet, and a large sliding glass door opening to a charming Juliet balcony where you can unwind while taking in tranquil pond views.
Major system updates provide peace of mind and exceptional value, including a new roof in (2021),HVAC system (2023), Rheem hybrid water heater (2025), fresh exterior paint (2025), fresh interior paint (2026), plus a whole-home water treatment system with reverse osmosis already installed. Ring cameras and doorbell for added comfort as well. 
With low HOA fees, numerous recent upgrades, scenic pond views, and an unbeatable East Orlando location close to Valencia College, UCF, major employers, shopping, restaurants, and transportation, 9425 Chandon Drive offers the perfect combination of affordability, convenience, and long-term investment potential. Don’t miss this opportunity to own a beautifully maintained home in one of Orlando’s most connected and sought-after communities.
#O6422652

ORLANDO

9425 CHANDON DRIVE

3 Beds

2 Baths

1,518 Sq.Ft.

$350,000

MLS#: O6422652
Sophisticated Townhouse Living in the Heart of Orlando
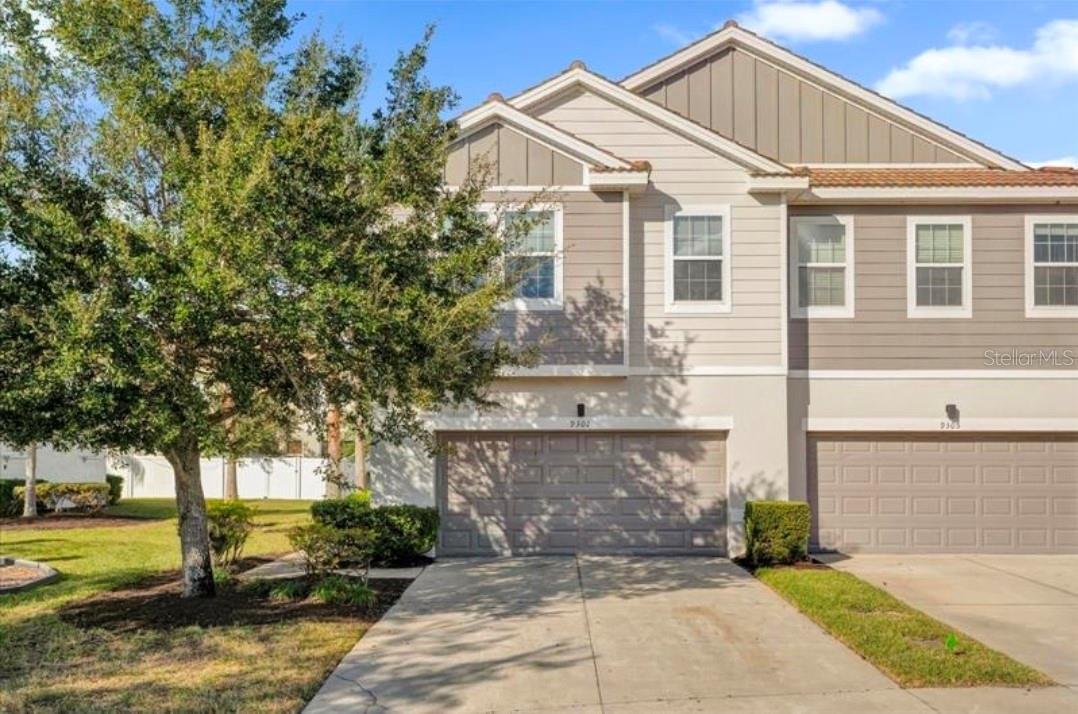
9301 Watchet Way, Orlando, FL 32825

3 Beds | 2.5 Baths | 1,707 SQ FT

Welcome to this beautifully designed, move-in-ready townhouse offering the perfect blend of modern luxury and everyday convenience. Situated in one of Orlando’s most sought-after neighborhoods, this 1,707-square-foot residence features a thoughtful, spacious layout designed for effortless living and entertaining.

Property Highlights
Modern Open Concept: Step into a bright, airy floor plan where high ceilings amplify the sense of space, seamlessly connecting the main living areas.

Chef-Inspired Kitchen: Equipped with premium stainless steel appliances, sleek granite countertops, and ample cabinetry for all your storage needs.

Premium Finishes: Enjoy the beauty and durability of hard flooring throughout the entire home—no carpet ensures easy maintenance.

Private Outdoor Oasis: Relax or entertain on your covered porch overlooking a fully fenced-in backyard, offering a rare blend of privacy and comfort.

Serene Primary Retreat: The oversized primary bedroom serves as a tranquil escape, meticulously designed to ensure restful nights.

Community & Lifestyle Amenities
Nestled within an active, welcoming neighborhood, residents enjoy premium community perks including:

Sparkling resort-style pool

Children's playground

Friendly, community-oriented atmosphere

Unbeatable Location
Positioned for ultimate convenience, you are just a short drive from Orlando’s premier shopping centers, diverse dining options, and major thoroughfares. Walking distance from Valencia College East Campus and Polytechnic University Orlando Campus and only 6 miles from the University of Central Florida. Best of all, world-famous theme parks and attractions are practically in your backyard.

Live Well. This exceptional townhouse isn't just a place to stay—it's a lifestyle upgrade.

Schedule your private tour today and take the first step toward calling 9301 Watchet Way home.
#S5152682

ORLANDO

9301 WATCHET WAY

3 Beds

2 Baths

1,544 Sq.Ft.

$360,000

MLS#: S5152682
New on site today
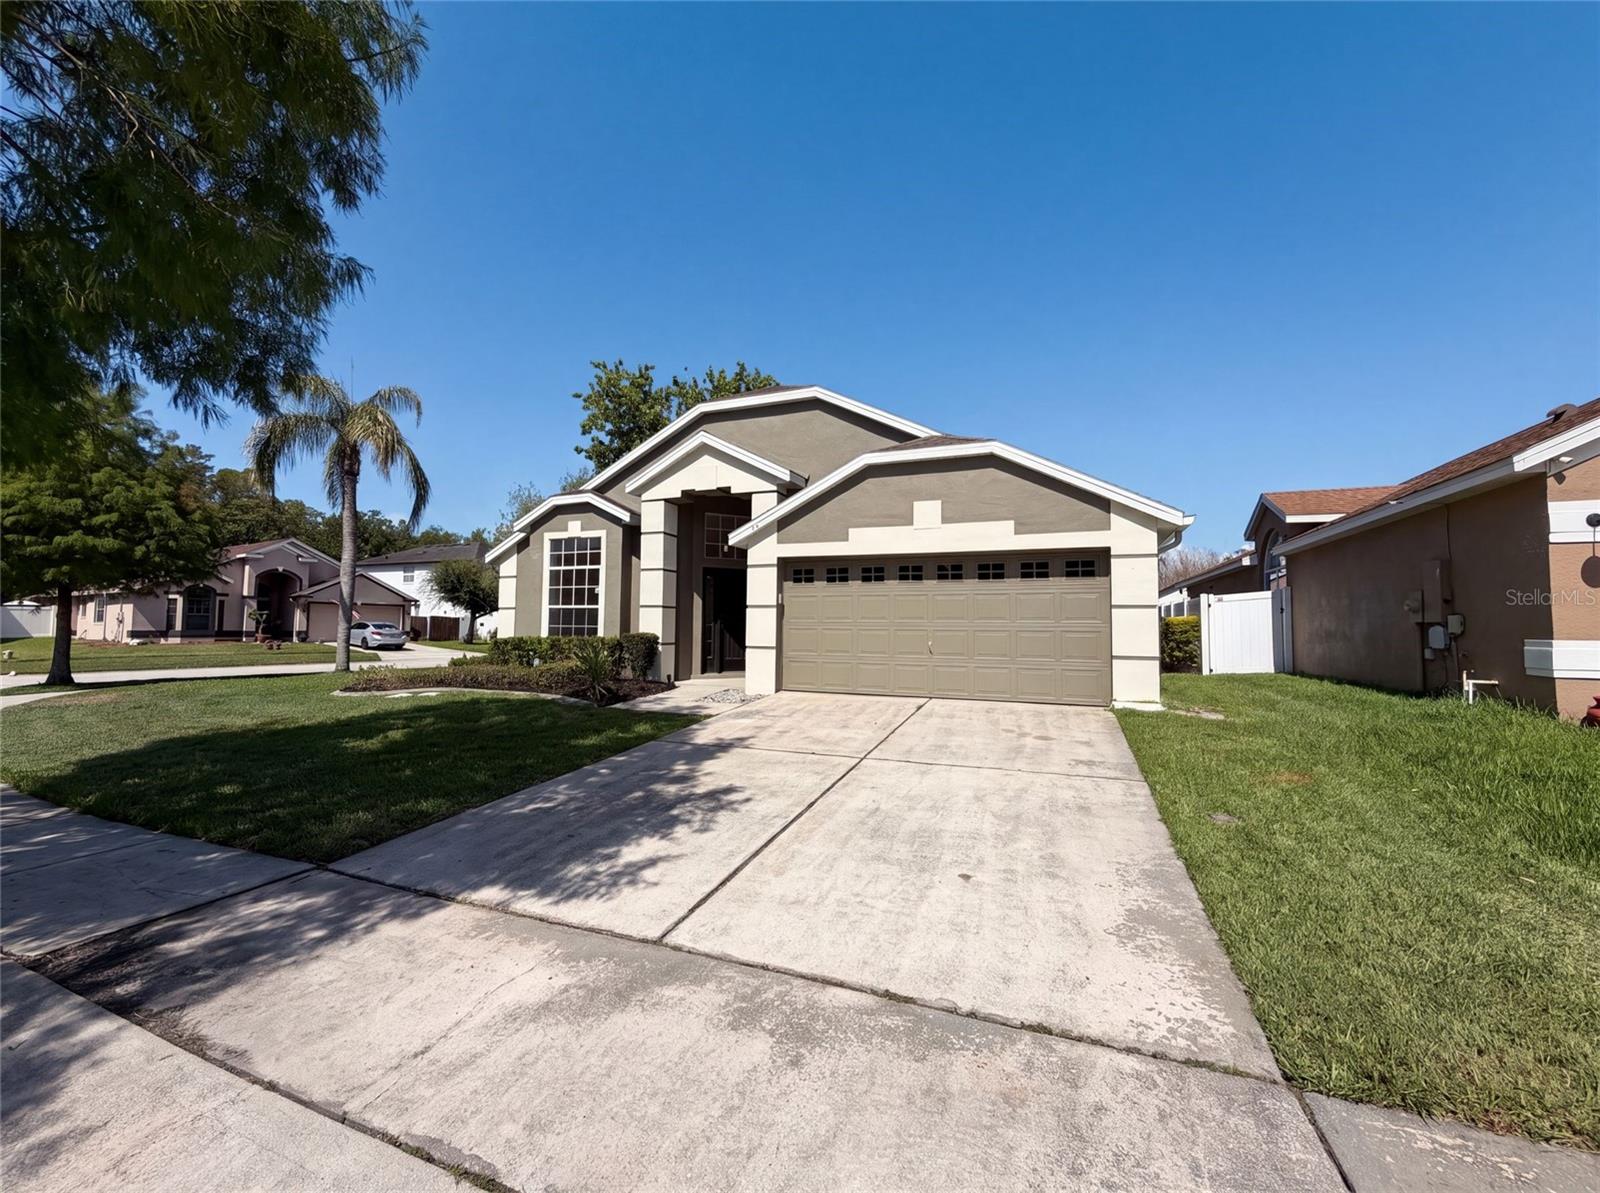
Virtually Staged. Imagine 701 Magnolia Creek Cir, providing everyday comfort with its refreshing in ground pool. The interior is designed for practicality, featuring a functional kitchen island and a primary bathroom equipped with double sinks. Recent enhancements include a new hvac system and fresh interior paint, ensuring a move-in ready atmosphere. This property blends comfort and recent updates seamlessly.. Included 100-Day Home Warranty with buyer activation
#O6423356

ORLANDO

701 MAGNOLIA CREEK CIRCLE

4 Beds

2 Baths

1,901 Sq.Ft.

$460,000

MLS#: O6423356
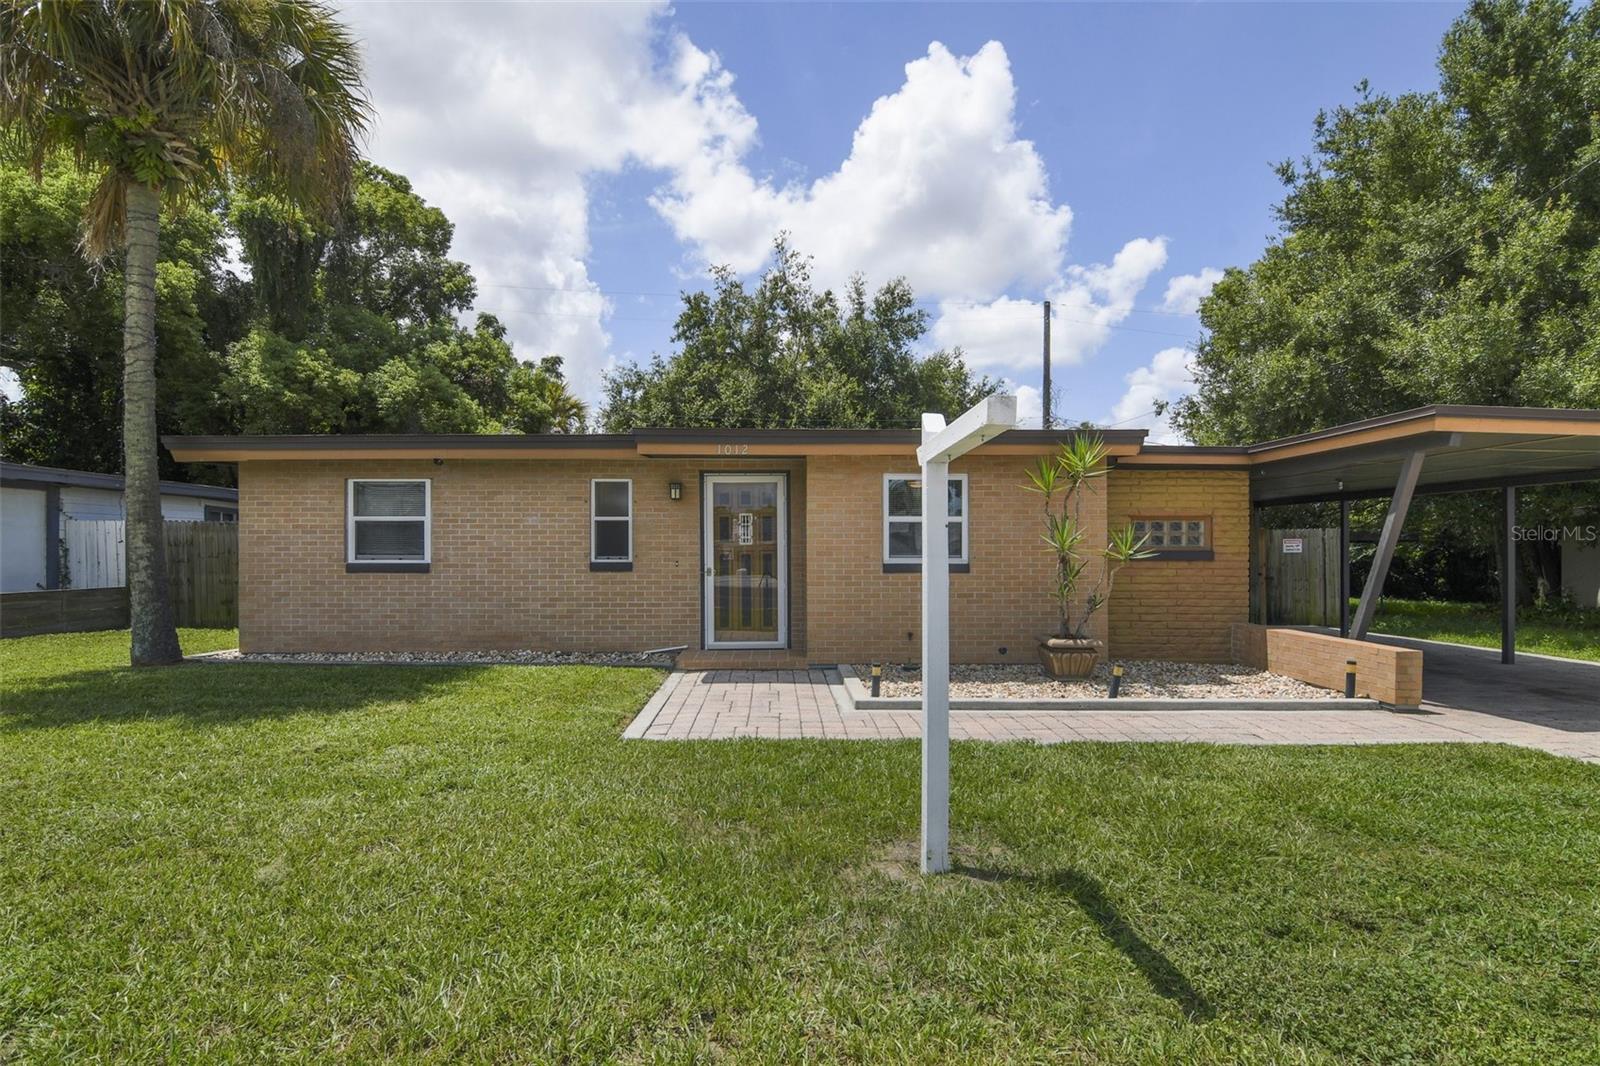
New on site today
Step into this beautifully updated mid-century modern residence, where timeless design meets contemporary comfort. The home features a sleek, modern kitchen with new cabinets, elegant granite countertops, and stainless steel appliances, ideal for any culinary enthusiast. The interior exudes a fresh, contemporary ambiance with recently applied paint throughout, enhancing the mid-century modern aesthetic. The primary suite serves as a tranquil retreat, complete with a newly renovated, spa-like ensuite bath designed for ultimate relaxation. Outside, the large private backyard is a standout feature, complemented by a versatile storage shed with electricity and a convenient roll-top front, along with two additional sheds offering ample storage space. The roof, installed in 2019, and the air conditioning unit, also from 2019, ensure comfort and reliability. Additionally, the new septic drainfield, installed in 2023, provides added peace of mind. Don’t miss your chance to own this exceptional mid-century modern gem. Schedule a showing today and experience the perfect blend of style and modern living!
#O6422826

ORLANDO

1012 W FAIRBANKS AVENUE

2 Beds

2 Baths

1,019 Sq.Ft.

$350,000

MLS#: O6422826
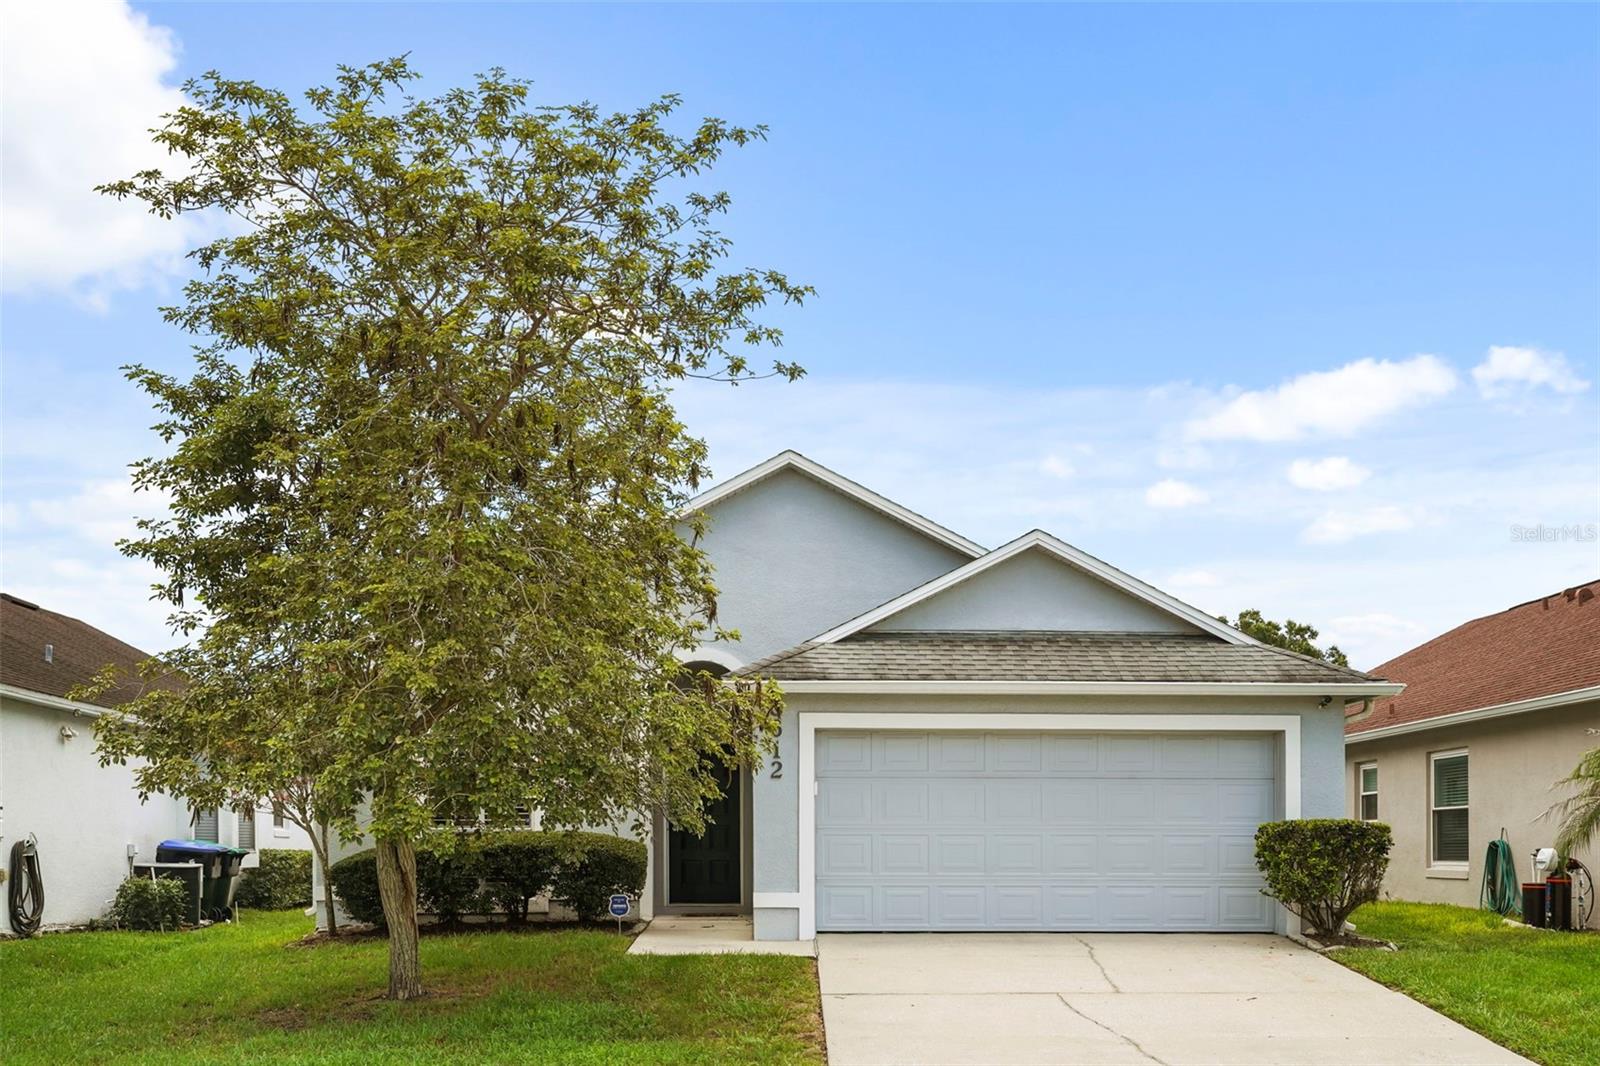
LOCATION, LOCATION, LOCATION!!! Don't miss your chance to own this fantastic home in the desirable Rose Pointe community! This beautifully maintained 3-bedroom, 2-bath home offers the perfect combination of comfort, style, and convenience. Featuring a desirable split-bedroom floor plan, soaring vaulted ceilings, abundant natural light, and an open-concept living area, this home is designed for both everyday living and effortless entertaining. The spacious kitchen offers generous workspace, a breakfast bar, and an eat-in dining area that flows seamlessly into the family room.  The private owner's retreat provides a peaceful escape with a large walk-in closet and an ensuite bath featuring a garden tub and separate shower. Step outside to a covered and screened lanai overlooking the fenced backyard—perfect for relaxing, entertaining, or enjoying Florida's year-round sunshine.  Located in the established Rose Pointe community, this home offers easy access to SR-414, I-4, Downtown Orlando, Maitland, shopping, dining, parks, and major employers, making commuting a breeze. **BUYER INCENTIVE AVAILABLE!! Preferred Lender is offering a COMPLIMENTARY TEMPORARY RATE BUY DOWN for qualified buyers on new loan locks completed on or before 8/31/26!!**
#O6420181

ORLANDO

5612 MARIWOOD DRIVE

3 Beds

2 Baths

1,366 Sq.Ft.

$374,900

MLS#: O6420181
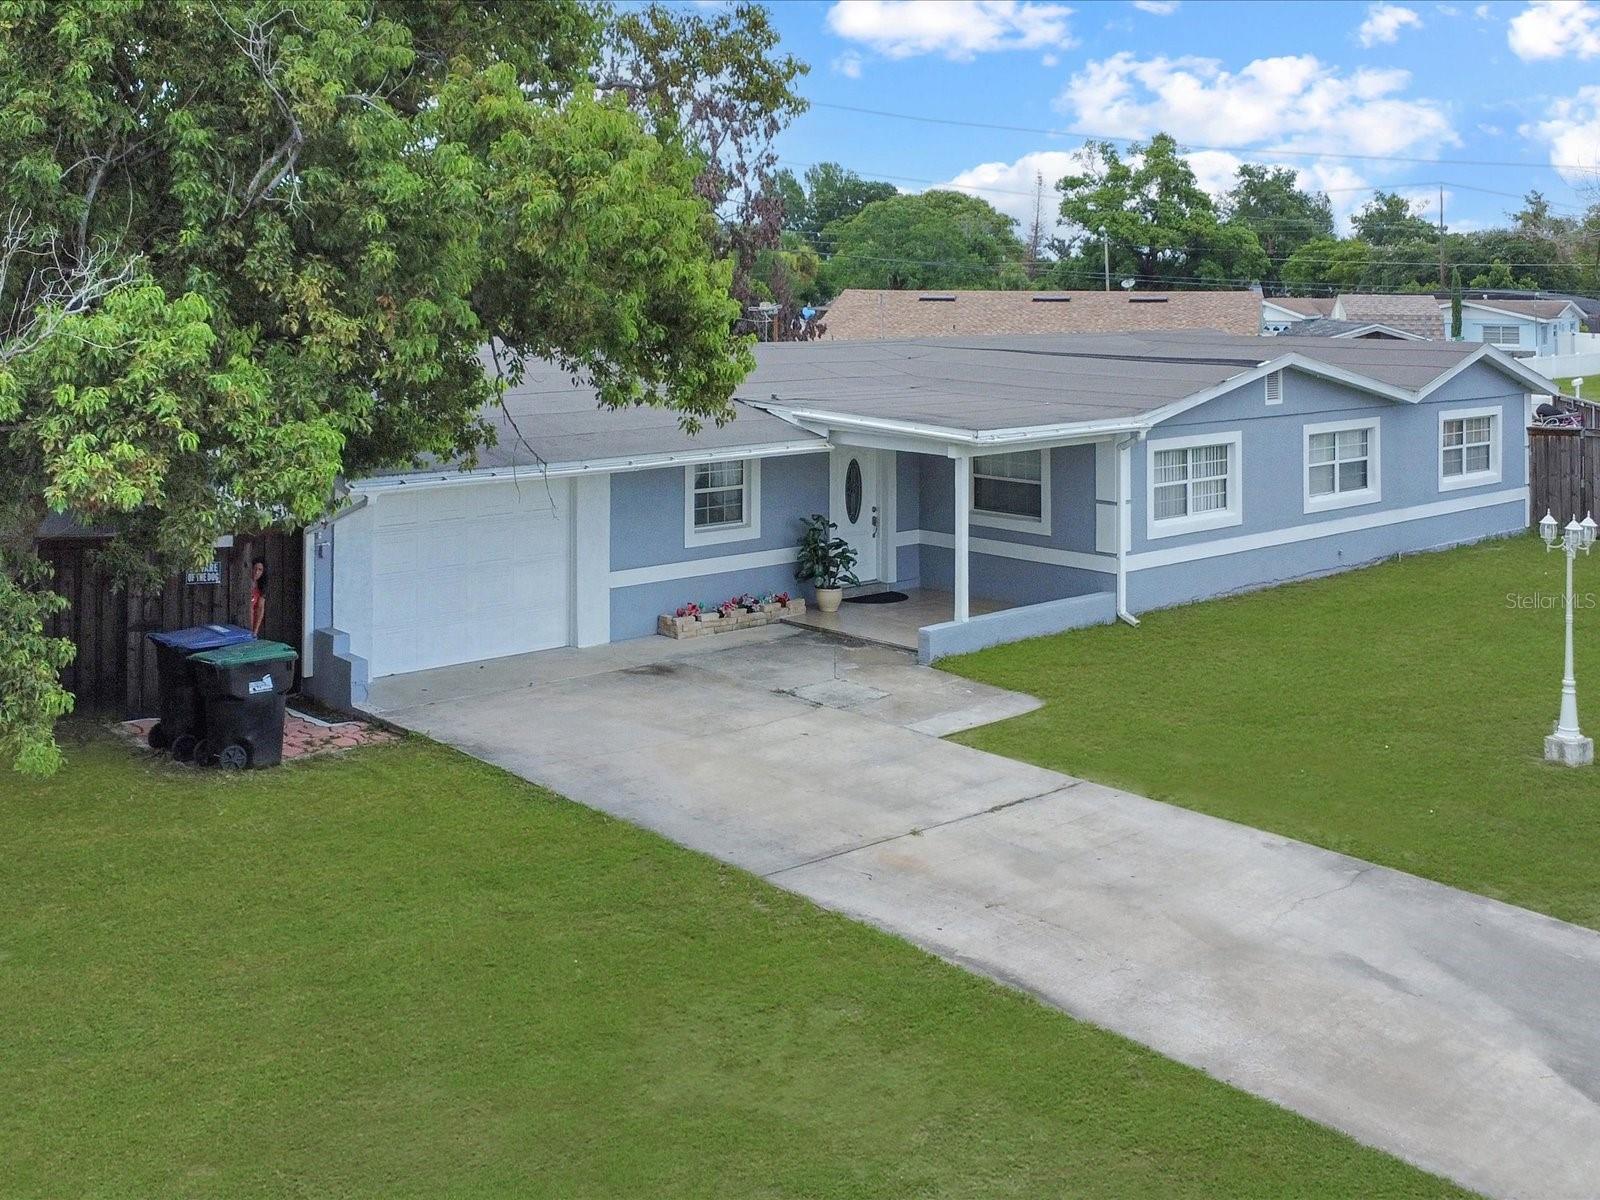
New on site today
HUGE Corner Lot!! NO HOA, NO CDD!! Location, Location, Location!! Excellent value as one of the few Corner lots, Fenced property on over  1/4 Acre at a great price. Home is in excellent condition and hosts a very large Family/Movie Room with excellent views to the very HUGE and spacious back and side yards, great to host your family BBQ's. The dinning area and living room are equally comfortable and spacious. The Master bedroom is homely and moderate in space. One feature that puts this home above and beyond is the Mother Daughter with Private entrance, Kitchen and Walk in Shower.. There's more, this property is walking distance form many shopping attractions on OBT and just minutes form the beautiful Florida Mall, Less tham 10 Minutes from MCO Orlando Internationl Airport, just a short drive to the outlets for big savings when shopping. A must see. Please include Pre-Qaul letter and/or Proof of funds with any offers.
#S5153199

ORLANDO

923 KEATS AVENUE

3 Beds

2 Baths

2,112 Sq.Ft.

$389,988

MLS#: S5153199

 - property

Send a message

Message successfully sent.

Your message

What is 3 + 4 ?

Reason for contacting?

I agree to receive email communication and understand I can unsubscribe at any time.

I agree to be contacted by Sell South Florida via call, email, and text for real estate services. To opt out, you can reply 'stop' at any time or reply 'help' for assistance. You can also click the unsubscribe link in the emails. Message and data rates may apply. Message frequency may vary. Privacy Policy

Sign Out

Virtual Assistant

Would you like to take the next step with this property? We can help you schedule a showing or virtual tour, or send you more details.

Yes, I would like more information.

Thank You for Your Reply, One of Our Agents will contact you as soon as possible

No, maybe later.

Thank you, you can always contact me via email, phone number or through the contact form.

Realhub AI

Lucy - Your AI-Powered Realtor

Update Your Temporary Password

Personalize your search

Enter your email and we'll notify you immediately when new listings match what you're looking for.

or enter email address

Already have an account ? Login here

Continue your home search

I agree to receive communications and understand I can unsubscribe at any time.

I agree to be contacted by Sell South Florida via call, email, and text for real estate services. To opt out, you can reply 'stop' at any time or reply 'help' for assistance. You can also click the unsubscribe link in the emails. Message and data rates may apply. Message frequency may vary. Privacy Policy

Already have an account ? Login here

We use cookies

We use cookies primarily for analytics to enhance your experience. By accepting, you agree to our use of these cookies. You can manage your preferences or learn more about our cookies policy.