Property
Beds
3
Full Baths
2
1/2 Baths
None
Year Built
2023
Sq.Footage
1,628
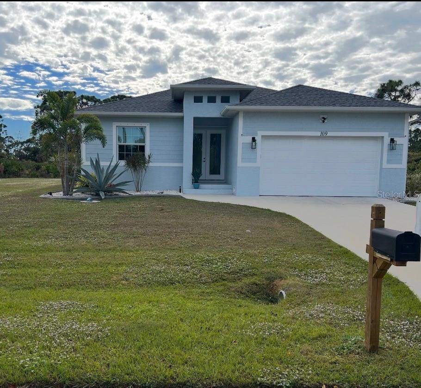
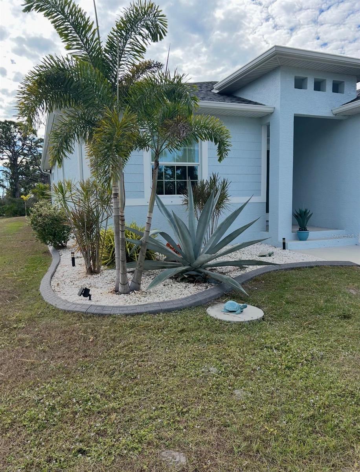
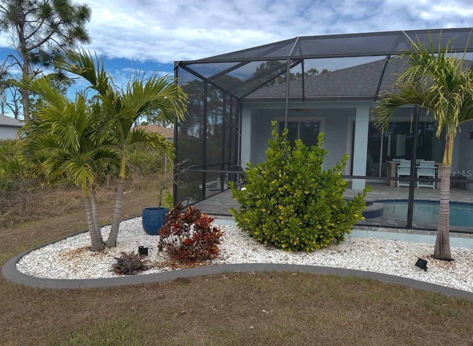
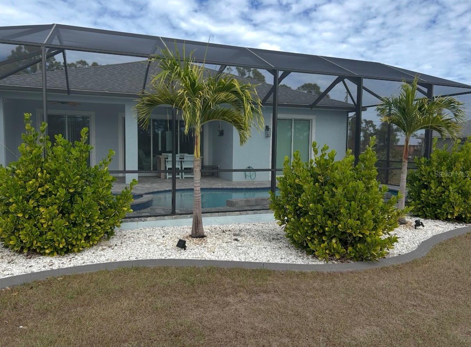
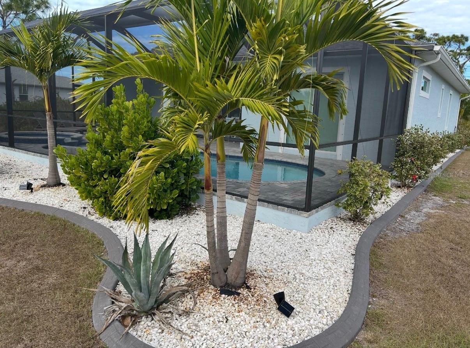
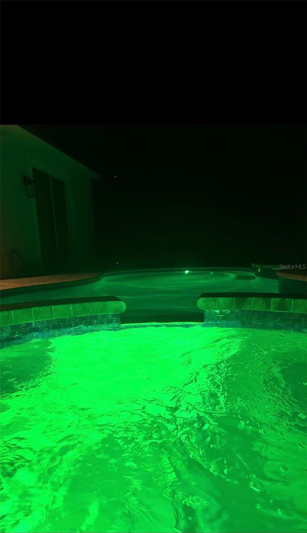
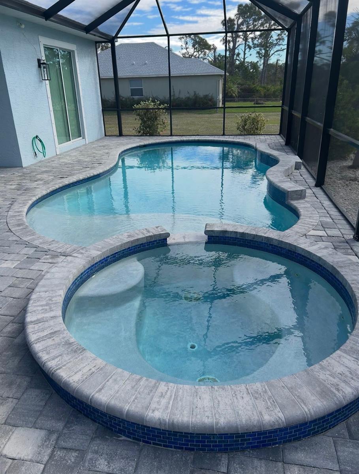
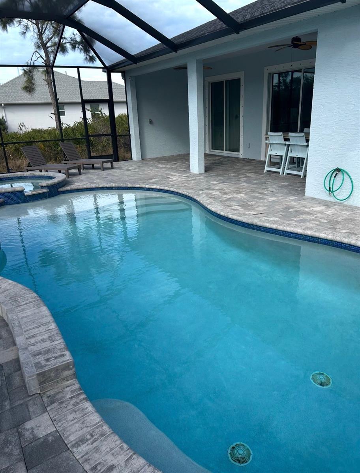
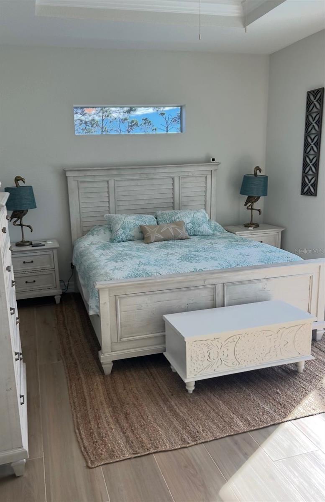
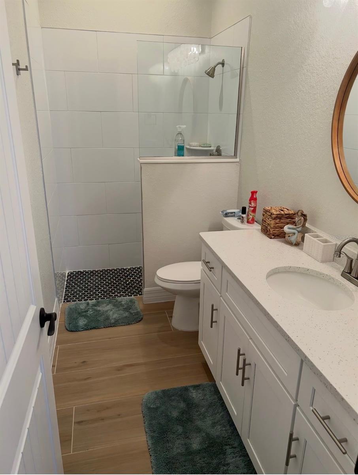
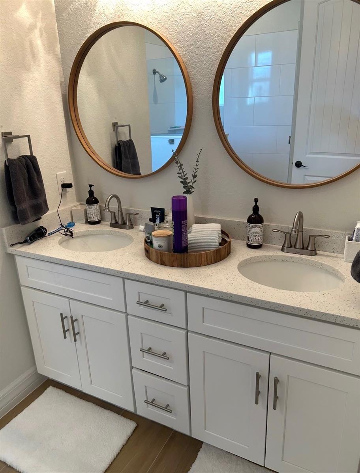
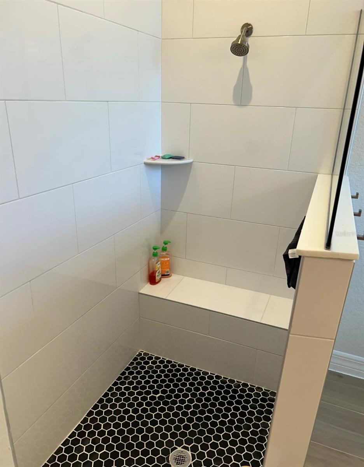
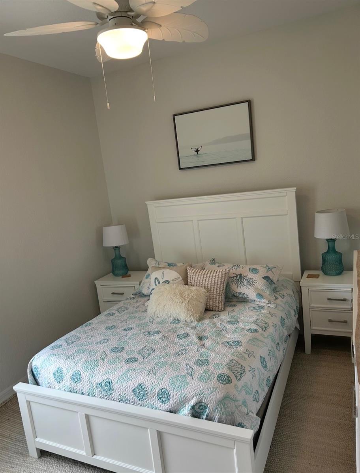
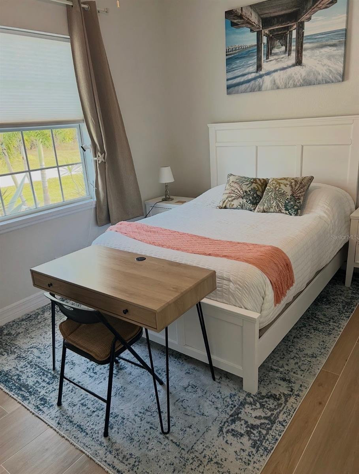
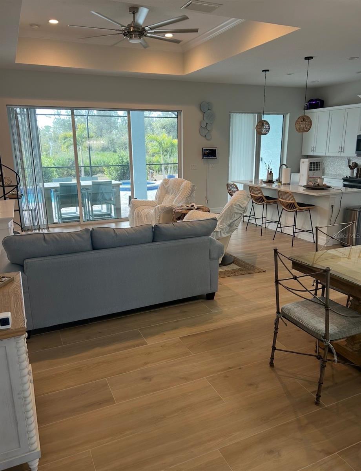
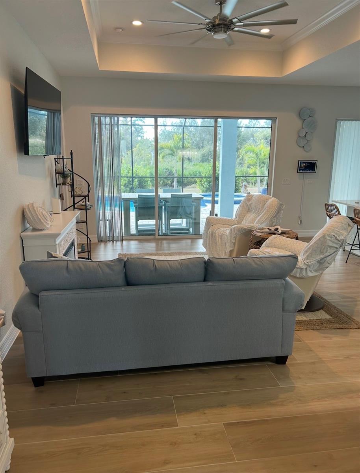
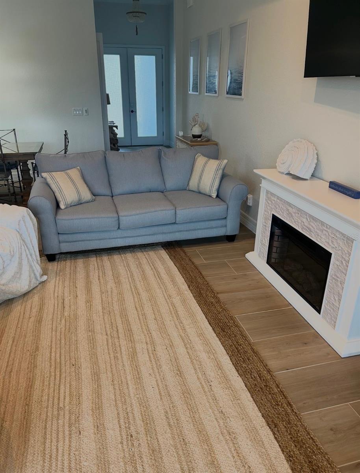
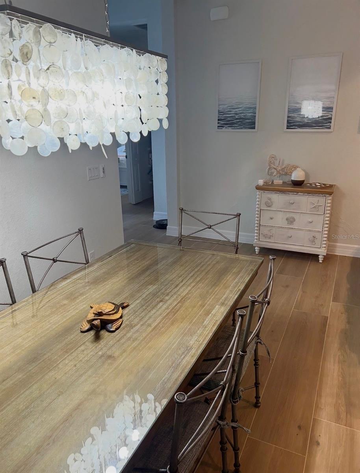
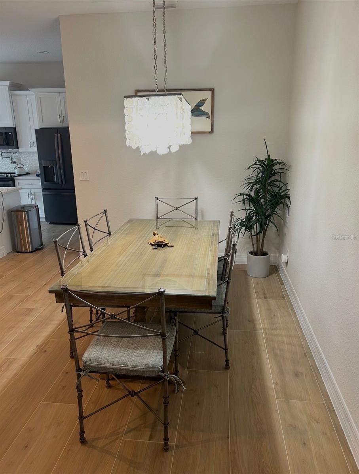
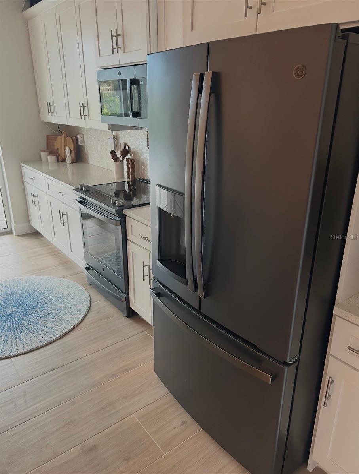
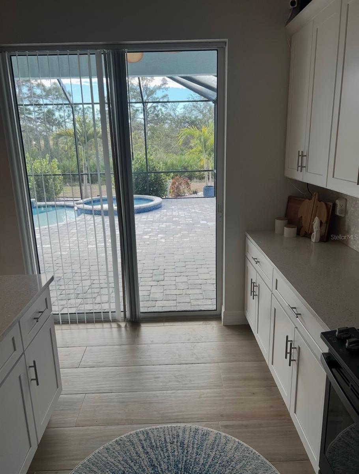
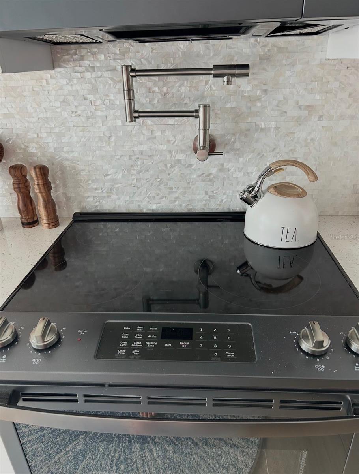
Welcome to this beautifully designed 3-bedroom, 2-bath home built in 2023, offering the perfect blend of luxury, comfort, and modern convenience. Featuring a desirable split-bedroom floor plan, this home showcases ceramic tile flooring throughout and an abundance of natural light. The spacious open-concept living and dining area is ideal for entertaining, with three sliding glass doors that seamlessly connect the indoor living space to the backyard oasis. Step outside to enjoy the heated saltwater pool and spa, expansive paver pool deck, and sun deck—perfect for relaxing or hosting family and friends. The gourmet kitchen is a true centerpiece, complete with a large island, pot filler, elegant tile backsplash, walk-in pantry, and ample cabinet and counter space. The bright and spacious primary suite offers private access to the lanai and features a beautifully appointed ensuite bath with a walk-in shower, built-in bench, dual vanities, and a convenient linen closet. Additional highlights include smart home technology that allows you to control the front door lock, security cameras, thermostat, and garage door from your smart device. Ideally located just minutes from Boca Grande, Englewood Beach, shopping, dining, golf courses, and boating, this home offers the opportunity to enjoy the very best of Florida's Gulf Coast lifestyle. Move-in ready and thoughtfully upgraded throughout, this exceptional property is ready for its next owner.
Features & Amenities
Interior
-
Other Interior Features
Crown Molding, Eat-in Kitchen, High Ceilings, Open Floorplan, Smart Home, Tray Ceiling(s), Walk-In Closet(s)
-
Total Bedrooms
3
-
Bathrooms
2
-
Cooling YN
YES
-
Cooling
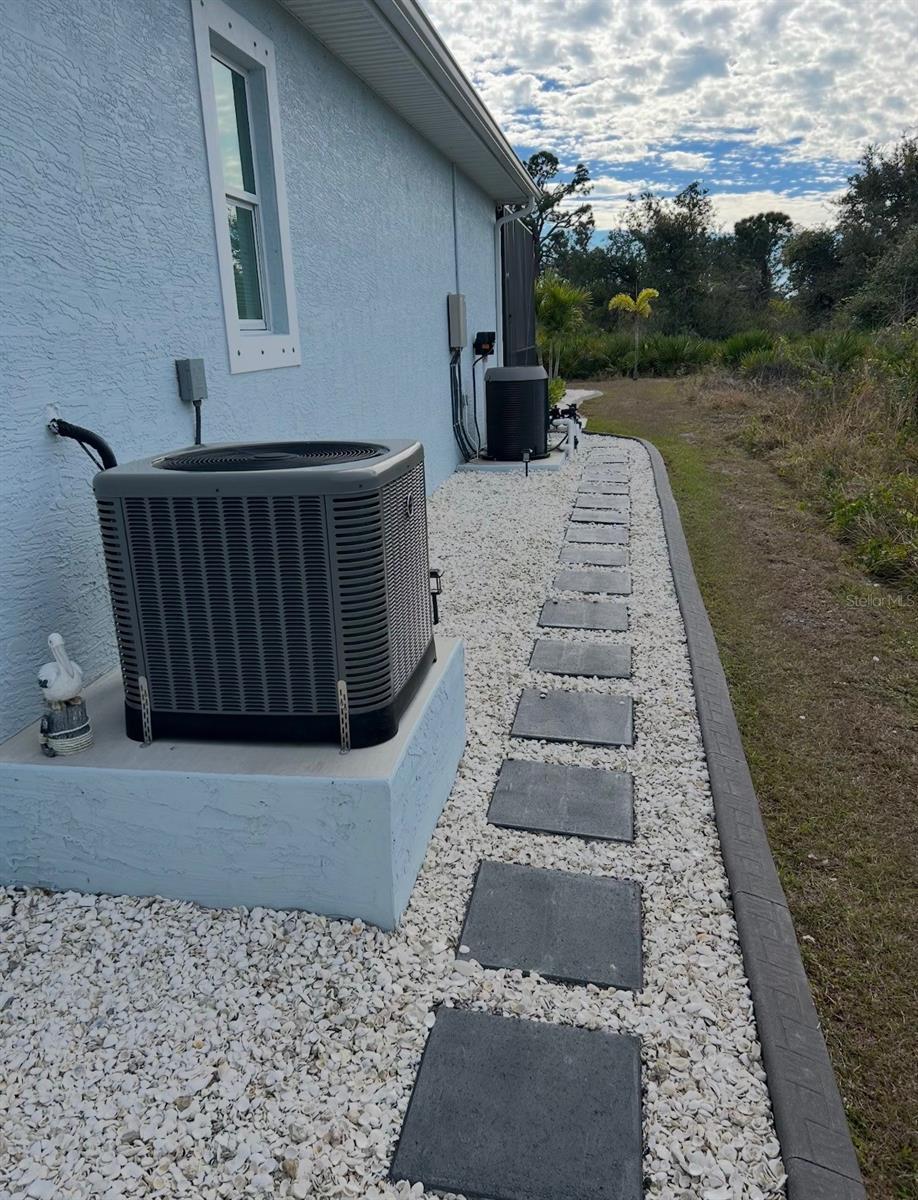
Central Air, Attic Fan
-
Fireplace YN
NO
-
Heating YN
YES
-
Heating
Electric
-
Pet friendly
N/A
Exterior
-
Garage
Yes
-
Garage spaces
2
-
Construction Materials
Stucco
-
Other Exterior Features
Lighting, Private Yard, Rain Gutters
-
Parking
Driveway, Garage Door Opener, Attached
-
Pool
Yes
-
Pool Features
Heated, In Ground, Salt Water, Tile, Private
-
Waterfront YN
NO
-
View
Trees/Woods
Area & Lot
-
Lot Features
Landscaped
-
Lot Size(acres)
0.17
-
Lot Size(square feet)
7500.0
-
Property Type
Residential
-
Property Sub Type
Single Family Residence
Price
-
Sales Price
$475,000
-
Tax Amount
$6,609.46
-
Sq. Footage
1, 628
-
Price/SqFt
$291
HOA
-
Association
No
School District
-
Elementary School
N/A
-
Middle School
N/A
-
High School
N/A
Property Features
-
Stories
1
-
New Construction
NO
-
Foundation Details
Slab
-
Ownership
Fee Simple
-
Senior Community YN
NO
-
Sewer
Public Sewer
-
Tax Lot
1932
-
Water Source
Public
Schedule a Showing
Showing scheduled successfully.
Mortgage calculator
Estimate your monthly mortgage payment, including the principal and interest, property taxes, and HOA. Adjust the values to generate a more accurate rate.
Your payment
Principal and Interest:
$
Property taxes:
$
HOA fees:
$
Total loan payment:
$
Total interest amount:
$
Location
County
Charlotte
Elementary School
Middle School
High School
Listing Courtesy of Tracy Martin , EPIQUE REALTY INC.
RealHub Information is provided exclusively for consumers' personal, non-commercial use, and it may not be used for any purpose other than to identify prospective properties consumers may be interested in purchasing. All information deemed reliable but not guaranteed and should be independently verified. All properties are subject to prior sale, change or withdrawal. RealHub website owner shall not be responsible for any typographical errors, misinformation, misprints and shall be held totally harmless.

FOUNDER
Ashley Baillio
Call Ashley today to schedule a private showing.

* Listings on this website come from the FMLS IDX Compilation and may be held by brokerage firms other than the owner of this website. The listing brokerage is identified in any listing details. Information is deemed reliable but is not guaranteed. If you believe any FMLS listing contains material that infringes your copyrighted work please click here to review our DMCA policy and learn how to submit a takedown request.© 2024 FMLS.
Related Properties
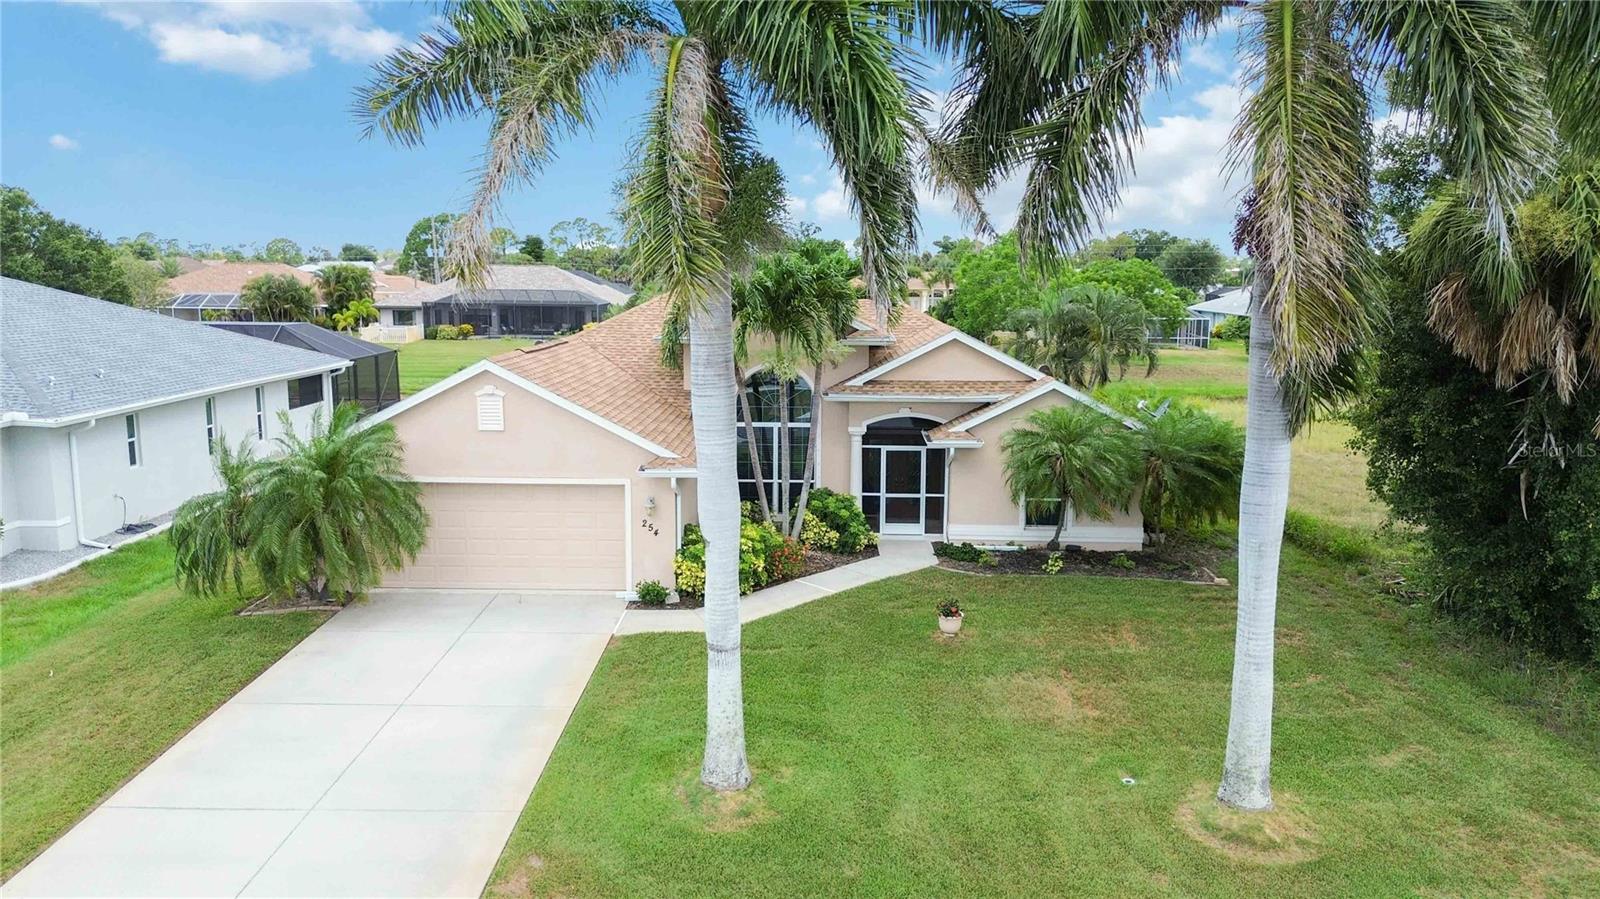
ROTONDA WEST
254 BROADMOOR LANE
3 Beds
2 Baths
1,668 Sq.Ft.
$430,000
MLS#: D6147924
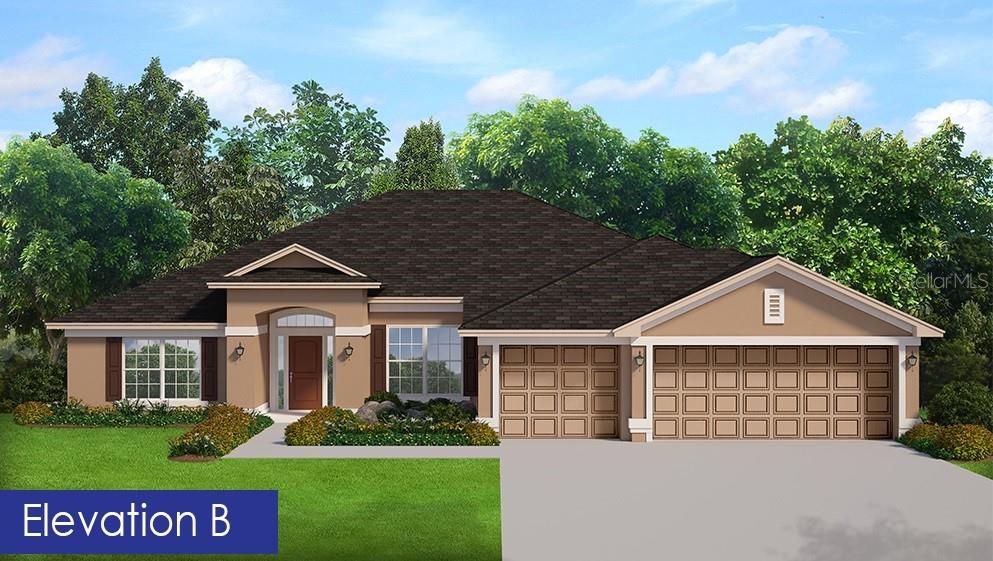
ROTONDA WEST
5 TEE VIEW ROAD
4 Beds
3 Baths
2,265 Sq.Ft.
$416,400
MLS#: C7528144
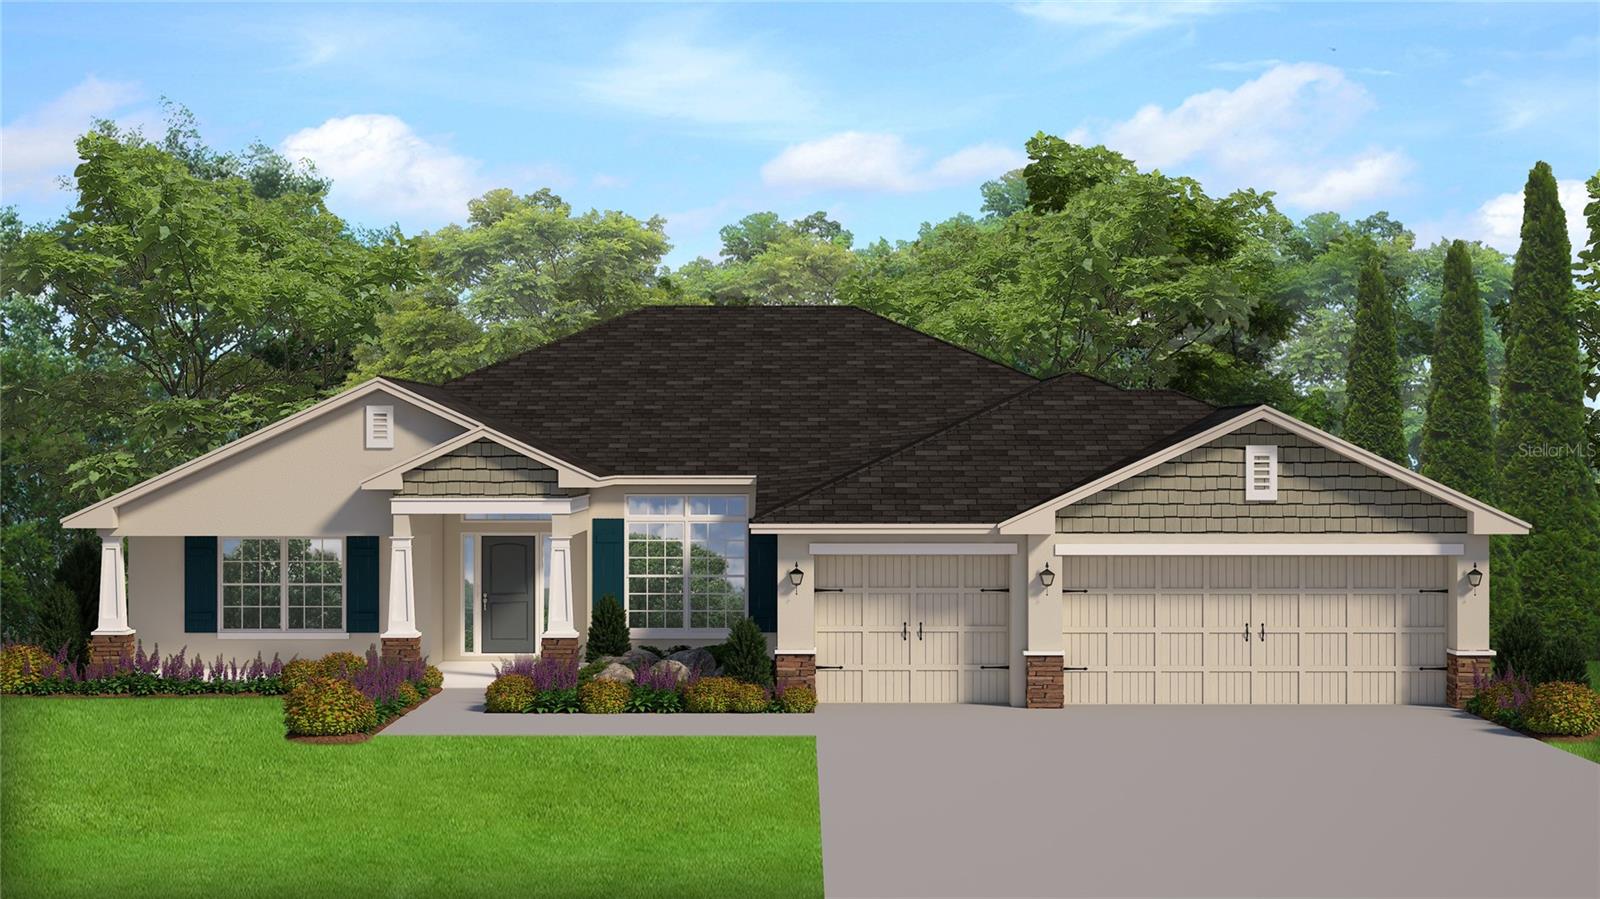
ROTONDA WEST
18 CADDY ROAD
4 Beds
3 Baths
2,265 Sq.Ft.
$441,100
MLS#: C7528140
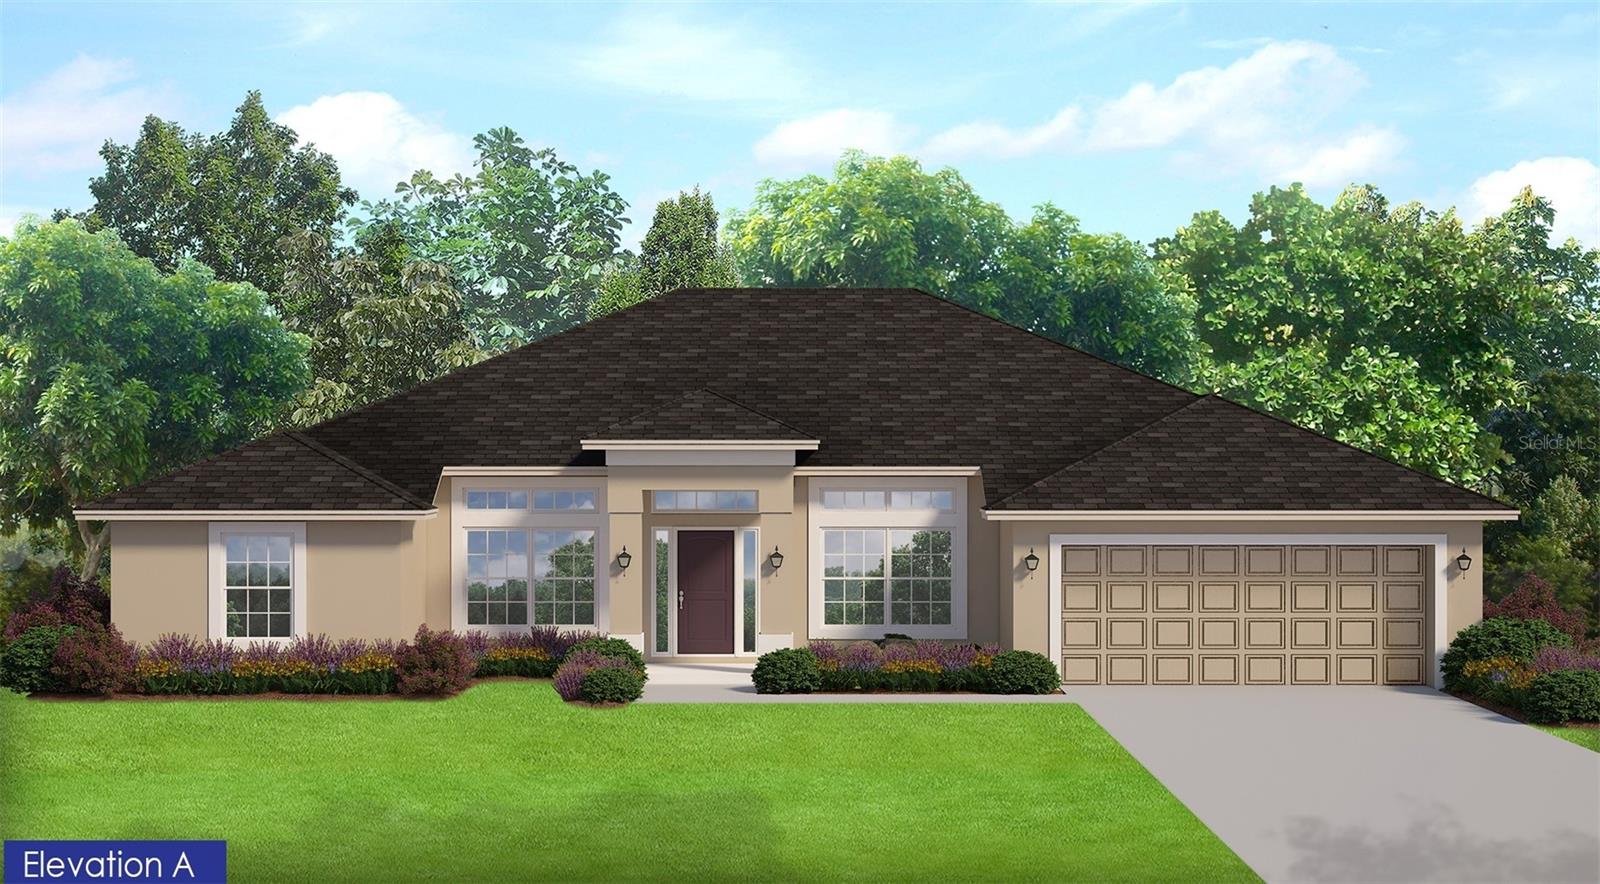
ROTONDA WEST
7 TEE VIEW ROAD
4 Beds
2 Baths
2,169 Sq.Ft.
$394,300
MLS#: C7528141
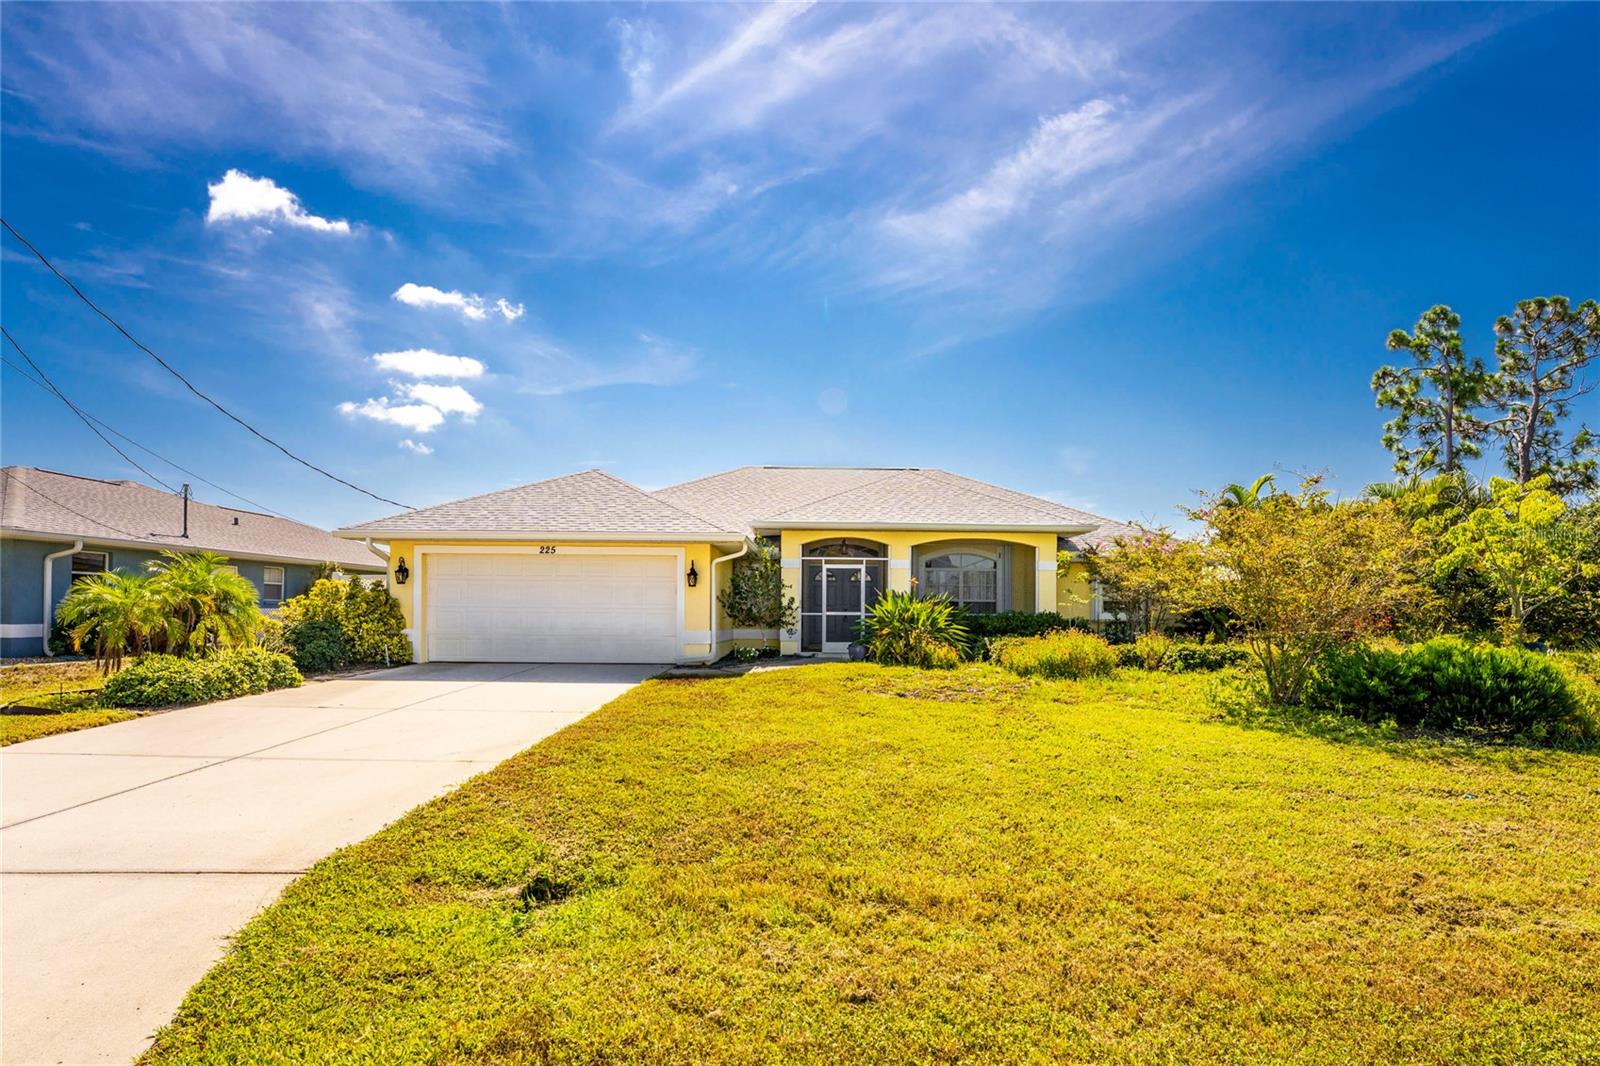
ROTONDA WEST
225 FAIRWAY ROAD
3 Beds
2 Baths
1,835 Sq.Ft.
$399,999
MLS#: D6147950
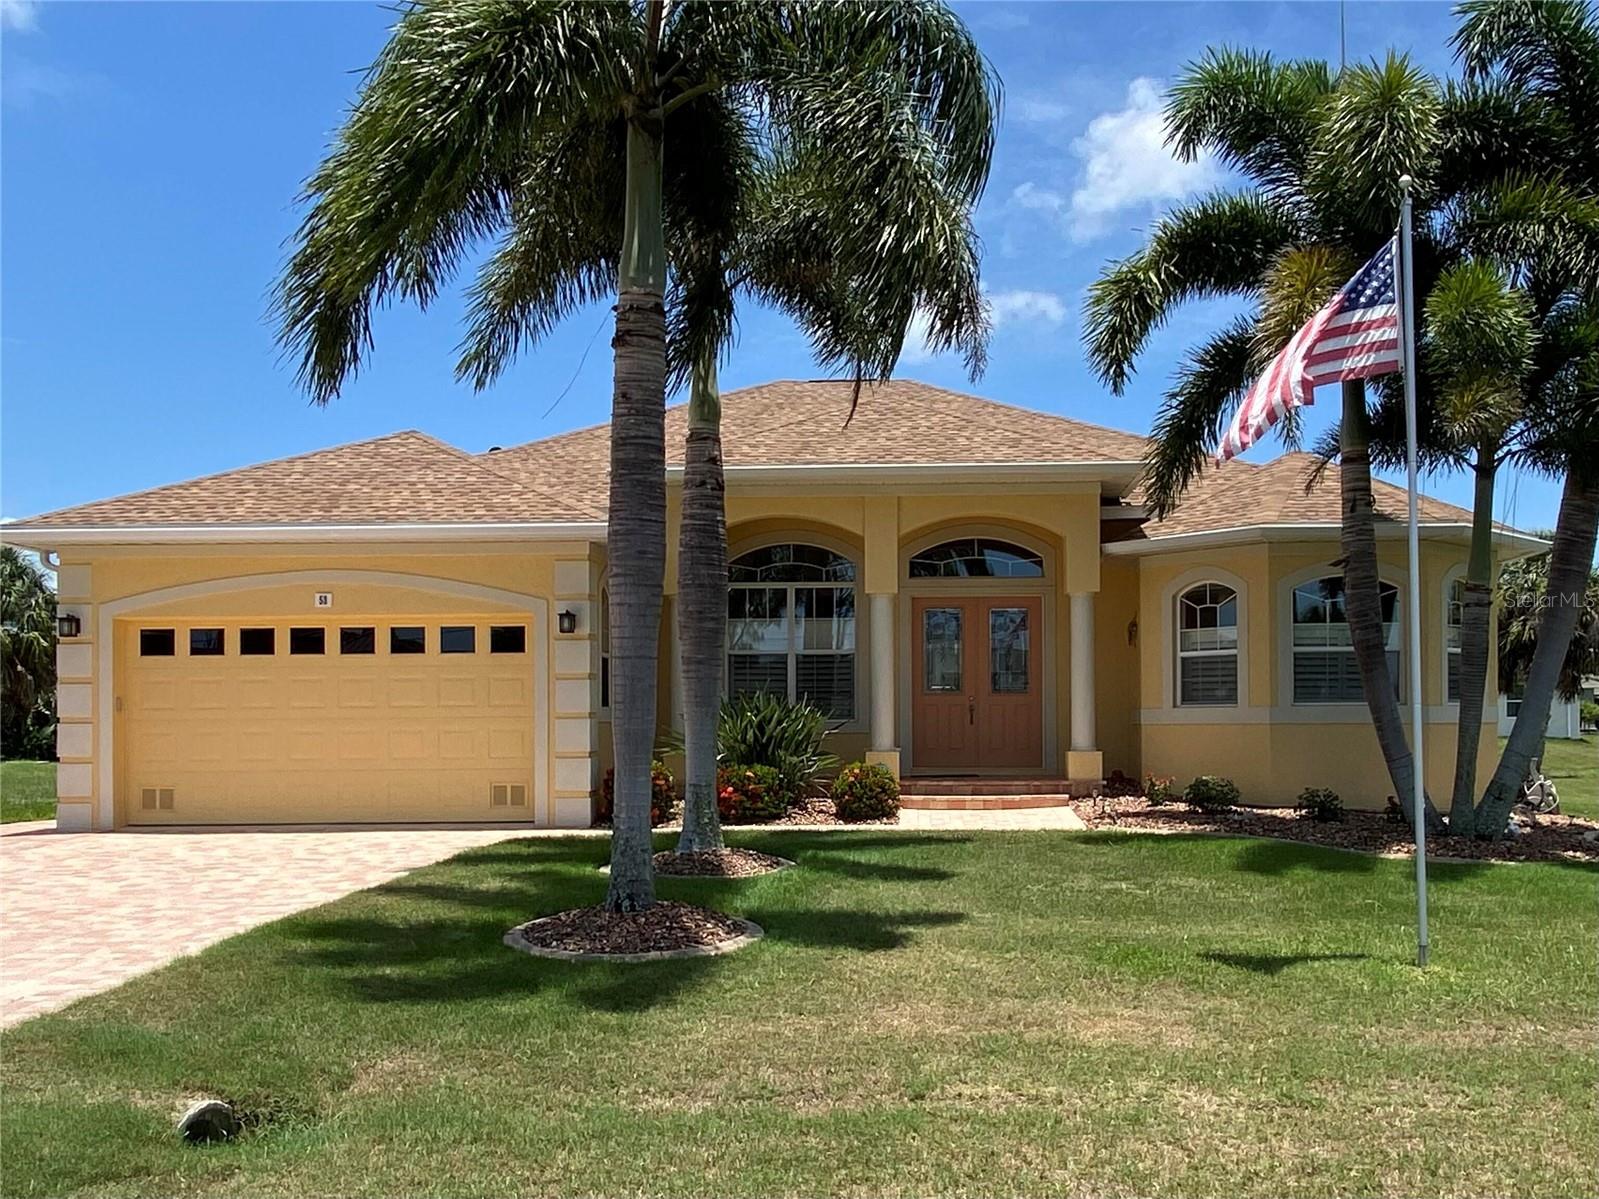
ROTONDA WEST
58 TEE VIEW ROAD
3 Beds
2 Baths
2,308 Sq.Ft.
$499,000
MLS#: O6422648
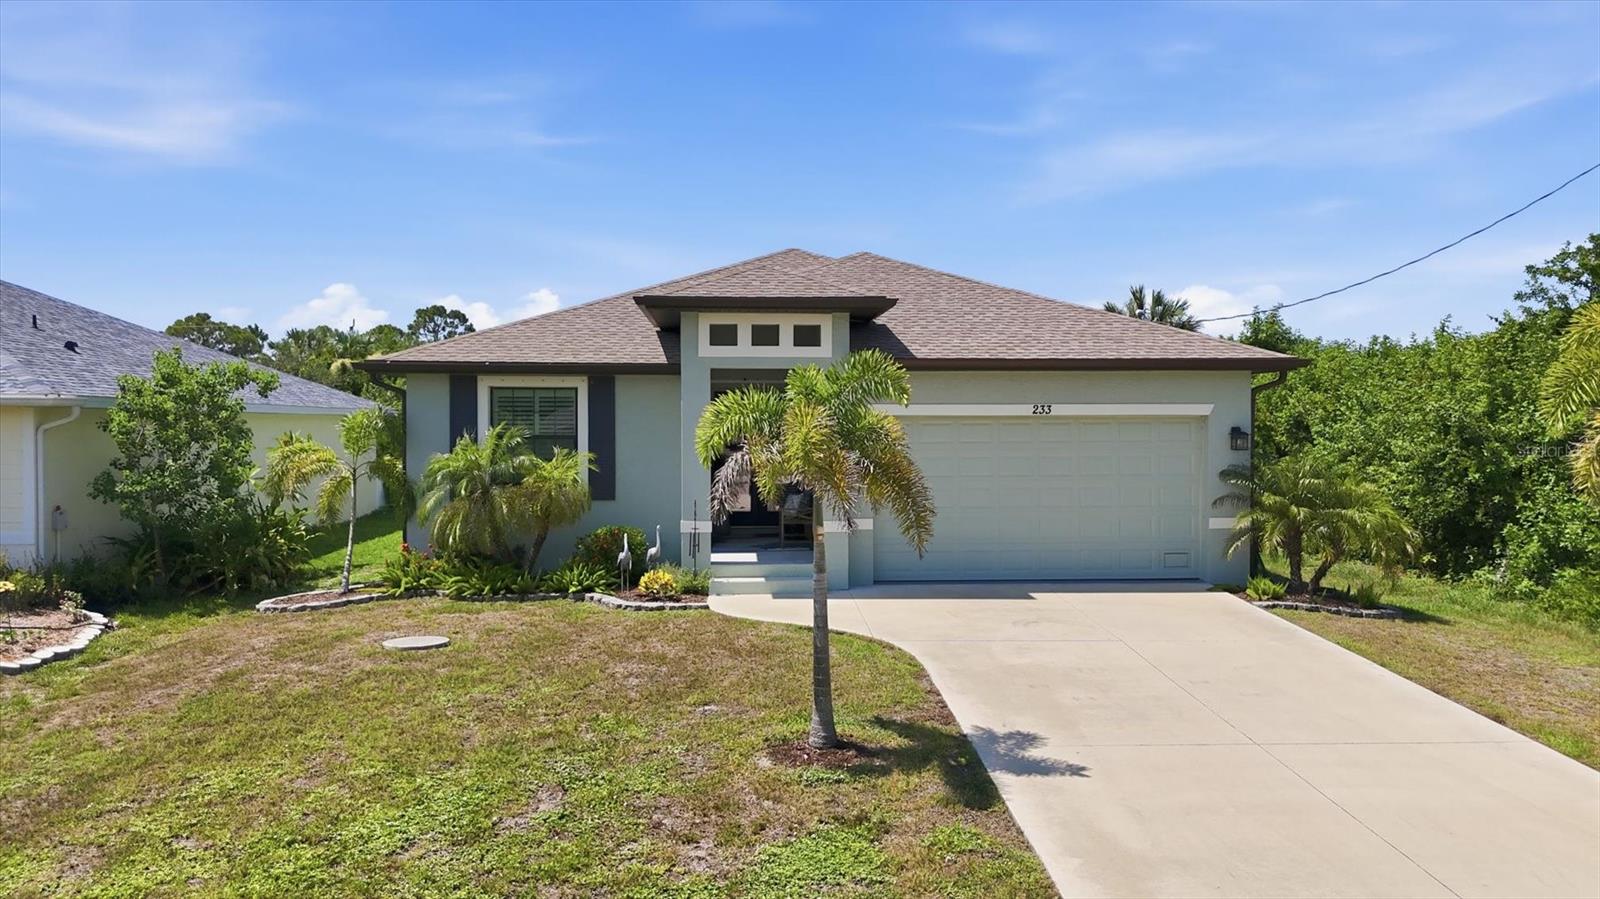
ROTONDA WEST
233 BAYTREE DRIVE
3 Beds
2 Baths
1,416 Sq.Ft.
$400,000
MLS#: D6147942
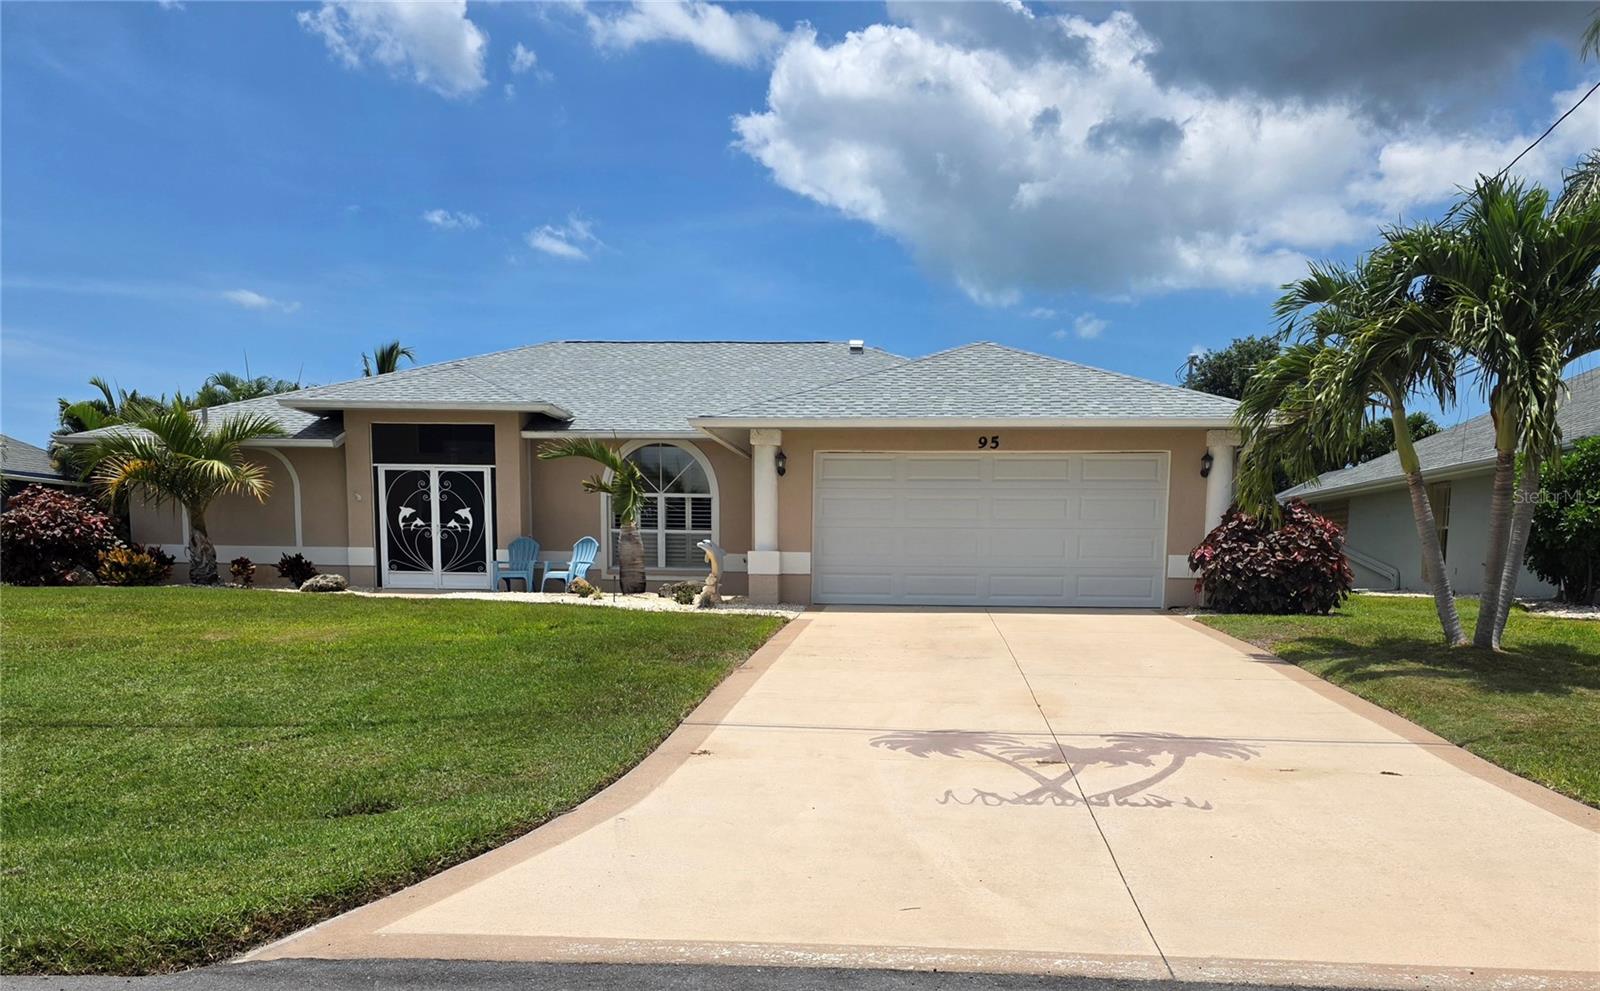
ROTONDA WEST
95 SPORTSMAN ROAD
3 Beds
2 Baths
1,680 Sq.Ft.
$409,900
MLS#: N6144910
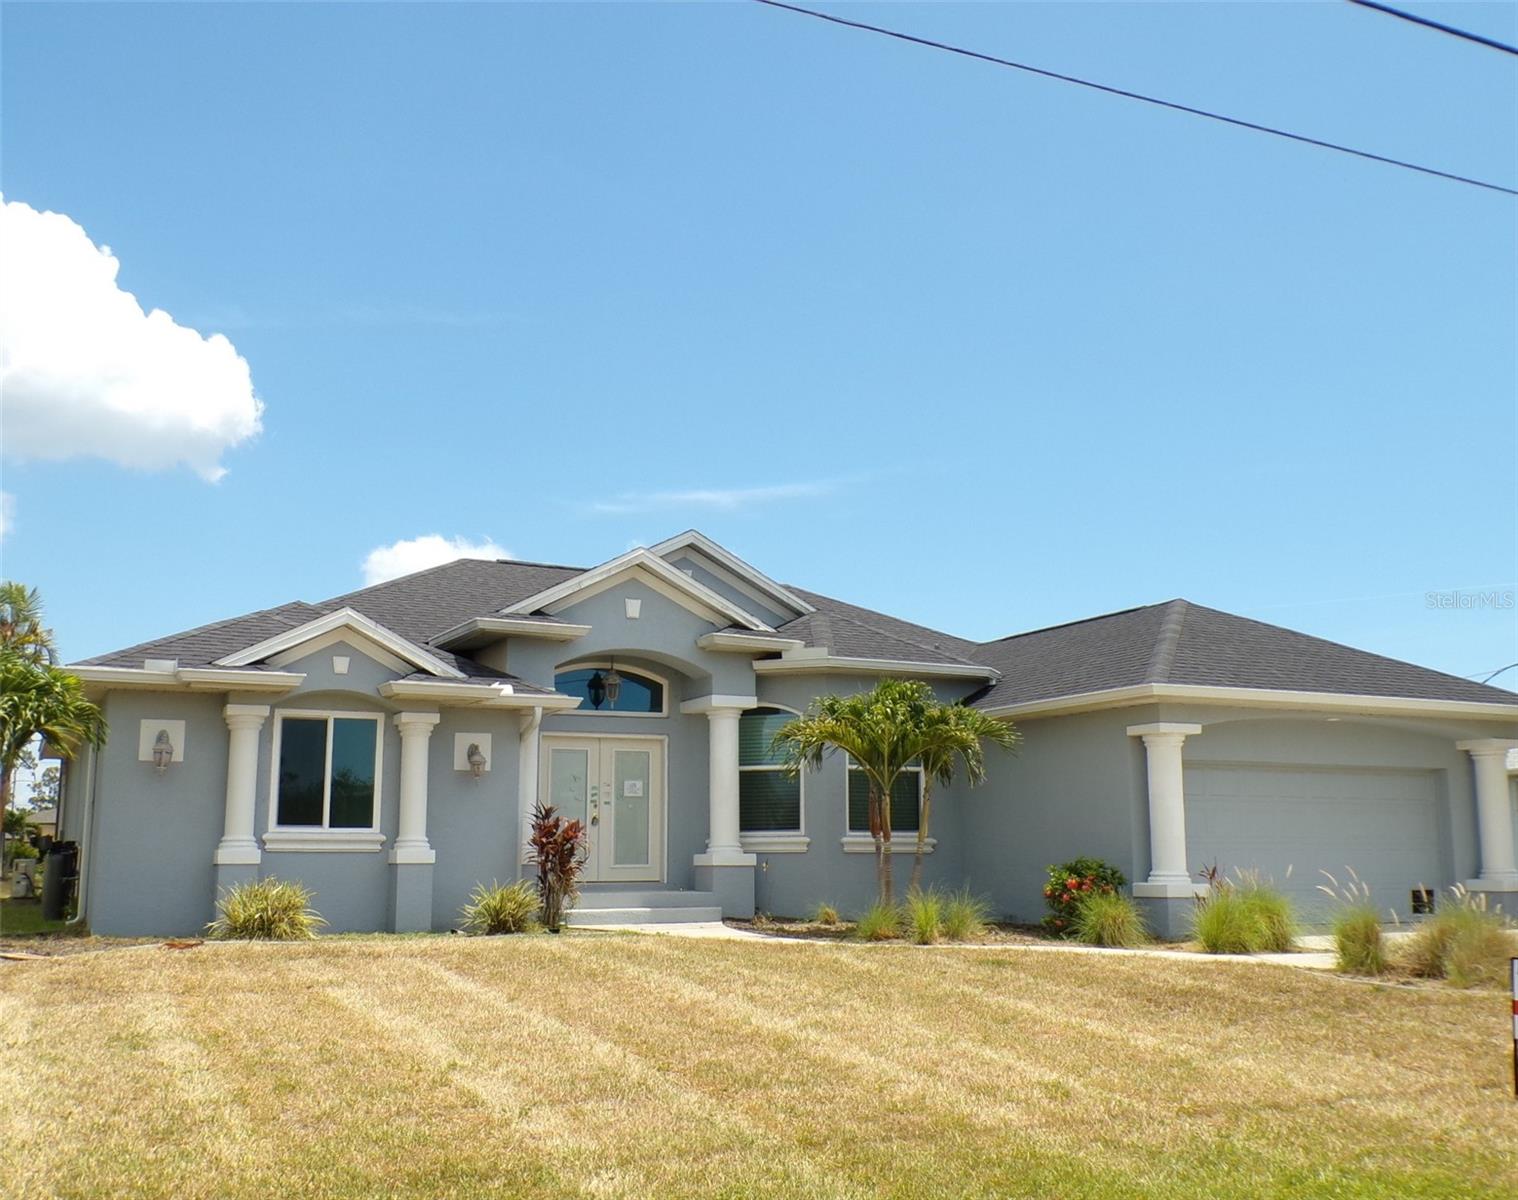
ROTONDA WEST
1077 ROTONDA CIRCLE
3 Beds
2 Baths
2,156 Sq.Ft.
$407,500
MLS#: K4903610
