Property
Beds
3
Full Baths
2
1/2 Baths
1
Year Built
2008
Sq.Footage
1,668
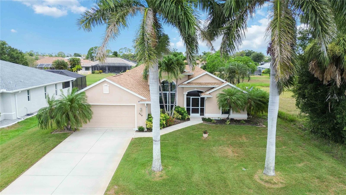
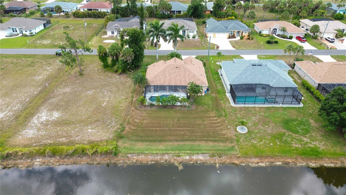
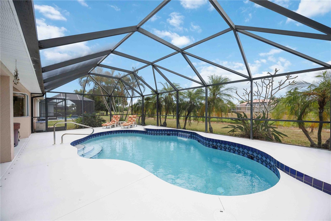
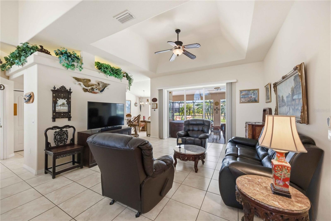
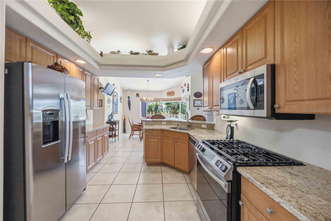
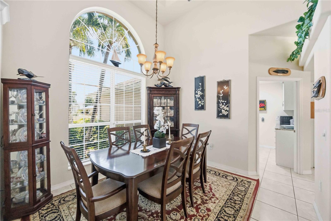
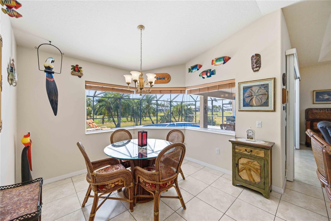
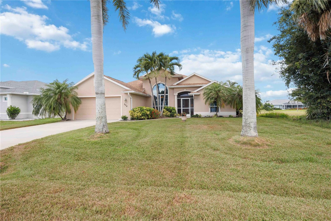
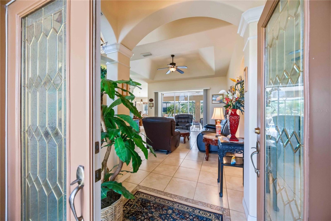
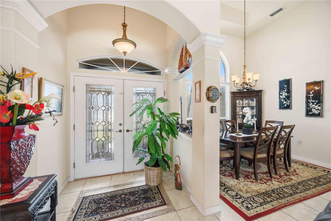
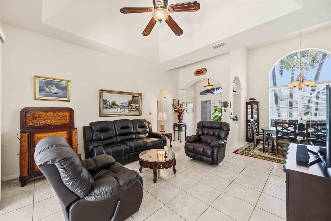
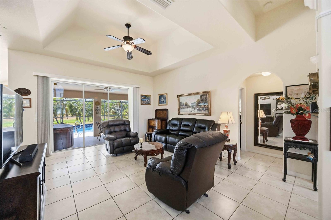
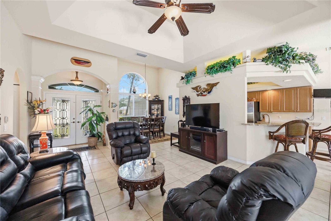
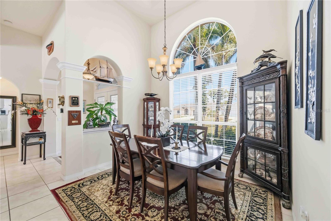
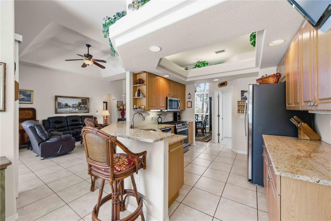
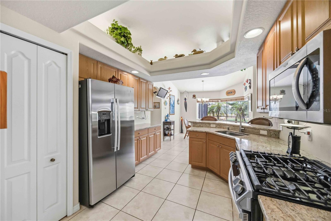
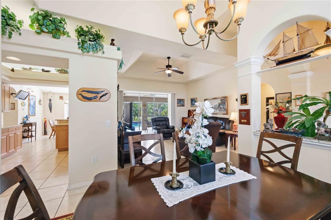
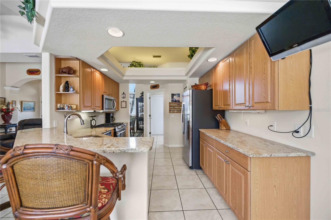
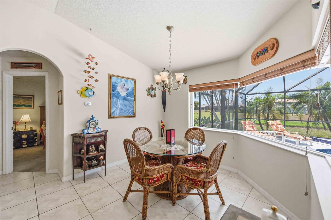
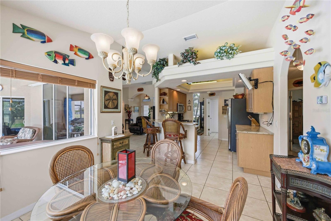
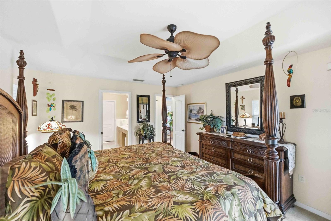
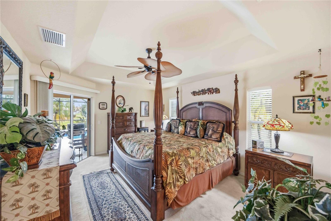
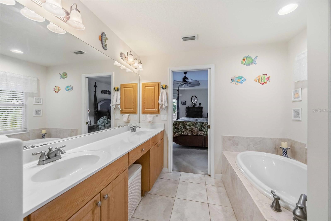
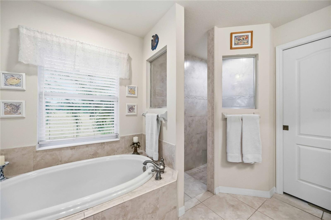
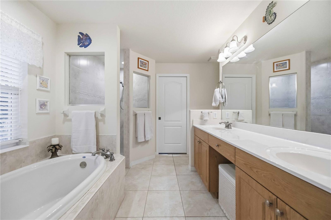
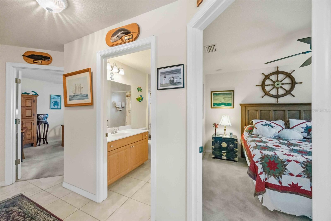
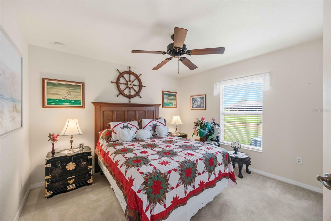
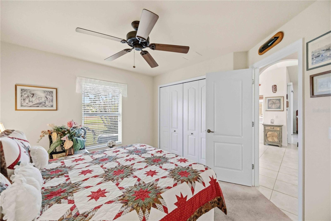
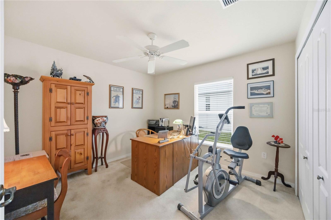
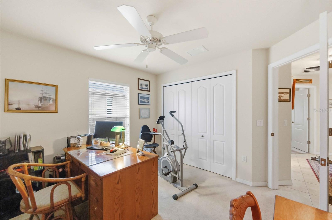
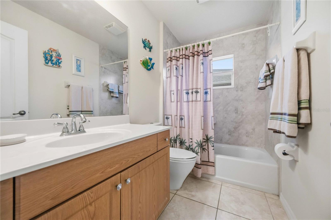
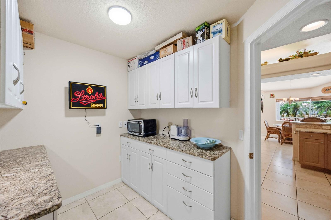
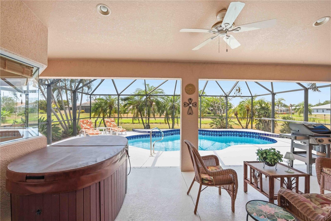
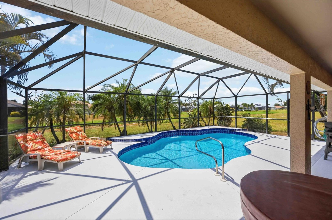
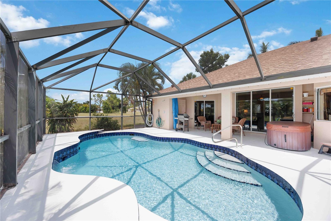
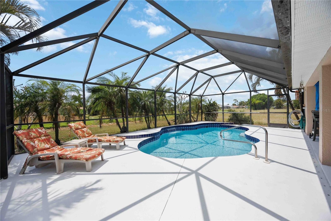
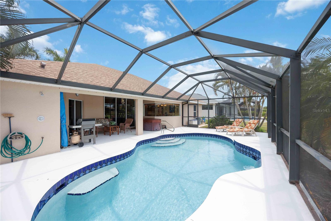
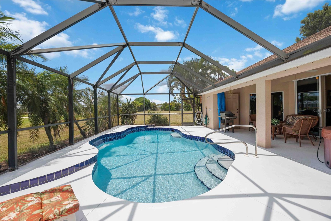
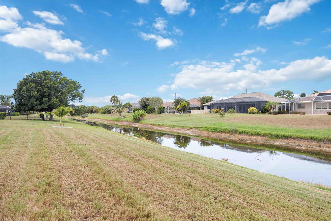
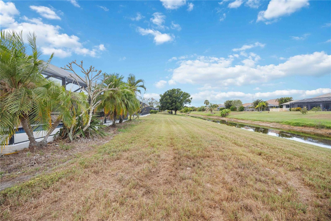
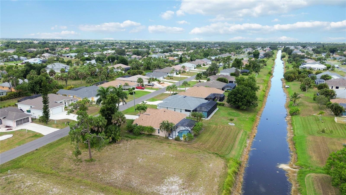
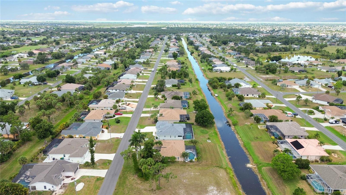
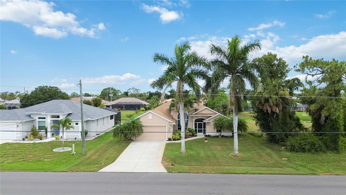
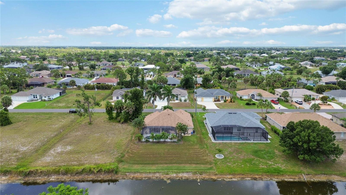
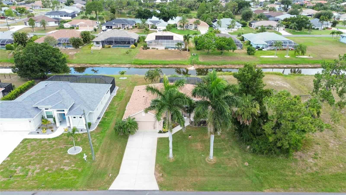
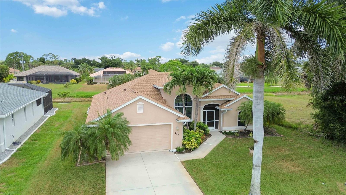
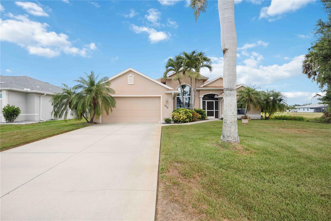
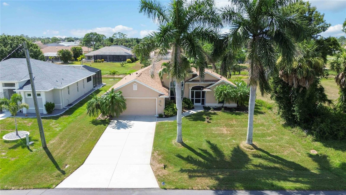
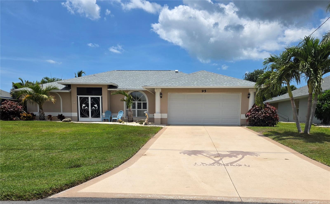
Immaculate 3 bedroom, 2.5 bath, pool home seated on a private, canal-front lot located in the desirable deed restricted, golf community of Rotonda West. This custom built home encompasses a myriad of elegant architectural features including arched doorways & windows, rounded corners, tray ceilings, cathedral ceilings, and a neutral color scheme. This spacious floor plan suits every occasion featuring a formal dining room that boasts a soaring 15' tray ceiling with a double 11' window and arched transom welcoming natural light, a large living room, and eat-in kitchen. The spacious living room has tile flooring that continues throughout the main living areas, 11' ceilings with a 12' tray, and 8' tall pocketing sliding glass doors that lead outside to your private pool. The kitchen offers ample cabinetry, granite countertops, a breakfast bar, upper lighting and under cabinet lighting, a closet pantry, stainless steel appliances including a GAS RANGE (with 56 gallon propane tank) quality refrigerator (2024), microwave (2022), new disposal (2026), and dishwasher. The dinette with a triple aquarium style window offers picturesque views of your outdoor living oasis! Relax with your favorite cocktail and close friends under the covered lanai with a ceiling fan and space for seating, & a 37' x 21' screened lanai with your very own ELECTRIC HEATED, SALTWATER pool--resurfaced in 2025--that you can enjoy year round, and the added convenience of an outdoor pool bath, all of this with tranquil canal views from your very own backyard. There is plenty of room inside with the "split" bedroom layout -- the primary suite is separate with a spacious bedroom, sliding glass doors that lead to the lanai & pool, a tray ceiling, & an ensuite bathroom with dual sinks, vanity space, a soaking tub with separate Roman shower that has a built-in bench, floor to ceiling tile and 2 glass windows, and a pocket door leading to the spacious walk-in closet. On the opposite end of the home are 2 bedrooms and the guest bathroom--both bedrooms are roomy with carpet flooring, ceiling fans, and sizable closets just steps away from the guest bathroom that features a shower & bath tub combination with tiled walls, a vanity, and there's a hallway linen closet just outside of the bathroom! Let's not forget the bonus storage room with lots of cabinets and granite counters -- previously a laundry room that could easily be converted back-- and a door to the spacious two car garage with a hurricane rated overhead door...all you could ever want plus more! Recently updated with a shingle roof (2023), additional features of this home include hurricane shutters, irrigation supplied from the canal, and the property is in an "X flood zone". Don’t wait, come live the Florida dream! Enjoy the five golf courses Rotonda West offers along with walking trails, pickleball courts and freshwater canals for kayaking all just minutes away. Conveniently located near shopping, restaurants, beaches, fishing, local farmers markets and so much more. Make this home your dream come true.
Features & Amenities
Interior
-
Other Interior Features
Cathedral Ceiling(s), Eat-in Kitchen, High Ceilings, Stone Counters, Tray Ceiling(s), Vaulted Ceiling(s), Walk-In Closet(s)
-
Total Bedrooms
3
-
Bathrooms
2
-
1/2 Bathrooms
1
-
Cooling YN
YES
-
Cooling
Central Air
-
Fireplace YN
NO
-
Heating YN
YES
-
Heating
Central, Electric
-
Pet friendly
Yes
Exterior
-
Garage
Yes
-
Garage spaces
2
-
Construction Materials
Block, Stucco
-
Other Exterior Features
Lighting, Outdoor Shower, Rain Gutters, Storage
-
Parking
Driveway, Garage Door Opener, Attached
-
Patio and Porch Features
Covered, Front Porch, Rear Porch, Screened
-
Pool
Yes
-
Pool Features
Gunite, Heated, In Ground, Lap, Salt Water, Screen Enclosure, Private
-
Waterfront YN
NO
-
View
Canal, Water
Area & Lot
-
Lot Features
Cleared, Landscaped, Near Golf Course, Private, Paved
-
Lot Size(acres)
0.23
-
Lot Size(square feet)
10000.0
-
Property Type
Residential
-
Property Sub Type
Single Family Residence
-
Architectural Style
Florida
Price
-
Sales Price
$430,000
-
Tax Amount
$3,518.96
-
Sq. Footage
1, 668
-
Price/SqFt
$257
HOA
-
Association
YES
-
Association Fee
$190
-
Association Fee Frequency
Annually
-
Association Fee Includes
N/A
-
Total Monthly Fees
$15.83
School District
-
Elementary School
Vineland Elementary
-
Middle School
L.A. Ainger Middle
-
High School
Lemon Bay High
Property Features
-
Stories
1
-
New Construction
NO
-
Foundation Details
Slab
-
Ownership
Fee Simple
-
Senior Community YN
NO
-
Sewer
Public Sewer
-
Tax Lot
241
-
Water Source
Public
Schedule a Showing
Showing scheduled successfully.
Mortgage calculator
Estimate your monthly mortgage payment, including the principal and interest, property taxes, and HOA. Adjust the values to generate a more accurate rate.
Your payment
Principal and Interest:
$
Property taxes:
$
HOA fees:
$
Total loan payment:
$
Total interest amount:
$
Location
County
Charlotte
Elementary School
Vineland Elementary
Middle School
L.A. Ainger Middle
High School
Lemon Bay High
Listing Courtesy of Katie Smallwood, PA , KELLER WILLIAMS ISLAND LIFE REAL ESTATE
RealHub Information is provided exclusively for consumers' personal, non-commercial use, and it may not be used for any purpose other than to identify prospective properties consumers may be interested in purchasing. All information deemed reliable but not guaranteed and should be independently verified. All properties are subject to prior sale, change or withdrawal. RealHub website owner shall not be responsible for any typographical errors, misinformation, misprints and shall be held totally harmless.

FOUNDER
Ashley Baillio
Call Ashley today to schedule a private showing.

* Listings on this website come from the FMLS IDX Compilation and may be held by brokerage firms other than the owner of this website. The listing brokerage is identified in any listing details. Information is deemed reliable but is not guaranteed. If you believe any FMLS listing contains material that infringes your copyrighted work please click here to review our DMCA policy and learn how to submit a takedown request.© 2024 FMLS.
Related Properties
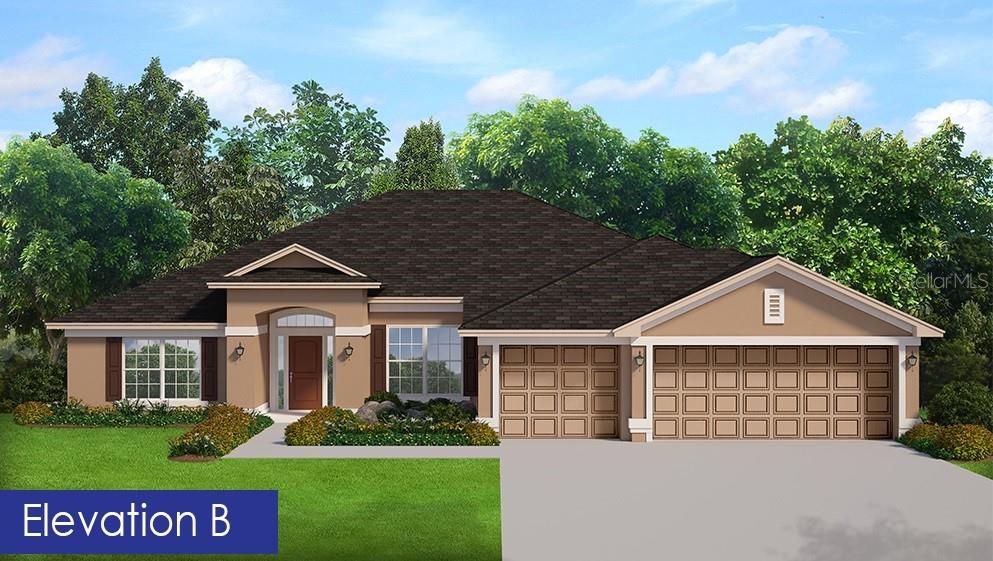
ROTONDA WEST
5 TEE VIEW ROAD
4 Beds
3 Baths
2,265 Sq.Ft.
$416,400
MLS#: C7528144
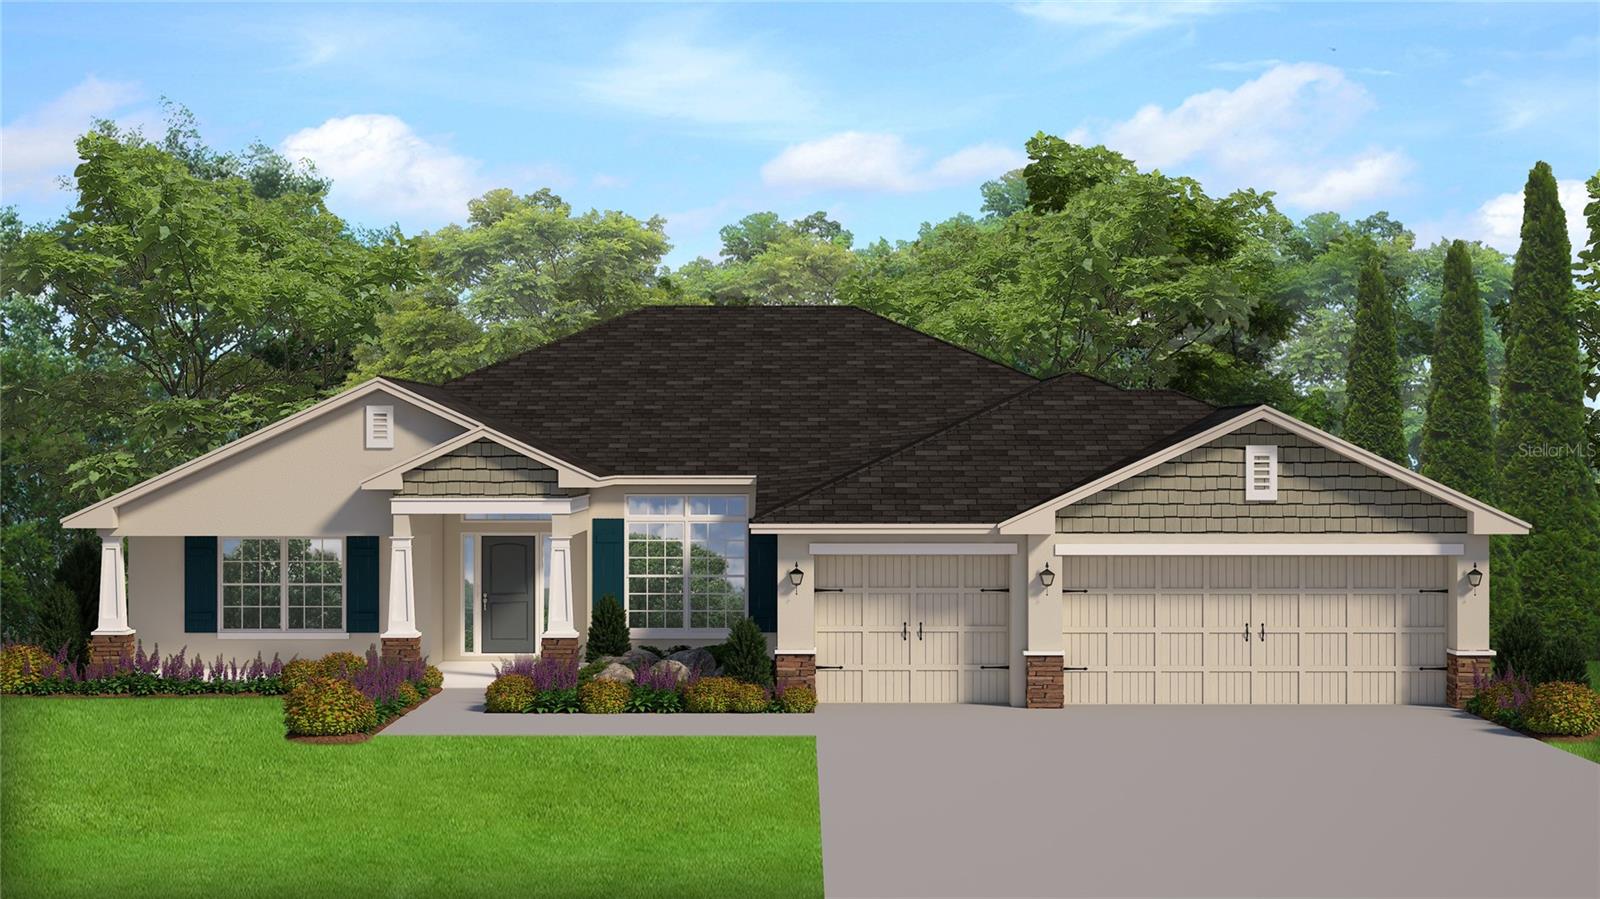
ROTONDA WEST
18 CADDY ROAD
4 Beds
3 Baths
2,265 Sq.Ft.
$441,100
MLS#: C7528140
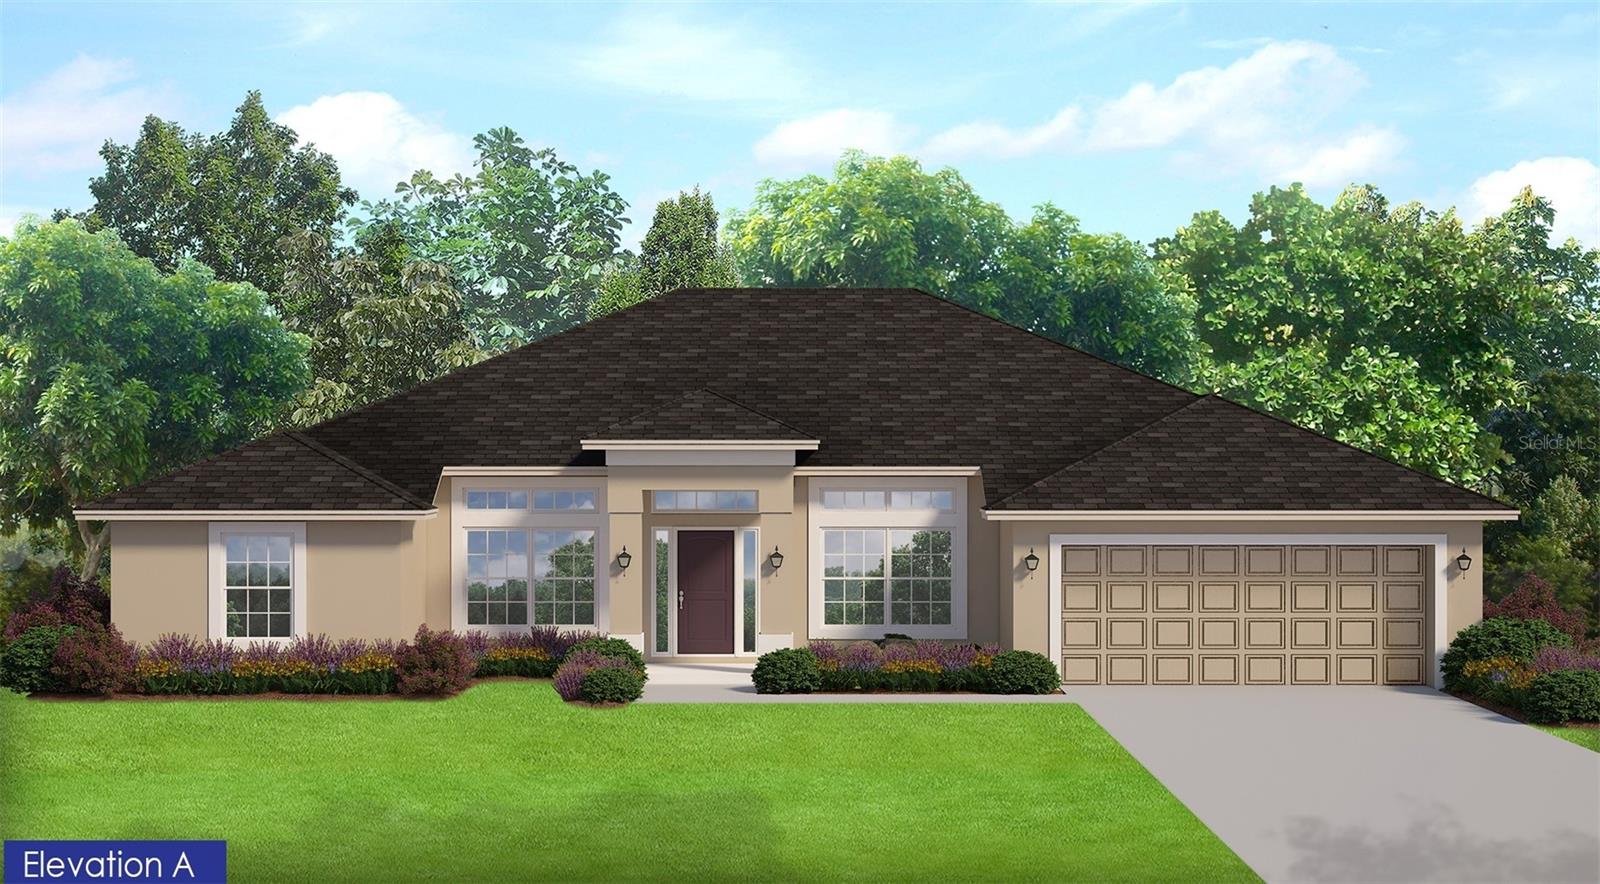
ROTONDA WEST
7 TEE VIEW ROAD
4 Beds
2 Baths
2,169 Sq.Ft.
$394,300
MLS#: C7528141
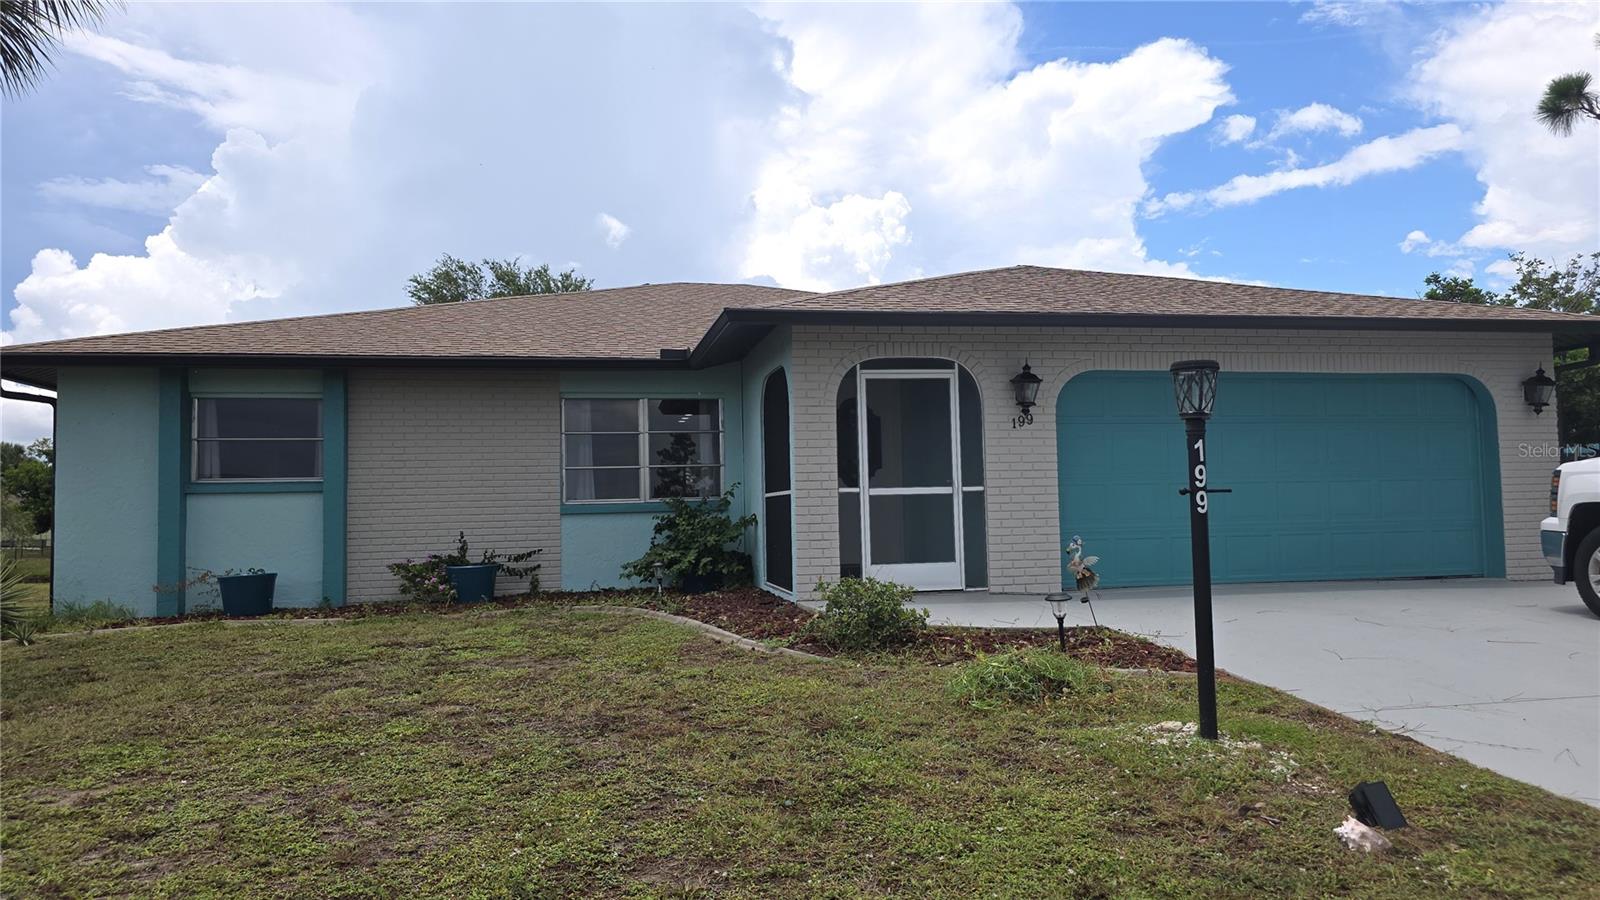
ROTONDA WEST
199 CADDY ROAD
3 Beds
2 Baths
2,018 Sq.Ft.
$349,000
MLS#: C7528050
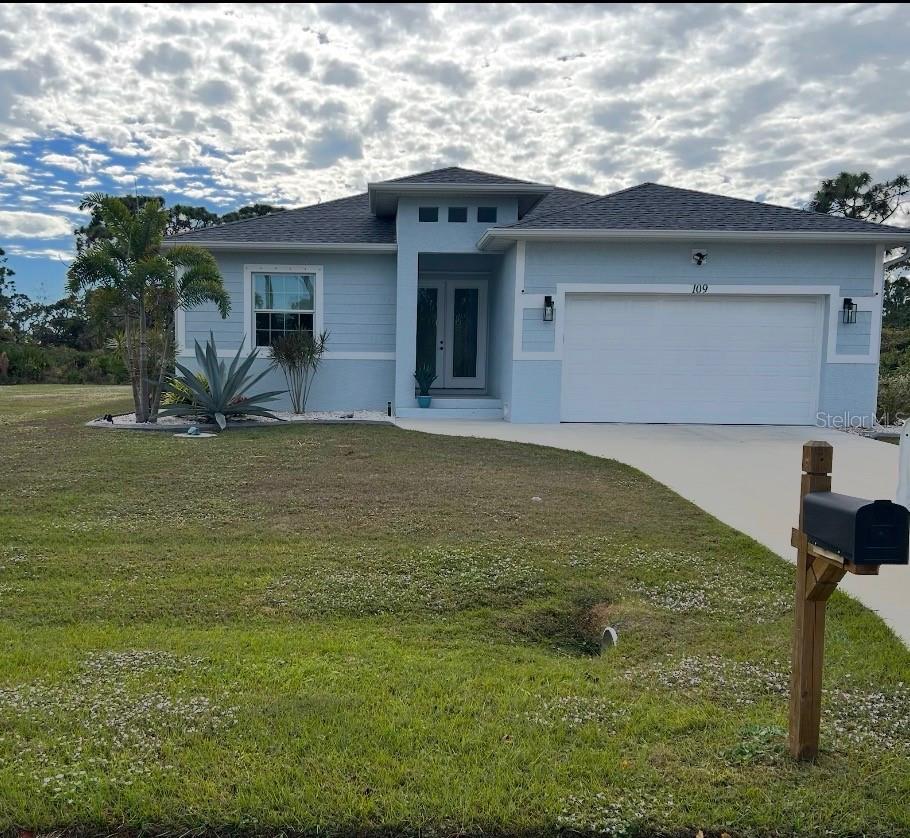
ROTONDA WEST
109 FLOWER ROAD
3 Beds
2 Baths
1,628 Sq.Ft.
$475,000
MLS#: C7528098
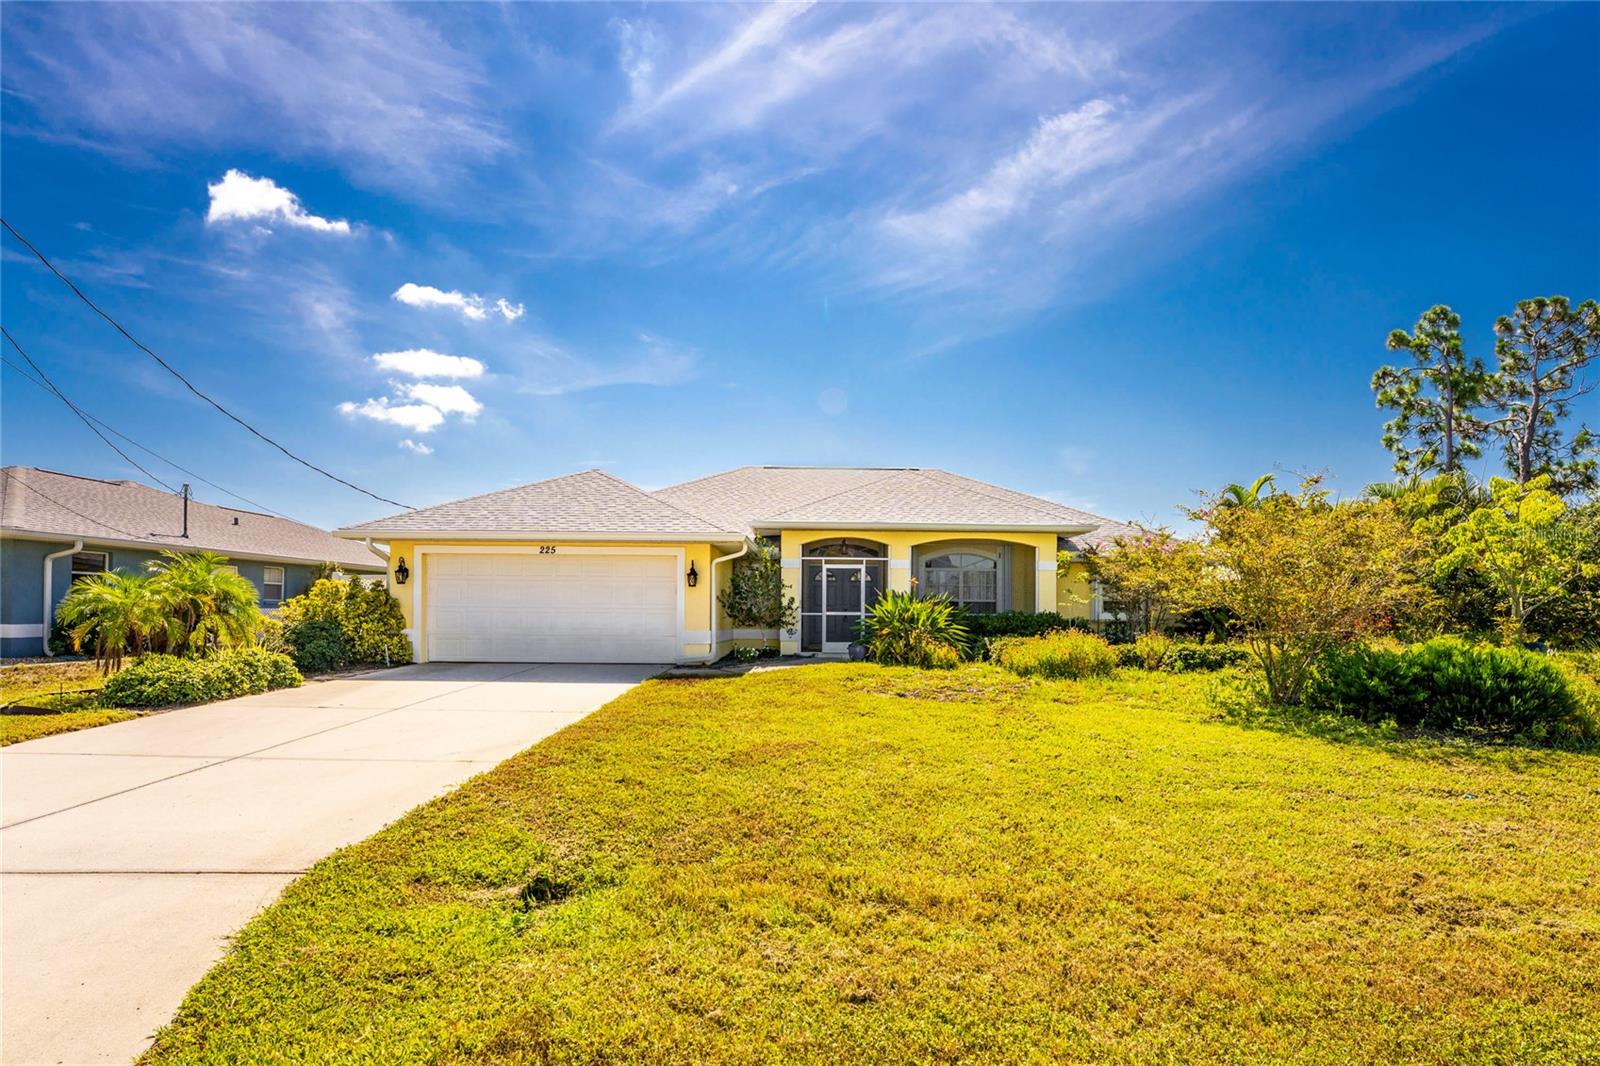
ROTONDA WEST
225 FAIRWAY ROAD
3 Beds
2 Baths
1,835 Sq.Ft.
$399,999
MLS#: D6147950
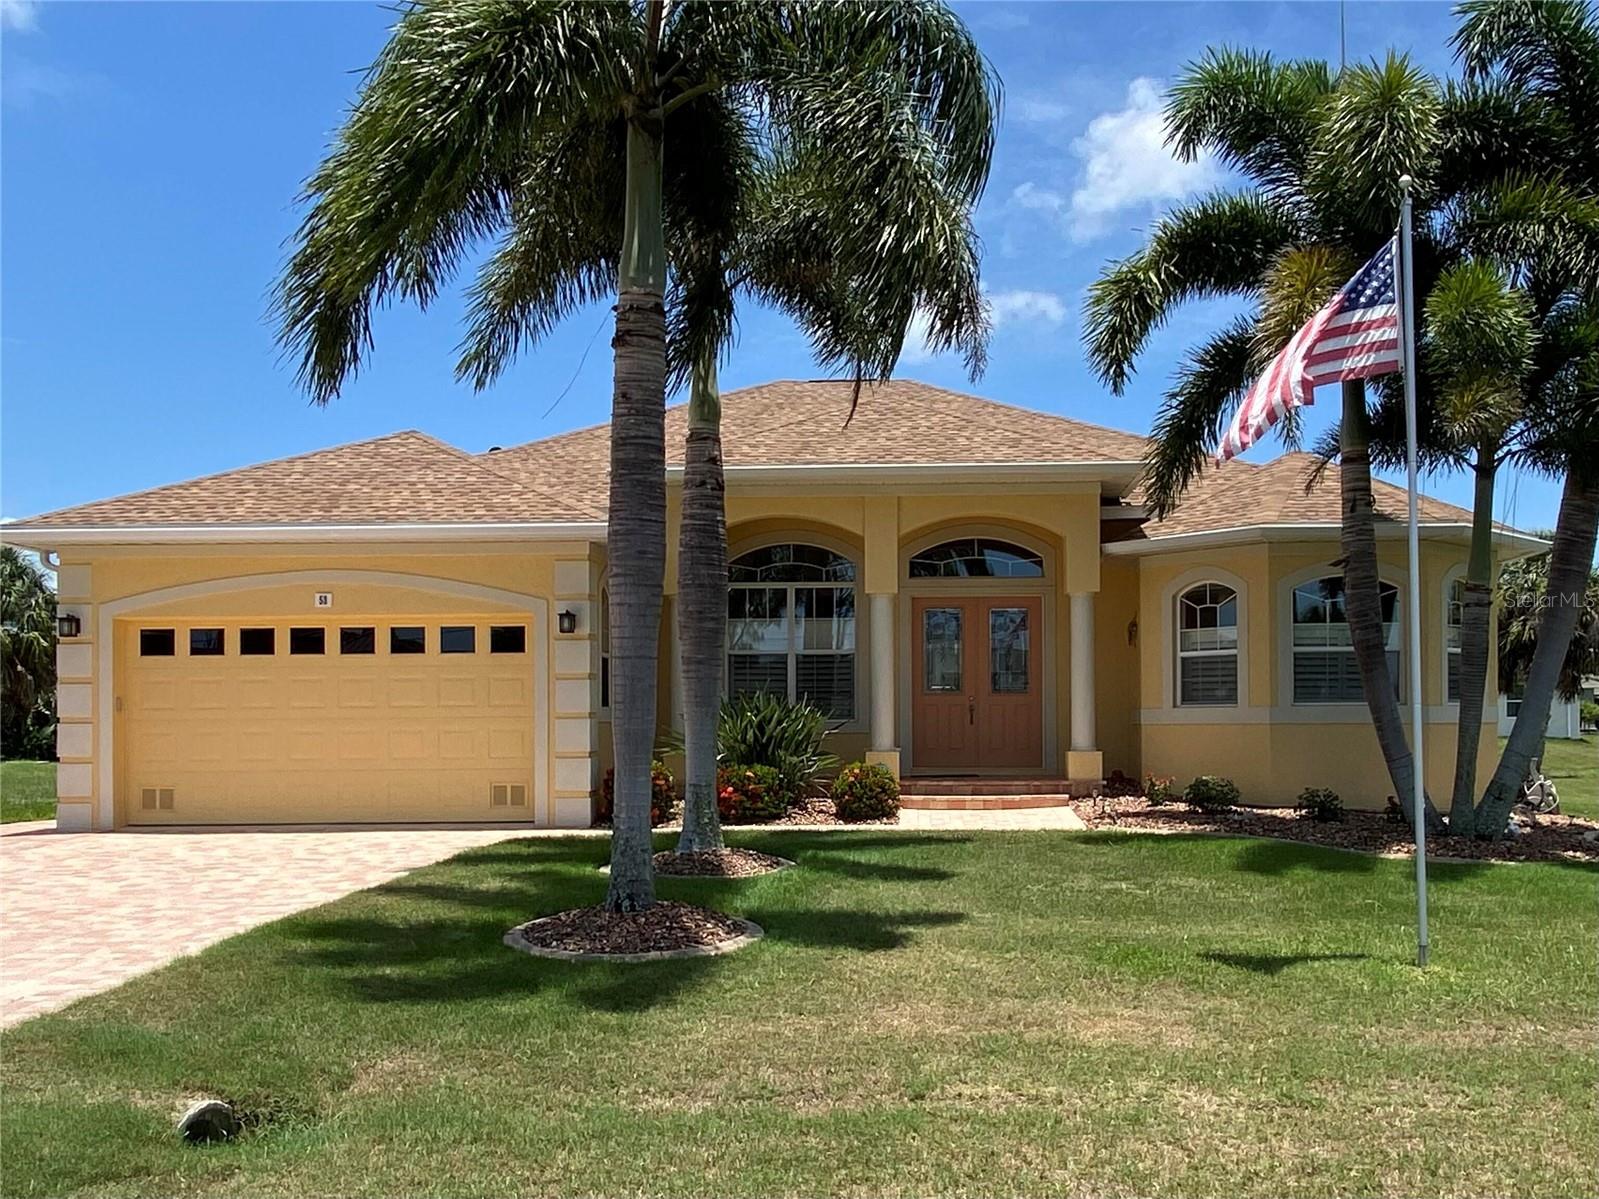
ROTONDA WEST
58 TEE VIEW ROAD
3 Beds
2 Baths
2,308 Sq.Ft.
$499,000
MLS#: O6422648
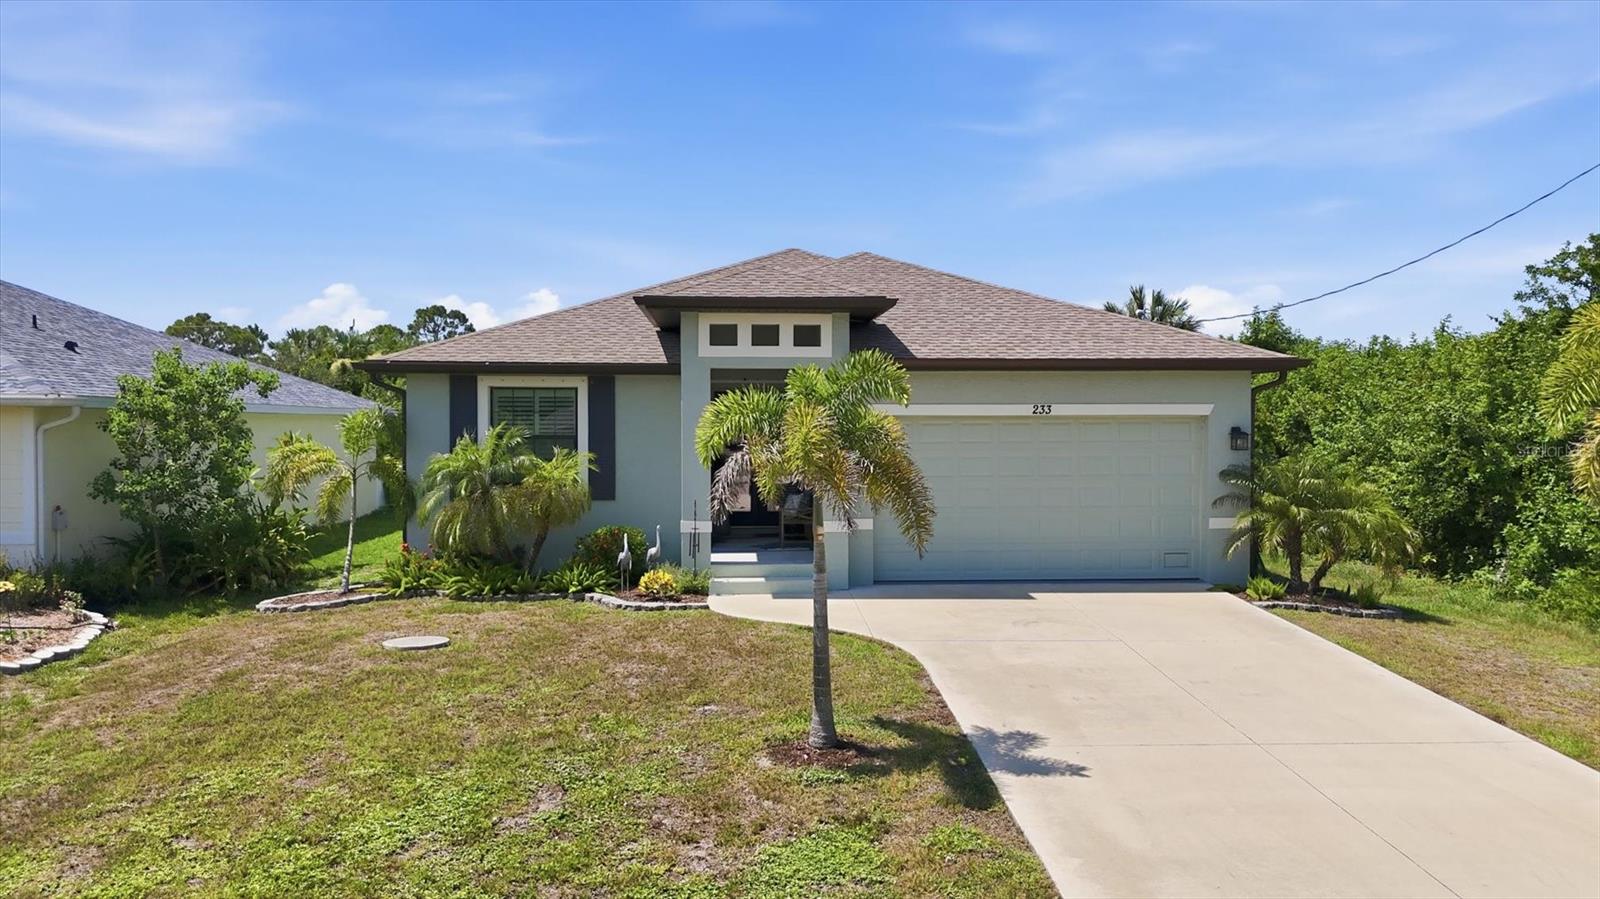
ROTONDA WEST
233 BAYTREE DRIVE
3 Beds
2 Baths
1,416 Sq.Ft.
$400,000
MLS#: D6147942
ROTONDA WEST
95 SPORTSMAN ROAD
3 Beds
2 Baths
1,680 Sq.Ft.
$409,900
MLS#: N6144910
