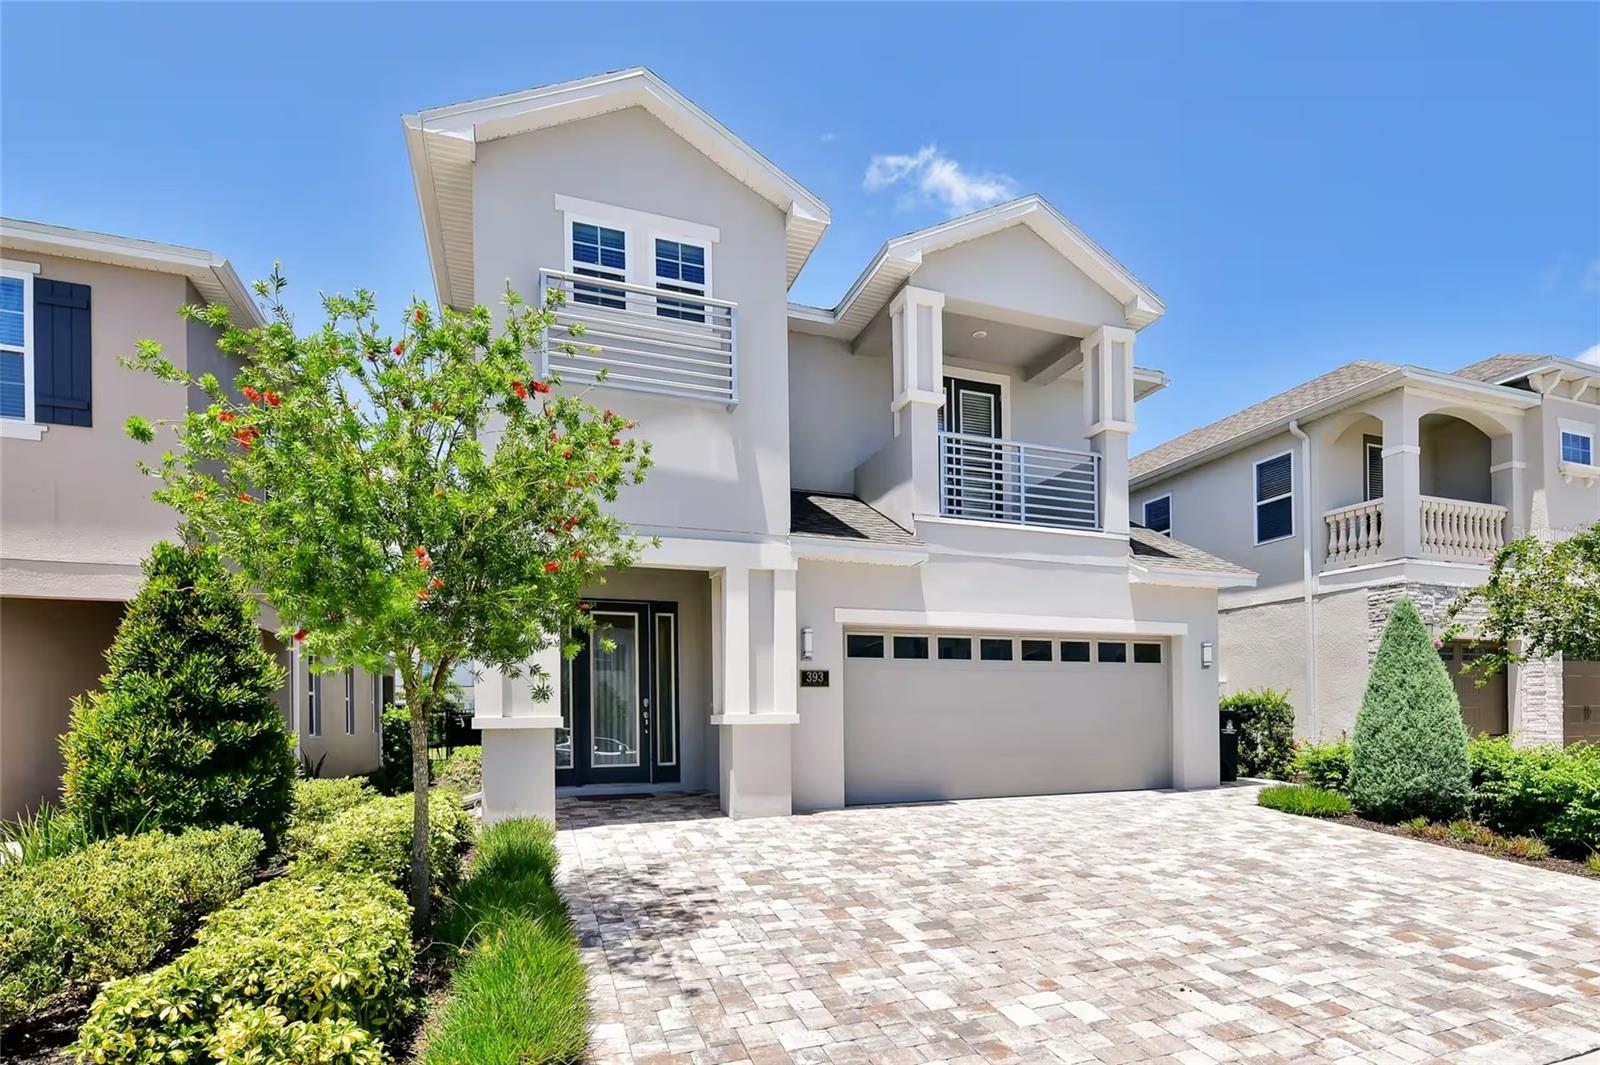
Features & Amenities

Interior

  • Other Interior Features

    Crown Molding, Eat-in Kitchen, Open Floorplan

  • Total Bedrooms

    5

  • Bathrooms

    4

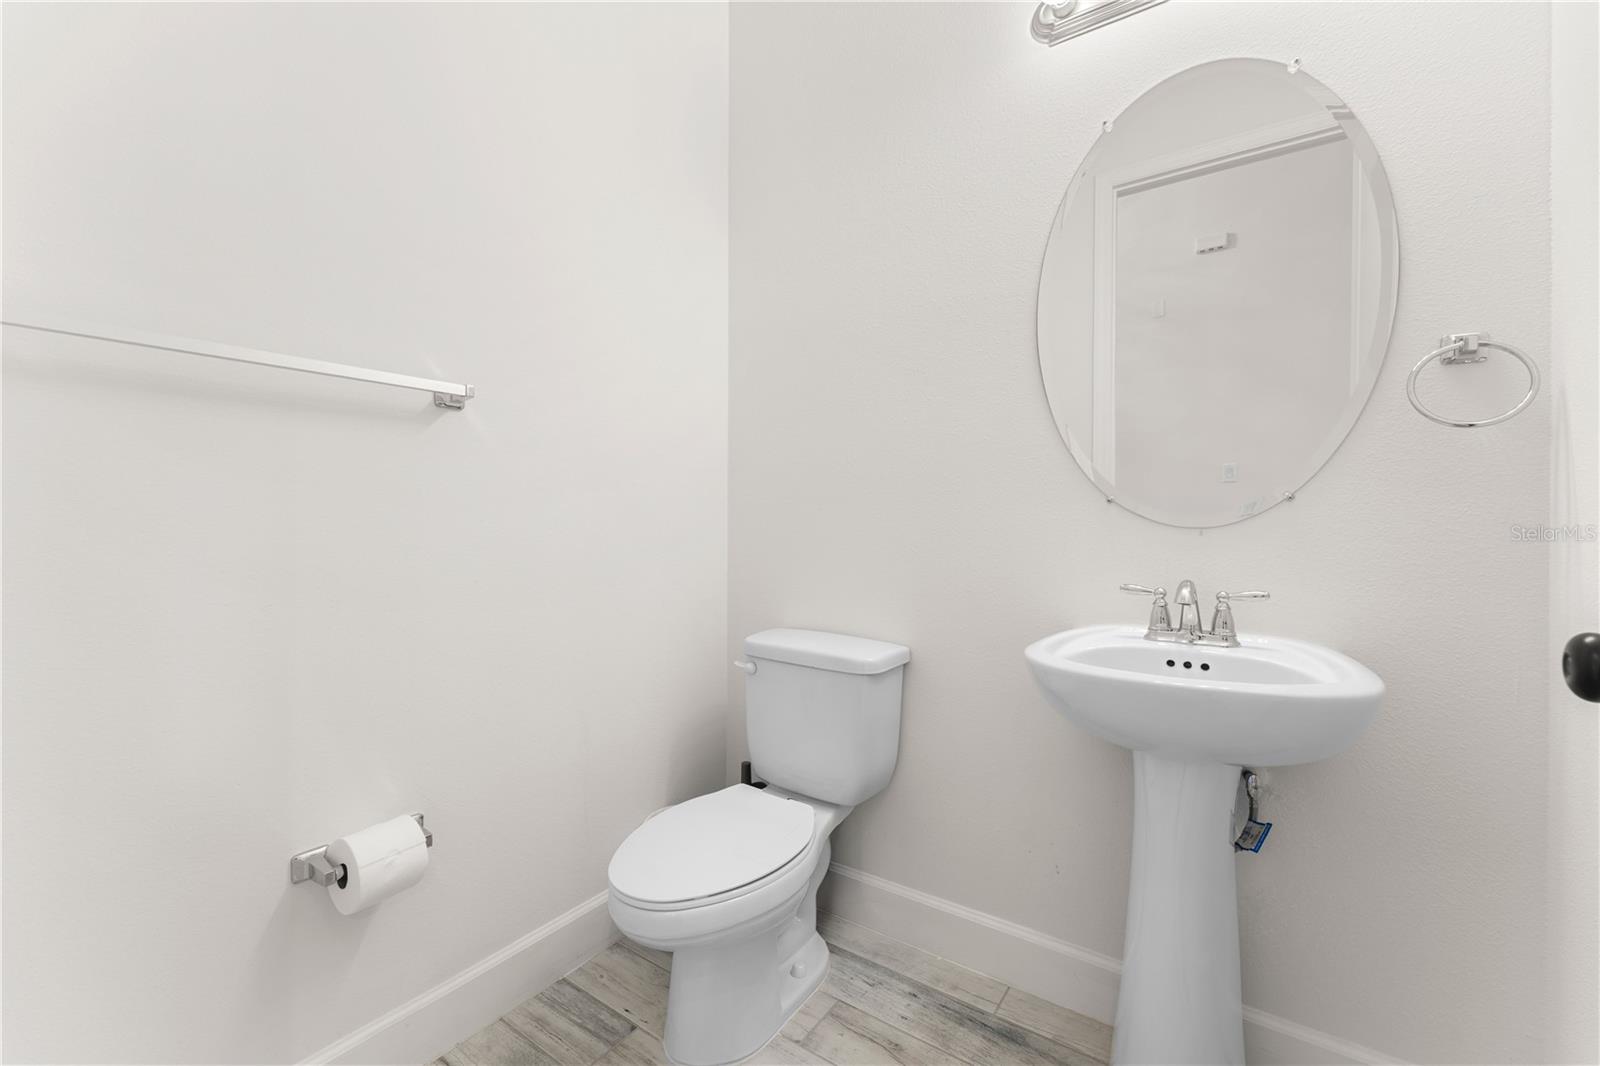
  • 1/2 Bathrooms

    1

  • Cooling YN

    YES

  • Cooling

    Central Air, Zoned

  • Fireplace YN

    NO

  • Heating YN

    YES

  • Heating

    Central

  • Pet friendly

    Yes

Exterior

  • Garage

    Yes

  • Garage spaces

    3

  • Construction Materials

    Block, Stucco

  • Parking

    Tandem, Attached

  • Patio and Porch Features

    Covered, Enclosed, Front Porch, Porch, Rear Porch, Screened

  • Pool

    No

  • Waterfront YN

    NO

  • View

    Park/Greenbelt

Area & Lot

  • Lot Features

    Level, Paved, Private

  • Lot Size(acres)

    0.25

  • Lot Size(square feet)

    10890.0

  • Property Type

    Residential

  • Property Sub Type

    Single Family Residence

  • Architectural Style

    Contemporary

Price

  • Sales Price

    $780,000
  • Tax Amount

    $8,634

  • Sq. Footage

    4, 322

  • Price/SqFt

    $180

HOA

  • Association

    YES

  • Association Fee

    $362

  • Association Fee Frequency

    Monthly

  • Association Fee Includes

    N/A

  • Total Monthly Fees

    $362

School District

  • Elementary School

    Bellalago Charter Academy (K-8)

  • Middle School

    Bellalago Charter Academy (K-8)

  • High School

    Liberty High

Property Features

  • New Construction

    NO

  • Association Amenities

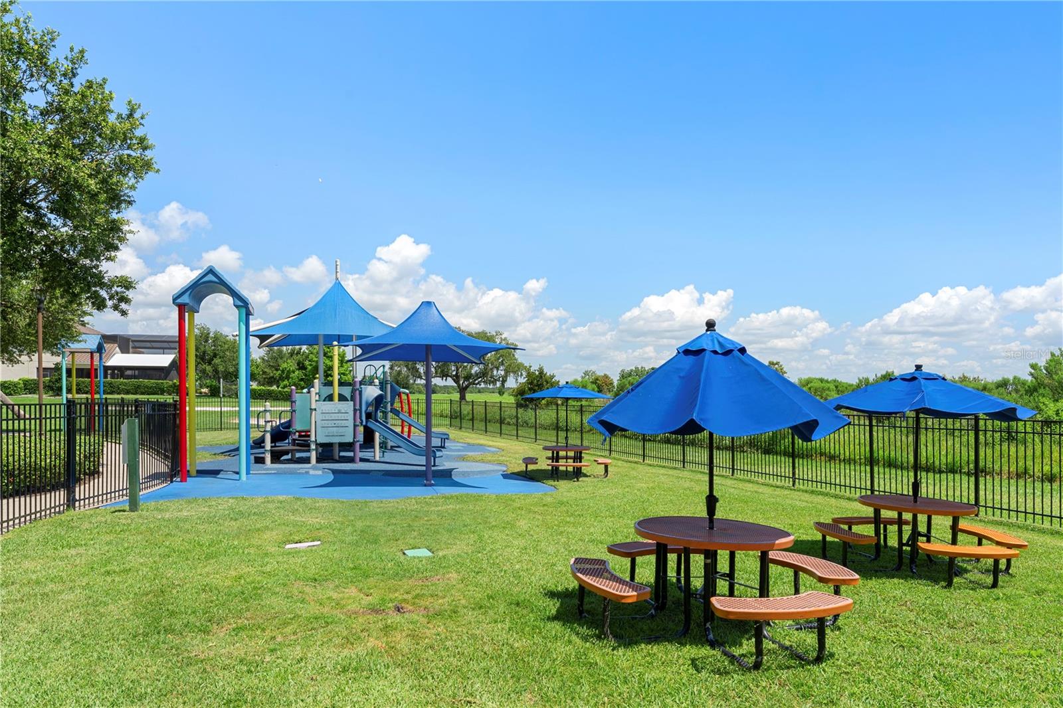
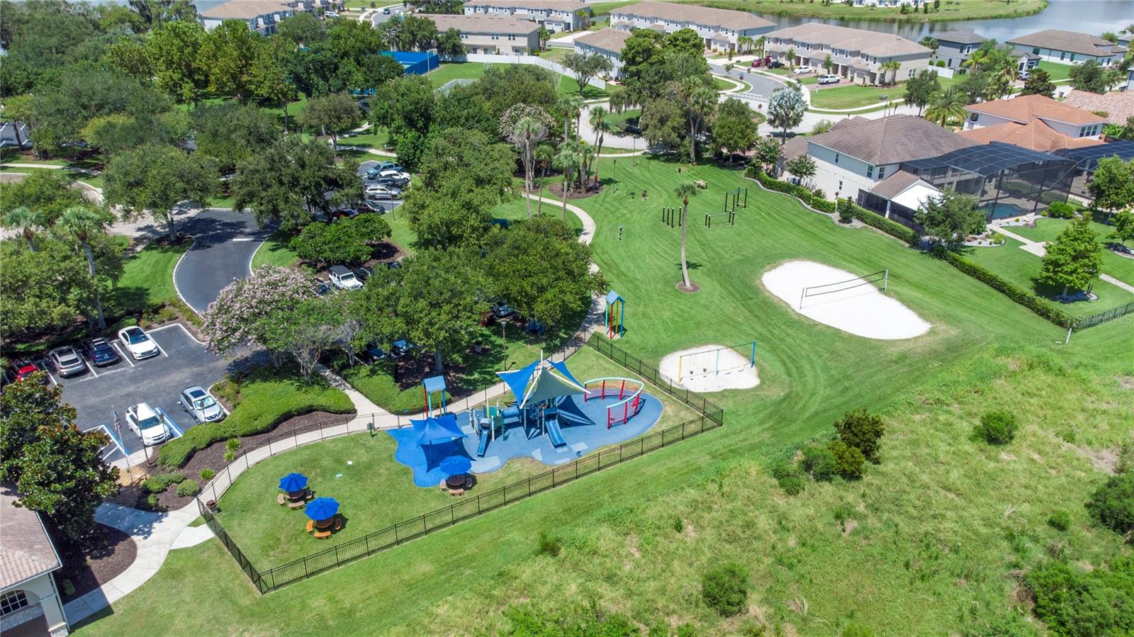
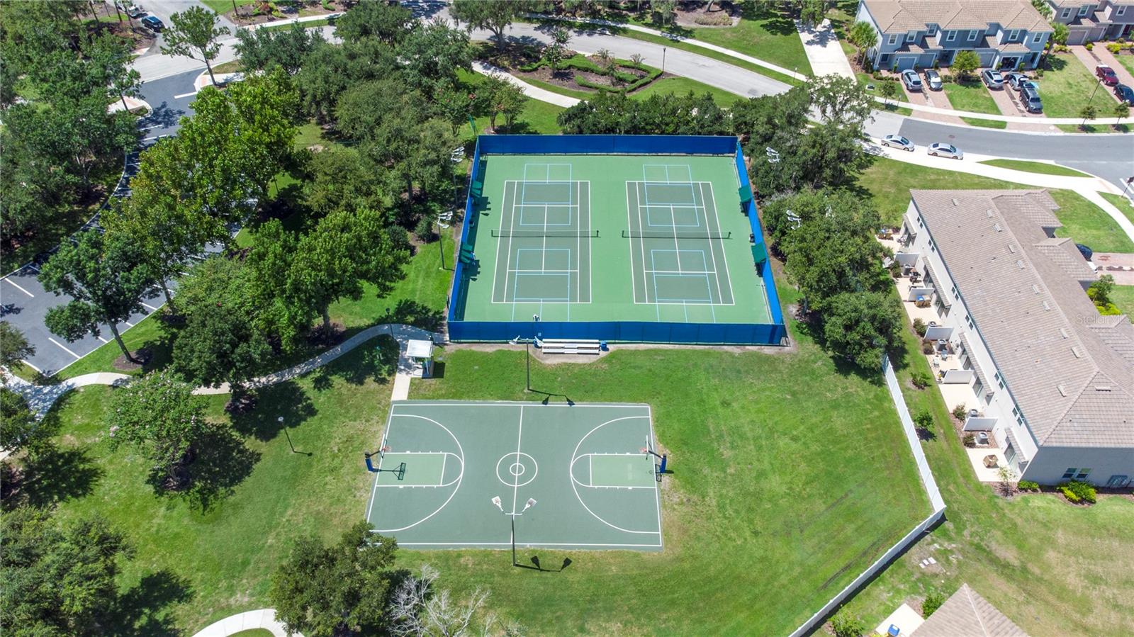
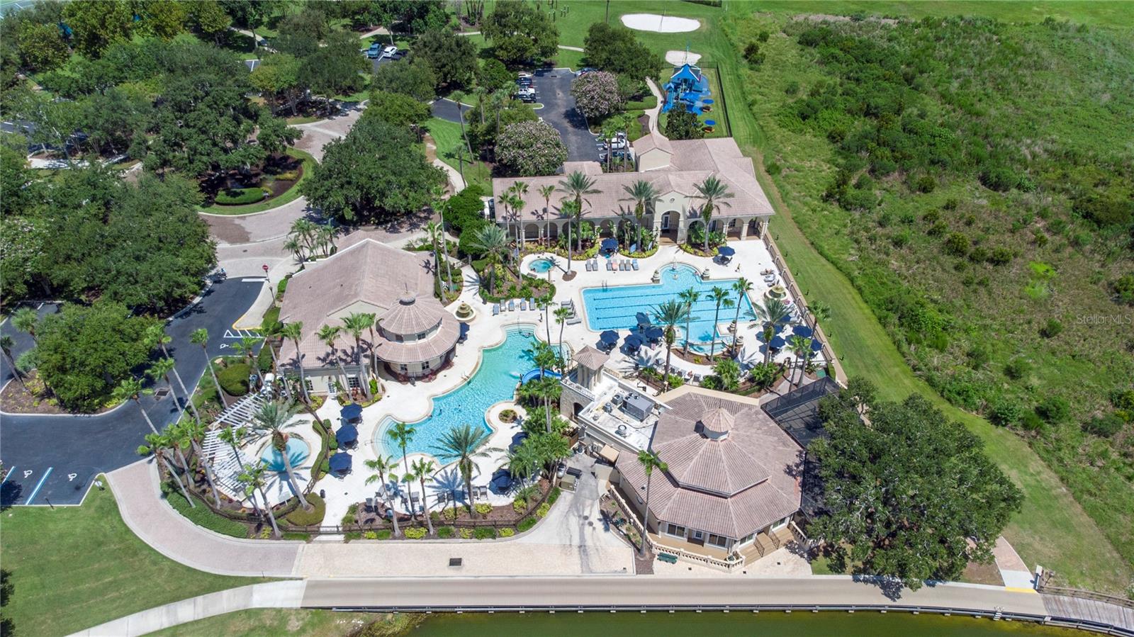
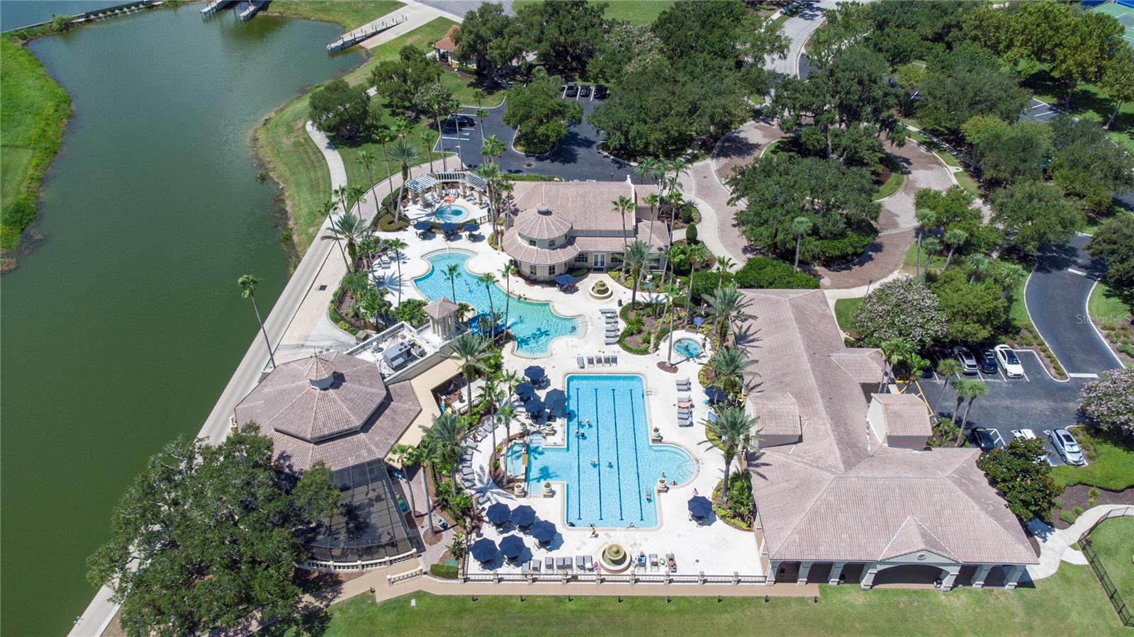
    Basketball Court, Fitness Center, Gated, Park, Playground, Pool

  • Foundation Details

    Slab

  • Ownership

    Fee Simple

  • Senior Community YN

    NO

  • Sewer

    Public Sewer

  • Tax Lot

    2

  • Water Source

    Public

Schedule a Showing

Showing scheduled successfully.

<
>
IN PERSON
VIA CHAT

What is 3 + 4 ?


Change time

Mortgage calculator

Estimate your monthly mortgage payment, including the principal and interest, property taxes, and HOA. Adjust the values to generate a more accurate rate.

Your payment

Principal and Interest:

$

Property taxes:

$

HOA fees:

$

Total loan payment:

$

Total interest amount:

$

Location

County

Osceola

Elementary School

Bellalago Charter Academy (K-8)

Middle School

Bellalago Charter Academy (K-8)

High School

Liberty High

Listing Courtesy of Sean Ferguson , BERKSHIRE HATHAWAY HOMESERVICES RESULTS REALTY

RealHub Information is provided exclusively for consumers' personal, non-commercial use, and it may not be used for any purpose other than to identify prospective properties consumers may be interested in purchasing. All information deemed reliable but not guaranteed and should be independently verified. All properties are subject to prior sale, change or withdrawal. RealHub website owner shall not be responsible for any typographical errors, misinformation, misprints and shall be held totally harmless.

Agent Ashley Baillio

FOUNDER

Ashley Baillio

Call Ashley today to schedule a private showing.


* Listings on this website come from the FMLS IDX Compilation and may be held by brokerage firms other than the owner of this website. The listing brokerage is identified in any listing details. Information is deemed reliable but is not guaranteed. If you believe any FMLS listing contains material that infringes your copyrighted work please click here to review our DMCA policy and learn how to submit a takedown request.© 2024 FMLS.
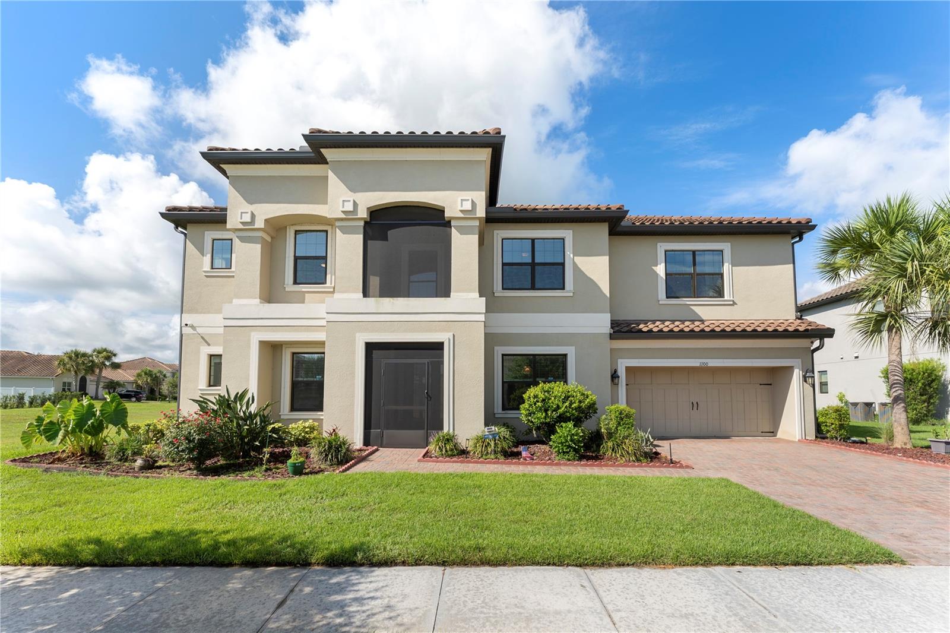
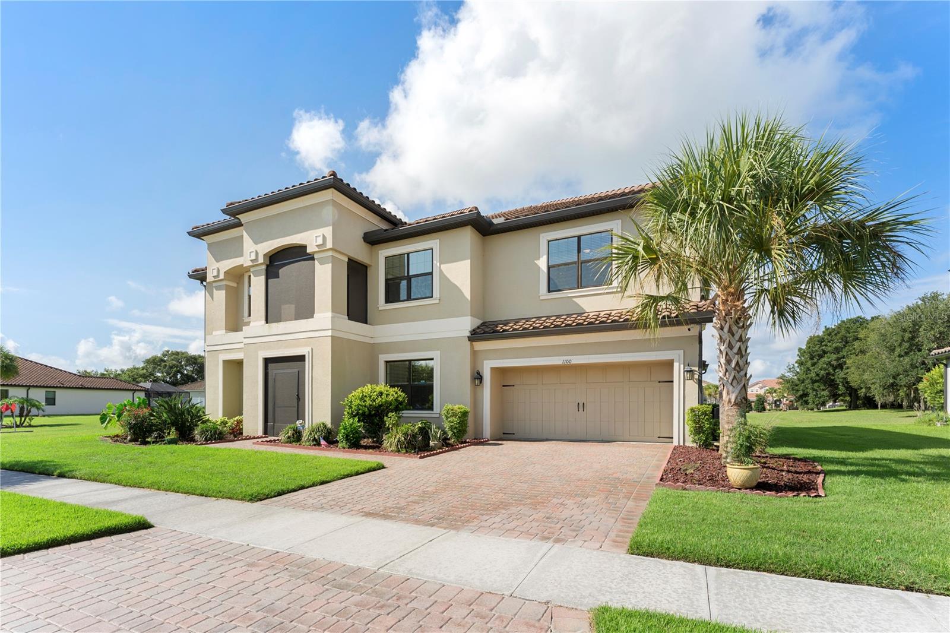
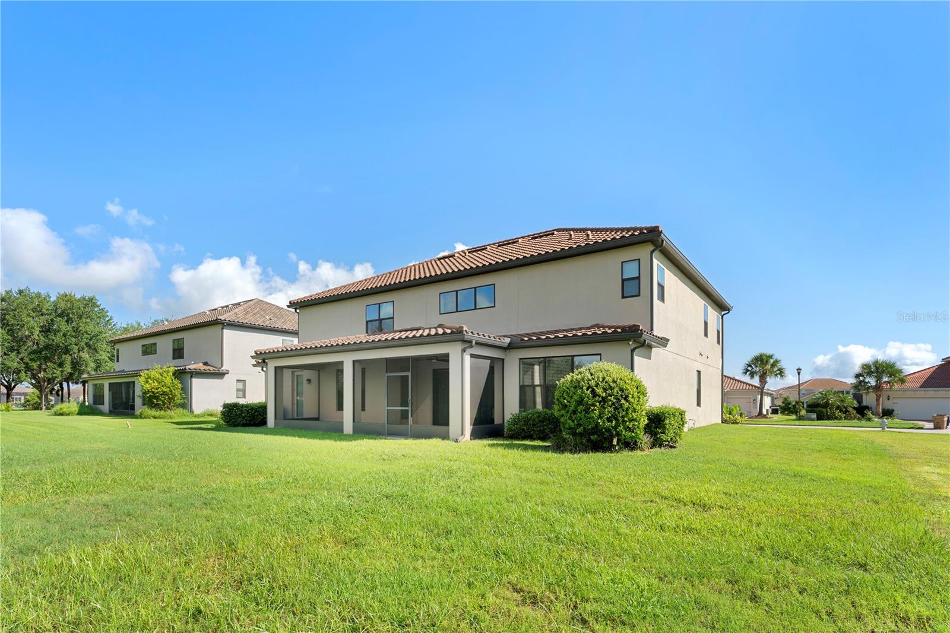
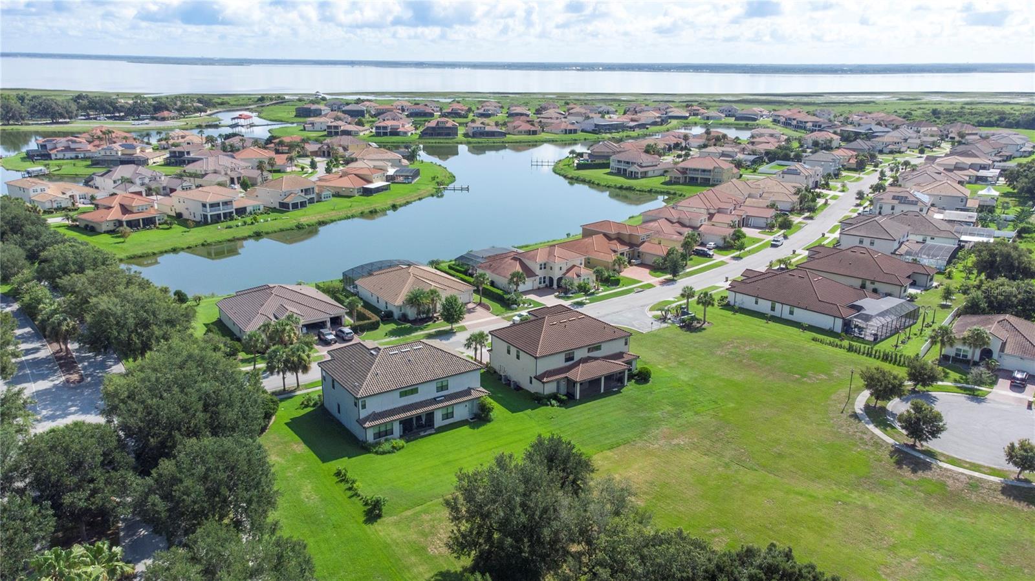
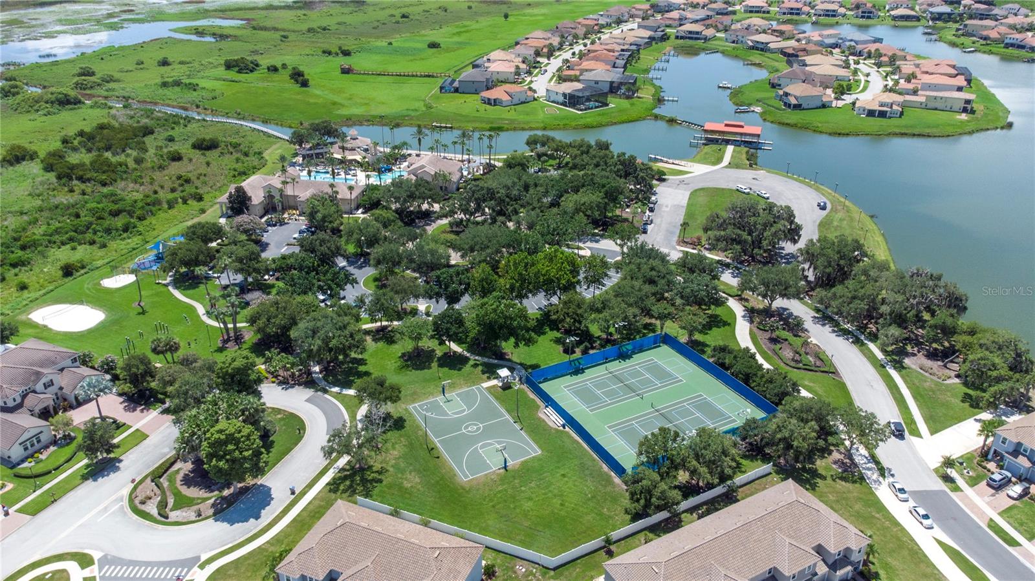
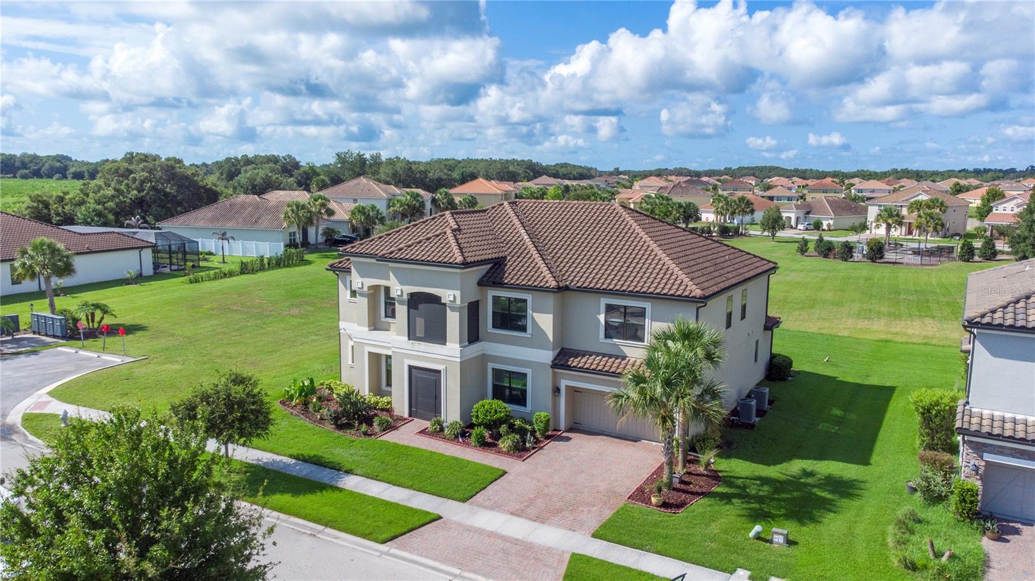
Bellalago, one of Kissimmee's most coveted gated lakefront communities on Lake Toho. is home to this stunning 2021-built Taylor Morrison Bimini model. This 5-bedroom, 4.5-bath showpiece offers 4,322 square feet of exquisitely finished living space with a Mediterranean elevation, barrel tile roof, and loaded with builder options and post-close upgrades.
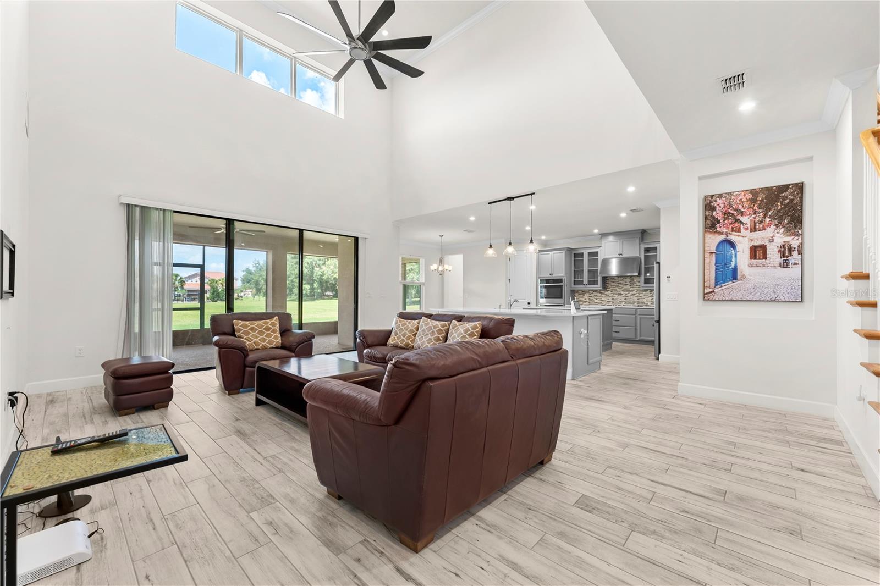
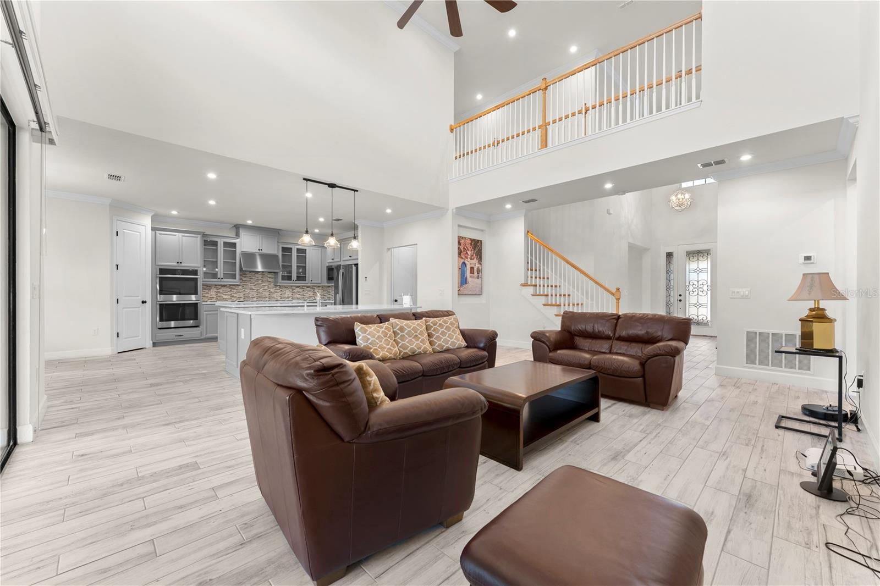
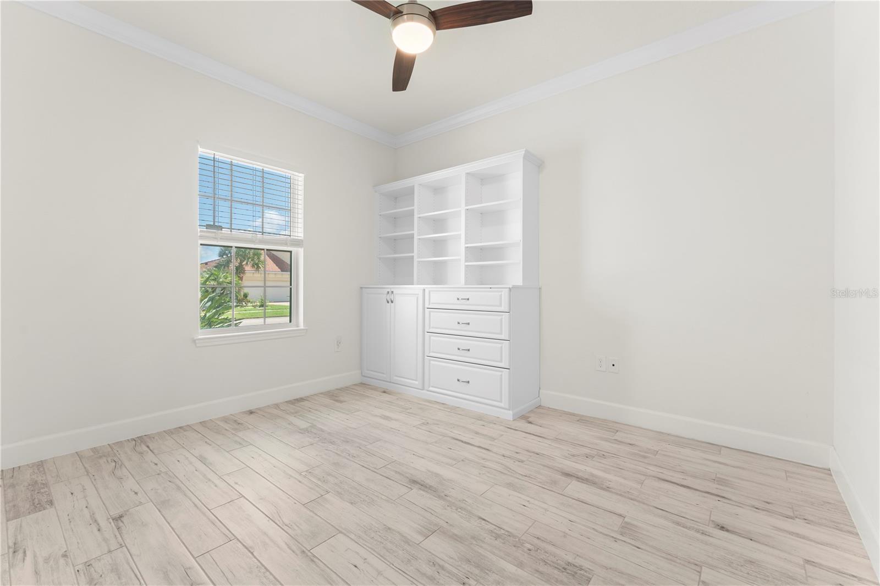
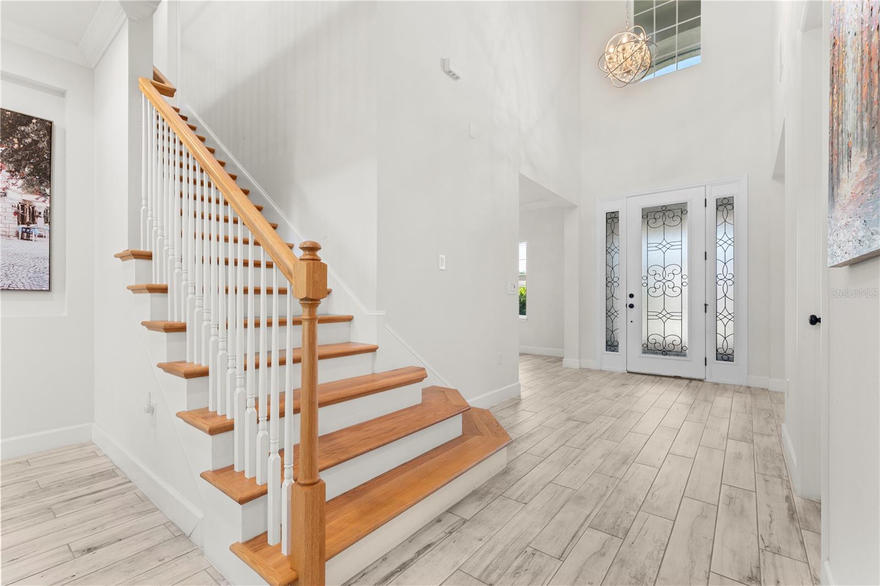
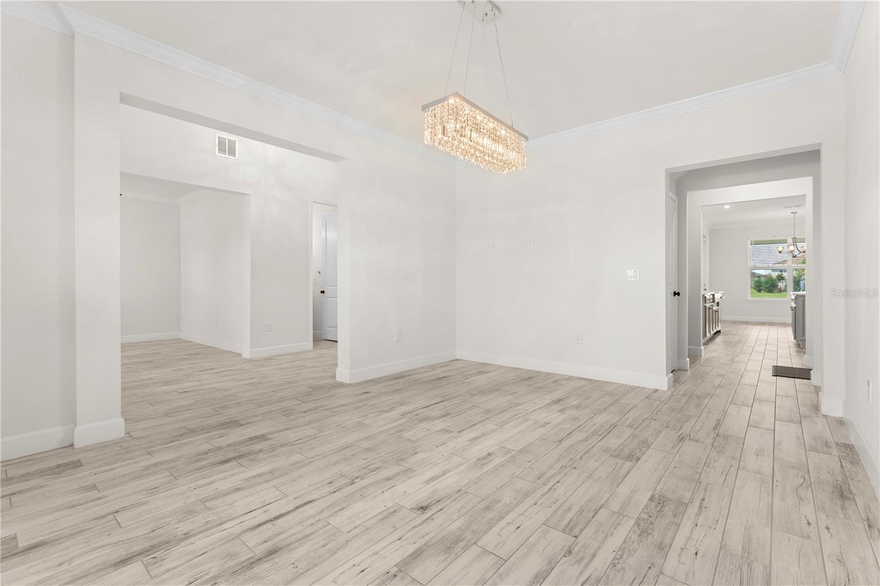
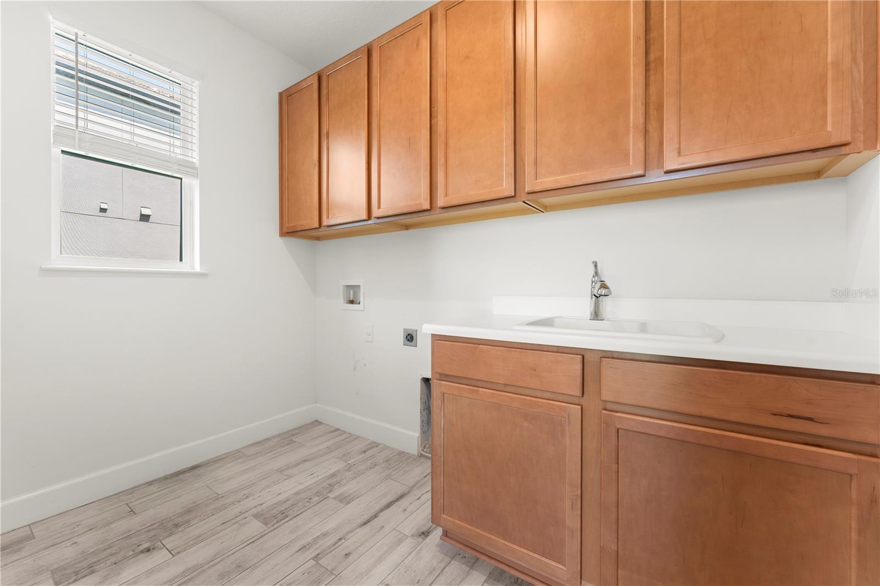
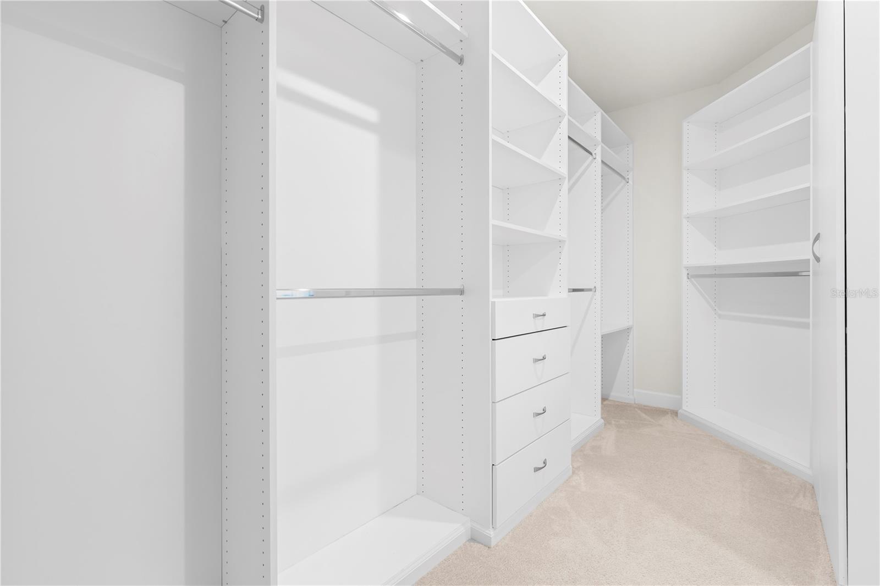
Double front doors open to a grand foyer beneath soaring 20-foot vaulted ceilings — a breathtaking first impression. Crown molding flows throughout the main living areas, complemented by wood-look ceramic tile in every common space, upgraded fixtures, and recessed lighting at every turn. The dedicated den features a custom built-in bookcase with cabinetry, and every closet in the home has been finished by Closets by Design.
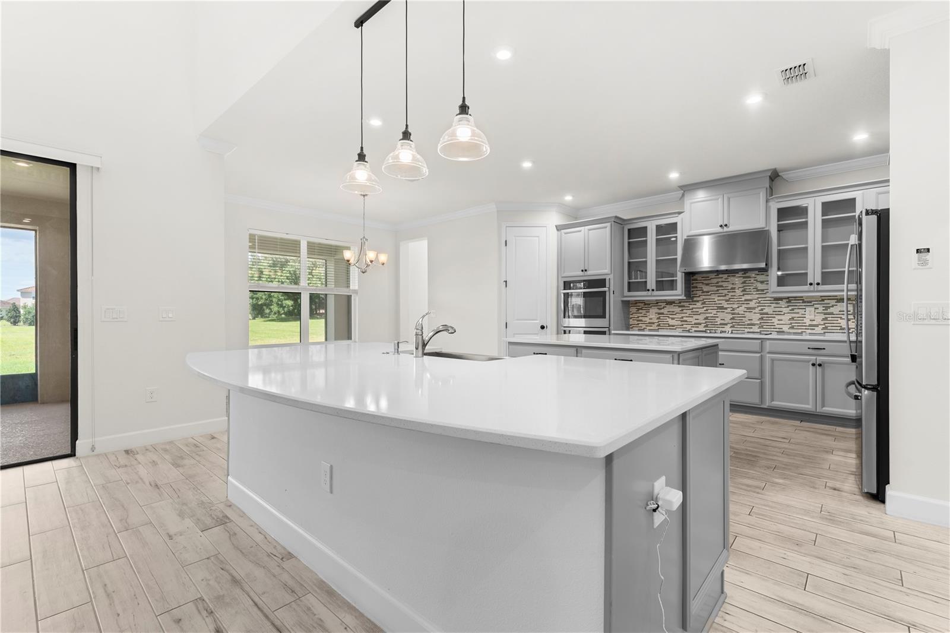
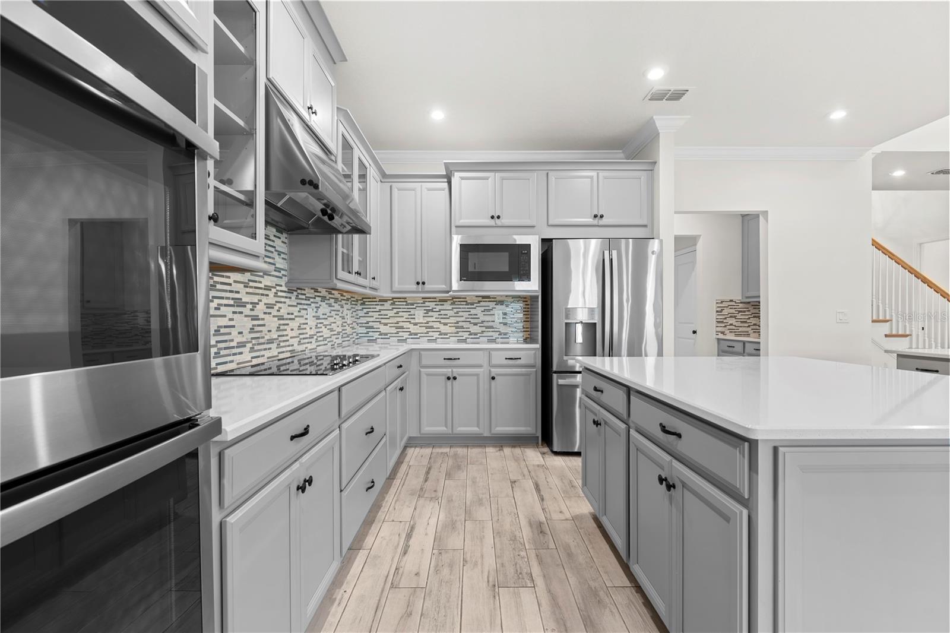
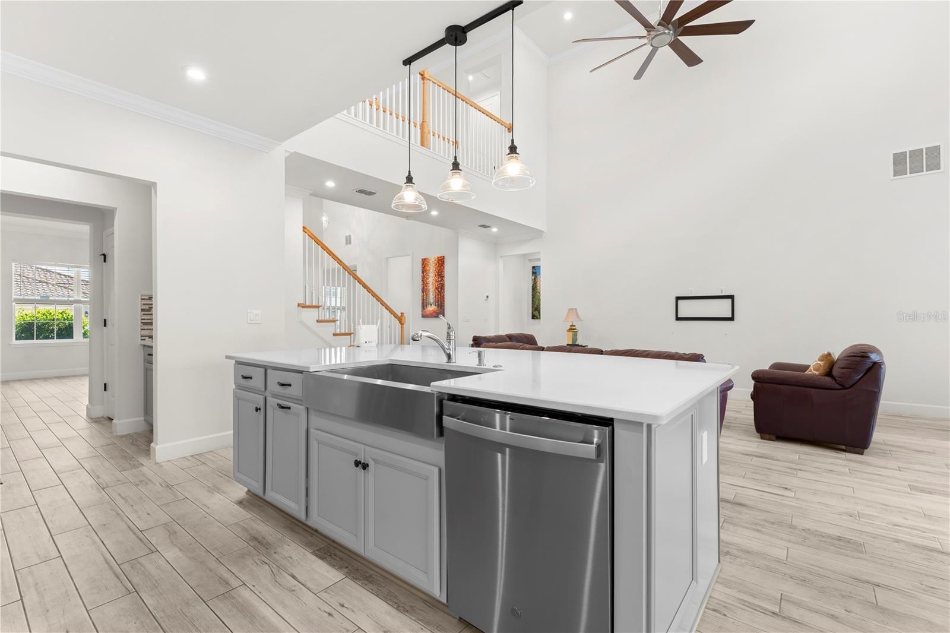
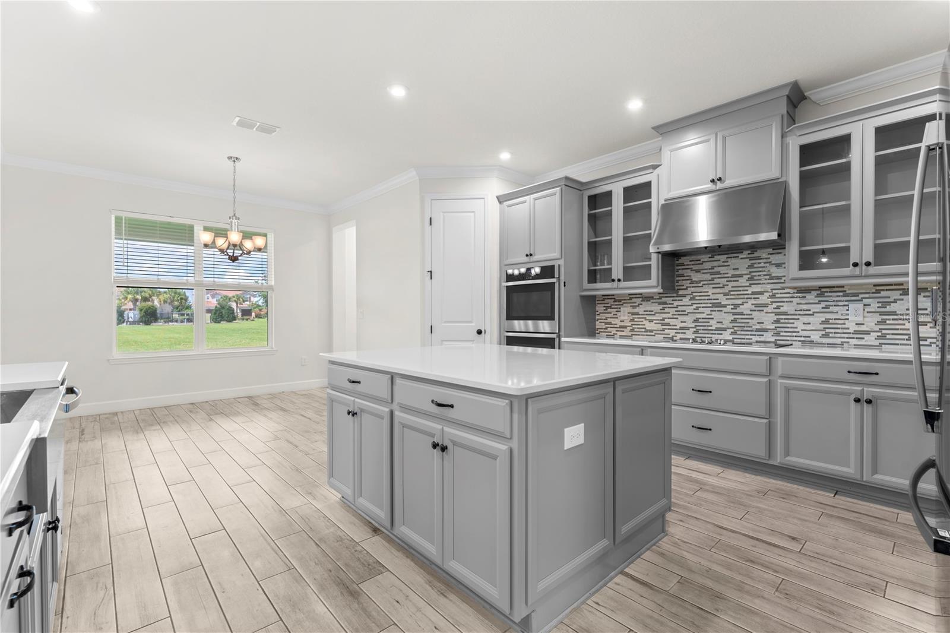
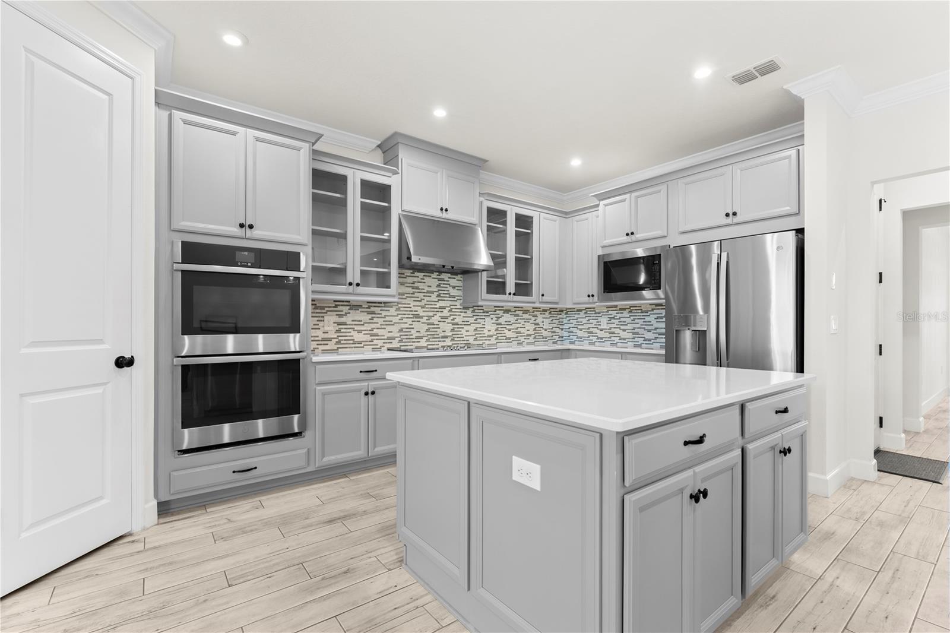
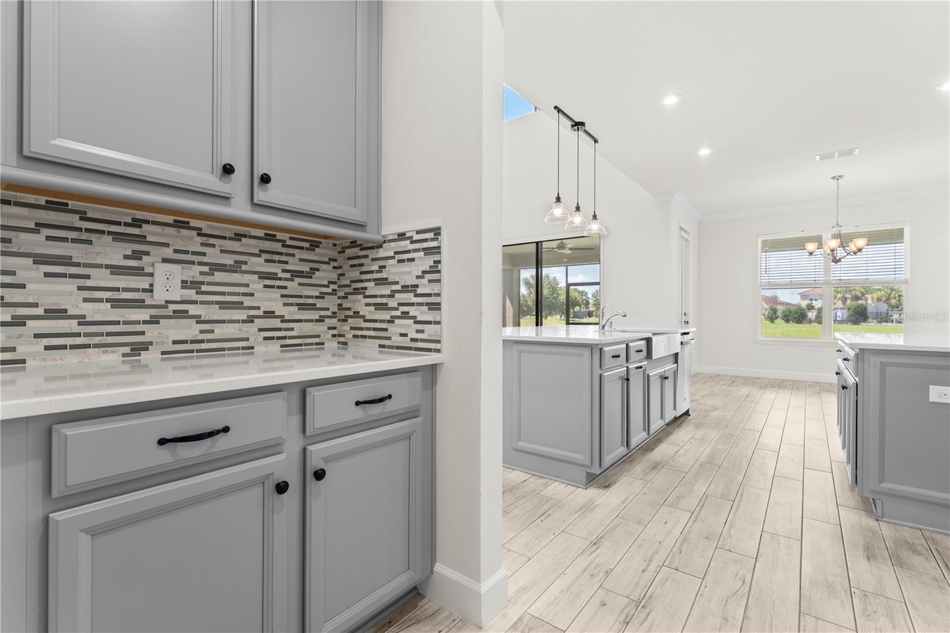
The gourmet kitchen is the heart of the home, showcasing a double island with quartz countertops, 42" glass-front upper cabinets with crown molding, a mosaic tile backsplash, pendant lighting, and a full suite of built-in appliances including a flat panel cooktop with vent hood and double wall ovens. A butler's pantry and separate dinette complete this chef's dream.
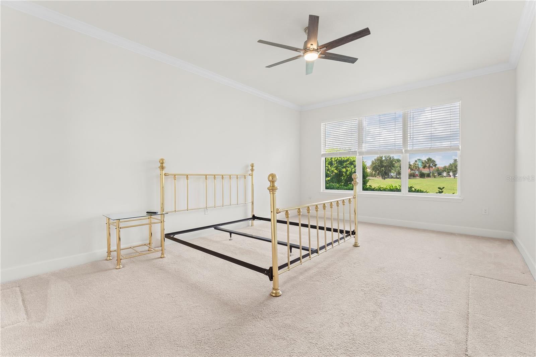
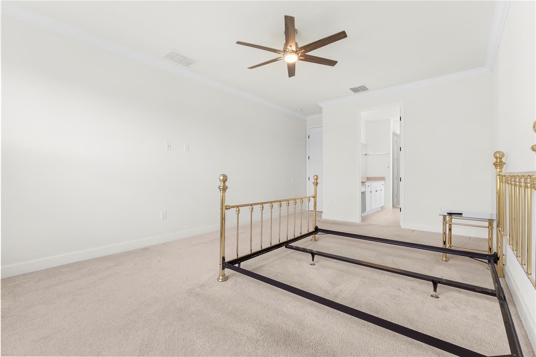
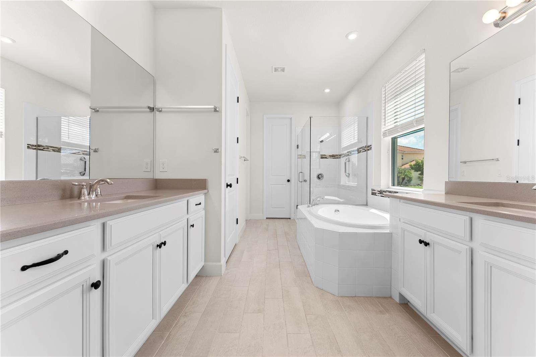
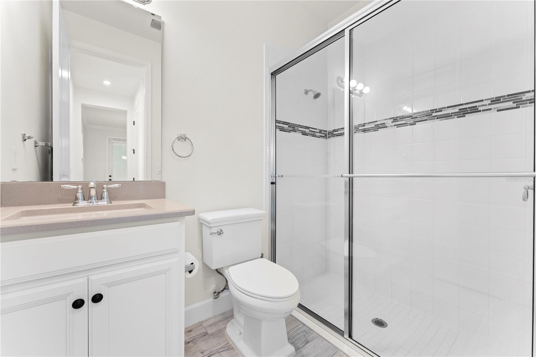
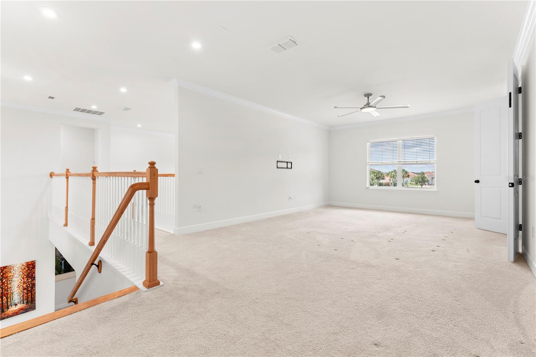
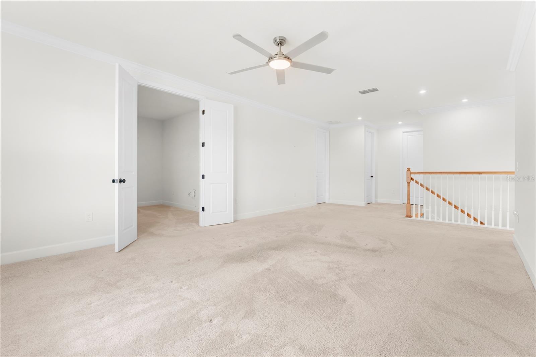
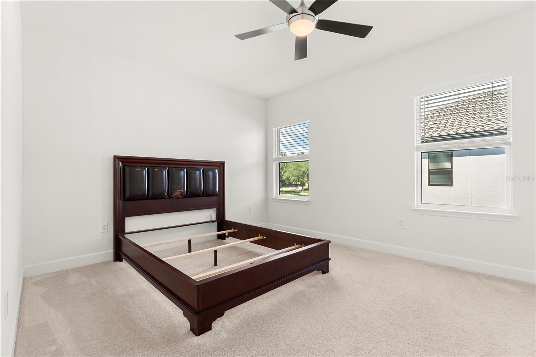
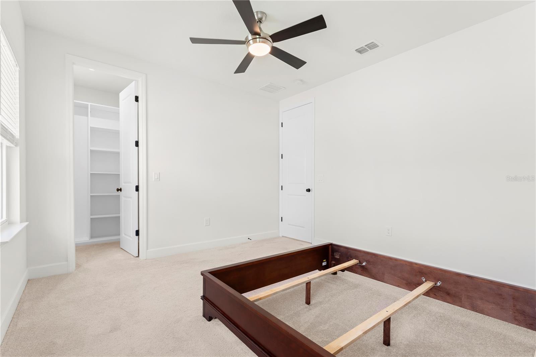
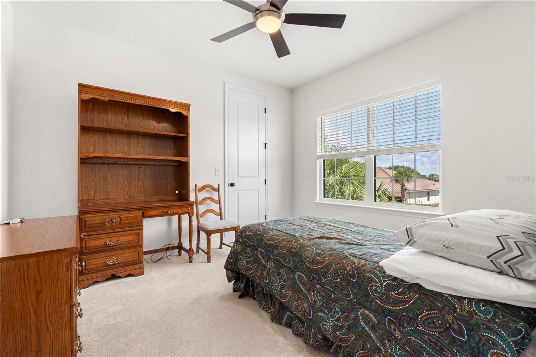
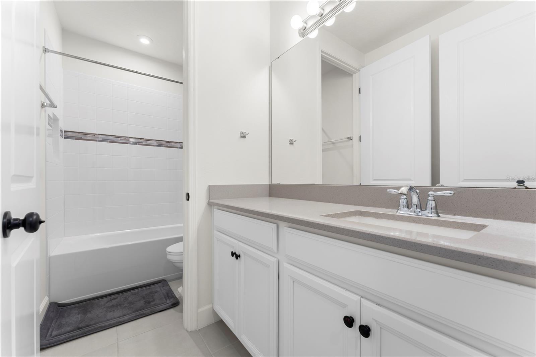
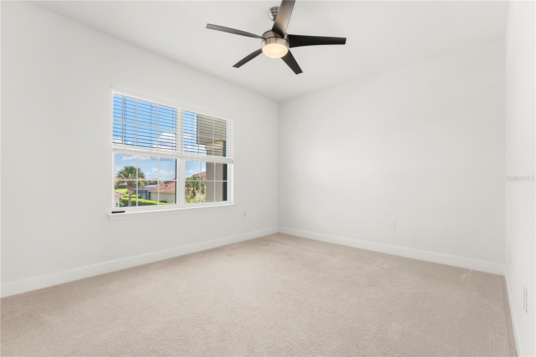
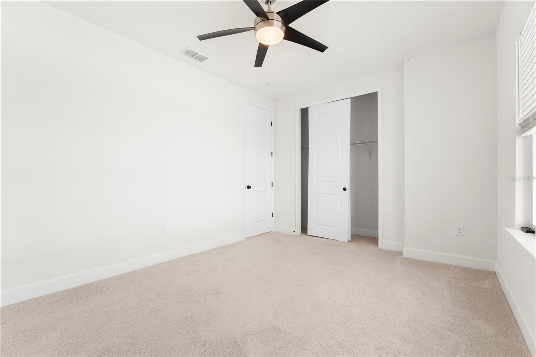
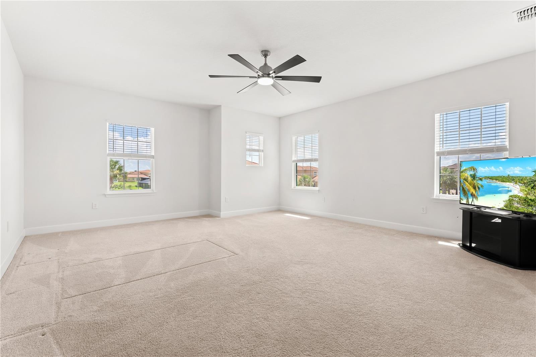
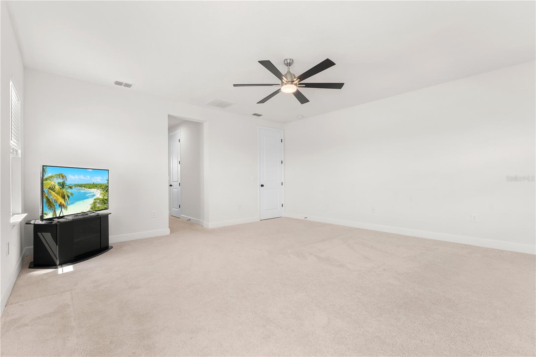
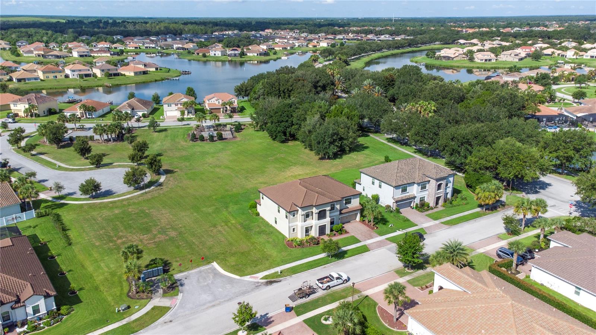
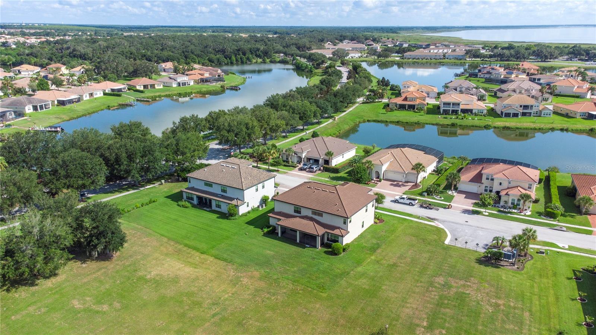
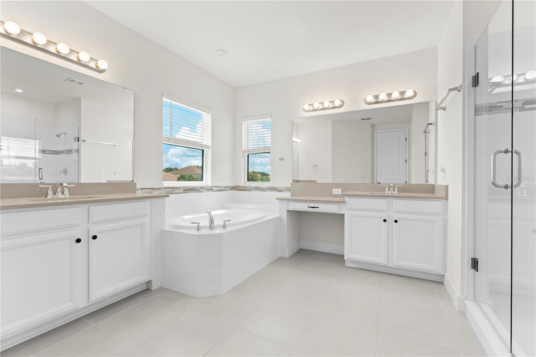
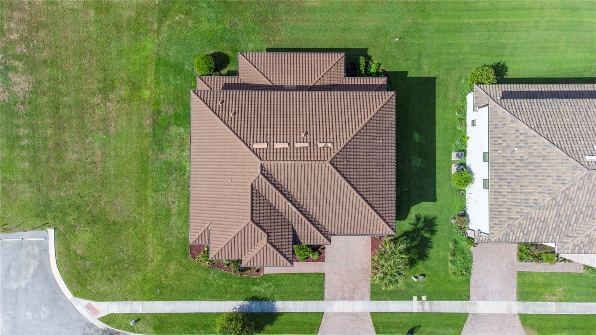
Two luxurious owner's suites — one on each level — feature garden tubs, frameless glass showers, double vanities with quartz countertops, and private water closets. The upper suite spans 20x18 with dual custom walk-in closets. Upstairs also delivers an impressive 24x15 loft, a dedicated 12x13 home theatre, and three additional bedrooms — all with walk-in closets and custom built-ins. A pool-access full bath is already in place, and the expansive private lot backing a retention area with no neighbors on two sides offers ample room to design the pool of your dreams.
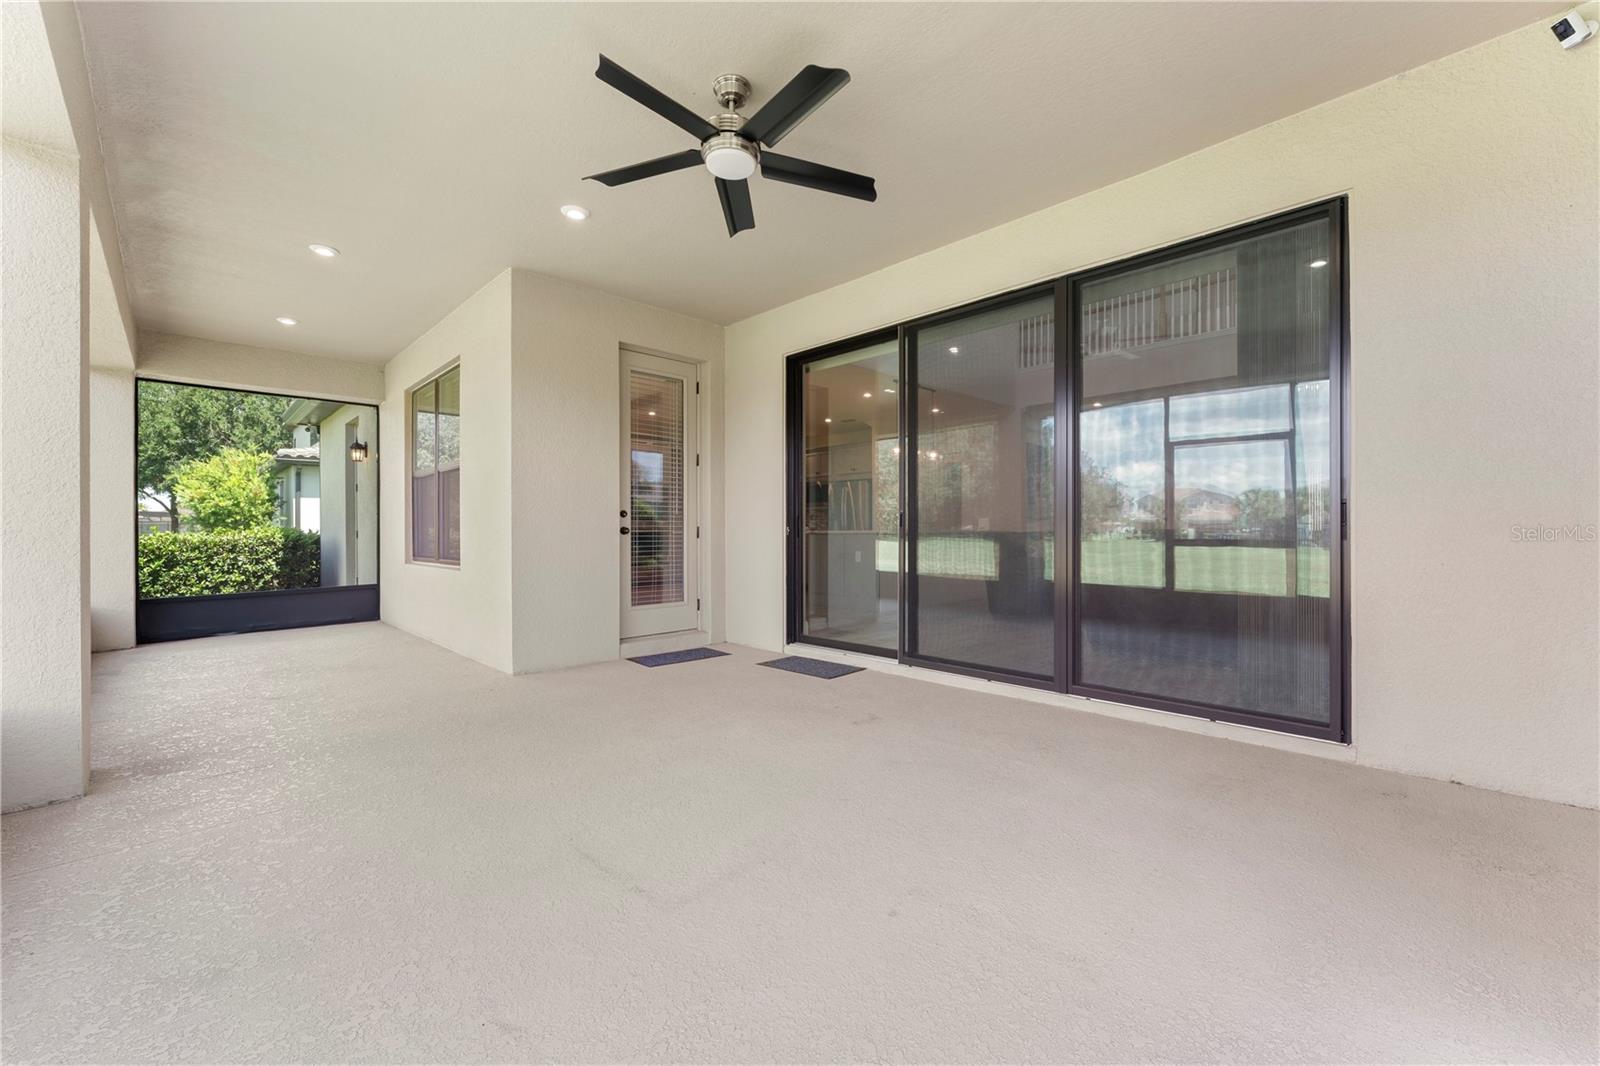
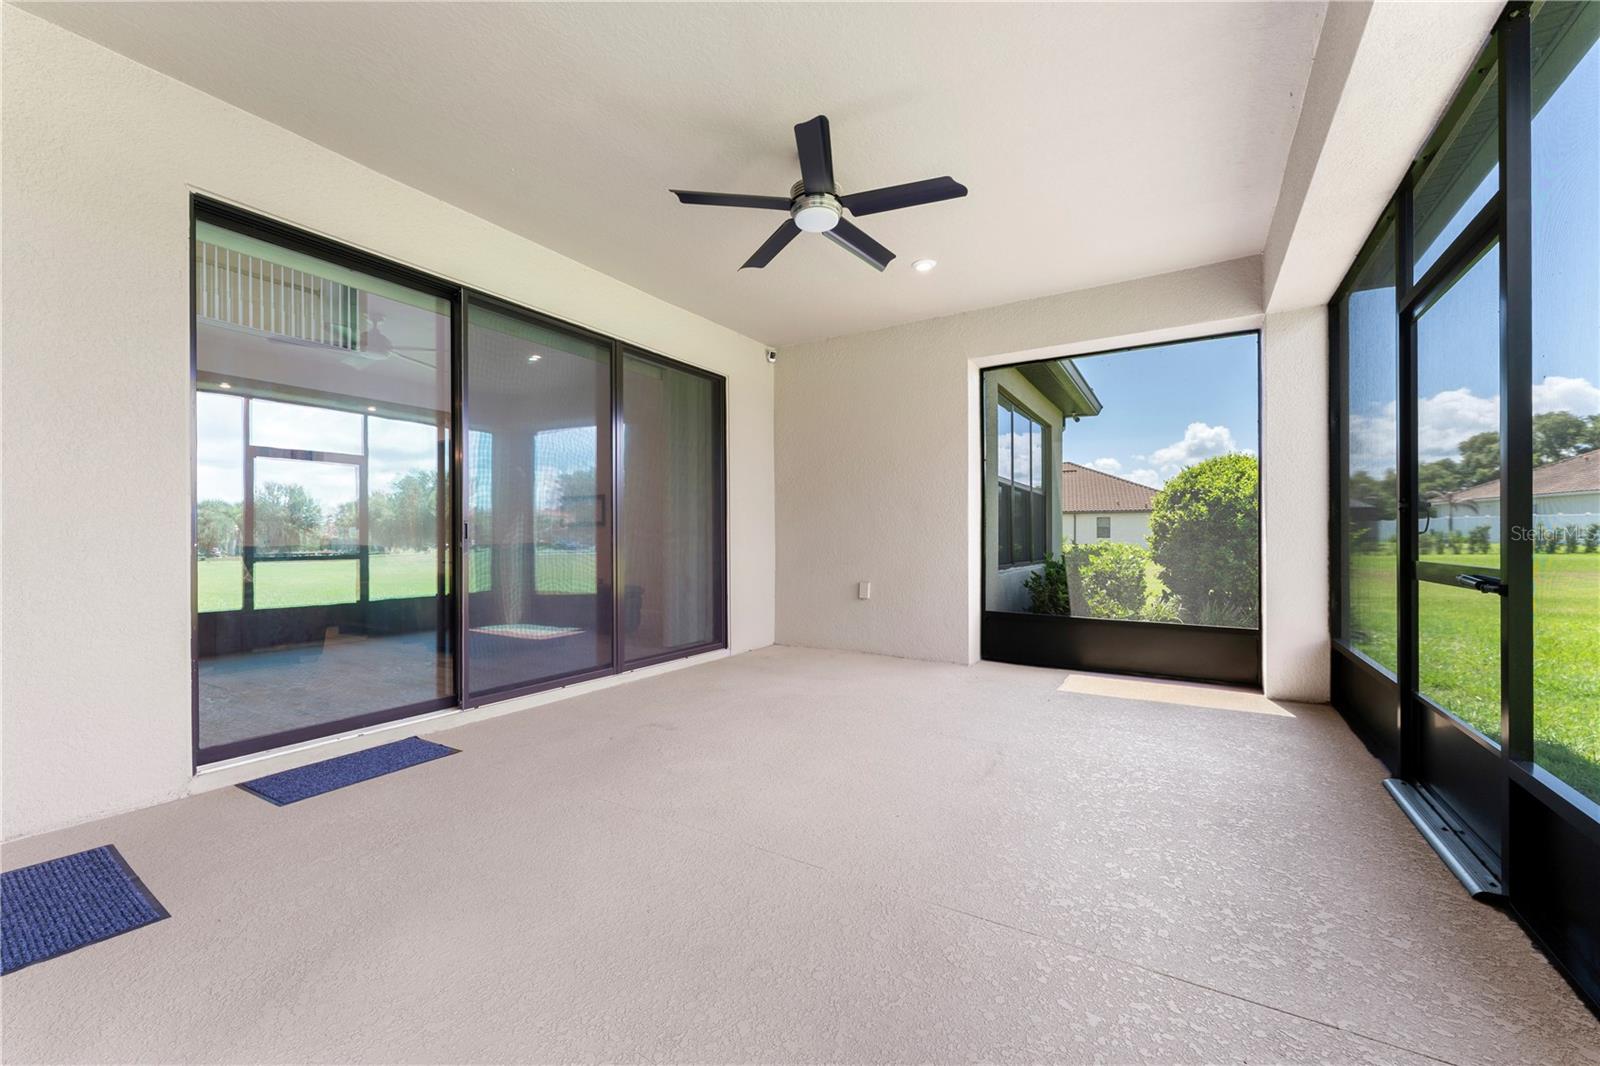
The smart home package includes multi-zone thermostats, a 4K security system with monitoring, and whole-home technology wiring. The 3-car tandem garage features a professionally painted and textured floor. Outside, a fully screened covered lanai, sealed brick paver driveway and walkway, professional landscaping, and full gutters with covers round out this exceptional offering.
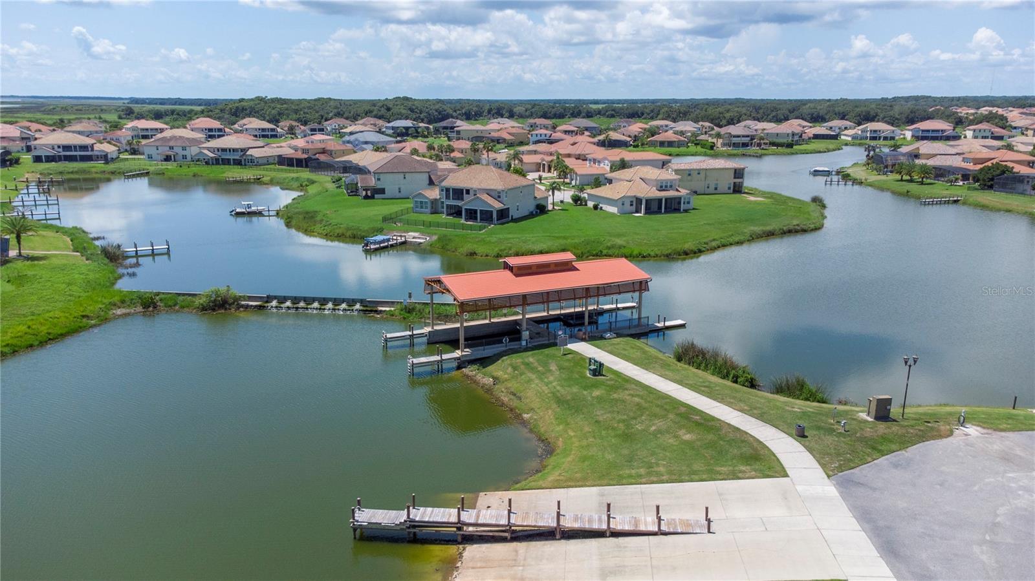
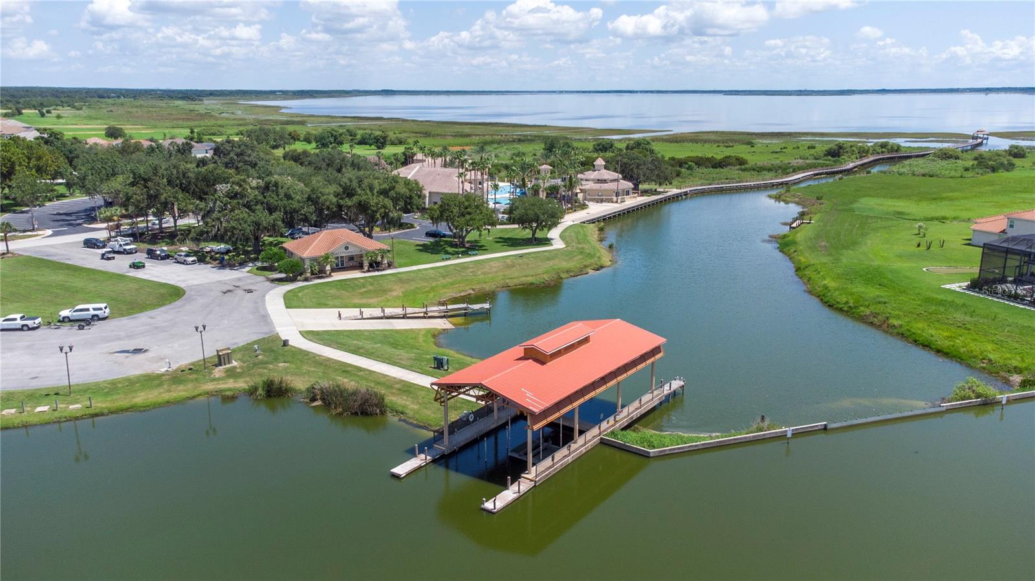
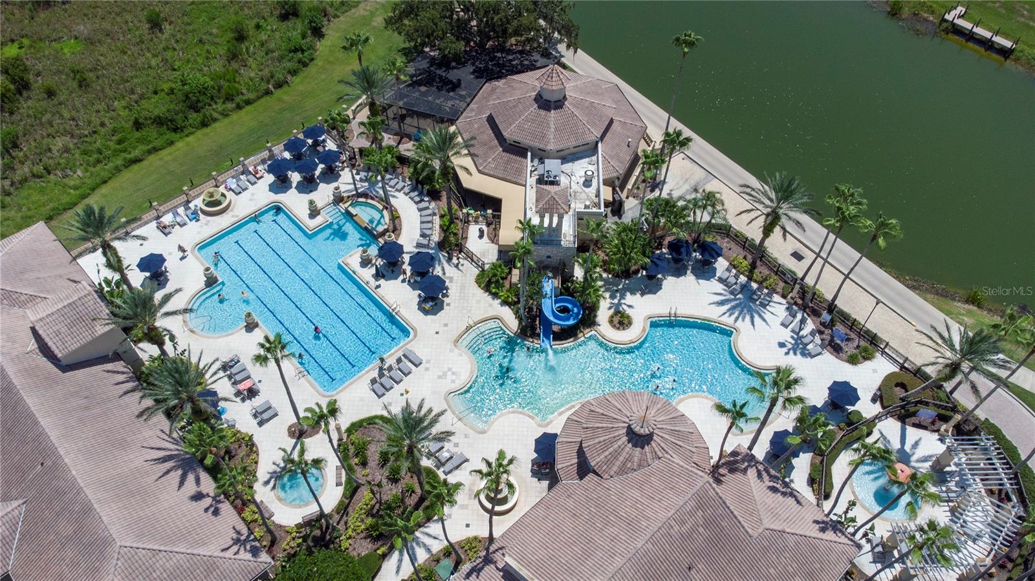
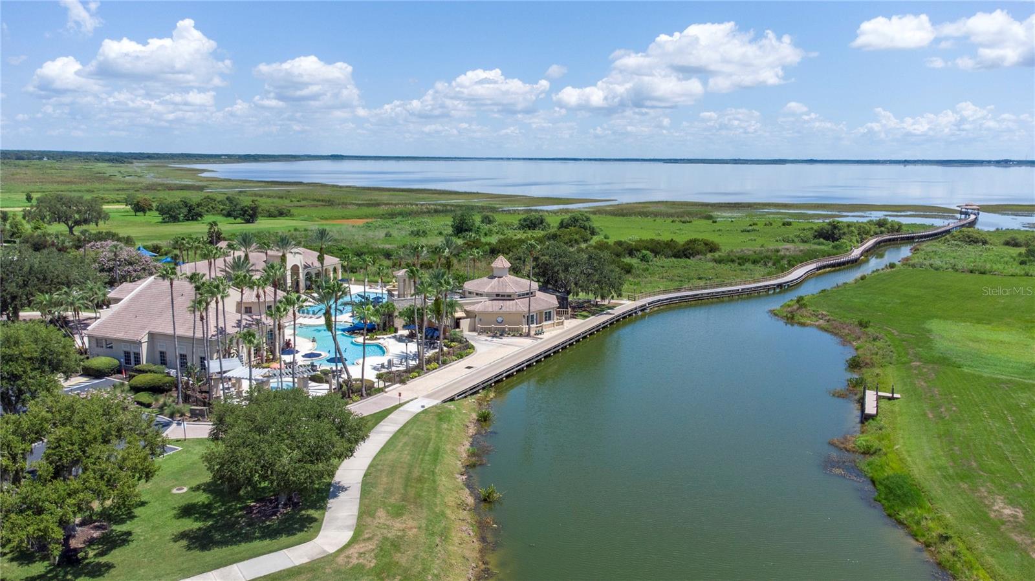
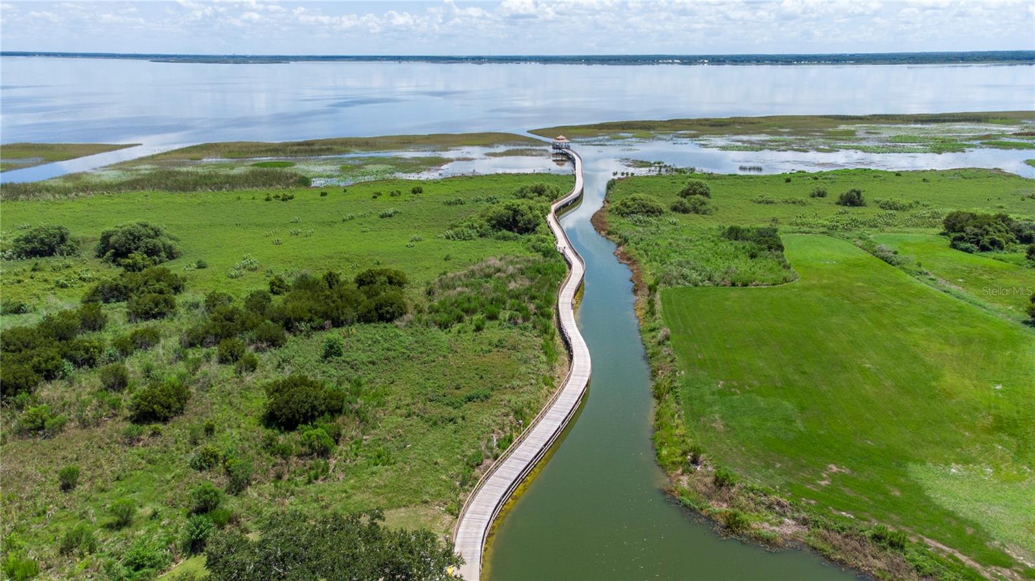
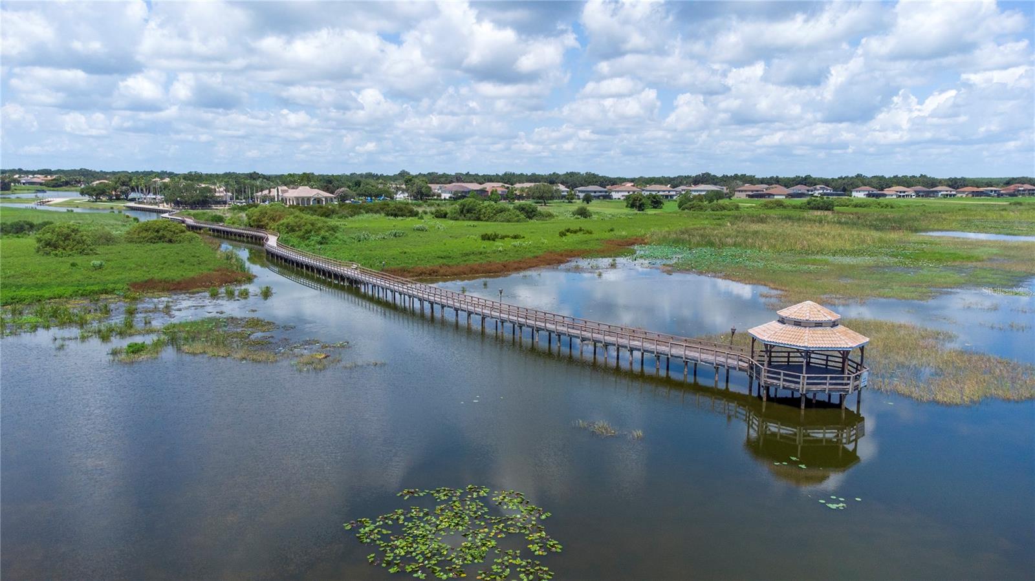
Bellalago residents enjoy a private boat ramp to Lake Toho, resort pools, fitness centers, tennis and pickleball courts, walking trails, and an on-site restaurant — all minutes from the Turnpike, top-rated schools, and Orlando's world-famous attractions.

1100 WINDLASS COURT

Message successfully sent.

What would you like to know?

What is 3 + 4 ?

I agree to receive email communication and understand I can unsubscribe at any time.

I agree to be contacted by Sell South Florida via call, email, and text for real estate services. To opt out, you can reply 'stop' at any time or reply 'help' for assistance. You can also click the unsubscribe link in the emails. Message and data rates may apply. Message frequency may vary. Privacy Policy

Related Properties

New on site 1 day ago
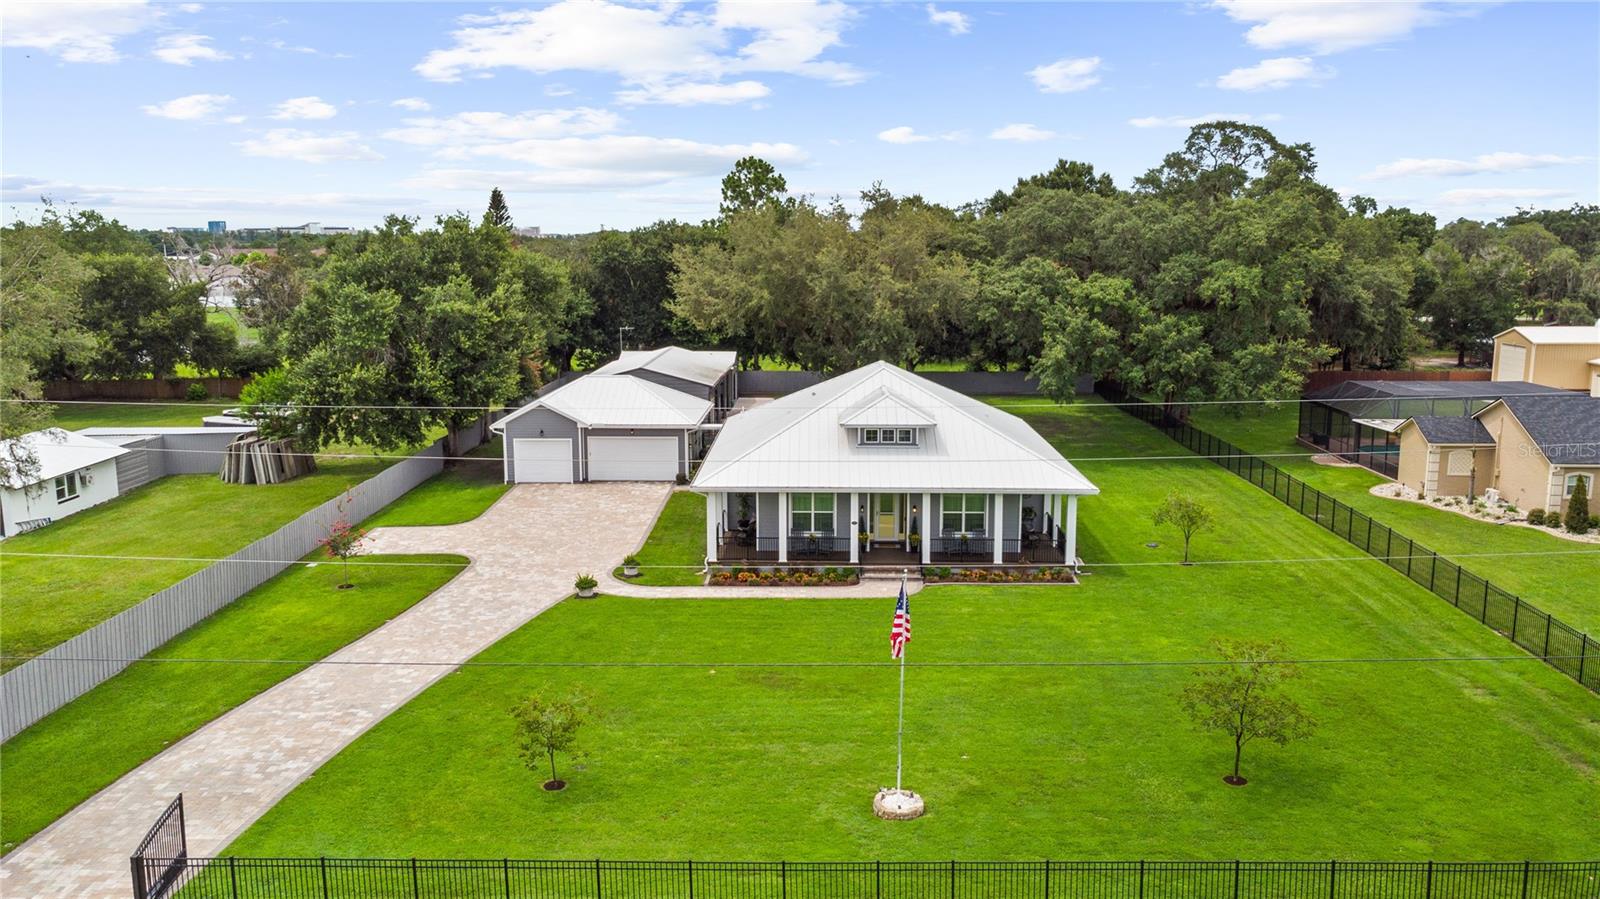
Luxury Custom Estate on 1 Acre with Detached 3-Car Garage & Two Metal Workshops. Welcome to this exceptional custom-built estate situated on a beautifully landscaped 1-acre homesite. Built in 2020 and meticulously maintained, this stunning 2,000 sq. ft. home offers 3 bedrooms, plus a dedicated office with custom built-ins, 2 luxurious bathrooms, an open-concept great room, dining area, laundry room, open wrap around front porch, and a screened rear porch designed for year-round Florida living. Located on a quiet dead-end paved road, you'll enjoy peaceful country living just minutes from major highways, Orlando International Airport, Lake Nona, and Saint Cloud. Inside, quality craftsmanship is evident throughout with 10-foot ceilings, 8-foot doors, porcelain tile flooring, custom wainscoting, Craftsman trim, 5½-inch baseboards, plantation blinds with programmable smart controls, and French doors with built-in blinds. Smart home features include Alexa-compatible lighting, Lutron controls, Nest thermostat, surround sound, security system, Ring doorbell, Wi-Fi connectivity, and custom lighting throughout. The gourmet kitchen features quartz countertops, an oversized island, dual built-in refrigerators (2025), gas range with pot filler, farmhouse sink, under-cabinet lighting, soft-close wood cabinetry, premium appliances, and two pantry areas. The office includes custom built-in desks and cabinetry with quartz work surfaces. A dedicated laundry/mudroom space with built-in cabinetry, quartz counters, front load washer and dryer on pedestals and sink makes chores a breeze. The spacious owner's suite offers a custom closet system and a spa-inspired bath with an oversized walk-in shower, dual rain and handheld shower heads, Kohler fixtures, and a private water closet. The guest bath features the same quality finishes. Enjoy Florida living from the Trex wraparound front porch or entertain on the screened rear porch complete with a summer kitchen featuring a KitchenAid gas grill, beverage refrigerator, sink with tankless water heater, surround sound, TV hookup, and ceiling fans. Built for efficiency and durability, the home includes concrete block construction with James Hardie siding, premium metal roof, spray foam insulation, double-pane windows, Rheem tankless gas water heater, whole-house water filtration system (2025), propane generator hookup, Lexan hurricane shutters, programmable irrigation, and extensive exterior lighting. The property also includes a detached 3-car garage connected by a covered walkway, plus two insulated metal workshops. The original 20' x 30' shop includes electricity, an automatic garage door, and a 10' x 30' lean-to. The newer 30' x 50' shop (2025) features drywall, custom paint, epoxy floors, electricity, and three Genie automatic garage doors. All garage and shop doors are MyQ smart enabled.
Additional exterior features include two sets of double gates with Ghost gate openers, full perimeter fencing, dedicated dog run, paver driveway and walkways, mature oak trees, beautiful landscaping, multiple water spigots, holiday lighting outlets, security cameras, and flood lighting. This one-of-a-kind property combines luxury, functionality, privacy, and exceptional craftsmanship in a highly desirable Central Florida location. Schedule your private showing today!
#S5153225

KISSIMMEE

4421 JIM BRANCH ROAD

3 Beds

2 Baths

2,000 Sq.Ft.

$849,900

MLS#: S5153225

New on site 2 days ago
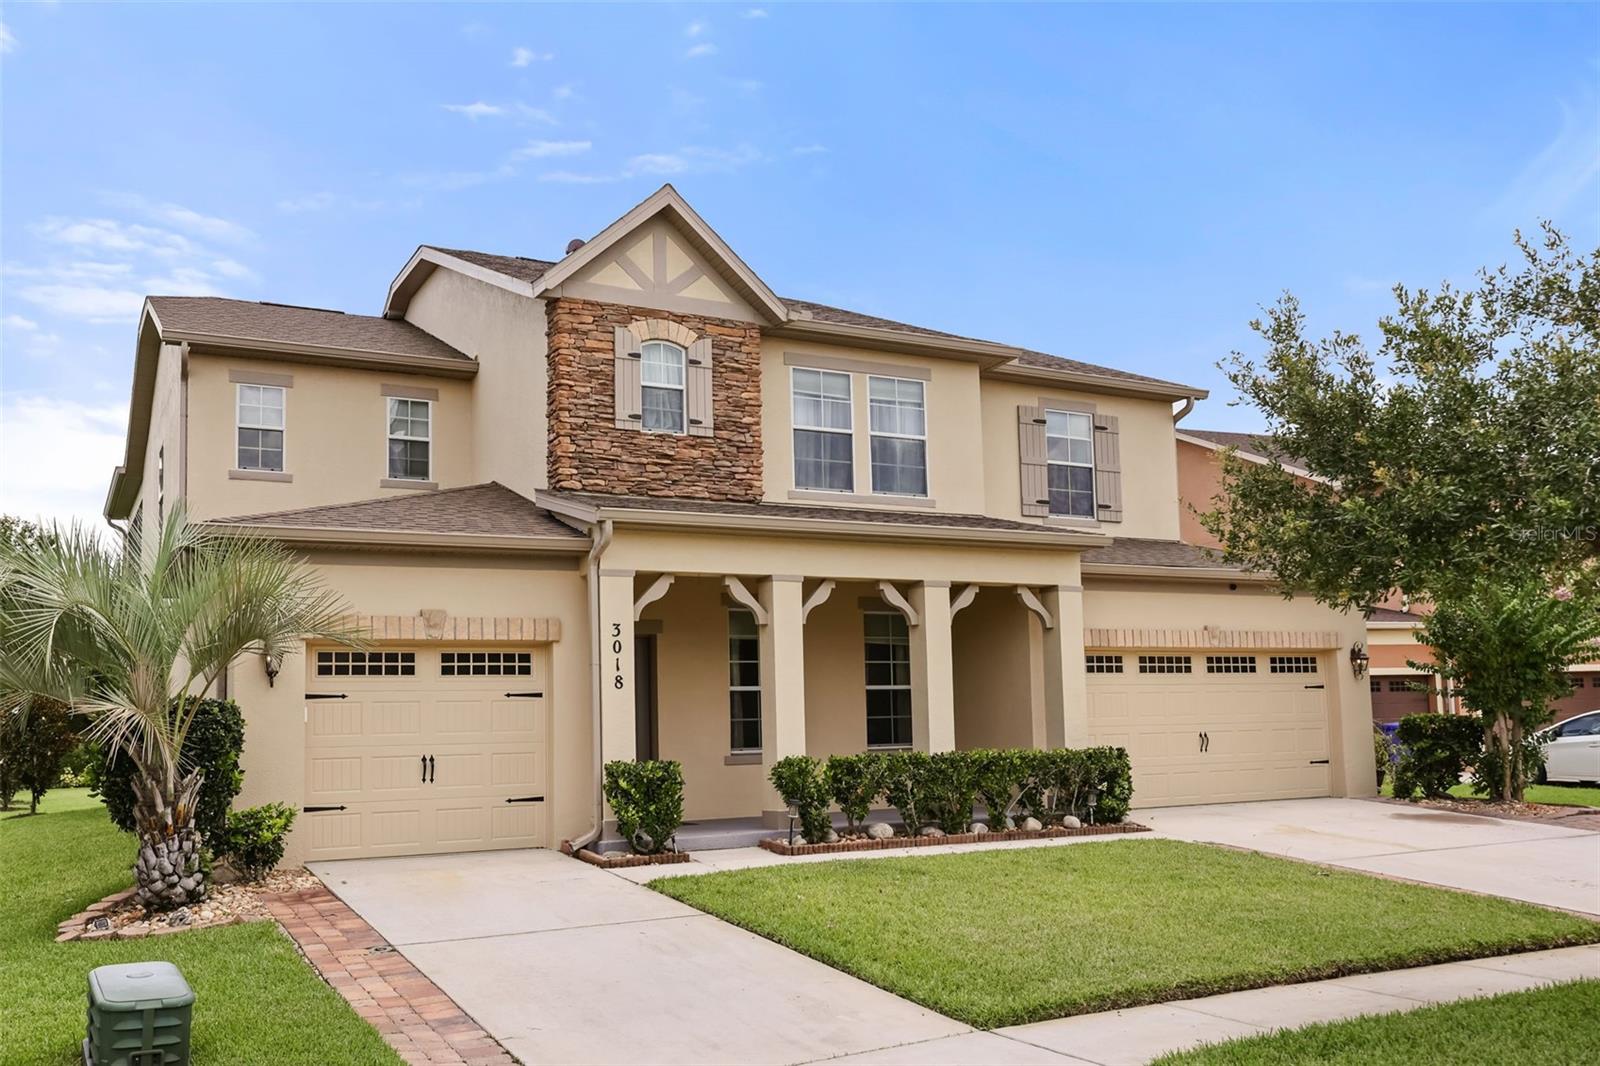
Picture mornings that start with coffee on the patio, afternoons spent on your boat launched at your community's private ramp for a sunset cruise on Lake Tohopekaliga, and evenings unwinding in your very own backyard retreat. This is the life waiting for you at this beautiful 5-bedroom, 4.5-bathroom home, tucked into one of the area's most welcoming neighborhoods.

Built in 2012 and thoughtfully designed and updated, this home was made for family living. Step through the front door and you're greeted by an open, sunlit living space, while the master suite offers a quiet, cozy retreat of its own. The kitchen is the true heart of the home spacious enough for holiday cooking, with stainless steel appliances, room to gather around the island, and a walk-in pantry that keeps snack-time organized.

With three master bedrooms, including one right on the first floor, there's room for grandparents visiting, older kids wanting their own space, or a home office that actually feels separate from the family hustle. And the practical stuff is already taken care of for you: both HVAC systems were replaced recently (upstairs in April 2024, downstairs in November 2023), and the roof was redone in 2024 so you can focus on making memories, not managing maintenance.

Out back, is a "man cave" hideaway that's perfect for game days, a quiet escape, or a spot to relax after a long week. And when you're ready for more, the community has you covered with a private boat ramp and dock for a day out on Lake Tohopekaliga, cool off at the community pool, tee off at The Oaks National Golf Course and the use of the beautiful neighborhood parks, playgrounds, and tennis courts.

Everyday errands are just as easy: Publix is about a mile down the road, and you're close to major highways for a quick commute anywhere in Central Florida. This is the kind of home where lake weekends and easy weekday routines conveniently fit right in.
Come see for yourself, schedule your private tour and begin picturing your family's next chapter here.
#O6421095

KISSIMMEE

3018 BOATING BOULEVARD

5 Beds

4 Baths

3,680 Sq.Ft.

$685,000

MLS#: O6421095

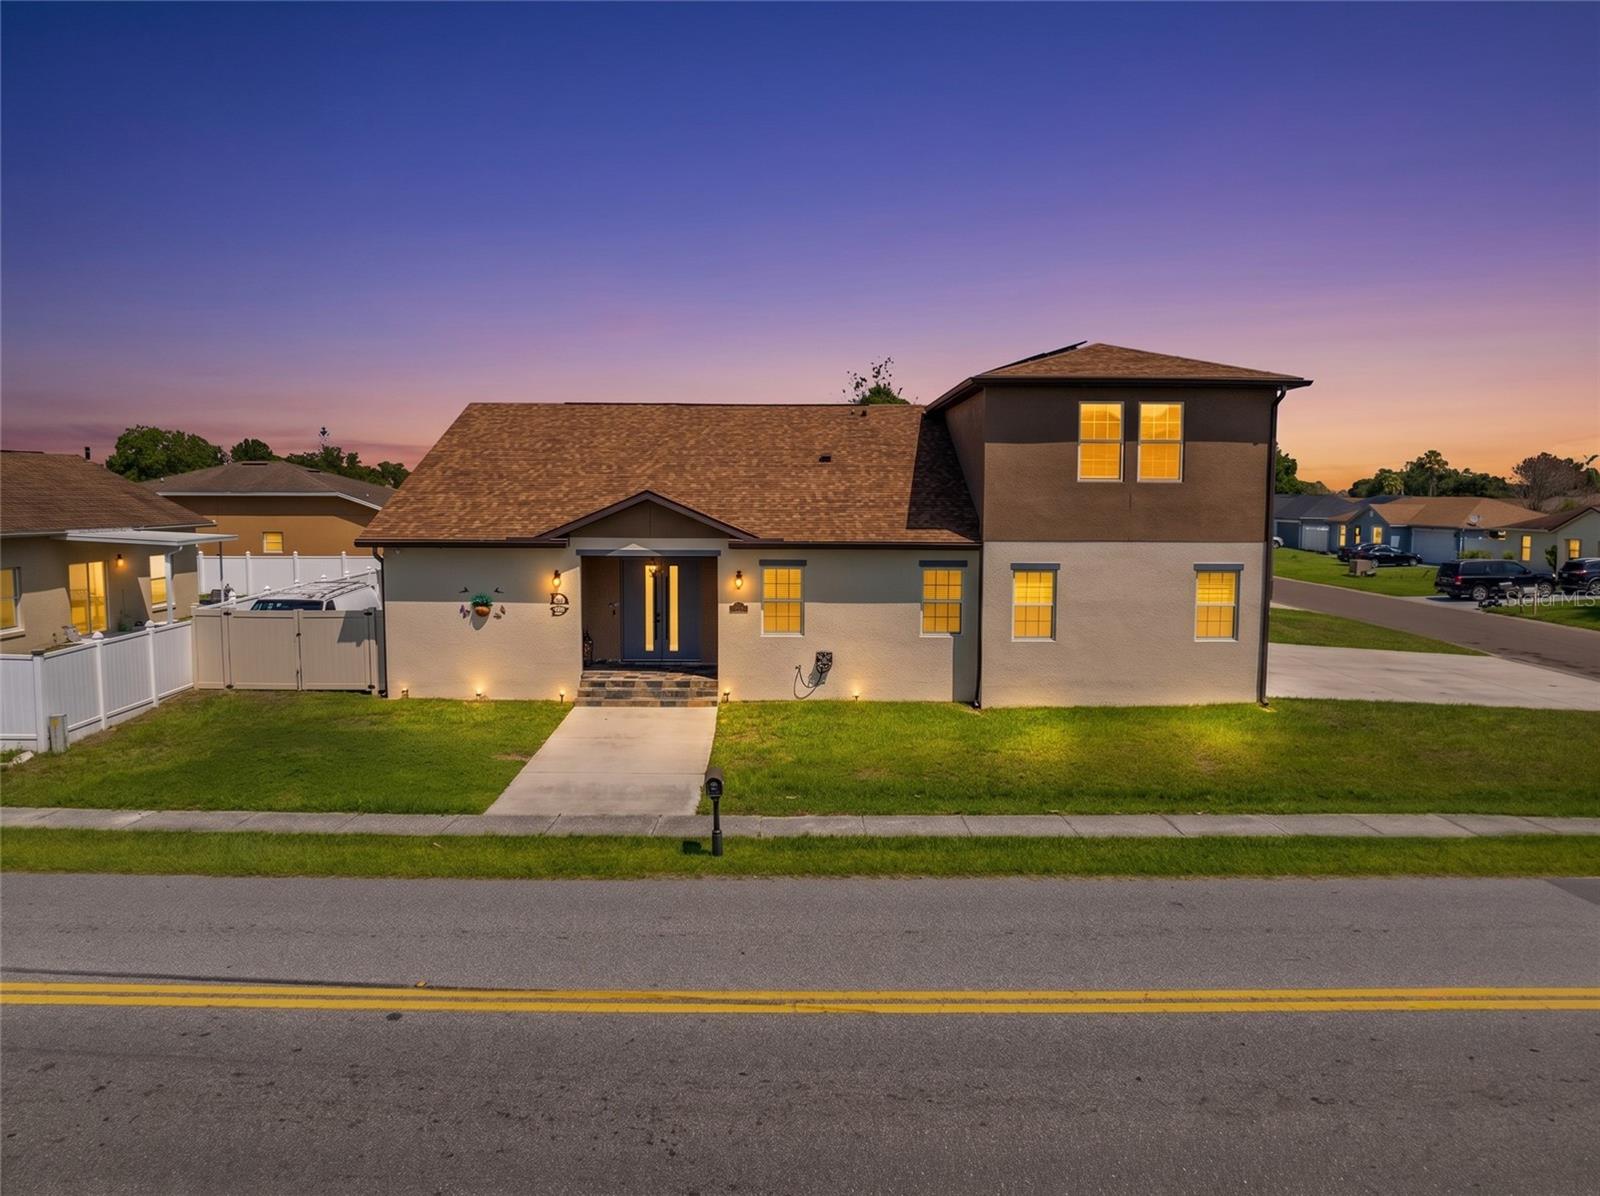
There is no reason to keep looking, this is your dream home! This gorgeous custom home is located in the heart of Kissimmee, all of Florida’s necessities, from the exciting theme parks to the bustling major roads, are all close by! As soon as you walk inside the fully vinyl fenced dreamy home take in the open floor plan and the stunning interior, the house is illuminated by a bountiful number of lights and porcelain tile throughout the entire home. The kitchen is marvelous, having a quartz countertop; in addition, there is a summer kitchen on the patio! On top of looking amazing, there are three ACs, foam insulation, solar panels, and underground gas to beat the heat while saving. One of the other benefits of this home is that it has a theater room with special recliner chairs and a full audio system, watch movies on the big screen in the comfort of your own home. The entire home is enchanting, but there is an abundance of upgrades, too many upgrades to list them all! From custom rooms, to several stainless steel appliances, to numerous great additions such as an electric fireplace and security system, and so much more! All the upgrades have been meticulously hand selected for maximum efficiency and style. With no HOA, come make this spectacular custom home yours today!
#S5152947

KISSIMMEE

501 ROYAL PALM DRIVE

5 Beds

3 Baths

3,130 Sq.Ft.

$799,900

MLS#: S5152947

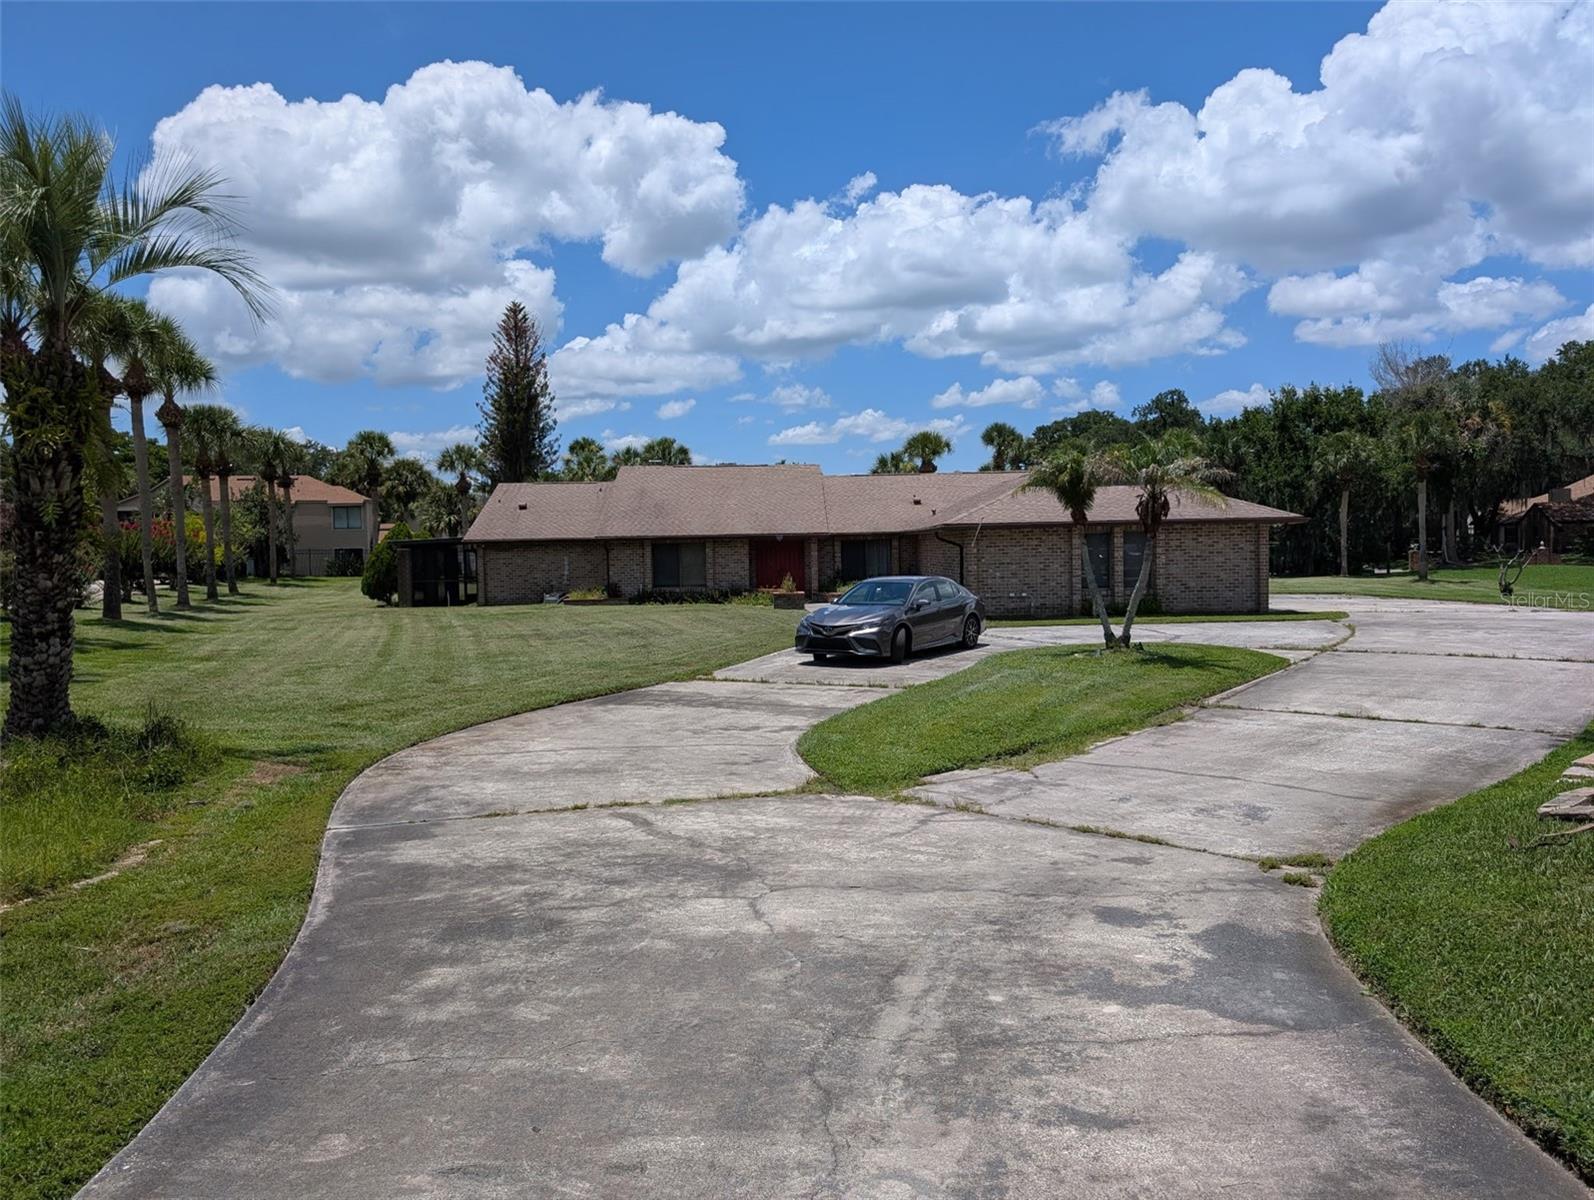
WELL-MAINTAINED HOME IN WELL-ESTABLISHED REGAL OAK SHORES...BEAUTIFUL TREES & GARDENS THROUGHOUT THIS DESIRABLE COMMUNITY; HOME FEATURES A LARGE LIVING PLAN WITH FORMAL LIVING & DINING ROOMS, FAMILY ROOM WITH WOOD-BURNING FIREPLACE OFF THE EQUIPPED KITCHEN, GLASS DOORWAYS TO THE SIZEABLE SCREEN ENCLOSED PATIO & POOL AREA, LARGE PAVED CIRCULAR DRIVEWAY & 3-CAR GARAGE FOR MULTIPLE VEHICLES - CARS, TRUCKS, BOATS, RVS & OTHER 'TOYS' WILL HAVE PLENTY OF SPACE, NEUTRAL CERAMIC TILE & CARPETS THROUGH THE HOME FOR EASE WITH DESIGN, SPLIT BEDROOMS OFFER PRIVACY ON BOTH SIDES OF THE HOME, STUDY/DEN/GAME ROOM IS SPACIUS AND HAS DIRECT ACCESS TO THE POOL AREA FOR GREAT ENTERTAINING OPTIONS, LOT IS JUST OVER 3/4 OF AN ACRE AND OFFERS PLENTY OF PLAY SPACE..THIS HOME IS A GEM WITH A GREAT LOCATION OFF KINGS HWY - CLOSE TO AREA SHOPPING, MAJOR ROADWAYS, MEDICAL, LAKEFRONT AMENITIES, RESTAURANTS & MORE.
#R4911559

KISSIMMEE

1860 SAHA COURT

4 Beds

3 Baths

2,869 Sq.Ft.

$653,400

MLS#: R4911559

Welcome to Your Ultimate Orlando Oasis at Solara Resort! 
9 Beds | 6.5 Baths | 4,363 Sq. Ft. | Private Screened Pool & Spa Step into a world of luxury, entertainment, and unmatched income potential with this spectacular, fully furnished 9-bedroom, 6.5-bathroom estate located in the highly desirable, guard-gated Solara Resort—just minutes from world-famous Walt Disney World! 1  Designed to perfection, this turnkey property comes designer-furnished and completely optimized to comfortably sleep up to 18–22 guests.
#O6421816

KISSIMMEE

1632 NASSAU POINT TRAIL

9 Beds

6 Baths

4,363 Sq.Ft.

$725,000

MLS#: O6421816

Experience the ultimate in luxury vacation living and investment potential with this spectacular fully furnished 6-bedroom, 6.5-bathroom home, located in the beautiful gated community of Reunion West. Built in 2020 and meticulously maintained, this exceptional residence combines elegant design, modern comfort, and resort-style amenities just minutes from Walt Disney World. From the beautiful paver driveway and inviting front entrance to the open-concept layout filled with natural light, soaring ceilings, upgraded tile flooring, and designer finishes, every detail has been thoughtfully crafted. The gourmet kitchen features granite countertops, stainless steel appliances, and 42-inch cabinetry with crown molding, making it the perfect space for entertaining family and guests. Every bedroom has been uniquely designed with high-end themed décor to create an unforgettable experience. The home also features a private luxury theater room and an amazing game room. The spacious first-floor primary suite offers direct views of the outdoor oasis, where you'll find one of the beautiful private pools and spas in the community, along with a covered lanai and barbecue area—perfect for relaxing after a day at the parks or entertaining family and friends. As part of the sought-after Reunion West Resort, owners and guests enjoy access to world-class amenities including a water park with thrilling slides, clubhouse, fitness center, resort-style pools, tennis and basketball courts, volleyball, playgrounds, restaurants, 24-hour gated security, cable service, and maintenance-free grounds. Ideally located only 8 minutes from Disney and a short drive to Universal Studios, SeaWorld, championship golf courses, premium outlets, shopping, dining, and all of Central Florida's top attractions, this home offers an unbeatable combination of luxury, location, and lifestyle. Currently operating as a highly successful short-term rental, this property presents an outstanding opportunity for investors seeking strong rental income, while also serving as an incredible primary residence or vacation home. Whether you're looking to expand your investment portfolio or own your dream Florida retreat, this one-of-a-kind home truly has it all. Schedule your private showing today and discover why this extraordinary property stands out from the rest!
#S5152724

KISSIMMEE

452 SOUTHFIELD STREET

6 Beds

6 Baths

3,317 Sq.Ft.

$679,000

MLS#: S5152724

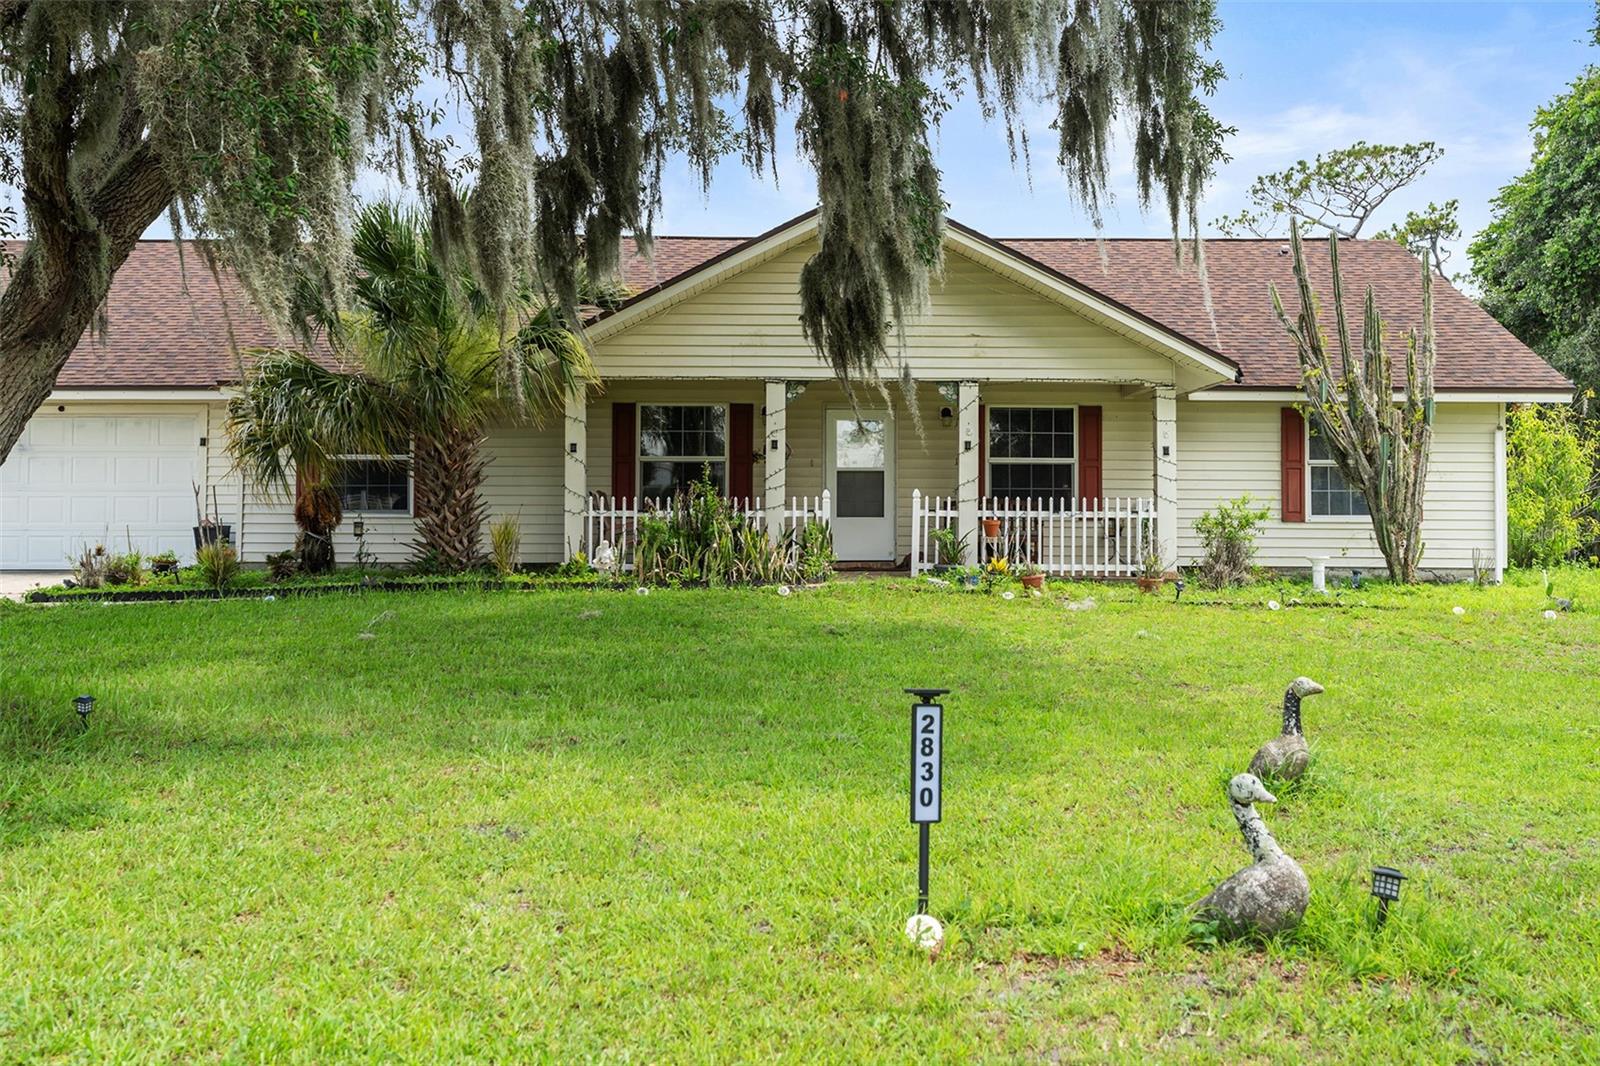
4-bedroom, 2.5-bath home situated on 5.5  acres +/- of cleared land with mature oak trees and fruit trees. Bring your livestock, outdoor toys, trailers, and equipment—there is plenty of room to enjoy country-style living with the convenience of being close to everything. This 1,980-square-foot property is partially fenced and offers space, privacy, and flexibility with no HOA and no CDD. Plenty of room to build your dream homestead. Ideally located near the Turnpike entrance, making commuting and access to shopping, dining, schools, and local amenities easy. A rare opportunity to own acreage in a convenient location!
#S5152781

KISSIMMEE

2830 HORTON RD

4 Beds

2 Baths

1,980 Sq.Ft.

$750,000
MLS#: S5152781

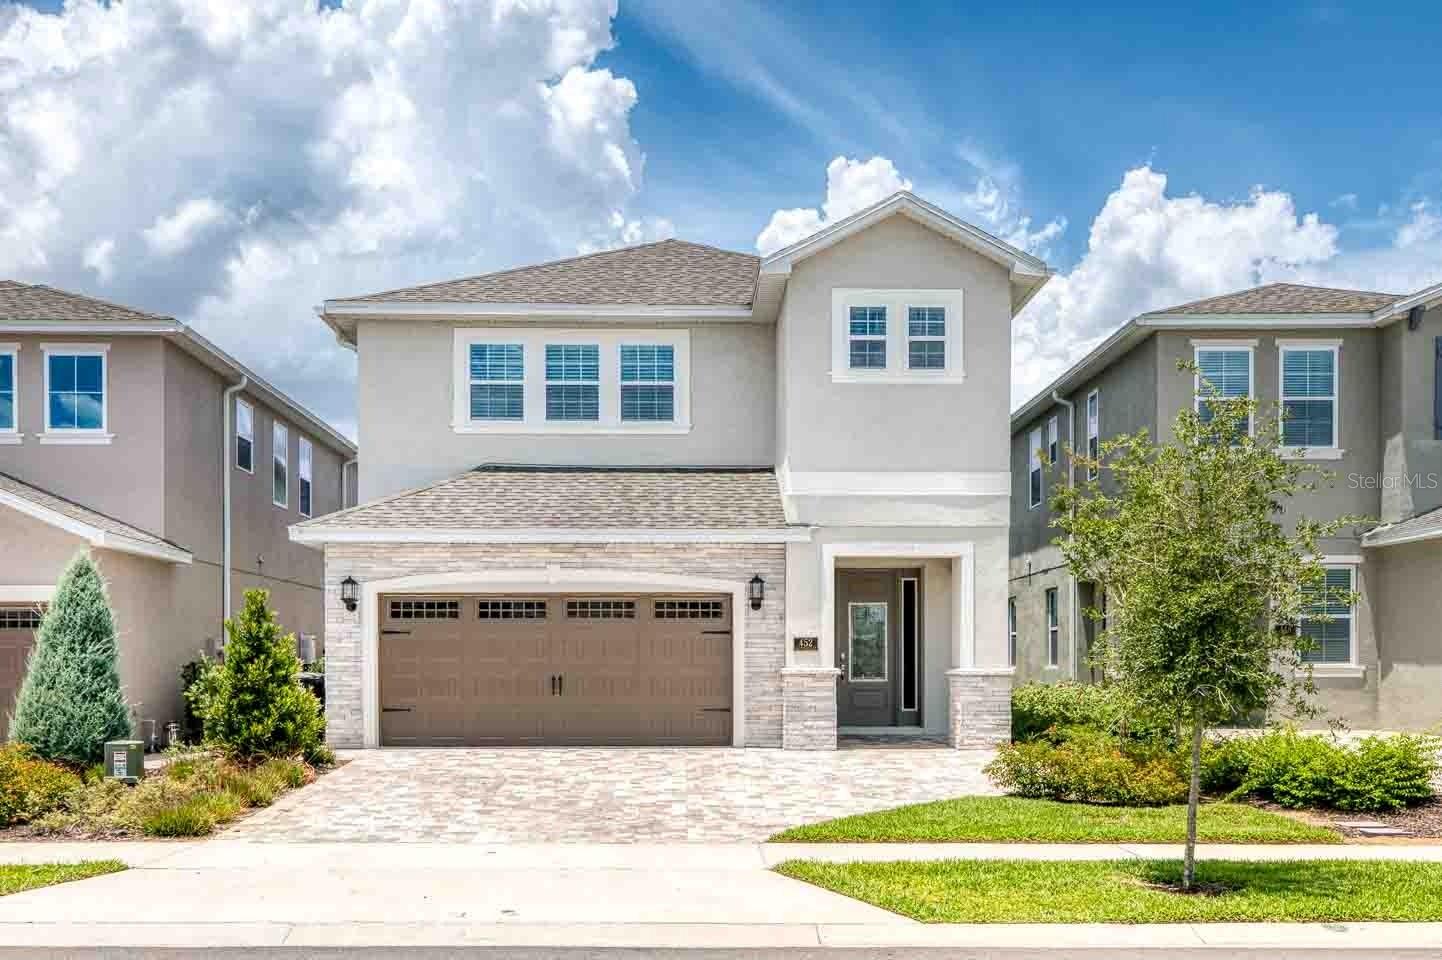
Welcome to  393 Southfield.  this stunning 6-bedroom, 6.5-bathroom residence offering 3,317 square feet of beautifully designed living space. This expansive home showcases an ideal open-concept layout, perfect for both everyday living and entertaining. Each generously sized bedroom features its own en-suite bath, providing comfort, privacy, and convenience for residents and guests alike.
The heart of the home boasts a spacious kitchen that flows seamlessly into the living and dining areas, creating a bright and inviting atmosphere. Thoughtfully designed with modern finishes and ample space, this home is perfect for hosting gatherings or relaxing in style. The primary suite offers a private retreat, complete with a luxurious bathroom and ample closet space.
Enjoy indoor-outdoor living with well-appointed outdoor space, ideal for entertaining or unwinding after a long day. Whether you’re looking for a primary residence, vacation home, or investment opportunity, this property delivers flexibility and exceptional value.
Don’t miss the opportunity to own this impressive home! Schedule your private showing today.
#O6419642

KISSIMMEE

393 SOUTHFIELD STREET

6 Beds

6 Baths

3,317 Sq.Ft.

$699,000
MLS#: O6419642
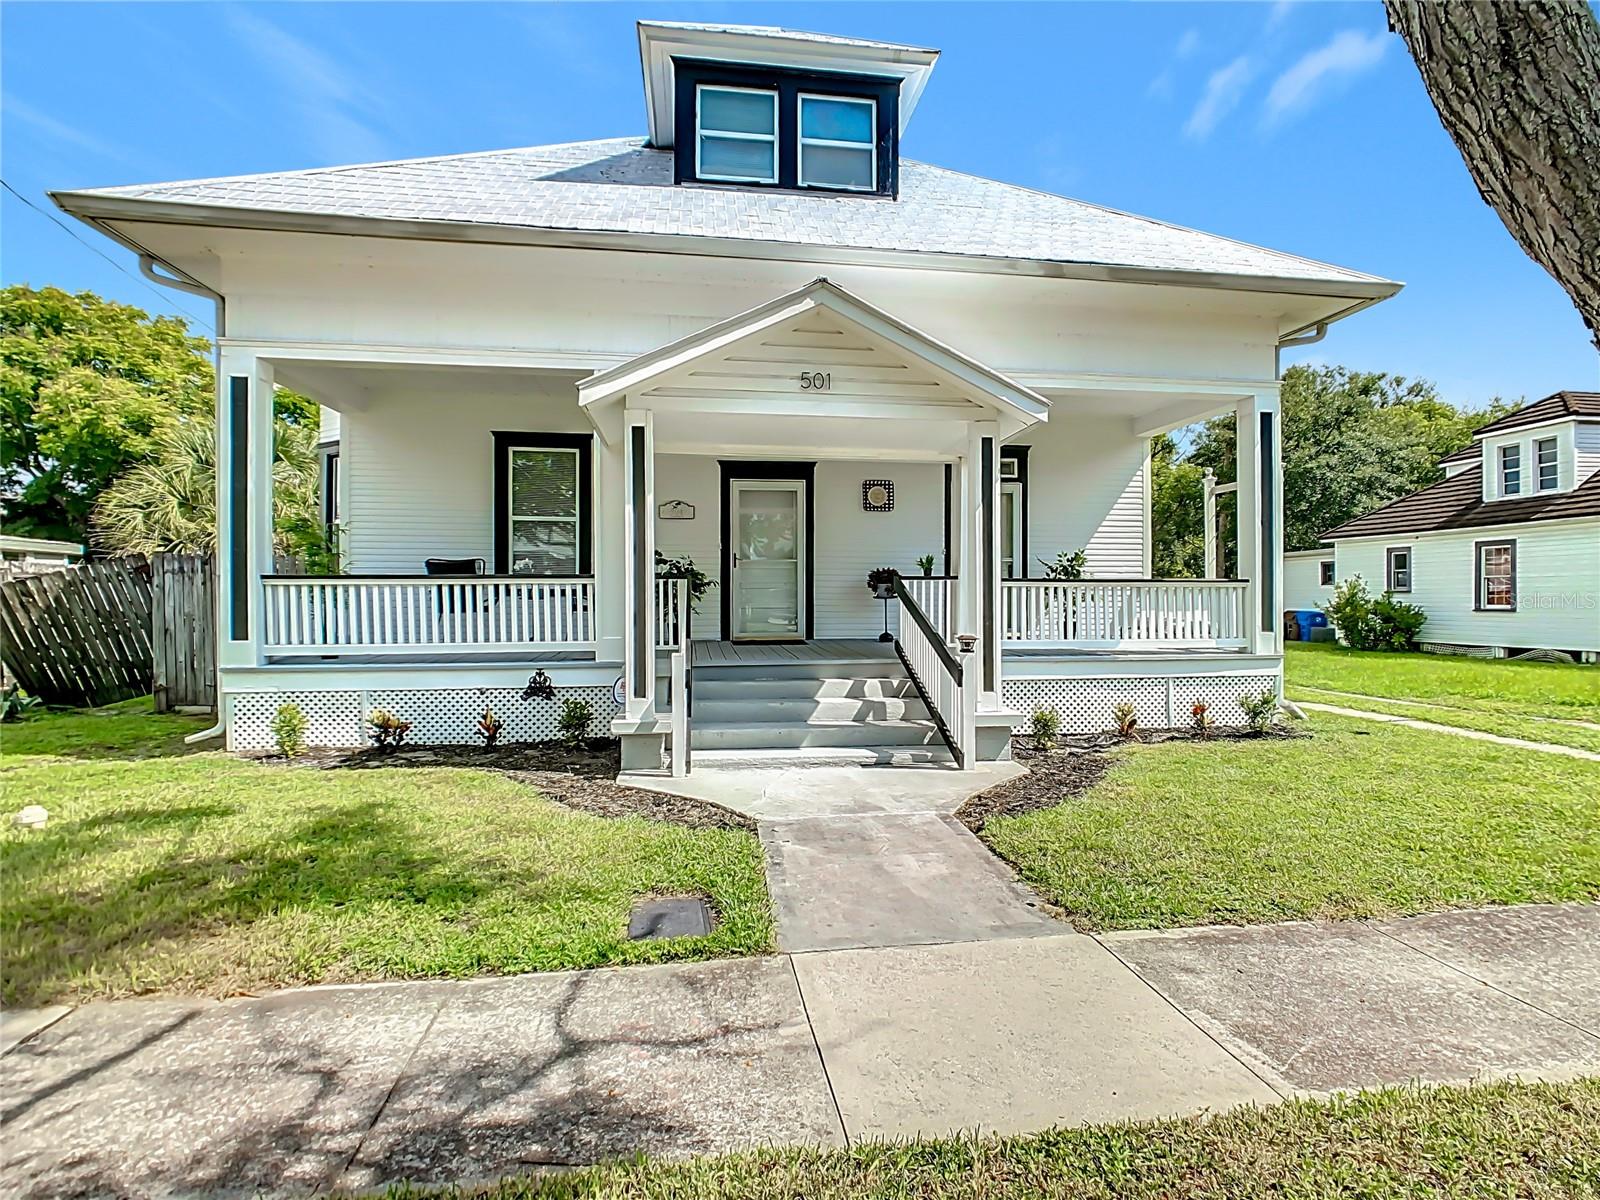
FULLY REMODELED | NO HOA | PRIVATE IN-LAW SUITE | IN-GROUND POOL | PRIME IN-CITY LOCATION

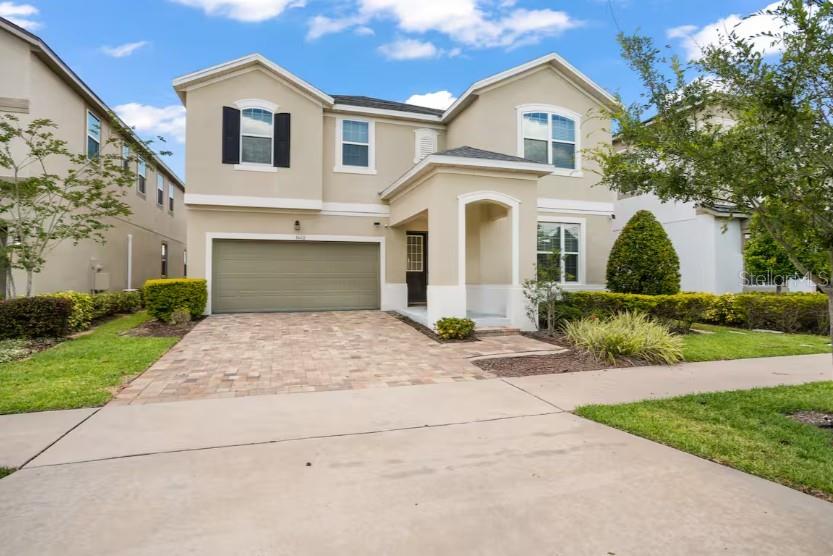
Welcome to 501 W. Sumner St., a rare opportunity to own a beautifully remodeled, move-in-ready residence that combines space, versatility, and modern style in a highly desirable in-city location. Thoughtfully updated from top to bottom, this impressive home offers 5 spacious bedrooms, 4 full bathrooms, and a flexible layout designed to accommodate a variety of lifestyles.

From the moment you arrive, the charming front porch and inviting curb appeal set the tone for what awaits inside. Step through the front door and discover bright, open living spaces filled with natural light, contemporary finishes, and a welcoming atmosphere that feels like home. The expansive living area flows seamlessly into the formal dining space, creating the perfect setting for everyday living, holiday gatherings, and entertaining guests.

The remodeled kitchen serves as the heart of the home, offering ample cabinetry, generous counter space, modern finishes, and the functionality today’s buyers are looking for. Whether you’re preparing a quiet family dinner or hosting a celebration, this space is designed to make every occasion effortless.

One of the property’s most valuable features is the private in-law suite with its own separate entrance. This versatile space is ideal for multi-generational living, extended family, guests, a home office, or potential rental income opportunities. The separate access provides privacy and flexibility that is increasingly difficult to find.

The primary living quarters has generously sized bedrooms and well-appointed bathrooms, creating comfortable retreats for everyone in the household. With five bedrooms and four full bathrooms, there is room for large families, visiting guests, hobbies, work-from-home needs, and more.

Step outside and enjoy your own private backyard oasis featuring a beautiful in-ground pool, perfect for cooling off on warm Florida days, hosting weekend gatherings, or simply relaxing in the comfort of your own home. The outdoor space offers endless possibilities for entertaining, gardening, or creating your dream backyard retreat.

Best of all, NO HOA means greater freedom and flexibility without the additional restrictions and fees often associated with community living. Bring your personal touch and enjoy the ability to truly make this property your own.

Conveniently located within city limits, this home places you close to shopping, dining, parks, schools, medical facilities, major roadways, and everyday conveniences while still offering the privacy and space that many buyers desire.

Whether you’re searching for a spacious forever home, a multi-generational living solution, or a property with income-producing potential, 501 W. Sumner St. delivers an exceptional combination of location, flexibility, and modern upgrades. This is a truly turnkey opportunity that stands out from the rest. Schedule your private showing today and experience everything this remarkable property has.
#S5152826

KISSIMMEE

501 SUMNER STREET

5 Beds

4 Baths

3,518 Sq.Ft.

$765,999

MLS#: S5152826

 - property

Send a message

Message successfully sent.

Your message

What is 3 + 4 ?

Reason for contacting?

I agree to receive email communication and understand I can unsubscribe at any time.

I agree to be contacted by Sell South Florida via call, email, and text for real estate services. To opt out, you can reply 'stop' at any time or reply 'help' for assistance. You can also click the unsubscribe link in the emails. Message and data rates may apply. Message frequency may vary. Privacy Policy

Sign Out

Virtual Assistant

Would you like to take the next step with this property? We can help you schedule a showing or virtual tour, or send you more details.

Yes, I would like more information.

Thank You for Your Reply, One of Our Agents will contact you as soon as possible

No, maybe later.

Thank you, you can always contact me via email, phone number or through the contact form.

Realhub AI

Lucy - Your AI-Powered Realtor

Update Your Temporary Password

Personalize your search

Enter your email and we'll notify you immediately when new listings match what you're looking for.

or enter email address

Already have an account ? Login here

Continue your home search

I agree to receive communications and understand I can unsubscribe at any time.

I agree to be contacted by Sell South Florida via call, email, and text for real estate services. To opt out, you can reply 'stop' at any time or reply 'help' for assistance. You can also click the unsubscribe link in the emails. Message and data rates may apply. Message frequency may vary. Privacy Policy

Already have an account ? Login here

We use cookies

We use cookies primarily for analytics to enhance your experience. By accepting, you agree to our use of these cookies. You can manage your preferences or learn more about our cookies policy.