Property
Beds
3
Full Baths
2
1/2 Baths
None
Year Built
2020
Sq.Footage
2,000
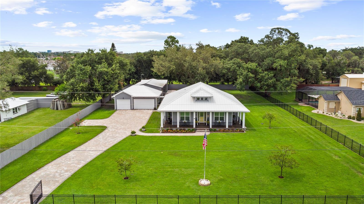
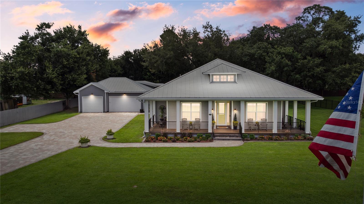
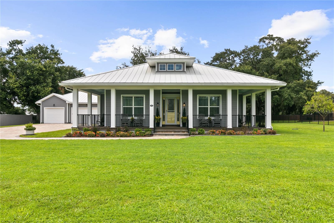
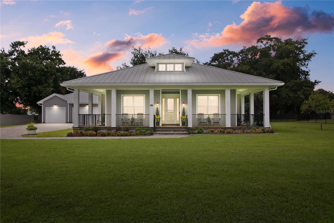
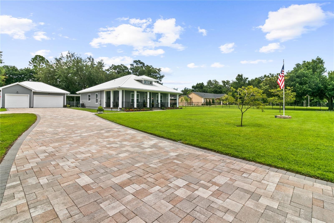
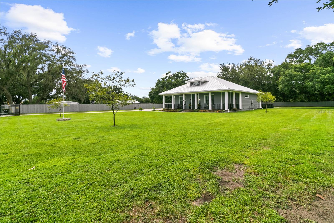
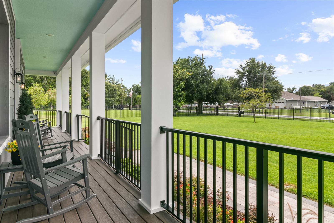
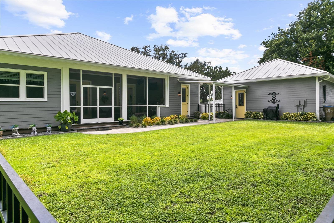
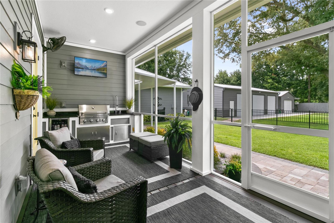
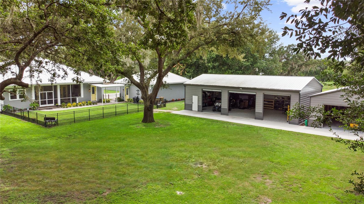
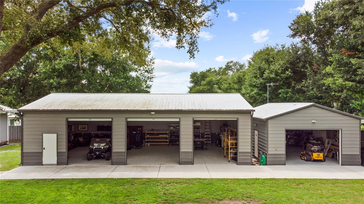
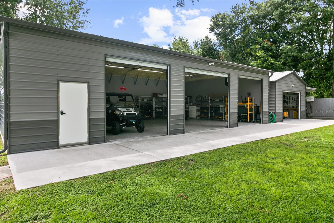
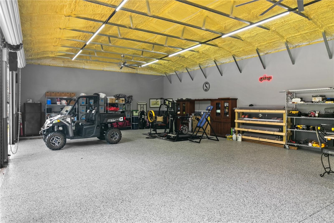
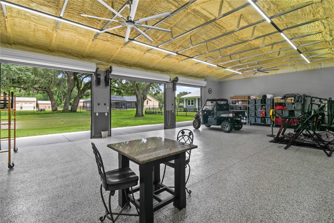
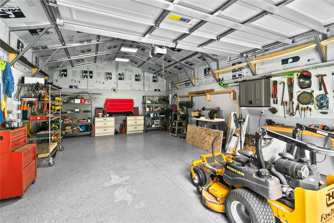
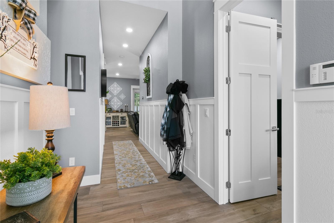
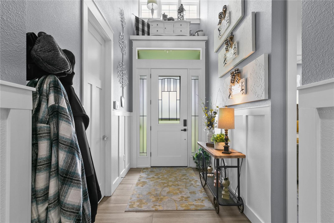
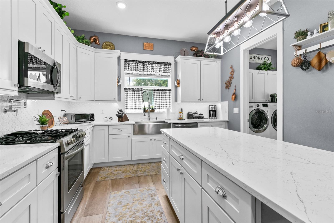
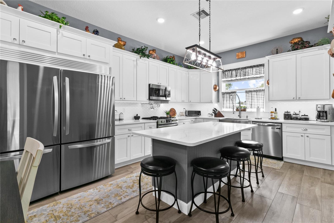
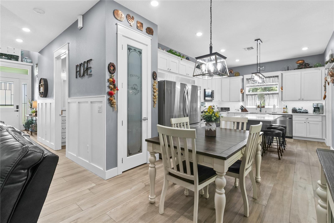
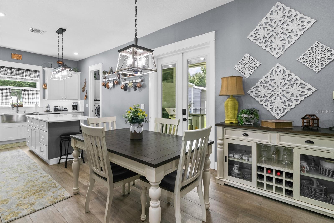
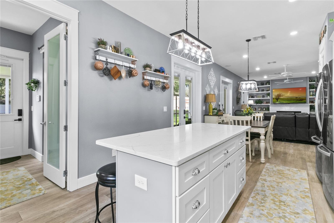
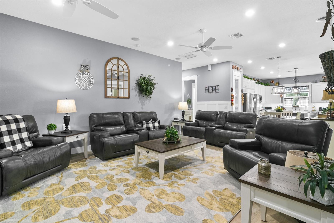
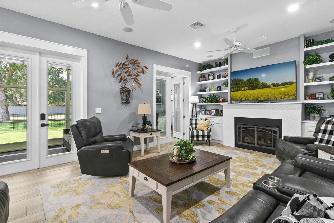
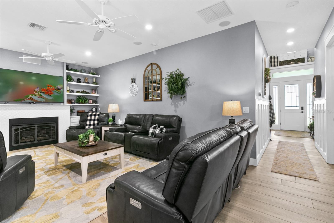
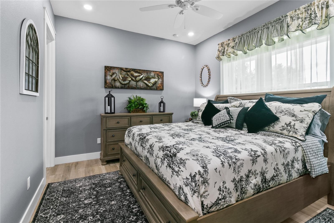
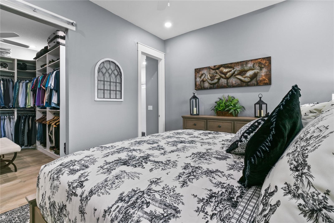
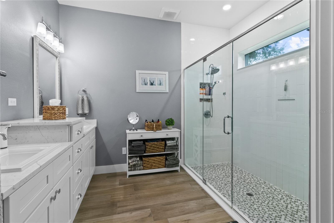
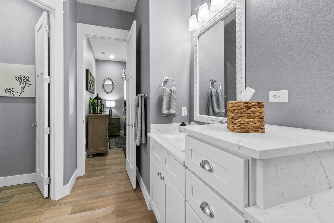
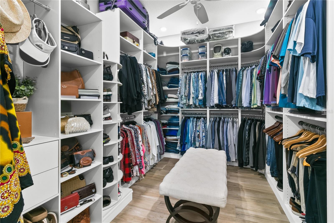
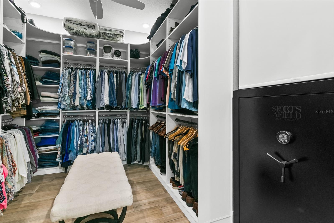
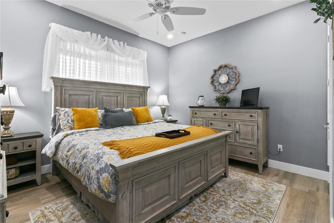
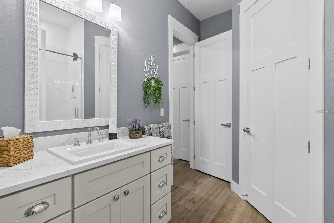
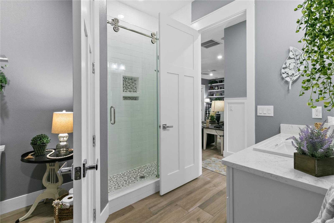
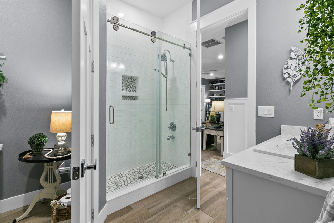
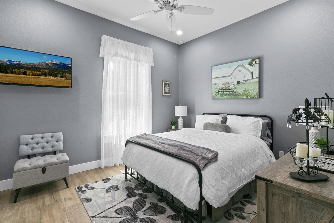
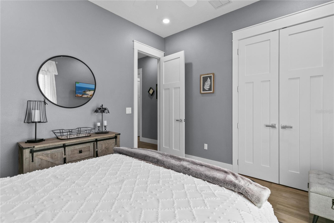
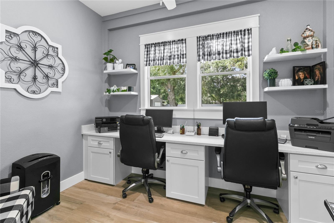
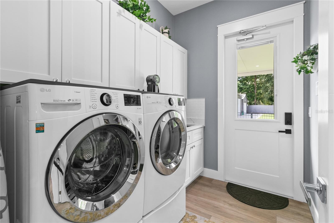
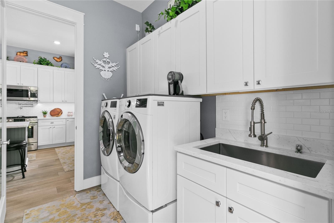
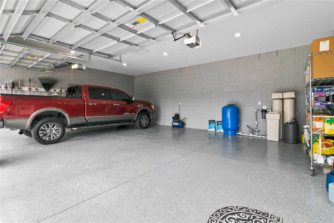
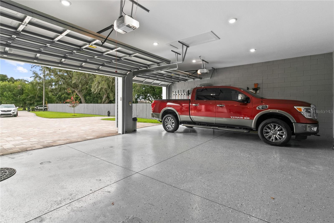
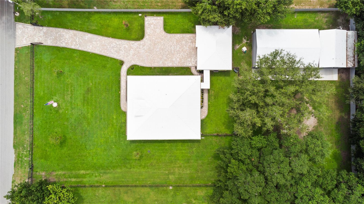
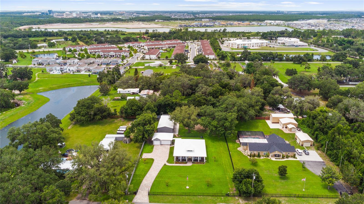
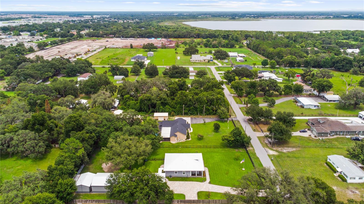
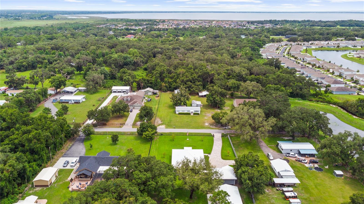
Luxury Custom Estate on 1 Acre with Detached 3-Car Garage & Two Metal Workshops. Welcome to this exceptional custom-built estate situated on a beautifully landscaped 1-acre homesite. Built in 2020 and meticulously maintained, this stunning 2,000 sq. ft. home offers 3 bedrooms, plus a dedicated office with custom built-ins, 2 luxurious bathrooms, an open-concept great room, dining area, laundry room, open wrap around front porch, and a screened rear porch designed for year-round Florida living. Located on a quiet dead-end paved road, you'll enjoy peaceful country living just minutes from major highways, Orlando International Airport, Lake Nona, and Saint Cloud. Inside, quality craftsmanship is evident throughout with 10-foot ceilings, 8-foot doors, porcelain tile flooring, custom wainscoting, Craftsman trim, 5½-inch baseboards, plantation blinds with programmable smart controls, and French doors with built-in blinds. Smart home features include Alexa-compatible lighting, Lutron controls, Nest thermostat, surround sound, security system, Ring doorbell, Wi-Fi connectivity, and custom lighting throughout. The gourmet kitchen features quartz countertops, an oversized island, dual built-in refrigerators (2025), gas range with pot filler, farmhouse sink, under-cabinet lighting, soft-close wood cabinetry, premium appliances, and two pantry areas. The office includes custom built-in desks and cabinetry with quartz work surfaces. A dedicated laundry/mudroom space with built-in cabinetry, quartz counters, front load washer and dryer on pedestals and sink makes chores a breeze. The spacious owner's suite offers a custom closet system and a spa-inspired bath with an oversized walk-in shower, dual rain and handheld shower heads, Kohler fixtures, and a private water closet. The guest bath features the same quality finishes. Enjoy Florida living from the Trex wraparound front porch or entertain on the screened rear porch complete with a summer kitchen featuring a KitchenAid gas grill, beverage refrigerator, sink with tankless water heater, surround sound, TV hookup, and ceiling fans. Built for efficiency and durability, the home includes concrete block construction with James Hardie siding, premium metal roof, spray foam insulation, double-pane windows, Rheem tankless gas water heater, whole-house water filtration system (2025), propane generator hookup, Lexan hurricane shutters, programmable irrigation, and extensive exterior lighting. The property also includes a detached 3-car garage connected by a covered walkway, plus two insulated metal workshops. The original 20' x 30' shop includes electricity, an automatic garage door, and a 10' x 30' lean-to. The newer 30' x 50' shop (2025) features drywall, custom paint, epoxy floors, electricity, and three Genie automatic garage doors. All garage and shop doors are MyQ smart enabled. Additional exterior features include two sets of double gates with Ghost gate openers, full perimeter fencing, dedicated dog run, paver driveway and walkways, mature oak trees, beautiful landscaping, multiple water spigots, holiday lighting outlets, security cameras, and flood lighting. This one-of-a-kind property combines luxury, functionality, privacy, and exceptional craftsmanship in a highly desirable Central Florida location. Schedule your private showing today!
Features & Amenities
Interior
-
Other Interior Features
Eat-in Kitchen, High Ceilings, Open Floorplan, Smart Home
-
Total Bedrooms
3
-
Bathrooms
2
-
Cooling YN
YES
-
Cooling
Central Air
-
Fireplace YN
YES
-
Heating YN
YES
-
Heating
Central, Electric, Heat Pump
-
Pet friendly
N/A
Exterior
-
Garage
Yes
-
Garage spaces
3
-
Construction Materials
Block, HardiPlank Type
-
Other Exterior Features
Dog Run, Outdoor Grill, Outdoor Kitchen, Rain Gutters, Storage
-
Pool
No
-
Waterfront YN
NO
Area & Lot
-
Lot Size(acres)
0.96
-
Lot Size(square feet)
41818.0
-
Property Type
Residential
-
Property Sub Type
Single Family Residence
Price
-
Sales Price
$849,900
-
Tax Amount
$5,347.93
-
Sq. Footage
2, 000
-
Price/SqFt
$424
HOA
-
Association
No
School District
-
Elementary School
N/A
-
Middle School
N/A
-
High School
N/A
Property Features
-
Stories
1
-
New Construction
NO
-
Foundation Details
Slab
-
Ownership
Fee Simple
-
Senior Community YN
NO
-
Sewer
Private Sewer, Septic Tank
-
Tax Lot
0
-
Water Source
Private, Well
Schedule a Showing
Showing scheduled successfully.
Mortgage calculator
Estimate your monthly mortgage payment, including the principal and interest, property taxes, and HOA. Adjust the values to generate a more accurate rate.
Your payment
Principal and Interest:
$
Property taxes:
$
HOA fees:
$
Total loan payment:
$
Total interest amount:
$
Location
County
Osceola
Elementary School
Middle School
High School
Listing Courtesy of Caleb Carpenter , LA ROSA REALTY LLC
RealHub Information is provided exclusively for consumers' personal, non-commercial use, and it may not be used for any purpose other than to identify prospective properties consumers may be interested in purchasing. All information deemed reliable but not guaranteed and should be independently verified. All properties are subject to prior sale, change or withdrawal. RealHub website owner shall not be responsible for any typographical errors, misinformation, misprints and shall be held totally harmless.

FOUNDER
Ashley Baillio
Call Ashley today to schedule a private showing.

* Listings on this website come from the FMLS IDX Compilation and may be held by brokerage firms other than the owner of this website. The listing brokerage is identified in any listing details. Information is deemed reliable but is not guaranteed. If you believe any FMLS listing contains material that infringes your copyrighted work please click here to review our DMCA policy and learn how to submit a takedown request.© 2024 FMLS.
Related Properties
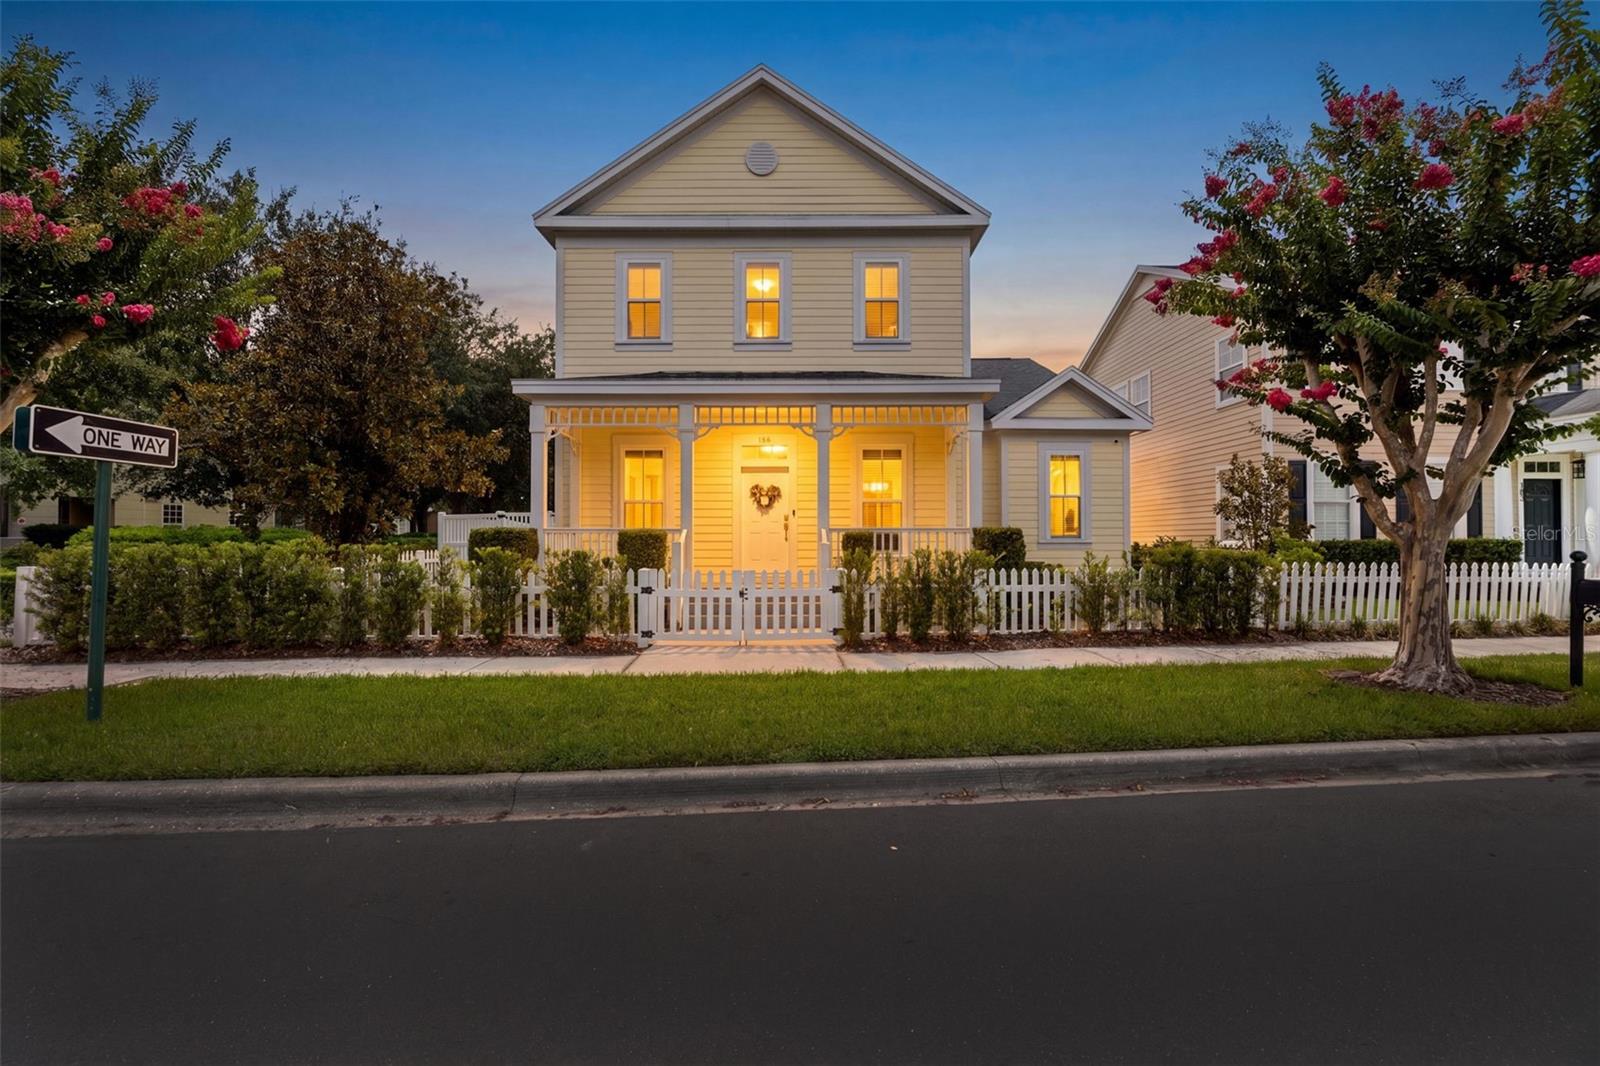
KISSIMMEE
185 LONGVIEW AVENUE
4 Beds
3 Baths
2,035 Sq.Ft.
$950,000
MLS#: TB8526544
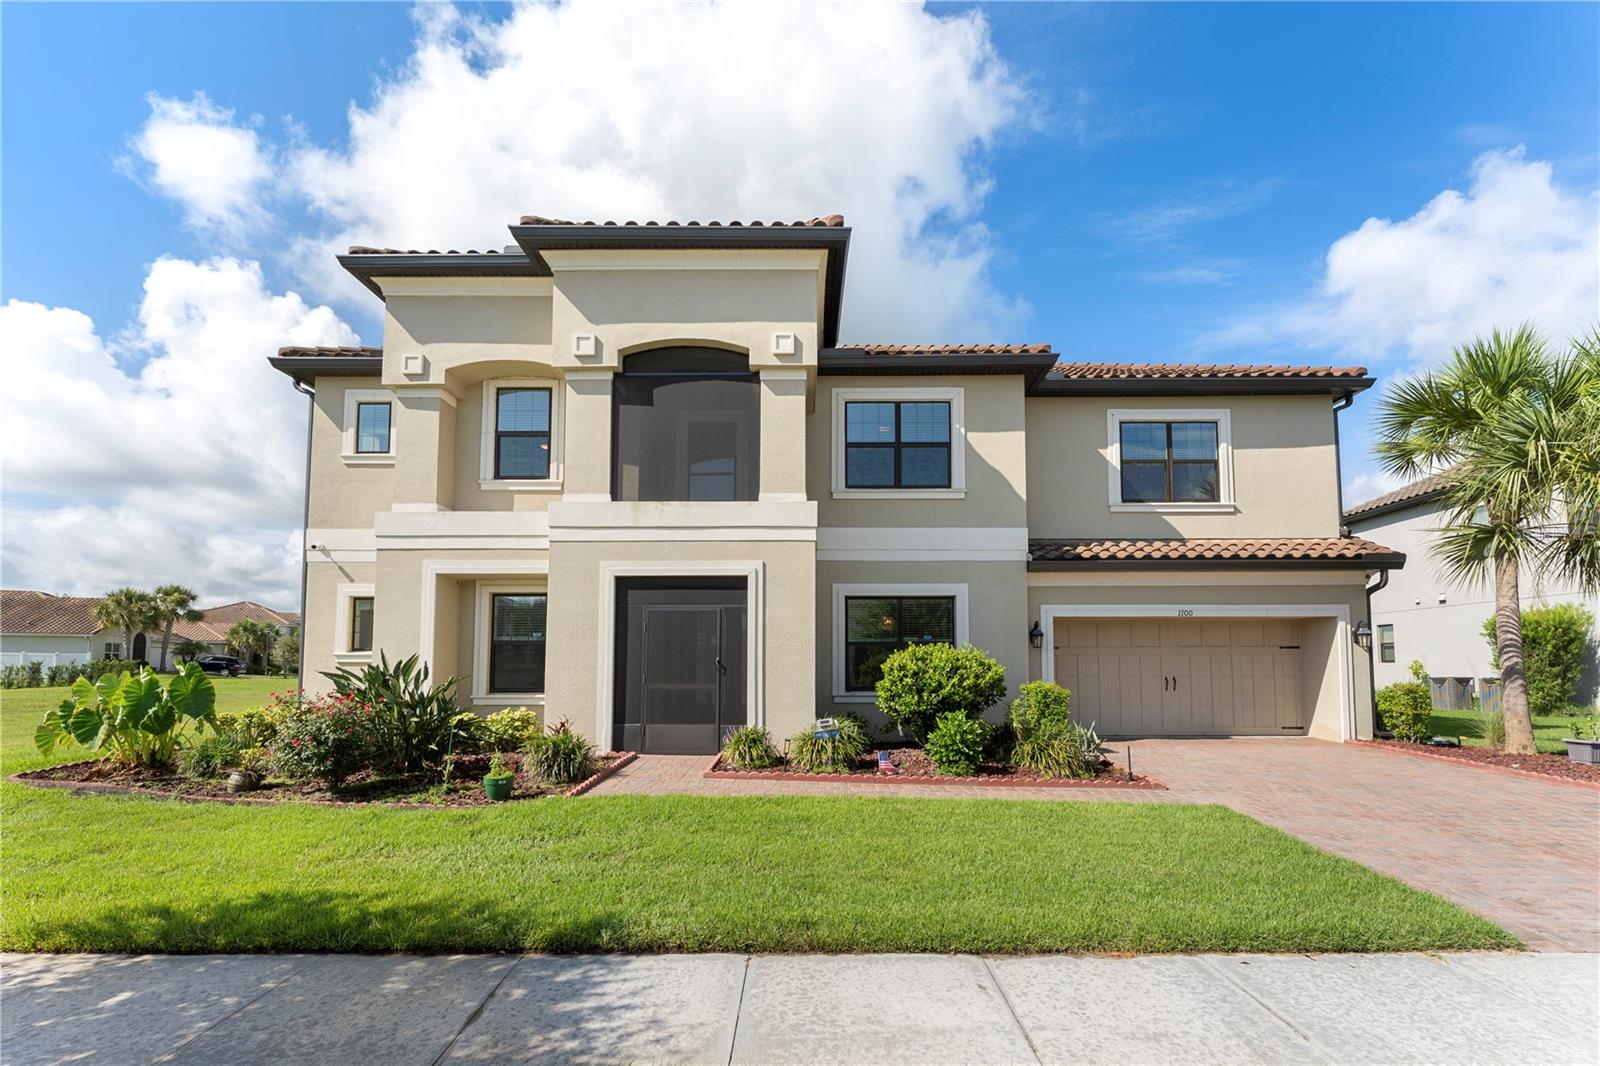
KISSIMMEE
1100 WINDLASS COURT
5 Beds
4 Baths
4,322 Sq.Ft.
$780,000
MLS#: O6420849
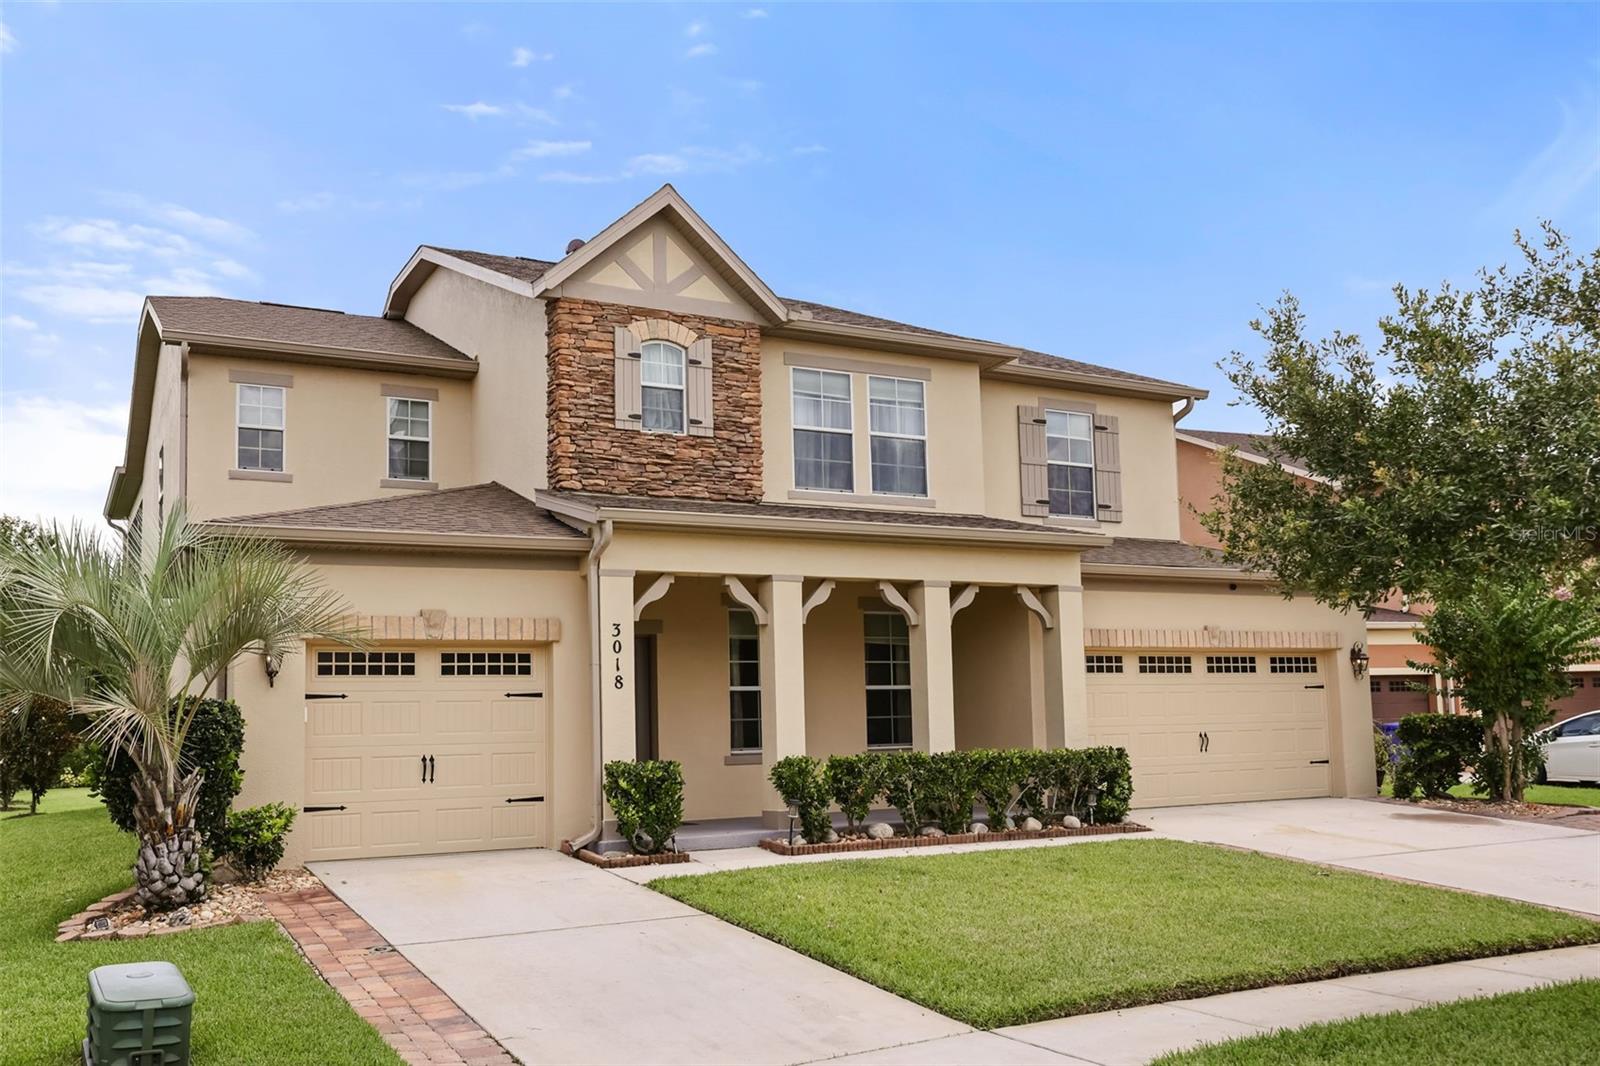
KISSIMMEE
3018 BOATING BOULEVARD
5 Beds
4 Baths
3,680 Sq.Ft.
$685,000
MLS#: O6421095
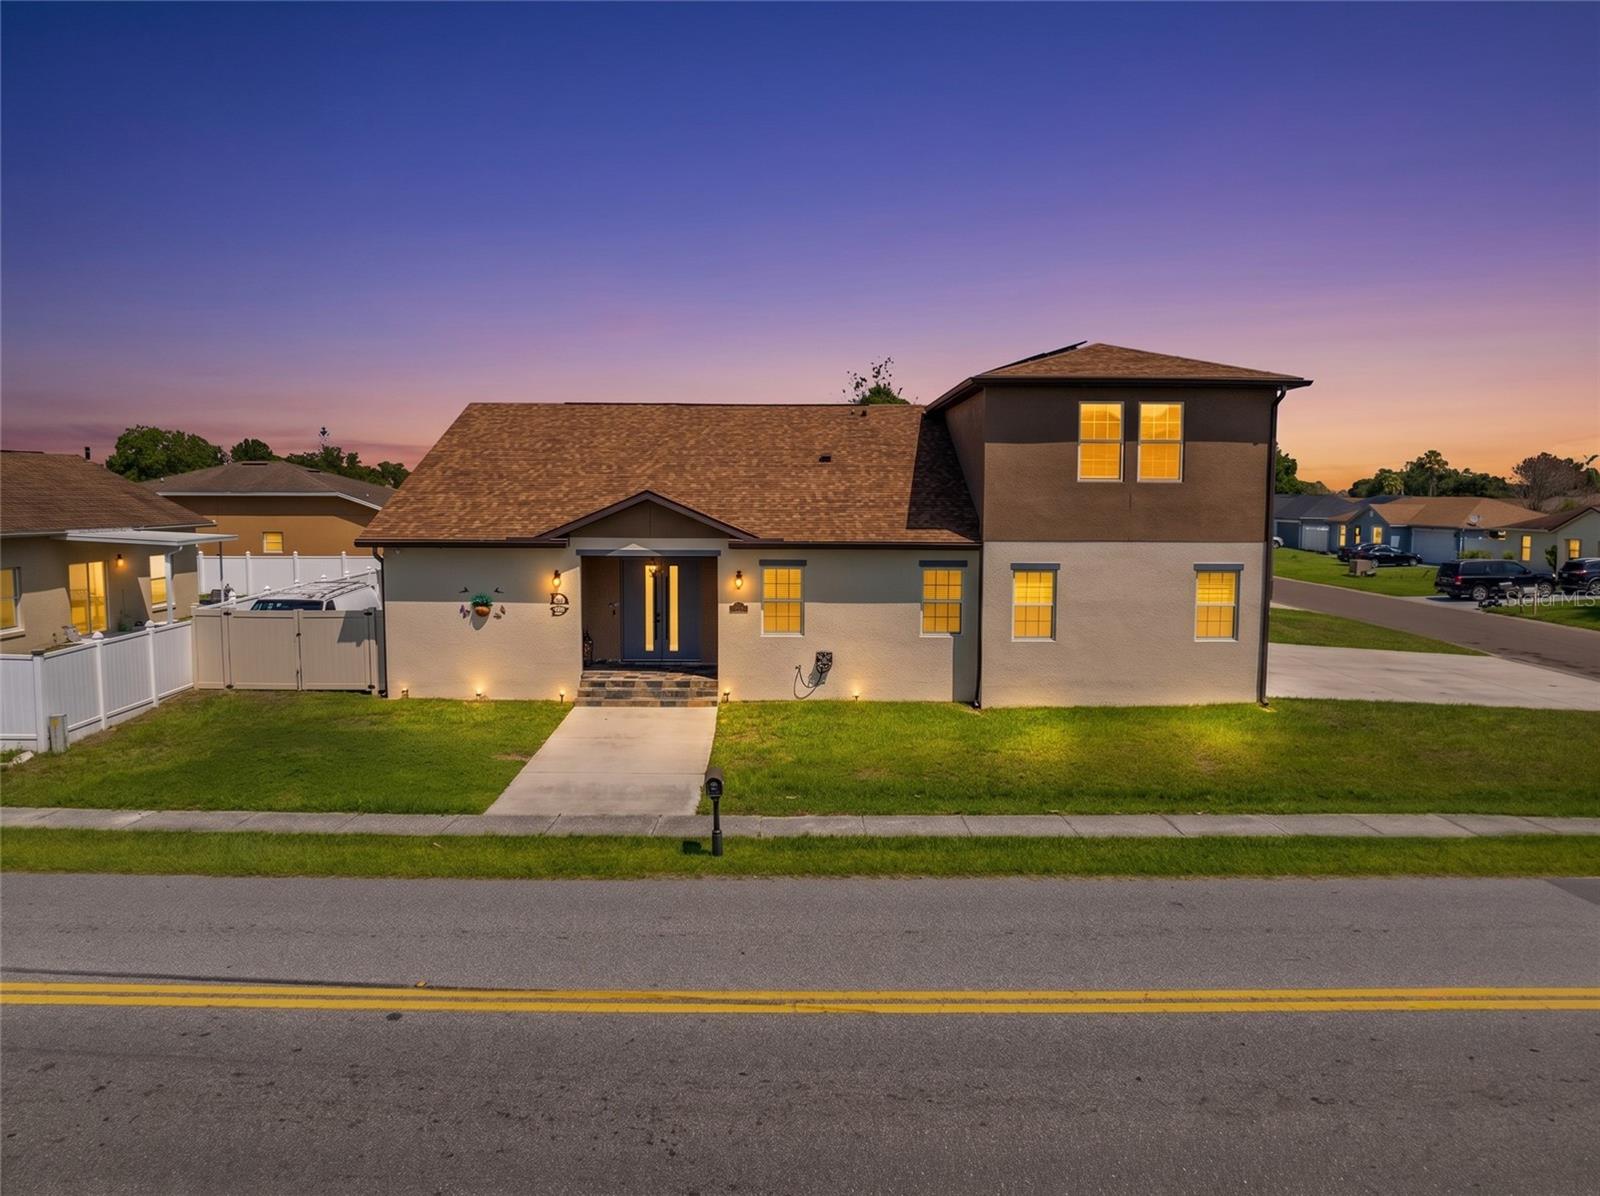
KISSIMMEE
501 ROYAL PALM DRIVE
5 Beds
3 Baths
3,130 Sq.Ft.
$799,900
MLS#: S5152947
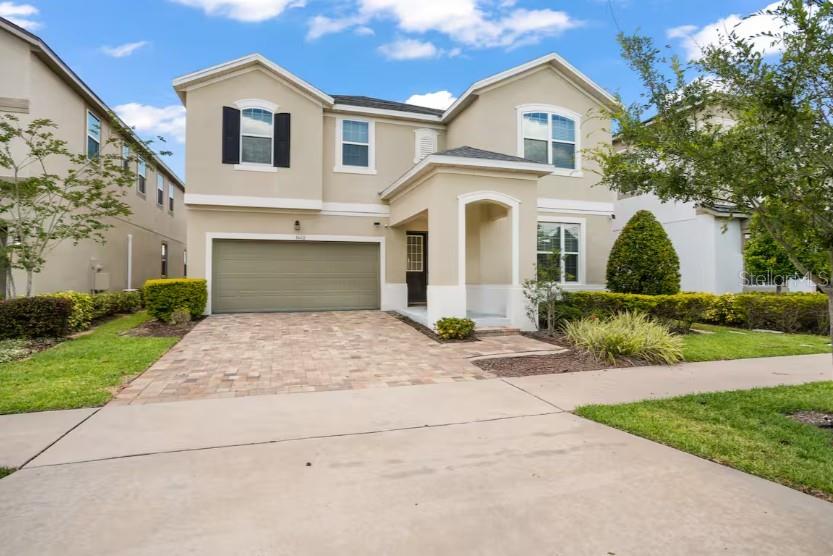
KISSIMMEE
1632 NASSAU POINT TRAIL
9 Beds
6 Baths
4,363 Sq.Ft.
$725,000
MLS#: O6421816
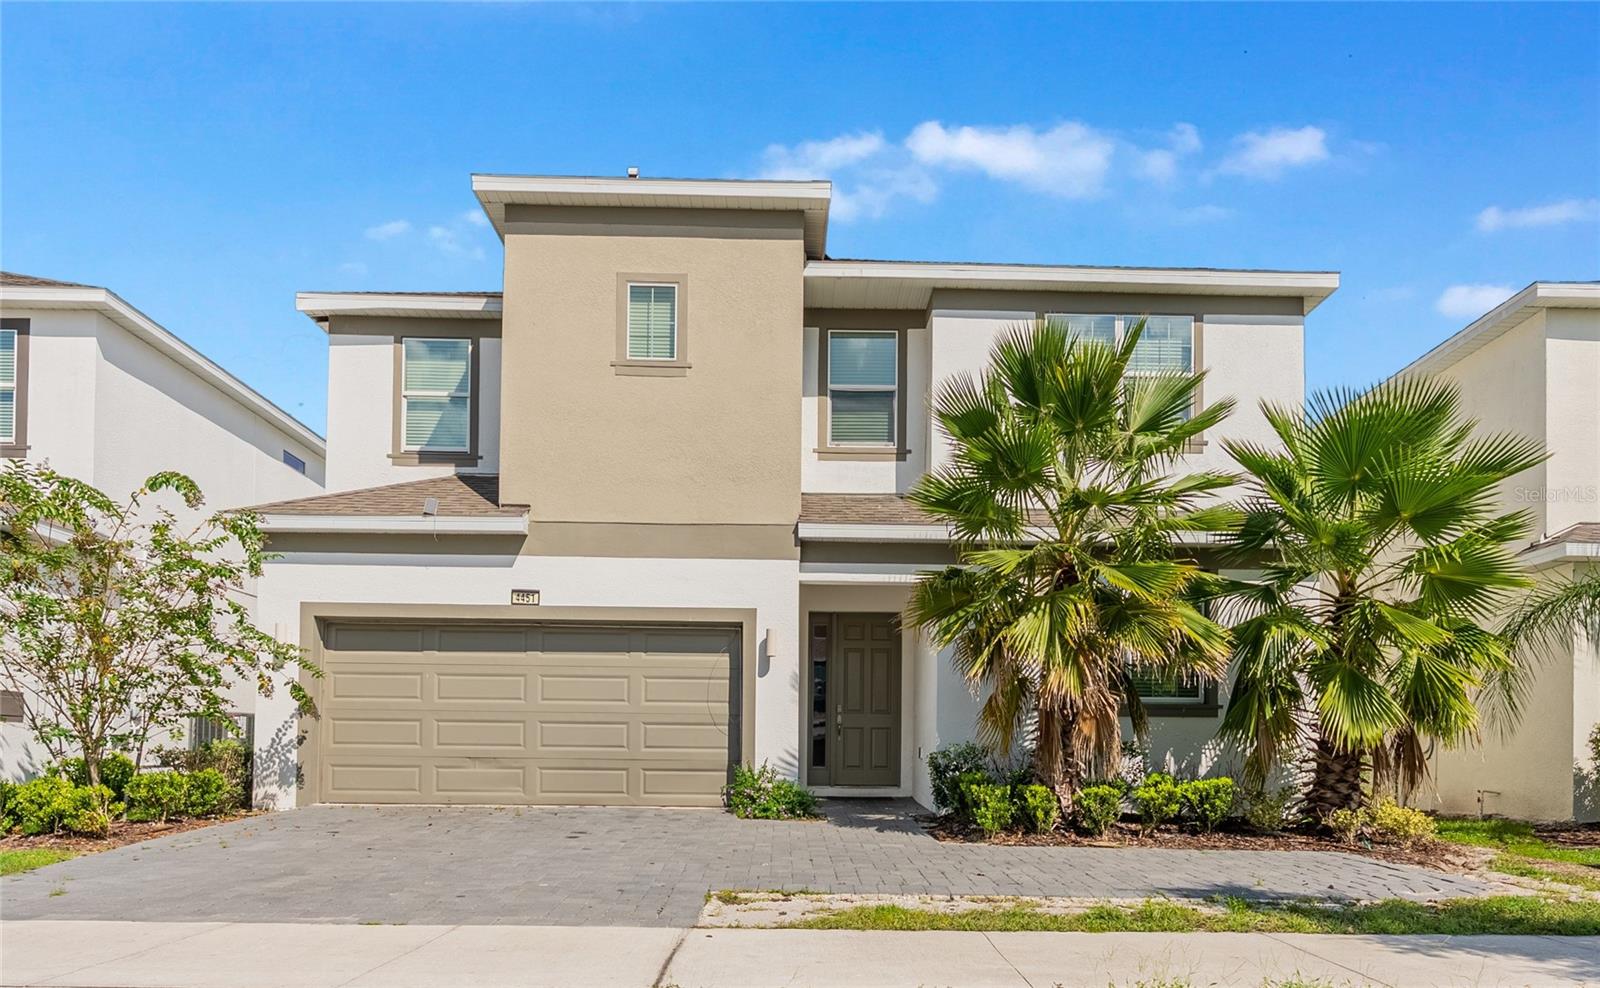
KISSIMMEE
4451 MONADO DRIVE
12 Beds
11 Baths
4,762 Sq.Ft.
$950,000
MLS#: O6421346
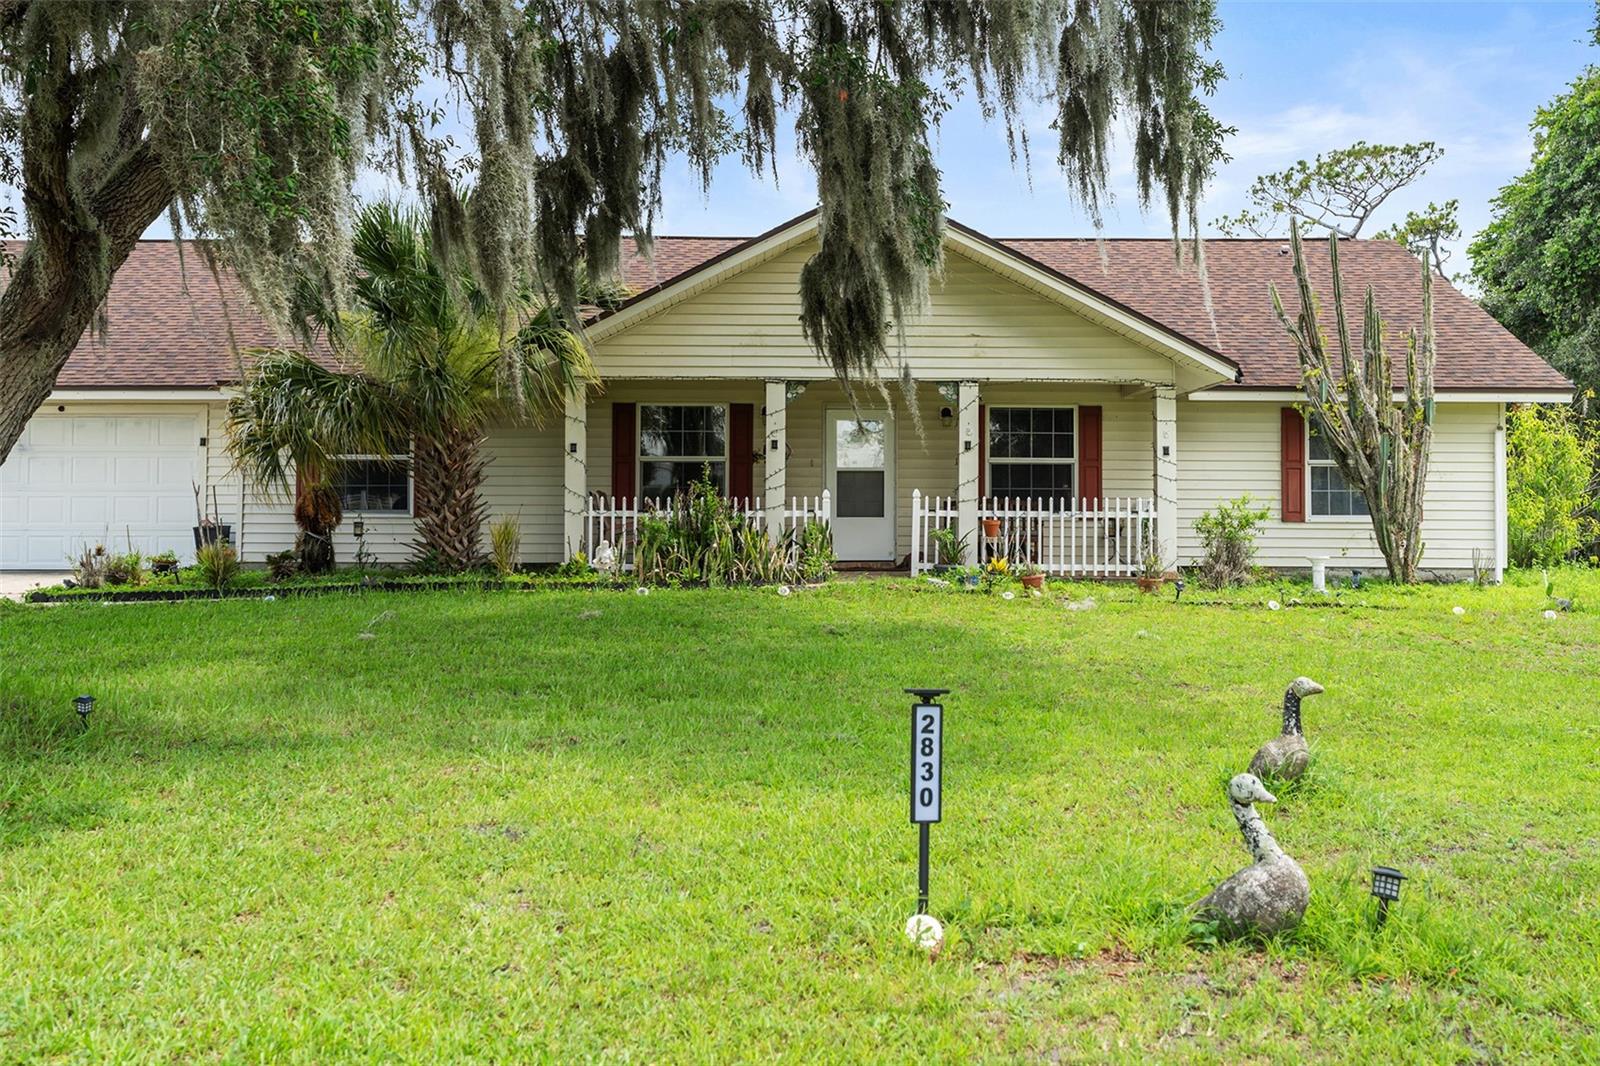
KISSIMMEE
2830 HORTON RD
4 Beds
2 Baths
1,980 Sq.Ft.
$750,000
MLS#: S5152781
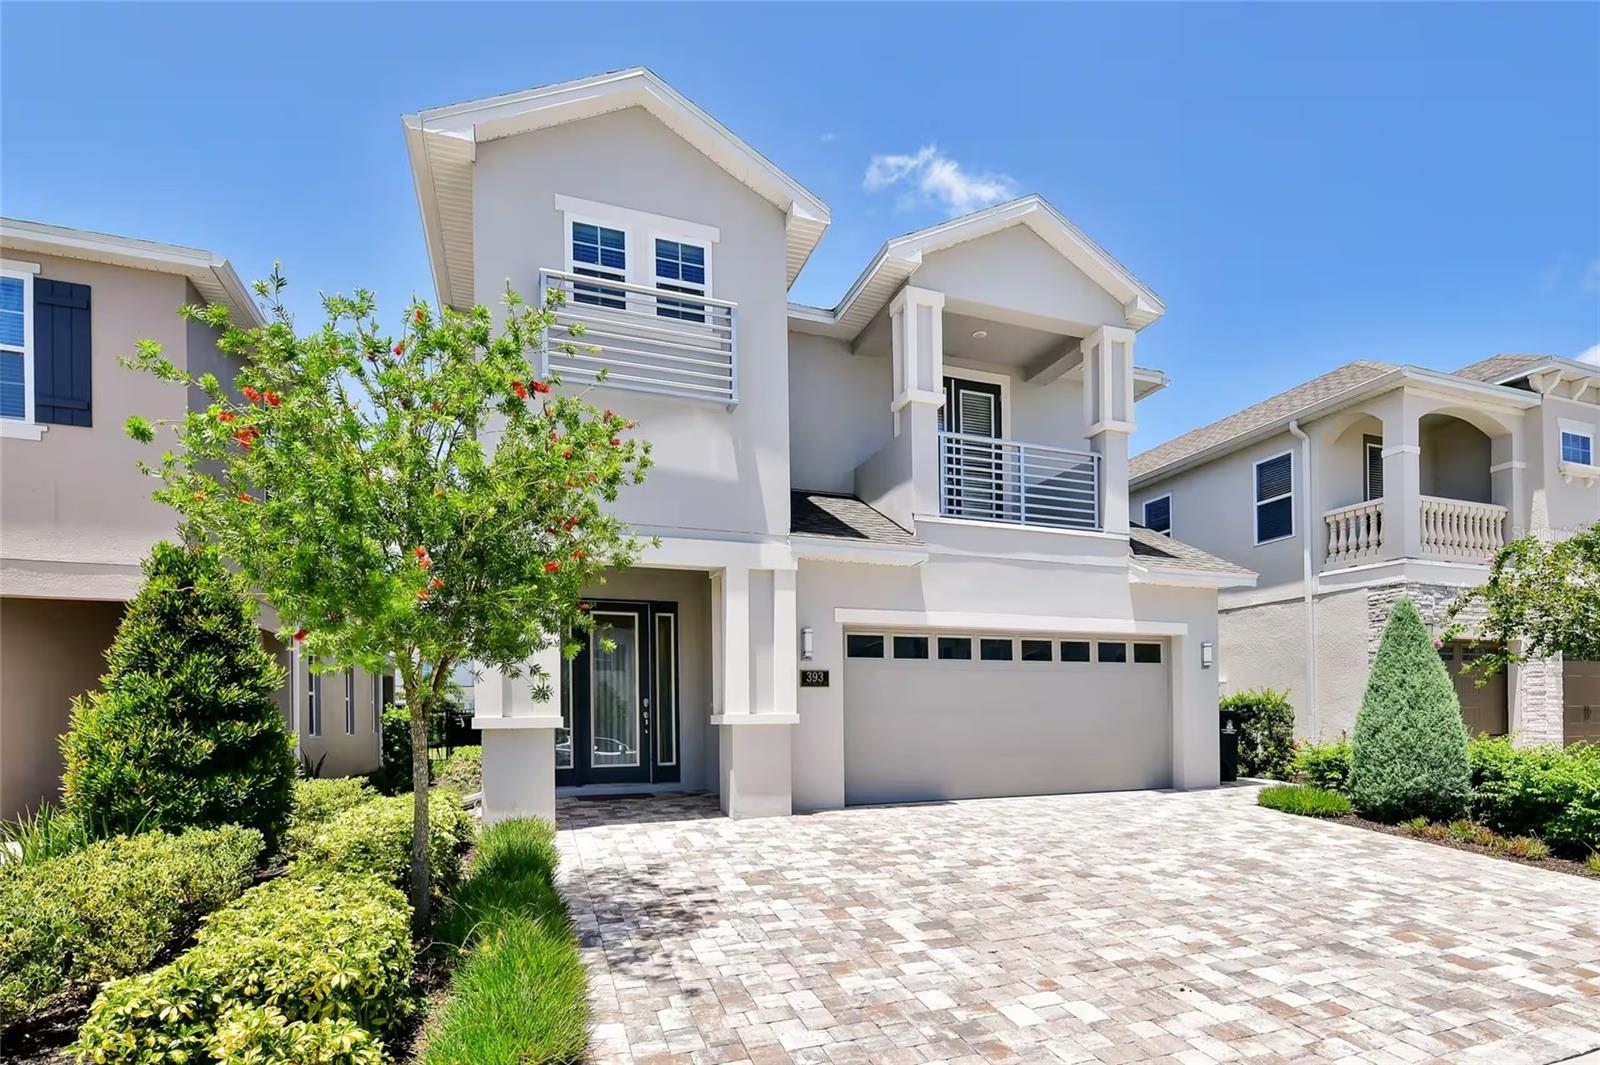
KISSIMMEE
393 SOUTHFIELD STREET
6 Beds
6 Baths
3,317 Sq.Ft.
$699,000
MLS#: O6419642
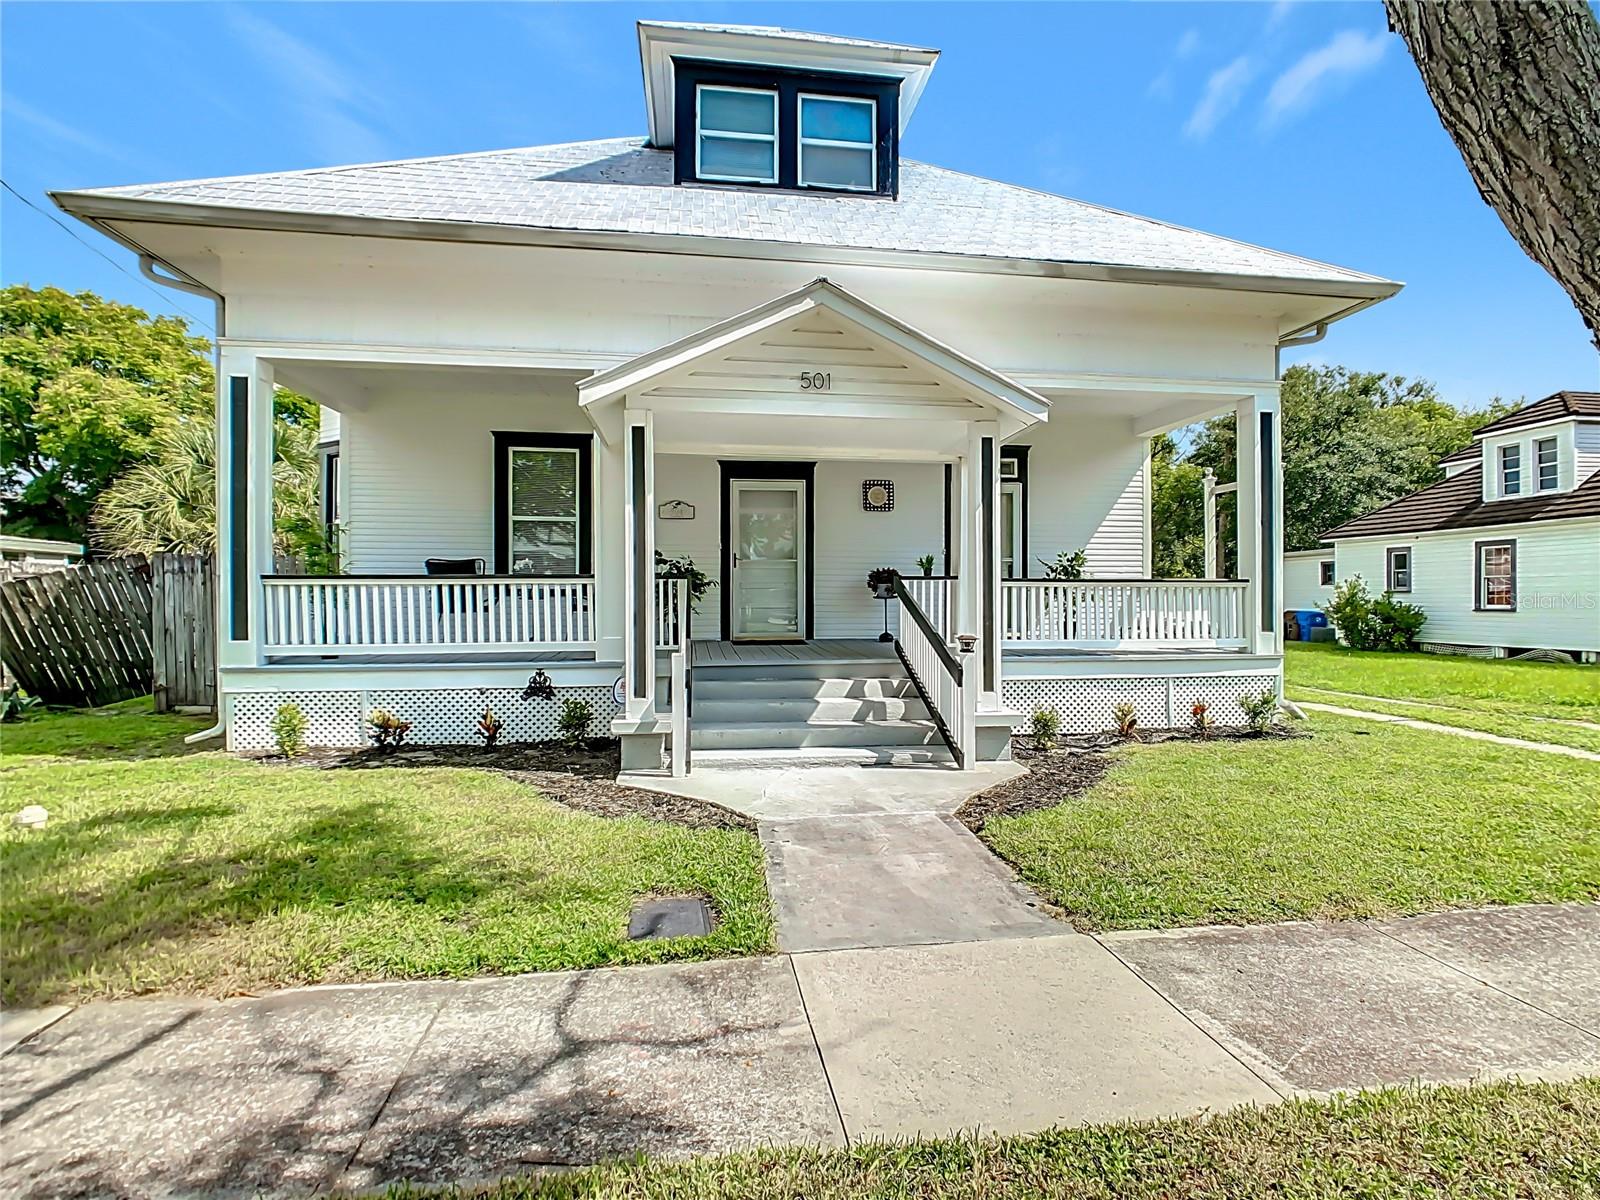
KISSIMMEE
501 SUMNER STREET
5 Beds
4 Baths
3,518 Sq.Ft.
$765,999
MLS#: S5152826
