Features & Amenities

Interior

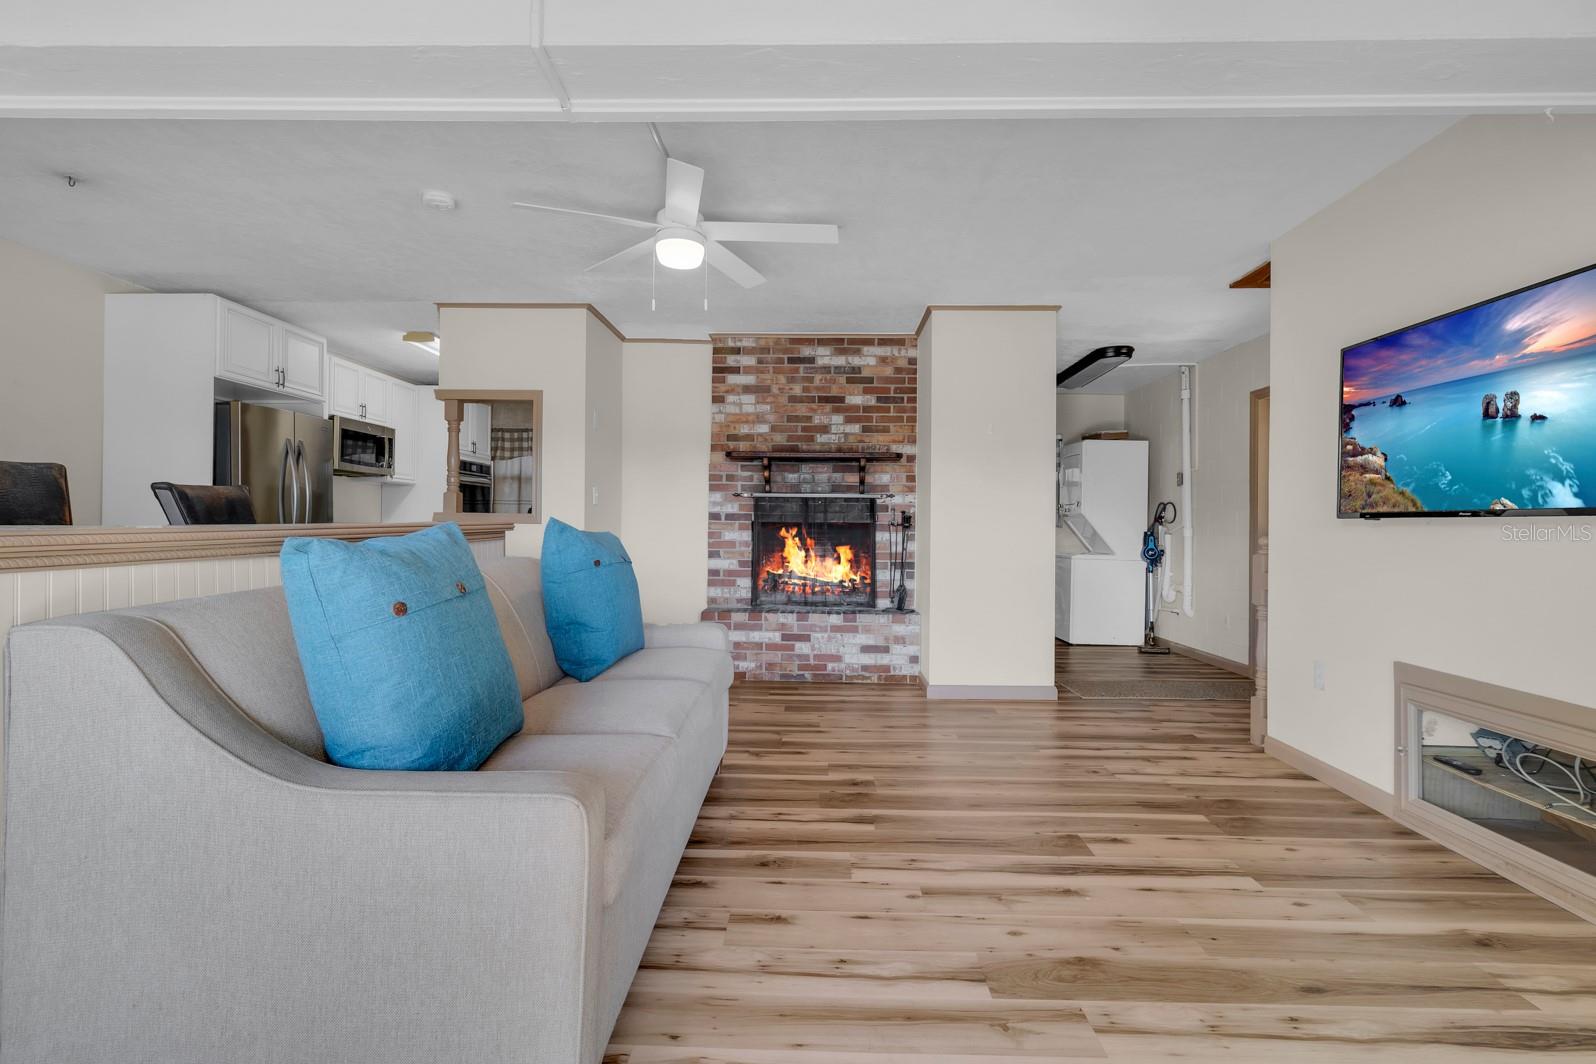
  • Other Interior Features

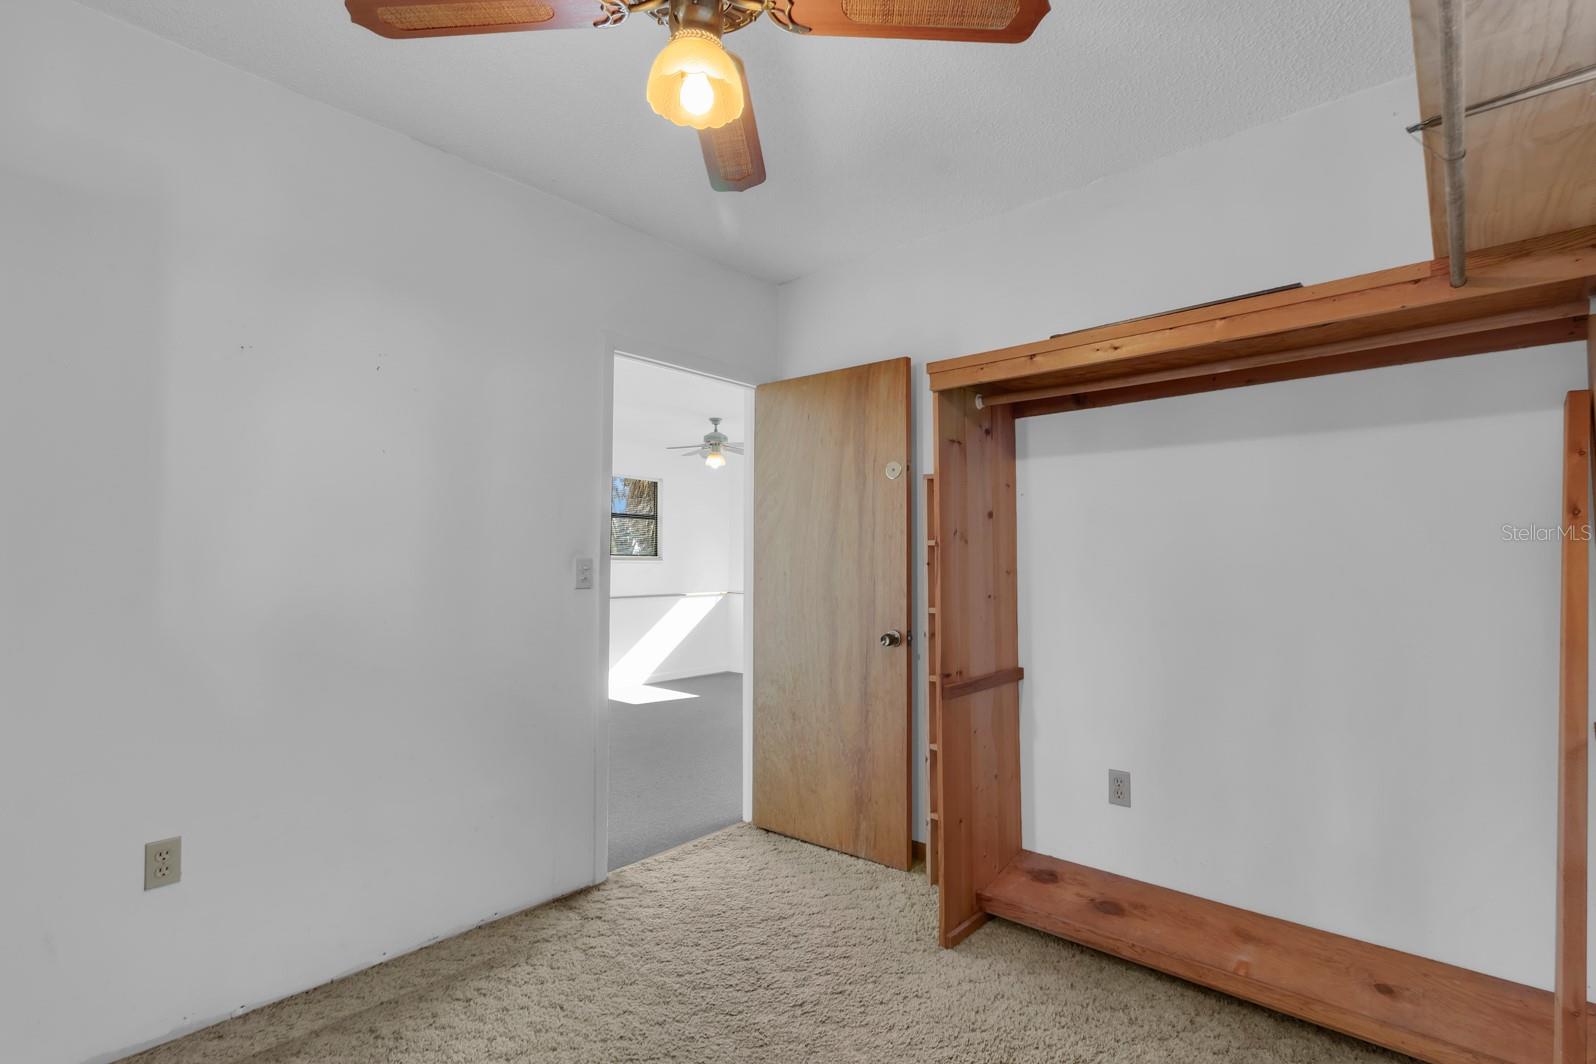
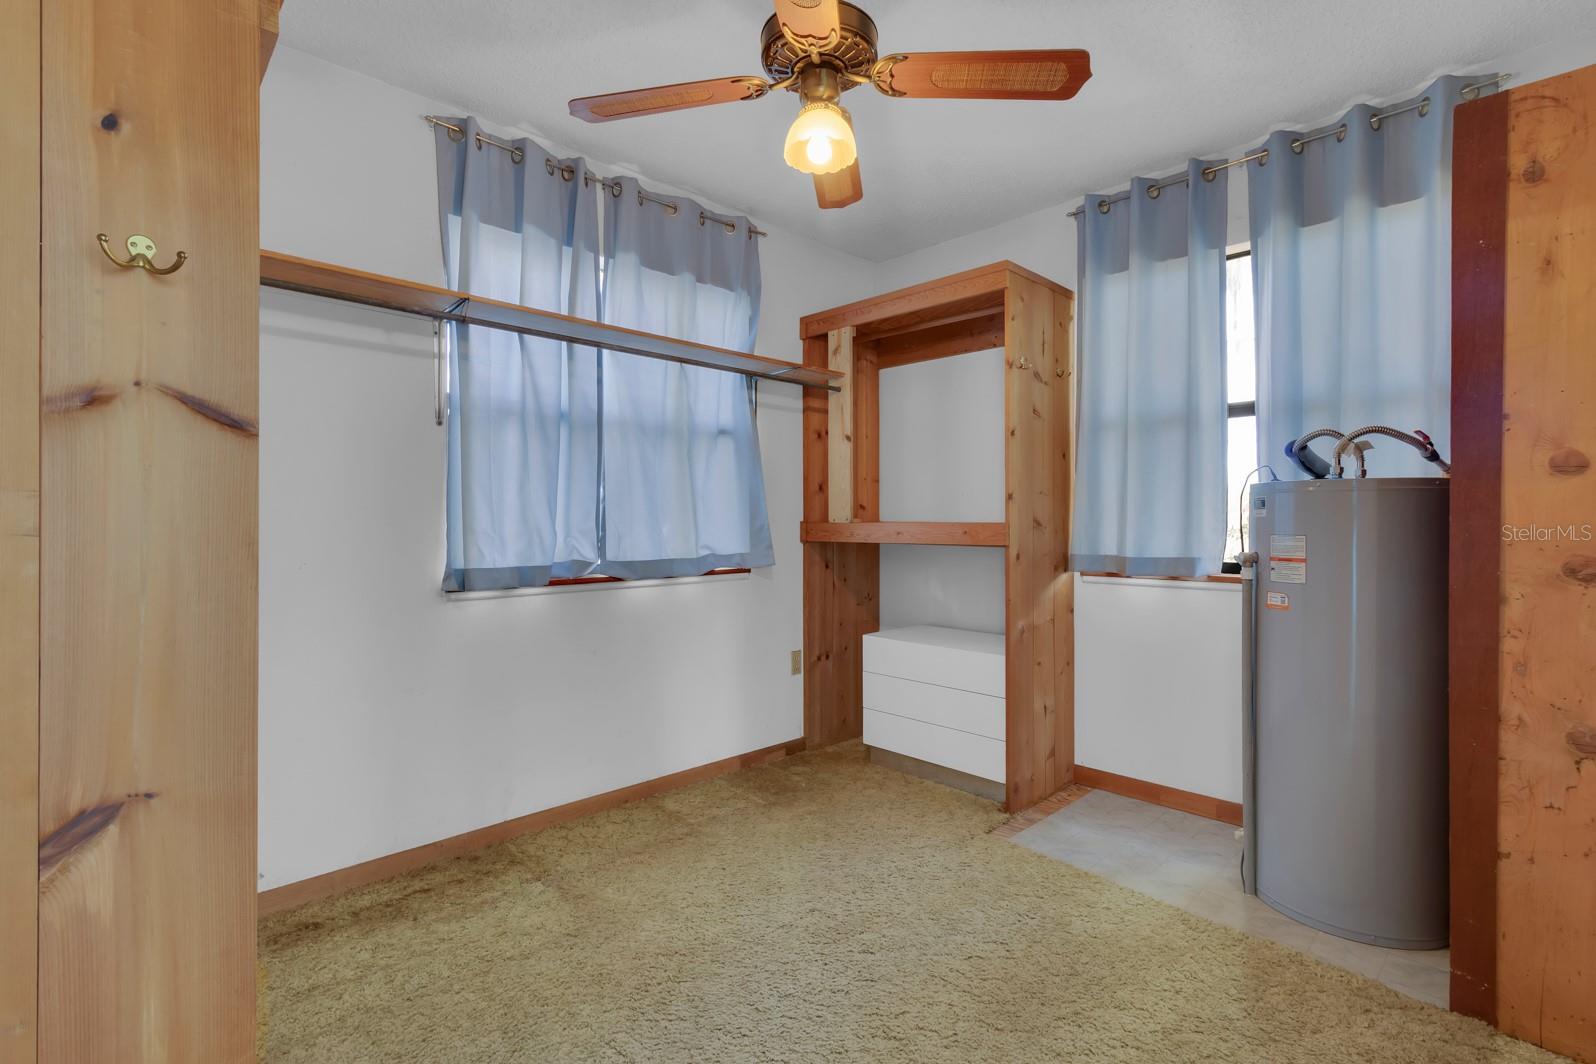
    Built-in Features, Walk-In Closet(s)

  • Total Bedrooms

    1

  • Bathrooms

    2

  • Cooling YN

    YES

  • Cooling

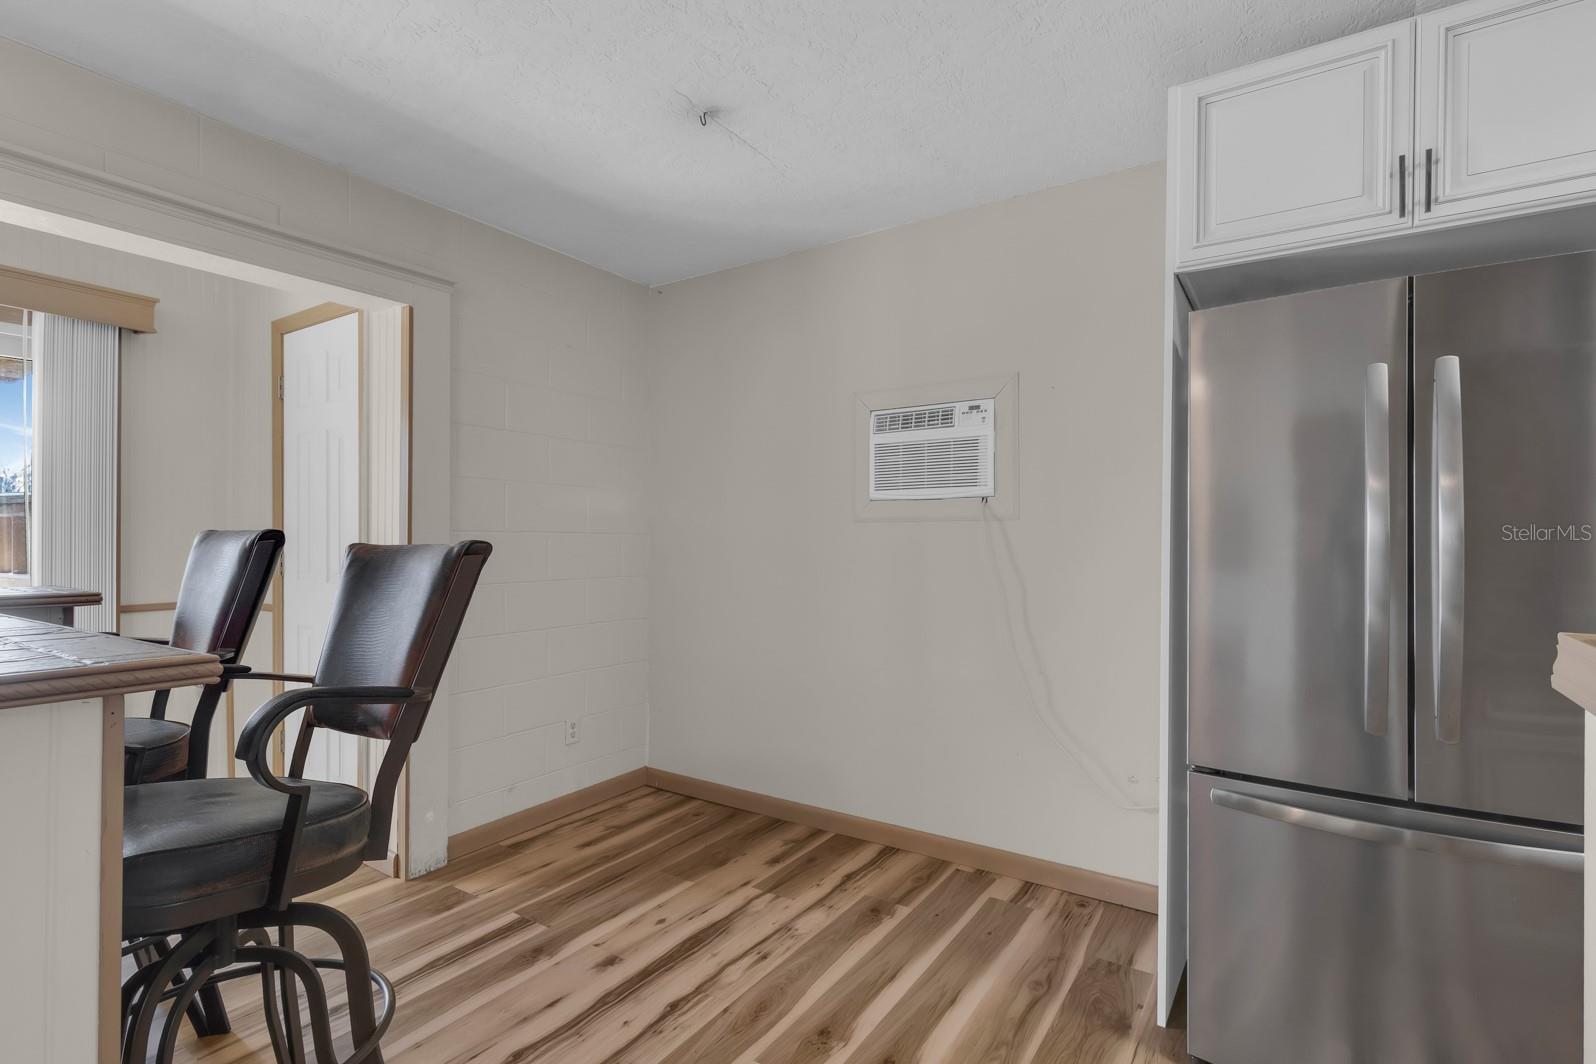
    Wall/Window Unit(s)

  • Fireplace YN

    YES

  • Heating YN

    YES

  • Heating

    Other

  • Pet friendly

    N/A

Exterior

  • Garage

    No

  • Construction Materials

    Wood Siding

  • Other Exterior Features

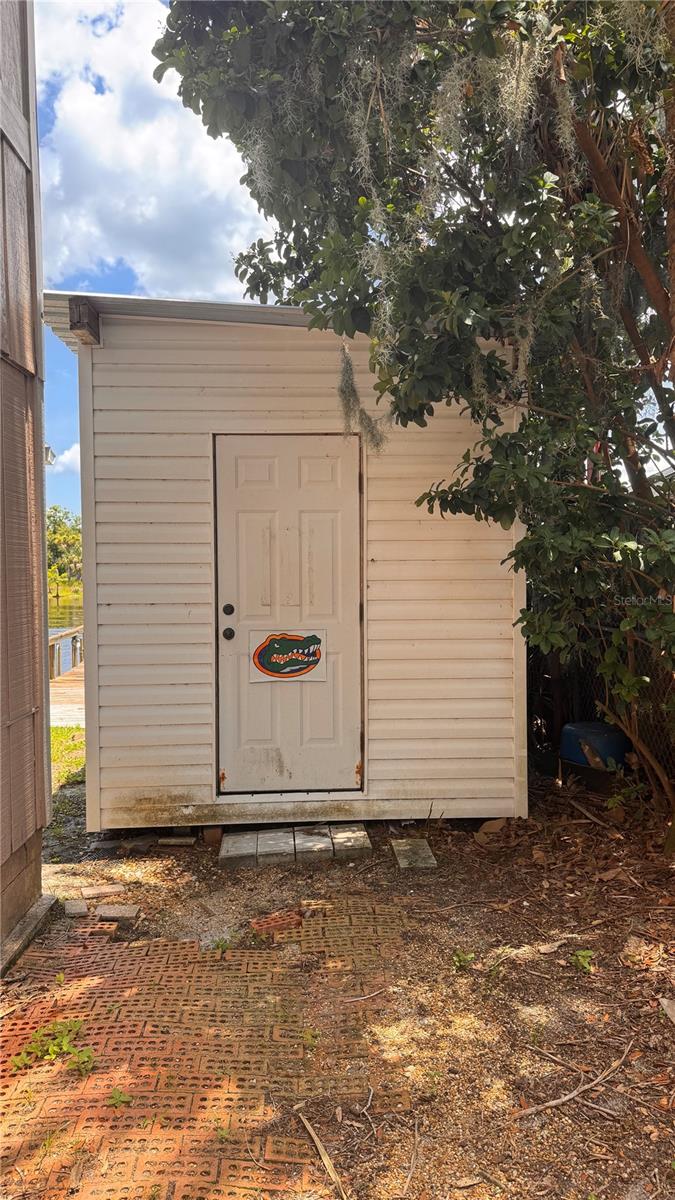
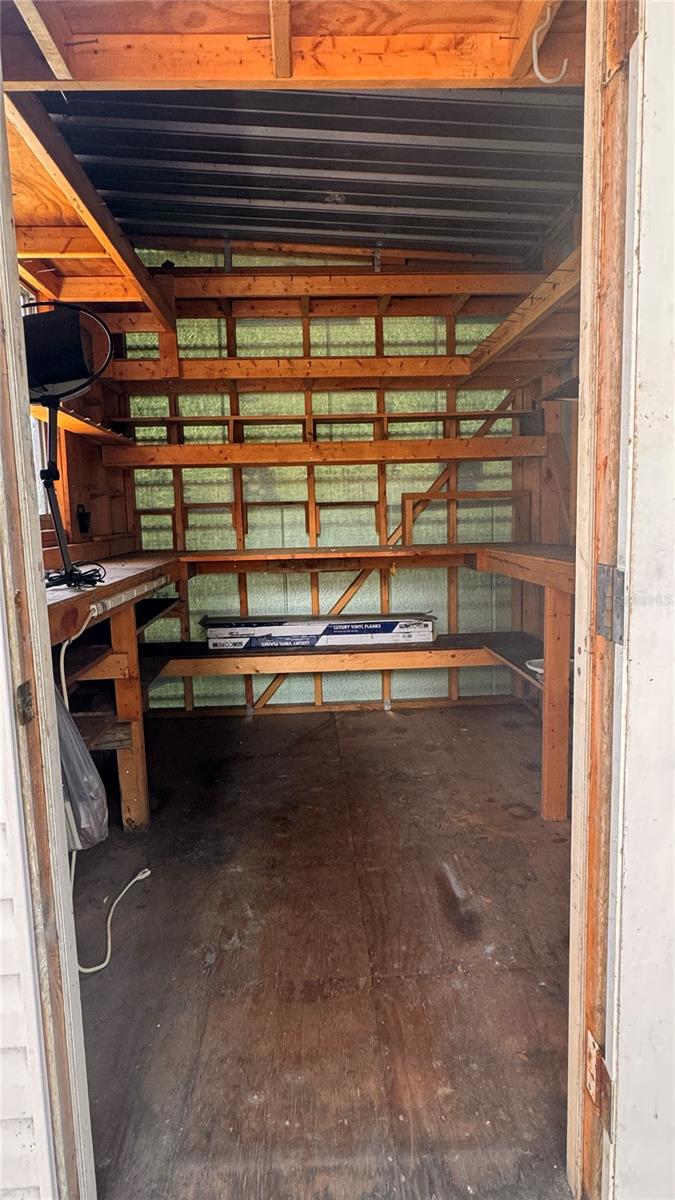
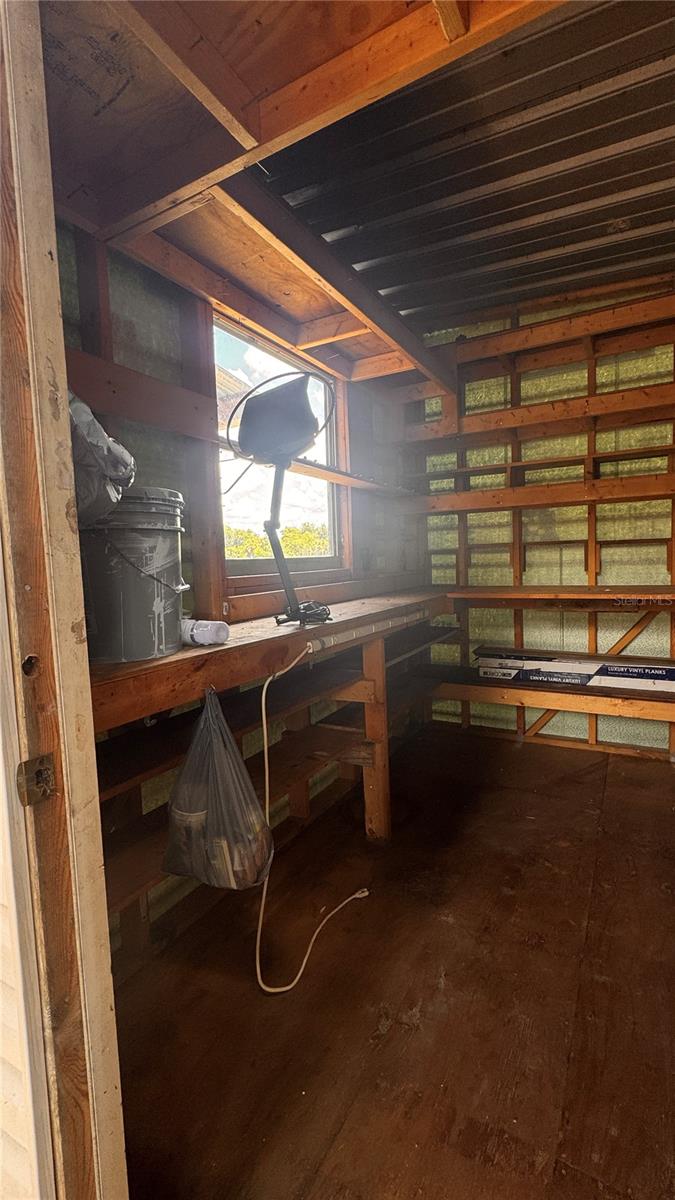
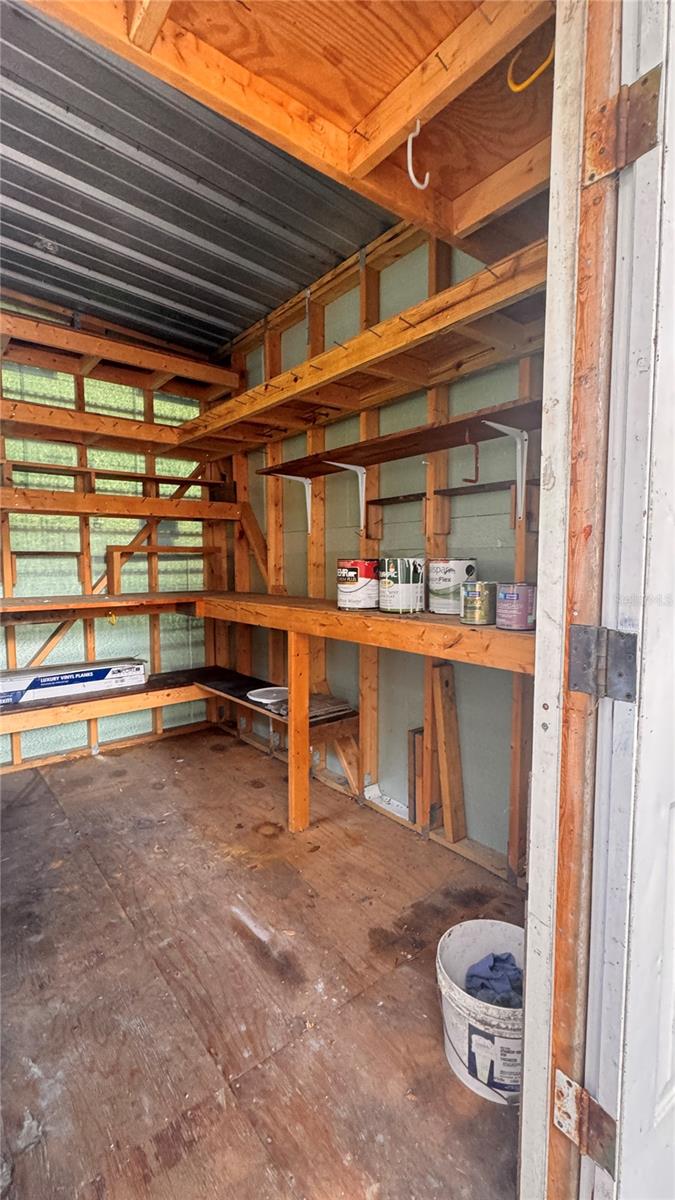
    Awning(s), Storage

  • Pool

    No

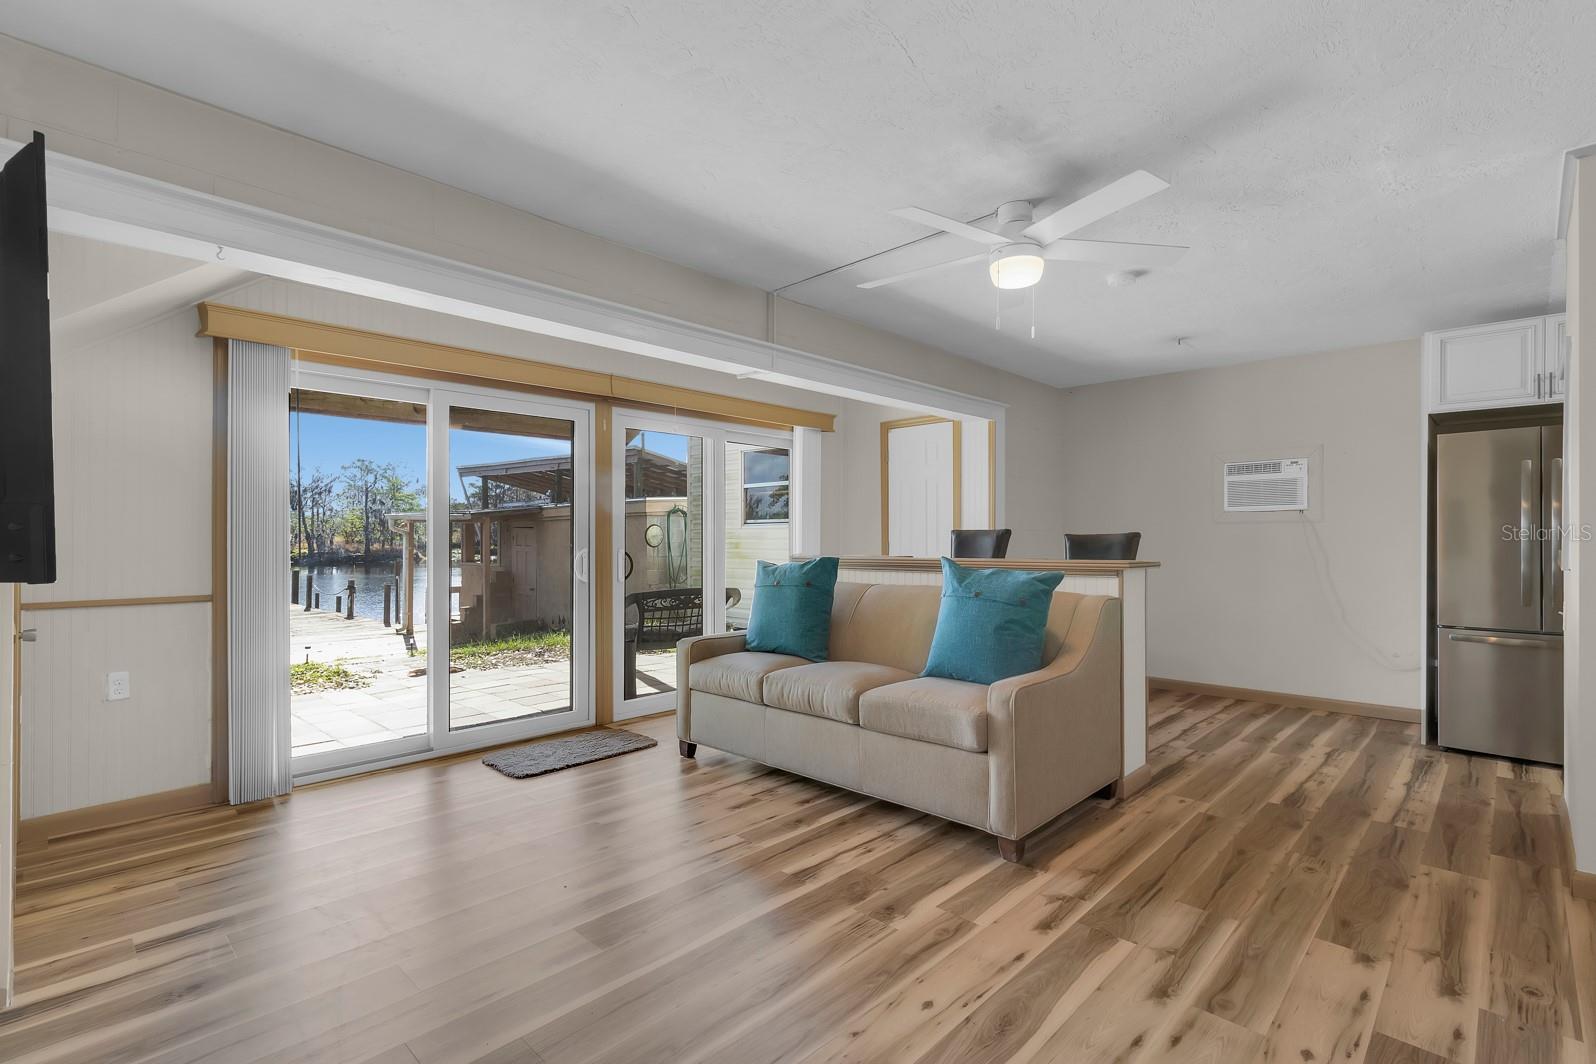
  • Waterfront YN

    YES

  • View

    River, Water

Area & Lot

  • Lot Features

    Waterfront

  • Lot Size(acres)

    0.09

  • Lot Size(square feet)

    4,000

  • Property Type

    Residential

  • Property Sub Type

    Single Family Residence

Price

  • Sales Price

    $350,000

  • Tax Amount

    $889.94

  • Sq. Footage

    1,250

  • Price/SqFt

    $280

HOA

  • Association

    No

School District

  • Elementary School

    Osteen Elem

  • Middle School

    Heritage Middle

  • High School

    Pine Ridge High School

Property Features

  • Stories

    2

  • New Construction

    NO

  • Foundation Details

    Block

  • Ownership

    Fee Simple

  • Senior Community YN

    NO

  • Sewer

    Septic Tank

  • Tax Lot

    2

Schedule a Showing

Showing scheduled successfully.

<
>
IN PERSON
VIA CHAT

What is 3 + 4 ?


Change time

Mortgage calculator

Estimate your monthly mortgage payment, including the principal and interest, property taxes, and HOA. Adjust the values to generate a more accurate rate.

Your payment

Principal and Interest:

$

Property taxes:

$

HOA fees:

$

Total loan payment:

$

Total interest amount:

$

Location

County

Volusia

Elementary School

Osteen Elem

Middle School

Heritage Middle

High School

Pine Ridge High School

Listing Courtesy of Heidi Brito , CURB APPEAL INTERNATIONAL REALTY

RealHub Information is provided exclusively for consumers' personal, non-commercial use, and it may not be used for any purpose other than to identify prospective properties consumers may be interested in purchasing. All information deemed reliable but not guaranteed and should be independently verified. All properties are subject to prior sale, change or withdrawal. RealHub website owner shall not be responsible for any typographical errors, misinformation, misprints and shall be held totally harmless.

Agent Ashley Baillio

FOUNDER

Ashley Baillio

Call Ashley today to schedule a private showing.


* Listings on this website come from the FMLS IDX Compilation and may be held by brokerage firms other than the owner of this website. The listing brokerage is identified in any listing details. Information is deemed reliable but is not guaranteed. If you believe any FMLS listing contains material that infringes your copyrighted work please click here to review our DMCA policy and learn how to submit a takedown request.© 2024 FMLS.
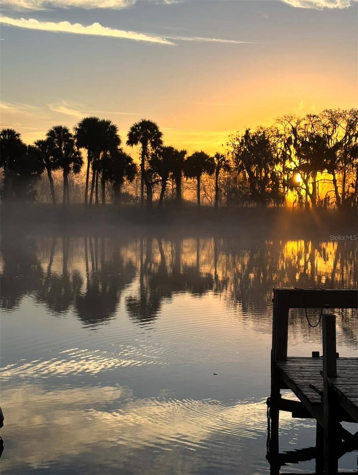
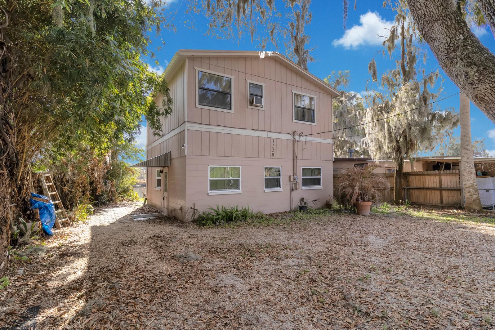
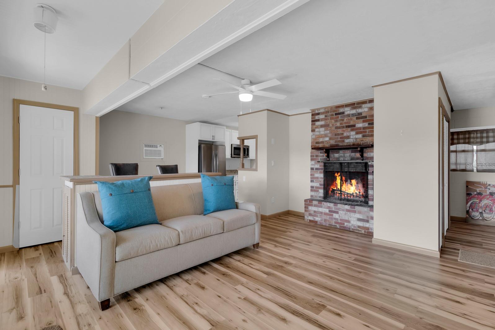
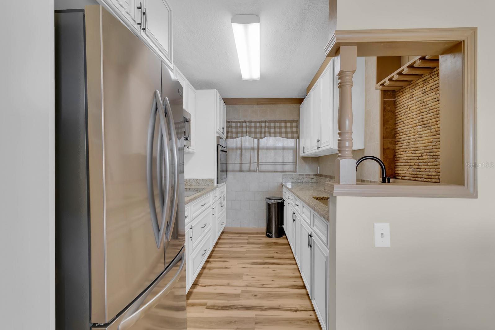
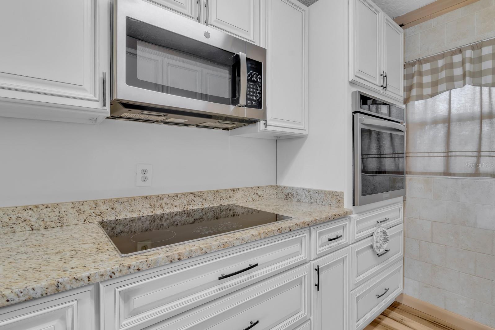
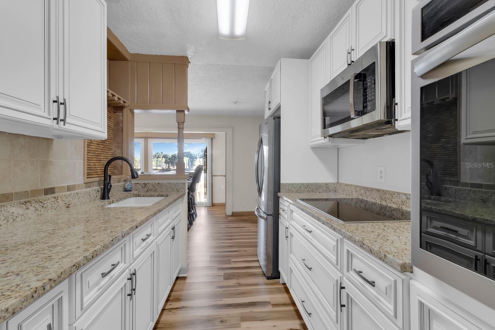
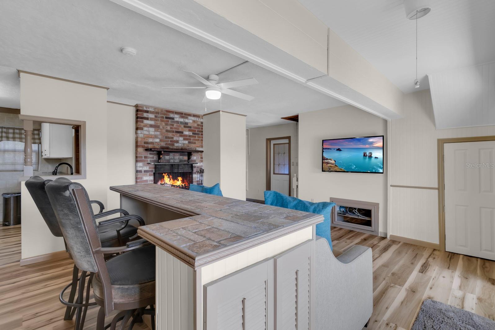
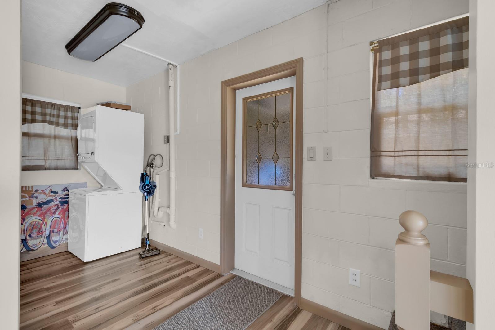
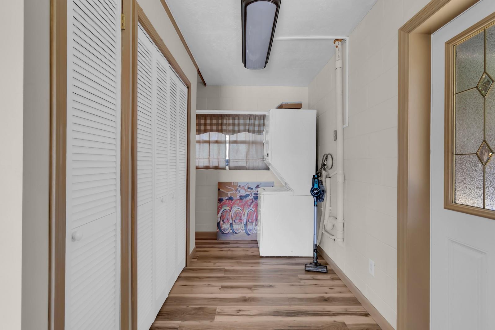
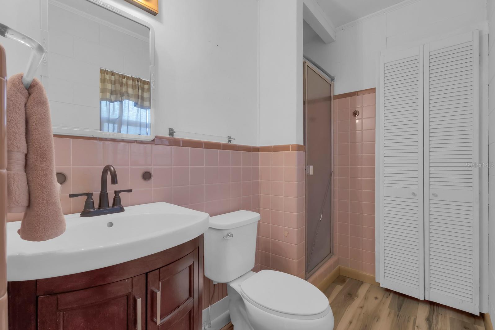
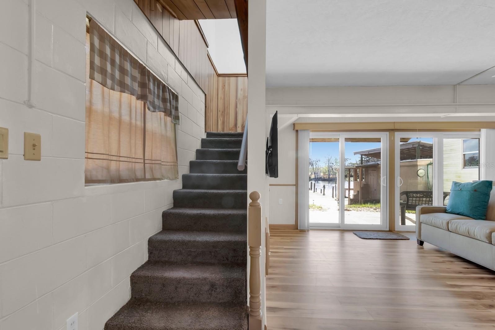
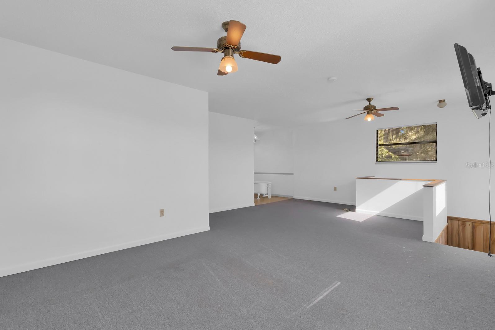
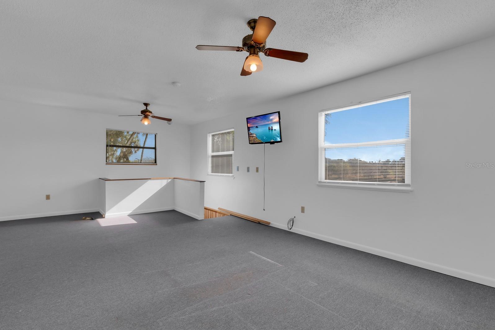
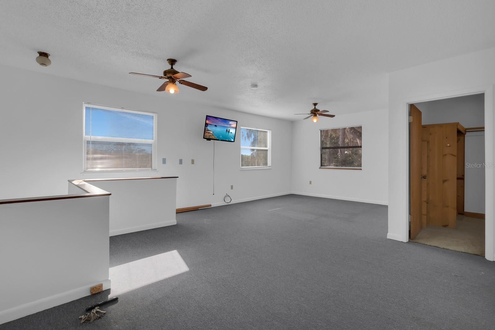
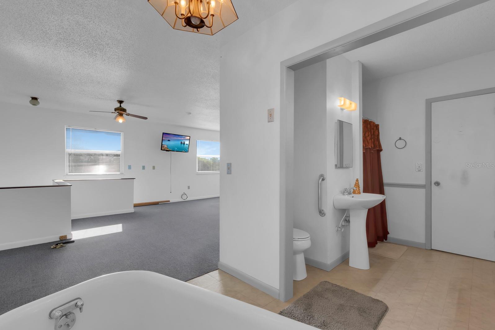
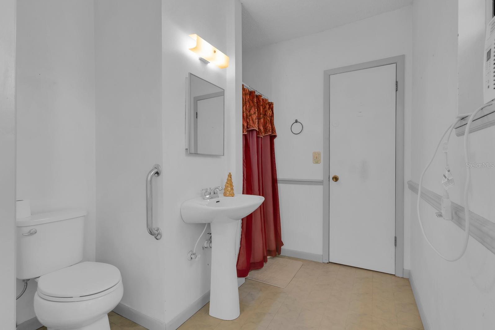
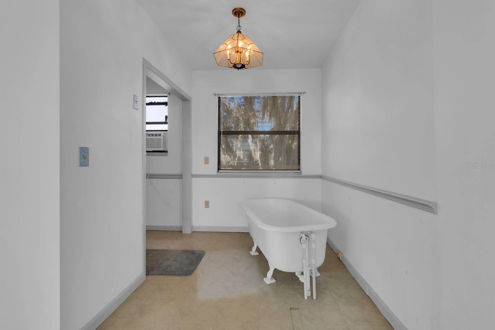
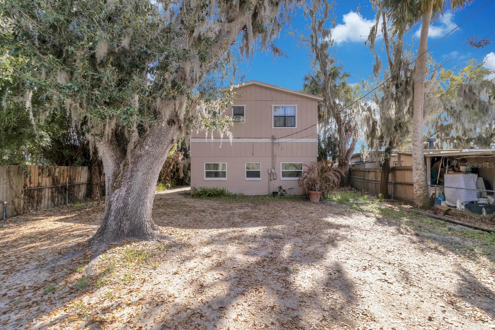
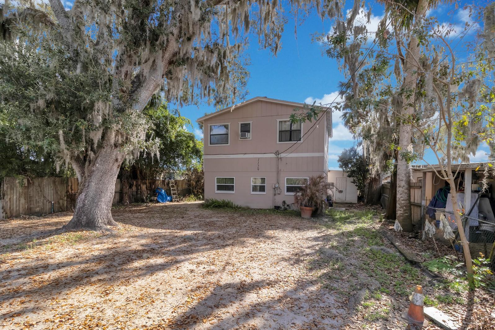
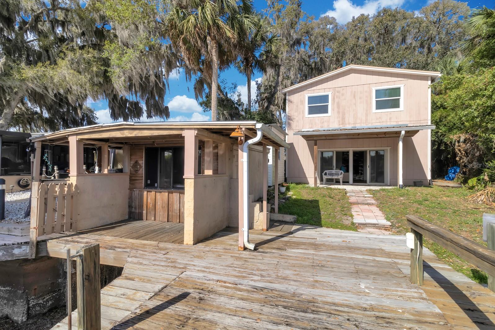
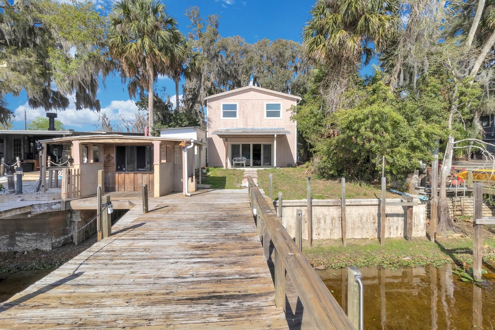
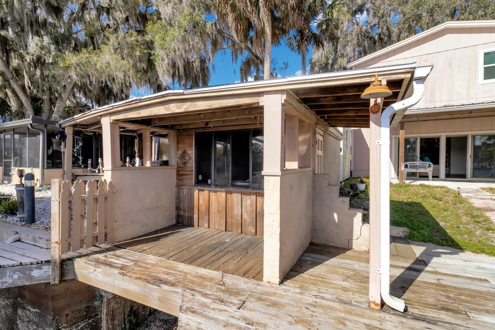
PRICE REDUCED BELOW APPRAISAL FOR WATERFRONT PROPERTY ON THE LONGEST RIVER IN FLORIDA!!! Welcome to your waterfront home on the St. John’s River, one of Florida’s longest rivers stretching 310 miles! Enjoy waterfront living with privacy and no HOA. Wake up to spectacular sunrise views from your master bedroom window overlooking the water from this 1 oversized bedroom (can be converted into 2 bedroom), 2 full bath home, recently remodeled kitchen and new roof, featuring a private boat dock and boathouse and bonus storage shed.

Relax on the covered back patio overlooking the natural surroundings — the ideal spot for evening cocktails or watching NASA & SpaceX rocket launches over the horizon. With no front or rear neighbors, you’ll enjoy rare privacy, nature and uninterrupted views. 

Located in a peaceful, quiet neighborhood with friendly neighbors, this home offers a laid-back lifestyle while still being within reach of daily conveniences like Publix, Walmart, Sanford, hospitals, and schools.

Come see it for yourself! Bring your boat and fishing poles, and start living the Florida waterfront lifestyle today!

1129 LEMON BLUFF ROAD

Message successfully sent.

What would you like to know?

What is 3 + 4 ?

I agree to receive email communication and understand I can unsubscribe at any time.

I agree to be contacted by Sell South Florida via call, email, and text for real estate services. To opt out, you can reply 'stop' at any time or reply 'help' for assistance. You can also click the unsubscribe link in the emails. Message and data rates may apply. Message frequency may vary. Privacy Policy

Related Properties

New on site 3 days ago
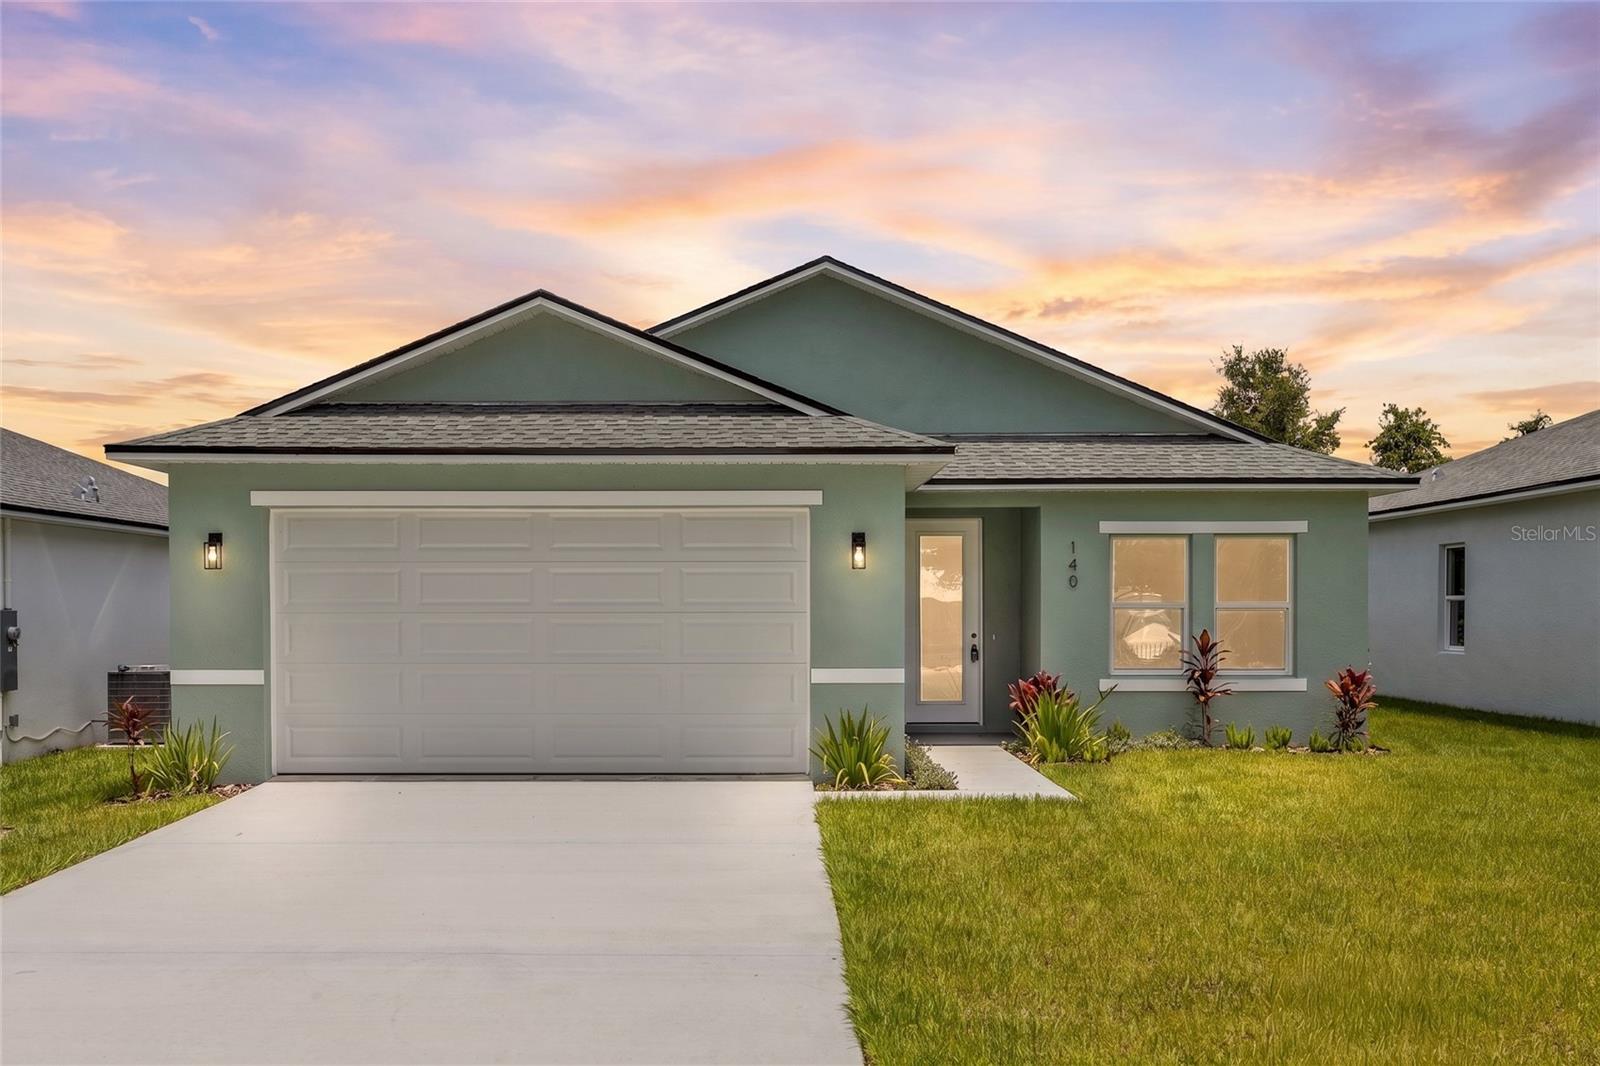
**THIS HOME QUALIFIES FOR AN INTEREST RATE AS LOW AS 5.5% WITH A POTENTIAL MONTHLY SAVINGS OF UP TO $232/MTH** Welcome to this stunning brand-new construction home overlooking beautiful Lake Eulalia, where modern design meets peaceful lakeside living. Tucked away on a quiet street, this thoughtfully crafted 3-bedroom, 2-bath home with a versatile flex space offers the perfect combination of style, comfort, and functionality. From the moment you arrive, you'll be greeted by the elegant glass front door with built-in blinds and impressive curb appeal. Inside, soaring 9'4" ceilings, luxury vinyl plank flooring throughout, canned lighting, and an open-concept layout create a bright and inviting atmosphere filled with natural light from the oversized 8-foot front entry and rear sliding glass doors. The designer kitchen is the centerpiece of the home, featuring gorgeous quartz countertops, a stunning white oak island, crisp white tile backsplash, soft-close cabinetry and drawers, stainless steel Whirlpool appliances, premium Kraus fixtures, a spacious walk-in pantry, and an oversized single-basin sink—perfect for everyday living and entertaining. The split-bedroom floor plan provides privacy, while the flexible bonus room is ideal for a home office, playroom, formal dining room, or guest space. The spacious primary suite offers tranquil lake views, dual walk-in closets, and a luxurious spa-inspired ensuite complete with double vanities, quartz countertops, and elegant finishes. Additional storage is plentiful with a linen closet, coat closet, and a generously sized laundry room. Whether you're enjoying your morning coffee overlooking Lake Eulalia or entertaining friends in the open living space, this home delivers the lifestyle today's buyers are searching for. Conveniently located just off SR 415 and less than a minute from Walmart, you'll enjoy easy access to shopping, dining, schools, and major commuter routes while still enjoying the peace and privacy of a quiet neighborhood. Schedule your private showing today! Home may be under audio or visual surveillance.
#V4950055

OSTEEN

140 11TH AVENUE

3 Beds

2 Baths

1,483 Sq.Ft.

$352,000

MLS#: V4950055
New on site 3 days ago
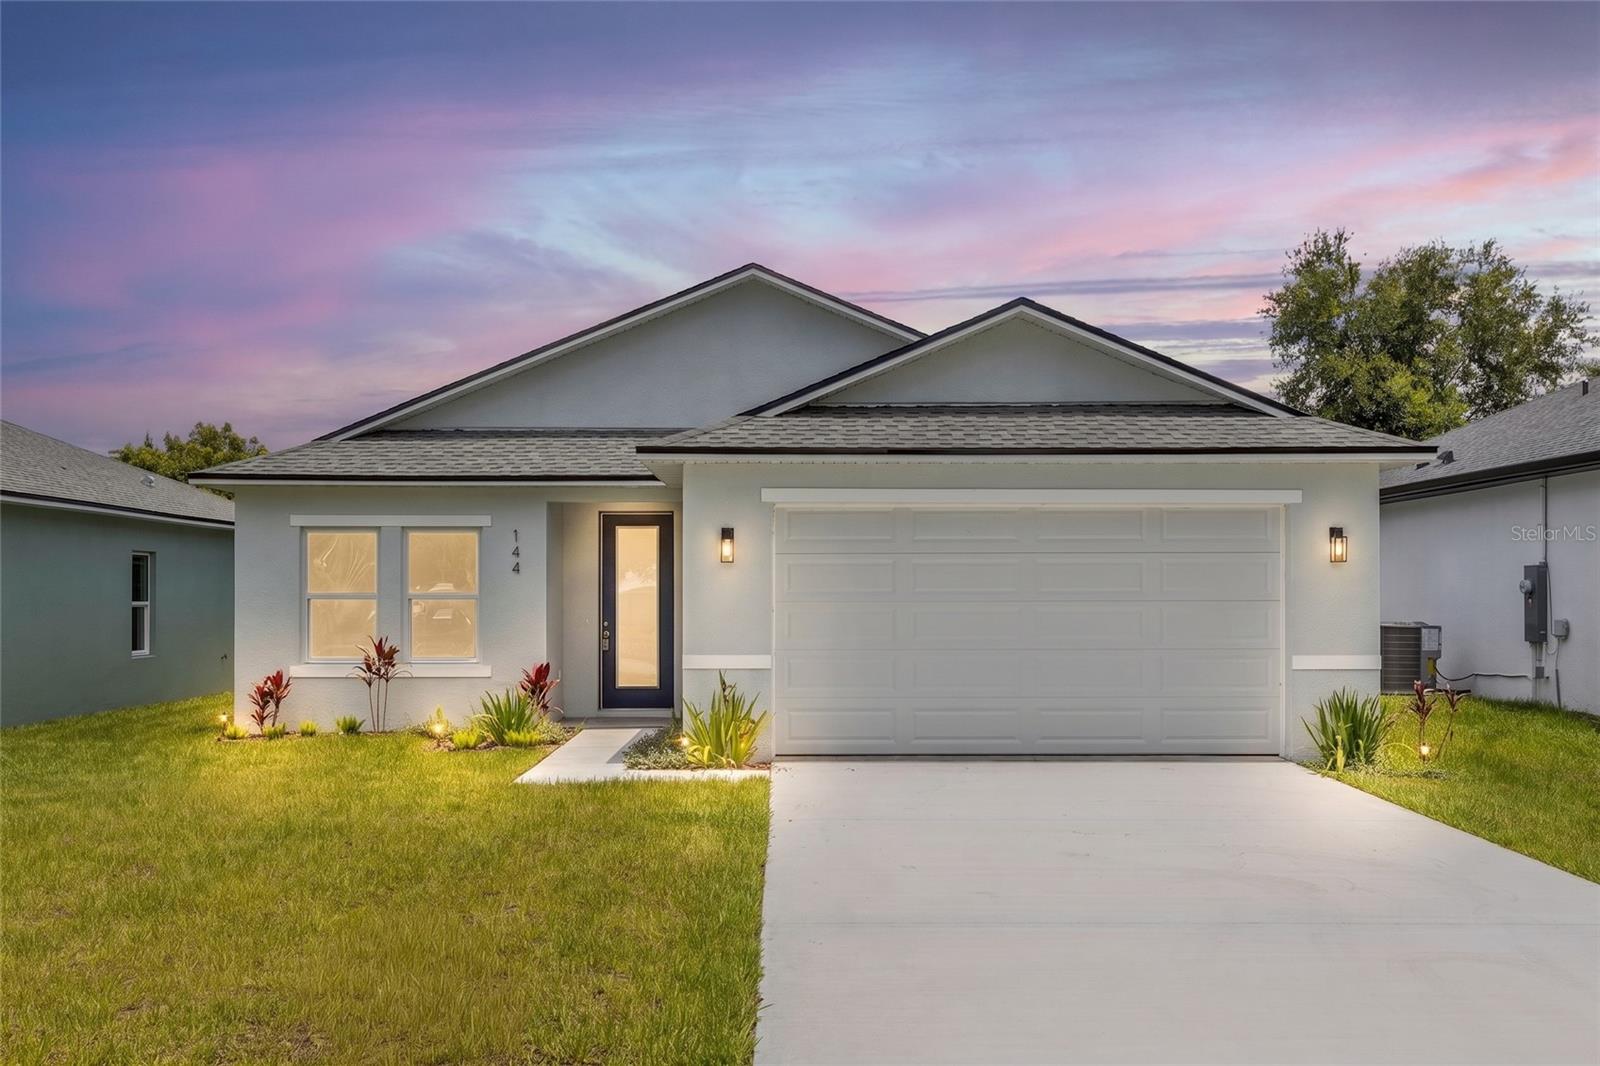
**THIS HOME QUALIFIES FOR AN INTEREST RATE AS LOW AS 5.5% WITH A POTENTIAL MONTHLY SAVINGS OF UP TO $232/MTH** Welcome to a beautifully designed new construction home overlooking Lake Eulalia, featuring modern upgrades, spacious living areas, and serene water views. From the moment you enter, you’ll appreciate the attention to detail and thoughtful features throughout this exceptional property. Located on a quiet street, this home offers privacy, nature views, and the perfect blend of comfort and convenience. The thoughtfully designed split floor plan features 3 bedrooms plus a versatile flex space ideal for a home office, formal dining room, playroom, or guest space. Inside, you’ll find 9’4” ceilings, luxury vinyl plank (LVP) flooring throughout, canned lighting, and an abundance of natural light from the impressive 8-foot glass front entry and 8-foot rear sliding glass doors. At the heart of the home, the designer kitchen showcases quartz countertops, a statement island, soft-close cabinetry, stainless steel Whirlpool appliances, Kraus fixtures, a walk-in pantry, and a spacious laundry room. The open-concept kitchen, dining, and living areas create an inviting space perfect for entertaining and everyday living. The private primary suite offers peaceful lake views and a relaxing retreat with his-and-hers walk-in closets and a spa-inspired bathroom featuring double vanities. Additional highlights include a linen closet, coat closet, ample storage, and thoughtful finishes throughout the home. Don't miss out on this beautiful home. Schedule your private showing today! Home may be under audio or visual surveillance.
#V4950056

OSTEEN

144 11TH AVENUE

3 Beds

2 Baths

1,483 Sq.Ft.

$352,000

MLS#: V4950056
New on site 3 days ago
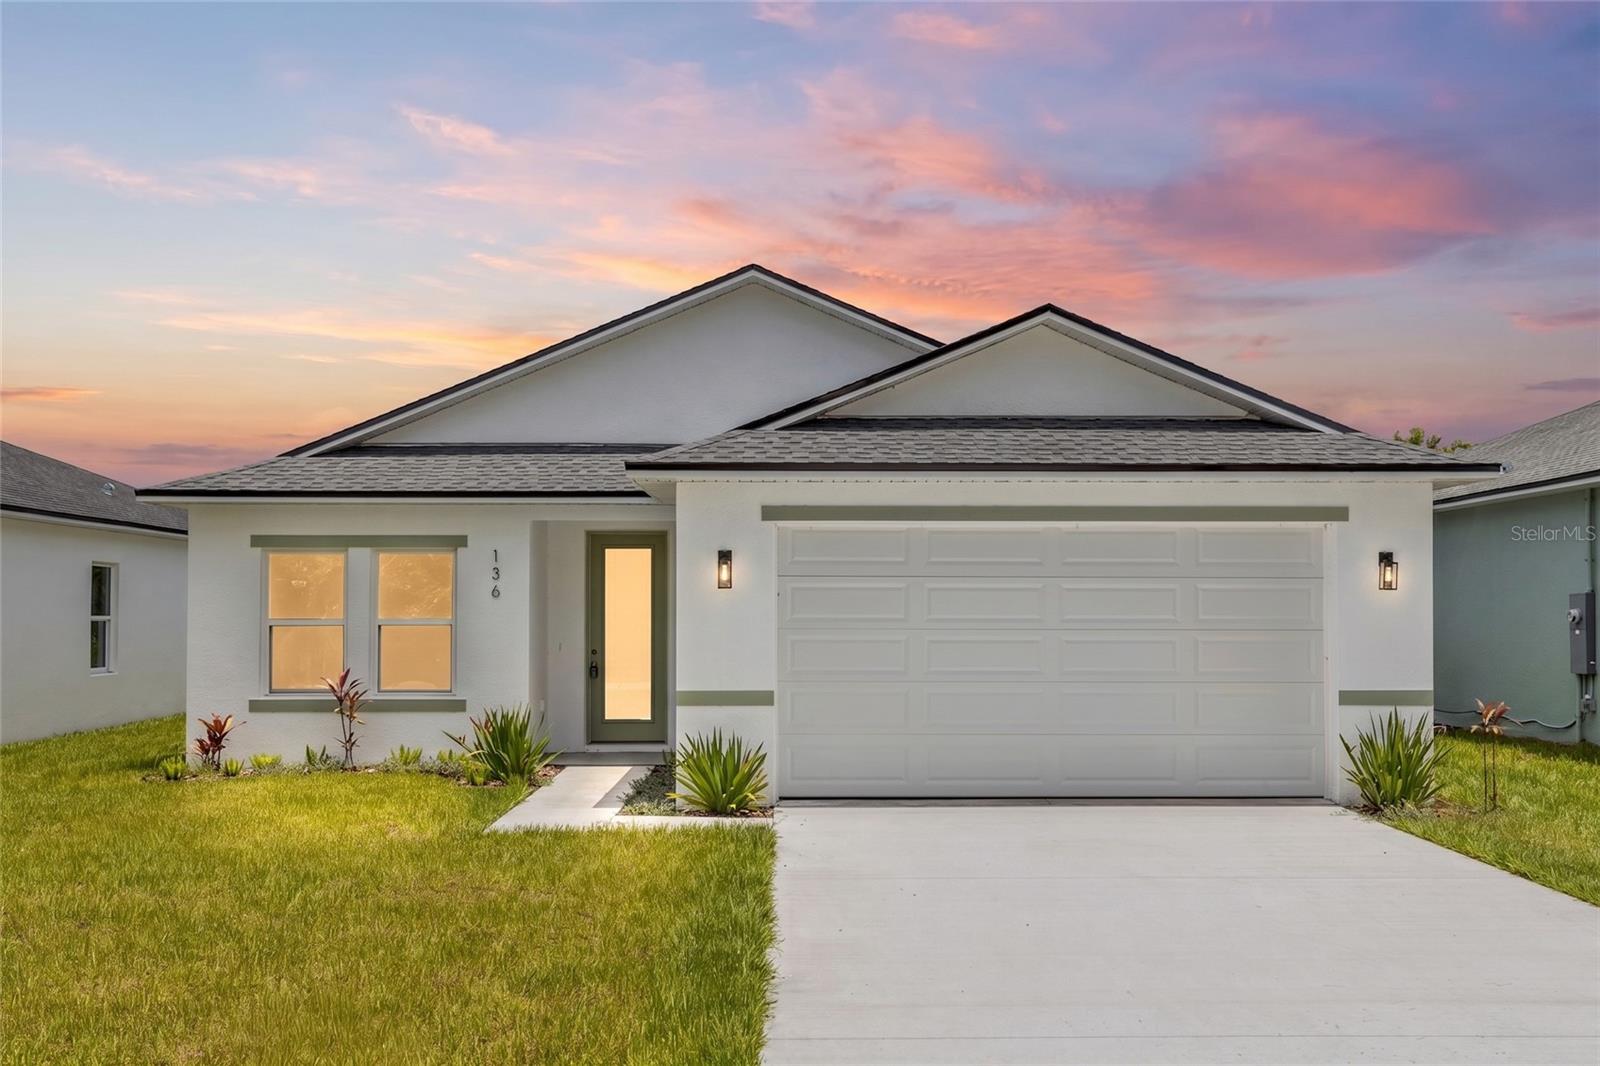
**THIS HOME QUALIFIES FOR AN INTEREST RATE AS LOW AS 5.5% WITH A POTENTIAL MONTHLY SAVINGS OF UP TO $232/MTH** Welcome to your BRAND-NEW lakeview dream home overlooking beautiful Lake Eulalia! Perfectly positioned on a quiet street, this stunning new construction offers the ideal blend of modern luxury, thoughtful design, and peaceful waterfront living. Inside, you'll find an open-concept split floor plan with soaring 9'4" ceilings, luxury vinyl plank flooring throughout, recessed (canned) lighting, and an abundance of natural light pouring through the impressive 8-foot glass front door with built-in blinds and oversized 8-foot sliding glass doors. The versatile flex space is perfect for a home office, formal dining room, playroom, or even a potential fourth bedroom to fit your lifestyle. The designer kitchen is the true centerpiece of the home, featuring elegant quartz countertops, a striking sage green island, matching sage green subway tile backsplash, soft-close cabinetry and drawers, stainless steel Whirlpool appliances, Kraus fixtures, a spacious walk-in pantry, and a large single-basin sink—creating the perfect space for cooking and entertaining. Retreat to the private primary suite overlooking Lake Eulalia, complete with two spacious walk-in closets, a spa-inspired ensuite featuring dual vanities, and beautifully appointed finishes. Additional storage throughout the home includes both a linen closet and coat closet, providing convenience and functionality. Step outside to your backyard overlooking the lake, where endless possibilities await. Create your dream outdoor oasis with a fire pit, lakeside lounge, outdoor kitchen, or private dock to fully enjoy Florida waterfront living. Schedule your private showing today! Home may be under audio or visual surveillance.
#V4950054

OSTEEN

136 11TH AVENUE

3 Beds

2 Baths

1,483 Sq.Ft.

$352,000

MLS#: V4950054
New on site 3 days ago
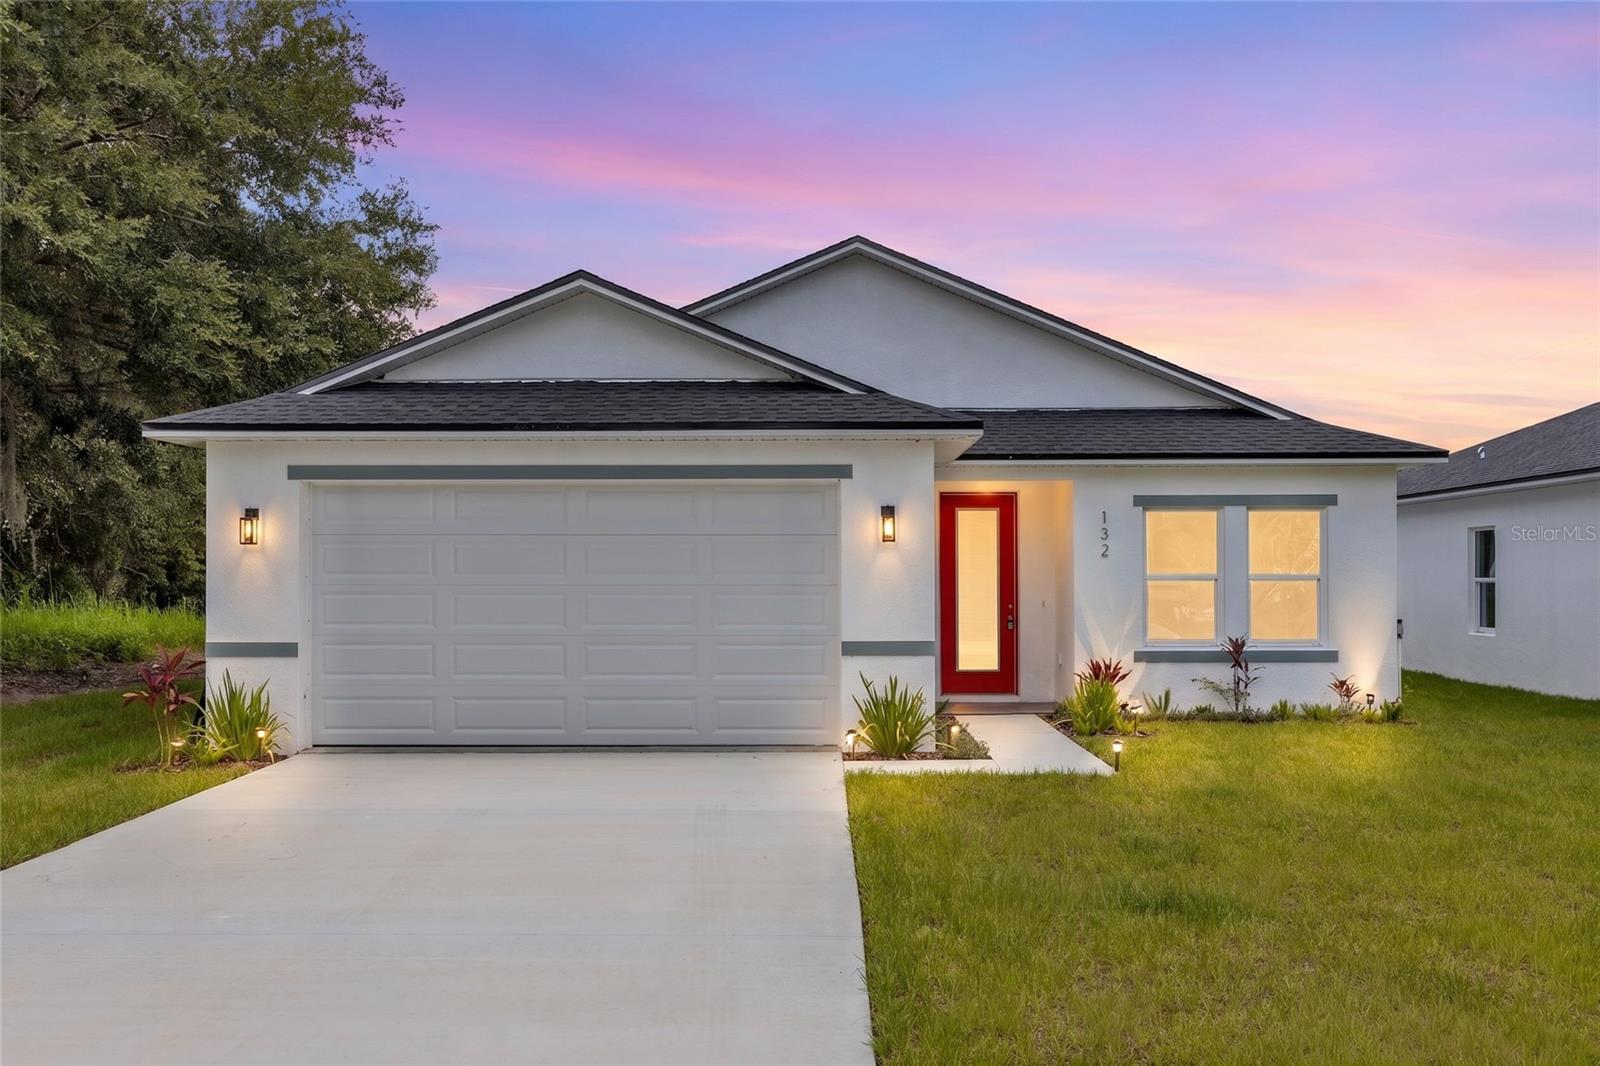
**THIS HOME QUALIFIES FOR AN INTEREST RATE AS LOW AS 5.5% WITH A POTENTIAL MONTHLY SAVINGS OF UP TO $232/MTH** Welcome to this BRAND-NEW construction home offering the perfect blend of modern design, quality craftsmanship, and peaceful lakefront living on Lake Eulalia. Tucked away on a quiet street, this exceptional 3-bedroom + flex room, 2-bath residence showcases high-end finishes, a thoughtfully designed split floor plan, and beautiful lake views. Step inside to discover an inviting open-concept layout featuring soaring 9'4" ceilings, luxury vinyl plank flooring throughout, recessed can lighting, and impressive 8-foot glass front and rear doors that fill the home with natural light while seamlessly connecting the indoor and outdoor living spaces. The stunning designer kitchen is the heart of the home, complete with quartz countertops, crisp white soft-close cabinetry, a striking dark wood island, subway tile backsplash, a single-basin sink, premium Kraus fixtures, and a full suite of stainless steel Whirlpool appliances. A spacious walk-in pantry and oversized laundry room add convenience and functionality. The private primary suite overlooks Lake Eulalia and features two walk-in closets, dual quartz vanities, a linen closet, and a spa-inspired ensuite bathroom. Two additional bedrooms are thoughtfully positioned on the opposite side of the home, while the versatile flex room provides endless possibilities as a home office, formal dining room, media room, or guest space. Additional features include a coat closet, abundant storage, and modern finishes throughout. Outside, enjoy peaceful views of Lake Eulalia from your backyard, offering the perfect setting to create your dream outdoor retreat. Whether you envision a relaxing patio, cozy fire pit, or lakeside entertaining space, this property provides the ideal backdrop for enjoying Florida living. Schedule your private showing today! Home may be under audio or visual surveillance.
#V4950053

OSTEEN

132 11TH AVENUE

3 Beds

2 Baths

1,483 Sq.Ft.

$352,000

MLS#: V4950053
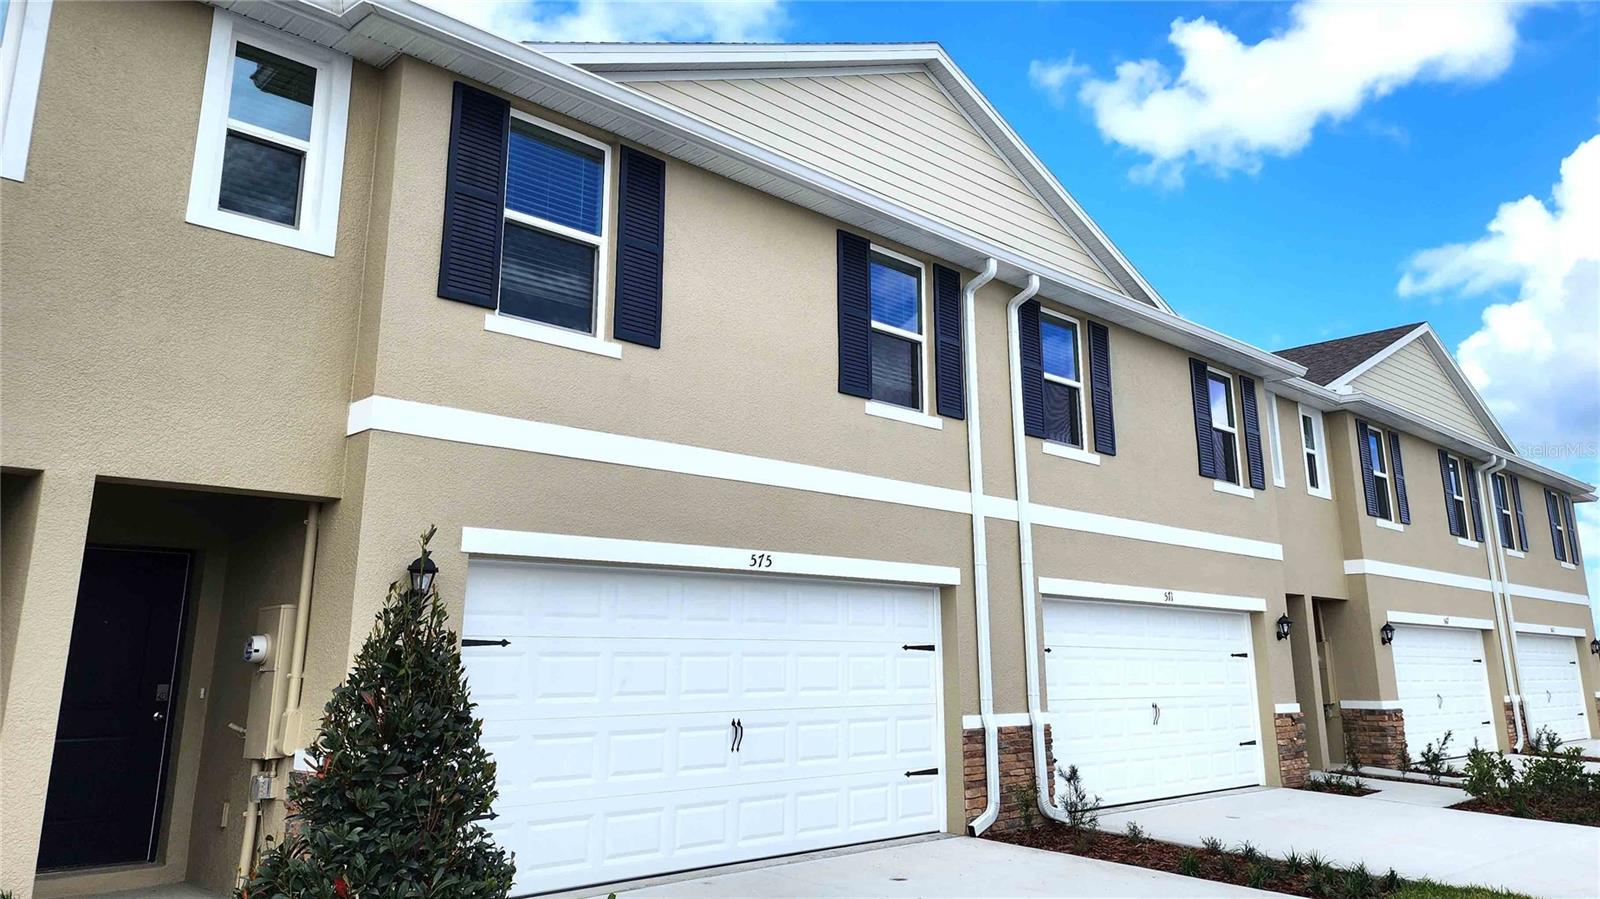
Under Construction. This townhome is a 4 bedroom, 2.5 baths and 2 car garage, all built with concrete block construction on both the first and second floor. Designed for flexibility, the fourth bedroom also offers the option to transform into a spacious loft-ideal for a home office, playroom, or relaxing second living space. Each design includes spacious living areas, modern kitchen layouts with oversized islands, quartz counters, stainless steel appliances, RevWood Select flooring throughout, private covered lanais and primary suites with walk in closets.

*Photos are of similar model but not that of exact house. Pictures, photographs, colors, features, and sizes are for illustration purposes only and will vary from the homes as built. Home and community information including pricing, included features, terms, availability and amenities are subject to change and prior sale at any time without notice or obligation. Please note that no representations or warranties are made regarding school districts or school assignments; you should conduct your own investigation regarding current and future schools and school boundaries.*
#O6419765

OSTEEN

540 REMICK STREET

4 Beds

2 Baths

1,758 Sq.Ft.

$319,990

MLS#: O6419765
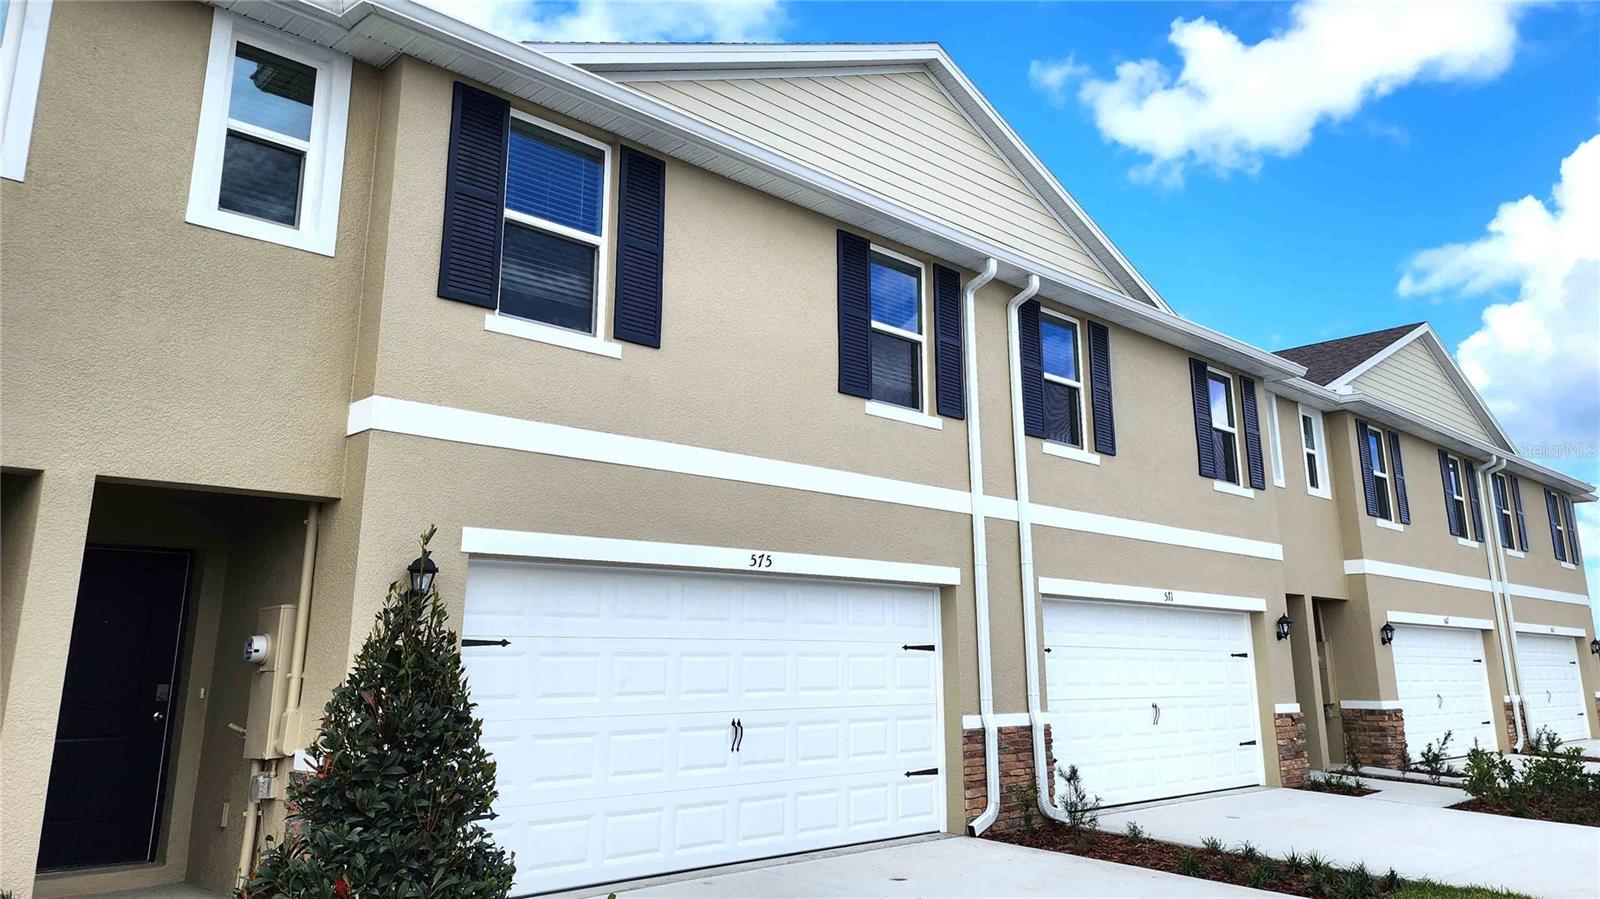
Under Construction. This townhome is a 4 bedroom, 2.5 baths and 2 car garage, all built with concrete block construction on both the first and second floor. Designed for flexibility, the fourth bedroom also offers the option to transform into a spacious loft-ideal for a home office, playroom, or relaxing second living space. Each design includes spacious living areas, modern kitchen layouts with oversized islands, quartz counters, stainless steel appliances, RevWood Select flooring throughout, private covered lanais and primary suites with walk in closets.

*Photos are of similar model but not that of exact house. Pictures, photographs, colors, features, and sizes are for illustration purposes only and will vary from the homes as built. Home and community information including pricing, included features, terms, availability and amenities are subject to change and prior sale at any time without notice or obligation. Please note that no representations or warranties are made regarding school districts or school assignments; you should conduct your own investigation regarding current and future schools and school boundaries.*
#O6419743

OSTEEN

523 REMICK STREET

4 Beds

2 Baths

1,758 Sq.Ft.

$305,490

MLS#: O6419743
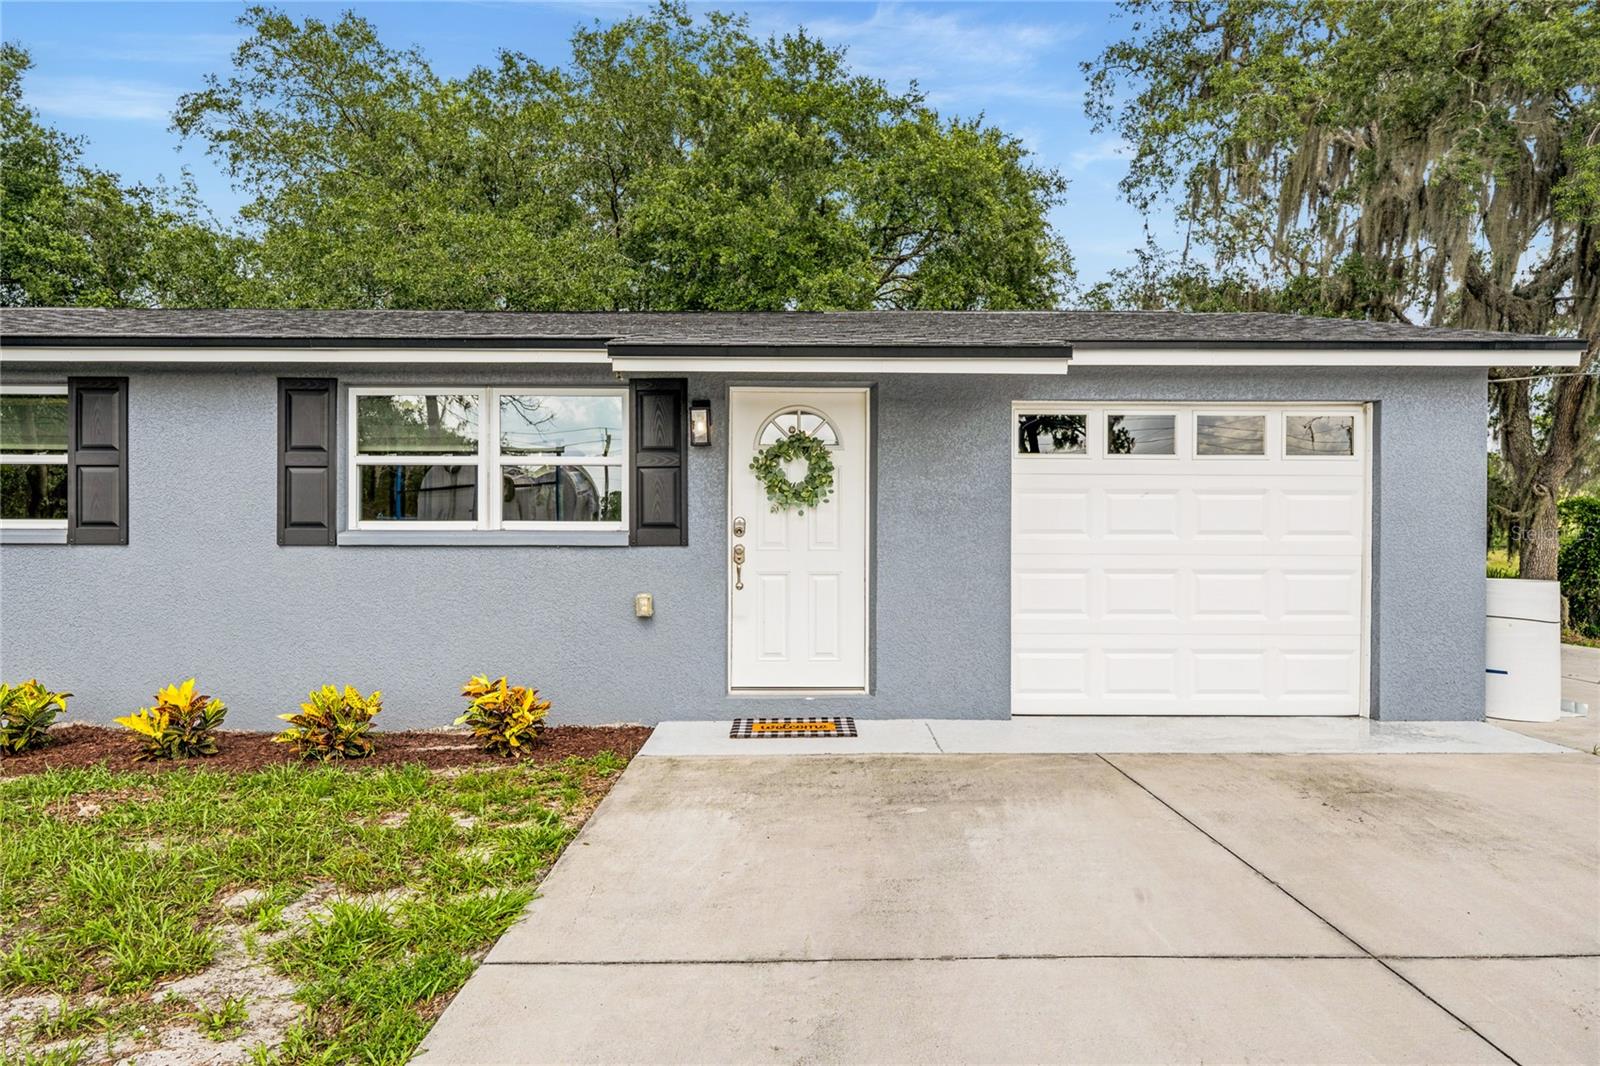
RARE OPPORTUNITY!!  Welcome to this fully renovated, owner-occupied COMMERCIALLY ZONED single family home.  Situated on 1.22 acres of property (+/- 130’ of Highway Frontage), this property has an abundance of potential for a variety of uses.  The home received a top-to-bottom renovation with upgrades too numerous to count.  Tile flooring throughout, Newer Roof (2022), complete kitchen remodel w/ stainless appliances, granite counters, white shaker cabinetry, a farm sink, two remodeled bathrooms with subway tiling, HVAC (2022), windows & doors (2022), knockdown ceilings, upgraded baseboards, lighting, fixtures, outlets, door handles, window treatments and more.  It’s all been done and ready for you!!  Operate your business from your backdoor on OVER 1.2 acres of land just waiting for you.
This growing area has seen the addition of a WalMart Supercenter, retail shopping center, banking, McDonalds with more commercial uses coming to the neighborhood soon.  Mixed-Use zoning allows for a variety of business uses at this location.  This site would be a perfect contractor’s building for office use or housing all with on-site storage for products, fleet vehicle storage and more.  An opportunity with so much potential comes along very seldomly.  Be sure to schedule a visit to see this unique offering!!
#O6418069

OSTEEN

749 N SR 415

3 Beds

2 Baths

1,040 Sq.Ft.

$395,000

MLS#: O6418069
Price reduced
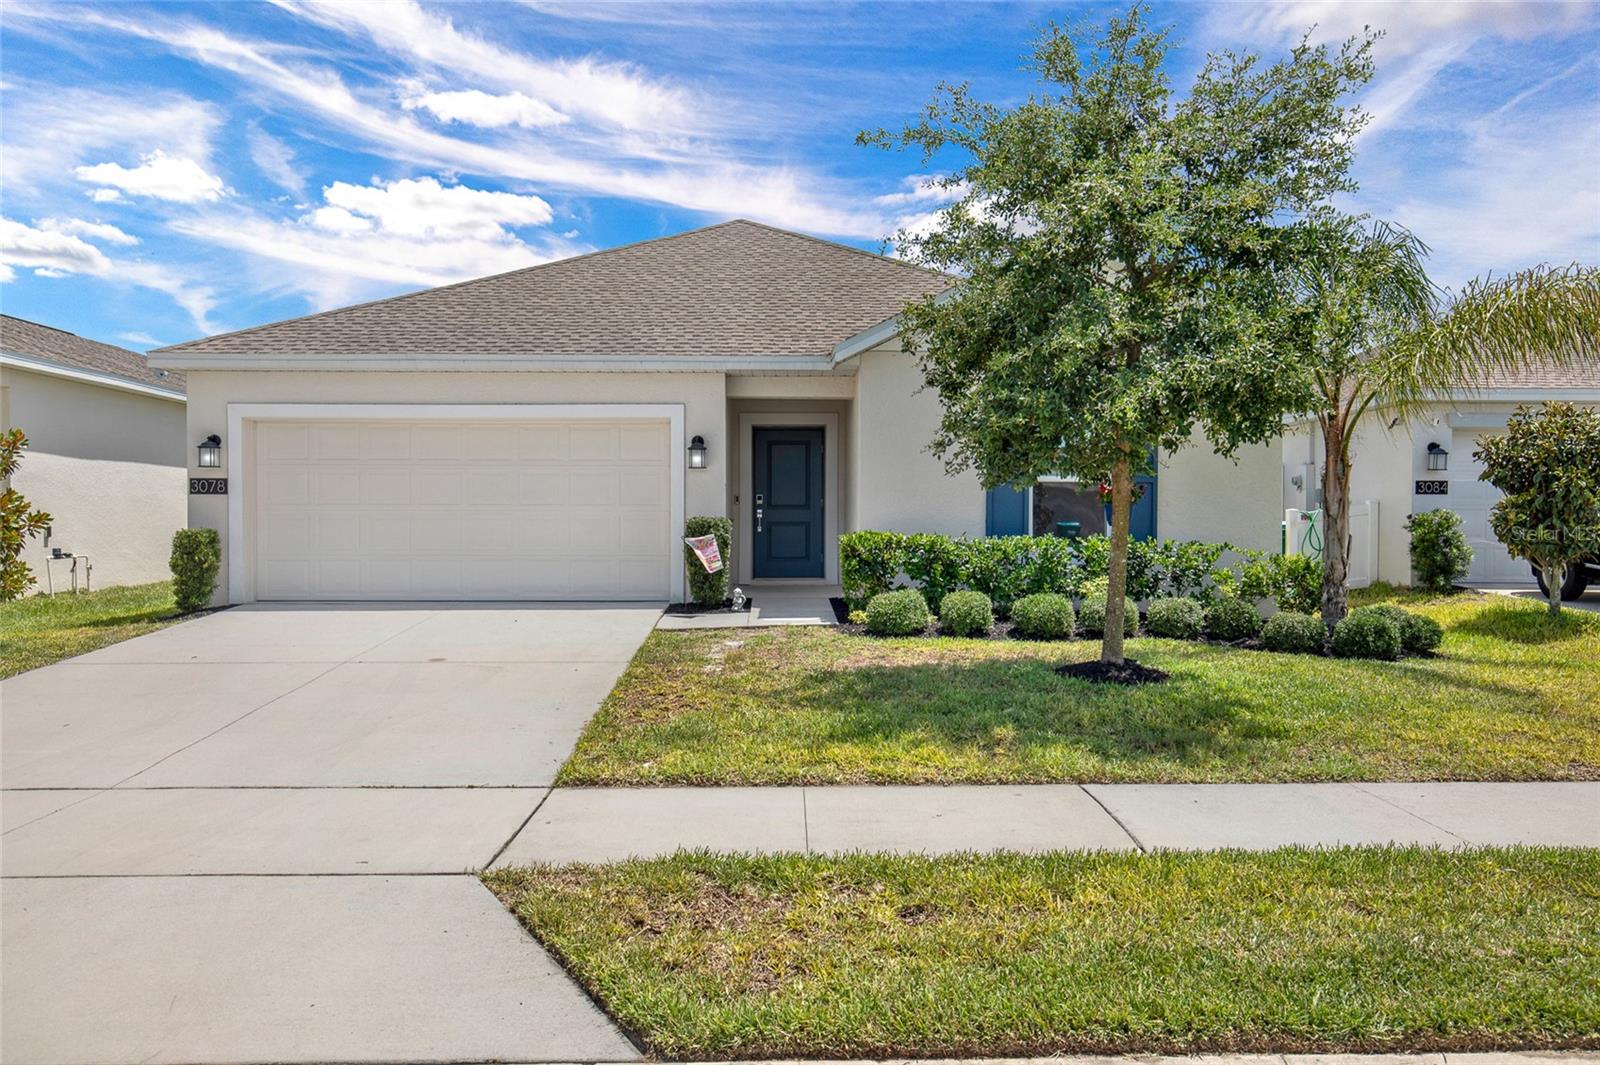
SELLER MOTIVATED!!!  Built in 2023 this immaculately maintained 3-bedroom, 2-bath home with a spacious 2 car garage offers the perfect blend of comfort, convenience, and modern living in a family-friendly community.  As soon as you walk through the front door, you're greeted by a sense of openness and ease. Natural light pours into the main living area, highlighting the clean lines, neutral colors, and spacious layout that instantly make the home feel warm and welcoming.  Wood-plank tile flooring flows seamlessly through the main living areas and bathrooms, while the bedrooms feature upgraded carpet with premium padding for added warmth and comfort.  The heart of the home is the stunning kitchen with white cabinetry, stylish backsplash, stainless steel appliances, a large center island naturally drawing family and friends together. Whether it's morning coffee, helping with homework, or hosting holiday gatherings, the space feels designed for connection. The seamless flow between the kitchen, dining area, and living room creates an inviting atmosphere where everyone can be together while still enjoying plenty of room to spread out.

The split-bedroom layout provides privacy, while the generous primary suite offers a peaceful retreat featuring a large walk-in closet and a beautifully appointed ensuite bathroom with a glass shower enclosure, fully tiled shower and double vanity with solid surfaces.  Tucked away from the primary suite, Bedrooms 2 and 3 provide their own private wing of the home and feature ample closet space, abundant natural light, and flexible layouts that can easily accommodate children's rooms, guest quarters, a home office, hobby room, or fitness space.  The second full bathroom is located between the two bedrooms and includes a tub shower combo with upgraded tile finishes and solid surface vanity.  

Perfectly positioned between Orlando and Daytona Beach, and just minutes from SR-415, Florida's beautiful beaches, nature trails, shopping, dining, and everyday conveniences, this exceptional home offers more than just a place to live...it offers a lifestyle. Located adjacent to Volusia County's only vineyard and the historic Pell Nursery, you'll enjoy a unique blend of small-town charm, modern convenience, and Florida living at its finest. NO FLOODZONE

Families will appreciate the welcoming community atmosphere, nearby schools, parks, playgrounds, and amenities that make this neighborhood an ideal place to put down roots and create lasting memories. Residents also enjoy access to resort-style community amenities, creating opportunities for recreation, relaxation, and connection with neighbors.

Impeccably maintained, thoughtfully upgraded, and priced to sell, this is a rare opportunity to own a like-new home without the wait of new construction. From the open-concept design and beautifully appointed kitchen to the spacious living areas and private owner's retreat, every detail has been crafted for comfortable everyday living.

Come see for yourself why so many families are choosing to call Osteen home...schedule your private showing today.
#O6415497

OSTEEN

3078 BLUE BONNET LANE

3 Beds

2 Baths

1,330 Sq.Ft.

$324,900

MLS#: O6415497
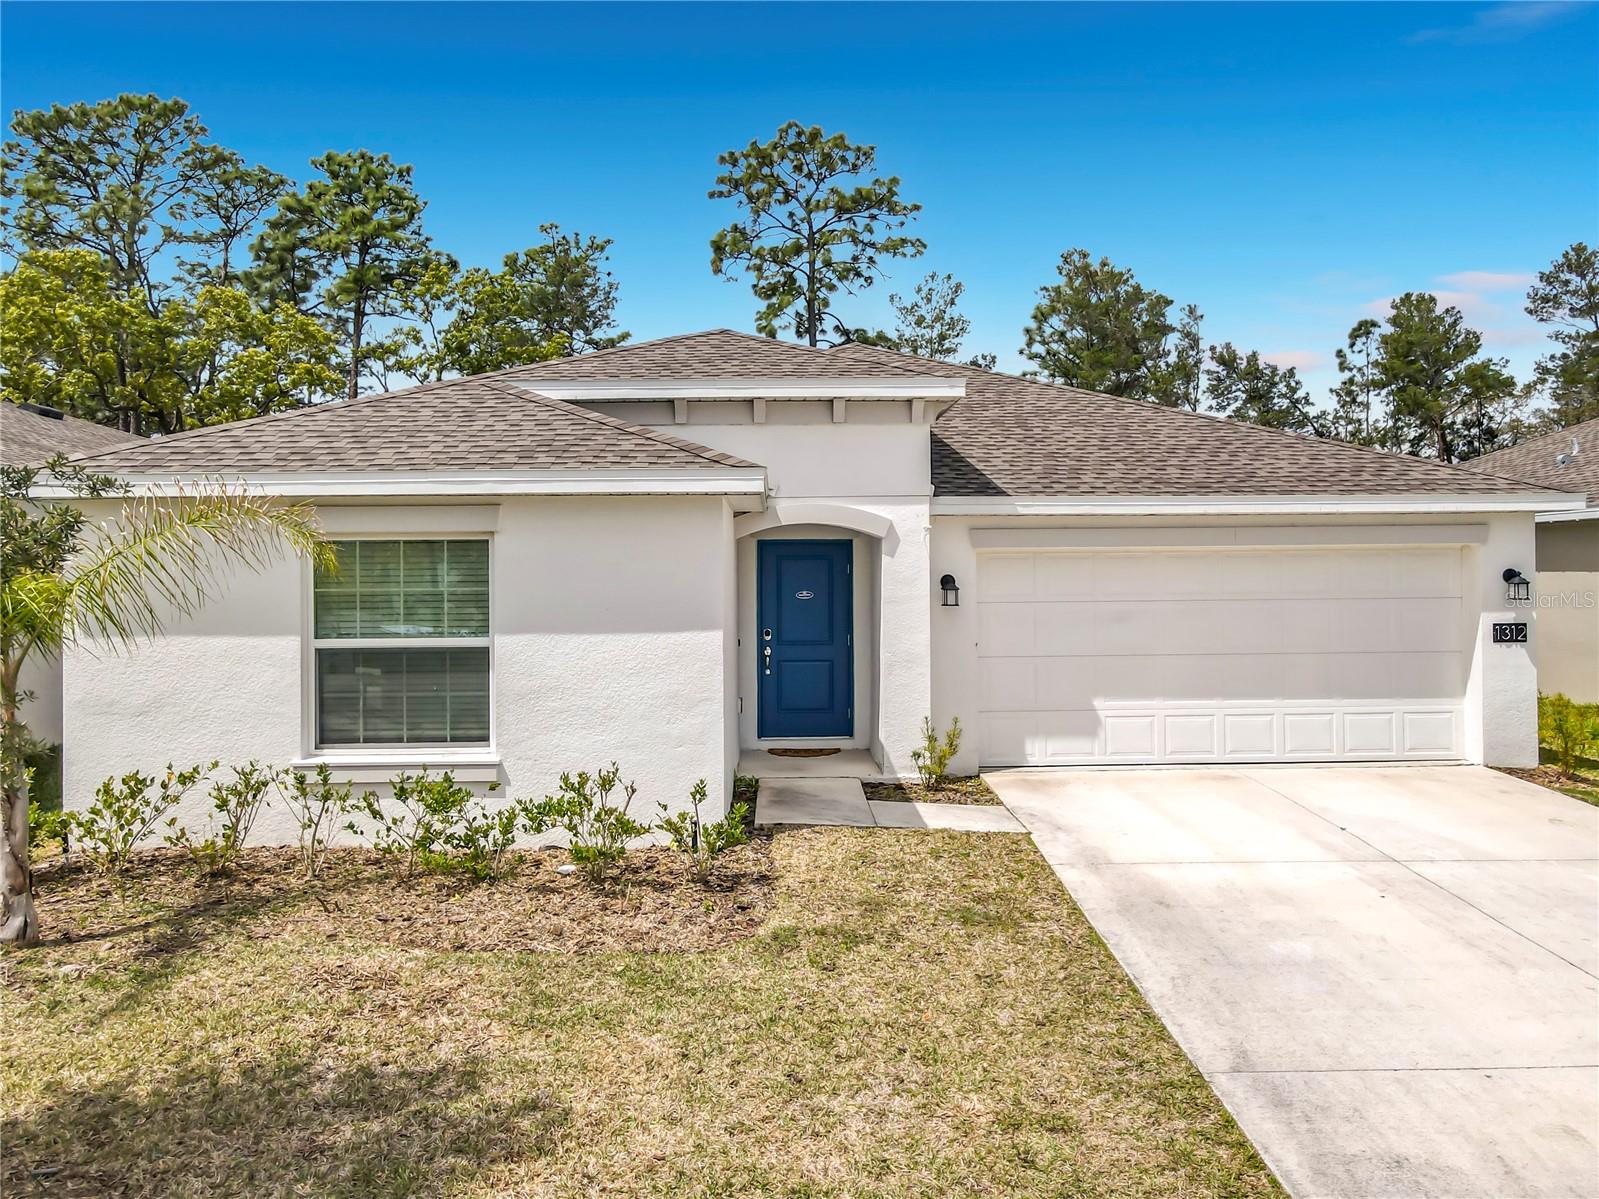
NO BANK NEEDED! Approx. $ 14,000.00 down & est. payments from $ $3,250.00 /mo. Seller financing, owner financing, and alternative financing options may be available through Easydwell and affiliates. No strict credit requirements — your income and down payment may qualify. Self-employed or non-traditional income? Flexible qualification options available. Faster and easier process than many traditional financing options. FINANCIAMIENTO DISPONIBLE. Terms, incentives, and approval vary by property and applicant qualification.
#O6395974

OSTEEN

1312 PEACH CREEK DRIVE

4 Beds

2 Baths

1,950 Sq.Ft.

$379,999

MLS#: O6395974

 - property

Send a message

Message successfully sent.

Your message

What is 3 + 4 ?

Reason for contacting?

I agree to receive email communication and understand I can unsubscribe at any time.

I agree to be contacted by Sell South Florida via call, email, and text for real estate services. To opt out, you can reply 'stop' at any time or reply 'help' for assistance. You can also click the unsubscribe link in the emails. Message and data rates may apply. Message frequency may vary. Privacy Policy

Sign Out

Virtual Assistant

Would you like to take the next step with this property? We can help you schedule a showing or virtual tour, or send you more details.

Yes, I would like more information.

Thank You for Your Reply, One of Our Agents will contact you as soon as possible

No, maybe later.

Thank you, you can always contact me via email, phone number or through the contact form.

Realhub AI

Lucy - Your AI-Powered Realtor

Update Your Temporary Password

Personalize your search

Enter your email and we'll notify you immediately when new listings match what you're looking for.

or enter email address

Already have an account ? Login here

Continue your home search

I agree to receive communications and understand I can unsubscribe at any time.

I agree to be contacted by Sell South Florida via call, email, and text for real estate services. To opt out, you can reply 'stop' at any time or reply 'help' for assistance. You can also click the unsubscribe link in the emails. Message and data rates may apply. Message frequency may vary. Privacy Policy

Already have an account ? Login here

We use cookies

We use cookies primarily for analytics to enhance your experience. By accepting, you agree to our use of these cookies. You can manage your preferences or learn more about our cookies policy.