Features & Amenities

Interior

  • Other Interior Features

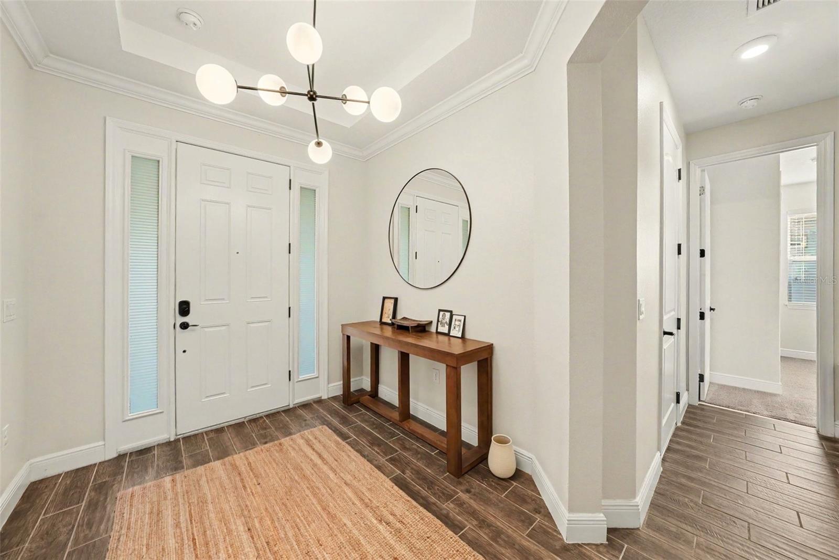
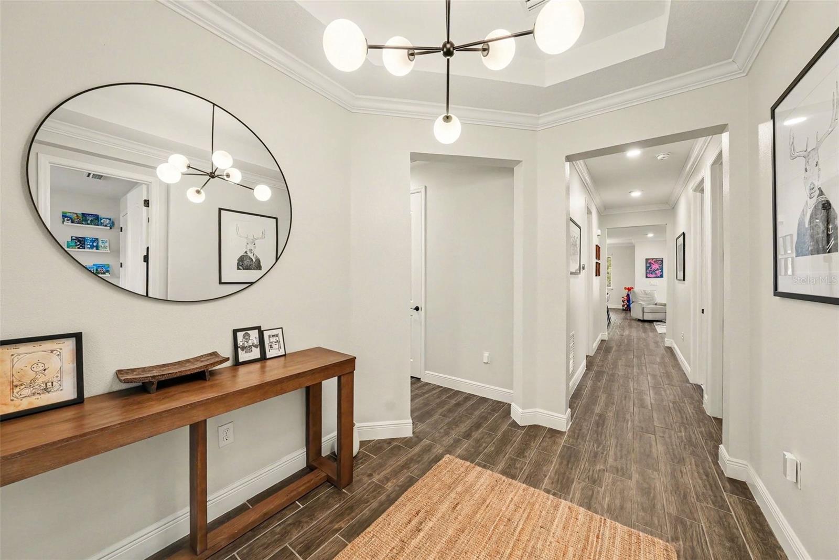
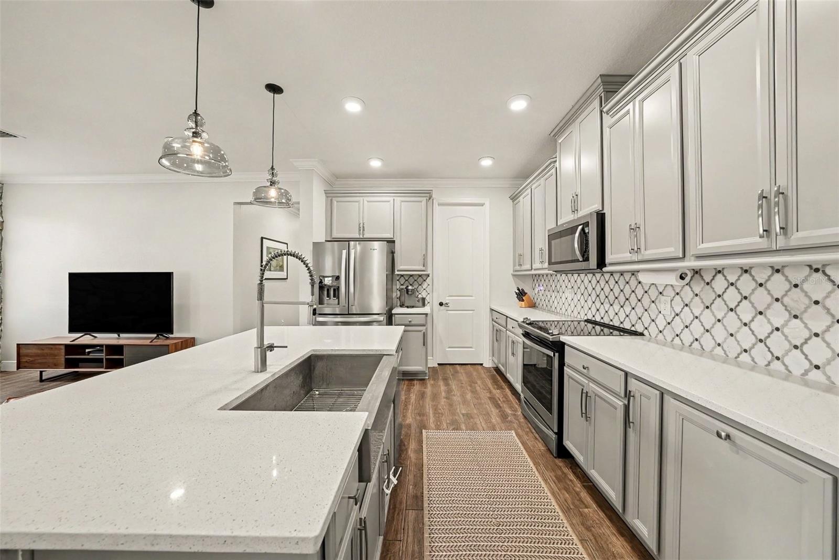
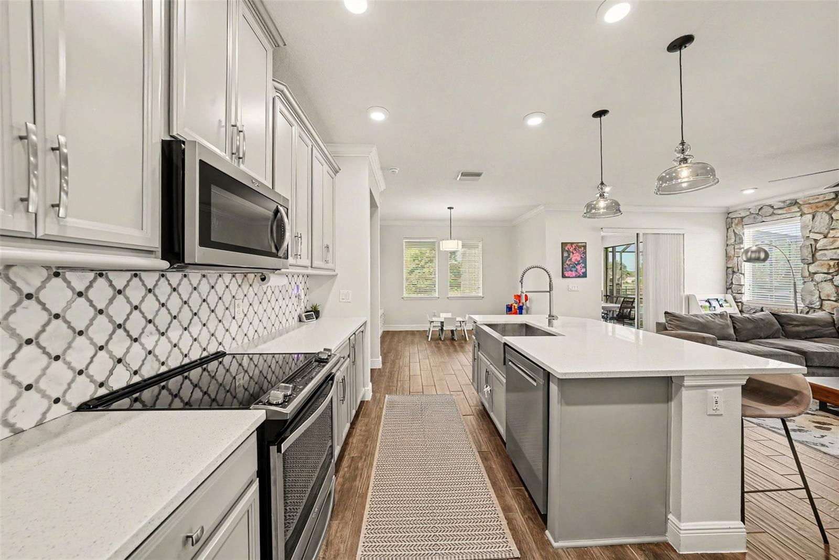
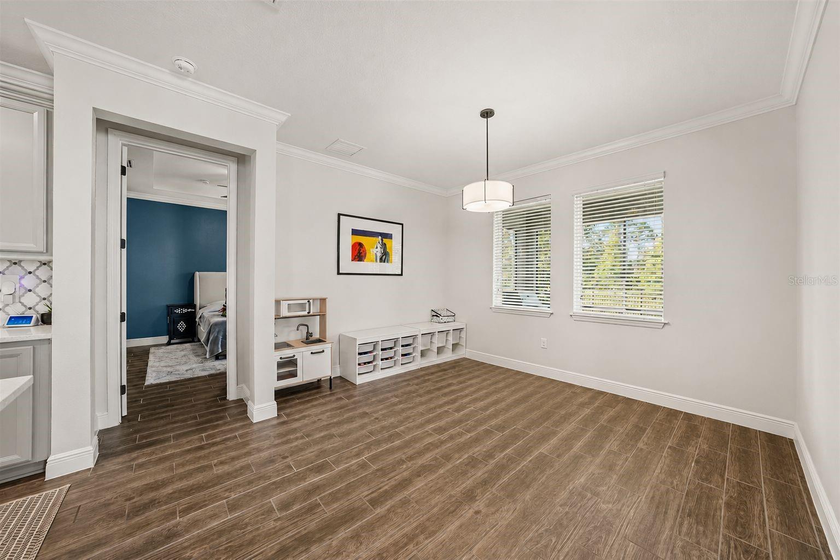
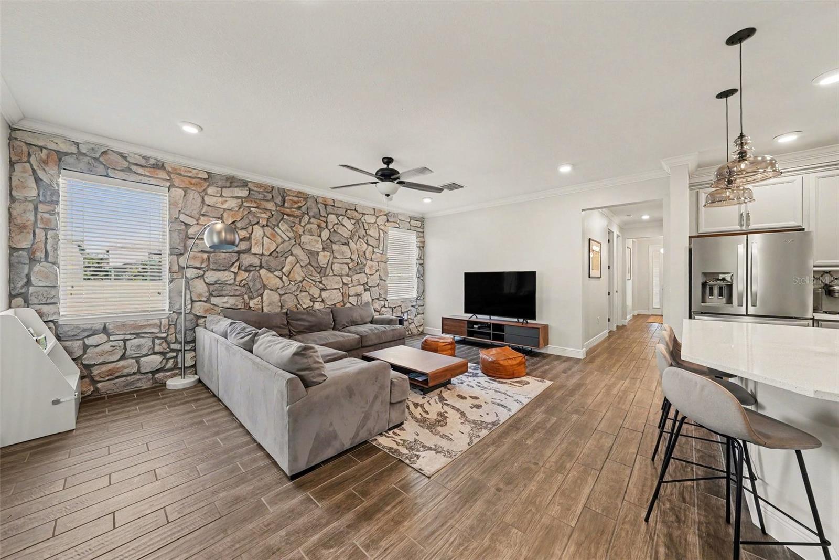
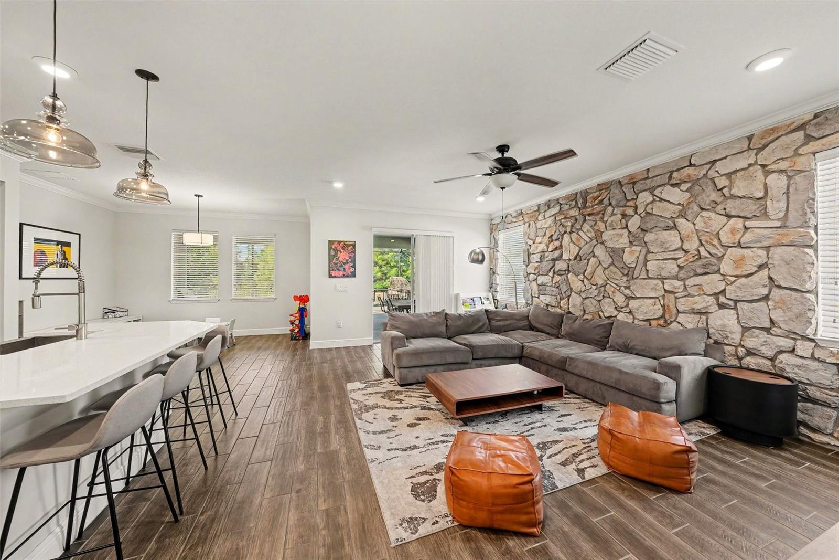
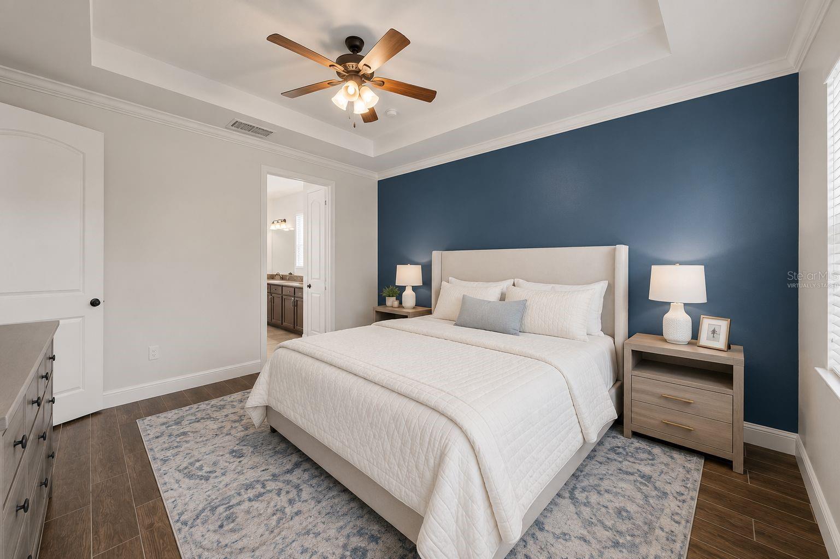
    Crown Molding, Open Floorplan, Stone Counters, Tray Ceiling(s), Walk-In Closet(s)

  • Total Bedrooms

    4

  • Bathrooms

    3

  • Cooling YN

    YES

  • Cooling

    Central Air

  • Fireplace YN

    NO

  • Heating YN

    YES

  • Heating

    Central, Electric

  • Pet friendly

    Number Limit, Yes

Exterior

  • Garage

    Yes

  • Garage spaces

    2

  • Construction Materials

    Block, Stone, Stucco

  • Parking

    Attached

  • Pool

    Yes

  • Pool Features

    Screen Enclosure, Private

  • Waterfront YN

    YES

  • View

    Pond, Water

Area & Lot

  • Lot Features

    Waterfront

  • Lot Size(acres)

    0.21

  • Lot Size(square feet)

    9,062

  • Property Type

    Residential

  • Property Sub Type

    Single Family Residence

Price

  • Sales Price

    $700,000

  • Tax Amount

    $6,968.51

  • Sq. Footage

    1,962

  • Price/SqFt

    $356

HOA

  • Association

    YES

  • Association Fee

    $130

  • Association Fee Frequency

    Monthly

  • Association Fee Includes

    N/A

  • Total Monthly Fees

    $130

School District

  • Elementary School

    Westchase-HB

  • Middle School

    Davidsen-HB

  • High School

    Sickles-HB

Property Features

  • Stories

    1

  • New Construction

    NO

  • Foundation Details

    Slab

  • Ownership

    Fee Simple

  • Senior Community YN

    NO

  • Sewer

    Public Sewer

  • Tax Lot

    42

  • Water Source

    Public

Schedule a Showing

Showing scheduled successfully.

<
>
IN PERSON
VIA CHAT

What is 3 + 4 ?


Change time

Mortgage calculator

Estimate your monthly mortgage payment, including the principal and interest, property taxes, and HOA. Adjust the values to generate a more accurate rate.

Your payment

Principal and Interest:

$

Property taxes:

$

HOA fees:

$

Total loan payment:

$

Total interest amount:

$

Location

County

Hillsborough

Elementary School

Westchase-HB

Middle School

Davidsen-HB

High School

Sickles-HB

Listing Courtesy of Carrie Juliao , JULIAO REAL ESTATE, LLC

RealHub Information is provided exclusively for consumers' personal, non-commercial use, and it may not be used for any purpose other than to identify prospective properties consumers may be interested in purchasing. All information deemed reliable but not guaranteed and should be independently verified. All properties are subject to prior sale, change or withdrawal. RealHub website owner shall not be responsible for any typographical errors, misinformation, misprints and shall be held totally harmless.

Agent Ashley Baillio

FOUNDER

Ashley Baillio

Call Ashley today to schedule a private showing.


* Listings on this website come from the FMLS IDX Compilation and may be held by brokerage firms other than the owner of this website. The listing brokerage is identified in any listing details. Information is deemed reliable but is not guaranteed. If you believe any FMLS listing contains material that infringes your copyrighted work please click here to review our DMCA policy and learn how to submit a takedown request.© 2024 FMLS.
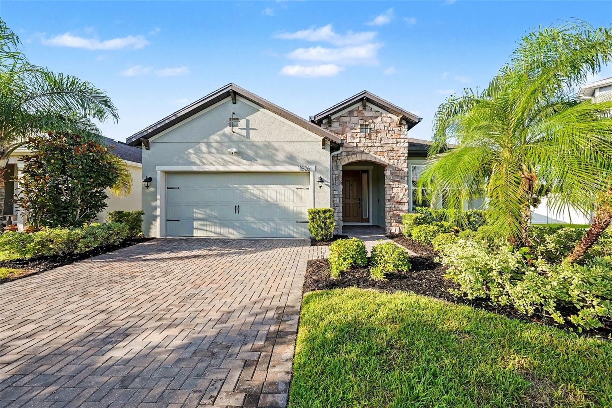
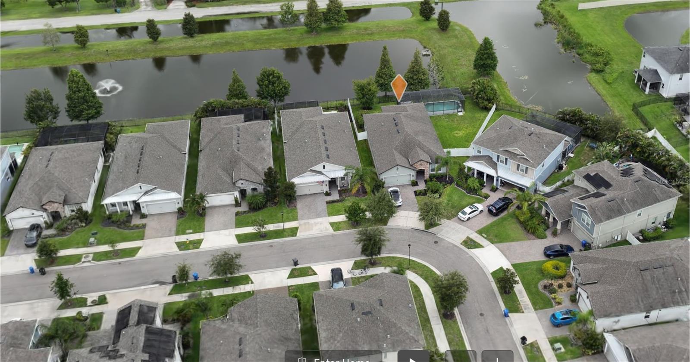
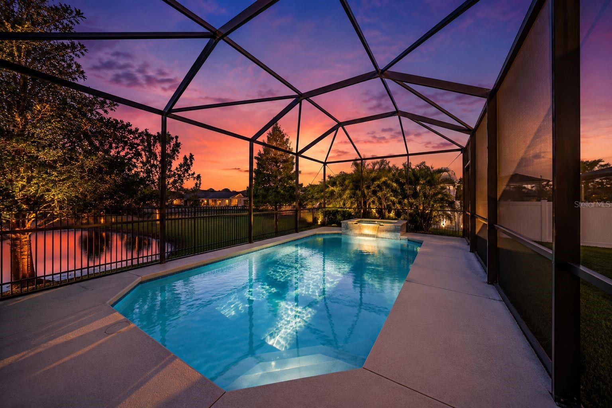
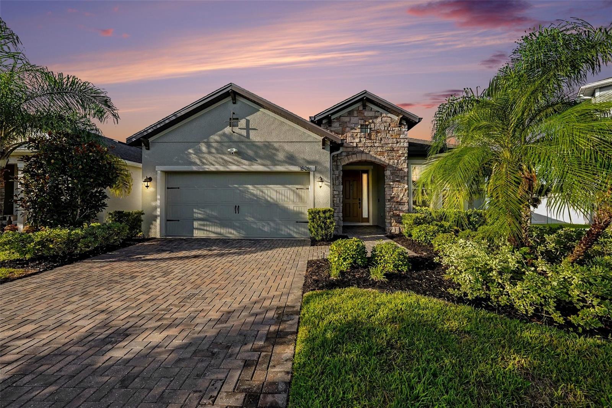
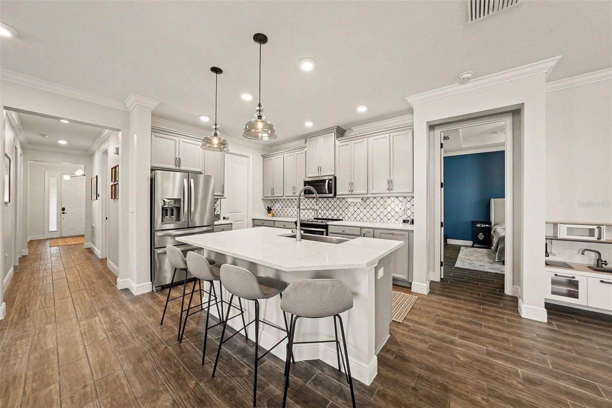
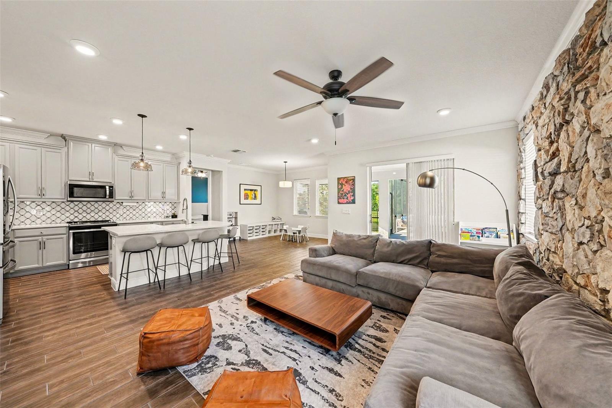
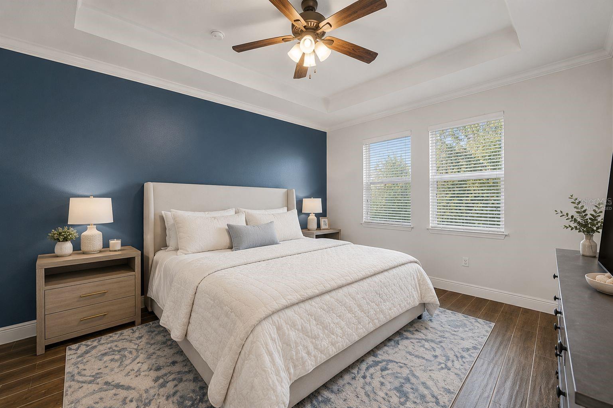
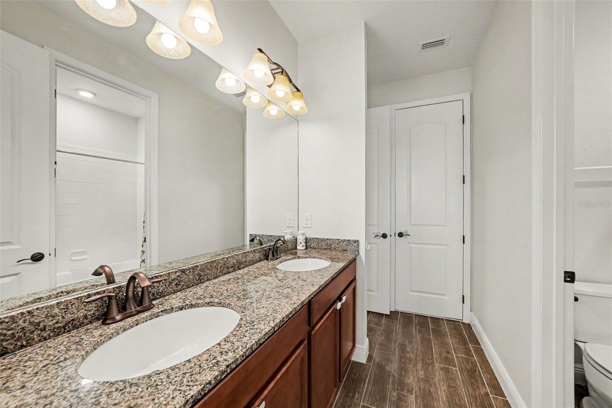
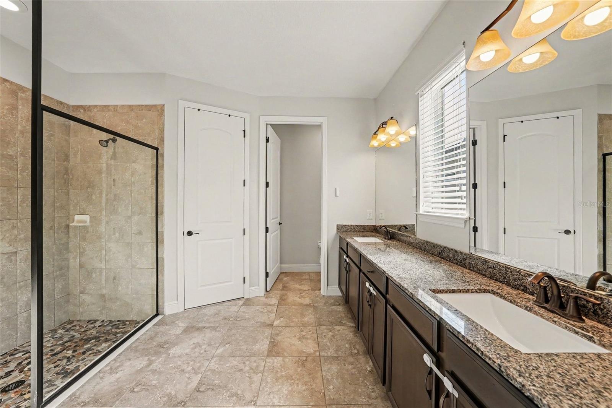
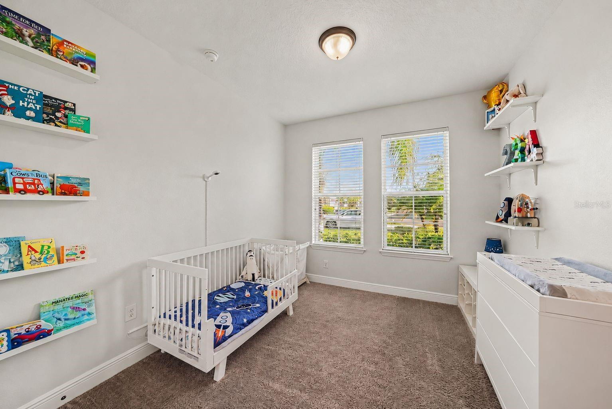
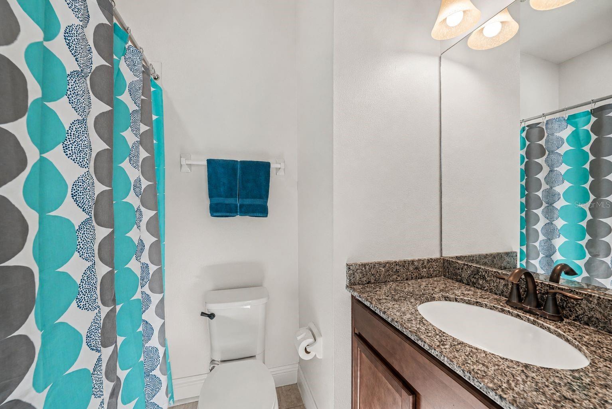
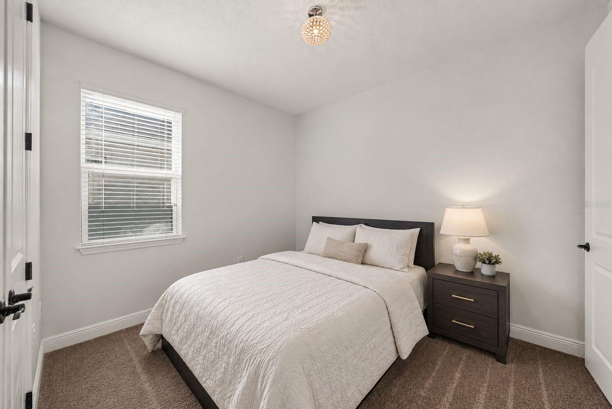
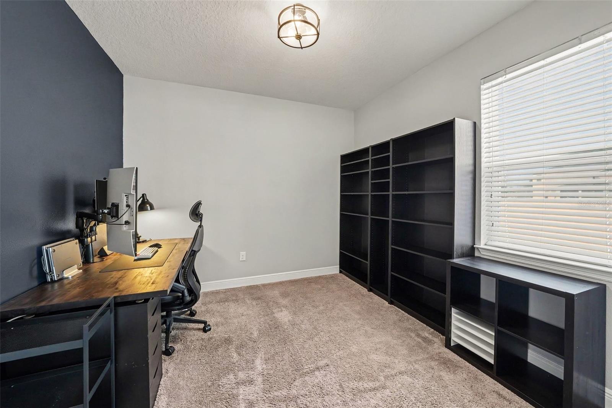
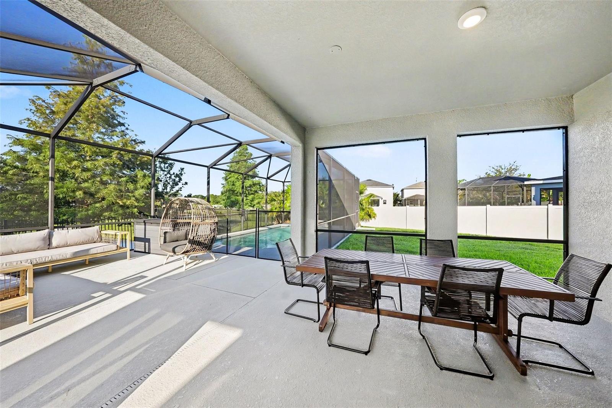
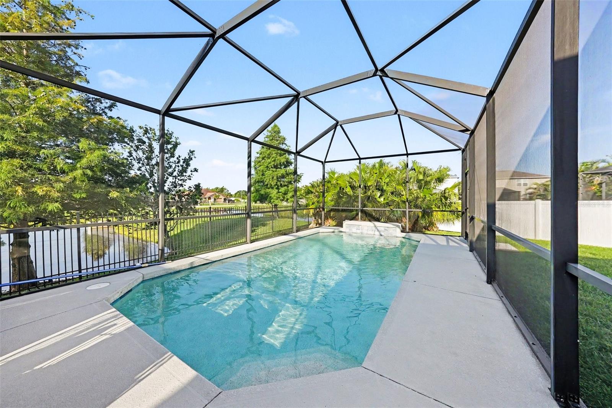
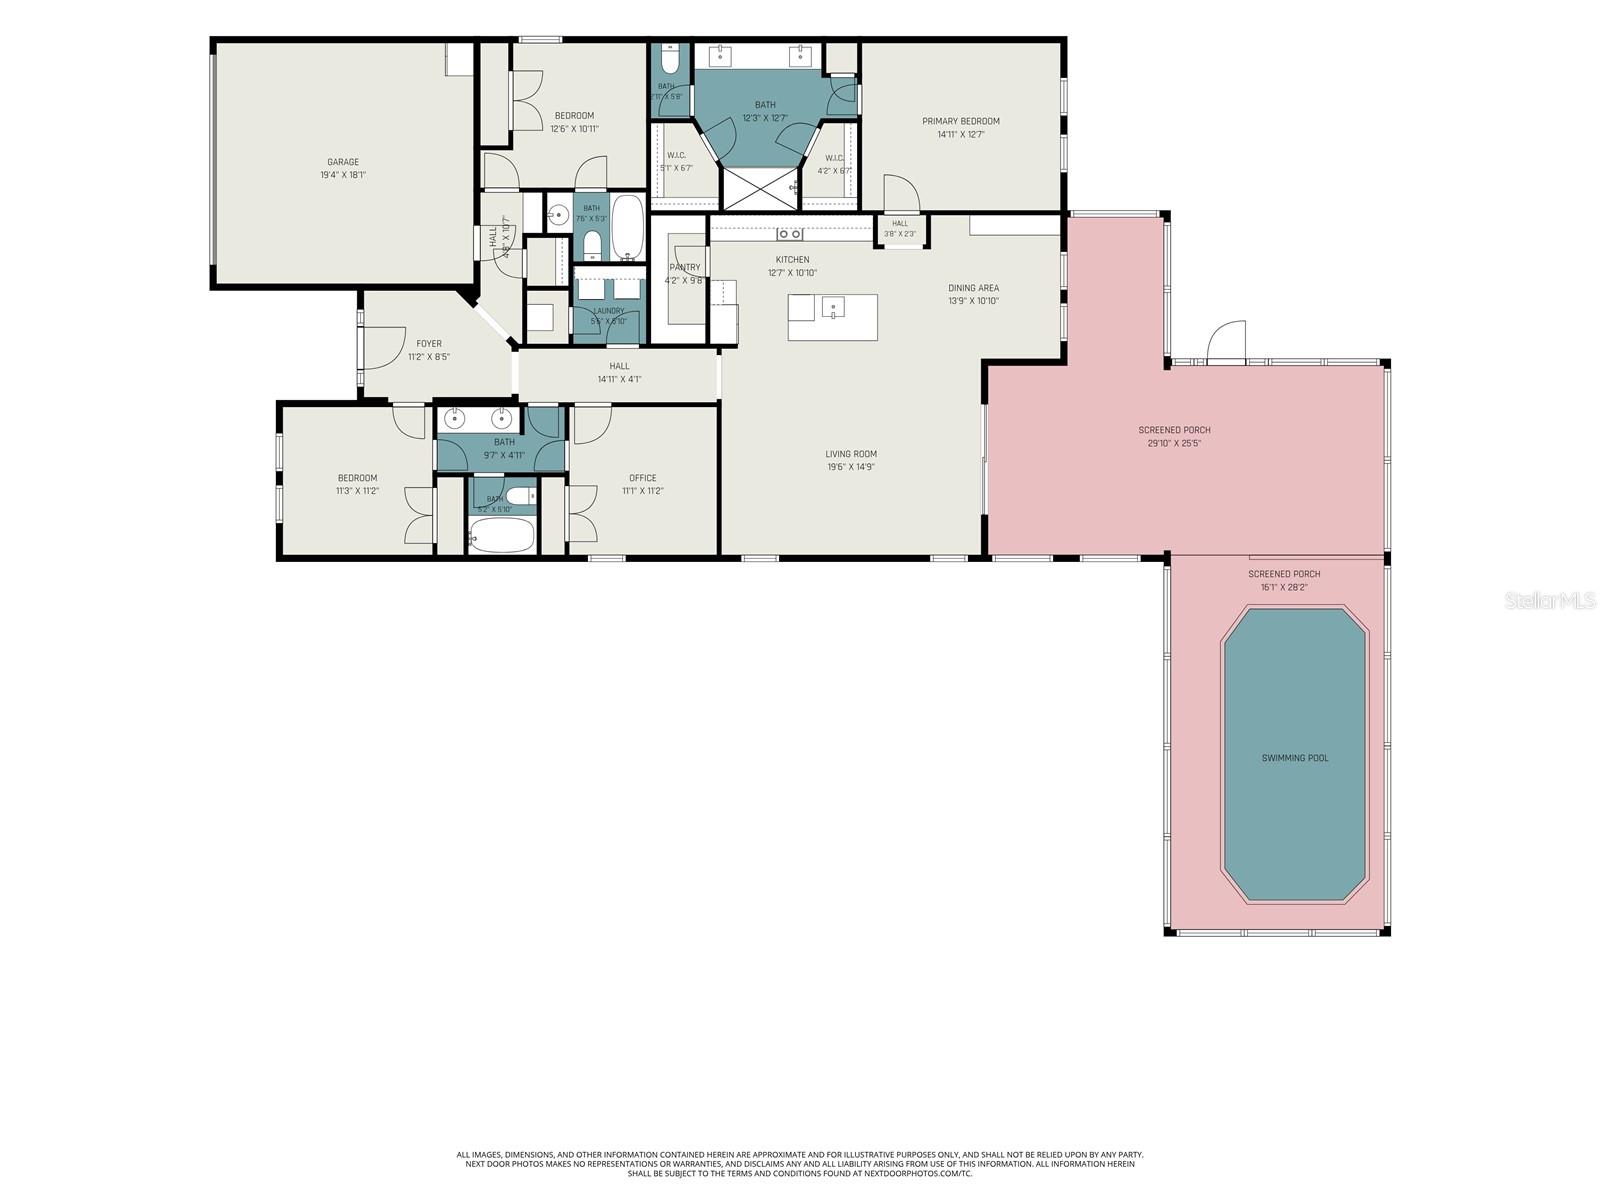
Virtually Staged. Welcome to 11526 Navel Orange Way, a rare opportunity to own one of the largest lots in the neighborhood, complete with a stunning private pool and plenty of space to enjoy Florida living at its best. This beautifully maintained 4-bedroom home offers a spacious and functional floor plan with the added luxury of two private en suites, making it ideal for multigenerational living, hosting guests, or creating a private retreat. Bedroom 3 and 4 share a Jack and Jill bath. Designed for both everyday comfort and effortless entertaining, the open-concept layout flows seamlessly throughout the main living areas. The kitchen features newer appliances and a kitchen island that overlooks the heart of the home, creating a welcoming space to gather with family and friends.
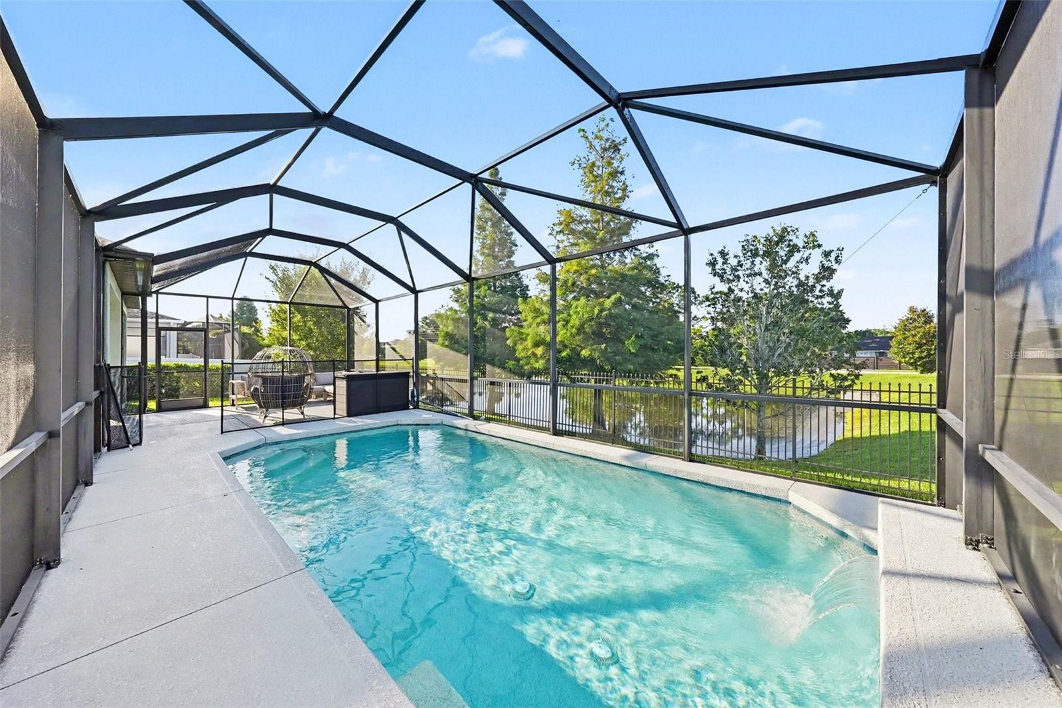
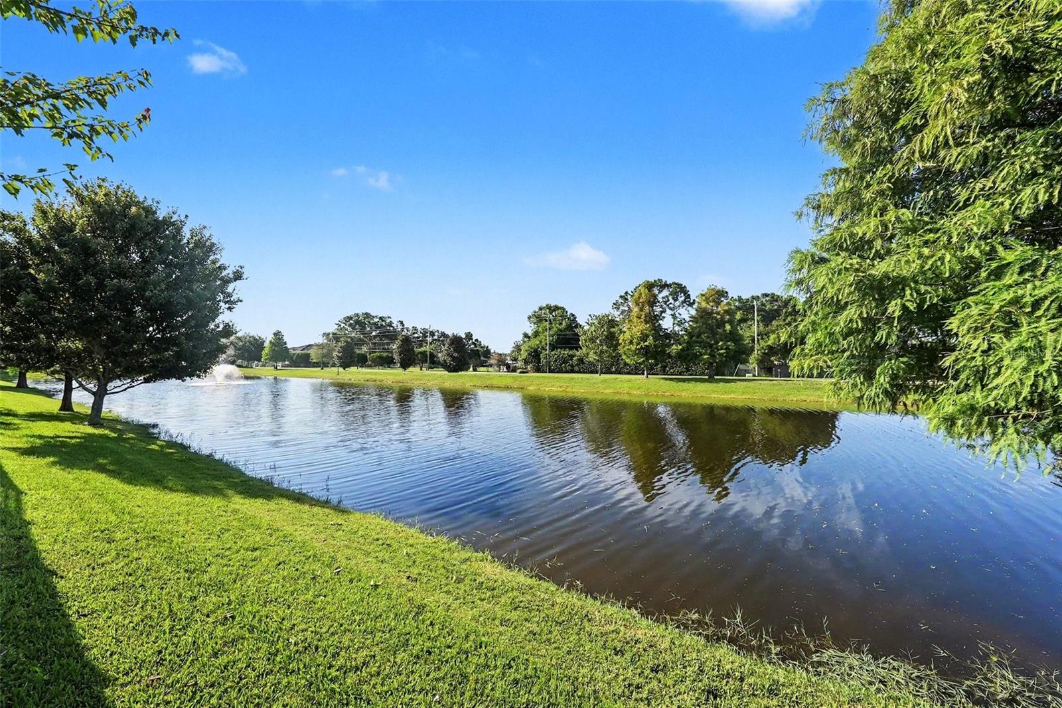
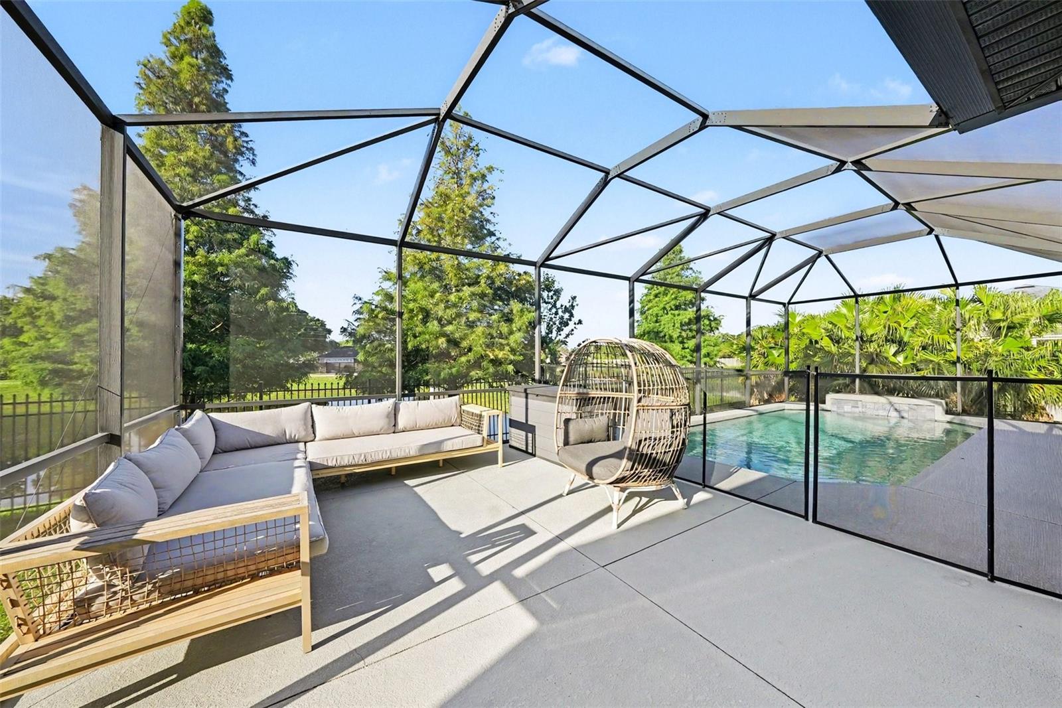
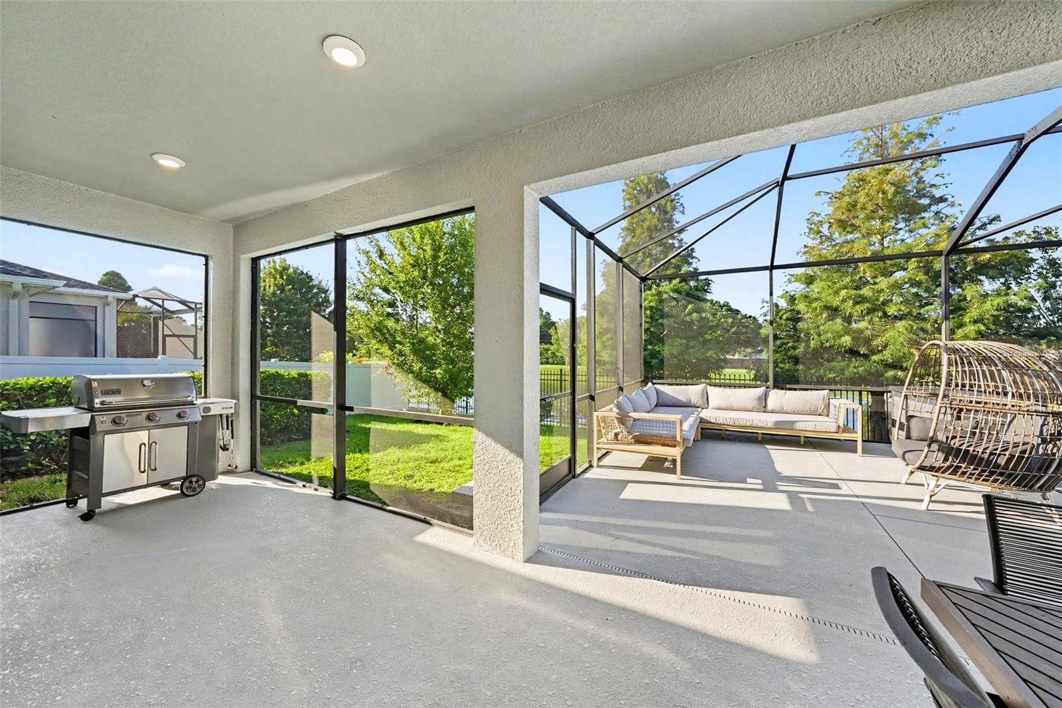
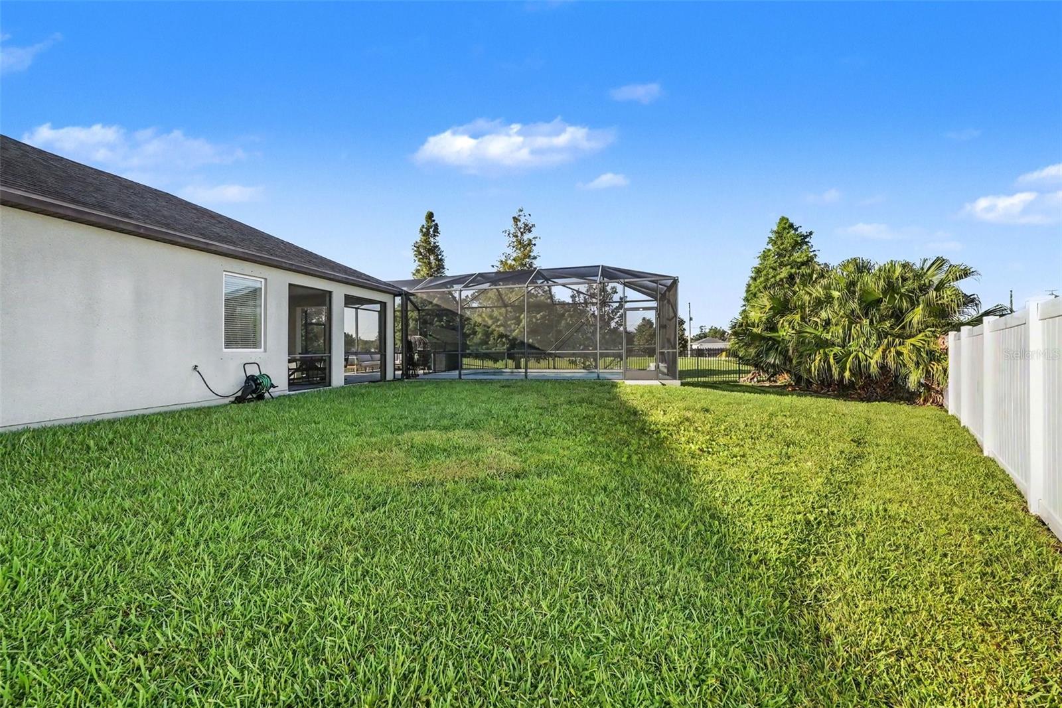
Step outside into your own oversized backyard oasis, overlooking the pond, featuring a screened-in pool with a brand-new screen and a new pump. Whether you’re enjoying a quiet morning coffee, relaxing after a long day, or entertaining guests, this oversized homesite provides the space and privacy you’ve been looking for. Additional upgrades include a new irrigation system and Tesla EV charger, offering modern convenience and added peace of mind.

Located in a desirable Westchase community with easy access to shopping, dining, parks, and major highways, this move-in-ready home combines location, lifestyle, and upgrades in one incredible package.

Don’t miss your chance to own one of the neighborhood’s standout properties. Schedule your private showing today!

11526 NAVEL ORANGE WAY

Message successfully sent.

What would you like to know?

What is 3 + 4 ?

I agree to receive email communication and understand I can unsubscribe at any time.

I agree to be contacted by Sell South Florida via call, email, and text for real estate services. To opt out, you can reply 'stop' at any time or reply 'help' for assistance. You can also click the unsubscribe link in the emails. Message and data rates may apply. Message frequency may vary. Privacy Policy

Related Properties

New on site today
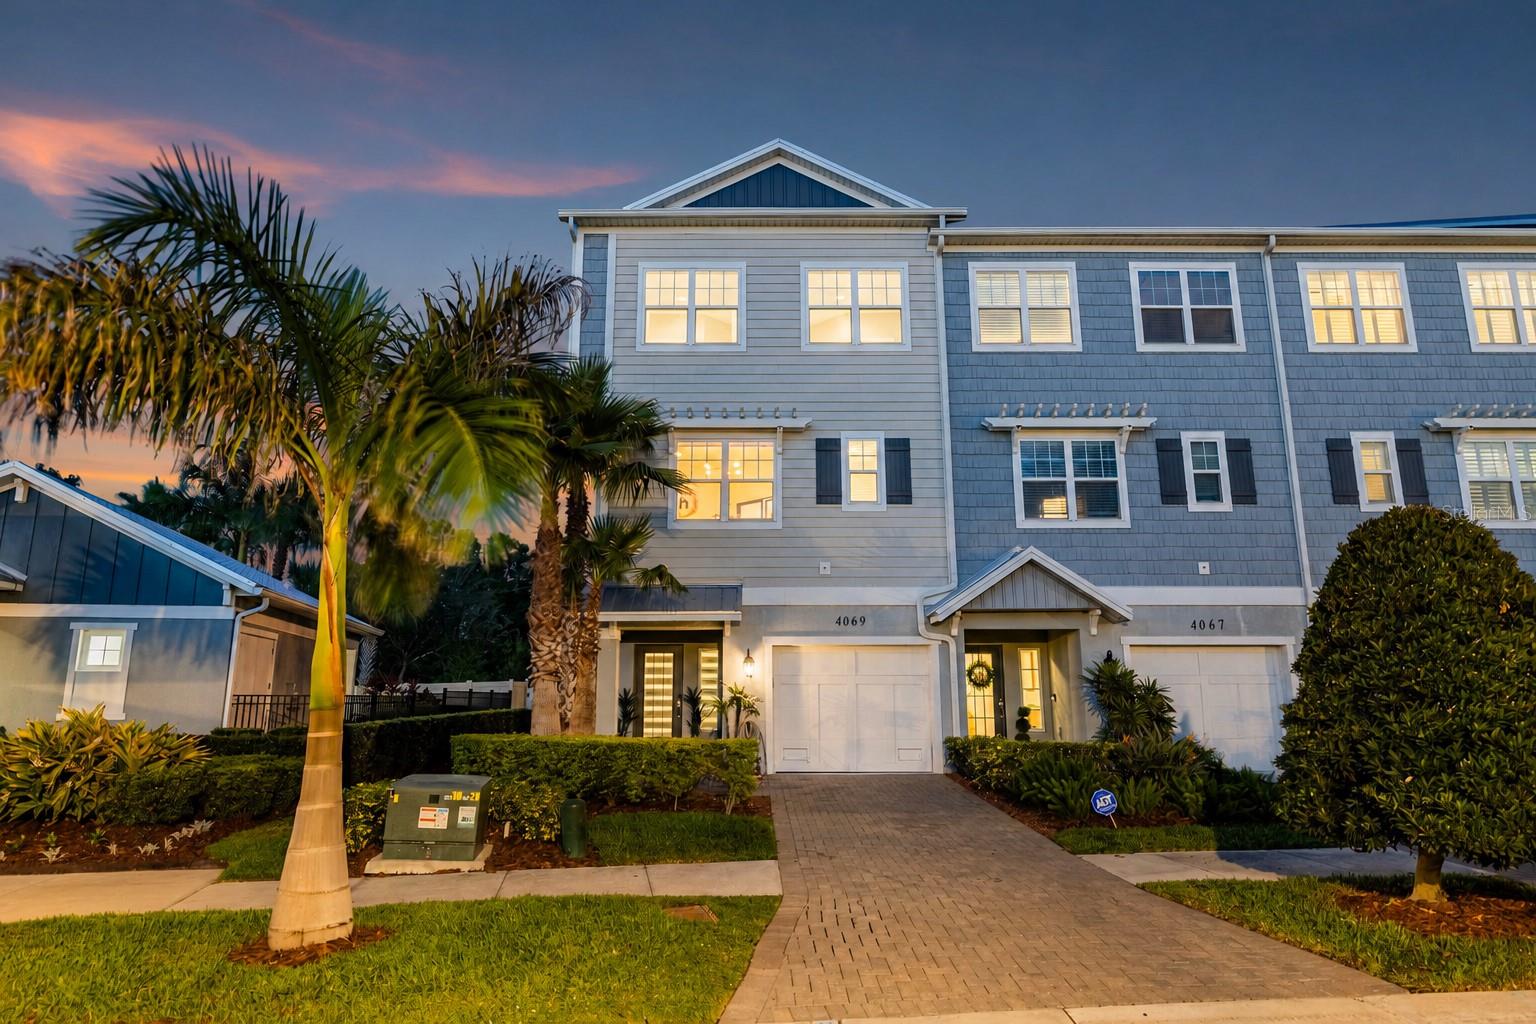
Experience elevated, maintenance-free living in this beautifully appointed end-unit townhome located within the highly desirable gated community of The Cove at Rocky Point. Designed with both elegance and functionality in mind, this three-story residence features a private elevator, 3 spacious bedrooms, a potential 4th bedroom/ office, 3 full bathrooms, and exceptional finishes throughout, creating the perfect blend of luxury and everyday comfort. A welcoming foyer greets you upon entry and provides convenient access to the private elevator and oversized tandem 2-car garage, offering generous space for vehicles, storage, bicycles, or recreational equipment. Every level of this thoughtfully designed home has been crafted to maximize space, natural light, and effortless living. The second floor serves as the heart of the home, showcasing an expansive open-concept design ideal for entertaining. The spacious living and dining areas flow seamlessly into the designer kitchen, where culinary enthusiasts will appreciate premium GE Café stainless steel appliances, an Electrolux induction cooktop, elegant quartz countertops, custom cabinetry, a stylish tile backsplash, and a generous closet pantry. A built-in coffee system within the refrigerator adds an extra touch of convenience for your morning routine. This level also includes a versatile office or flex room, a full bathroom, and a private covered balcony overlooking the beautifully landscaped community and sparkling resort-style pool. The upper level is dedicated to rest and relaxation. The luxurious primary suite offers a peaceful retreat complete with a comfortable sitting area, abundant closet space, and a spa-inspired ensuite featuring upscale finishes designed for everyday indulgence. The primary bathroom features a steam shower. Two additional guest bedrooms provide generous accommodations, while a full guest bath and conveniently located laundry room equipped with an Asko washer and dryer complete the third floor. Numerous upgrades enhance the home's appeal, including impact-rated windows and doors, elegant crown molding, EV Charger, custom window treatments, designer lighting, and high-quality finishes throughout. Every detail reflects pride of ownership and modern craftsmanship. Residents of The Cove at Rocky Point enjoy an exceptional lifestyle with maintenance-free living and outstanding community amenities. Relax by the resort-style swimming pool, enjoy the beautifully maintained grounds, or launch a kayak or paddle board from the community observation dock, offering direct access to the scenic waterways leading into Tampa Bay. Ideally situated just minutes from Tampa International Airport, Berkeley Preparatory School, International Plaza, Rocky Point Golf Course, downtown Tampa, major business districts, fine dining, shopping, and entertainment, this location provides unmatched convenience while maintaining a peaceful residential setting. Providing luxurious finishes, an exceptional floor plan, premium upgrades, and one of Tampa's most convenient locations, this remarkable townhome presents an outstanding opportunity to enjoy Florida living in an exclusive waterfront community.
#TB8526723

TAMPA

4069 ROCKY SHORES DRIVE

3 Beds

3 Baths

2,080 Sq.Ft.

$735,000

MLS#: TB8526723
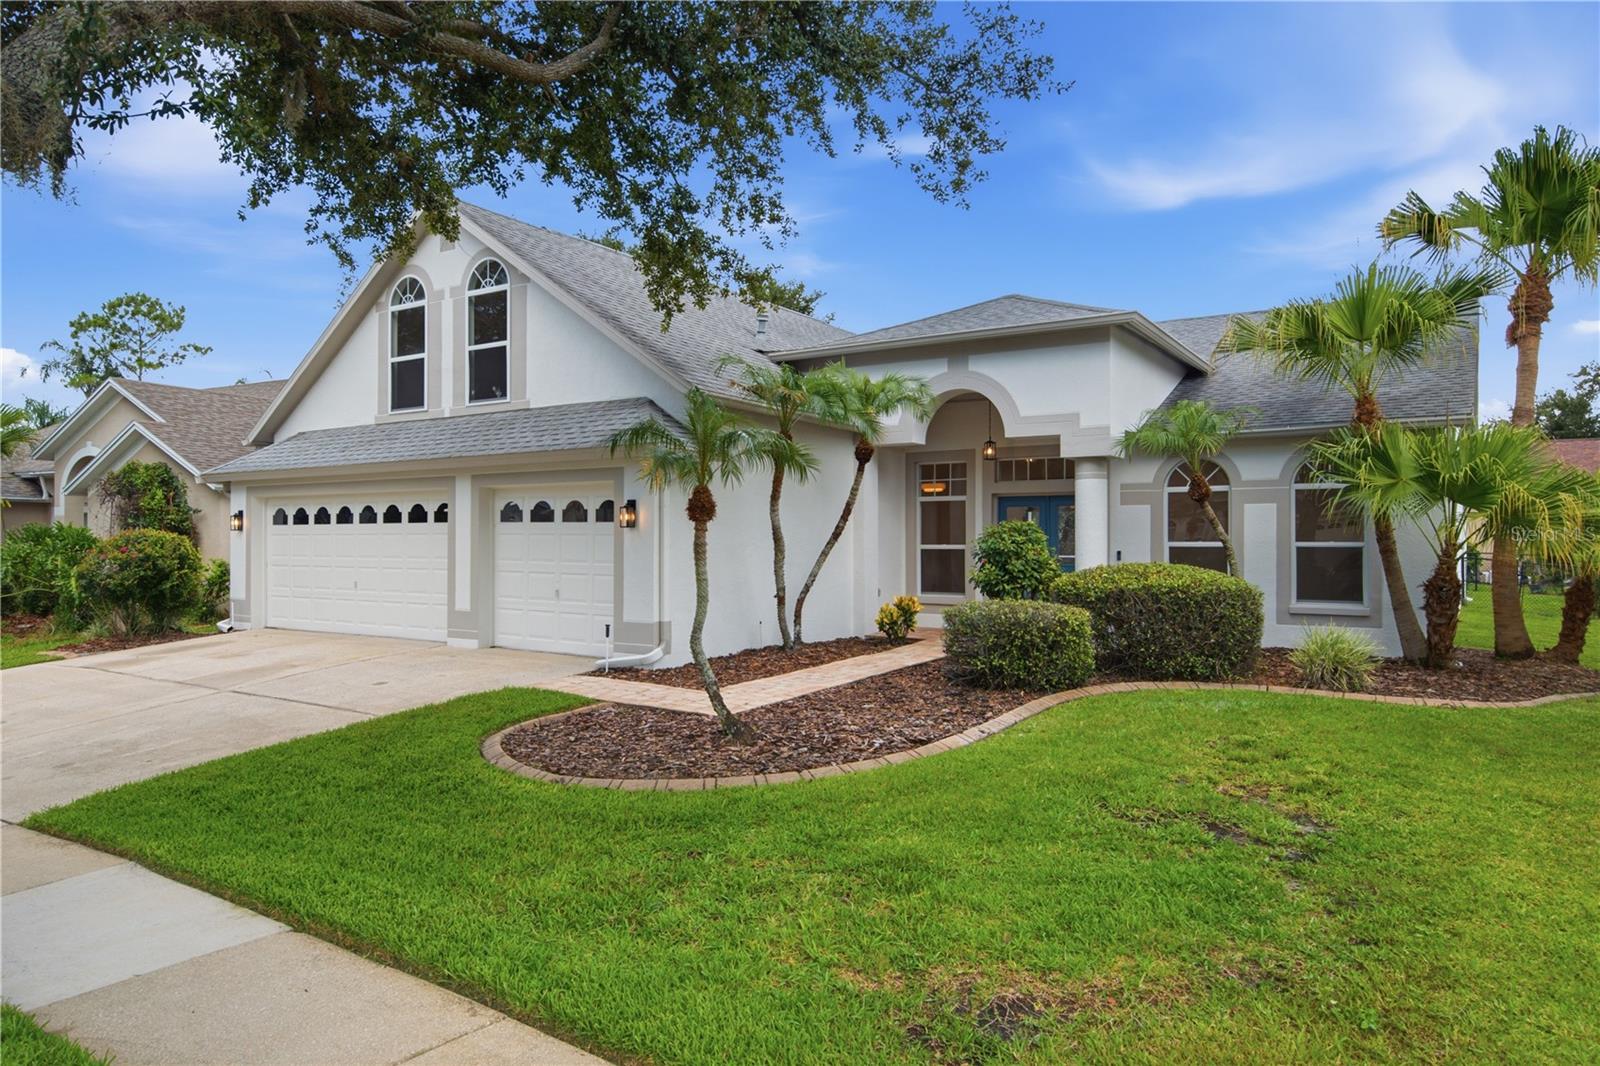
Stunning Fully Renovated 5-Bedroom Home with 3-Car Garage in Desirable Arbor Greene!

Completely renovated with exceptional attention to detail, this move-in-ready 5-bedroom, 3-bathroom home offers the perfect blend of modern luxury and everyday comfort.

The designer kitchen is the heart of the home, featuring beautiful natural oak cabinetry, elegant quartz countertops, a spacious island, and a full Samsung Bespoke stainless steel appliance package. The luxurious primary suite offers a spa-inspired bathroom with a freestanding soaking tub, oversized walk-in shower, and premium designer finishes.

Enjoy a brand-new 2026 HVAC system, luxury vinyl plank flooring throughout, beautifully renovated bathrooms, modern hardware, stylish mirrors, designer lighting, updated ceiling fans, fresh interior and exterior paint, and new smoke and carbon monoxide detectors.

Additional highlights include a 2020 roof, a spacious 3-car garage, and a large screened lanai, perfect for relaxing or entertaining year-round.

Located in the highly sought-after gated community of Arbor Greene, residents enjoy outstanding resort-style amenities, including multiple community pools, a lap pool, tennis courts, pickleball courts, playgrounds, scenic walking trails, and beautifully maintained common areas.

Every detail has been thoughtfully updated with quality craftsmanship and designer finishes—this is a truly turnkey home ready for its next owner.
#TB8525913

TAMPA

10226 TIMBERLAND POINT DRIVE

5 Beds

3 Baths

2,918 Sq.Ft.

$639,000

MLS#: TB8525913
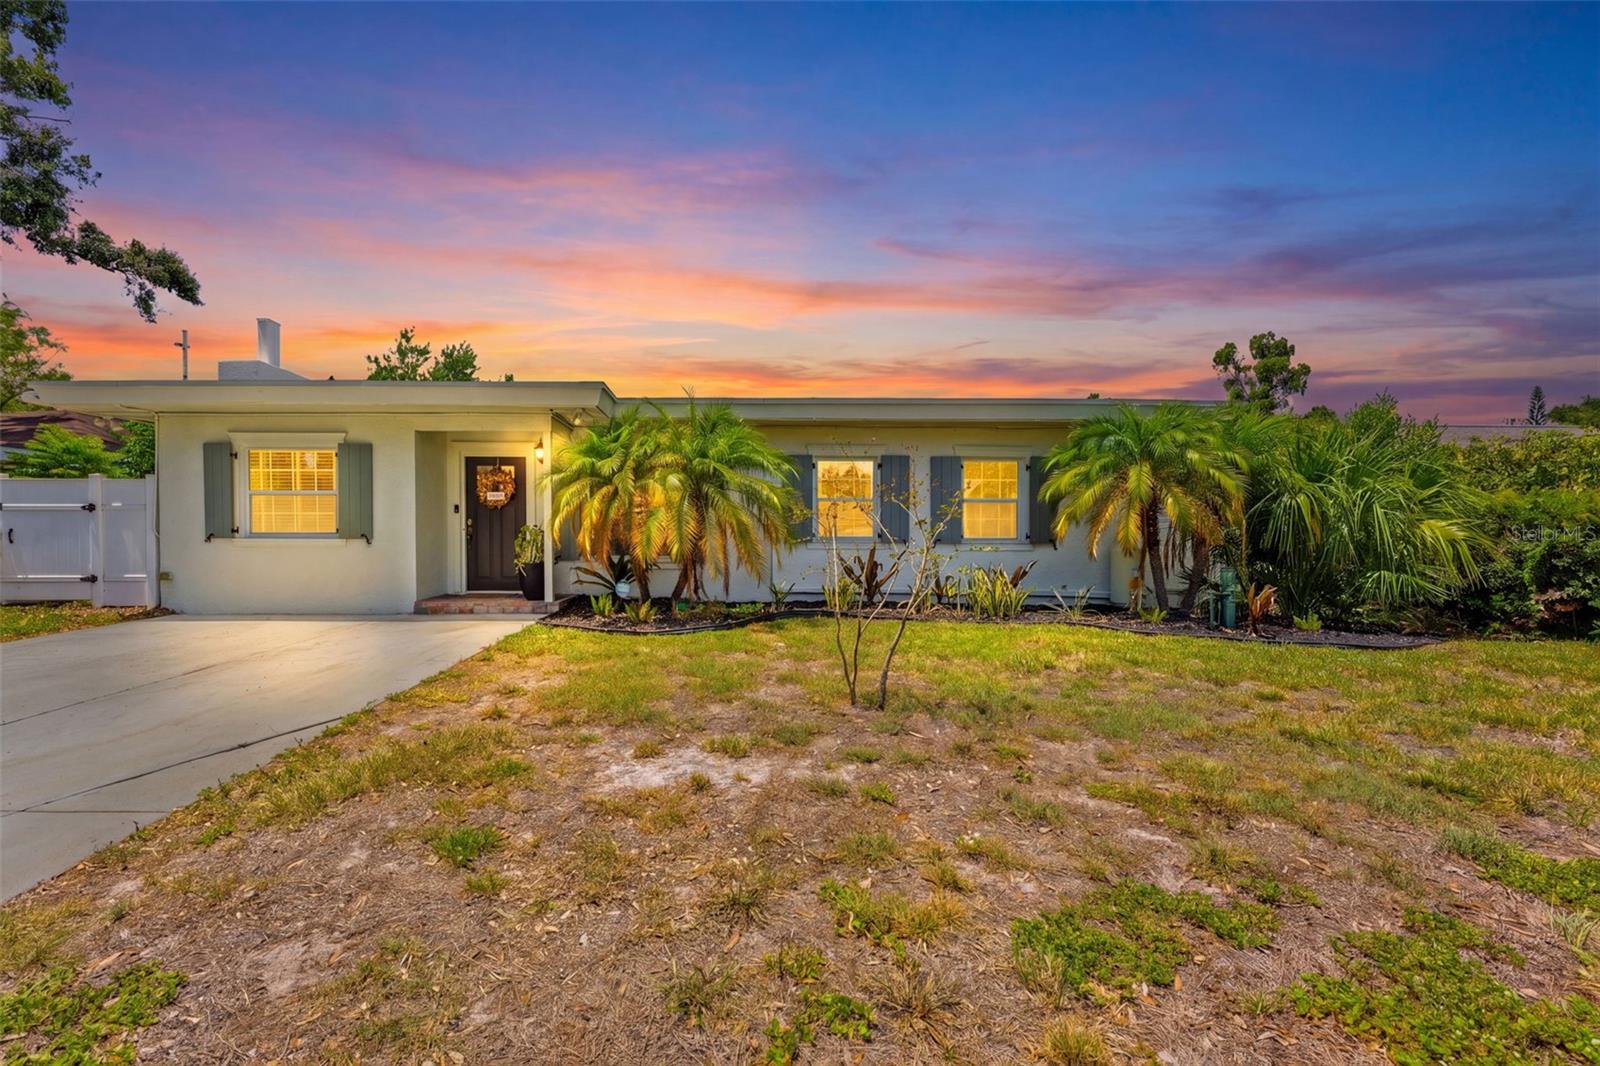
New on site today
This beautiful and spacious home with over two thousand 'heated/cooled' square feet that has been updated with a highly desirable split bedroom floor layout. You will LOVE the massive gourmet eat-in kitchen with full service breakfast bar/island, boasting quartz counter tops, porcelain farm style sink, an abundance of quality wood cabinets and counter space, stainless steel appliances, recessed lighting, plenty of additional space for a dining area with more formal seating. The Master Suite is beyond amazing! Measuring around 16'x18', the private owners suite is located at the far-end corner of the home, completely private to the rest of the home. Do you appreciate a huge walk-in master closet? This walk-in closet boasts his/her built-ins (like a California style closet) and is around 12'x7'. The beautiful master bathroom features a marble shower and marble vanity counter-top, dual sinks, and lovely porcelain tile flooring. The interior laundry room with a built-in area for folding clothing is located off the kitchen area... it also makes for a great storage area. Let's not forget the expansive fenced backyard with privacy that's definitely big enough for a pool. The owners added a screened in lanai for outdoor living. There is an additional outside private area off the kitchen side door as well. Situated in South Tampa, it offers convenient access to many of the area's most popular destinations while maintaining the feel of an established residential neighborhood. Residents are just minutes from the vibrant dining, shopping, and entertainment options along Westshore and Dale Mabry, with easy access to the waterfront, parks, and recreational amenities.Commuters will appreciate the quick drive to Downtown Tampa, MacDill Air Force Base, Tampa International Airport, and the Westshore Business District, making this an excellent location for military personnel, professionals, and frequent travelers alike. Nearby schools, grocery stores, fitness centers, and everyday conveniences are all within a short drive, adding to the home's everyday appeal.For outdoor enthusiasts, the area offers easy access to parks, walking trails, and the scenic waterfront, while the beautiful beaches of St. Pete and Clearwater are less than an hour away. Combined with its location outside a flood zone, this home offers the convenience of city living with the comfort and stability
#TB8525191

TAMPA

3905 W PEARL AVENUE

4 Beds

2 Baths

2,025 Sq.Ft.

$575,000

MLS#: TB8525191
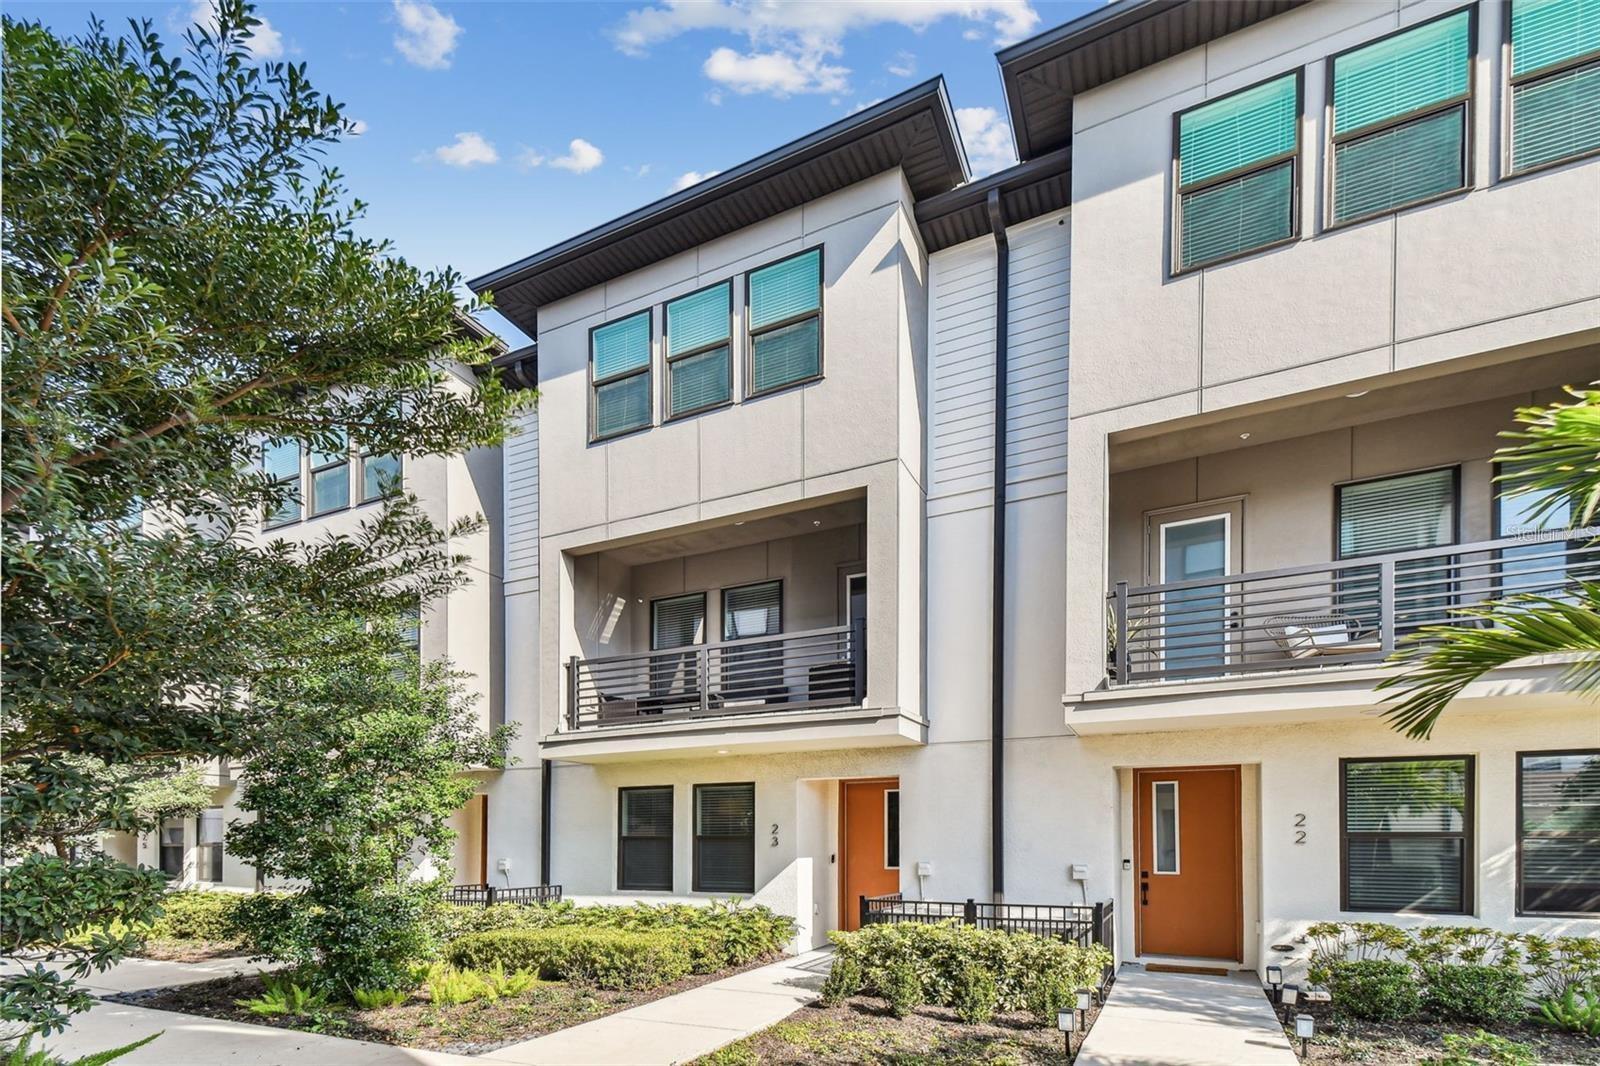
New on site today
Modern 3-story townhome offering 3 bedrooms, 3.5 bathrooms, and a spacious 2-car garage in one of Tampa’s most desirable locations. Designed with luxury in mind, this home features an open-concept floor plan, top-of-the-line finishes, and contemporary design throughout. Each generously sized bedroom offers privacy and comfort, making it ideal for families, guests, or a home office.

Enjoy resort-style amenities, including a beautiful community pool, while being just a short walk from International Plaza’s premier shopping, dining, and entertainment. Conveniently located near Tampa International Airport, downtown Tampa, major highways, and some of the area’s best attractions, this home offers the perfect combination of luxury, convenience, and low-maintenance living. Don’t miss this exceptional opportunity to own a modern townhome in the heart of Tampa.
#TB8527185

TAMPA

2511 N GRADY AVENUE 23

3 Beds

3 Baths

1,868 Sq.Ft.

$695,000

MLS#: TB8527185
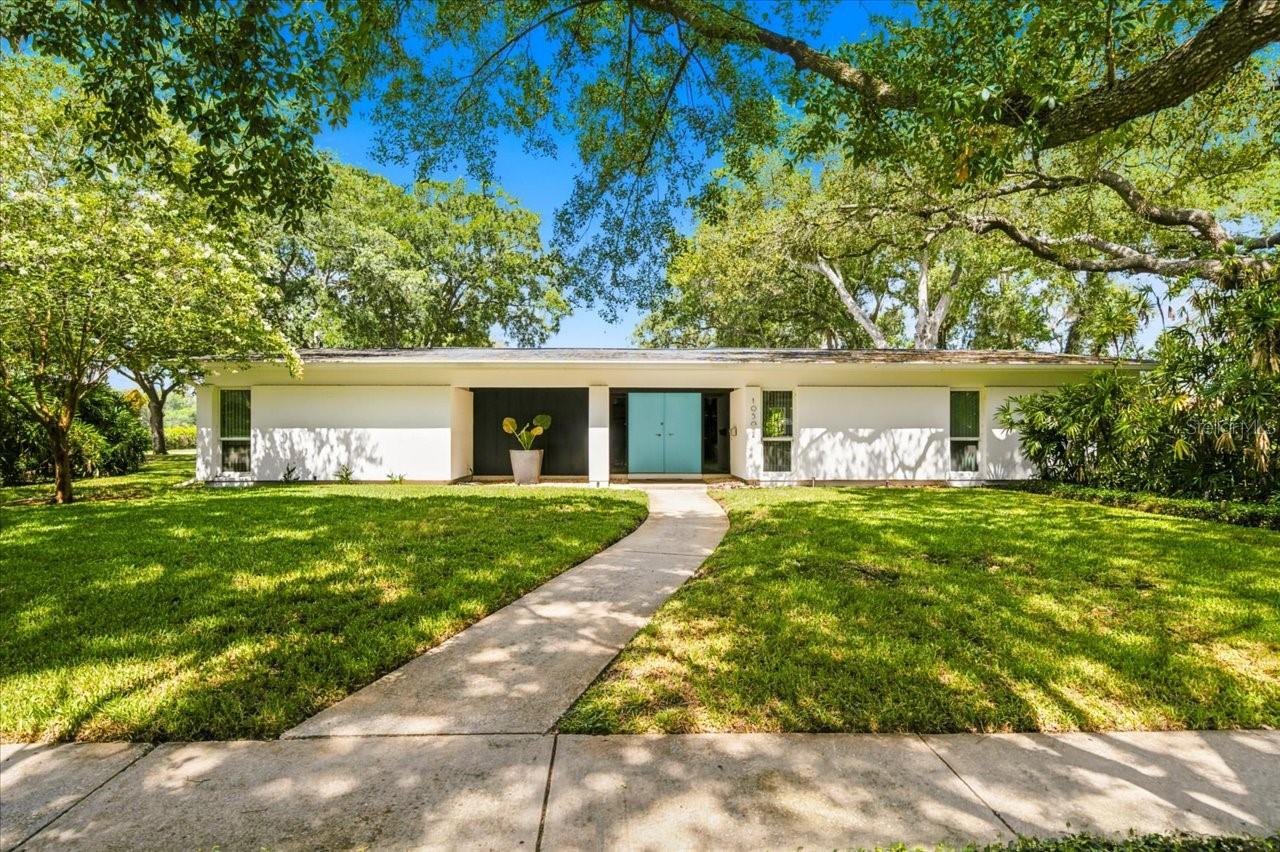
New on site today
Discover the perfect blend of vintage charm and modern style in this unique 4-bedroom, 2-bath home nestled in the heart of sought-after Original Carrollwood. Situated on a spacious corner lot, this thoughtfully designed home offers a desirable split-bedroom floor plan and inviting open living spaces ideal for everyday living and entertaining. The beautifully remodeled kitchen is the centerpiece of the home, featuring sleek quartz countertops, an abundance of cabinetry, contemporary finishes, and convenient pass-through windows that create a seamless connection to the outdoor living area. Updated luxury vinyl flooring flows throughout the main living areas, while warm bamboo flooring adds comfort and character to each bedroom. Step outside to your own private backyard retreat, where lush tropical landscaping surrounds the sparkling open pool, creating a peaceful oasis. The expansive covered patio provides the perfect space for outdoor dining, relaxing, or hosting family and friends year-round. Additional features include a two-car carport with generous storage space, offering both convenience and functionality. Located in the established community of Original Carrollwood, residents enjoy access to parks, recreation facilities, private beach, boat ramps, tennis courts, and community events, all while being just minutes from shopping, dining, and major highways. This is a rare opportunity to own a home full of personality, thoughtful updates, and timeless appeal in one of Tampa's most beloved neighborhoods.  Most of the home was updated in 2022 including Kitchen remodel, and electric panel, all windows are storm rated and tinted, pool heater.  Pool was refinished in 2020, pool pump replaced in 2025.
#TB8527558

TAMPA

10502 SAGO ROAD

4 Beds

2 Baths

2,029 Sq.Ft.

$675,000

MLS#: TB8527558
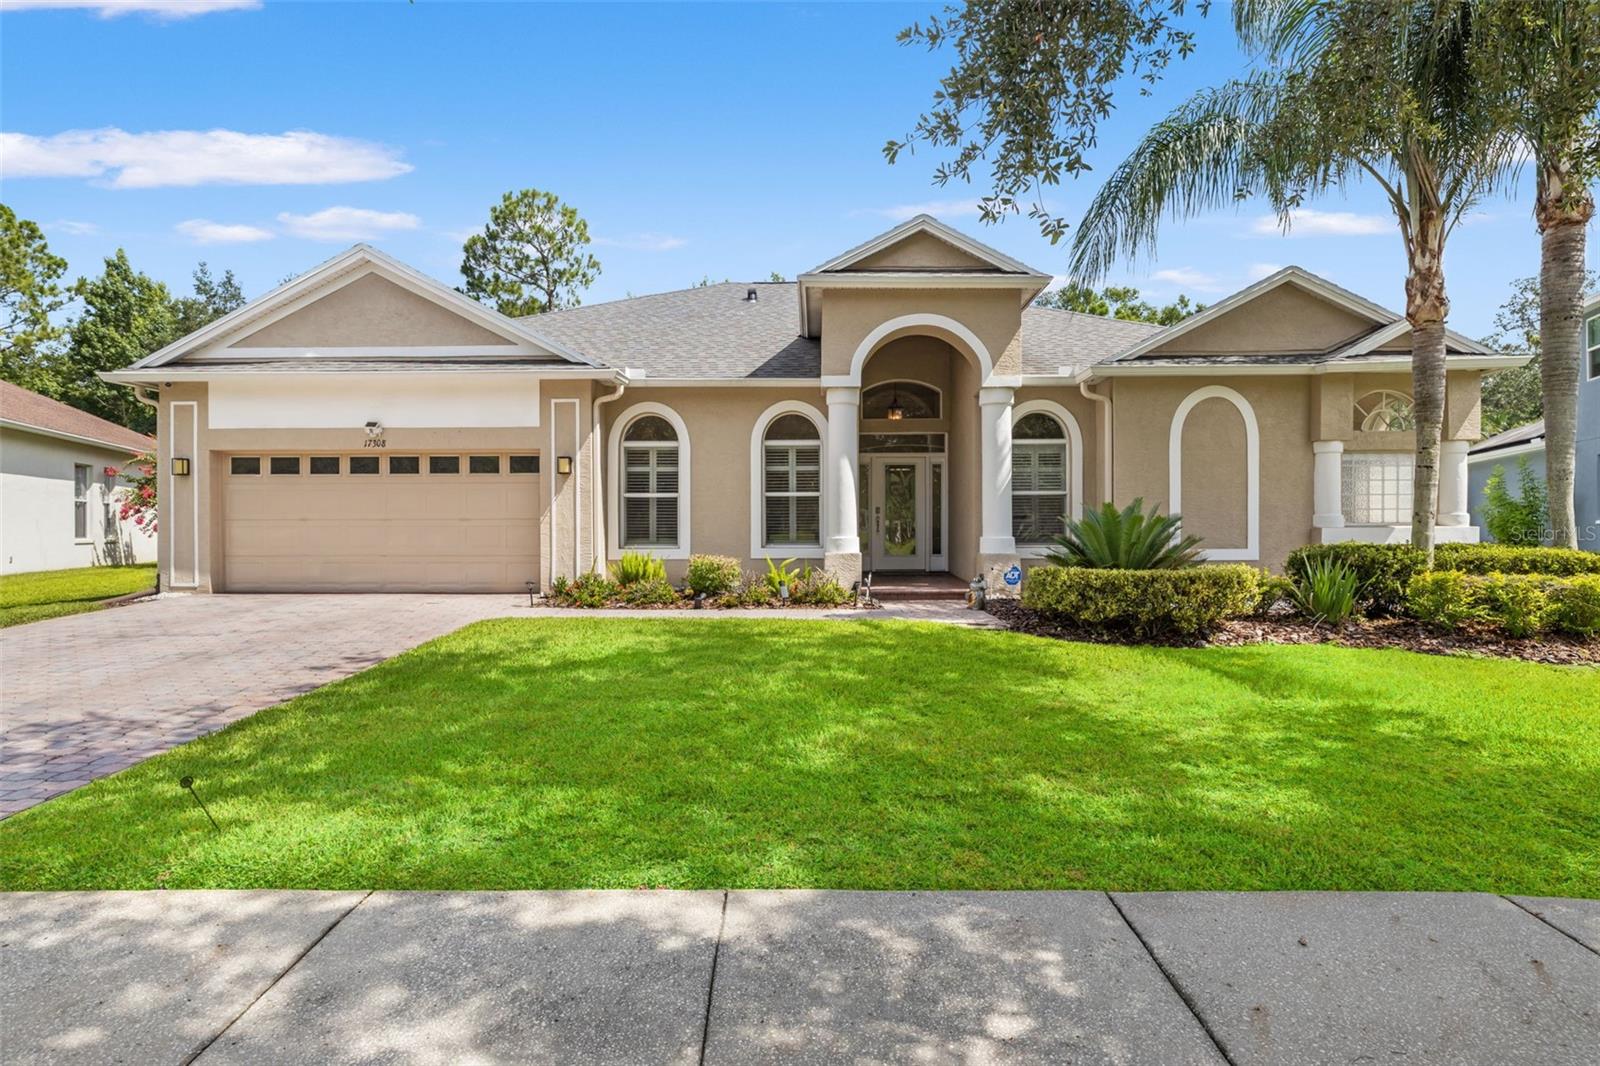
Welcome to the gated village of Ashington Estates in Tampa Palms, where modern design, energy efficiency, and exceptional updates come together in one impressive home. Powered by a whole-house solar system and thoughtfully remodeled throughout, this move-in ready residence offers 4 bedrooms, 3 full bathrooms, a dedicated office, and a 2-car garage.

From the moment you arrive, you'll appreciate the care and investment that has gone into this home. Major improvements include a newer roof, solar panel system, A/C, appliances, washer and dryer, landscaping, paver patio, fencing, interior paint, lighting, ceiling fans, plantation shutters, and beautiful travertine flooring throughout much of the home.

At the heart of the home is a stunning chef's kitchen designed for both everyday living and entertaining. Features include quartz countertops, white cabinetry accented by glass-front display cabinets, a large center island with additional espresso cabinetry and seating, reverse osmosis water system, built-in LG refrigerator, newer GE stainless steel appliances, contemporary glass tile backsplash, recipe desk area, oversized pantry, and a heavy-gauge stainless steel undermount sink. The kitchen opens seamlessly to the spacious family room, where sliding glass doors lead to the screened lanai and extended paver patio.

The owner's retreat is a private sanctuary featuring two walk-in closets, a built-in credenza, and a beautifully remodeled bathroom with custom espresso cabinetry, upgraded lighting, frameless glass shower, and designer finishes. Secondary bathrooms have also been updated with elegant stone accents, updated cabinetry, and modern fixtures.

Step outside to enjoy the fenced backyard overlooking tranquil conservation views, providing both privacy and a peaceful natural setting. Additional upgrades include a water softener, gutters, and Silhouette blinds.

Adding to the appeal, there are no front-yard neighbors. Instead, this home enjoys a picturesque setting overlooking a sprawling park and charming gazebo on a quiet side street.

Residents enjoy exclusive access to Club Tampa Palms, a multi-million-dollar recreation center featuring a state-of-the-art fitness facility, three swimming pools including a heated pool with waterslide, heated spa, tennis courts, basketball courts, playgrounds, and year-round activities. Conveniently located near top-rated schools, Tampa Premium Outlets, Wiregrass Mall, USF, major hospitals, I-75, and I-275, this home offers the perfect combination of luxury, convenience, and lifestyle.

A rare opportunity to own a beautifully updated, energy-efficient home in one of New Tampa's most sought-after communities.
#TB8522700

TAMPA

17308 CHENANGO LANE

4 Beds

3 Baths

2,636 Sq.Ft.

$685,000

MLS#: TB8522700
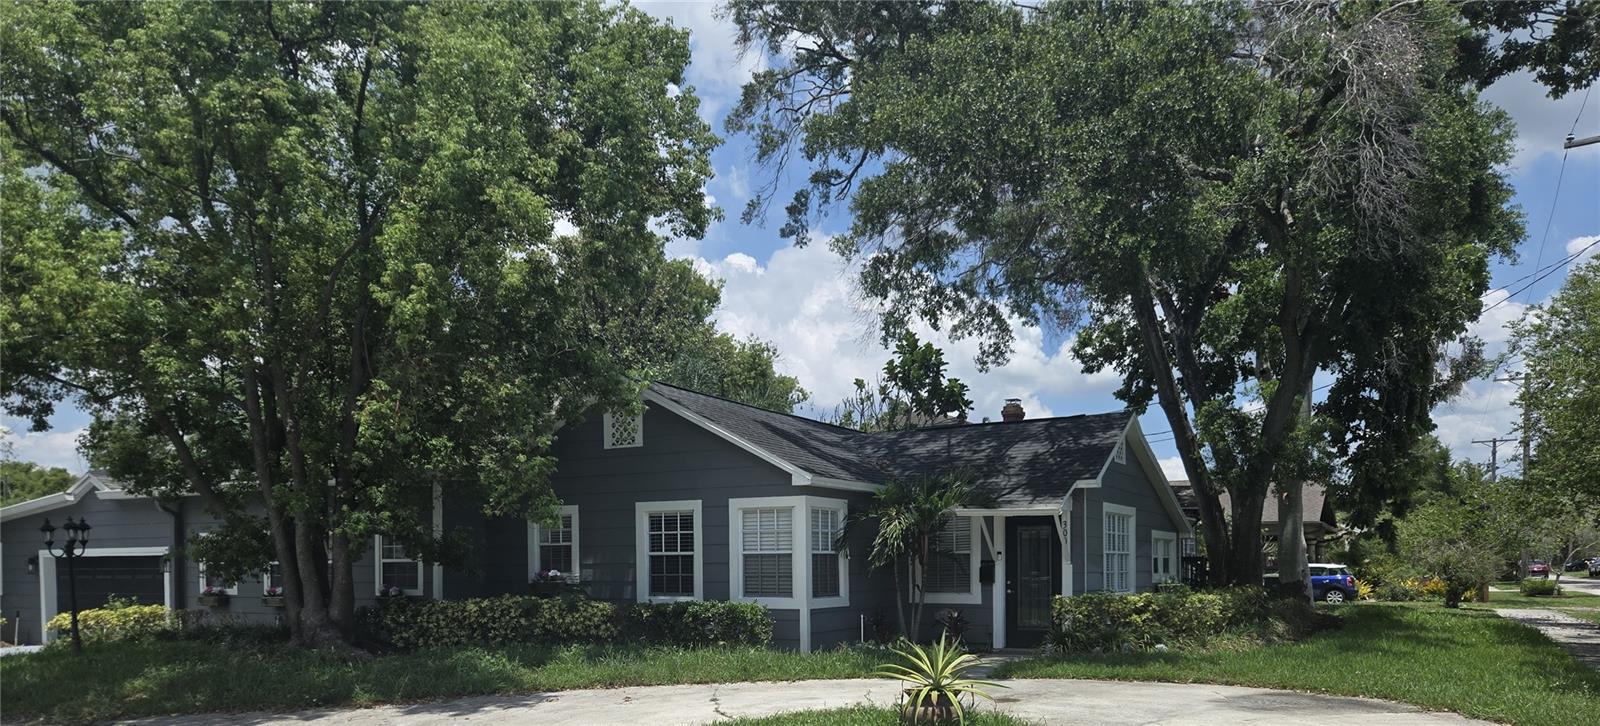
New on site today
Exquisitely remodeled property located in the desirable area of Tampa. Explore this 1,987 sq. ft. of updated living space. Amenities include primary suite with double walk-in closets, a spa-like bath with a freestanding soaking tub and to top it off, a walk-in shower. The remodeled kitchen offers modern finishes, an array of cabinetry, and new appliances for the chef in the family. 

Additional amenities, hardwood flooring, enhanced lighting, with a modern layout makes this home ideal for living and entertaining friends and family. 

Yard area fully fenced for privacy, with a large patio, gazebo, and ample parking for boats or other toys! 

Centrally located by dining, shopping, and major roadways, this is a turn-key and cozy move-in-ready home with blends of an historic charm, with modern day comforts for all to enjoy.

Don’t let this one get away!
#TB8525275

TAMPA

300 E IDLEWILD AVENUE

3 Beds

3 Baths

1,987 Sq.Ft.

$639,000

MLS#: TB8525275
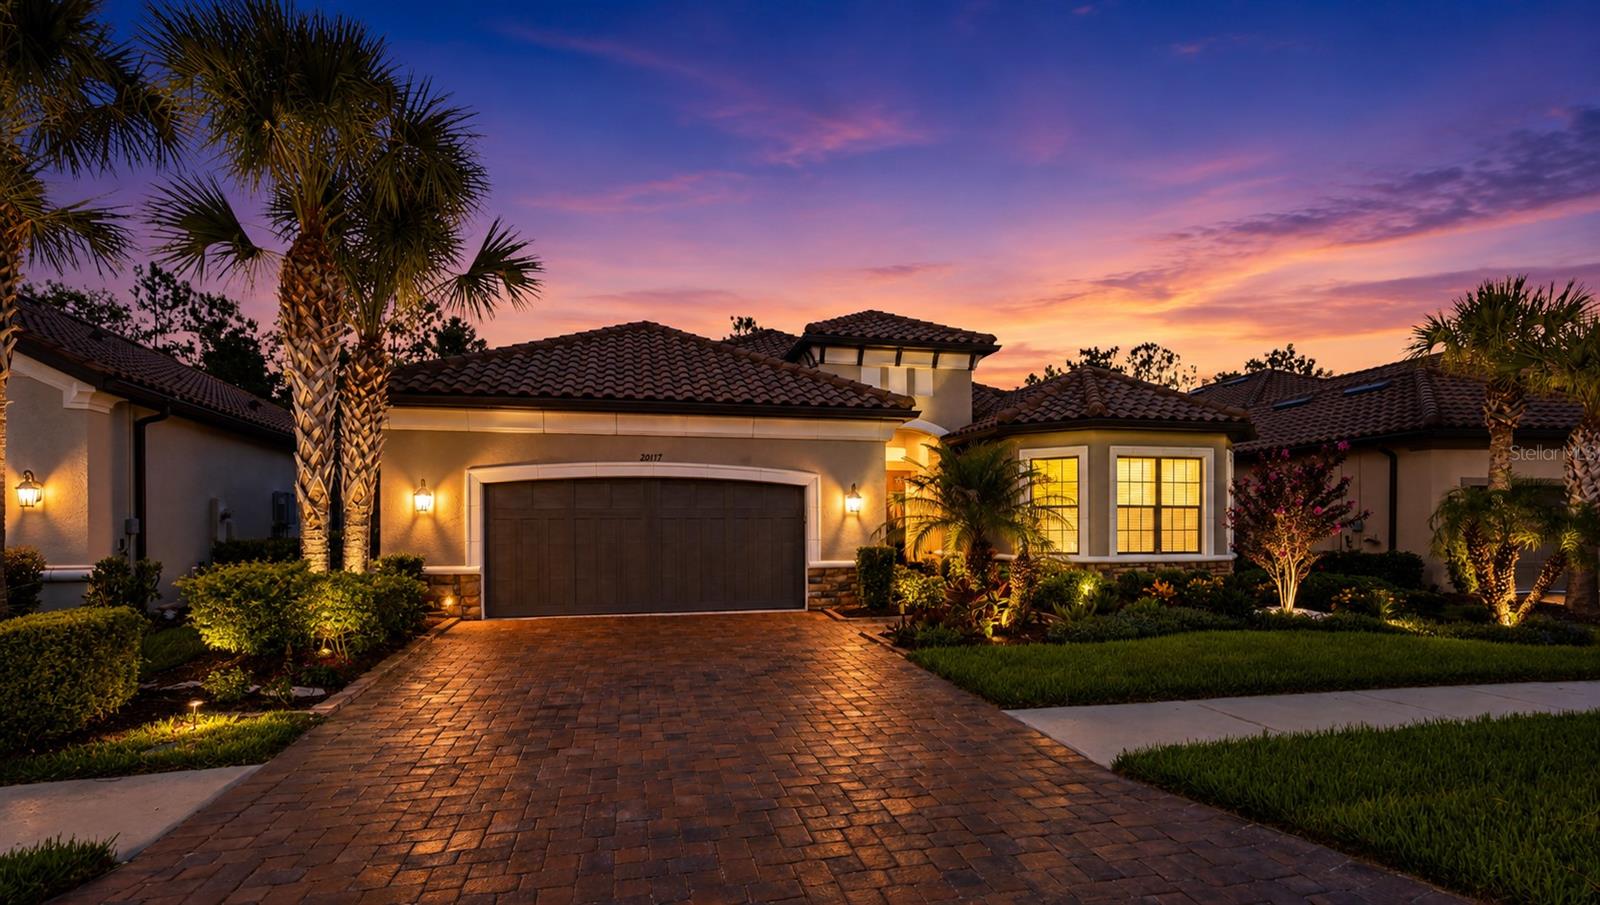
New on site 1 day ago
Perfectly positioned on a breathtaking conservation homesite, this spacious Pallazio floor plan by Taylor Morrison offers a rare combination of privacy, luxury, and resort-style living. Beautifully maintained home featuring 4 bedrooms + den + 3 full baths, and 3,117 square feet of living space with an open-concept layout and built-in audio system is ideal for both everyday living and entertaining. The home's impressive curb appeal with brick paver driveway, walkway and plush landscape and lighting leading to the grand double-door entry, creating a welcoming and elegant arrival experience. Inside, you'll find a home rich in architectural detail, including 8-foot interior doors, 5¼-inch baseboards, 3¼-inch door casings, tray ceilings, recessed lighting, and upgraded designer chandeliers that elevate the home's upscale style. At the heart of the home is the gourmet kitchen featuring bright quartz countertops, upgraded wood cabinetry, and a large walk-in pantry. Premium stainless-steel appliances include a counter-depth French-Door Refrigerator, GE Cafe built-in stacked microwave/oven and convection oven with Air Fryer and a gas cooktop. A wine cooler in the island plus a beautifully custom dry bar in the living area further enhancing the home's entertaining capabilities. The spacious gathering room flows seamlessly into the gourmet kitchen and dining area. Large format upgraded 24" x 24" tile extends throughout the main living areas, offering both beauty and durability. The luxurious owner's suite features elegant, engineered wood flooring and a spacious, spa-inspired bathroom designed for ultimate relaxation. The oversized seamless glass walk-in shower, complete with dual shower heads and dual built-in shower seats, creates a true resort-style experience. Expansive dual vanities, a dedicated makeup vanity, and a custom-designed walk-in closet provide exceptional functionality while blending luxury, comfort, and high-end design. Engineered wood flooring in the front bedroom, adding elegance, and timeless appeal to two of the home's most desirable spaces. Designed for convenience as well as luxury, the home also features a large interior laundry room with ample workspace and cabinetry, extended two-car garage with water softener system and Termite control system. The centerpiece of the home is the spectacular outdoor living area. Overlooking a serene conservation setting with no rear neighbors, the expansive 17' x 30' extended lanai is enhanced by a panoramic screen enclosure showcasing unobstructed views of nature offering pre-plumbed setup for a kitchen. This exceptional outdoor retreat provides the perfect setting for relaxing while enjoying Florida's sunshine. Combining elegant design, thoughtful upgrades, exceptional indoor-outdoor living, this remarkable home offers a rare opportunity to enjoy the very best of the Esplanade lifestyle. Beyond the home itself, residents enjoy the exceptional lifestyle offered by Esplanade of Tampa, a premier gated, HOA maintenance-free community with no-CDD known for its beautiful tile-roof homes, resort-style amenities, and vibrant social atmosphere. Residents have access to a stunning clubhouse featuring an active lifestyle and entertainment program, a resort-style pool and spa, tennis court, pickleball courts, bocce ball courts, a fitness center, fire pit gathering areas, and scenic walking and nature trails. Esplanade is minutes from premier shopping, exceptional dining, entertainment and hospitals.
#TB8519947

TAMPA

20117 UMBRIA HILL DRIVE

4 Beds

3 Baths

3,117 Sq.Ft.

$799,000

MLS#: TB8519947
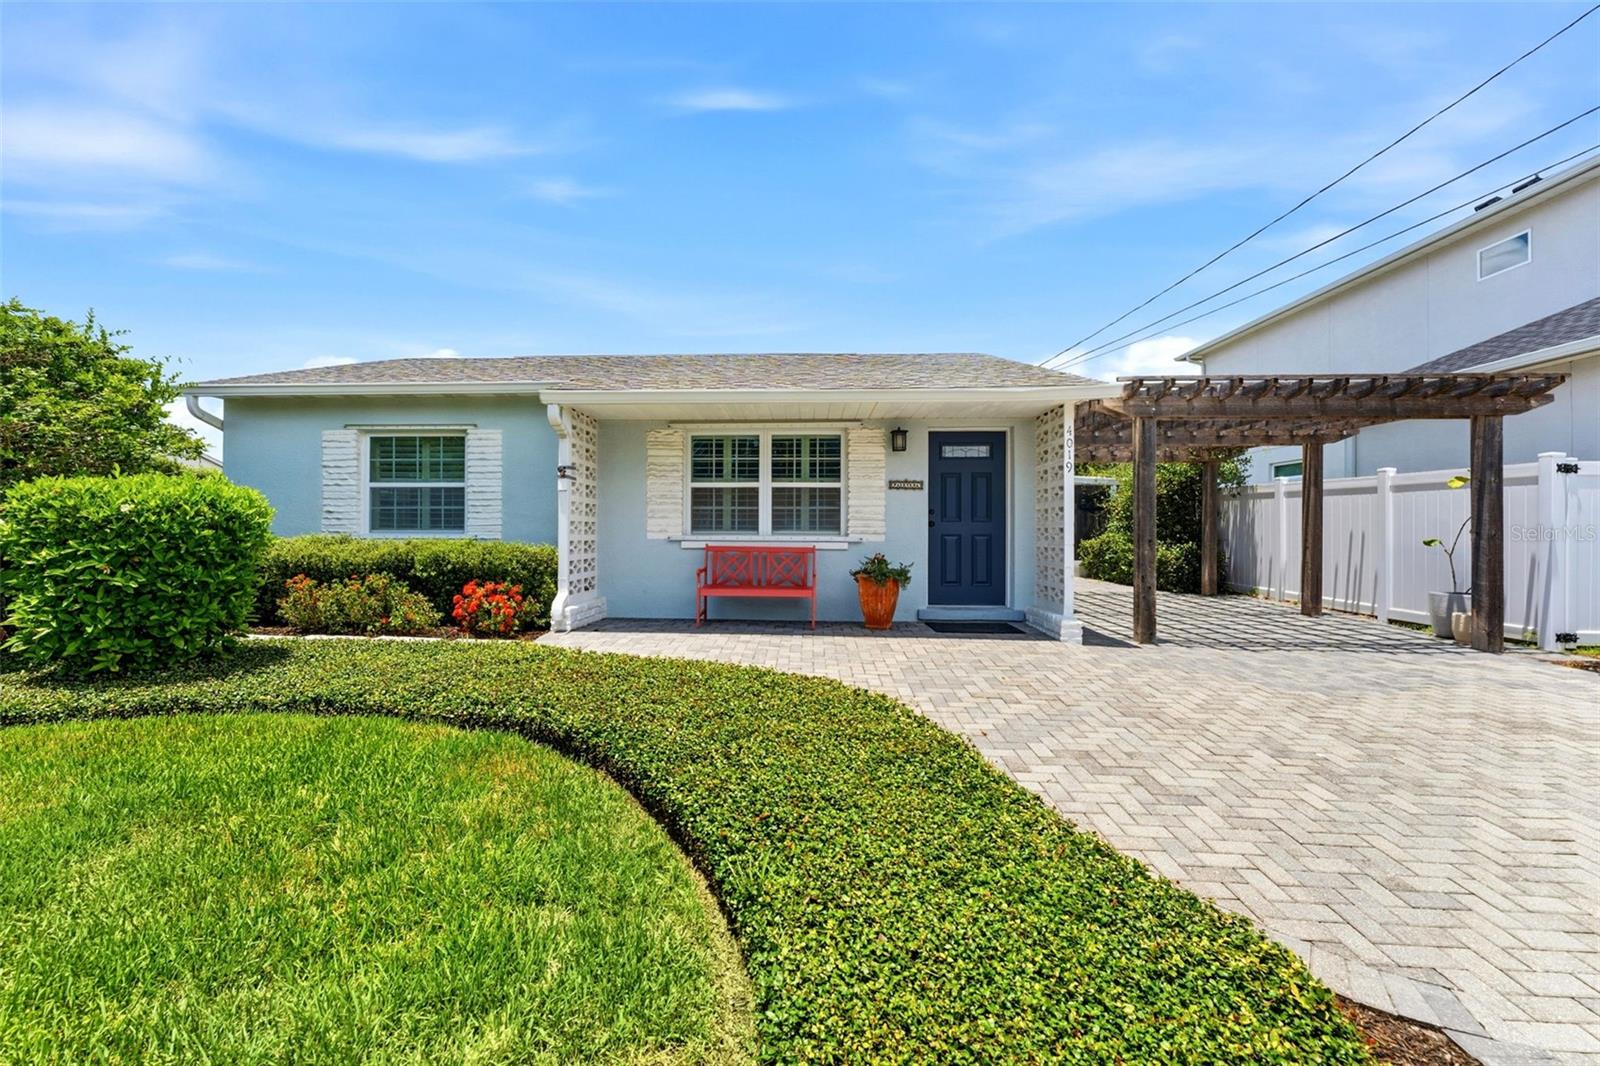
New on site 1 day ago
This is the kind of South Tampa home that just feels good. Set in an exceptional location with walkability to several favorite restaurants, breakfast spots, and Midtown, it gives you the best parts of South Tampa living: easy plans, quick errands, great food nearby, and a neighborhood setting that still feels calm and comfortable.

Inside, the home is bright, inviting, and thoughtfully updated in all the right places. Natural light fills the main living spaces, while custom interior shutters add a clean, finished look with privacy and light control throughout. Stylish light fixtures, custom cabinetry, and in-cabinet kitchen lighting bring warmth and personality to the interior, giving the home an elevated feel without making it feel overly formal.

The kitchen is both functional and welcoming, with an eat-in layout that naturally becomes the place people gather. There is also potential for a built-in banquette, which could make the space feel even more custom and cozy. An LG refrigerator with craft ice adds a fun, memorable touch for entertaining, hosting friends, or making a regular night at home feel a little more special.

The split floor plan adds to the home’s flexibility, with the primary suite set apart from the secondary bedrooms. The primary bedroom includes a walk-in closet, while great storage throughout the home, including large closets in the secondary bedrooms, adds to the easy functionality. A separate laundry room adds everyday convenience and keeps things feeling organized.

One of the best parts of the home is the screened-in porch. It lives like an extra hangout space and creates an easy indoor-outdoor flow for morning coffee, casual dinners, weekend get-togethers, or quiet evenings outside. Patio string lights add to the relaxed feel, while the patio TV setup makes it easy to watch a game or movie outside. A built-in dog/cat door brings convenience for pet owners, and outdoor outlets make the space even more useful for entertaining, lighting, music, or seasonal decor.

Beyond the porch, the backyard is private, green, and easy to enjoy. St. Augustine grass, mature trees, professional landscaping, irrigation, newer fencing, paver details, and a pergola-style carport add function, character, and a finished feel to the outdoor spaces. A shed provides practical storage, and the yard offers flexibility for relaxing, gardening, play, entertaining, or exploring a future pool.

Located outside of a flood zone, with a lot that sits higher than much of the surrounding area, the home offers an added sense of confidence and peace of mind.

Zoned for Grady Elementary, Coleman Middle, and Plant High School, this home brings together so many of the things South Tampa buyers are looking for: a great location, easy walkability, flexible spaces, strong school zoning, outdoor living, storage, and a home that feels move-in ready without feeling cookie-cutter. With continued momentum around the Westshore area, including the approved potential redevelopment of WestShore Plaza into a mixed-use district and ongoing conversations around a future Rays stadium and surrounding development nearby, this part of Tampa feels especially exciting for the years ahead.

Bright, comfortable, and full of charm, this is the kind of home that makes it easy to picture your favorite people gathered in the kitchen, pets moving in and out of the porch, weekend mornings in the backyard, and everyday life feeling a little more fun.
#TB8527356

TAMPA

4019 W FIG STREET

3 Beds

2 Baths

1,273 Sq.Ft.

$585,000

MLS#: TB8527356

 - property

Send a message

Message successfully sent.

Your message

What is 3 + 4 ?

Reason for contacting?

I agree to receive email communication and understand I can unsubscribe at any time.

I agree to be contacted by Sell South Florida via call, email, and text for real estate services. To opt out, you can reply 'stop' at any time or reply 'help' for assistance. You can also click the unsubscribe link in the emails. Message and data rates may apply. Message frequency may vary. Privacy Policy

Sign Out

Virtual Assistant

Would you like to take the next step with this property? We can help you schedule a showing or virtual tour, or send you more details.

Yes, I would like more information.

Thank You for Your Reply, One of Our Agents will contact you as soon as possible

No, maybe later.

Thank you, you can always contact me via email, phone number or through the contact form.

Realhub AI

Lucy - Your AI-Powered Realtor

Update Your Temporary Password

Personalize your search

Enter your email and we'll notify you immediately when new listings match what you're looking for.

or enter email address

Already have an account ? Login here

Continue your home search

I agree to receive communications and understand I can unsubscribe at any time.

I agree to be contacted by Sell South Florida via call, email, and text for real estate services. To opt out, you can reply 'stop' at any time or reply 'help' for assistance. You can also click the unsubscribe link in the emails. Message and data rates may apply. Message frequency may vary. Privacy Policy

Already have an account ? Login here

We use cookies

We use cookies primarily for analytics to enhance your experience. By accepting, you agree to our use of these cookies. You can manage your preferences or learn more about our cookies policy.