Property
Beds
3
Full Baths
3
1/2 Baths
None
Year Built
2019
Sq.Footage
2,080
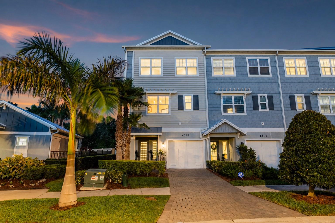
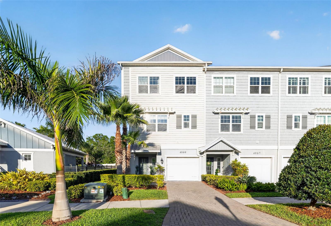
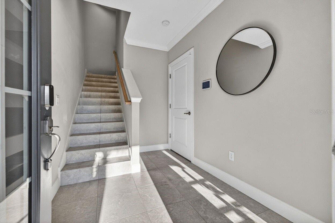
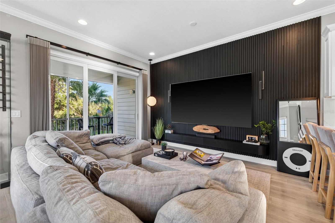
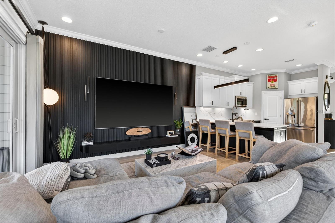
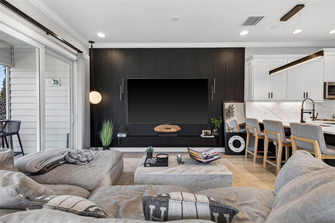
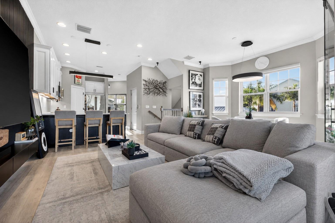
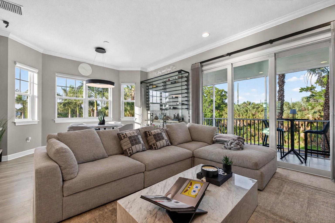
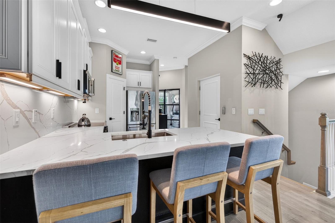
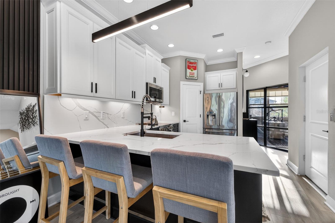
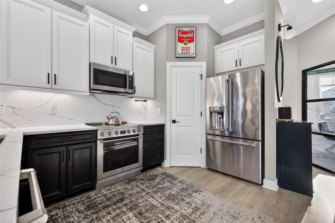
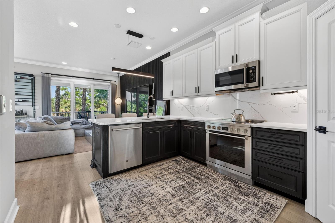
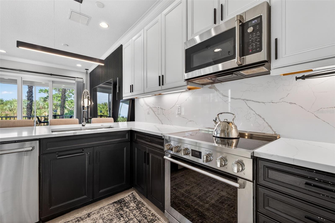
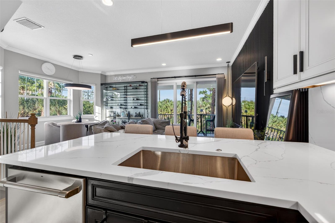
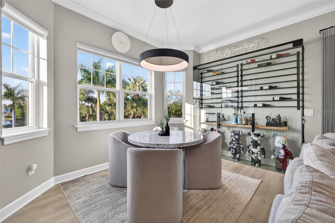
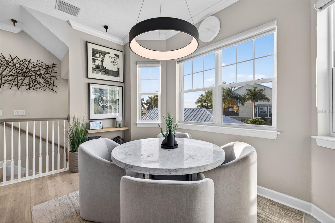
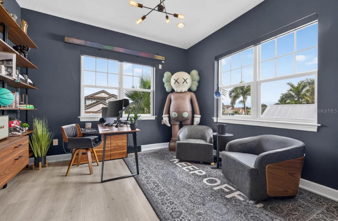
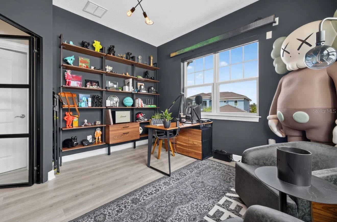
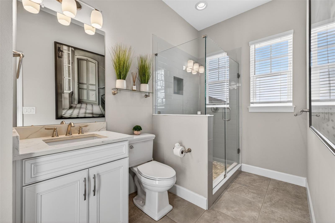
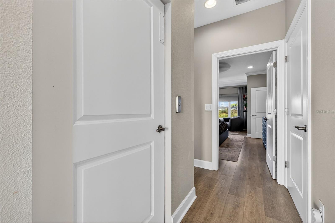
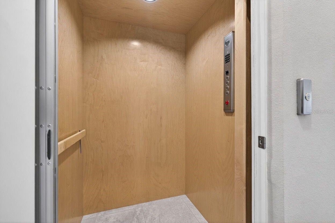
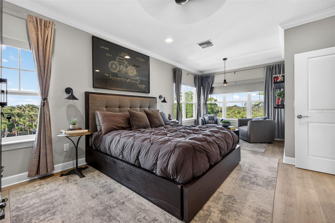
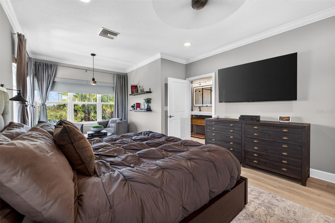
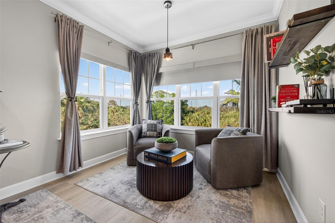
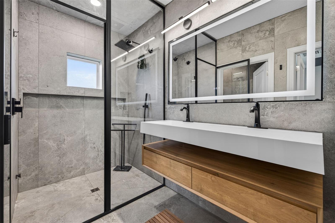
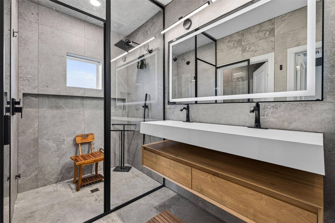
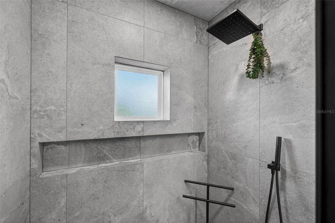
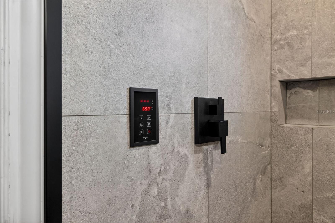
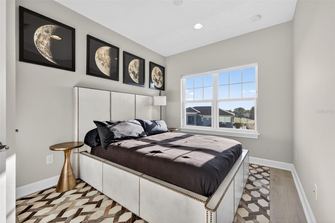
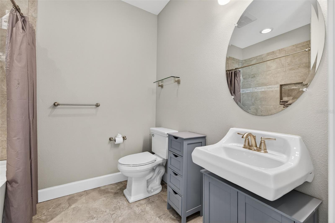
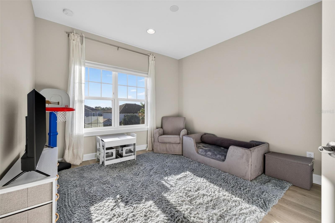
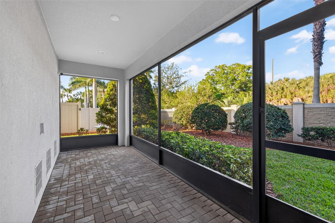
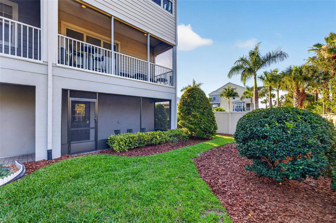
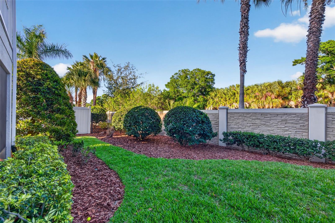
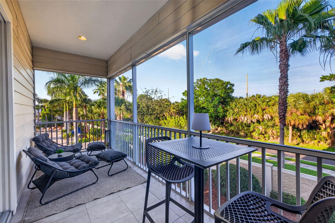
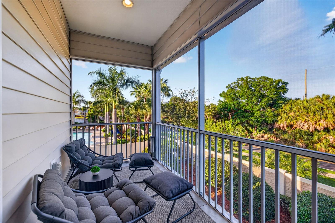
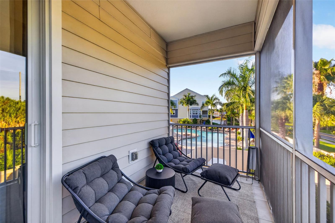
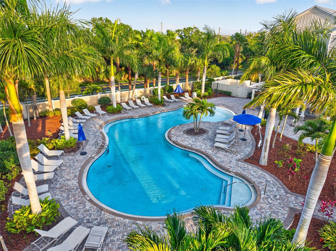
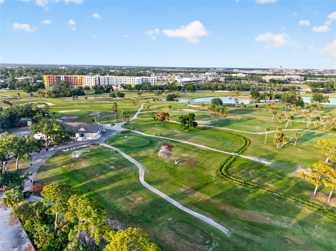
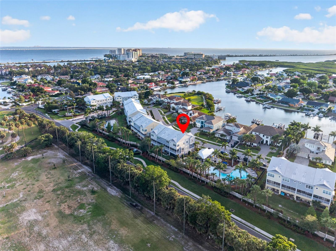
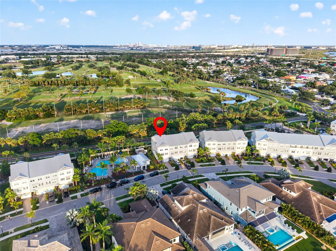
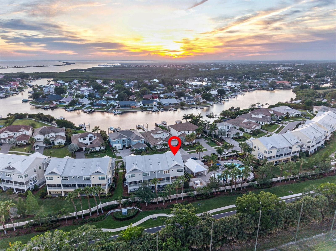
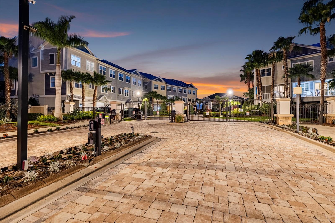
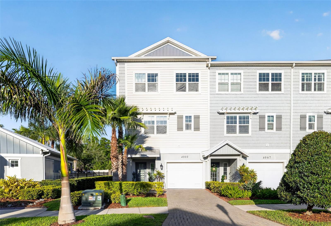
Experience elevated, maintenance-free living in this beautifully appointed end-unit townhome located within the highly desirable gated community of The Cove at Rocky Point. Designed with both elegance and functionality in mind, this three-story residence features a private elevator, 3 spacious bedrooms, a potential 4th bedroom/ office, 3 full bathrooms, and exceptional finishes throughout, creating the perfect blend of luxury and everyday comfort. A welcoming foyer greets you upon entry and provides convenient access to the private elevator and oversized tandem 2-car garage, offering generous space for vehicles, storage, bicycles, or recreational equipment. Every level of this thoughtfully designed home has been crafted to maximize space, natural light, and effortless living. The second floor serves as the heart of the home, showcasing an expansive open-concept design ideal for entertaining. The spacious living and dining areas flow seamlessly into the designer kitchen, where culinary enthusiasts will appreciate premium GE Café stainless steel appliances, an Electrolux induction cooktop, elegant quartz countertops, custom cabinetry, a stylish tile backsplash, and a generous closet pantry. A built-in coffee system within the refrigerator adds an extra touch of convenience for your morning routine. This level also includes a versatile office or flex room, a full bathroom, and a private covered balcony overlooking the beautifully landscaped community and sparkling resort-style pool. The upper level is dedicated to rest and relaxation. The luxurious primary suite offers a peaceful retreat complete with a comfortable sitting area, abundant closet space, and a spa-inspired ensuite featuring upscale finishes designed for everyday indulgence. The primary bathroom features a steam shower. Two additional guest bedrooms provide generous accommodations, while a full guest bath and conveniently located laundry room equipped with an Asko washer and dryer complete the third floor. Numerous upgrades enhance the home's appeal, including impact-rated windows and doors, elegant crown molding, EV Charger, custom window treatments, designer lighting, and high-quality finishes throughout. Every detail reflects pride of ownership and modern craftsmanship. Residents of The Cove at Rocky Point enjoy an exceptional lifestyle with maintenance-free living and outstanding community amenities. Relax by the resort-style swimming pool, enjoy the beautifully maintained grounds, or launch a kayak or paddle board from the community observation dock, offering direct access to the scenic waterways leading into Tampa Bay. Ideally situated just minutes from Tampa International Airport, Berkeley Preparatory School, International Plaza, Rocky Point Golf Course, downtown Tampa, major business districts, fine dining, shopping, and entertainment, this location provides unmatched convenience while maintaining a peaceful residential setting. Providing luxurious finishes, an exceptional floor plan, premium upgrades, and one of Tampa's most convenient locations, this remarkable townhome presents an outstanding opportunity to enjoy Florida living in an exclusive waterfront community.
Features & Amenities
Interior
-
Other Interior Features
Built-in Features, Crown Molding, Eat-in Kitchen, Elevator, High Ceilings, Open Floorplan, Stone Counters, Walk-In Closet(s)
-
Total Bedrooms
3
-
Bathrooms
3
-
Cooling YN
YES
-
Cooling
Central Air
-
Fireplace YN
NO
-
Heating YN
YES
-
Heating
Central, Electric
-
Pet friendly
Yes
Exterior
-
Garage
Yes
-
Garage spaces
2
-
Construction Materials
Block, Stucco
-
Other Exterior Features
Lighting, Other
-
Parking
Driveway, Garage Door Opener, Guest, Tandem, Attached
-
Pool
No
-
Waterfront YN
NO
-
View
Pond, Water
Area & Lot
-
Lot Size(acres)
0.06
-
Lot Size(square feet)
2,465
-
Property Type
Residential
-
Property Sub Type
Townhouse
Price
-
Sales Price
$735,000
-
Tax Amount
$9,093
-
Sq. Footage
2,080
-
Price/SqFt
$353
HOA
-
Association
YES
-
Association Fee
$2,090.39
-
Association Fee Frequency
Quarterly
-
Association Fee Includes
N/A
-
Total Monthly Fees
$696.8
School District
-
Elementary School
Dickenson-HB
-
Middle School
Webb-HB
-
High School
Jefferson
Property Features
-
New Construction
NO
-
Association Amenities
Gated, Pool
-
Foundation Details
Slab
-
Ownership
Fee Simple
-
Senior Community YN
NO
-
Sewer
Public Sewer
-
Tax Lot
40
-
Water Source
Public
Schedule a Showing
Showing scheduled successfully.
Mortgage calculator
Estimate your monthly mortgage payment, including the principal and interest, property taxes, and HOA. Adjust the values to generate a more accurate rate.
Your payment
Principal and Interest:
$
Property taxes:
$
HOA fees:
$
Total loan payment:
$
Total interest amount:
$
Location
County
Hillsborough
Elementary School
Dickenson-HB
Middle School
Webb-HB
High School
Jefferson
Listing Courtesy of Jac Smith , KELLER WILLIAMS ST PETE REALTY
RealHub Information is provided exclusively for consumers' personal, non-commercial use, and it may not be used for any purpose other than to identify prospective properties consumers may be interested in purchasing. All information deemed reliable but not guaranteed and should be independently verified. All properties are subject to prior sale, change or withdrawal. RealHub website owner shall not be responsible for any typographical errors, misinformation, misprints and shall be held totally harmless.

FOUNDER
Ashley Baillio
Call Ashley today to schedule a private showing.

* Listings on this website come from the FMLS IDX Compilation and may be held by brokerage firms other than the owner of this website. The listing brokerage is identified in any listing details. Information is deemed reliable but is not guaranteed. If you believe any FMLS listing contains material that infringes your copyrighted work please click here to review our DMCA policy and learn how to submit a takedown request.© 2024 FMLS.
Related Properties
TAMPA
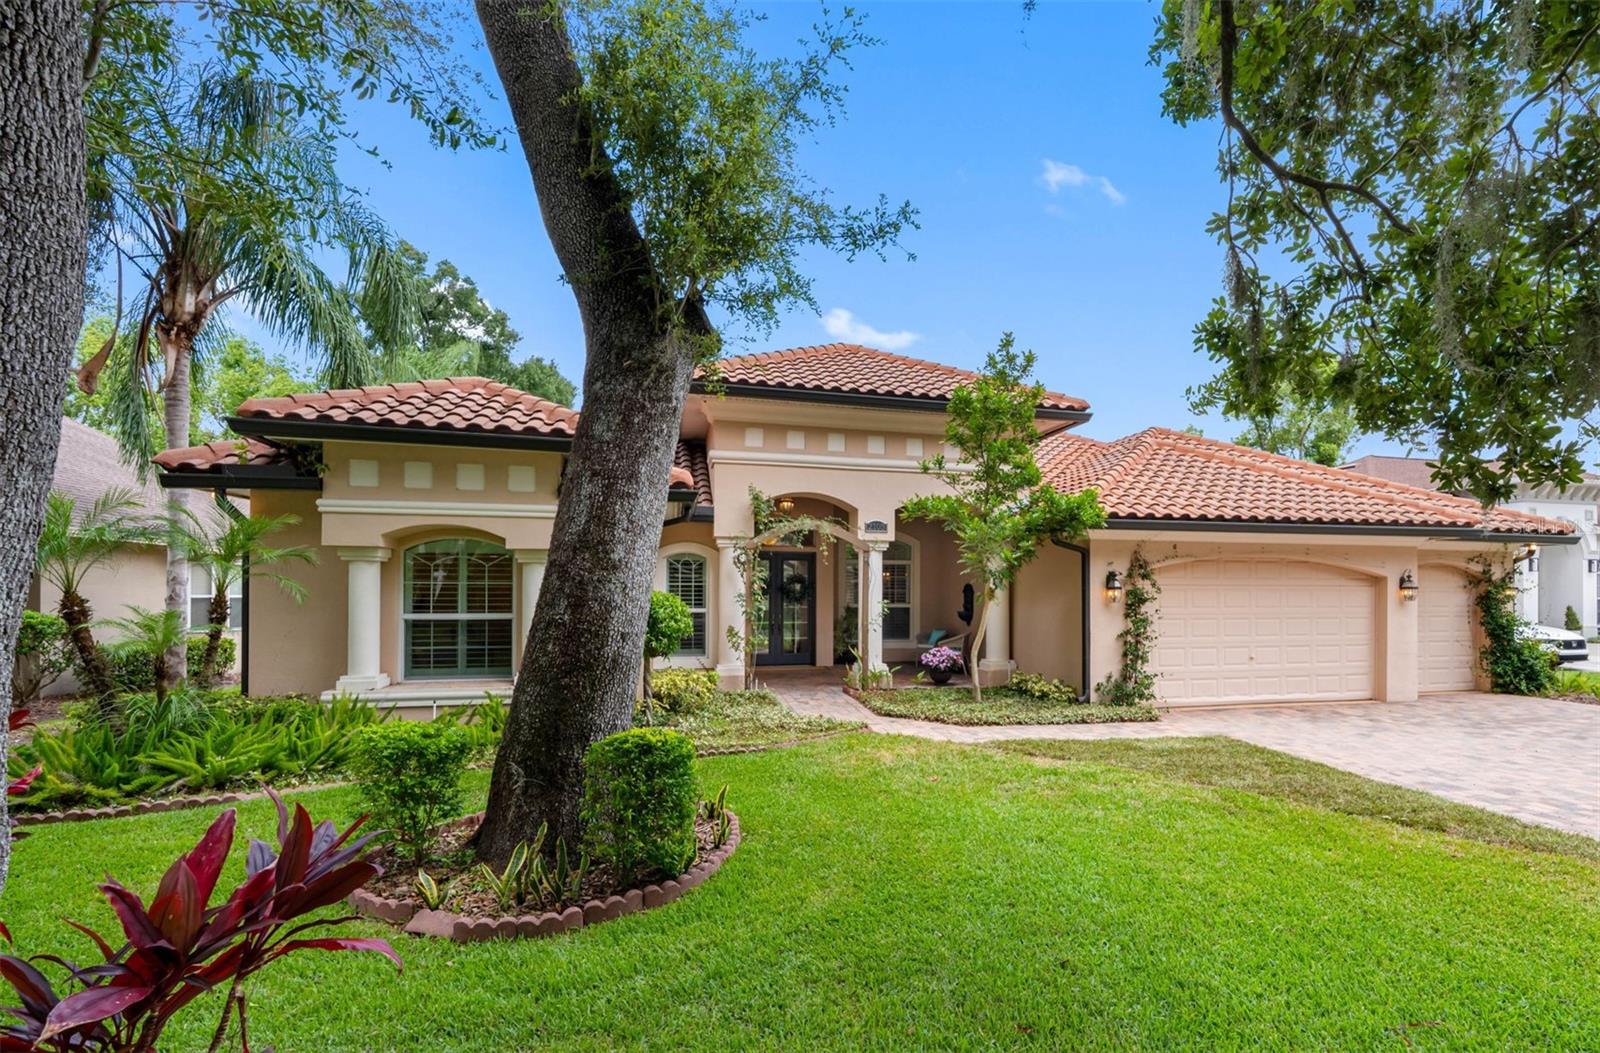
2103 CARROLL LANDING DRIVE
4 Beds
3 Baths
3,171 Sq.Ft.
$850,000
MLS#: TB8525811
TAMPA
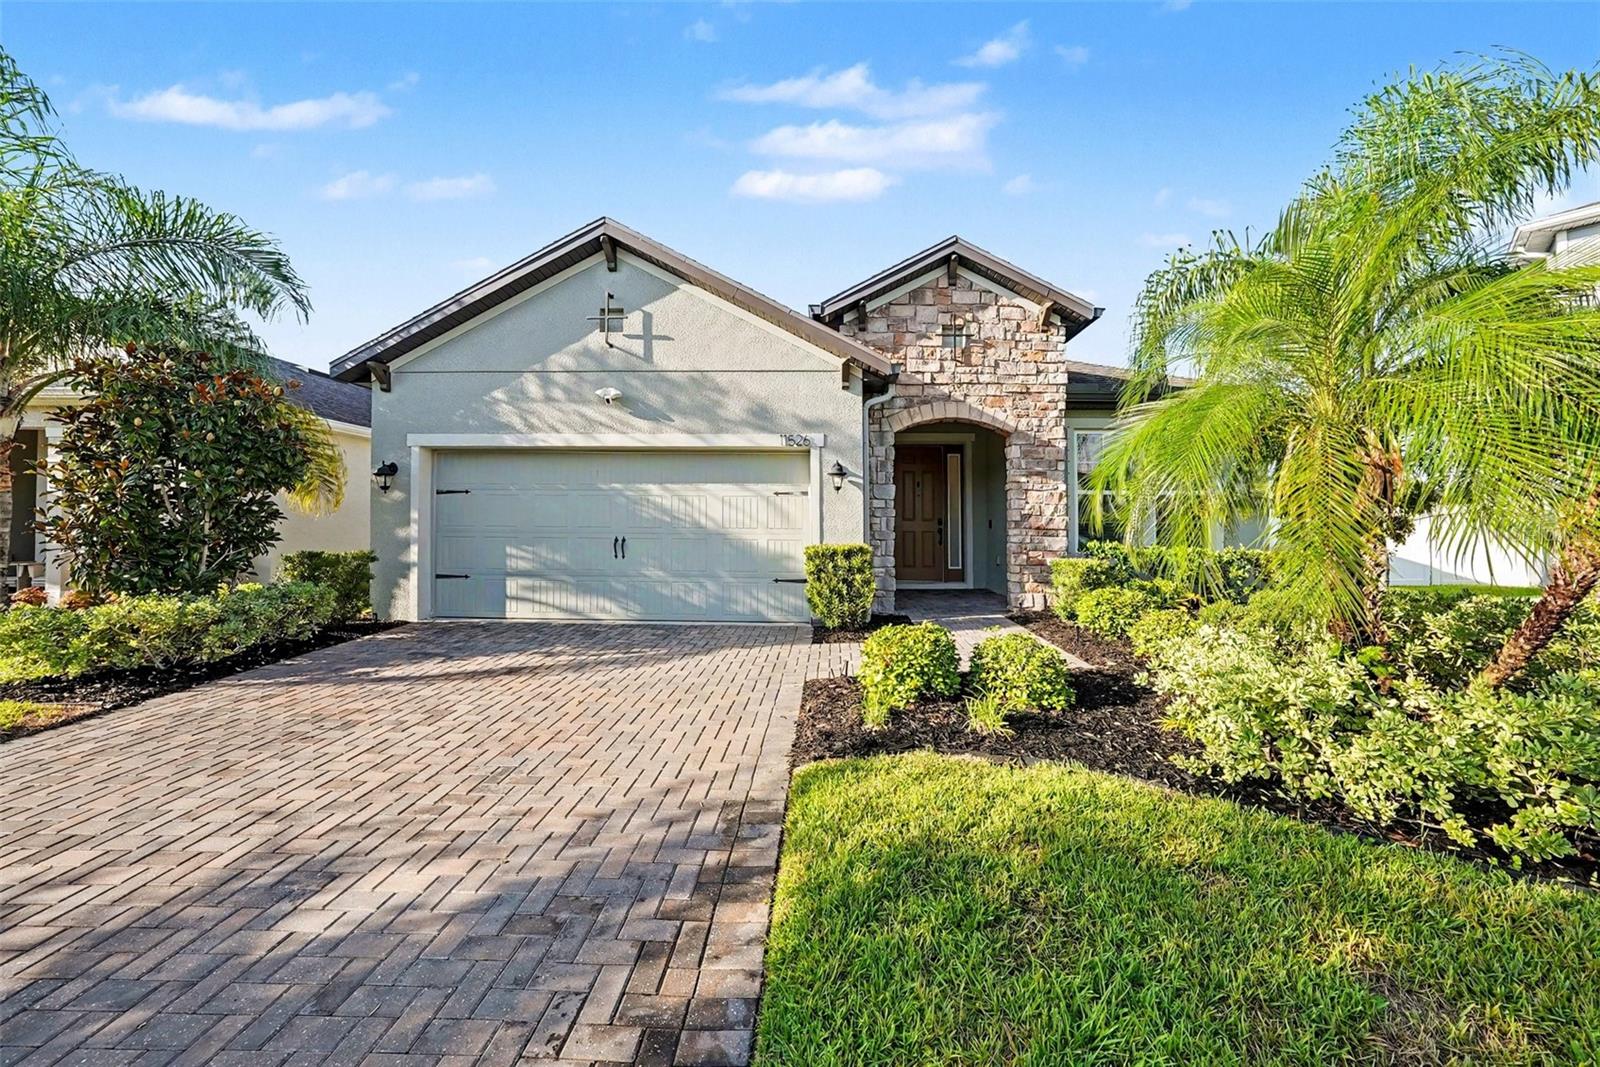
11526 NAVEL ORANGE WAY
4 Beds
3 Baths
1,962 Sq.Ft.
$700,000
MLS#: TB8527081
TAMPA
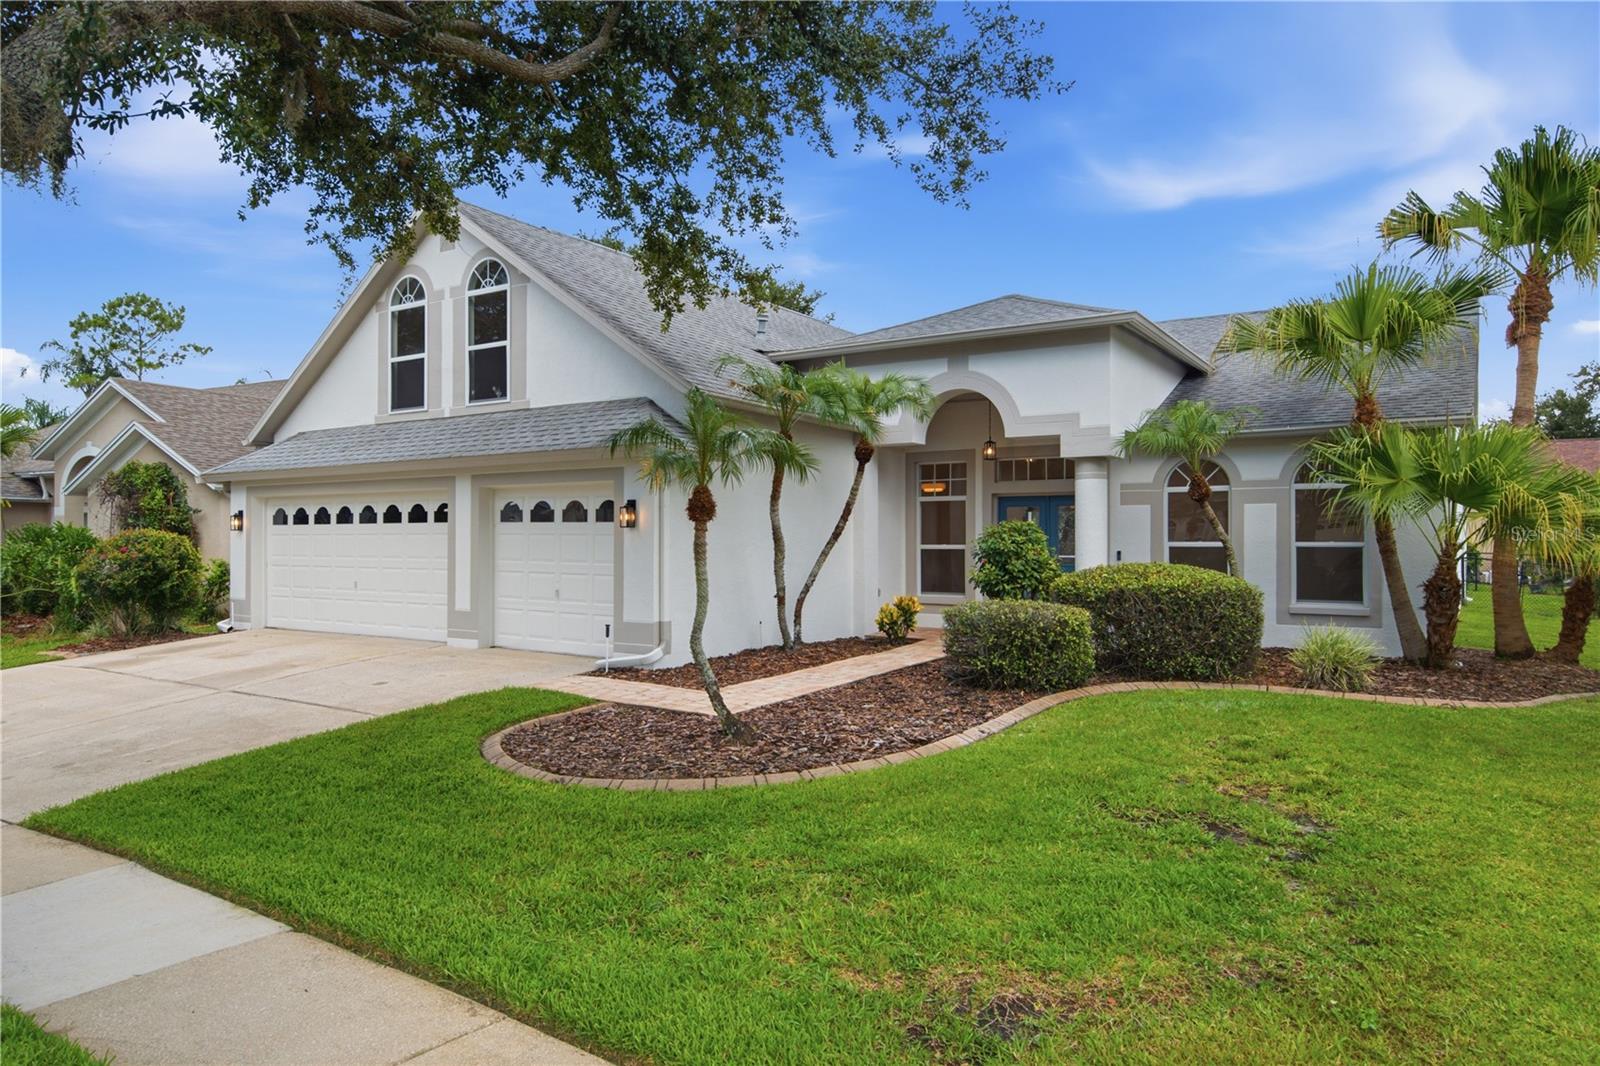
10226 TIMBERLAND POINT DRIVE
5 Beds
3 Baths
2,918 Sq.Ft.
$639,000
MLS#: TB8525913
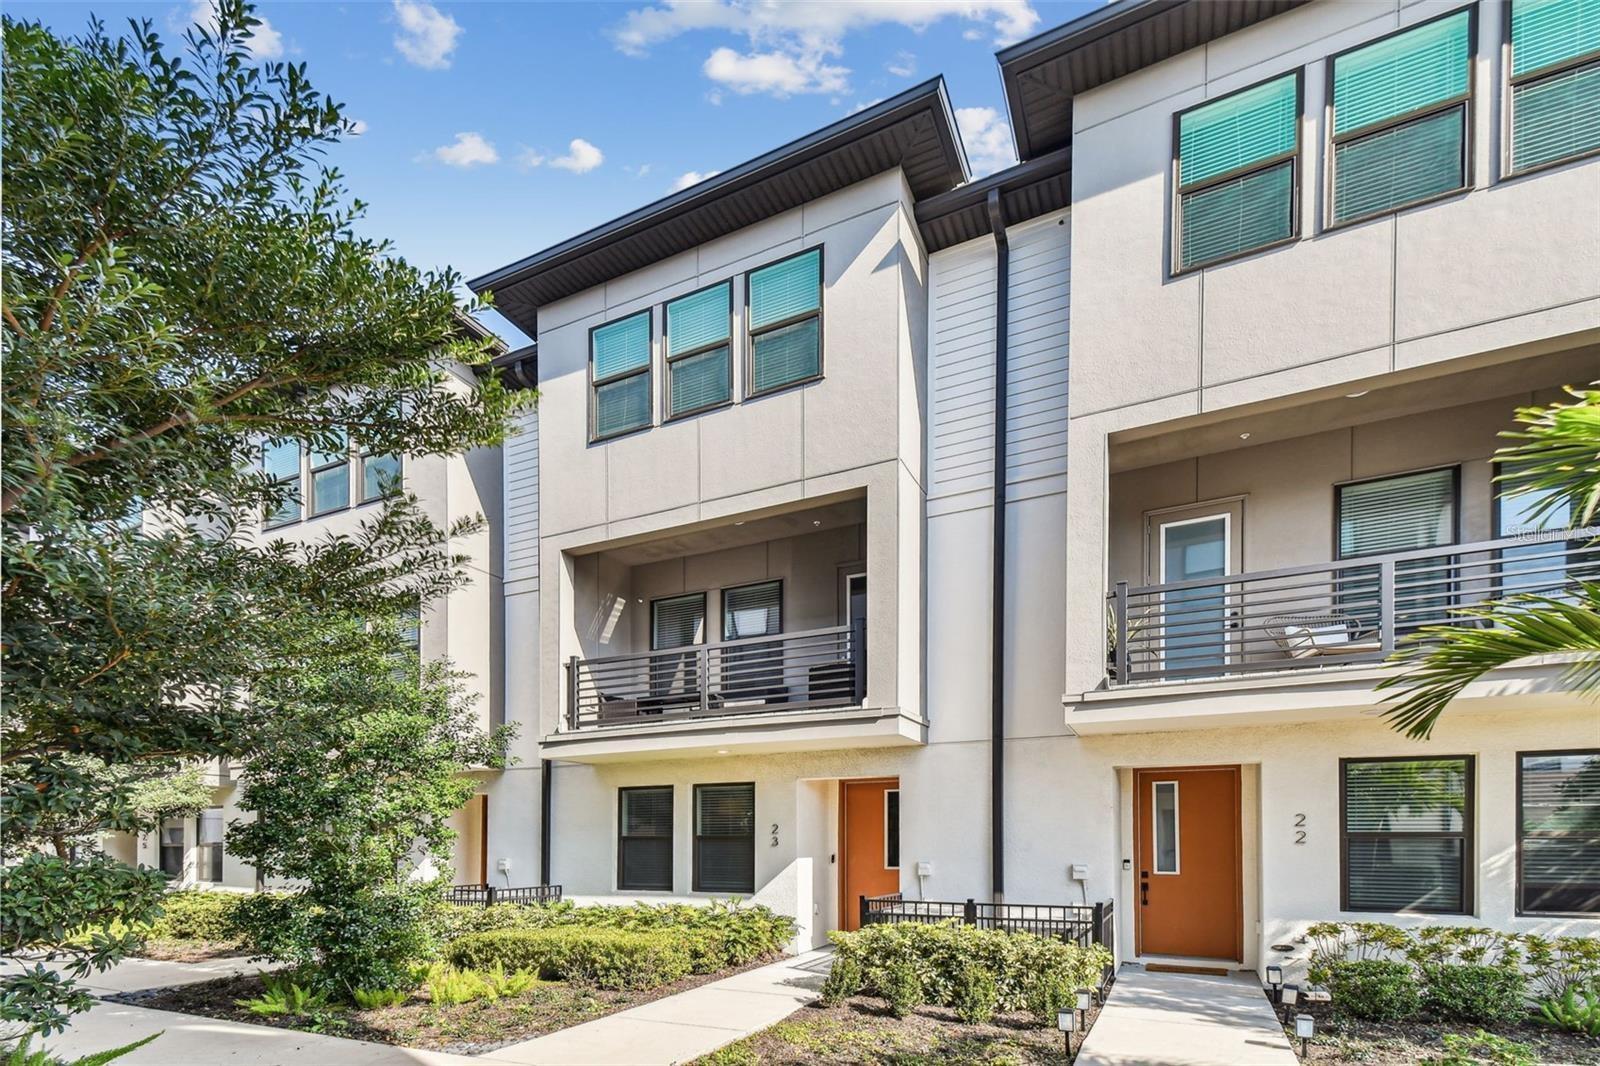
TAMPA
2511 N GRADY AVENUE 23
3 Beds
3 Baths
1,868 Sq.Ft.
$695,000
MLS#: TB8527185
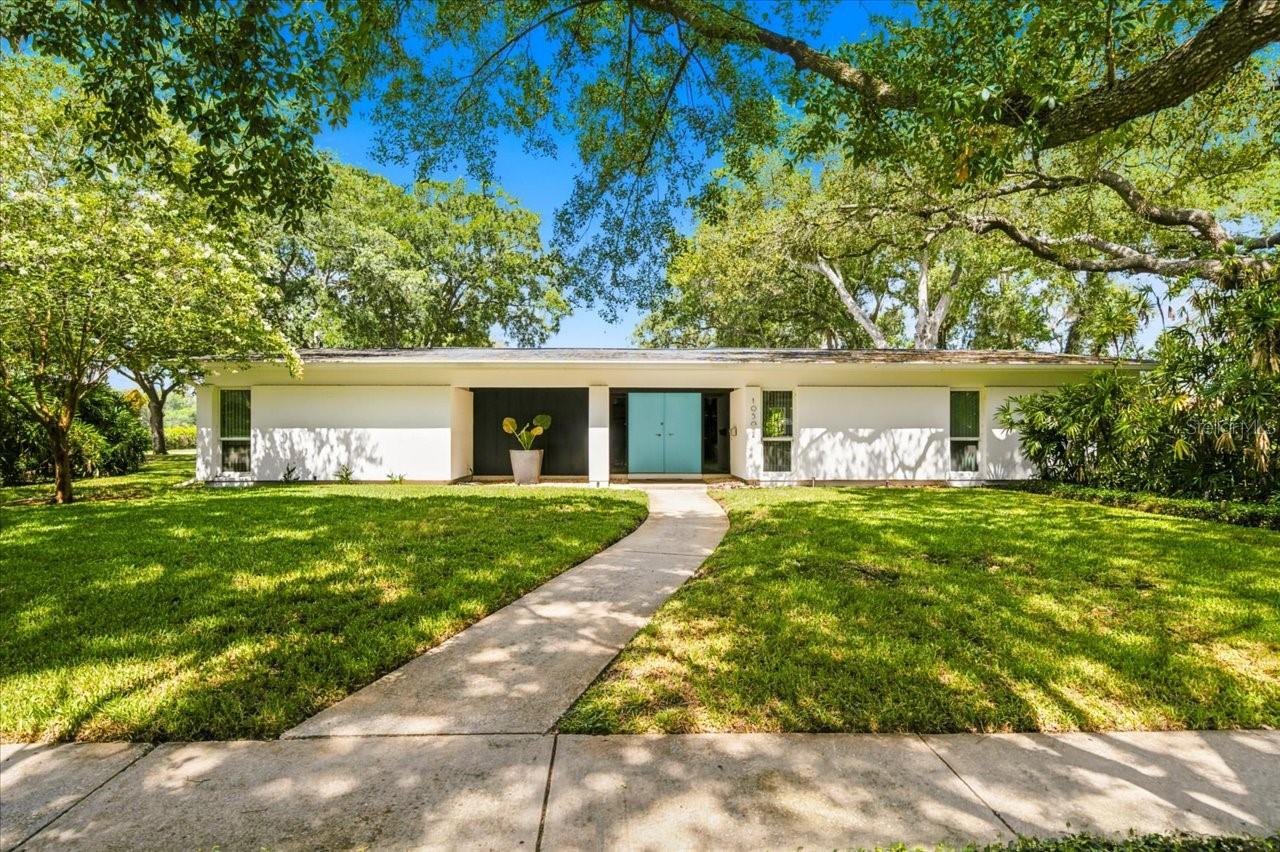
TAMPA
10502 SAGO ROAD
4 Beds
2 Baths
2,029 Sq.Ft.
$675,000
MLS#: TB8527558
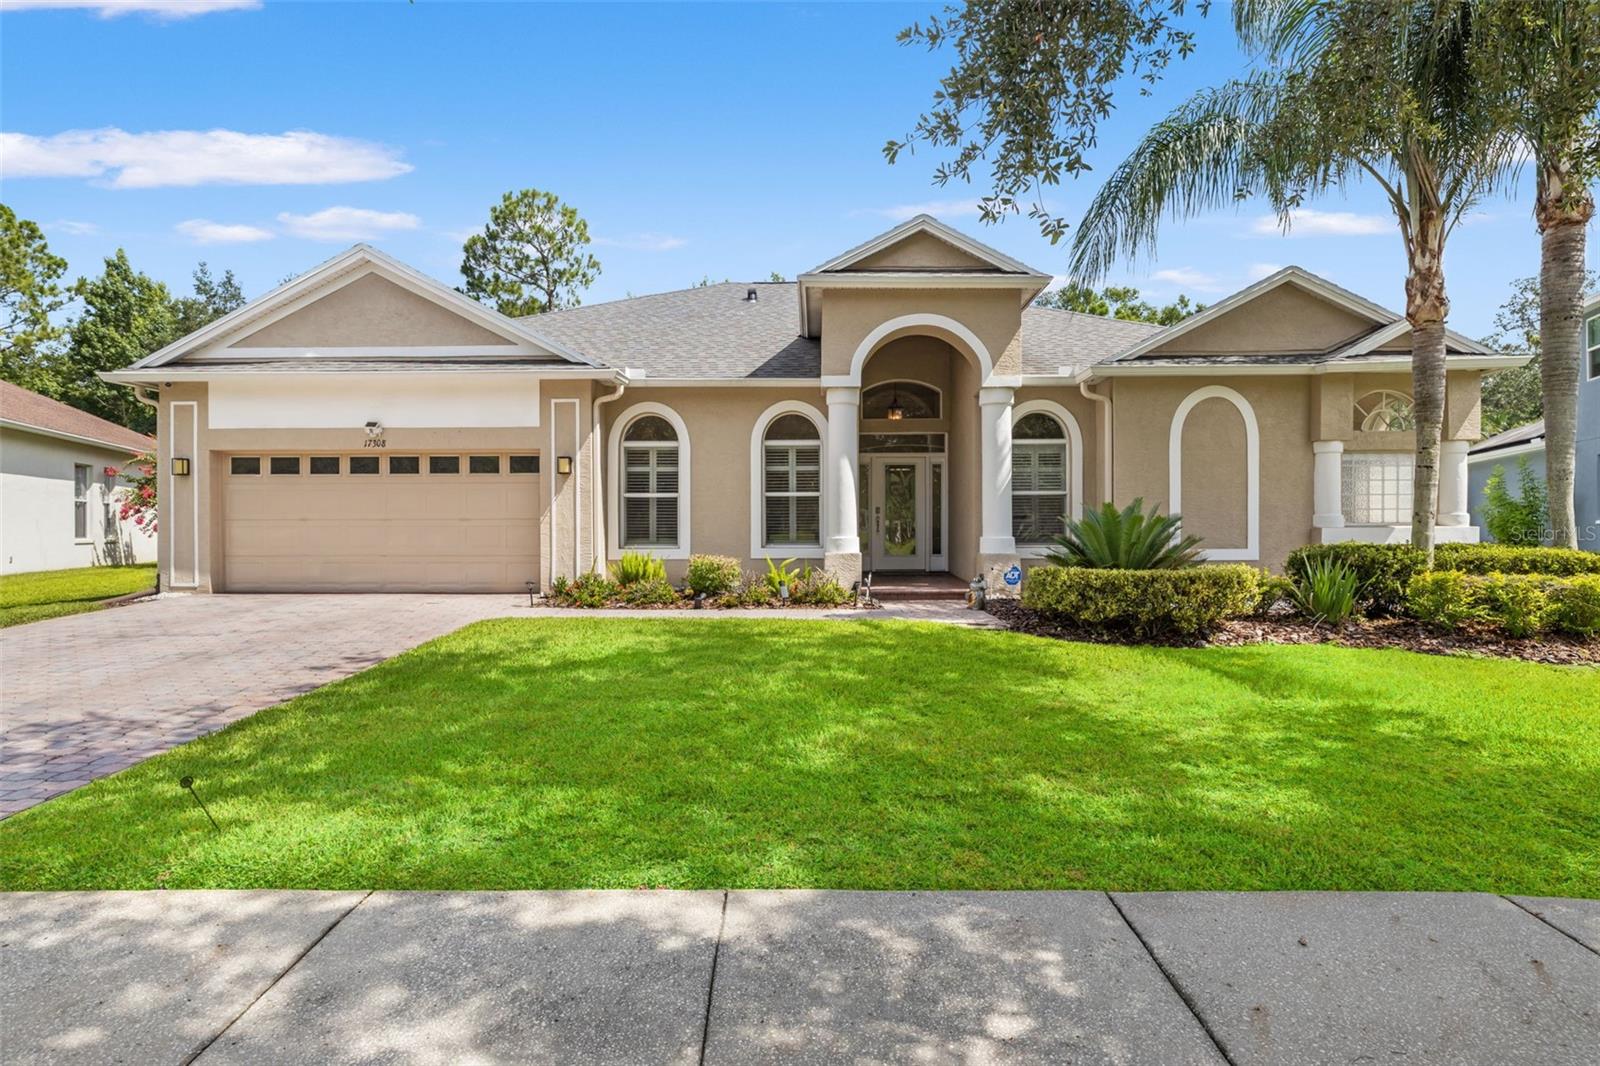
TAMPA
17308 CHENANGO LANE
4 Beds
3 Baths
2,636 Sq.Ft.
$685,000
MLS#: TB8522700
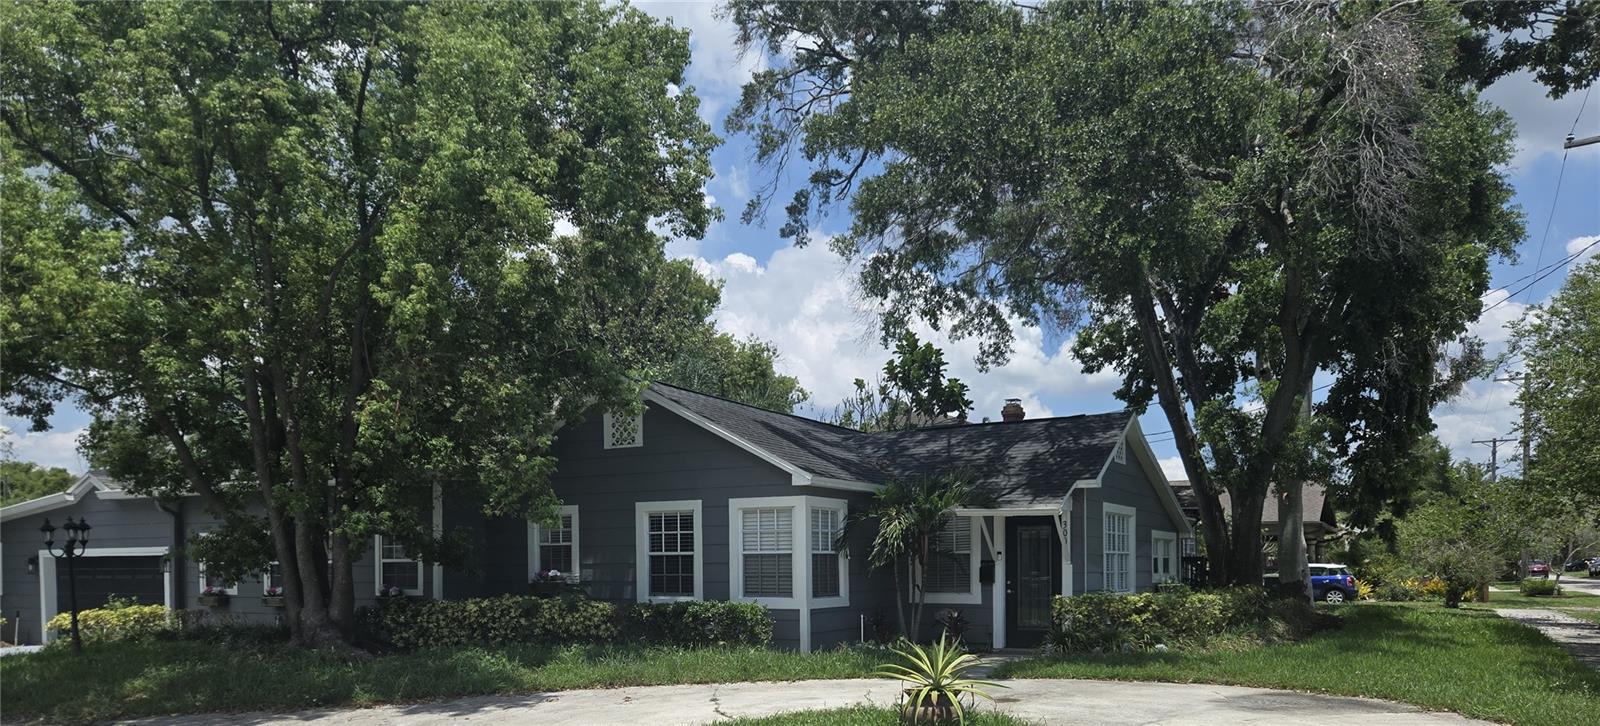
TAMPA
300 E IDLEWILD AVENUE
3 Beds
3 Baths
1,987 Sq.Ft.
$639,000
MLS#: TB8525275
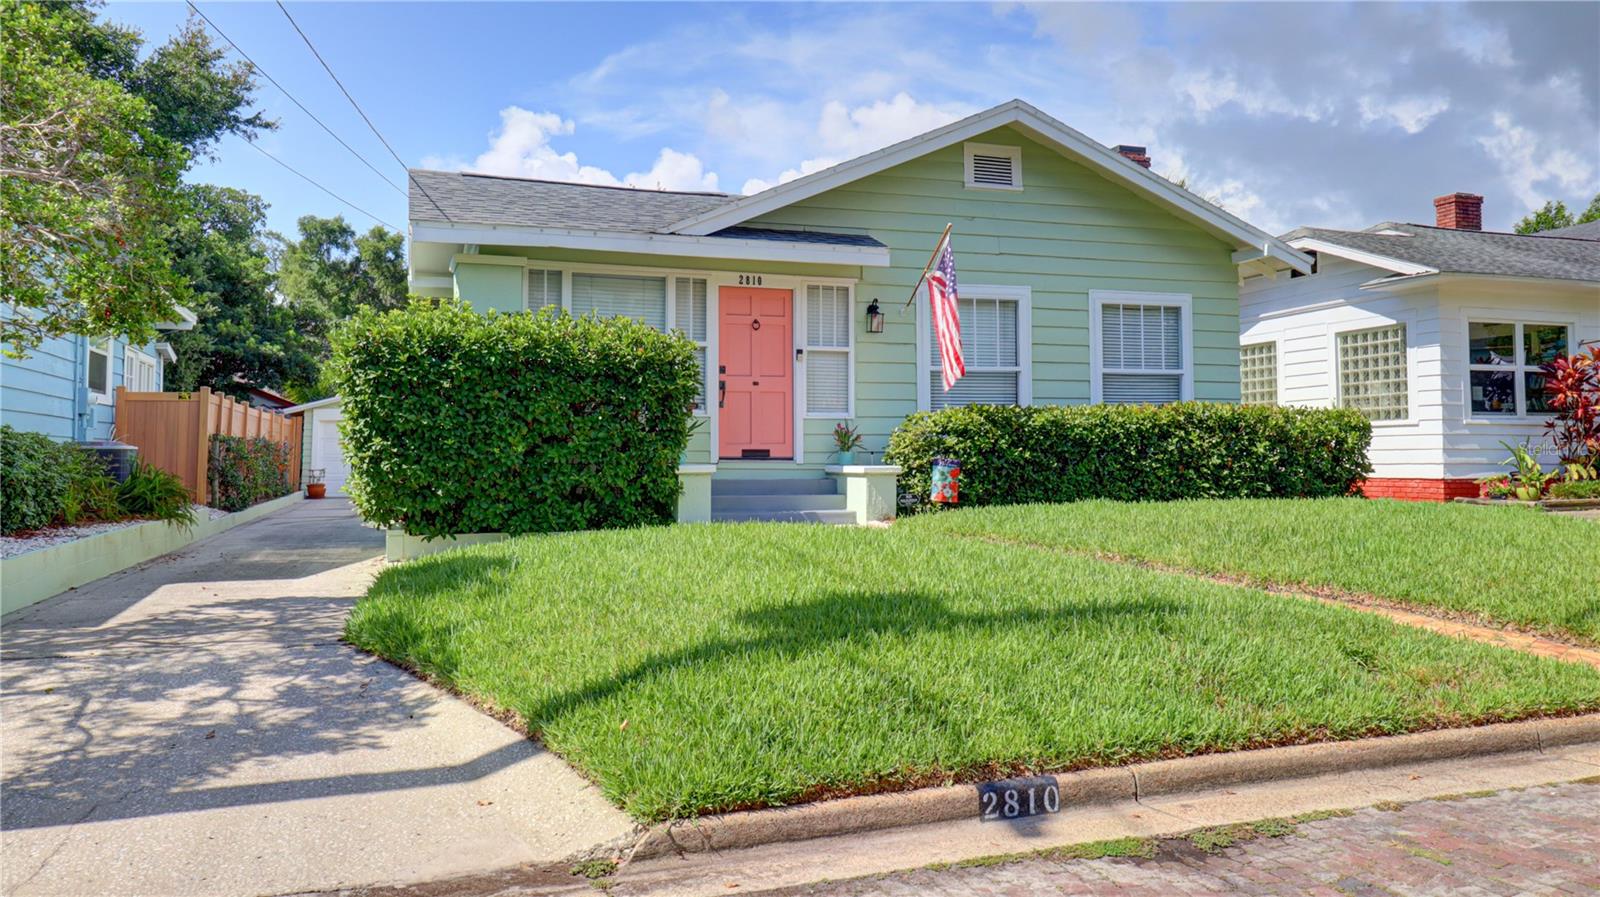
TAMPA
2810 W ANGELES STREET
2 Beds
2 Baths
1,420 Sq.Ft.
$865,000
MLS#: TB8527254
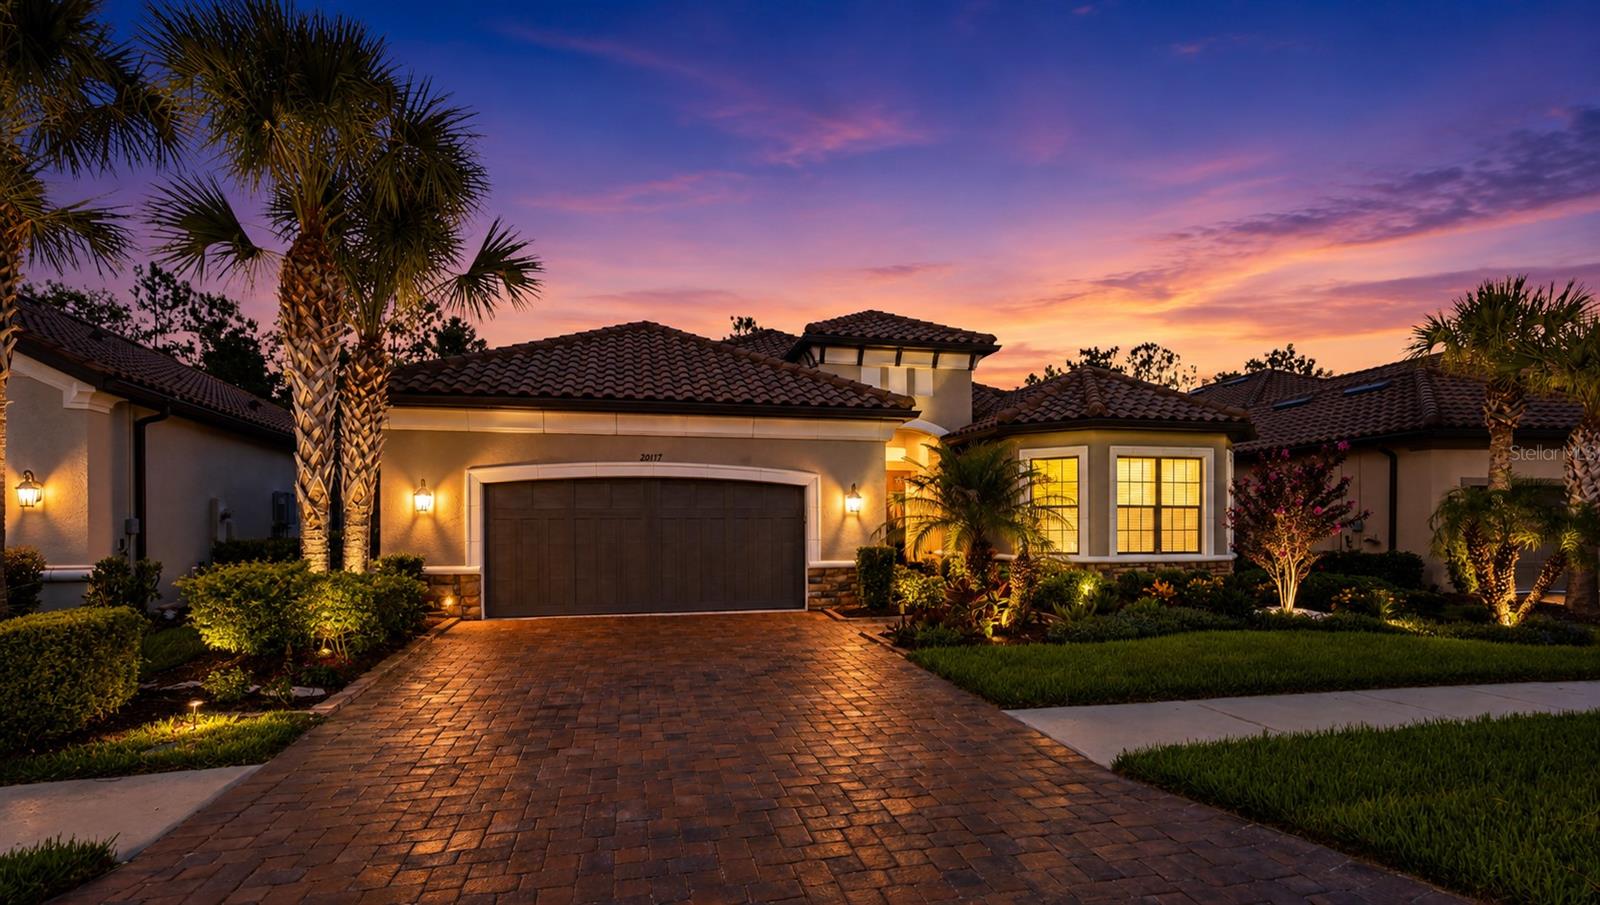
TAMPA
20117 UMBRIA HILL DRIVE
4 Beds
3 Baths
3,117 Sq.Ft.
$799,000
MLS#: TB8519947
