


Property
Beds
4
Full Baths
3
1/2 Baths
1
Year Built
2026
Sq.Footage
2,829
Every element of this exceptional new residence reflects a level of quality and craftsmanship rarely found in today’s new construction. From the energy-efficient Saxony tile roof to the exquisite baseboard molding, no upgrade option was left unturned. This brand-new custom home in the gated Tidelands community is a true showcase of thoughtful design, elevated finishes, and meticulous attention to detail. A grand courtyard entrance, circular paver driveway, dual garages offering 3 bays, and striking architectural details create an impressive first impression. Inside, beautiful porcelain tile flooring flows throughout a thoughtfully designed floor plan created for effortless everyday living and seamless indoor-outdoor entertaining. The chef’s kitchen is nothing short of spectacular, featuring a massive waterfall quartz island, extensive custom cabinetry, a hidden walk-in pantry, top-of-the-line appliances, double ovens, and a convenient Cosmo microwave drawer. The private dining room provides an elegant setting for entertaining, while the light-filled living room showcases an electric fireplace with stunning fluted accents and a wall of windows framing beautiful water views. Glass doors open to a covered paver patio designed for outdoor enjoyment, complete with an outdoor sink and cabinetry for effortless entertaining. The water view creates a vibe that feels as luxurious as the interior. The primary suite is a private retreat, featuring his-and-hers walk-in closets with custom built-in closet systems and a luxurious ensuite bath. Dual vanities, a beautiful soaking tub, Toto toilets, and an oversized custom-tiled rain shower with glass enclosure create a true spa-like experience. Three generously sized guest bedrooms and beautifully appointed bathrooms carry the same exceptional level of quality and craftsmanship throughout. A versatile flex room/den provides additional space for an office, media room, or personal retreat. Every closet throughout the home features custom built-in organization systems, while the spacious laundry room includes a convenient laundry tub. The three-car garage offers abundant storage and impressive 8-foot garage door heights, providing plenty of room for taller vehicles. This is more than a new construction home—it is a meticulously crafted coastal retreat where luxury, functionality, and craftsmanship come together beautifully. Tidelands enhances the lifestyle with a resort-inspired setting surrounded by nature, including a full mile of Intracoastal walking paths, a picturesque gazebo, two sparkling pools, a fitness center, and more. Located in a desirable gated community, this exceptional residence offers the opportunity to enjoy refined coastal living in one of Palm Coast’s sought-after waterfront communities. (CHECK OUT the WALKTHROUGH VIDEO & FLOOR PLAN)
Features & Amenities
Interior
-
Other Interior Features
High Ceilings, Open Floorplan, Tray Ceiling(s), Walk-In Closet(s)
-
Total Bedrooms
4
-
Bathrooms
3
-
1/2 Bathrooms
1
-
Cooling YN
YES
-
Cooling
Central Air
-
Fireplace YN
YES
-
Heating YN
YES
-
Heating
Central, Heat Pump
-
Pet friendly
Number Limit, Yes
Exterior
-
Garage
Yes
-
Garage spaces
3
-
Construction Materials
Block
-
Other Exterior Features
Outdoor Kitchen, Rain Gutters
-
Parking
Circular Driveway, Garage Door Opener, Attached
-
Patio and Porch Features
Covered, Rear Porch
-
Pool
No
-
Waterfront YN
YES
-
View
Pond, Water
Area & Lot
-
Lot Features
Cleared, Irregular Lot, Landscaped, Level, Paved, Waterfront
-
Lot Size(acres)
0.24
-
Lot Size(square feet)
10,411
-
Property Type
Residential
-
Property Sub Type
Single Family Residence
Price
-
Sales Price
$1,350,000
-
Tax Amount
$2,181
-
Sq. Footage
2,829
-
Price/SqFt
$477
HOA
-
Association
YES
-
Association Fee
$328
-
Association Fee Frequency
Monthly
-
Association Fee Includes
N/A
-
Total Monthly Fees
$328
School District
-
Elementary School
N/A
-
Middle School
N/A
-
High School
N/A
Property Features
-
New Construction
YES
-
Association Amenities
Other, Pool
-
Foundation Details
Slab
-
Ownership
Fee Simple
-
Senior Community YN
NO
-
Sewer
Public Sewer
-
Tax Lot
98
-
Water Source
Public
Schedule a Showing
Showing scheduled successfully.
Mortgage calculator
Estimate your monthly mortgage payment, including the principal and interest, property taxes, and HOA. Adjust the values to generate a more accurate rate.
Your payment
Principal and Interest:
$
Property taxes:
$
HOA fees:
$
Total loan payment:
$
Total interest amount:
$
Location
County
Flagler
Elementary School
Middle School
High School
Listing Courtesy of Crystal Cain , RE/MAX SELECT PROFESSIONALS
RealHub Information is provided exclusively for consumers' personal, non-commercial use, and it may not be used for any purpose other than to identify prospective properties consumers may be interested in purchasing. All information deemed reliable but not guaranteed and should be independently verified. All properties are subject to prior sale, change or withdrawal. RealHub website owner shall not be responsible for any typographical errors, misinformation, misprints and shall be held totally harmless.

FOUNDER
Ashley Baillio
Call Ashley today to schedule a private showing.

* Listings on this website come from the FMLS IDX Compilation and may be held by brokerage firms other than the owner of this website. The listing brokerage is identified in any listing details. Information is deemed reliable but is not guaranteed. If you believe any FMLS listing contains material that infringes your copyrighted work please click here to review our DMCA policy and learn how to submit a takedown request.© 2024 FMLS.
Related Properties

PALM COAST
12 CINNAMON BEACH WAY
4 Beds
3 Baths
3,626 Sq.Ft.
$1,350,000
MLS#: FC321027

PALM COAST
19 AVENUE DE LA MER 305
2 Beds
2 Baths
2,340 Sq.Ft.
$1,249,000
MLS#: FC320990

PALM COAST
101 LONGVIEW WAY N
4 Beds
3 Baths
2,674 Sq.Ft.
$1,449,000
MLS#: NS1089072

PALM COAST
206 WILLOW OAK WAY
3 Beds
3 Baths
3,025 Sq.Ft.
$1,299,000
MLS#: FC320409

PALM COAST
5 ROMA COURT
3 Beds
3 Baths
3,299 Sq.Ft.
$1,195,000
MLS#: FC320509

PALM COAST
550 CINNAMON BEACH LANE
4 Beds
3 Baths
3,297 Sq.Ft.
$1,499,000
MLS#: FC319923

PALM COAST
241 CONSERVATORY DRIVE
4 Beds
3 Baths
2,939 Sq.Ft.
$1,425,000
MLS#: FC320219
PALM COAST
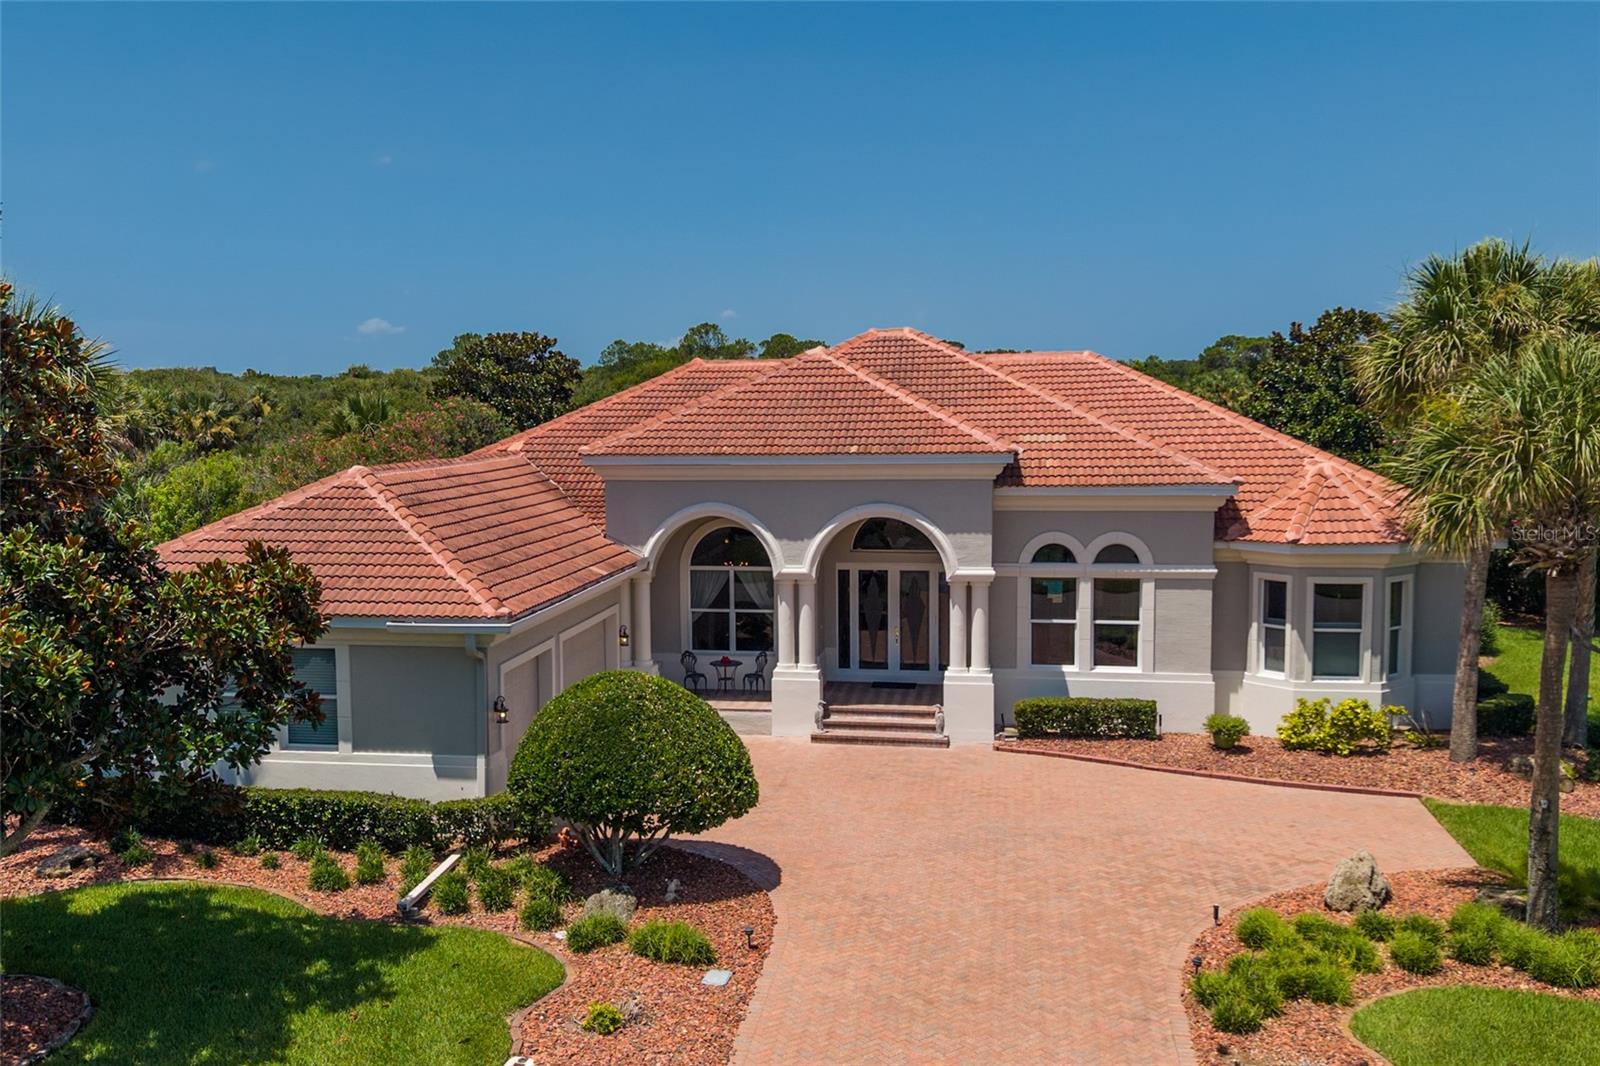
32 SAN GABRIEL LANE
4 Beds
4 Baths
3,648 Sq.Ft.
$1,297,500
MLS#: FC320100
PALM COAST
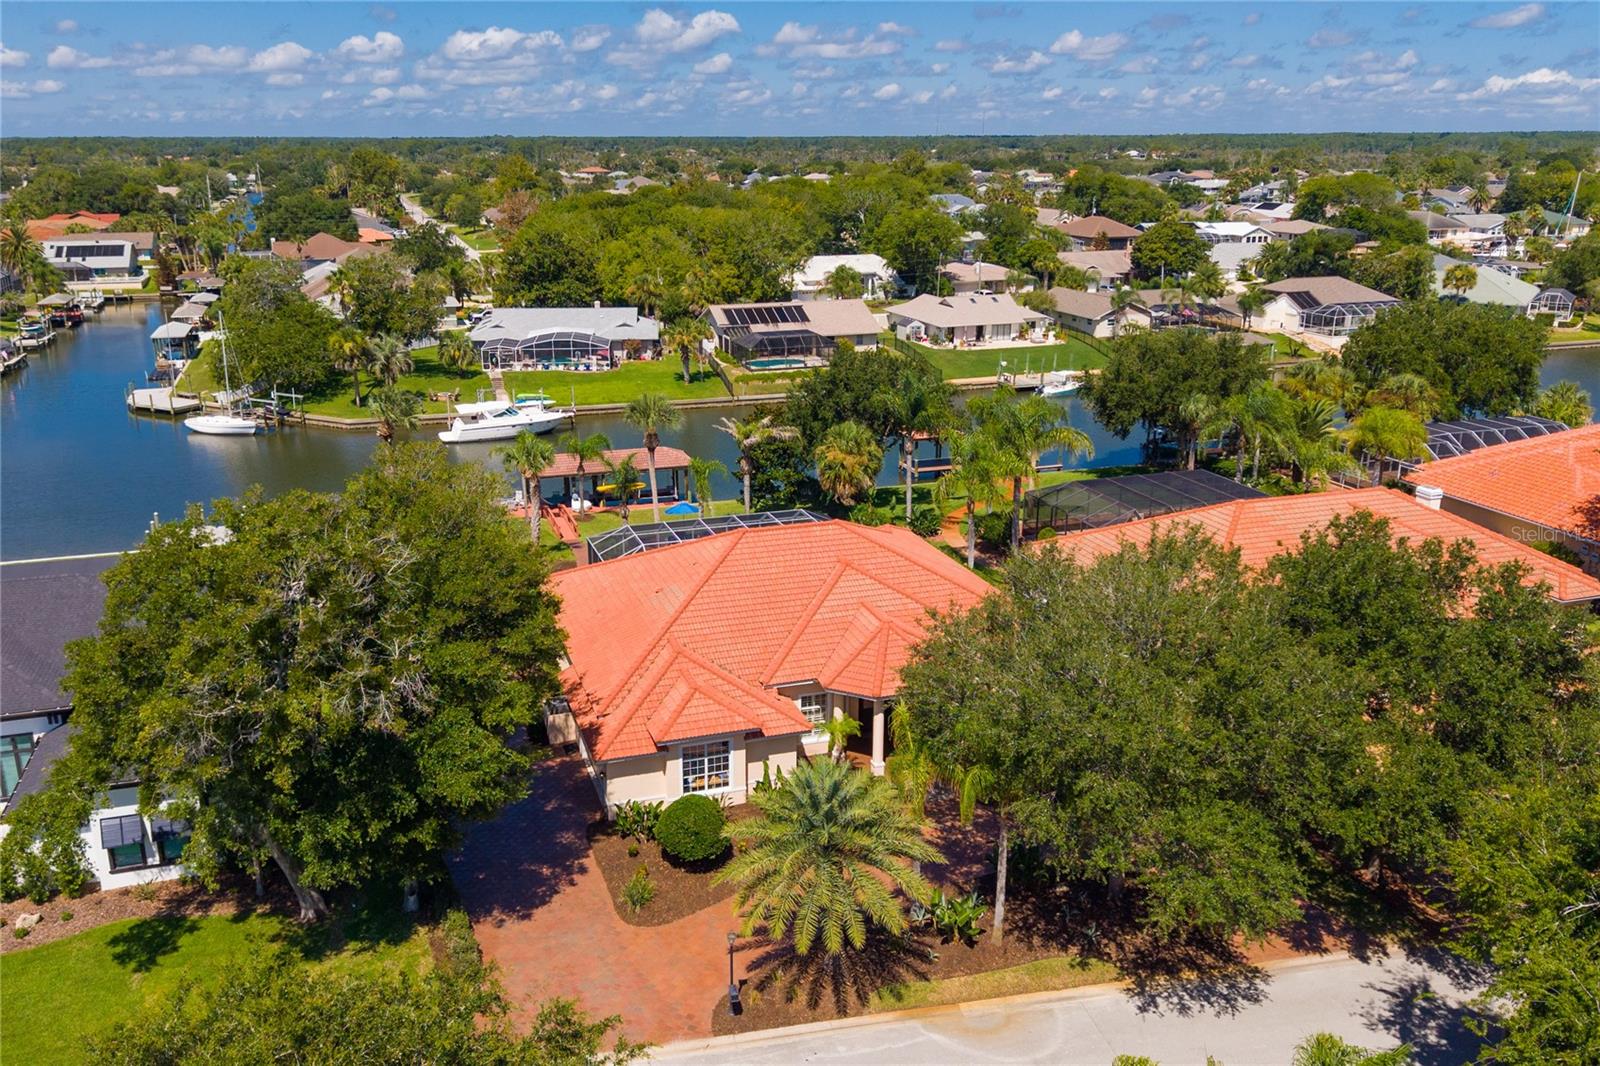
8 OLD OAK DRIVE N
4 Beds
2 Baths
2,947 Sq.Ft.
$1,195,000
MLS#: FC320072
