Features & Amenities

Interior

  • Other Interior Features

    Built-in Features, Crown Molding, Dry Bar, Eat-in Kitchen, High Ceilings, Open Floorplan, Stone Counters, Vaulted Ceiling(s), Walk-In Closet(s)

  • Total Bedrooms

    3

  • Bathrooms

    3

  • Cooling YN

    YES

  • Cooling

    Central Air, Zoned

  • Fireplace YN

    YES

  • Heating YN

    YES

  • Heating

    Central, Electric, Heat Pump, Propane

  • Pet friendly

    Cats OK, Dogs OK

Exterior

  • Garage

    Yes

  • Garage spaces

    2

  • Construction Materials

    Block, Stucco

  • Other Exterior Features

    Garden, Lighting, Outdoor Kitchen, Private Yard

  • Parking

    Circular Driveway, Driveway, Garage Faces Side, Off Street, Attached

  • Patio and Porch Features

    Covered, Front Porch, Patio, Rear Porch

  • Pool

    No

  • Waterfront YN

    NO

  • View

    Garden, Trees/Woods

Area & Lot

  • Lot Features

    Wooded, Cul-De-Sac, Irregular Lot, Landscaped, Near Golf Course, Private

  • Lot Size(acres)

    0.69

  • Lot Size(square feet)

    30,173

  • Property Type

    Residential

  • Property Sub Type

    Single Family Residence

  • Architectural Style

    Traditional

Price

  • Sales Price

    $1,195,000

  • Tax Amount

    $8,082.27

  • Sq. Footage

    3,299

  • Price/SqFt

    $362

HOA

  • Association

    YES

  • Association Fee 2

    $238

  • Association Fee

    $72

  • Association Fee Frequency

    Monthly

  • Association Fee 2 Frequency

    Monthly

  • Association Fee Includes

    N/A

  • Total Monthly Fees

    $310

School District

  • Elementary School

    Old Kings Elementary

  • Middle School

    Indian Trails Middle-FC

  • High School

    Matanzas High

Property Features

  • Stories

    1

  • New Construction

    NO

  • Association Amenities

    Gated, Pool, Trail(s)

  • Foundation Details

    Concrete Perimeter

  • Ownership

    Fee Simple

  • Senior Community YN

    NO

  • Sewer

    Public Sewer

  • Tax Lot

    21

  • Water Source

    Public

Schedule a Showing

Showing scheduled successfully.

<
>
IN PERSON
VIA CHAT

What is 3 + 4 ?


Change time

Mortgage calculator

Estimate your monthly mortgage payment, including the principal and interest, property taxes, and HOA. Adjust the values to generate a more accurate rate.

Your payment

Principal and Interest:

$

Property taxes:

$

HOA fees:

$

Total loan payment:

$

Total interest amount:

$

Location

County

Flagler

Elementary School

Old Kings Elementary

Middle School

Indian Trails Middle-FC

High School

Matanzas High

Listing Courtesy of Joyce Casis , BERKSHIRE HATHAWAY HOMESERVICE (OCEANSHORE)

RealHub Information is provided exclusively for consumers' personal, non-commercial use, and it may not be used for any purpose other than to identify prospective properties consumers may be interested in purchasing. All information deemed reliable but not guaranteed and should be independently verified. All properties are subject to prior sale, change or withdrawal. RealHub website owner shall not be responsible for any typographical errors, misinformation, misprints and shall be held totally harmless.

Agent Ashley Baillio

FOUNDER

Ashley Baillio

Call Ashley today to schedule a private showing.


* Listings on this website come from the FMLS IDX Compilation and may be held by brokerage firms other than the owner of this website. The listing brokerage is identified in any listing details. Information is deemed reliable but is not guaranteed. If you believe any FMLS listing contains material that infringes your copyrighted work please click here to review our DMCA policy and learn how to submit a takedown request.© 2024 FMLS.
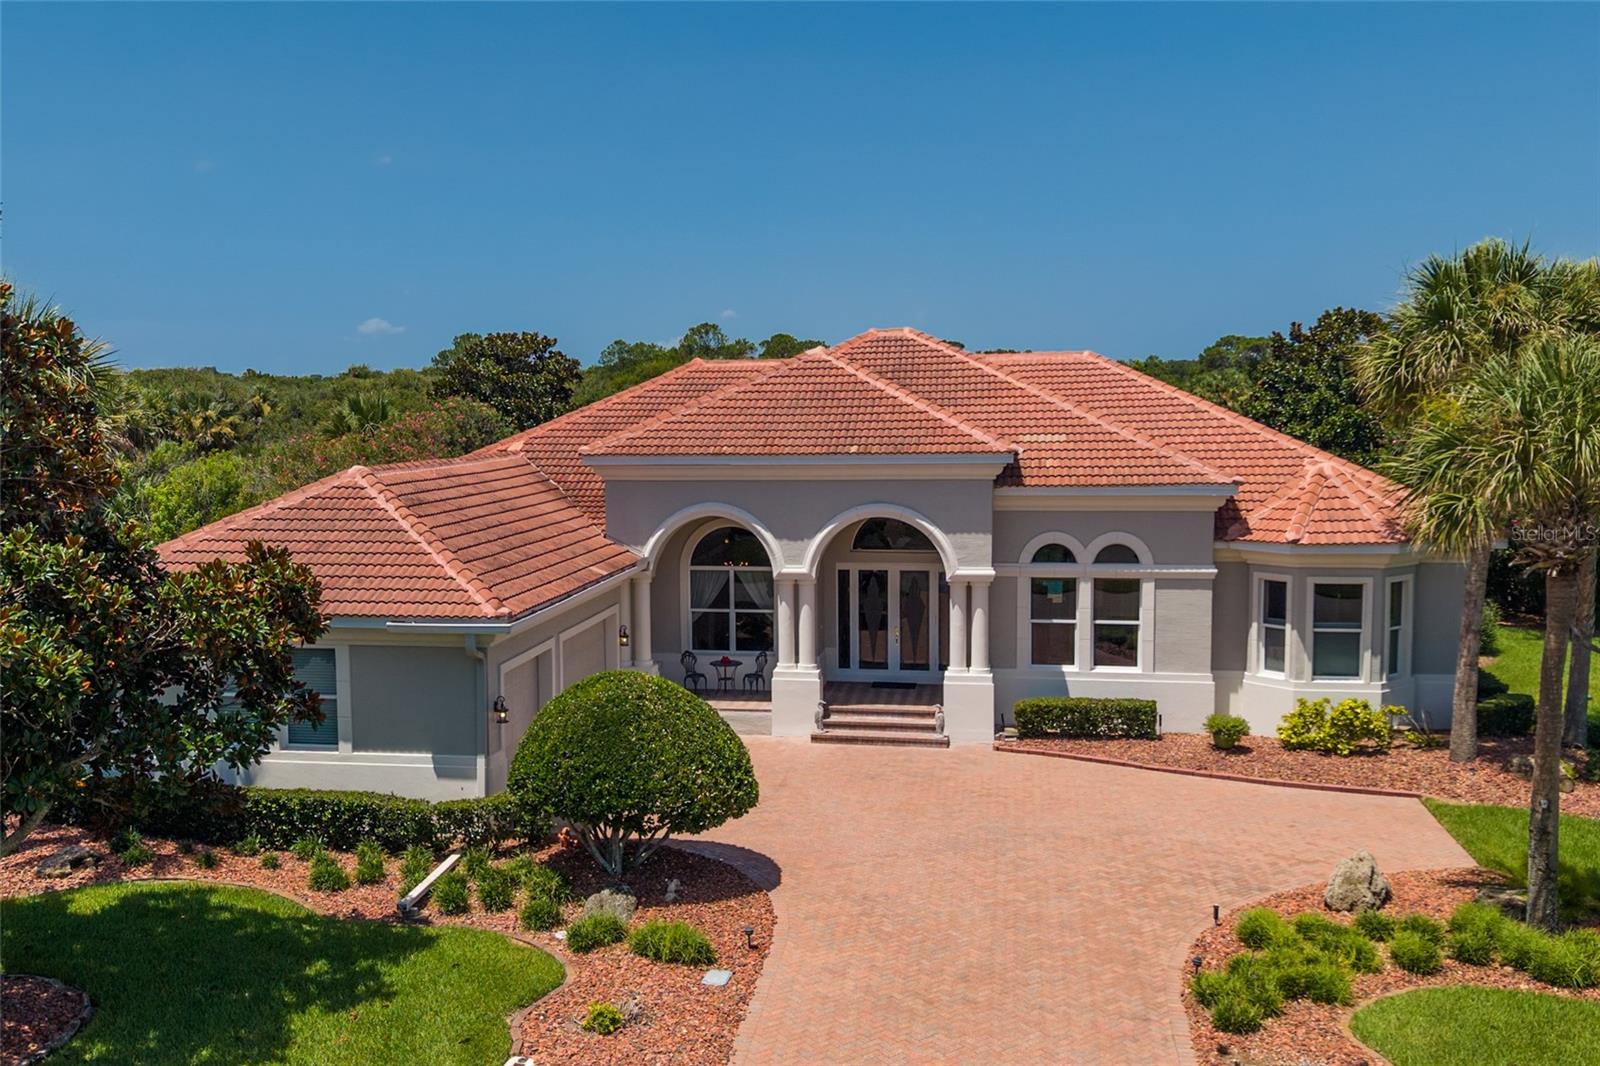
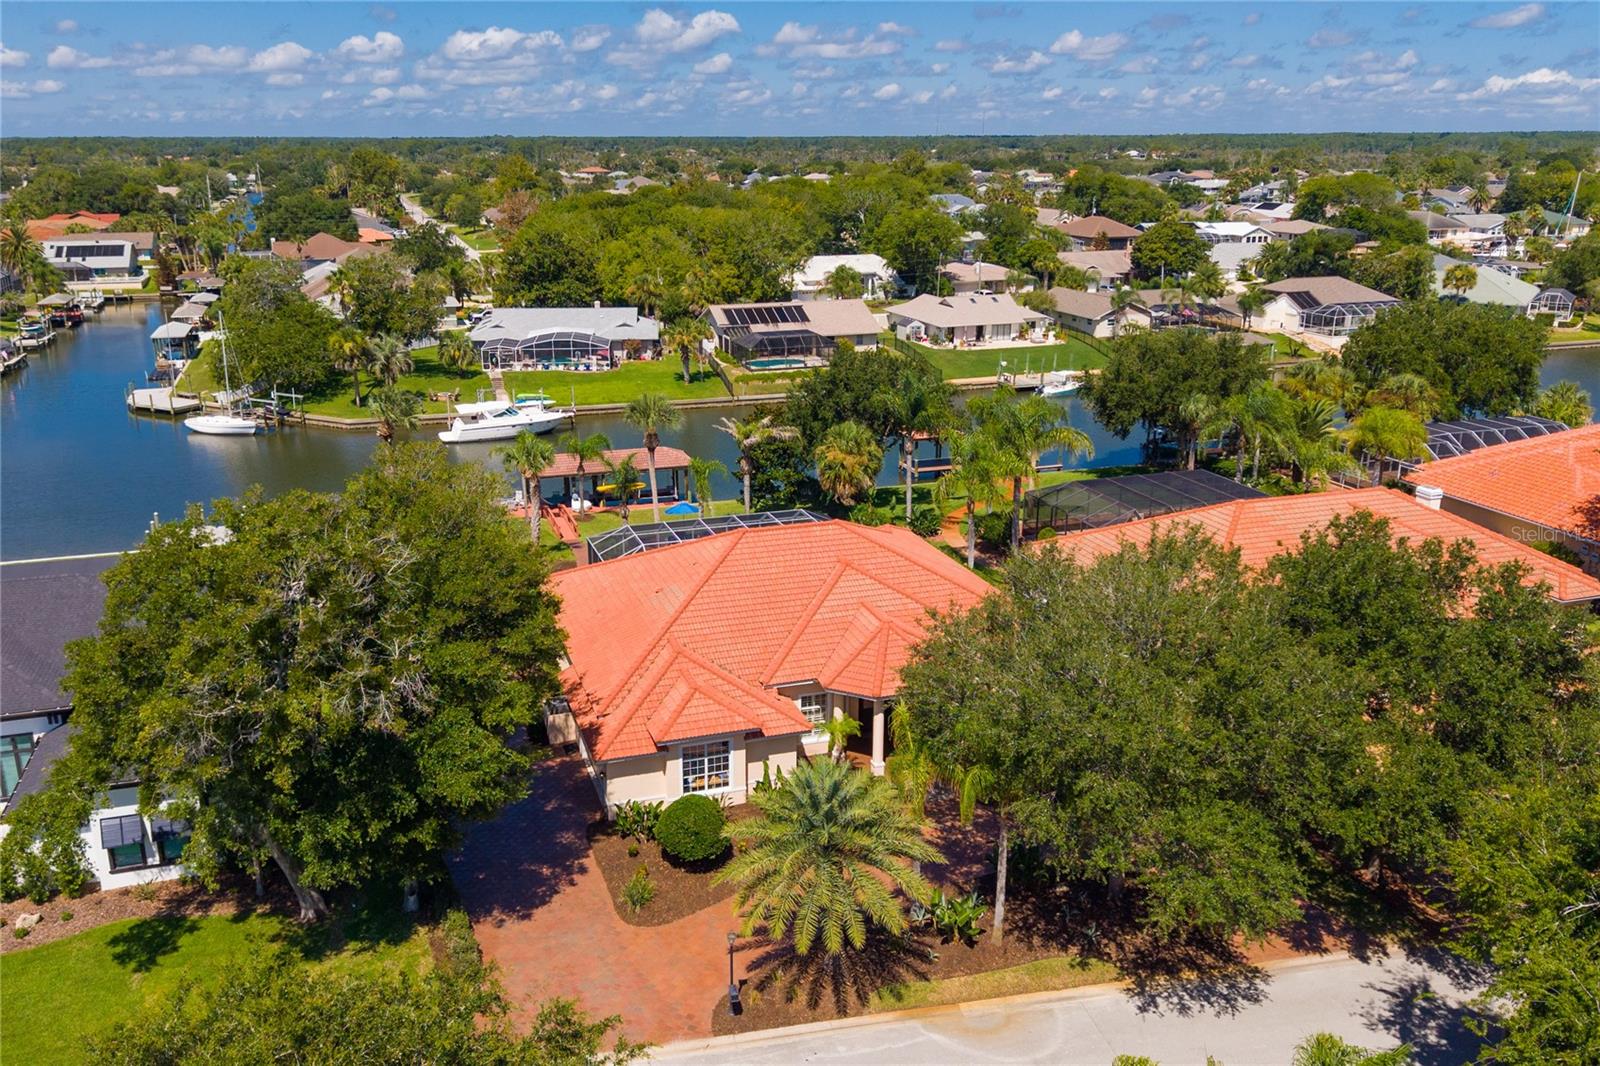
Virtually Staged. Rare two-parcel offering in prestigious Hammock Dunes, 5 Roma Court presents approximately 0.7 combined acres in a beautifully established tropical setting just moments from the beach. Situated on a quiet cul-de-sac, this 3-bedroom, 3-bath residence offers approximately 3,299 square feet for gracious living and entertaining.

A circular driveway creates an impressive arrival amid mature landscaping. Inside, architectural details include 10- to 12-foot ceilings, an elegant tray ceiling in the great room, skylights, plantation shutters, travertine flooring, and abundant natural light. A chef’s kitchen, dedicated library/office with wood flooring, generous living areas and spacious primary suite with his-and-hers walk-in closets complete the thoughtfully designed interior.

Outdoor living features a summer kitchen, open-air koi pond and lush, mature landscaping overlooking a wooded natural backdrop. A whole-home generator adds convenience and peace of mind.

The adjoining parcel at 3 Roma Court is included in the offering, providing additional space and possibilities for the future.

Located within Hammock Dunes, a premier gated oceanfront and Audubon International Certified Sustainable Community, 5 Roma Court is moments from the Atlantic and private beach access. Optional membership in the Hammock Dunes Club offers championship golf, tennis, pickleball, croquet, fitness, dining and an active social calendar—bringing together beach, club and coastal living.

5 ROMA COURT

Message successfully sent.

What would you like to know?

What is 3 + 4 ?

I agree to receive email communication and understand I can unsubscribe at any time.

I agree to be contacted by Sell South Florida via call, email, and text for real estate services. To opt out, you can reply 'stop' at any time or reply 'help' for assistance. You can also click the unsubscribe link in the emails. Message and data rates may apply. Message frequency may vary. Privacy Policy

Related Properties

New on site today
There are homes you simply live in, and then there are homes that remind you every day why you chose to live by the ocean. Set within the 24-hour guard-gated community of Ocean Hammock, this beautifully cared-for custom-designed 4-bedroom, 3-bath residence combines ocean views, peaceful natural surroundings and a location just a short landscaped stroll from private beach access.

A dramatic approximately 30-foot wall of windows welcomes you inside, filling the open-concept living space with natural light while framing serene pond views and lush greenery. Otters and birds are frequent visitors, bringing nature right to your backyard. Tile flooring extends throughout the main living areas, while a custom built-in bookcase framing an antique mantel and gas fireplace adds warmth and character.

The open, split-bedroom floor plan provides comfortable separation between the spacious primary suite and guest accommodations. The kitchen features granite countertops and stainless steel appliances and connects easily with the main living and entertaining spaces. A private guest suite with walk-in closet and plantation shutters creates a welcoming retreat for family and friends.

The oversized primary suite features two walk-in closets, dual sinks, an oversized shower and something truly special—an ocean view right from the bedroom. Step onto the expansive balcony to watch the sunrise over the Atlantic, catch a rocket launch along the coast or enjoy Fourth of July fireworks. Ocean views can also be enjoyed from the stairway landing.

Outdoor living offers plenty of possibilities, with a covered patio wired for a future hot tub and outdoor kitchen. The generous backyard provides ample room for a future pool while preserving beautiful pond and sunset views, and an outdoor shower is perfect after a day at the beach.

Colorful landscaping, a gated courtyard and spacious three-car garage complete the setting. Best of all, an approximately four-minute landscaped walk leads to the community’s private boardwalk and the Atlantic Ocean.

From ocean sunrises and evening sunsets to wildlife outside your windows and the beach just steps away, this Ocean Hammock home captures the coastal lifestyle from morning to night.
#FC321003

PALM COAST

27 SANDPIPER LANE

4 Beds

3 Baths

2,577 Sq.Ft.

$1,100,000

MLS#: FC321003

New on site 1 day ago
Cinnamon Beach, Ocean Hammock — Furnished, Elevator, Turnkey Rental

Three stories of concrete-block construction, a private elevator, and water views from every level — this fully furnished 4-bedroom, 3 full, 2 1/2-bath residence in guard-gated Cinnamon Beach within Ocean Hammock is ready the day you close, whether as your coastal home or a proven short-term rental.
This home offers unparalleled security and privacy with 24-hour manned entry. Designed for easy living and seamless entertaining, this concrete block masterpiece boasts 4 bedrooms and 3 full and 2 1/2 baths and an elevator for effortless access to all floors. Each level offers breathtaking views and a sense of tranquility, making it the perfect escape. Currently operating as a short-term rental, and owners retreat, this property presents a unique and lucrative opportunity for investors.  Its prime location provides quick and easy access to the ocean, allowing you to enjoy all the beauty and recreation of coastal living just steps from your front door.
Ownership here includes Cinnamon Beach's oceanfront pool complex, clubhouse, fitness center, beach walkover and 24-hour manned gate, with Hammock Beach Resort just minutes away.
#FC321027

PALM COAST

12 CINNAMON BEACH WAY

4 Beds

3 Baths

3,626 Sq.Ft.

$1,350,000

MLS#: FC321027

New on site 3 days ago
Experience exceptional direct oceanfront living from this beautifully appointed residence in one of the most sought-after oceanfront buildings in Hammock Dunes. Offering 2 bedrooms, 2.5 baths, and 2,340 square feet of spacious living, Unit 305 is designed to embrace its spectacular Atlantic setting with expansive windows, abundant natural light, and beautiful ocean views throughout the main living areas. The open-concept living and dining spaces flow effortlessly together and extend to an expansive covered oceanfront balcony, creating an ideal setting for relaxing, entertaining, and enjoying refreshing coastal breezes. The spacious kitchen is beautifully appointed with rich wood cabinetry, granite countertops, stainless steel appliances, generous preparation and storage space, and a large breakfast bar overlooking the living areas. The serene primary suite captures stunning ocean views and features direct balcony access, a sitting area, and a spacious bath with dual vanities, a soaking tub, separate shower, and dedicated vanity area. The well-appointed guest suite provides a comfortable and private retreat, while the additional half bath is conveniently positioned for guests. A private elevator entry opens directly into the residence’s exclusive vestibule, providing an enhanced sense of privacy and an elegant arrival experience. To further elevate the Hammock Dunes lifestyle, membership to the Hammock Dunes Club is available, offering an exceptional member experience with an oceanfront clubhouse, a “Low Country” clubhouse with formal and casual dining, two Audubon-certified golf courses by Tom Fazio and Rees Jones, a 5,000 sq ft ocean-view fitness center, oceanfront pool complex, playground, splash pad, tennis, pickleball, croquet, bocce, and more.
#FC320990

PALM COAST

19 AVENUE DE LA MER 305

2 Beds

2 Baths

2,340 Sq.Ft.

$1,249,000

MLS#: FC320990

Every element of this exceptional new residence reflects a level of quality and craftsmanship rarely found in today’s new construction. From the energy-efficient Saxony tile roof to the exquisite baseboard molding, no upgrade option was left unturned. This brand-new custom home in the gated Tidelands community is a true showcase of thoughtful design, elevated finishes, and meticulous attention to detail.
A grand courtyard entrance, circular paver driveway, dual garages offering 3 bays, and striking architectural details create an impressive first impression. Inside, beautiful porcelain tile flooring flows throughout a thoughtfully designed floor plan created for effortless everyday living and seamless indoor-outdoor entertaining.
The chef’s kitchen is nothing short of spectacular, featuring a massive waterfall quartz island, extensive custom cabinetry, a hidden walk-in pantry, top-of-the-line appliances, double ovens, and a convenient Cosmo microwave drawer. The private dining room provides an elegant setting for entertaining, while the light-filled living room showcases an electric fireplace with stunning fluted accents and a wall of windows framing beautiful water views.
Glass doors open to a covered paver patio designed for outdoor enjoyment, complete with an outdoor sink and cabinetry for effortless entertaining. The water view creates a vibe that feels as luxurious as the interior.
The primary suite is a private retreat, featuring his-and-hers walk-in closets with custom built-in closet systems and a luxurious ensuite bath. Dual vanities, a beautiful soaking tub, Toto toilets, and an oversized custom-tiled rain shower with glass enclosure create a true spa-like experience. Three generously sized guest bedrooms and beautifully appointed bathrooms carry the same exceptional level of quality and craftsmanship throughout. A versatile flex room/den provides additional space for an office, media room, or personal retreat. Every closet throughout the home features custom built-in organization systems, while the spacious laundry room includes a convenient laundry tub. The three-car garage offers abundant storage and impressive 8-foot garage door heights, providing plenty of room for taller vehicles.
This is more than a new construction home—it is a meticulously crafted coastal retreat where luxury, functionality, and craftsmanship come together beautifully.
Tidelands enhances the lifestyle with a resort-inspired setting surrounded by nature, including a full mile of Intracoastal walking paths, a picturesque gazebo, two sparkling pools, a fitness center, and more. Located in a desirable gated community, this exceptional residence offers the opportunity to enjoy refined coastal living in one of Palm Coast’s sought-after waterfront communities. (CHECK OUT the WALKTHROUGH VIDEO & FLOOR PLAN)
#FC320832

PALM COAST

116 LONGVIEW WAY N

4 Beds

3 Baths

2,829 Sq.Ft.

$1,350,000

MLS#: FC320832

Remodeled and thoughtfully reimagined, this exceptional golf to lake-front residence in the Grand Haven community offers the perfect blend of custom craftsmanship, modern luxury, and everyday comfort. This turnkey home showcases distinctive architectural details and premium finishes throughout, all set in the heart of peaceful Palm Coast.

Designed for both elegant entertaining and relaxed living, the home captures breathtaking panoramic views of the 18th fairway of the Jack Nicklaus-designed golf course, the lush nature preserve, and the tranquil lagoon beyond. The expansive second-level great room and screened terrace provide the perfect setting to enjoy spectacular sunsets and serene surroundings.

The open-concept floor plan centers around a beautifully remodeled gourmet kitchen featuring premium GE Café stainless steel appliances, including a Wi-Fi-enabled induction range. An oversized prep island, expansive breakfast bar, custom full-height backsplash, and leathered granite countertops create an impressive gathering space. The adjoining family room is anchored by a striking floor-to-ceiling rustic brick fireplace with a remote-controlled gas insert, adding warmth and character.

Designed with privacy and flexibility in mind, the main level is dedicated to an expansive owner's retreat occupying its own private wing. Upstairs, three additional bedrooms, a spacious family room, and a versatile laundry/flex room complete with a full-size refrigerator and microwave create an ideal setup for multigenerational living, extended family, guests, or a private retreat.

Extensive recent improvements provide exceptional value and peace of mind. The exterior was freshly painted in April 2026 using premium Sherwin-Williams Duration paint. Landscaping enhancements include decorative gravel surrounding the home, more than 500 linear feet of decorative concrete curbing, and a dedicated irrigation well installed in 2021 servicing the Rain Bird irrigation system.

Additional upgrades completed in November 2025 include energy-efficient double-hung windows throughout, a new upper-level sliding glass door overlooking the golf course, window treatments on all sliding glass doors, multiple dimmer switches, and built-in automatic roll-down hurricane shutters for convenience and storm protection.

Car enthusiasts, hobbyists, and outdoor adventurers will appreciate the oversized tandem garage offering more than 500 square feet of climate-controlled space with ample height for a small RV or boat, car lift, workshop, or additional storage. A separate 500-square-foot two-car garage provides everyday parking.

Florida outdoor living shines with more than 1,400 square feet of covered and screened living space. The expansive upper-level terrace features a newly constructed summer kitchen, while the spacious screened patio below includes a second fully equipped summer kitchen. Both were completed in 2020, creating exceptional spaces for entertaining year-round.

Ideally located very close to Grand Haven's Esplanade and Waterfront Park, this remarkable residence combines luxury, functionality, and an unbeatable golf-front setting in one of Palm Coast's most sought-after gated communities. Move-in ready and extensively updated, this is a rare opportunity to enjoy resort-style living with spectacular views, exceptional privacy, and outstanding amenities.
#FC319775

PALM COAST

92 LAGARE STREET

5 Beds

3 Baths

4,020 Sq.Ft.

$996,000

MLS#: FC319775

Set against tranquil lake and preserve views in Wild Oaks, Grand Haven’s premier estate neighborhood, 206 Willow Oak Way is a custom Olsen Homes Verona residence offering just over 3,000 square feet of thoughtfully designed living space. Built in 2020, this three-bedroom, three-bath home with private office and versatile bonus room combines refined architectural details, exceptional storm protection and impressive indoor-outdoor living. Porcelain tile flows through the main living areas, including a private office and formal dining room with chair rail molding and tray ceiling. The great room is anchored by a gas fireplace with floor-to-ceiling stone surround, custom cabinetry and built-in shelving, complemented by a distinctive designer ceiling and lake views. The kitchen features custom Schrock wood cabinetry, granite countertops, tiled backsplash and bar-height seating for six. KitchenAid stainless steel appliances include a 36-inch gas cooktop, hood, refrigerator and dishwasher, while double doors open to the pantry. The spacious laundry room provides cabinetry, utility sink and additional storage. The primary suite enjoys private lanai and pool access, tray ceiling and dual walk-in closets with built-in systems. Its bath features dual vanities, makeup area, walk-in shower and separate garden tub. Both guest bedrooms offer en suite baths, with Bath 3 also accessible from the lanai for convenient pool use. Kohler faucets, comfort-height toilets and marble windowsills add thoughtful finishing details. Overlooking the lake, a separate bonus room with double glass French doors provides flexibility as a game room, media room, guest retreat or additional living space. Designed for effortless indoor-outdoor living, the expansive screened lanai is accessible from both the primary suite and the kitchen near the bonus room. Two covered entertaining areas overlook the pool, raised spa, lake and natural preserve, with freshly power-washed brick pavers surrounding the lanai and pool deck. Three hurricane shutters can enclose and protect the covered outdoor living spaces during severe weather. A future outdoor kitchen is already plumbed with electric and gas stub-outs. Built for comfort and peace of mind, the home features impact-resistant windows and doors, barrel tile roof, whole-house generator, buried 500-gallon propane tank, tankless gas water heater, perimeter security cameras and two Carrier HVAC systems separately serving the primary suite and main residence. The three-car garage includes a mini-split system, storage cabinetry and pull-down access to plywood-floored attic storage. Located behind the private gates of Wild Oaks, residents enjoy larger homesites, enhanced privacy and more than 4,000 acres of surrounding preserved land. Grand Haven amenities include two clubhouses, two resort-style pools, residents-only restaurant, two fitness centers, tennis, playgrounds, sports facilities, fishing areas, an Intracoastal esplanade and miles of scenic walking and biking trails. Custom craftsmanship, exceptional storm protection and serene lake-and-preserve views come together in one of Palm Coast’s most distinctive gated communities.
#FC320409

PALM COAST

206 WILLOW OAK WAY

3 Beds

3 Baths

3,025 Sq.Ft.

$1,299,000

MLS#: FC320409

IT’S ALL ABOUT THE LIFESTYLE - A GOLFER’S DREAM COMMUNITY.  “Grab your morning coffee, get in your golf cart and drive to The Conservatory course right on site.”  Or play The Ocean Course just moments away.  Into having fun doing other things, The Conservatory and Hammock Beach Resort has it all. Come home to this Elegant and unique, customized pool home on over 1/3 acre (15,605 sq ft). 4 bdrms plus a den/office with 4 bath and a split 4 car garage. This home has two beautiful settings with a water view in the front and a preserve view in the back, all surrounded by mature trees and landscaping. Oversized fenced yard with east exposure perfect for entertaining. This home is over 4,100 square feet total and over 2,900 sq ft of living space. 12' plus ceilings in living area and tray ceilings in living room and owner's bedroom. Smooth walls throughout. Transferable National New Home Warranty Program to 2033. Beautiful detail throughout with crown molding in every room, wall molding designs, 8' doors and upgraded, Nostalgic Warehouse brand interior door hardware, custom paint colors, custom wall artistry and beautiful light fixtures, chandeliers, and fans. Luxury vinyl plank and tile floors. Plantation shutters in all bedrooms, office, and garage. GE Smart Cafe brand appliances in kitchen and bar. Extended laundry area with refrigerator and large capacity GE Smart stack washer and dryer. 50-gallon AO Smith Hybrid electric water heater with recirculating pump and timer. GE 300 Amp electric service panel. Carrier high efficiency 16 SEER HVAC system. Alexa compatible smart home lighting, Surround sound system with Kilpsch speakers in great room and on lanai. Seven Samsung TVs, including Frame TV in Living Room. Full home security system with 2 keypads. Ring doorbell and video system. 60" Dimplex electric fireplace with heater blower and color features. Retractable Dirt Devil central vacuum system throughout and car vacuum kit in garage. California brand closets, custom garage storage cabinets with work bench, Monkey Bar brand shelving, high quality epoxy floors and attic access pull-down stairs in both 2-car garages. Summer kitchen with Coyote brand BBQ with exhaust hood, sink and beverage refrigerator. Cedar beam ceiling on covered lanai and cedar plank ceiling at outdoor entry. Full exterior seamless gutters tied to an underground drainage system. Fenced and hedged yard with Hampton style heated pool with LED changeable colors, natural tumbled limestone deck, and automatic pest spray system. Professional landscaping and low voltage lighting in front and rear. Many upgrades and improvements were added after the original construction. HOA includes lawn maintenance, irrigation water from the lakes, common area maintenance, security gates, Hotwire TV, and internet. Solid Homeowners Association with over $1 million in reserves. With just 340 total homesites with golf, water or preserve views, The Conservatory is a gated, custom home community affiliated with the Hammock Beach Club. When joining the Hammock Beach Club, you will enjoy a beautiful Tom Watson designed 18-hole golf course, pro shop, clubhouse, fitness center, heated pool, breakfast and lunch cafe and separate event dining room located within the gates of The Conservatory. In addition, the Hammock Beach Club boasts a second 18-hole golf course, The Ocean Course, and other amenities including pools, restaurants, tennis, pickleball, and full of calendar events.  Membership Optional.
#FC320219

PALM COAST

241 CONSERVATORY DRIVE

4 Beds

3 Baths

2,939 Sq.Ft.

$1,425,000

MLS#: FC320219
Price reduced
Perfectly positioned on a premium homesite in the prestigious oceanfront golf community of Hammock Dunes, this exceptional custom estate offers 4 bedrooms, 4 bathrooms, and 3,648 square feet of impeccably designed living space. Surrounded by lush landscaping and overlooking a tranquil lake with preserve views beyond, the residence blends timeless architecture with refined craftsmanship, soaring ceilings, extensive crown molding, elegant columns, and expansive windows that fill the home with natural light. Thoughtfully designed for accessibility, the home is handicap accessible, offering comfort and convenience for a variety of lifestyles. Designed for both everyday living and effortless entertaining, the spacious floor plan features formal living and dining rooms, a private executive office with custom ceiling detail, and an inviting family room that seamlessly connects to the outdoor living spaces. The chef's kitchen is beautifully appointed with custom wood cabinetry, quartz countertops, a gas cooktop, built-in wall ovens, oversized island with seating, breakfast bar, walk-in pantry, and generous workspace. The primary suite offers tranquil pool and water views, an elegant tray ceiling, and a spa-inspired bath featuring dual vanities, a walk-in shower, custom cabinetry, and abundant storage. Each guest bedroom provides privacy and comfort with well-appointed bathrooms. Step outside to an expansive screened lanai showcasing a resort-style heated pool and spa, multiple covered entertaining areas, and breathtaking lake views that create the perfect backdrop for year-round Florida living. The pool enclosure and screen are just one year old, adding to the home's exceptional outdoor appeal. To further elevate the Hammock Dunes lifestyle, membership to the Hammock Dunes Club is available, offering an exceptional member experience with an oceanfront clubhouse, a "Low Country" clubhouse with formal and casual dining, two Audubon-certified golf courses by legendary designers Tom Fazio and Rees Jones, a 5,000-square-foot ocean-view fitness center, oceanfront pool complex, playground, splash pad, tennis courts, pickleball, croquet, bocce, and more.
#FC320100

PALM COAST

32 SAN GABRIEL LANE

4 Beds

4 Baths

3,648 Sq.Ft.

$1,297,500

MLS#: FC320100
Luxury Waterfront Estate in The Sanctuary – A Boater’s Ultimate Paradise
Welcome to your ultimate winter escape or permanent paradise in The Sanctuary, one of Palm Coast’s most exclusive gated communities. Tucked away along the Intracoastal Waterway amidst pristine lakes and winding trails under majestic old oak trees, this spectacular one-story Mediterranean estate offers 2,947 sq. ft. of refined luxury, privacy, and unparalleled waterfront living.
Exquisite Interior Living
From the paved circular driveway and side-entry 2-car garage, step inside to a breathtaking foyer showcasing 12-foot tray ceilings and a seamless, sun-drenched open floor plan. Featuring 4 spacious bedrooms (one as office space) and 2 bathrooms the home beautifully balances grand entertaining spaces with private retreats. The gourmet kitchen is a chef’s dream, boasting high-end 42” solid wood cabinetry, rich granite countertops, and an intuitive flow into the expansive dining and living areas. Enjoy upscale finishes throughout, including rich ceramic tile and wood flooring in the main living areas, with plush carpet in the bedrooms. The primary suite serves as a peaceful oasis, complete with a spa-like ensuite bath featuring double vanities, an expansive walk-in shower, a separate jacuzzi tub, and a private water closet all opening up to the lanai.
A Boater’s Dream Backyard
The crown jewel of this estate is its world-class outdoor setup, situated on a deep-water canal with 100 feet of prime frontage and no bridges to the Intracoastal Waterway (Sailboat Country with a ˜ 5.5 ft draft). Host up to a 60’ vessel on one of the community's largest docks (55’ length), or park your dayboat on the 10,000-lb lift inside the covered boathouse (built for up to a 27’ boat).
Exceptional Resort-Style Outdoor Entertaining
 Screened Lanai & Pool: Unwind by the pristine pool or heated in-ground spa, surrounded by a freshly sealed paver deck.
 Summer Kitchen: Entertain effortlessly with a built-in outdoor refrigerator, sink, and granite bar with comfortable seating.
 Waterfront Patio: Step outside the screen to a secondary paved patio, perfect for lounging in Adirondack chairs and watching boats glide down the wide canal.
Recent Premium Infrastructure Updates
Move in with absolute peace of mind knowing the home's big-ticket items have been completely modernized:
 2023: New 3-Zone HVAC system & New Pool Pump
 2025: New 250-Gallon Propane Tank & New Pool/Spa Heater
 2026: Professionally Sealed Exterior Pavers
The Ultimate Location & Lifestyle
Whether you are a northern retiree looking to escape the cold or seeking a refined luxury second home, The Sanctuary offers a secure, vibrant community of just 175 homes. Enjoy absolute tranquility while remaining just minutes from pristine Atlantic beaches, championship golf courses, and premier shopping. With easy access to I-95, the historic charm of St. Augustine, the energy of Daytona Beach, and metropolitan Jacksonville are all just a short drive away.
Opportunities with this caliber of waterfront access, dock size, and pristine condition are truly rare. Schedule your private tour today.
#FC320072

PALM COAST

8 OLD OAK DRIVE N

4 Beds

2 Baths

2,947 Sq.Ft.

$1,195,000

MLS#: FC320072

 - property

Send a message

Message successfully sent.

Your message

What is 3 + 4 ?

Reason for contacting?

I agree to receive email communication and understand I can unsubscribe at any time.

I agree to be contacted by Sell South Florida via call, email, and text for real estate services. To opt out, you can reply 'stop' at any time or reply 'help' for assistance. You can also click the unsubscribe link in the emails. Message and data rates may apply. Message frequency may vary. Privacy Policy

Sign Out

Virtual Assistant

Would you like to take the next step with this property? We can help you schedule a showing or virtual tour, or send you more details.

Yes, I would like more information.

Thank You for Your Reply, One of Our Agents will contact you as soon as possible

No, maybe later.

Thank you, you can always contact me via email, phone number or through the contact form.

Realhub AI

Lucy - Your AI-Powered Realtor

Update Your Temporary Password

Personalize your search

Enter your email and we'll notify you immediately when new listings match what you're looking for.

or enter email address

Already have an account ? Login here

Continue your home search

I agree to receive communications and understand I can unsubscribe at any time.

I agree to be contacted by Sell South Florida via call, email, and text for real estate services. To opt out, you can reply 'stop' at any time or reply 'help' for assistance. You can also click the unsubscribe link in the emails. Message and data rates may apply. Message frequency may vary. Privacy Policy

Already have an account ? Login here

We use cookies

We use cookies primarily for analytics to enhance your experience. By accepting, you agree to our use of these cookies. You can manage your preferences or learn more about our cookies policy.