Property
Beds
3
Full Baths
3
1/2 Baths
None
Year Built
2025
Sq.Footage
2,129
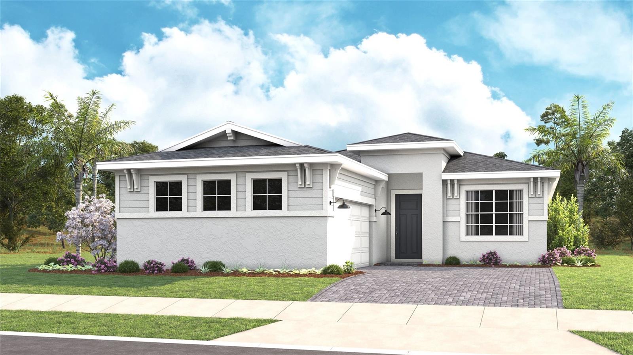
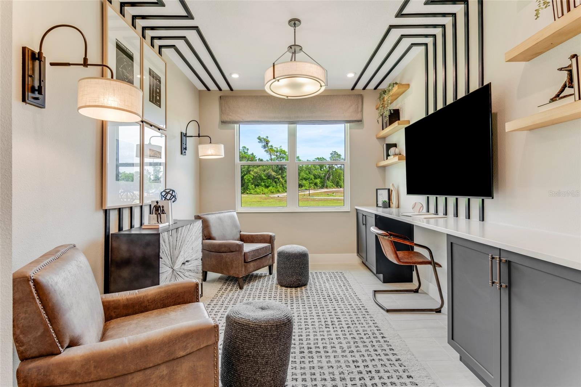
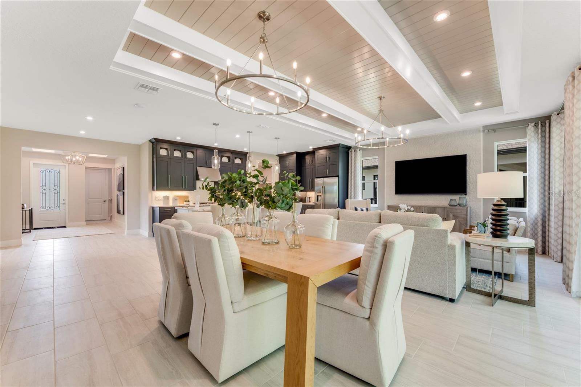
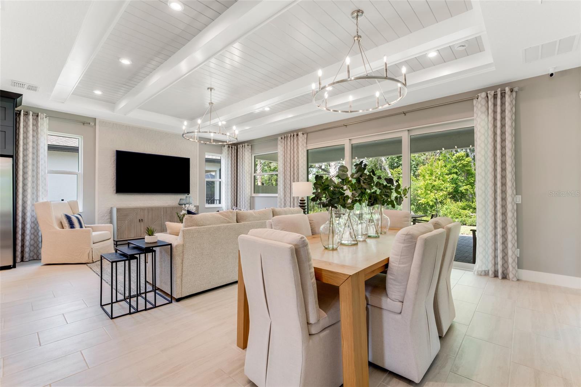
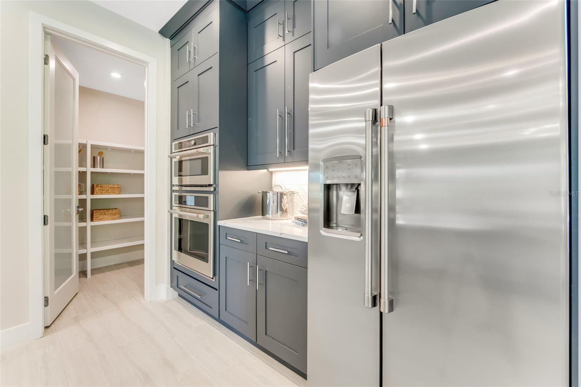
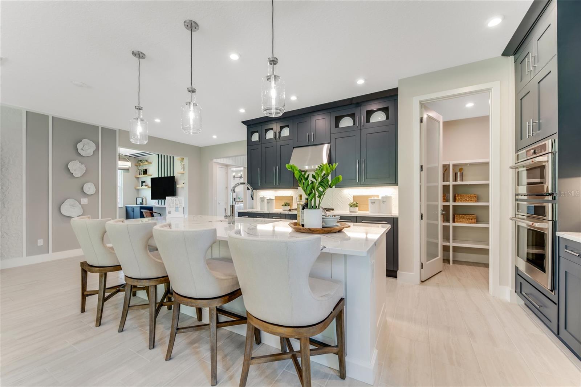
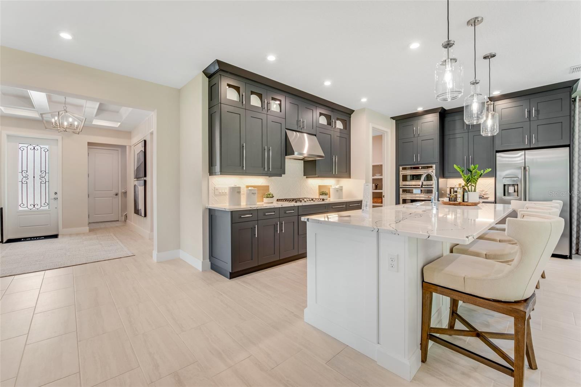
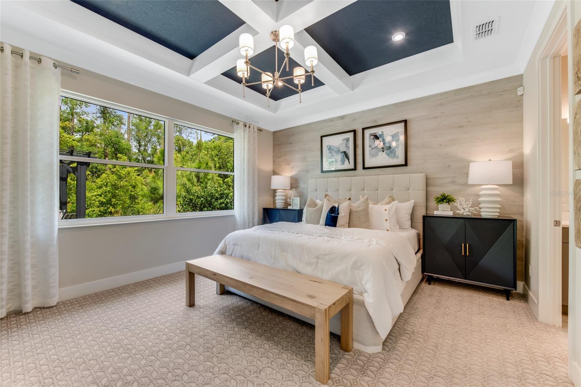
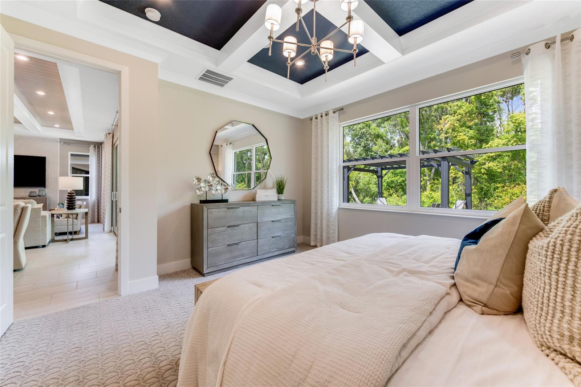
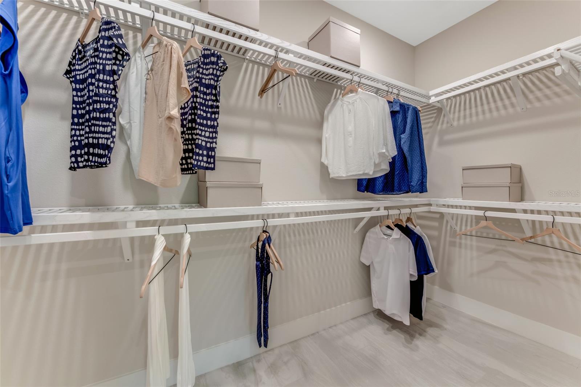
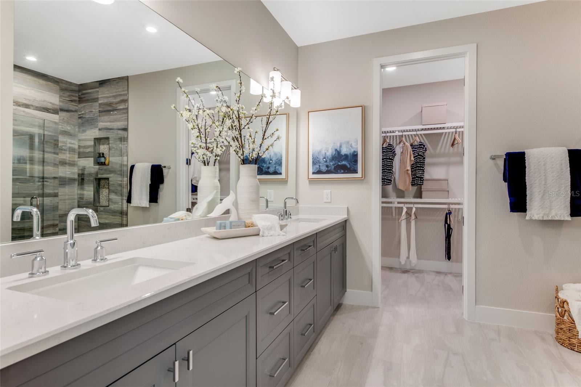
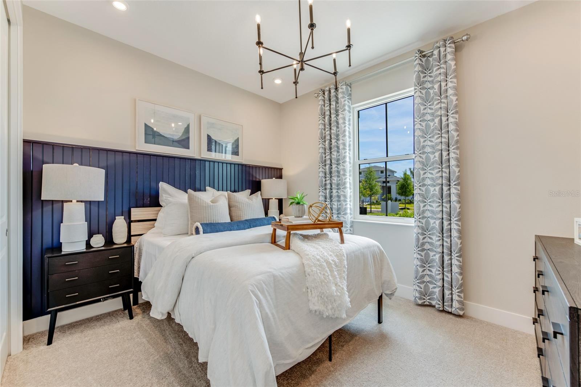
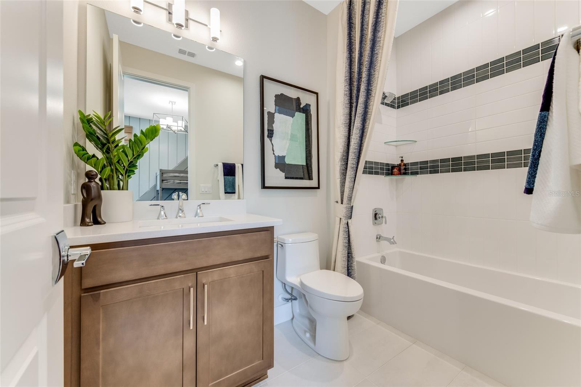
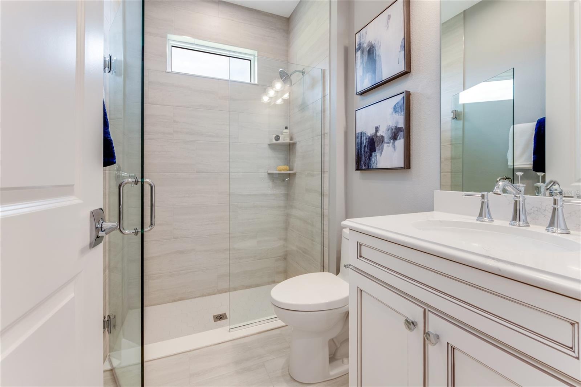
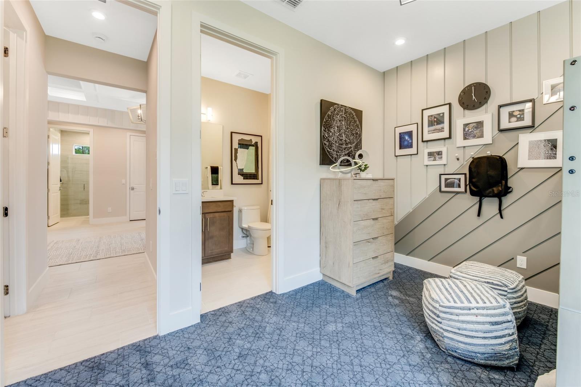
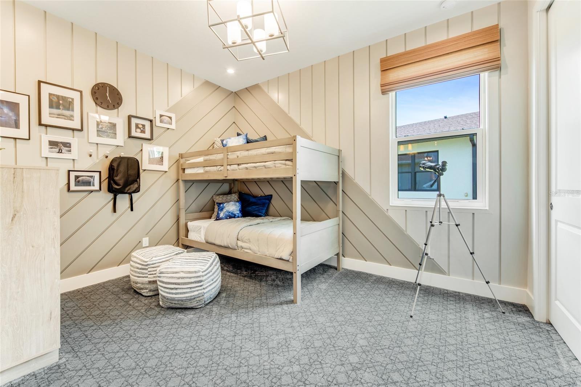
Welcome to this move-in ready Laura floorplan in Cresswind DeLand, offering thoughtfully designed living spaces and designer-selected finishes. This home features 3 bedrooms, 3 bathrooms, a flex room, and a 3-car garage, providing comfort and flexibility for everyday living and entertaining. At the heart of the home, the gourmet kitchen showcases GE Profile appliances, including a cooktop, built-in wall oven, microwave, designer wall-mount hood, dishwasher, and French door refrigerator. Finishes include Cambria quartz countertops, two-tone Keelie cabinetry with soft-close drawers, pendant lighting, a designer tile backsplash, and a spacious single-bowl undermount sink. The open-concept layout seamlessly connects the kitchen, dining area, and great room, creating an inviting space for gathering with family and friends. Additional LED lighting enhances the great room, while wood-look laminate flooring extends throughout the main living areas, flex room, owner's suite, and secondary bedrooms for a cohesive design. Privately situated at the rear of the home, the owner's suite offers a relaxing retreat with a deluxe shower, dual vanities with Cambria quartz countertops, tile extending to the ceiling, a handheld shower system, a semi-frameless glass enclosure, and a spacious walk-in closet. Two secondary bedrooms provide comfortable accommodations for guests. One guest bath features a tub/shower combination, while the third bath includes a recessed tiled shower, offering added privacy and convenience. Ideally located 10 minutes from Historic Downtown DeLand, this community offers residents access to exciting dining options, recreation and entertainment. DeLand is known for its charming downtown Main Street, proximity to natural springs, parks, and a thriving local art scene. To learn about all the ways, you can have this home, contact a Cresswind DeLand New Home Guide. Photos of a decorated model home are for reference only. Actual home will differ.
Features & Amenities
Interior
-
Other Interior Features
Stone Counters, Tray Ceiling(s), Walk-In Closet(s)
-
Total Bedrooms
3
-
Bathrooms
3
-
Cooling YN
YES
-
Cooling
Central Air
-
Fireplace YN
NO
-
Heating YN
YES
-
Heating
Central
-
Pet friendly
Yes
Exterior
-
Garage
Yes
-
Garage spaces
3
-
Construction Materials
Block, Concrete
-
Other Exterior Features
Other
-
Parking
Driveway, Garage Door Opener, Garage Faces Side, Attached
-
Patio and Porch Features
Covered, Patio
-
Pool
No
-
Waterfront YN
NO
Area & Lot
-
Lot Features
Paved
-
Lot Size(acres)
0.15
-
Lot Size(square feet)
6752.0
-
Property Type
Residential
-
Property Sub Type
Single Family Residence
Price
-
Sales Price
$599,990
-
Sq. Footage
2, 129
-
Price/SqFt
$281
HOA
-
Association
YES
-
Association Fee
$458
-
Association Fee Frequency
Monthly
-
Association Fee Includes
N/A
-
Total Monthly Fees
$458
School District
-
Elementary School
Blue Lake Elem
-
Middle School
Deland Middle
-
High School
Deland High
Property Features
-
New Construction
YES
-
Foundation Details
Slab
-
Ownership
Fee Simple
-
Senior Community YN
YES
-
Sewer
Public Sewer
-
Tax Lot
73
-
Water Source
Public
Schedule a Showing
Showing scheduled successfully.
Mortgage calculator
Estimate your monthly mortgage payment, including the principal and interest, property taxes, and HOA. Adjust the values to generate a more accurate rate.
Your payment
Principal and Interest:
$
Property taxes:
$
HOA fees:
$
Total loan payment:
$
Total interest amount:
$
Location
County
Volusia
Elementary School
Blue Lake Elem
Middle School
Deland Middle
High School
Deland High
Listing Courtesy of Bill Maltbie , MALTBIE REALTY GROUP
RealHub Information is provided exclusively for consumers' personal, non-commercial use, and it may not be used for any purpose other than to identify prospective properties consumers may be interested in purchasing. All information deemed reliable but not guaranteed and should be independently verified. All properties are subject to prior sale, change or withdrawal. RealHub website owner shall not be responsible for any typographical errors, misinformation, misprints and shall be held totally harmless.

FOUNDER
Ashley Baillio
Call Ashley today to schedule a private showing.

* Listings on this website come from the FMLS IDX Compilation and may be held by brokerage firms other than the owner of this website. The listing brokerage is identified in any listing details. Information is deemed reliable but is not guaranteed. If you believe any FMLS listing contains material that infringes your copyrighted work please click here to review our DMCA policy and learn how to submit a takedown request.© 2024 FMLS.
Related Properties
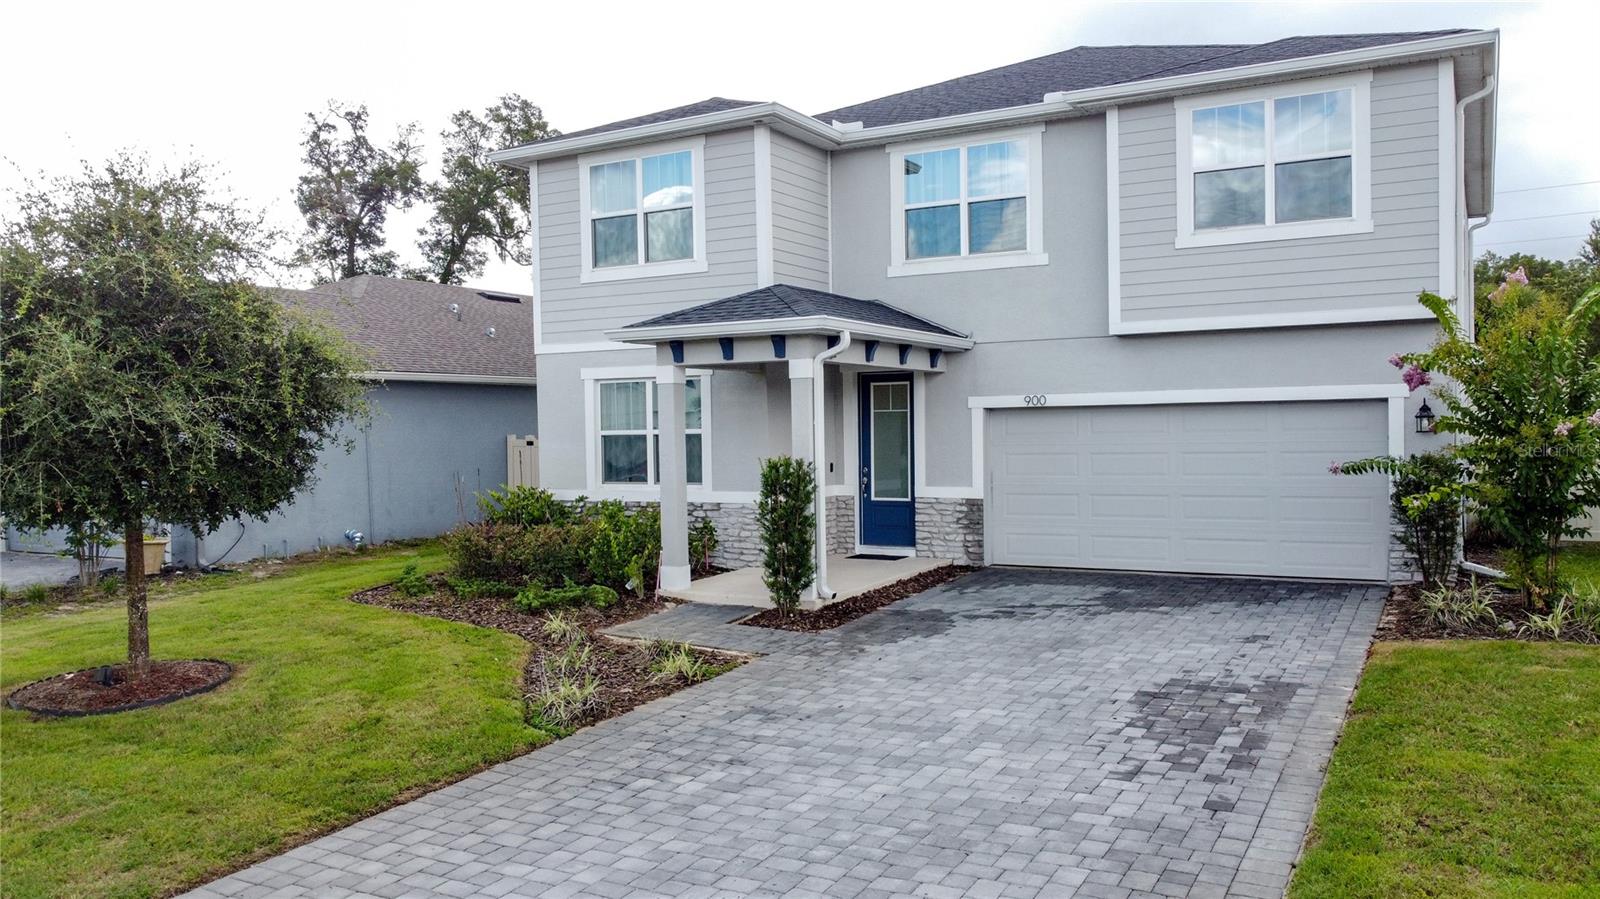
DELAND
900 HONEY PETAL LANE
5 Beds
3 Baths
3,056 Sq.Ft.
$500,000
MLS#: O6422265
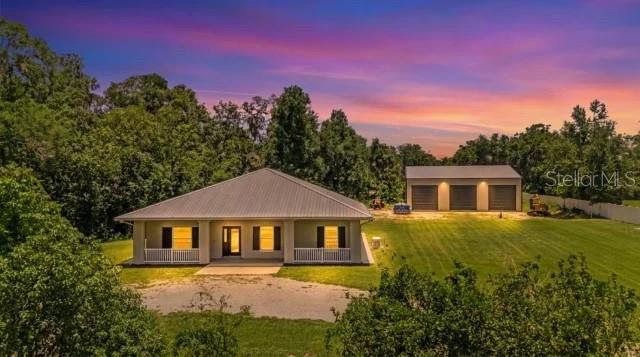
DELAND
2287 N SPRING GARDEN AVENUE
3 Beds
2 Baths
2,304 Sq.Ft.
$695,000
MLS#: V4950036
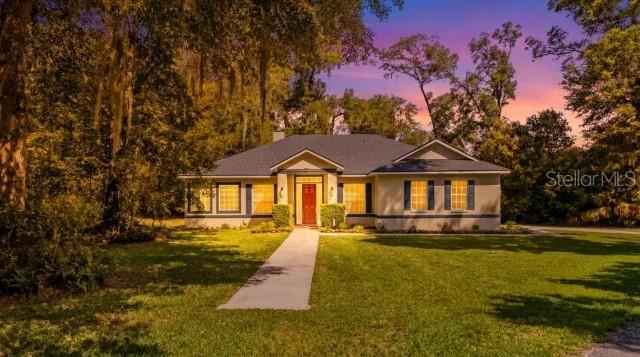
DELAND
1085 TAYLOR ROAD E
3 Beds
2 Baths
2,025 Sq.Ft.
$574,900
MLS#: V4950035
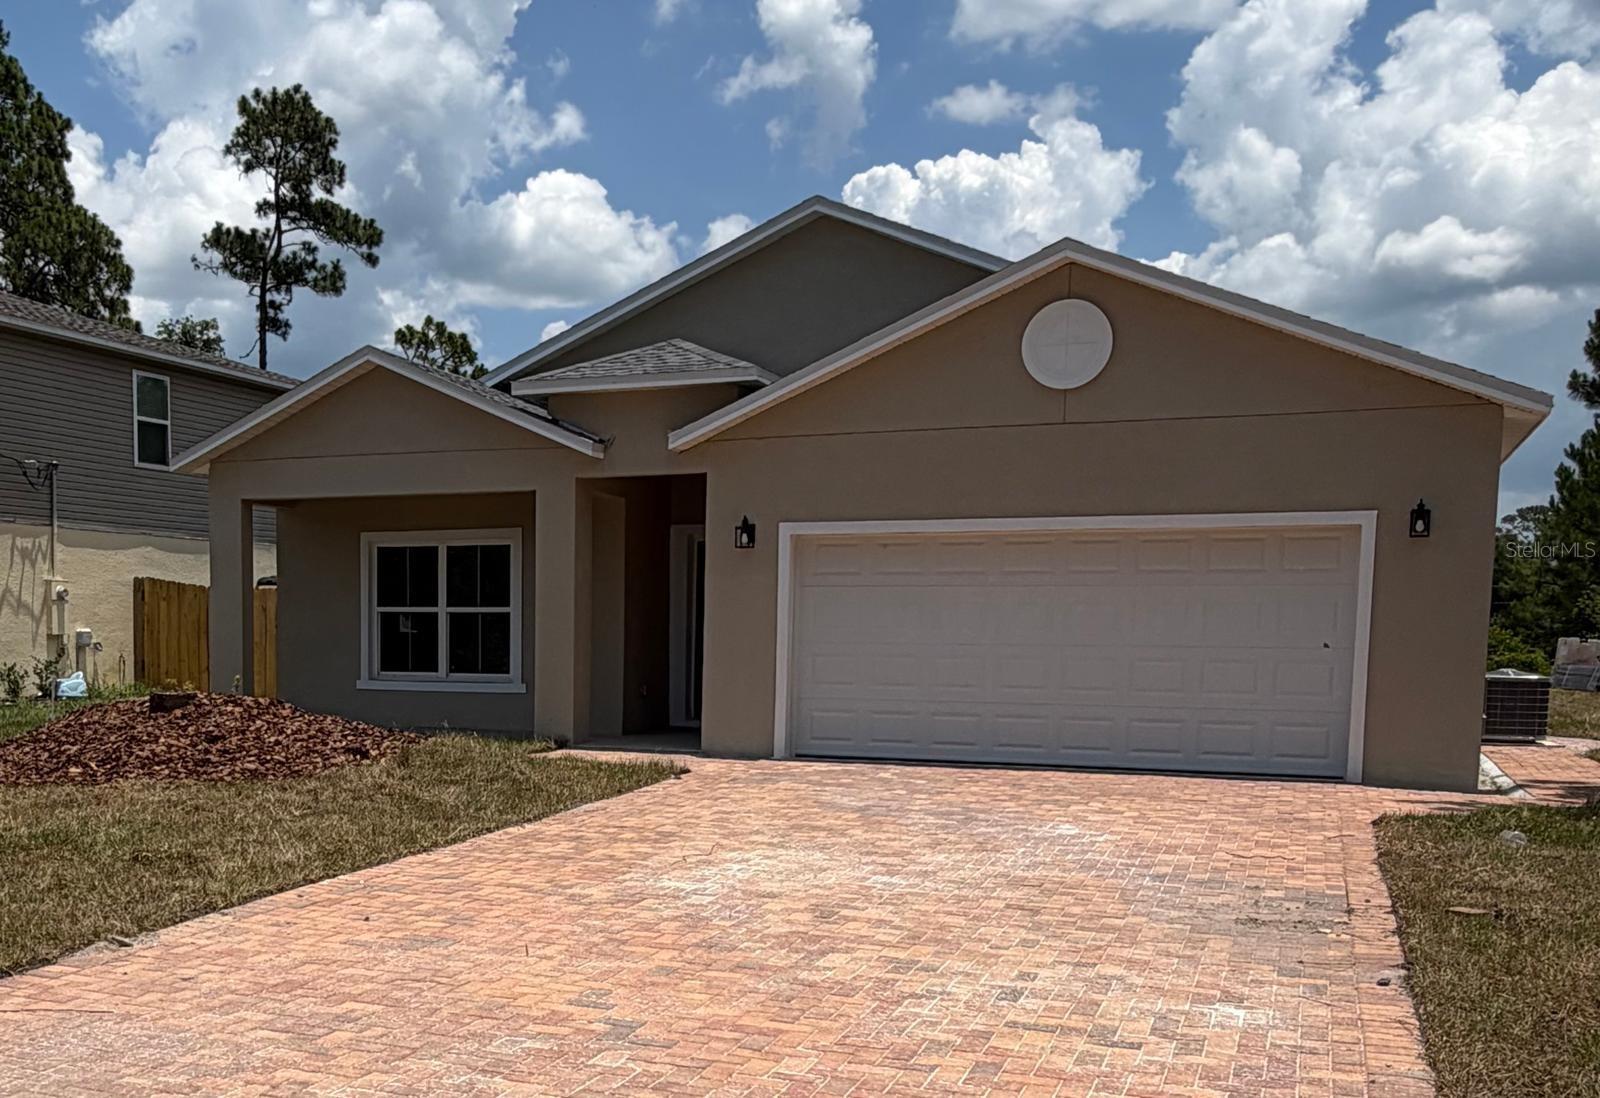
DELAND
1214 7TH AVENUE
4 Beds
3 Baths
2,000 Sq.Ft.
$535,000
MLS#: O6422307
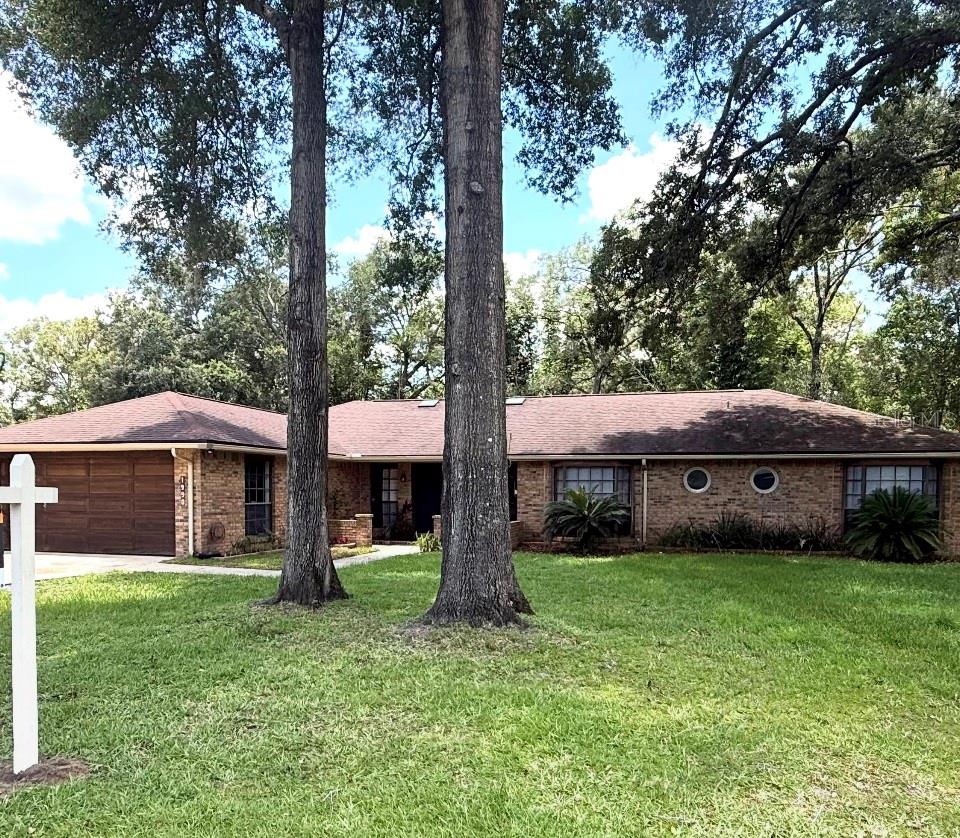
DELAND
1990 LARCHMONT DRIVE
4 Beds
3 Baths
2,389 Sq.Ft.
$599,900
MLS#: V4950033
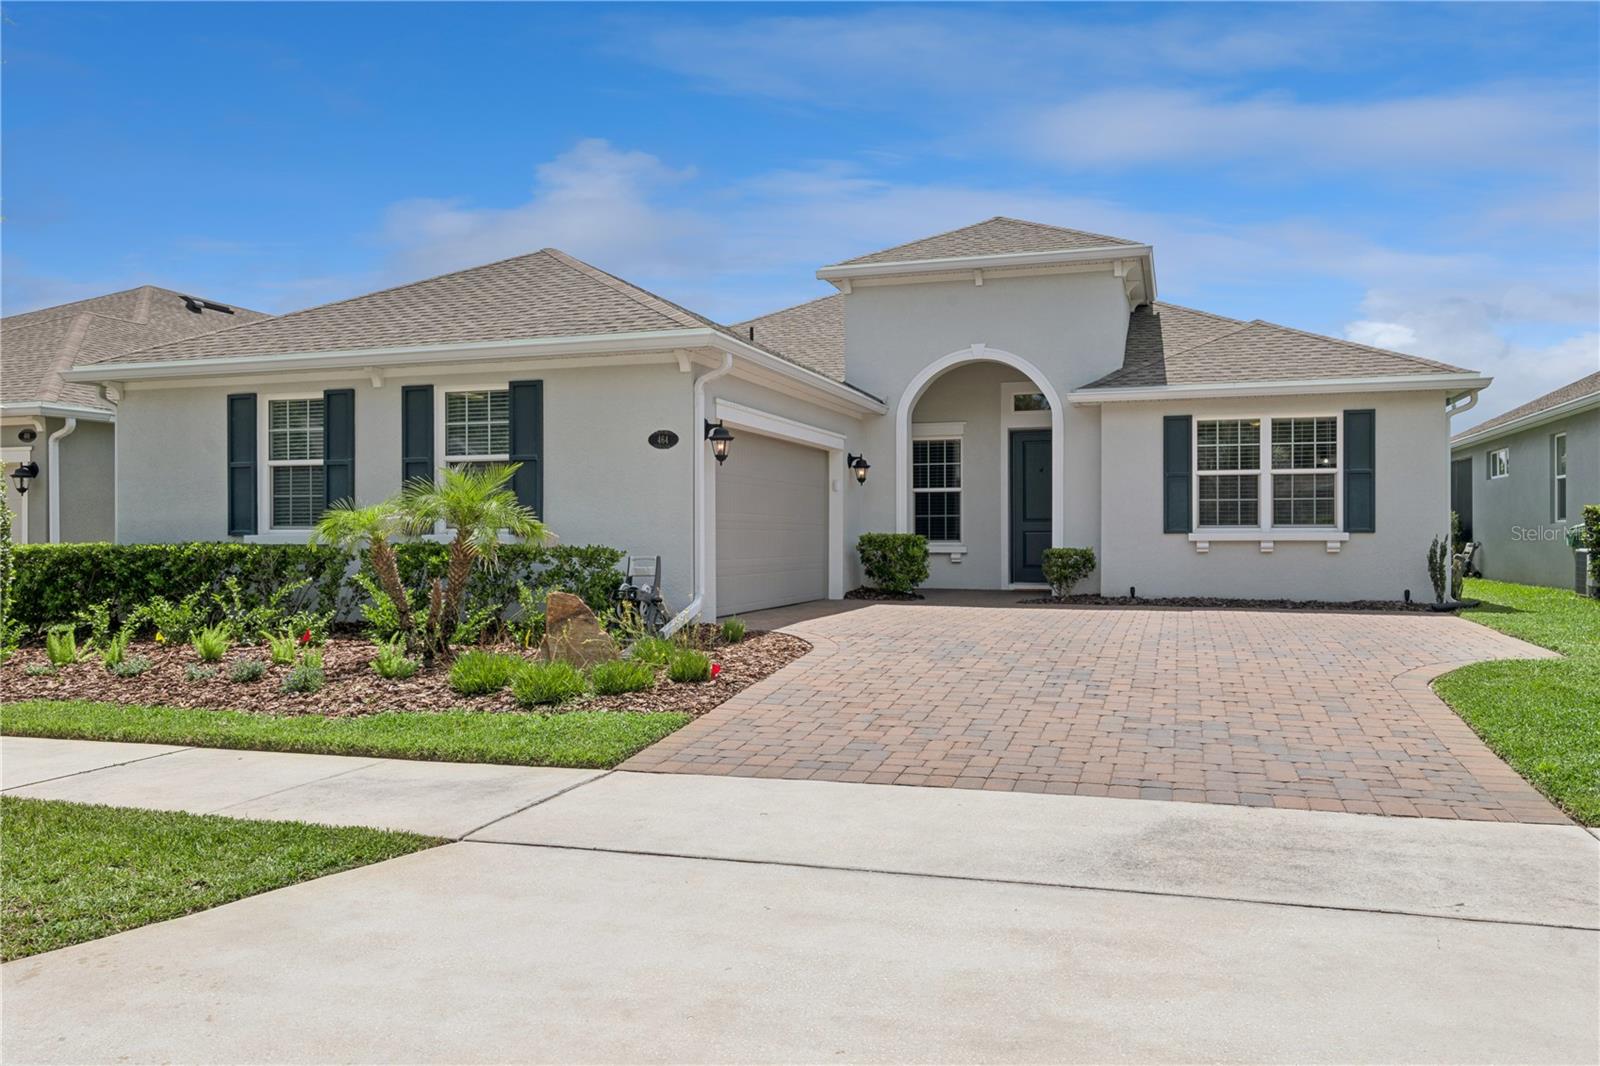
DELAND
464 WEDGEWORTH LANE
3 Beds
3 Baths
2,560 Sq.Ft.
$575,000
MLS#: O6421904
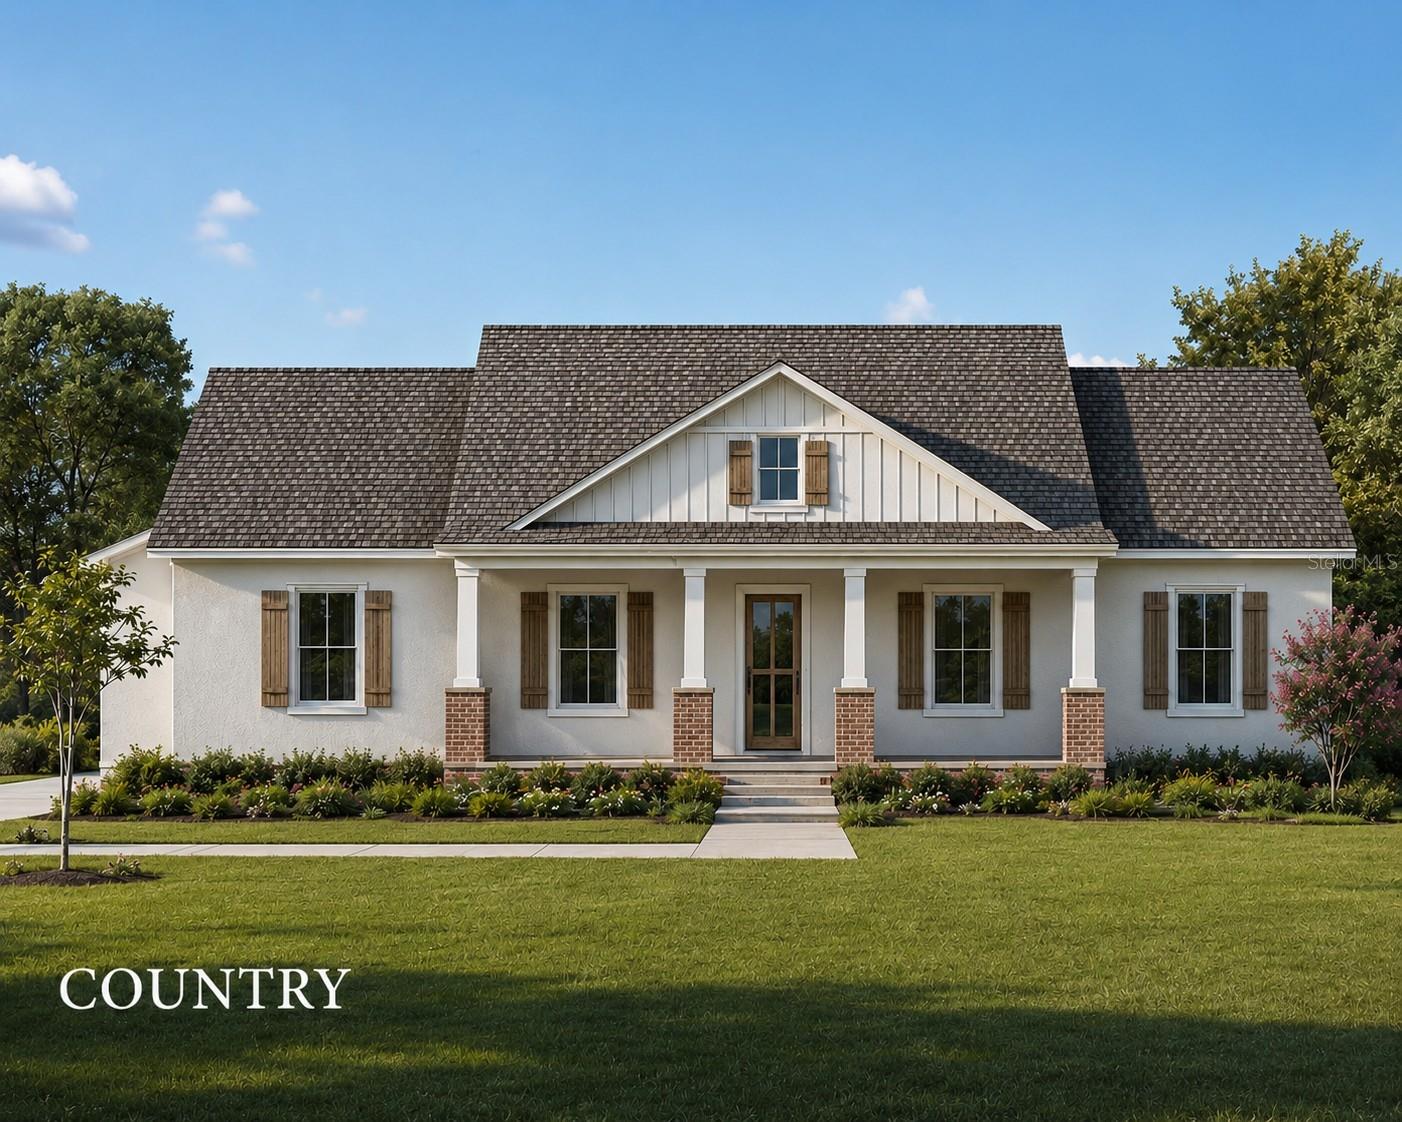
DELAND
1704 MAGNOLIA BLUFF CIR
4 Beds
2 Baths
2,528 Sq.Ft.
$684,070
MLS#: O6420807
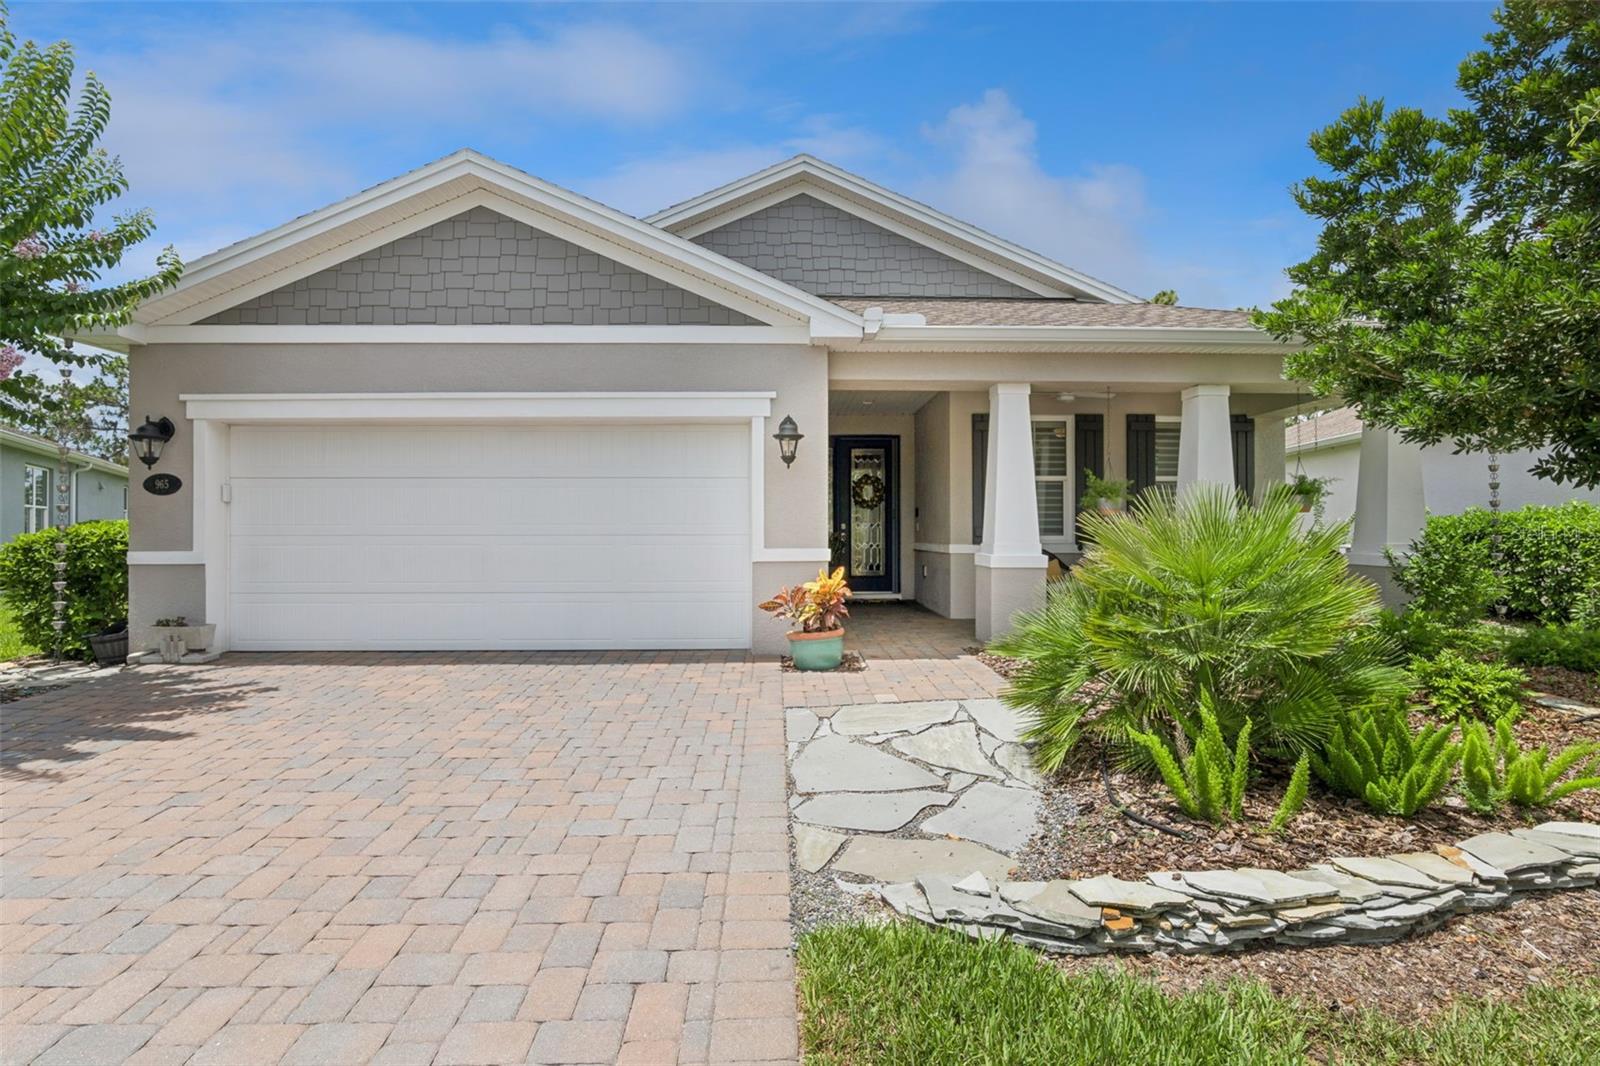
DELAND
965 AVERY MEADOWS WAY
2 Beds
2 Baths
1,932 Sq.Ft.
$485,000
MLS#: O6420163
DELAND
1570 GLENWOOD ROAD
5 Beds
3 Baths
2,892 Sq.Ft.
$569,000
MLS#: V4949882
