Features & Amenities

Interior

  • Other Interior Features

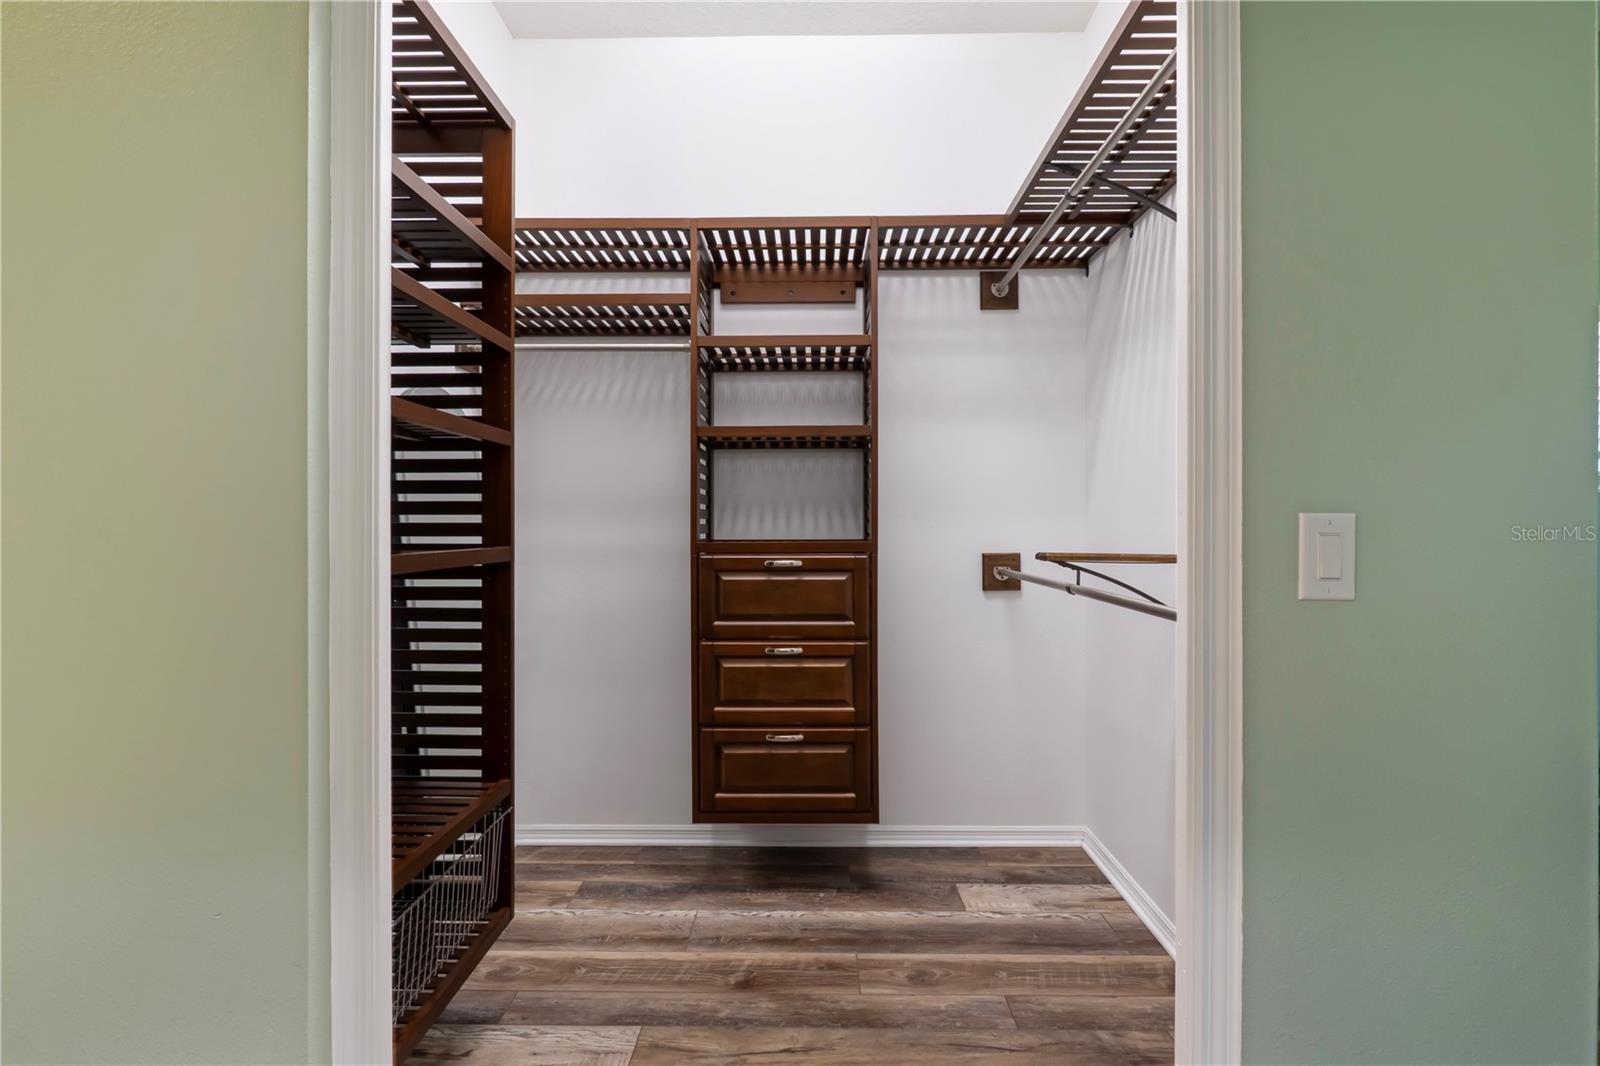
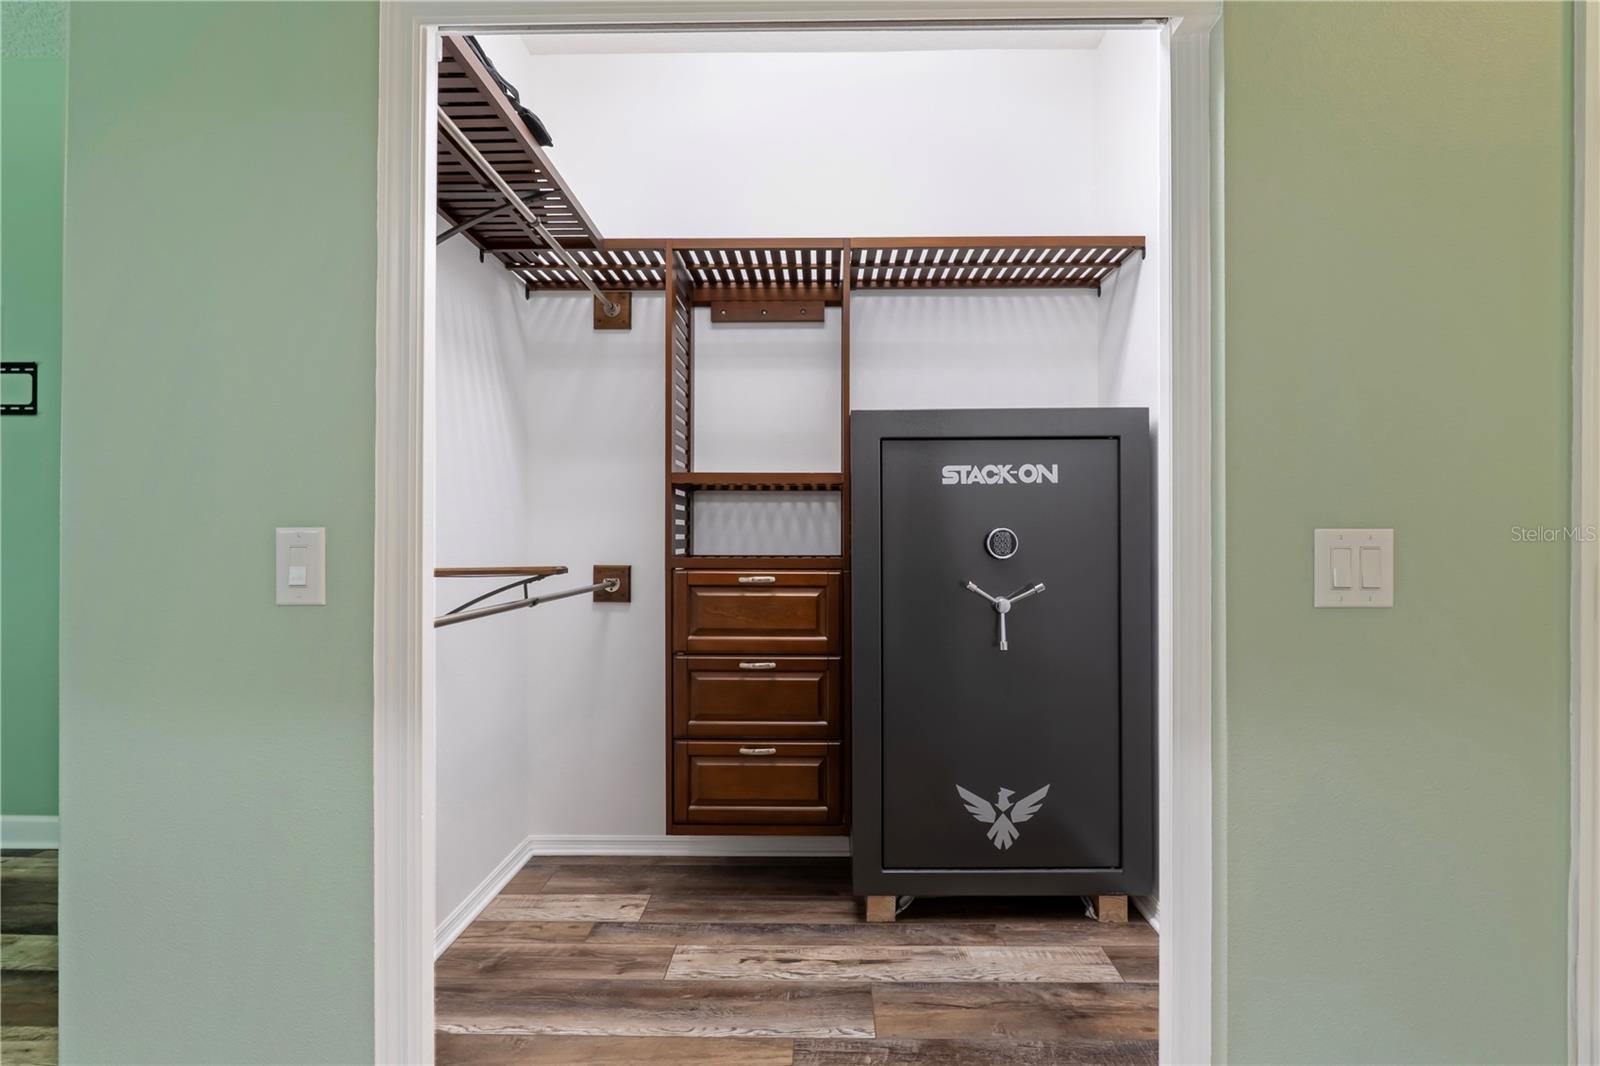
    High Ceilings, Walk-In Closet(s)

  • Total Bedrooms

    3

  • Bathrooms

    2

  • 1/2 Bathrooms

    1

  • Cooling YN

    YES

  • Cooling

    Central Air

  • Fireplace YN

    NO

  • Heating YN

    YES

  • Heating

    Central

  • Pet friendly

    N/A

Exterior

  • Garage

    Yes

  • Garage spaces

    2

  • Construction Materials

    Block, Concrete, Stucco

  • Other Exterior Features

    Private Entrance, Private Yard

  • Parking

    Boat, Oversized, RV Garage, RV Access/Parking

  • Patio and Porch Features

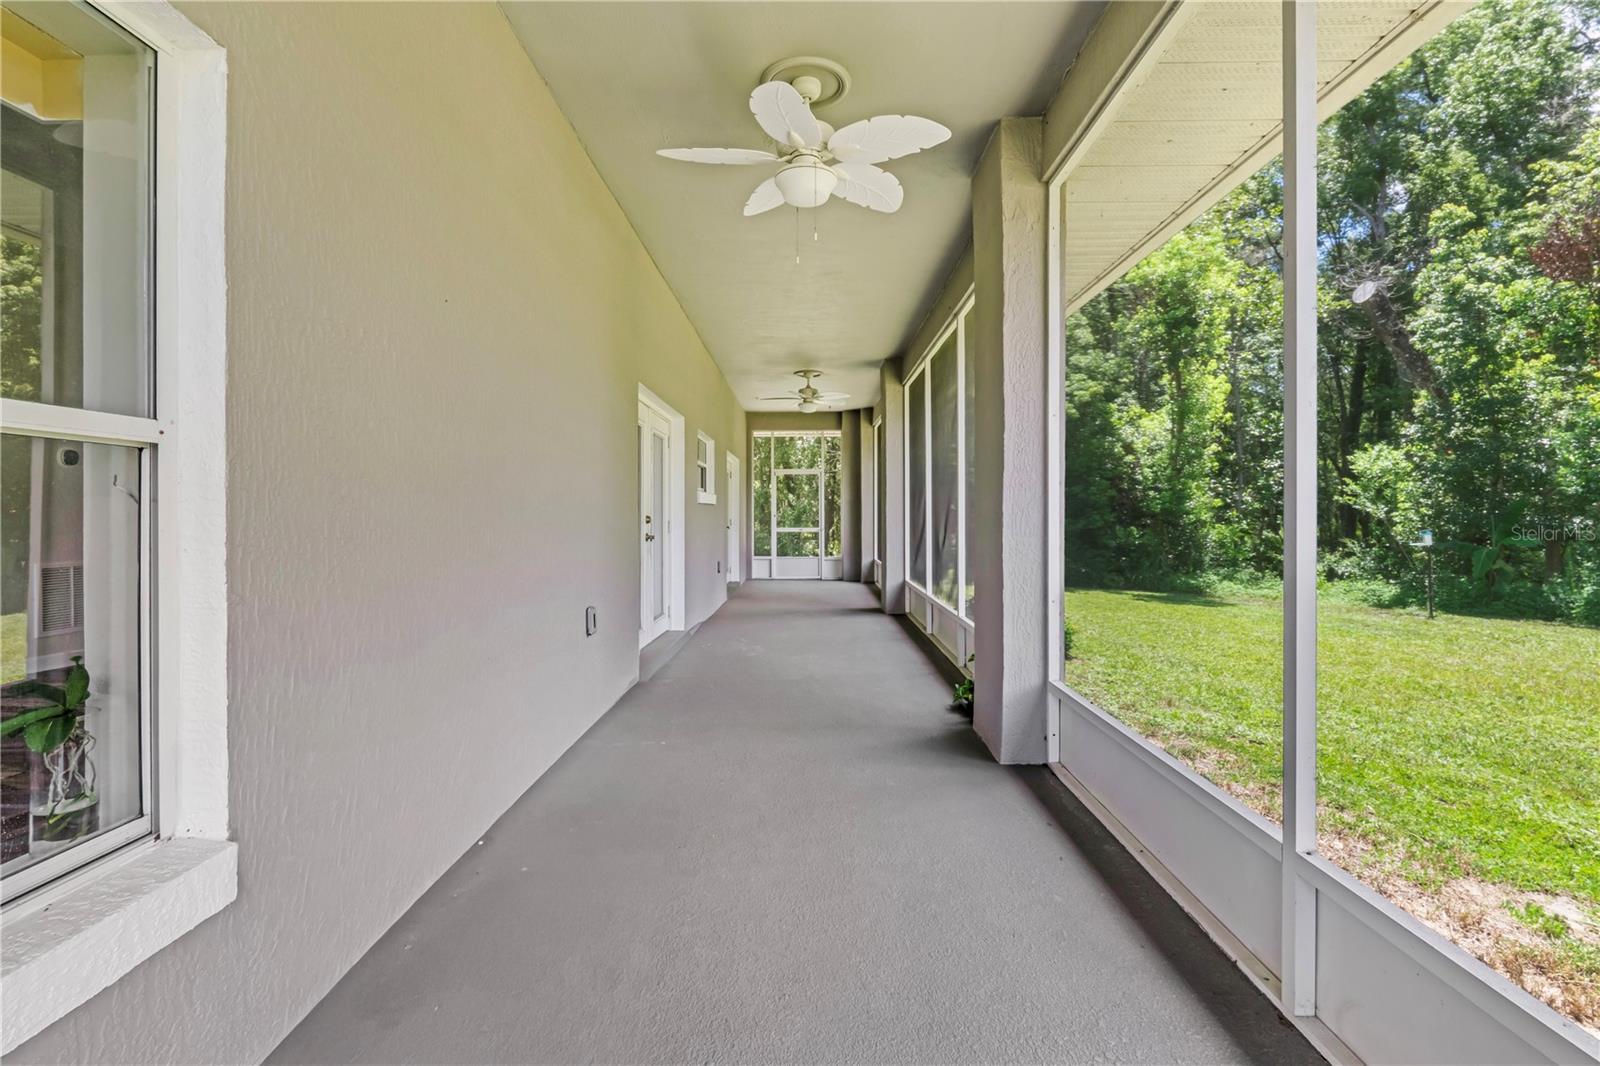
    Covered, Front Porch, Rear Porch, Screened

  • Pool

    No

  • Waterfront YN

    NO

Area & Lot

  • Lot Features

    Wooded

  • Lot Size(acres)

    2.02

  • Lot Size(square feet)

    87991.0

  • Property Type

    Residential

  • Property Sub Type

    Single Family Residence

Price

  • Sales Price

    $695,000

  • Tax Amount

    $6,164.99

  • Sq. Footage

    2, 304

  • Price/SqFt

    $301

HOA

  • Association

    No

School District

  • Elementary School

    Citrus Grove Elementary

  • Middle School

    Deland Middle

  • High School

    Deland High

Property Features

  • Stories

    1

  • New Construction

    NO

  • Foundation Details

    Slab

  • Ownership

    Fee Simple

  • Senior Community YN

    NO

  • Sewer

    Septic Tank

  • Tax Lot

    0682

  • Water Source

    Private, Well

Schedule a Showing

Showing scheduled successfully.

<
>
IN PERSON
VIA CHAT

What is 3 + 4 ?


Change time

Mortgage calculator

Estimate your monthly mortgage payment, including the principal and interest, property taxes, and HOA. Adjust the values to generate a more accurate rate.

Your payment

Principal and Interest:

$

Property taxes:

$

HOA fees:

$

Total loan payment:

$

Total interest amount:

$

Location

County

Volusia

Elementary School

Citrus Grove Elementary

Middle School

Deland Middle

High School

Deland High

Listing Courtesy of Shawna Lewis , COLDWELL BANKER COAST REALTY

RealHub Information is provided exclusively for consumers' personal, non-commercial use, and it may not be used for any purpose other than to identify prospective properties consumers may be interested in purchasing. All information deemed reliable but not guaranteed and should be independently verified. All properties are subject to prior sale, change or withdrawal. RealHub website owner shall not be responsible for any typographical errors, misinformation, misprints and shall be held totally harmless.

Agent Ashley Baillio

FOUNDER

Ashley Baillio

Call Ashley today to schedule a private showing.


* Listings on this website come from the FMLS IDX Compilation and may be held by brokerage firms other than the owner of this website. The listing brokerage is identified in any listing details. Information is deemed reliable but is not guaranteed. If you believe any FMLS listing contains material that infringes your copyrighted work please click here to review our DMCA policy and learn how to submit a takedown request.© 2024 FMLS.
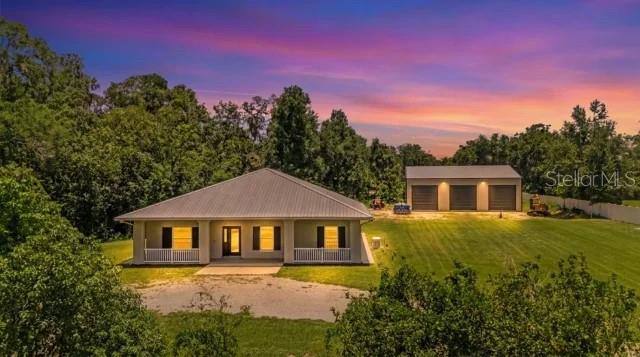
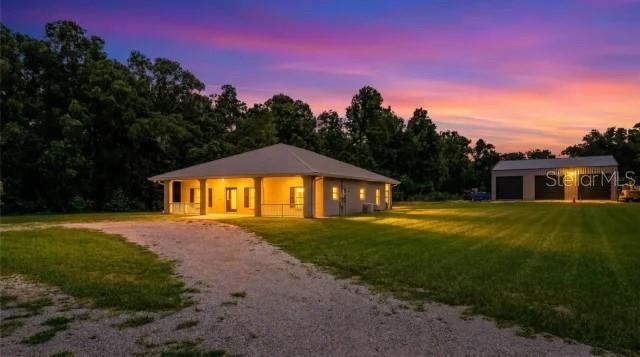
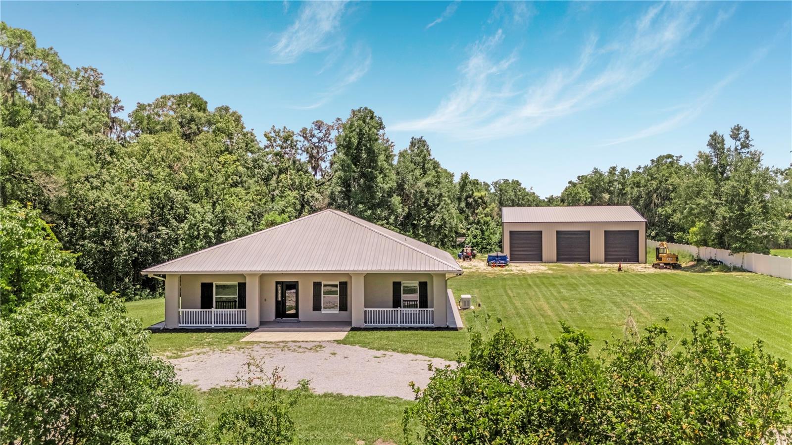
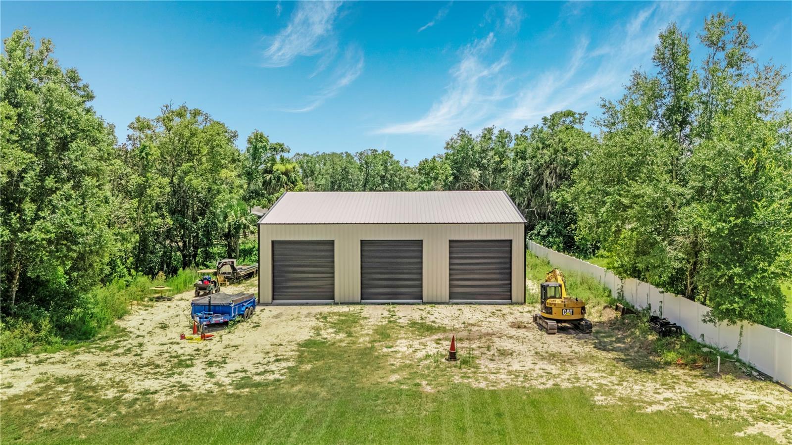
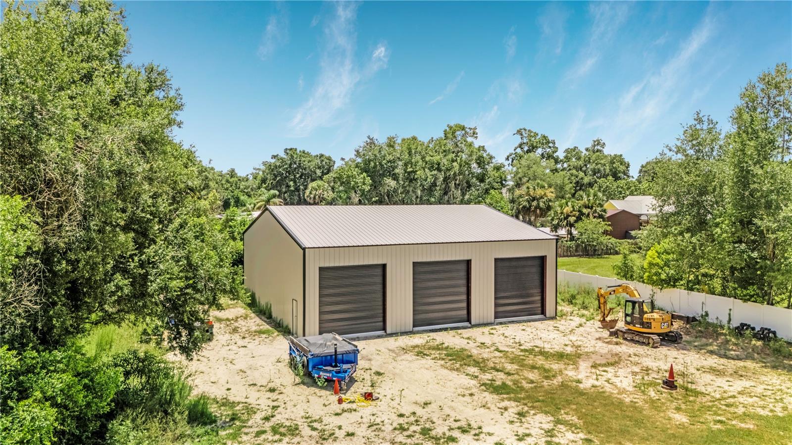
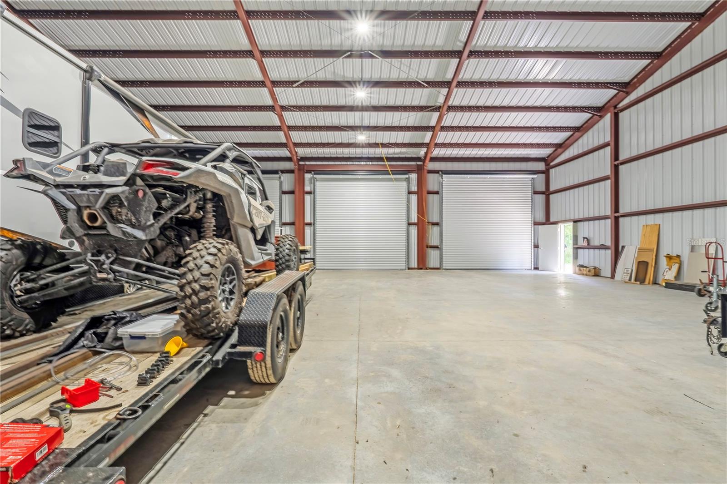
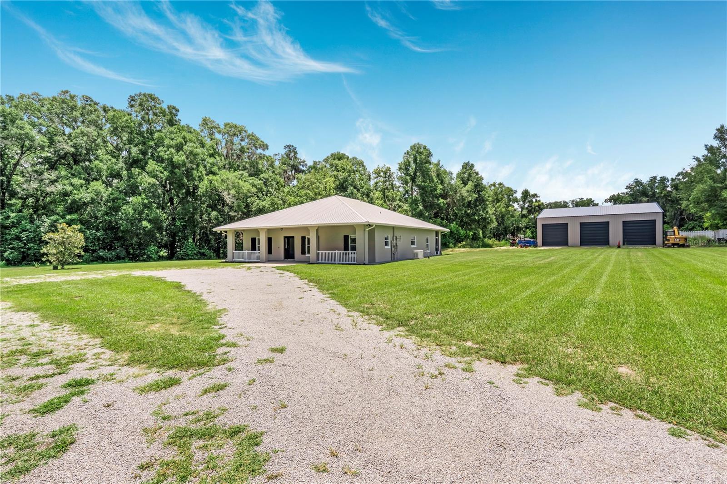
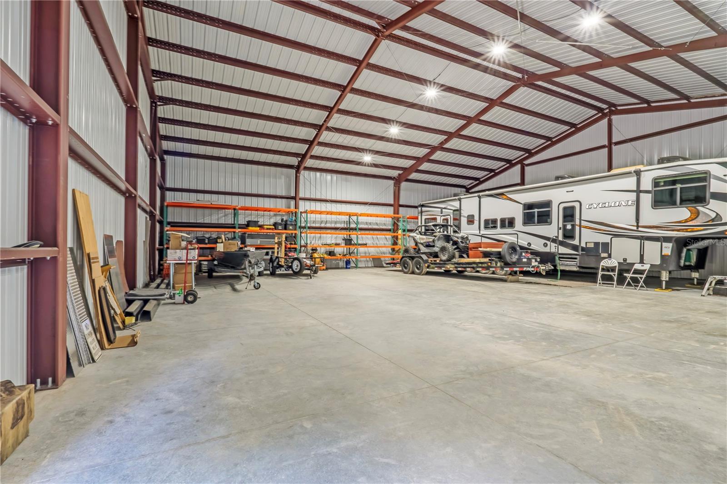
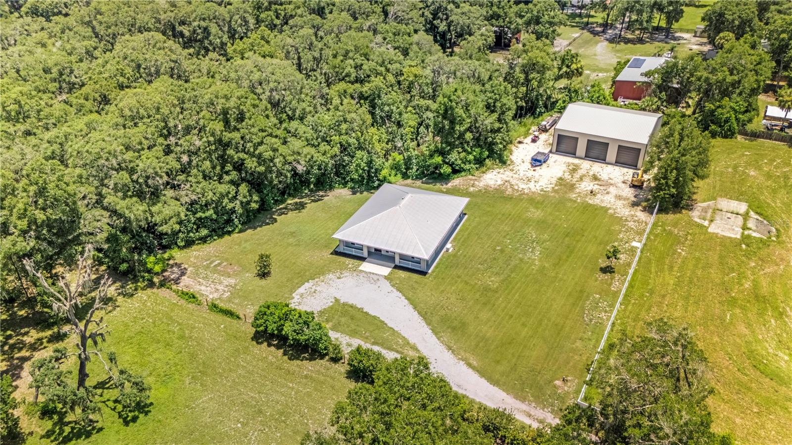
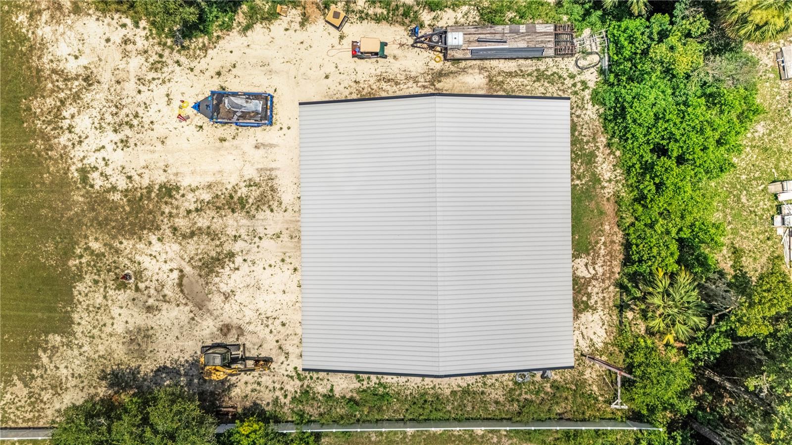
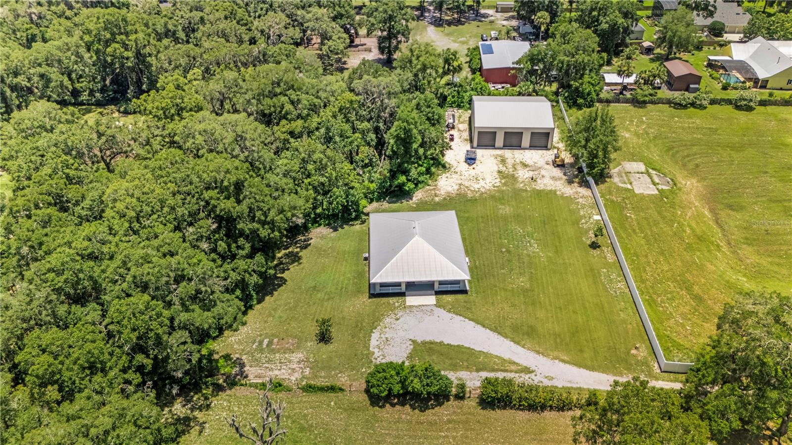
This DeLand property delivers something that's becoming increasingly difficult to find—a beautifully updated home paired with an extraordinary 3,600-square-foot red iron building that has the flexibility to become whatever your lifestyle demands. Whether you're running a business, expanding a collection, storing RVs, boats, classic cars, recreational vehicles, equipment, or even aircraft, creating the ultimate workshop, or designing an oversized man cave unlike anything you've seen before, this remarkable structure is built to handle it. Constructed less than two years ago, the 60' x 60' x 18' building features three oversized 14' x 14' doors, making it as functional as it is impressive.

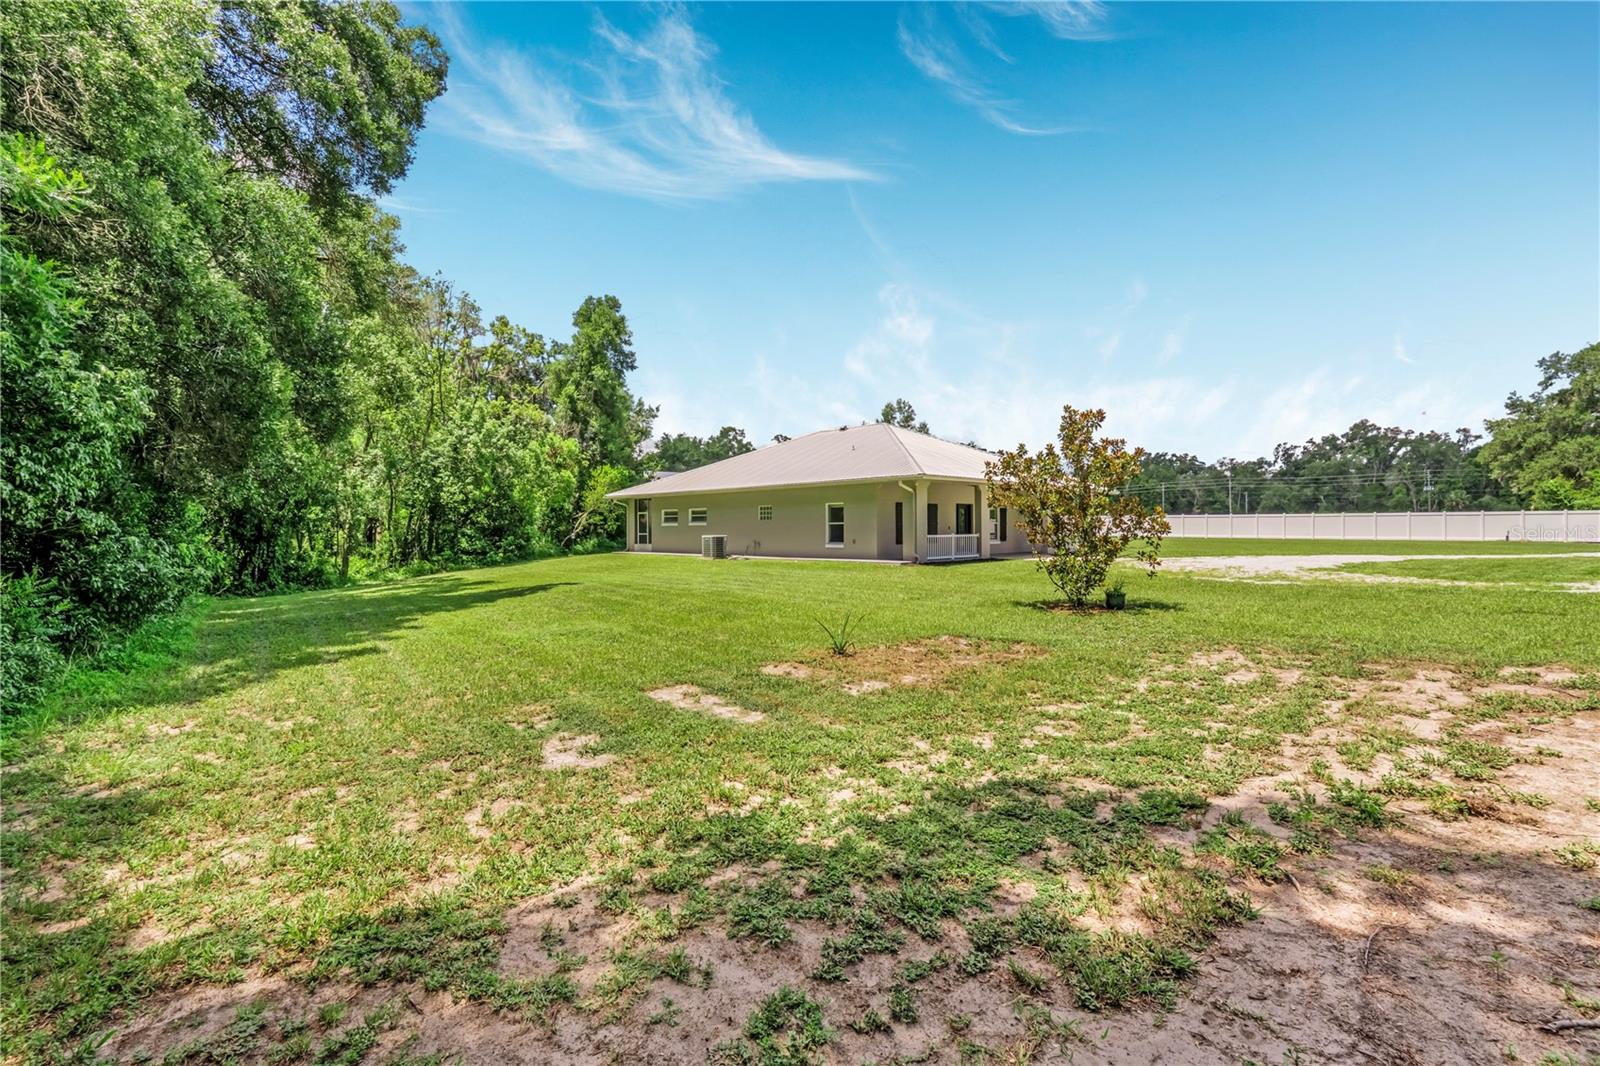
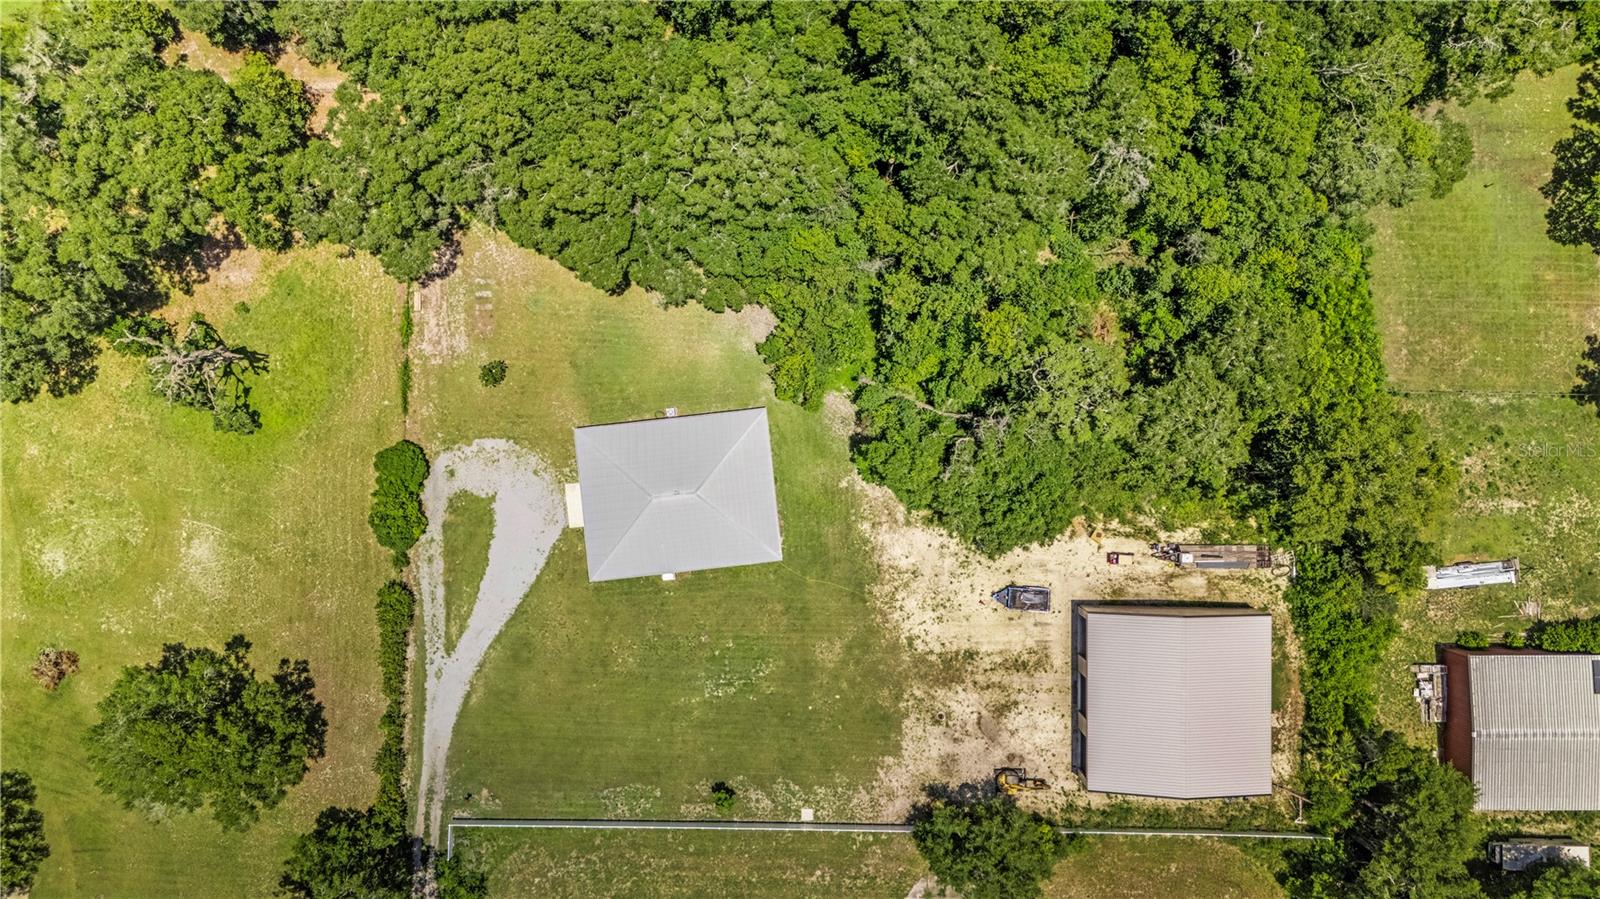
Hidden from the road at the end of a long private driveway, the home enjoys a peaceful setting on 2.02 acres with no HOA and Agricultural zoning, offering privacy while remaining just minutes from Interstate 4, shopping, restaurants, and the charm of Downtown DeLand. The property itself invites outdoor adventure, with room to ride four-wheelers, explore your own acreage, or simply enjoy the freedom that comes with having space of your own.
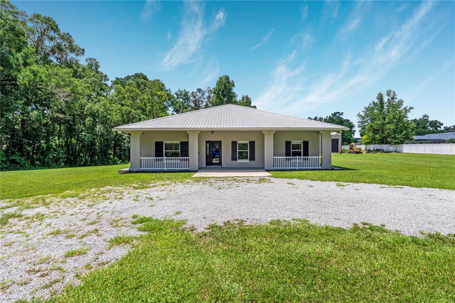
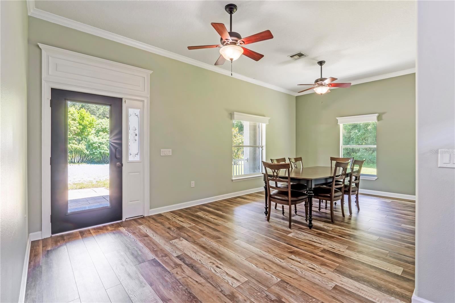
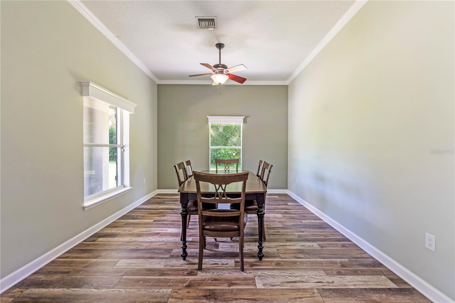
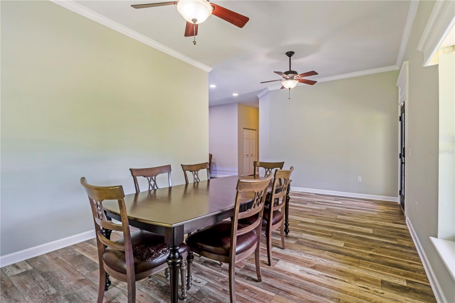
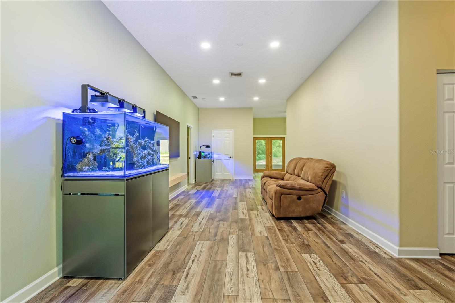
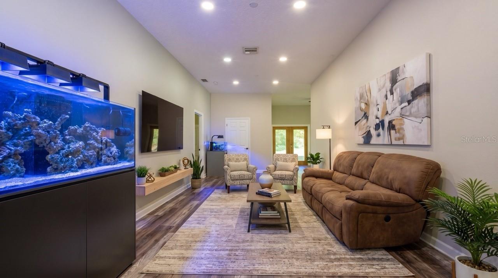
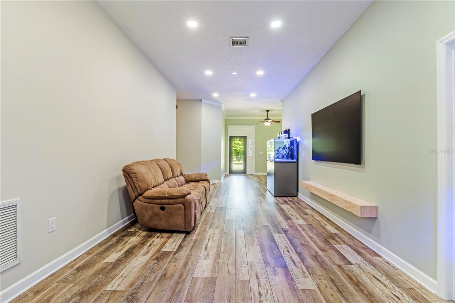
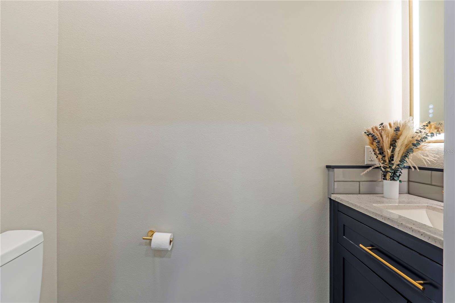
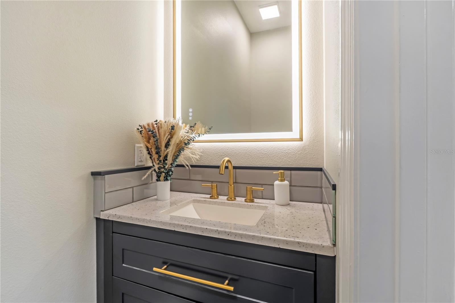
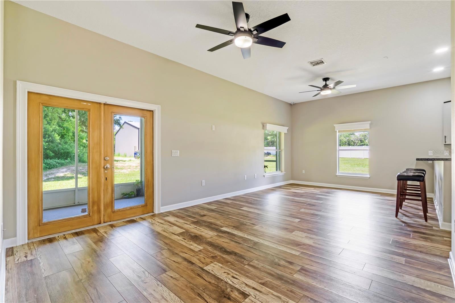
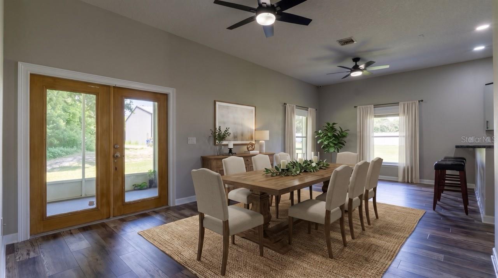
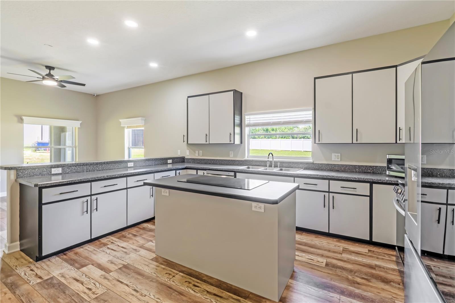
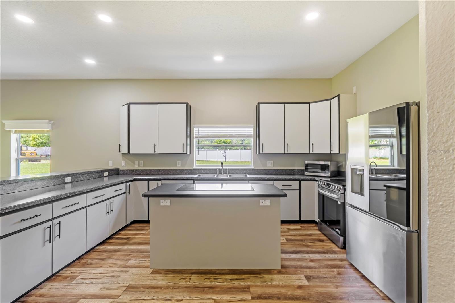
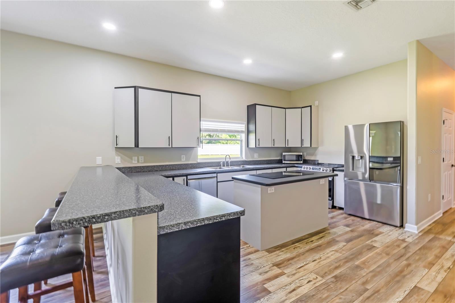
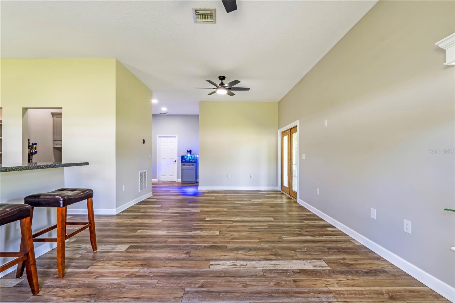
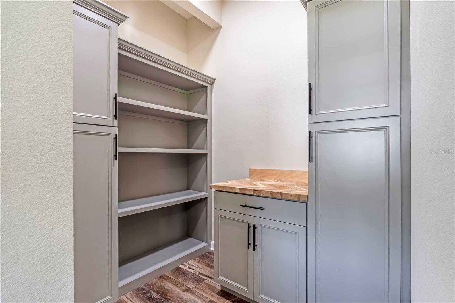
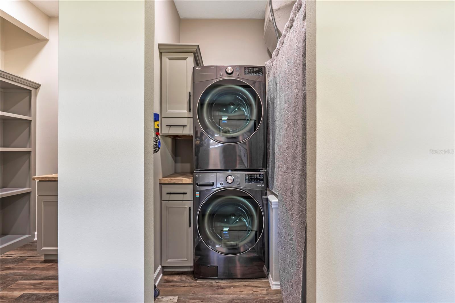
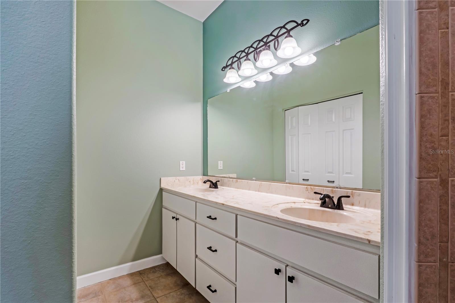
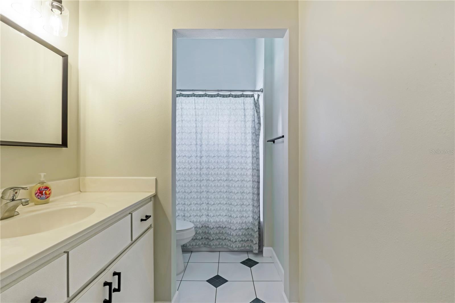
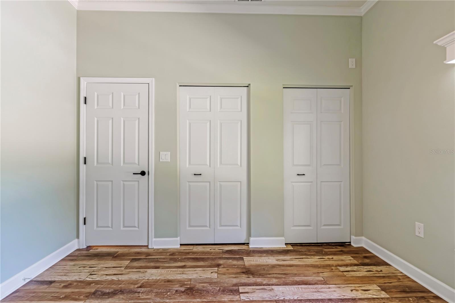
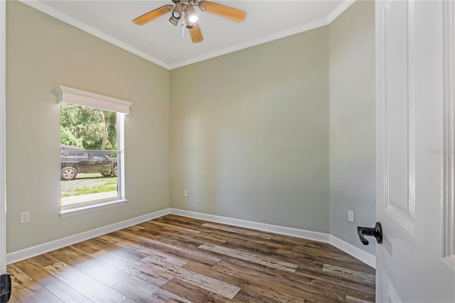
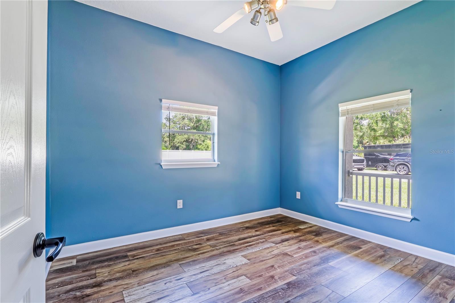
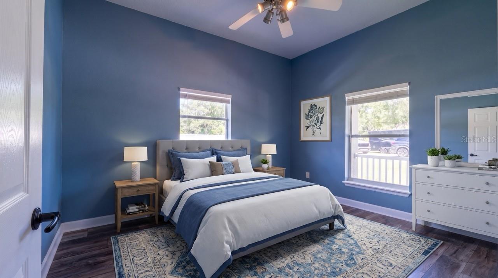
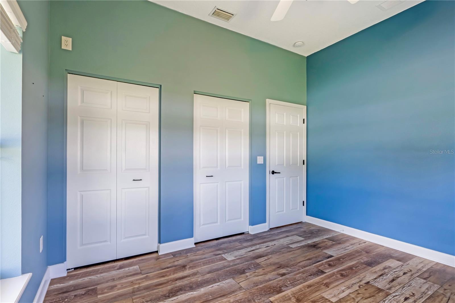
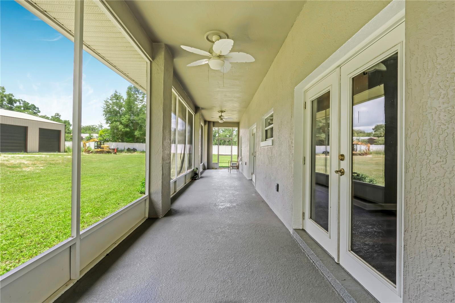
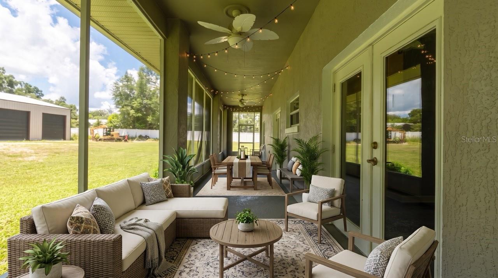
Inside, the home is crisp, clean, and thoughtfully updated with 2,304 square feet, three bedrooms, two and a half bathrooms, fresh interior and exterior paint, a durable metal roof, and new luxury vinyl plank flooring throughout the bedrooms, kitchen, and living areas. A welcoming front porch that spans the length of the home creates an inviting first impression, while the full-length screened back porch provides a peaceful place to relax and enjoy the private surroundings. The kitchen serves as the heart of the home with a center island featuring a built-in cooktop, bar seating for casual meals, and an open flow into the main living spaces that makes gathering with family and friends feel effortless. Just off the kitchen, the laundry room includes a new washer and dryer that convey with the home. Adjacent to it, a separate room with shelving and countertop space creates an oversized walk-in pantry that keeps everything organized and within easy reach. Conveniently located off the living room, the beautifully remodeled half bath showcases marble flooring, a granite vanity, and a striking modern backsplash that adds a sophisticated designer touch.


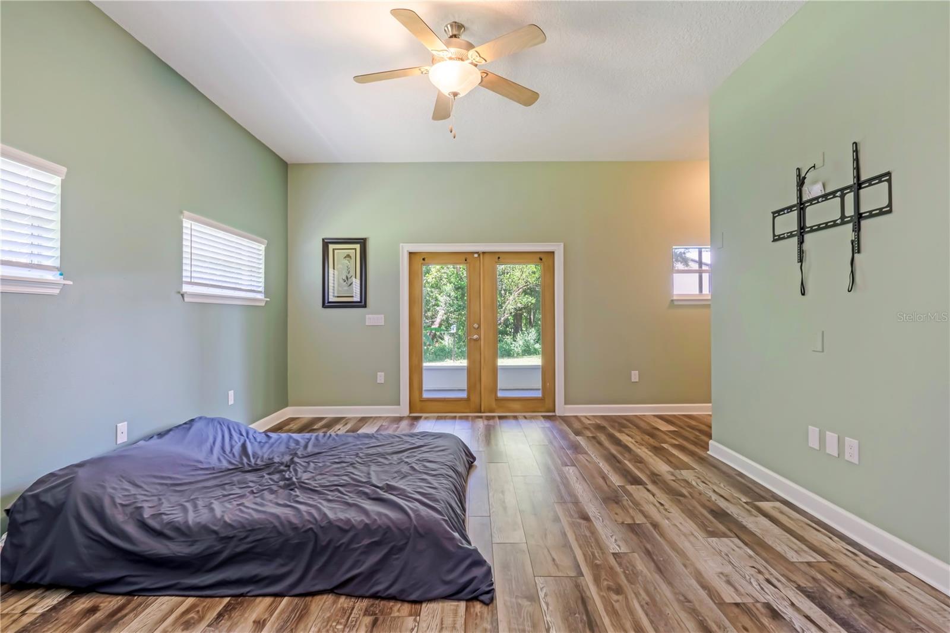
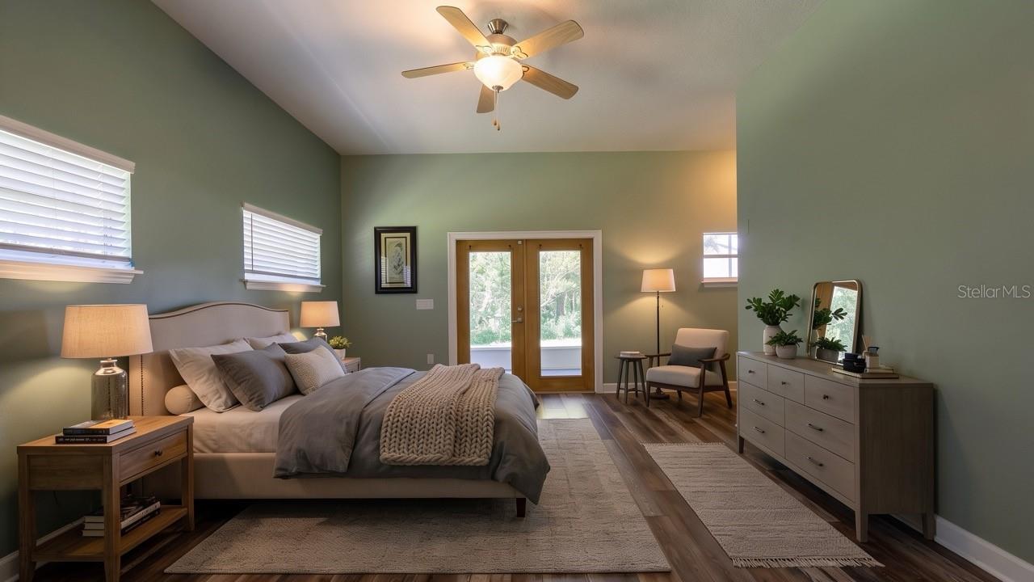
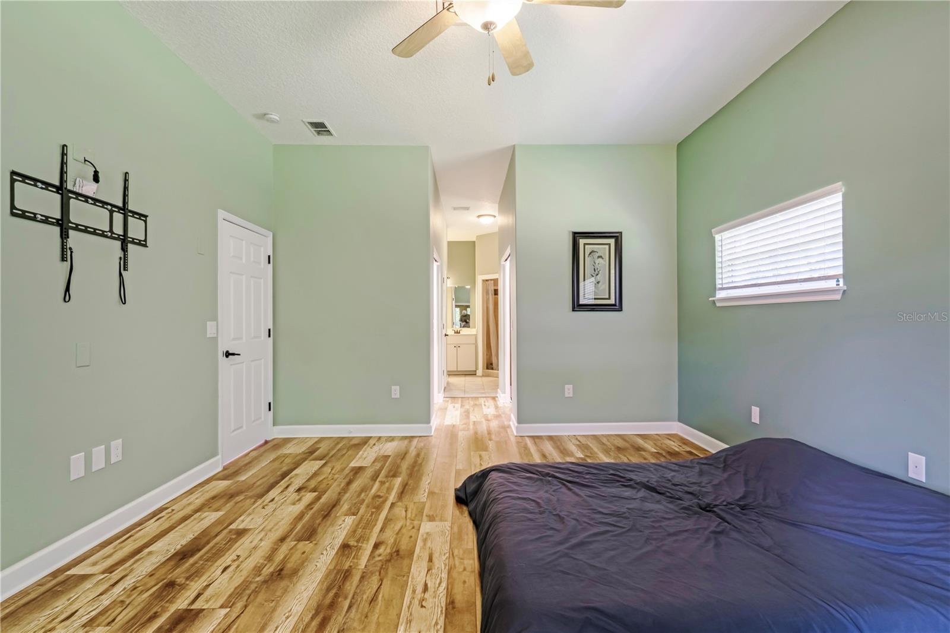
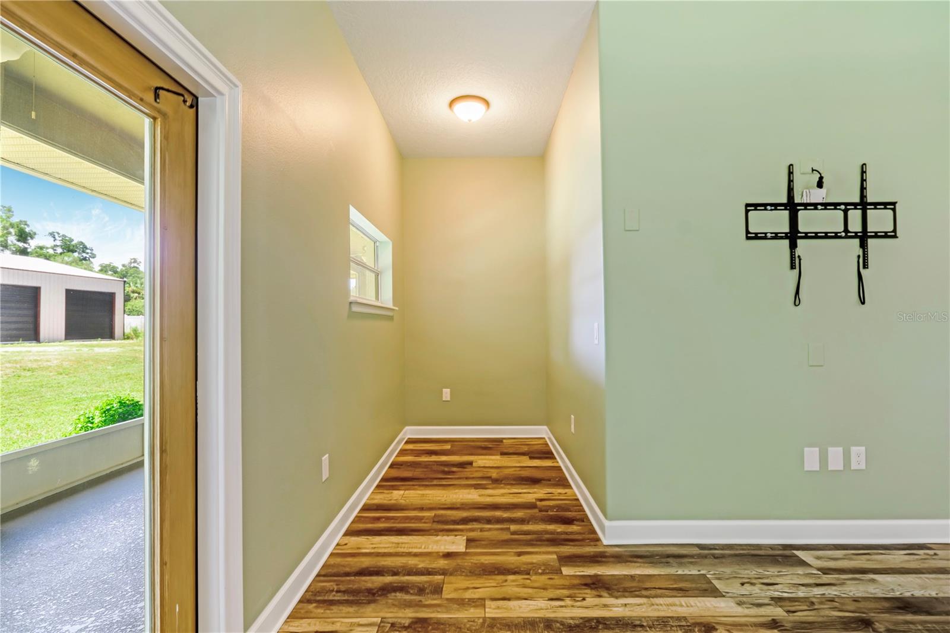
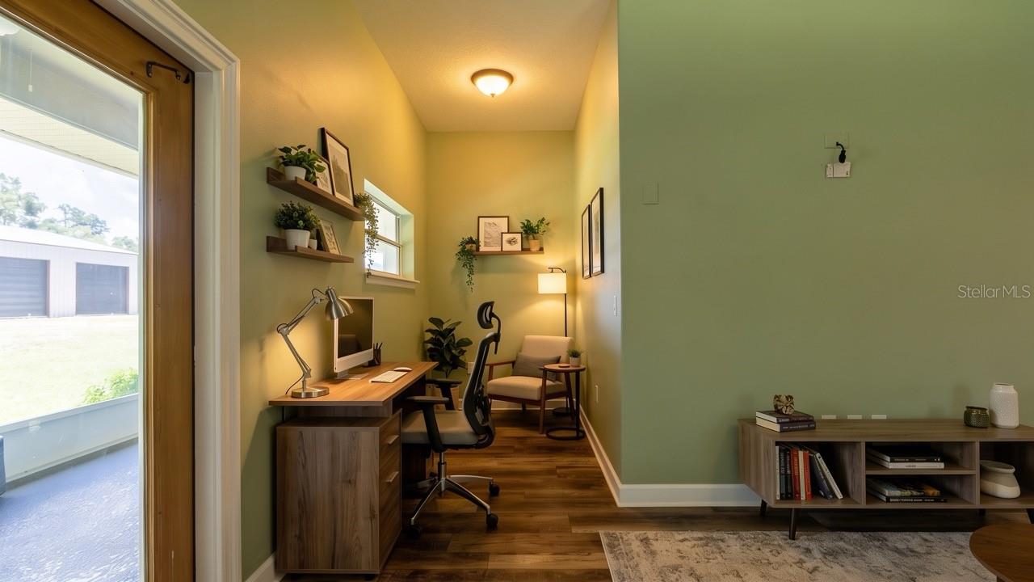
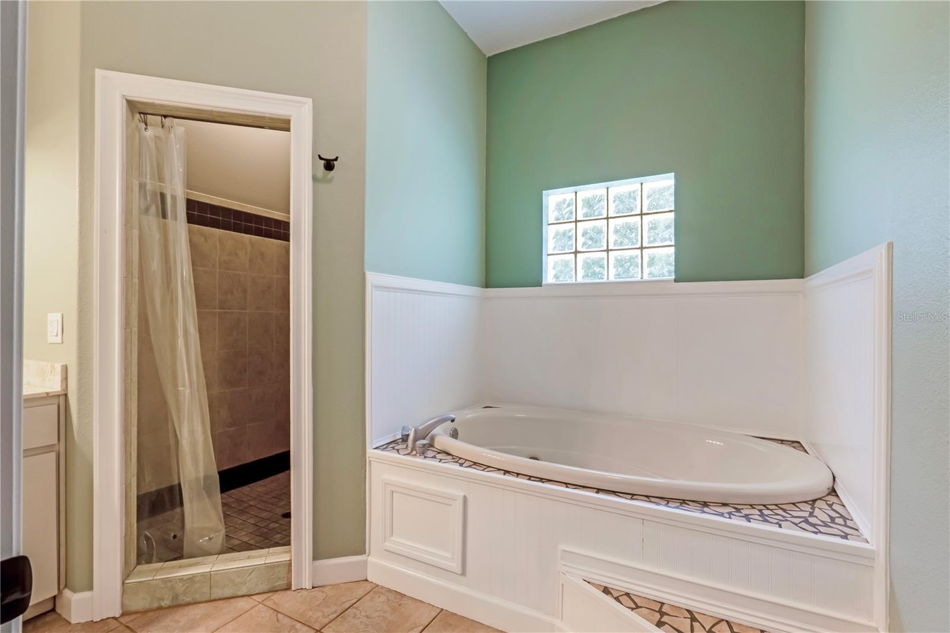
The primary suite offers a relaxing retreat with a cozy nook that's perfectly suited for a home office, reading area, or quiet sitting space. French doors open directly onto the screened back porch, creating a seamless connection to the outdoors. The ensuite bathroom features a spacious walk-in shower, a large jetted soaking tub, and separate custom walk-in closets designed with both comfort and organization in mind.

A brand-new white vinyl fence enhances privacy along the front of the property, while the expansive front porch and screened back porch provide inviting places to relax and enjoy the peaceful surroundings. A Generac generator adds an extra layer of confidence during Florida's storm season, and the exceptional detached building continues to set this property apart with the kind of space that's rarely available. Combining a beautifully maintained home with an incredible workspace and the freedom of acreage living, this property offers a lifestyle that's every bit as impressive as the structure that defines it.

2287 N SPRING GARDEN AVENUE

Message successfully sent.

What would you like to know?

What is 3 + 4 ?

I agree to receive email communication and understand I can unsubscribe at any time.

I agree to be contacted by Sell South Florida via call, email, and text for real estate services. To opt out, you can reply 'stop' at any time or reply 'help' for assistance. You can also click the unsubscribe link in the emails. Message and data rates may apply. Message frequency may vary. Privacy Policy

Related Properties

New on site today
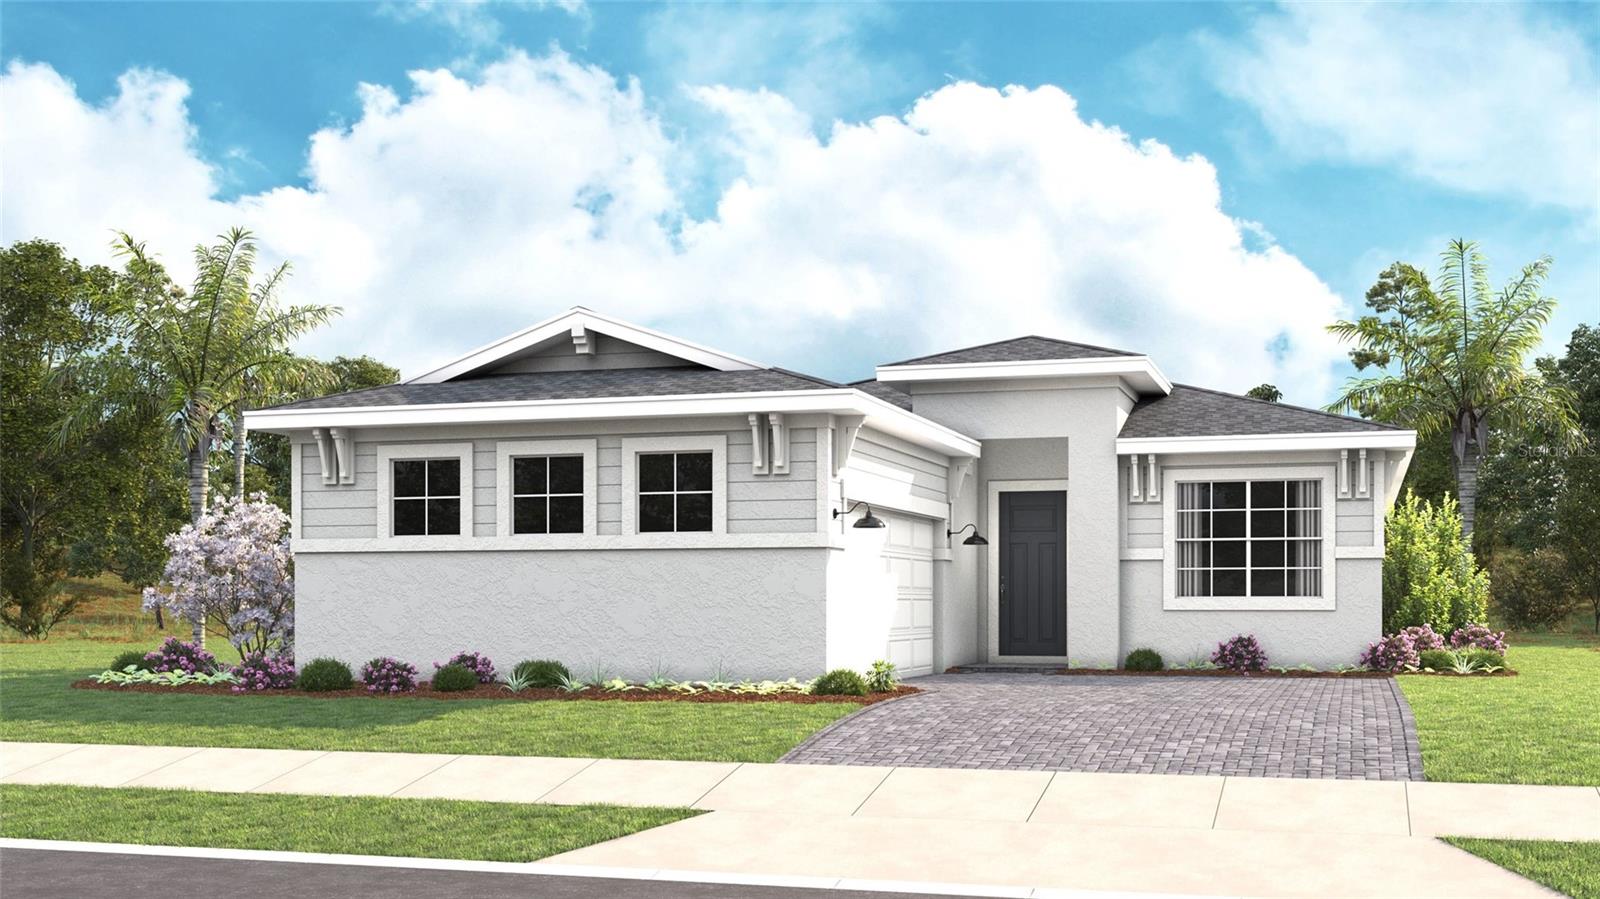
Welcome to this move-in ready Laura floorplan in Cresswind DeLand, offering thoughtfully designed living spaces and designer-selected finishes. This home features 3 bedrooms, 3 bathrooms, a flex room, and a 3-car garage, providing comfort and flexibility for everyday living and entertaining. At the heart of the home, the gourmet kitchen showcases GE Profile appliances, including a cooktop, built-in wall oven, microwave, designer wall-mount hood, dishwasher, and French door refrigerator. Finishes include Cambria quartz countertops, two-tone Keelie cabinetry with soft-close drawers, pendant lighting, a designer tile backsplash, and a spacious single-bowl undermount sink. The open-concept layout seamlessly connects the kitchen, dining area, and great room, creating an inviting space for gathering with family and friends. Additional LED lighting enhances the great room, while wood-look laminate flooring extends throughout the main living areas, flex room, owner's suite, and secondary bedrooms for a cohesive design. Privately situated at the rear of the home, the owner's suite offers a relaxing retreat with a deluxe shower, dual vanities with Cambria quartz countertops, tile extending to the ceiling, a handheld shower system, a semi-frameless glass enclosure, and a spacious walk-in closet. Two secondary bedrooms provide comfortable accommodations for guests. One guest bath features a tub/shower combination, while the third bath includes a recessed tiled shower, offering added privacy and convenience. Ideally located 10 minutes from Historic Downtown DeLand, this community offers residents access to exciting dining options, recreation and entertainment. DeLand is known for its charming downtown Main Street, proximity to natural springs, parks, and a thriving local art scene. To learn about all the ways, you can have this home, contact a Cresswind DeLand New Home Guide. Photos of a decorated model home are for reference only. Actual home will differ.
#W7887472

DELAND

1214 CRESSWIND BOULEVARD

3 Beds

3 Baths

2,129 Sq.Ft.

$599,990

MLS#: W7887472
New on site 1 day ago
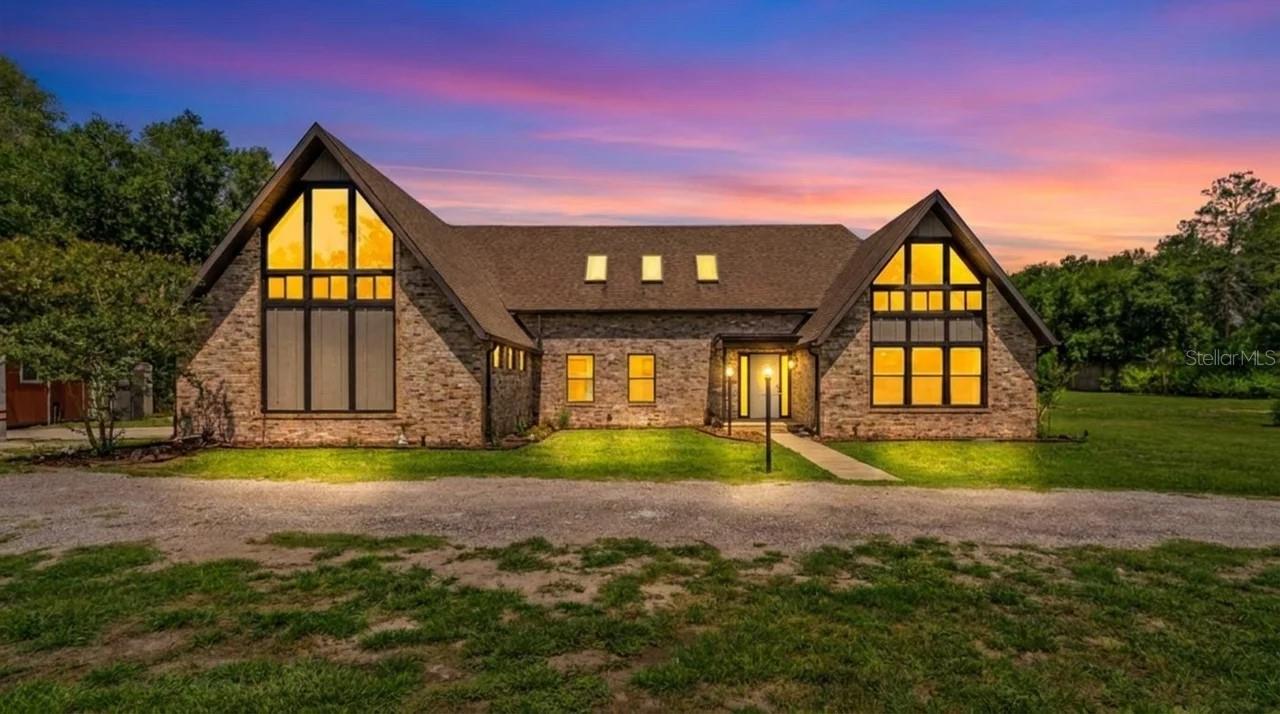
From the moment it comes into view, this custom-built DeLand residence makes a lasting impression. Striking brick architecture, soaring cathedral ceilings, expansive front windows, and thoughtfully designed living spaces create a home that feels both grand and inviting. Situated on more than two private acres with no HOA in one of DeLand's most desirable locations, the property offers privacy and convenience just minutes from shopping, dining, Interstate 4, and historic Downtown DeLand.

Designed for both entertaining and everyday living, the spacious floor plan flows naturally from one inviting space to the next. Oversized front windows fill the living room with natural light while showcasing one of two wood-burning fireplaces. A second fireplace anchors the family room, creating another comfortable gathering space. The formal dining room adds elegance for special occasions, while three sets of doors from the dining room, living room, and family room open to the expansive screened pool enclosure for seamless indoor-outdoor living.

The custom kitchen blends style and function with granite countertops, a custom tile backsplash, built-in range, bar seating overlooking the family room, premium LG refrigerator, built-in oven, microwave, and dishwasher. Nearby, the laundry room offers generous cabinetry, gray quartz countertops, and a newer washer and dryer that convey. A conveniently located half bath serves guests and daily living.

The flexible floor plan features two spacious primary suites, one on each level, making the home ideal for multigenerational living or long-term guests. The downstairs primary suite features brand-new flooring, while the upstairs suite offers exceptional privacy with the fourth bedroom positioned beyond it, making it perfect for a nursery, office, fitness room, or additional bedroom. A third upstairs bedroom shares a beautifully appointed bathroom with hallway access, while an oversized walk-in closet provides exceptional storage. The upstairs also includes a loft overlooking the main living area and a bonus room ideal for a home office, playroom, hobby room, or climate-controlled storage.

Quality craftsmanship is evident throughout, with granite countertops and beautifully tiled walk-in showers featured in nearly every bathroom.

The outdoor living spaces are equally impressive. The screened pool enclosure provides a private setting for relaxing or entertaining, complemented by a custom stone outdoor kitchen with granite countertops, sink, built-in storage, and space for a mini refrigerator. An outdoor shower adds convenience, while the fenced backyard offers plenty of room to play, garden, or enjoy the peaceful surroundings. A separate fenced AstroTurf area beside the detached she shed provides additional flexible outdoor space.

The detached she shed offers its own front porch, plumbing, electricity, mini-split HVAC system, and endless possibilities as a home office, art studio, fitness room, hobby space, or private retreat.

Modern updates include two geothermal HVAC systems serving each level independently, a water heater approximately one year old, and the added confidence of a seller willing to install a brand-new roof before closing.

Offering timeless architecture, exceptional flexibility, and beautifully designed indoor and outdoor spaces, this is a home where comfort, functionality, and lasting memories come together.
#V4950076

DELAND

1375 LOUIS COURT

4 Beds

4 Baths

3,498 Sq.Ft.

$729,000

MLS#: V4950076
New on site 2 days ago
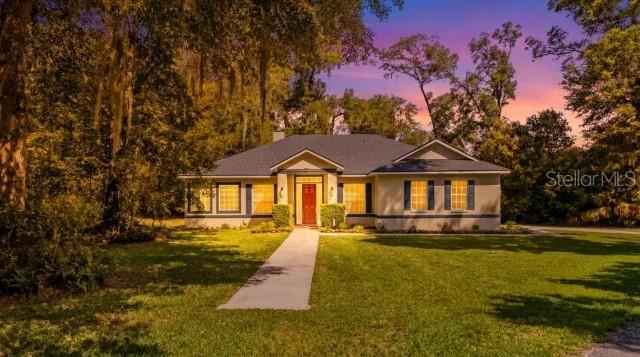
This custom-built Today Homes residence has been exceptionally maintained by its original owner, with years of attentive care evident throughout the home. Set on 2.1 private acres in one of DeLand's most sought-after locations, the home offers a rare balance of privacy and accessibility. Its quiet setting feels worlds away, yet shopping, restaurants, Interstate 4, and historic Downtown DeLand remain just a short drive from home.
Inside, 2,025 square feet of living space features three bedrooms, two bathrooms, and a flexible bonus room tucked behind a sliding barn door that easily serves as a home office, playroom, hobby space, or media room. High ceilings create an open, airy feel, while new luxury vinyl plank flooring throughout the living areas and bedrooms gives the home a fresh, updated look. Surround sound enhances the main living space, while the wood-burning fireplace creates a warm and inviting focal point for relaxing evenings at home.

The kitchen has been updated with all new appliances and opens naturally to the living and dining areas, creating a comfortable space for gathering with family or hosting friends. Just beyond the kitchen, the spacious laundry room is thoughtfully designed with a utility sink, washer and dryer that convey with the home, and direct access to the attached two-car garage for added convenience. The primary bedroom serves as a private retreat, complete with its own entrance to the covered back porch where you can enjoy the peaceful surroundings. The adjoining ensuite bathroom includes a large soaking tub, separate walk-in shower, and a generous walk-in closet. A second full bathroom provides exterior access, a practical feature after working outdoors, gardening, or enjoying the expansive property.

Outside, the improvements continue with a brand-new roof, a newly constructed private driveway, a covered back porch, and exceptional curb appeal. The home sits well off the road, creating a quiet sense of seclusion that's difficult to find. A black wrought iron fenced area provides a secure space for pets, while a designated parking area with asphalt millings and a 50-amp RV hookup offers added convenience for storing and servicing a camper or recreational vehicle. The oversized attic offers impressive storage, and the attached two-car garage adds everyday practicality.

Built with quality and cared for with pride, this property offers the kind of space, privacy, and lasting craftsmanship that makes coming home feel like the best part of the day.
#V4950035

DELAND

1085 TAYLOR ROAD E

3 Beds

2 Baths

2,025 Sq.Ft.

$574,900

MLS#: V4950035
New on site 4 days ago
Private Mother-in-Law Suite | Half-Acre Lot | No HOA | Country Club Corners
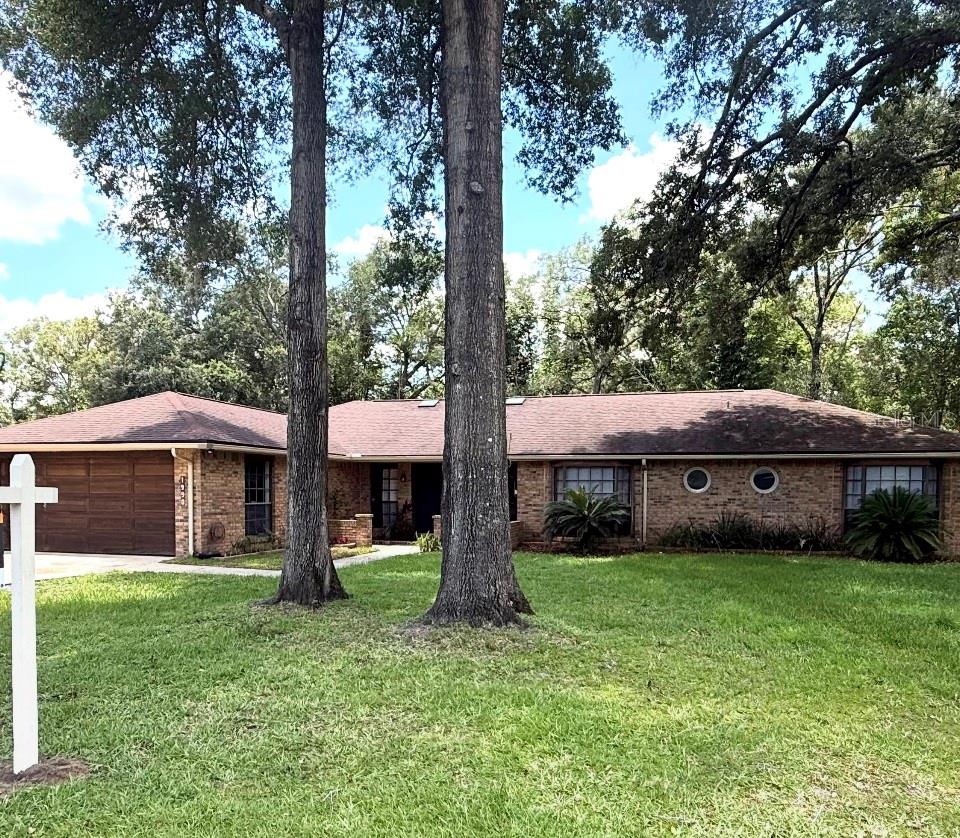
Welcome to your private slice of Florida living in Country Club Corners, one of DeLand's most sought-after neighborhoods. Set on a spacious half-acre lot with no HOA, this 4-bedroom, 3-bath home offers 2,460 square feet of bright, open living space — with a rare bonus that sets it apart from anything else on the market.
The standout feature: a beautifully built, one-bedroom mother-in-law suite (2023). Whether you need multi-generational living, a private guest retreat, or rental income, this newly constructed apartment delivers flexibility and value that's genuinely hard to find in DeLand.
The main home blends solid construction with thoughtful updates, including a renovated kitchen, flooring, and bathrooms (2008), a fully remodeled primary bath (2024), a newer roof (2016), and a screened-in pool (2016) — perfect for relaxing or hosting year-round, Florida style. Outside, paver patios and mature landscaping frame ample entertaining space, while the expansive lot leaves plenty of room to garden, spread out, or store your toys.
All of this just one mile from Publix and everyday shopping, with the charm and convenience of DeLand close at hand.
Move-in ready, income potential, and room to breathe — schedule your private showing
#V4950033

DELAND

1990 LARCHMONT DRIVE

4 Beds

3 Baths

2,389 Sq.Ft.

$599,900

MLS#: V4950033
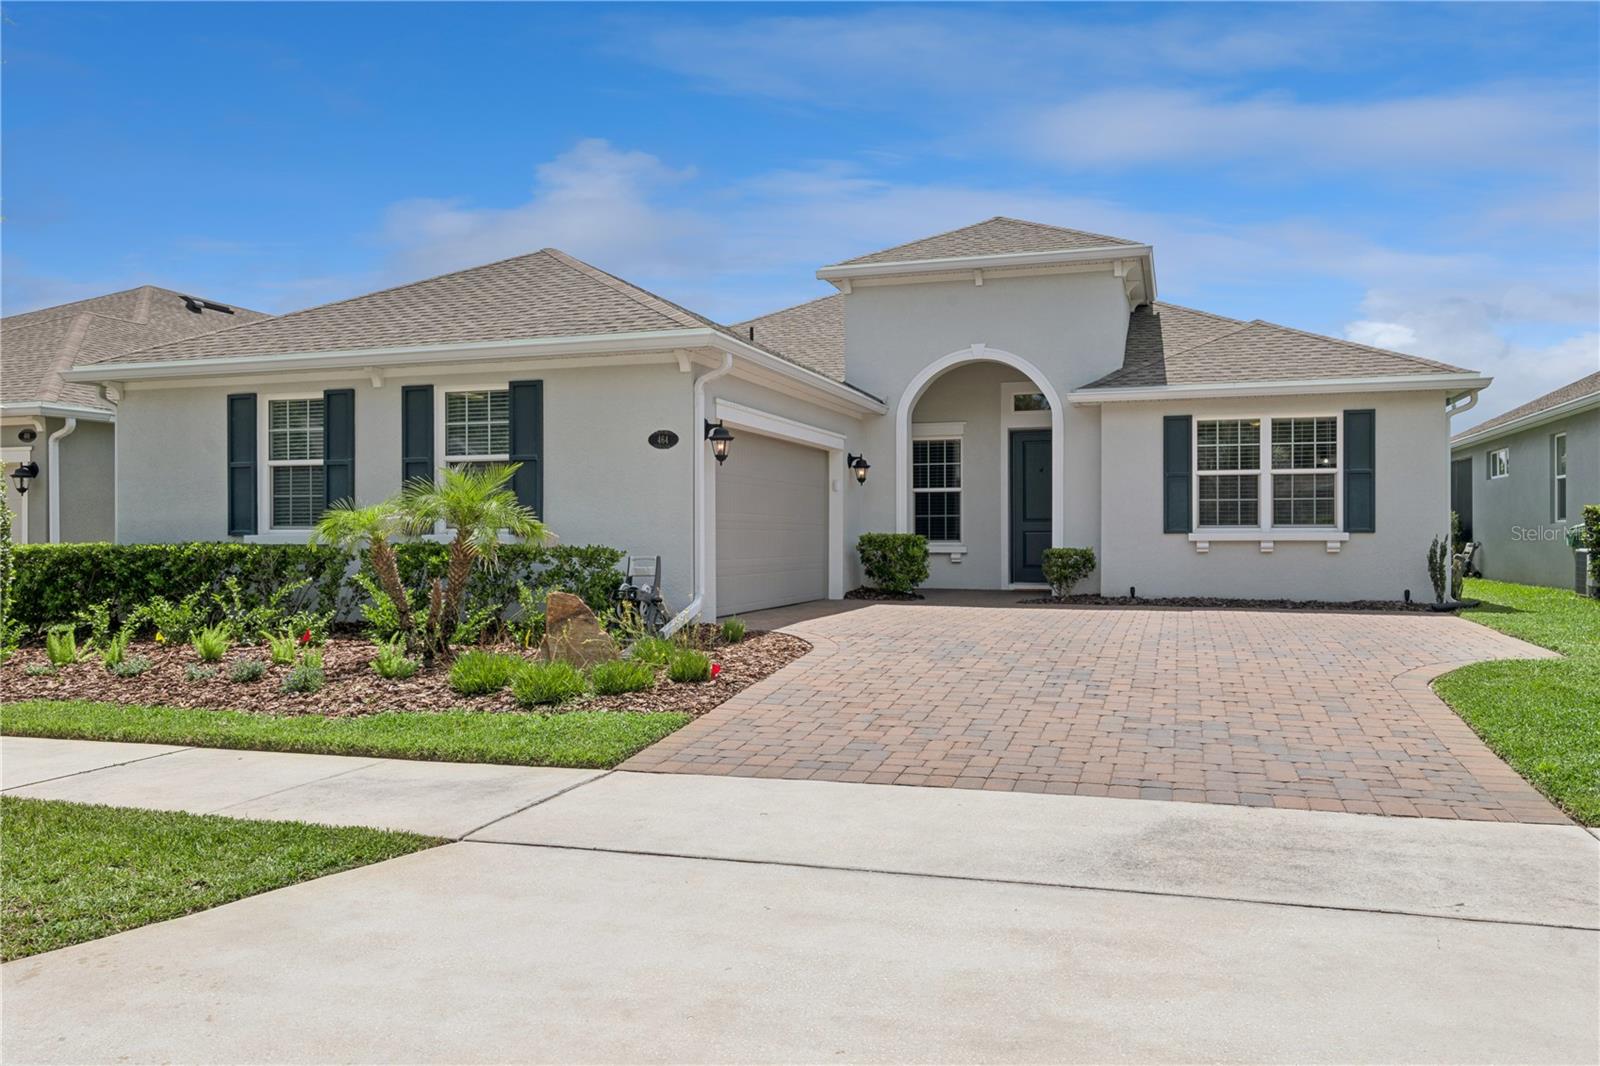
Welcome to your private Florida oasis, designed for the ultimate indoor-outdoor living experience with premium lot, NO rear neighbors! Located in the highly sought-after Victoria Hills community of DeLand, this stunning home features a seamless open floor plan highlighted by premium upgraded finishes that bring modern elegance to every room. Large glass doors effortlessly connect the light-filled indoor spaces to a spectacular backyard setup, boasting a pristine in-ground pool fully enclosed within a massive, modern screened lanai. Whether you are hosting a lively gathering or unwinding under the comfortable covered lanai space, this outdoor area offers the perfect blend of sunshine and shade for effortless, resort-style entertaining. Living in Victoria Hills means embracing an exceptional lifestyle. This premier, master-planned golf community features a championship 18-hole course, rolling hills, scenic walking trails, and parks. Residents enjoy access to fantastic amenities, including a resort-style pool, fitness centers, tennis and pickleball courts, and the popular neighborhood clubhouse and grille. It provides a peaceful, golf-cart-friendly retreat that is still incredibly convenient to excellent shopping, medical facilities, and the vibrant, award-winning shops and dining of historic downtown DeLand
#O6421904

DELAND

464 WEDGEWORTH LANE

3 Beds

3 Baths

2,560 Sq.Ft.

$575,000

MLS#: O6421904
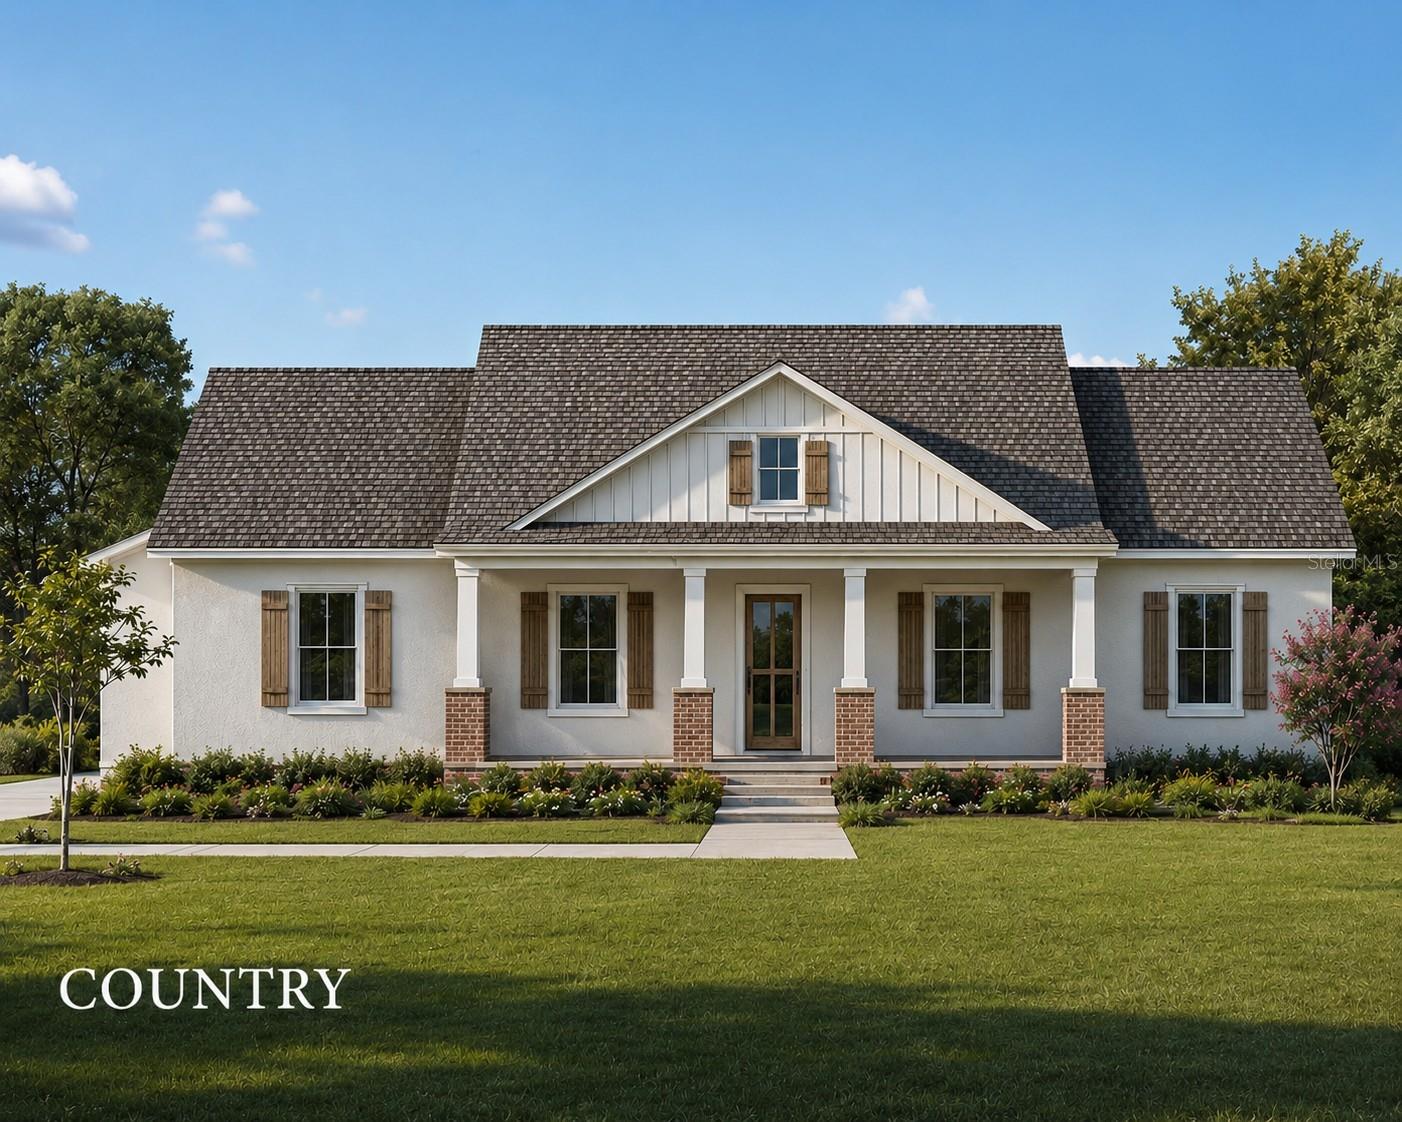
Pre-Construction. To be built. Welcome to Heebner Acres, Gallery Homes of DeLand's newest community, featuring 29 exclusive one-acre homesites nestled in the peaceful Glenwood area of DeLand. Enjoy the beauty of nature, gentle breezes, and the tranquility of country living while remaining just minutes from everything you need. Introducing the Magnolia II Country, a thoughtfully designed 2,528-square-foot home offering 4 bedrooms, 2.5 bathrooms, and a desirable split-bedroom floor plan. A versatile flex room provides endless possibilities as a home office, formal dining room, or additional living space, designed to fit YOUR lifestyle. With a modern flare to the popular farmhouse style, the Magnolia II features a large front porch ideal for a welcoming space to relax and enjoy your coffee or greet your neighbors. Enter through an 8ft front door to the foyer that leads to open kitchen with a large island overlooking the spacious family room. Love to cook? This home will have a Chef's kitchen with GE profile 36" electric cooktop with stainless steel rangehood, built in wall oven/microwave combo and stainless steel dishwasher. 42" upper cabinets, Quartz countertops and a walk in pantry bring it all together. The large great room has oversized sliding doors leading out to the extended covered patio that will lookout onto your serene backyard. The master bedroom has double walk in closets and the bathroom features a free standing tub with a separate shower as well as split vanities. AND There is still time to make your cabinet, tile and flooring selections! Builder warranty included. Conveniently located just 10 minutes from Downtown Deland and Stetson University. Close to shopping, dining, medical facilities and more, yet you will feel far from the hustle and bustle. Schedule your tour today and don't miss out on the spectacular opportunity to build your dream home.*PLEASE NOTE: IMAGES SHOWN ARE ARTIST RENDERINGS AND PHOTOS OF A PREVIOUSLY BUILT SIMILAR MODEL AND ARE NOT OF THE HOME TO BE BUILT AT 1704 Magnolia Bluff Circle, DeLand, FL. Contact list agent today to schedule your private appointment and tour of Heebner Acres.
#O6420807

DELAND

1704 MAGNOLIA BLUFF CIR

4 Beds

2 Baths

2,528 Sq.Ft.

$684,070

MLS#: O6420807
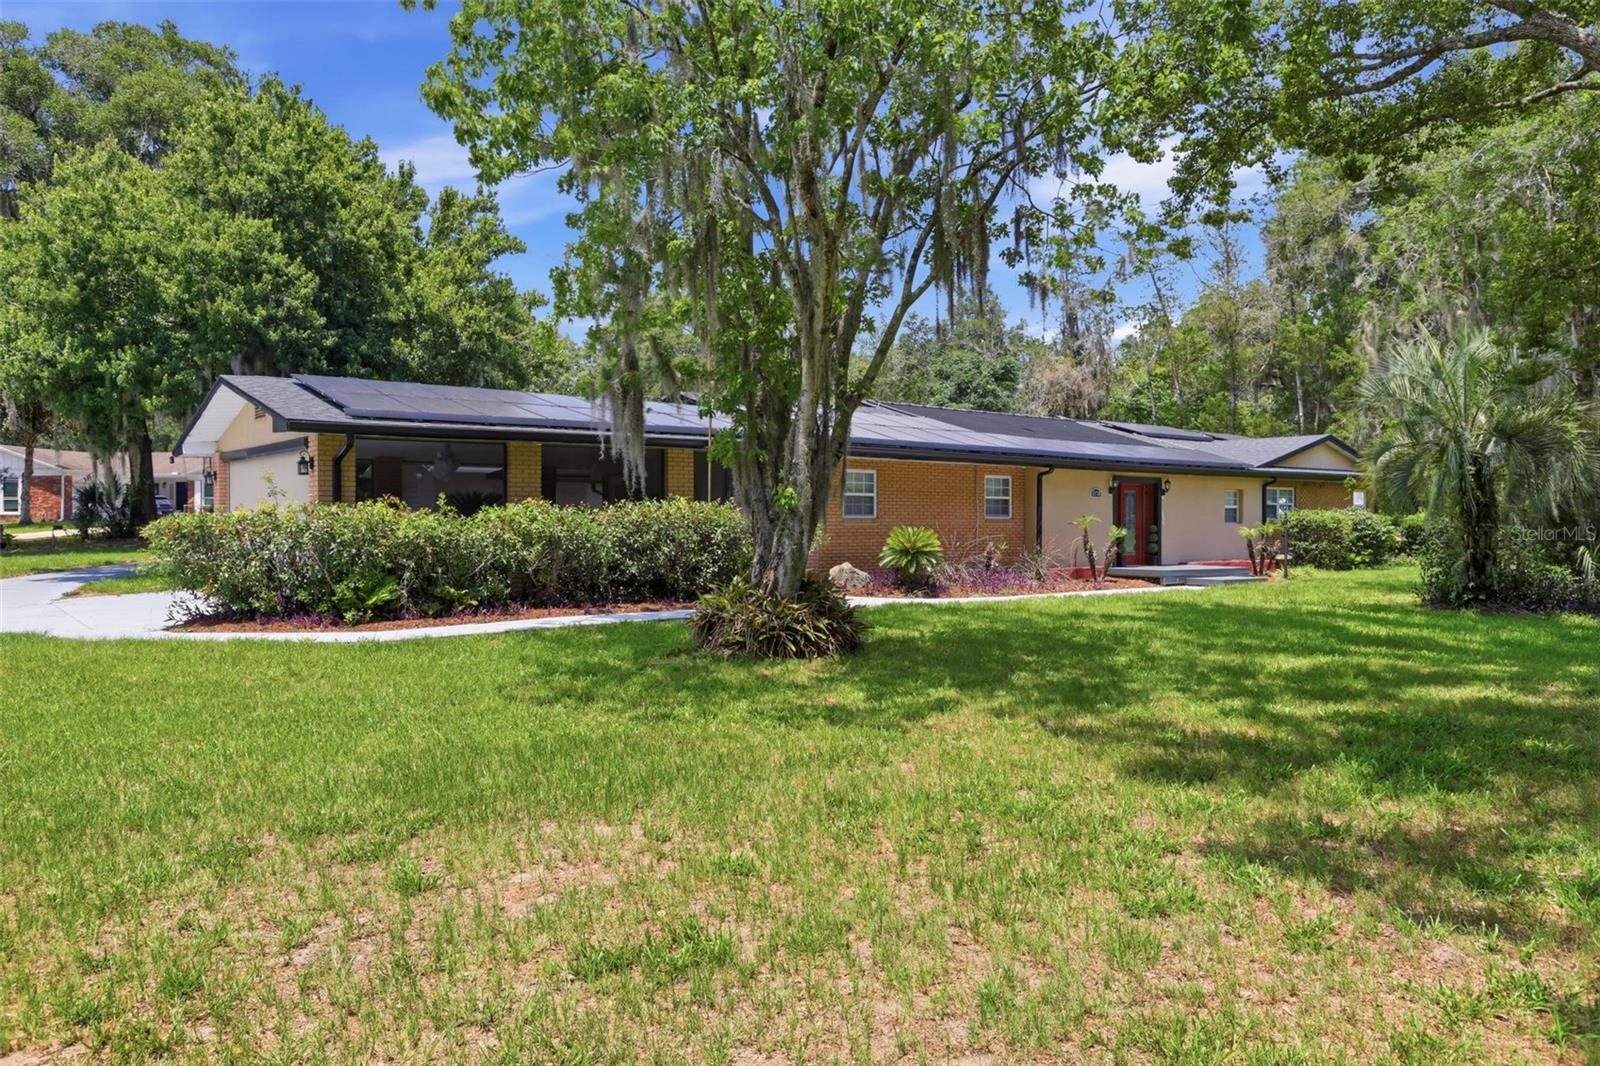
Charming Glenwood Pool Home! Well-maintained 5BR/3BA block home with just under 3,000 sq ft in a peaceful DeLand neighborhood with top-rated schools. Open floor plan features a spacious kitchen with granite countertops, island, and separate dining area. Bonus room/office space perfect for remote work, a playroom, or additional living area, Florida room, and indoor laundry/mudroom for flexible living space. Enjoy a private backyard oasis with saltwater pool, fenced patio, covered awning, fire pit, and pool storage. Detached garage/workshop plus 2-car screened-in garage provide extra functionality. Situated on an oversized corner lot just minutes from downtown DeLand, shopping, dining, and major roads. Recent upgrades include new flooring, newer roof, updated vanities and ceiling fans, tankless water heater, exterior generator plug, solar pool heating system, and FULLY OWNED SOLAR PANELS for energy efficiency. Call to schedule your showing today!*All info to be verified by buyer*
#V4949882

DELAND

1570 GLENWOOD ROAD

5 Beds

3 Baths

2,892 Sq.Ft.

$569,000

MLS#: V4949882
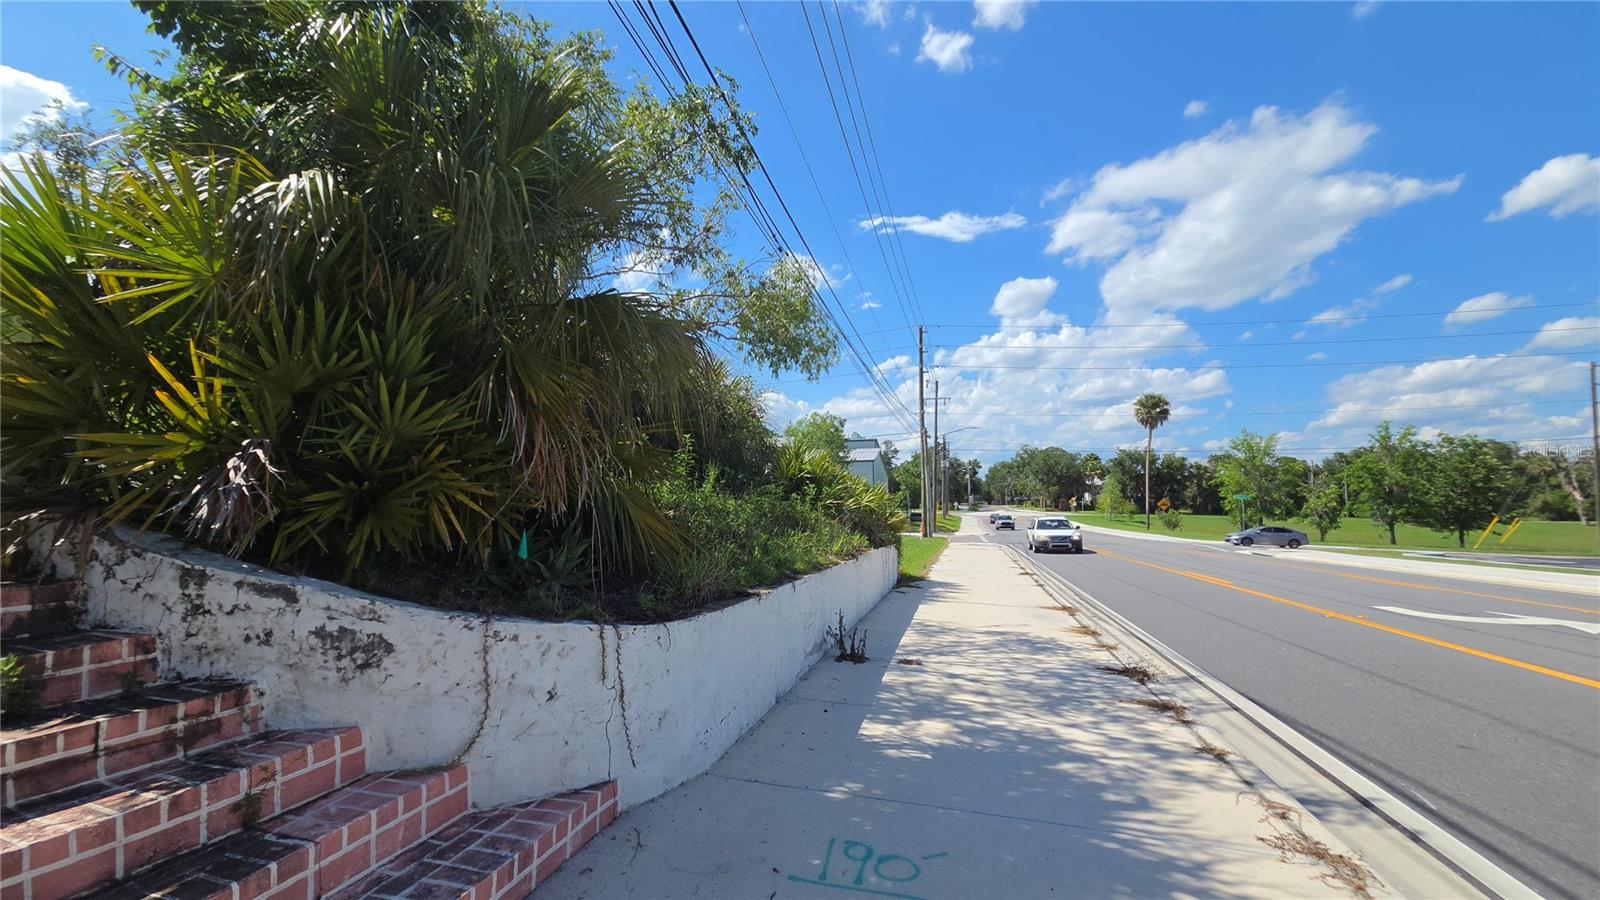
This is an excellent opportunity that’s practically waving a big “you should own me” sign! Featuring two commercial storefront buildings that have been family-owned since 1988, this mixed-use property sits right in the heart of DeLand’s bustling business district—talk about being where the action is. With prime frontage on busy Amelia Avenue, plus an elevated position about five feet above the road, your business won’t just be seen—it’ll be impossible to miss (hello, free advertising!). Each building has its own meter, along with city water and sewer, and both are topped with durable metal roofs. Just a short stroll to charming downtown DeLand, this spot combines convenience, visibility, and serious potential. Whether you’ve got one big idea or a dozen small ones, the possibilities here really are endless—and maybe even a little exciting.
#V4949813

DELAND

236 N AMELIA AVENUE

3 Beds

2 Baths

1,662 Sq.Ft.

$699,900

MLS#: V4949813
Price reduced
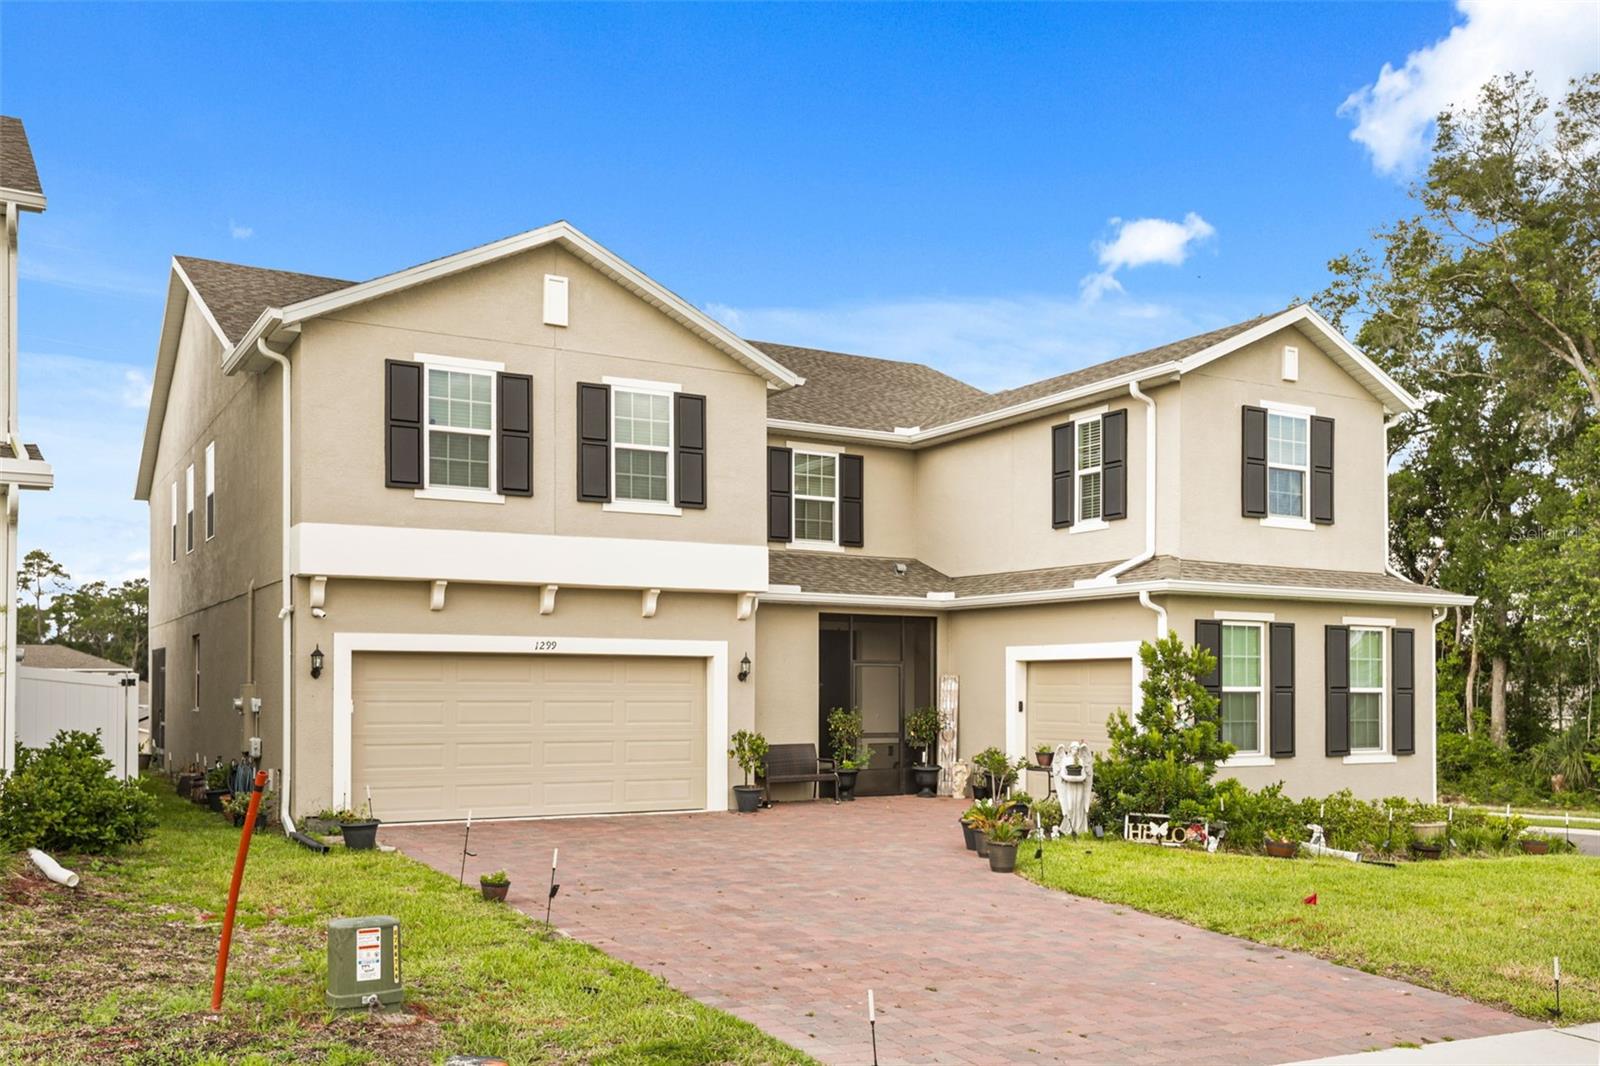
Welcome to 1299 Woodline Drive in the desirable Beresford Woods community of DeLand. Built in 2024, this impressive smart home offers over 4,400 square feet of thoughtfully designed living space, making it the perfect fit for large families, multi-generational living, or anyone who simply wants room to spread out. This beauty has all the upgrades of a New Construction without the wait!
This home also comes with two screened in porches, one in the front and back. Fully surrounded with gutters and shields all around the home!

Comes with a fully built in pool amp for the home, with full capability of having that dream pool you have always wanted!. 

Featuring 5 spacious bedrooms, 3.5 bathrooms, 2 versatile flex rooms, and a massive 2.5 car garage, this home combines modern convenience with exceptional functionality. The expansive floor plan includes multiple living and gathering areas, dual staircases, and flexible spaces ideal for home offices, playrooms, fitness areas, or guest accommodations.

Designed for today's lifestyle, the home's smart features can be controlled directly from your smartphone, providing convenience, security, and efficiency at your fingertips. Situated on a premium corner lot in a peaceful neighborhood, you'll enjoy the benefits of newer construction, contemporary finishes, and a layout built for both everyday living and entertaining.

 A rare opportunity to own a nearly new, move-in-ready home in one of DeLand's most sought-after communities.
#V4949711

DELAND

1299 WOODLINE DR

5 Beds

3 Baths

4,481 Sq.Ft.

$620,000

MLS#: V4949711

 - property

Send a message

Message successfully sent.

Your message

What is 3 + 4 ?

Reason for contacting?

I agree to receive email communication and understand I can unsubscribe at any time.

I agree to be contacted by Sell South Florida via call, email, and text for real estate services. To opt out, you can reply 'stop' at any time or reply 'help' for assistance. You can also click the unsubscribe link in the emails. Message and data rates may apply. Message frequency may vary. Privacy Policy

Sign Out

Virtual Assistant

Would you like to take the next step with this property? We can help you schedule a showing or virtual tour, or send you more details.

Yes, I would like more information.

Thank You for Your Reply, One of Our Agents will contact you as soon as possible

No, maybe later.

Thank you, you can always contact me via email, phone number or through the contact form.

Realhub AI

Lucy - Your AI-Powered Realtor

Update Your Temporary Password

Personalize your search

Enter your email and we'll notify you immediately when new listings match what you're looking for.

or enter email address

Already have an account ? Login here

Continue your home search

I agree to receive communications and understand I can unsubscribe at any time.

I agree to be contacted by Sell South Florida via call, email, and text for real estate services. To opt out, you can reply 'stop' at any time or reply 'help' for assistance. You can also click the unsubscribe link in the emails. Message and data rates may apply. Message frequency may vary. Privacy Policy

Already have an account ? Login here

We use cookies

We use cookies primarily for analytics to enhance your experience. By accepting, you agree to our use of these cookies. You can manage your preferences or learn more about our cookies policy.