Property
Beds
2
Full Baths
2
1/2 Baths
None
Year Built
1983
Sq.Footage
1,026
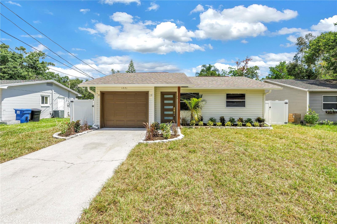
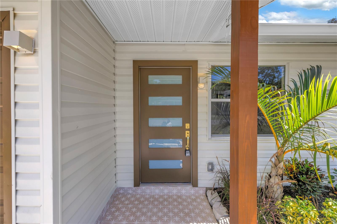
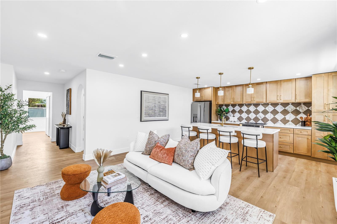
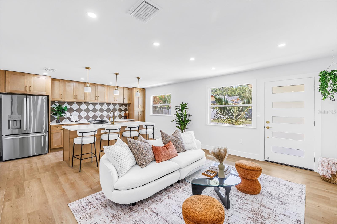
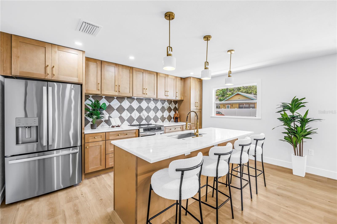
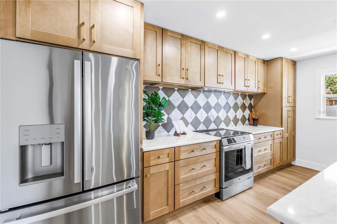
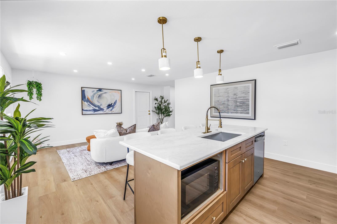
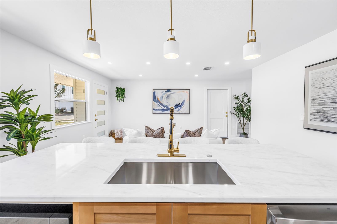
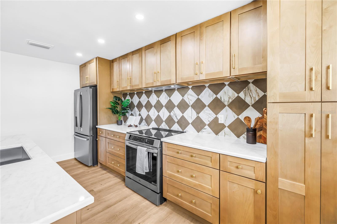
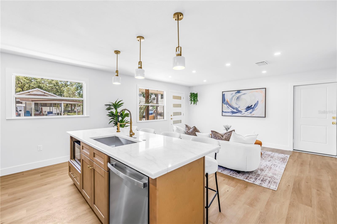
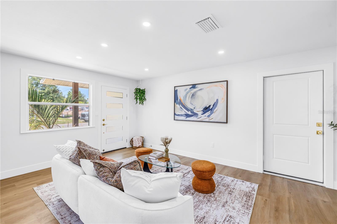
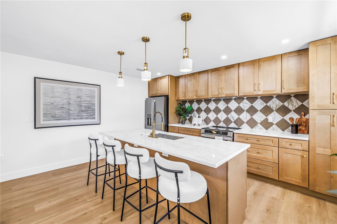
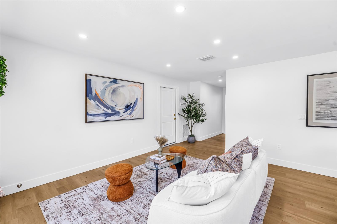
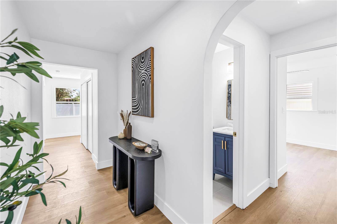
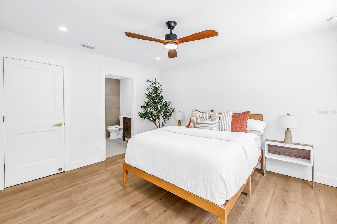
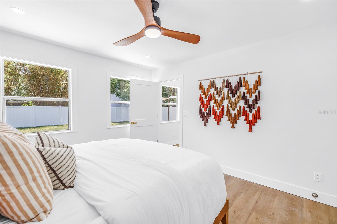
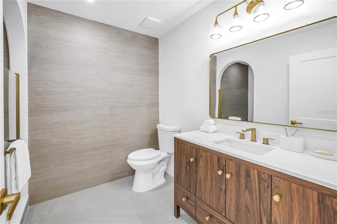
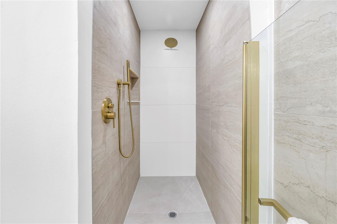
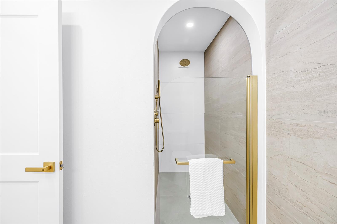
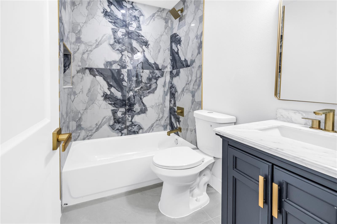
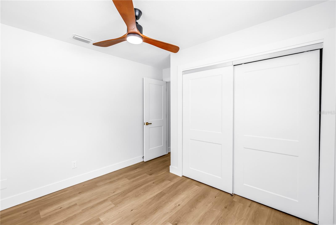
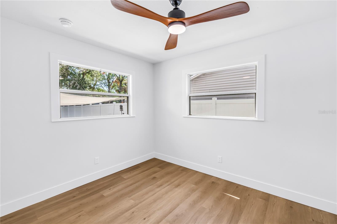
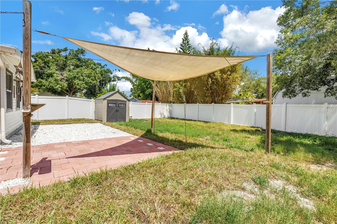
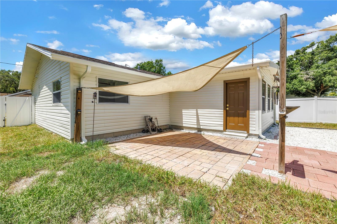
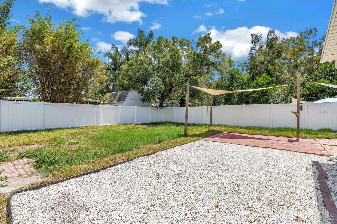
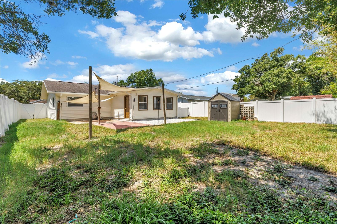
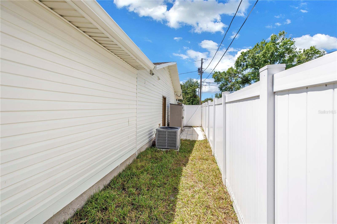
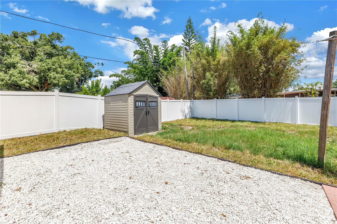
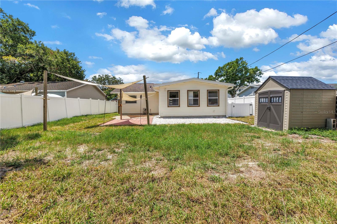
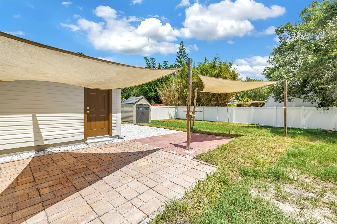
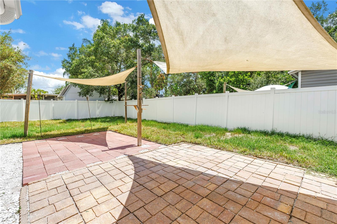
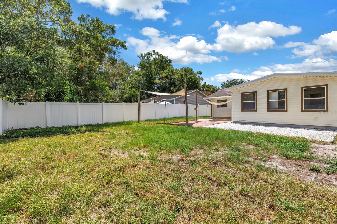
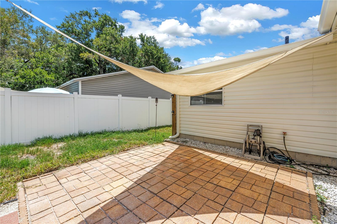
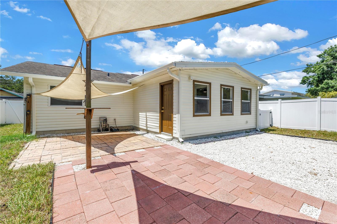
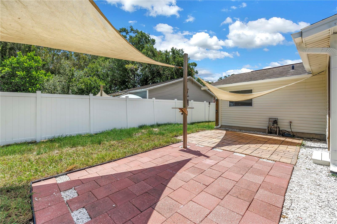
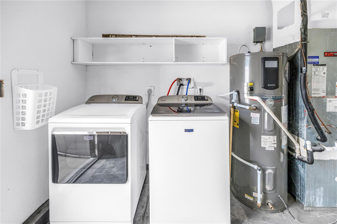
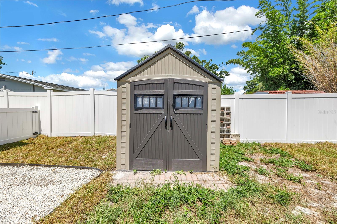
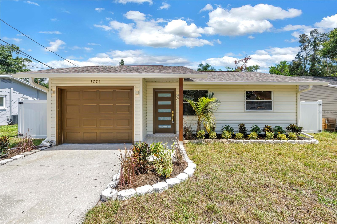
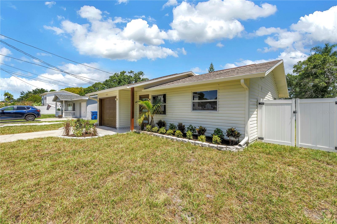
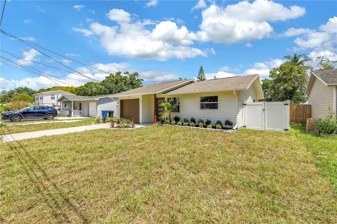
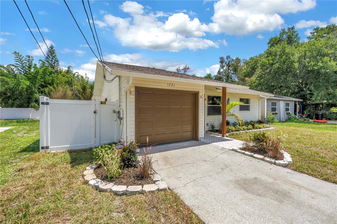
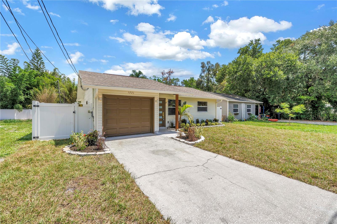
Modern style, effortless living, and an unbeatable Magnolia Heights location. Welcome to 1221 36th Terrace N. Completely renovated and truly move-in ready, this 2-bedroom, 2-bath home blends clean, contemporary design with everyday functionality. The open concept floor plan creates an airy, light filled living space that seamlessly combines the beautifully updated kitchen and living room, making it just as suited for quiet nights at home as it is for hosting friends. Outside, the lifestyle continues. Fresh landscaping welcomes you home, while the spacious, fully fenced backyard offers an ideal extension of the living space. Enjoy dining on the patio, entertaining under the oversized shade sails, or simply relaxing with plenty of room to spread out. An attached one-car garage adds convenience and extra storage. Set in the heart of Magnolia Heights, this location puts some of St. Petersburg's favorite local spots just minutes away. Grab coffee at Pineapple Espresso, meet friends at Golden Isles Brewery or 86 Wine Bar, stock up at Rollin' Oats, and be in vibrant downtown St. Pete in 10 minutes or less. With quick access to I-275, getting anywhere in Tampa Bay is effortless. Stylish, turnkey, and perfectly positioned to enjoy everything that makes St. Pete so desirable, this is the kind of home that checks every box.
Features & Amenities
Interior
-
Other Interior Features
Crown Molding
-
Total Bedrooms
2
-
Bathrooms
2
-
Cooling YN
YES
-
Cooling
Central Air
-
Fireplace YN
NO
-
Heating YN
YES
-
Heating
Central, Heat Pump
-
Pet friendly
N/A
Exterior
-
Garage
Yes
-
Garage spaces
1
-
Construction Materials
Frame
-
Other Exterior Features
Dog Run, Rain Gutters
-
Parking
Driveway, Garage Door Opener, Attached
-
Patio and Porch Features
Covered, Patio
-
Pool
No
-
Waterfront YN
NO
Area & Lot
-
Lot Features
Near Public Transit, Paved
-
Lot Size(acres)
0.13
-
Lot Size(square feet)
5,750
-
Property Type
Residential
-
Property Sub Type
Single Family Residence
-
Architectural Style
Florida, Ranch
Price
-
Sales Price
$550,000
-
Tax Amount
$1,727
-
Sq. Footage
1,026
-
Price/SqFt
$536
HOA
-
Association
No
School District
-
Elementary School
John M Sexton Elementary-PN
-
Middle School
Meadowlawn Middle-PN
-
High School
St. Petersburg High-PN
Property Features
-
Stories
1
-
New Construction
NO
-
Foundation Details
Slab
-
Ownership
Fee Simple
-
Senior Community YN
NO
-
Sewer
Public Sewer
-
Tax Lot
31
-
Water Source
Public
Schedule a Showing
Showing scheduled successfully.
Mortgage calculator
Estimate your monthly mortgage payment, including the principal and interest, property taxes, and HOA. Adjust the values to generate a more accurate rate.
Your payment
Principal and Interest:
$
Property taxes:
$
HOA fees:
$
Total loan payment:
$
Total interest amount:
$
Location
County
Pinellas
Elementary School
John M Sexton Elementary-PN
Middle School
Meadowlawn Middle-PN
High School
St. Petersburg High-PN
Listing Courtesy of James Silver , COMPASS FLORIDA LLC
RealHub Information is provided exclusively for consumers' personal, non-commercial use, and it may not be used for any purpose other than to identify prospective properties consumers may be interested in purchasing. All information deemed reliable but not guaranteed and should be independently verified. All properties are subject to prior sale, change or withdrawal. RealHub website owner shall not be responsible for any typographical errors, misinformation, misprints and shall be held totally harmless.

FOUNDER
Ashley Baillio
Call Ashley today to schedule a private showing.

* Listings on this website come from the FMLS IDX Compilation and may be held by brokerage firms other than the owner of this website. The listing brokerage is identified in any listing details. Information is deemed reliable but is not guaranteed. If you believe any FMLS listing contains material that infringes your copyrighted work please click here to review our DMCA policy and learn how to submit a takedown request.© 2024 FMLS.
Related Properties
ST PETERSBURG
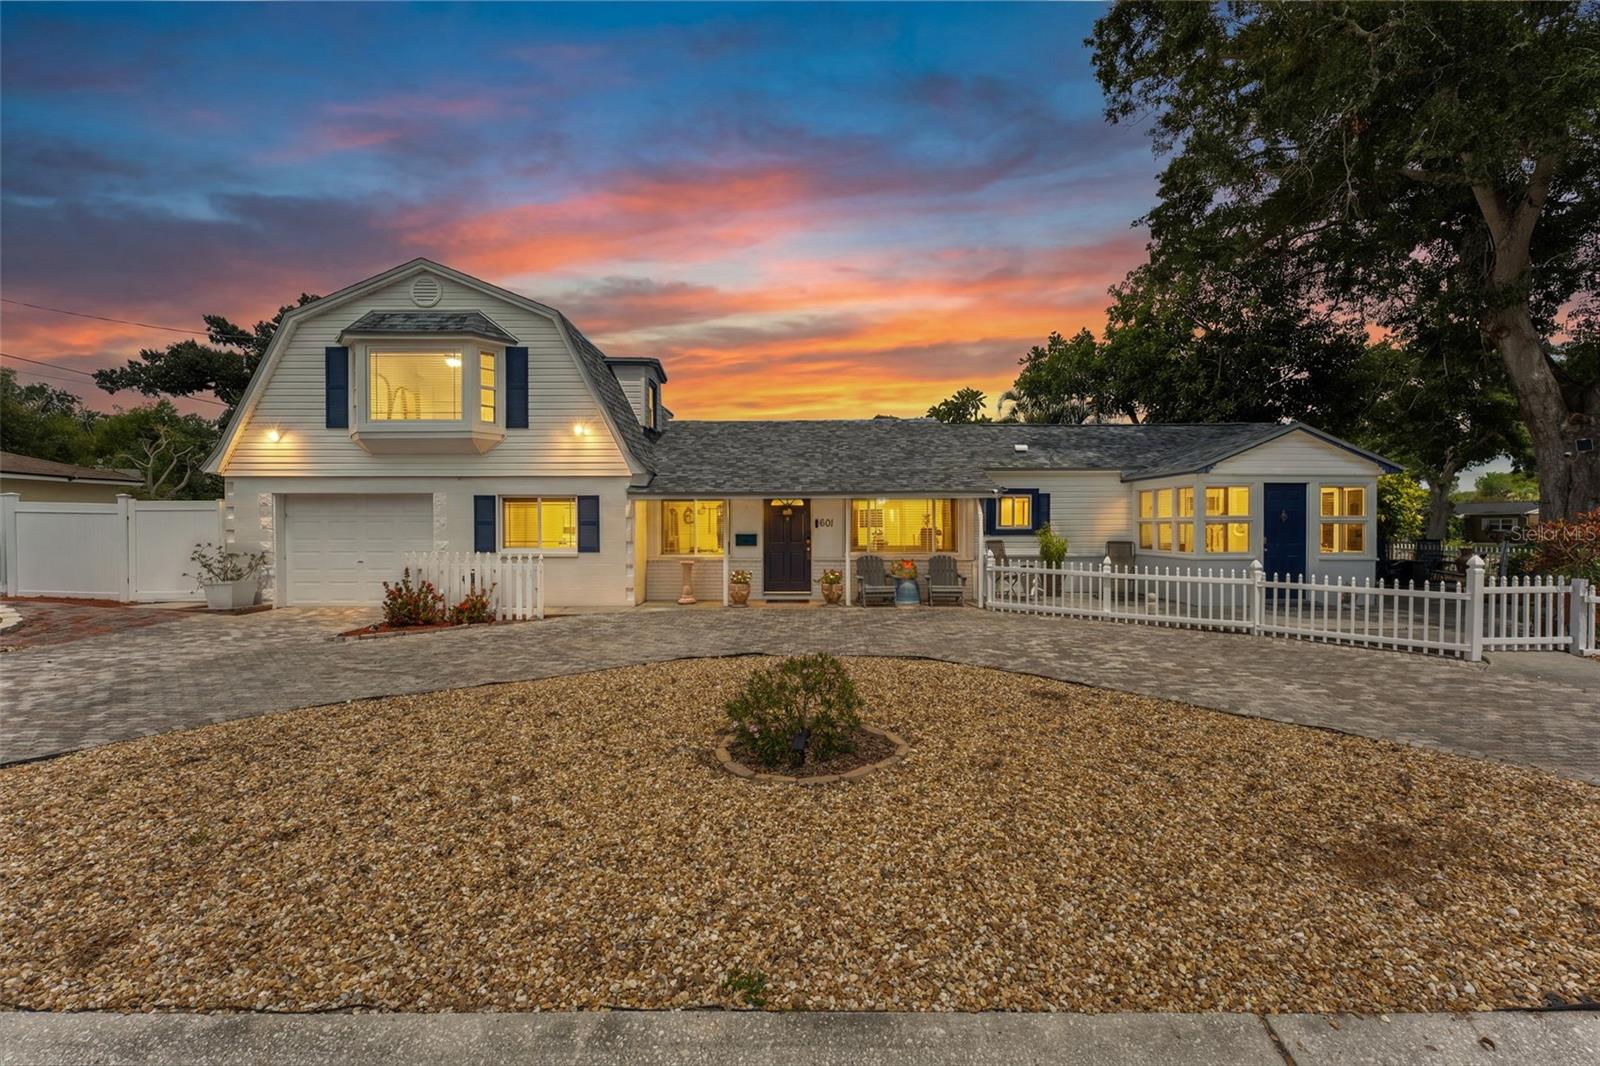
601 45TH STREET N
4 Beds
3 Baths
1,538 Sq.Ft.
$550,000
MLS#: TB8526357
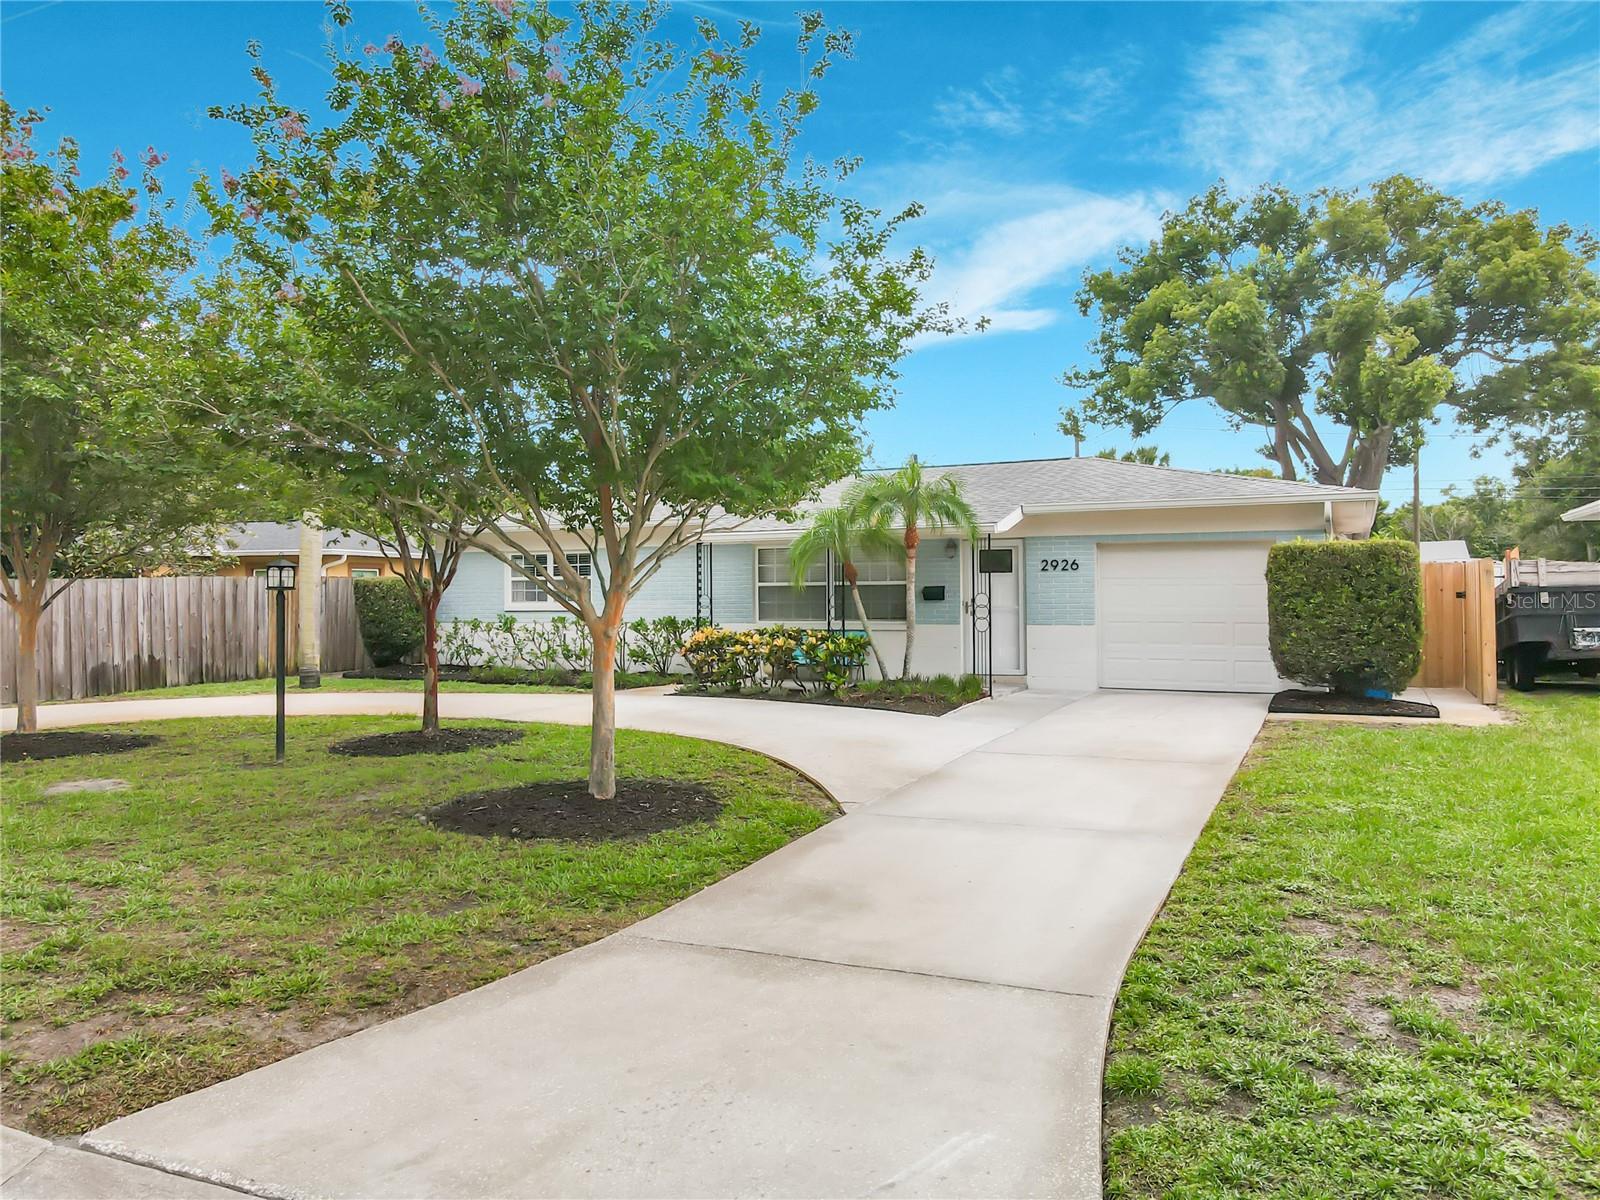
ST PETERSBURG
2926 28TH AVENUE N
5 Beds
3 Baths
2,750 Sq.Ft.
$550,000
MLS#: TB8524440
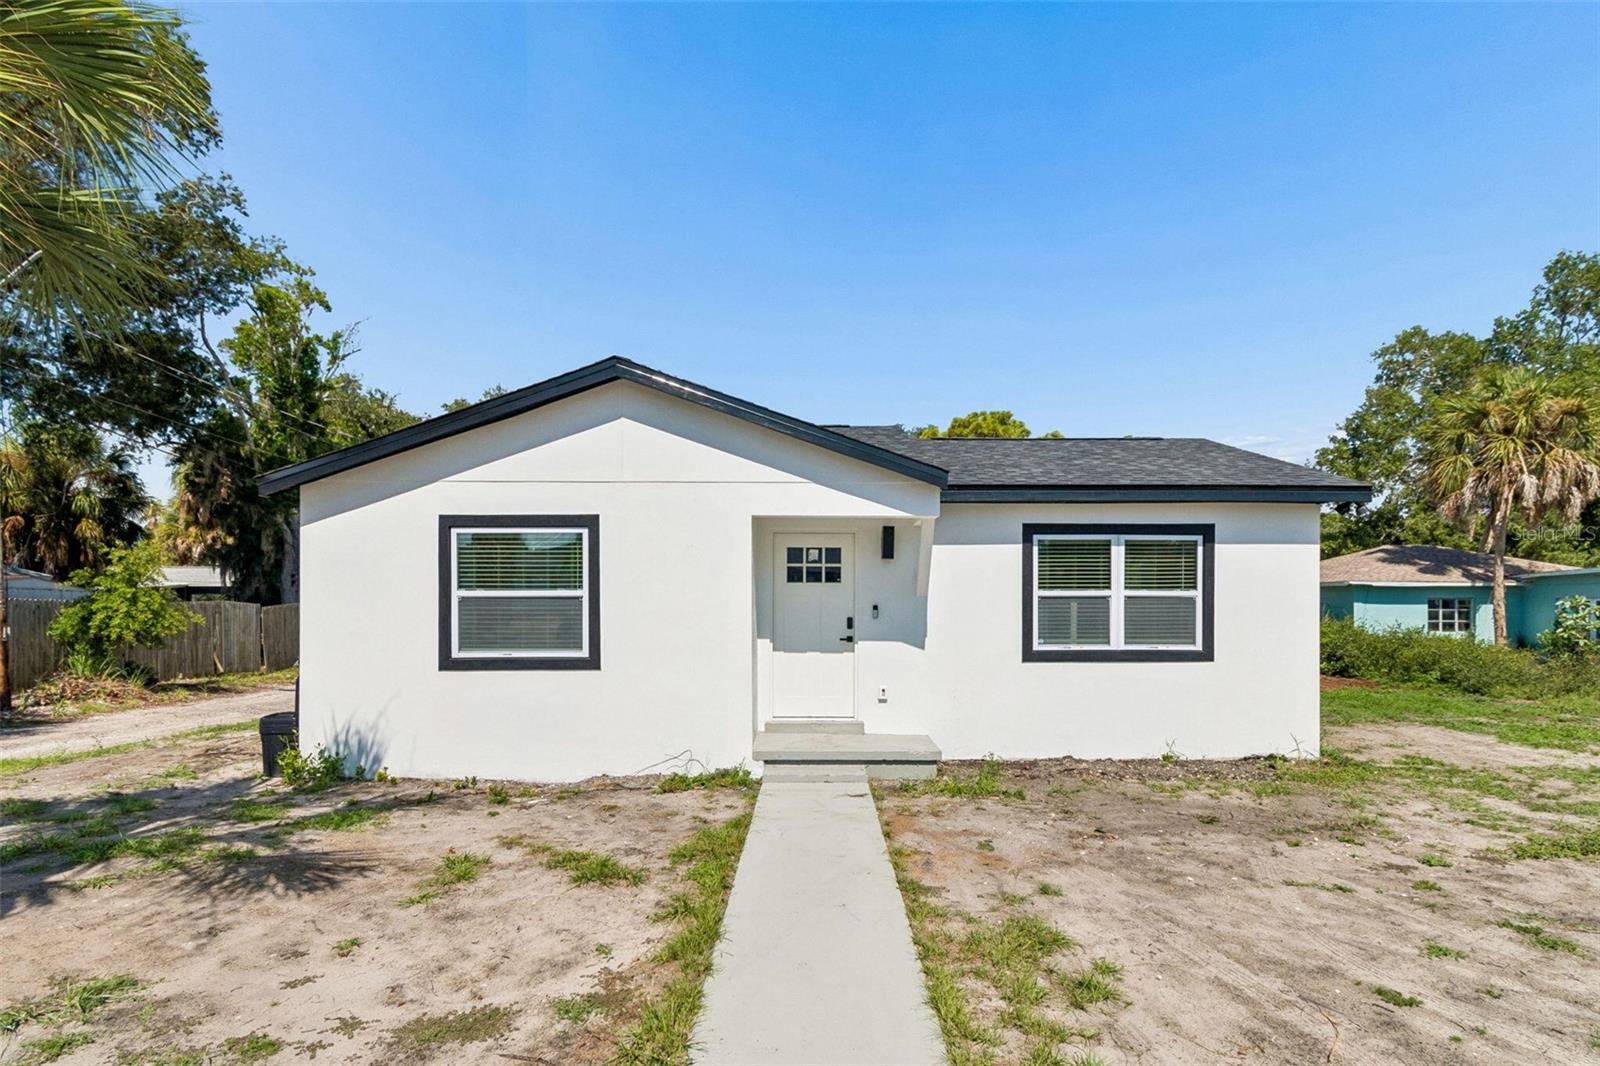
ST PETERSBURG
4125 GROVE
4 Beds
3 Baths
2,400 Sq.Ft.
$590,000
MLS#: O6423685
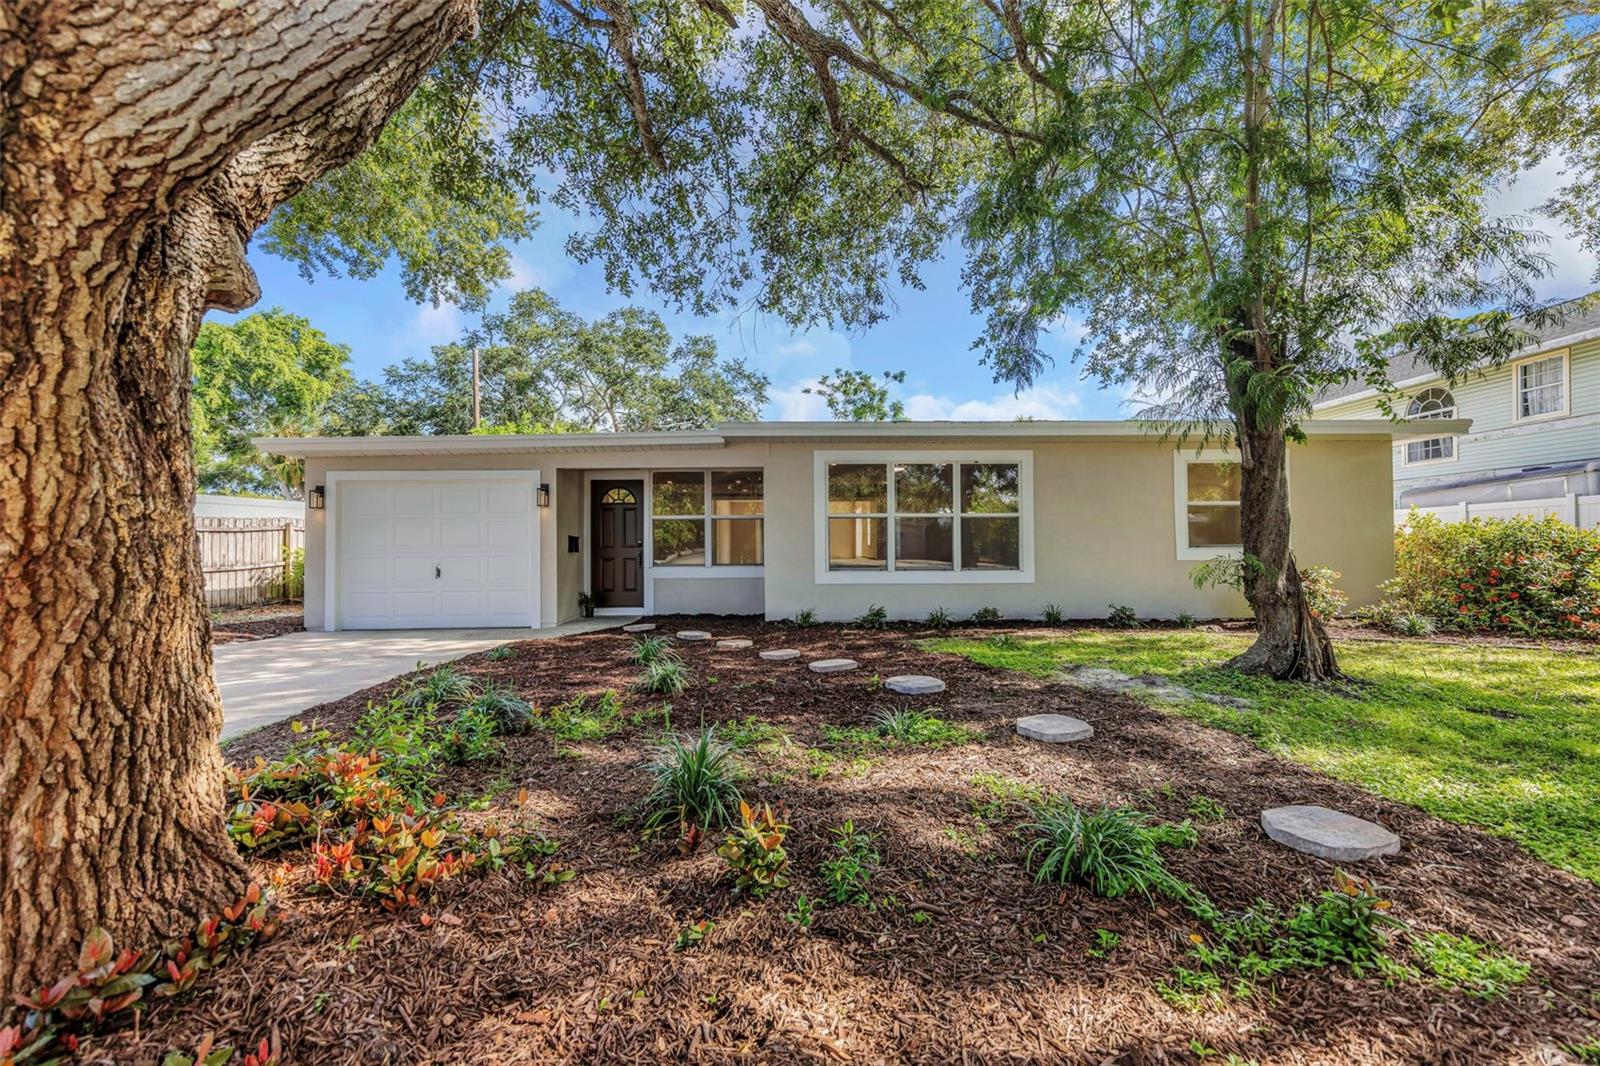
ST PETERSBURG
8017 31ST AVENUE N
3 Beds
2 Baths
1,590 Sq.Ft.
$619,900
MLS#: TB8525700
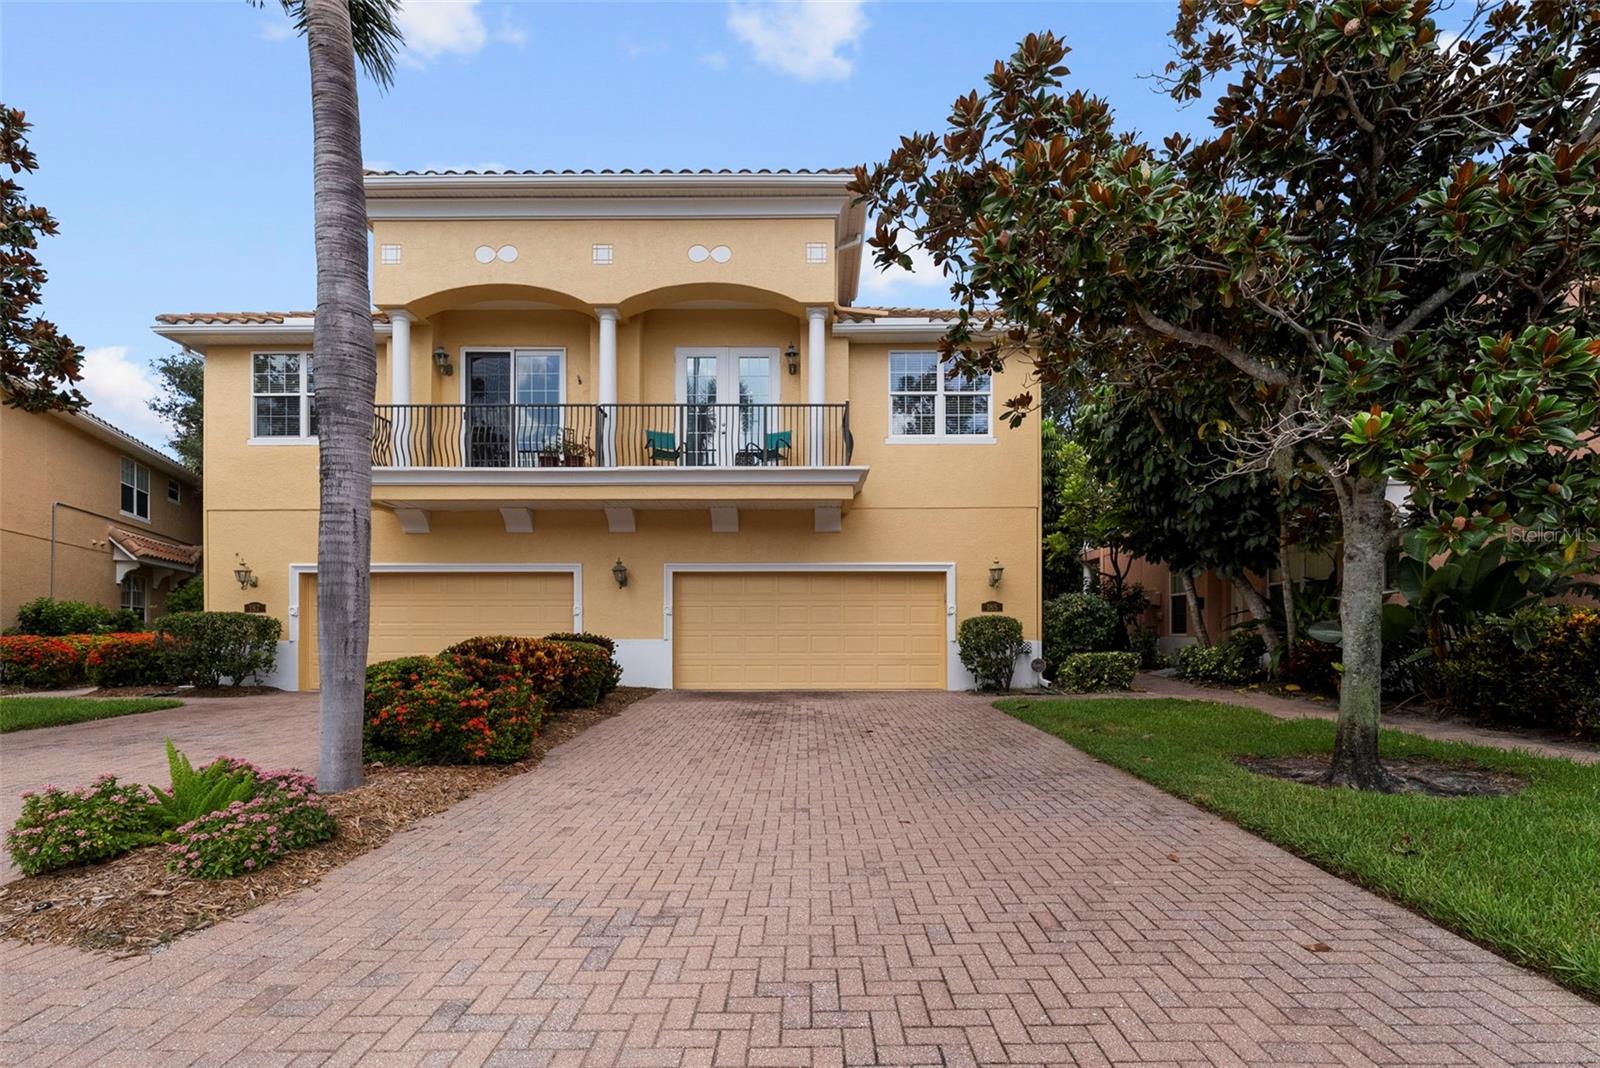
ST PETERSBURG
185 BANYAN BAY DRIVE
3 Beds
2 Baths
2,230 Sq.Ft.
$645,000
MLS#: TB8527162
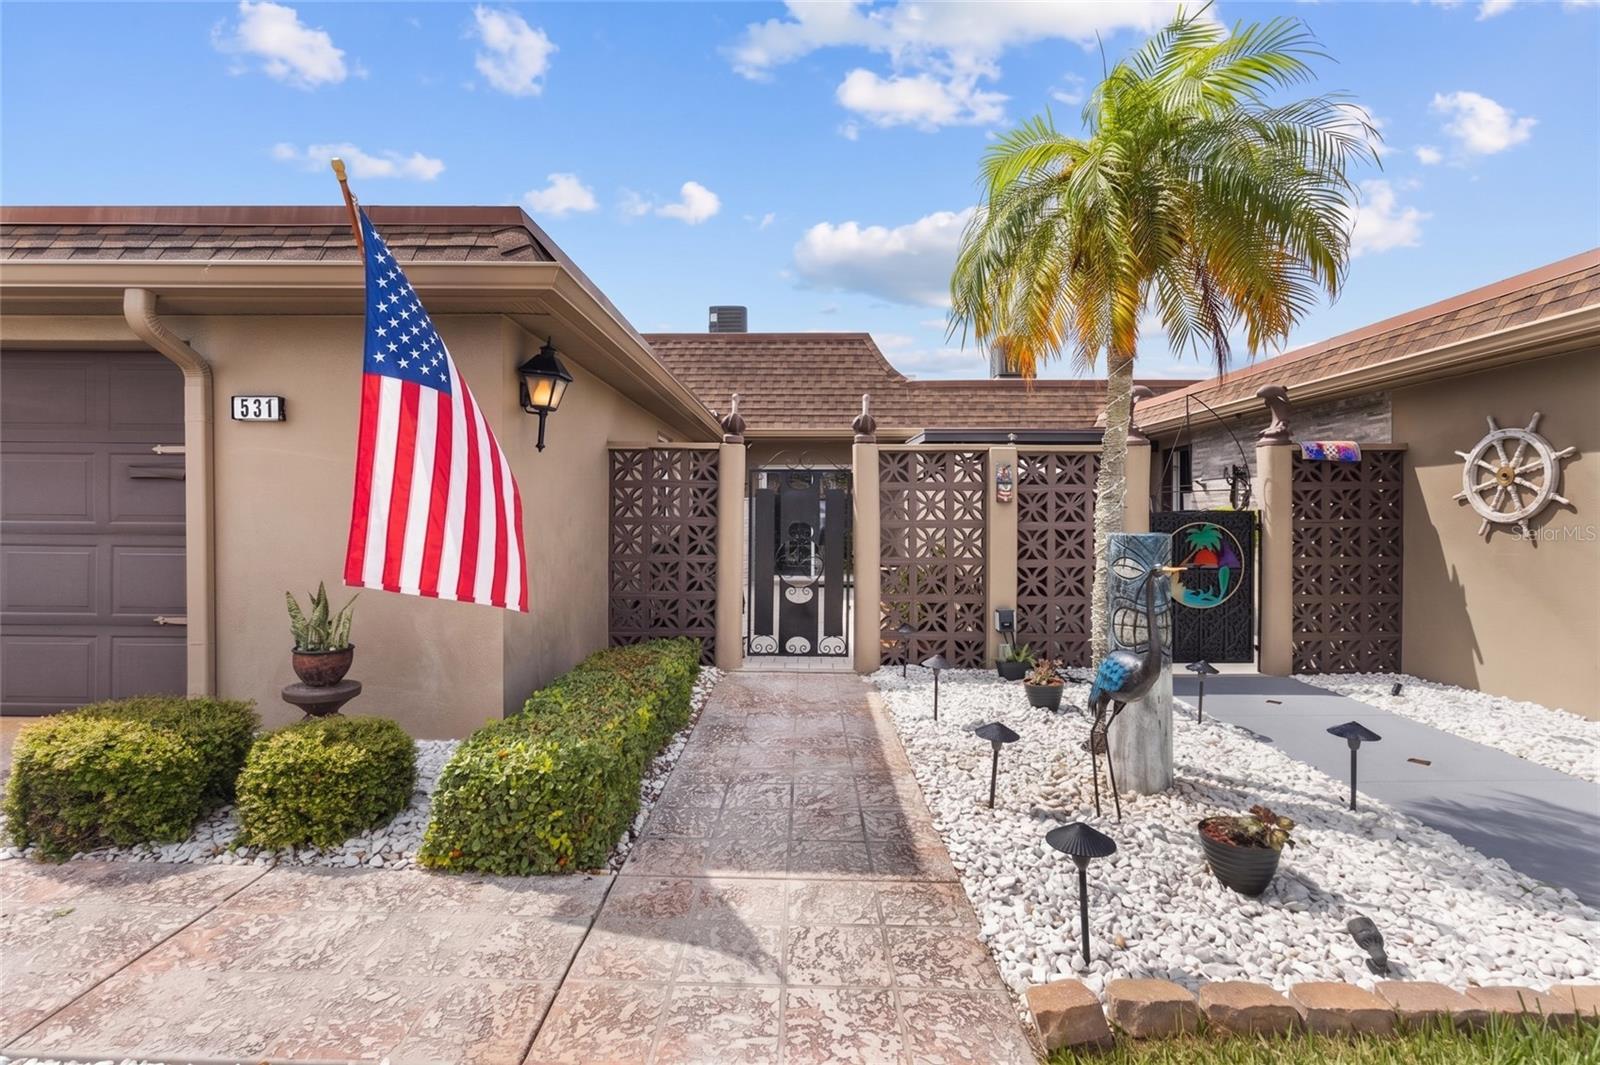
ST PETERSBURG
531 BOCA CIEGA POINT BOULEVARD S 531
2 Beds
2 Baths
1,640 Sq.Ft.
$534,500
MLS#: TB8526985
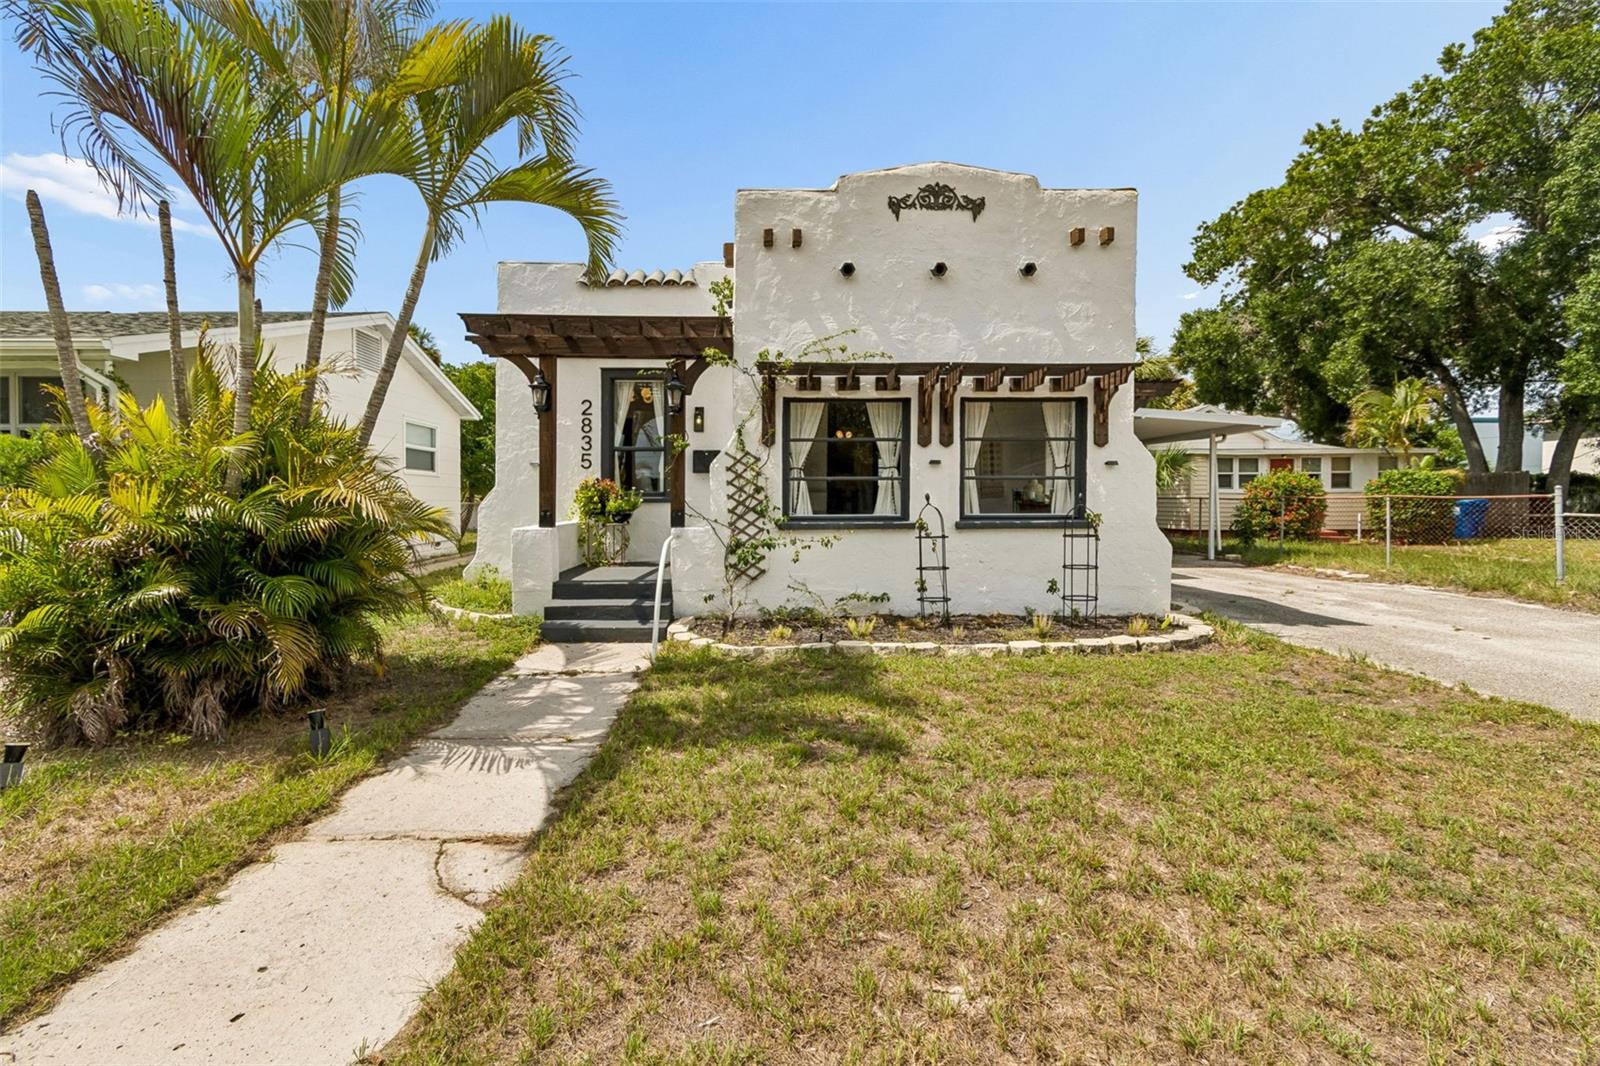
ST PETERSBURG
2835 18TH AVENUE N
2 Beds
1 Baths
1,022 Sq.Ft.
$449,000
MLS#: TB8526877
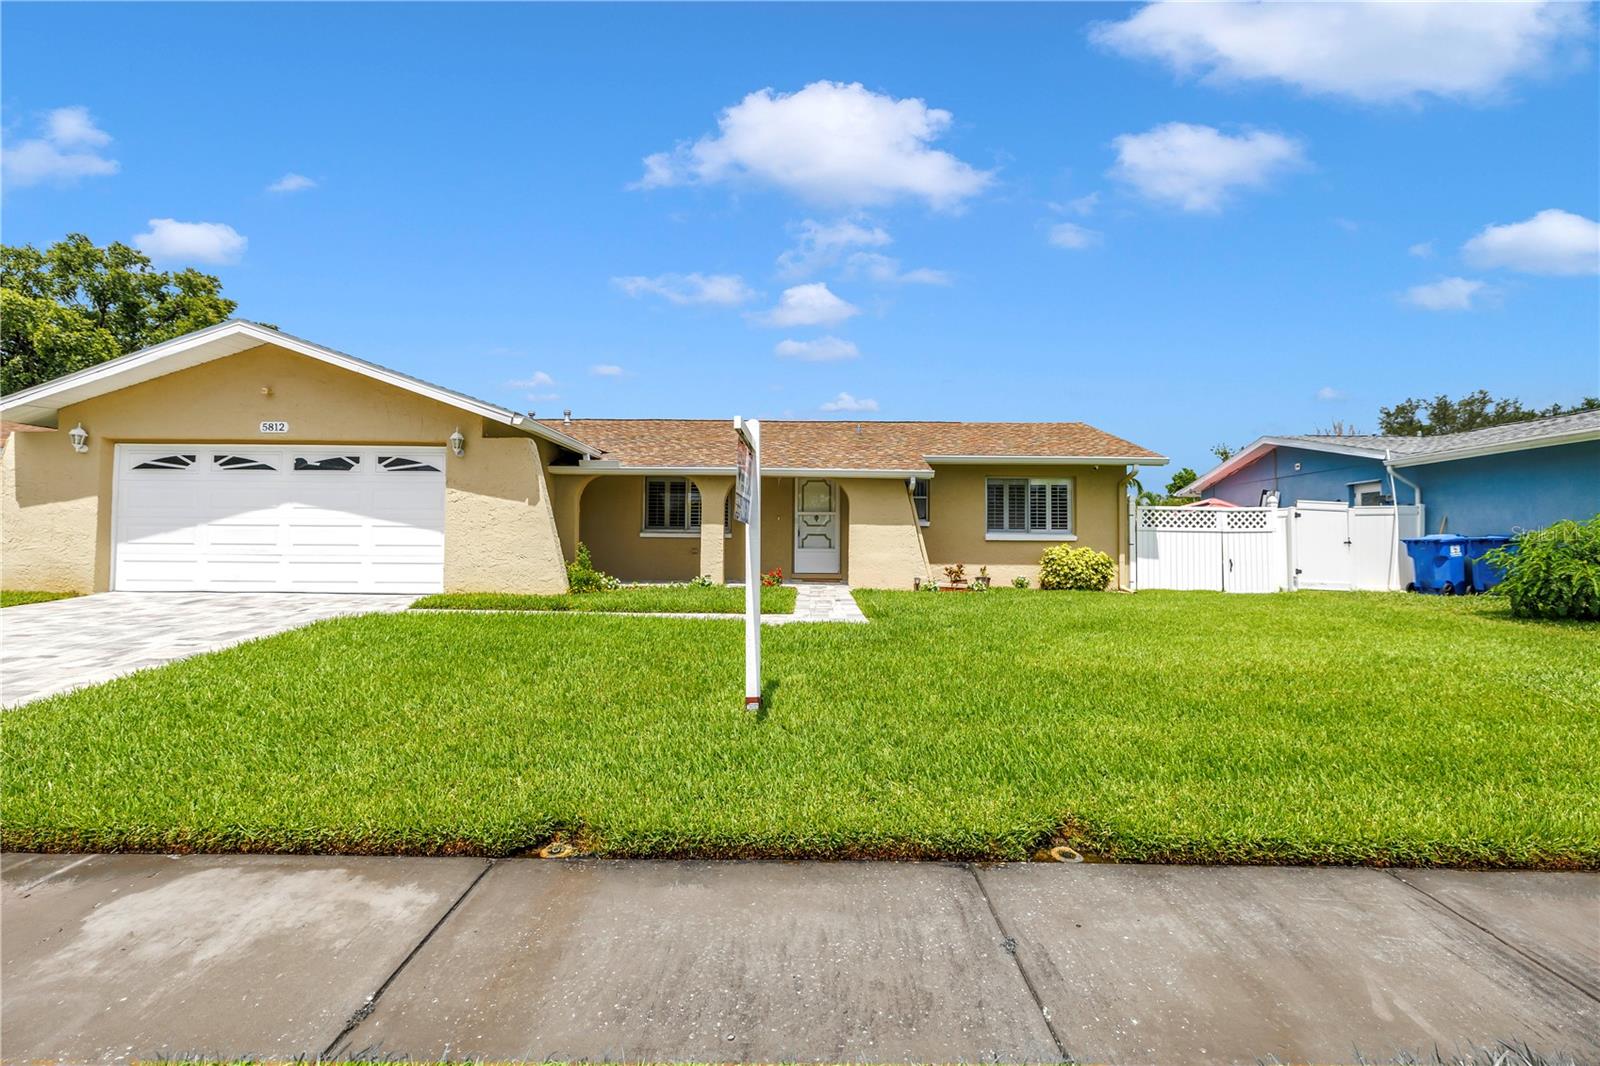
ST PETERSBURG
5812 16TH LANE NE
3 Beds
2 Baths
1,190 Sq.Ft.
$449,900
MLS#: TB8526457
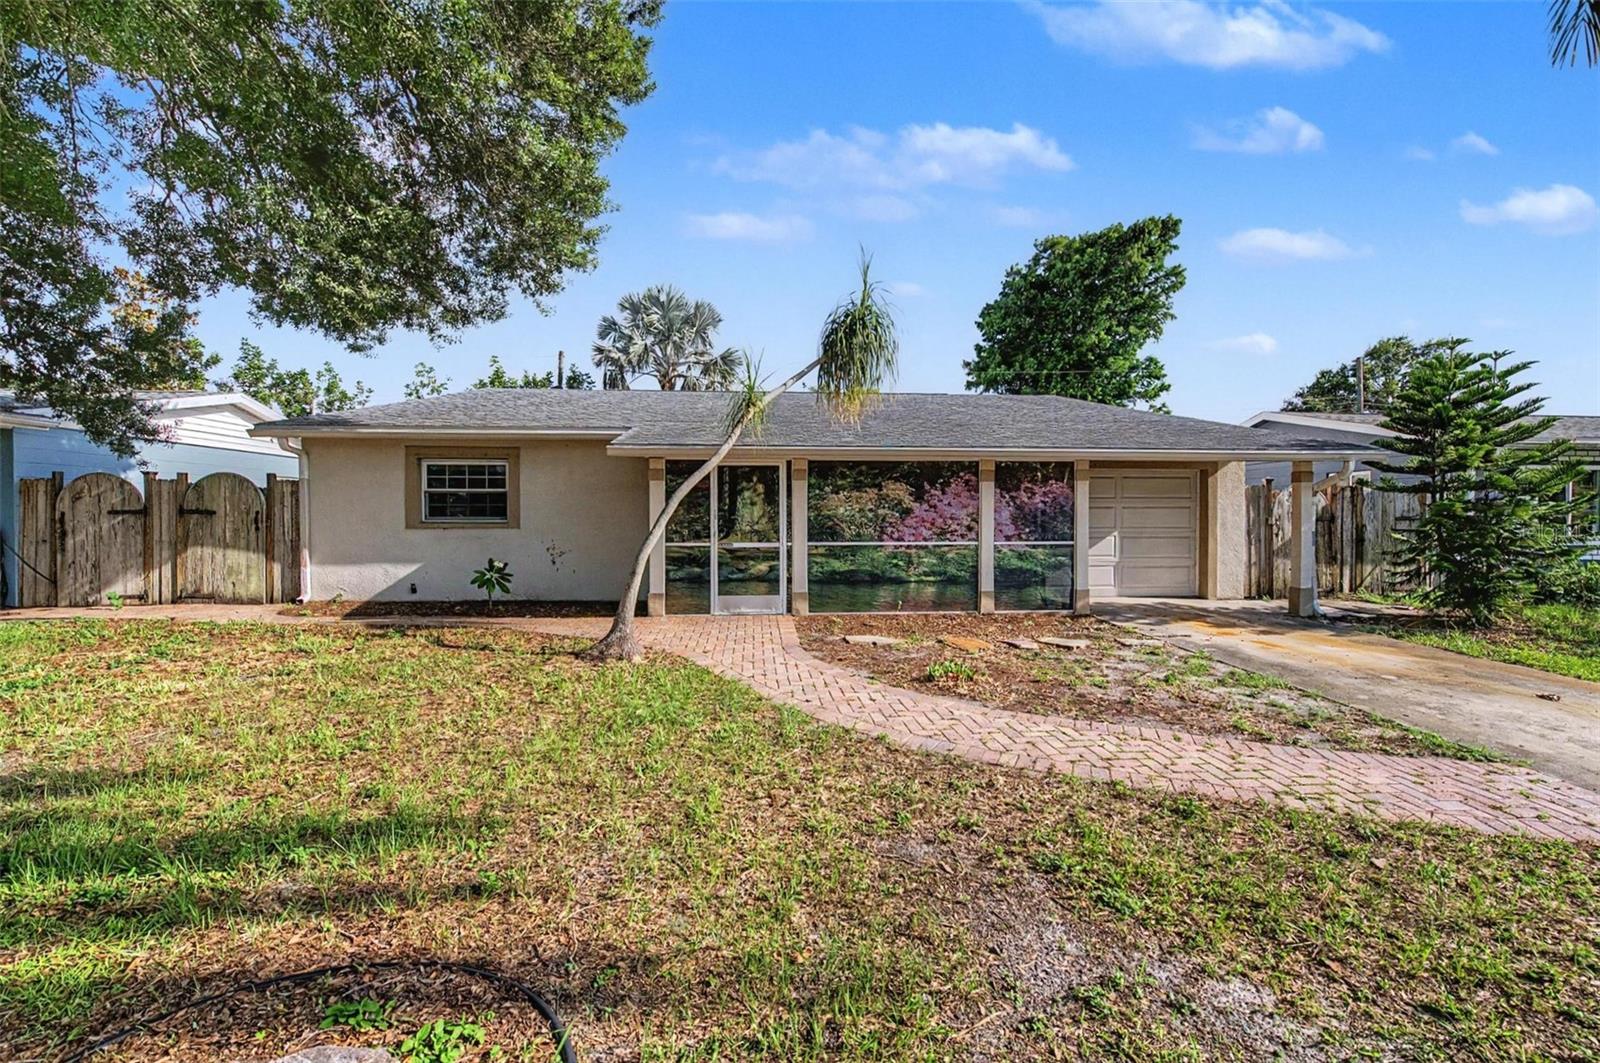
ST PETERSBURG
5580 58TH AVENUE N
4 Beds
3 Baths
2,112 Sq.Ft.
$454,000
MLS#: TB8521966
