Features & Amenities

Interior

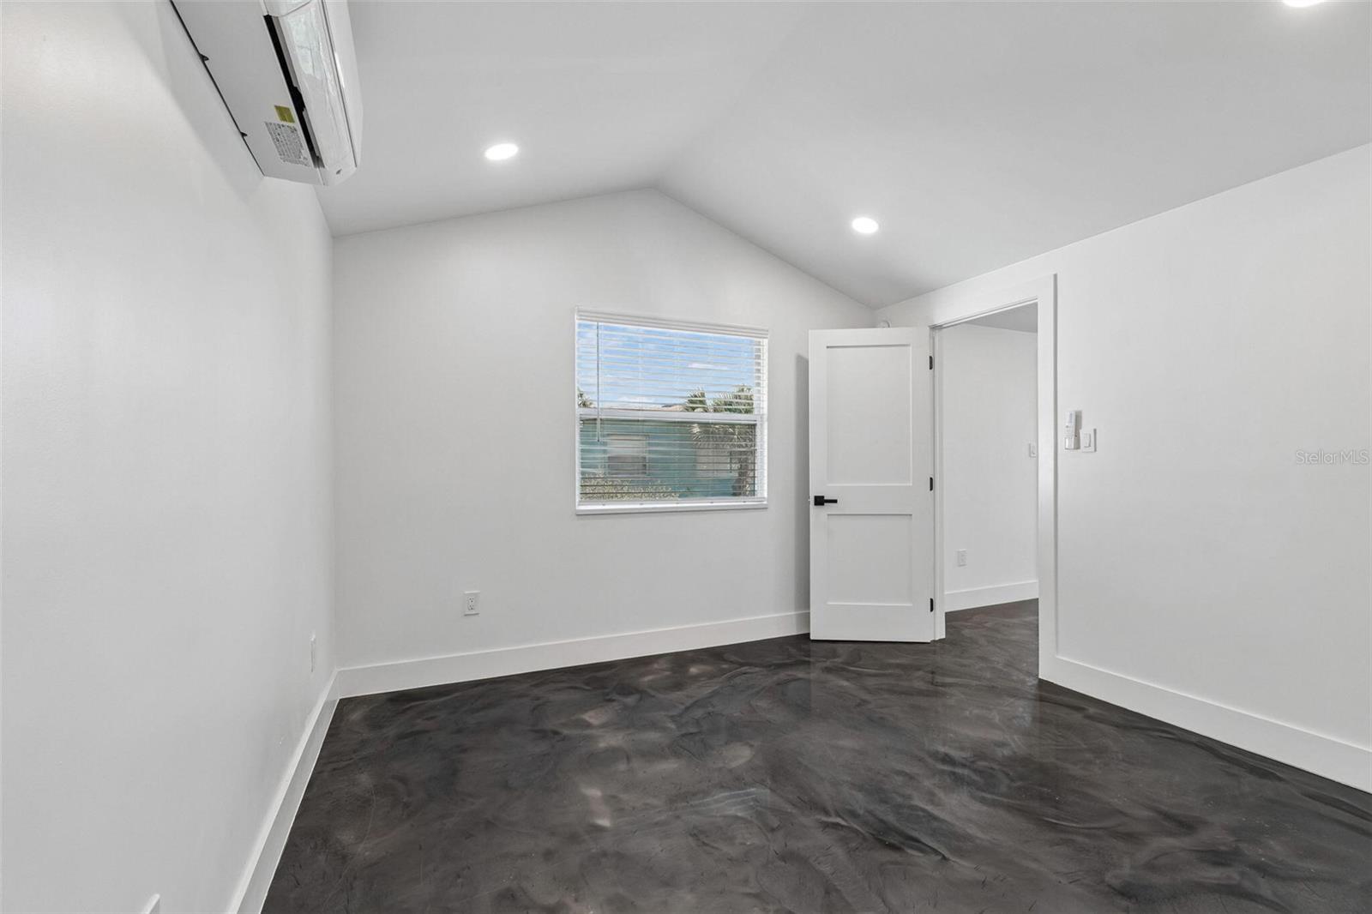
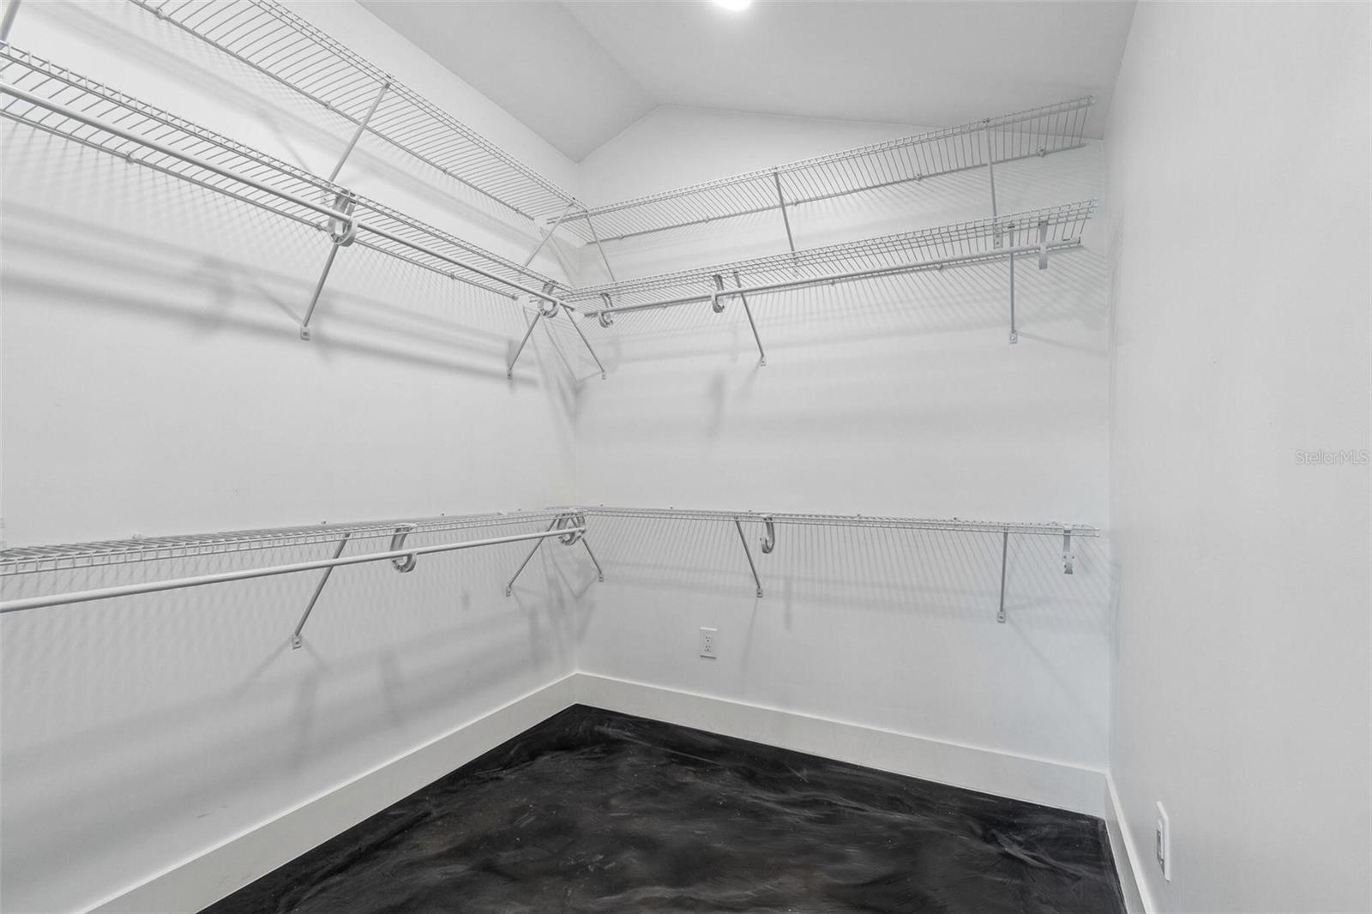
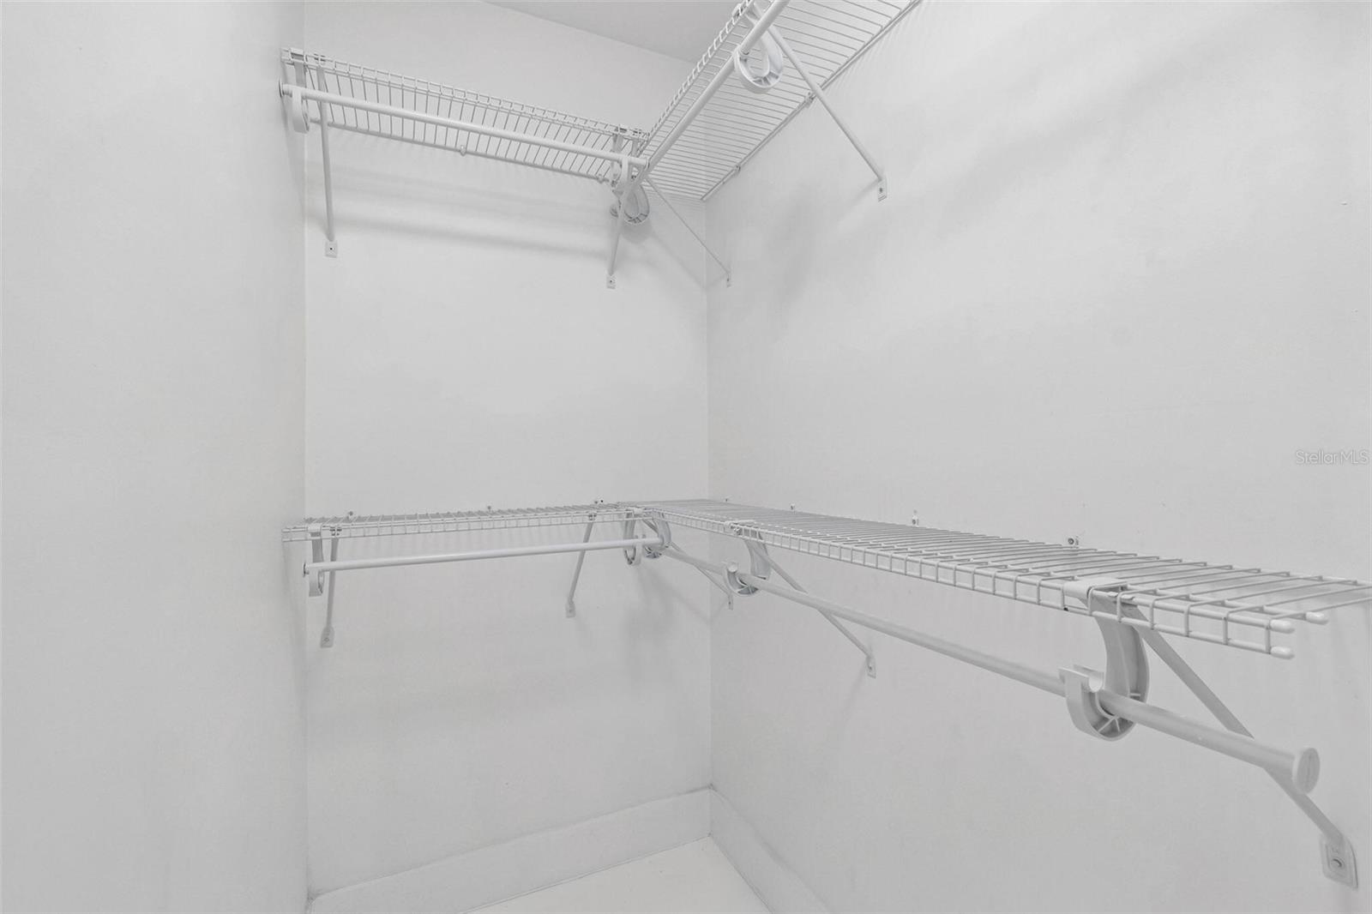
  • Other Interior Features

    Walk-In Closet(s)

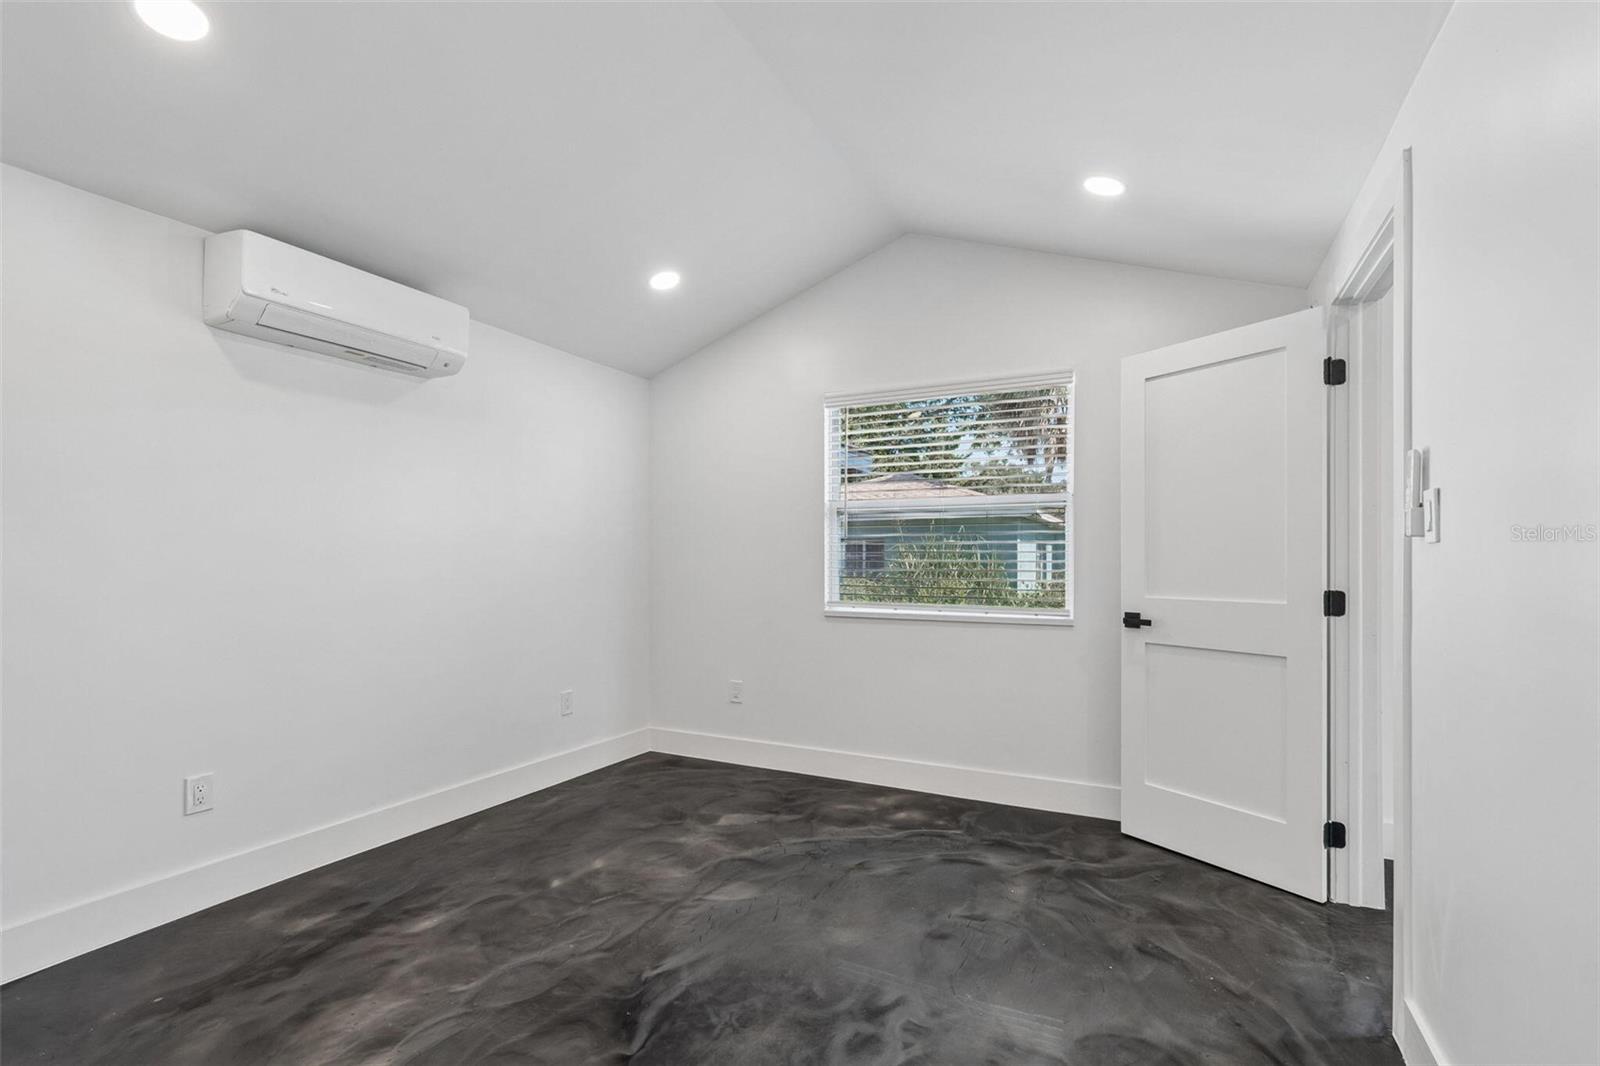
  • Total Bedrooms

    4

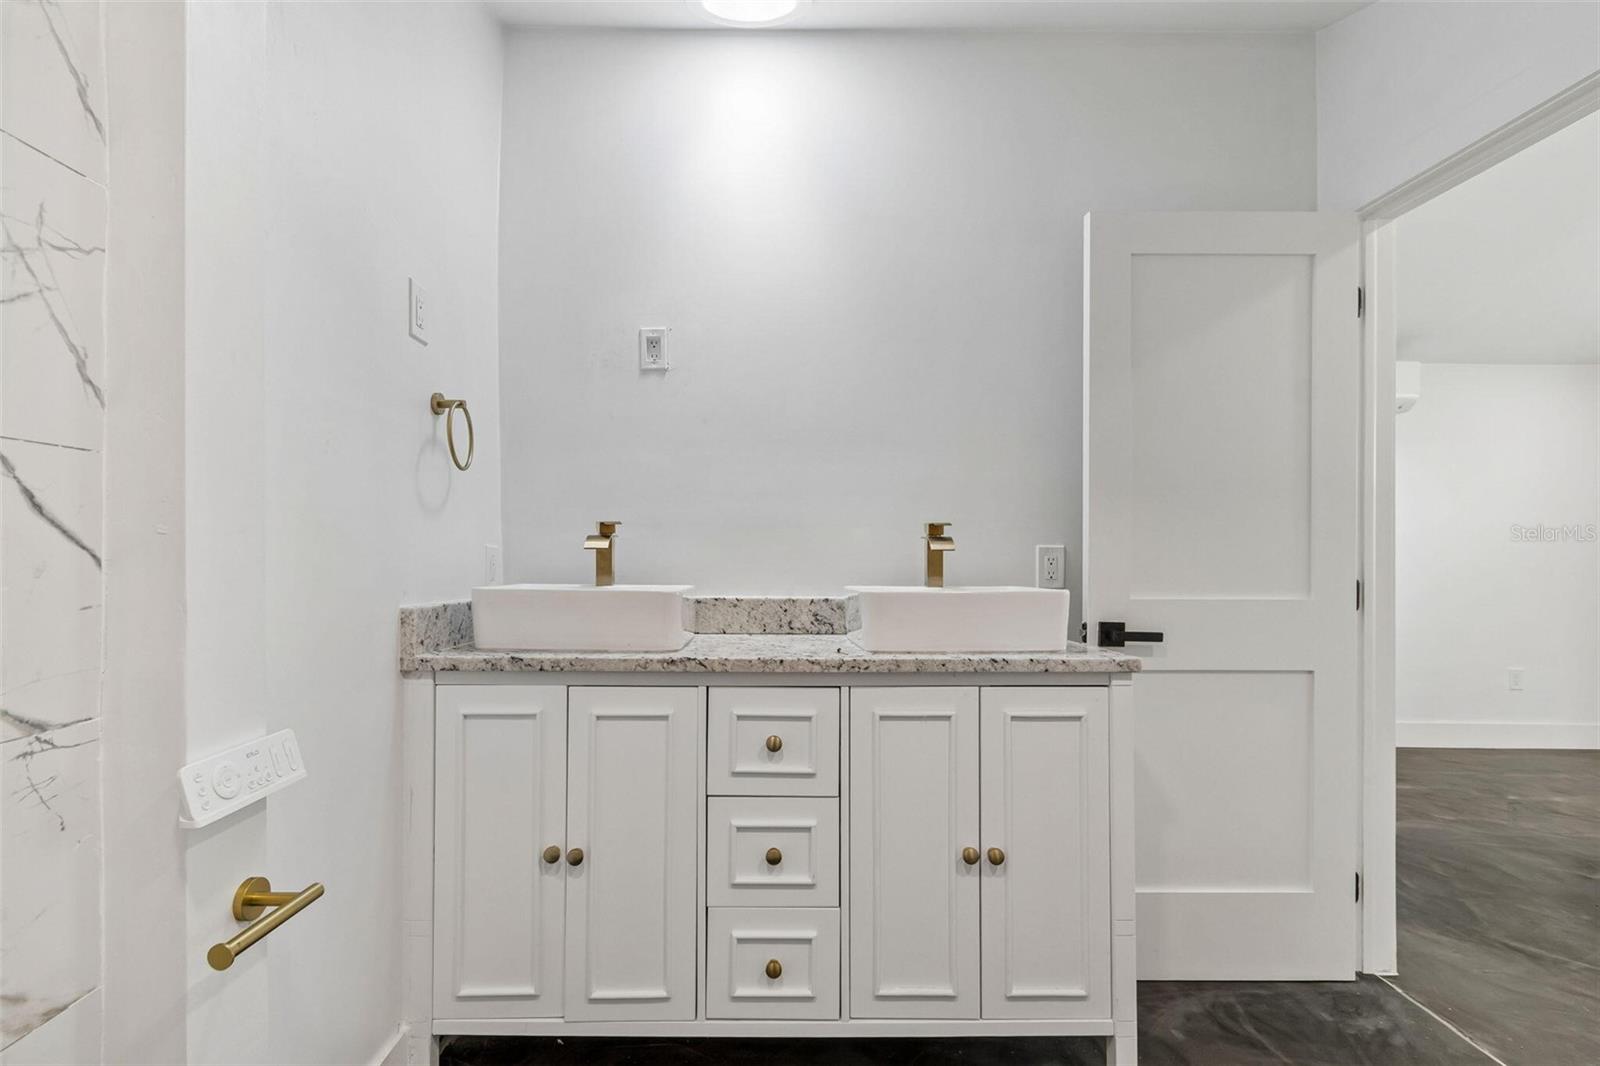
  • Bathrooms

    3

  • Cooling YN

    YES

  • Cooling

    Central Air

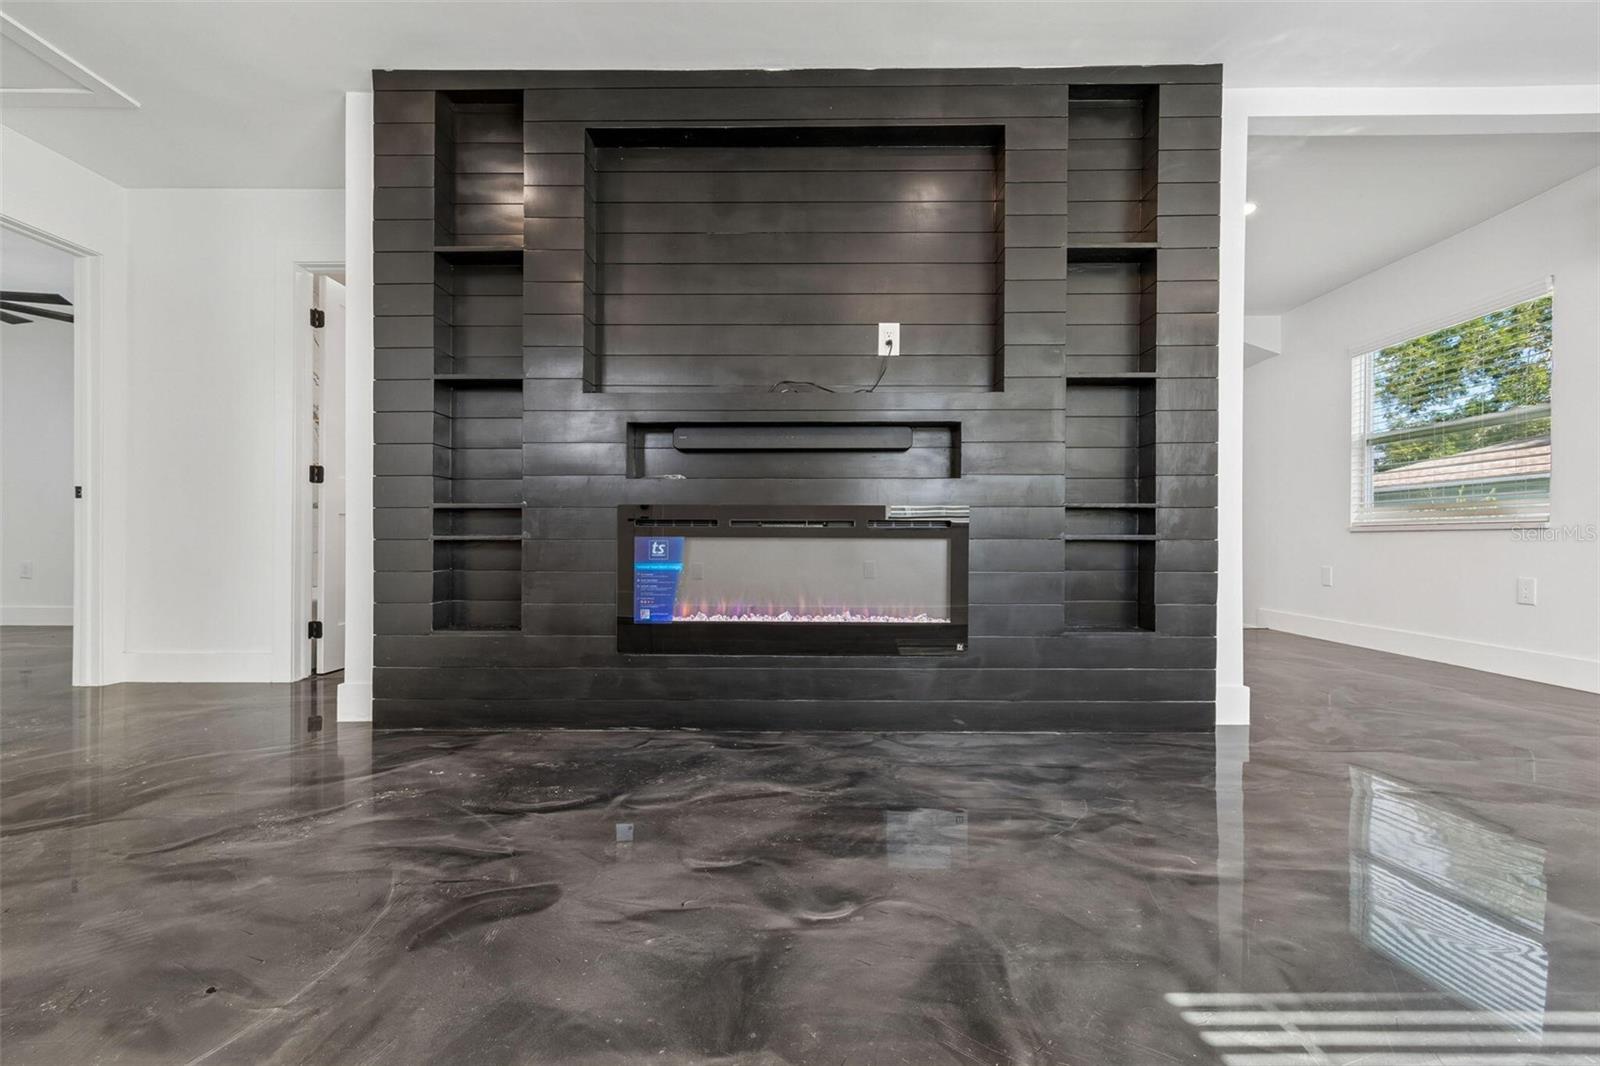
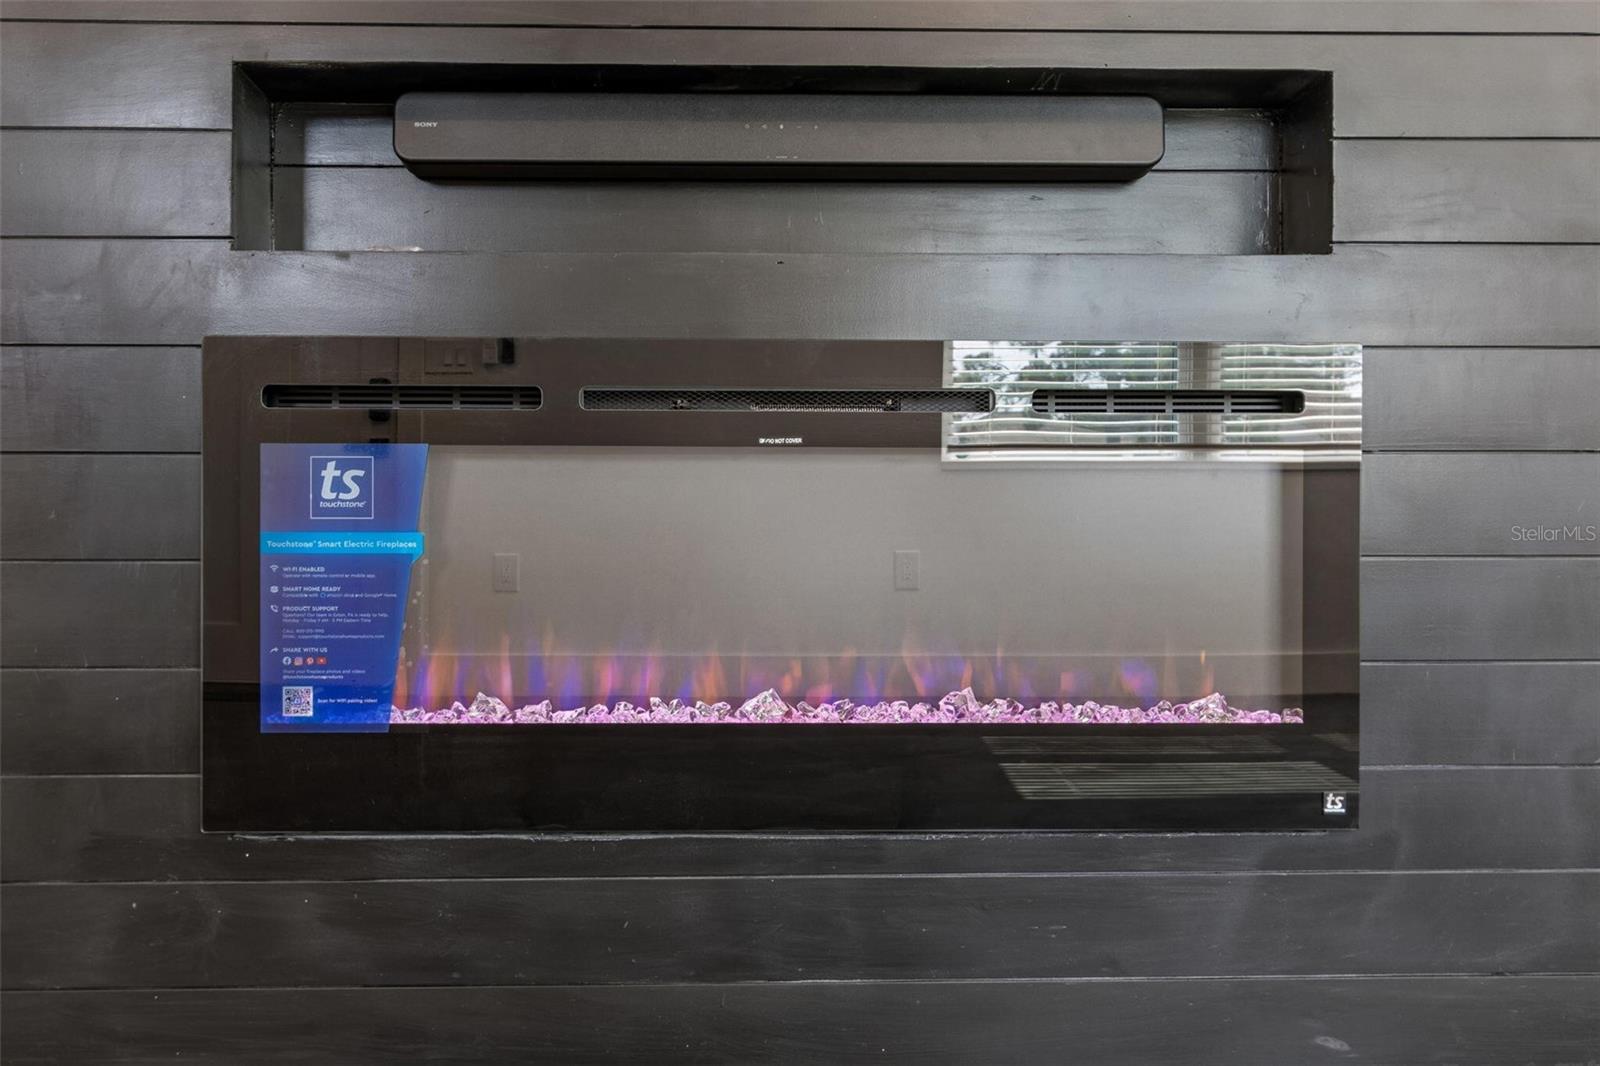
  • Fireplace YN

    YES

  • Heating YN

    YES

  • Heating

    Central

  • Pet friendly

    Yes

Exterior

  • Garage

    No

  • Construction Materials

    Stucco, Frame

  • Other Exterior Features

    Lighting

  • Pool

    No

  • Waterfront YN

    NO

Area & Lot

  • Lot Size(acres)

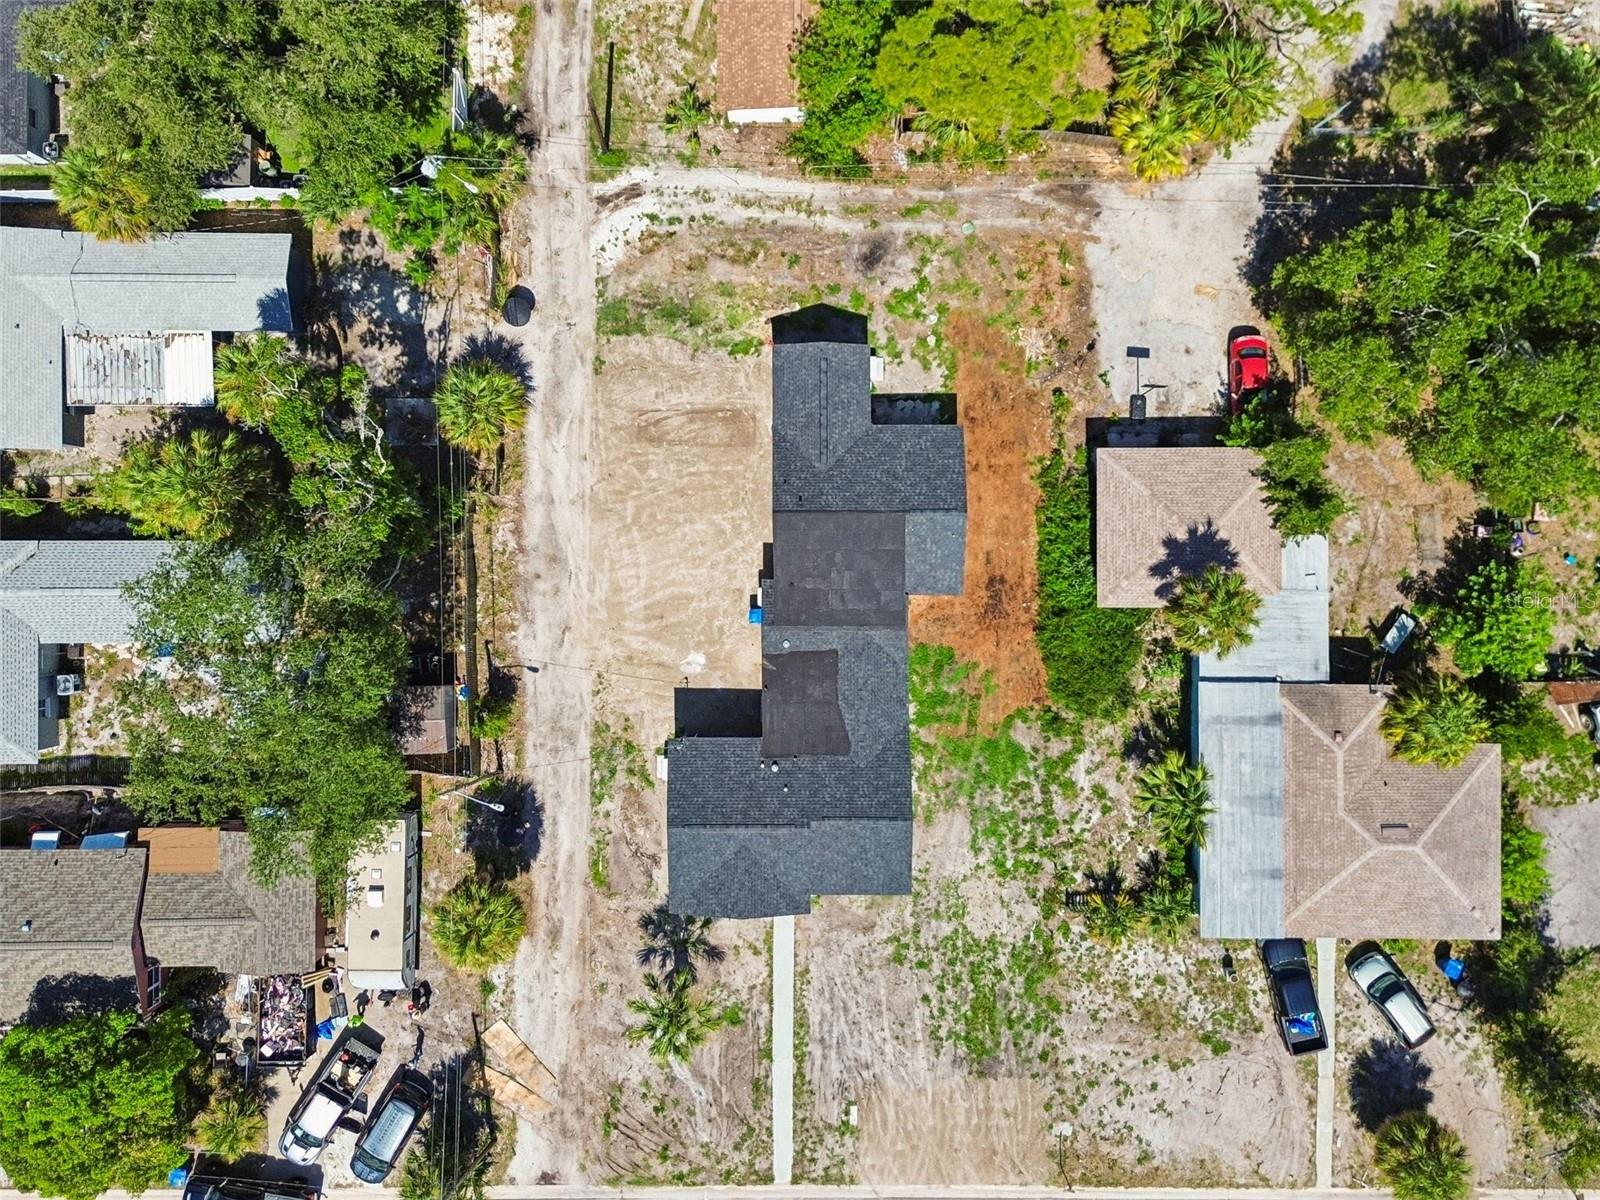
    0.21

  • Lot Size(square feet)

    9,147

  • Property Type

    Residential

  • Property Sub Type

    Single Family Residence

Price

  • Sales Price

    $590,000

  • Tax Amount

    $2,790

  • Sq. Footage

    2,400

  • Price/SqFt

    $245

HOA

  • Association

    No

School District

  • Elementary School

    Lakewood Elementary-PN

  • Middle School

    Bay Point Middle-PN

  • High School

    Lakewood High-PN

Property Features

  • New Construction

    NO

  • Foundation Details

    Slab

  • Ownership

    Fee Simple

  • Senior Community YN

    NO

  • Sewer

    Public Sewer

  • Tax Lot

    7

  • Water Source

    Public

Schedule a Showing

Showing scheduled successfully.

<
>
IN PERSON
VIA CHAT

What is 3 + 4 ?


Change time

Mortgage calculator

Estimate your monthly mortgage payment, including the principal and interest, property taxes, and HOA. Adjust the values to generate a more accurate rate.

Your payment

Principal and Interest:

$

Property taxes:

$

HOA fees:

$

Total loan payment:

$

Total interest amount:

$

Location

County

Pinellas

Elementary School

Lakewood Elementary-PN

Middle School

Bay Point Middle-PN

High School

Lakewood High-PN

Listing Courtesy of Steven Koleno , BEYCOME OF FLORIDA LLC

RealHub Information is provided exclusively for consumers' personal, non-commercial use, and it may not be used for any purpose other than to identify prospective properties consumers may be interested in purchasing. All information deemed reliable but not guaranteed and should be independently verified. All properties are subject to prior sale, change or withdrawal. RealHub website owner shall not be responsible for any typographical errors, misinformation, misprints and shall be held totally harmless.

Agent Ashley Baillio

FOUNDER

Ashley Baillio

Call Ashley today to schedule a private showing.


* Listings on this website come from the FMLS IDX Compilation and may be held by brokerage firms other than the owner of this website. The listing brokerage is identified in any listing details. Information is deemed reliable but is not guaranteed. If you believe any FMLS listing contains material that infringes your copyrighted work please click here to review our DMCA policy and learn how to submit a takedown request.© 2024 FMLS.
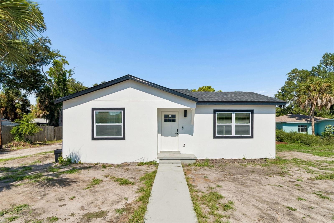
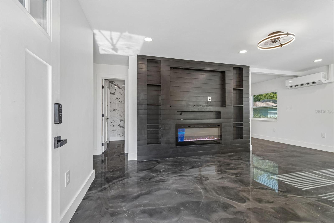
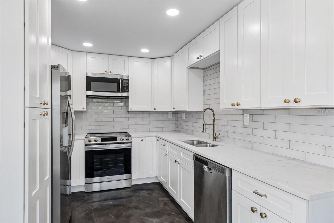
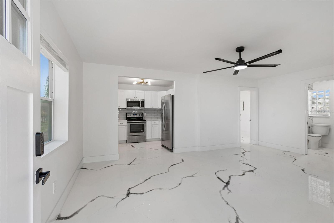
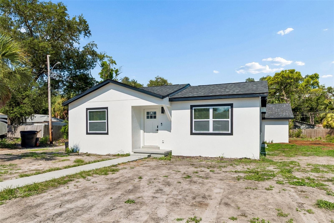
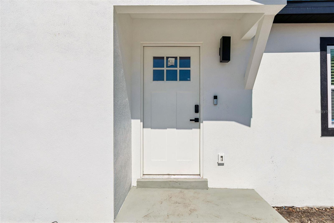
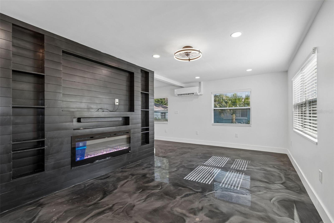
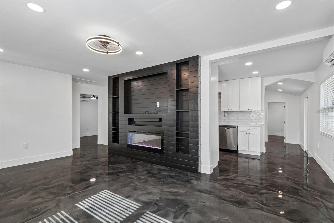
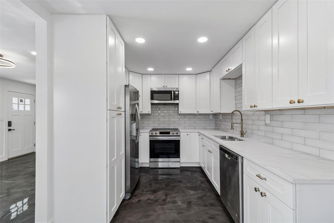
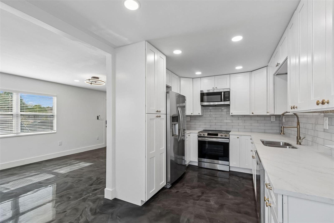
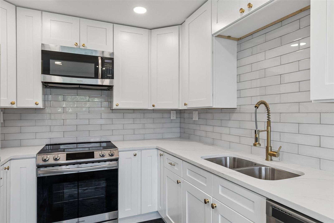
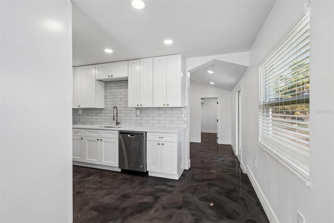
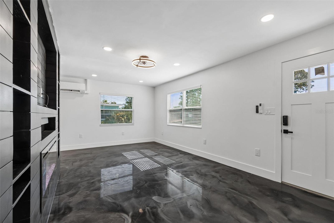
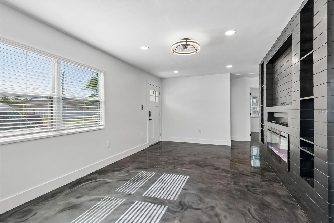
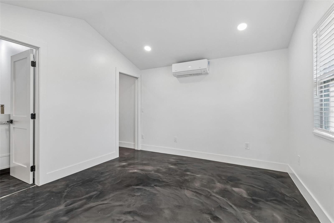
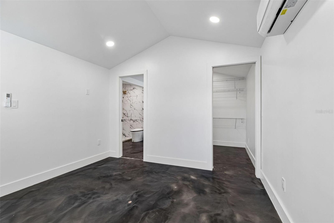
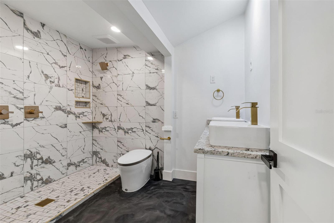
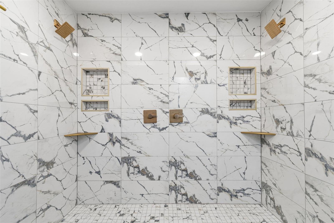
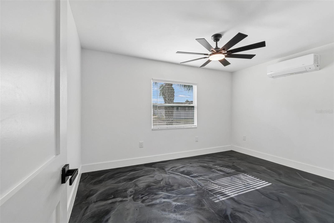
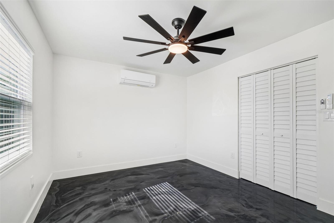
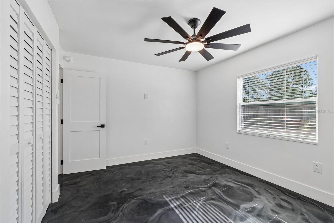
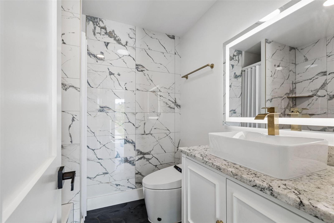
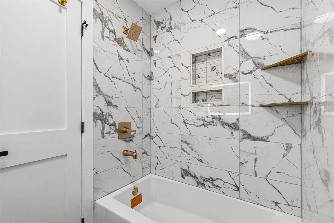
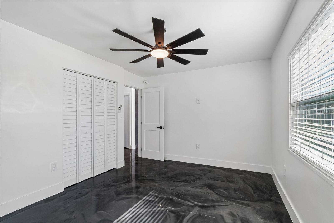
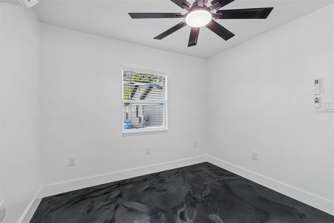
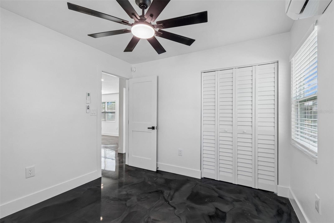
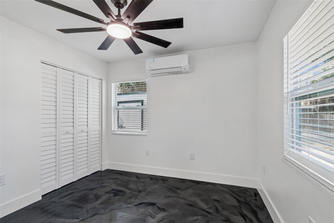
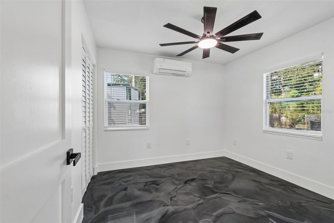
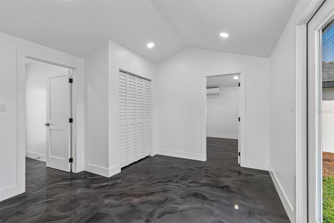
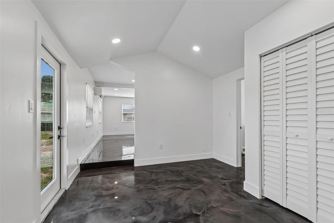
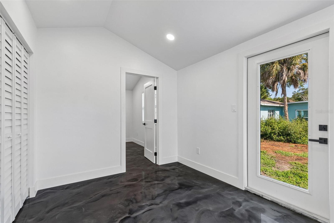
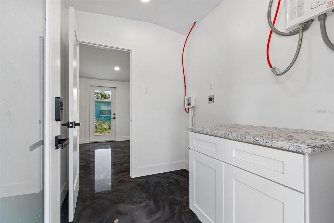
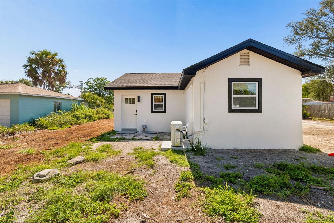
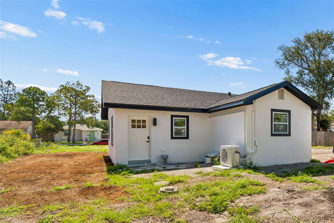
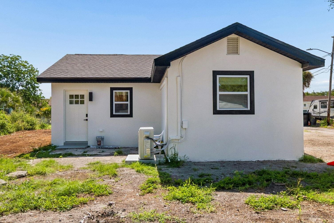
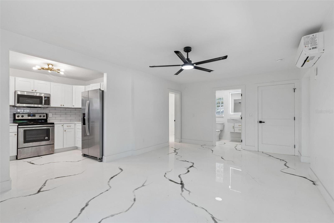
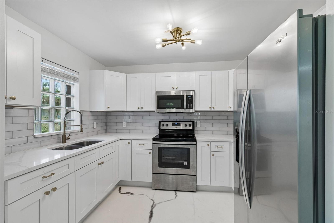
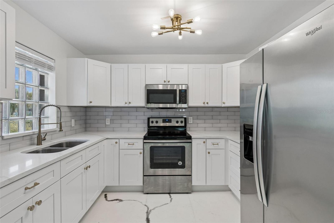
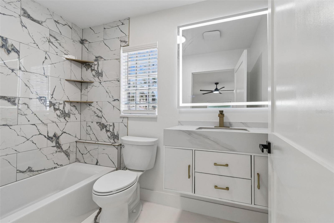
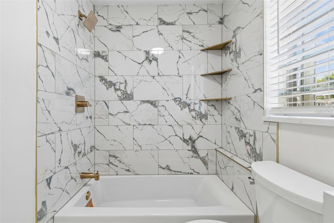
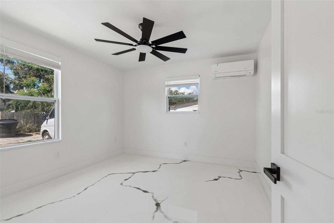
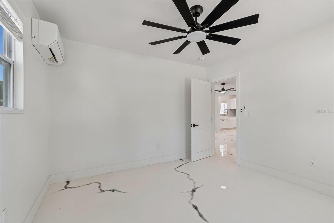
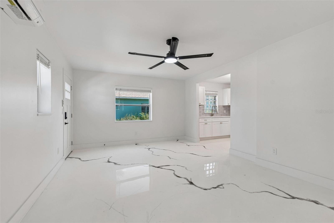
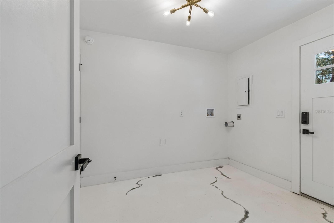
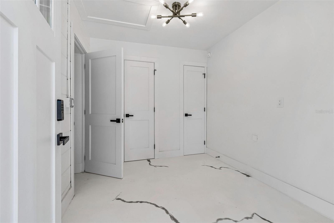
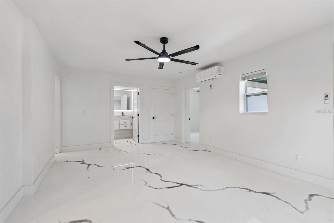
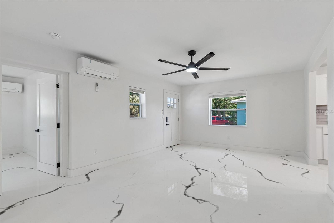
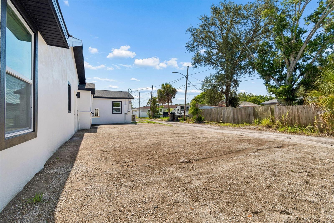
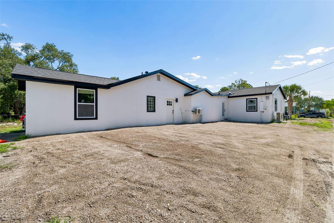
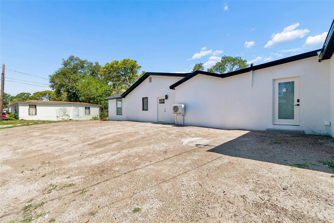
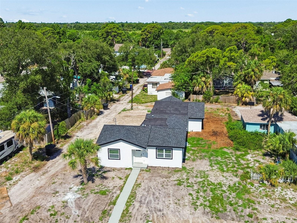
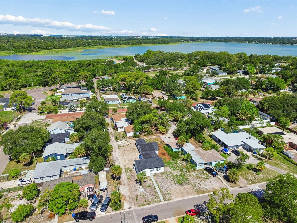
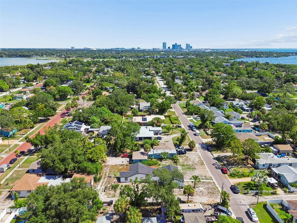
Welcome to 4125 Grove St S, St. Petersburg, FL 33705. This charming house is situated in a convenient location, offering a great opportunity to make a home in this vibrant city. The exterior of the property features a classic design, with a well-maintained facade that adds to its curb appeal. Inside, you'll find spacious rooms that can be tailored to suit your needs. The layout provides flexibility for comfortable living and entertaining. The lot is generously sized, providing ample outdoor space to enjoy. Whether you are looking to relax or entertain, this property accords the superb setting. Located in St. Petersburg, the house provides easy access to all the amenities the city has to accord. Discover the potential of this property and envision the possibilities. Don't miss the chance to explore this inviting home at 4125 Grove St S.

4125 GROVE

Message successfully sent.

What would you like to know?

What is 3 + 4 ?

I agree to receive email communication and understand I can unsubscribe at any time.

I agree to be contacted by Sell South Florida via call, email, and text for real estate services. To opt out, you can reply 'stop' at any time or reply 'help' for assistance. You can also click the unsubscribe link in the emails. Message and data rates may apply. Message frequency may vary. Privacy Policy

Related Properties

New on site today
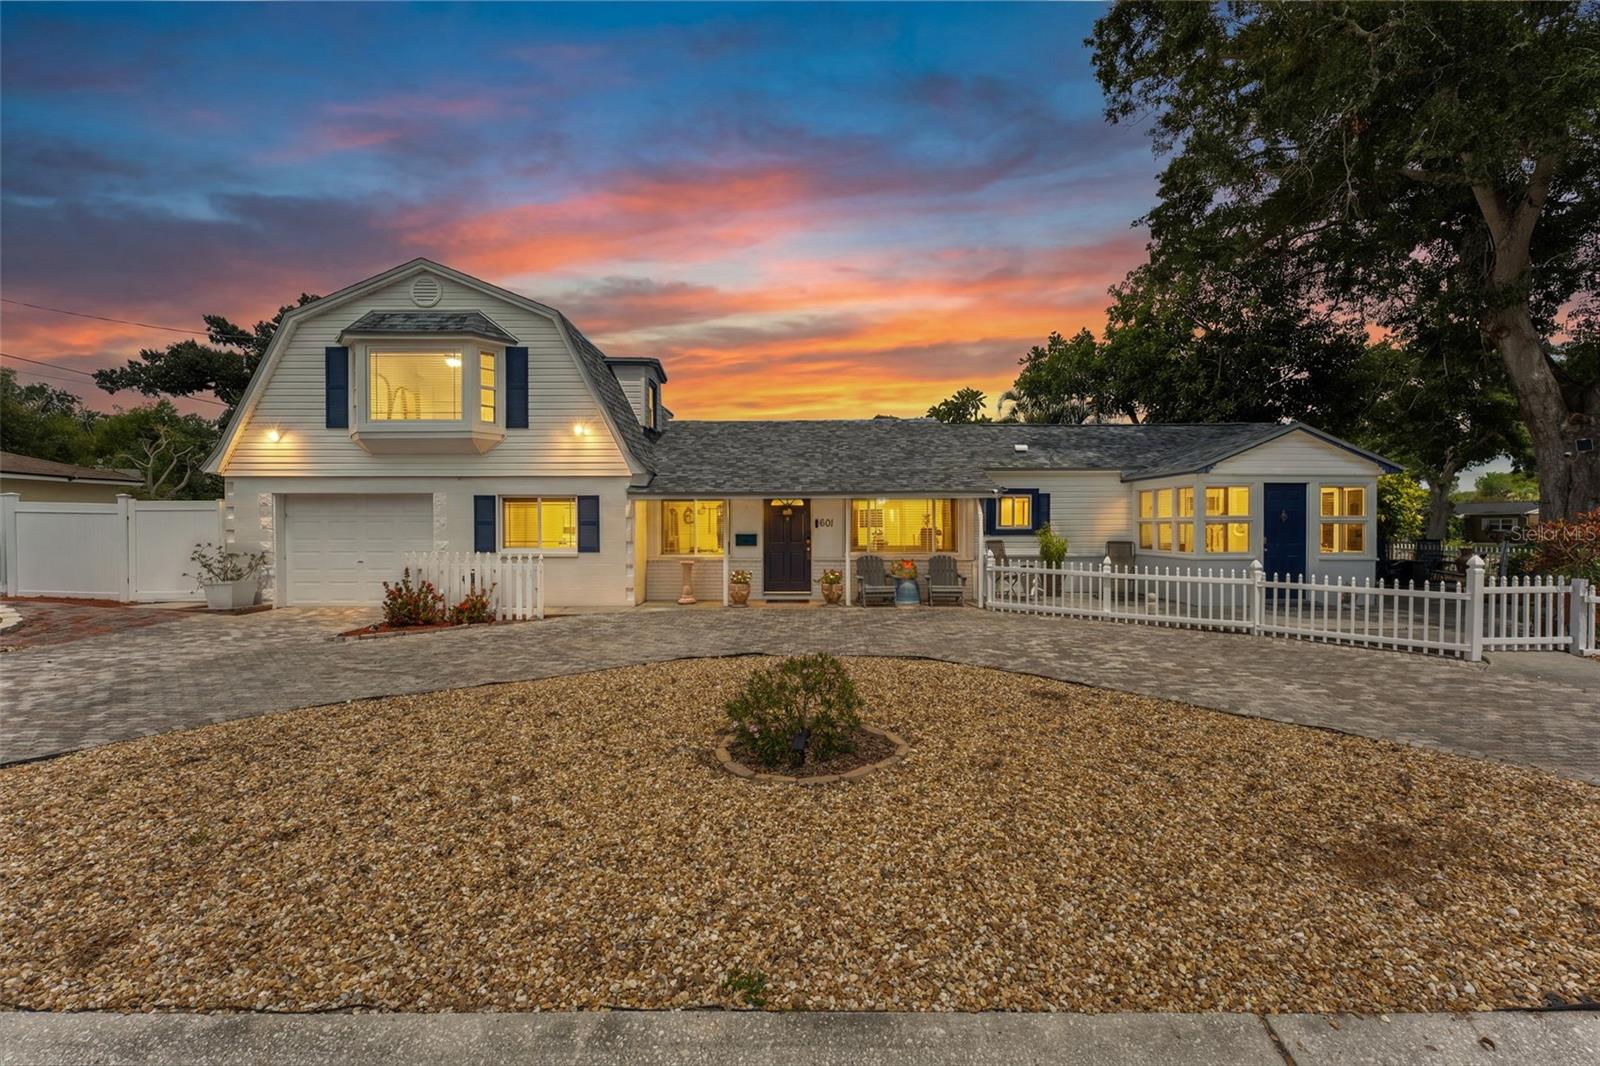
Some homes simply have a personality all their own. Nestled beneath a majestic shade oak behind a charming white picket fence, this lovingly updated Central Oak Park/Kennilworth home offers character, flexibility, and a floor plan that adapts to your life.

Designed for comfortable everyday living, the heart of the home features an updated kitchen with soft-close cabinetry, Savaii quartz countertops, new appliances, built-in features, and an open layout that flows seamlessly into the living and dining areas beneath soaring vaulted ceilings. Premium carbonized solid bamboo flooring adds warmth and durability throughout much of the home, while the downstairs bathrooms have been tastefully updated with marble and quartz finishes. The upstairs primary suite and ensuite bath remain ready for your personal touch, allowing you to enjoy the extensive updates already completed throughout the home while customizing your private owner's retreat over time. Throughout the home, quality finishes and thoughtful improvements create a warm, inviting atmosphere that is both functional and timeless.

What truly sets this home apart is its remarkably flexible floor plan. The upstairs primary suite enjoys exceptional privacy with both interior and private exterior stair access, creating outstanding potential for an in-law suite, guest quarters, a private owner's retreat, or studio-style living space. On the opposite side of the home, two adjoining bedrooms share a full bath and private entrance, creating an ideal space for multigenerational living, extended family, guests, a home office, or income-producing possibilities. One of these rooms also lends itself beautifully as a bonus room, media room, or flex space if a fourth bedroom isn't needed. Whether you're accommodating extended family, welcoming long-term guests, working from home, or exploring supplemental rental income, this is a home that adapts to your life without sacrificing comfort or privacy.

For added peace of mind, many of the home's most significant improvements have already been completed, including a new roof (2023), HVAC system (2021), all new sewer lines including the lateral line (2024), a new 3/4-inch CPVC water service line from the city connection to the home (2023), new copper water lines serving the kitchen and main bathroom, and an owned One Green water softener installed in 2025.

Step outside to your own private garden retreat, where mature landscaping and inviting outdoor seating areas create the perfect setting for relaxing or entertaining year-round.

Ideally located just minutes from vibrant Downtown St. Petersburg, approximately 15 minutes from the Gulf beaches, and only blocks from both the SunRunner and the Pinellas Trail, this home offers convenient access to everything that makes St. Petersburg one of Florida's most desirable places to live.

THIS PROPERTY QUALIFIES FOR A 1% LENDER INCENTIVE WHEN USING THE PREFERRED LENDER. INQUIRE FOR DETAILS.
#TB8526357

ST PETERSBURG

601 45TH STREET N

4 Beds

3 Baths

1,538 Sq.Ft.

$550,000

MLS#: TB8526357
New on site today
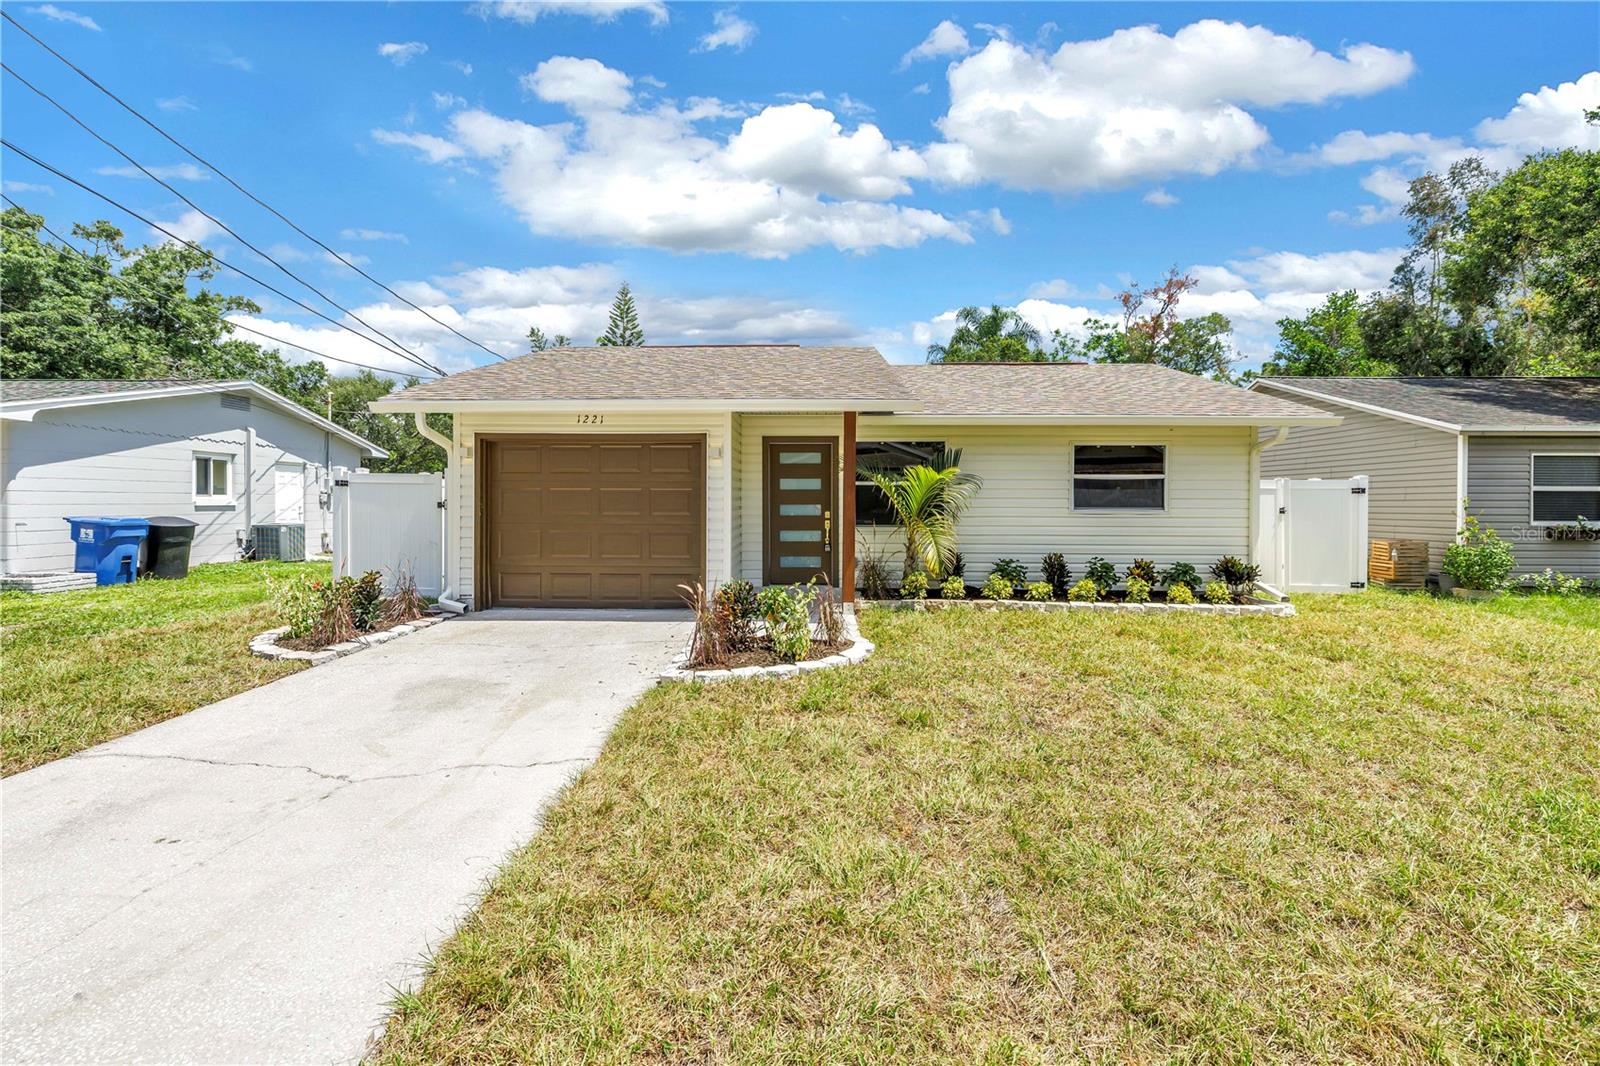
Modern style, effortless living, and an unbeatable Magnolia Heights location. Welcome to 1221 36th Terrace N. Completely renovated and truly move-in ready, this 2-bedroom, 2-bath home blends clean, contemporary design with everyday functionality. The open concept floor plan creates an airy, light filled living space that seamlessly combines the beautifully updated kitchen and living room, making it just as suited for quiet nights at home as it is for hosting friends. Outside, the lifestyle continues. Fresh landscaping welcomes you home, while the spacious, fully fenced backyard offers an ideal extension of the living space. Enjoy dining on the patio, entertaining under the oversized shade sails, or simply relaxing with plenty of room to spread out. An attached one-car garage adds convenience and extra storage. Set in the heart of Magnolia Heights, this location puts some of St. Petersburg's favorite local spots just minutes away. Grab coffee at Pineapple Espresso, meet friends at Golden Isles Brewery or 86 Wine Bar, stock up at Rollin' Oats, and be in vibrant downtown St. Pete in 10 minutes or less. With quick access to I-275, getting anywhere in Tampa Bay is effortless. Stylish, turnkey, and perfectly positioned to enjoy everything that makes St. Pete so desirable, this is the kind of home that checks every box.
#TB8527662

ST PETERSBURG

1221 36TH TERRACE N

2 Beds

2 Baths

1,026 Sq.Ft.

$550,000

MLS#: TB8527662
New on site today
Designed for entertaining. Built for everyday living.

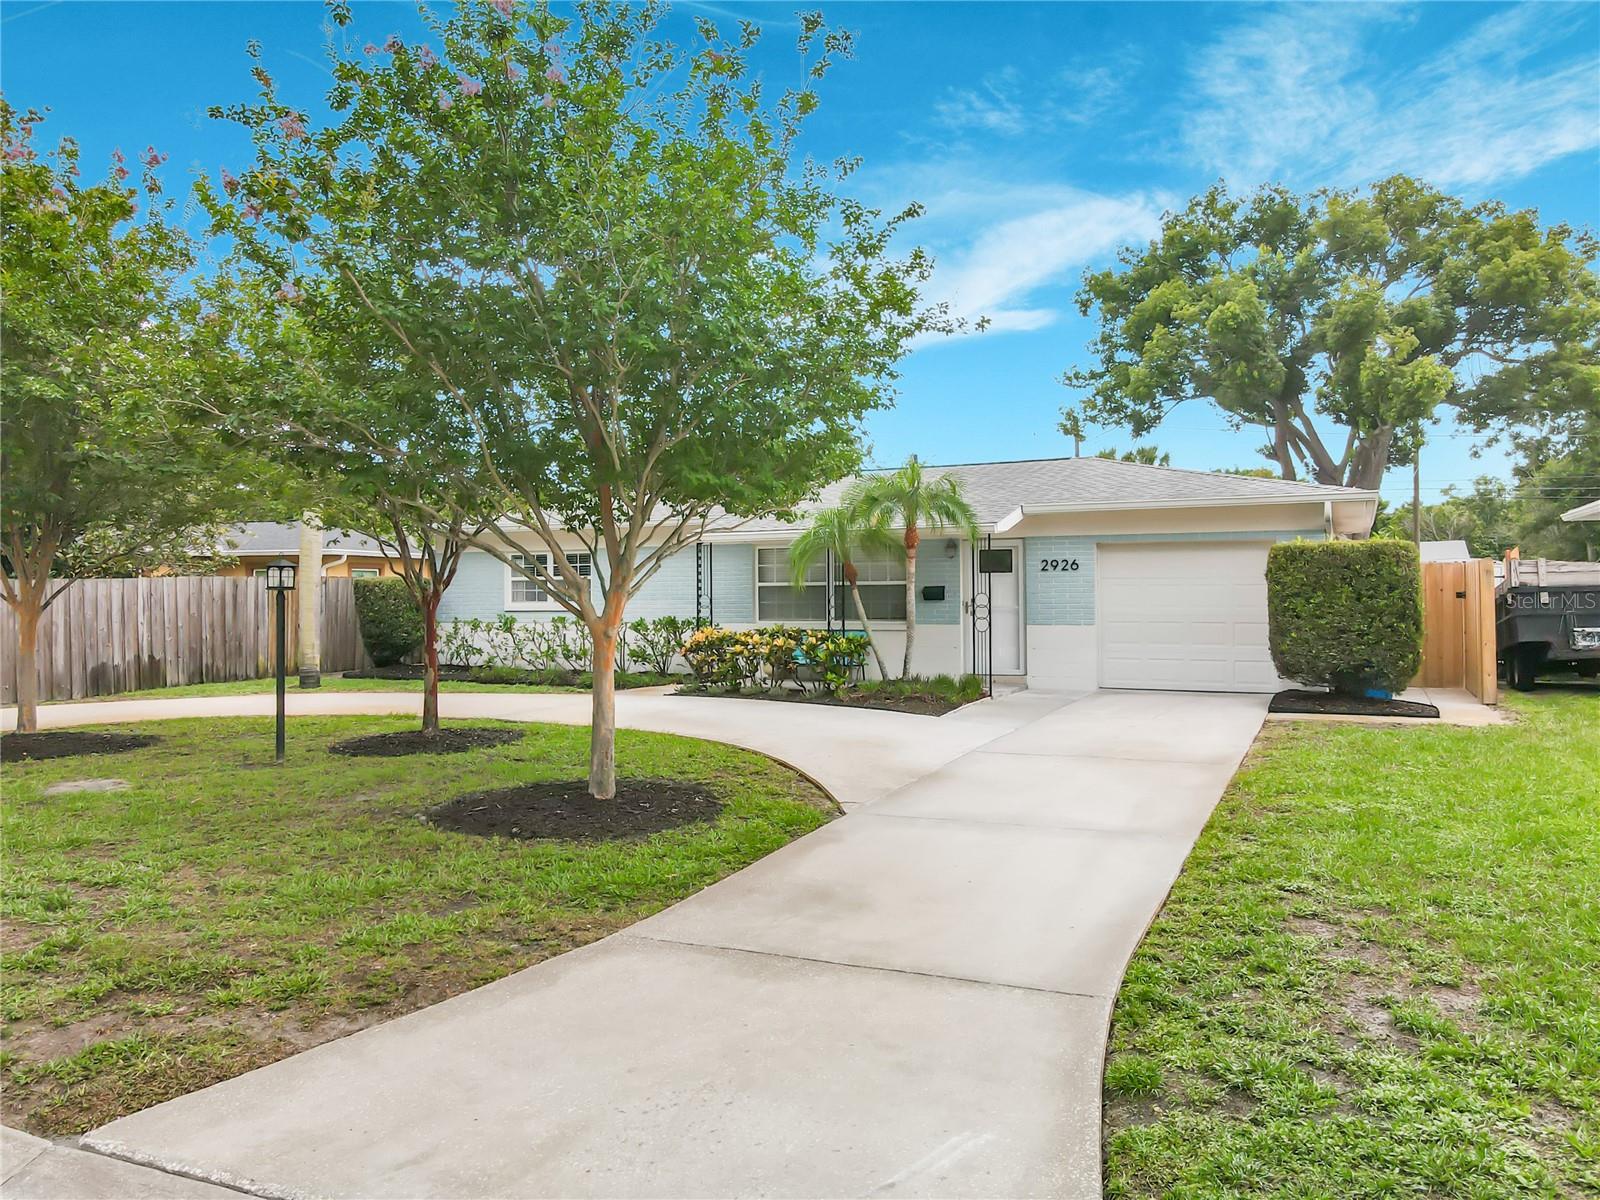
Welcome to this beautifully updated concrete block pool home offering 5 bedrooms, 3 full bathrooms, a bonus office or flex room, 2,750 heated square feet, and 3,130 total square feet. Located in a non flood zone with no HOA, this thoughtfully designed home features multiple private living wings that provide the perfect balance of entertaining space and everyday comfort while offering lower insurance costs and added freedom.

Timeless terrazzo flooring, high end finishes, abundant storage, a spacious walk in kitchen pantry, dual wet bars with wine refrigerators, a walk in primary closet, and custom color changing cabinet lighting create a home that is both functional and unforgettable. The versatile layout comfortably accommodates multigenerational living, extended guests, or a private work from home setup. Dual zone HVAC systems were installed in 2022 with updated ductwork and recent servicing. The roof permit was finalized in 2020.

Step outside to your private backyard retreat featuring a screened pool with a 6 foot 5 inch deep end, mature tropical landscaping, an outdoor fire pit, raised garden beds, and a roughed in hot tub area ready for your vision. The garage includes a dedicated laundry area, custom shelving, and built in workshop storage.

Additional upgrades include a complete hurricane protection system with Kevlar and aluminum storm protection, LeafFilter gutter protection for easy maintenance, a full irrigation system, independently run fiber optic internet, transferable appliance warranty, preventative termite bond, and meticulous maintenance records that reflect exceptional pride of ownership.

Ideally located in the desirable Ponce De Leon neighborhood, you’ll enjoy quick access to Downtown St. Petersburg, Historic Kenwood, Central Avenue, award winning Gulf beaches, shopping, dining, parks, and Interstate 275.

Homes designed like this rarely come to market. Schedule your private showing today and experience everything this exceptional property has to offer.

** Buyer / Buyer's agent to verify all information, and conduct their own due diligence.   Spa / hot tub is for decorative purposes and is non operational.**
#TB8524440

ST PETERSBURG

2926 28TH AVENUE N

5 Beds

3 Baths

2,750 Sq.Ft.

$550,000

MLS#: TB8524440
New on site today
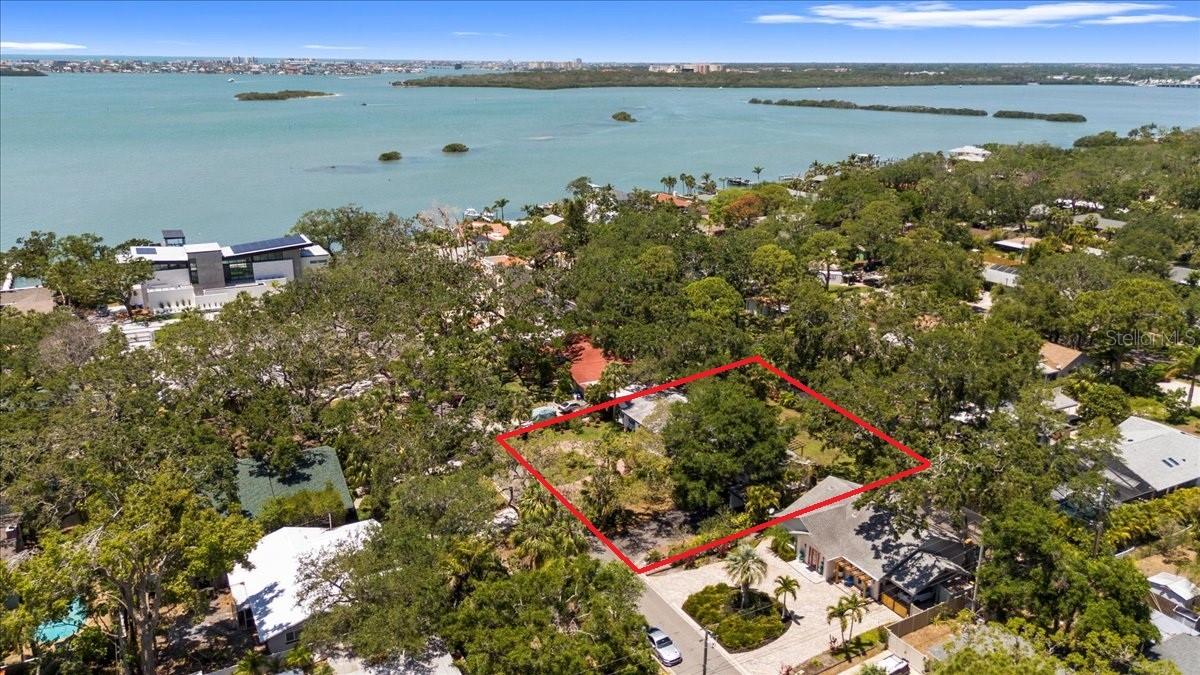
Experience the Best of Florida Living in the Heart of Jungle Prada.  Welcome to this exceptional 2,800-square-foot block home, ideally situated on a rare oversized double lot in the prestigious and highly sought-after Jungle Prada neighborhood of St. Petersburg. Just minutes from award-winning Gulf beaches, waterfront parks, boat ramps, shopping, dining, and vibrant downtown St. Petersburg, this one-of-a-kind residence offers an unmatched combination of space, flexibility, and Florida lifestyle.  Built for both comfort and peace of mind, this home did not flood during the recent hurricanes and is equipped with impact-rated exterior doors and sliding glass doors, along with window shutters for additional storm protection.  From the moment you arrive, you'll appreciate the home's outstanding curb appeal, with mature landscaping, lush tropical gardens, and a welcoming front entrance that reflects true pride of ownership. Inside, natural light fills the expansive open floor plan through oversized windows, highlighting the home's striking contemporary polished concrete floors and spacious living areas designed for both entertaining and everyday living.  The beautifully updated kitchen is the centerpiece of the home, featuring elegant quartz countertops, custom cabinetry, a breakfast bar, and an impressive collection of premium appliances, including a Bosch French-door refrigerator, Bosch dishwasher, Frigidaire induction range with convection oven, wine refrigerator, and Maytag washer and dryer. A natural gas connection is already in place, providing additional flexibility for future kitchen upgrades or outdoor living enhancements.  Privately situated on its own wing, the spacious primary suite offers a peaceful retreat complete with an ensuite bathroom and generous closet space. Three additional bedrooms provide endless possibilities for guest accommodations, home offices, creative studios, fitness rooms, or play spaces.  One of this property's most valuable features is its incredible versatility. The thoughtfully designed floor plan includes two private entrances and two separate driveways, making it ideal as a traditional single-family residence, a multigenerational home, or a property with a private in-law suite. With one Accessory Dwelling Unit (ADU) permitted by the City, buyers also have the opportunity to create a separate income-producing rental or private guest quarters.  Step outside and discover your own tropical sanctuary. The expansive backyard has been thoughtfully landscaped into a private botanical oasis featuring mature Areca palms, coconut palm, mulberry, avocado, papaya, and fig trees, surrounded by more than 100 tropical and native flowering plants and herbs that attract butterflies and colorful birds throughout the year. Whether you're relaxing beneath the pergola, entertaining on the spacious deck, or gardening among the lush landscape, every day feels like a vacation. An irrigation system helps keep the grounds vibrant year-round, and a recent land survey has already been completed for a future pool and spa installation.  Rarely does a property combine this much living space, flexible design, storm resilience, and an unbeatable location just moments from the Gulf beaches. Whether you're searching for your forever home, a multigenerational retreat, or a property with outstanding income potential, this remarkable Jungle Prada residence offers an exceptional opportunity to enjoy the very best of the Florida lifestyle.
#TB8527176

ST PETERSBURG

8239 26TH AVENUE N

4 Beds

2 Baths

2,883 Sq.Ft.

$699,000

MLS#: TB8527176
New on site today
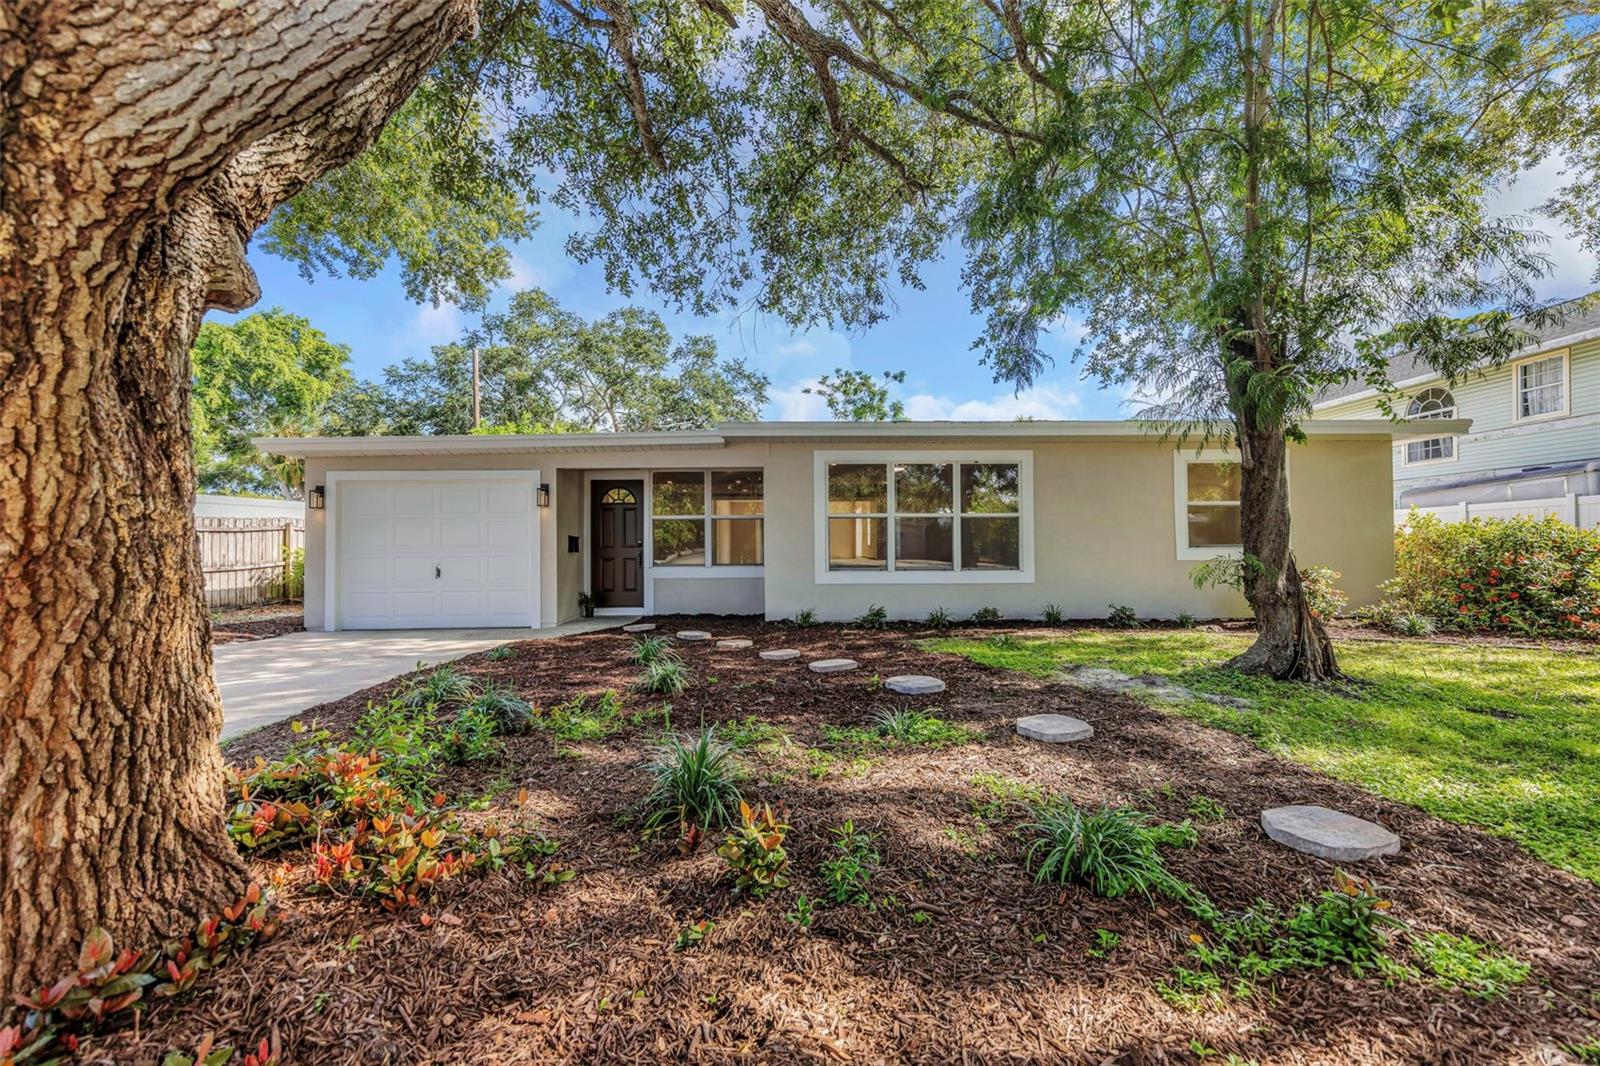
Virtually Staged. Location! Location! Location! Perfectly positioned directly across from Walter Fuller Park, this beautifully updated 3-bedroom, 2-bath home sits on an oversized 0.24-acre lot in a non-flood zone—a rare opportunity in one of St. Petersburg's most desirable neighborhoods. Major systems have already been replaced including a new roof(2019) and new AC(2019). Every inch has been thoughtfully reimagined with timeless finishes and a bright, open feel that makes the home as functional as it is inviting. The kitchen serves as the heart of the home with custom cabinetry, quartz countertops, and brand-new stainless steel appliances, while the updated bathrooms and seamless luxury vinyl flooring complete the modern, move-in-ready design. The backyard is just as impressive. With nearly a quarter acre, there's ample space for a pool, outdoor entertaining, or simply enjoying the privacy that's increasingly hard to find. What truly sets this property apart is its location. Step outside to Walter Fuller Park's walking trails, green space, sports facilities, playgrounds, and community amenities, all while being just minutes from award-winning Gulf beaches, Tyrone shopping and dining, and the energy of downtown St. Petersburg. Homes offering this combination of location, lot size, and quality renovation rarely come to market. Move in, unpack, and start enjoying everything this exceptional neighborhood has to offer.
#TB8525700

ST PETERSBURG

8017 31ST AVENUE N

3 Beds

2 Baths

1,590 Sq.Ft.

$619,900

MLS#: TB8525700
New on site today
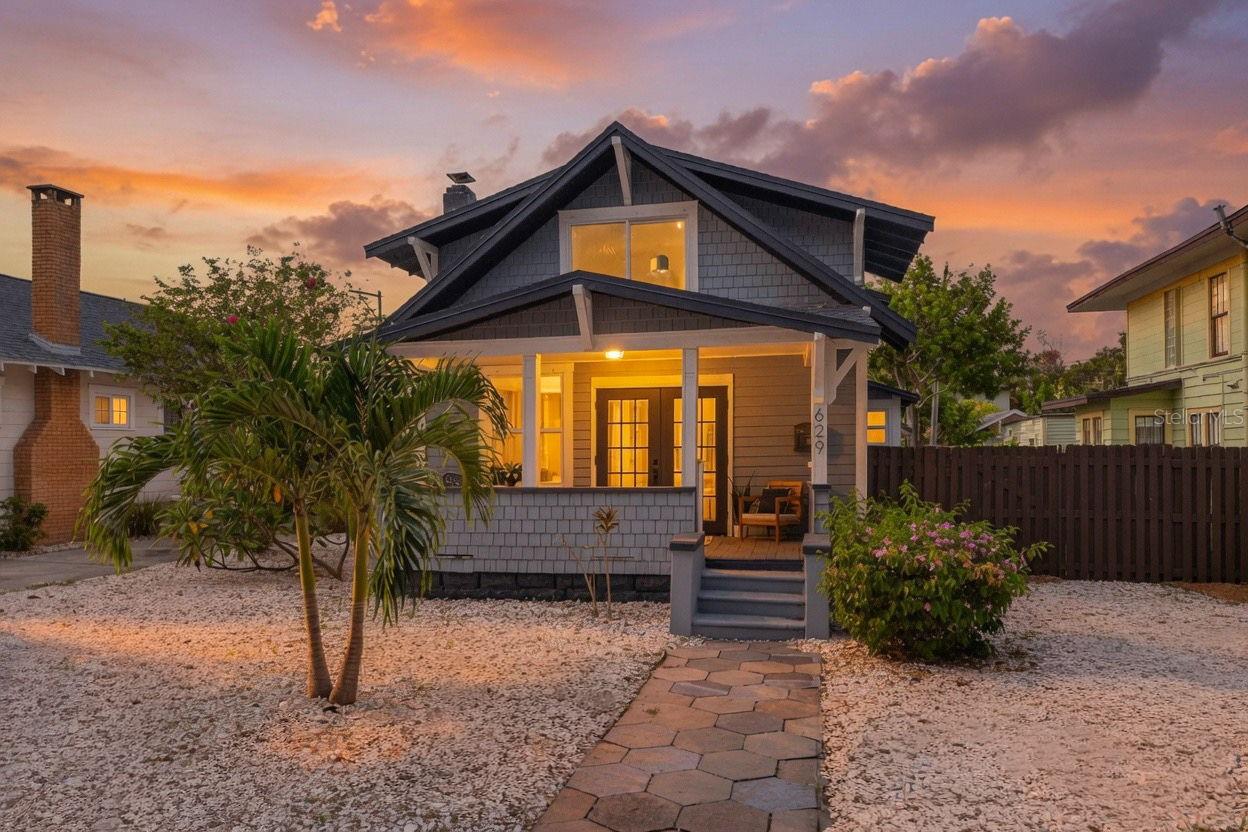
Some homes are renovated. Others are completely reimagined. Welcome to 629 6th Avenue North—an extraordinary Craftsman residence where timeless historic character meets uncompromising modern luxury on one of Historic Uptown's exceptionally rare oversized parcels. Meticulously transformed from the ground up with virtually every major system replaced or upgraded, this is a residence designed for the buyer who refuses to compromise. Beyond the iconic front porch, soaring ceilings, rich hardwood flooring, original crystal door hardware, elegant stained glass, crown molding, designer wall sconces, and smooth drywall finishes create an atmosphere of refined sophistication while preserving the home's architectural soul. The chef's kitchen is a true showpiece, anchored by an exceptional Samsung Café appliance suite featuring a six-burner natural gas range, custom soft-close shaker cabinetry, striking quartz countertops, designer tile backsplash, and thoughtfully curated finishes throughout. The true ground-floor owner's retreat offers the comfort and privacy discerning buyers expect, complete with a spa-inspired bath featuring a soaking tub, oversized walk-in shower, dual vanity, and the convenience of an adjacent laundry room. Upstairs, two guest bedrooms showcase vaulted ceilings, individual Gree mini-split systems, and a beautifully appointed full bath with a skylight, creating an ideal separation of space for family and guests alike. Equally impressive is the outdoor living experience. Professionally designed with lush landscaping, premium turf, extensive hardscaping, an expansive entertaining deck, Rain Bird irrigation system, natural gas service, and a pre-plumbed gas connection for a future outdoor kitchen, the backyard has been curated as a private extension of the home's luxury lifestyle. The detached garage, coupled with zoning that permits a future accessory dwelling unit (ADU), offers exceptional flexibility for a guest house, executive office, fitness studio, or future income-producing opportunity. Behind the scenes, virtually every major improvement has already been completed, including a new 2025 roof, impact-rated windows, new plumbing, Goodman HVAC with Honeywell smart thermostat, Rinnai tankless gas water heater, whole-home water softener, recessed LED lighting, and countless additional upgrades that deliver true peace of mind. Perfectly positioned just moments from vibrant downtown St. Petersburg, waterfront parks, award-winning dining, museums, and boutique shopping, 629 6th Avenue North represents a rare opportunity to own a fully restored Historic Uptown masterpiece where enduring craftsmanship, modern luxury, and exceptional outdoor living come together in one unforgettable residence.
#TB8526927

ST PETERSBURG

629 6TH AVENUE N

3 Beds

2 Baths

1,277 Sq.Ft.

$699,900

MLS#: TB8526927
New on site today
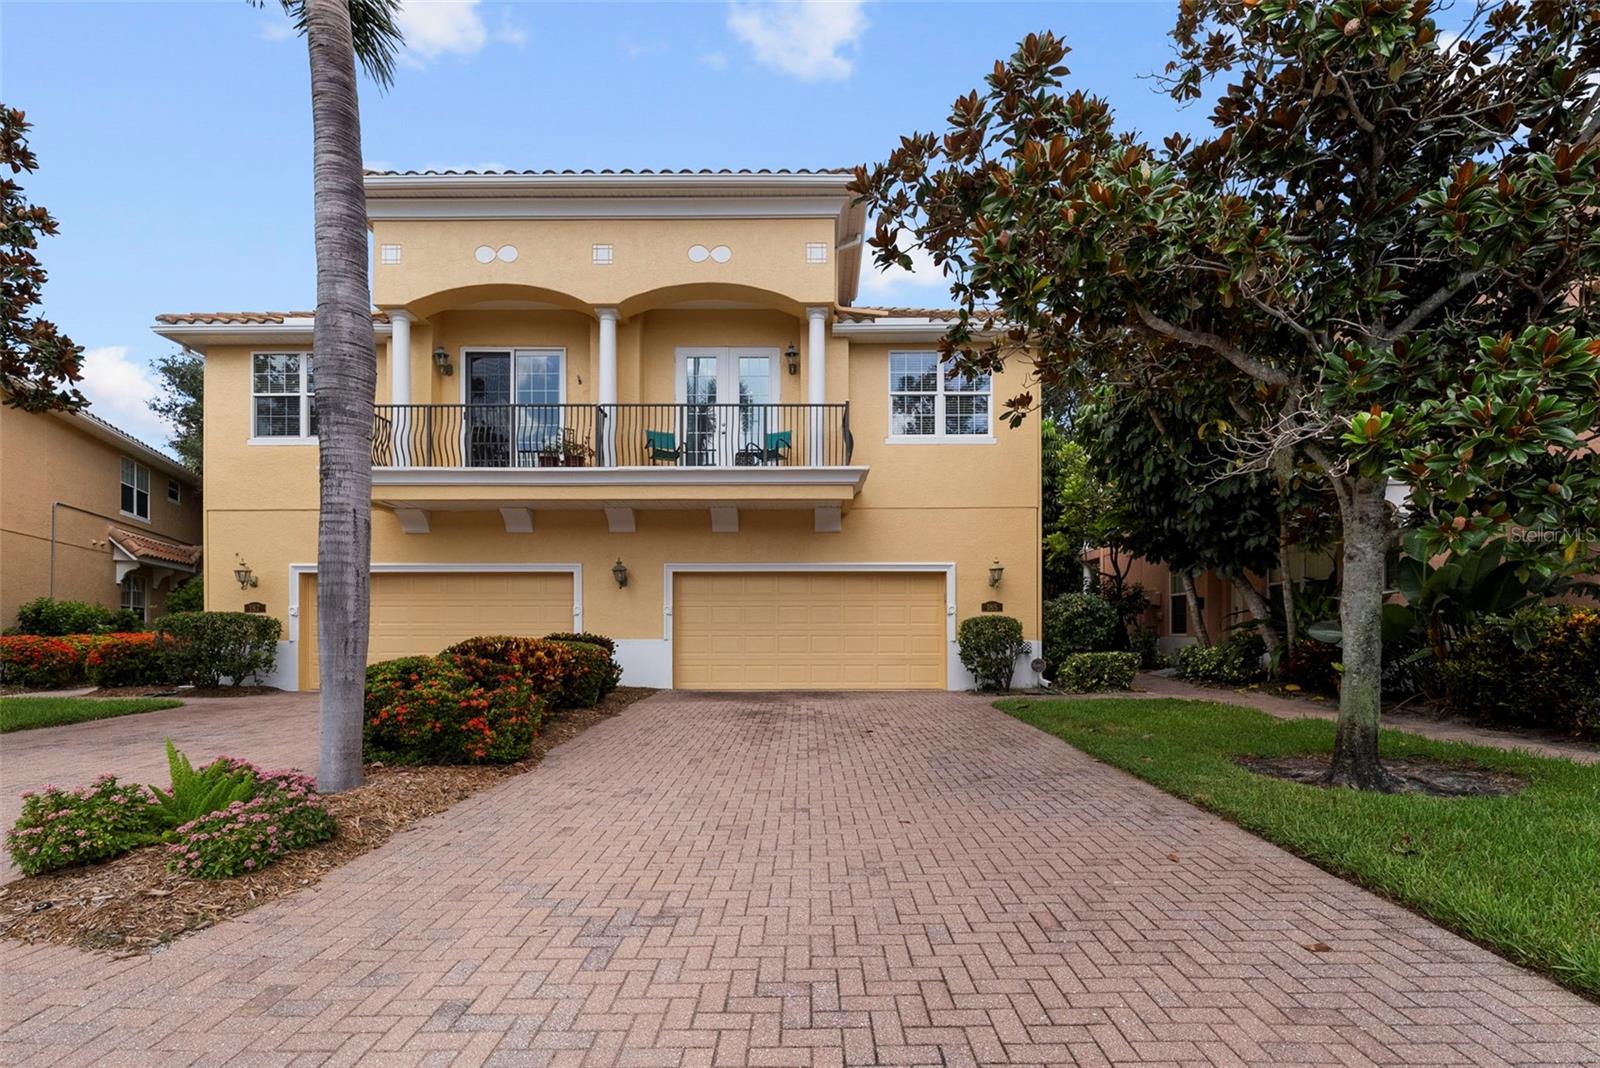
Welcome to Banyan Bay a Gated 'WORRY-FREE LIVING' waterfront townhome community nestled just south of vibrant downtown St. Petersburg. Not affected by 2024 Hurricanes flooding. From the moment you enter through the elegant wrought-iron gates, you're greeted by beautifully manicured grounds and mature landscaping that exude tranquility and pride of ownership. AMAZING HOA that provides peace-of-mind and a townhome that “LIVES LIKE A SINGLE FAMILY HOME”! Banyan Bay residents enjoy access to a heated community pool, and a private dock with 12 deeded boat slips (opportunities to rent from individual owners or purchase), a community day slip, and kayak and paddle board storage. This thoughtfully updated 3-bedroom, 2.5-bath features Luxury finishes throughout such as Quartz countertops, Porcelain sinks in all bathrooms, Luxury vinyl plank flooring (LVT) throughout, all IMPACT-RATED windows, doors and Garage Door, for storm safety and energy efficiency. Downstairs open-concept living/dining layout offers flexible arrangement options, tall ceilings, tall windows with Hunter Douglas PLANTATION shutters, a guest 1/2 bath and indoor laundry room. The CUSTOM designed kitchen offers Café appliances, DOUBLE electric range with APP-CONTROLLED, sealed MARBLE countertops, porcelain APRON sink with OFFSET drain, ISLAND with power and storage, large PANTRY closet, above-cabinet and under-cabinet LED lighting, Hunter Douglass MOTORIZED window shade. Coat closet with ample storage under staircase could be used for holiday and seasonal decor. Hurricane impact slider, with a motorized shade, leads out to the rear SCREENED porch and open-air extended patio, with room for your own grill, and framed by a privacy hedge providing a relaxing atmosphere for entertaining. Upstairs Comfort & Style is evident in the LOFT with a custom built-in niche providing additional storage. The stunning primary suite features a high COFFERED ceiling, a custom designed California Closet system featuring wall-to-wall VALET cabinetry, integrated make-up niche with dimmable lighting, and French doors leading to a private BALCONY. Spacious guest bedrooms and vaulted ceilings extend throughout the upper level, creating a bright and open ambiance. Additional SMART-HOME FEATURES & modern utilities include APP-CONTROLLED LG washer & dryer, NEST smoke detectors, GE whole-home water FILTRATION system with remote shutoff, APP-CONTROLLED RHEEM water heater (2020), HVAC system (2019) with UV antimicrobial light, OVERSIZED 2-Car Garage with MyQ SMART GARAGE opener on HURRICANE-RATED door, EPOXY floor, overhead storage and EV CHARGER-READY hookup (240v / 60-amp breaker). The comprehensive HOA includes ALL Exterior PAINT of the home and community (Community painted 2Q 2024), ROOF repairs & maintenance, INSURANCE flood and structures (owner only needs “walls in” coverage), WATER, 500 gig INTERNET, Spectrum CABLE, Common area LANDSCAPING, Irrigation, maintenance of the DOCK, POOL, Pool AMENITIES, GATE and the Private ROAD maintenance. LARGE DOG Friendly! Banyan Bay offers a rare blend of privacy, smart-living, and waterfront amenities—this Townhome is NOT in a flood zone and unaffected by recent storms. Within minutes from the Gulf beaches, and everything St. Petersburg has to offer. This is not just a home—it’s a lifestyle. Come see it for yourself.
#TB8527162

ST PETERSBURG

185 BANYAN BAY DRIVE

3 Beds

2 Baths

2,230 Sq.Ft.

$645,000

MLS#: TB8527162
New on site 1 day ago
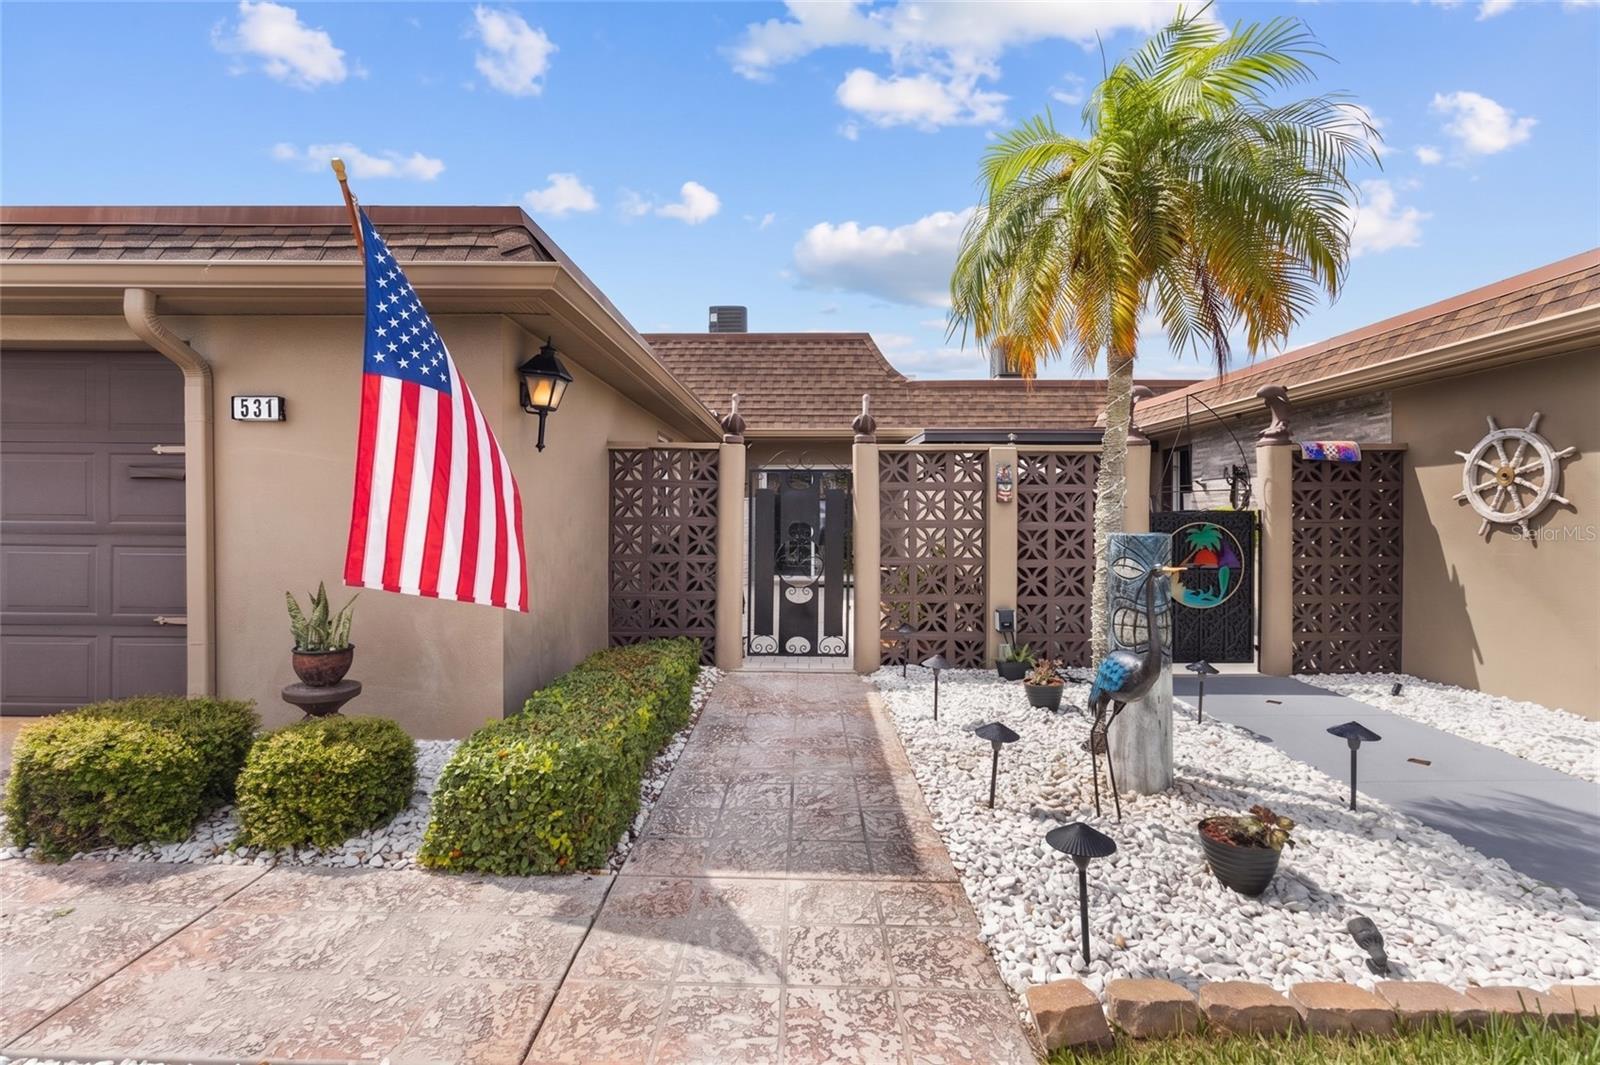
Nestled in one of St. Petersburg's premier GATED 55+ WATERFRONT BOATING COMMUNITIES, this exquisitely renovated coastal villa offers the perfect blend of luxury, comfort, & carefree living. Wake up each morning to peaceful water views, sip your coffee as dolphins & manatees glide by, spend the afternoon cruising the intracoastal waterway, and end your day watching spectacular sunsets! Designed for water lovers, this beautifully updated home offers 1,640 SQUARE FEET of thoughtfully designed living space, complete with a PRIVATE COMPOSITE DOCK & 9,000 LB BOAT LIFT giving you direct access to the Intracoastal Waterway & the Gulf. Whether you're heading out for a day of fishing, docking at a waterfront restaurant, exploring nearby islands, or simply enjoying an evening cruise, your next adventure begins just steps from your back door. Inside, nearly every inch of the home has been transformed during an EXTENSIVE 2025/26 RENOVATION that blends timeless coastal elegance with today's modern conveniences. Sunlight pours through expansive sliding glass doors, filling the open-concept living spaces, drawing your eyes to the beautiful canal views. The PRIMARY SUITE offers a truly special retreat, allowing you to wake each morning to serene water views before you even step out of bed! The SPACIOUS ENCLOSED FLORIDA ROOM is the perfect place to entertain guests, unwind with a favorite book, or simply watch boats drift by. At the heart of the home is the stunning designer kitchen, featuring BRAND NEW STAINLESS STEEL APPLIANCES along with beautiful UPPER & LOWER SOFT-CLOSE KITCHEN CABINETS & GRANITE COUNTERTOPS. The seamless flow into the wide-open dining & living areas creates an inviting space for entertaining family & friends. Beyond its beautiful finishes, this home offers something every buyer will appreciate - PEACE OF MIND. The renovation includes a NEW ROOF, ELECTRICAL PANEL, & ELECTRICAL RECEPTACLES & SWITCHES throughout, & BEAUTIFUL NEW FRONT ENTRY DOOR and all new window dressings. The A/C SYSTEM WAS REPLACED IN 2023 with FLEX VENTING added in the attic in 2025. Every improvement was PROFESSIONALLY DONE, PERMITTED, INSPECTED, & FULLY CLOSED OUT, allowing you to move in with confidence knowing the major work has already been completed. The seller also invested in exceptional long-term value! The $30,000 ROOF ASSESSMENT HAS ALREADY BEEN PAID IN FULL, saving the next owner a significant expense. Following the 2024 Hurricanes, the seller invested an additional $30,000 to install a FULL-HOME GARRISON FLOOD BARRIER SYSTEM, providing one of the industry's leading flood mitigation solutions & an added layer of protection & peace of mind during Florida's storm season. Life at Boca Ciega Point is about embracing an active, social Florida lifestyle with TWO CLUBHOUSES, HEATED POOL, PICKLEBALL, TENNIS, BOATING CLUB, AND YEAR-ROUND SOCIAL EVENTS. The association fee includes FLOOD INSURANCE, WATER, SEWER, TRASH, EXTERIOR MAINTENANCE, LAWN CARE, INTERNET & CABLE, making this the perfect lock-and-leave home for snowbirds. Head north for the summer if you choose, then return to enjoy the lifestyle you've earned. Just 5 MINUTES FROM MADEIRA BEACH, JOHN'S PASS, GULF BEACHES, WATERFRONT DINING, SHOPPING, AND ENTERTAINMENT, this is more than a waterfront villa—it's your invitation to live the Florida lifestyle you've always imagined.
#TB8526985

ST PETERSBURG

531 BOCA CIEGA POINT BOULEVARD S 531

2 Beds

2 Baths

1,640 Sq.Ft.

$534,500

MLS#: TB8526985
New on site 1 day ago
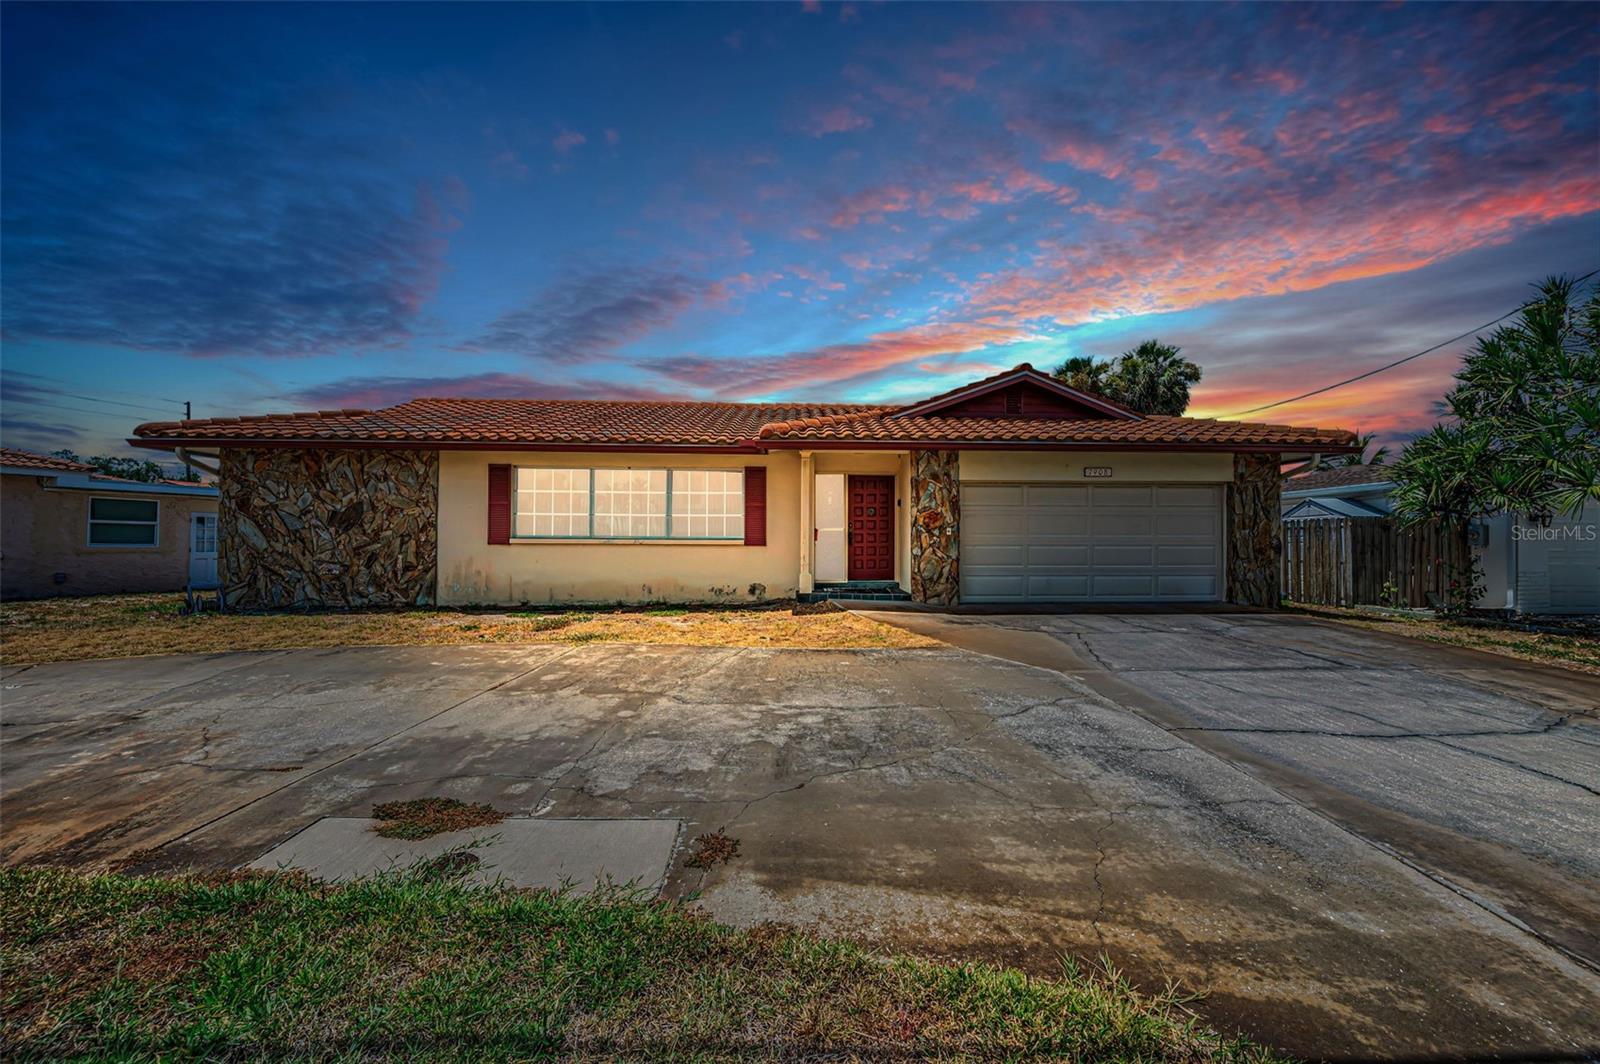
RARE OPPORTUNITY TO OWN A WATERFRONT POOL HOME AT ENTRY LEVEL PRICES!  This 4 bedroom, 3 bath, 2 car garage split bedroom floor plan features a large circular driveway, a spacious living room and a sizable family room that both open to the covered lanai and swimming pool area.  The owner’s suite opens to the pool deck and includes a walk-in closet and full bath.  A centrally located kitchen provides a breakfast bar and a passthrough to the covered lanai.  The 2nd bedroom opens to the lanai/pool deck, and has a full adjacent guest bath that doubles as the pool bath.  3rd and 4th bedrooms share a Jack and Jill bath, and the 3rd bedroom has water views.  Overlooking the swimming pool and waterfront, the lanai offers plenty of room for outdoor dining and lounging.  Swimming pool is operational and the seawall has been updated.  Located close to the beaches and less than a 15-minute drive to downtown St. Petersburg.  Dimensions are estimates, buyer to verify.
#TB8524277

ST PETERSBURG

7908 2ND AVENUE S

4 Beds

3 Baths

1,855 Sq.Ft.

$699,000

MLS#: TB8524277

 - property

Send a message

Message successfully sent.

Your message

What is 3 + 4 ?

Reason for contacting?

I agree to receive email communication and understand I can unsubscribe at any time.

I agree to be contacted by Sell South Florida via call, email, and text for real estate services. To opt out, you can reply 'stop' at any time or reply 'help' for assistance. You can also click the unsubscribe link in the emails. Message and data rates may apply. Message frequency may vary. Privacy Policy

Sign Out

Virtual Assistant

Would you like to take the next step with this property? We can help you schedule a showing or virtual tour, or send you more details.

Yes, I would like more information.

Thank You for Your Reply, One of Our Agents will contact you as soon as possible

No, maybe later.

Thank you, you can always contact me via email, phone number or through the contact form.

Realhub AI

Lucy - Your AI-Powered Realtor

Update Your Temporary Password

Personalize your search

Enter your email and we'll notify you immediately when new listings match what you're looking for.

or enter email address

Already have an account ? Login here

Continue your home search

I agree to receive communications and understand I can unsubscribe at any time.

I agree to be contacted by Sell South Florida via call, email, and text for real estate services. To opt out, you can reply 'stop' at any time or reply 'help' for assistance. You can also click the unsubscribe link in the emails. Message and data rates may apply. Message frequency may vary. Privacy Policy

Already have an account ? Login here

We use cookies

We use cookies primarily for analytics to enhance your experience. By accepting, you agree to our use of these cookies. You can manage your preferences or learn more about our cookies policy.