Features & Amenities

Interior

  • Other Interior Features

    High Ceilings, Open Floorplan

  • Total Bedrooms

    4

  • Bathrooms

    3

  • 1/2 Bathrooms

    1

  • Cooling YN

    YES

  • Cooling

    Central Air

  • Fireplace YN

    YES

  • Heating YN

    YES

  • Heating

    Central

  • Pet friendly

    N/A

Exterior

  • Garage

    Yes

  • Garage spaces

    2

  • Construction Materials

    Block, Cement Siding, Stucco, Frame

  • Other Exterior Features

    Private Entrance

  • Parking

    Garage Door Opener, Garage Faces Rear, On Street

  • Pool

    No

  • Waterfront YN

    NO

Area & Lot

  • Lot Size(acres)

    0.16

  • Lot Size(square feet)

    7,153

  • Property Type

    Residential

  • Property Sub Type

    Single Family Residence

Price

  • Sales Price

    $1,642,500

  • Tax Amount

    $2,217

  • Sq. Footage

    3,235

  • Price/SqFt

    $507

HOA

  • Association

    No

School District

  • Elementary School

    N/A

  • Middle School

    N/A

  • High School

    Northeast High-PN

Property Features

  • New Construction

    YES

  • Foundation Details

    Slab

  • Ownership

    Fee Simple

  • Senior Community YN

    NO

  • Sewer

    Public Sewer

  • Tax Lot

    23

  • Water Source

    Public

Schedule a Showing

Showing scheduled successfully.

<
>
IN PERSON
VIA CHAT

What is 3 + 4 ?


Change time

Mortgage calculator

Estimate your monthly mortgage payment, including the principal and interest, property taxes, and HOA. Adjust the values to generate a more accurate rate.

Your payment

Principal and Interest:

$

Property taxes:

$

HOA fees:

$

Total loan payment:

$

Total interest amount:

$

Location

County

Pinellas

Elementary School

Middle School

High School

Northeast High-PN

Listing Courtesy of Nathanael Brown , PARK PROPERTY GROUP

RealHub Information is provided exclusively for consumers' personal, non-commercial use, and it may not be used for any purpose other than to identify prospective properties consumers may be interested in purchasing. All information deemed reliable but not guaranteed and should be independently verified. All properties are subject to prior sale, change or withdrawal. RealHub website owner shall not be responsible for any typographical errors, misinformation, misprints and shall be held totally harmless.

Agent Ashley Baillio

FOUNDER

Ashley Baillio

Call Ashley today to schedule a private showing.


* Listings on this website come from the FMLS IDX Compilation and may be held by brokerage firms other than the owner of this website. The listing brokerage is identified in any listing details. Information is deemed reliable but is not guaranteed. If you believe any FMLS listing contains material that infringes your copyrighted work please click here to review our DMCA policy and learn how to submit a takedown request.© 2024 FMLS.
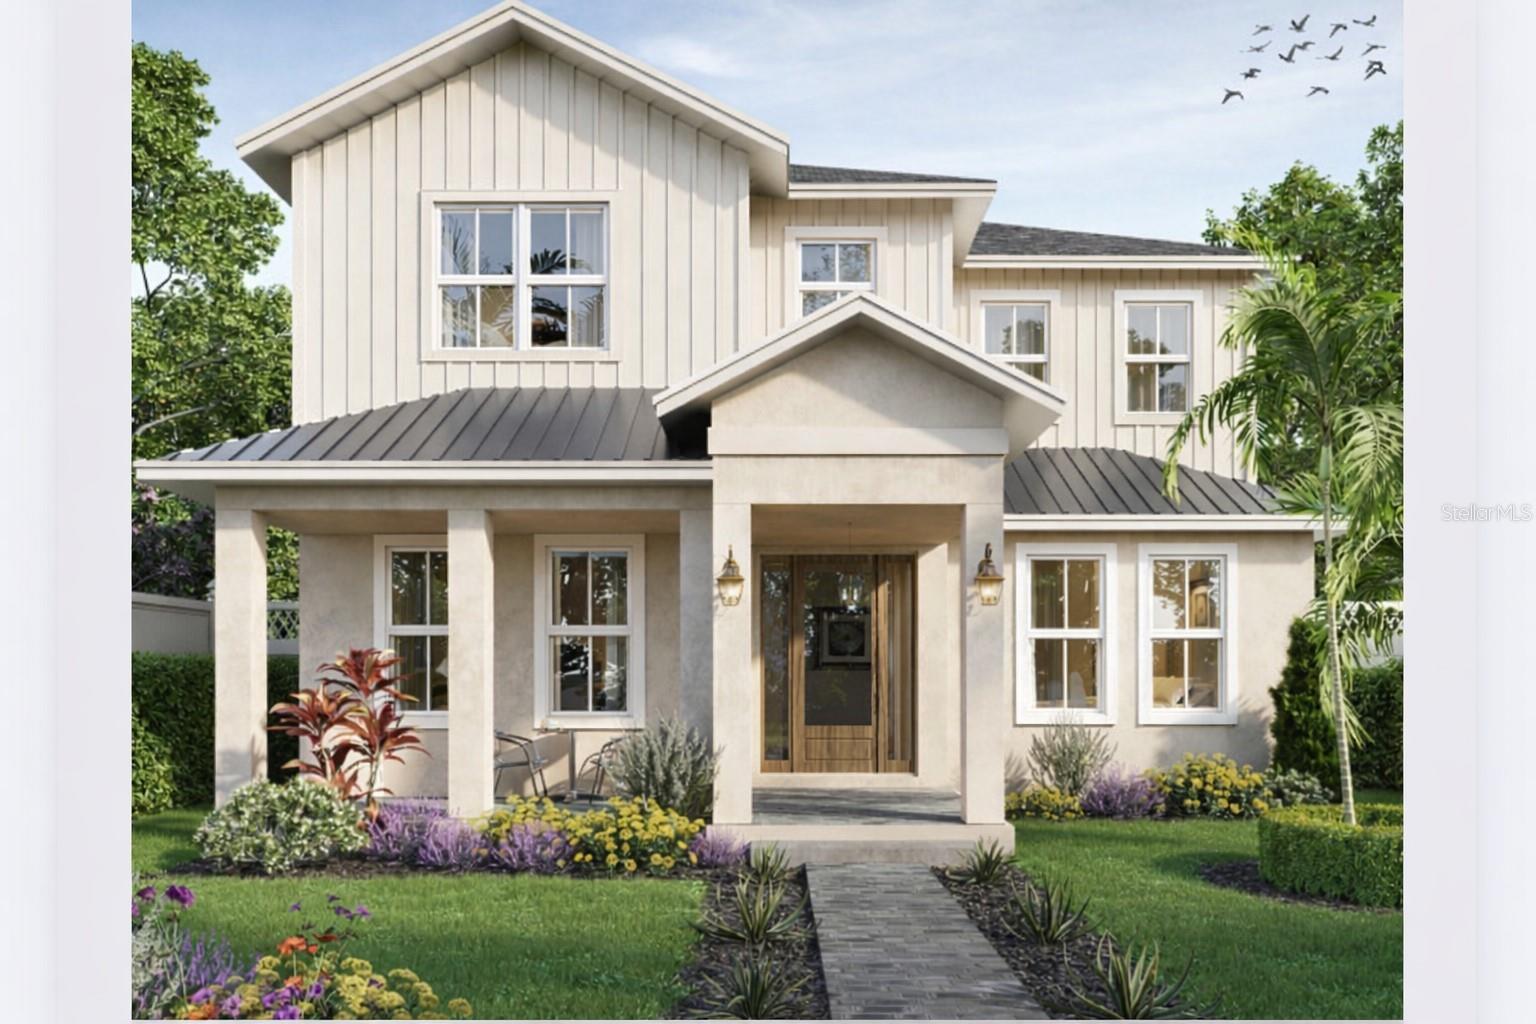
Under contract-accepting backup offers. Under Construction. Experience the perfect blend of modern design, quality craftsmanship, and exceptional value in this brand-new home by Bay to Bay Homes, currently under construction at 1255 48th Ave N. Thoughtfully designed with today's lifestyle in mind, this stunning residence will feature an open-concept floor plan, soaring ceilings, abundant natural light, and high-end finishes throughout.  The spacious kitchen is planned to include premium cabinetry, stone countertops, a large center island, and stainless steel appliances, flowing seamlessly into the dining and living areas—ideal for both everyday living and entertaining. The private primary suite will offer a generous walk-in closet and a beautifully appointed ensuite bath with designer finishes. Additional bedrooms provide flexibility for family, guests, or a home office.  Built with quality construction and energy-efficient features, this home offers the peace of mind that comes with new construction. Situated in a convenient North St. Petersburg location, you'll enjoy easy access to downtown St. Petersburg, Gulf beaches, parks, shopping, dining, schools, and major commuter routes.  Don't miss this opportunity to own a brand-new Bay to Bay Homes residence and enjoy contemporary living with timeless style. Construction is underway—contact the listing agent for anticipated completion date, floor plans, and available finishes.

1255 48TH AVENUE N

Message successfully sent.

What would you like to know?

What is 3 + 4 ?

I agree to receive email communication and understand I can unsubscribe at any time.

I agree to be contacted by Sell South Florida via call, email, and text for real estate services. To opt out, you can reply 'stop' at any time or reply 'help' for assistance. You can also click the unsubscribe link in the emails. Message and data rates may apply. Message frequency may vary. Privacy Policy

Related Properties

New on site today
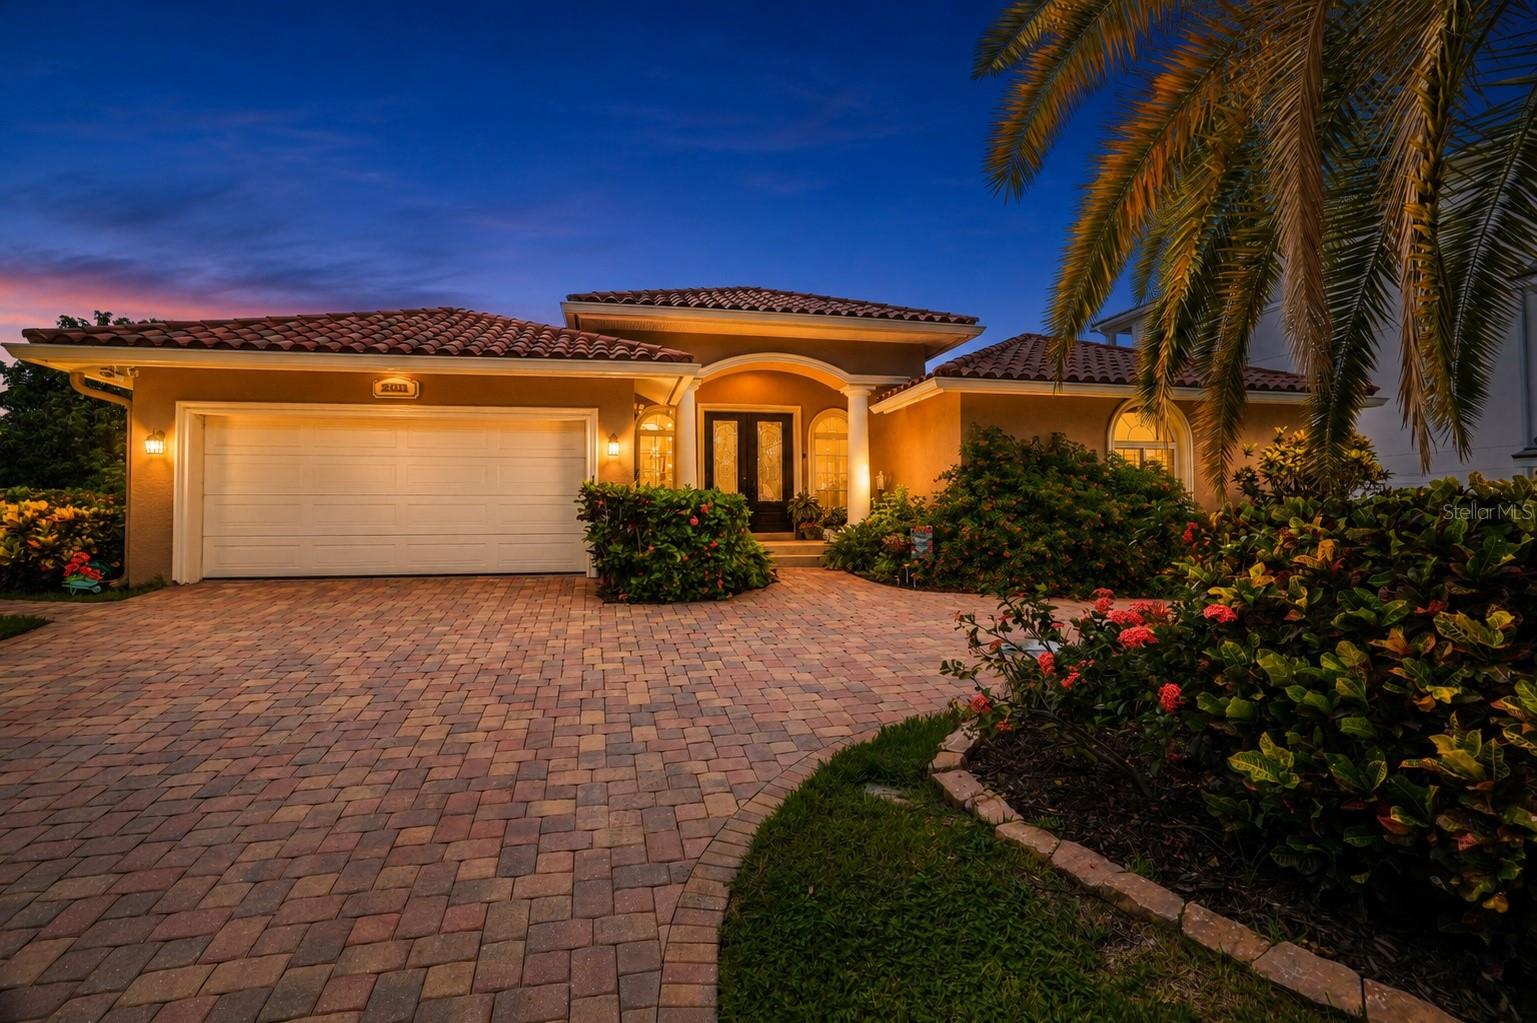
Welcome to 2001 Illinois Ave NE, where elevated waterfront living meets the timeless appeal of Venetian Isles. Ideally positioned in one of St. Petersburg’s premier boating communities, this 5-bedroom, 4.5-bathroom, 3,405-square-foot residence offers a rare combination of space, privacy, water views, a private pool, dock, and peace of mind — with an elevated ground-level design that has never flooded, including during Hurricane Helene.

From the moment you arrive, the circular paver driveway, welcoming front porch, and hurricane-rated windows and sliding doors set the tone for a home built for both comfort and confidence. Inside, the layout unfolds beautifully with two expansive living areas designed for gathering, entertaining, and everyday luxury. The front of the home features a gracious foyer with raised ceilings, formal living room, and dining room, while the rear of the home opens into the heart of the property — a spacious kitchen and family room with vaulted ceilings, abundant natural light, and views that draw you toward the canal and beyond.

The kitchen is designed to be both functional and inviting, offering granite countertops, a large island with sink, cabinet storage, seating for four, stainless steel appliances, a gas cooktop with range hood, convection microwave and oven, Bosch dishwasher, trash compactor, refrigerator, and a wet bar with bar fridge. Wood cabinetry with under-cabinet lighting, glass-front display cabinets with interior lighting, a swing-out pantry organizer, spice rack, and built-in desk add thoughtful details throughout.

The bedroom layout offers exceptional flexibility, with three bedrooms featuring en-suite bathrooms — a rare find in a home of this size and setting. The owner’s suite provides a private retreat with an en-suite bath and sliding glass door access to the patio and pool. Two junior suites each include their own en-suite bathrooms, creating ideal accommodations for family, guests, or multigenerational living. Two additional bedrooms, including one with a built-in desk perfect for a home office or flex space, share the hall bathroom. The remodeled 2025 interior laundry room features new upper cabinets, a utility sink cabinet, Smart 2025 washer and dryer, and a countertop for additional storage.

Out back, the home truly comes to life. Mature landscaping creates a sense of privacy around the pool, while the covered back and side patios invite you to relax, dine, and entertain with peaceful canal views. The pool area and patio were remodeled in 2022 and feature travertine pavers, new pool tile and coping, marcite finish, swim benches, and a paver walkway to match the driveway. The composite dock, completed in 2023, features a 12x18 upper deck and 3x18 lower landing, paired with 96 feet of seawall and direct access to the waterways leading toward Tampa Bay and Weedon Island.

Additional features include upgrades designed to provide peace of mind from storms and flood waters, including a raised foundation encompassing the living area, garage, pool, and patio. Impact windows and doors, a front door hurricane curtain, and a secondary electric panel powered by a portable generator further enhance the home’s comfort and security. Other recent updates include two zoned A/C systems, replaced in 2023 and 2024, and fresh exterior paint completed in 2025.
#TB8526640

ST PETERSBURG

2001 ILLINOIS AVE NE

5 Beds

4 Baths

3,405 Sq.Ft.

$1,850,000

MLS#: TB8526640
New on site today
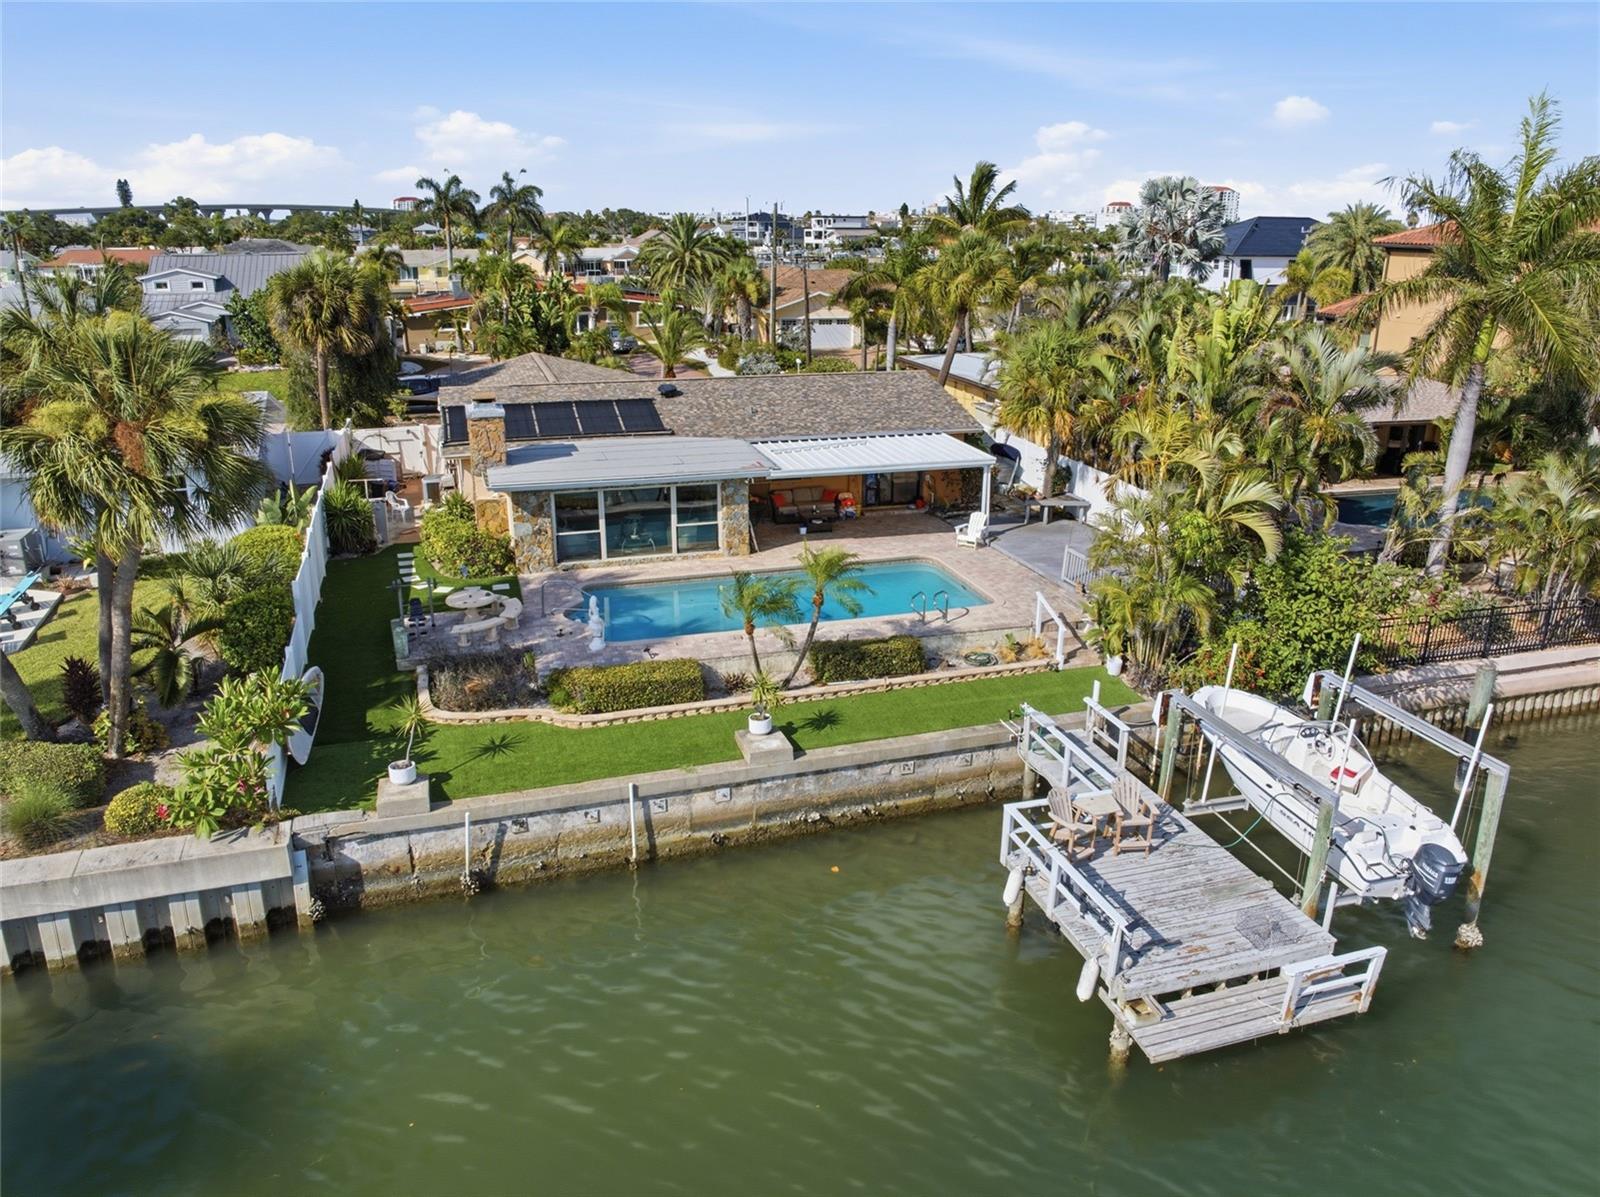
Welcome to waterfront living on Hermosita’s renowned “Street of Dreams” in St. Pete Beach. This lovingly maintained 2-bedroom, 2-bath home is full of timeless Old Florida charm, offering 70 feet of southwest-facing waterfront, spectacular sunset views, a private boat lift, and an updated dock (2015).
Classic features of the home include terrazzo-based flooring through entire home, parquet flooring in the dining area, all-plaster walls, a welcoming eat-in kitchen, and a beautiful flagstone fireplace that adds warmth and character. The partially converted, insulated garage with its own wall A/C provides flexible space for a home office, guest room, or hobby area.
Step outside to enjoy the true Florida lifestyle with a 25,000-gallon pool featuring solar heating panels (2024), a spacious covered pool patio, new backyard turf (2024), and a covered front entry through a private, fenced courtyard. The double-wide horseshoe driveway offers ample parking and enhances the home’s inviting curb appeal.
Important updates include a new roof (2018), hurricane-impact windows (2018), new ductwork (2023), and a solar-powered attic fan. Most importantly, this home has never experienced water intrusion or flooding, offering exceptional peace of mind for waterfront living.
Whether you choose to preserve its authentic character or make it your own over time, this is a rare opportunity to own a well-cared-for waterfront home in one of St. Pete Beach’s most desirable neighborhoods.
#TB8527042

ST PETERSBURG

412 HERMOSITA DRIVE

2 Beds

2 Baths

1,400 Sq.Ft.

$1,500,000

MLS#: TB8527042
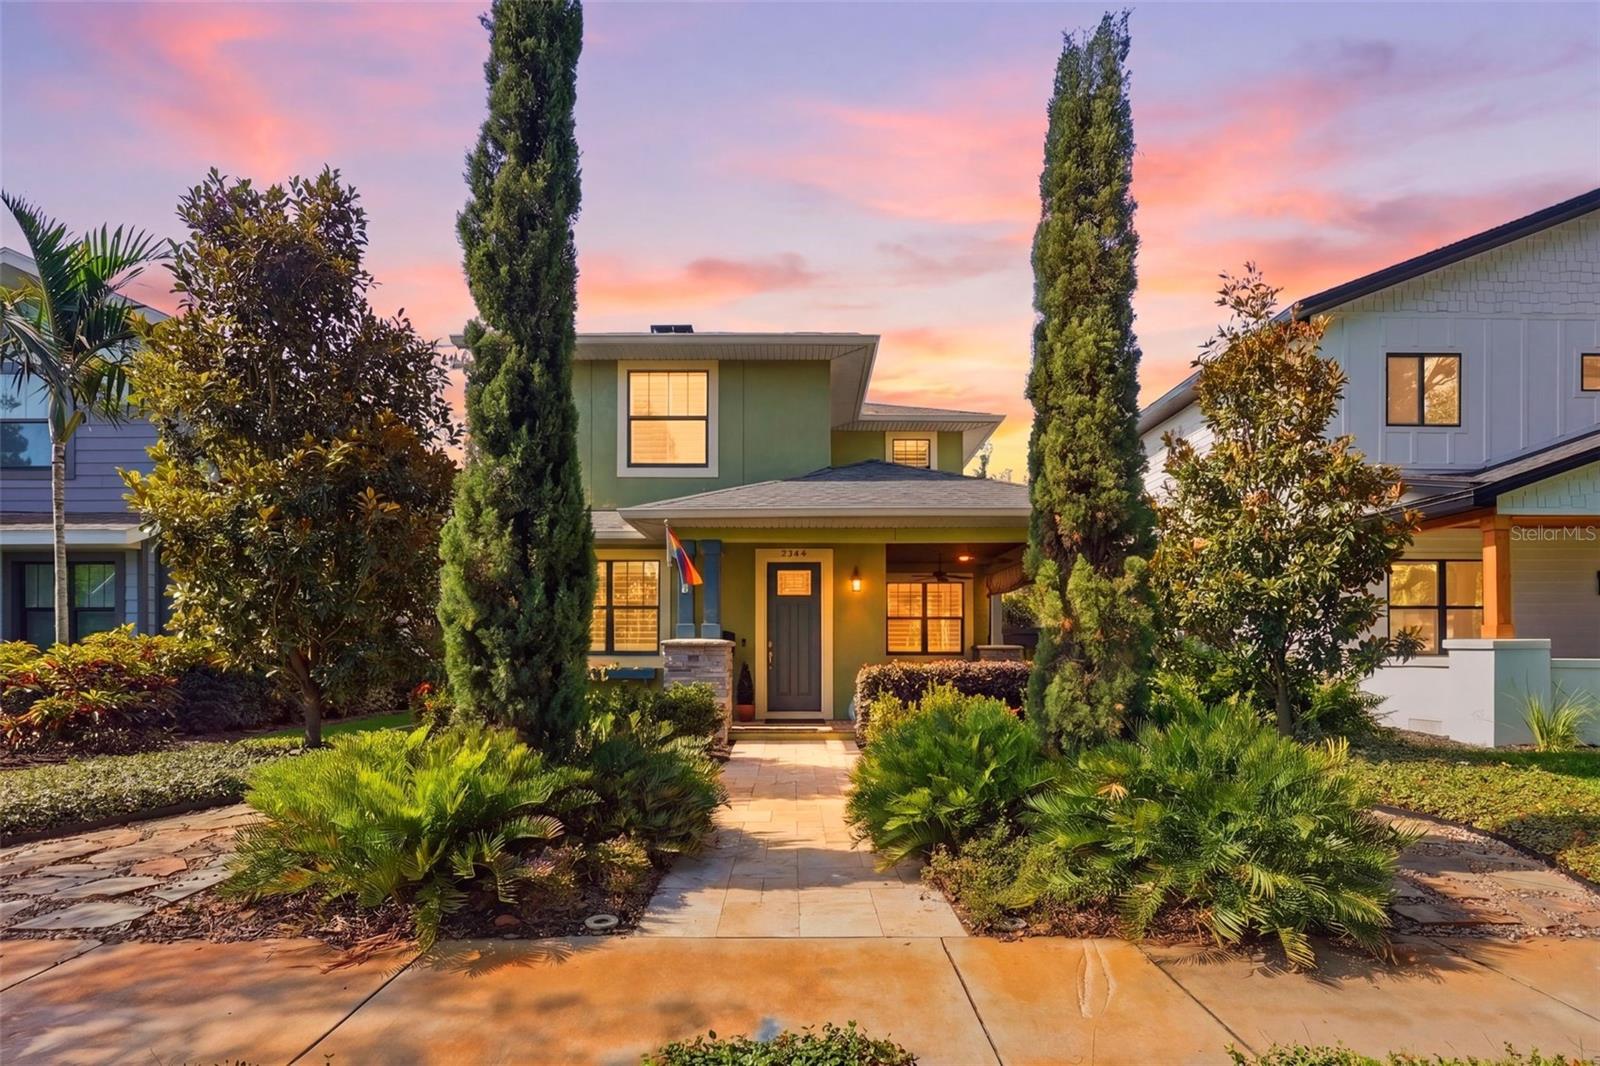
Tucked beneath the tree-lined streets of coveted Historic Kenwood, this exceptional 2019-built residence masterfully blends the timeless charm of a classic bungalow with the comfort, efficiency, and craftsmanship of modern construction. From the moment you arrive, the inviting covered front porch, Bahama shutters, and lush tropical landscaping set the tone for a home that feels both elevated and effortlessly welcoming.

Step inside and experience a space where every detail has been thoughtfully curated to create warmth, character, and functionality. Rich architectural touches—including custom shaker-style ceilings, broad window trim, custom built-ins, and elegant wainscoting—bring depth and personality throughout the home. The open staircase and thoughtfully reimagined layout create an airy, connected flow ideal for both everyday living and entertaining.

At the heart of the home, the inviting living spaces are designed for comfort and style, centered around a cozy electric fireplace and filled with natural light enhanced by plantation shutters and designer window treatments throughout. The downstairs office, which can easily function as a fourth bedroom, offers flexibility for guests, work-from-home living, or growing families, alongside a convenient half bath.

Upstairs, the primary suite serves as a private sanctuary, blending timeless design with everyday luxury. Thoughtfully redesigned, the spa-inspired primary bath offers a refined retreat, while custom shaker-style wainscoting, designer drapery, electric blackout shades, and a spacious walk-in closet with custom storage systems elevate the space with both comfort and sophistication. Two additional bedrooms and a beautifully appointed guest bath complete the upper level, creating the perfect balance of privacy and functionality.

Outside, the property transforms into a true tropical oasis. The heated and cooled pool is surrounded by lush landscaping, an irrigated living wall, covered rear porch spaces, and multiple areas to relax or entertain year-round. An electric retractable awning adds both comfort and convenience, creating the perfect outdoor escape.

Beyond its beauty, this home is packed with thoughtful upgrades and modern conveniences, including a WiFi-enabled water softener, extensive garage storage systems, coated garage flooring, upgraded security cameras and motion sensors, faux wood-grain closet systems, and a hardwired connection for a portable 13,000-watt Duromax natural gas generator that conveys with the property. A detached two-car garage completes this exceptional offering.

This is more than just a home—it’s a rare opportunity to enjoy the character and charm of Historic Kenwood with the peace of mind and luxury of newer construction, all wrapped into one unforgettable property.
#TB8511229

ST PETERSBURG

2344 2ND AVENUE N

4 Beds

2 Baths

2,293 Sq.Ft.

$1,425,000

MLS#: TB8511229
New on site 1 day ago
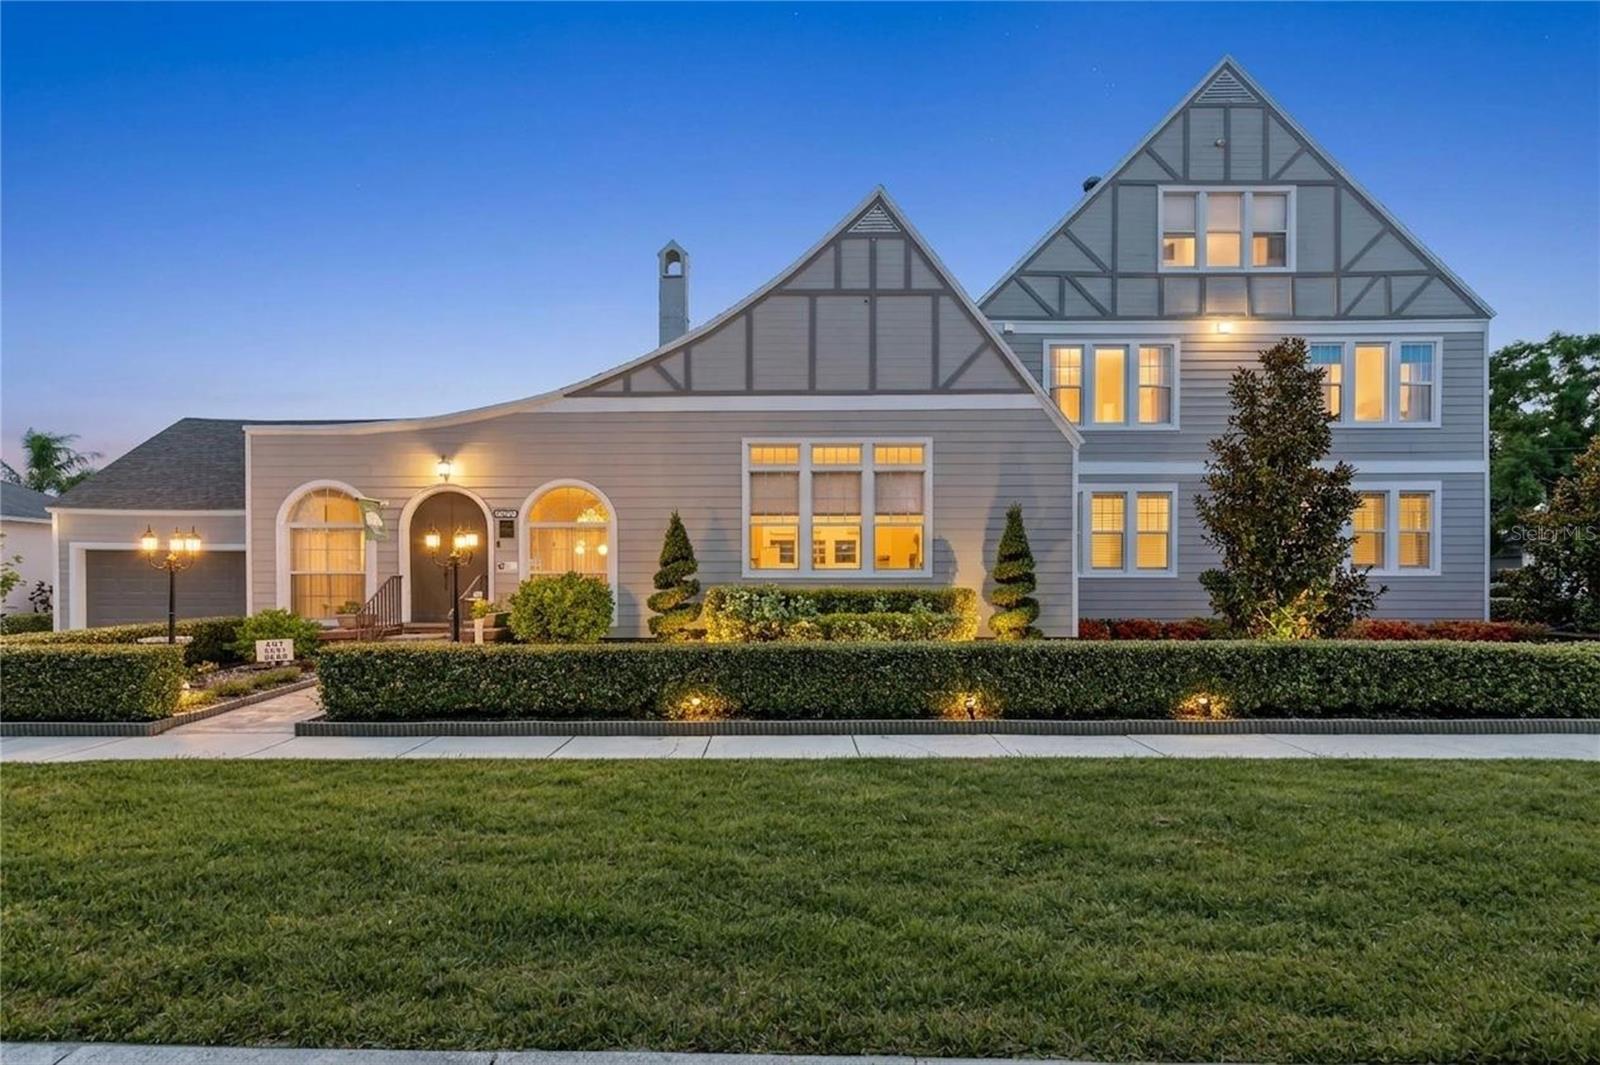
A rare offering in Historic Kenwood, this beautifully preserved Tudor Revival is set on a tree-canopied street and showcases enduring craftsmanship with well-scaled living spaces. Original details, including warm hardwood flooring, elegant arched openings and a striking fireplace, anchor the home’s architectural identity, while thoughtfully renovated baths introduce modern comfort that complements the residence’s integrity and overall spatial versatility. Designed to accommodate a variety of lifestyles, the home offers multiple gathering spaces. The floor plan provides exceptional flexibility should you need multi-generational living, working from home or simply enjoying the comfort of well-defined spaces without sacrificing privacy. The main floor includes an expansive living room, formal dining room, and a flexible morning room ideally suited for a home office, library or intimate sitting room. A convenient first-floor half bath adds to the home's practical appeal. Two first-floor bedrooms with en-suite baths provide convenience and privacy, with direct access to the outdoor entertaining areas and spacious deck. The second level offers three additional en-suite bedrooms centered around an inviting den, creating an ideal space for relaxing, working or hosting guests. The top-floor suite serves as a secluded sanctuary with exceptional privacy and flexibility. Adding to the property's appeal is a detached in-law suite complete with a kitchenette and full bath, ideal for visitors, a private workspace or creative studio. Outdoors, the property transforms into a private resort-inspired retreat. Framed by mature landscaping, the sparkling pool, expansive patio, and inviting outdoor living spaces create a secluded oasis designed for entertaining and relaxation. Whether hosting weekend gatherings, enjoying a quiet morning coffee poolside, or unwinding beneath the stars, dining alfresco, the outdoor environment offers a rare sense of privacy and tranquility in the heart of the city. Just minutes away, the Grand Central District and downtown St. Petersburg offer acclaimed restaurants, boutique shopping, museums, galleries, and a thriving arts and cultural scene. The area's award-winning Gulf beaches, celebrated for their sugar white sand, turquoise waters and breathtaking sunsets, are also just a short drive away. Combining historic character, thoughtfully updated interiors, exceptional flexibility and an unparalleled location, this remarkable Tudor Revival residence embodies the best of the St. Petersburg lifestyle.
#TB8522229

ST PETERSBURG

2801 7TH AVENUE N

7 Beds

8 Baths

4,444 Sq.Ft.

$1,450,000

MLS#: TB8522229
New on site 2 days ago
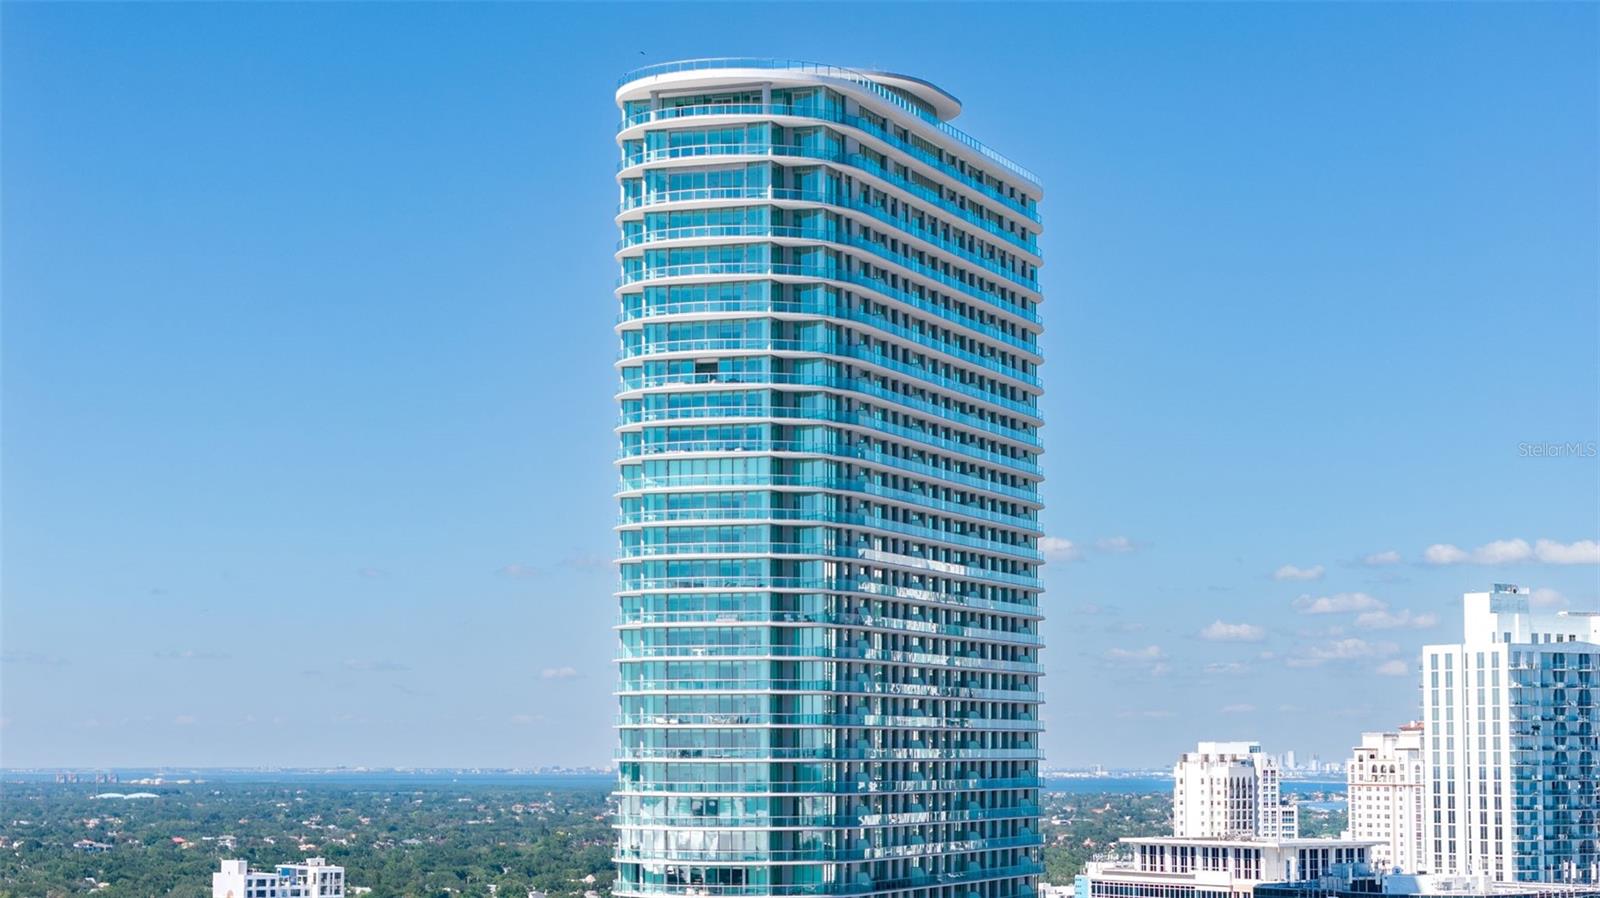
Virtually Staged. Every great city has a residence that captures its energy. At 400 Central, Residence 1105 combines sweeping southeast-facing views of the Downtown St. Petersburg skyline and Tampa Bay with premium owner upgrades, offering a move-in ready opportunity in one of the city's newest luxury condominium communities.

Offering 3 bedrooms, 3 full bathrooms, and 1,732 square feet, this residence showcases the clean, modern design that has made 400 Central one of the most anticipated addresses in Downtown St. Petersburg. Floor-to-ceiling glass fills the home with natural light and opens to an oversized 357 SqFt southeast-facing terrace, where unobstructed views of the downtown skyline, Tampa Bay, and the vibrant cityscape become part of everyday living, transitioning beautifully from sunrise over the bay to the sparkling city lights after dark.

Unlike many new construction residences, this home has already been enhanced with more than $40,000 in owner upgrades, allowing the next owner to enjoy a polished, finished home without taking on additional projects after closing. California Closets have been installed throughout, while motorized window shades—including blackout shades in two rooms—provide both convenience and privacy. The kitchen has been elevated with a striking designer backsplash, upgraded upper cabinet finishes, a new convection oven, and a new refrigerator. Additional improvements include designer lighting over the kitchen island, in the primary bathroom, and in the secondary bedroom, along with televisions in both the living room and primary suite.

The versatile floor plan offers flexibility for full-time living, seasonal ownership, or working from home, with an additional electrical outlet already installed to accommodate a dedicated office space. Every bathroom has been completed with towel bars and accessories, adding the finishing details that are often left for a new owner to complete.

Ownership includes a highly desirable deeded parking space ideally positioned just steps from the elevator for effortless daily access while being tucked within the protected interior of the parking garage, offering added shelter from Florida's sun and weather. The residence also includes an additional valet parking space and a private deeded storage unit, providing exceptional convenience, flexibility, and valuable extra storage that is increasingly sought after in downtown condominium living.

Residents of 400 Central enjoy an exceptional collection of amenities designed to complement an active, luxury lifestyle, including an expansive amenity level with a resort-style pool and spa, state-of-the-art fitness center, club and social rooms, coworking spaces, private entertaining areas, concierge services, and the spectacular Sky Lounge Observatory with panoramic views stretching across Downtown St. Petersburg, Tampa Bay, and the Gulf.

Located just steps from Beach Drive, the St. Petersburg Pier, waterfront parks, museums, acclaimed restaurants, boutique shopping, and year-round events, Residence 1105 offers the opportunity to enjoy the very best of downtown living while calling one of St. Petersburg's most celebrated new addresses home.
#TB8526155

ST PETERSBURG

400 CENTRAL AVENUE 1105

3 Beds

3 Baths

1,732 Sq.Ft.

$1,495,000

MLS#: TB8526155
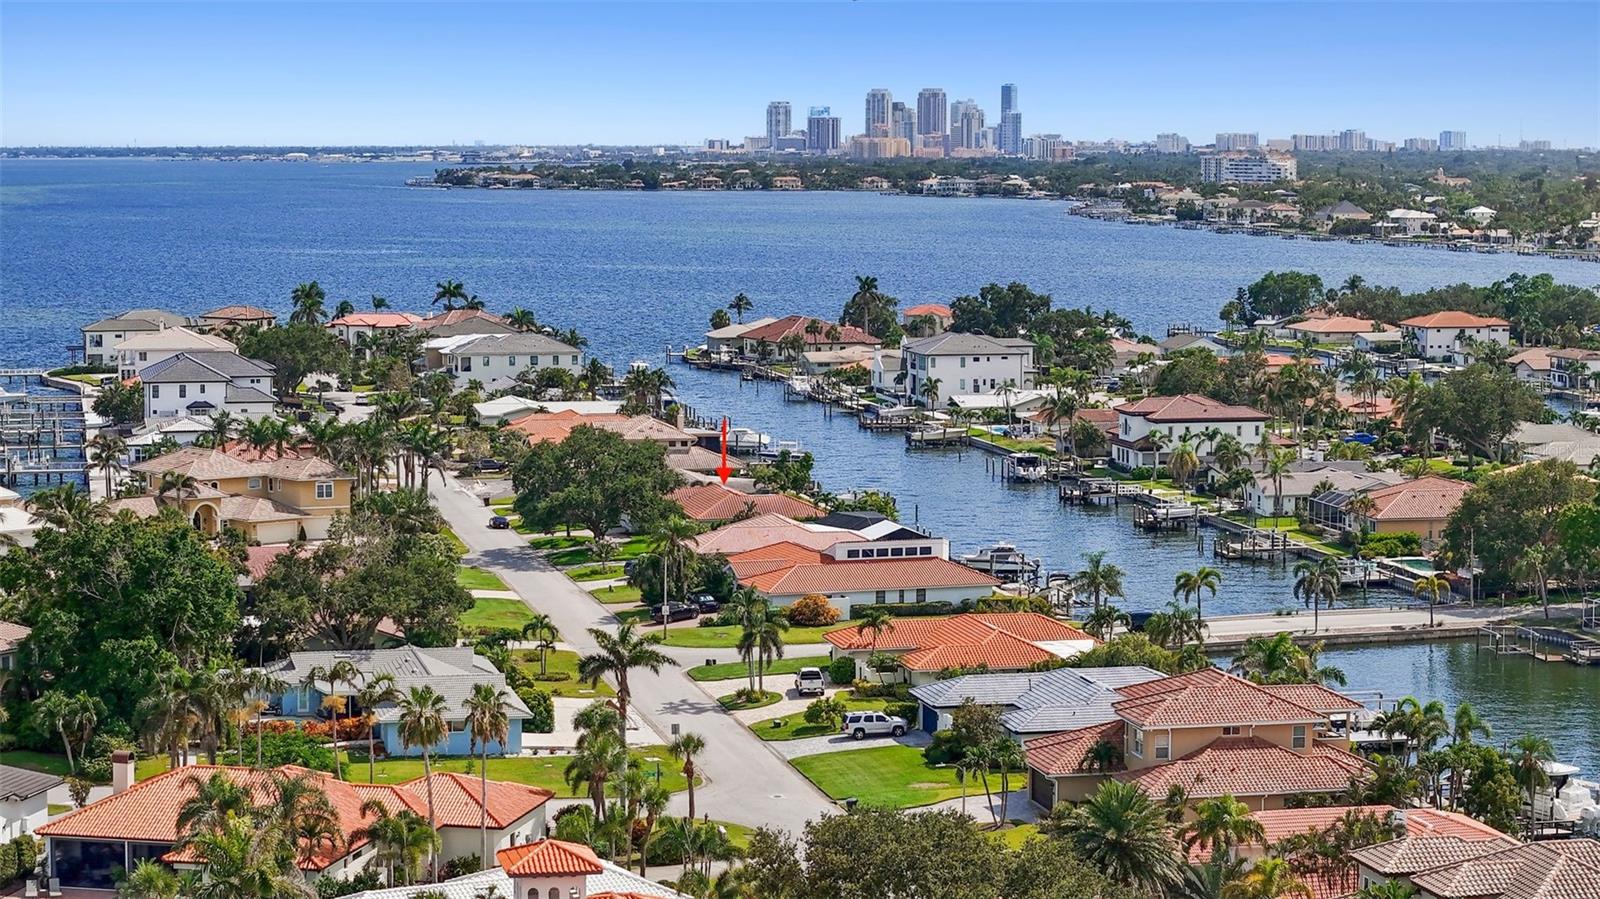
This well-appointed home is located on Carolina Ave. NE in the highly sought-after Venetian Isles community. Situated on an open-water canal with unobstructed access to Tampa Bay, this exceptional property offers the ultimate Florida boating lifestyle. What truly sets this home apart is its proven resilience and premier location. Positioned on one of the highest and most desirable streets in Venetian Isles, the property did not experience flooding during recent hurricanes—offering a level of peace of mind rarely found in waterfront living. Enjoy breathtaking water views, deep-water dockage, a new elevated seawall, and ample space for a large vessel or custom boat lift. The backyard is a private waterfront retreat featuring a newer custom Sekas pool with a heated spa, expansive entertaining areas, lush landscaping, a turfed yard, and direct access to some of the best boating, fishing, kayaking, and paddleboarding in St. Petersburg. Inside, the home offers 3 bedrooms, 2 full bathrooms, and a convenient guest powder room. The spacious primary suite showcases beautiful water views and includes an en-suite bathroom and a walk-in closet. The kitchen, living room, and family room flow seamlessly to the backyard, creating the perfect indoor-outdoor living experience while maximizing the stunning waterfront views. A large laundry room, located just off the two-car garage, provides additional storage and serves as an ideal mudroom. Venetian Isles is an established deed-restricted community with buried utilities, natural gas, and an optional HOA. Cruise from your private dock, hop on your golf cart to explore vibrant downtown St. Petersburg, or enjoy easy access to Tampa International Airport and St. Pete Beach. Walk to the neighborhood Islander Market or spend your weekends paddleboarding to nearby Weedon Island Preserve. Combining exceptional waterfront amenities, outstanding storm resilience, and a prestigious Carolina Avenue address, this is a rare opportunity to own a move-in-ready home in one of St. Petersburg's most desirable neighborhoods. Come experience why so many are proud to call Venetian Isles home.
#TB8524994

ST PETERSBURG

1985 CAROLINA AVENUE NE

3 Beds

2 Baths

2,126 Sq.Ft.

$1,425,000

MLS#: TB8524994
New on site 4 days ago
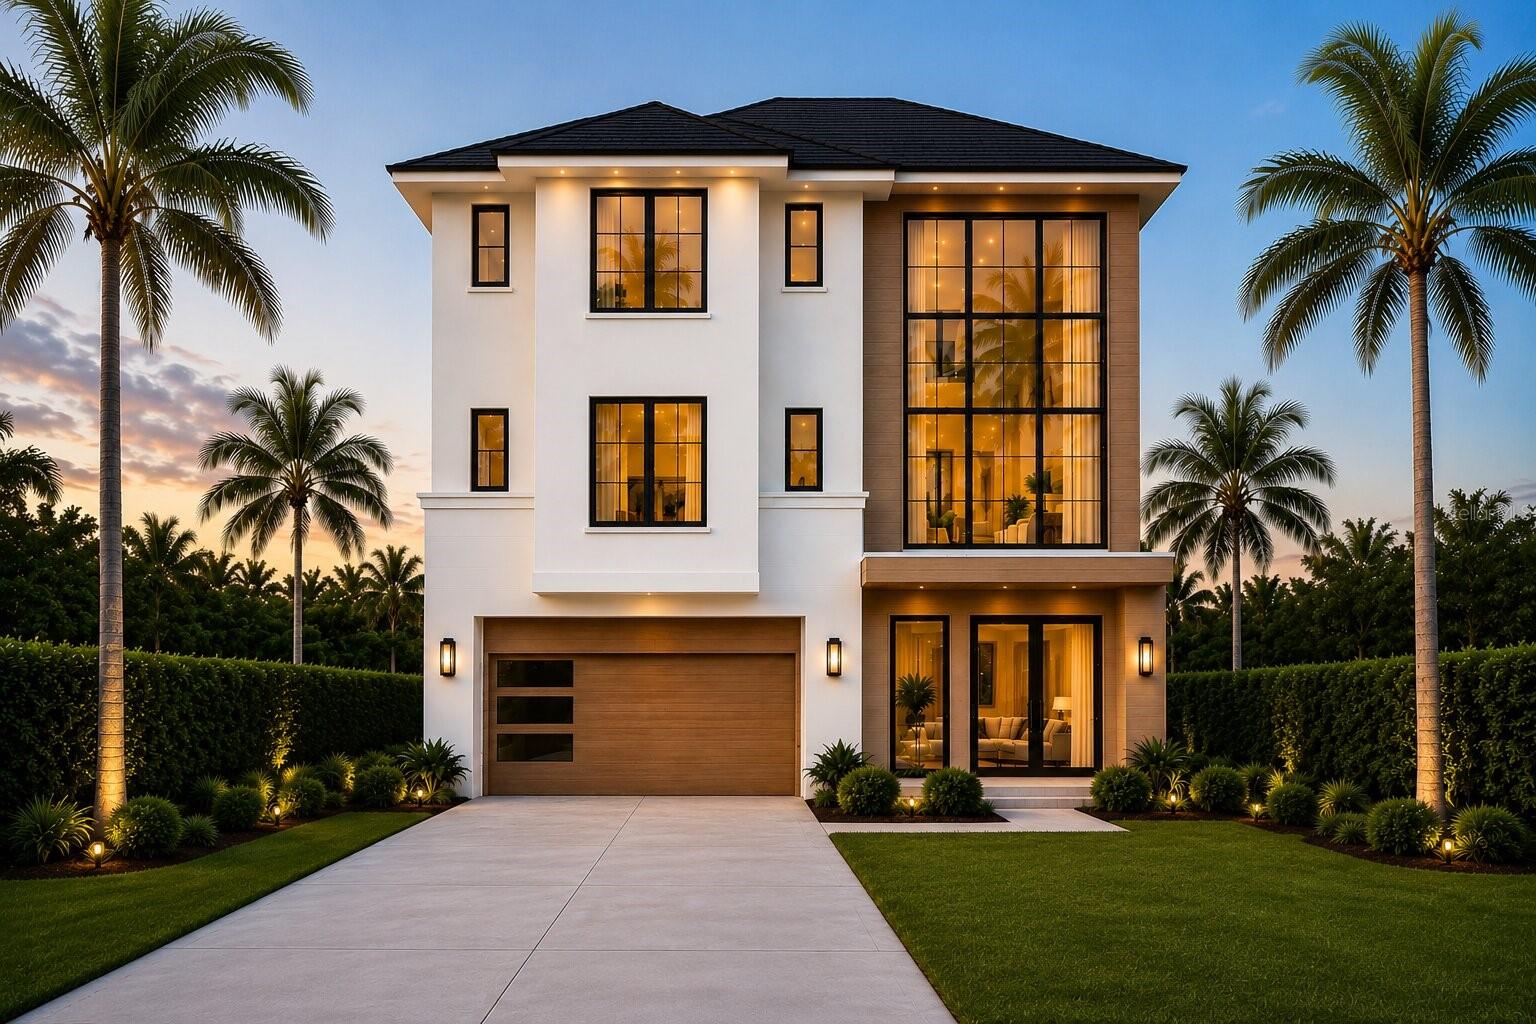
Under Construction. Built by Bayhaus Homes, this beautiful custom residence features modern coastal design and elevated construction for peace of mind. Located in the highly desirable Shore Acres neighborhood of Northeast St. Petersburg. 4-bedroom, 4.5-bathroom home with a 4-car garage. Designed with both entertaining and everyday living in mind, the main living level features a spacious open-concept layout with high ceilings, expansive windows, electric fireplace, and a large entertainment kitchen that flows seamlessly into the dining and living areas. At the center of the home is a chef-inspired kitchen with a large island, walk-in pantry, and butler’s pantry, complemented by beautiful finishes and thoughtful design throughout. This level creates the perfect setting for hosting gatherings or enjoying relaxed Florida living. Located on Massachusetts Avenue NE, this beautifully designed three-story home features 4 bedrooms, 4.5 bathrooms, and an oversized garage with generous storage space, combining luxury finishes with a highly functional floor plan. A private guest suite with its own full bathroom is conveniently located on the main living level, providing an ideal setup for visitors, multigenerational living, or a dedicated home office. The upper level showcases a luxurious owner’s retreat, complete with a spacious walk-in closet and a spa-inspired bathroom, creating a private oasis. Two additional bedrooms are also located upstairs, each with their own dedicated bathrooms, along with a conveniently located upstairs laundry room. Multiple covered outdoor living spaces, including a balcony and lanai, provide additional areas to relax and enjoy the Florida lifestyle. Flood insurance estimated under $1,000 yearly. This home currently offers a limited opportunity for buyers to select certain finishes and personalize final details prior to completion. Elevator available.
#TB8526061

ST PETERSBURG

1875 MISSISSIPPI AVENUE NE

4 Beds

4 Baths

3,199 Sq.Ft.

$1,450,000

MLS#: TB8526061
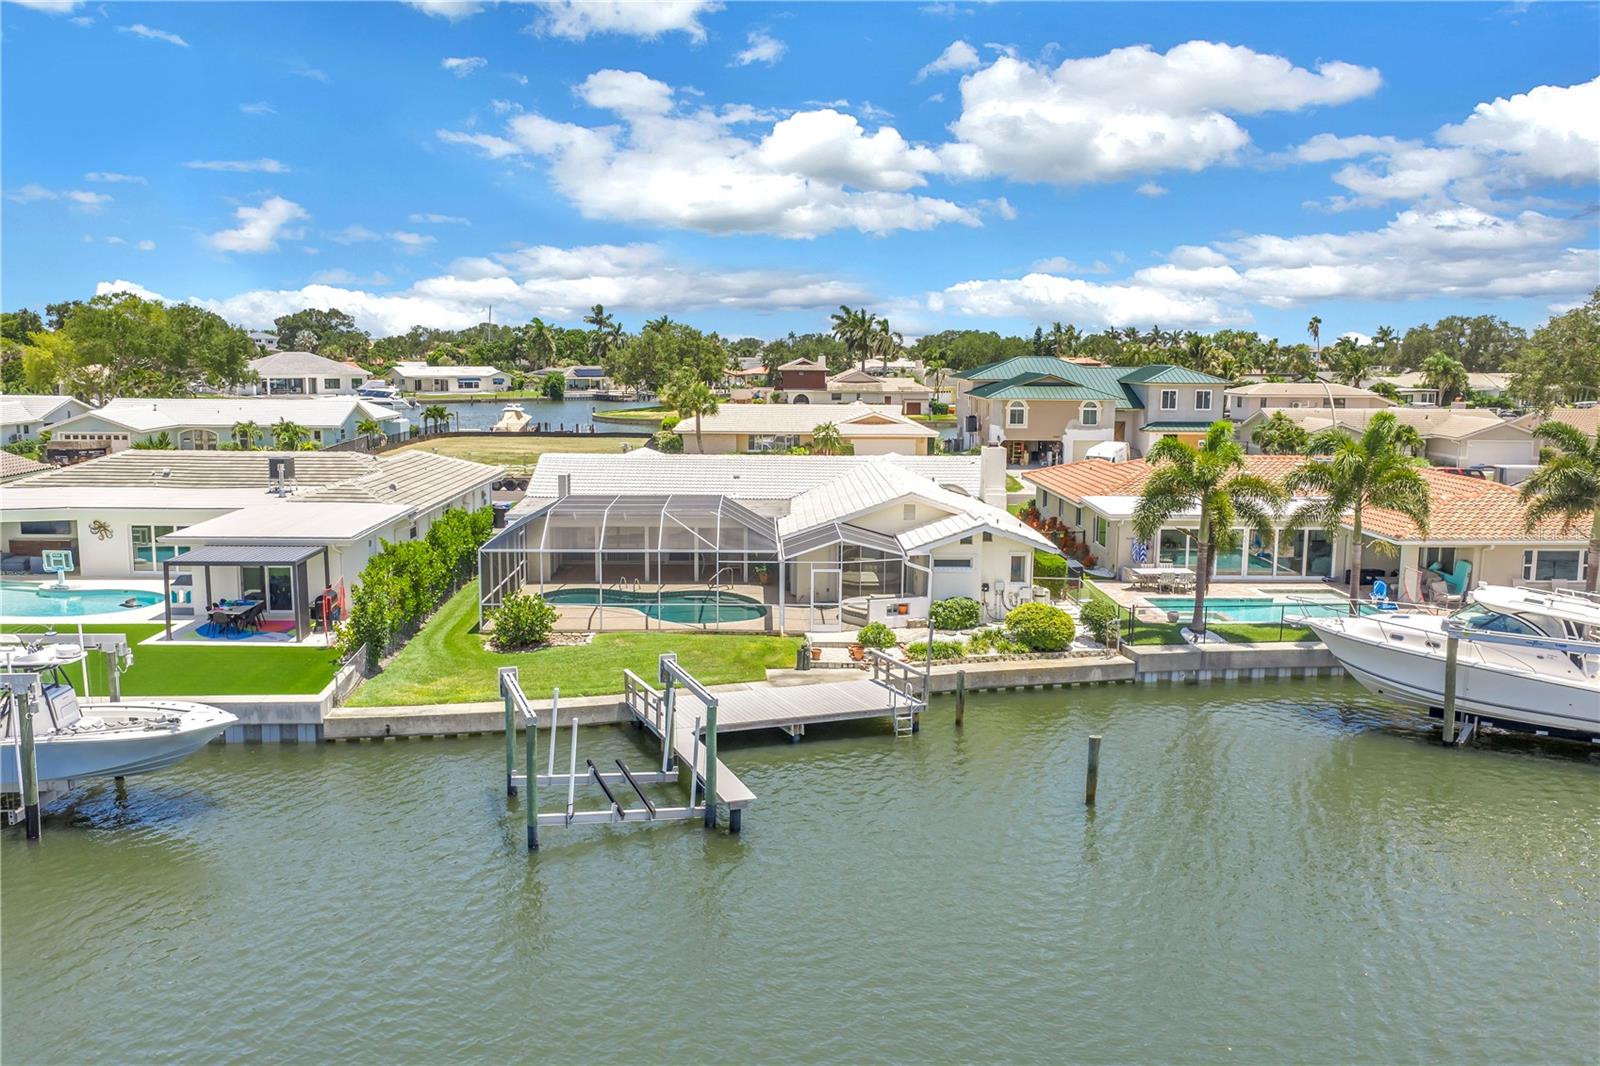
Virtually Staged. Experience the best of St. Petersburg waterfront living at 2067 Massachusetts Ave NE in the highly desirable Venetian Isles community. Situated on one of the widest canals in the neighborhood, this exceptional 4-bedroom, 3-bath residence with a 2-car garage offers 2,551 heated square feet, deep sailboat water, no fixed bridges, and direct access to Tampa Bay and the Gulf. 
Designed for both comfortable everyday living and effortless entertaining, the home features spacious living areas, generously sized bedrooms, an open and functional floor plan, and beautiful water views throughout. Multiple sliding glass doors create a seamless connection between the indoor living spaces and the expansive outdoor retreat. 
The centrally located kitchen overlooks the waterfront and pool area, featuring custom cabinetry, generous storage, an electric cooktop, built-in oven and microwave, and a large sliding picture window that makes outdoor entertaining a breeze. The spacious family room, kitchen, and formal dining room can be fully opened to the pool and patio area, creating a seamless indoor-outdoor living experience. 
The private primary suite offers direct pool access, a large walk-in closet, and an ensuite bath with dual vanities and a curbless walk-in shower. Three additional bedrooms provide flexibility for family, guests, a home office, or hobby space. 
Recent improvements include, but are not limited to, tile flooring throughout the home (2024), HVAC system (2024) with a 12-year labor warranty, birdcage rescreening (2025), and a hall bathroom vanity (2025). 
Step outside to your private tropical oasis, complete with a sparkling pool and spa, vaulted screened enclosure, spacious covered lanai with storage, lush landscaping, and breathtaking sunset views. Boaters will appreciate approximately 78 feet of waterfront frontage, a composite dock with a ladder for easy kayak and paddleboard launching, a 10,000-pound boat lift, and a seawall and seawall cap replaced in 2011. The protected waters behind the home are ideal for boating, kayaking, paddleboarding, fishing, and enjoying visits from dolphins and manatees. 
Additional features include automated storm shutters along the lanai, accordion shutters protecting select windows and the primary suite's sliding glass doors, and removable aluminum storm panels for additional windows.
Whether you're setting out for a day on the water, hosting family and friends poolside, or simply enjoying the peaceful waterfront setting, this home offers the perfect balance of luxury and relaxation. Just minutes from vibrant downtown St. Petersburg, you're only moments away by bike or golf cart from world-class dining, museums, parks, shopping, and nightlife. Add in convenient access to Tampa International Airport and the award-winning Gulf beaches, and you'll see why this is the waterfront lifestyle so many dream of: luxury, location, and endless waterfront adventures. Schedule your private showing today with Anthony.
#TB8521396

ST PETERSBURG

2067 MASSACHUSETTS AVENUE NE

4 Beds

3 Baths

2,551 Sq.Ft.

$1,339,000

MLS#: TB8521396
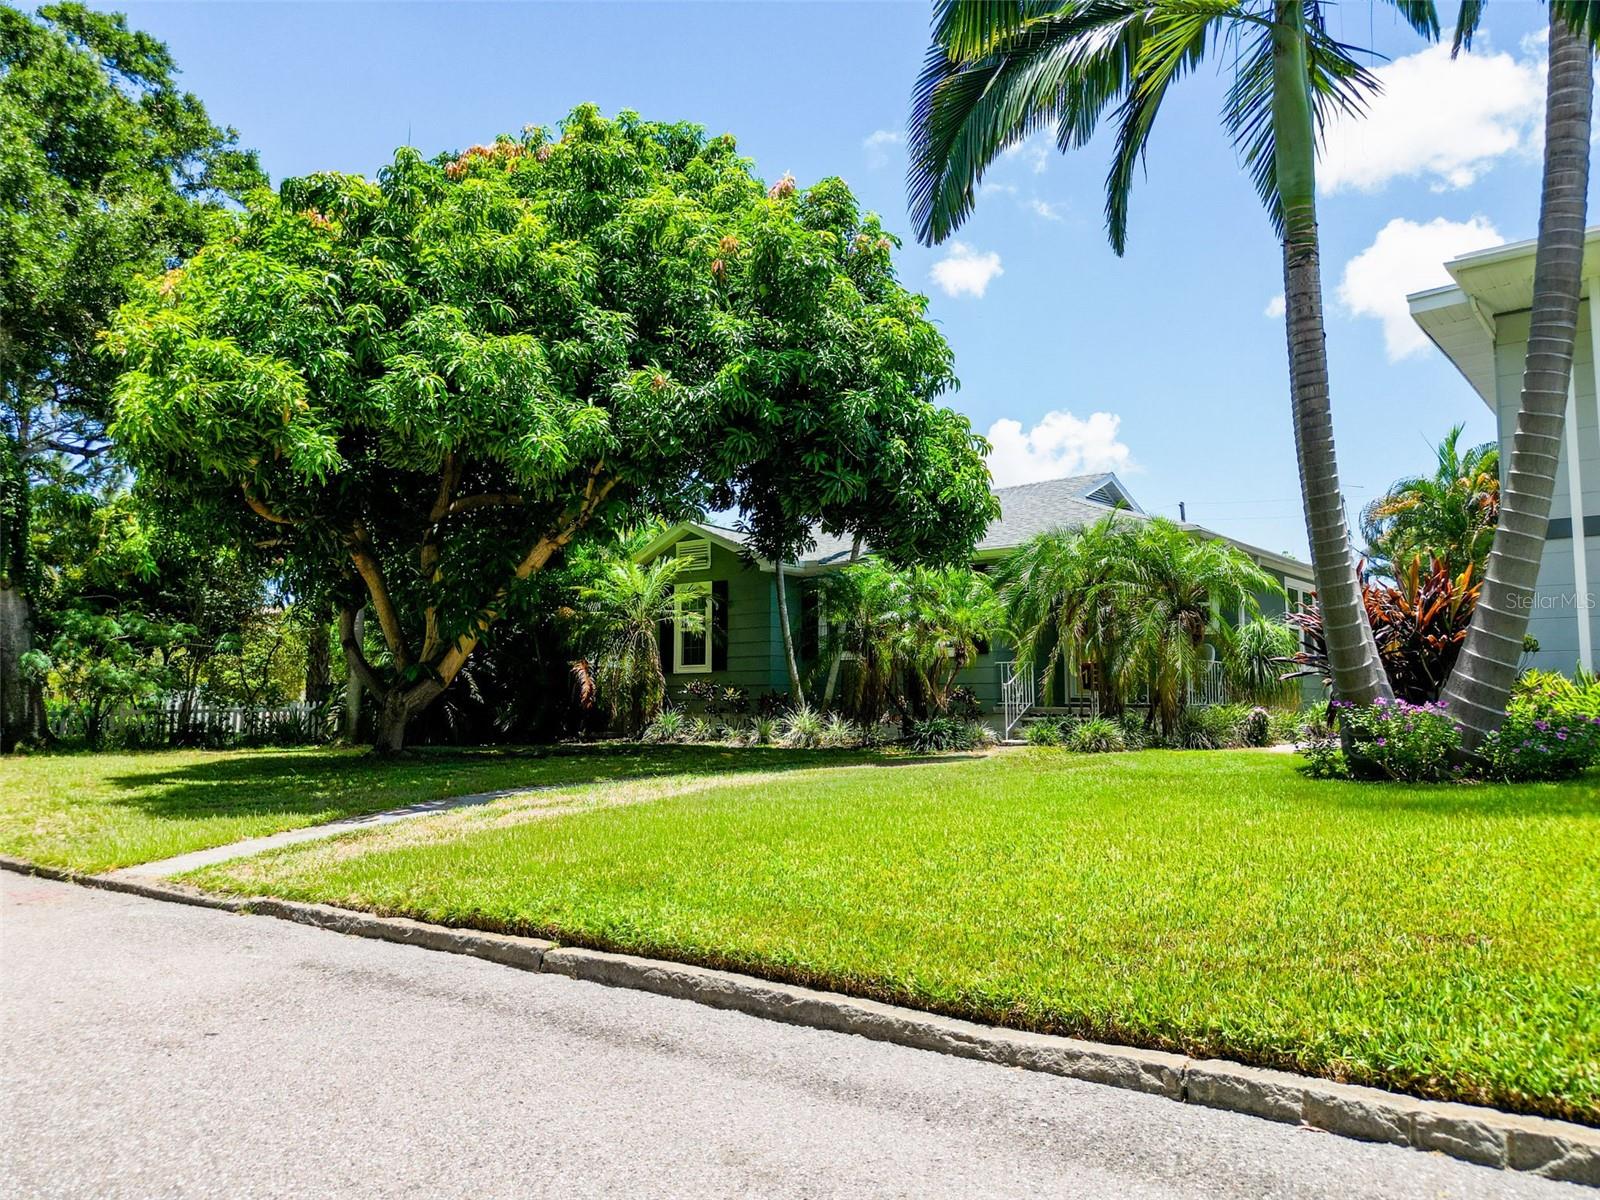
Nestled in the highly sought-after Historic Old Northeast neighborhood of St. Petersburg, this exceptional property offers the perfect blend of timeless character, modern upgrades, and an unbeatable location. Situated outside of a flood zone, no flood insurance is required, providing added peace of mind. Just two blocks from Trader Joe’s, Fresh Market, Coffee Pot Bayou, waterfront parks, coffee shops, and some of St. Pete’s most popular restaurants, this home places the very best of Northeast living right at your doorstep.

Set on a spacious and private lot, the property features 3 bedrooms, 2.5 bathrooms, and 2,117 square feet of living space, including a detached studio ADU with a full bath, one-car garage, and additional parking. The main residence offers 2 bedrooms, 1 full bath, and 1 half bath, showcasing a beautiful blend of historic charm and thoughtful modern improvements.

Recent upgrades include all-new hurricane-impact windows and patio doors (2023), a new HVAC system (2023), fresh exterior paint (2023), a fully renovated kitchen (2022), a new pool pump (2024), and a new whole house water filtration + softener system (2024). Original hardwood floors remain in excellent condition, complemented by updated ceramic tile flooring throughout select areas of the home.

The outdoor living space is a true tropical retreat. A stunning 32' x 16' saltwater pool, built in 2021, is surrounded by brick pavers, lush landscaping, swaying palms, and an outdoor shower, creating the ultimate private oasis for relaxation and entertaining. A well-fed irrigation system helps maintain the beautifully landscaped grounds year-round, while a mature mango tree adds to the property's Florida charm.

The detached ADU, completed in 2022, adds approximately 400 square feet of versatile living space, making it ideal for guests, a home office, rental income, or multigenerational living. Natural gas service is available for the kitchen, offering a premium cooking experience, while two gas tankless water heaters installed in 2021 and 2022 provide endless hot water.

Inside, vaulted ceilings, decorative transom windows, and abundant natural light create an inviting and airy atmosphere. The spacious primary bathroom features an oversized walk-in shower, offering a luxurious retreat at the end of the day.

This meticulously maintained home combines the charm of Historic Old Northeast with the convenience of modern living, all within minutes of vibrant downtown St. Petersburg, waterfront parks, and the city's best dining and shopping. Rarely does a property offer this level of character, upgrades, outdoor living, and walkable location. This is a unique opportunity to own a true St. Petersburg gem.
#TB8522082

ST PETERSBURG

182 29TH AVENUE N

3 Beds

2 Baths

2,117 Sq.Ft.

$1,400,000

MLS#: TB8522082
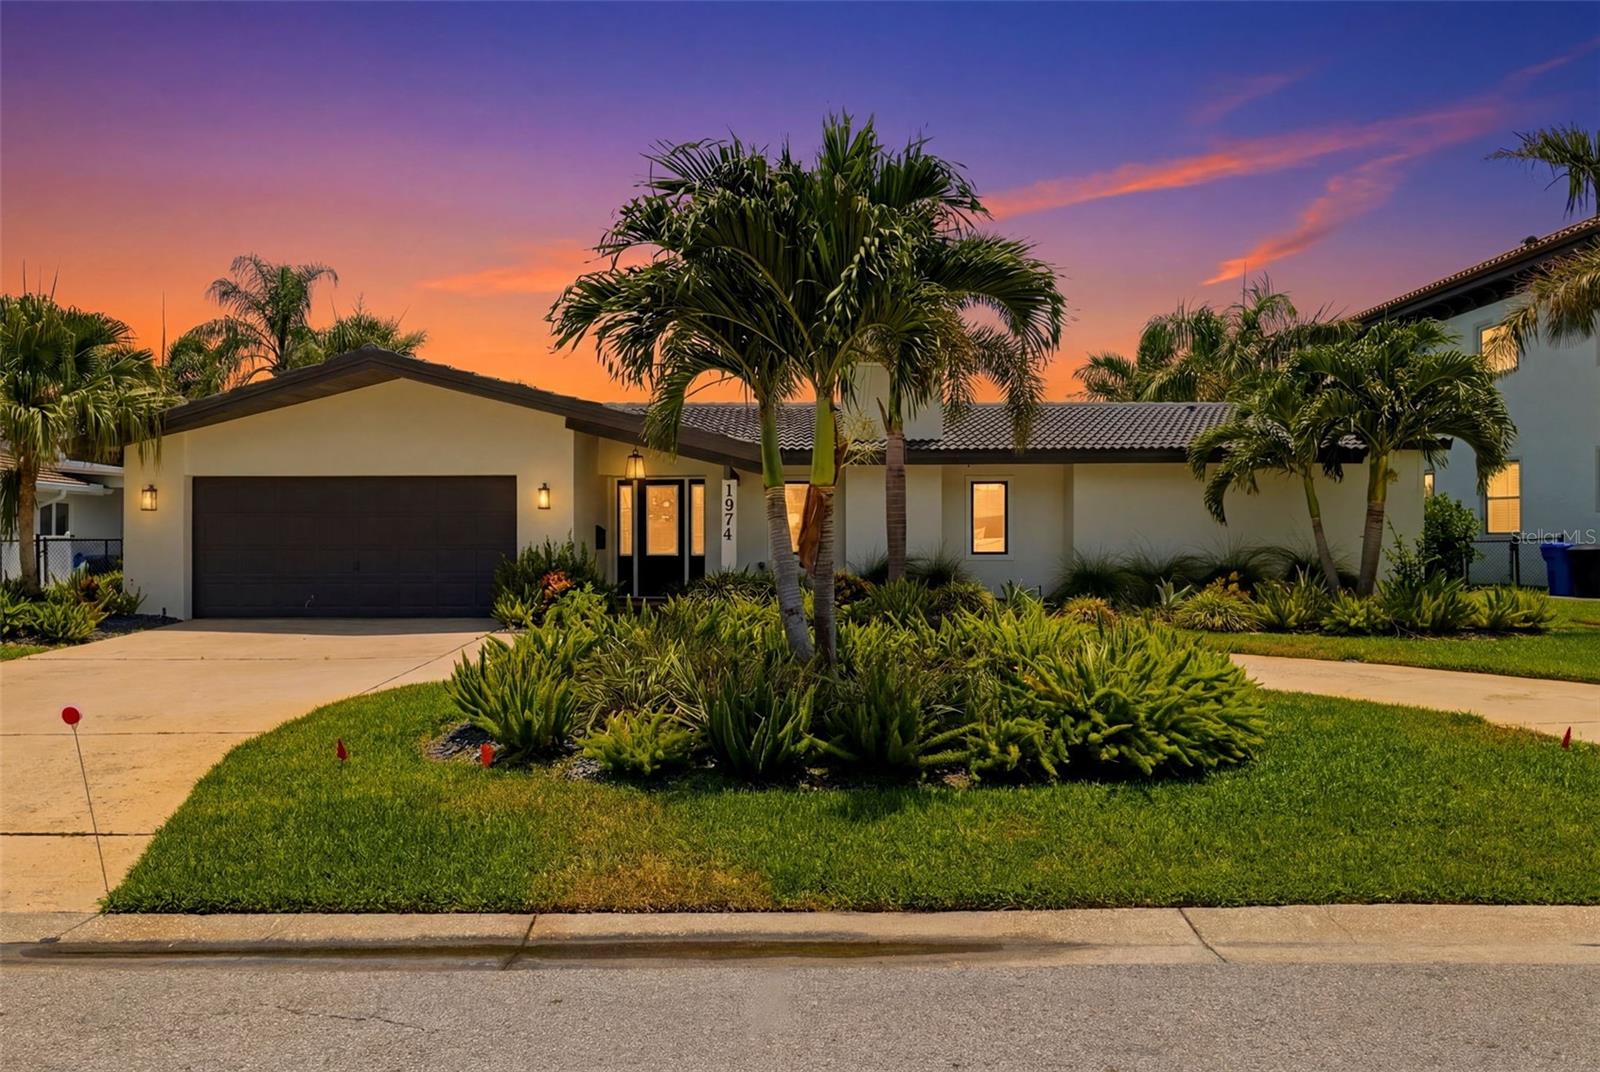
Walk through the front door, and the view says it all.

Perfectly positioned in the heart of Venetian Isles, this beautifully updated waterfront home was designed to embrace its surroundings, with expansive water views serving as the backdrop to everyday life. Every space reflects thoughtful design and immaculate attention to detail, creating a home that feels as refined as it is welcoming.

The open-concept kitchen, dining, and living areas flow effortlessly to the covered lanai, sparkling pool, and breathtaking waterfront, making entertaining and everyday living equally enjoyable. A new composite dock and quick access to Tampa Bay complete the ultimate Florida lifestyle.

With extensive updates throughout - including impact-resistant windows and doors, quality finishes, and numerous mechanical improvements - this exceptional home offers the rare combination of timeless style, peace of mind, and true move-in-ready waterfront living.
#TB8523350

ST PETERSBURG

1974 HAWAII AVENUE NE

4 Beds

3 Baths

2,115 Sq.Ft.

$1,600,000

MLS#: TB8523350

 - property

Send a message

Message successfully sent.

Your message

What is 3 + 4 ?

Reason for contacting?

I agree to receive email communication and understand I can unsubscribe at any time.

I agree to be contacted by Sell South Florida via call, email, and text for real estate services. To opt out, you can reply 'stop' at any time or reply 'help' for assistance. You can also click the unsubscribe link in the emails. Message and data rates may apply. Message frequency may vary. Privacy Policy

Sign Out

Virtual Assistant

Would you like to take the next step with this property? We can help you schedule a showing or virtual tour, or send you more details.

Yes, I would like more information.

Thank You for Your Reply, One of Our Agents will contact you as soon as possible

No, maybe later.

Thank you, you can always contact me via email, phone number or through the contact form.

Realhub AI

Lucy - Your AI-Powered Realtor

Update Your Temporary Password

Personalize your search

Enter your email and we'll notify you immediately when new listings match what you're looking for.

or enter email address

Already have an account ? Login here

Continue your home search

I agree to receive communications and understand I can unsubscribe at any time.

I agree to be contacted by Sell South Florida via call, email, and text for real estate services. To opt out, you can reply 'stop' at any time or reply 'help' for assistance. You can also click the unsubscribe link in the emails. Message and data rates may apply. Message frequency may vary. Privacy Policy

Already have an account ? Login here

We use cookies

We use cookies primarily for analytics to enhance your experience. By accepting, you agree to our use of these cookies. You can manage your preferences or learn more about our cookies policy.