Features & Amenities

Interior

  • Other Interior Features

    Built-in Features, High Ceilings, Open Floorplan, Tray Ceiling(s), Walk-In Closet(s)

  • Total Bedrooms

    3

  • Bathrooms

    2

  • 1/2 Bathrooms

    1

  • Cooling YN

    YES

  • Cooling

    Central Air

  • Fireplace YN

    NO

  • Heating YN

    YES

  • Heating

    Central, Electric

  • Pet friendly

    Yes

Exterior

  • Garage

    Yes

  • Garage spaces

    1

  • Construction Materials

    Block, Frame

  • Other Exterior Features

    Rain Gutters

  • Parking

    Driveway, Garage Door Opener, Attached

  • Patio and Porch Features

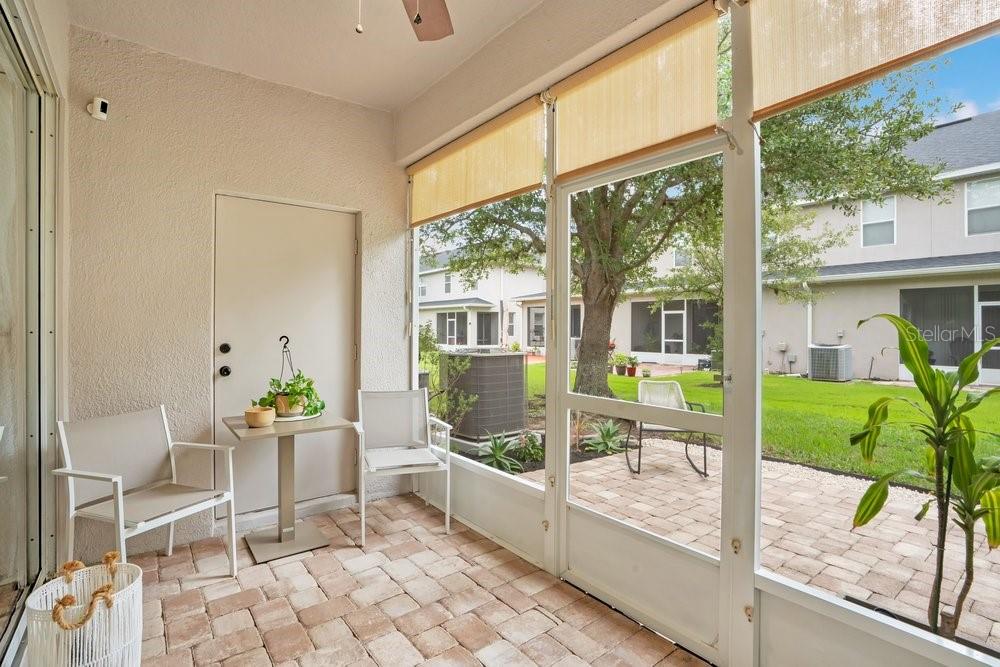
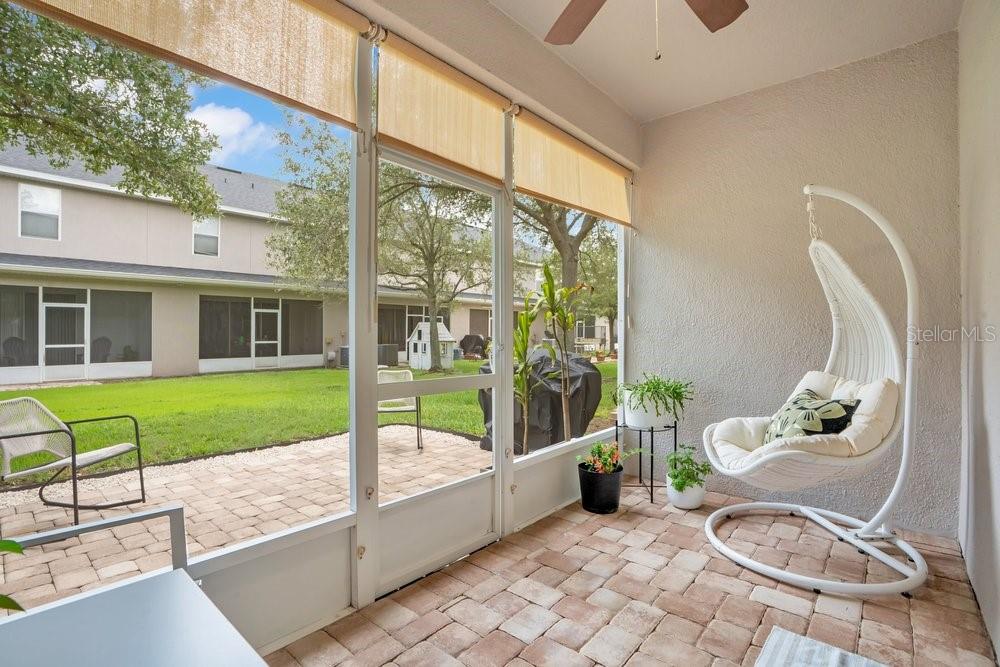
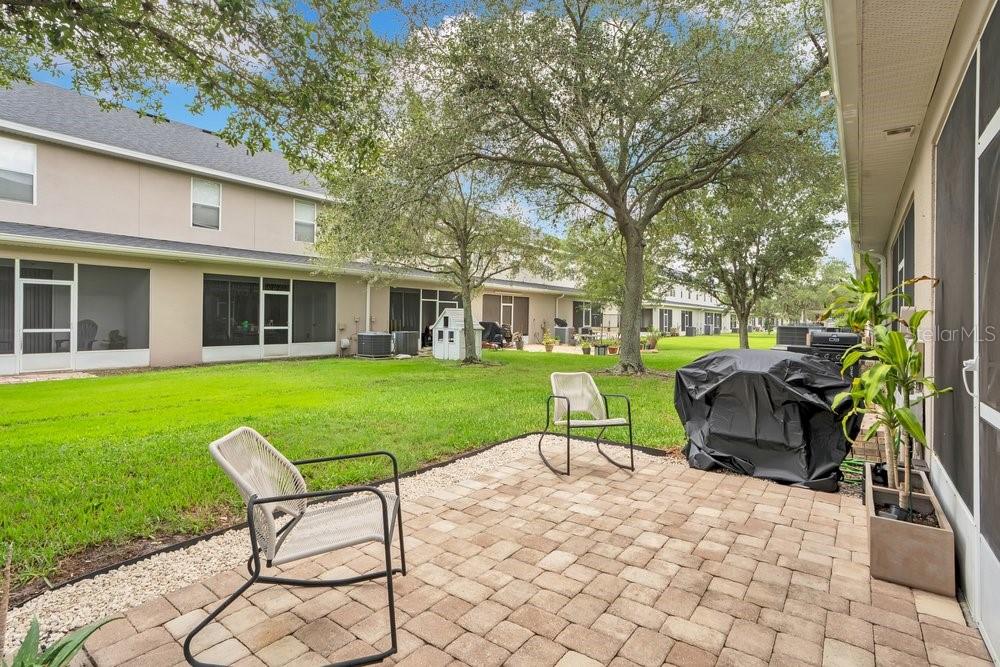
    Rear Porch, Screened

  • Pool

    No

  • Waterfront YN

    NO

Area & Lot

  • Lot Features

    Private

  • Lot Size(acres)

    0.06

  • Lot Size(square feet)

    2420.0

  • Property Type

    Residential

  • Property Sub Type

    Townhouse

  • Architectural Style

    Florida

Price

  • Sales Price

    $369,000

  • Tax Amount

    $3,545

  • Sq. Footage

    1, 961

  • Price/SqFt

    $188

HOA

  • Association

    YES

  • Association Fee

    $265

  • Association Fee Frequency

    Monthly

  • Association Fee Includes

    N/A

  • Total Monthly Fees

    $265

School District

  • Elementary School

    Timber Lakes Elementary

  • Middle School

    Timber Springs Middle

  • High School

    Timber Creek High

Property Features

  • New Construction

    NO

  • Association Amenities

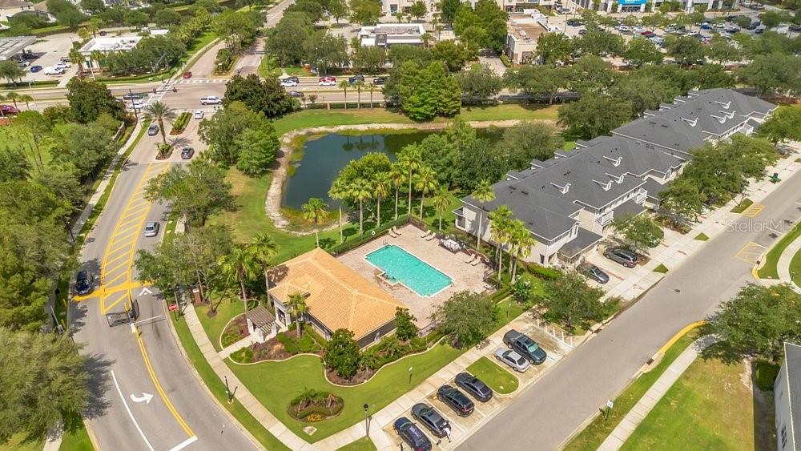
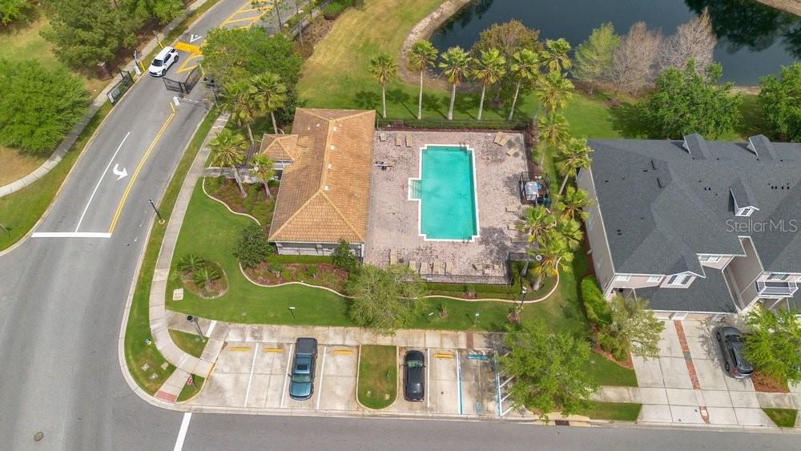
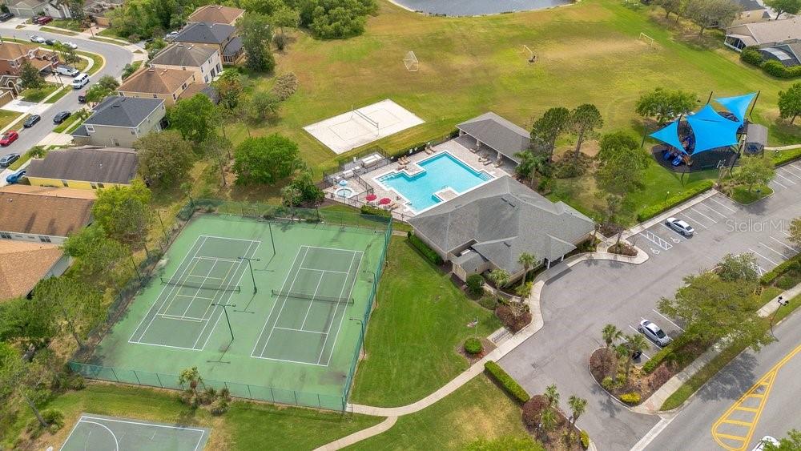
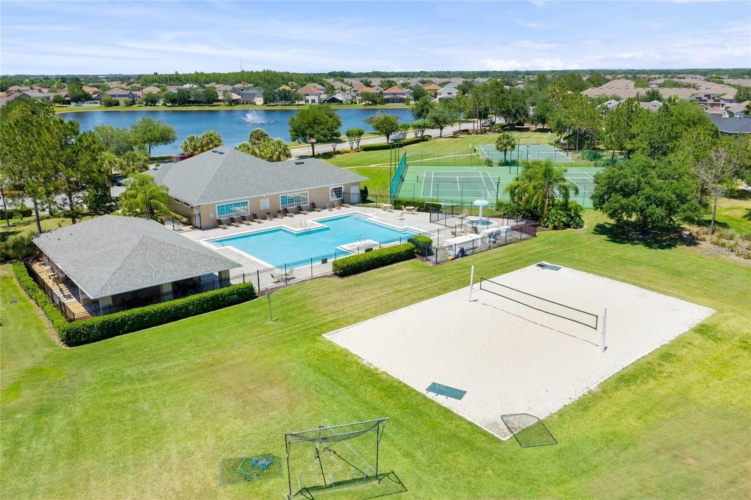
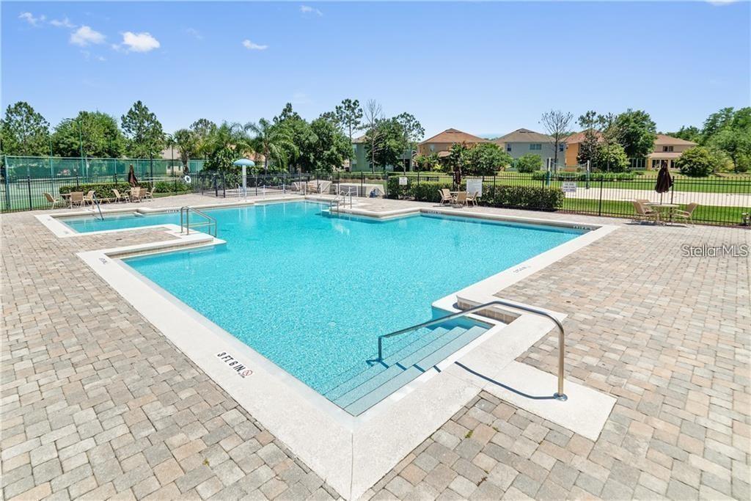
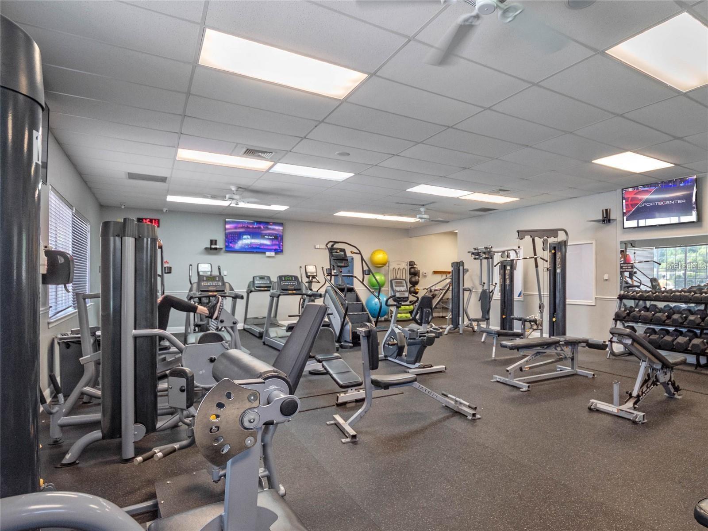
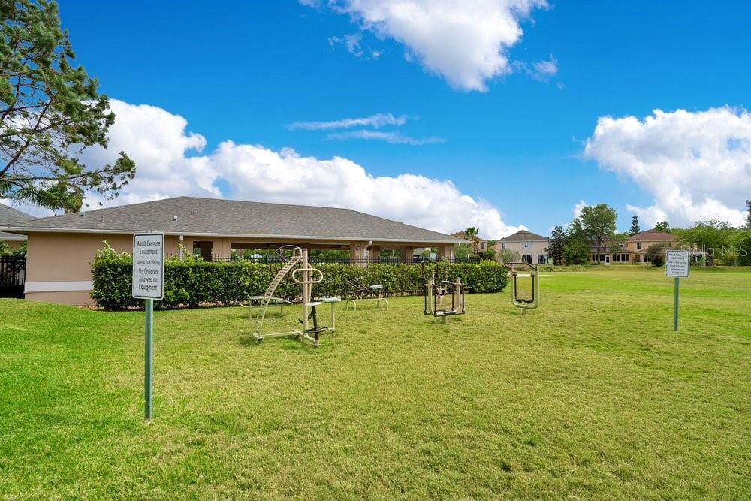
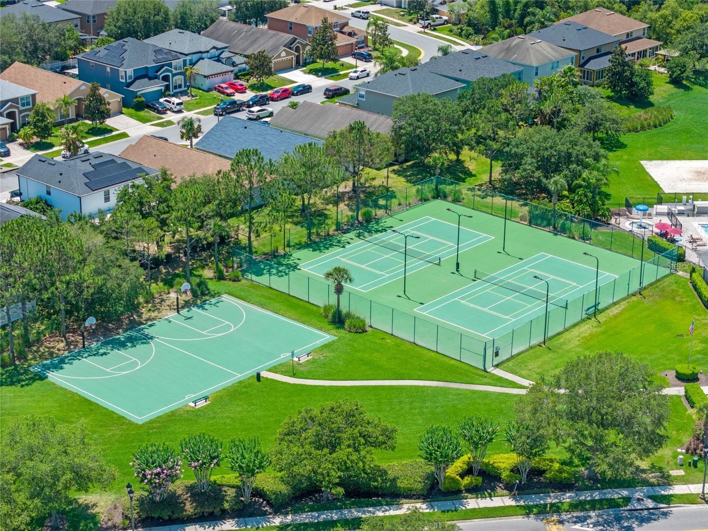
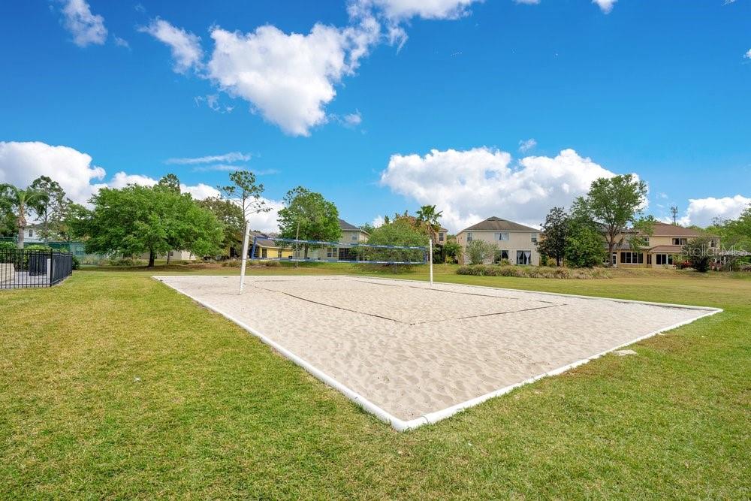
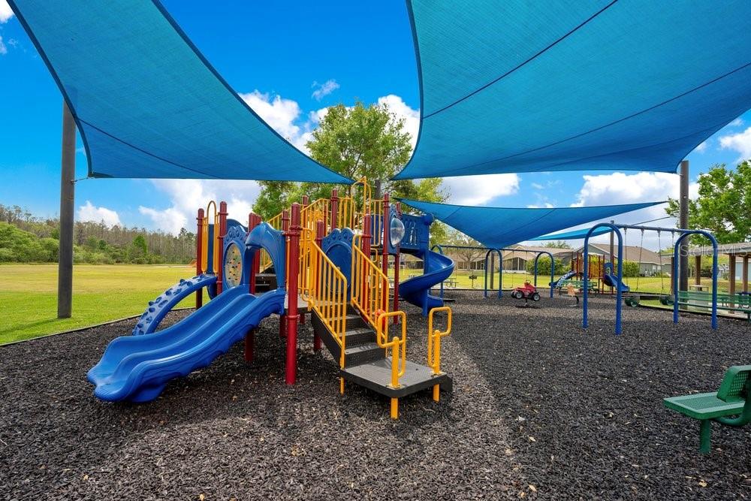
    Basketball Court, Clubhouse, Fitness Center, Gated, Playground, Pool, Tennis Court(s)

  • Foundation Details

    Slab

  • Ownership

    Fee Simple

  • Senior Community YN

    NO

  • Sewer

    Public Sewer

  • Tax Lot

    103

  • Water Source

    Public

Schedule a Showing

Showing scheduled successfully.

<
>
IN PERSON
VIA CHAT

What is 3 + 4 ?


Change time

Mortgage calculator

Estimate your monthly mortgage payment, including the principal and interest, property taxes, and HOA. Adjust the values to generate a more accurate rate.

Your payment

Principal and Interest:

$

Property taxes:

$

HOA fees:

$

Total loan payment:

$

Total interest amount:

$

Location

County

Orange

Elementary School

Timber Lakes Elementary

Middle School

Timber Springs Middle

High School

Timber Creek High

Listing Courtesy of Linda Jokbengboon , COMPASS FLORIDA LLC

RealHub Information is provided exclusively for consumers' personal, non-commercial use, and it may not be used for any purpose other than to identify prospective properties consumers may be interested in purchasing. All information deemed reliable but not guaranteed and should be independently verified. All properties are subject to prior sale, change or withdrawal. RealHub website owner shall not be responsible for any typographical errors, misinformation, misprints and shall be held totally harmless.

Agent Ashley Baillio

FOUNDER

Ashley Baillio

Call Ashley today to schedule a private showing.


* Listings on this website come from the FMLS IDX Compilation and may be held by brokerage firms other than the owner of this website. The listing brokerage is identified in any listing details. Information is deemed reliable but is not guaranteed. If you believe any FMLS listing contains material that infringes your copyrighted work please click here to review our DMCA policy and learn how to submit a takedown request.© 2024 FMLS.
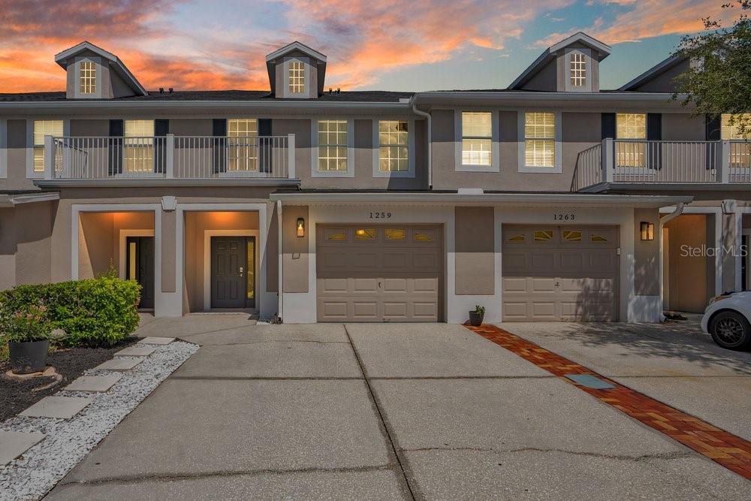
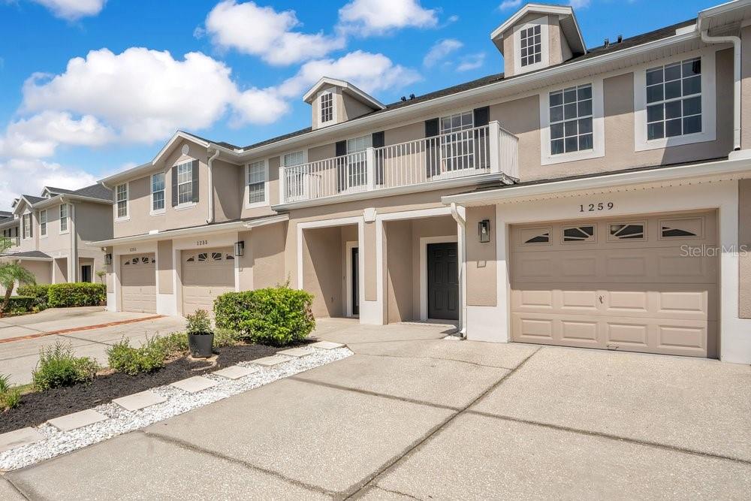
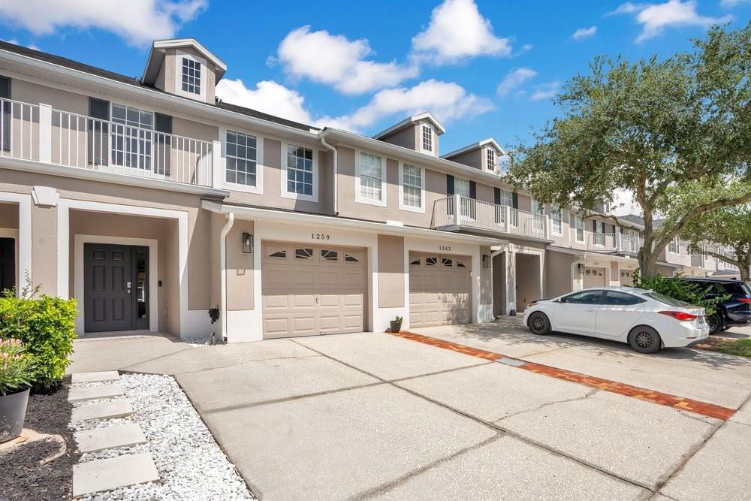
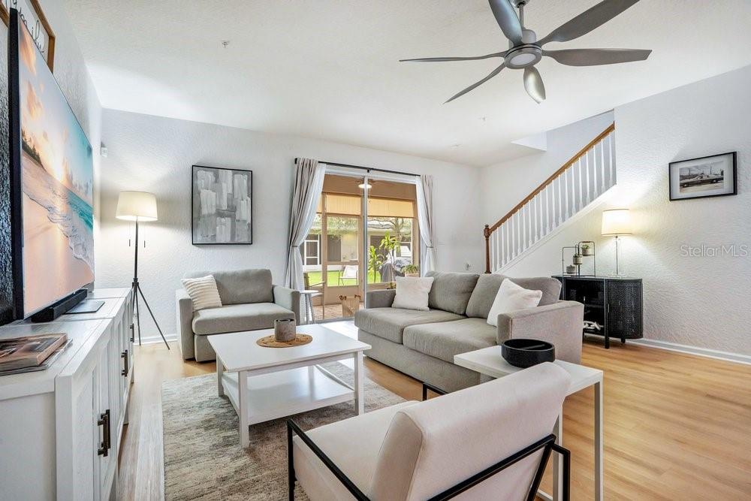
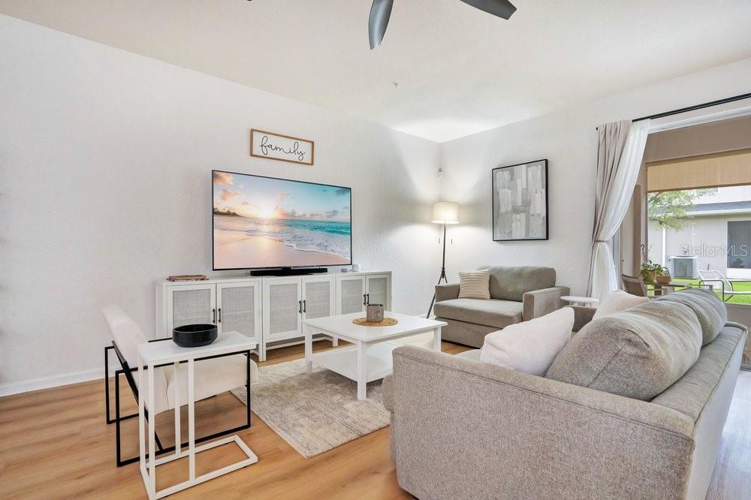
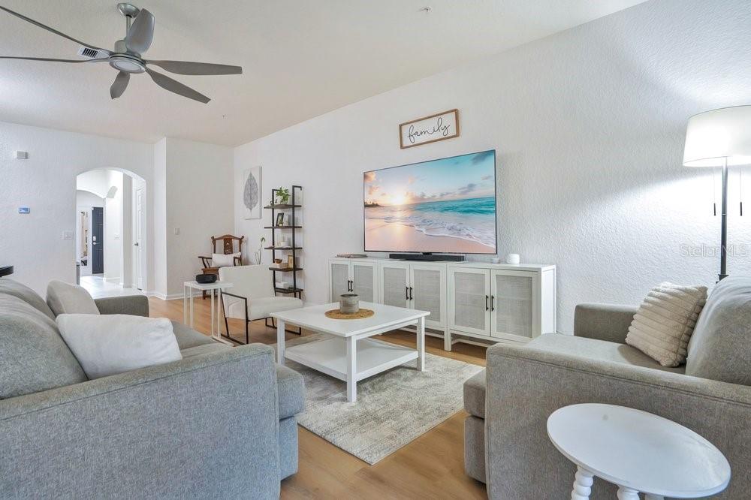
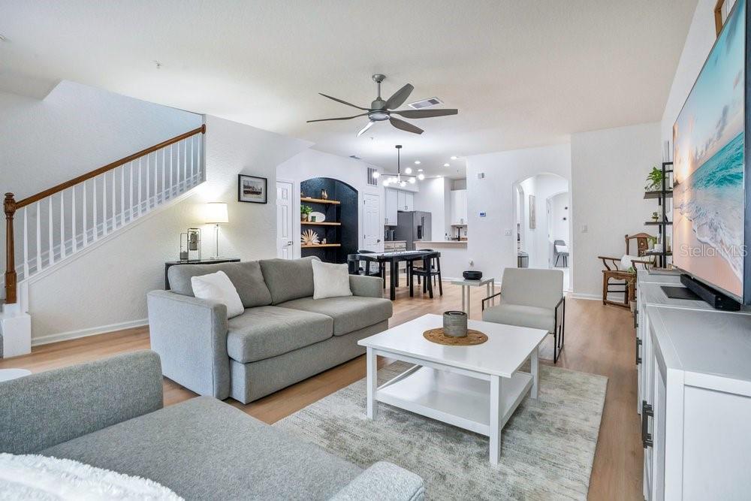
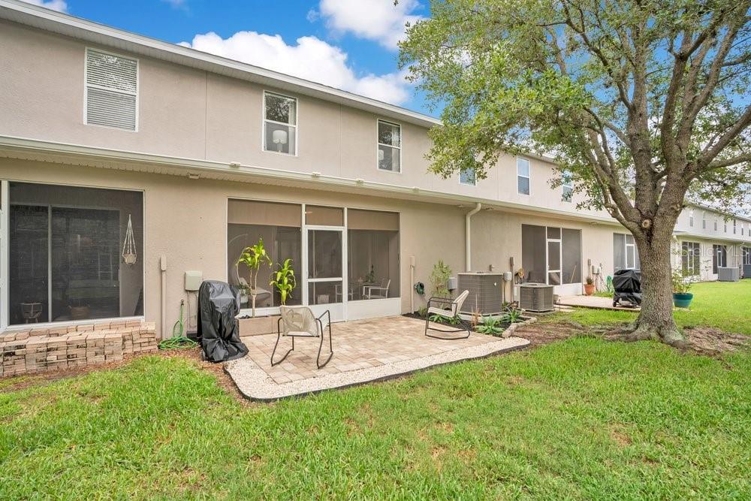
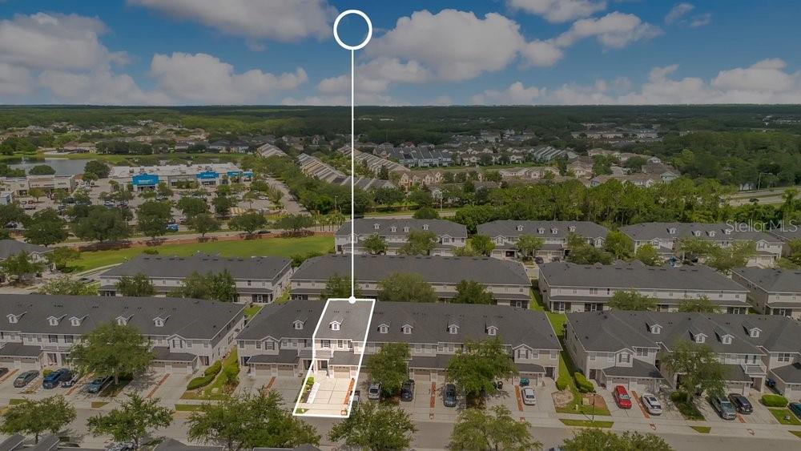
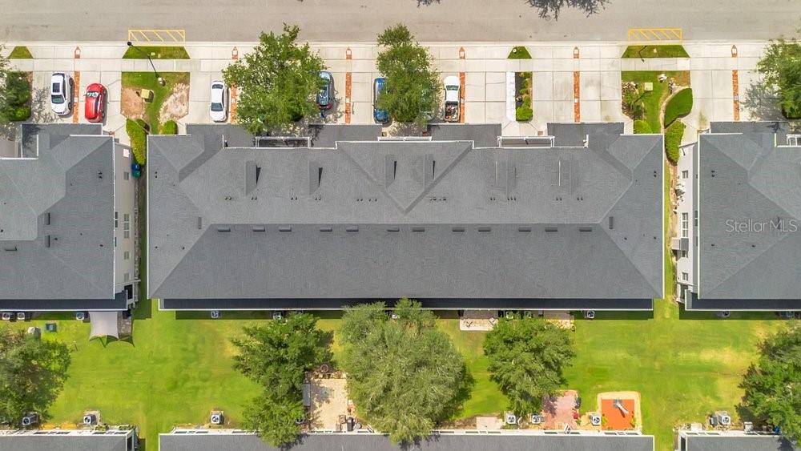
SHOWS JUST LIKE A MODEL! Welcome to effortless living in AVALON LAKES, one of East Orlando's most sought-after gated communities. Offering nearly 2,000 square feet of thoughtfully designed living space, this move-in ready townhome combines the spacious feel of a single-family home with the convenience of low-maintenance living.

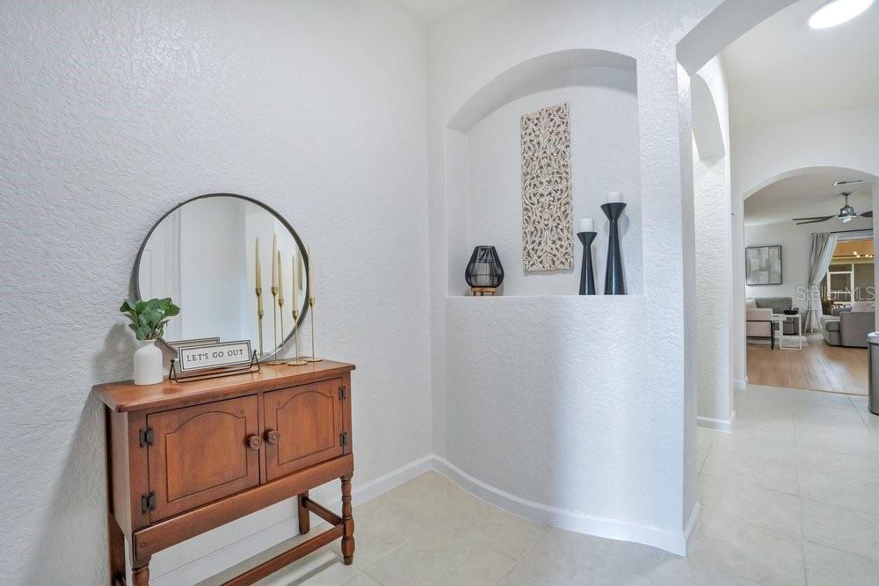
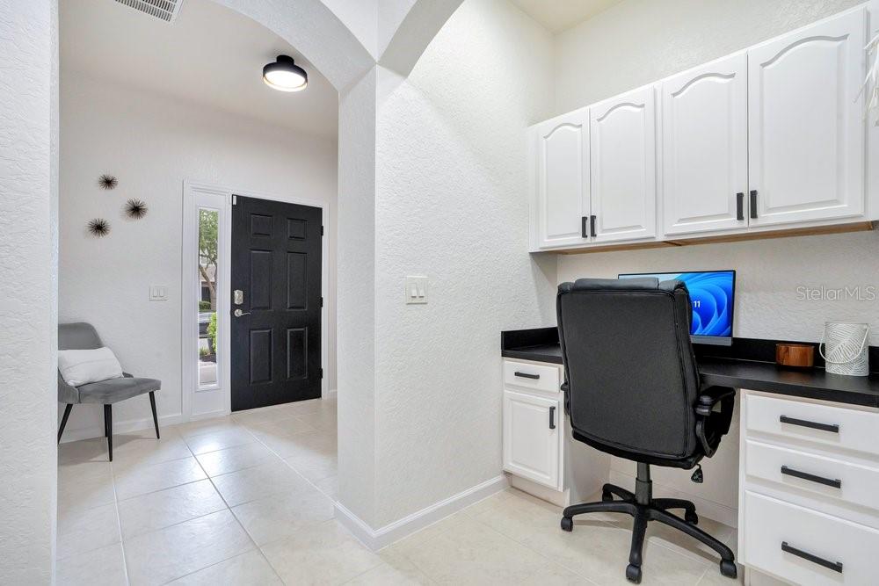
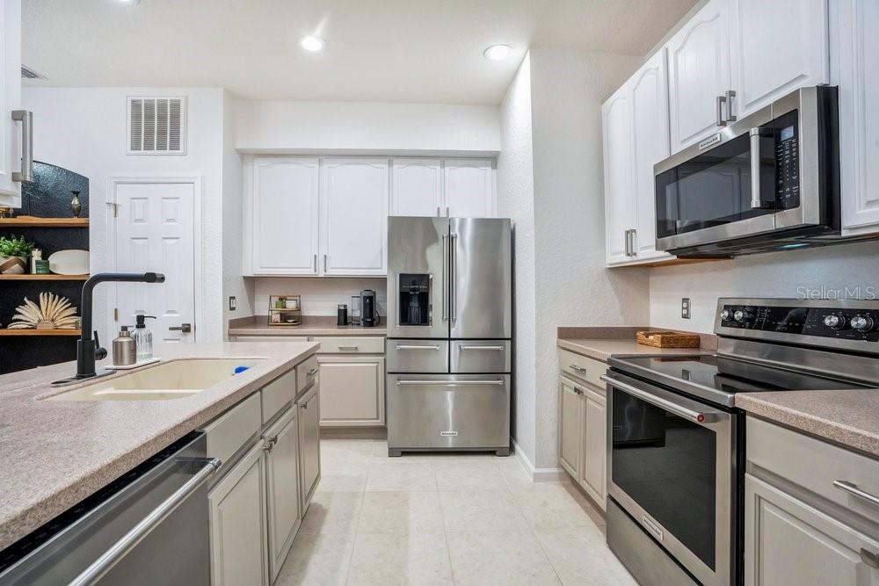
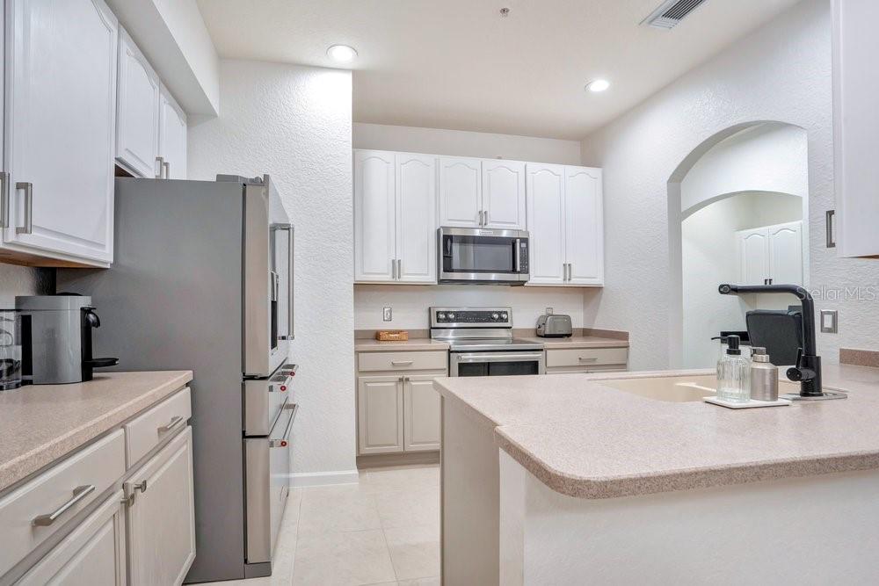
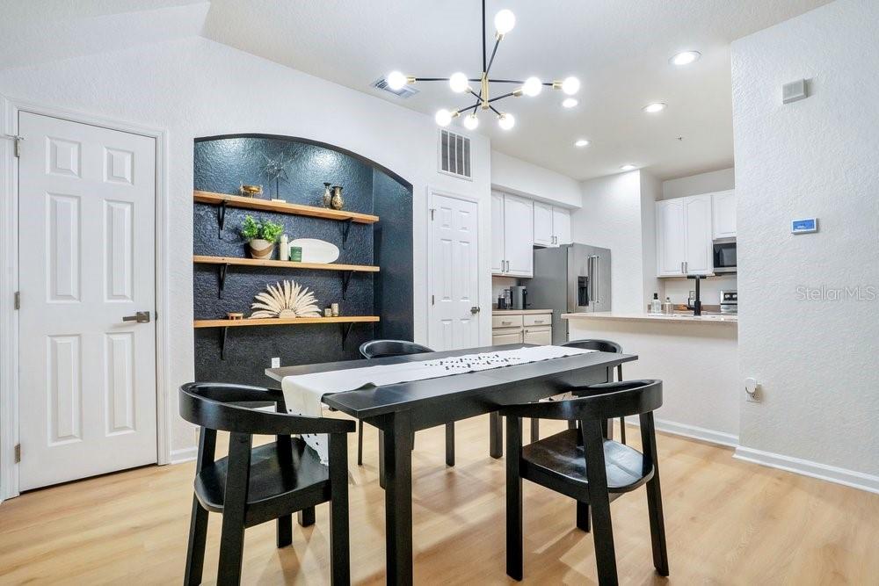
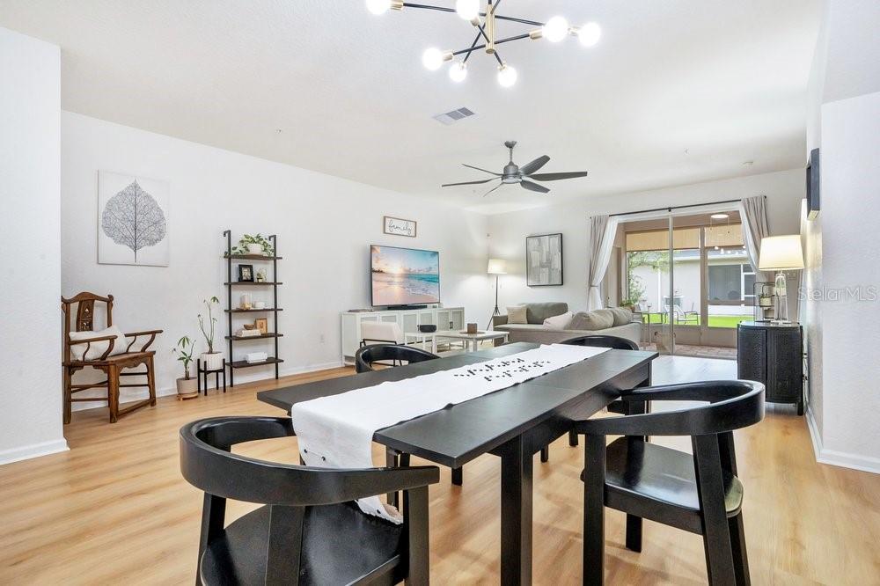
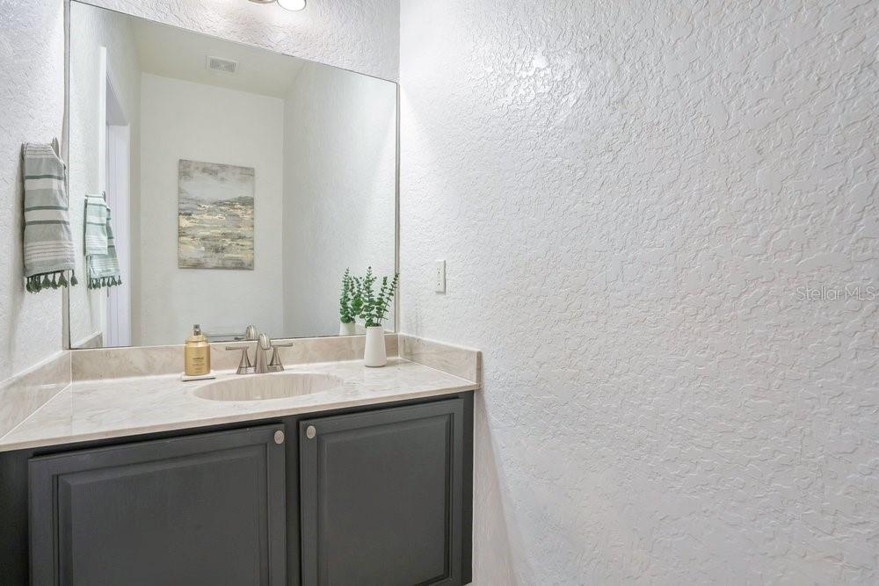
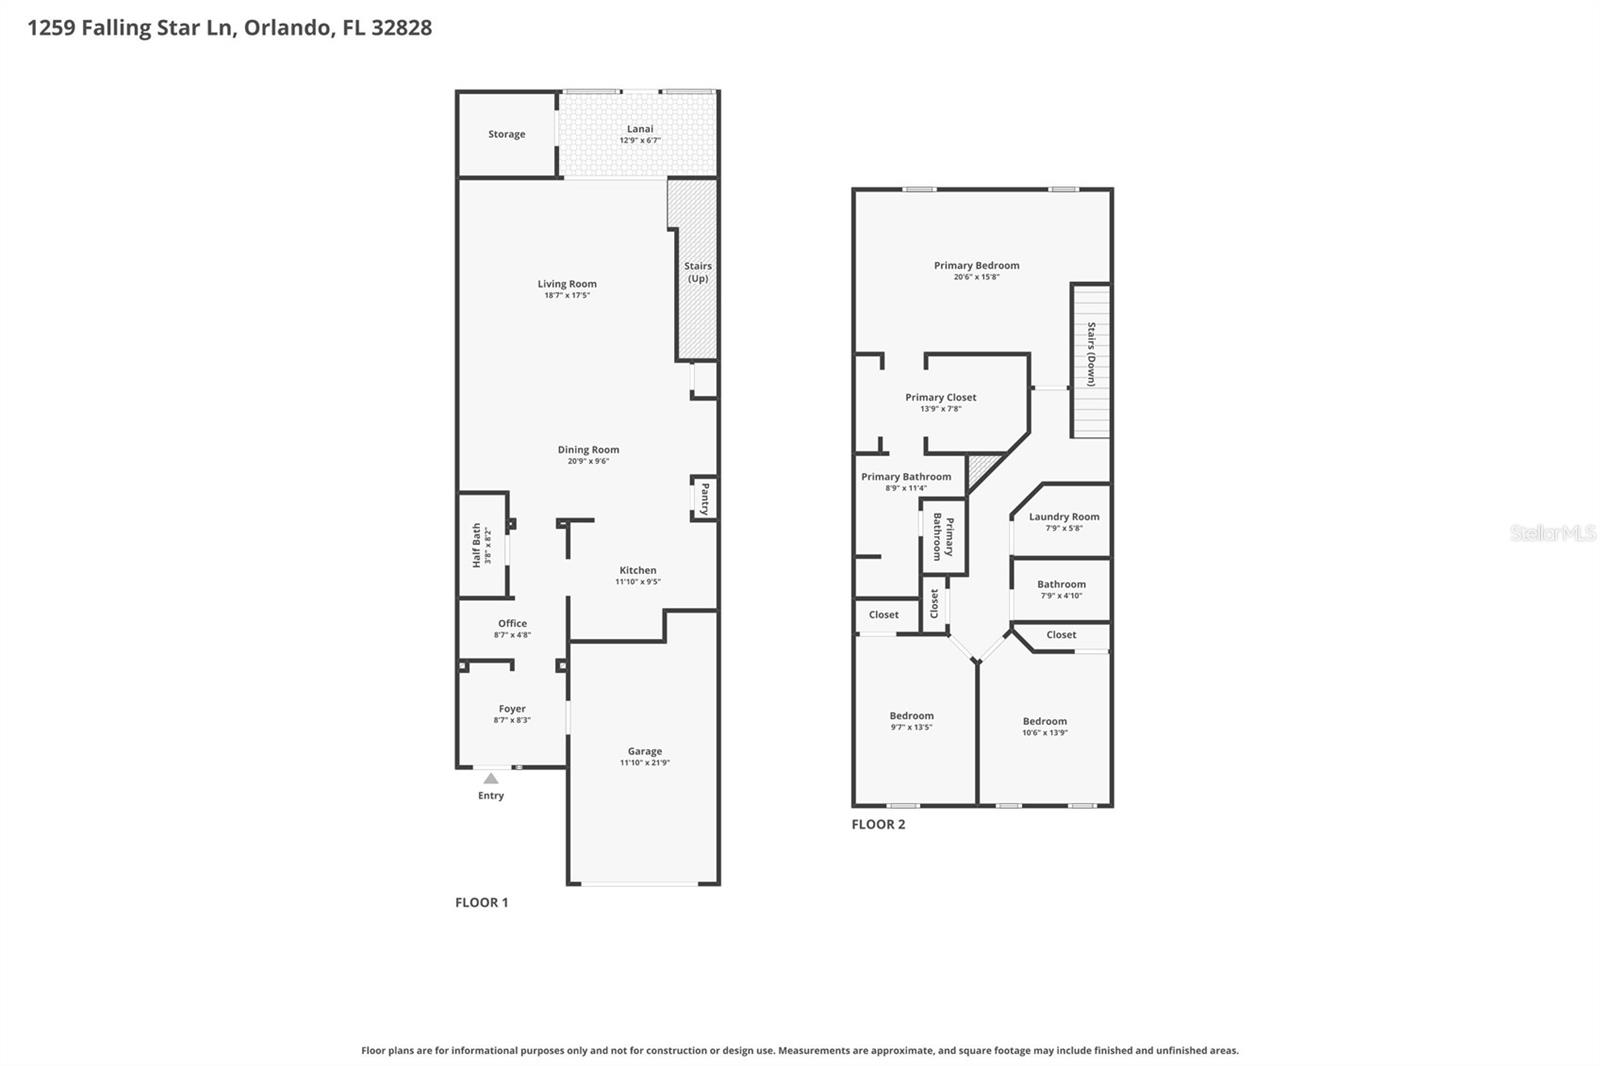
Step inside to an OPEN FLOOR PLAN featuring large CERAMIC TILE & LUXURY VINYL PLANK FLOORING , FRESH NEUTRAL PAINT, UPDATED LIGHTING FIXTURES AND FANS, and abundant natural light throughout the main living areas. The updated kitchen is designed for both everyday living and entertaining with 42-INCH wood cabinetry, KITCHEN AID STAINLESS STEEL APPLIANCES, a breakfast bar, generous pantry, and ample prep space. A convenient half bath downstairs makes hosting guests easy.

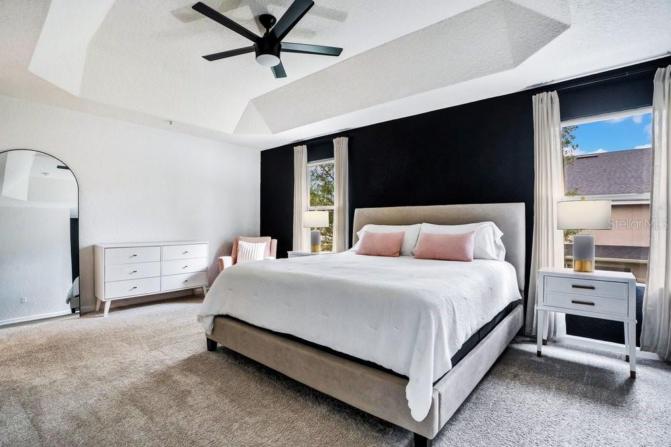
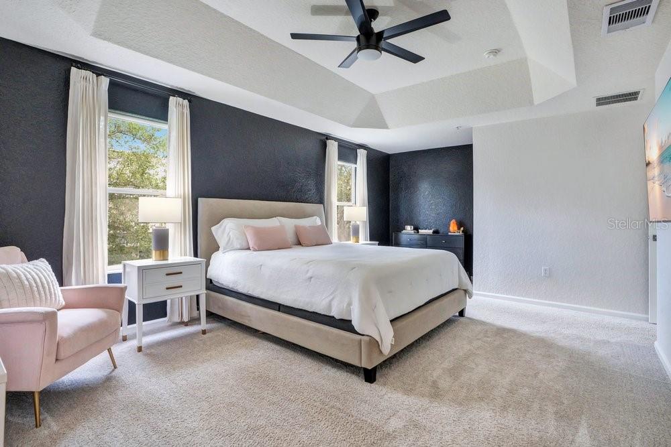
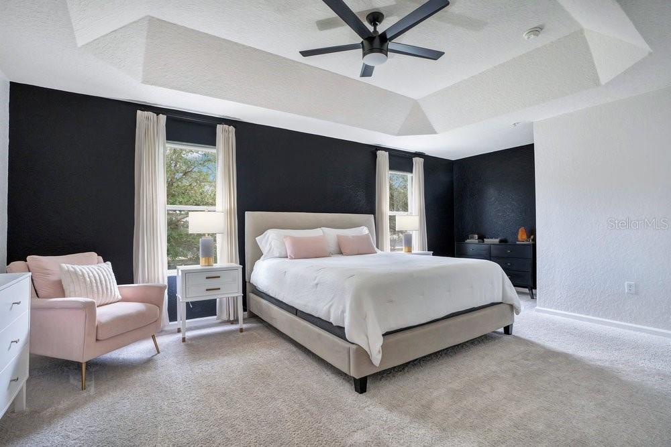
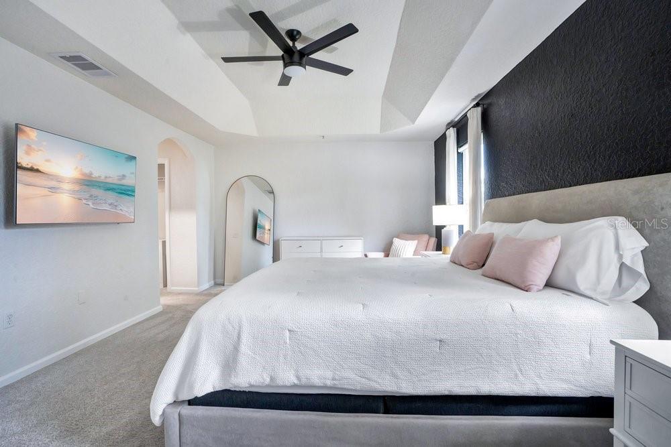
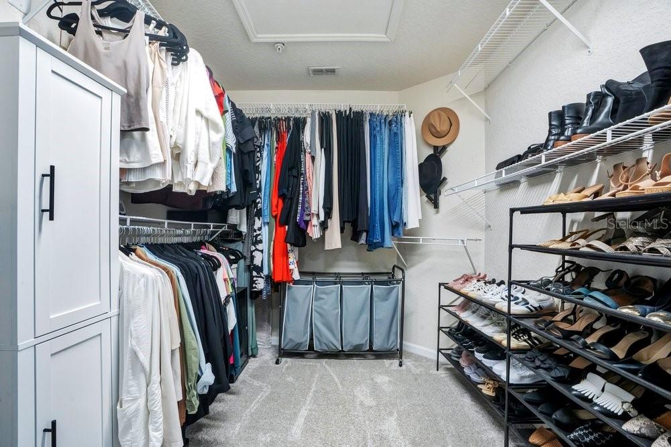
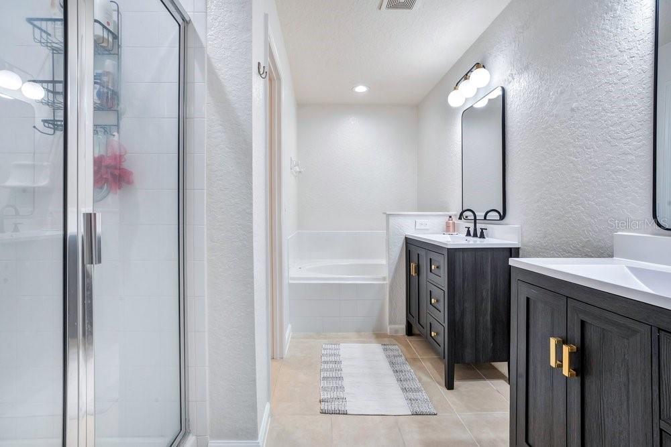
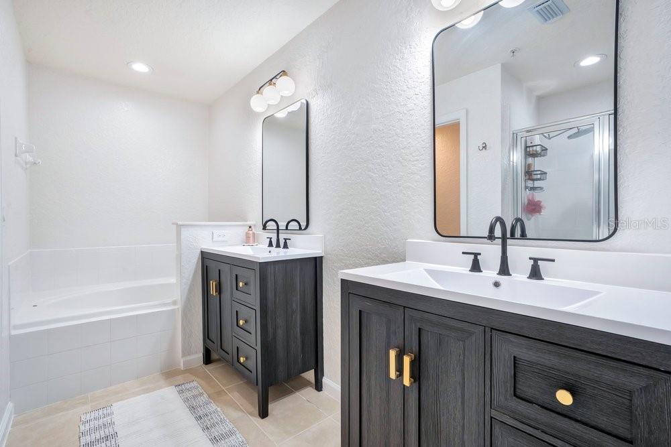
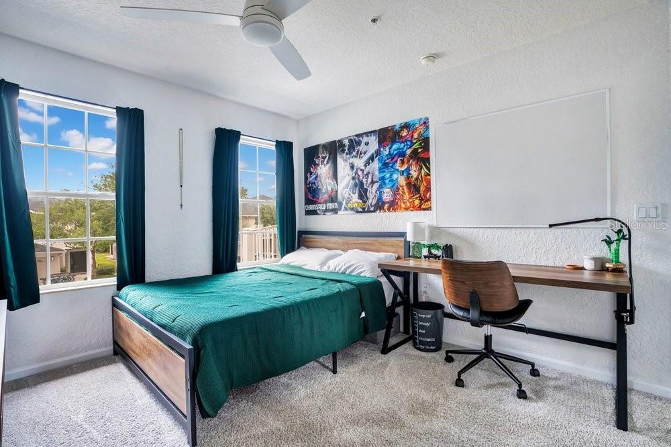
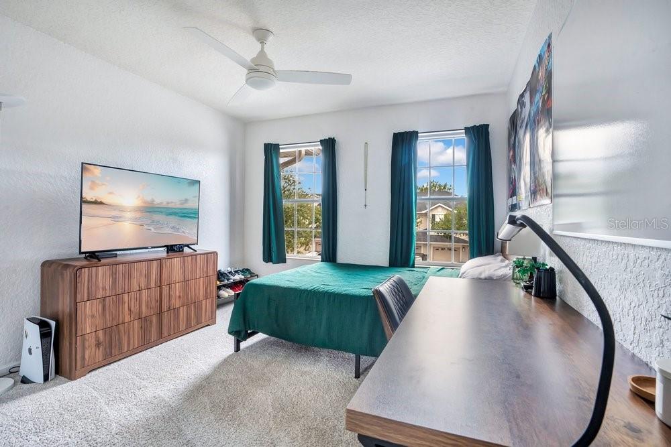
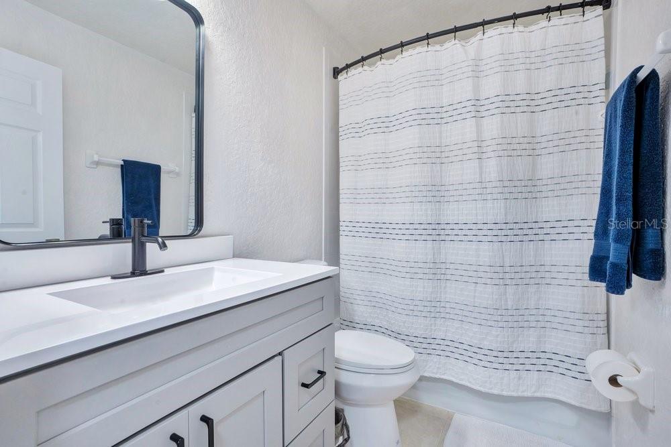
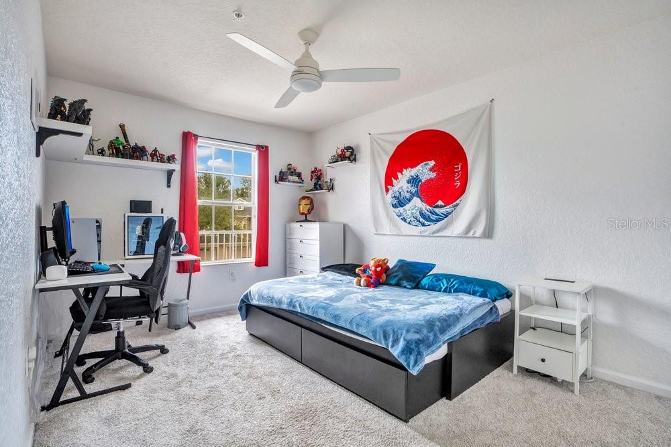
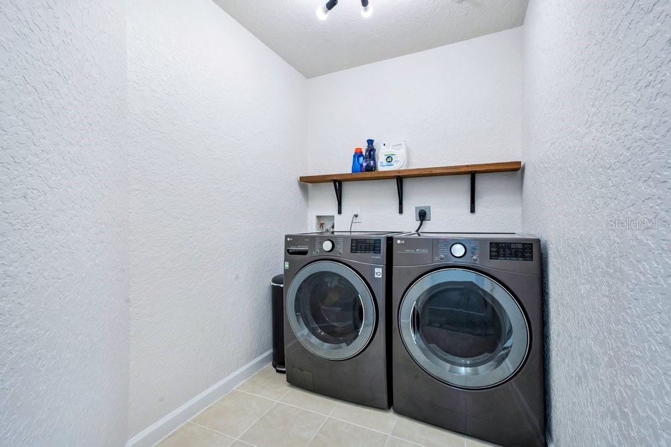
Upstairs, you'll find three generously sized bedrooms, two full bathrooms, and a dedicated laundry room. The spacious primary suite offers a TRAY CEILING, OVERSIZED WALK IN CLOSET, and a private ENSUITE BATH with UPDATED DUAL VANITIES, and a separate Shower and Garden tub combo, designed for everyday comfort.

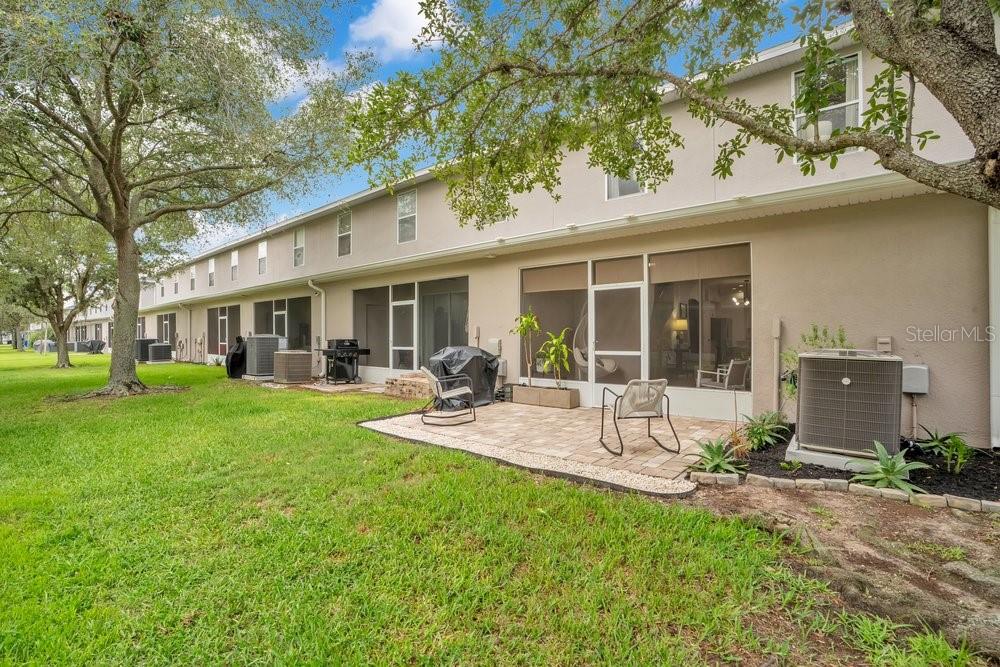
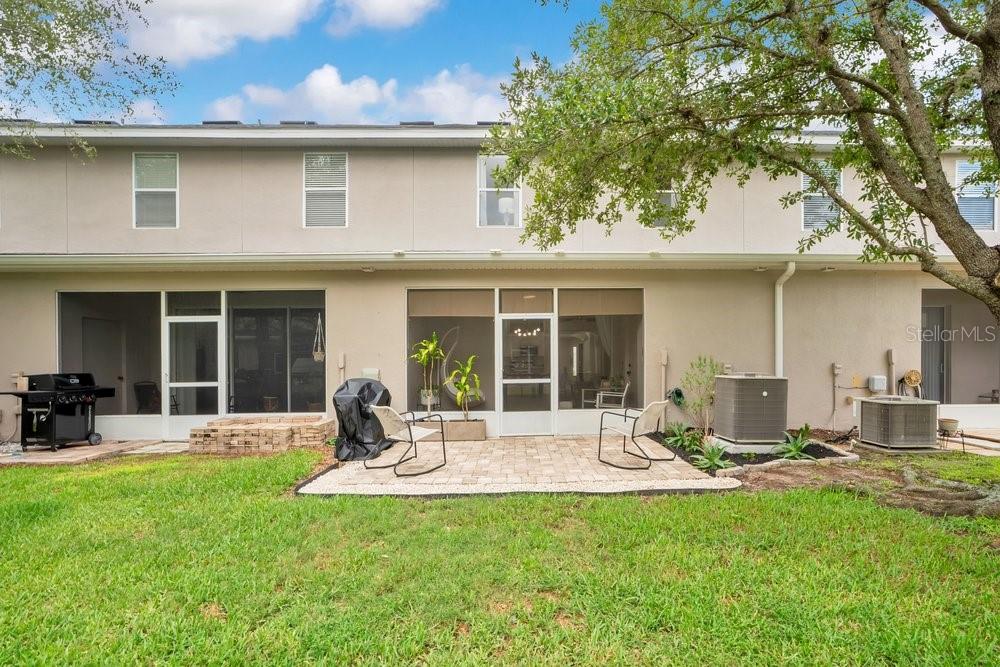
Enjoy your morning coffee or unwind after a long day on the covered screened lanai, that flows into additional PAVERED BACK YARD SPACE while the OVERSIZED attached one car garage and two car driveway provide plenty of parking and storage.

KEY UPDATES AND UPGRADES: Roof (2022), High Efficient AC Unit with TRANSFERRABLE WARRANTY (2025), Updated Kitchen (2020), Fresh Neutral Paint (2026), LVP Flooring (2025), Carpet (2026), Updated Bathroom Vanities (2025), Designer Light Fixtures (2025), Updated Ceiling Fans in all rooms (2025). Extended Pavered Lanai. 2 Car Parking Pad. Oversized 1 car attached Garage

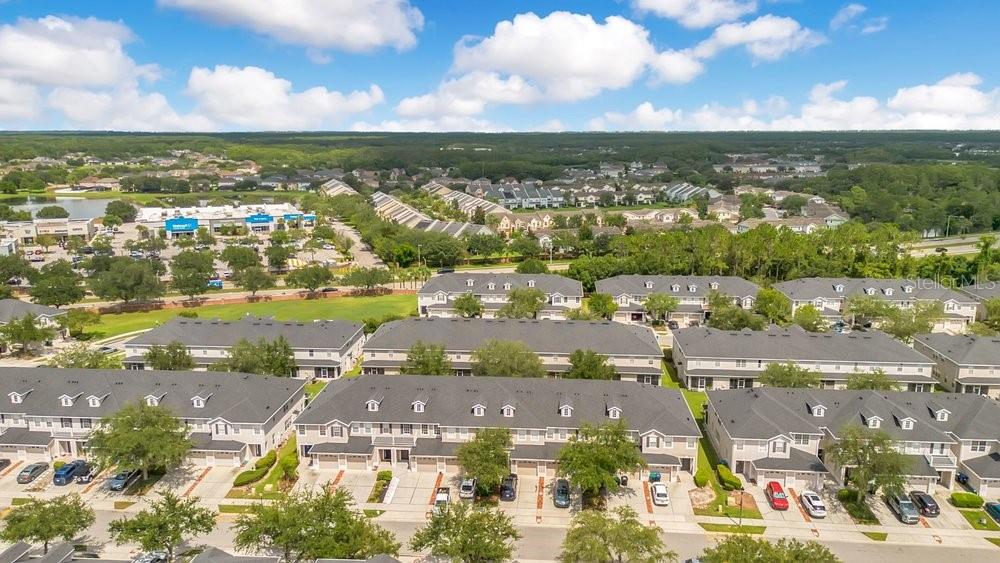
Life in Avalon Lakes means spending less time on maintenance and more time enjoying everything the community has to offer. The HOA maintains the exterior of the home, roof, and landscaping, giving you true lock-and-leave convenience. Residents enjoy two resort-style swimming pools, a fitness center, tennis, basketball and volleyball courts, playgrounds, and beautifully maintained grounds, all within a secure gated neighborhood.

Located just moments from the heart of Avalon Park, you'll love having restaurants, coffee shops, shopping, community festivals, medical offices, and everyday conveniences just minutes away. Top-rated schools, Waterford Lakes Town Center, UCF, Research Park, Orlando International Airport, and major highways including SR-408, SR-417, and SR-528 are all within easy reach, making commuting throughout Central Florida a breeze.

Whether you're searching for your first home, your next home, or a low-maintenance lifestyle without sacrificing space or location, this exceptional townhome offers the perfect combination of comfort, convenience, and community.

1259 FALLING STAR LANE

Message successfully sent.

What would you like to know?

What is 3 + 4 ?

I agree to receive email communication and understand I can unsubscribe at any time.

I agree to be contacted by Sell South Florida via call, email, and text for real estate services. To opt out, you can reply 'stop' at any time or reply 'help' for assistance. You can also click the unsubscribe link in the emails. Message and data rates may apply. Message frequency may vary. Privacy Policy

Related Properties

New on site today
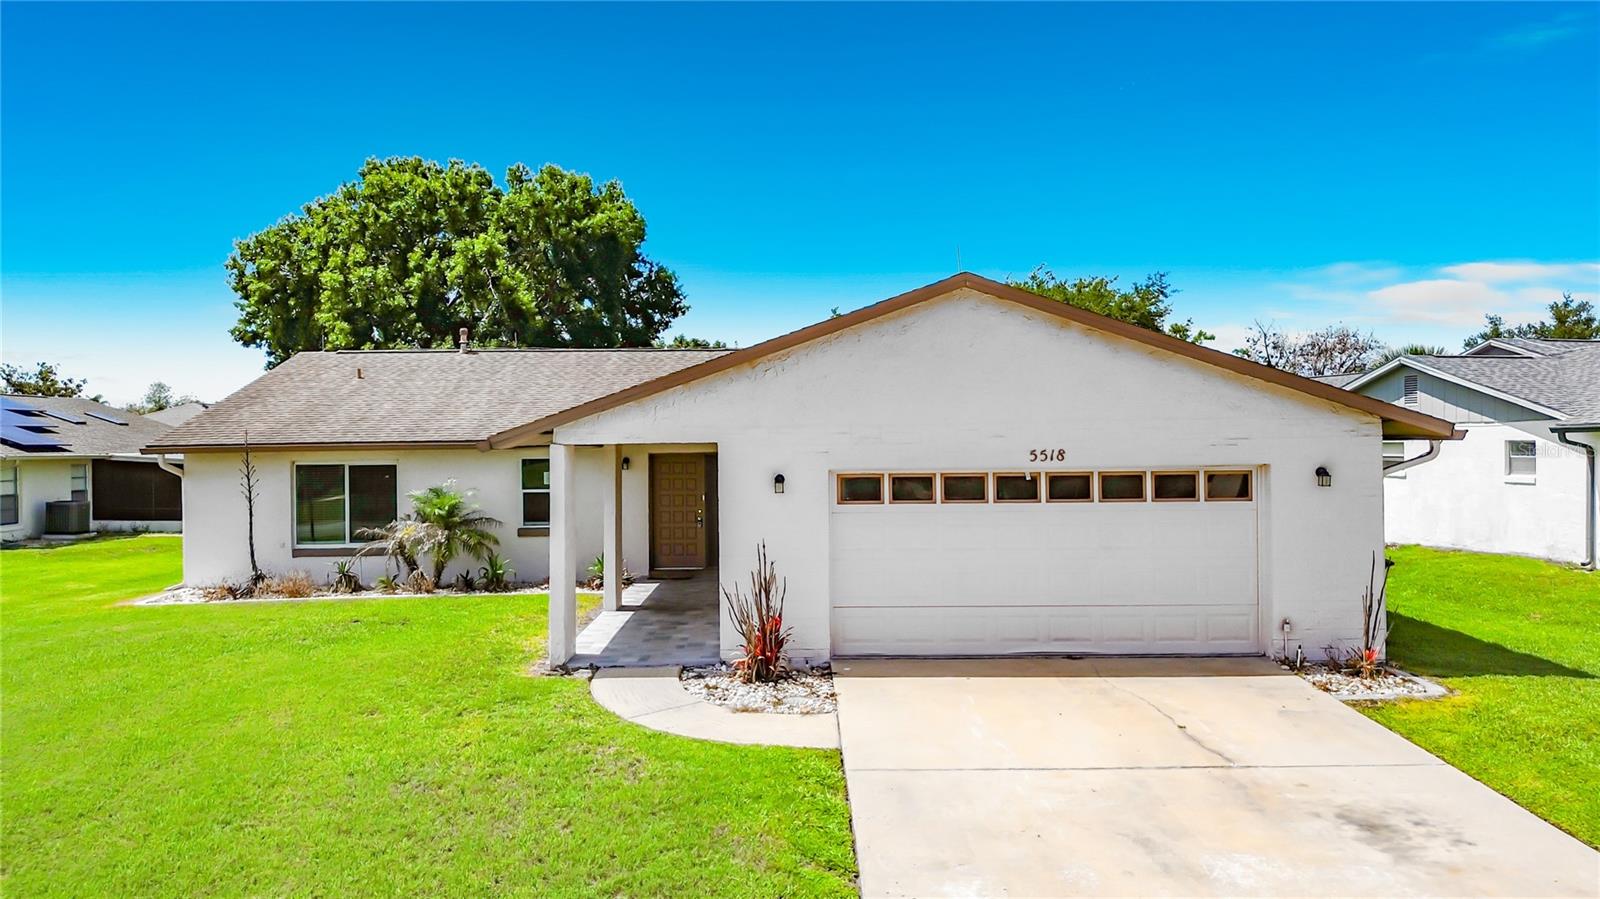
Available now in Somerset Village of Orlando; a single-family residence consisting of 3 bedrooms, 2 full bathrooms and a 2-car attached garage! Convenience is ensured in this one-story floorplan.  The kitchen provides an eat-in space and is open to the living area and there is another dining space as well, while a den provides additional room to spread out.  The laundry utility is located in the garage, along with a utility sink. The back patio is covered and screened, offering a quintessential outdoor living room. Somerset Village residents have access to a community pool and tennis courts.  Property sold "As-is". Buyer and/or buyer's agent responsible for verifying all pertinent information deemed relevant by the prospective buyer, including but not limited to square footage, acreage, utilities, taxes, zoning, permitting, condition, school zones, HOAs, etc. Unauthorized photography or video recording of this property is strictly prohibited. This property is owned and controlled by the United States of America, and any recording without prior written authorization from the appropriate federal authority is not permitted. Violation of this policy may result in removal from the premises and potential legal consequences under applicable federal laws and regulations.
#A4699114

ORLANDO

5518 SANDY HILL DRIVE

3 Beds

2 Baths

2,077 Sq.Ft.

$412,500

MLS#: A4699114
New on site today
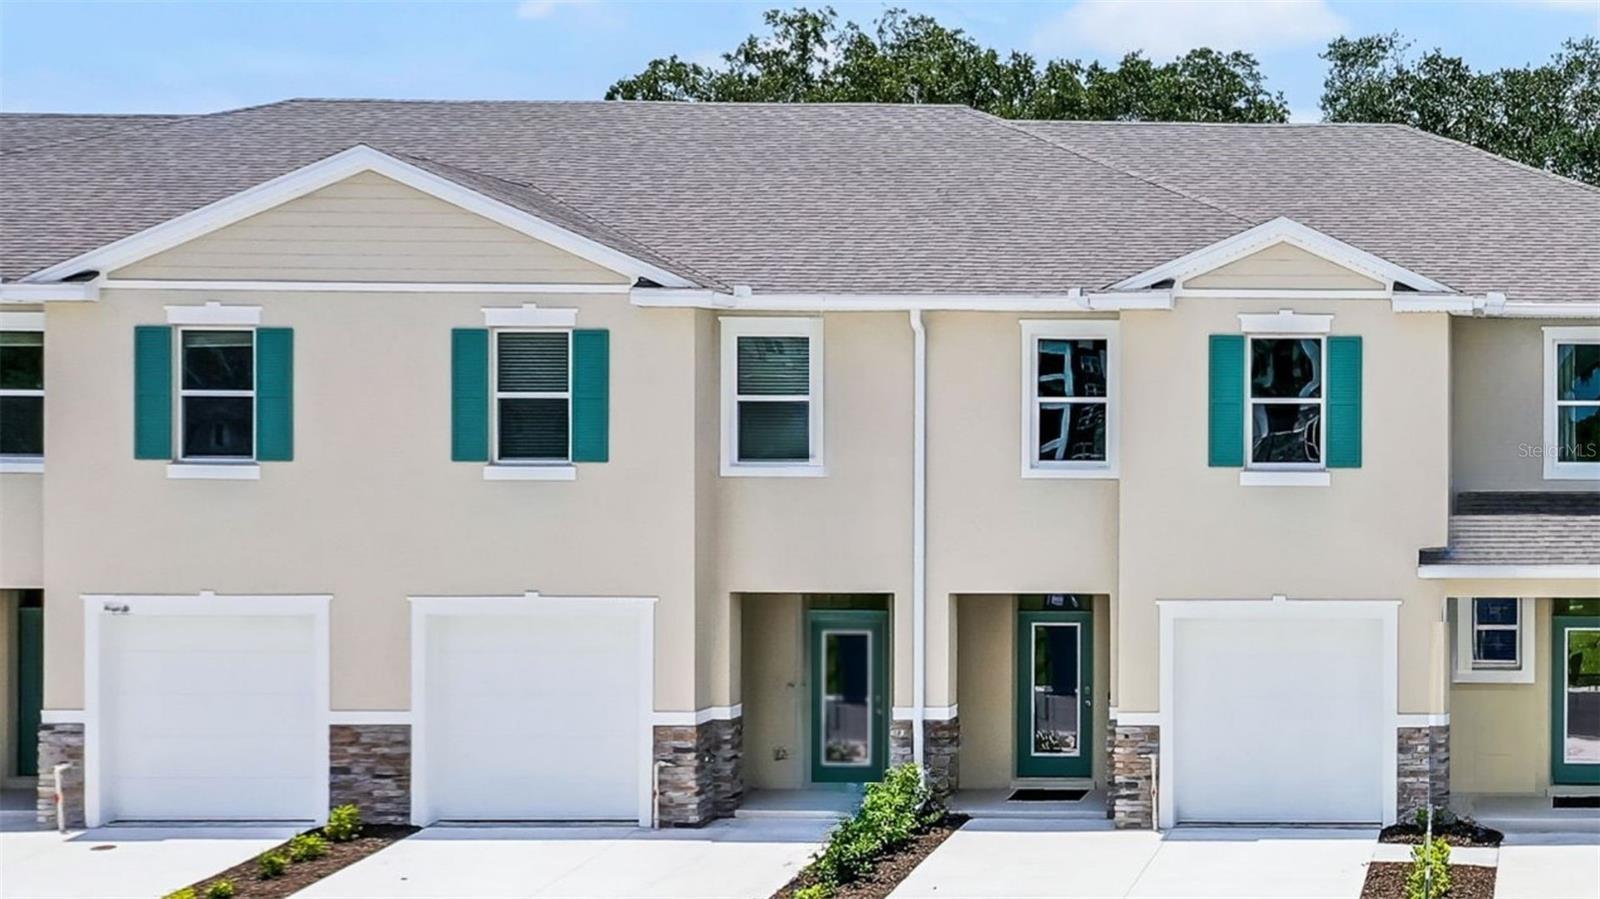
Under Construction. Nona West presents the Glen. This two story, all concrete block construction end unit townhome has an open concept downstairs that includes a spacious kitchen, powder room, and a spacious family room overlooking the covered rear lanai providing great space for entertaining family and friends. The home includes sleek stainless steel appliances. As you head up to the second Floor plan, you are greeted with bedroom one that features an ensuite bathroom, two additional bedrooms, a full bathroom, and a laundry area. Like all homes in Nona West, the Glen includes a Smart home technology package which allows you to control your home with your smart device while near or away. Your new townhome will always have fantastic curb appeal while allowing you time to do the activities your family enjoys most. 

 *Photos are of similar model but not that of exact house. Pictures, photographs, colors, features, and sizes are for illustration purposes only and will vary from the homes as built. Home and community information including pricing, included features, terms, availability and amenities are subject to change and prior sale at any time without notice or obligation. Please note that no representations or warranties are made regarding school districts or school assignments; you should conduct your own investigation regarding current and future schools and school boundaries.*
#O6422717

ORLANDO

3510 CHROMA STREET

3 Beds

2 Baths

1,673 Sq.Ft.

$407,990

MLS#: O6422717
New on site today
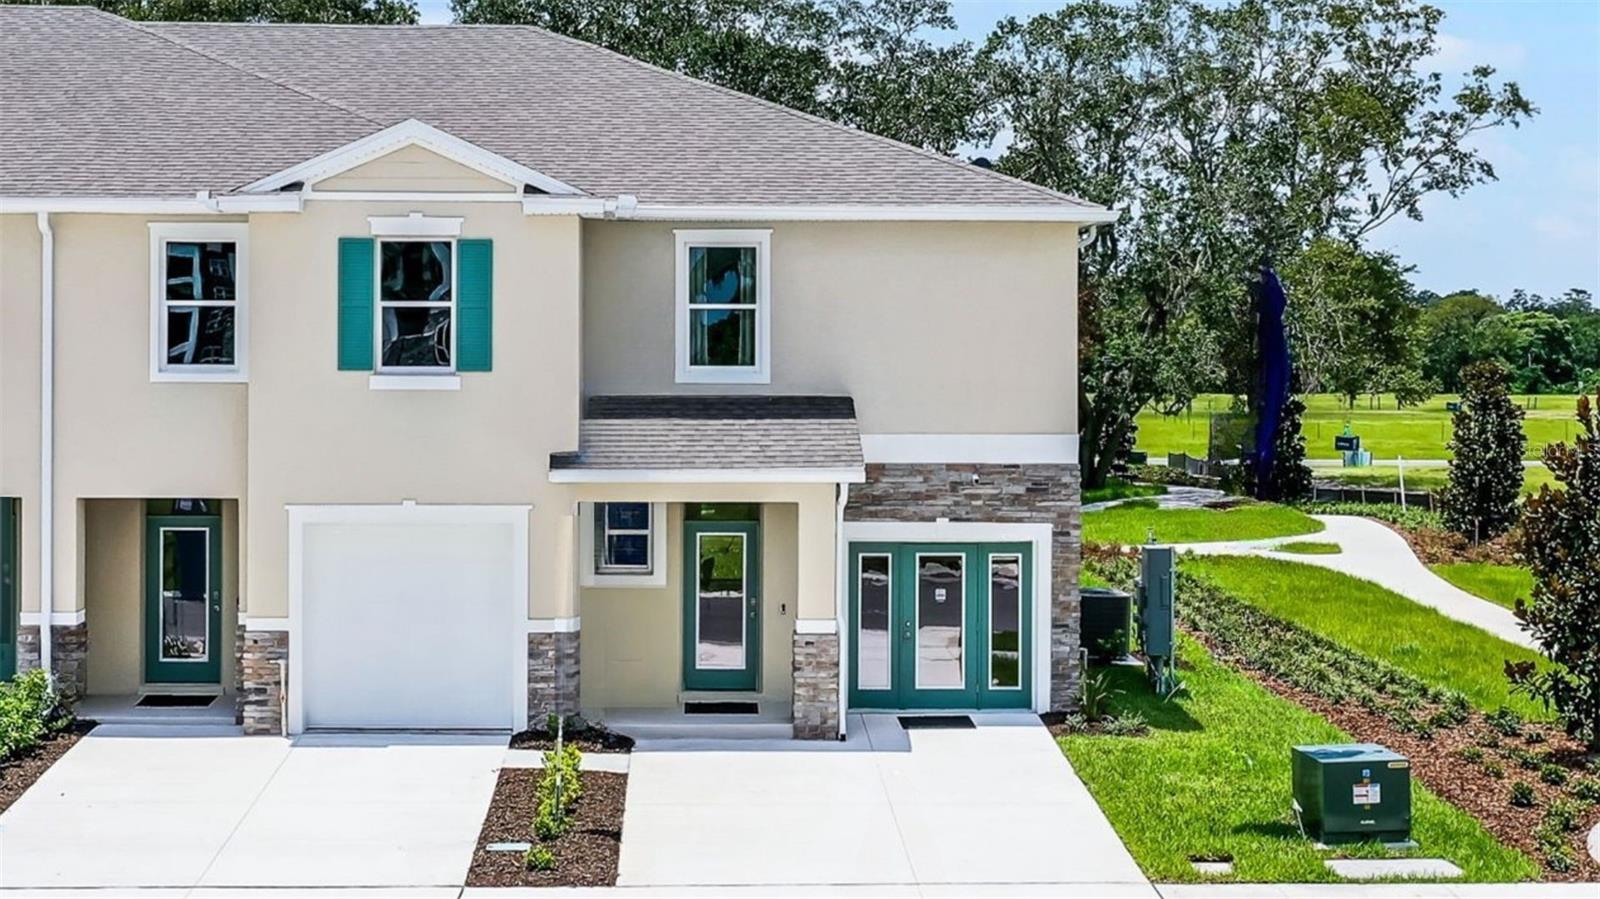
Under Construction. Nona West presents the Vale. This is the Floor plan new home dreams are made of! This all concrete block construction, spacious townhome features 3 bedrooms, 2.5 baths. As you enter the foyer you are welcomed with a powder room, and a spacious family room overlooking a covered rear lanai. Entertaining is a breeze, as this popular townhome features a spacious kitchen island, breakfast nook/dining area and a spacious walk-in pantry. Upgraded sleek stainless-steel appliances, making cooking a breeze. As you head up to the second floor you are greeted with 3 bedrooms and 2 bathrooms. Bedroom one includes an ensuite with double bowl vanity and spacious shower space. Like all homes in Nona West, the Vale includes a Smart home technology package which allows you to control your home with your smart device while near or away. Your new townhome will always have fantastic curb appeal while allowing you time to do the activities your family.

*Photos are of similar model but not that of exact house. Pictures, photographs, colors, features, and sizes are for illustration purposes only and will vary from the homes as built. Home and community information including pricing, included features, terms, availability and amenities are subject to change and prior sale at any time without notice or obligation. Please note that no representations or warranties are made regarding school districts or school assignments; you should conduct your own investigation regarding current and future schools and school boundaries.*
#O6422731

ORLANDO

3498 CHROMA STREET

3 Beds

2 Baths

1,758 Sq.Ft.

$424,990

MLS#: O6422731
New on site today
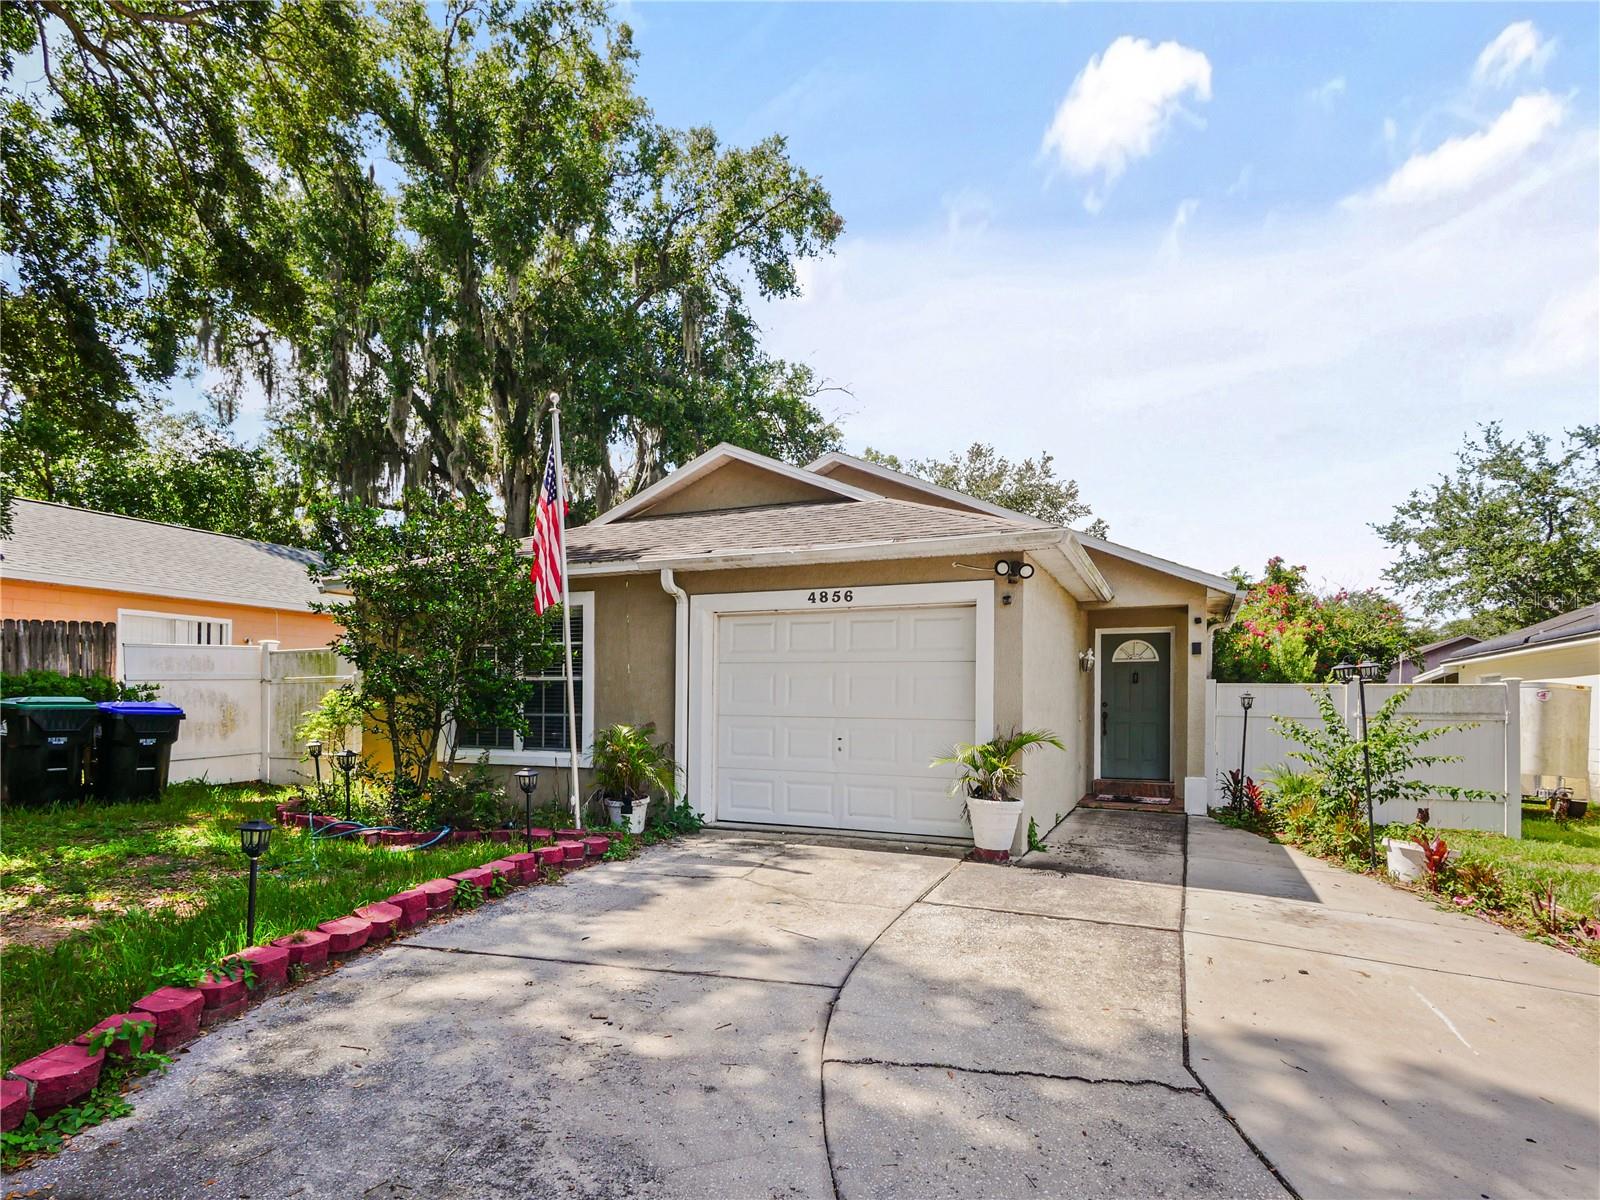
Welcome to 4856 Robbins Avenue, tucked away on a quiet cul-de-sac in the established La Joya Cove community. Offering far more than meets the eye, this move-in-ready home has been thoughtfully expanded to provide incredible flexibility for today's lifestyle.

Step inside to beautiful hardwood floors, elegant ceiling accent lighting, and a spacious formal living room that flows seamlessly into the kitchen and dining area, creating the perfect space for both everyday living and entertaining. The kitchen features abundant cabinet and counter space, a convenient breakfast bar, and all appliances are included.

The primary suite has been expanded to create a versatile bonus area that can easily serve as a home office, nursery, private sitting room, fitness space, or hobby area. Two additional generously sized bedrooms and a well-appointed guest bathroom complete the main living quarters.

One of the standout features of this home is the oversized family room addition, filled with natural light and accessed through French doors from the dining area. Whether you're hosting game nights, movie marathons, or holiday gatherings, this spacious room offers endless possibilities.

Need even more flexible space? A separate bonus room with its own mini-split air conditioning system provides the perfect setup for guest quarters, an in-law suite, home office, studio, or workout room.

Outside, the widened driveway easily accommodates four or more vehicles, while the cul-de-sac location offers added privacy and a welcoming neighborhood atmosphere. Conveniently located just minutes from shopping, dining, parks, and major roadways, this home combines space, versatility, and everyday convenience in one exceptional package.

If you've been searching for a home with room to grow, work, entertain, and truly make your own, 4856 Robbins Avenue is one you won't want to miss.
#O6421890

ORLANDO

4856 ROBBINS AVENUE

3 Beds

2 Baths

1,966 Sq.Ft.

$344,600

MLS#: O6421890
New on site today
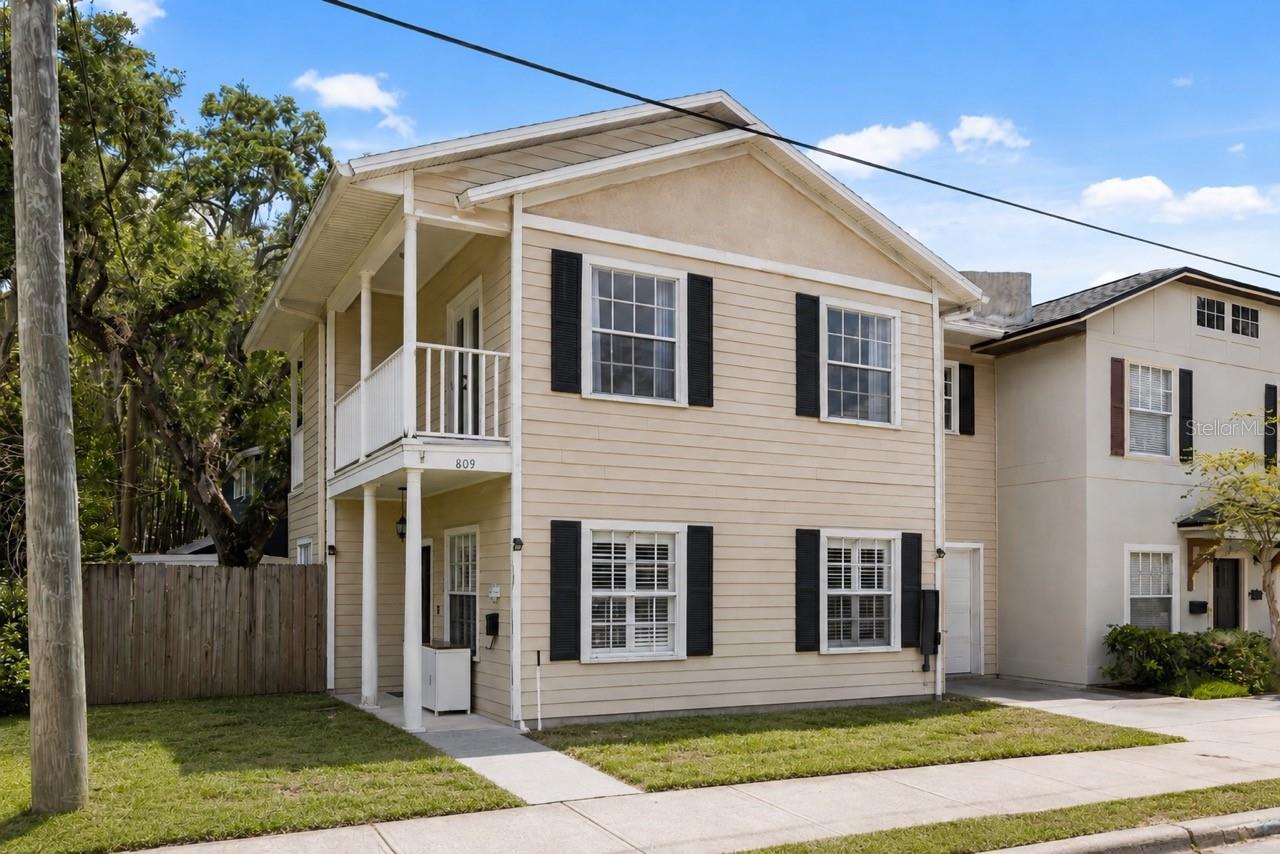
Virtually Staged. Welcome to 809 N Fern Creek Ave  one of Orlando's most sought-after zip codes just delivered the opportunity you've been waiting for. Nestled in the heart of the Historic Colonial Town neighborhood, this stunning 3-bedroom, 2-bathroom townhome sits directly across the street from Colonial Town Square Park and puts you within steps of everything that makes Orlando's most vibrant urban neighborhood so special. And the best part  NO HOA. Your money stays in your pocket where it belongs. THE LOCATION IS EVERYTHING. Step outside your front door and Colonial Town Square Park is right there perfect for morning walks, reading under the shade trees, or letting the dogs run free. World-class Colonial Drive dining and nightlife is literally steps away. Downtown Orlando, Florida Hospital, the Cady Way Trail, and SunRail are all within minutes. This is the most convenient address in Orlando for anyone who wants to live where the city actually happens  not drive to it.
THE FIRST FLOOR  DESIGNED FOR LIVING AND ENTERTAINING. As you enter, the OVERSIZED LIVING ROOM immediately impresses with SOARING 10-FOOT CEILINGS, window treatments on every window, and an abundance of natural light that makes the space feel genuinely grand. TILE FLOORS  throughout the 1st floor warm, durable, and effortlessly stylish. The living space opens seamlessly into the kitchen and dining area, connected by a PUB-HEIGHT COUNTER perfect for casual entertaining, morning coffee, or catching up with friends over dinner. The kitchen is fully equipped with STAINLESS STEEL APPLIANCES and GRANITE COUNTERTOPS  turnkey and ready for your first meal. The L-SHAPED BACKYARD is completely FENCED IN  your private outdoor oasis perfect for grilling, entertaining, or simply unwinding at the end of the day. Bring the grill. This space was made for it. THE SECOND FLOOR  THREE BEDROOMS, TWO BATHS, TWO PRIVATE BALCONIES. All three bedrooms are thoughtfully positioned upstairs for privacy and peace. The PRIMARY SUITE is genuinely spacious room for a king bed, sitting area, and everything in between  featuring LUXURY VINYL FLOORS, a WALK-IN CLOSET, and direct access to a PRIVATE BALCONY perfect for morning coffee or watching Orlando's legendary sunsets over the Colonial Town treetops. The SECOND BEDROOM also features its own PRIVATE BALCONY  a rare feature that elevates this townhome well above everything else at this price point. The THIRD BEDROOM is versatile  ideal as a home office, guest room, or flex space. Both full bathrooms are move-in ready. TURNKEY FROM DAY ONE. This is not a "needs work" property it is move-in ready, fully furnished with negotiable furnishings, and staged to show exactly how beautiful daily life here can be. Bring your clothes and your toothbrush. Everything else is already here. CEILING FANS throughout, neutral paint tones, and quality finishes at every turn make this the easiest yes in the market right now. THE OPPORTUNITY IS NOW. There is nothing else like this on the market in 32803  zero competing inventory at this price point for a 3-bedroom townhome in Colonial Town with no HOA, furnished options, private balconies, and this location. Whether you're a first-time buyer ready to stop renting, someone looking to downsize without downsizing your lifestyle, or an investor who recognizes a prime Orlando location when they see one this is the one. Properties like this don't sit.
#O6422467

ORLANDO

809 N FERN CREEK AVENUE

3 Beds

2 Baths

1,388 Sq.Ft.

$374,900

MLS#: O6422467
New on site today
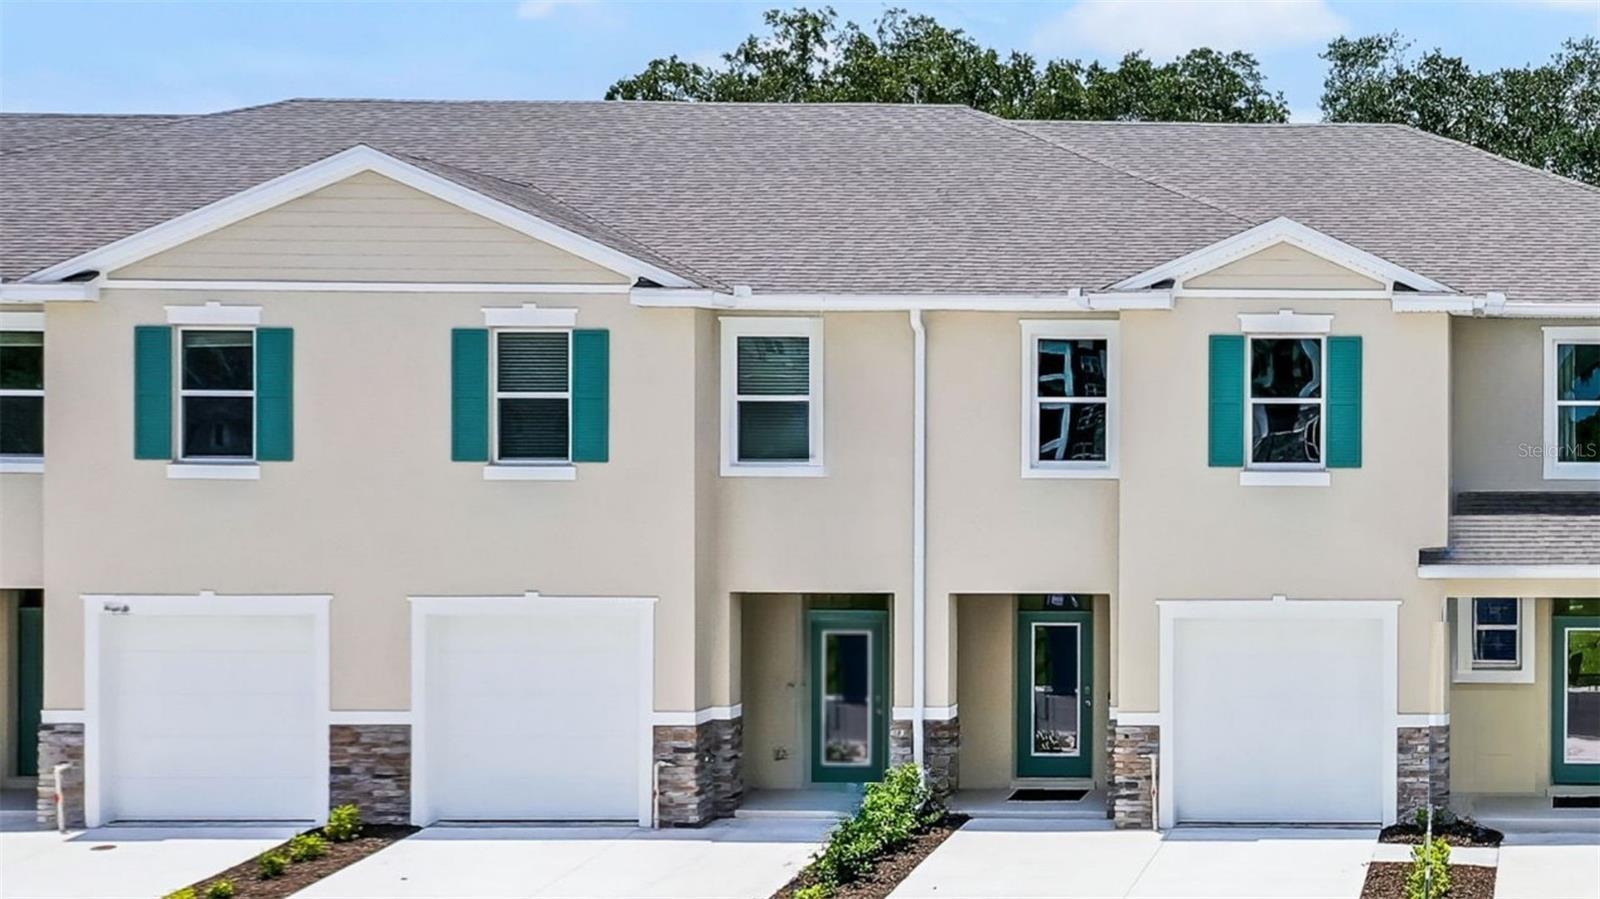
Under Construction. Nona West presents the Glen. This two story, all concrete block construction end unit townhome has an open concept downstairs that includes a spacious kitchen, powder room, and a spacious family room overlooking the covered rear lanai providing great space for entertaining family and friends. The home includes sleek stainless steel appliances. As you head up to the second Floor plan, you are greeted with bedroom one that features an ensuite bathroom, two additional bedrooms, a full bathroom, and a laundry area. Like all homes in Nona West, the Glen includes a Smart home technology package which allows you to control your home with your smart device while near or away. Your new townhome will always have fantastic curb appeal while allowing you time to do the activities your family enjoys most.  

*Photos are of similar model but not that of exact house. Pictures, photographs, colors, features, and sizes are for illustration purposes only and will vary from the homes as built. Home and community information including pricing, included features, terms, availability and amenities are subject to change and prior sale at any time without notice or obligation. Please note that no representations or warranties are made regarding school districts or school assignments; you should conduct your own investigation regarding current and future schools and school boundaries.*
#O6422724

ORLANDO

3504 CHROMA STREET

3 Beds

2 Baths

1,673 Sq.Ft.

$407,990

MLS#: O6422724
New on site today
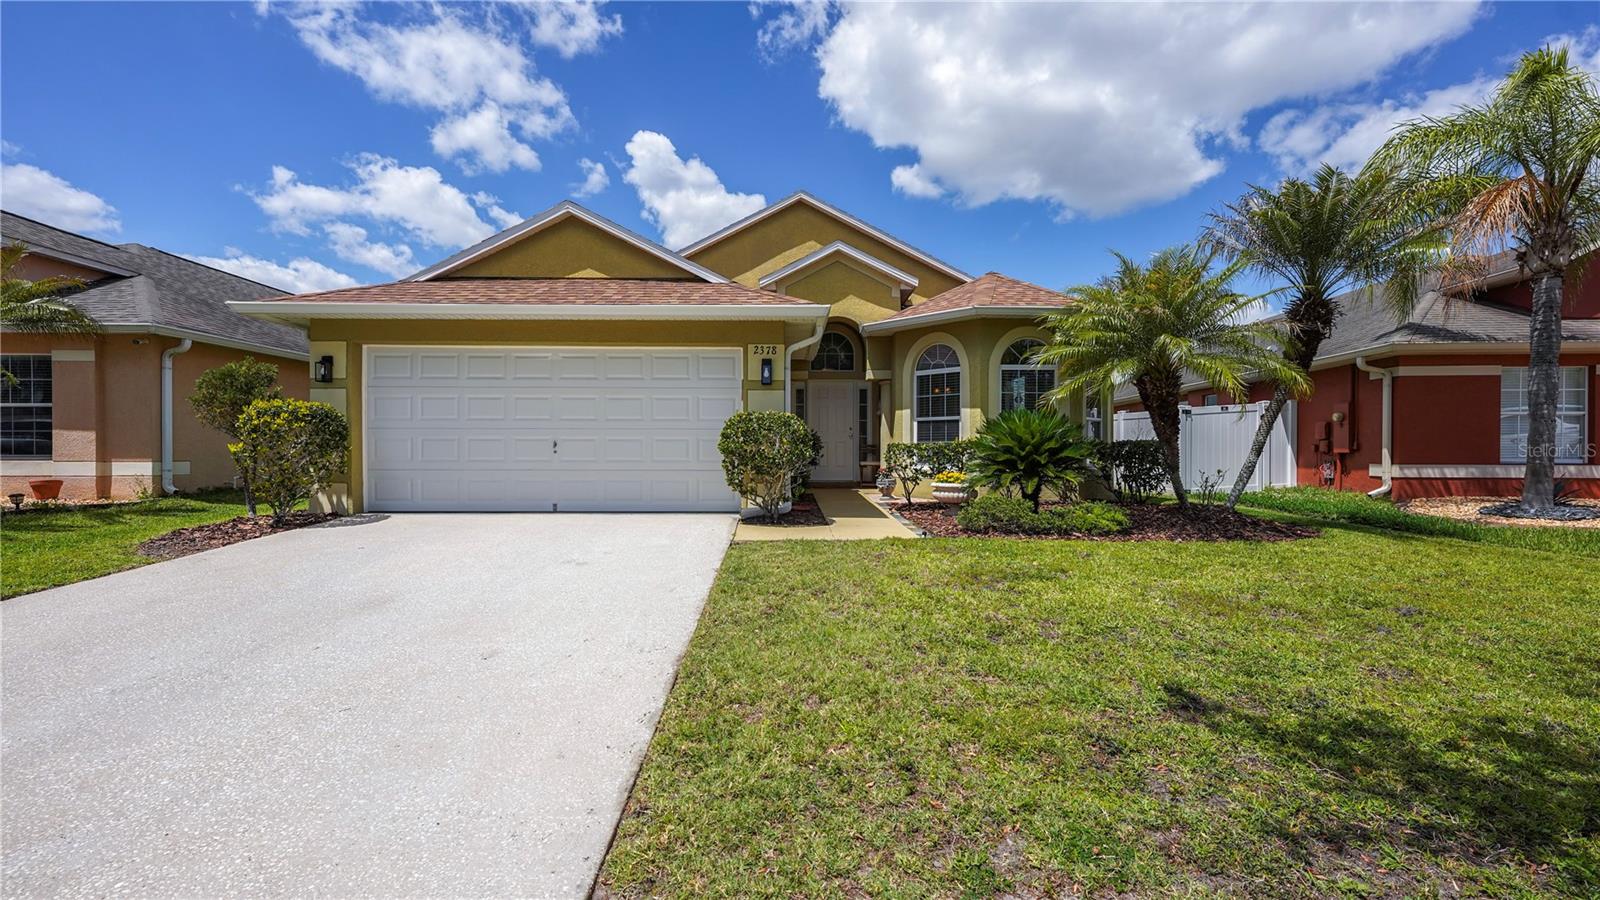
Welcome to this beautifully maintained 3-bedroom, 2-bathroom waterfront home offering the perfect blend of comfort and convenience. The open-concept floor plan features soaring ceilings, abundant natural light, and an updated kitchen with granite countertops, stainless steel appliances, a breakfast nook, and ample cabinet space. The spacious living area opens to a screened lanai overlooking the tranquil pond, creating the perfect setting to relax or entertain. The primary suite offers a private retreat with an en-suite bathroom and generous closet space. Located in a sought-after community with resort-style amenities including a clubhouse, swimming pool, fitness center, playground, basketball and tennis courts. The HOA also includes cable and internet. Ideally situated just minutes from Lake Nona Medical City, Orlando International Airport, SR-417, the Florida Turnpike, shopping, dining, and top-rated schools. Don't miss this opportunity to own a waterfront home in one of Orlando's most convenient locations!
#O6422649

ORLANDO

2378 BREWERTON LANE

3 Beds

2 Baths

1,563 Sq.Ft.

$425,000

MLS#: O6422649
New on site today
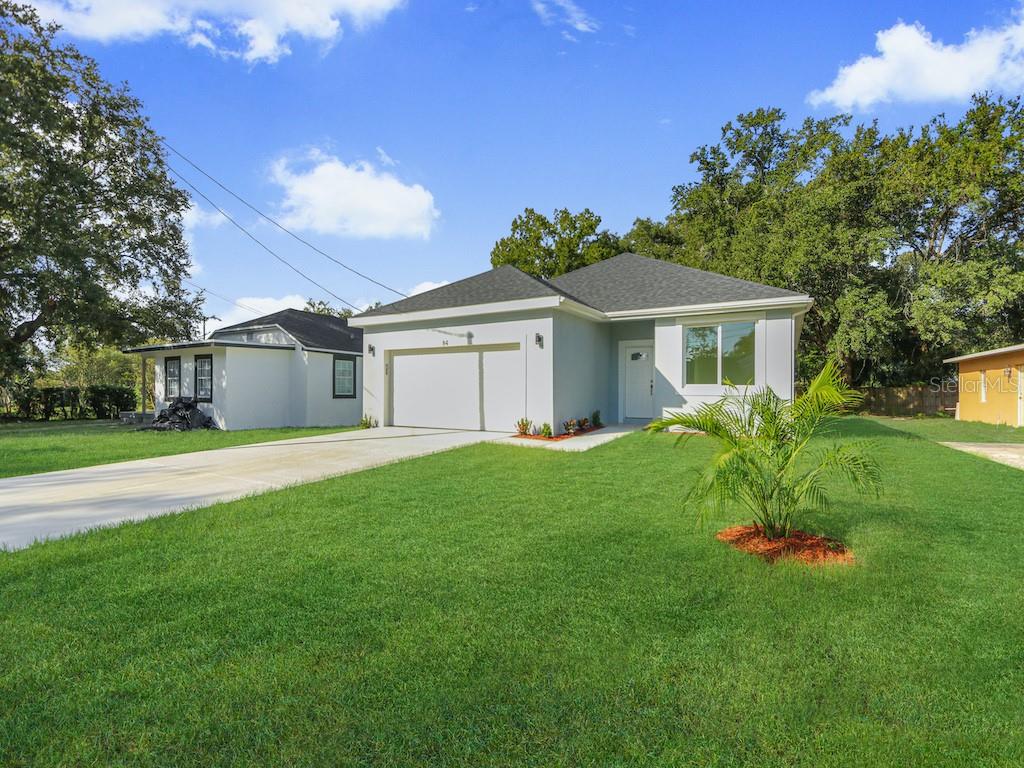
Virtually Staged. Pre-Construction. To be built. Pre-construction opportunity in an established Orlando location! This future new build will feature 4 bedrooms, 3 bathrooms, and a 2-car garage with a modern open-concept design. Thoughtfully planned layout offering spacious living areas, quality finishes, and functional flow for today’s lifestyle. Excellent opportunity for buyers looking to secure a brand-new home in a central and growing area of Orlando. No HOA. Convenient access to major roads, shopping, and schools. Don’t miss the chance to own a new construction home tailored for comfort and long-term value.
#O6422310

ORLANDO

2831 W LIVINGSTON STREET

4 Beds

2 Baths

1,389 Sq.Ft.

$430,000

MLS#: O6422310
New on site today
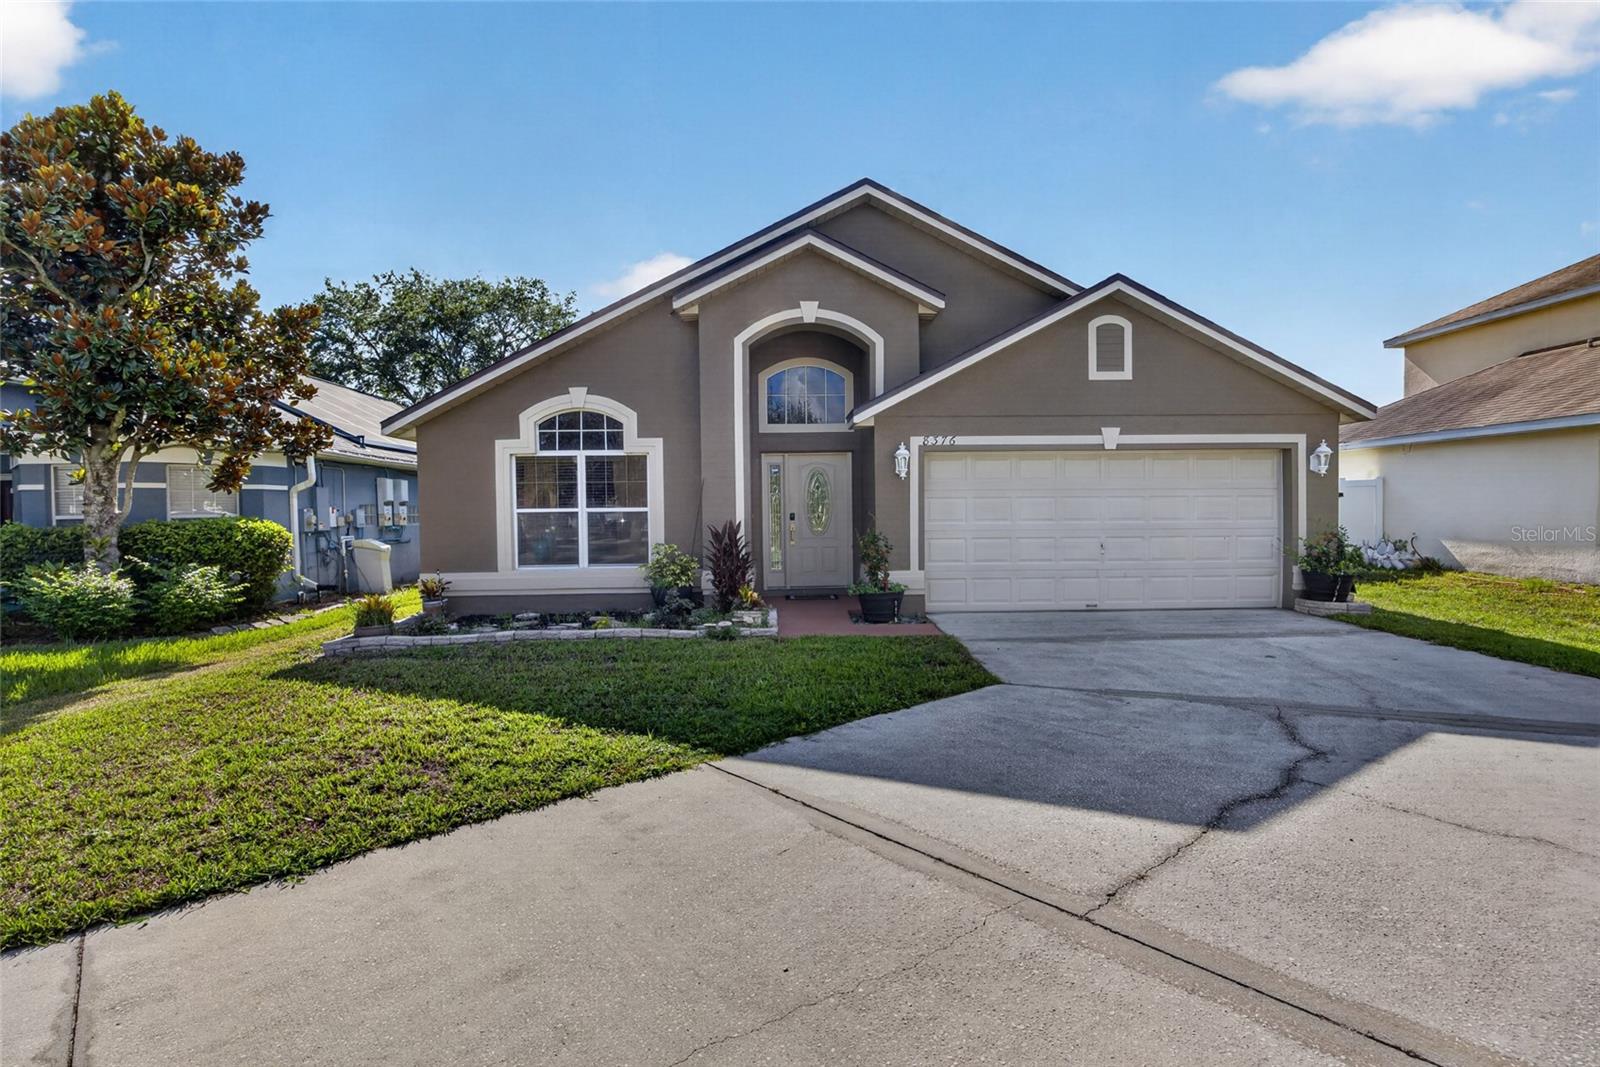
Seller is highly motivated! Discover this beautifully maintained single-story home situated on a landscaped corner lot in Orlando’s highly sought-after Vista Lakes community. Offering 4 bedrooms, 2 bathrooms, and over 2,100 square feet of thoughtfully designed living space, this residence features soaring vaulted ceilings, abundant natural light, and an open-concept layout perfect for both everyday living and entertaining. The spacious kitchen showcases solid wood cabinetry, a breakfast bar, and a cozy eat-in nook overlooking the inviting family room. The private primary suite offers a generous walk-in closet and a relaxing en-suite bath, creating the perfect retreat at the end of the day. Step outside to a covered rear porch and lush backyard, ideal for enjoying Florida evenings. Residents of Vista Lakes enjoy resort-style amenities, including pools, fitness centers, tennis courts, playgrounds, and scenic walking trails. Centrally located just minutes from SR-417, Orlando International Airport, Downtown Orlando, premier shopping, dining, and zoned for Vista Lakes Elementary School, this home offers the perfect blend of comfort, convenience, and lifestyle.
#O6422668

ORLANDO

8376 LAKE AMHURST TRAIL

4 Beds

2 Baths

2,180 Sq.Ft.

$419,990

MLS#: O6422668

 - property

Send a message

Message successfully sent.

Your message

What is 3 + 4 ?

Reason for contacting?

I agree to receive email communication and understand I can unsubscribe at any time.

I agree to be contacted by Sell South Florida via call, email, and text for real estate services. To opt out, you can reply 'stop' at any time or reply 'help' for assistance. You can also click the unsubscribe link in the emails. Message and data rates may apply. Message frequency may vary. Privacy Policy

Sign Out

Virtual Assistant

Would you like to take the next step with this property? We can help you schedule a showing or virtual tour, or send you more details.

Yes, I would like more information.

Thank You for Your Reply, One of Our Agents will contact you as soon as possible

No, maybe later.

Thank you, you can always contact me via email, phone number or through the contact form.

Realhub AI

Lucy - Your AI-Powered Realtor

Update Your Temporary Password

Personalize your search

Enter your email and we'll notify you immediately when new listings match what you're looking for.

or enter email address

Already have an account ? Login here

Continue your home search

I agree to receive communications and understand I can unsubscribe at any time.

I agree to be contacted by Sell South Florida via call, email, and text for real estate services. To opt out, you can reply 'stop' at any time or reply 'help' for assistance. You can also click the unsubscribe link in the emails. Message and data rates may apply. Message frequency may vary. Privacy Policy

Already have an account ? Login here

We use cookies

We use cookies primarily for analytics to enhance your experience. By accepting, you agree to our use of these cookies. You can manage your preferences or learn more about our cookies policy.